
10248 S BUTTERCUP DR E
Sandy, UT 84092
About
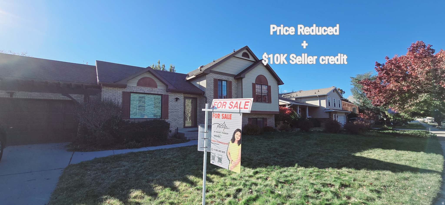
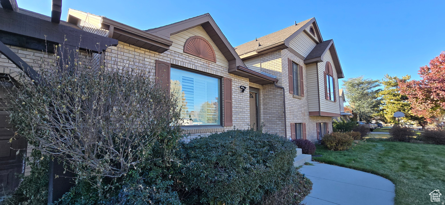
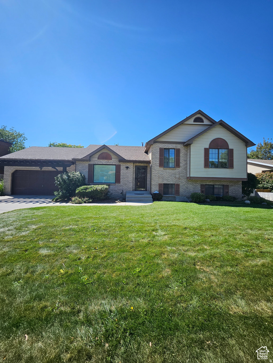
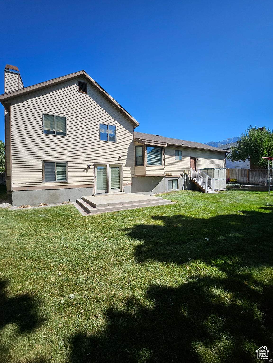
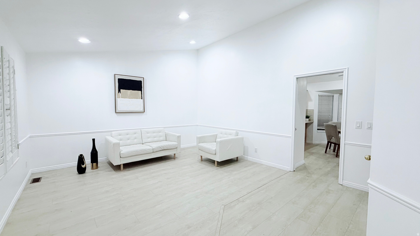
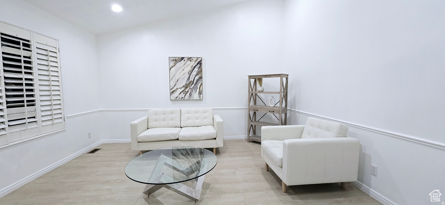
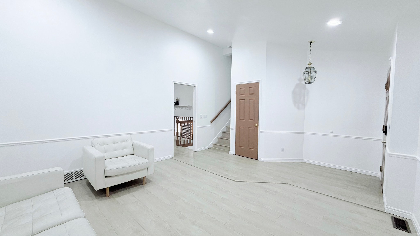
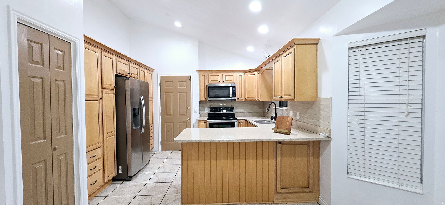
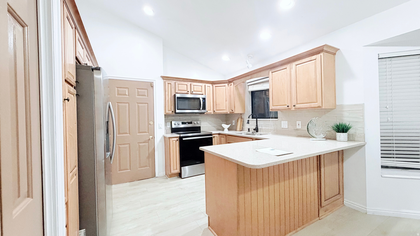
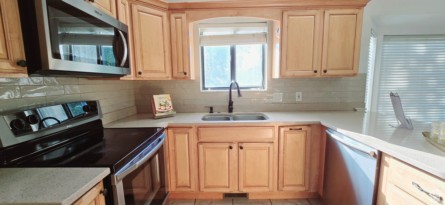
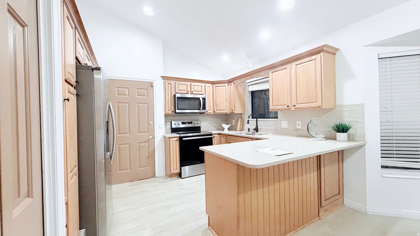
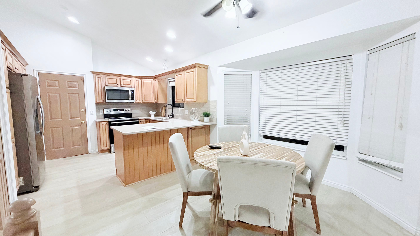
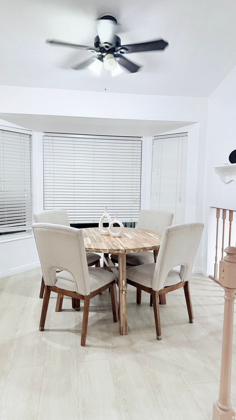
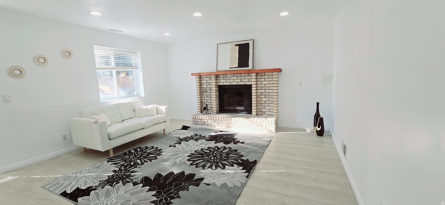
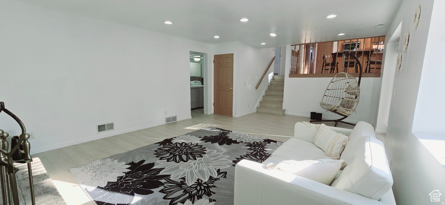
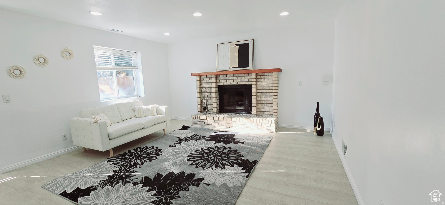
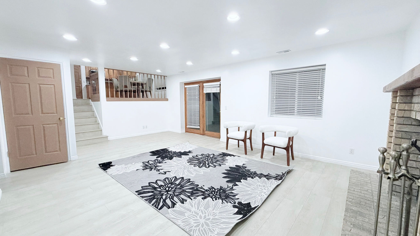
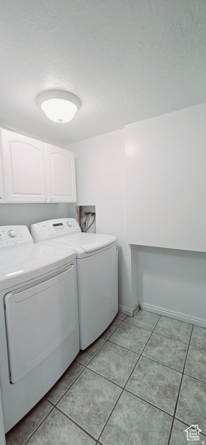
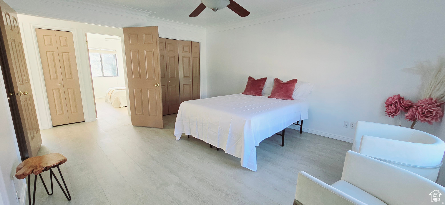
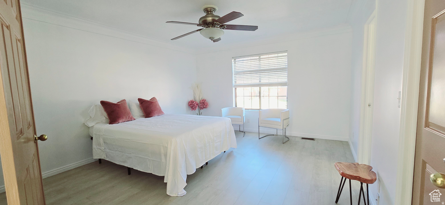
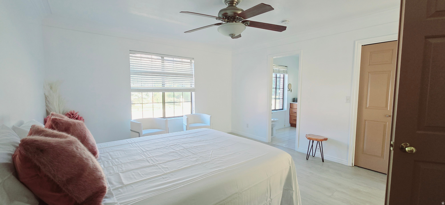
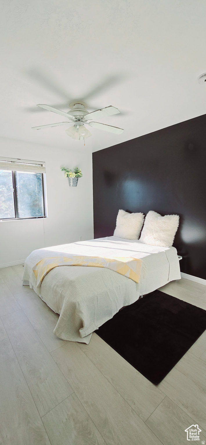
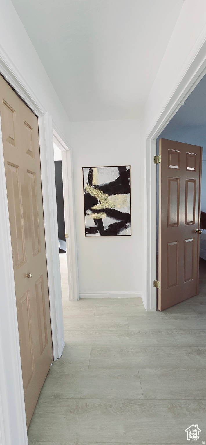
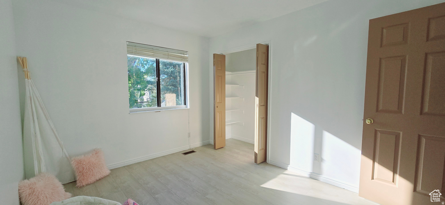
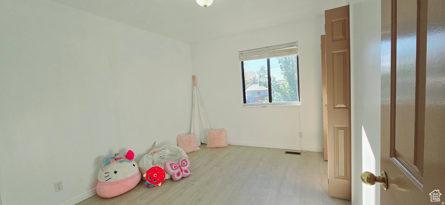
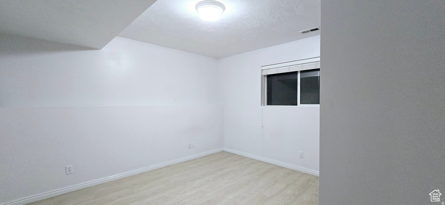
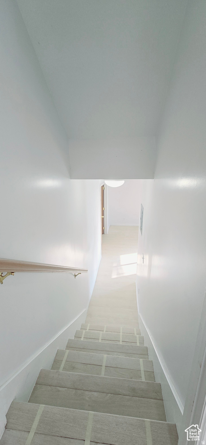
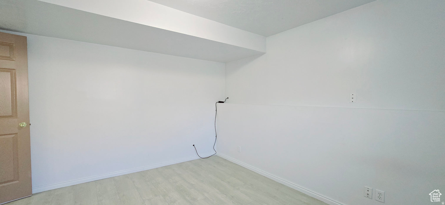
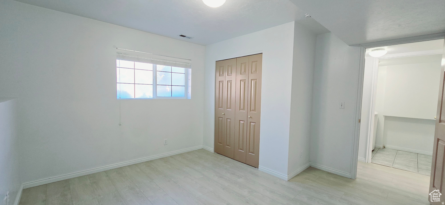
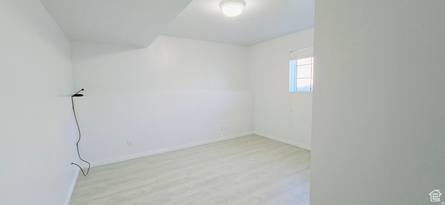
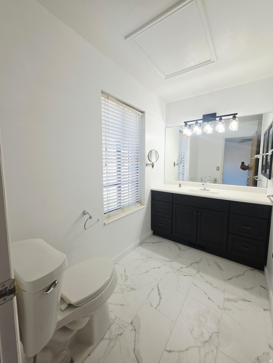
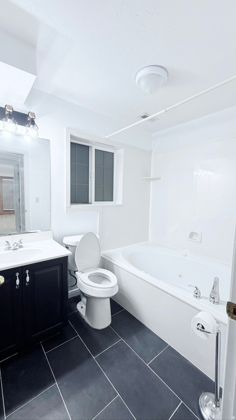
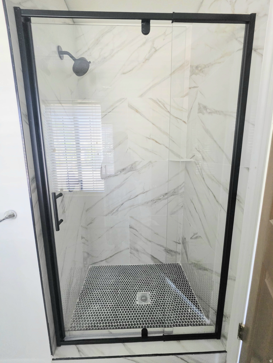
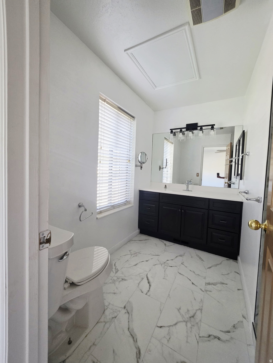
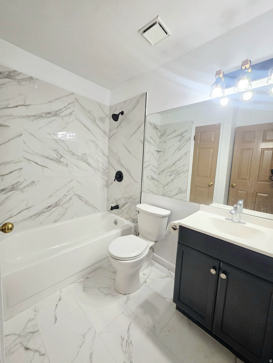
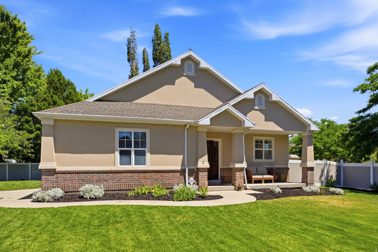
***PRICE REDUCED*** Motivated sellers are offering a $10,000 credit toward your closing costs or a purchase price reduction. Bring your offers! The Home Turn-Key Luxury: Fully renovated 5-bedroom, 3-bathroom layout with modern designer finishes. Upgraded Kitchen: Sleek stainless steel appliances, gorgeous hardwood details, and a built-in dishwasher. Spa-Like Baths: All three bathrooms completely remodeled with contemporary fixtures. Premium Flooring: Durable, commercial-grade luxury vinyl plank flooring throughout perfect for pets. Smart Security: Equipped with exterior security cameras and smart locks for ultimate peace of mind. Total Comfort: Central heating and air conditioning ensure year-round climate control. The Property & Yard Massive Lot: Professionally manicured lawn framed by stunning mature trees. Outdoor Living: Large back deck ideal for entertaining, plus a dedicated children's play area. Storage Galore: Incredible interior storage capacity plus two large storage sheds in the backyard. Pet-Friendly: Designed to handle furry family members with zero wear-and-tear anxiety. The Location Nestled in one of Sandy, UT's safest and most highly sought-after neighborhoods. Offers a quiet, peaceful escape while remaining minutes from local shopping, dining, and transit.
Property
Beds
5
Full Baths
2
1/2 Baths
None
3/4 Baths
1
Year Built
1987
Sq.Footage
2,600
Features
Features & Amenities
Interior
-
Other Interior Features
Vaulted Ceiling(s)
-
Total Bedrooms
5
-
Bathrooms
2
-
3/4 Bathrooms
1
-
Basement YN
YES
-
Cooling YN
YES
-
Cooling
Attic Fan, Central Air
-
Fireplace YN
YES
-
Heating YN
YES
-
Heating
Central, Natural Gas, Forced Air
-
Pet friendly
N/A
Exterior
-
Garage
Yes
-
Garage spaces
2
-
Construction Materials
Brick, Aluminum Siding
-
Parking
Attached, Garage
-
Patio and Porch Features
Patio
-
Pool
No
-
Waterfront YN
NO
-
View
Mountain(s)
Area & Lot
-
Lot Size(acres)
0.2
-
Lot Size(square feet)
8,712
-
Property Type
Residential
-
Property Sub Type
Single Family Residence
-
Architectural Style
Tri/Multi-Level
Price
-
Sales Price
$689,900
-
Tax Amount
$3,340
-
Zoning
RES
-
Sq. Footage
2,600
-
Price/SqFt
$265
HOA
-
Association
No
Property Resources
-
Horse Property
NO
School District
-
Elementary School
Canyons
-
Middle School
Eastmont
-
High School
Jordan
Property Features
-
New Construction
NO
-
Accessibility Features
Therapeutic Whirlpool
-
Senior Community YN
NO
Schedule
Schedule a Showing
Showing scheduled successfully.
Mortgage calculator
Estimate your monthly mortgage payment, including the principal and interest, property taxes, and HOA. Adjust the values to generate a more accurate rate.
Your payment
Principal and Interest:
$
Property taxes:
$
HOA fees:
$
Total loan payment:
$
Total interest amount:
$
Location
-
County
Salt Lake
-
Elementary School
Canyons
-
Middle School
Eastmont
-
High School
Jordan

Listing Courtesy of Rajavi Bandalapalli , Realtypath LLC (South Valley)
RealHub Information is provided exclusively for consumers' personal, non-commercial use, and it may not be used for any purpose other than to identify prospective properties consumers may be interested in purchasing. All information deemed reliable but not guaranteed and should be independently verified. All properties are subject to prior sale, change or withdrawal. RealHub website owner shall not be responsible for any typographical errors, misinformation, misprints and shall be held totally harmless.

Damon Luke
President / Real Estate Advisor
Call Damon today to schedule a private showing.
Phone (801) 477-7421
Email Damon@OnXrealty.com

* Listings on this website come from the FMLS IDX Compilation and may be held by brokerage firms other than the owner of this website. The listing brokerage is identified in any listing details. Information is deemed reliable but is not guaranteed. If you believe any FMLS listing contains material that infringes your copyrighted work please click here to review our DMCA policy and learn how to submit a takedown request.© 2024 FMLS.
Properties
Related properties
Sandy
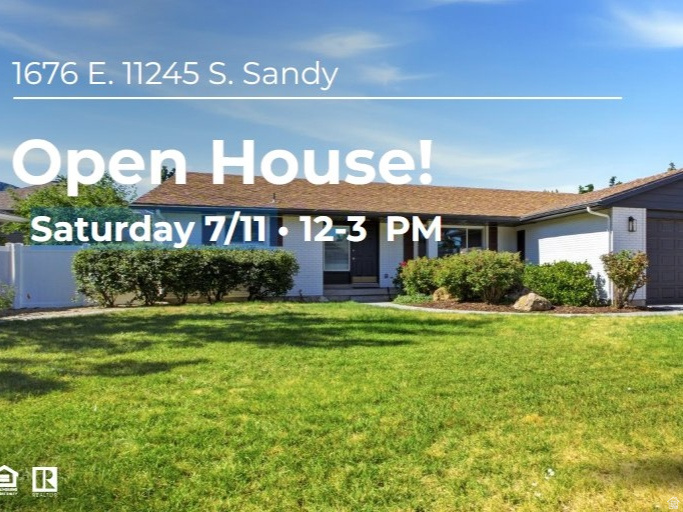
1676 E 11245 S
5 Beds
1 Baths
3,084 Sq.Ft.
$769,900
MLS#: 2170653
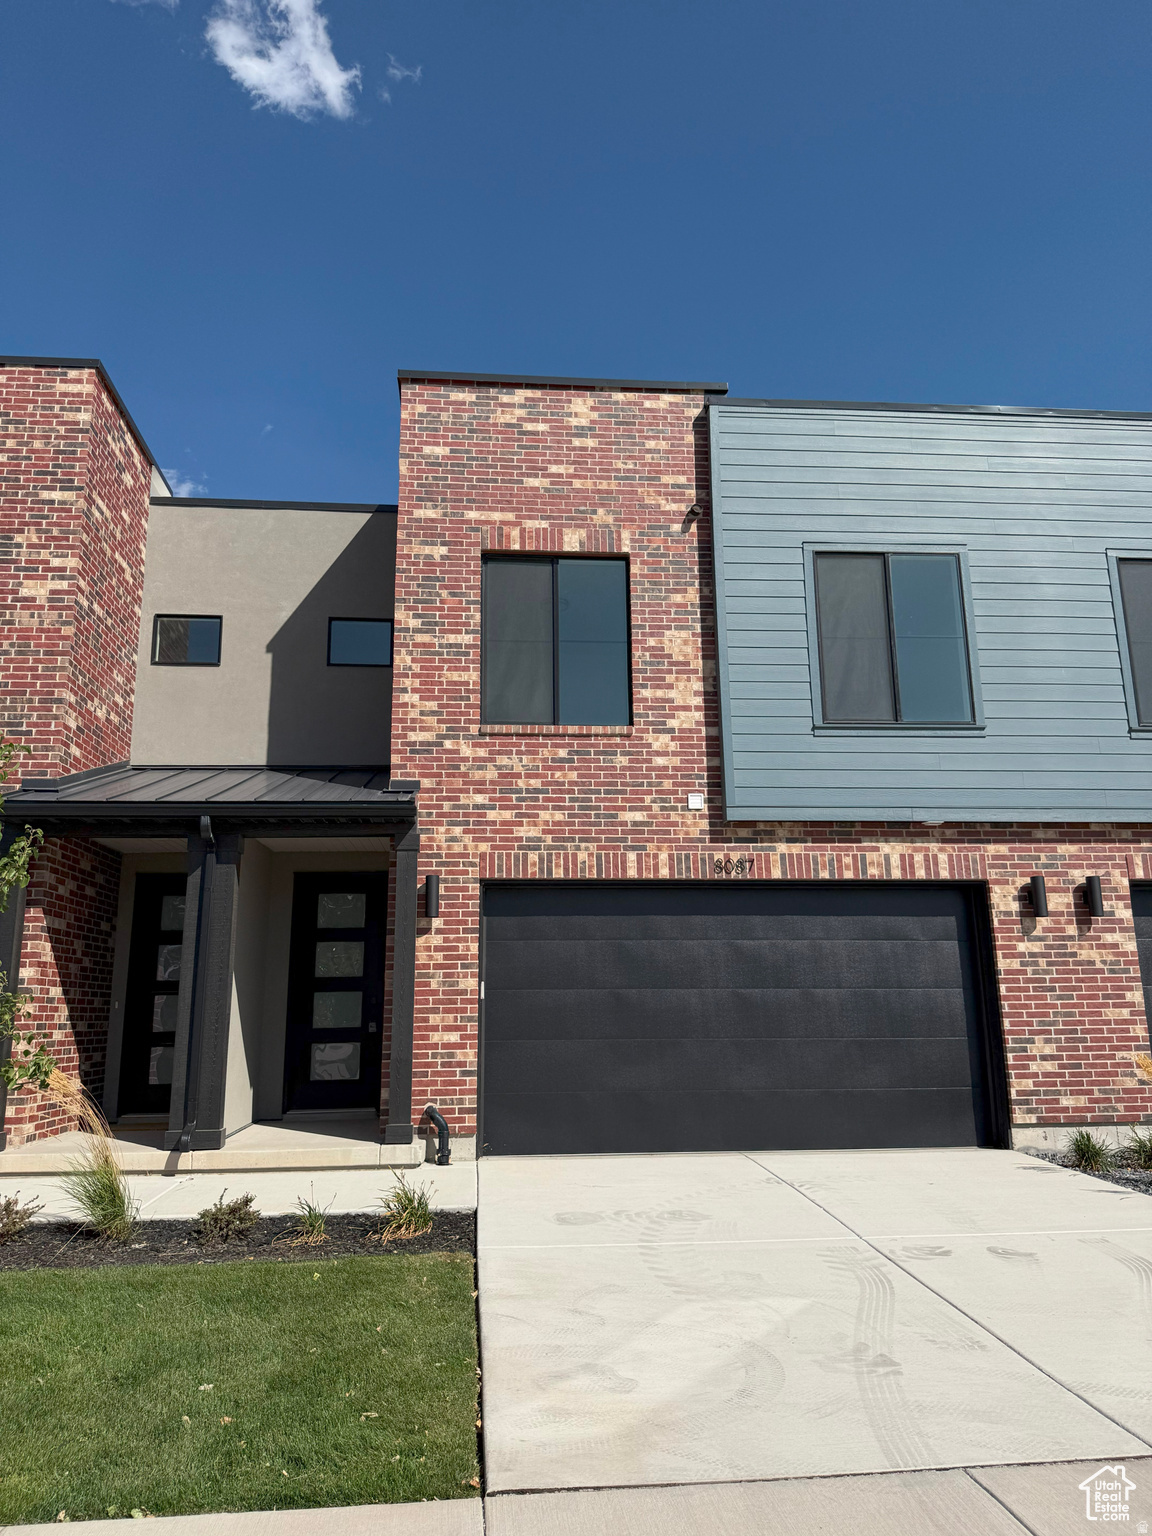
Sandy
8087 S 615 E 3
3 Beds
2 Baths
2,447 Sq.Ft.
$649,900
MLS#: 2170898
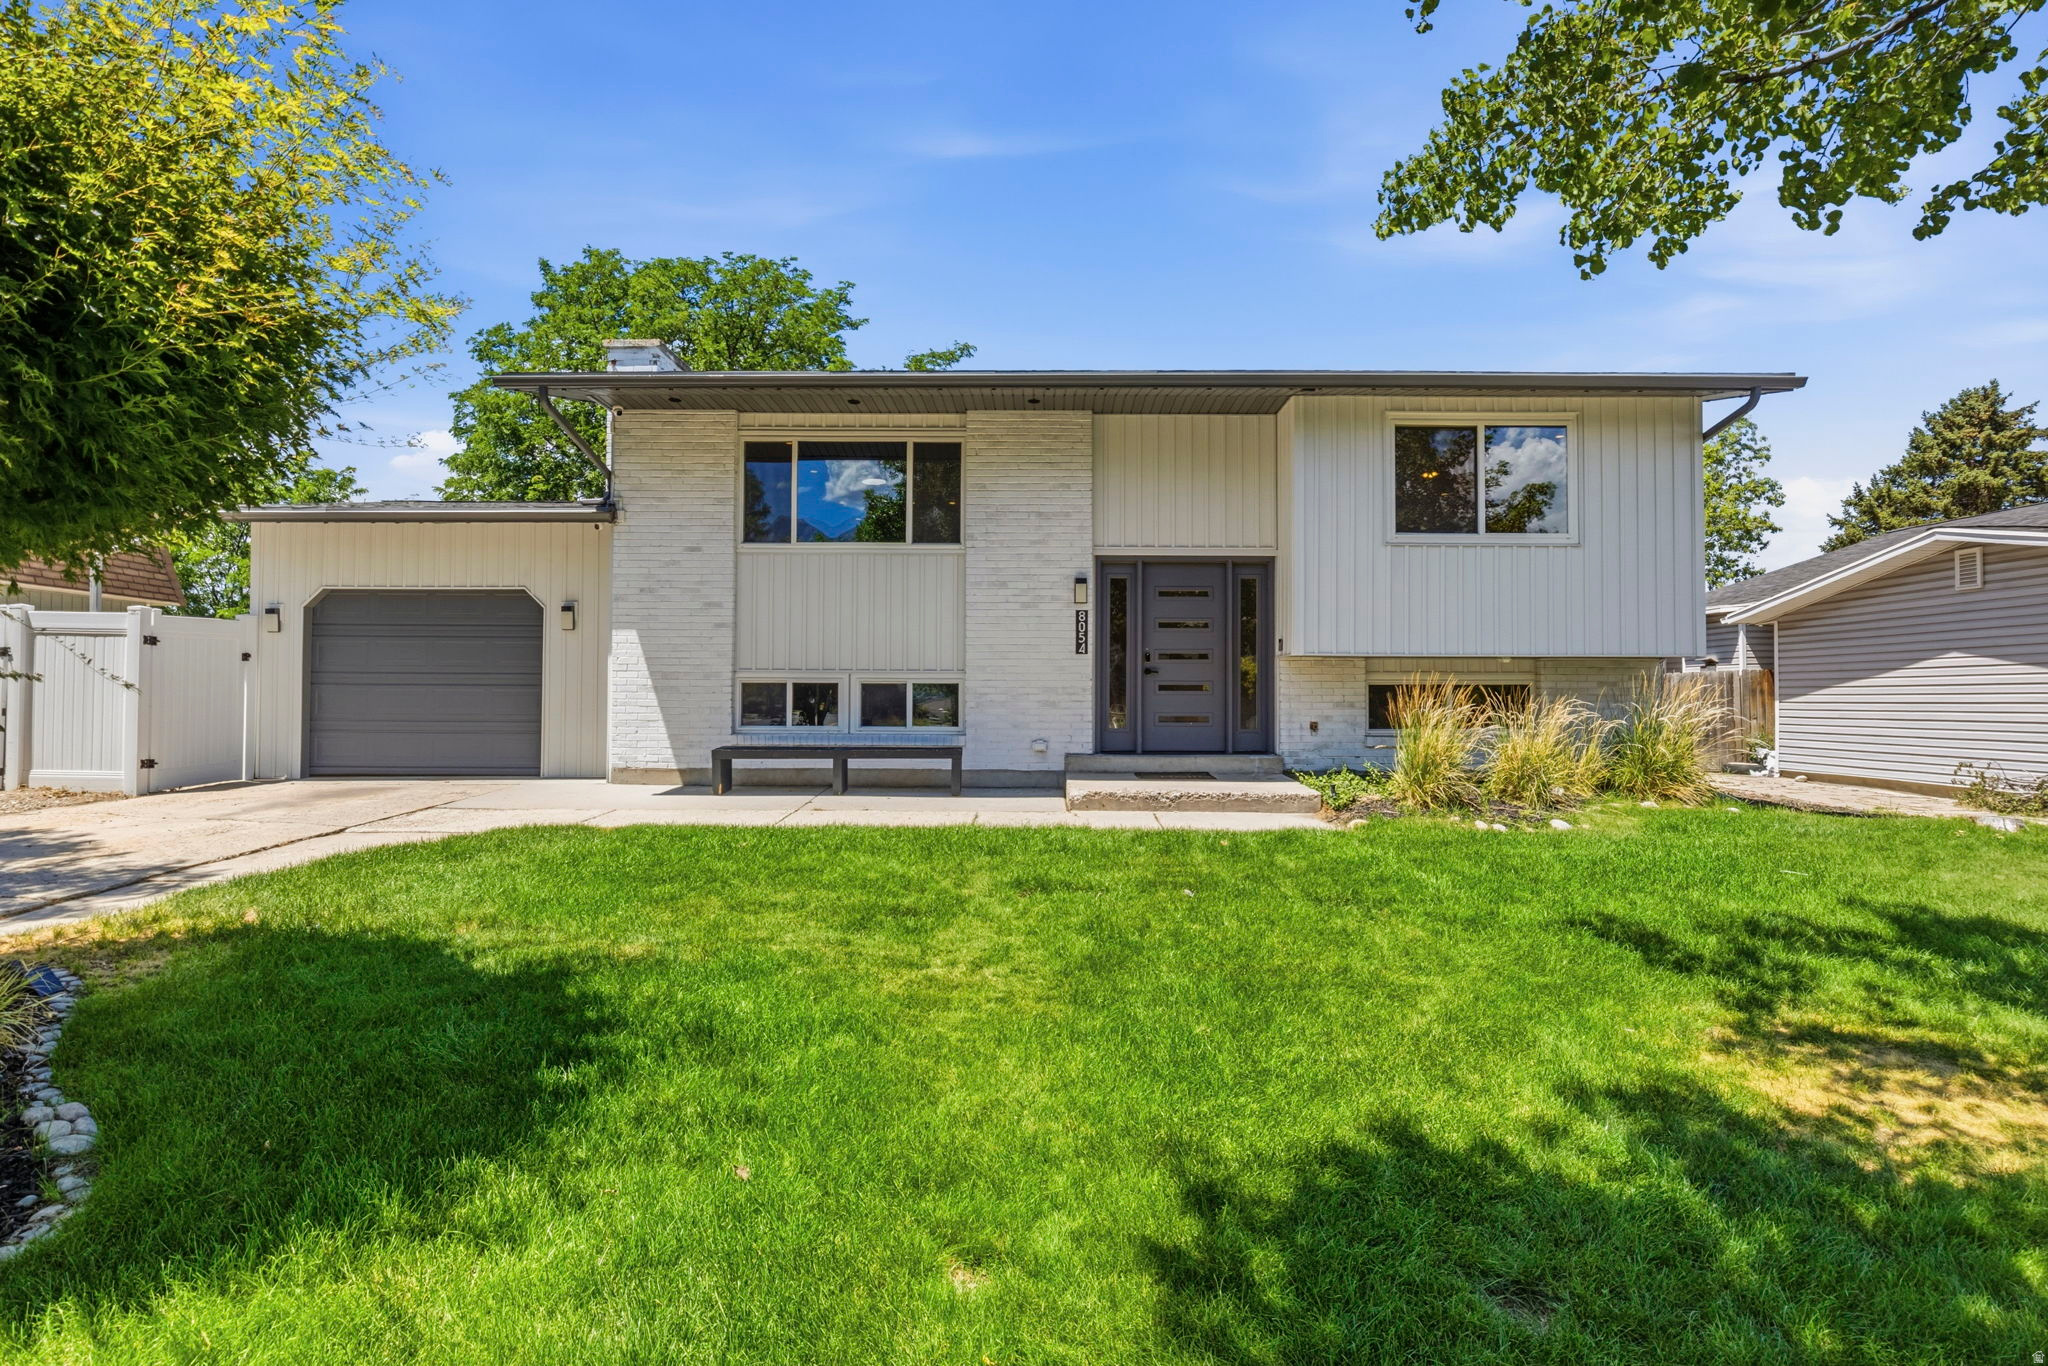
Sandy
8054 S BOYSENBERRY DR
4 Beds
1 Baths
1,754 Sq.Ft.
$589,900
MLS#: 2170871
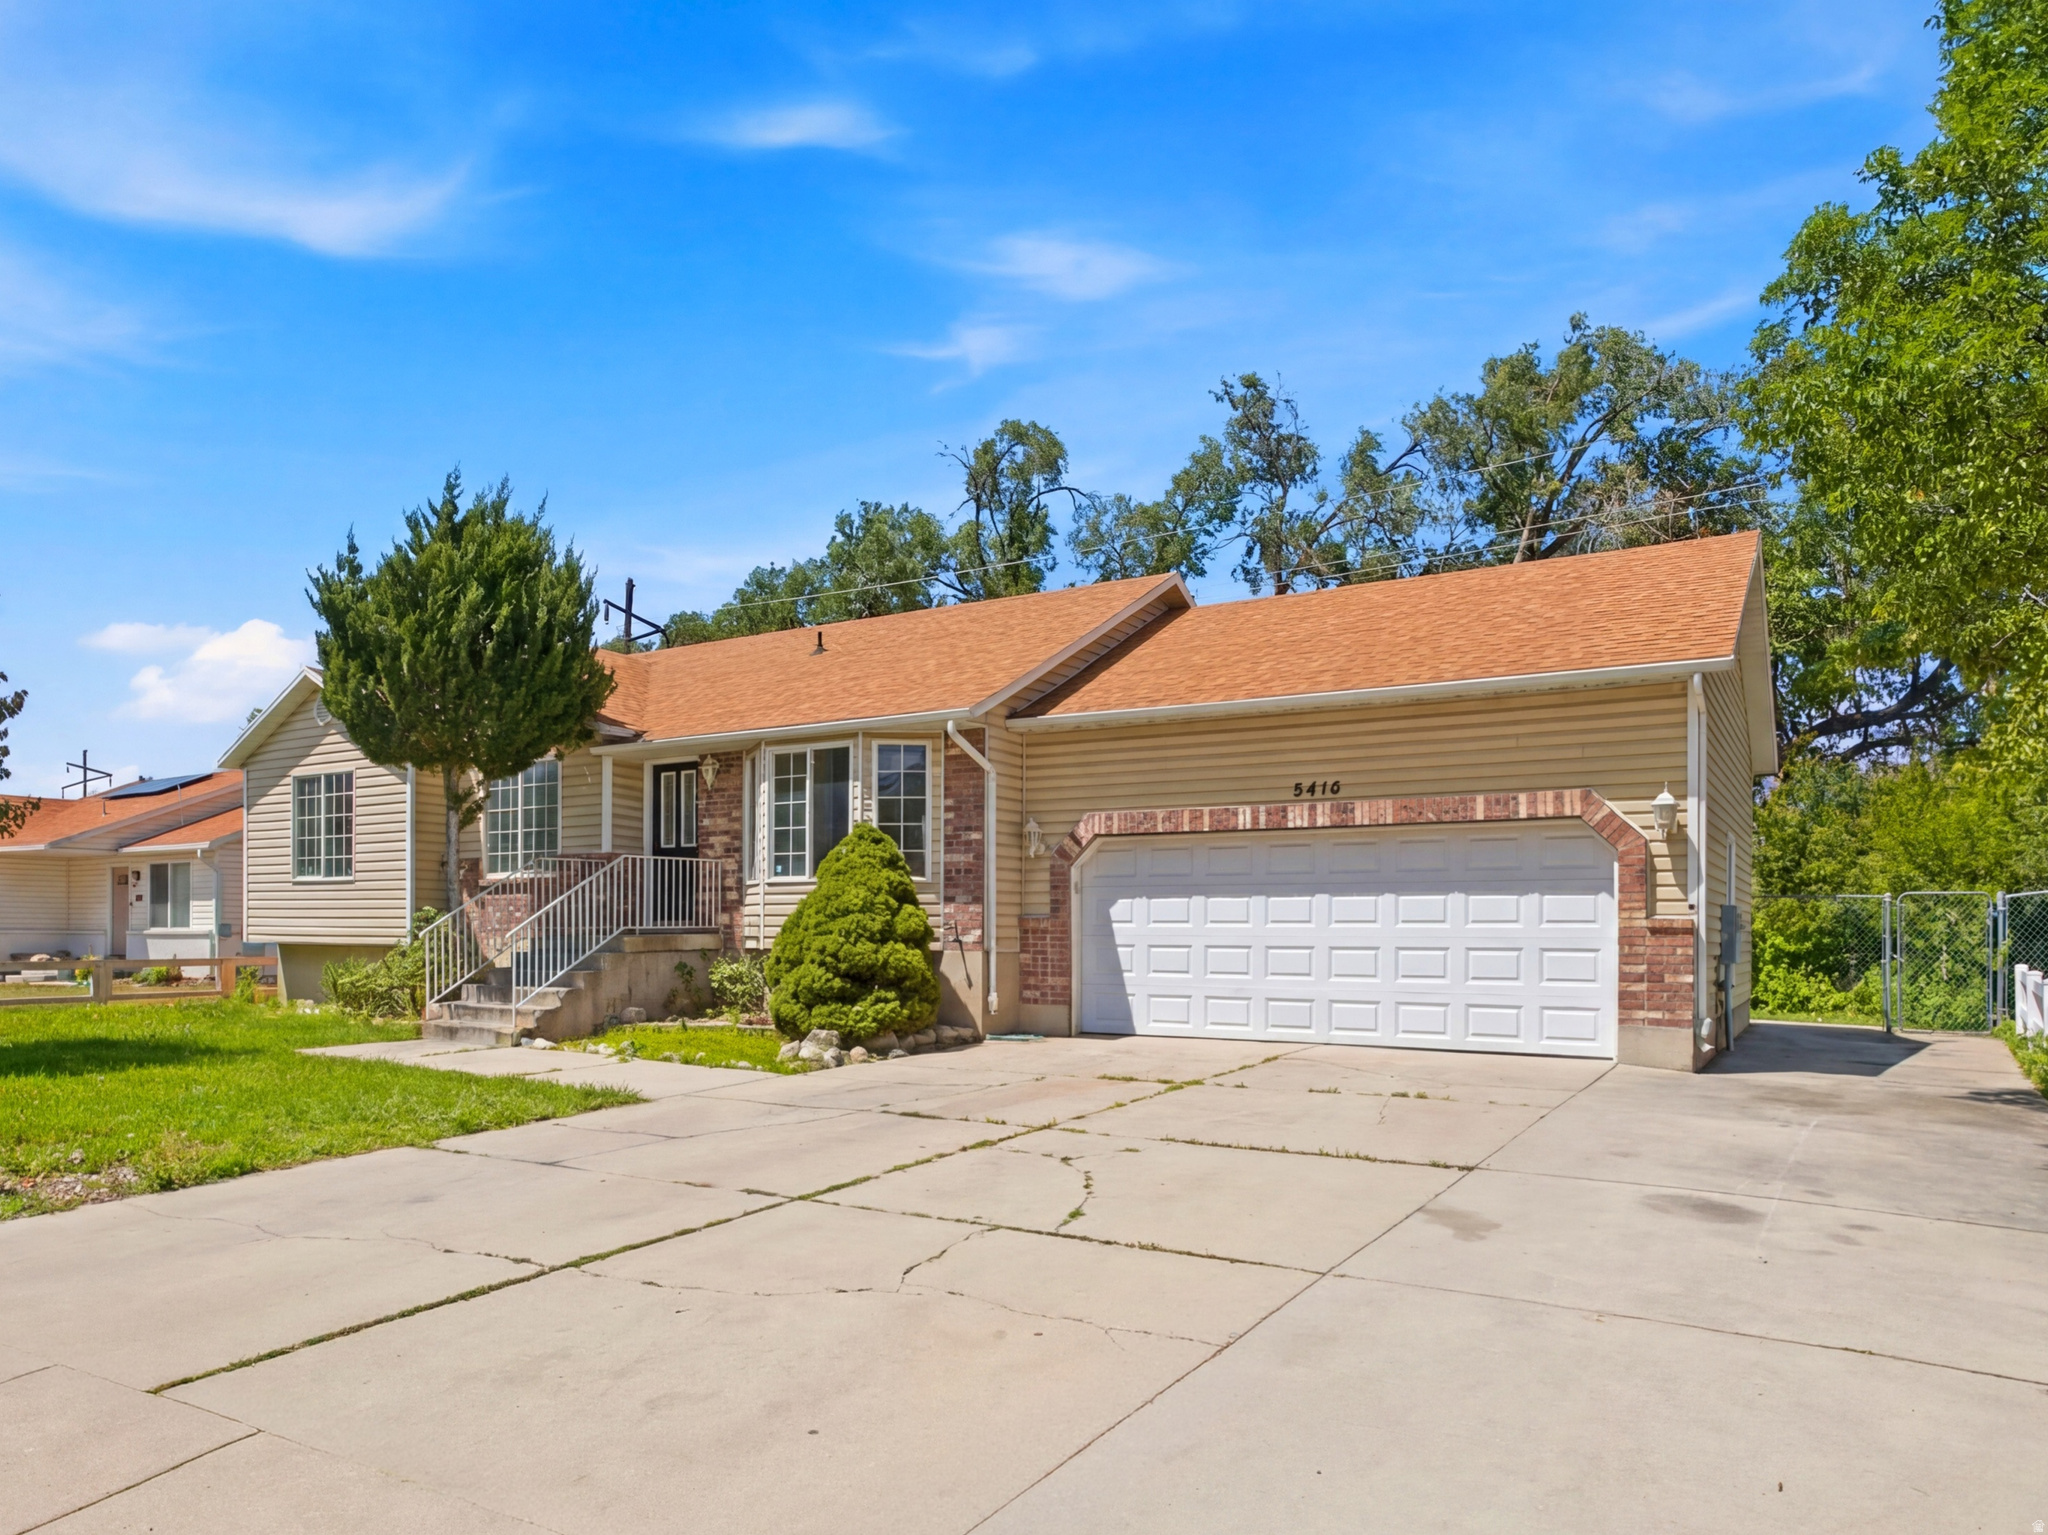
Sandy
8416 S 300 E
4 Beds
1 Baths
2,380 Sq.Ft.
$579,000
MLS#: 2170509
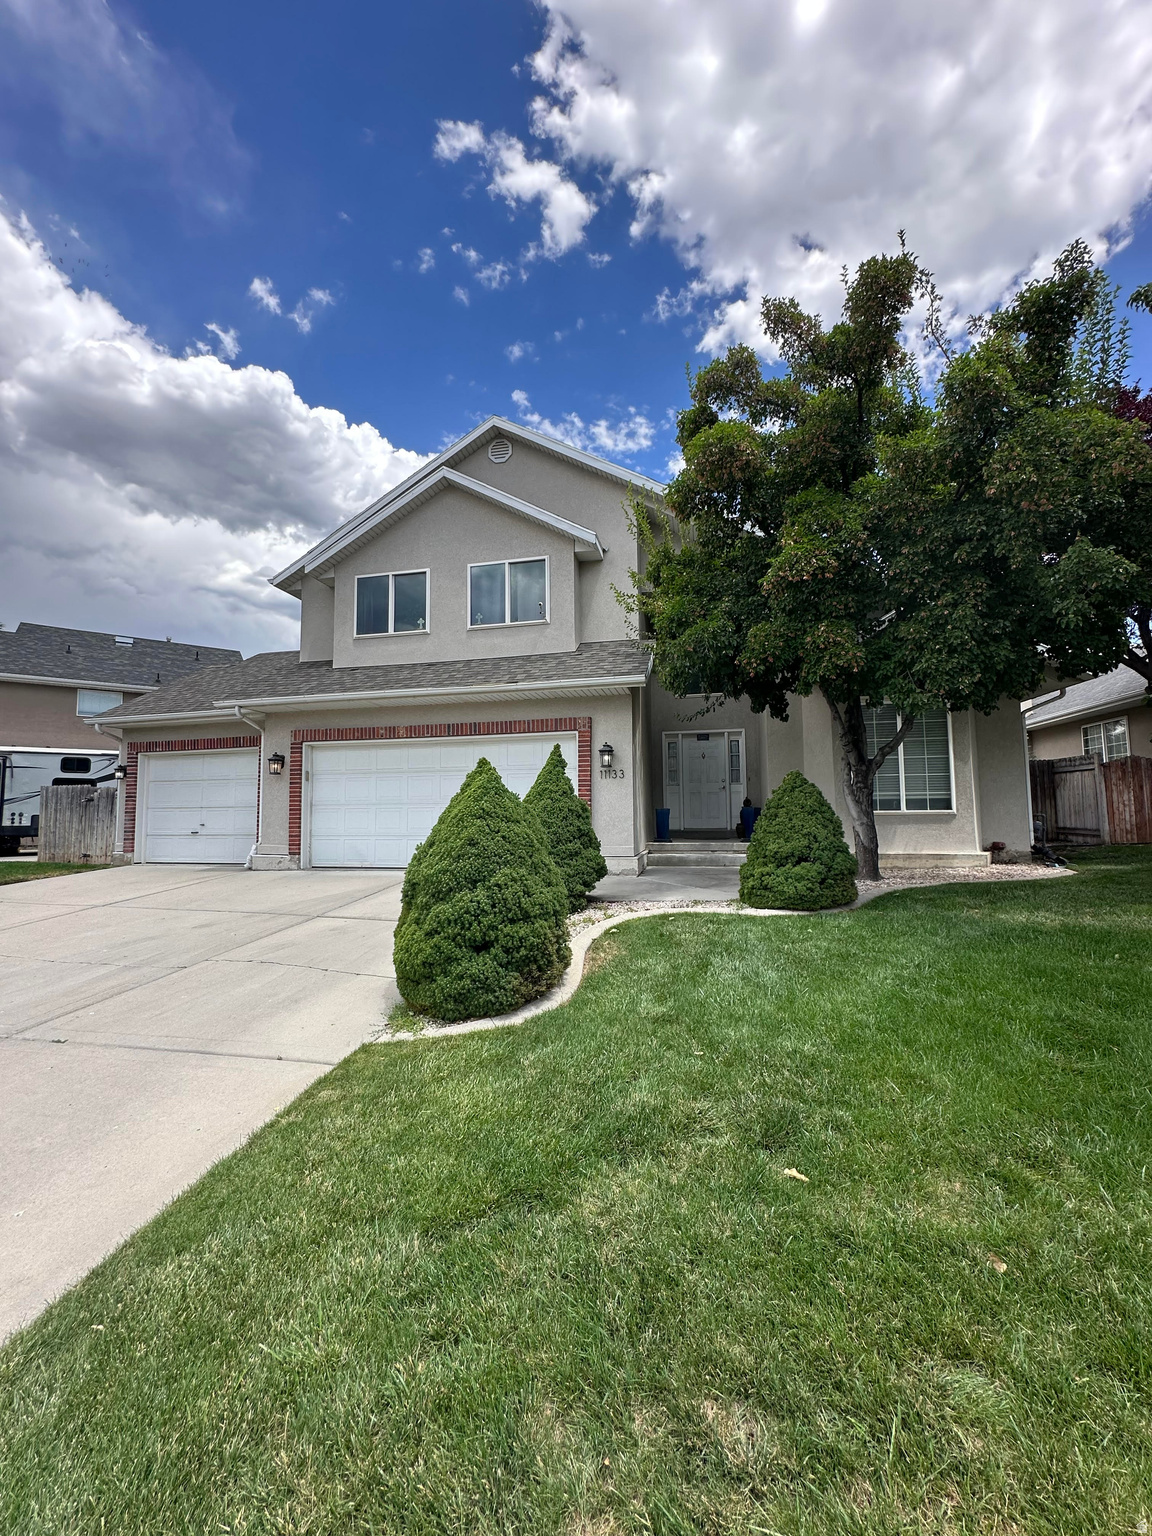
Sandy
11133 S CRESCENT VISTA LN LN
5 Beds
2 Baths
3,052 Sq.Ft.
$749,999
MLS#: 2170420
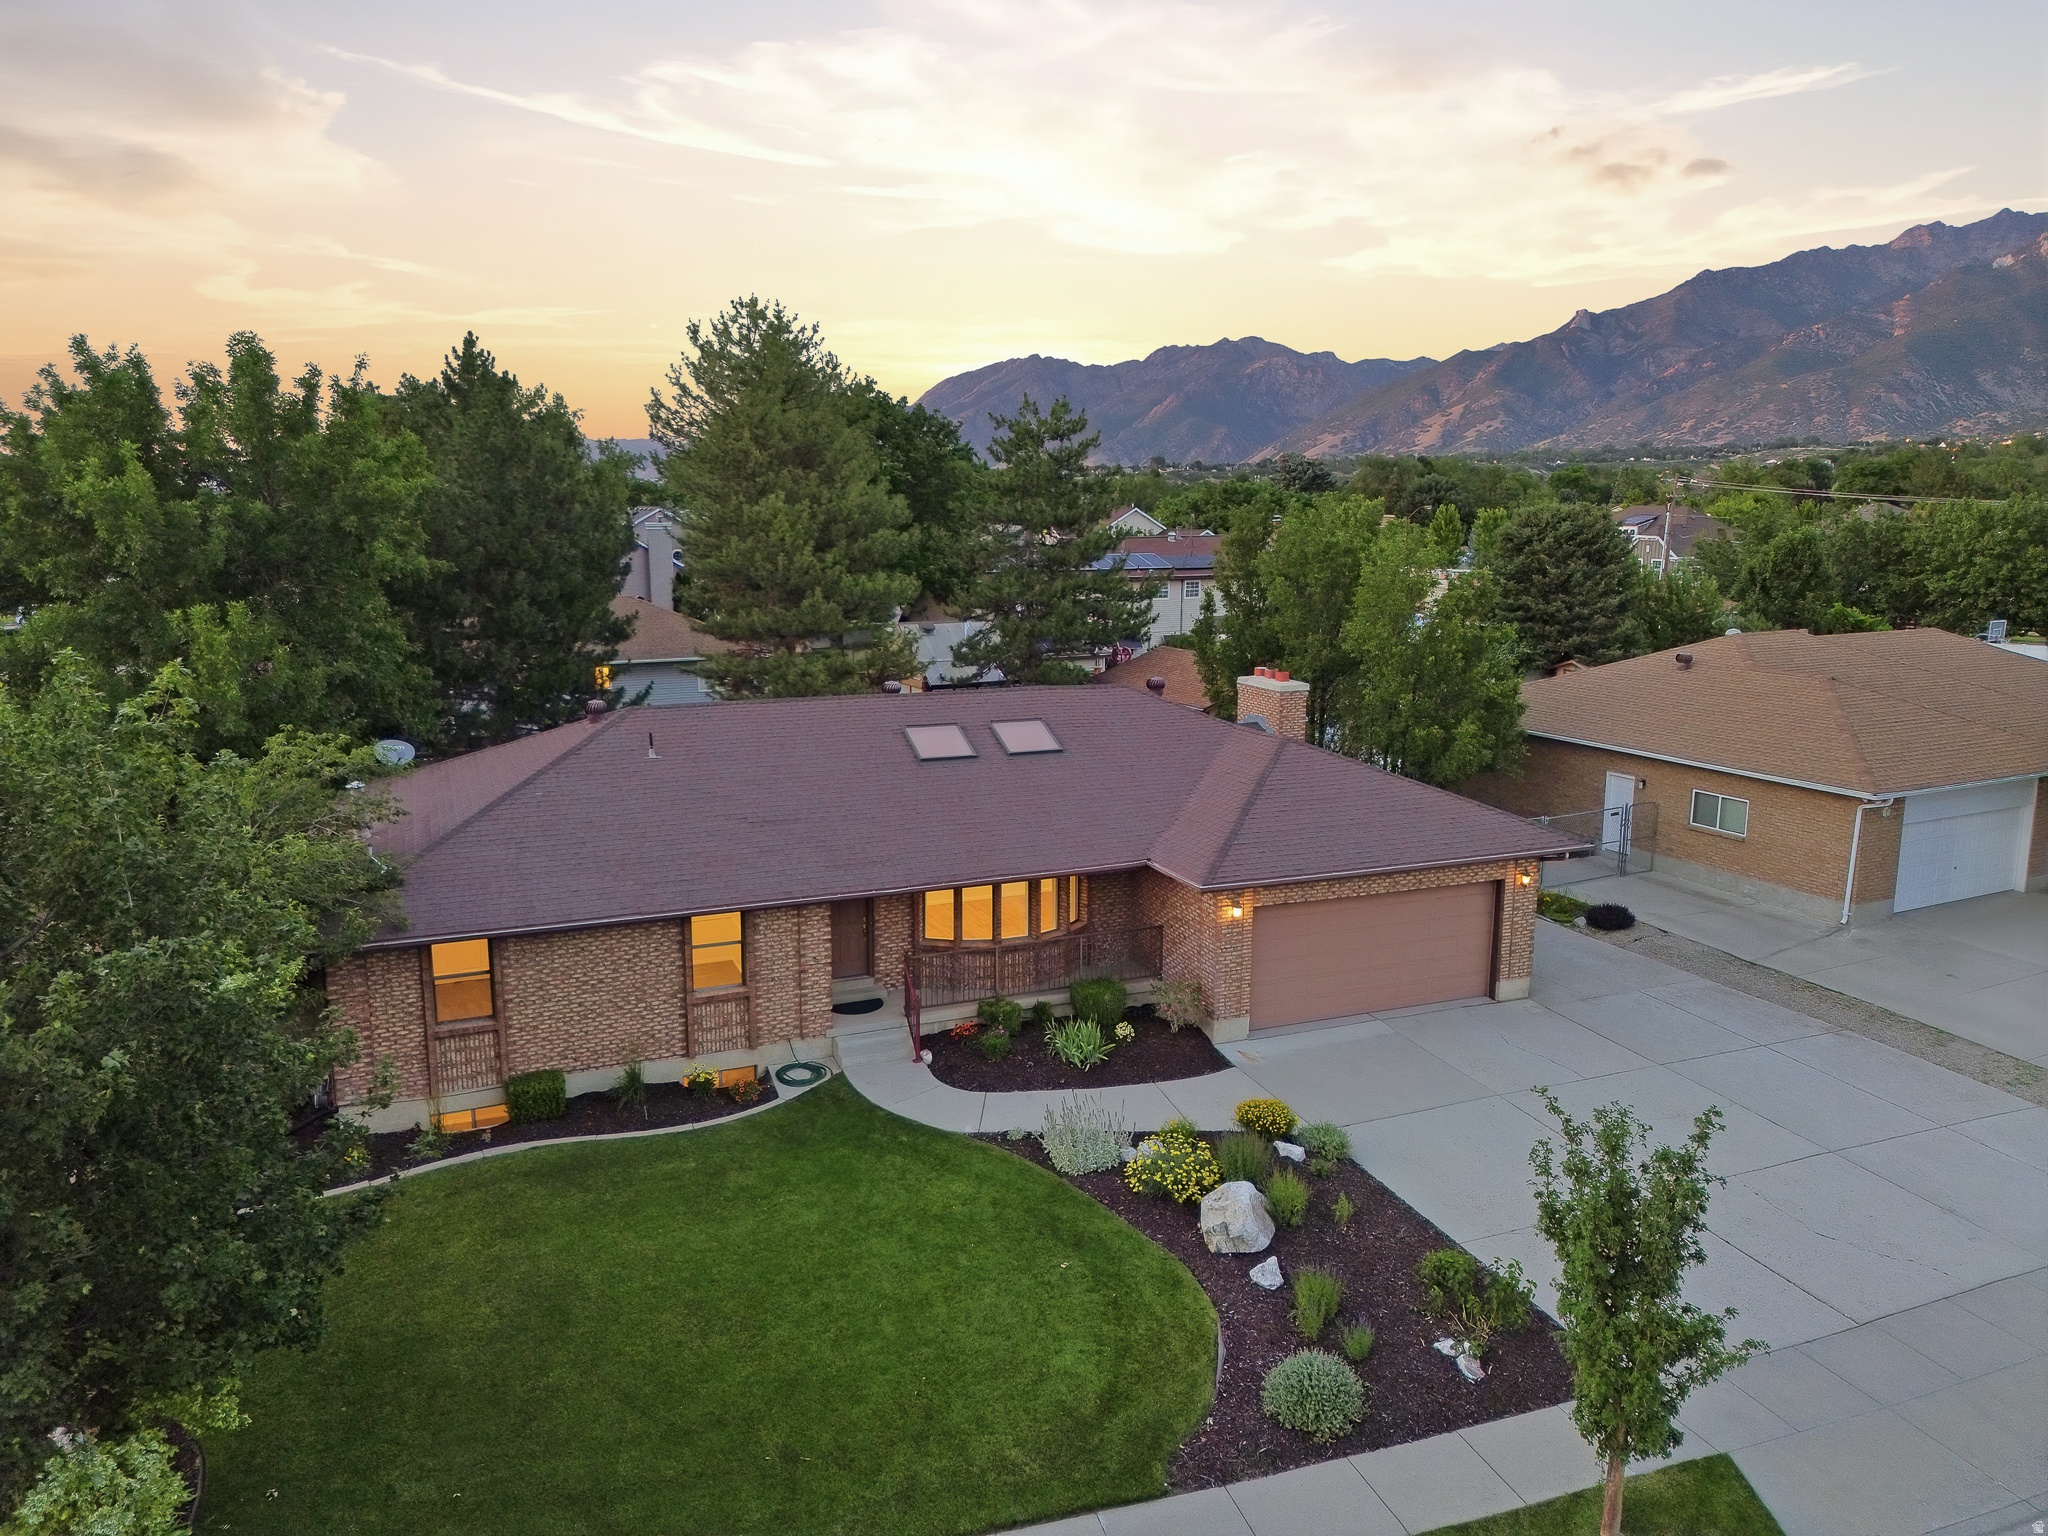
Sandy
1649 E SUCCESS LN
6 Beds
1 Baths
3,637 Sq.Ft.
$819,900
MLS#: 2170659
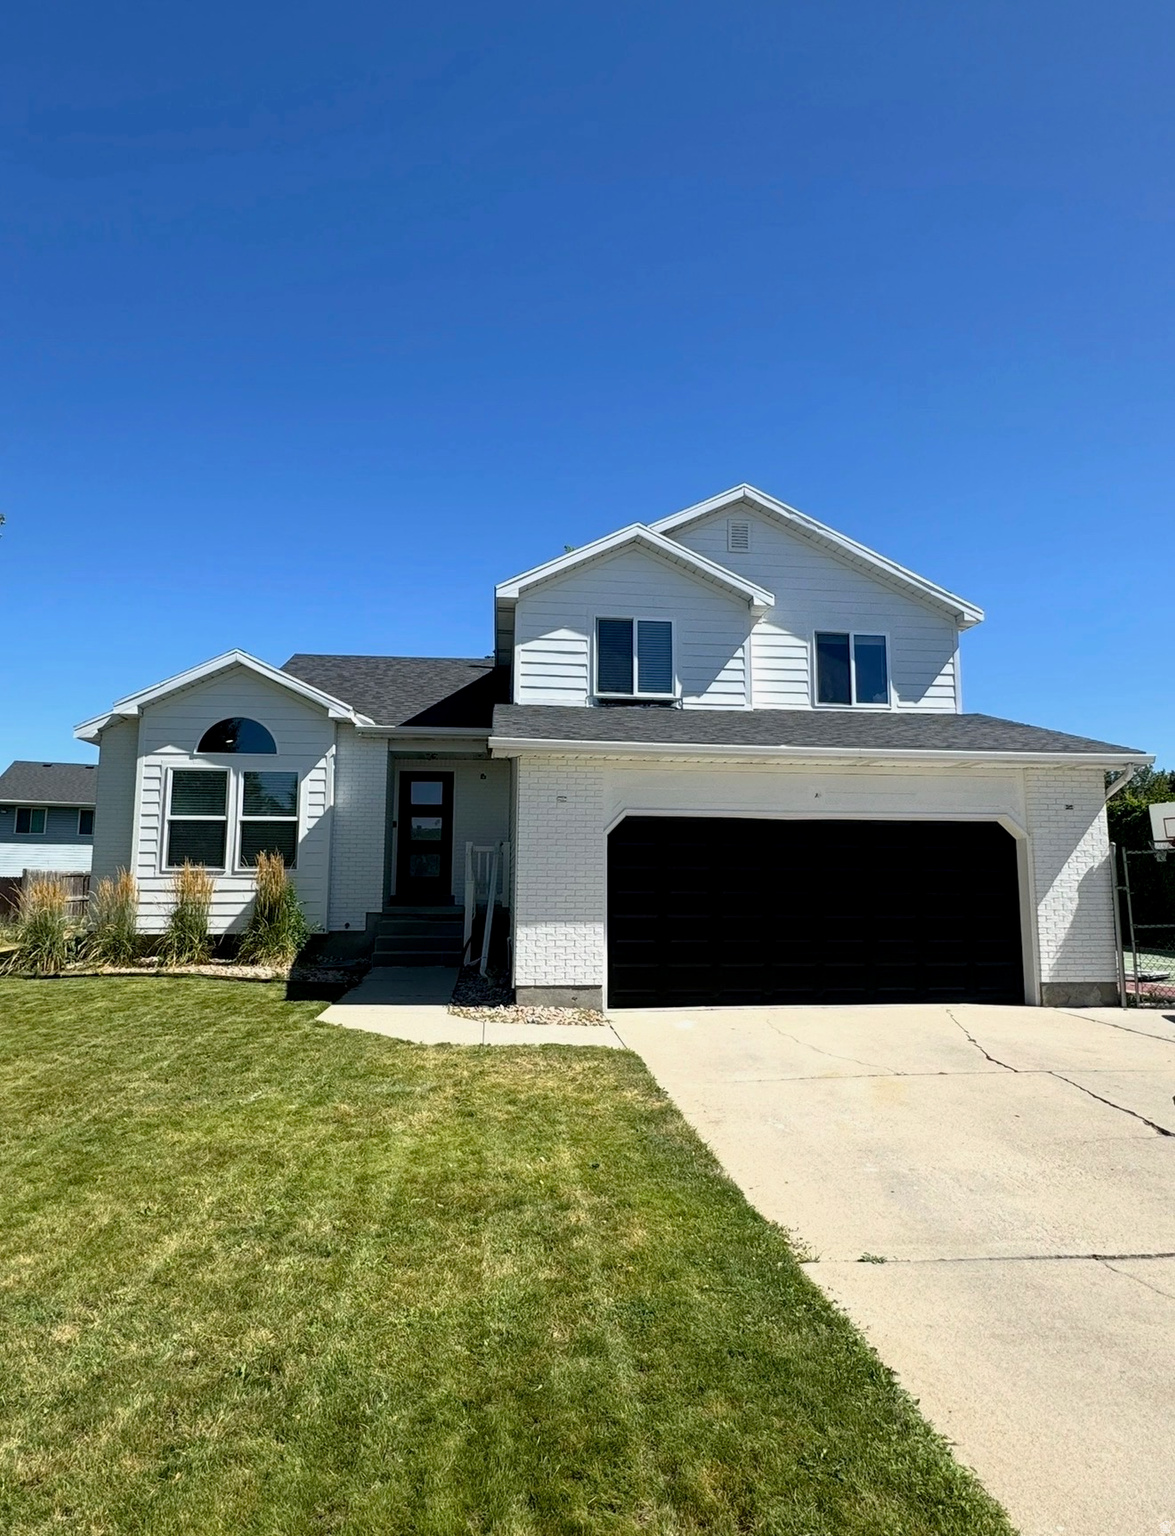
Sandy
903 E AVILA DR S
5 Beds
3 Baths
2,315 Sq.Ft.
$729,900
MLS#: 2170082
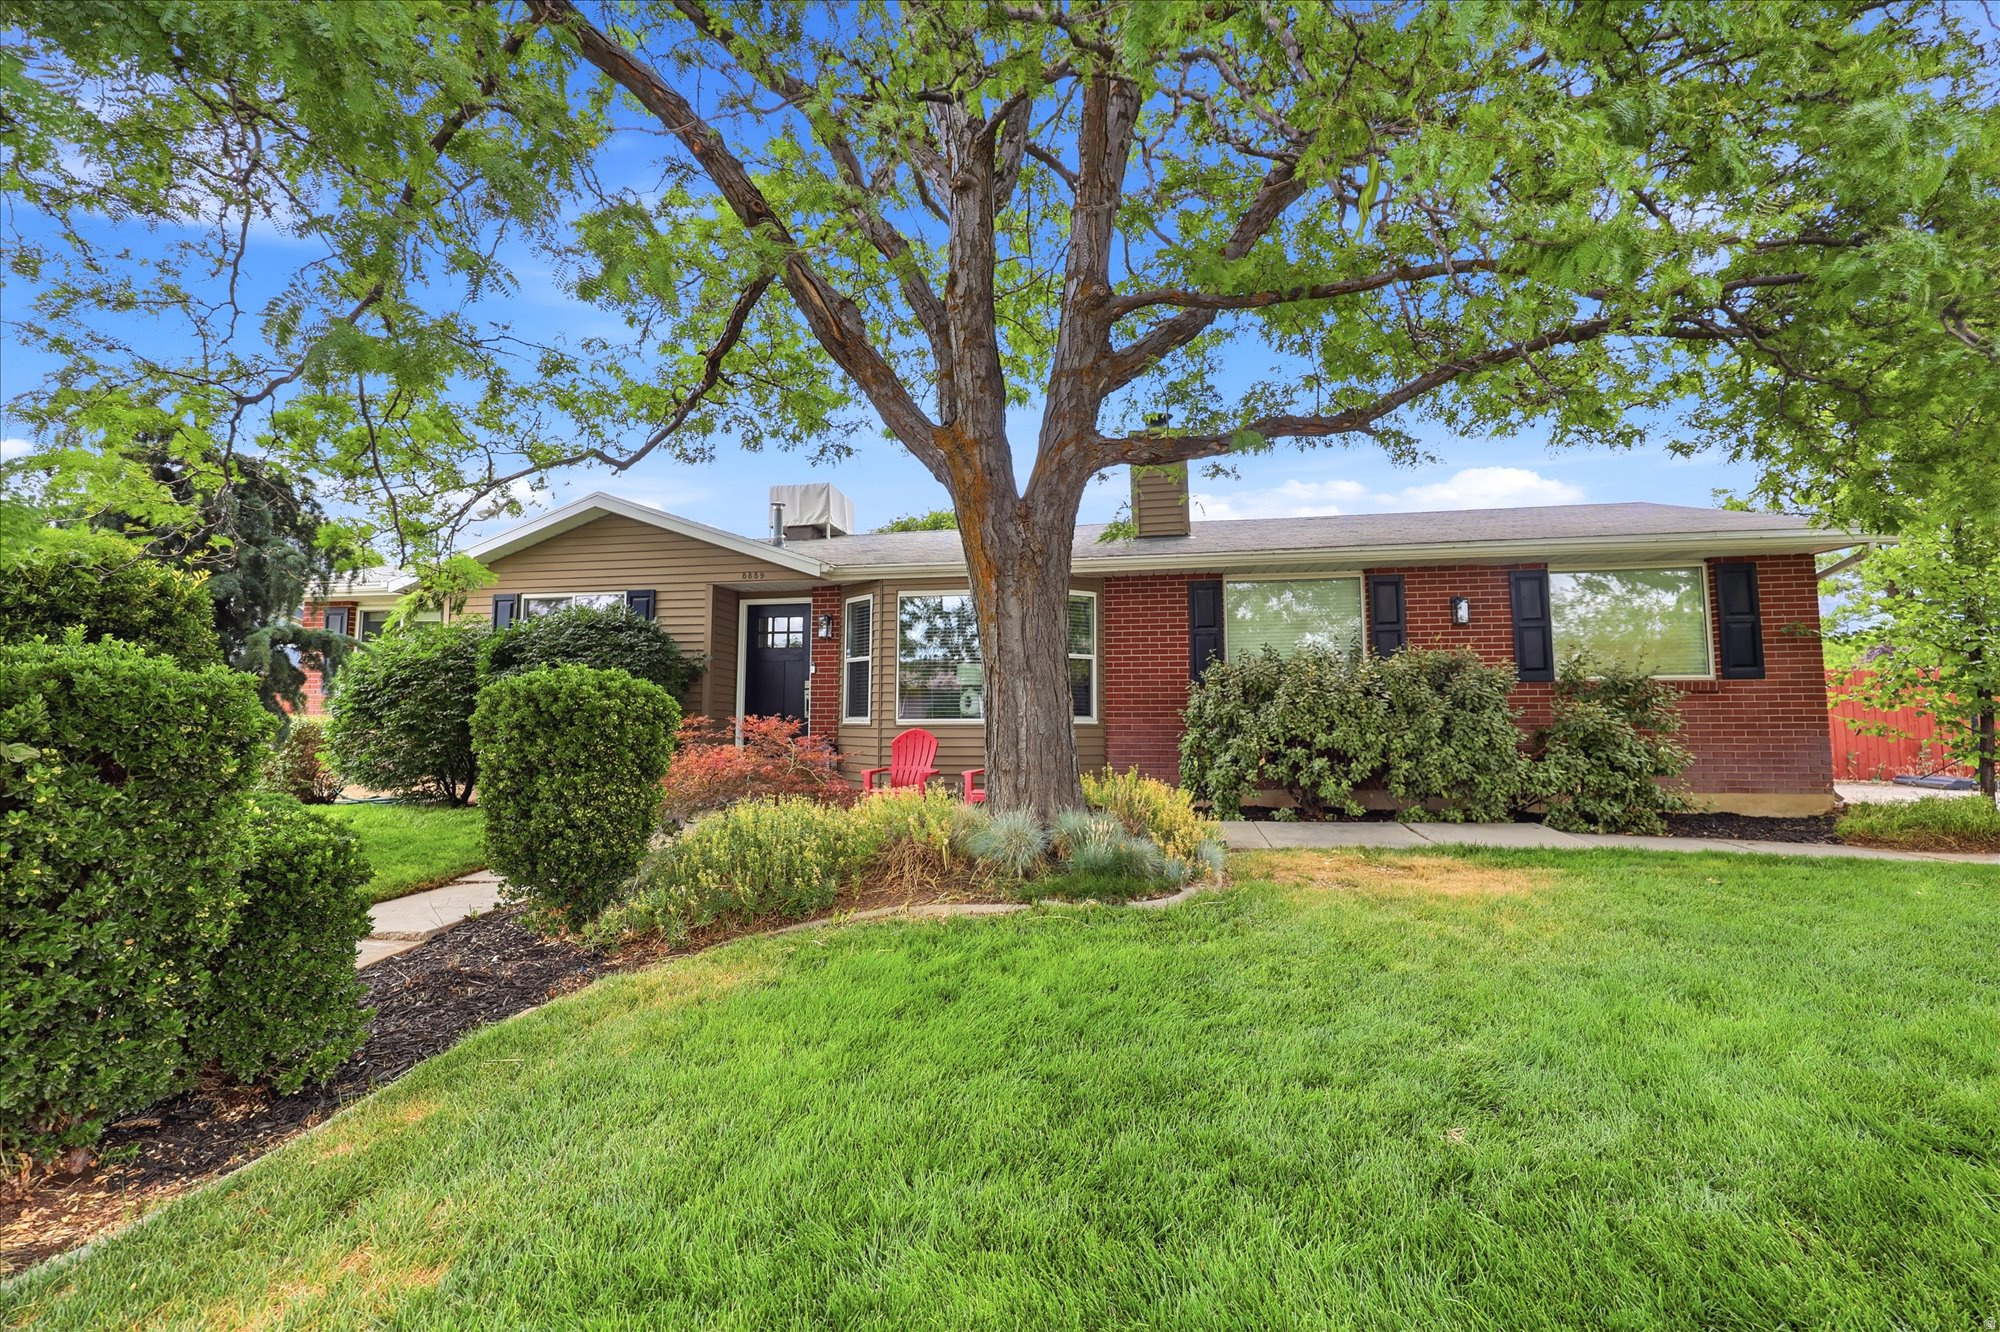
Sandy
8889 S SILVERSTONE WAY
4 Beds
1 Baths
2,124 Sq.Ft.
$650,000
MLS#: 2170194
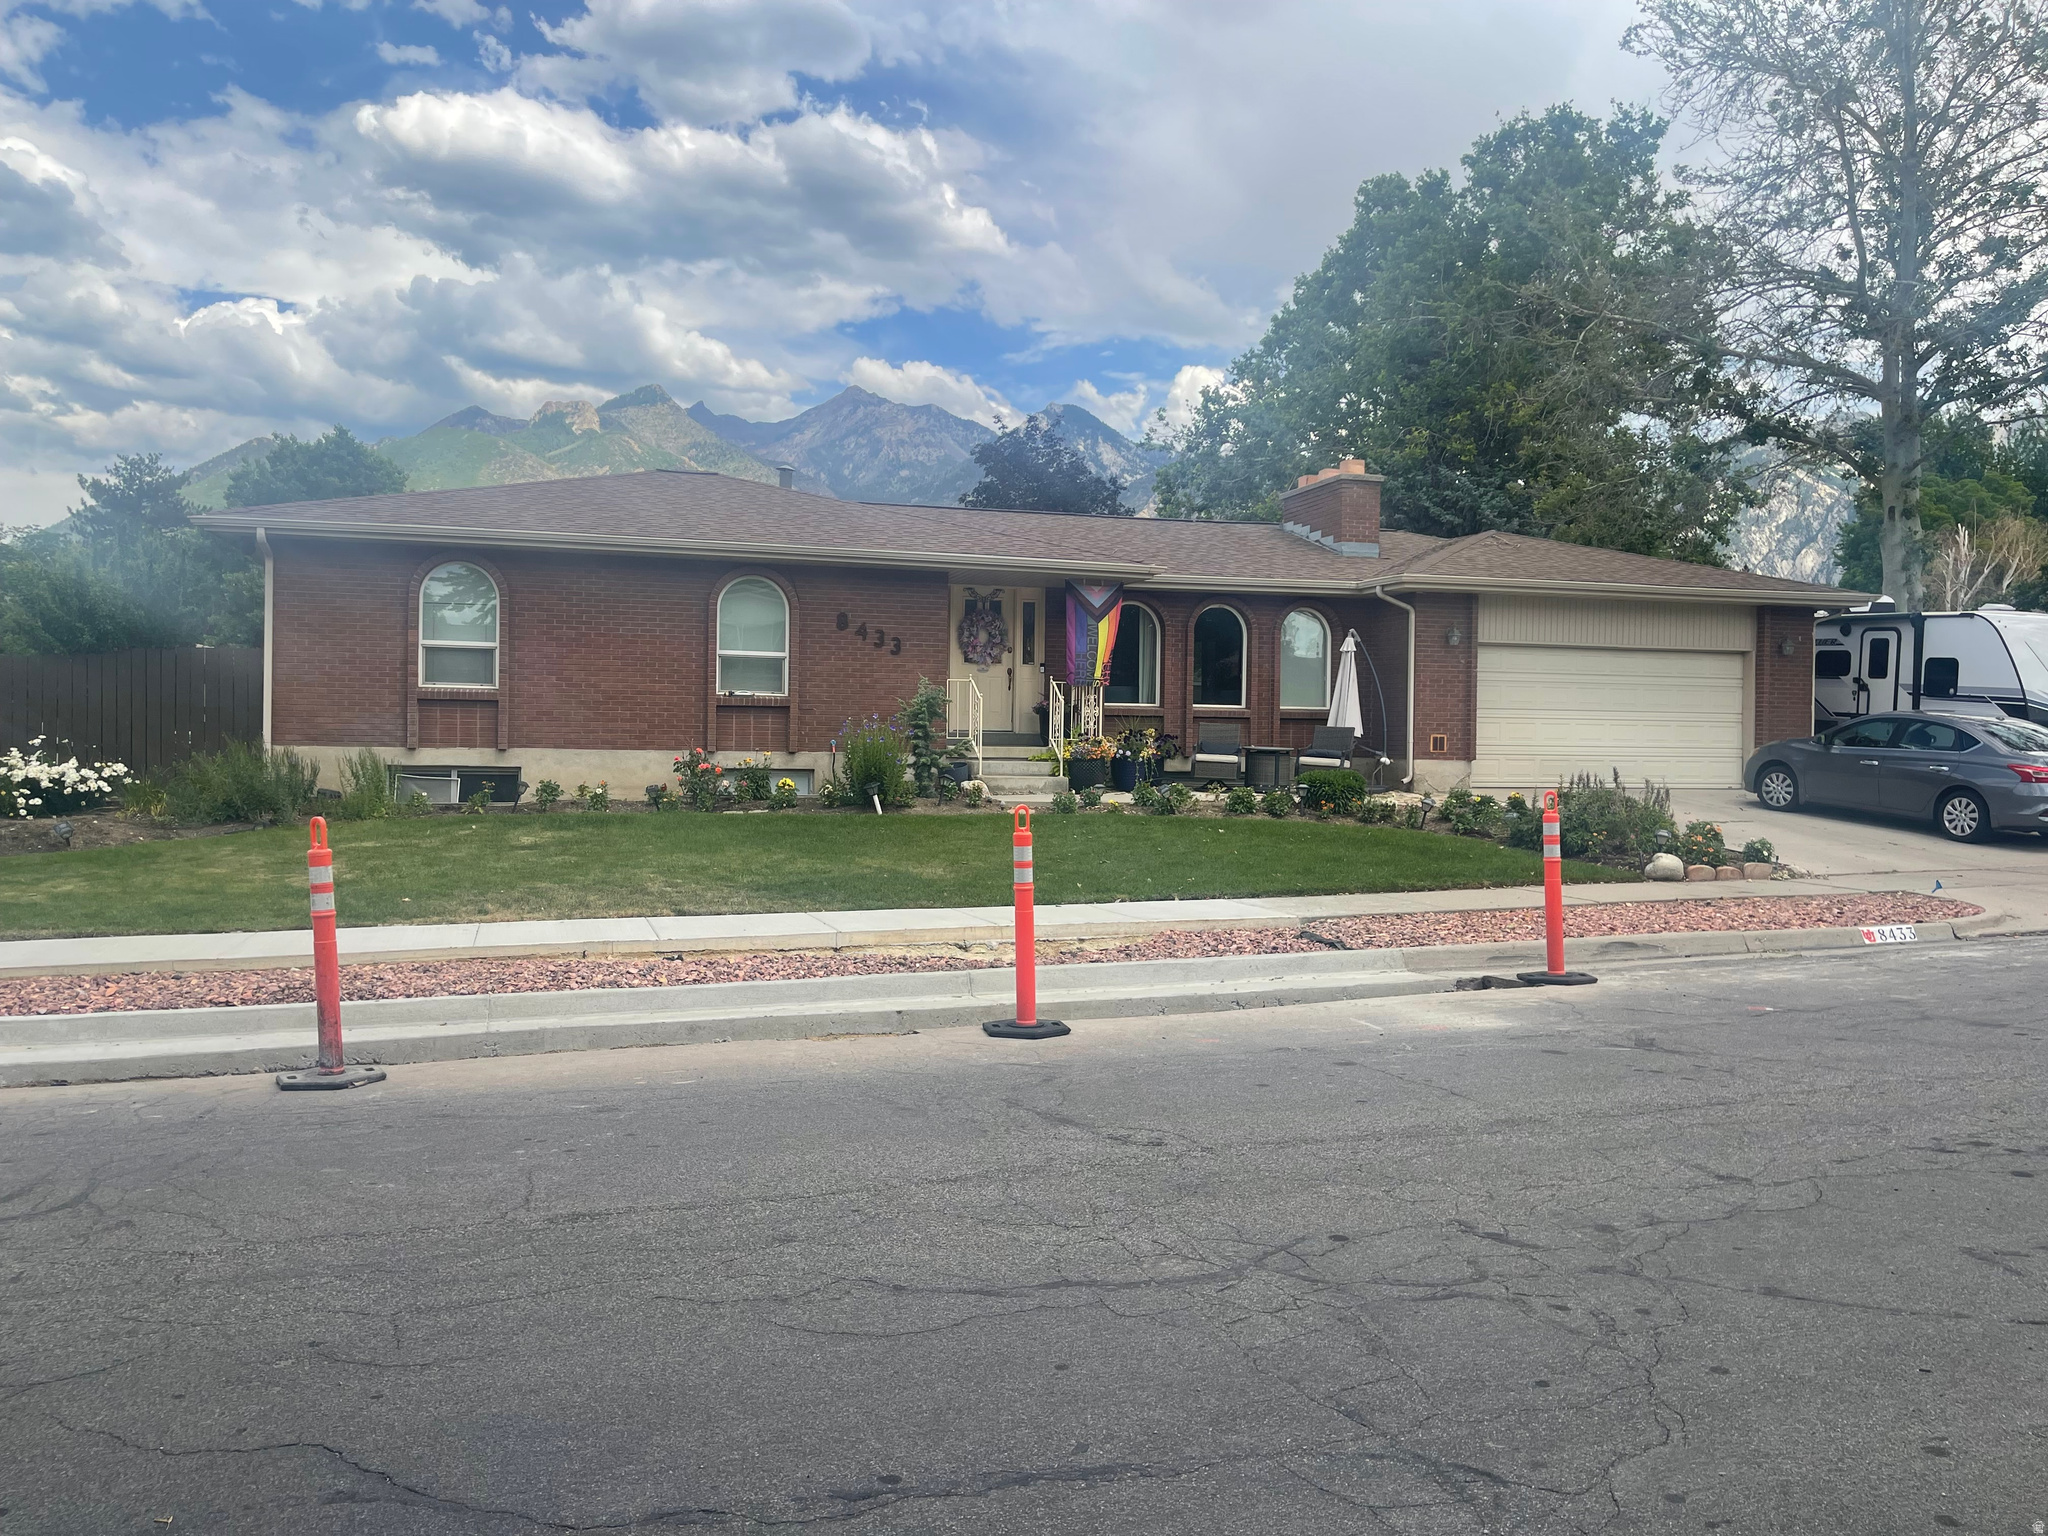
Sandy
8433 S TREASURE MOUNTAIN DR LOT 3
6 Beds
1 Baths
3,024 Sq.Ft.
$729,900
MLS#: 2170153
Sandy
11301 S BLUE ROAN LN E
2 Beds
2 Baths
2,650 Sq.Ft.
$700,000
MLS#: 2169669
