406 MEADOW LN

Providence, UT 84332
Rambler/Ranch

Providence, UT 84332
406 MEADOW LN

$574,950

MLS#: 2162997

Status: Active

Listing provided by: Engel & Volkers Logan, LLC

Listing agent phone: None

Last update: N/A

On site: N/A

COUNTRY GARDEN ESTATES - Residential

About

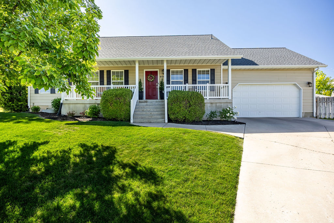
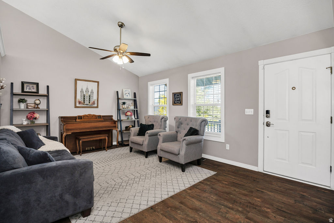
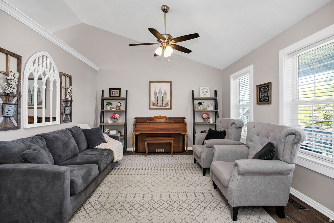
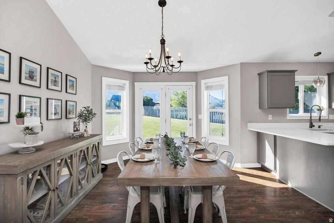
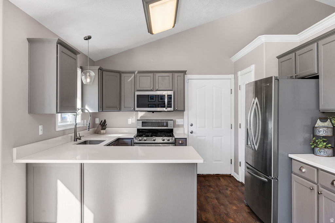
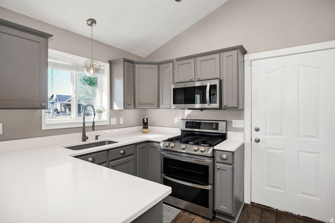
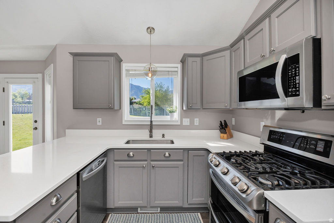
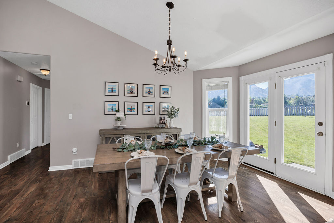
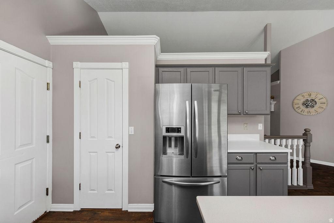
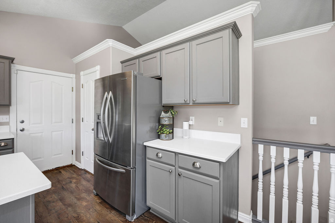
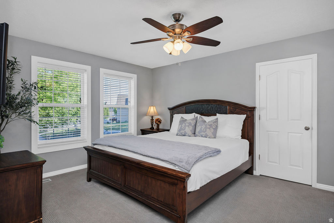
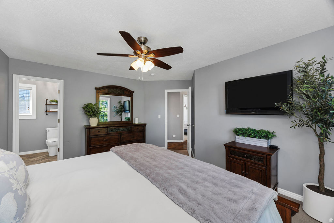
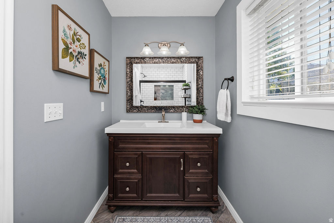
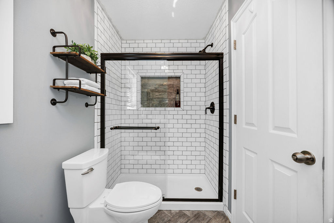
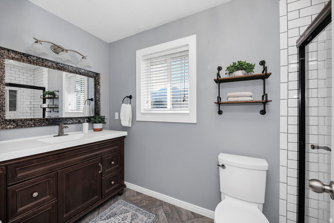
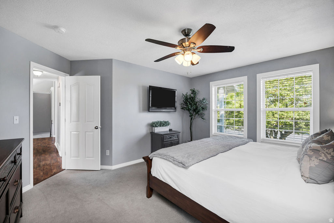
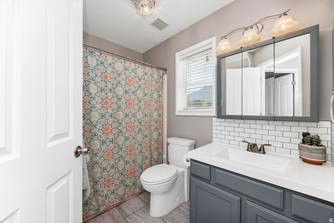
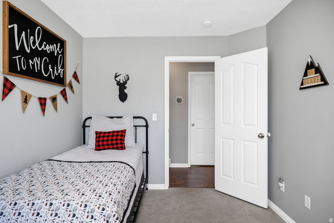
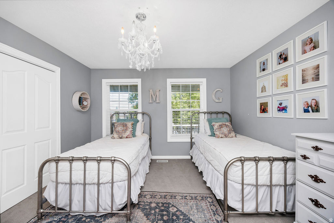
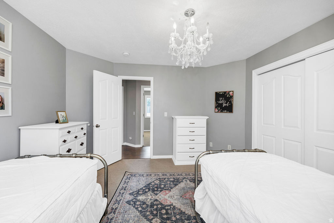
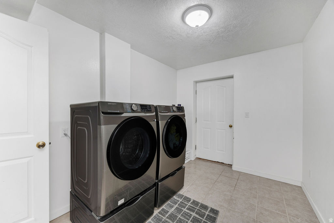
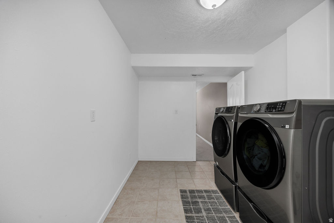
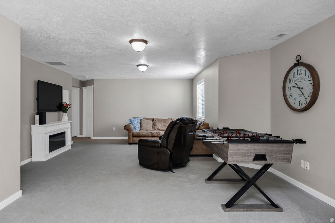
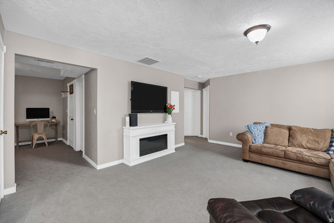
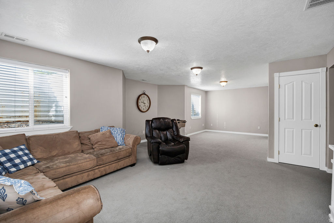
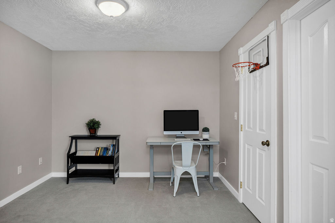
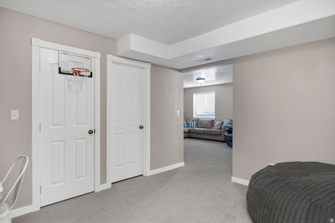
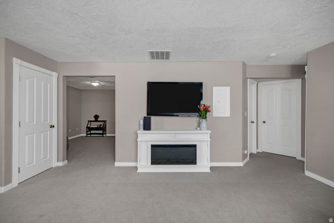
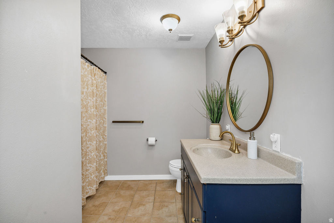
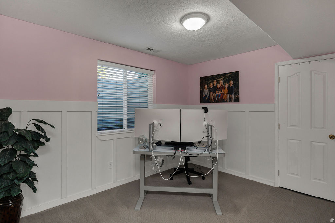
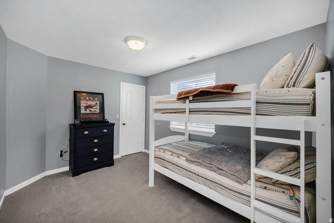
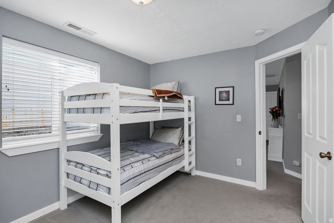
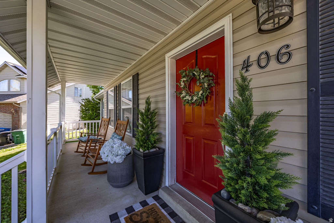
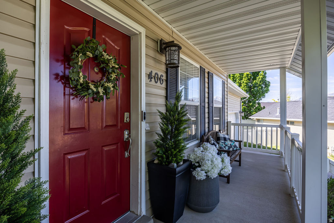
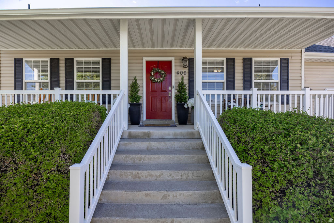
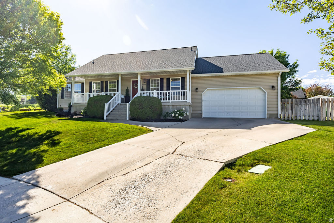
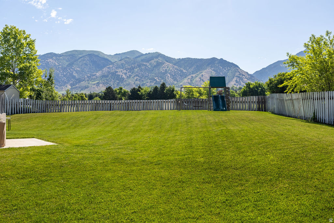
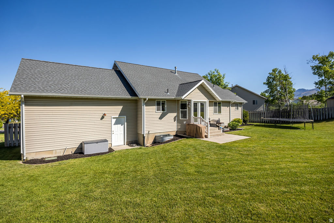
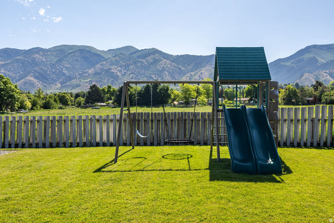
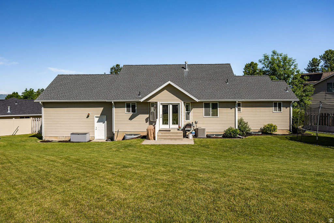
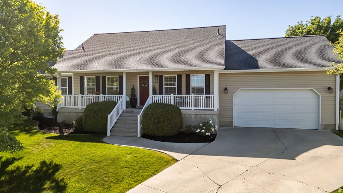
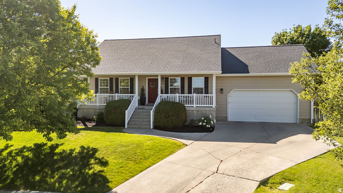
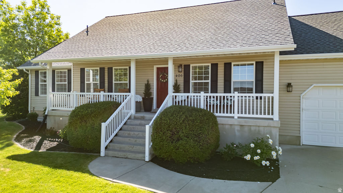
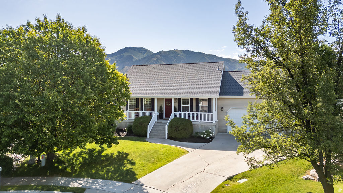
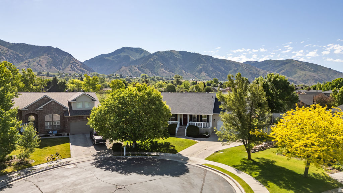
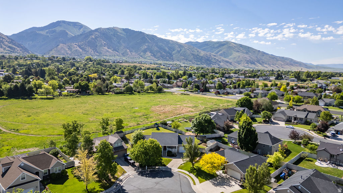
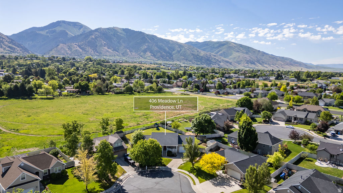
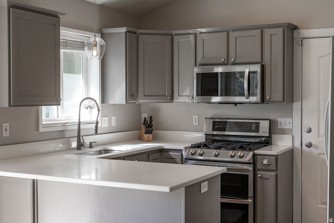
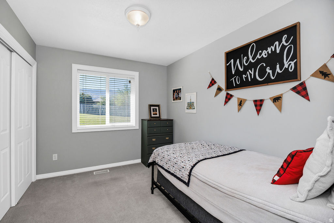
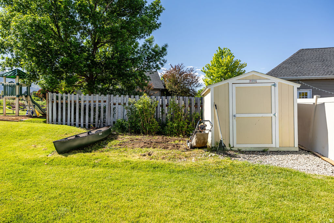
This 5 bed, 3 bath Providence home sits on a quiet street and features pretty mountain views! The updated kitchen features quartz countertops and stainless steel appliances. Outdoors, the large front porch is great for relaxing and the huge backyard is perfect for playing! Roof replaced in 2020. Come see all this home has to offer. Buyer to verify all information.

Property

Beds

5

Full Baths

3

1/2 Baths
None

Year Built

2005

Sq.Footage

2,782

Features

Features & Amenities

Interior

  • Other Interior Features

    Walk-In Closet(s), Vaulted Ceiling(s), Master Downstairs

  • Total Bedrooms

    5

  • Bathrooms

    3

  • Basement YN

    YES

  • Cooling YN

    YES

  • Cooling

    Ceiling Fan(s), Central Air

  • Fireplace YN

    NO

  • Heating YN

    YES

  • Heating

    Central, Natural Gas, Forced Air

  • Main Level Bedrooms

    3

  • Pet friendly

    N/A

Exterior

  • Garage

    Yes

  • Garage spaces

    2

  • Other Exterior Features

    Lighting

  • Parking

    Attached, Garage

  • Patio and Porch Features

    Patio

  • Pool

    No

  • Waterfront YN

    NO

  • View

    Mountain(s)

Area & Lot

  • Lot Size(acres)

    0.31

  • Lot Size(square feet)

    13503.6

  • Property Type

    Residential

  • Property Sub Type

    Single Family Residence

  • Architectural Style

    Rambler/Ranch

Price

  • Sales Price

    $574,950

  • Tax Amount

    $1,999

  • Zoning

    R1

  • Sq. Footage

    2, 782

  • Price/SqFt

    $206

HOA

  • Association

    No

School District

  • Elementary School

    Cache

  • Middle School

    None/Other

  • High School

    Ridgeline

Property Features

  • New Construction

    NO

  • Senior Community YN

    NO

Schedule

Schedule a Showing

Showing scheduled successfully.

What is 3 + 4 ?


Change time

Mortgage calculator

Estimate your monthly mortgage payment, including the principal and interest, property taxes, and HOA. Adjust the values to generate a more accurate rate.

Your payment

Principal and Interest:

$

Property taxes:

$

HOA fees:

$

Total loan payment:

$

Total interest amount:

$

Location

  • County

    Cache

  • Elementary School

    Cache

  • Middle School

    None/Other

  • High School

    Ridgeline

Listing Courtesy of Jen Luman , Engel & Volkers Logan, LLC

RealHub Information is provided exclusively for consumers' personal, non-commercial use, and it may not be used for any purpose other than to identify prospective properties consumers may be interested in purchasing. All information deemed reliable but not guaranteed and should be independently verified. All properties are subject to prior sale, change or withdrawal. RealHub website owner shall not be responsible for any typographical errors, misinformation, misprints and shall be held totally harmless.

Agent Summer Luke

Summer Luke

Principal Broker | Realtor®

Call Summer today to schedule a private showing.


* Listings on this website come from the FMLS IDX Compilation and may be held by brokerage firms other than the owner of this website. The listing brokerage is identified in any listing details. Information is deemed reliable but is not guaranteed. If you believe any FMLS listing contains material that infringes your copyrighted work please click here to review our DMCA policy and learn how to submit a takedown request.© 2024 FMLS.

Properties

Related properties
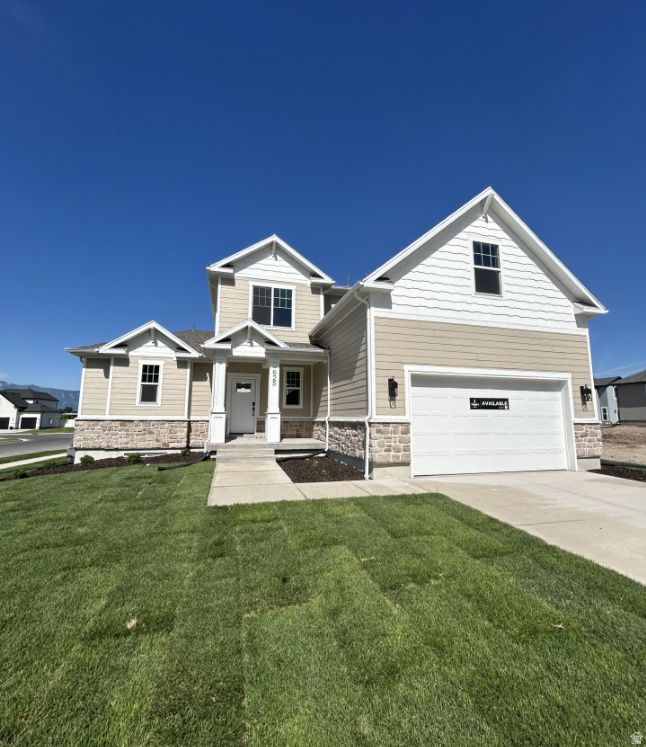
Beautiful home just finishing with construction! Step inside and be wowed by the dramatic twostory living room, filled with abundant natural light. With 9foot ceilings on the main level, the home offers a bright, open, and airy feel throughout. The openconcept layout is perfect for both everyday living and entertaining, featuring a spacious living area with an electric fireplace, a designated dining space, and a roomy kitchen complete with a walkin, extradeep pantry for exceptional storage. This home offers 4 bedrooms and 3 bathrooms, plus an unfinished basement with plenty of room to grow and customize to your needs. The primary suite is a true retreat, showcasing a large tiled shower, separate soaking tub, dual vanity, and an expansive walkin closet. Outside your door, enjoy fantastic community amenities, including a pool, clubhouse, and scenic walking trails that weave through beautifully maintained green spaces. *Interior photos are not of actual home and are only for representation purposes, **Updated interior photos of actual home are included at the end of the photos!
#2168630

Providence

625 N 200 E

4 Beds

2 Baths

3,960 Sq.Ft.

$644,900

MLS#: 2168630
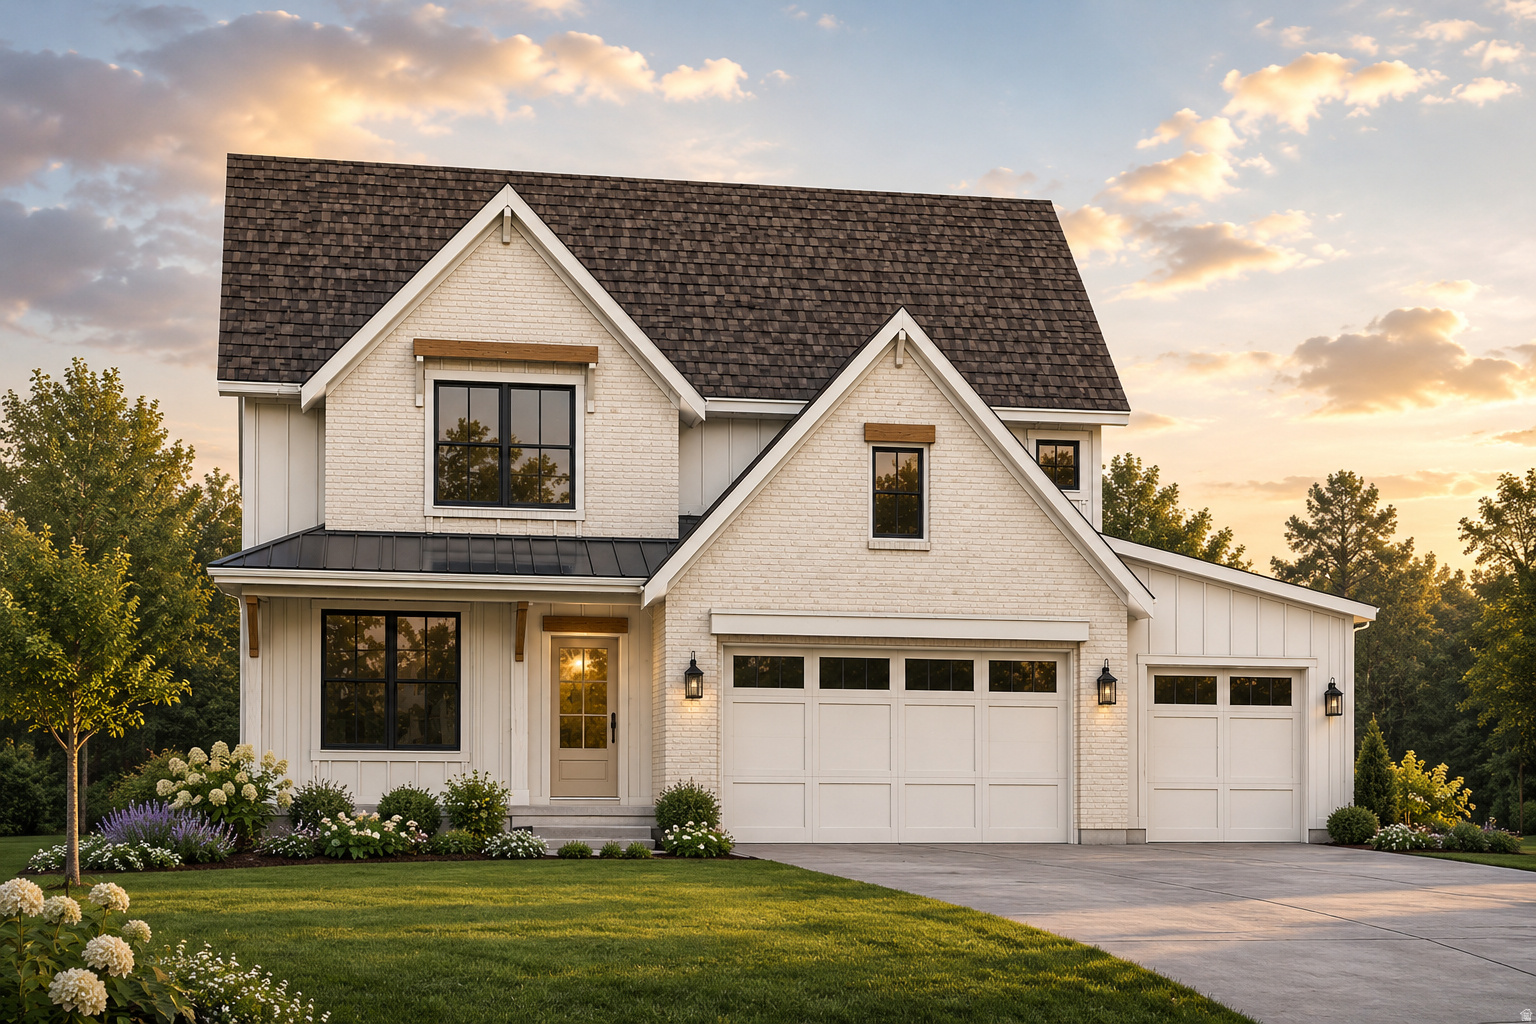
Spacious 2,200 sq ft home featuring 4 bedrooms, 2.5 bathrooms, and a beautiful hillside lot! Enjoy an open layout, generous living spaces, and large windows that capture the scenery and natural light. Perfect for entertaining or relaxing, with plenty of room for guests and everyday living. Buyer to verify all information.  Primary photo is a rendering.
#2167512

Providence

650 E 250 N LOT 27

4 Beds

2 Baths

2,231 Sq.Ft.

$645,000

MLS#: 2167512
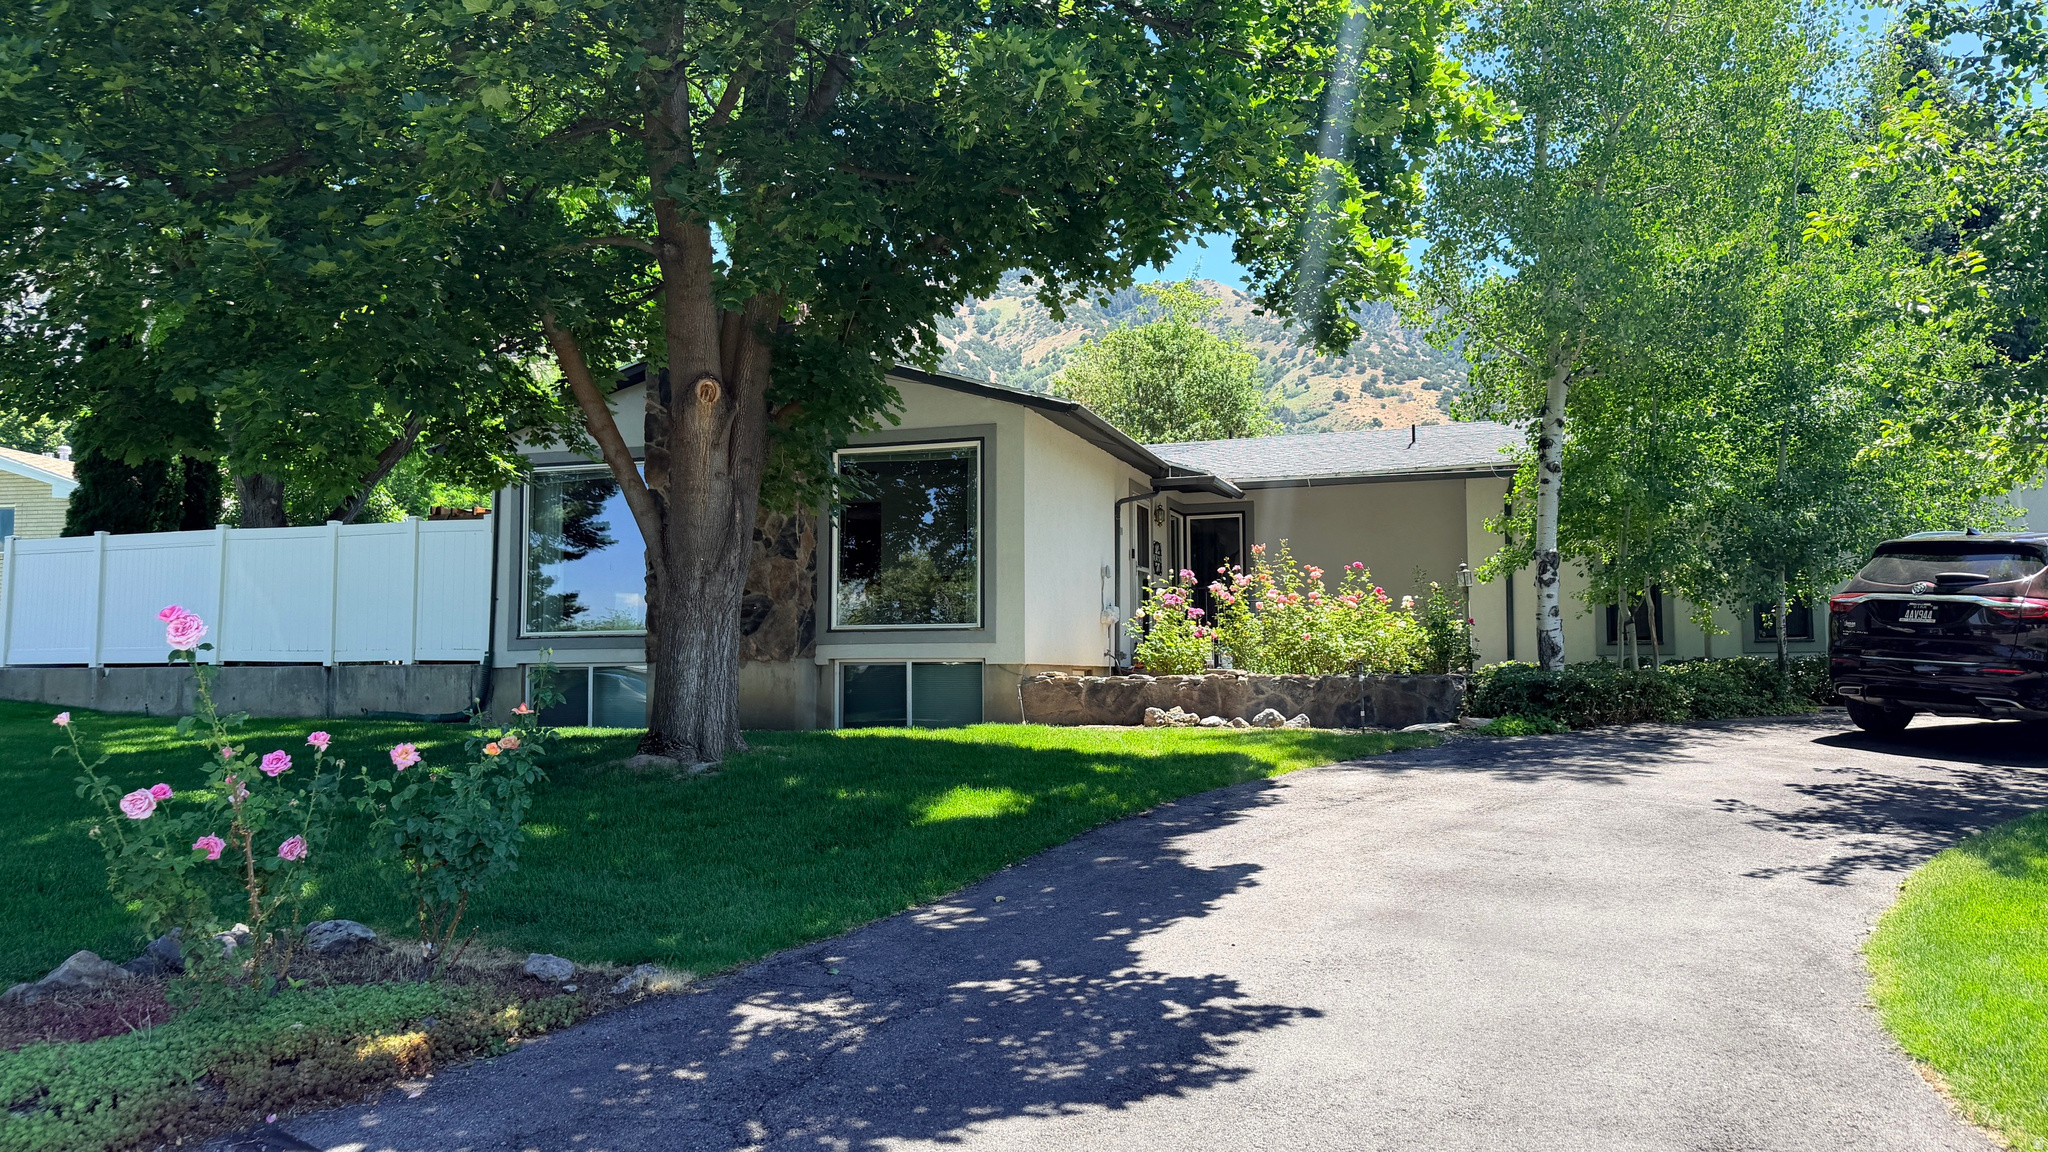
Providence UT North Bench 2,684 SF 4 bedroom 3 bath home with private fenced yard and great deck just off the kitchen. Two car garage and circle driveway. Fully finished basement. Quiet neighborhood.
#2166977

Providence

10 N SATSUMA E

4 Beds

2 Baths

2,684 Sq.Ft.

$535,000

MLS#: 2166977
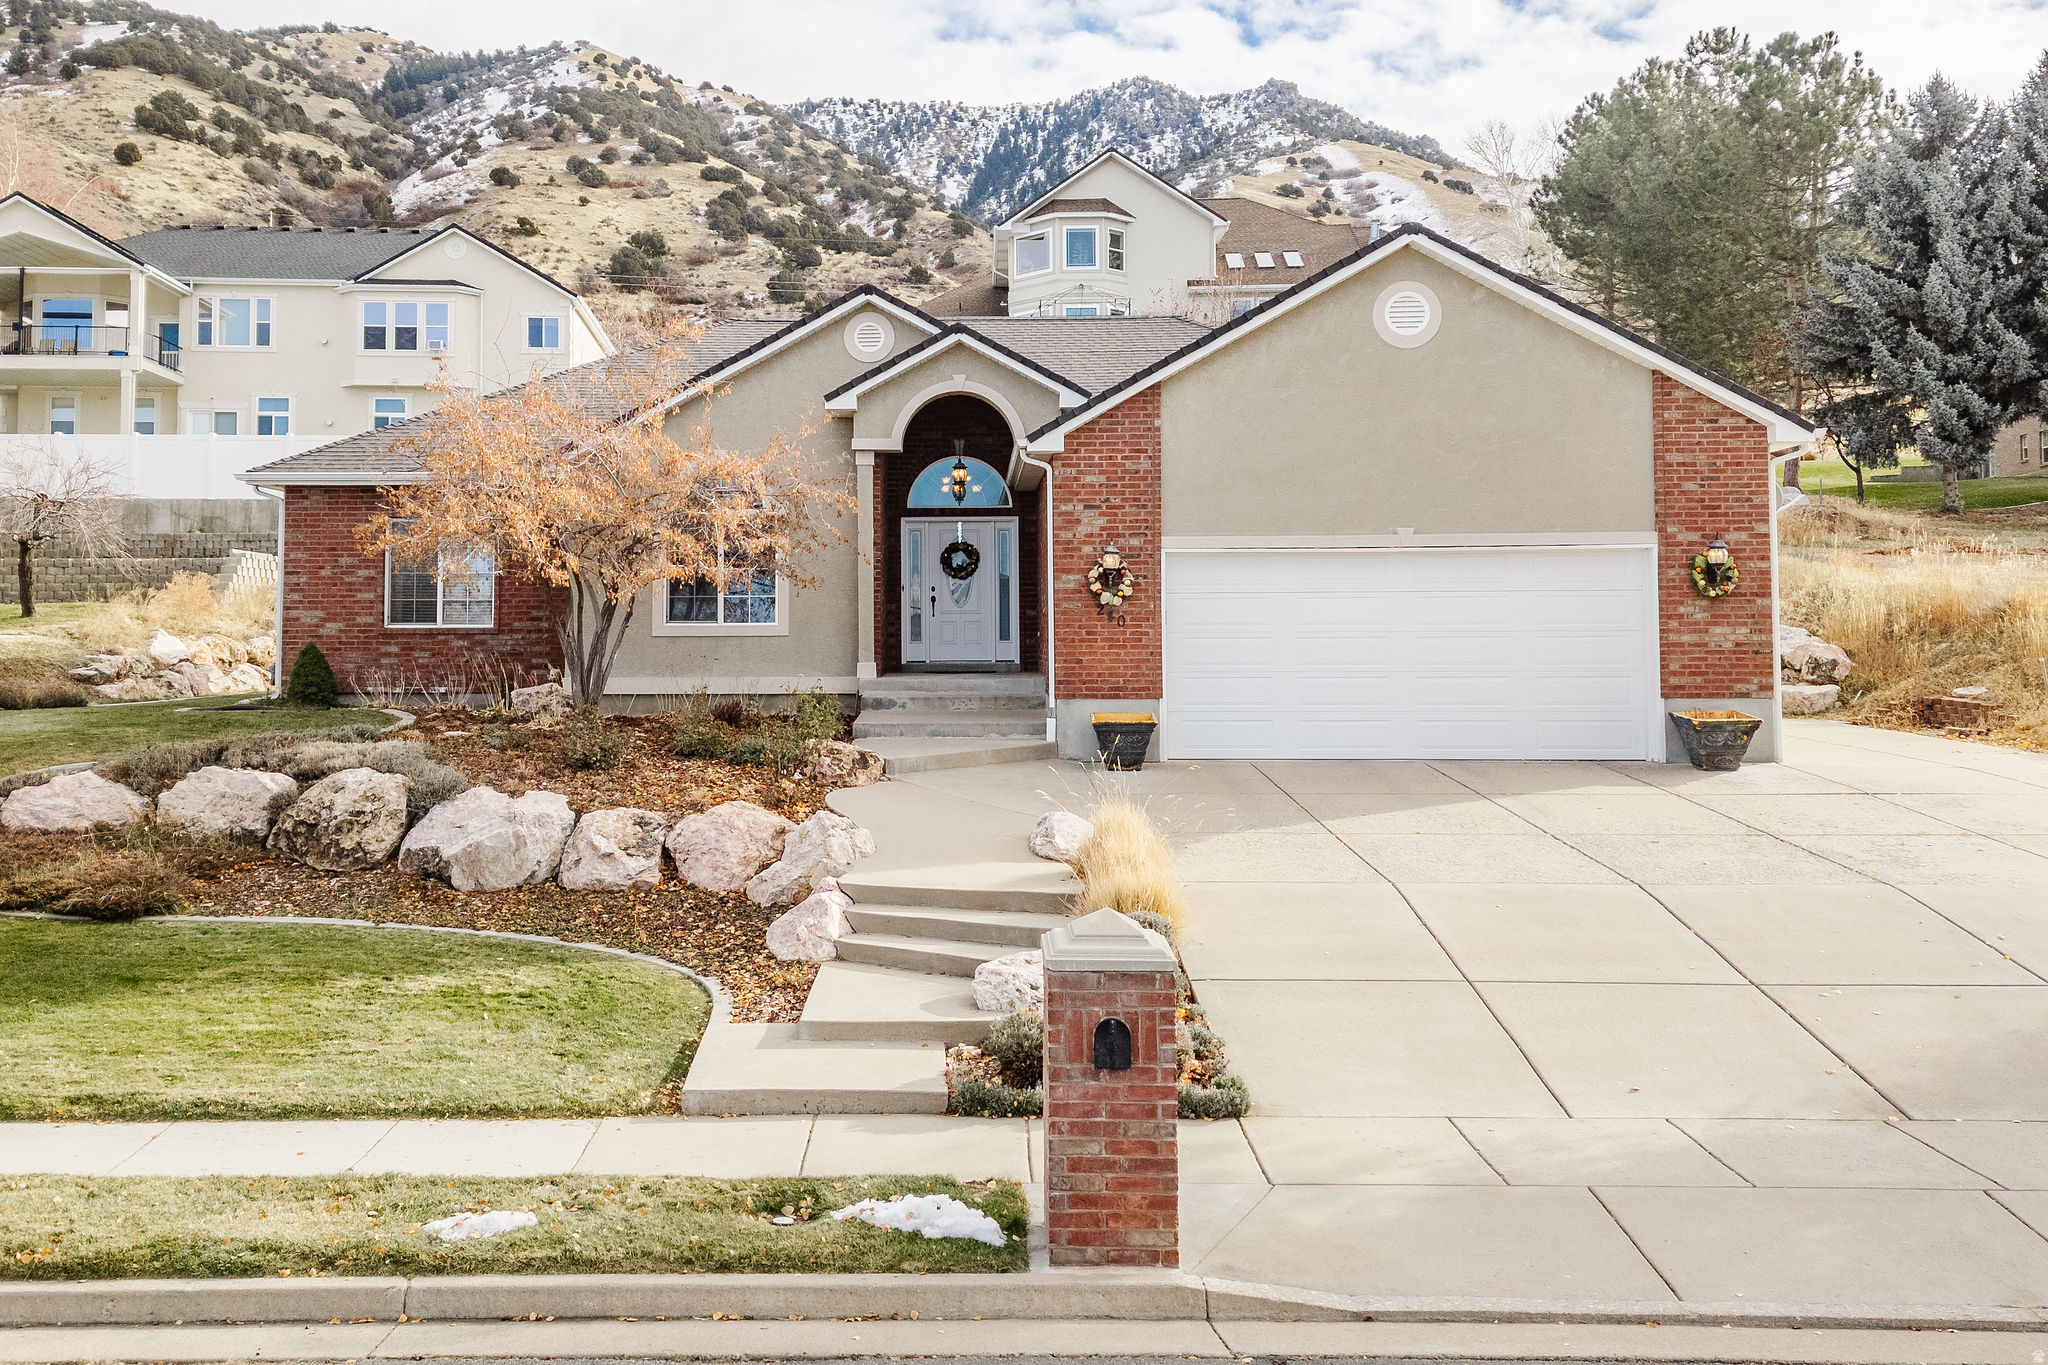
PERFECT IN PROVIDENCE! Tasteful rambler with nearly 4,000 square feet. 6 bedrooms, 4 bathrooms, a beautiful open kitchen with glazed alder cabinets, spacious great room and 9 foot vaulted ceilings. Tile and hardwood floors. Basement family room with built in sound system. Large master bedroom. RV parking! Lots of storage and professionally landscaped yard in an excellent neighborhood.  Freshly painted interior, new roof and clean and ready for a new owner.
#2168806

Providence

240 BUGLE WAY

6 Beds

3 Baths

3,952 Sq.Ft.

$649,900

MLS#: 2168806
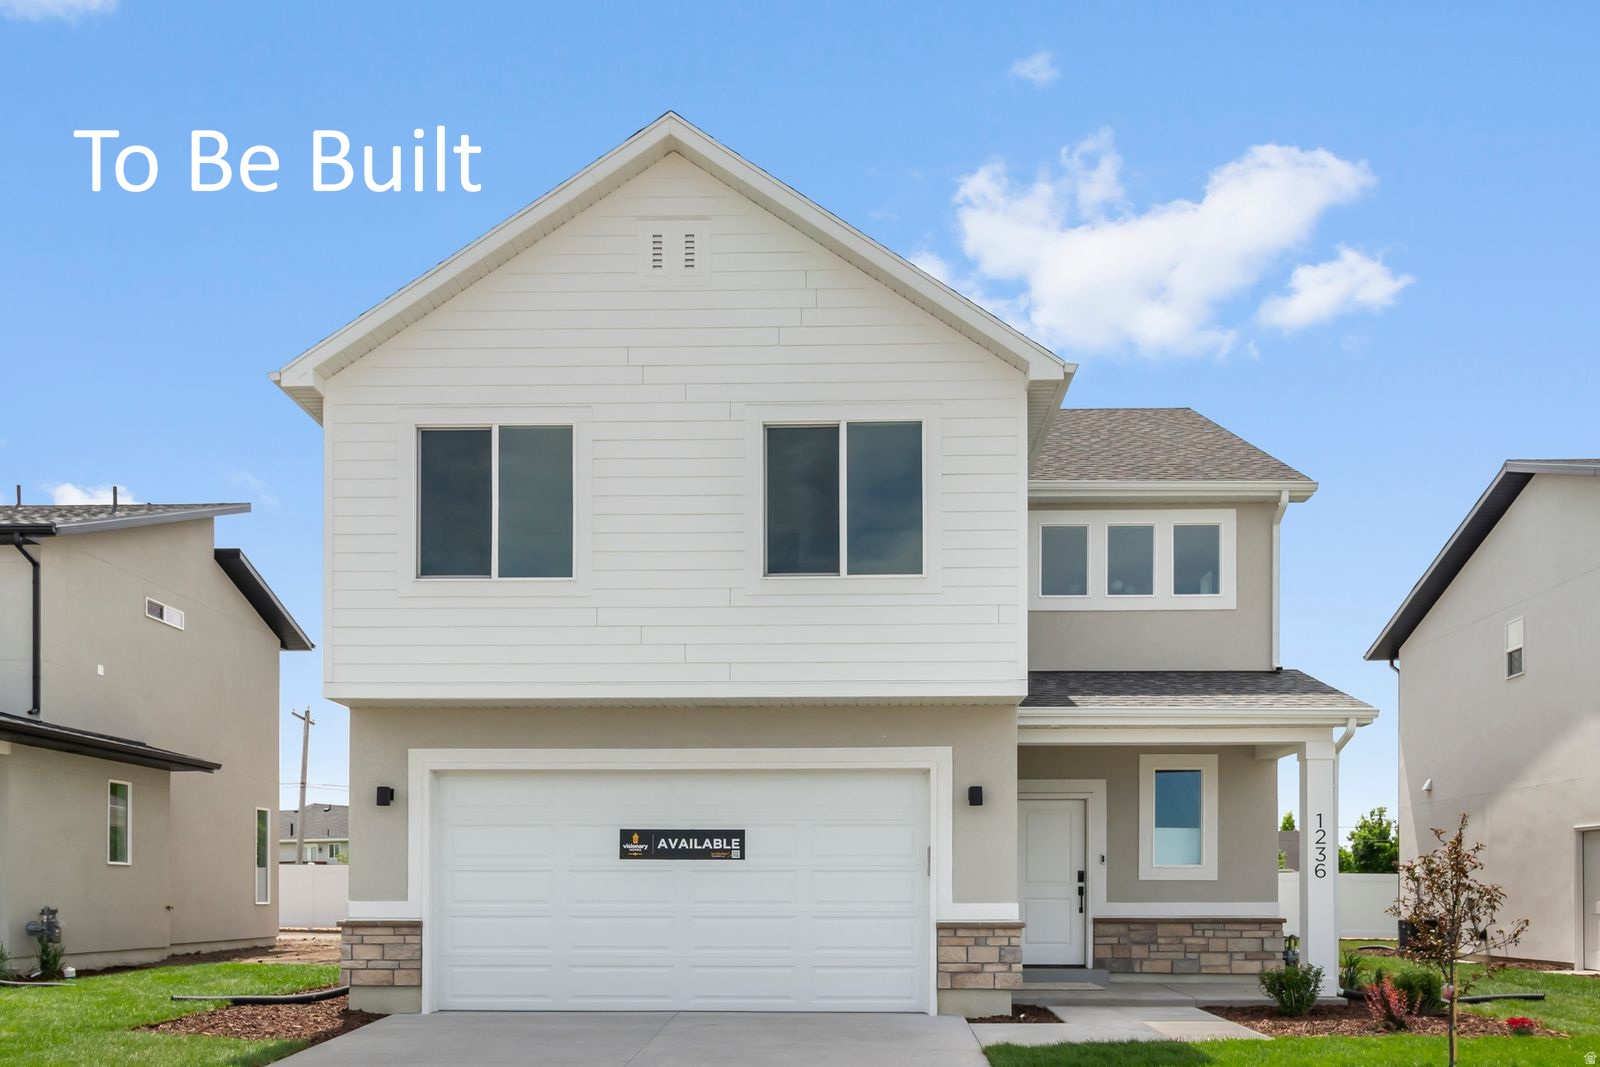
To Be Built  The Prickly Pear in Vineyard, Providence! Be among the first to build this brand new floorplan offering in the highly desirable Vineyard community. The beautifully designed Prickly Pear delivers an ideal blend of space, comfort, and future potential, with multiple bedrooms, 2.5 bathrooms, and approximately 3,000+ sq ft. Builder offering incentives-ask for current details! The open-concept main level features a spacious kitchen with ample cabinetry, a large island, and a bright, inviting great room-perfect for everyday living and entertaining. Upstairs, you'll find generously sized bedrooms along with a luxurious primary suite designed for relaxation and privacy, complete with a massive walk-in closet offering exceptional storage and organization. All homes include front yard landscaping! The unfinished basement adds incredible value and flexibility-perfect for future expansion, additional bedrooms, or extra living space. Enjoy a homesite that showcases beautiful mountain views, with select lots offering added privacy and no backyard neighbors. Conveniently located near parks, walking trails, schools, and local amenities, this is a fantastic opportunity to build new in one of Providence's most sought-after communities. Secure your homesite and personalize your new home today!
#2164370

Providence

664 N 275 E

3 Beds

2 Baths

3,050 Sq.Ft.

$534,900

MLS#: 2164370
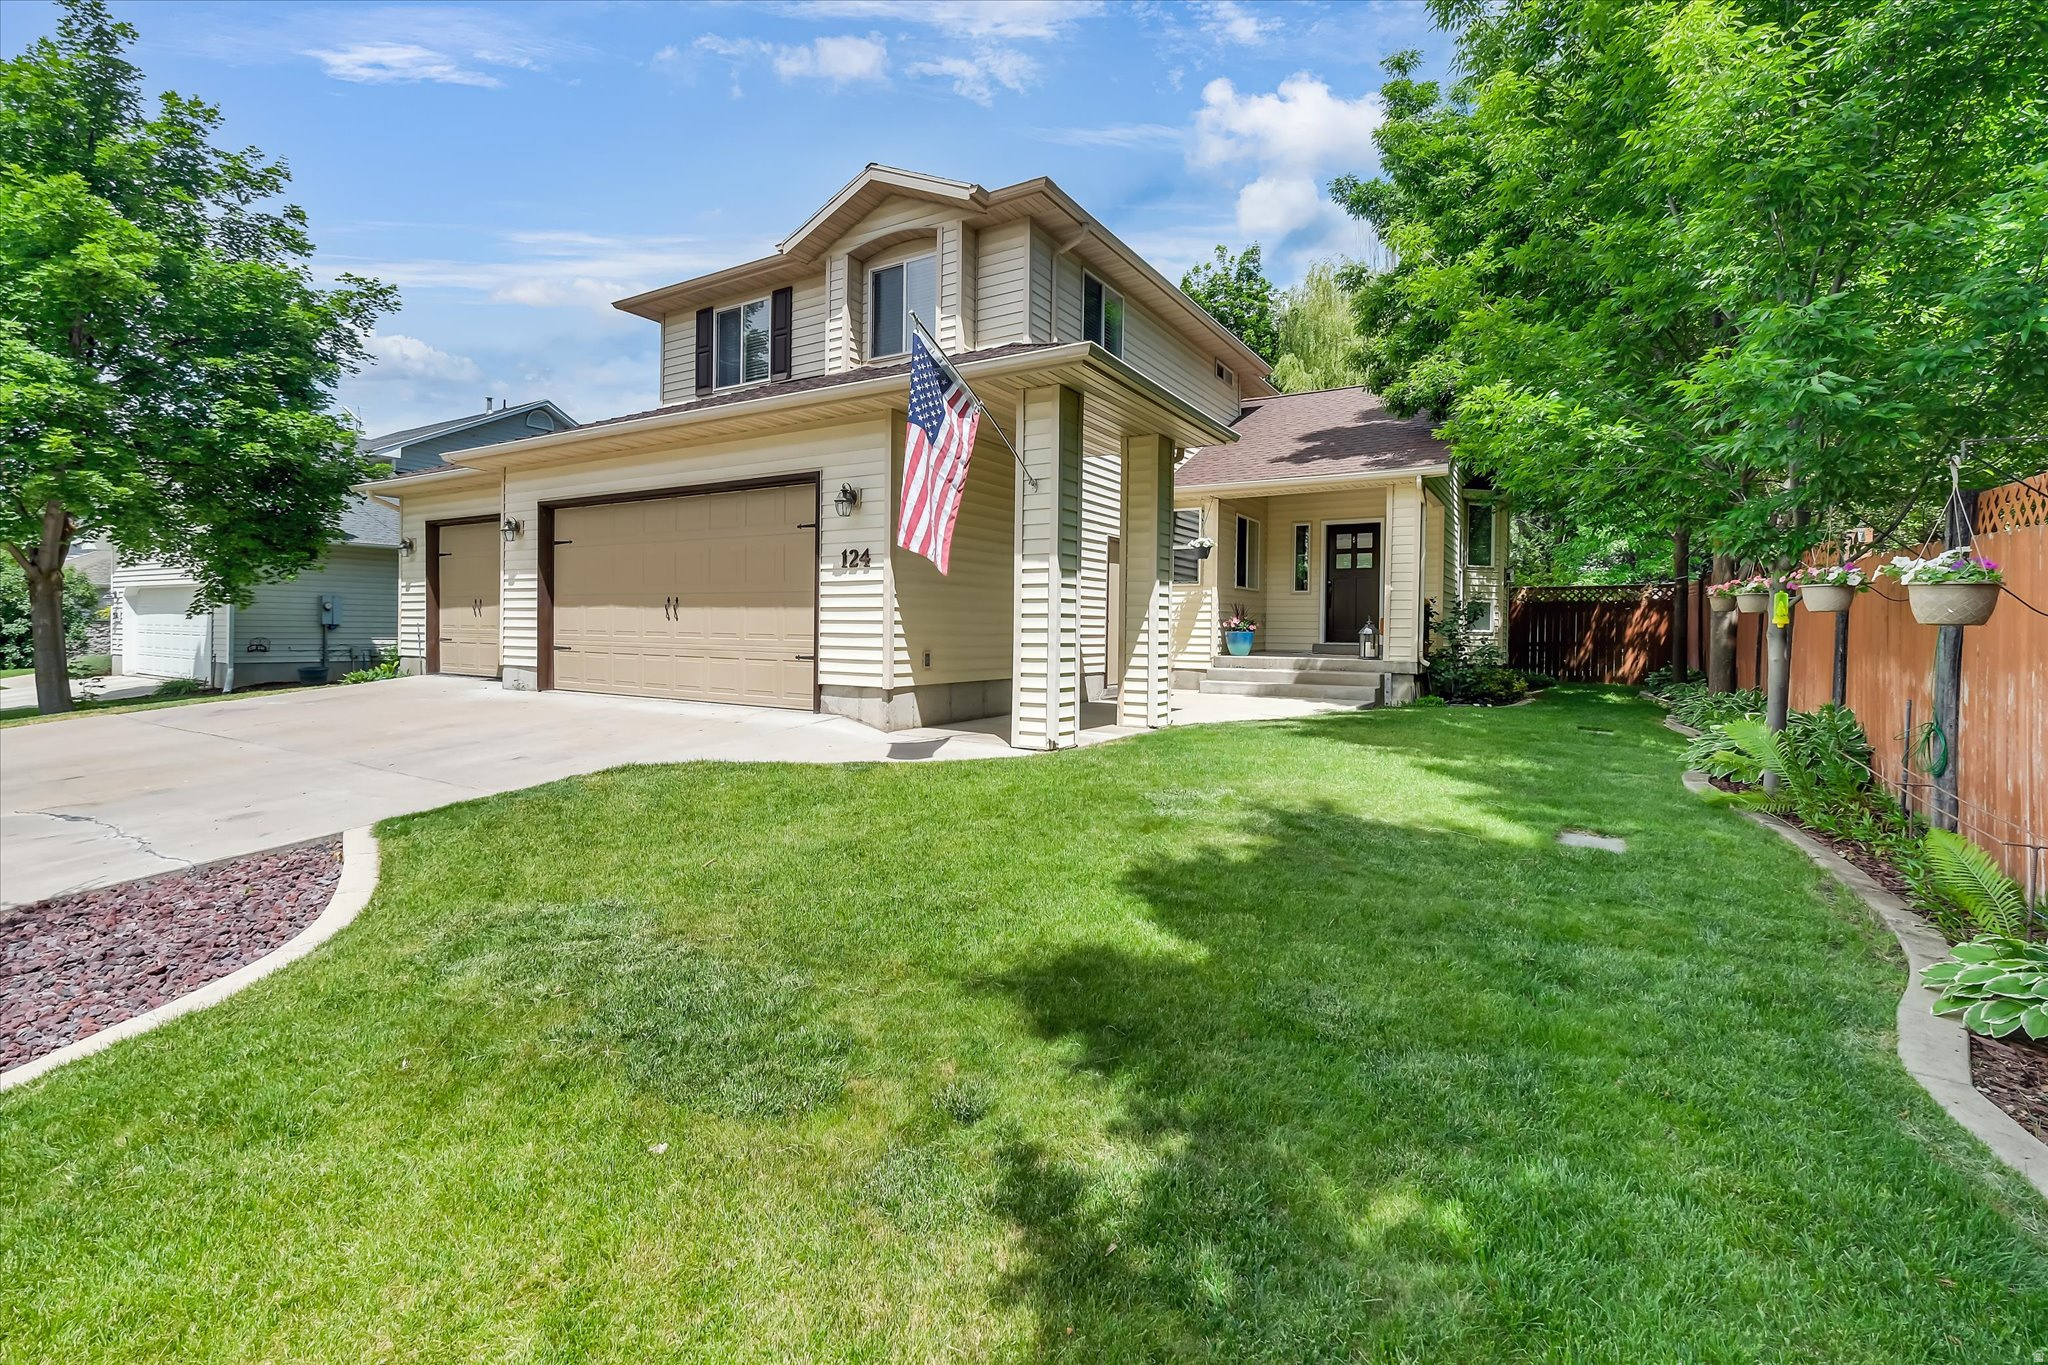
Remodeled and updated Providence home with abundant access to all the wonders that makes Cache Valley special.  Almost 3000 sf. of living space with 4 bedrooms, 4 baths, a dedicated office space and a more open floor plan on the main level,  including a splendidly updated kitchen.   The new Kitchen was carefully curated for the aspiring chef inside you, with a wall mounted oven, gas range in the island and all new appliances.  The three car garage with a dedicated workshop provides ample parking or space for projects and storage.  The exquisitely maintained yard invites summer BBQ's with your friends or enjoy stunning mountain views or the soothing sounds of your own fish pond alone while you soak up the zen of our blissful summer evenings .   Situated at the base of the Bear River Range, you are a hop, skip and a jump from Providence Canyon and the expansive trail network of Cache Valley.   Start packing and planning your move to your new home in Providence.  Buyer to verify all information.
#2162810

Providence

124 N 300 E

4 Beds

2 Baths

2,957 Sq.Ft.

$665,000

MLS#: 2162810
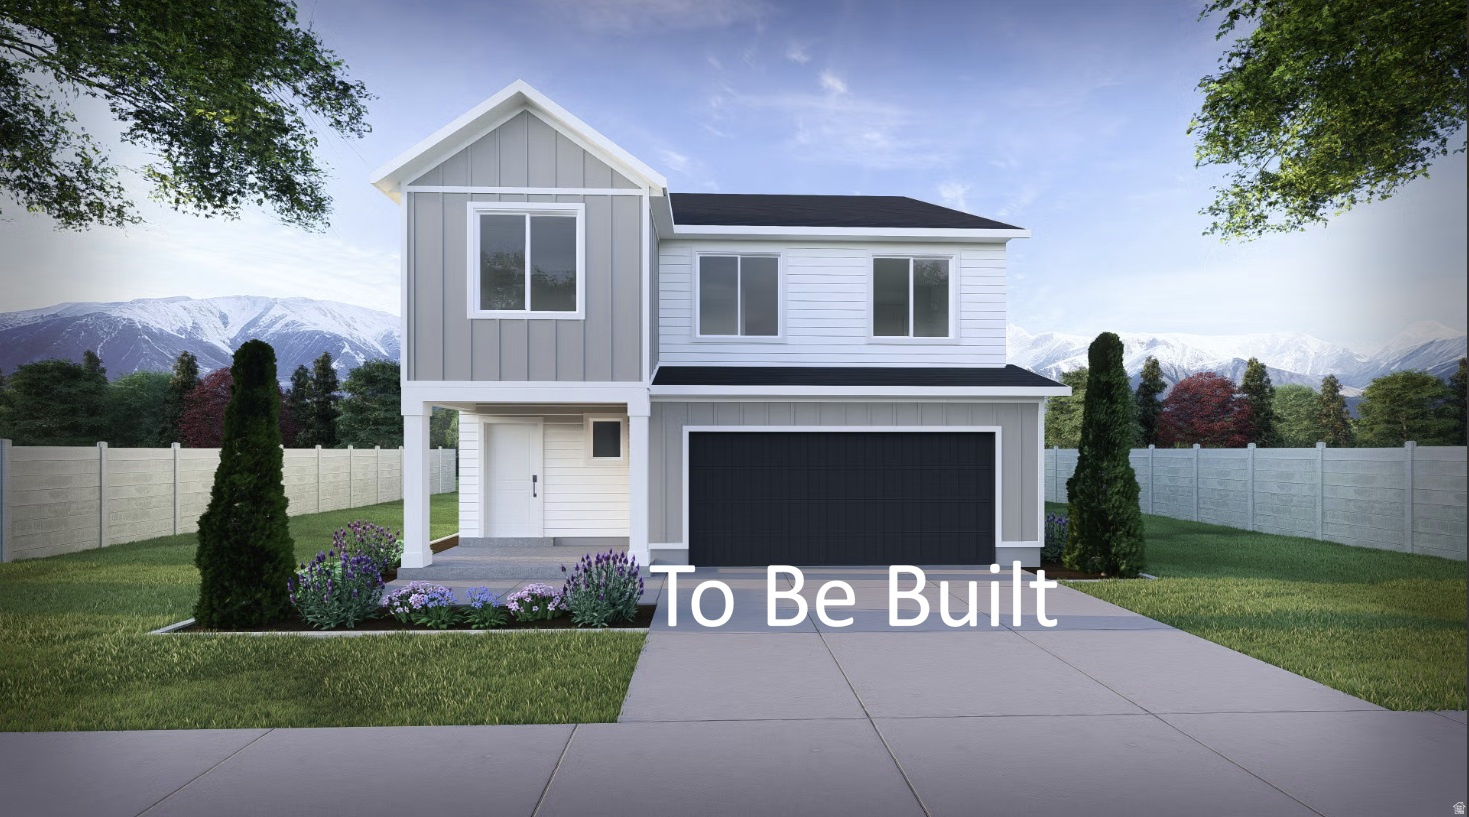
To Be Built  The Tangerine in Vineyard, Providence! Build your dream home in the highly desirable Vineyard community with the stunning newly introduced, Tangerine floorplan. Offering 4 bedrooms, 2.5 bathrooms, and approximately 3,400 sq ft, this home delivers exceptional value with space, functionality, and future potential. Builder offering up to $15K-ask for details! The open-concept main level features a spacious kitchen, oversized great room, and abundant natural light-perfect for everyday living and entertaining. Upstairs includes generously sized bedrooms and a relaxing primary suite.  Enjoy the beautiful mountain views out your primary suite windows with no backyard neighbors obstructing your views! The unfinished basement adds incredible value and flexibility-perfect for future expansion, additional bedrooms, or extra living space. Enjoy included front yard landscaping and a homesite with beautiful mountain views and no backyard neighbors, providing a peaceful, private setting. Located near parks, trails, and amenities, this is a rare chance to build new in sought-after Providence. Secure your homesite today!
#2162348

Providence

676 N 275 E

4 Beds

2 Baths

3,378 Sq.Ft.

$549,900

MLS#: 2162348
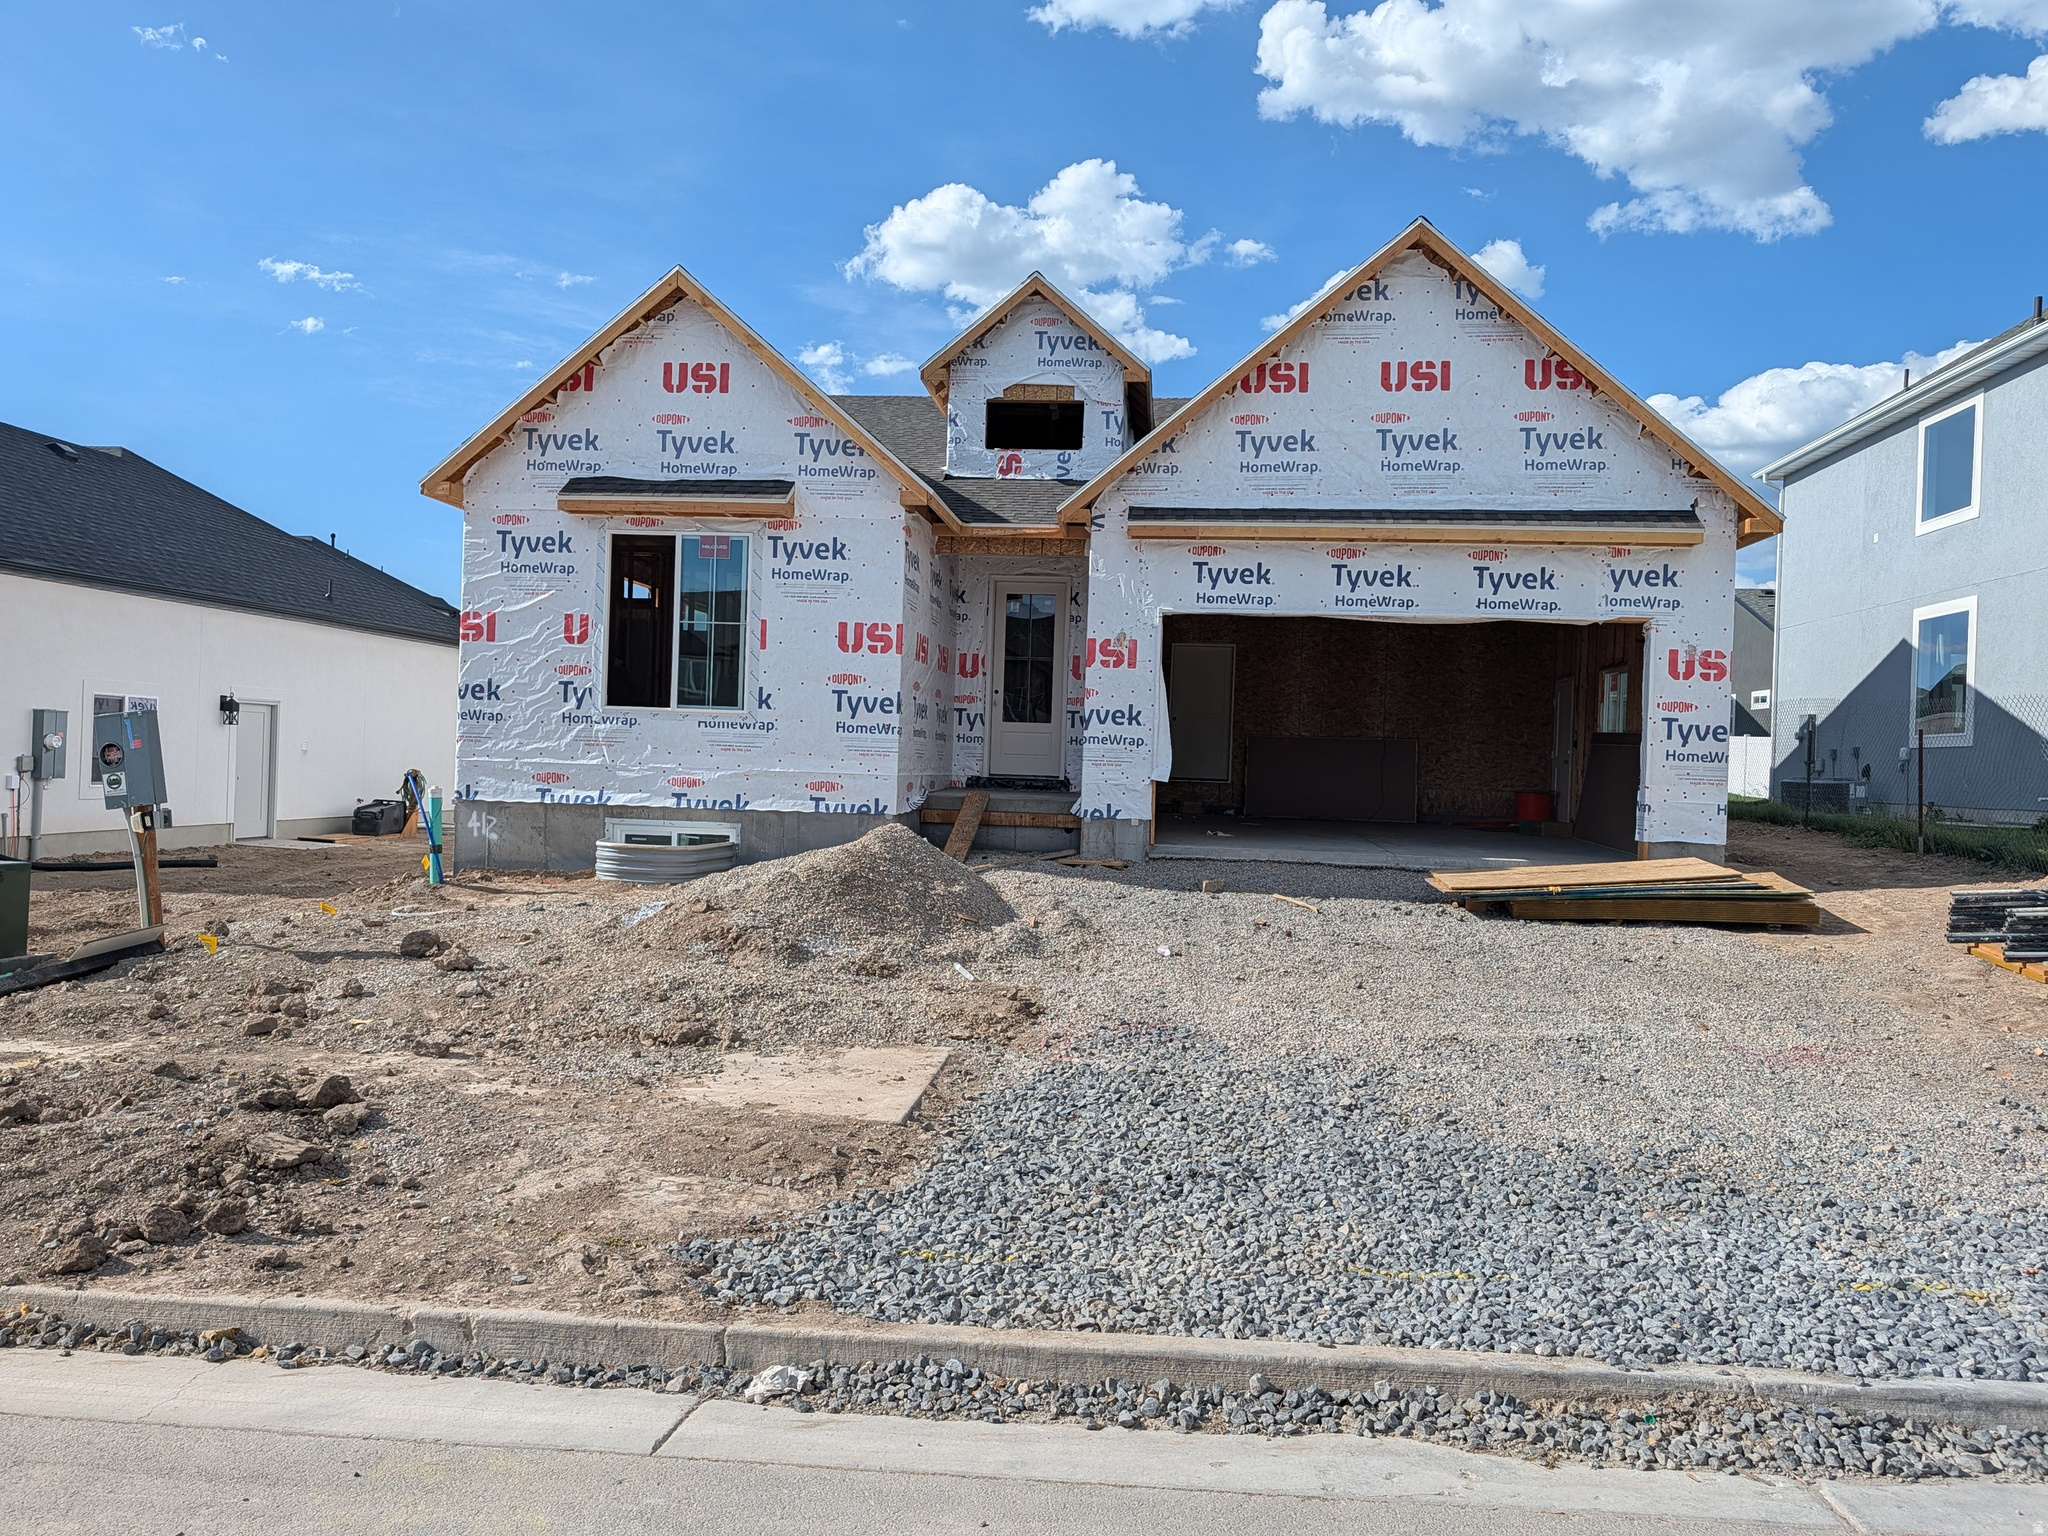
Our Stunning Auburn floorplan with premium upgrades throughout! This home is under construction and will be finished early August.  The home features 9' main floor ceilings and Vaulted great room with an open-concept layout and a sophisticated design highlighted by a modern Chrome accents package. Enjoy a spacious and open kitchen with large pantry and extended dining area. Our top of the line, spa-like primary suite with deep soaker tub and walk in shower and double vanity. Highlights include 8' entry door, TV bundle enhancement, Mud room bench and extended cabinets!
#2161015

Providence

195 E 580 N

3 Beds

2 Baths

3,507 Sq.Ft.

$584,900

MLS#: 2161015
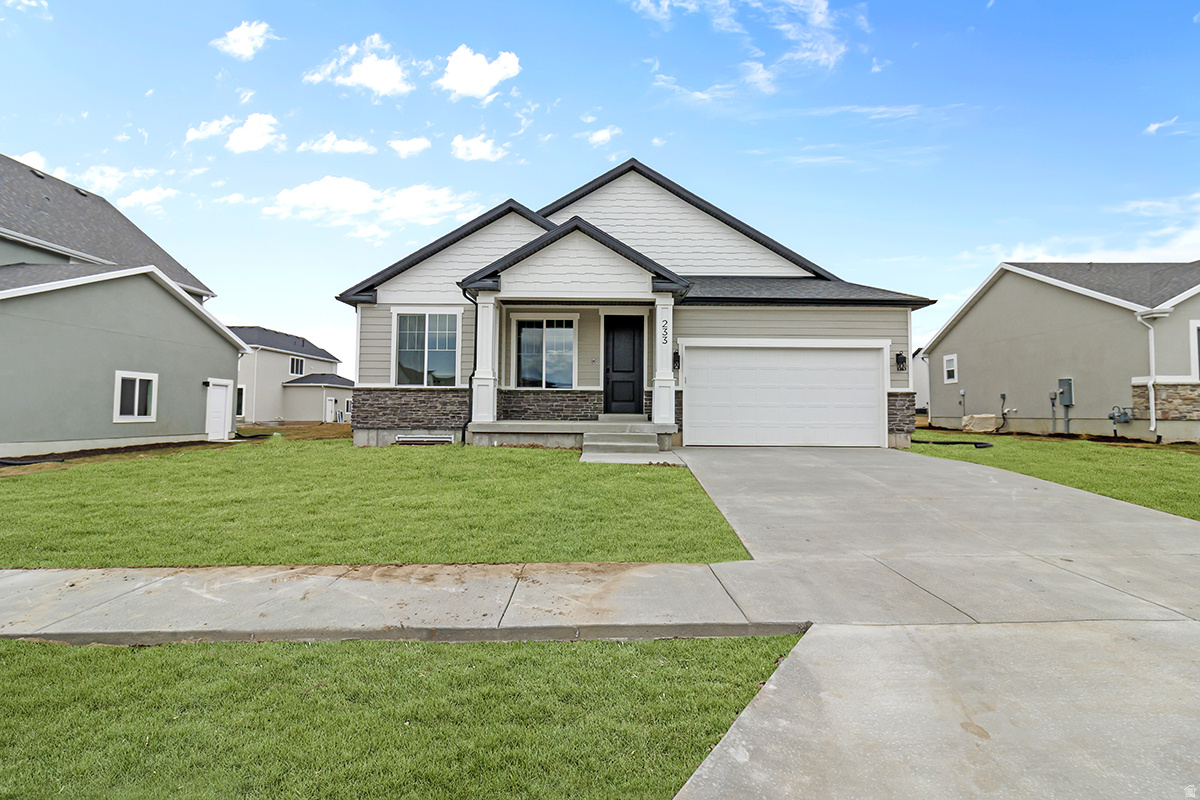
*** Front yard landscaping included. A traditional home with a modern layout perfect for you and your family, The Lyndhurst is easy to call home. With 3 beds and 2 baths, an open-concept main living space. Enter in to find a charming front living room to greet you in and take a few steps into a hallway towards the bedrooms and bath. A spacious family room opens to the kitchen and the dining features large windows for plenty of natural light into your home. A large walk-in pantry and island in the kitchen provide you with the perfect space for prepping and cooking for family meals spent together at the dining table. Find the owner's suite near the great room with a spacious owner's bath and walk-in closet, which you'll enjoy most. The unfinished basement provides the potential for an additional 4 bedrooms, a bath, storage space, and a family room for turning into anything from a lounge space or children's playroom. ***Under construction. Estimated completion date is mid August. ***Pictures are of a different house and show different finishes and features. Selections sheets for this home are included for reference.
#2160100

Providence

649 N 170 E

3 Beds

2 Baths

3,135 Sq.Ft.

$539,900

MLS#: 2160100

This 5 bed, 3 bath Providence home sits on a quiet street and features pretty mountain views! The updated kitchen features quartz countertops and stainless steel appliances. Outdoors, the large front porch is great for relaxing and the huge backyard is perfect for playing! Roof replaced in 2020. Come see all this home has to offer.  Buyer to verify all information.

406 MEADOW LN

Message successfully sent.

I agree to receive email communication and understand I can unsubscribe at any time.

I agree to be contacted by OnX Realty via call, email, and text for real estate services. To opt out, you can reply 'stop' at any time or reply 'help' for assistance. You can also click the unsubscribe link in the emails. Message and data rates may apply. Message frequency may vary. Privacy Policy

 - property

Send a message

Message successfully sent.

Preferred Agent

Reason for contacting?

I agree to receive email communication and understand I can unsubscribe at any time.

I agree to be contacted by OnX Realty via call, email, and text for real estate services. To opt out, you can reply 'stop' at any time or reply 'help' for assistance. You can also click the unsubscribe link in the emails. Message and data rates may apply. Message frequency may vary. Privacy Policy

Sign In Sign Out

Virtual Assistant

Would you like to take the next step with this property? We can help you schedule a showing or virtual tour, or send you more details.

Yes, I would like more information.

Thank You for Your Reply, One of Our Agents will contact you as soon as possible

No, maybe later.

Thank you, you can always contact me via email, phone number or through the contact form.

Realhub AI

Lucy - Your AI-Powered Realtor

Update Your Temporary Password

Personalize your search

Enter your email and we'll notify you immediately when new listings match what you're looking for.

or enter email address

Already have an account ? Login here

Continue your home search

I agree to receive communications and understand I can unsubscribe at any time.

I agree to be contacted by OnX Realty via call, email, and text for real estate services. To opt out, you can reply 'stop' at any time or reply 'help' for assistance. You can also click the unsubscribe link in the emails. Message and data rates may apply. Message frequency may vary. Privacy Policy

Already have an account ? Login here

We use cookies

We use cookies primarily for analytics to enhance your experience. By accepting, you agree to our use of these cookies. You can manage your preferences or learn more about our cookies policy.