14497 S FOX CREEK DR W

Herriman, UT 84096
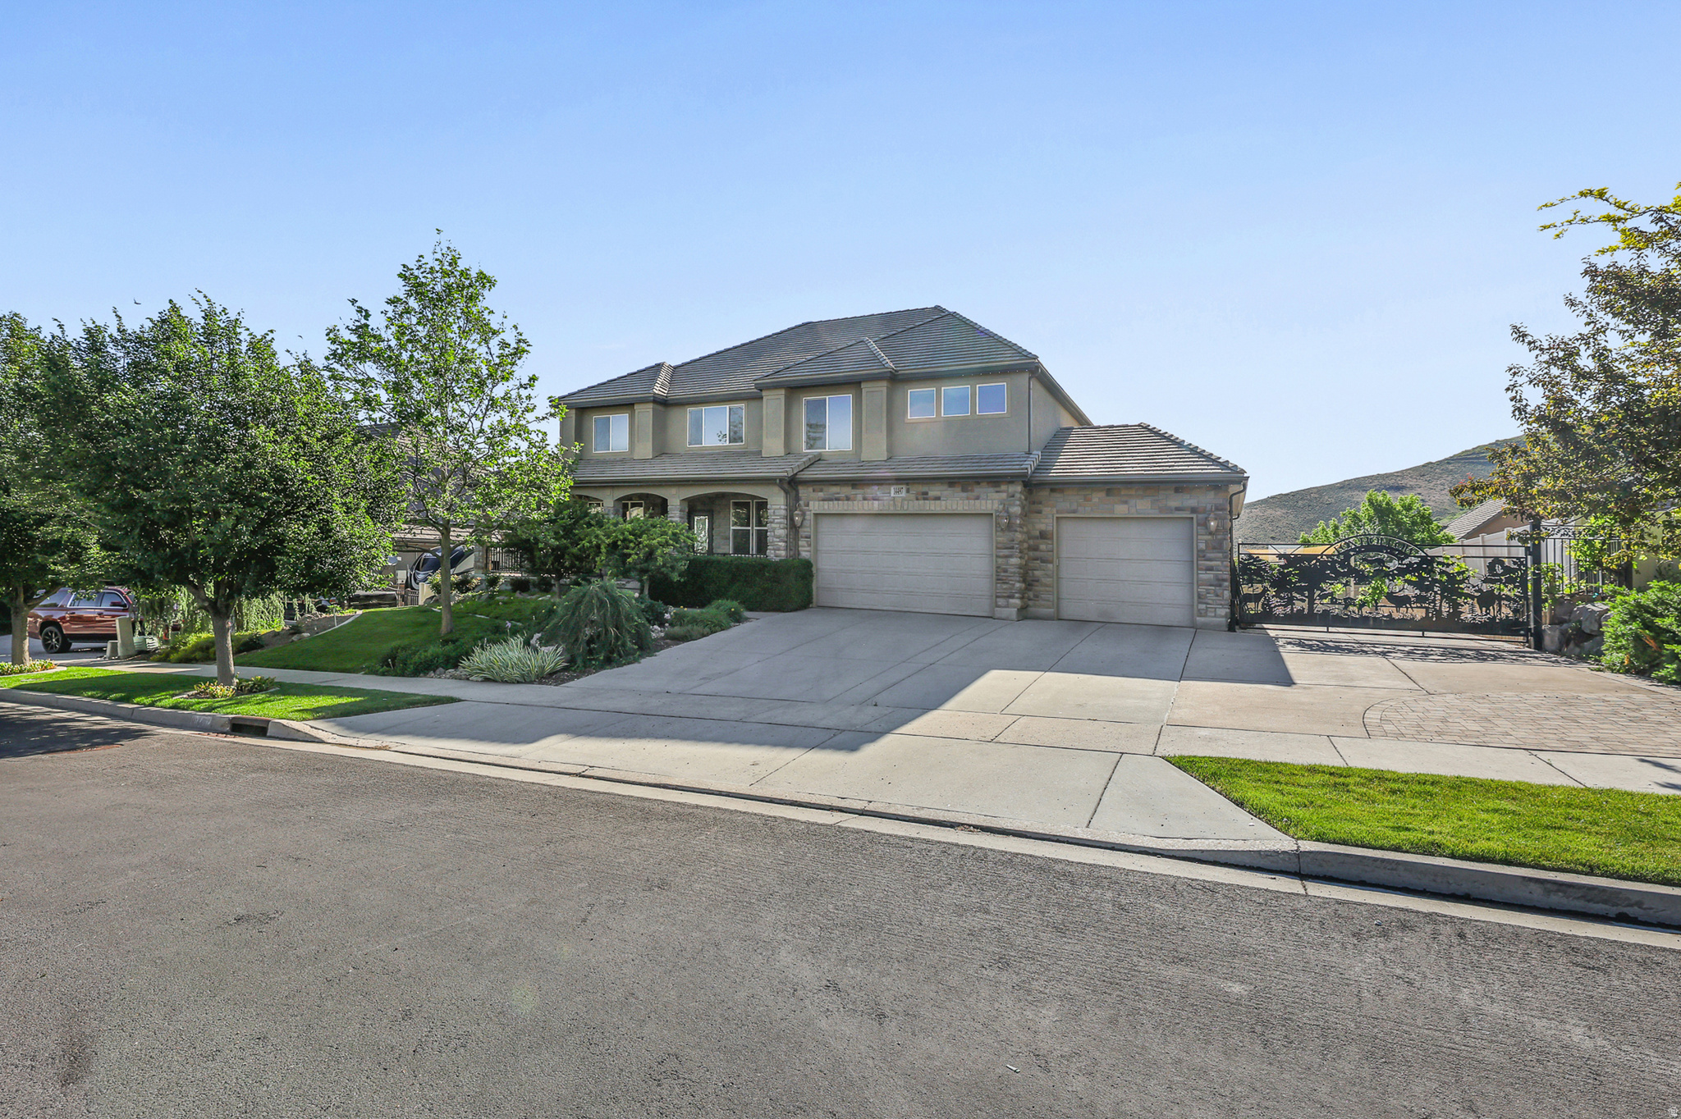
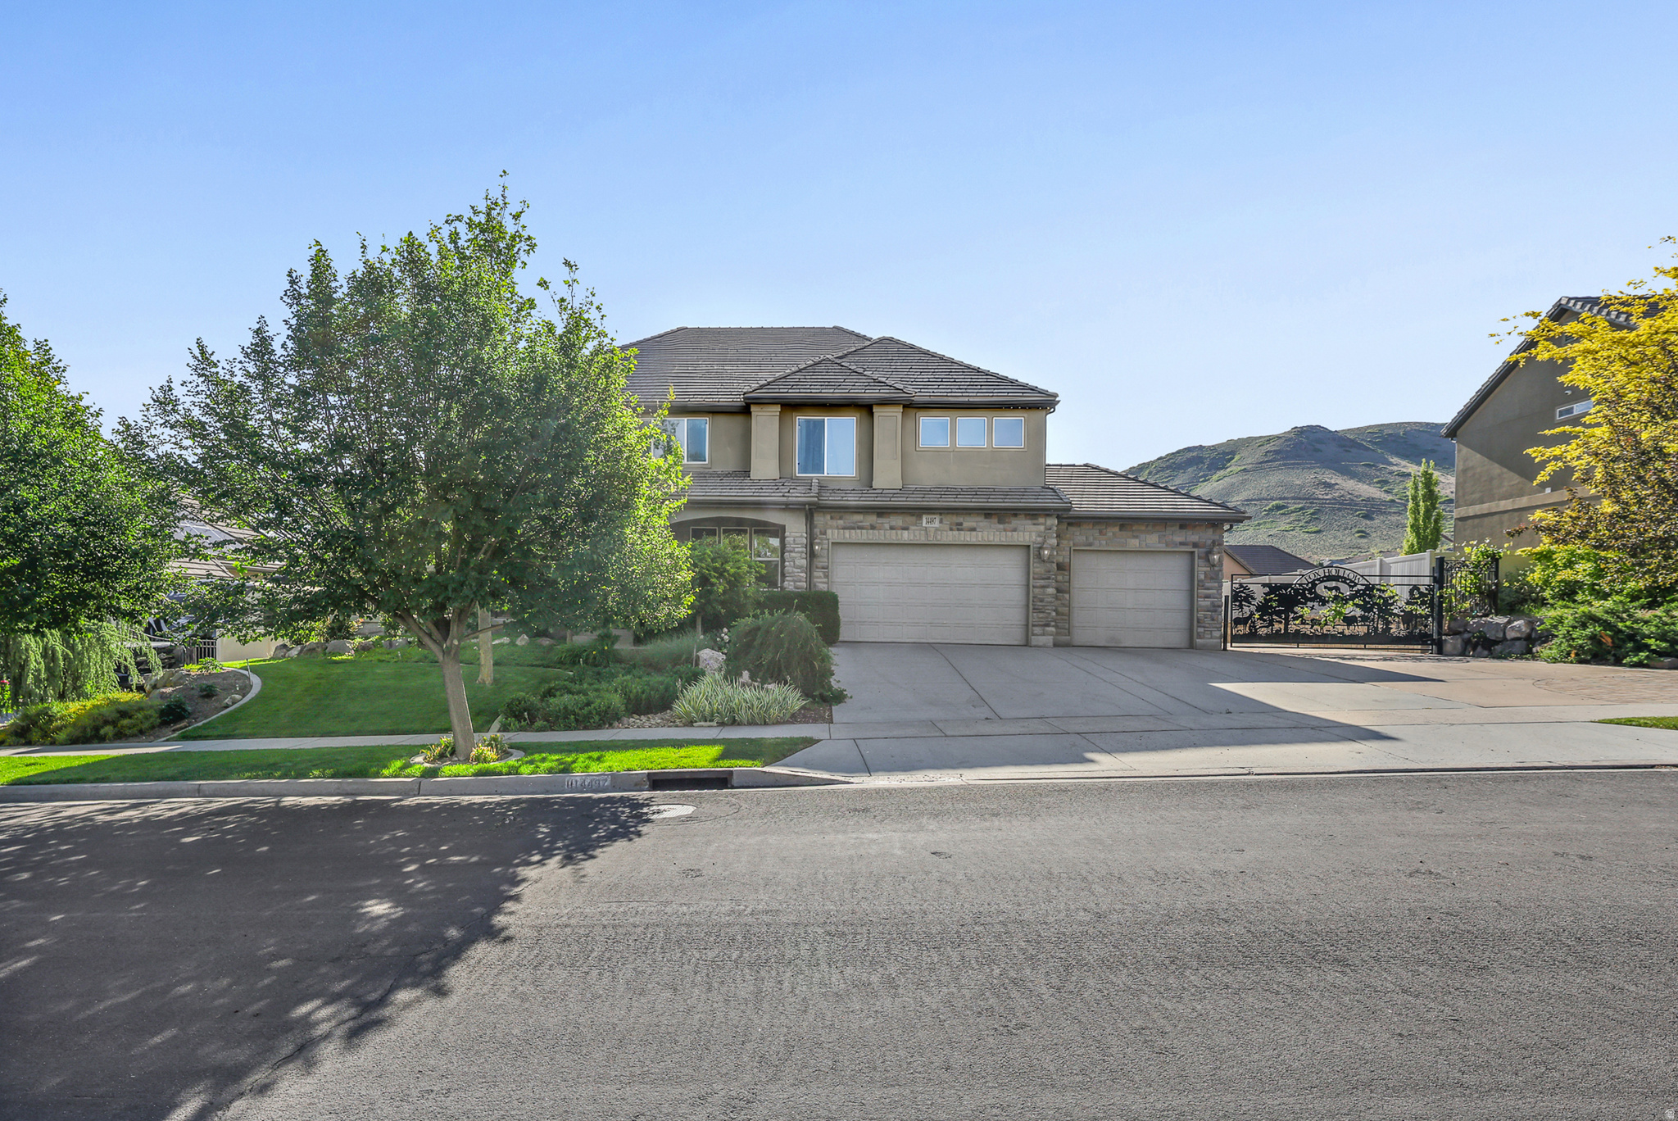
Stories: 2

Herriman, UT 84096
14497 S FOX CREEK DR W

$999,900

MLS#: 2162528

Status: Pending

Listing provided by: Utah Key Real Estate, LLC (Southern)

Listing agent phone: None

Last update: 12 days ago

On site: a month ago

COVE AT HERRIMAN SPRINGS PHASE 3 - Residential

About

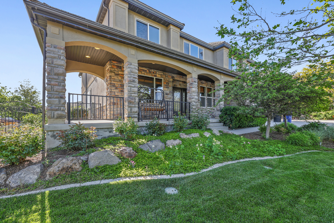
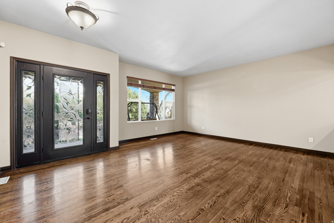
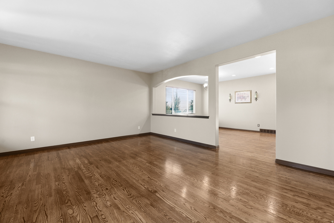
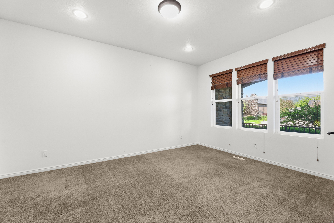
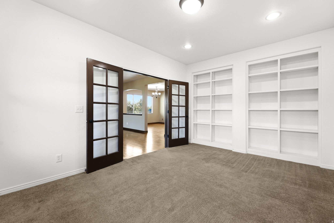
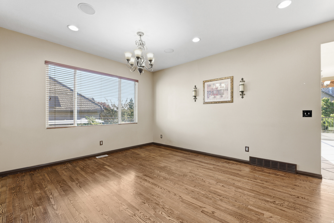
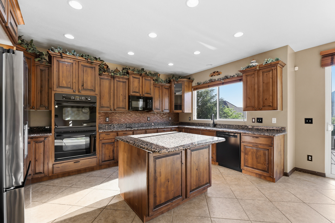
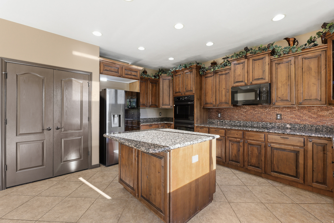
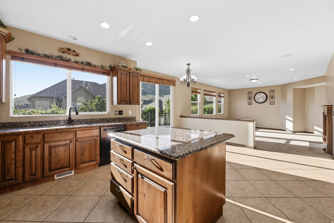
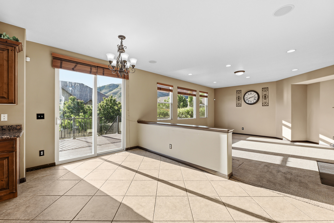
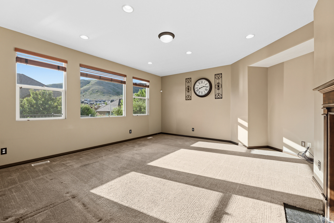
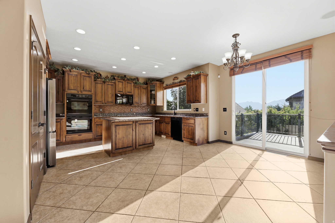
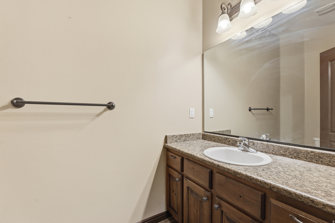
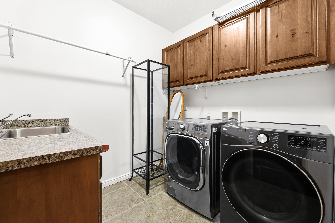
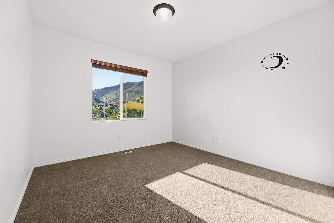
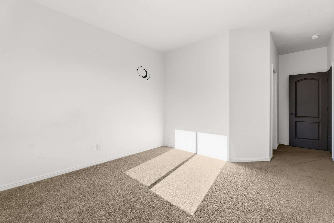
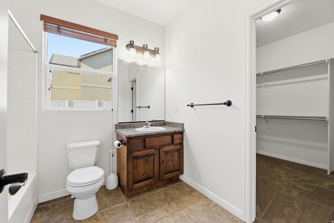
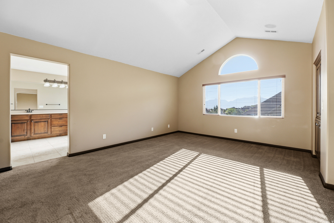
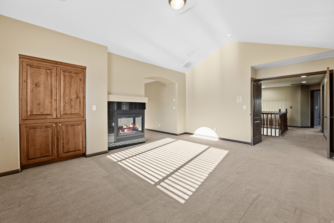
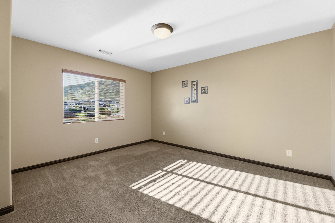
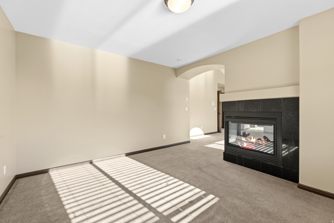
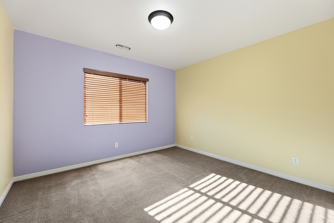
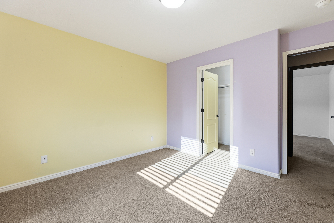
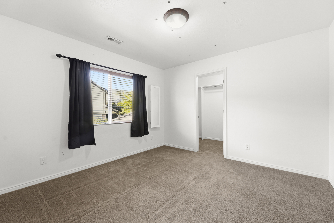
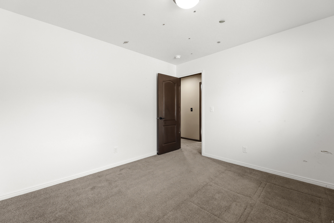
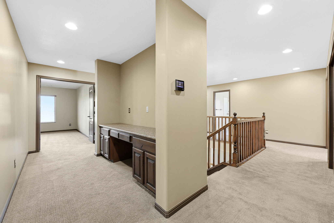
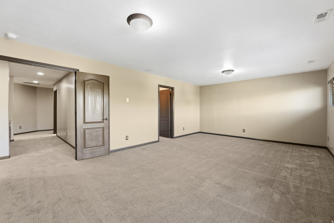
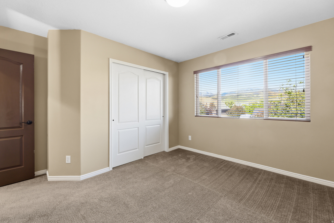
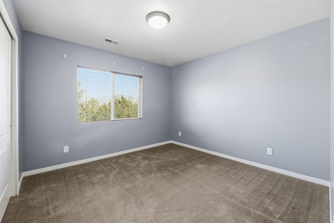
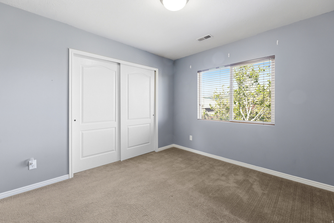
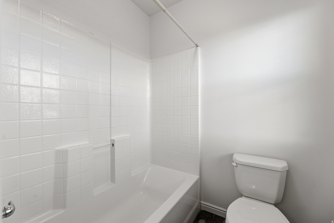
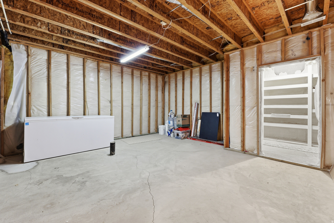
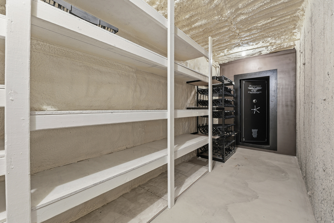
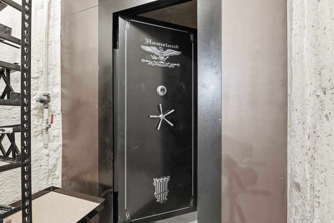
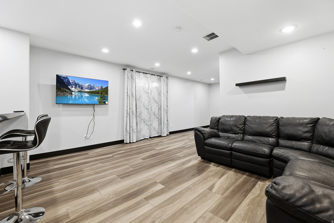
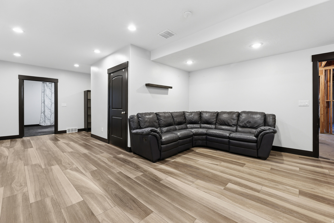
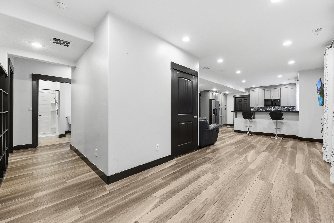
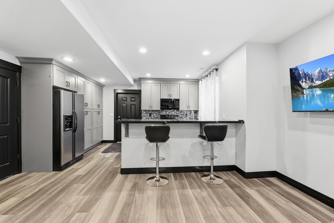
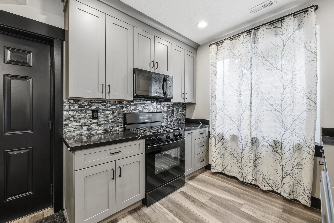
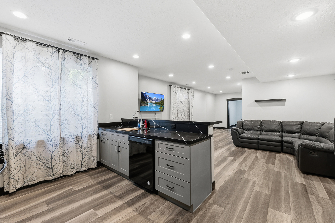
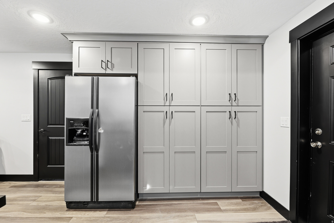
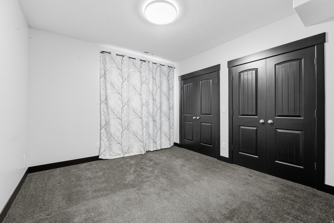
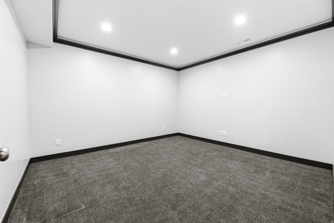
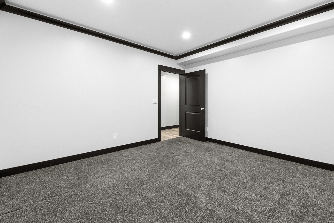
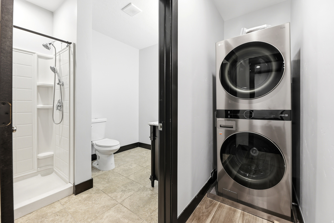
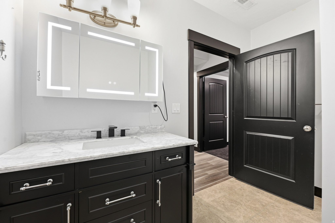
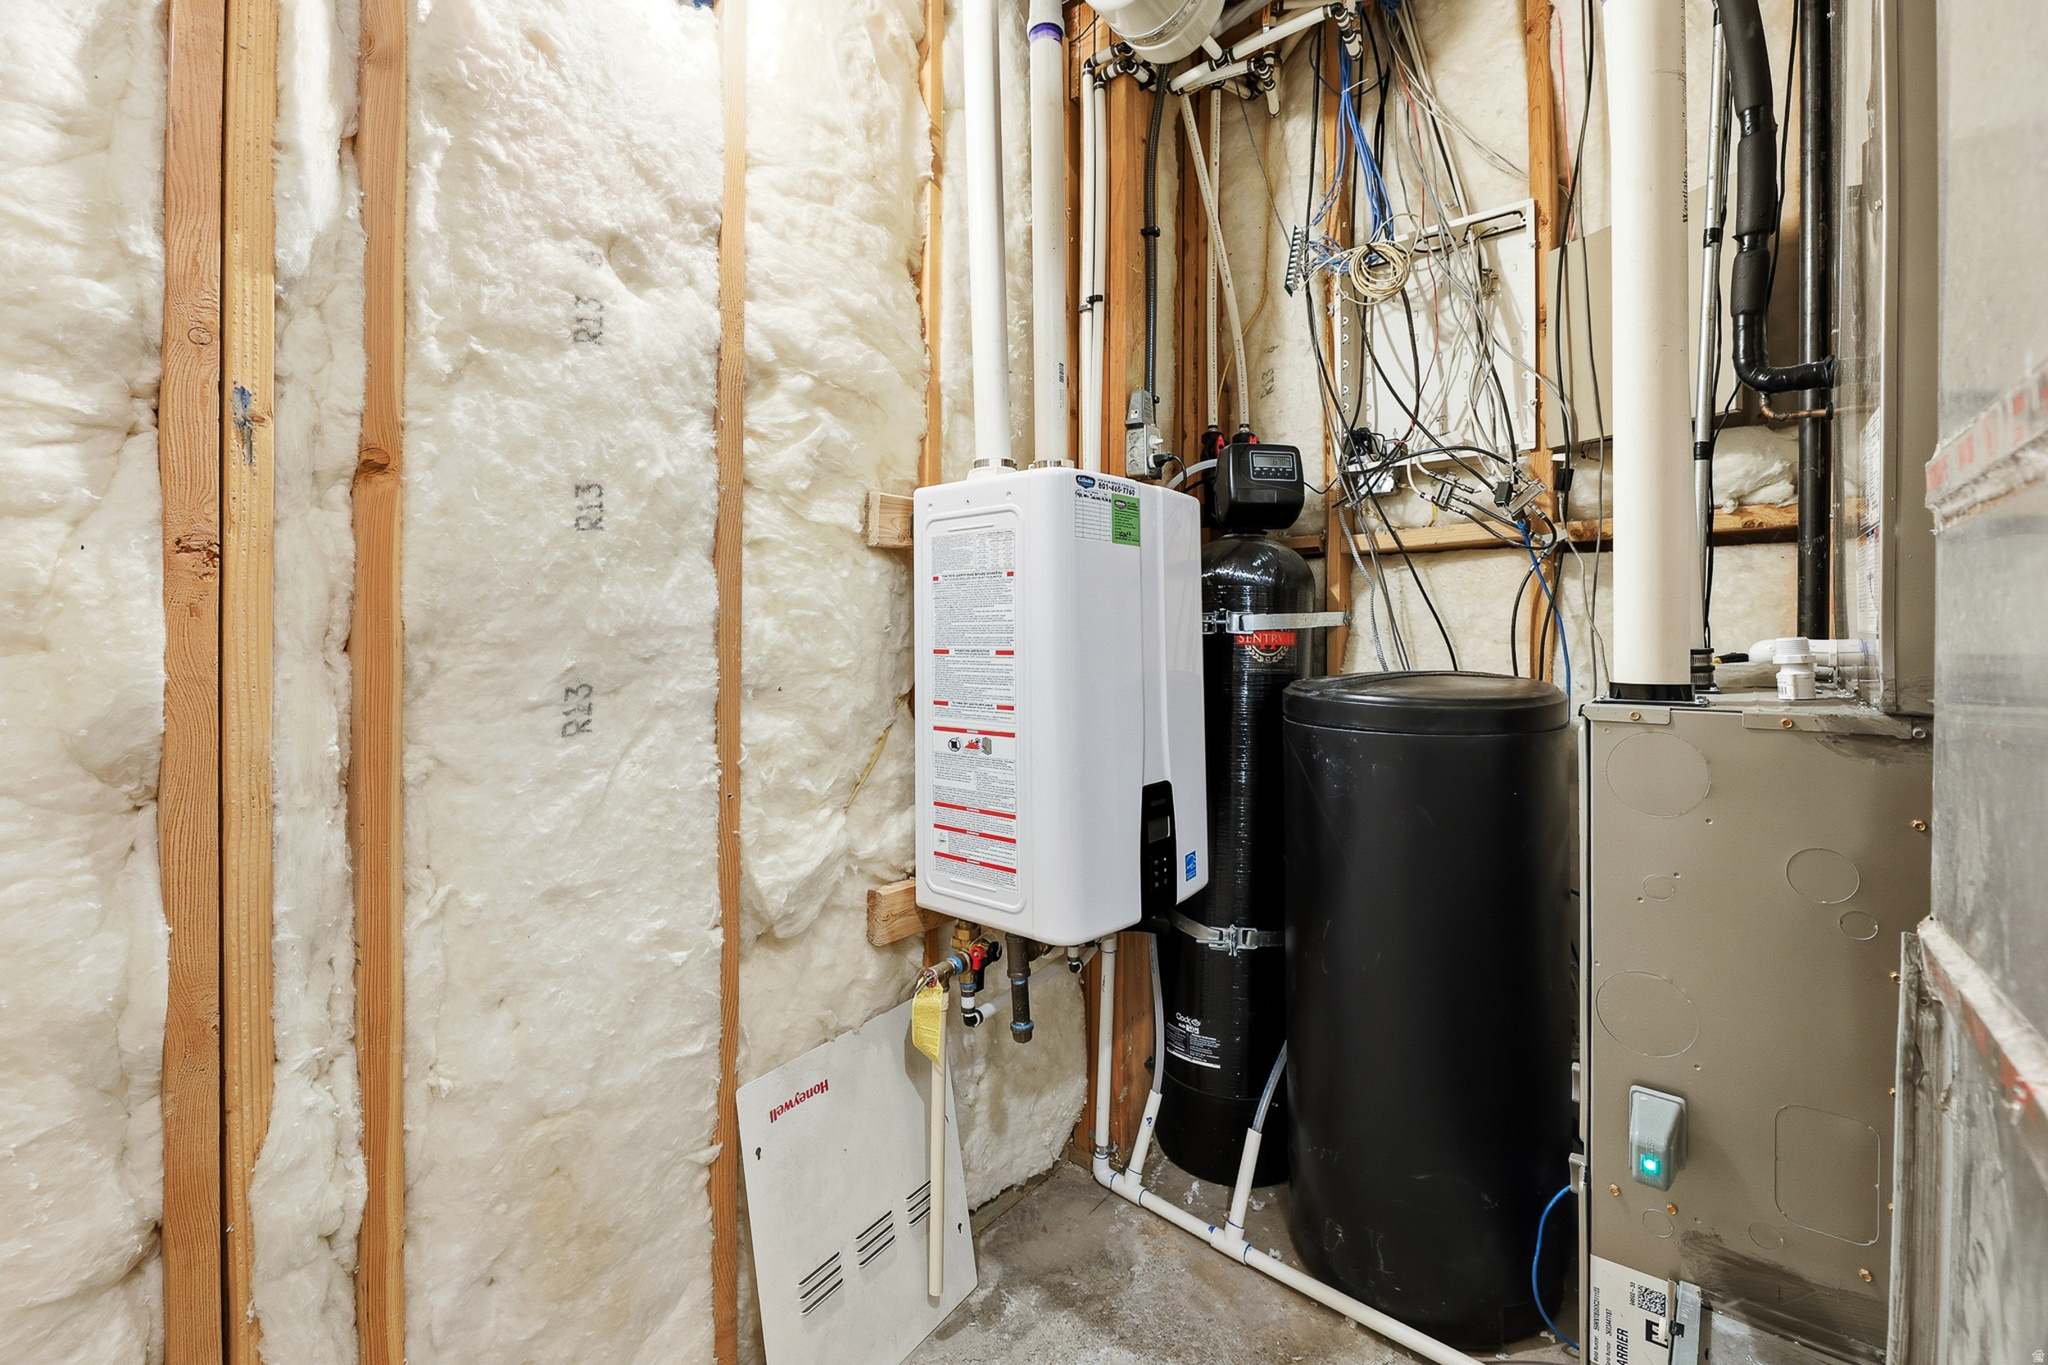
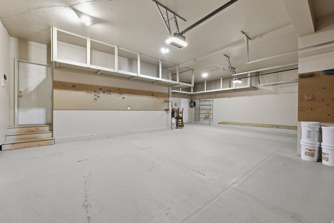
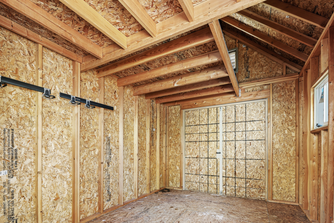
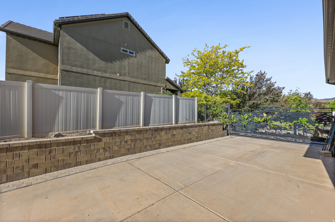
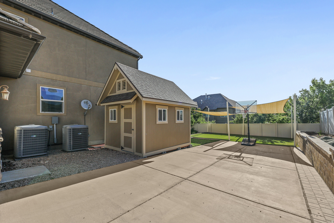
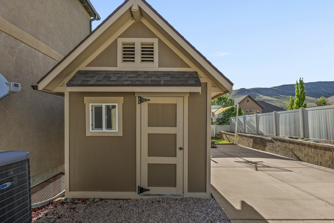
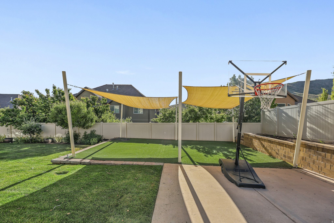
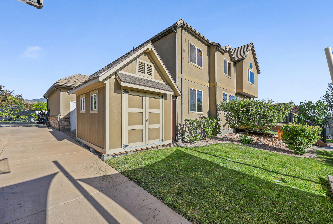
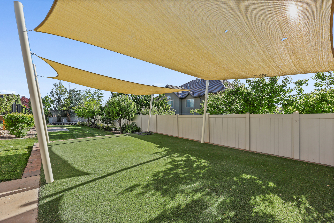
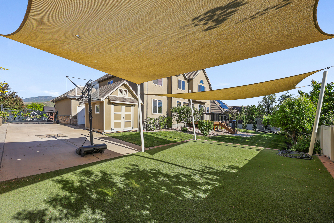
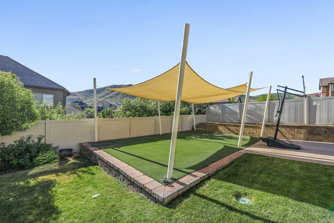
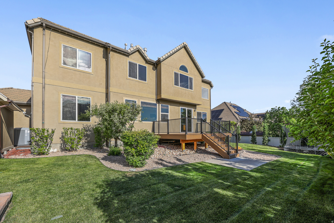
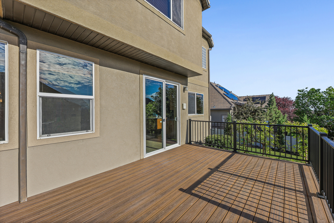
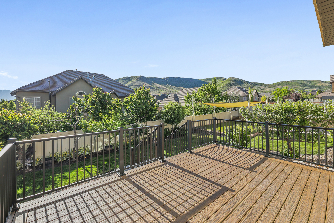
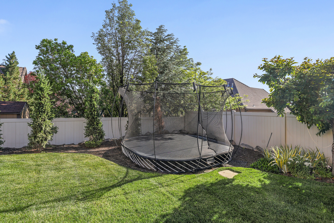
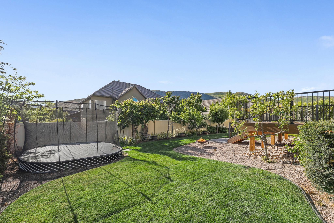
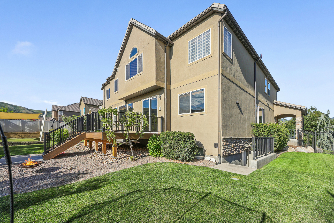
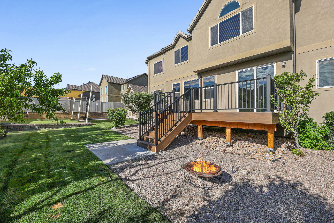
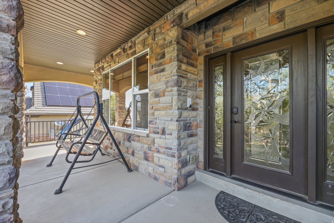
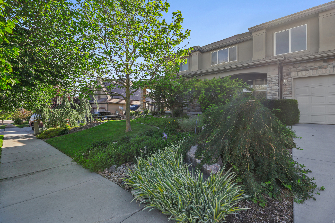
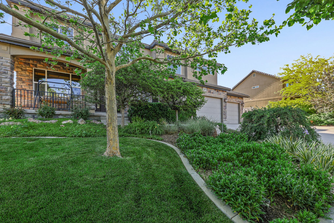
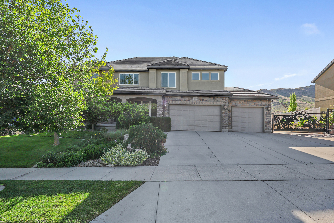
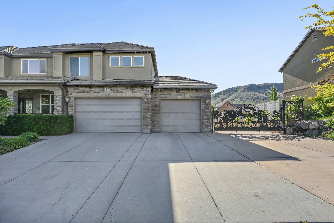
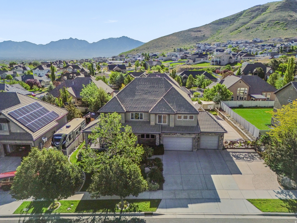
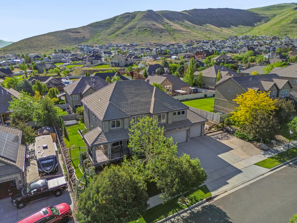
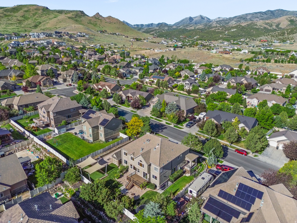
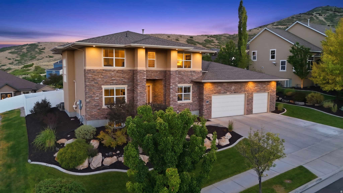
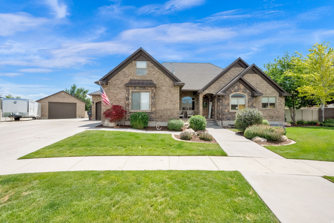
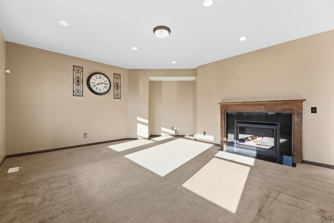
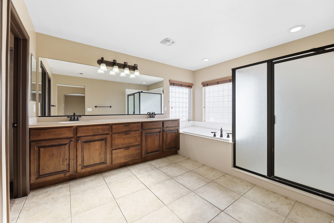
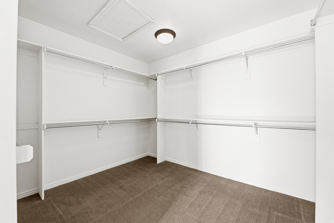
Rare multigenerational home in coveted Phase I of the Cove at Herriman Springs! This approximately 7,000-square-foot property offers three-level living, a private basement apartment with separate entrance, generous gathering spaces, a luxury primary suite, bonus room flexibility, RV parking with breaker-ready power, and beautifully landscaped outdoor living with fruit trees, garden space, and an east-facing Trex deck-all near trails and the Cove pond. Home is priced with your updates in mind. You choose the next chapter of design and decor. Transform this incredible space and make it your style. Location, square footage and functionality await.

Property

Beds

7

Full Baths

4

1/2 Baths

1

3/4 Baths

1

Year Built

2006

Sq.Footage

6,900

Features

Features & Amenities

Interior

  • Other Interior Features

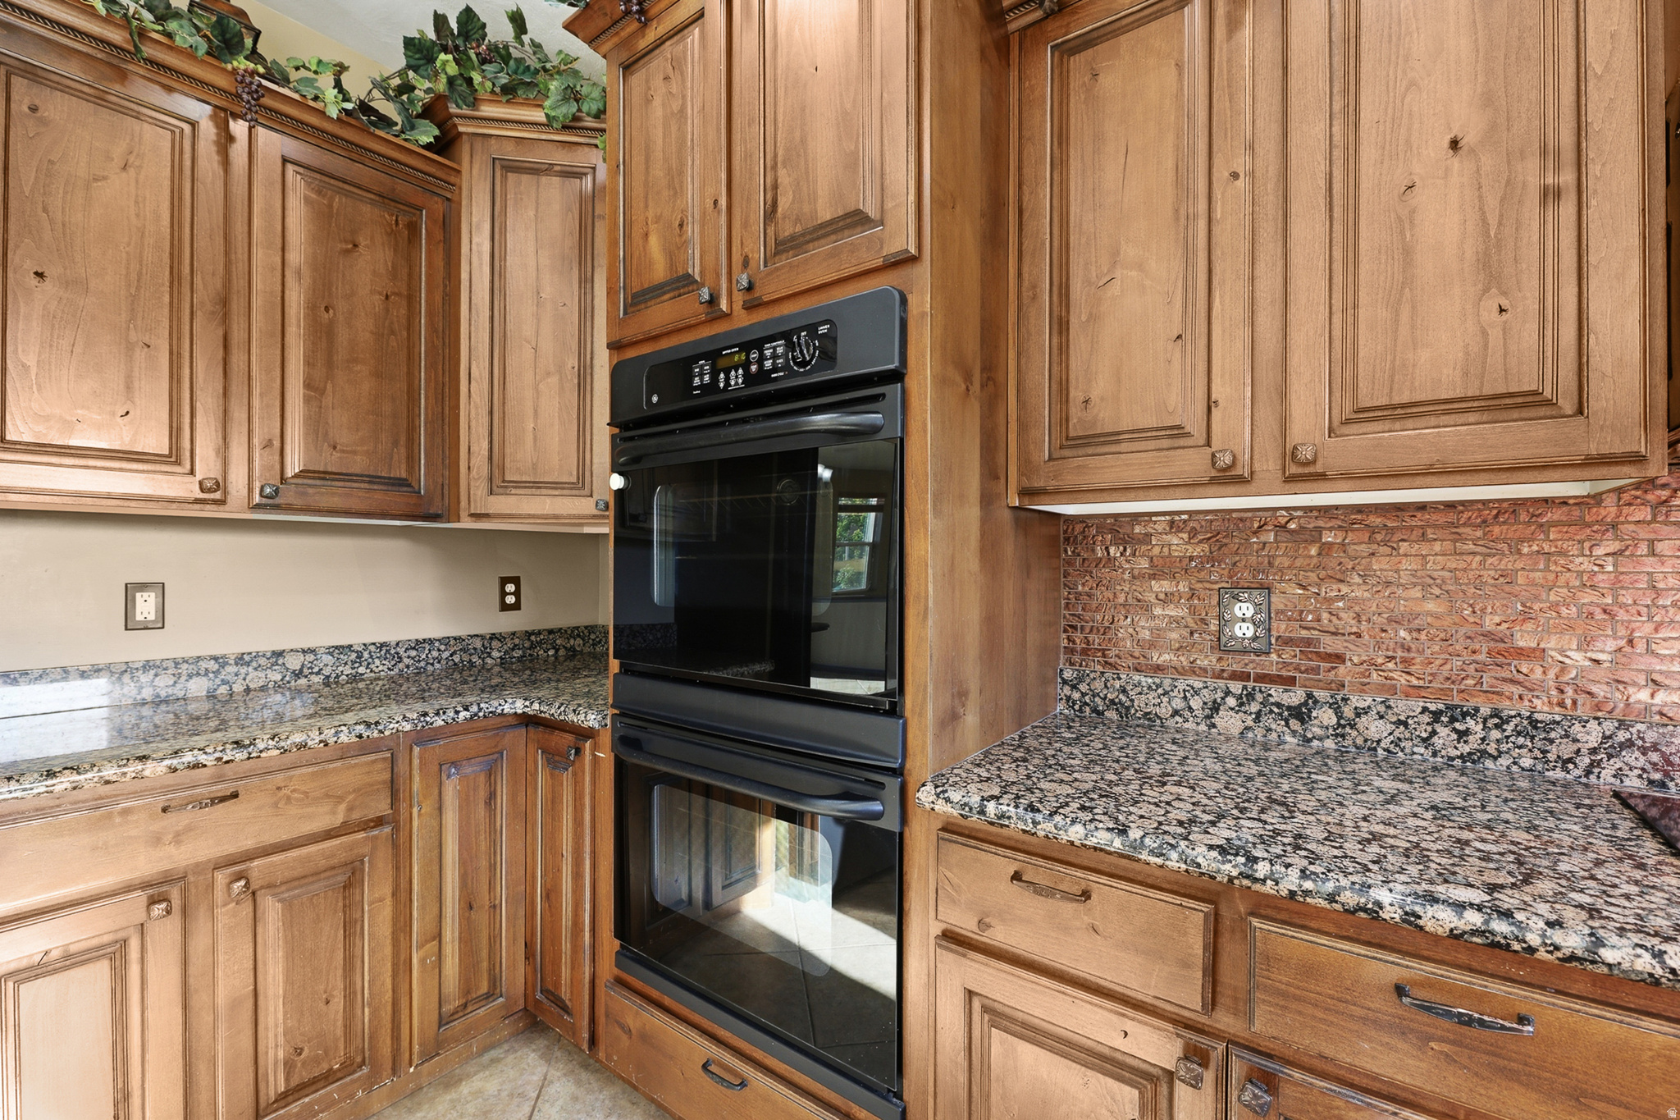
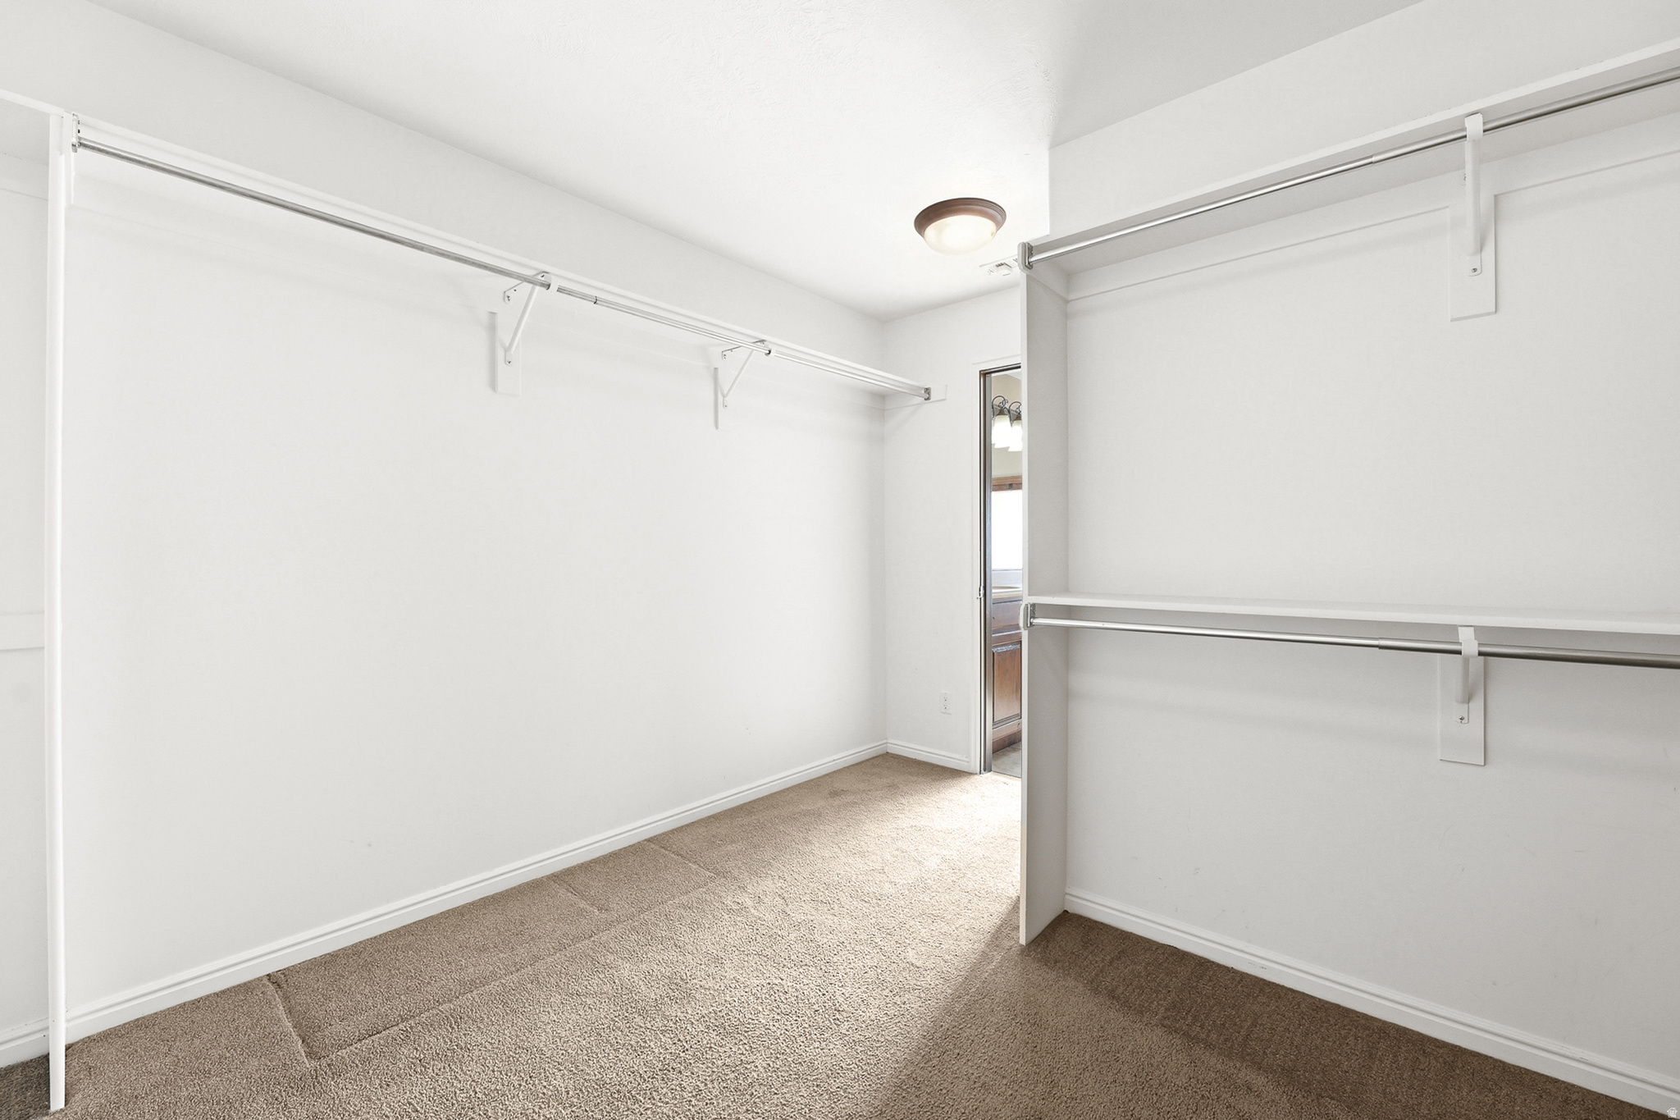
    Walk-In Closet(s), Granite Counters

  • Total Bedrooms

    7

  • Bathrooms

    4

  • 1/2 Bathrooms

    1

  • 3/4 Bathrooms

    1

  • Basement YN

    YES

  • Cooling YN

    YES

  • Cooling

    Central Air, Heat Pump

  • Fireplace YN

    YES

  • Heating YN

    YES

  • Heating

    Fireplace Insert, Central, Natural Gas, Forced Air, Heat Pump, Hot Water

  • Main Level Bedrooms

    1

  • Pet friendly

    N/A

Exterior

  • Garage

    Yes

  • Garage spaces

    3

  • Construction Materials

    Stone, Stucco

  • Other Exterior Features

    Lighting

  • Parking

    RV Access/Parking

  • Patio and Porch Features

    Porch

  • Pool

    Yes

  • Pool Features

    Fenced, In Ground, Private

  • Waterfront YN

    NO

  • View

    Mountain(s)

Area & Lot

  • Lot Size(acres)

    0.28

  • Lot Size(square feet)

    12,196

  • Property Type

    Residential

  • Property Sub Type

    Single Family Residence

  • Architectural Style

    Stories: 2

Price

  • Sales Price

    $999,900

  • Tax Amount

    $5,305

  • Zoning

    1112

  • Sq. Footage

    6,900

  • Price/SqFt

    $144

HOA

  • Association

    YES

  • Association Fee

    $64

  • Association Fee Frequency

    Monthly

  • Association Fee Includes

    N/A

Property Resources

  • Horse Property

    NO

School District

  • Elementary School

    Jordan

  • Middle School

    N/A

  • High School

    N/A

Property Features

  • New Construction

    NO

  • Accessibility Features

    Therapeutic Whirlpool

  • Association Amenities

    Clubhouse, Pool

  • Senior Community YN

    NO

  • Sewer

    Public Sewer

Schedule

Schedule a Showing

Showing scheduled successfully.

What is 3 + 4 ?


Change time

Mortgage calculator

Estimate your monthly mortgage payment, including the principal and interest, property taxes, and HOA. Adjust the values to generate a more accurate rate.

Your payment

Principal and Interest:

$

Property taxes:

$

HOA fees:

$

Total loan payment:

$

Total interest amount:

$

Location

  • County

    Salt Lake

  • Elementary School

    Jordan

  • Middle School

  • High School

Listing Courtesy of Becky Ellis , Utah Key Real Estate, LLC (Southern)

RealHub Information is provided exclusively for consumers' personal, non-commercial use, and it may not be used for any purpose other than to identify prospective properties consumers may be interested in purchasing. All information deemed reliable but not guaranteed and should be independently verified. All properties are subject to prior sale, change or withdrawal. RealHub website owner shall not be responsible for any typographical errors, misinformation, misprints and shall be held totally harmless.

Agent Summer Luke

Summer Luke

Principal Broker | Realtor®

Call Summer today to schedule a private showing.


* Listings on this website come from the FMLS IDX Compilation and may be held by brokerage firms other than the owner of this website. The listing brokerage is identified in any listing details. Information is deemed reliable but is not guaranteed. If you believe any FMLS listing contains material that infringes your copyrighted work please click here to review our DMCA policy and learn how to submit a takedown request.© 2024 FMLS.

Properties

Related properties

New on site 2 days ago
Use our preferred lender, Security National, and receive $5,000 towards closing costs or upgrade credit! Welcome to this charming home in Camden Commons, a Goodboro Community located in North Herriman. Inspired by London's garden suburbs, this English-style hamlet is thoughtfully designed around a shared green space and features beautiful architecture by Bradford R. Houston Design Studios. Inside, the home offers 3 upstairs bedrooms, including a deluxe primary suite with custom cabinetry, quartz countertops, and distinctive hardware. The main floor showcases a spacious kitchen with high-end finishes and a generous dining space, perfect for everyday living or entertaining. Camden Commons is ideally situated near shopping, restaurants, and schools. Private showings available- call today!
#2170530

Herriman

11944 S EBURY PL 33

3 Beds

2 Baths

4,098 Sq.Ft.

$829,900

MLS#: 2170530

New on site 2 days ago
Use our preferred lender, Security National, and receive $5,000 towards closing costs or upgrade credit! Welcome to this charming home in Camden Commons, a Goodboro Community located in North Herriman. Inspired by London's garden suburbs, this English-style hamlet is thoughtfully designed around a shared green space and features beautiful architecture by Bradford R. Houston Design Studios. Inside, the home offers 3 upstairs bedrooms, including a deluxe primary suite with custom cabinetry, quartz countertops, and distinctive hardware. The main floor showcases a spacious kitchen with high-end finishes and a generous dining space, perfect for everyday living or entertaining. Camden Commons is ideally situated near shopping, restaurants, and schools. Private showings available- call today!
#2170496

Herriman

11947 HEATHCROFT PL 19

3 Beds

2 Baths

4,098 Sq.Ft.

$829,900

MLS#: 2170496

New on site 1 day ago
Perched in Rosecrest, this custom-built two-story home was designed for real living, not pulled from a standard builder plan. Built in 2012 with exceptional attention to quality, comfort, and efficiency, every detail reflects thoughtful craftsmanship and a floor plan curated for the way people actually live. Enjoy breathtaking valley and mountain views, including from the primary suite, where the upper windows frame a different masterpiece each day. The open-concept kitchen flows seamlessly into a three-season porch featuring a gas fireplace and plumbing for a future kitchenette, creating the perfect space for entertaining or simply soaking in the scenery. The home's thoughtful design even allows for the three-season room to be enclosed for year-round living if desired. Constructed with 2x6 exterior walls, blown-in R-30 insulation, insulated interior walls throughout, a fully insulated garage, dual high-efficiency furnaces, dual air conditioning systems, and a radon mitigation system already in place, the home delivers remarkable comfort with average utility costs of approximately $140 per month. The spacious primary suite offers a spa-like bath with a jetted tub and oversized 7-foot shower. Solid-core ADA-compliant doors, oversized stairwells, and generous living spaces further showcase the home's custom design. Additional thoughtful features include a convenient drop zone off the garage, dedicated holiday lighting outlets under the overhangs, and a basement great room with kitchenette. The oversized garage features 13-foot ceilings, extra width with 3-foot returns, and enough height to accommodate a vehicle lift while still offering incredible storage capacity. Combining custom construction, impressive efficiency, future flexibility, and spectacular views, this is a rare opportunity to own a home built to a higher standard.
#2170881

Herriman

5169 W ROLLING BROOK DR

6 Beds

4 Baths

4,304 Sq.Ft.

$1,039,900

MLS#: 2170881

New on site 3 days ago
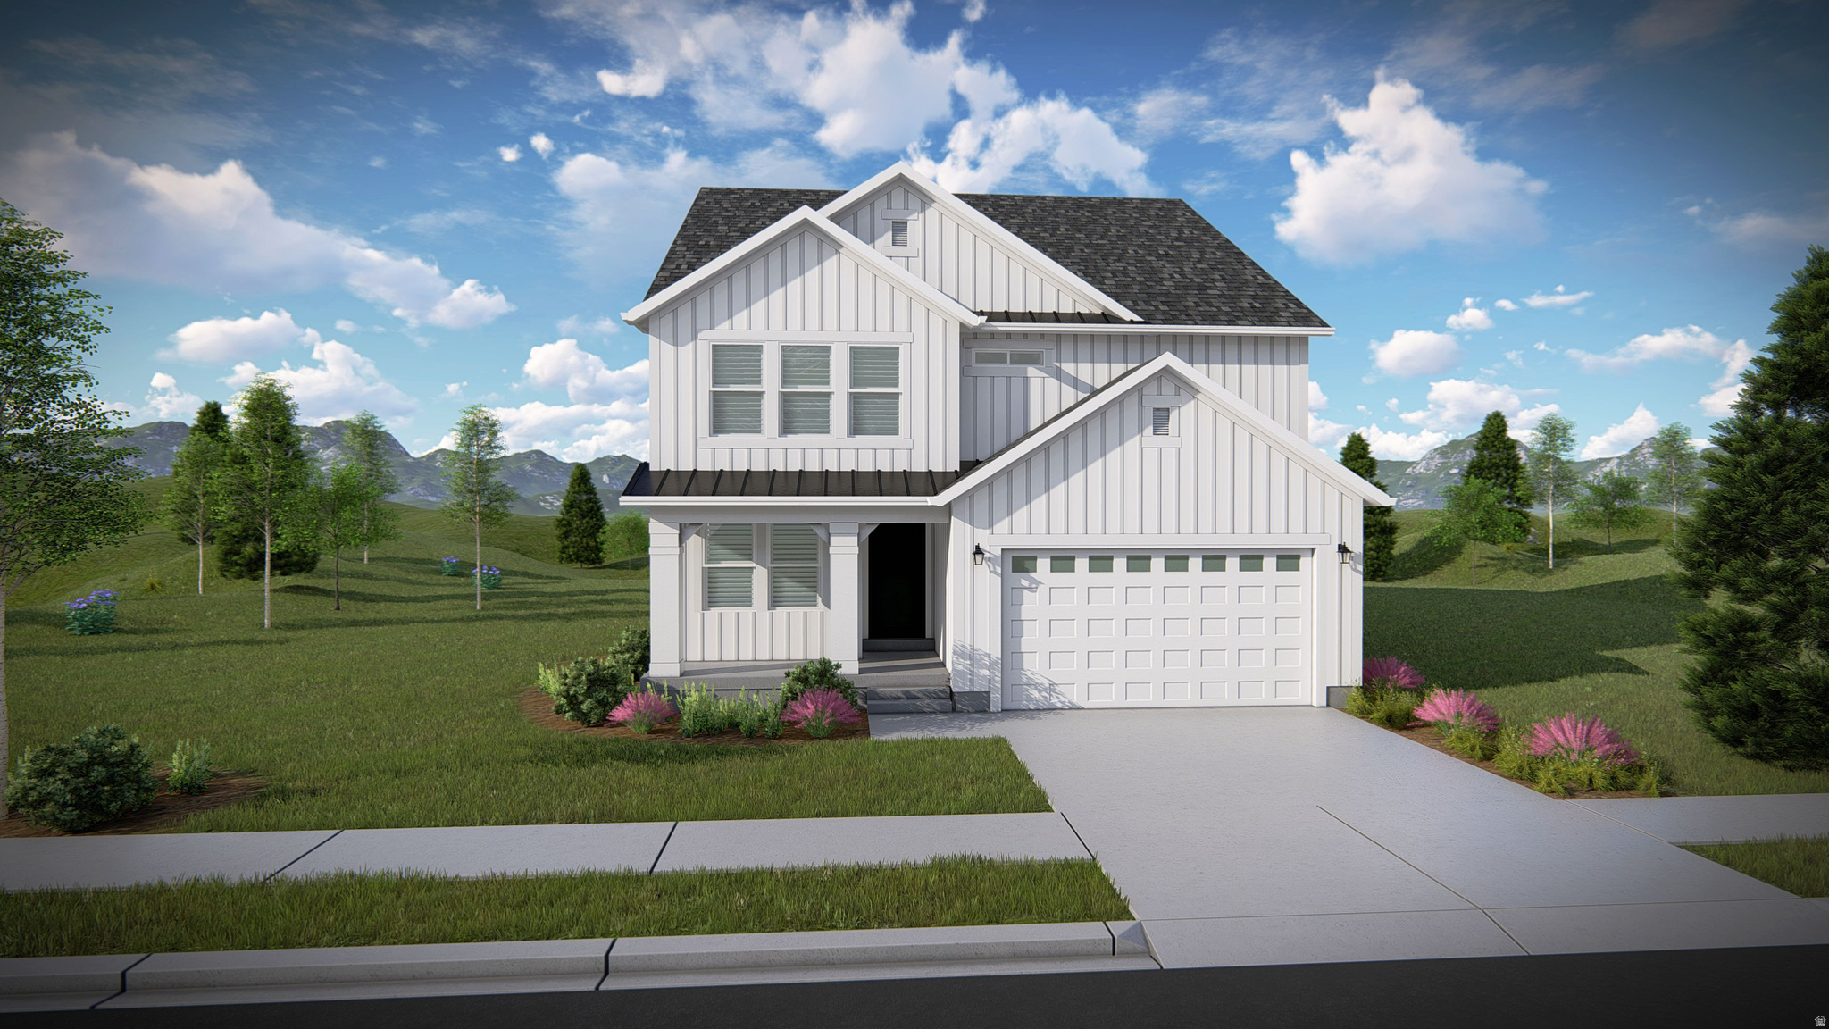
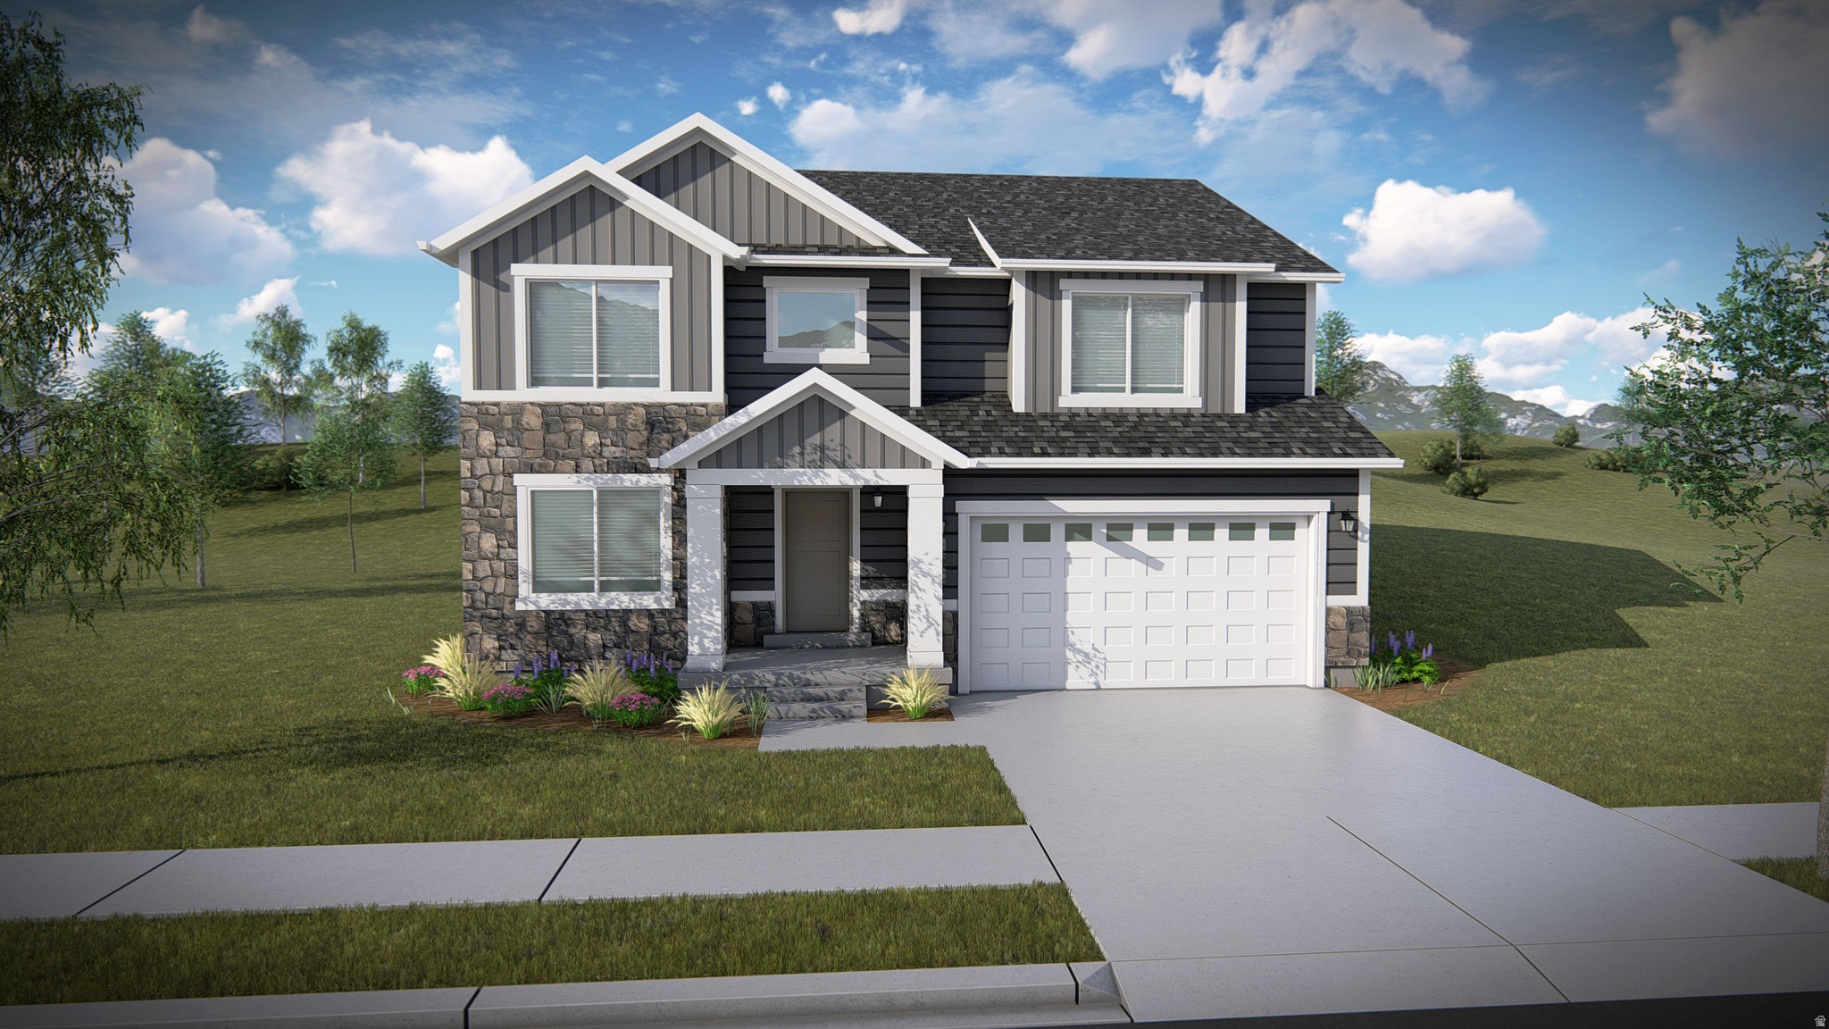
Come make our house your home in our beautiful Mountain Ridge community! Local elementary and high schools are just a short walk away. Enjoy top-tier amenities like clubhouses, a fully equipped gym, sparkling pools, parks, and pickleball courts. Plus, take advantage of quick and easy access to both Mountain View Corridor and Bangerter Highway. Discover everything this exceptional community has to offer! Reach out today to learn more or schedule your visit! (NORA LOT 2916)
#2170096
Herriman

4351 W LEDGER DR 2916

3 Beds

2 Baths

3,623 Sq.Ft.

$819,900

MLS#: 2170096

If you've been dreaming of a luxury home with room to spread out, work on projects, and enjoy incredible mountain views, this is the one. Tucked away on a quiet cul-de-sac in Herriman, this home offers the perfect balance of comfort, privacy, and functionality. Start your mornings with breathtaking sunrises from the covered deck, overlooking the Wasatch Mountains, or relax in the evening  in the shaded covered deck.  The primary suite features a separate tub and shower with the convivence of the laundry located in the walk in closet.  The walk-out basement makes it easy to extend your living space outdoors and creates endless possibilities for entertaining, multi-generational living, or future customization. The fully fenced yard gives kids and pets a safe place to run and play while providing plenty of space to enjoy the outdoors.  What truly sets this property apart is the incredible 30' x 40' propane-heated detached garage.  With not one but two, 220v/50amp outlets.  One for the RV and one for the shop. Along with the power, the RV pad includes RV dump and water.  Whether you're a car enthusiast, woodworker, contractor, small business owner, or simply need room for your hobbies and toys, this heated shop is ready to use year-round. With all the amenities this home has to offer, you'll want to experience this home in person.
#2169613

Herriman

12589 S MAJESTIC HILL CT

4 Beds

2 Baths

3,597 Sq.Ft.

$999,900

MLS#: 2169613

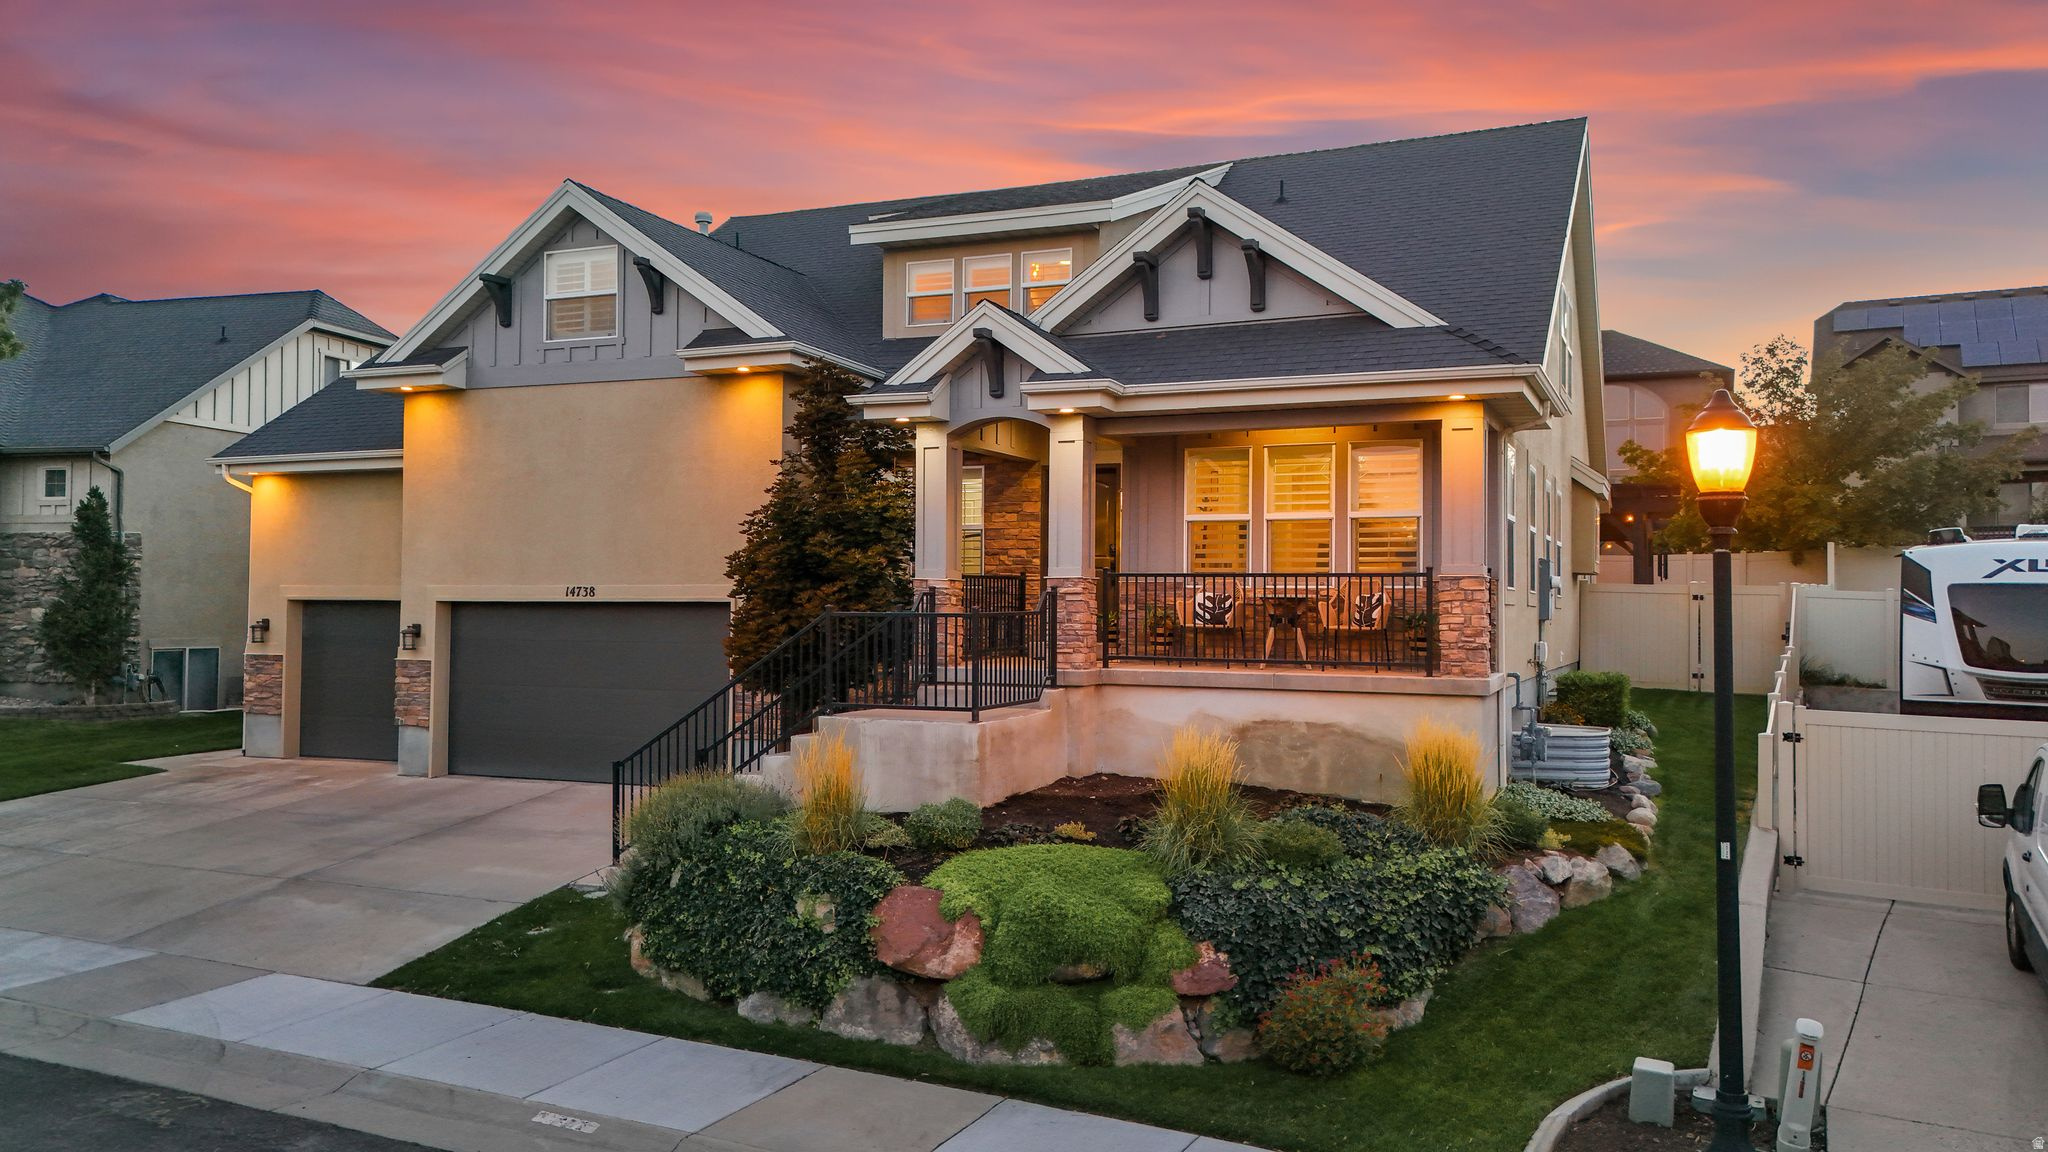
Just in time to get your kids registered for school and still enjoy the community pool, this 5,200+ sq ft home offers 8 bedrooms, a main-level primary suite, and an updated kitchen that opens to the spacious family room. Upstairs features 3 additional bedrooms and a versatile loft. The fully finished basement includes separate garage access, a second living area, kitchenette, and built-in safe-ideal for guests or multi-gen living. Enjoy a Trex deck, pergola, trails, and resort-style back yard and located just minutes from Mountain View Village.
#2169661

Herriman

14738 S TANGLE HILL RD W

7 Beds

3 Baths

5,267 Sq.Ft.

$924,900

MLS#: 2169661

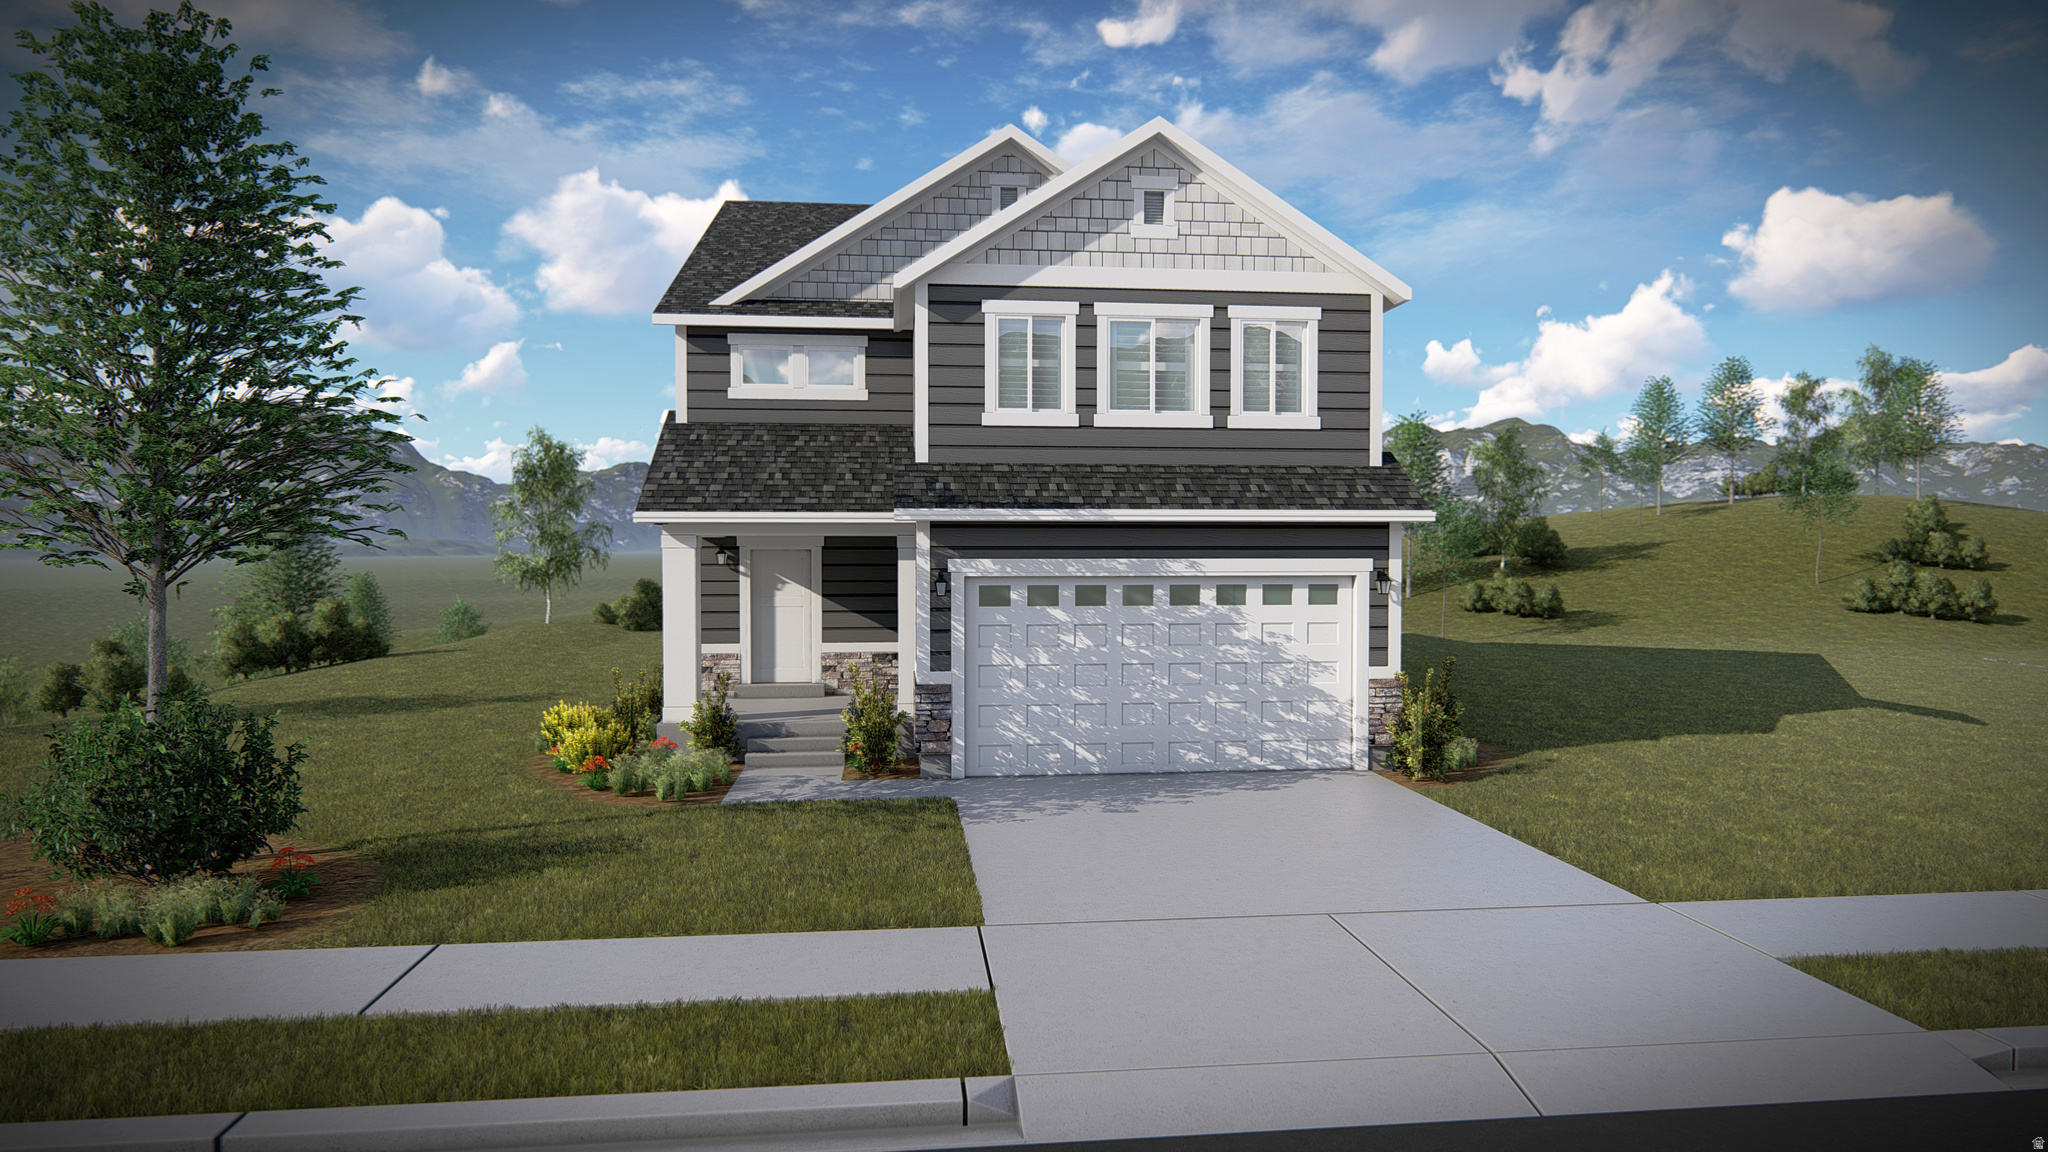
Come make our house your home in our beautiful Mountain Ridge community! Local elementary and high schools are just a short walk away. Enjoy top-tier amenities like clubhouses, a fully equipped gym, sparkling pools, parks, and pickleball courts. Plus, take advantage of quick and easy access to both Mountain View Corridor and Bangerter Highway. Discover everything this exceptional community has to offer! Reach out today to learn more or schedule your visit! (NATALIE LOT 2902)
#2168936
Herriman

4324 W LEDGER DR 2902

4 Beds

2 Baths

3,644 Sq.Ft.

$809,900

MLS#: 2168936
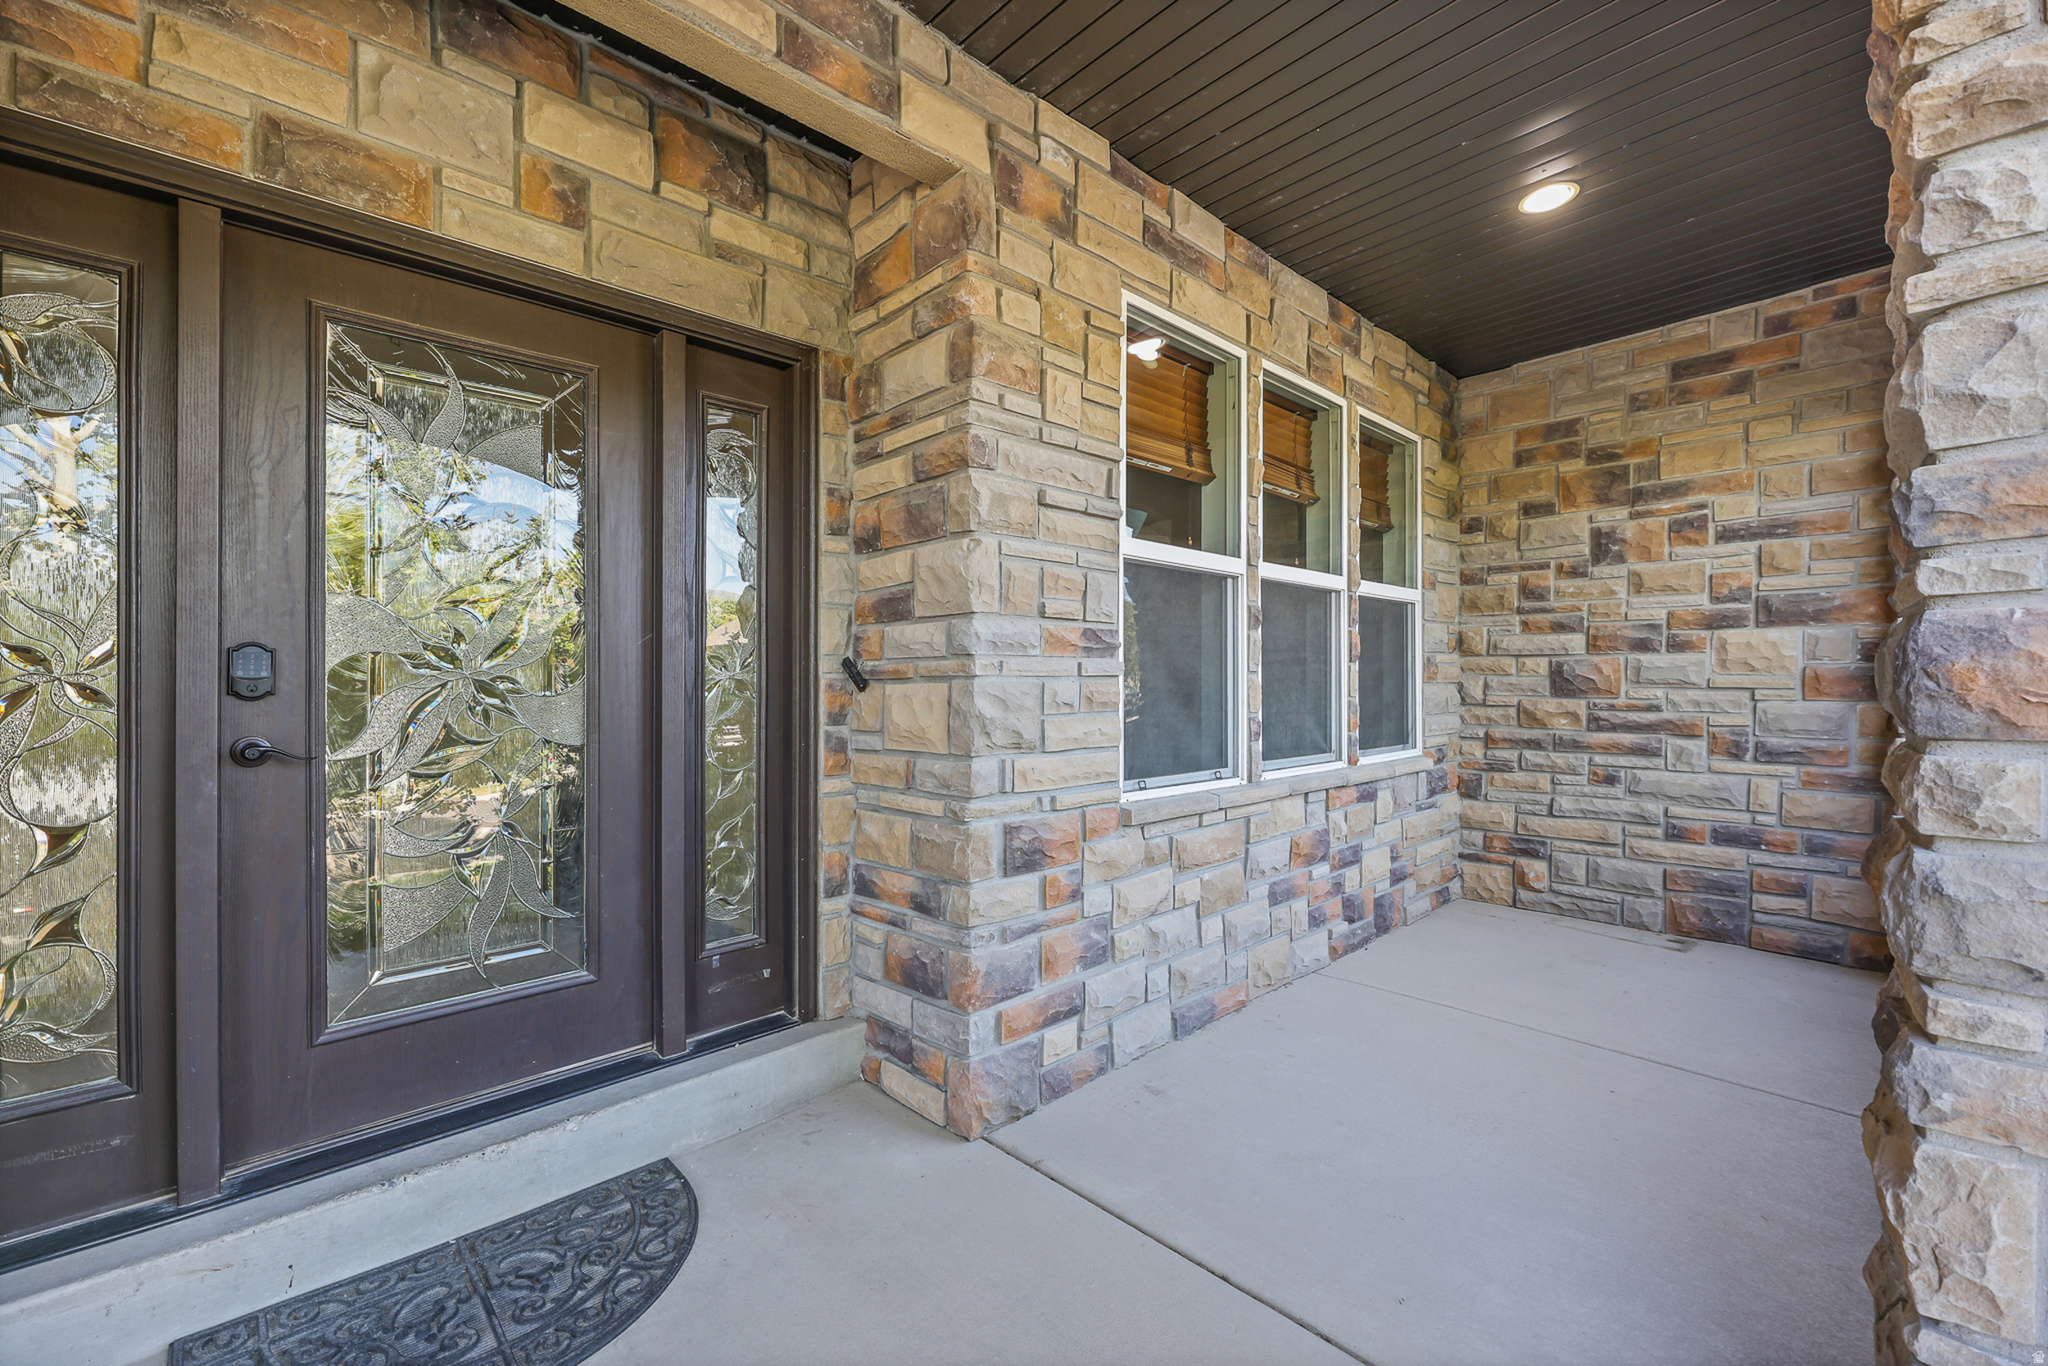
Come make our house your home in our beautiful Mountain Ridge community! Local elementary and high schools are just a short walk away. Enjoy top-tier amenities like clubhouses, a fully equipped gym, sparkling pools, parks, and pickleball courts. Plus, take advantage of quick and easy access to both Mountain View Corridor and Bangerter Highway. Discover everything this exceptional community has to offer! Reach out today to learn more or schedule your visit! (NICOLE LOT 2901)
#2168935

Herriman

4316 W LEDGER DR 2901

4 Beds

2 Baths

3,531 Sq.Ft.

$829,900

MLS#: 2168935

Highly sought-after Herriman neighborhood! Beautifully maintained home offers custom finishes throughout. The main level features a private office, spacious great room, gourmet kitchen, and large dining area-perfect for everyday living and entertaining Four bedrooms, including a luxurious primary suite with a massive walk-in closet, plus an additional family/recreation room.   24' x 48' RV pad offers plenty of room for all your toys, while the included storage shed keeps lawn and garden items  tucked away.  Ideally located within walking distance of elementary, middle, and high schools, and just minutes from parks, shopping, dining, entertainment, and Mountain View Corridor.   24-hour notice required for showings. Square footage figures are provided as a courtesy estimate from county records. Buyer is advised to obtain an independent measurement.
#2168307

Herriman

5732 W YUKON RIVER LN S

4 Beds

2 Baths

4,242 Sq.Ft.

$820,000

MLS#: 2168307
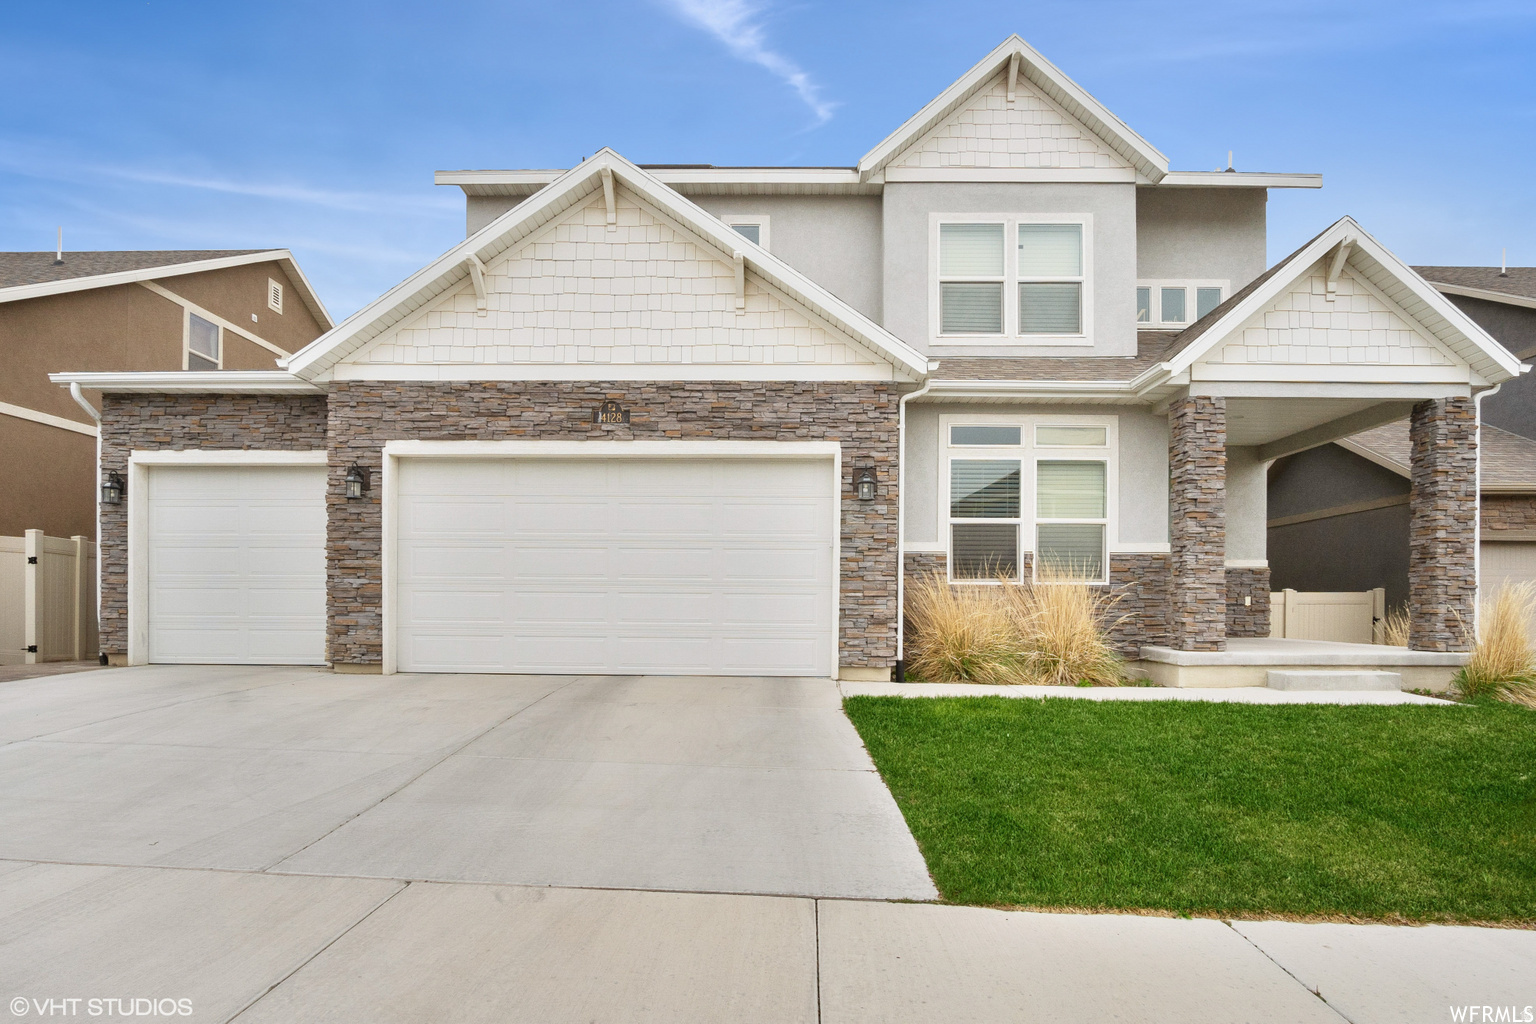
SELLER FINANCING AVAILABLE! Great use of space in this gorgeous two-story home that has an extra bonus loft. Features include quartz countertops, spa shower in master bath, 9' ceilings in basement and more! Prime location near shopping and schools and trails. Pictures are a few years old. Square footage figures are provided as a courtesy estimate only and were obtained from County Records. Buyer is advised to obtain an independent measurement.
#2167916

Herriman

4128 W MADINGLEY CIR S

5 Beds

3 Baths

4,667 Sq.Ft.

$900,000

MLS#: 2167916

Rare multigenerational home in coveted Phase I of the Cove at Herriman Springs! This approximately 7,000-square-foot property offers three-level living, a private basement apartment with separate entrance, generous gathering spaces, a luxury primary suite, bonus room flexibility, RV parking with breaker-ready power, and beautifully landscaped outdoor living with fruit trees, garden space, and an east-facing Trex deck-all near trails and the Cove pond.  Home is priced with your updates in mind.  You choose the next chapter of design and decor.  Transform this incredible space and make it your style.  Location, square footage and functionality await.

14497 S FOX CREEK DR W

Message successfully sent.

I agree to receive email communication and understand I can unsubscribe at any time.

I agree to be contacted by OnX Realty via call, email, and text for real estate services. To opt out, you can reply 'stop' at any time or reply 'help' for assistance. You can also click the unsubscribe link in the emails. Message and data rates may apply. Message frequency may vary. Privacy Policy

 - property

Send a message

Message successfully sent.

Preferred Agent

Reason for contacting?

I agree to receive email communication and understand I can unsubscribe at any time.

I agree to be contacted by OnX Realty via call, email, and text for real estate services. To opt out, you can reply 'stop' at any time or reply 'help' for assistance. You can also click the unsubscribe link in the emails. Message and data rates may apply. Message frequency may vary. Privacy Policy

Sign In Sign Out

Virtual Assistant

Would you like to take the next step with this property? We can help you schedule a showing or virtual tour, or send you more details.

Yes, I would like more information.

Thank You for Your Reply, One of Our Agents will contact you as soon as possible

No, maybe later.

Thank you, you can always contact me via email, phone number or through the contact form.

Realhub AI

Lucy - Your AI-Powered Realtor

Update Your Temporary Password

Personalize your search

Enter your email and we'll notify you immediately when new listings match what you're looking for.

or enter email address

Already have an account ? Login here

Continue your home search

I agree to receive communications and understand I can unsubscribe at any time.

I agree to be contacted by OnX Realty via call, email, and text for real estate services. To opt out, you can reply 'stop' at any time or reply 'help' for assistance. You can also click the unsubscribe link in the emails. Message and data rates may apply. Message frequency may vary. Privacy Policy

Already have an account ? Login here

We use cookies

We use cookies primarily for analytics to enhance your experience. By accepting, you agree to our use of these cookies. You can manage your preferences or learn more about our cookies policy.