250 BRYCE DR

Kaysville, UT 84037
Patio Home

Kaysville, UT 84037
250 BRYCE DR

$569,875

MLS#: 2162497

Status: Active Under Contract

Listing provided by: Real Broker, LLC

Listing agent phone: None

Last update: 23 days ago

On site: a month ago

ASHWOOD ESTATES - Residential

About

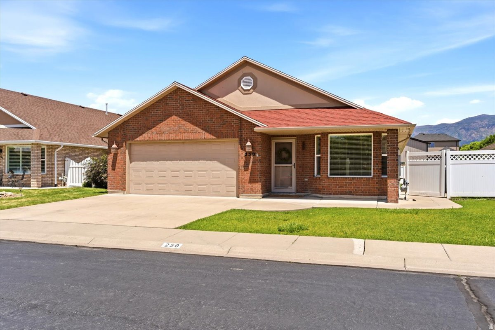
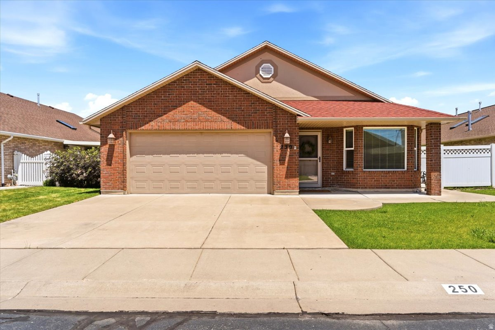
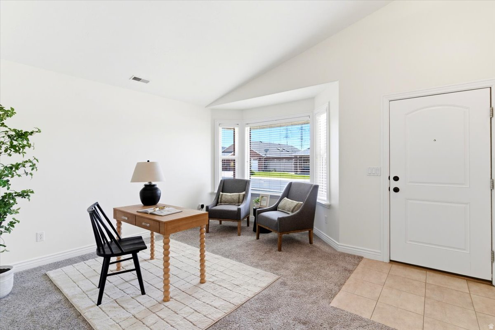
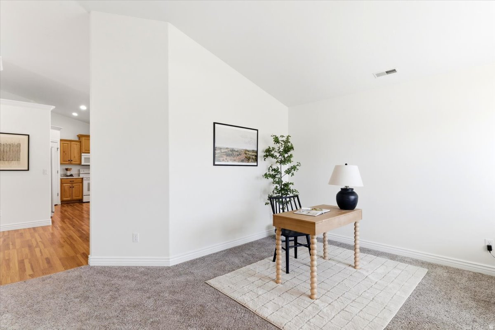
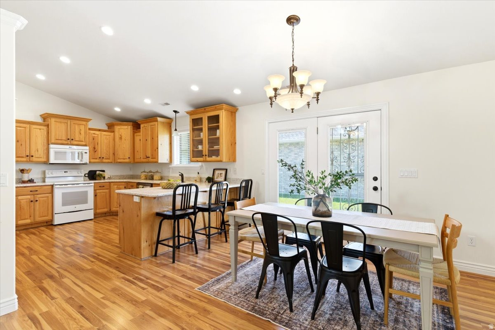
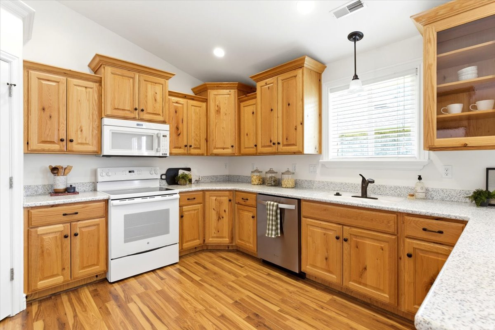
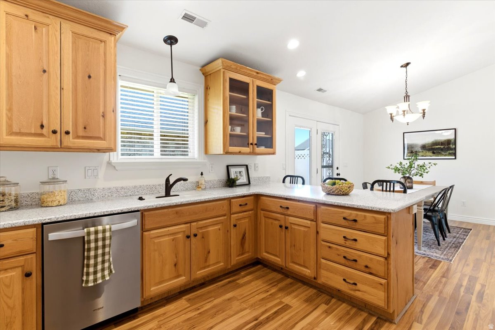
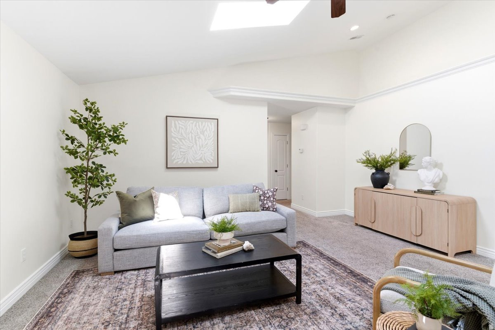
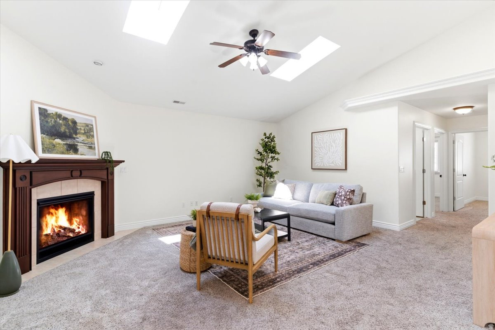
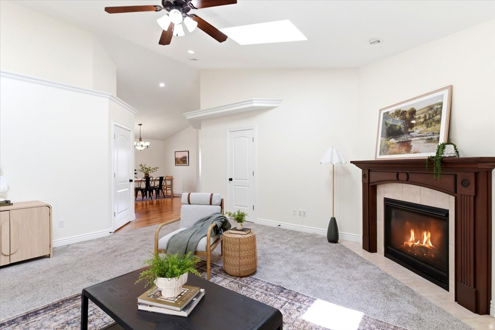
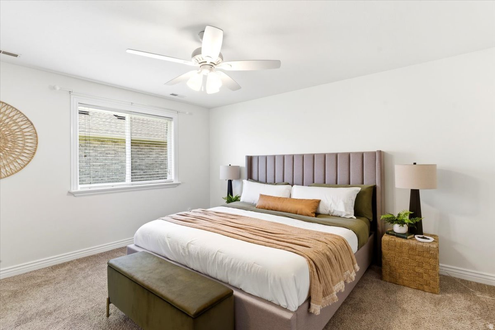
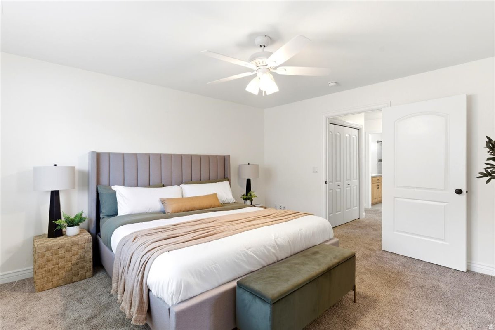
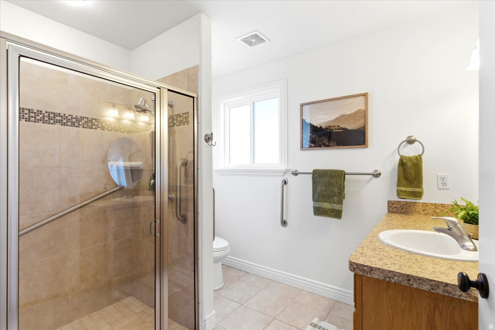
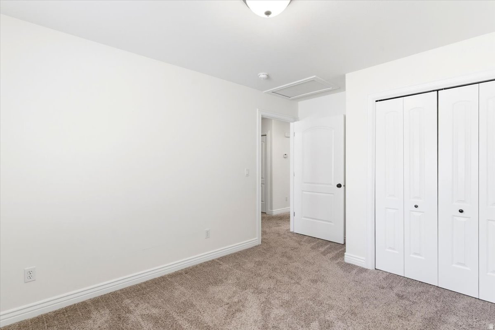
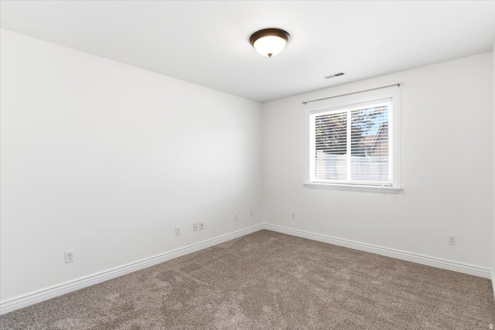
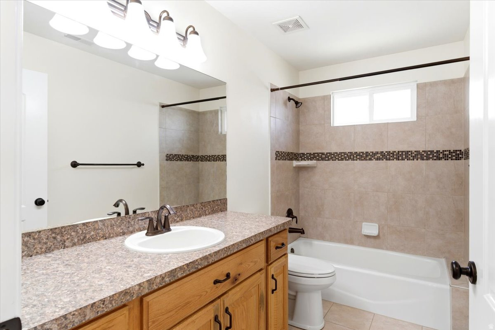
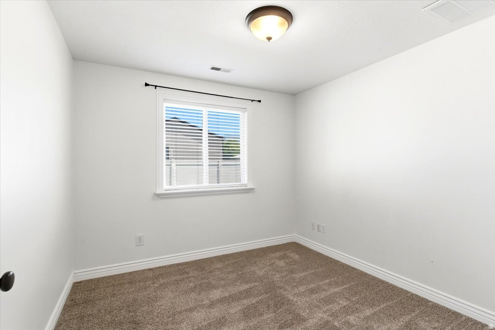
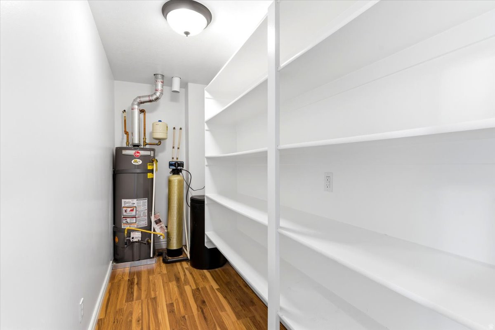
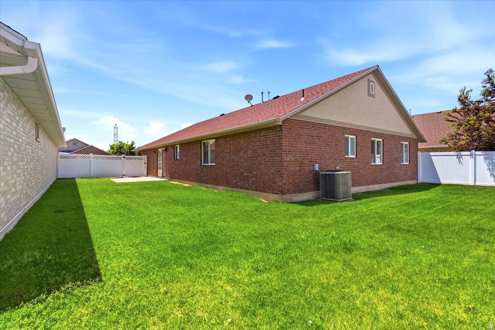
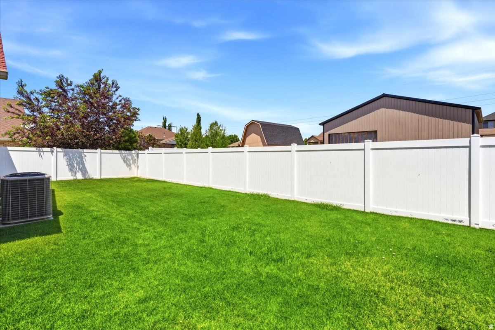
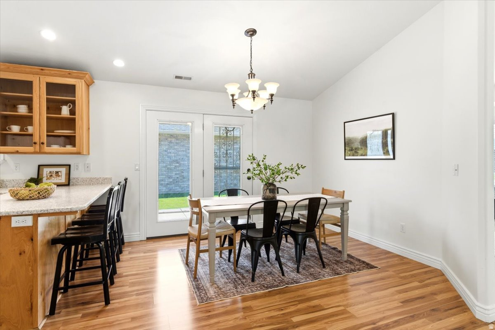
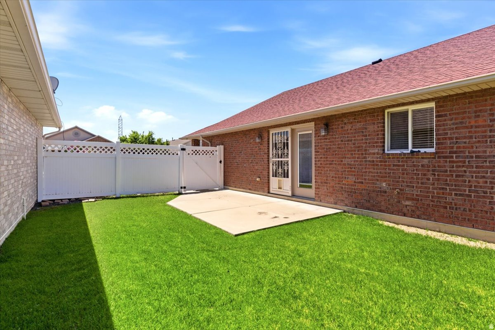
Enjoy easy, low-maintenance living in this spacious Kaysville patio home featuring 3 bedrooms, 2 bathrooms, and a 2-car garage. Vaulted ceilings and an open floor plan create a bright, inviting atmosphere, while the spacious kitchen, huge walk-in pantry, and abundant storage-including storage above the garage-provide exceptional functionality. Take in beautiful mountain views and enjoy the privacy of a fully fenced yard. Conveniently located near I-15 and the West Davis Highway, this home offers quick access to shopping, dining, parks, walking paths, and everyday amenities. A great combination of comfort, convenience, and single-level living in one of Kaysville's most desirable locations.

Property

Beds

3

Full Baths

2

1/2 Baths

None

Year Built

2008

Sq.Footage

1,833

Features

Features & Amenities

Interior

  • Other Interior Features

    Walk-In Closet(s), Master Downstairs

  • Total Bedrooms

    3

  • Bathrooms

    2

  • Cooling YN

    YES

  • Cooling

    Ceiling Fan(s), Central Air

  • Fireplace YN

    NO

  • Heating YN

    YES

  • Heating

    Central, Natural Gas, Forced Air

  • Main Level Bedrooms

    3

  • Pet friendly

    N/A

Exterior

  • Garage

    Yes

  • Garage spaces

    2

  • Construction Materials

    Brick, Stucco

  • Patio and Porch Features

    Patio, Porch

  • Pool

    No

  • Waterfront YN

    NO

  • View

    Mountain(s)

Area & Lot

  • Lot Size(acres)

    0.06

  • Lot Size(square feet)

    2,613

  • Property Type

    Residential

  • Property Sub Type

    Single Family Residence

  • Architectural Style

    Patio Home

Price

  • Sales Price

    $569,875

  • Tax Amount

    $2,703

  • Sq. Footage

    1,833

  • Price/SqFt

    $310

HOA

  • Association

    YES

  • Association Fee

    $55

  • Association Fee Frequency

    Monthly

  • Association Fee Includes

    N/A

Property Resources

  • Horse Property

    NO

School District

  • Elementary School

    Davis

  • Middle School

    Shoreline Jr High

  • High School

    Davis

Property Features

  • New Construction

    NO

  • Accessibility Features

    Accessible Hallway(s)

  • Foundation Details

    Slab

  • Senior Community YN

    NO

  • Sewer

    Public Sewer

Schedule

Schedule a Showing

Showing scheduled successfully.

What is 3 + 4 ?


Change time

Mortgage calculator

Estimate your monthly mortgage payment, including the principal and interest, property taxes, and HOA. Adjust the values to generate a more accurate rate.

Your payment

Principal and Interest:

$

Property taxes:

$

HOA fees:

$

Total loan payment:

$

Total interest amount:

$

Location

  • County

    Davis

  • Elementary School

    Davis

  • Middle School

    Shoreline Jr High

  • High School

    Davis

Listing Courtesy of Amanda Grove , Real Broker, LLC

RealHub Information is provided exclusively for consumers' personal, non-commercial use, and it may not be used for any purpose other than to identify prospective properties consumers may be interested in purchasing. All information deemed reliable but not guaranteed and should be independently verified. All properties are subject to prior sale, change or withdrawal. RealHub website owner shall not be responsible for any typographical errors, misinformation, misprints and shall be held totally harmless.

Agent Summer Luke

Summer Luke

Principal Broker | Realtor®

Call Summer today to schedule a private showing.


* Listings on this website come from the FMLS IDX Compilation and may be held by brokerage firms other than the owner of this website. The listing brokerage is identified in any listing details. Information is deemed reliable but is not guaranteed. If you believe any FMLS listing contains material that infringes your copyrighted work please click here to review our DMCA policy and learn how to submit a takedown request.© 2024 FMLS.

Properties

Related properties
New on site 1 day ago
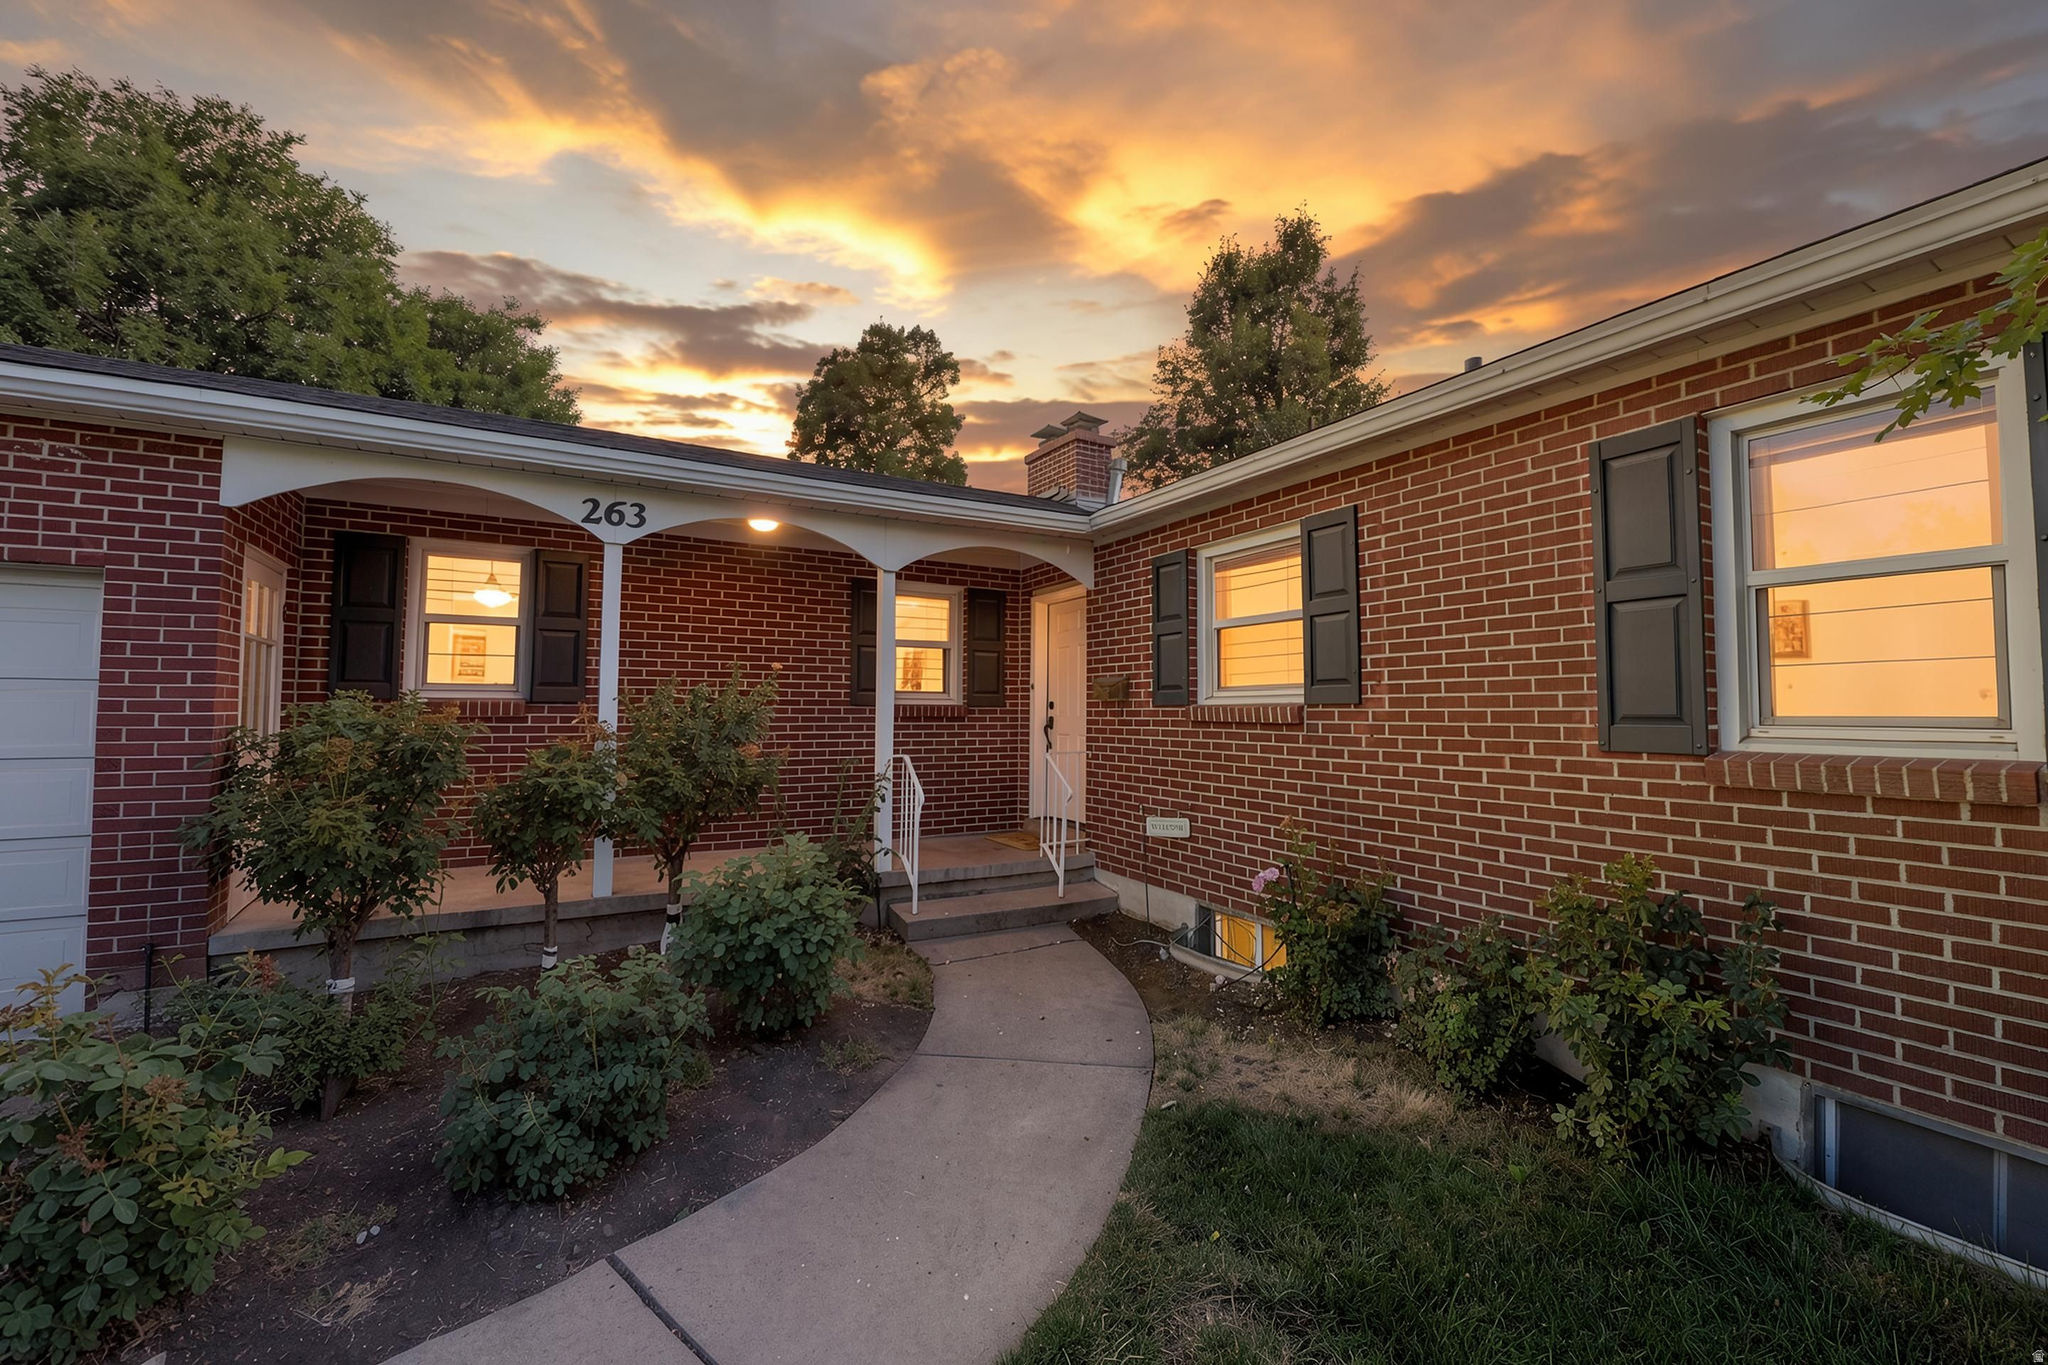
Charming brick rambler in the heart of Kaysville-location, character, and comfort all in one. Conveniently situated near the Kaysville Library, park, and splash pad, with quick access to Highway 89 and just minutes to I-15 for an easy commute. Inside, you'll love the beautiful wood floors, a spacious kitchen with granite countertops, and a semi-formal dining area perfect for everyday meals or hosting. Downstairs, there's room to grow in the basement, offering the potential to make this a true 6-bedroom home. Step outside to a large, fully fenced backyard with gorgeous mountain views-ideal for summer BBQs, play space, pets, or simply relaxing under the open sky. A true Kaysville gem-come see it for yourself! ***Square footage figures are provided as a courtesy estimate only and were obtained from Weber County. Buyer is advised to obtain an independent measurement.***
#2170855

Kaysville

263 E 500 N

5 Beds

2 Baths

2,597 Sq.Ft.

$510,000

MLS#: 2170855
New on site 1 day ago
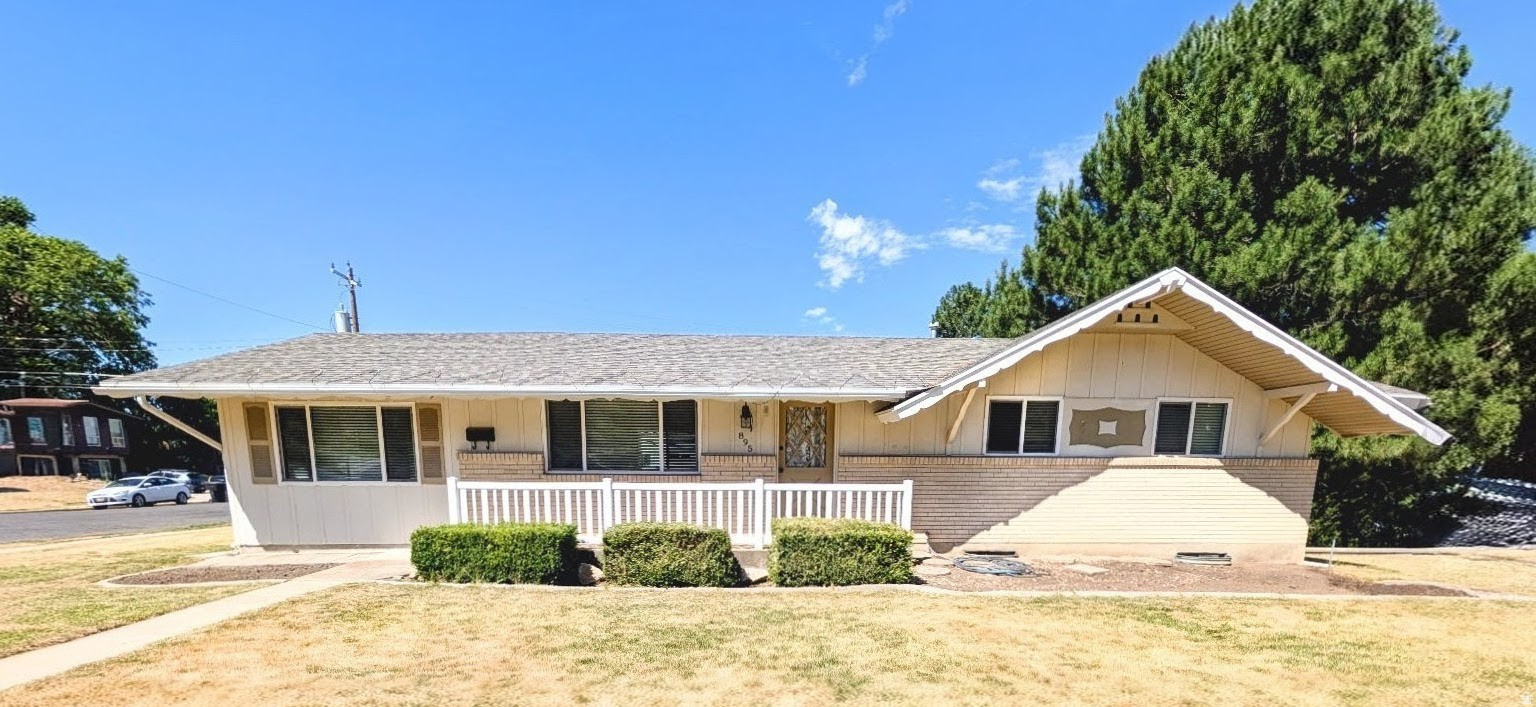
Beautiful home located in east Kaysville with newer interior. If  entertaining is your thing then look no further, as this kitchen's island surely won't disappoint. Kitchen appliances were replaced in 2024 along with many other interior items.  You have to see this home in person to appreciate all that it has to offer. Conveniently located and close to schools, shopping, golf courses, parks, hiking trails, hospitals, & clinics. Minutes to Cherry Hill Water Park, Lagoon Amusement Park, I-15, Hwy 89, and only 25 minutes to SLC International Airport. Square footage figures are provided as a courtesy estimate only and were obtained from county records. Buyer is advised to obtain an independent measurement. Owner/Agent
#2170691

Kaysville

895 N STONEYBROOK RD

5 Beds

1 Baths

2,562 Sq.Ft.

$515,000

MLS#: 2170691
New on site 2 days ago
Welcome to this beautifully 4 bedroom, 2 bathroom home in the heart of Kaysville! Featuring recent updates throughout, this move-in ready home offers comfortable living in an unbeatable location.   The kitchen is filled with natural light and flows seamlessly into the living spaces, creating a functional layout perfect for everyday living and entertaining. With four bedrooms and two remodeled bathrooms, there's plenty of room for family, guests, or a home office.  A unique bonus utility space offers endless possibilities and can easily serve as an art studio, hobby room, sunroom, craft room, or additional flex space to fit your lifestyle.  Step outside to enjoy the fully fenced backyard, offering privacy and plenty of room to entertain, garden and play. Additional features include a covered carport and storage shed large enough to fit a small vehicle.  Situated in a prime Kaysville location, you'll love the convenience of being just minutes from shopping, dining, parks, recreation, and easy freeway access.
#2170313

Kaysville

363 E 500 N

4 Beds

1 Baths

2,332 Sq.Ft.

$468,000

MLS#: 2170313
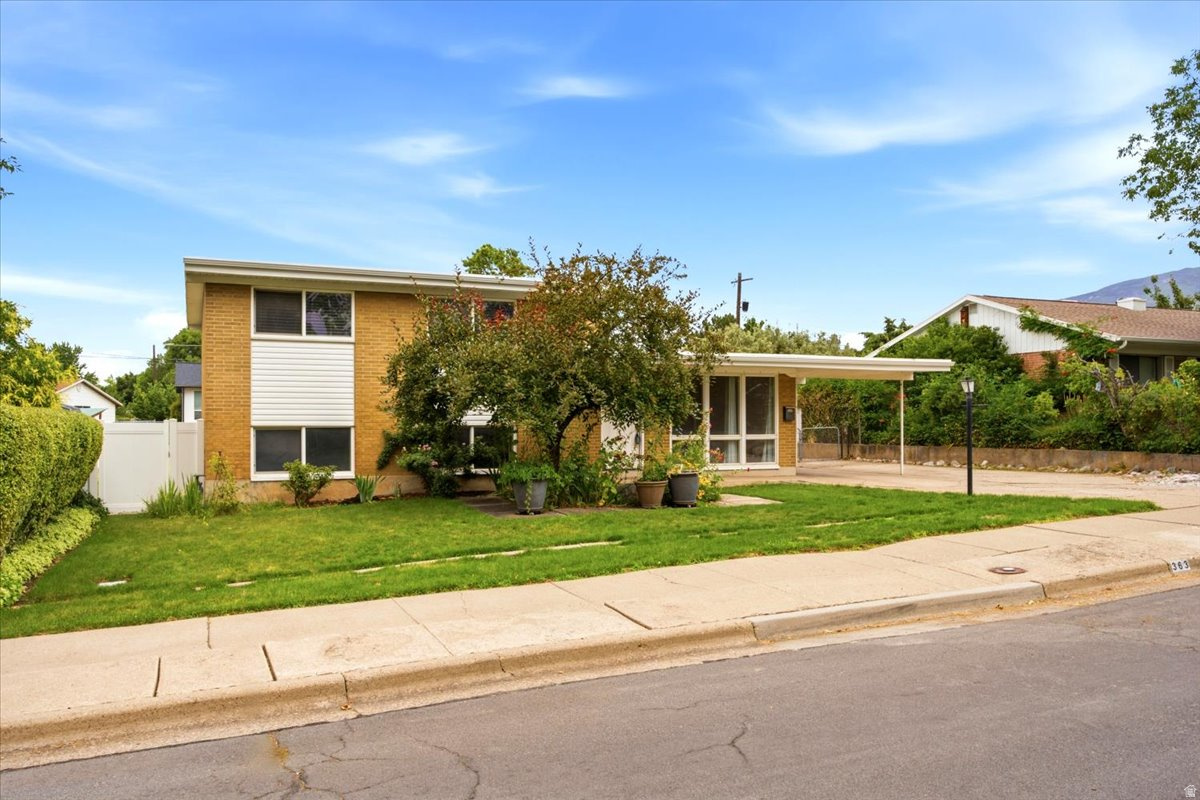
HISTORIC KAYSVILLE CHARM * WALK TO GAILEY PARK & DOWNTOWN * ACCESSIBLE MAIN-LEVEL LIVING * BASEMENT APARTMENT. Here's your opportunity to own a home in Kaysville's charming historic district, just down the street from where renowned Utah artist LeConte Stewart once lived. The thoughtfully remodeled kitchen and primary bathroom were designed with accessibility in mind, featuring a spacious roll-in shower and the convenience of a full-size stackable washer and dryer in the primary suite. Situated on a large, beautifully maintained lot with mature landscaping, the property also features a new automatic sprinkler system. Major updates provide peace of mind, including newer windows, furnace, air conditioning, and water heater. The fully functional basement apartment offers outstanding flexibility with its own private exterior entrance, kitchen, separate bedroom, washer and dryer, recessed lighting, and has been recently prepared for new finishes. Enjoy being just a short stroll from Gailey Park and only blocks from charming downtown Kaysville, where you'll find local shops, restaurants, community events, and the small-town atmosphere that makes this neighborhood so special. Lovingly cared for by the same family for the past 45 years, this home is filled with warmth, character, and lasting memories.
#2169206

Kaysville

313 W 100 S

3 Beds

1 Baths

2,264 Sq.Ft.

$469,000

MLS#: 2169206
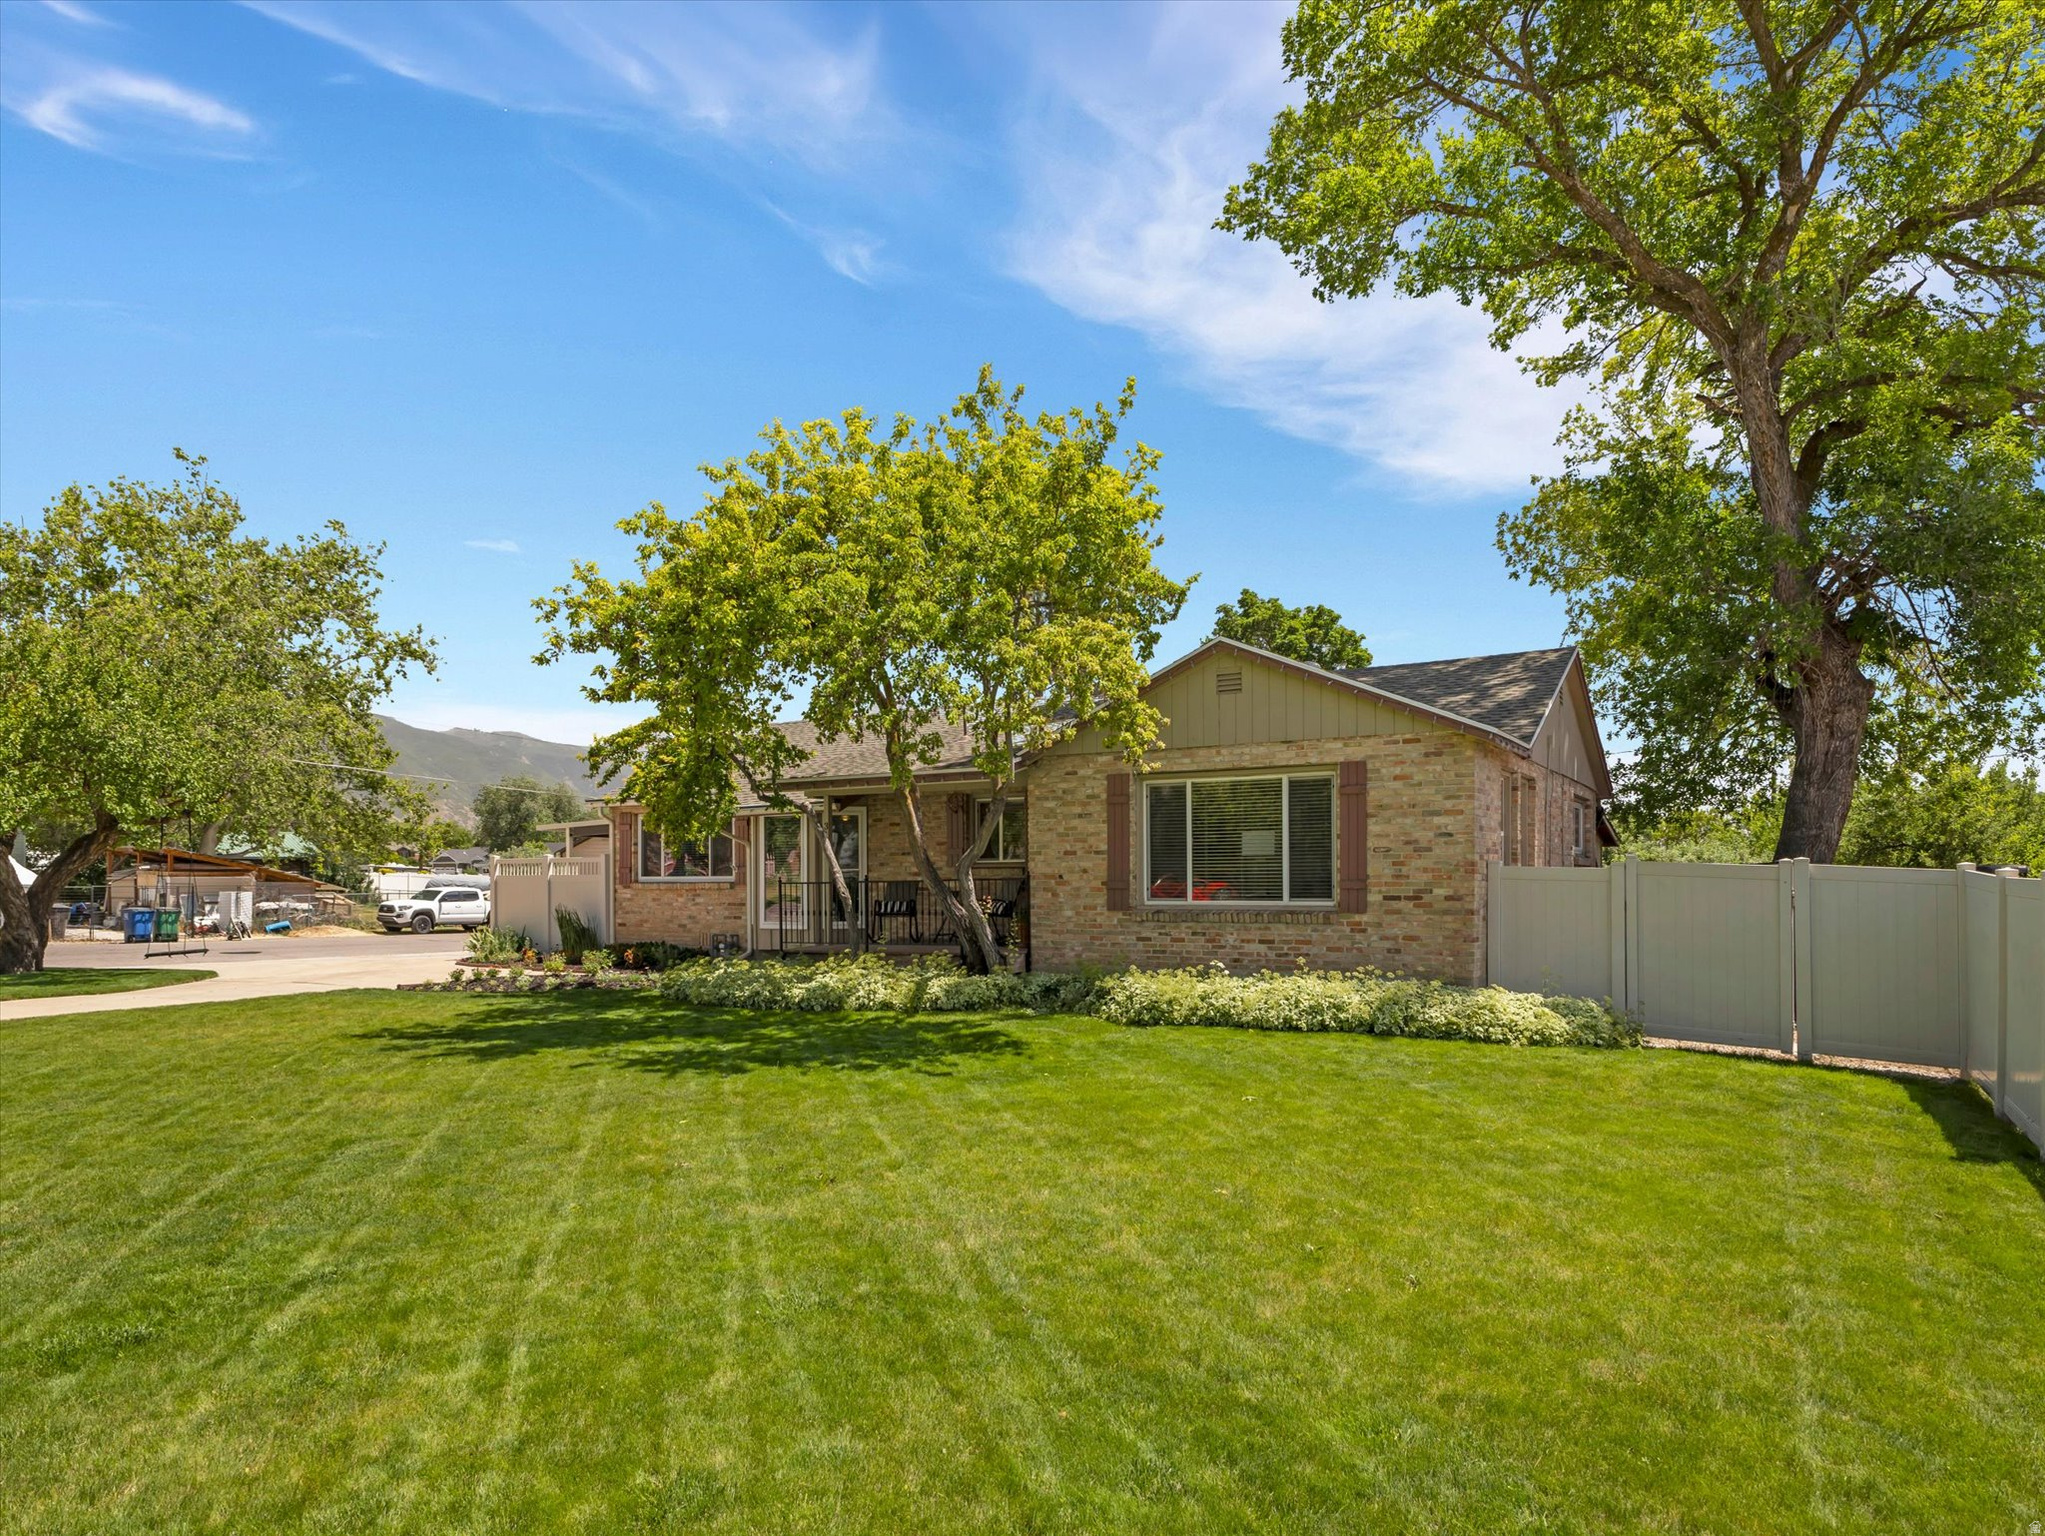
Tucked away on a quiet cul-de-sac in desirable East Kaysville, this beautifully maintained home is move-in ready! Major updates include a new roof (2023) and a stunning kitchen remodel (2020) featuring quartz countertops, a farmhouse sink, roll-out drawers, beautiful windows, and quality finishes. The remodeled basement offers additional living space complete with a convenient kitchenette-perfect for entertaining, guests, or multi-generational living. One of the original main-floor bedrooms has been thoughtfully converted to be used as a laundry room + home office but could potentially be restored to a bedroom if desired. Outside, you'll find a meticulously cared-for yard that reflects the pride of ownership found throughout this exceptional home. (Square footage figures are provided as a courtesy estitiamte only-Buyer is advised to obtain an independent measurement.)
#2168453

Kaysville

140 E 600 N

5 Beds

1 Baths

2,761 Sq.Ft.

$599,700

MLS#: 2168453
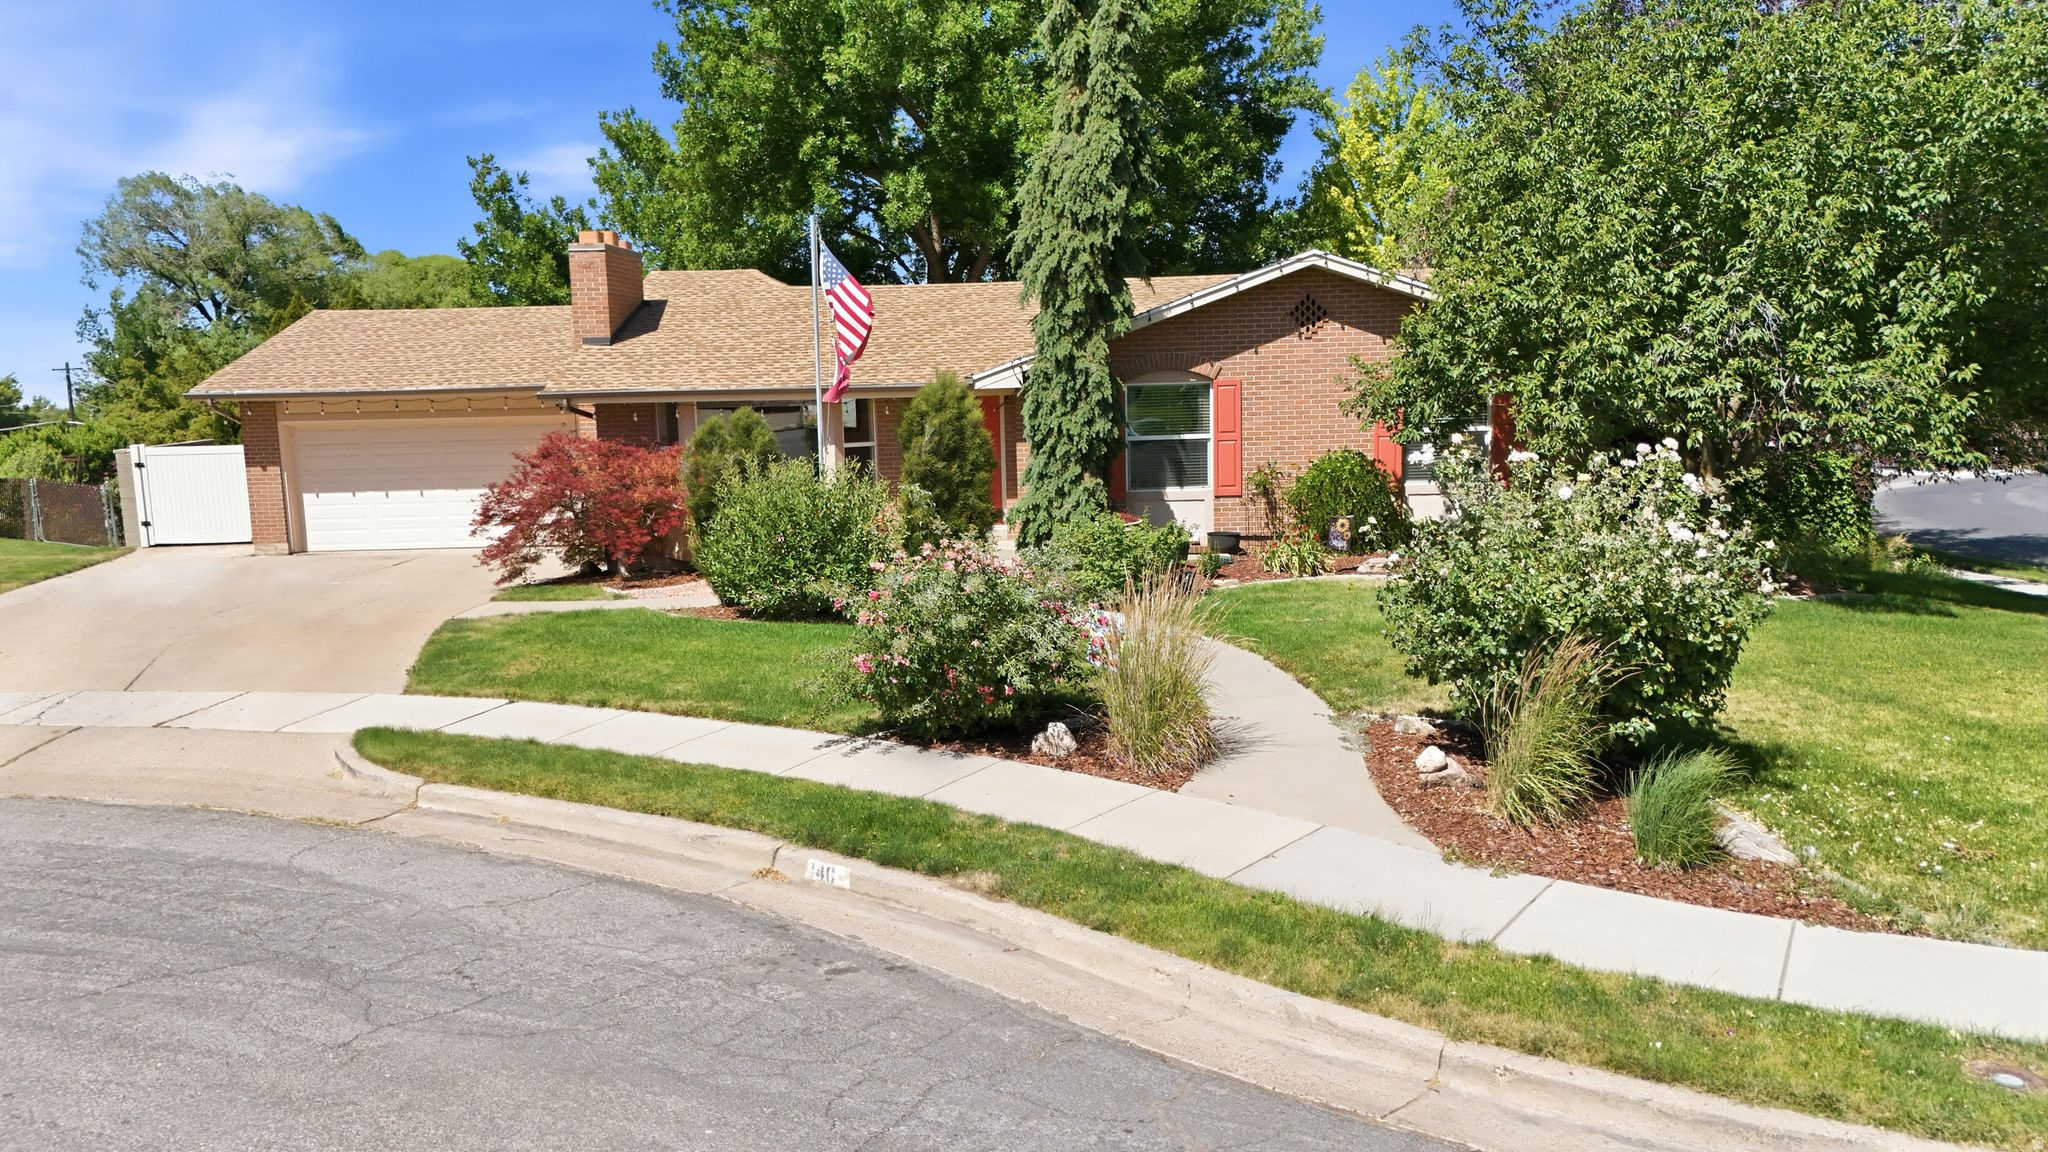
Rare affordable opportunity in Kaysville!  This home offers nearly 1,800 square feet, 4 bedrooms and a flexible floor plan that's perfect for growing families. Vaulted Ceilings.  The private lower-level bedroom wing provides flexibility for guests, teens, a home office, or multi-generational living, while the unfinished storage room offers potential for a fifth bedroom or additional flex space or storage.   Step outside to a fully fenced backyard that backs directly to a neighborhood park, complete with a private gate for easy access to expansive green space and a playground-an extension of your own backyard!  No backyard neighbors! Conveniently located near schools, shopping, dining, and commuter routes, this home is an excellent opportunity to own in one of Davis County's most sought-after communities!  All information is provided as a courtesy.  Buyer and Buyer Agent to very all listing information.
#2168498

Kaysville

1653 S 500 E

4 Beds

1 Baths

1,789 Sq.Ft.

$489,900

MLS#: 2168498
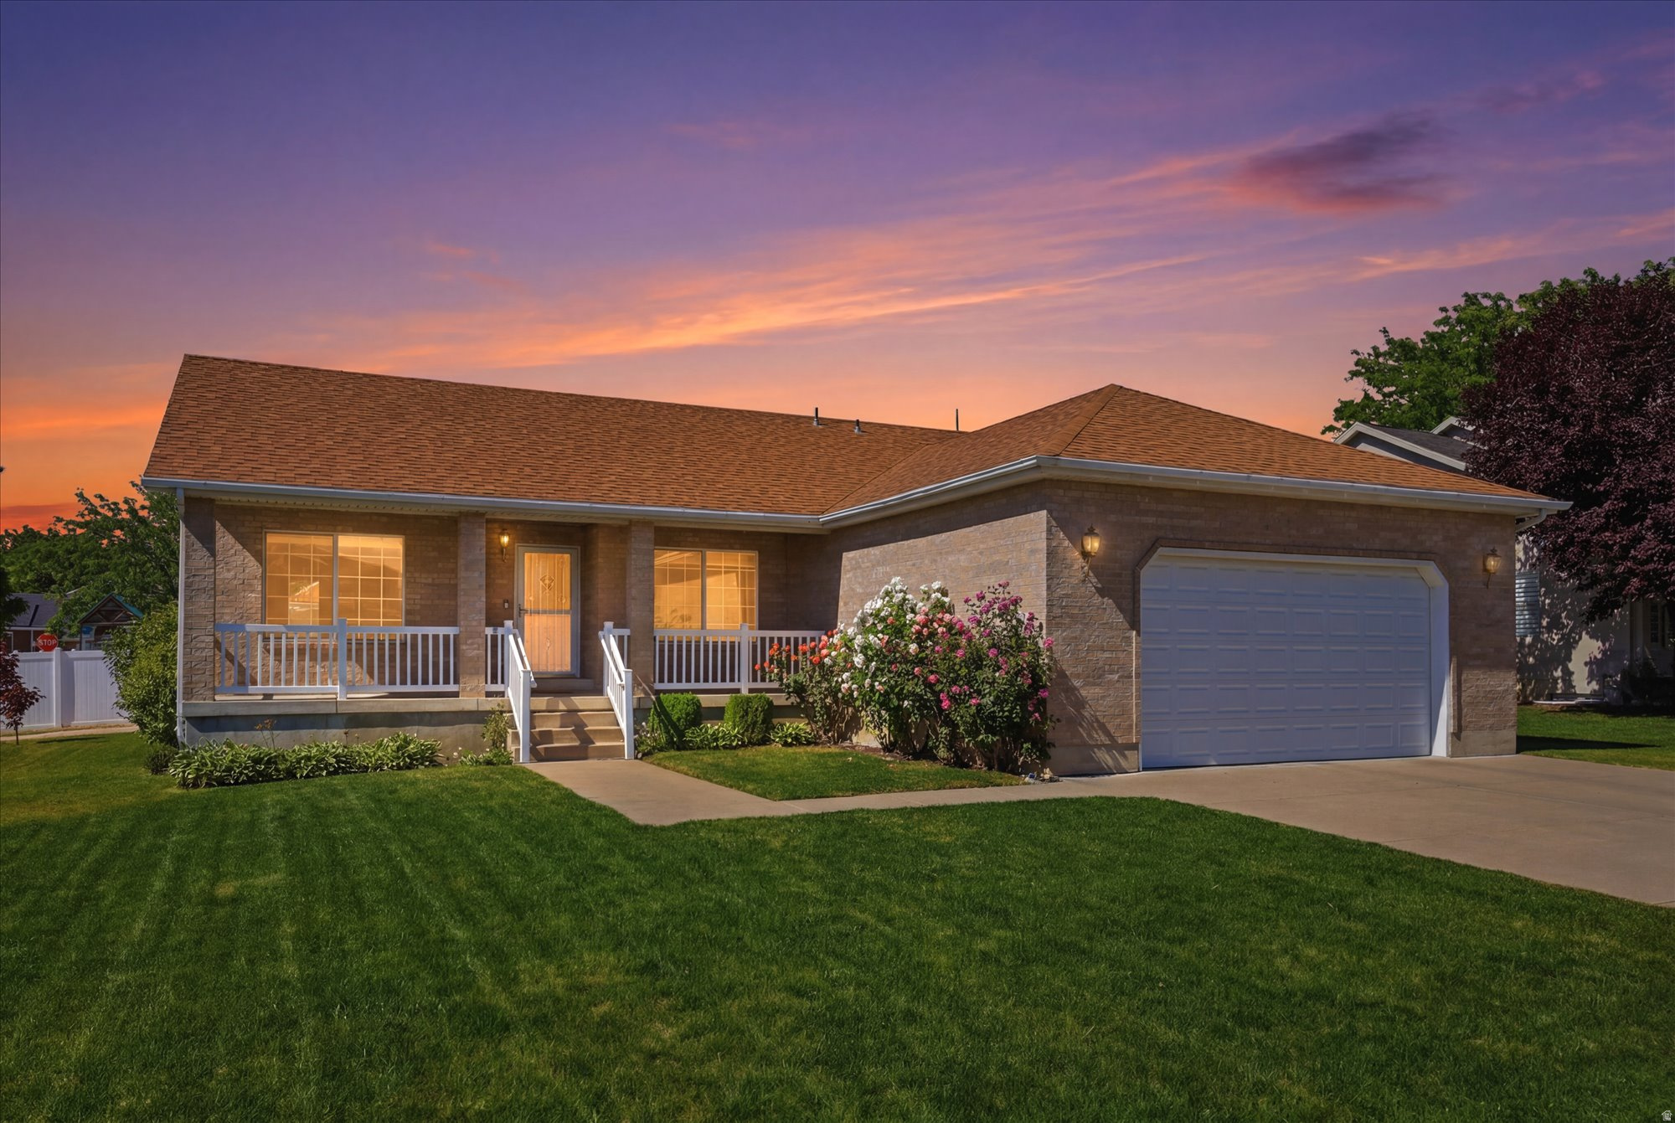
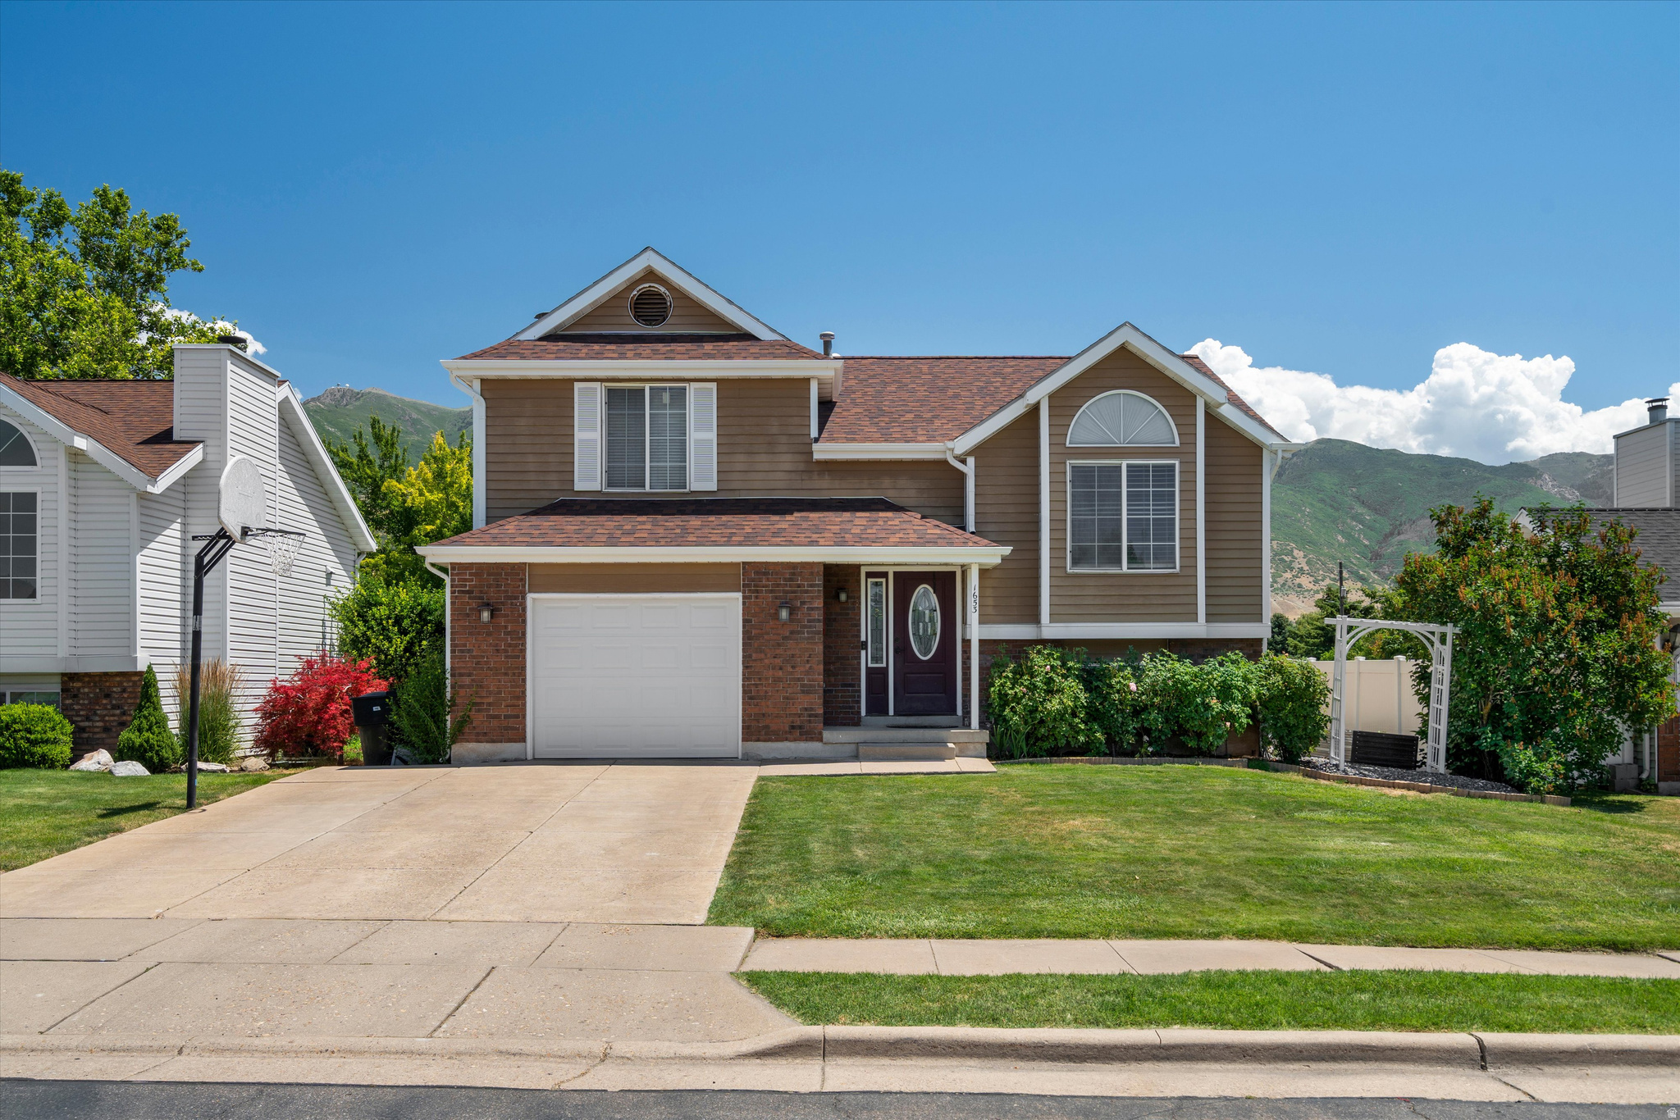
***Seller is offering $5,000 in concessions. Welcome to this beautiful brick home! Great floor plan with open style living. Wonderful natural light and vaulted ceilings! Plenty of room in the basement to add additional bedrooms. Corner lot with fully fenced yard. Close to schools and walking trails! Fantastic established neighborhood. So much potential. Pool can stay or be taken down upon request. Square footage figures are provided as a courtesy estimate only and were obtained from county records .  Buyer is advised to obtain an independent measurement.
#2166303

Kaysville

55 E 600 S

3 Beds

2 Baths

2,682 Sq.Ft.

$545,000

MLS#: 2166303
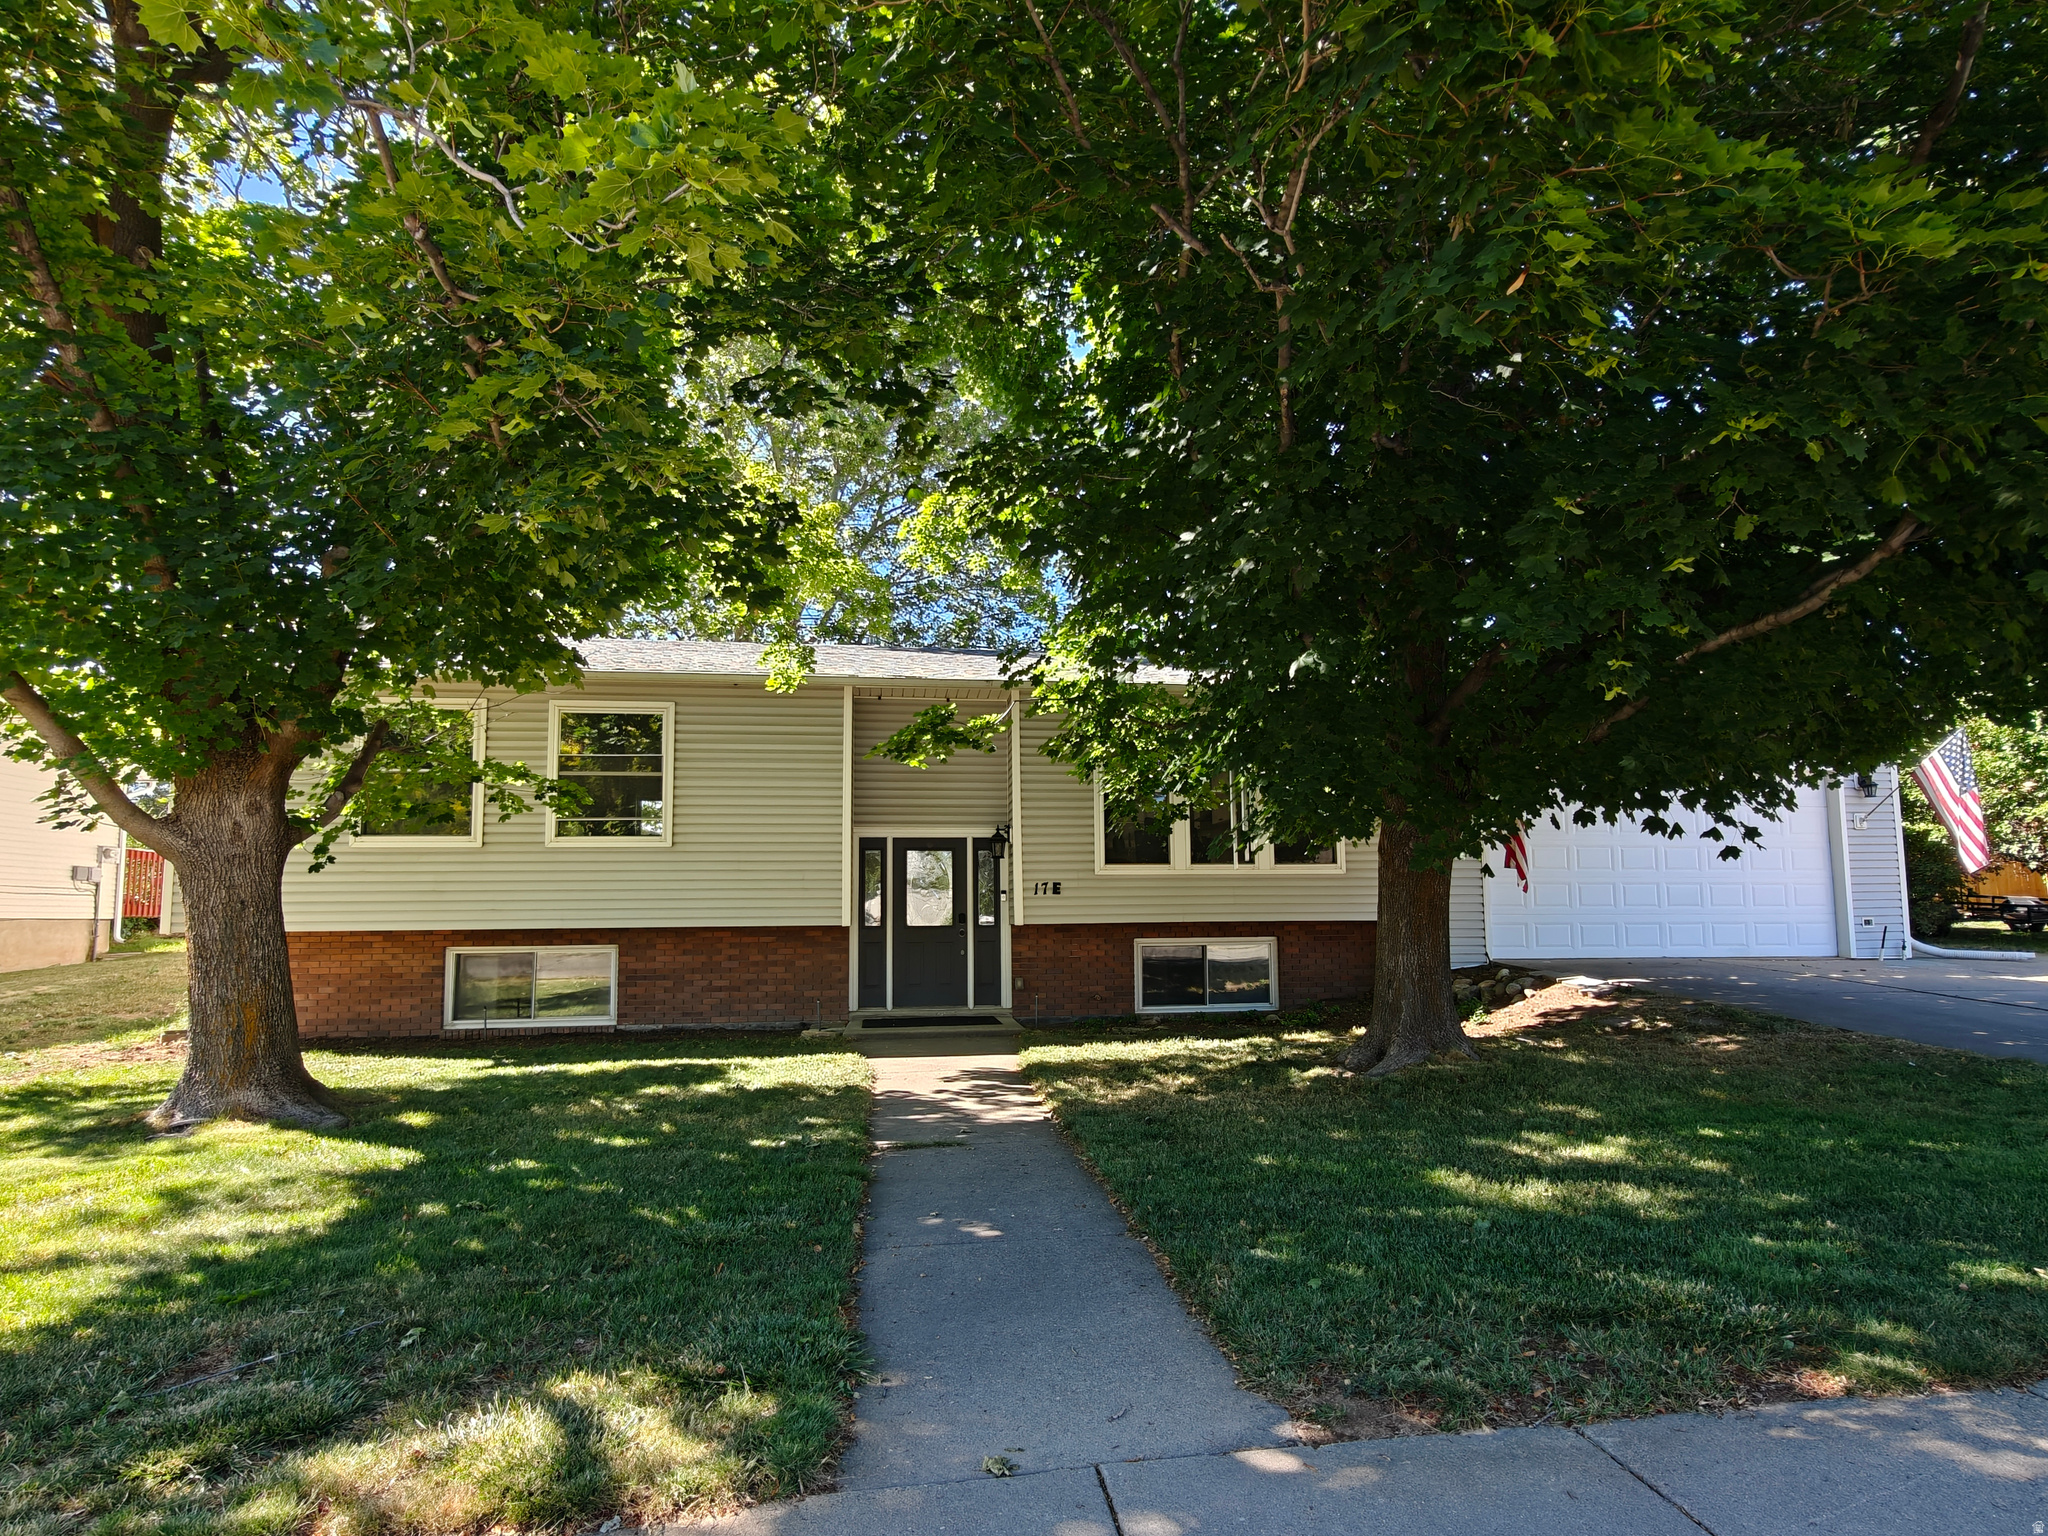
Recently renovated throughout, this home features brand-new plumbing, extensively updated electrical, a newer roof and HVAC system, added attic insulation, and newer double-pane storm windows. Thoughtful upgrades can be found in every room, including oversized showers and a completely redesigned kitchen with a massive island offering plenty of workspace, storage, and seating. Perfectly located near parks, schools, churches, and Hill Air Force Base.
#2165188

Kaysville

17 E MONTICELLO DR

6 Beds

1 Baths

2,364 Sq.Ft.

$579,000

MLS#: 2165188
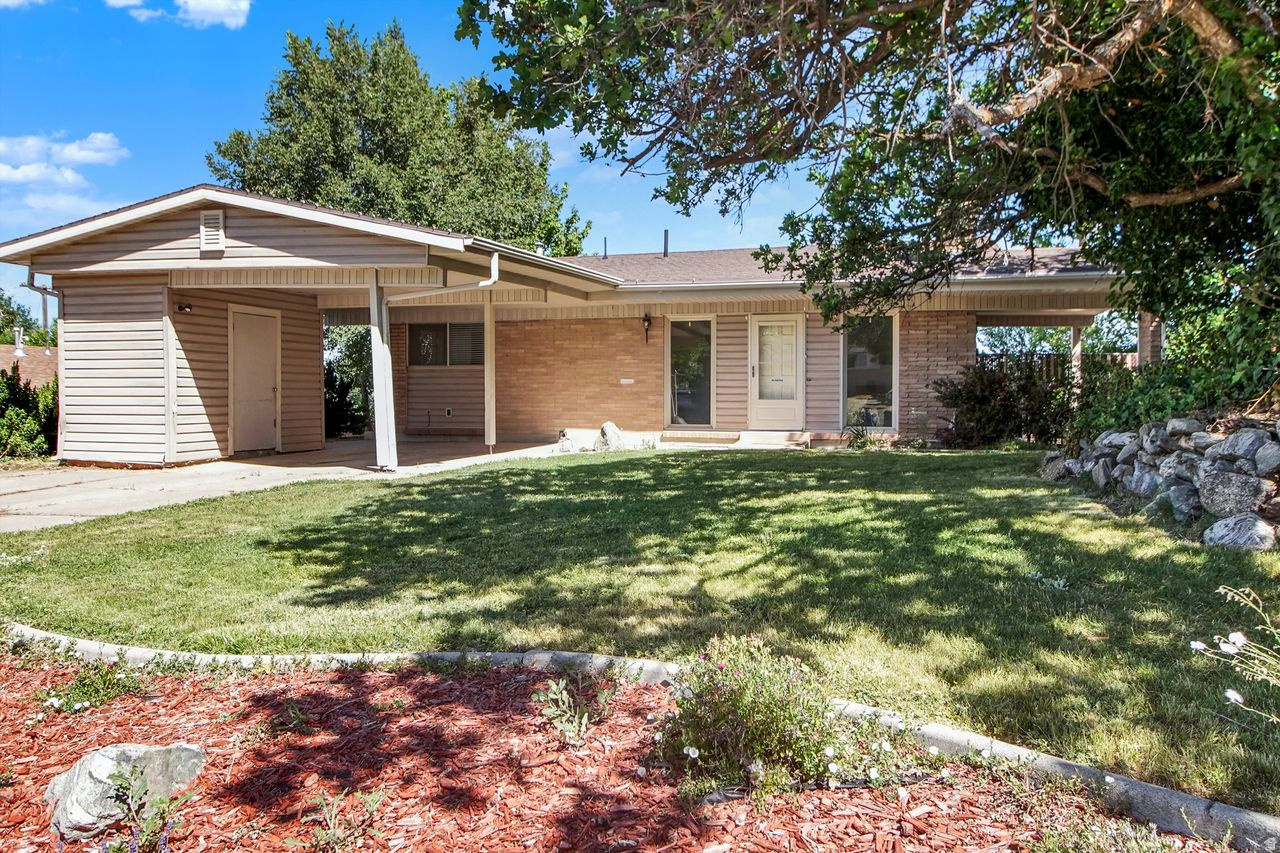
This four-bedroom, three-bathroom property features a walkout basement, new kitchen cabinets, granite countertops, and a new tile shower in the basement.  This home is perfect for first-time buyers looking to put down roots for a growing household.  Enjoy the convenience of being minutes from local parks, shopping centers, and schools.  Morgan Elementary is just around the corner, adding to this home's appeal.  Quick access to Highway 89 and I-15-all while being tucked away in a quiet, established community.  Square footage figures are provided as a courtesy estimate only and were obtained from the county.  Buyer is advised to obtain an independent measurement.
#2166318

Kaysville

799 WESTBROOK RD

4 Beds

1 Baths

2,176 Sq.Ft.

$499,000

MLS#: 2166318
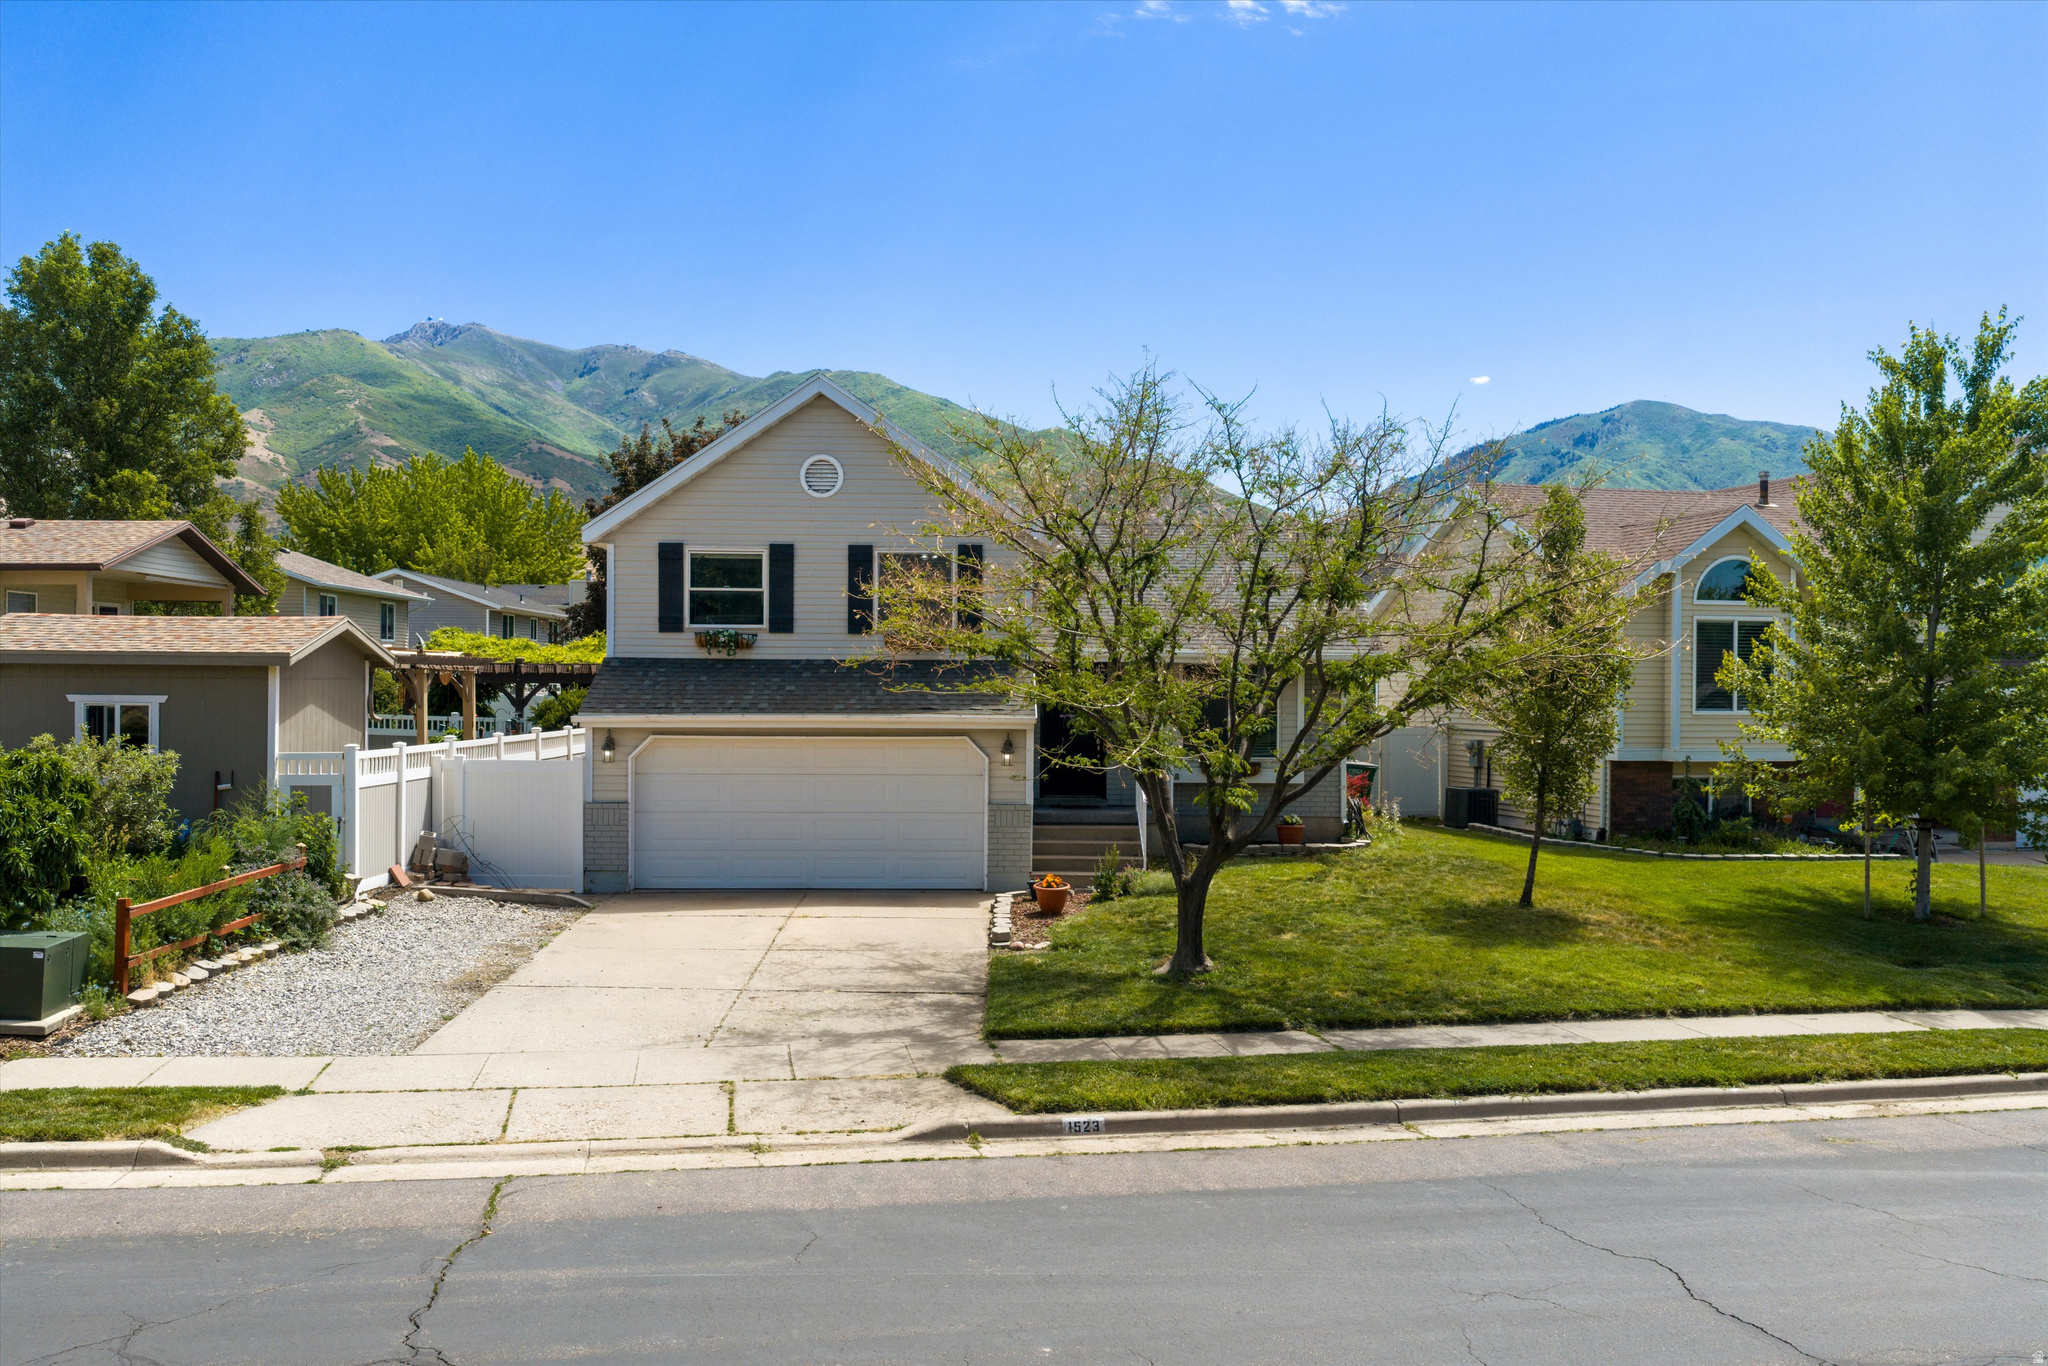
Homes in this neighborhood don't come up often - and when they do, they don't last. This charming tri-level in Oakridge Highlands sits one block from Hess Farms Park, ten minutes on foot to Windridge Elementary, and in a neighborhood where people plant roots and stay. It's that kind of street.The home itself is move-in ready with updated granite countertops, backsplash, and floors. The home has brand new LVP flooring on the main level and has mostly been repainted. Vaulted ceilings, a primary suite with walk-in closet, and a fully finished basement give you the space to spread out. Out back, a covered patio perfectly shaded for evening barbecues, gravel strip for extra parking, and a fenced yard. The crawl space is built out with shelving - serious storage most homes can't touch. Two-car attached garage rounds it out. This is a rare opportunity in one of Kaysville's most desirable pockets. Check it out before it's too late.
#2162515

Kaysville

1523 S 500 E

3 Beds

1 Baths

1,600 Sq.Ft.

$499,900

MLS#: 2162515

Enjoy easy, low-maintenance living in this spacious Kaysville patio home featuring 3 bedrooms, 2 bathrooms, and a 2-car garage. Vaulted ceilings and an open floor plan create a bright, inviting atmosphere, while the spacious kitchen, huge walk-in pantry, and abundant storage-including storage above the garage-provide exceptional functionality. Take in beautiful mountain views and enjoy the privacy of a fully fenced yard. Conveniently located near I-15 and the West Davis Highway, this home offers quick access to shopping, dining, parks, walking paths, and everyday amenities. A great combination of comfort, convenience, and single-level living in one of Kaysville's most desirable locations.

250 BRYCE DR

Message successfully sent.

I agree to receive email communication and understand I can unsubscribe at any time.

I agree to be contacted by OnX Realty via call, email, and text for real estate services. To opt out, you can reply 'stop' at any time or reply 'help' for assistance. You can also click the unsubscribe link in the emails. Message and data rates may apply. Message frequency may vary. Privacy Policy

 - property

Send a message

Message successfully sent.

Preferred Agent

Reason for contacting?

I agree to receive email communication and understand I can unsubscribe at any time.

I agree to be contacted by OnX Realty via call, email, and text for real estate services. To opt out, you can reply 'stop' at any time or reply 'help' for assistance. You can also click the unsubscribe link in the emails. Message and data rates may apply. Message frequency may vary. Privacy Policy

Sign In Sign Out

Virtual Assistant

Would you like to take the next step with this property? We can help you schedule a showing or virtual tour, or send you more details.

Yes, I would like more information.

Thank You for Your Reply, One of Our Agents will contact you as soon as possible

No, maybe later.

Thank you, you can always contact me via email, phone number or through the contact form.

Realhub AI

Lucy - Your AI-Powered Realtor

Update Your Temporary Password

Personalize your search

Enter your email and we'll notify you immediately when new listings match what you're looking for.

or enter email address

Already have an account ? Login here

Continue your home search

I agree to receive communications and understand I can unsubscribe at any time.

I agree to be contacted by OnX Realty via call, email, and text for real estate services. To opt out, you can reply 'stop' at any time or reply 'help' for assistance. You can also click the unsubscribe link in the emails. Message and data rates may apply. Message frequency may vary. Privacy Policy

Already have an account ? Login here

We use cookies

We use cookies primarily for analytics to enhance your experience. By accepting, you agree to our use of these cookies. You can manage your preferences or learn more about our cookies policy.