4147 S SCARLETT FIRE LN W L-310

Millcreek, UT 84107
Townhouse; Row-mid

Millcreek, UT 84107
4147 S SCARLETT FIRE LN W L-310

$472,000

MLS#: 2162198

Status: Active

Listing provided by: Latitude 40 Properties, LLC

Listing agent phone: None

Last update: 2 days ago

On site: a month ago

OPUS GREEN - Residential

About

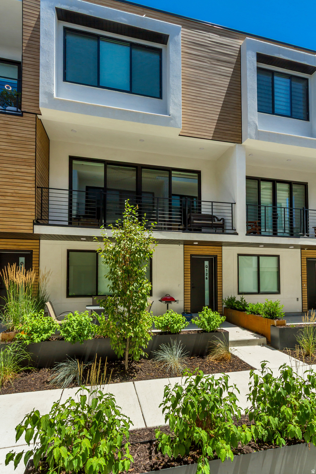
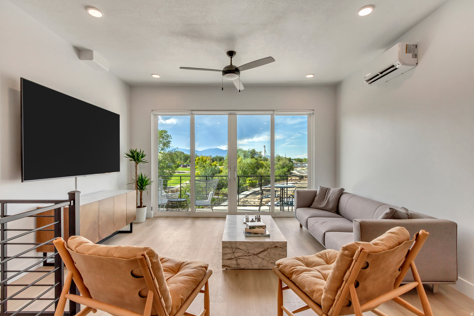
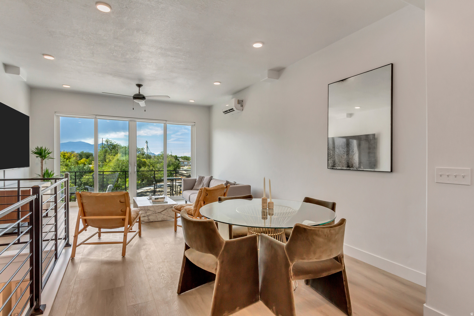
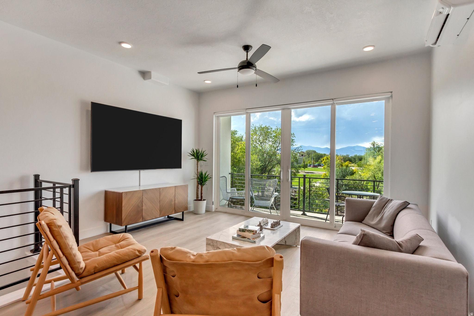
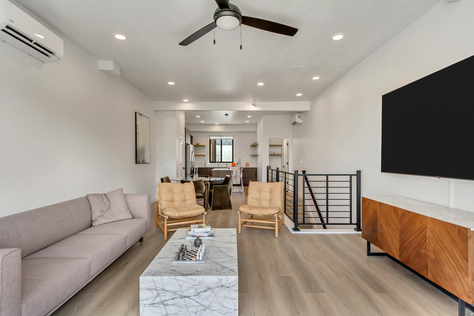
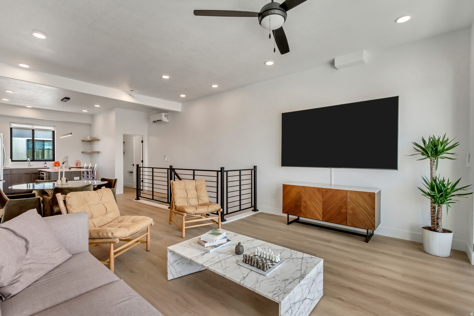
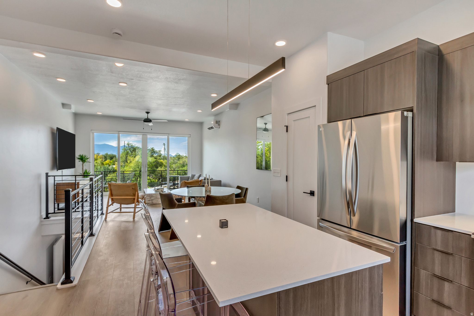
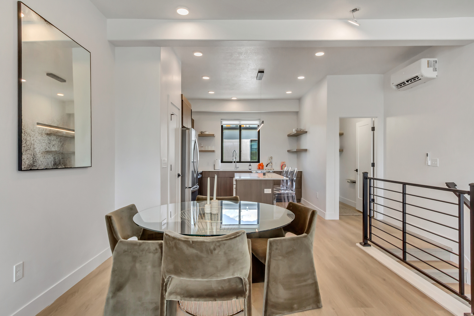
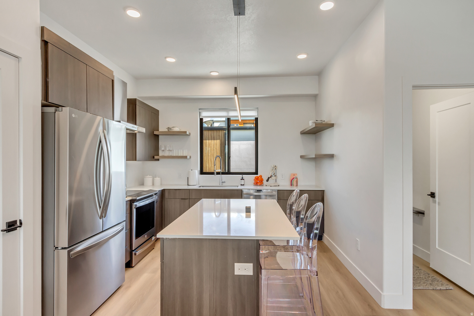
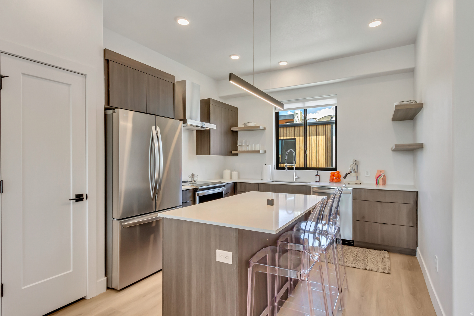
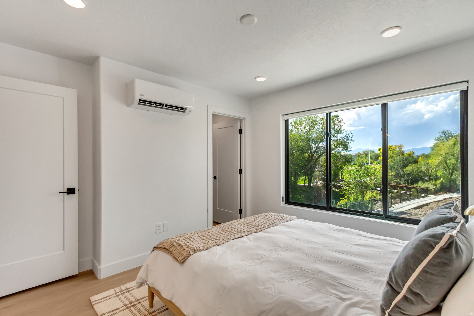
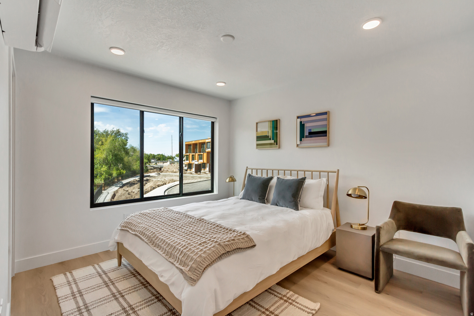
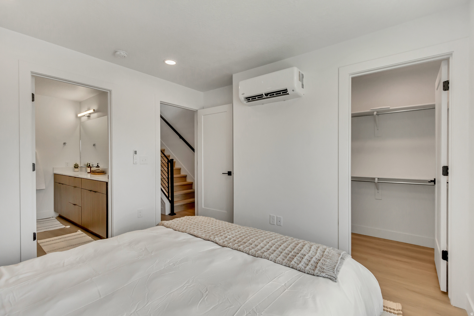
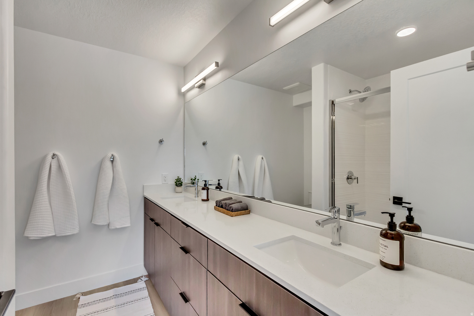
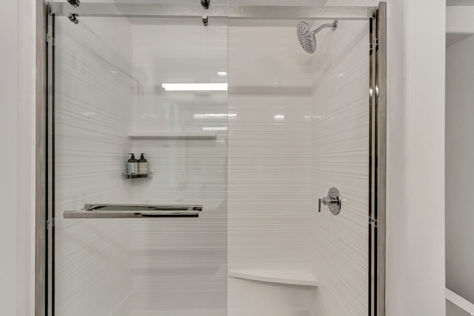
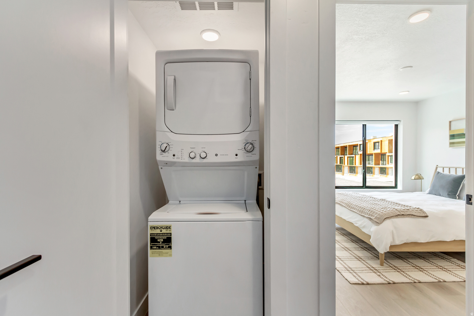
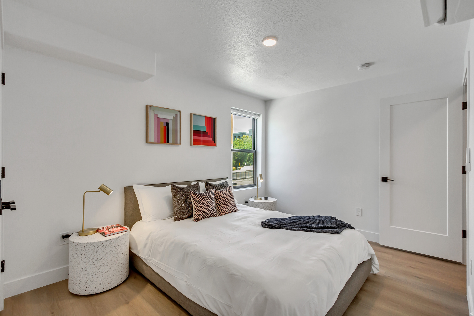
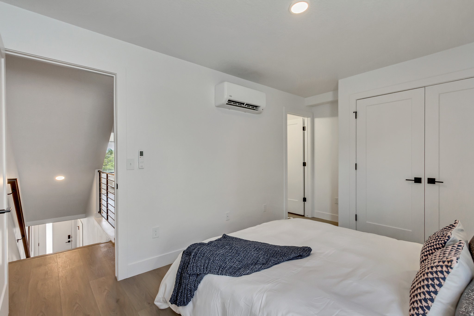
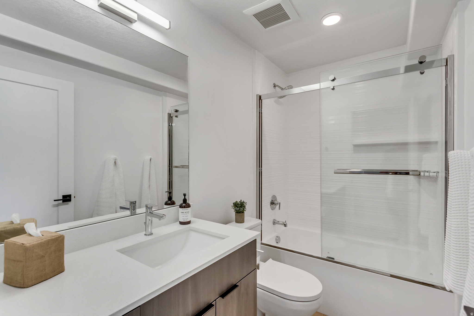
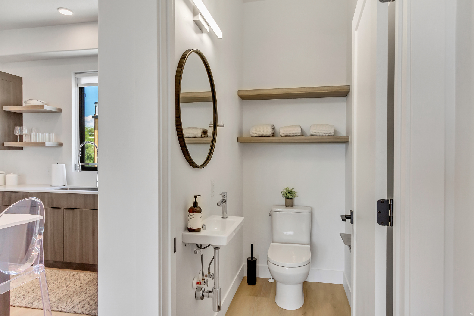
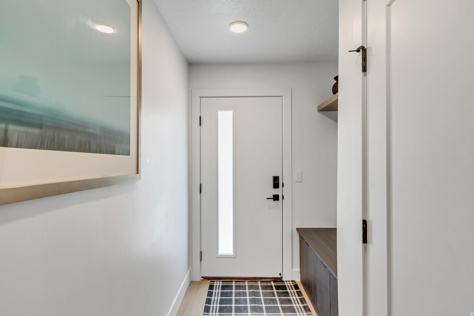
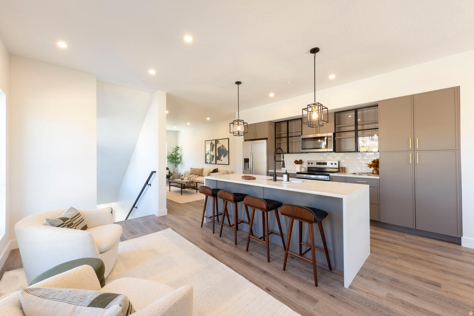
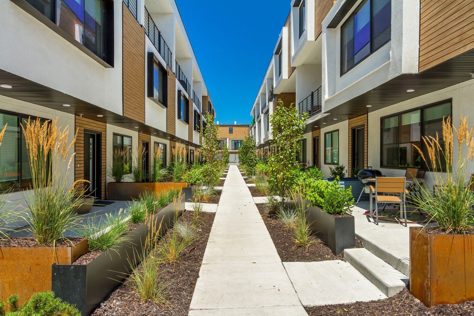
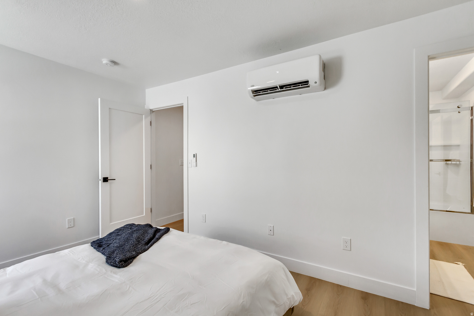
Now offering $6,000 in buyer incentives to use towards closing costs, rate buy down and/or appliances. COMMUNITY REINVESTMENT ACT CONVENTIONAL LOAN WITH INTEREST RATES AS LOW AS 5% FOR QUALIFIED BUYERS (ASK FOR DETAILS). FOR THE OPEN HOUSE, PLEASE COME TO THE MODEL LOCATED AT UNIT B104. Welcome to Opus Green. Experience the perfect harmony of modern comfort and environmental stewardship. Opus Green Townhomes offer a range of floor plans, including 2 and 3-bedroom townhomes, designed with meticulous attention to detail. From the spacious great rooms and gourmet kitchens to the tiled showers and open stair railings, every aspect of Opus Green exudes sophistication and elegance for your comfort. This modern townhome community is all-electric with 9'7" cathedral ceilings, tiled showers and tubs with glass doors. Best in class, ductless, wall-mounted mini split air conditioners. Quartz countertops and a one of a kind floorplan not seen before. This 2 bed 2.5 bathroom oasis will leave you green with envy. The 2 car garage with EV charging station, 1 touch smart home temperature control app and package storage/delivery service "Fetch Package", are just a few more added benefits to this zero emission environmental living townhome. Embrace a life of unparalleled comfort, elegance and fulfillment in the dwelling you've been longing for.

Property

Beds

2

Full Baths

1

1/2 Baths

1

3/4 Baths

1

Year Built

2026

Sq.Footage

1,287

Features

Features & Amenities

Interior

  • Other Interior Features

    Walk-In Closet(s)

  • Total Bedrooms

    2

  • Bathrooms

    1

  • 1/2 Bathrooms

    1

  • 3/4 Bathrooms

    1

  • Basement YN

    NO

  • Cooling YN

    YES

  • Cooling

    Central Air

  • Fireplace YN

    NO

  • Heating YN

    YES

  • Heating

    Electric

  • Pet friendly

    N/A

Exterior

  • Garage

    Yes

  • Garage spaces

    2

  • Construction Materials

    Stucco

  • Other Exterior Features

    Balcony, Lighting

  • Parking

    Attached, Garage

  • Patio and Porch Features

    Deck, Covered

  • Pool

    No

  • Waterfront YN

    NO

Area & Lot

  • Lot Size(acres)

    0.01

  • Lot Size(square feet)

    435.6

  • Property Type

    Residential

  • Property Sub Type

    Townhouse

  • Architectural Style

    Townhouse; Row-mid

Price

  • Sales Price

    $472,000

  • Tax Amount

    $2,500

  • Zoning

    RES

  • Sq. Footage

    1, 287

  • Price/SqFt

    $366

HOA

  • Association

    YES

  • Association Fee

    $219

  • Association Fee Frequency

    Monthly

  • Association Fee Includes

    N/A

School District

  • Elementary School

    Granite

  • Middle School

    Granite Park

  • High School

    Cottonwood

Property Features

  • New Construction

    NO

  • Association Amenities

    Insurance, Maintenance, Playground, Snow Removal, Trash, Water

  • Senior Community YN

    NO

  • Sewer

    Public Sewer

Schedule

Schedule a Showing

Showing scheduled successfully.

What is 3 + 4 ?


Change time

Mortgage calculator

Estimate your monthly mortgage payment, including the principal and interest, property taxes, and HOA. Adjust the values to generate a more accurate rate.

Your payment

Principal and Interest:

$

Property taxes:

$

HOA fees:

$

Total loan payment:

$

Total interest amount:

$

Location

  • County

    Salt Lake

  • Elementary School

    Granite

  • Middle School

    Granite Park

  • High School

    Cottonwood

Listing Courtesy of Judy Christodoulou , Latitude 40 Properties, LLC

RealHub Information is provided exclusively for consumers' personal, non-commercial use, and it may not be used for any purpose other than to identify prospective properties consumers may be interested in purchasing. All information deemed reliable but not guaranteed and should be independently verified. All properties are subject to prior sale, change or withdrawal. RealHub website owner shall not be responsible for any typographical errors, misinformation, misprints and shall be held totally harmless.

Agent Damon Luke

Damon Luke

President / Real Estate Advisor

Call Damon today to schedule a private showing.


* Listings on this website come from the FMLS IDX Compilation and may be held by brokerage firms other than the owner of this website. The listing brokerage is identified in any listing details. Information is deemed reliable but is not guaranteed. If you believe any FMLS listing contains material that infringes your copyrighted work please click here to review our DMCA policy and learn how to submit a takedown request.© 2024 FMLS.

Properties

Related properties

Welcome to theIVY by Cole West, a thoughtfully designed new construction townhome community in the heart of Millcreek. These modern homes offer a true move-in ready experience with custom-curated designer finishes, including quartz countertops, tile backsplash, stainless steel appliances, and roller window treatments, all included. Open-concept floorplans allow for tons of natural light, and attached garages create a seamless blend of style, function, and low-maintenance living. Experience the ideal lock-and-leave lifestyle just minutes from Millcreek Commons, with easy access to scenic trails, Millcreek Canyon, and Big Cottonwood Canyon for year-round outdoor recreation. Conveniently located near Sugar House and Holladay with incredible Freeway access, theIVY offers the perfect balance of urban convenience and mountain lifestyle living. Unmatched location, and effortless convenience, welcome home to theIVY. Schedule your private tour and ask about our lender incentives.
#2169063

Millcreek

948 E GRAPE IVY WAY S 103

3 Beds

1 Baths

1,622 Sq.Ft.

$535,000

MLS#: 2169063

Welcome to theIVY by Cole West, a thoughtfully designed new construction townhome community in the heart of Millcreek. These modern homes offer a true move-in ready experience with custom-curated designer finishes, including quartz countertops, tile backsplash, stainless steel appliances, and roller window treatments, all included. Open-concept floorplans allow for tons of natural light, and attached garages create a seamless blend of style, function, and low-maintenance living. Experience the ideal lock-and-leave lifestyle just minutes from Millcreek Commons, with easy access to scenic trails, Millcreek Canyon, and Big Cottonwood Canyon for year-round outdoor recreation. Conveniently located near Sugar House and Holladay with incredible Freeway access, theIVY offers the perfect balance of urban convenience and mountain lifestyle living. Unmatched location, and effortless convenience, welcome home to theIVY. Schedule your private tour and ask about our lender incentives.
#2169062

Millcreek

948 E GRAPE IVY WAY S 102

4 Beds

2 Baths

1,822 Sq.Ft.

$555,000

MLS#: 2169062

Don't miss this beautifully updated townhome in one of the best locations in the community! Just steps from the neighborhood pool, this home offers the perfect blend of comfort and convenience. The spacious kitchen opens to a bright and inviting living area, creating an ideal space for entertaining or everyday living. The impressive primary suite features a vaulted bedroom that adds an airy and luxurious feel, while the attached two car garage provides plenty of storage and convenience. With stylish updates, an unbeatable location, and exceptional community amenities just outside your door, this move in ready townhome is one you won't want to miss! VACANT AND EASY TO SHOW
#2167806

Millcreek

1102 E LOCH LOMOND WAY

3 Beds

2 Baths

2,937 Sq.Ft.

$549,900

MLS#: 2167806

Beautiful updated end-unit townhome in desirable Hampton Crest with fresh updates throughout, including new carpet, new paint, new stainless steel kitchen appliances, new light fixtures, faucets, & towel bars. This home is light and bright with a spacious floor plan, lots of vaulted ceilings, and a fireplace in the front living room. The oversized 15'x24' (not rectangel) upper-level primary suite features vaulted ceilings w/ skylight, large bathroom w/ soaking tub & separate walk-in shower, dual vanity areas, and a deep walk-in closet. Enjoy mountain views, a private fenced backyard, open patio, and the hot tub is included. Convenient Millcreek location near Big Cottonwood Regional Park, Brickyard, St. Mark's Hospital, Holladay-area shopping, and Murray. HOA includes insurance, yard maintenance front & back, sewer, snow removal up to the doorway, trash, and water. Buyer to verify all information. New roofs in 2024.
#2165178

Millcreek

4467 S HAMPTON CREST CV E

3 Beds

2 Baths

2,128 Sq.Ft.

$485,000

MLS#: 2165178

Cozy updated townhome, in Millcreek in a  a quiet secluded neighborhood. This 3 bedroom, 2.5 bath in Scottbrook is part of a 20 unit complex, next to a park.  On the main floor the unit features an open floor plan, kitchen, an inviting living room with a gas fireplace, a door that opens out onto a deck that overlooks the central green space for the complex. The primary suite includes a primary bathroom with a  tub and separate tile shower and  a large closet. There is an attached two car garage. New carpeting and paint through out. HVAC was replaced in 2025. This centrally located condo close to shopping, dining and major freeways is a rare find for the price, the perfect blend of comfort , charm and affordability. Don't miss this one!
#2166328

Millcreek

790 E SCOTT AVE S 6A

3 Beds

2 Baths

1,380 Sq.Ft.

$425,000

MLS#: 2166328

Bright, private, and thoughtfully laid out, this home offers a rare mix of character, comfort, and flexibility. The main living area feels open and elevated with vaulted ceilings, skylights, warm wood floors, and large windows that bring in natural light throughout the day. The living room, dining area, and kitchen flow easily together, making the home feel comfortable for daily life while still working well for guests. The setting is one of the standout features, with mature trees, peaceful views, a private walkway, and balcony space that help the home feel tucked away without sacrificing convenience. The bedroom areas feel quiet and separate, while the finished lower level adds meaningful usable space for a second living room, home office, guest area, gym, or media room. Details like the fireplaces, attached garage, walk in closet, laundry area, and extra storage make the home practical, not just pretty. With its natural light, flexible layout, and private setting, this home offers a calm, comfortable feel that is hard to find.
#2167560

Millcreek

3385 S 715 E

1 Beds

None Baths

1,356 Sq.Ft.

$400,000

MLS#: 2167560

**PRICE REDUCED; Seller is offering $4000 towards buyers closing costs and/or repair allowance as well as a $800 1 year home warranty of buyers choice.** Best-priced home in the area! The updated kitchen features stylish finishes and functionality including a gas range, while the remodeled bathroom with subway tile offers a fresh, modern feel. A brand new roof and new tankless water heater offer peace of mind while the newly remodeled family room with skylights and LVP flooring are a great way to entertain or just relax. The wall mounted 75 inch TV will remain with the home making it ready to enjoy the day you move in. This updated single-level home perfectly blends timeless charm with modern updates. Step inside the front door to find beautiful original hardwood flooring that adds warmth and personality throughout the dining room and bedrooms. The original built in bookcase and linen cabinet keep this home true to its original design. Located in a highly walkable neighborhood, you'll enjoy convenient access to nearby shops, restaurants, parks, and mountain areas. The new Holladay Hills shopping area with stores and restaurants being added all the time is just five minutes away. This corner lot offers a covered carport with an extended driveway and RV pad for plenty of off street parking. Owner is relocating after living in the home for 18 years. All appliances are included with the home. Some furniture pieces will remain with the home at the buyer's discretion. This property is Millcreek living at a reasonable price. Buyer is advised to obtain an independent measurement and to verify all information.
#2165351

Millcreek

3986 S 1500 E

3 Beds

1 Baths

1,363 Sq.Ft.

$544,999

MLS#: 2165351

Welcome home to this beautifully remodeled and exceptionally rare main-level condo in the highly sought-after Hidden Lake community of Millcreek. From the moment you step inside, you'll feel the warmth and comfort of a home designed for easy, relaxed living. Start your mornings in the spacious owner's suite, where peaceful waterfront views, playful ducks and geese create a serene retreat right outside your window. The inviting family room features a cozy fireplace, perfect for quiet evenings, while the walkout patio offers the ideal place to unwind and enjoy the tranquil lake setting. All appliances included! This home also includes a private 1-car garage, an additional dedicated parking space, and a wheelchair-accessible ramp for added convenience. While located very central and conveniently, Hidden Lake truly feels like a private oasis, offering resort-style amenities including a swimming pool, spa, sauna, clubhouse, tennis courts, basketball court, RV parking, and a dog park. Even better, the HOA covers gas, water, sewer, exterior insurance, exterior maintenance, grounds maintenance, garbage service, and snow removal-allowing you to spend more time enjoying life and less time worrying about upkeep.  If you've been searching for a peaceful, move-in-ready waterfront retreat with outstanding amenities and effortless living, this is the one. Measurements given as a courtesy. Buyer and Agent to verify all. Not FHA Approved.
#2163096

Millcreek

4755 S PINTAIL CT

2 Beds

None Baths

1,280 Sq.Ft.

$379,900

MLS#: 2163096

FOR A LIMITED TIME, SELLER IS OFFERING A $10,000 INCENTIVE THAT MAY BE APPLIED TOWARDS CLOSING COSTS, INTEREST RATE BUY-DOWN OR A PRICE REDUCTION. Come tour one of the most uniquely designed buildings in Salt Lake City. Architectural design by Babcock Design and constructed by Northstar Builders, The Harvey is a 12 unit, residential building with 1200 Square Feet of ground-level commercial to create a sense of modern commerce and urban living. Welcome to Unit 103, the first Garden-style townhome offering at The Harvey. The Garden-style residences offer a modern comfort and elevated style in Sugar House with quality construction, clean lines, and refined finishes throughout, this home delivers a calm, contemporary living experience in a newly built boutique building. The open layout is filled with natural light and flows beautifully for both everyday living and entertaining. The West facing, urban front stoops give the approach of the Garden-style units a modern, accessible feel. Inside, the space feels intentional and well-crafted, with modern finishes that strike the perfect balance between style and livability. Designed for comfort and privacy, Unit 103 offers a quiet retreat with excellent sound separation as a result of Gypcrete construction between each floor, Panasonic Whispergreen ventilation and Mitsubishi mini-splits that allow for individually controlled heating and cooling. The result is a home that feels efficient, low-maintenance, and easy to enjoy from day one. The Garden-style townhomes at The Harvey are designed to optimize affordability while maintaining a luxury finish. The main floor is open for entertaining and ease of daily life and the bedrooms are both ensuite below ground to create a sense of coziness in the garden-level of Unit 103. Residents of The Harvey enjoy thoughtful conveniences including covered parking, secure bike storage, elevator access, and interior mail delivery-all within a sleek & secure setting. Located in Sugar House and close to parks, trails, shopping, and dining, Unit 103 offers an elevated lifestyle with everyday ease. Photos used in this listing are not of the exact unit. Finishes and features may vary from the photos shown.
#2158389

Millcreek

2689 S 500 E 103

2 Beds

1 Baths

1,147 Sq.Ft.

$499,900

MLS#: 2158389

Now offering $6,000 in buyer incentives to use towards closing costs, rate buy down and/or appliances. COMMUNITY REINVESTMENT ACT CONVENTIONAL LOAN WITH INTEREST RATES AS LOW AS 5% FOR QUALIFIED BUYERS (ASK FOR DETAILS).  FOR THE OPEN HOUSE, PLEASE COME TO THE MODEL LOCATED AT UNIT B104.  Welcome to Opus Green. Experience the perfect harmony of modern comfort and environmental stewardship. Opus Green Townhomes offer a range of floor plans, including 2 and 3-bedroom townhomes, designed with meticulous attention to detail. From the spacious great rooms and gourmet kitchens to the tiled showers and open stair railings, every aspect of Opus Green exudes sophistication and elegance for your comfort. This modern townhome community is all-electric with 9'7" cathedral ceilings, tiled showers and tubs with glass doors. Best in class, ductless, wall-mounted mini split air conditioners.  Quartz countertops and a one of a kind floorplan not seen before. This 2 bed 2.5 bathroom oasis will leave you green with envy. The 2 car garage with EV charging station, 1 touch smart home temperature control app and package storage/delivery service "Fetch Package", are just a few more added benefits to this zero emission environmental living townhome. Embrace a life of unparalleled comfort, elegance and fulfillment in the dwelling you've been longing for.

4147 S SCARLETT FIRE LN W L-310

Message successfully sent.

I agree to receive email communication and understand I can unsubscribe at any time.

I agree to be contacted by OnX Realty via call, email, and text for real estate services. To opt out, you can reply 'stop' at any time or reply 'help' for assistance. You can also click the unsubscribe link in the emails. Message and data rates may apply. Message frequency may vary. Privacy Policy

 - property

Send a message

Message successfully sent.

Preferred Agent

Reason for contacting?

I agree to receive email communication and understand I can unsubscribe at any time.

I agree to be contacted by OnX Realty via call, email, and text for real estate services. To opt out, you can reply 'stop' at any time or reply 'help' for assistance. You can also click the unsubscribe link in the emails. Message and data rates may apply. Message frequency may vary. Privacy Policy

Sign In Sign Out

Virtual Assistant

Would you like to take the next step with this property? We can help you schedule a showing or virtual tour, or send you more details.

Yes, I would like more information.

Thank You for Your Reply, One of Our Agents will contact you as soon as possible

No, maybe later.

Thank you, you can always contact me via email, phone number or through the contact form.

Realhub AI

Lucy - Your AI-Powered Realtor

Update Your Temporary Password

Personalize your search

Enter your email and we'll notify you immediately when new listings match what you're looking for.

or enter email address

Already have an account ? Login here

Continue your home search

I agree to receive communications and understand I can unsubscribe at any time.

I agree to be contacted by OnX Realty via call, email, and text for real estate services. To opt out, you can reply 'stop' at any time or reply 'help' for assistance. You can also click the unsubscribe link in the emails. Message and data rates may apply. Message frequency may vary. Privacy Policy

Already have an account ? Login here

We use cookies

We use cookies primarily for analytics to enhance your experience. By accepting, you agree to our use of these cookies. You can manage your preferences or learn more about our cookies policy.