598 W JUNEGRASS LN

Stansbury Park, UT 84074
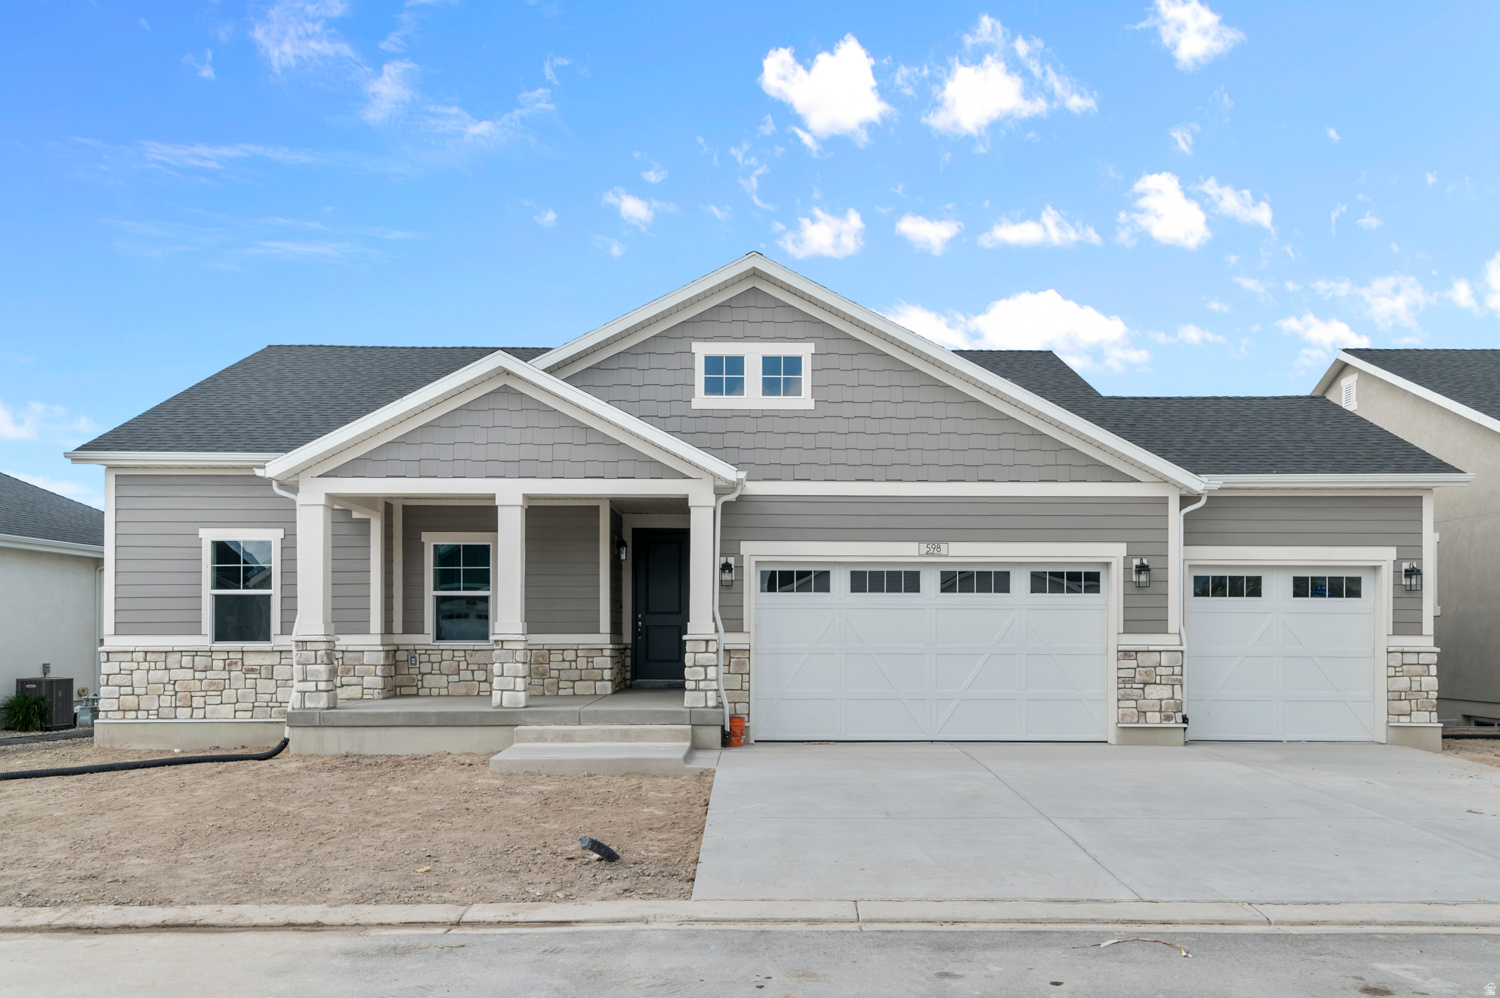
Rambler/Ranch

Stansbury Park, UT 84074
598 W JUNEGRASS LN

$619,000

MLS#: 2162156

Status: Active

Listing provided by: Ivory Homes, LTD

Listing agent phone: None

Last update: 27 days ago

On site: a month ago

SAGEWOOD VILLAGE GARDENS 106 - Residential

About

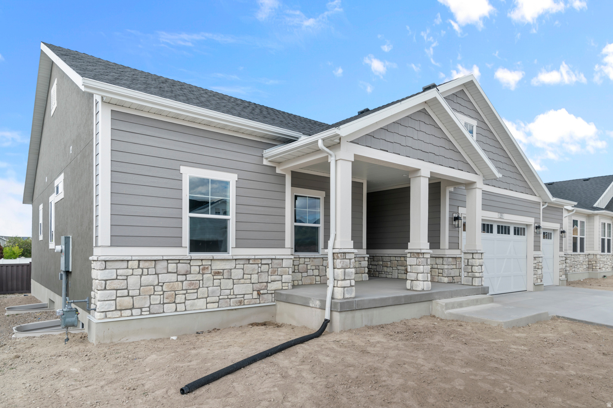
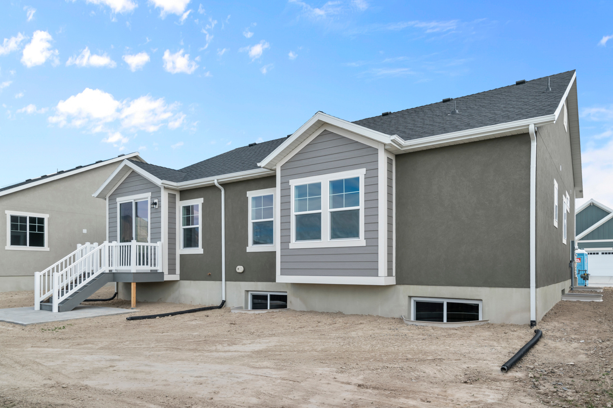
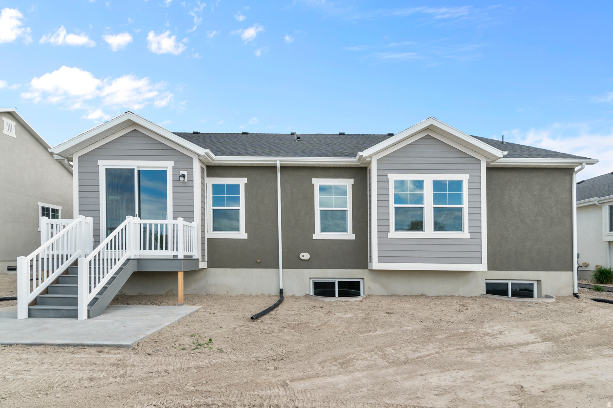
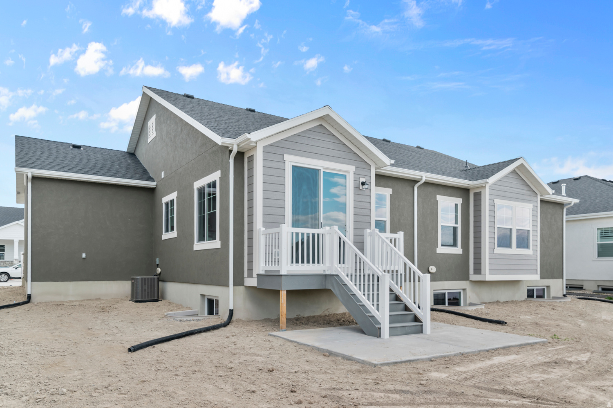
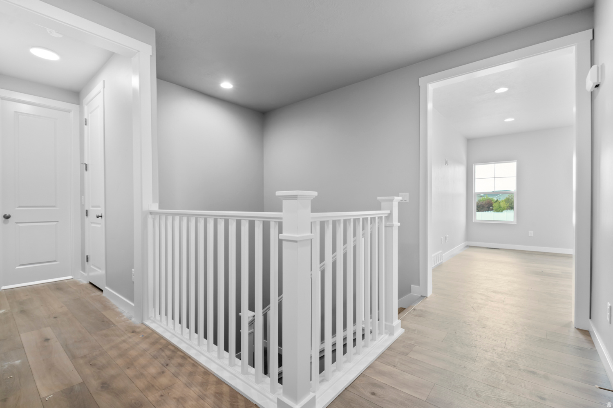
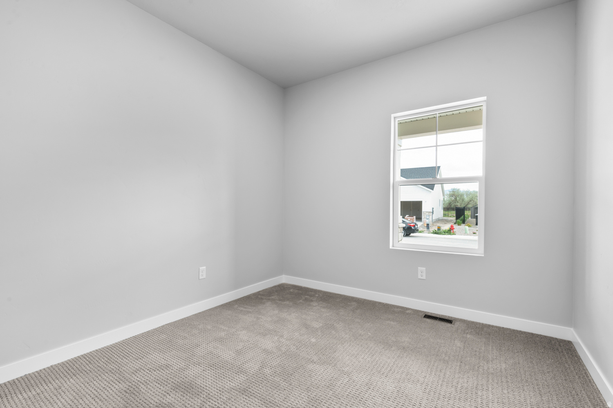
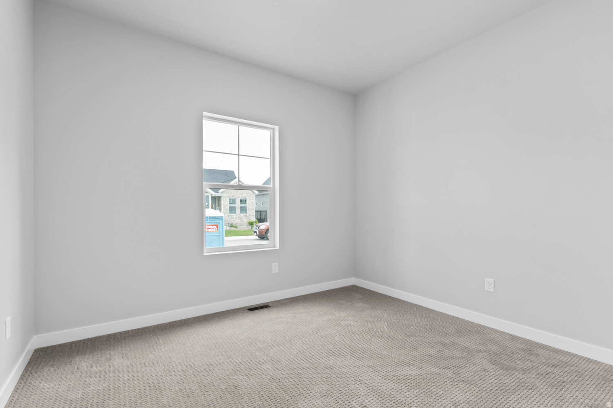
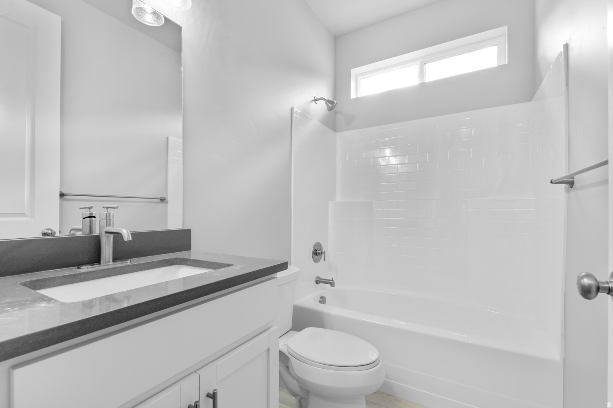
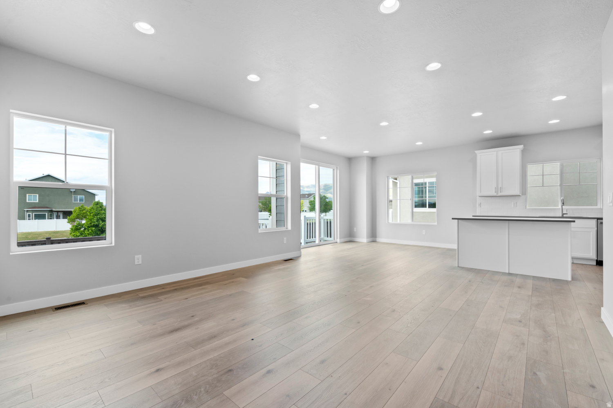
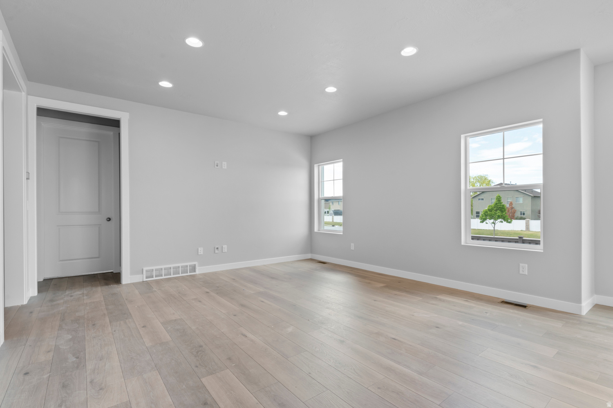
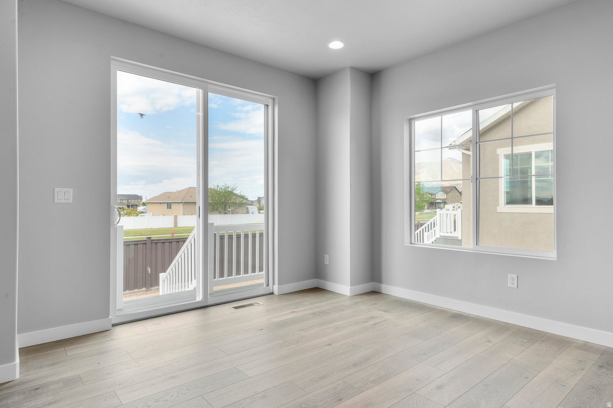
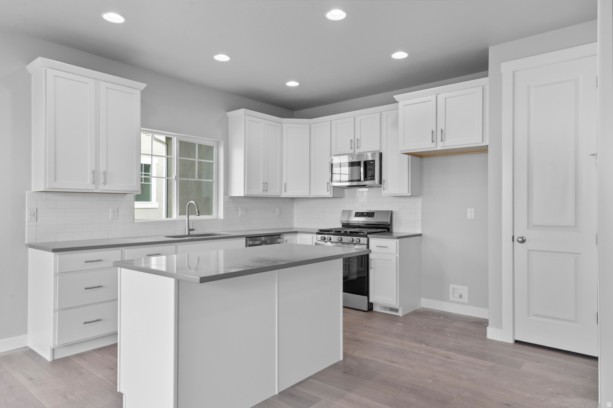
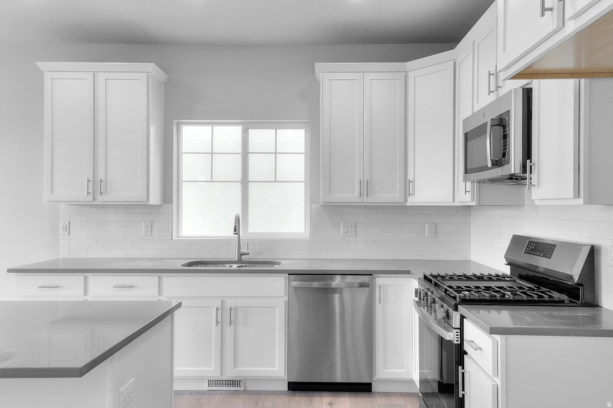
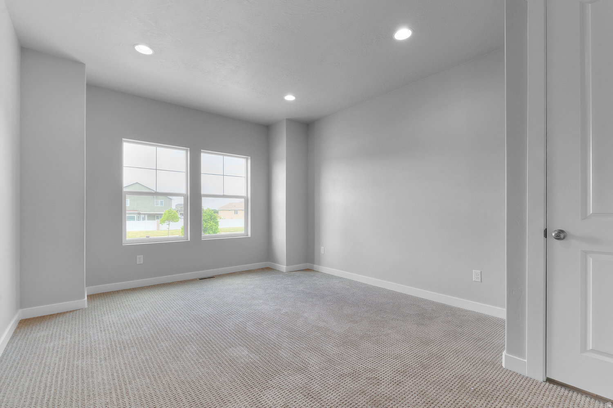
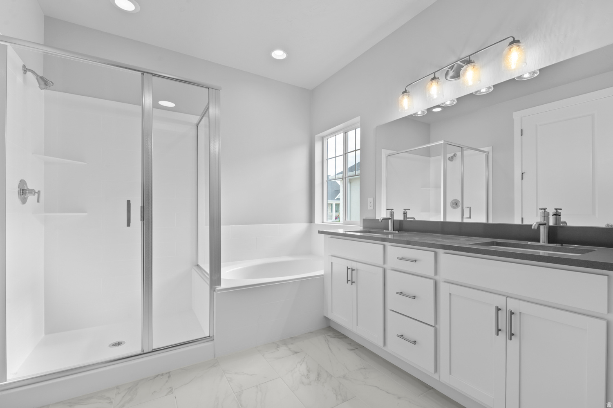
Discover this beautiful Cottonwood home with timeless style and modern efficiency all located in a great active adult gated Stansbury Park community with access to walking trails, community pool and pickleball courts! Featured you will find a practical modern kitchen with white laminate cabinets, quartz countertops, and stainless steel gas appliances. Durable flooring highlights laminate hardwood, tile, and carpet throughout. Enjoy the convenience of a 3-car garage, expanded patio, and energy-efficient upgrades including a 40-gallon water heater. Interior highlights also include can lighting, Christmas light outlets, wood stair railing, 2-tone paint, and Craftsman base & casing. The owner's bathroom showcases cultured marble shower surrounds with elegant brushed & satin nickel hardware for a polished finish. Comes fully landscaped that is maintained by the HOA for easy care, hassle free living!

Property

Beds

3

Full Baths

2

1/2 Baths

None

Year Built

2025

Sq.Footage

3,327

Features

Features & Amenities

Interior

  • Other Interior Features

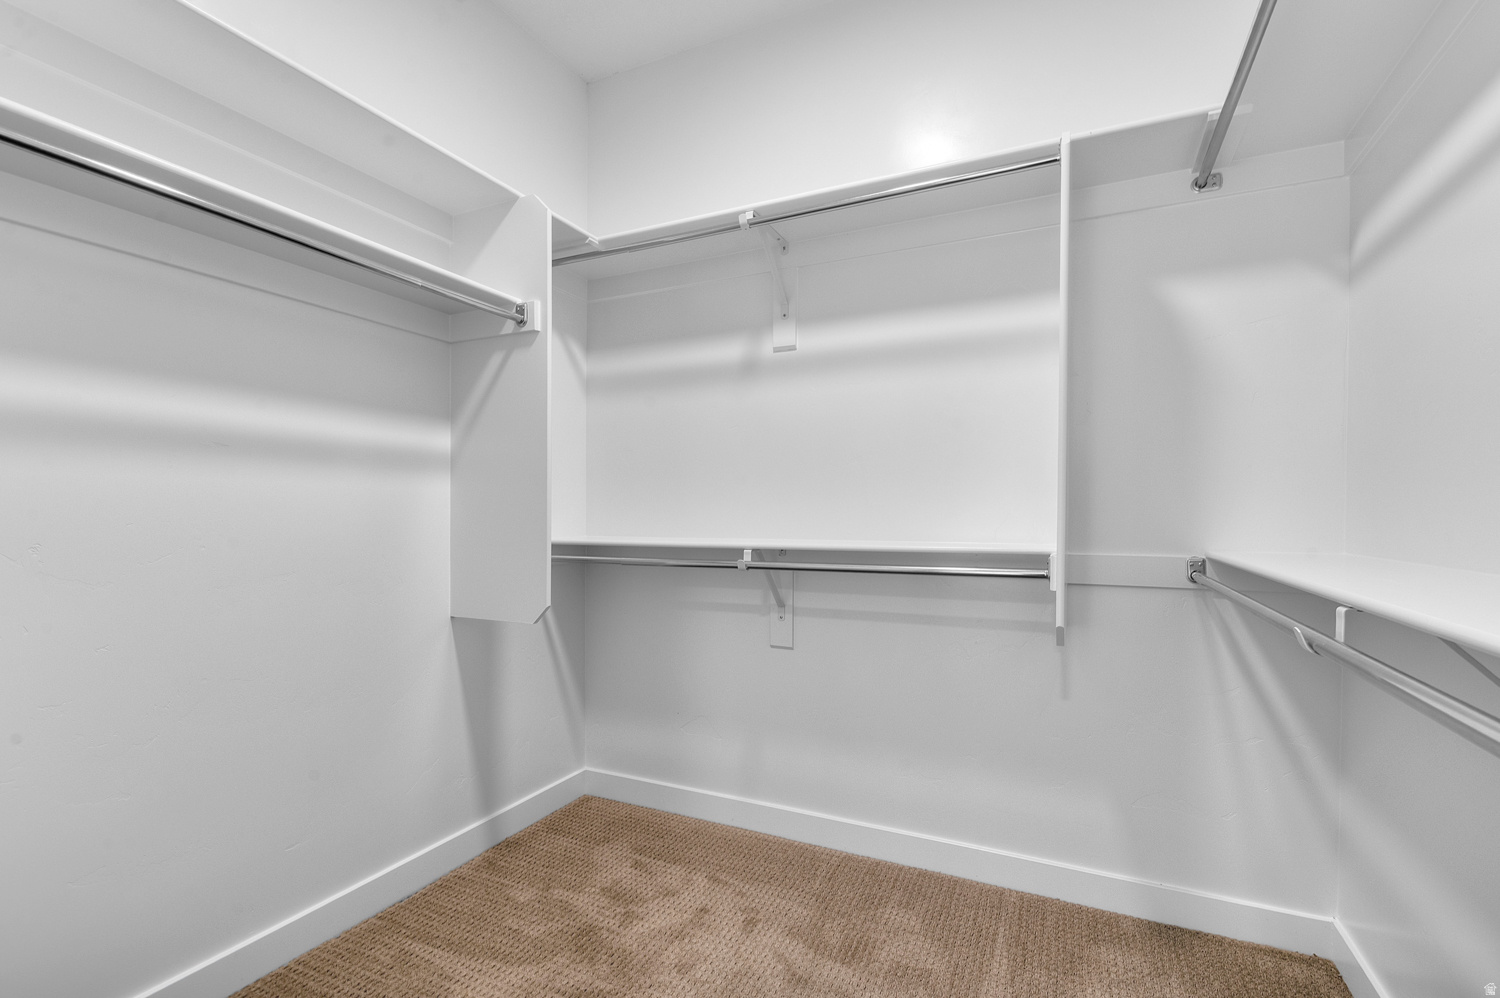
    Walk-In Closet(s), Master Downstairs

  • Total Bedrooms

    3

  • Bathrooms

    2

  • Basement YN

    YES

  • Cooling YN

    YES

  • Cooling

    Central Air

  • Fireplace YN

    NO

  • Heating YN

    YES

  • Heating

    Central, Natural Gas, Forced Air

  • Main Level Bedrooms

    3

  • Pet friendly

    N/A

Exterior

  • Garage

    Yes

  • Garage spaces

    3

  • Construction Materials

    Stone, Stucco, Other

  • Parking

    Attached, Garage

  • Patio and Porch Features

    Porch

  • Pool

    No

  • Waterfront YN

    NO

Area & Lot

  • Lot Size(acres)

    0.17

  • Lot Size(square feet)

    7405.2

  • Property Type

    Residential

  • Property Sub Type

    Single Family Residence

  • Architectural Style

    Rambler/Ranch

Price

  • Sales Price

    $619,000

  • Tax Amount

    $1

  • Sq. Footage

    3, 327

  • Price/SqFt

    $186

HOA

  • Association

    YES

  • Association Fee

    $3,564

  • Association Fee Frequency

    Annually

  • Association Fee Includes

    N/A

School District

  • Elementary School

    Tooele

  • Middle School

    Clarke N Johnsen

  • High School

    Stansbury

Property Features

  • New Construction

    NO

  • Association Amenities

    Gated, Pool

  • Senior Community YN

    YES

  • Sewer

    Public Sewer

Schedule

Schedule a Showing

Showing scheduled successfully.

What is 3 + 4 ?


Change time

Mortgage calculator

Estimate your monthly mortgage payment, including the principal and interest, property taxes, and HOA. Adjust the values to generate a more accurate rate.

Your payment

Principal and Interest:

$

Property taxes:

$

HOA fees:

$

Total loan payment:

$

Total interest amount:

$

Location

  • County

    Tooele

  • Elementary School

    Tooele

  • Middle School

    Clarke N Johnsen

  • High School

    Stansbury

Listing Courtesy of C Terry Clark , Ivory Homes, LTD

RealHub Information is provided exclusively for consumers' personal, non-commercial use, and it may not be used for any purpose other than to identify prospective properties consumers may be interested in purchasing. All information deemed reliable but not guaranteed and should be independently verified. All properties are subject to prior sale, change or withdrawal. RealHub website owner shall not be responsible for any typographical errors, misinformation, misprints and shall be held totally harmless.

Agent Damon Luke

Damon Luke

President / Real Estate Advisor

Call Damon today to schedule a private showing.


* Listings on this website come from the FMLS IDX Compilation and may be held by brokerage firms other than the owner of this website. The listing brokerage is identified in any listing details. Information is deemed reliable but is not guaranteed. If you believe any FMLS listing contains material that infringes your copyrighted work please click here to review our DMCA policy and learn how to submit a takedown request.© 2024 FMLS.

Properties

Related properties
New on site 2 days ago
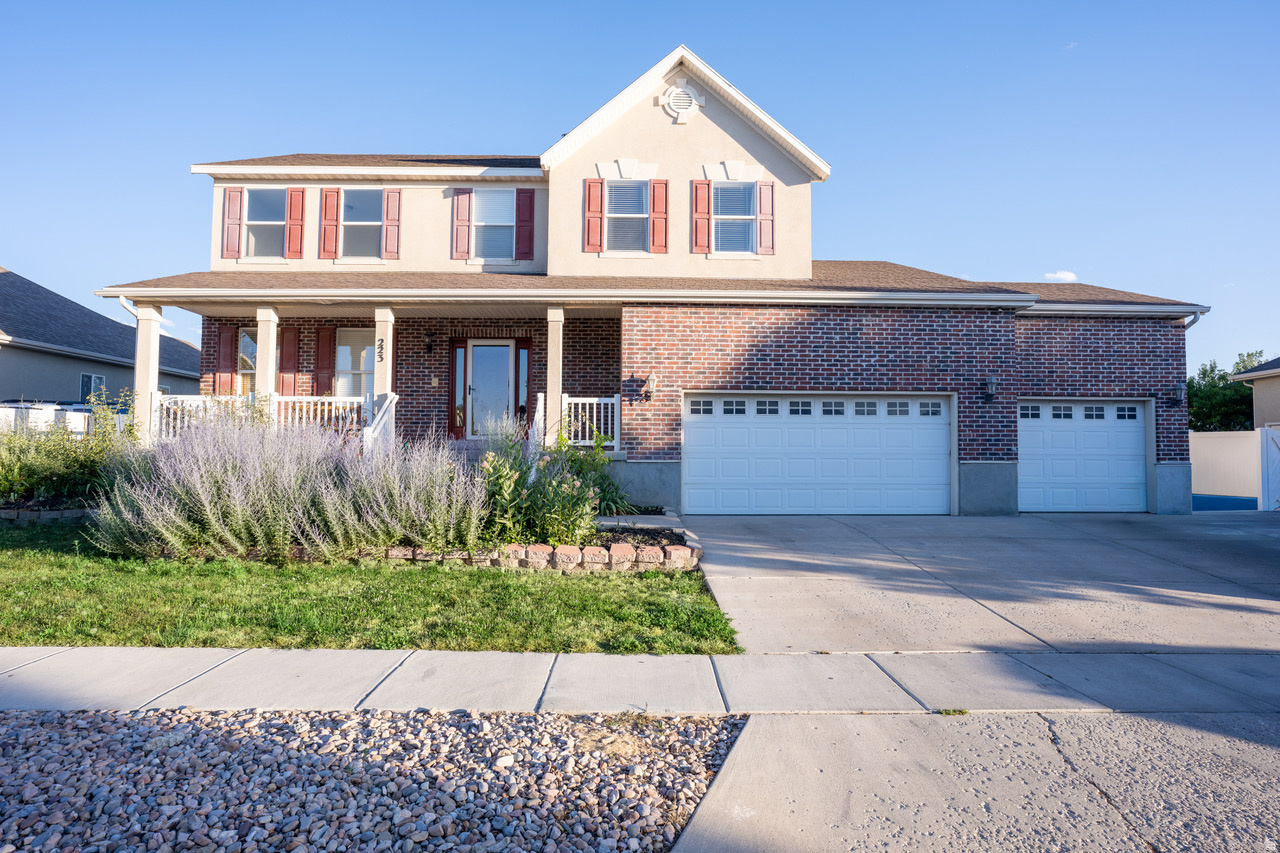
Welcome to this updated Stansbury Park home, located in a great neighborhood with an amazing community feel. Built in 2006 and remodeled in 2024, the interior has fresh paint, brand-new cabinets,  countertops in the kitchen and bathrooms. The main living space offers over 2,300 finished sq. ft. with 4 bedrooms and 2.5 bathrooms, including a master bath with a jetted tub. Amazing backyard includes a deck and patio area, a beautiful garden, a chicken coop, and a 3-car garage. This move-in ready home also features an additional 1,100+ sq. ft. unfinished basement with the ability to add two more bedrooms and another full bathroom.  ***All measurements and community info to be verified by the Buyer and is not guaranteed by the Seller***
#2169792

Stansbury Park

223 W NAUTICAL DR

4 Beds

2 Baths

2,314 Sq.Ft.

$530,000

MLS#: 2169792
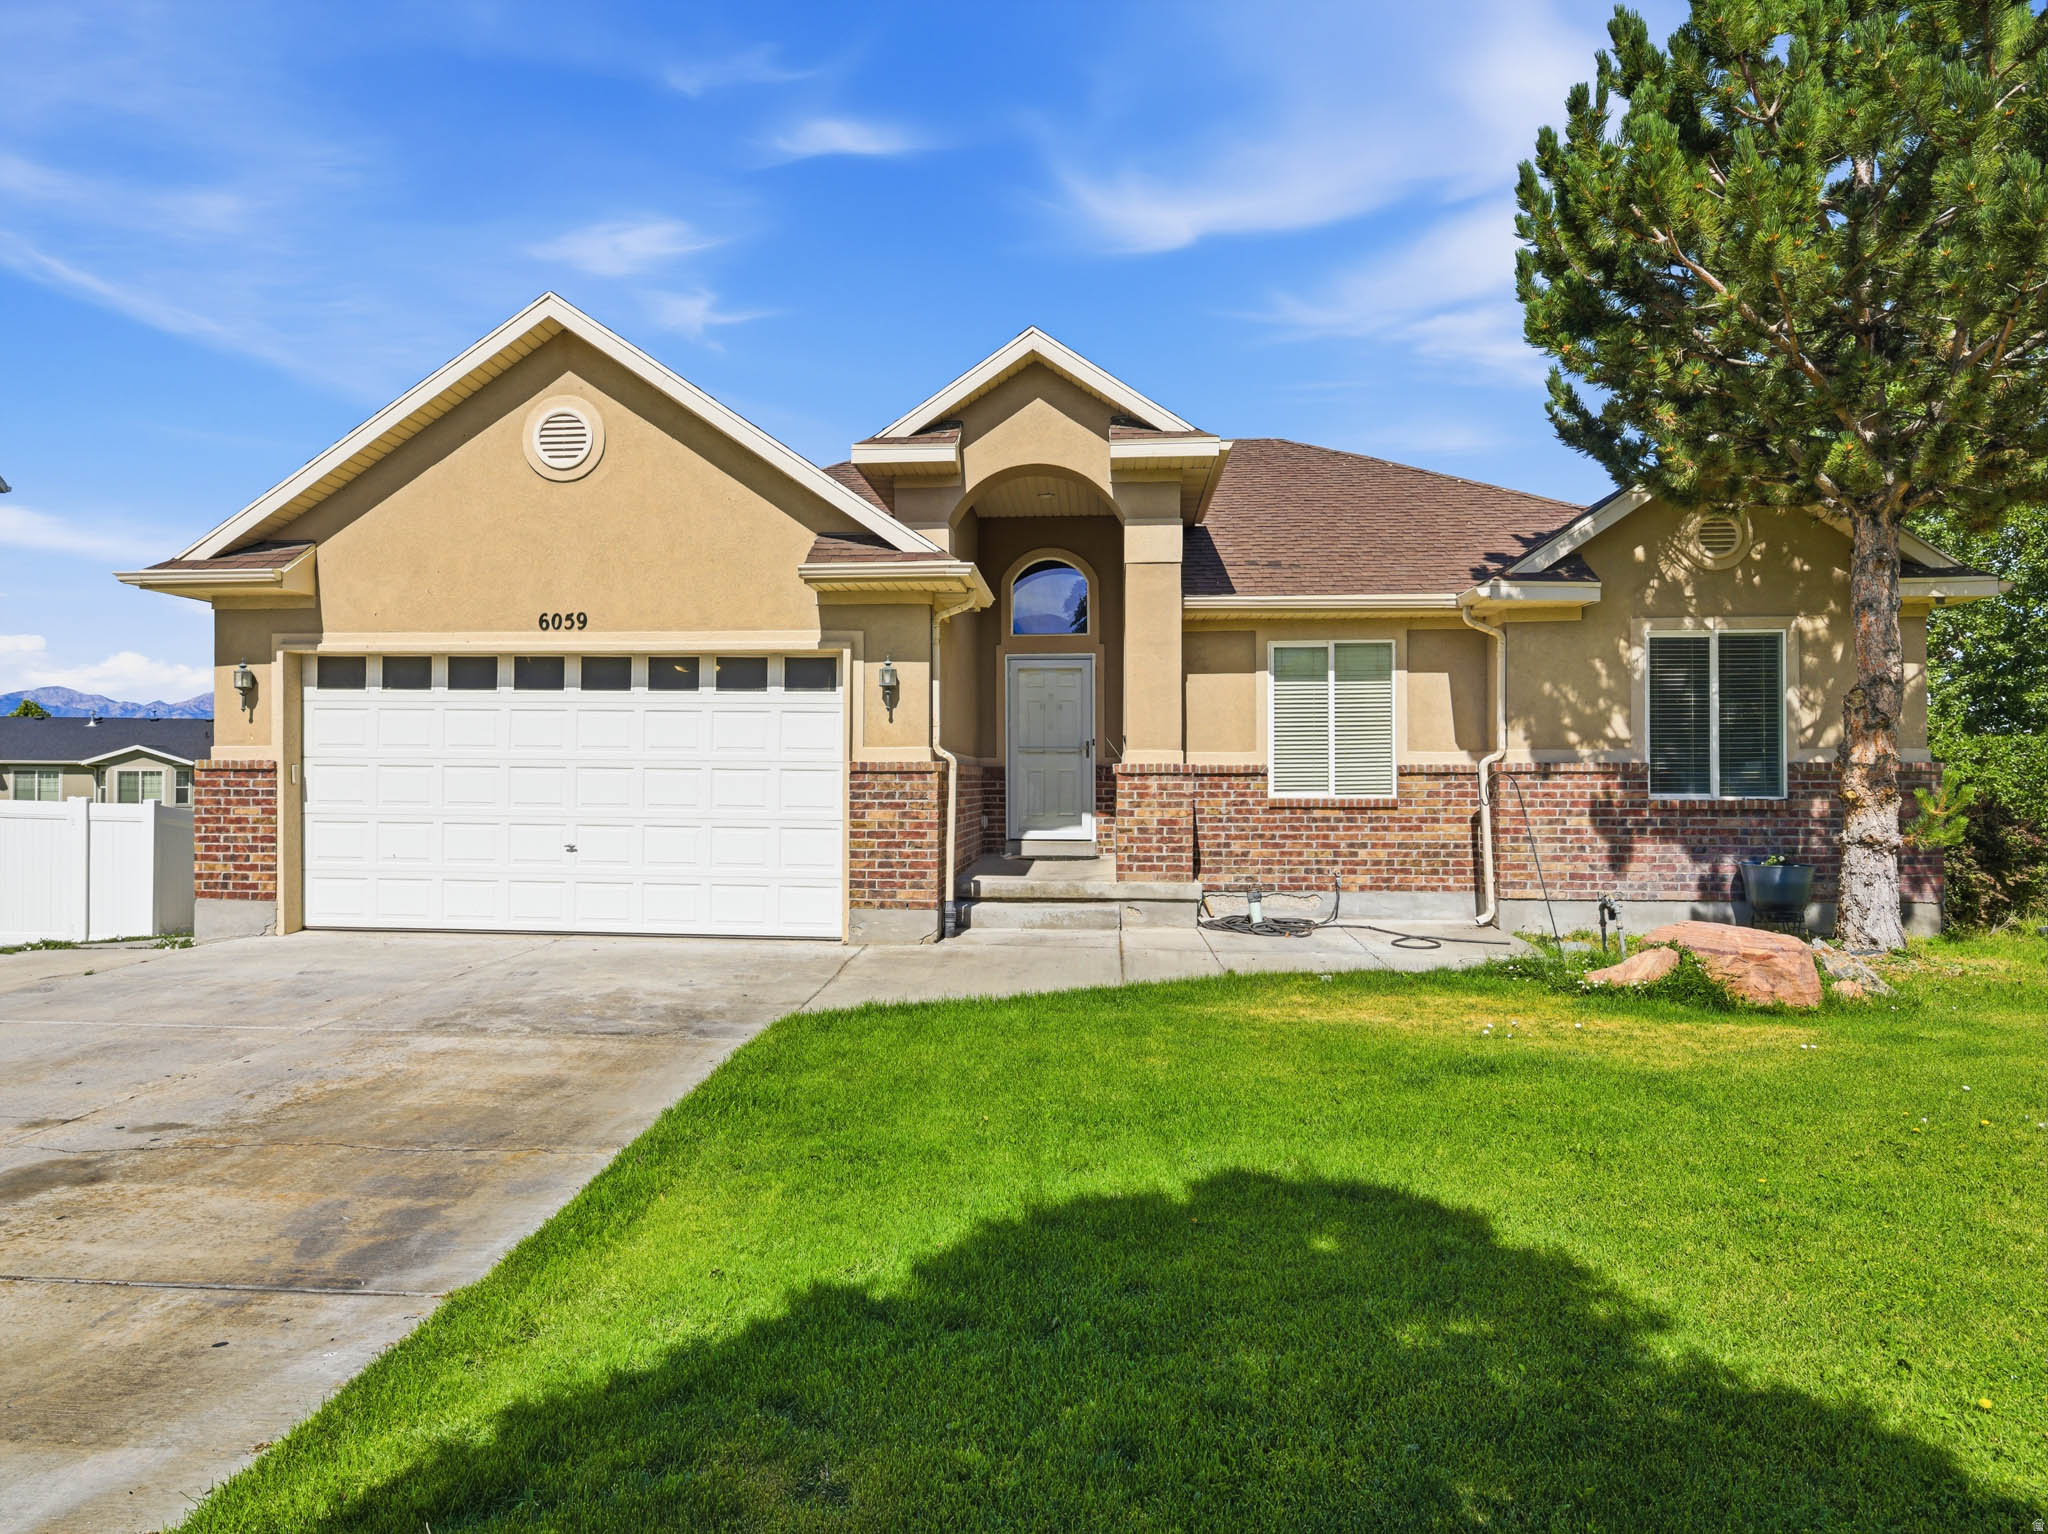
PRICED TO SELL!! 3,300 SqFt+ UNDER 500k!! Welcome to this beautiful 6-bedroom, 4-bath home located in the desirable Stansbury Park community! This spacious property offers an ideal blend of comfort, space, and location with a walk-out basement! The home features newly installed carpet, a functional layout with plenty of room to spread out! Located only 35 minutes from Salt Lake City, this home offers the perfect balance of peaceful neighborhood living while still being conveniently close to shopping, dining, and city access.
#2169152

Stansbury Park

6059 BAYSHORE DR

6 Beds

3 Baths

3,305 Sq.Ft.

$499,999

MLS#: 2169152
Rare opportunity to own a home in one of Stansbury Park's most desirable neighborhoods! Enjoy direct access to Porter Park and be just minutes from Stansbury Lake, offering endless opportunities for recreation and outdoor living. This spacious home features five bedrooms, 3.5 bathrooms, and a fully finished basement with flexible space that could easily be converted into a sixth bedroom. The oversized primary suite provides a comfortable retreat, while the garage includes a wet bar area that's perfect for entertaining and gatherings. Outside, the large backyard offers plenty of room to relax, play, or host guests. With its exceptional location, versatile layout, and abundance of living space, this home is one you won't want to miss.  Square footage figures are provided as a courtesy estimate only and were obtained from County Records.  Buyer is advised to obtain an independent measurement.
#2168596

Stansbury Park

7 E STARSIDE DR

5 Beds

3 Baths

3,646 Sq.Ft.

$569,900

MLS#: 2168596
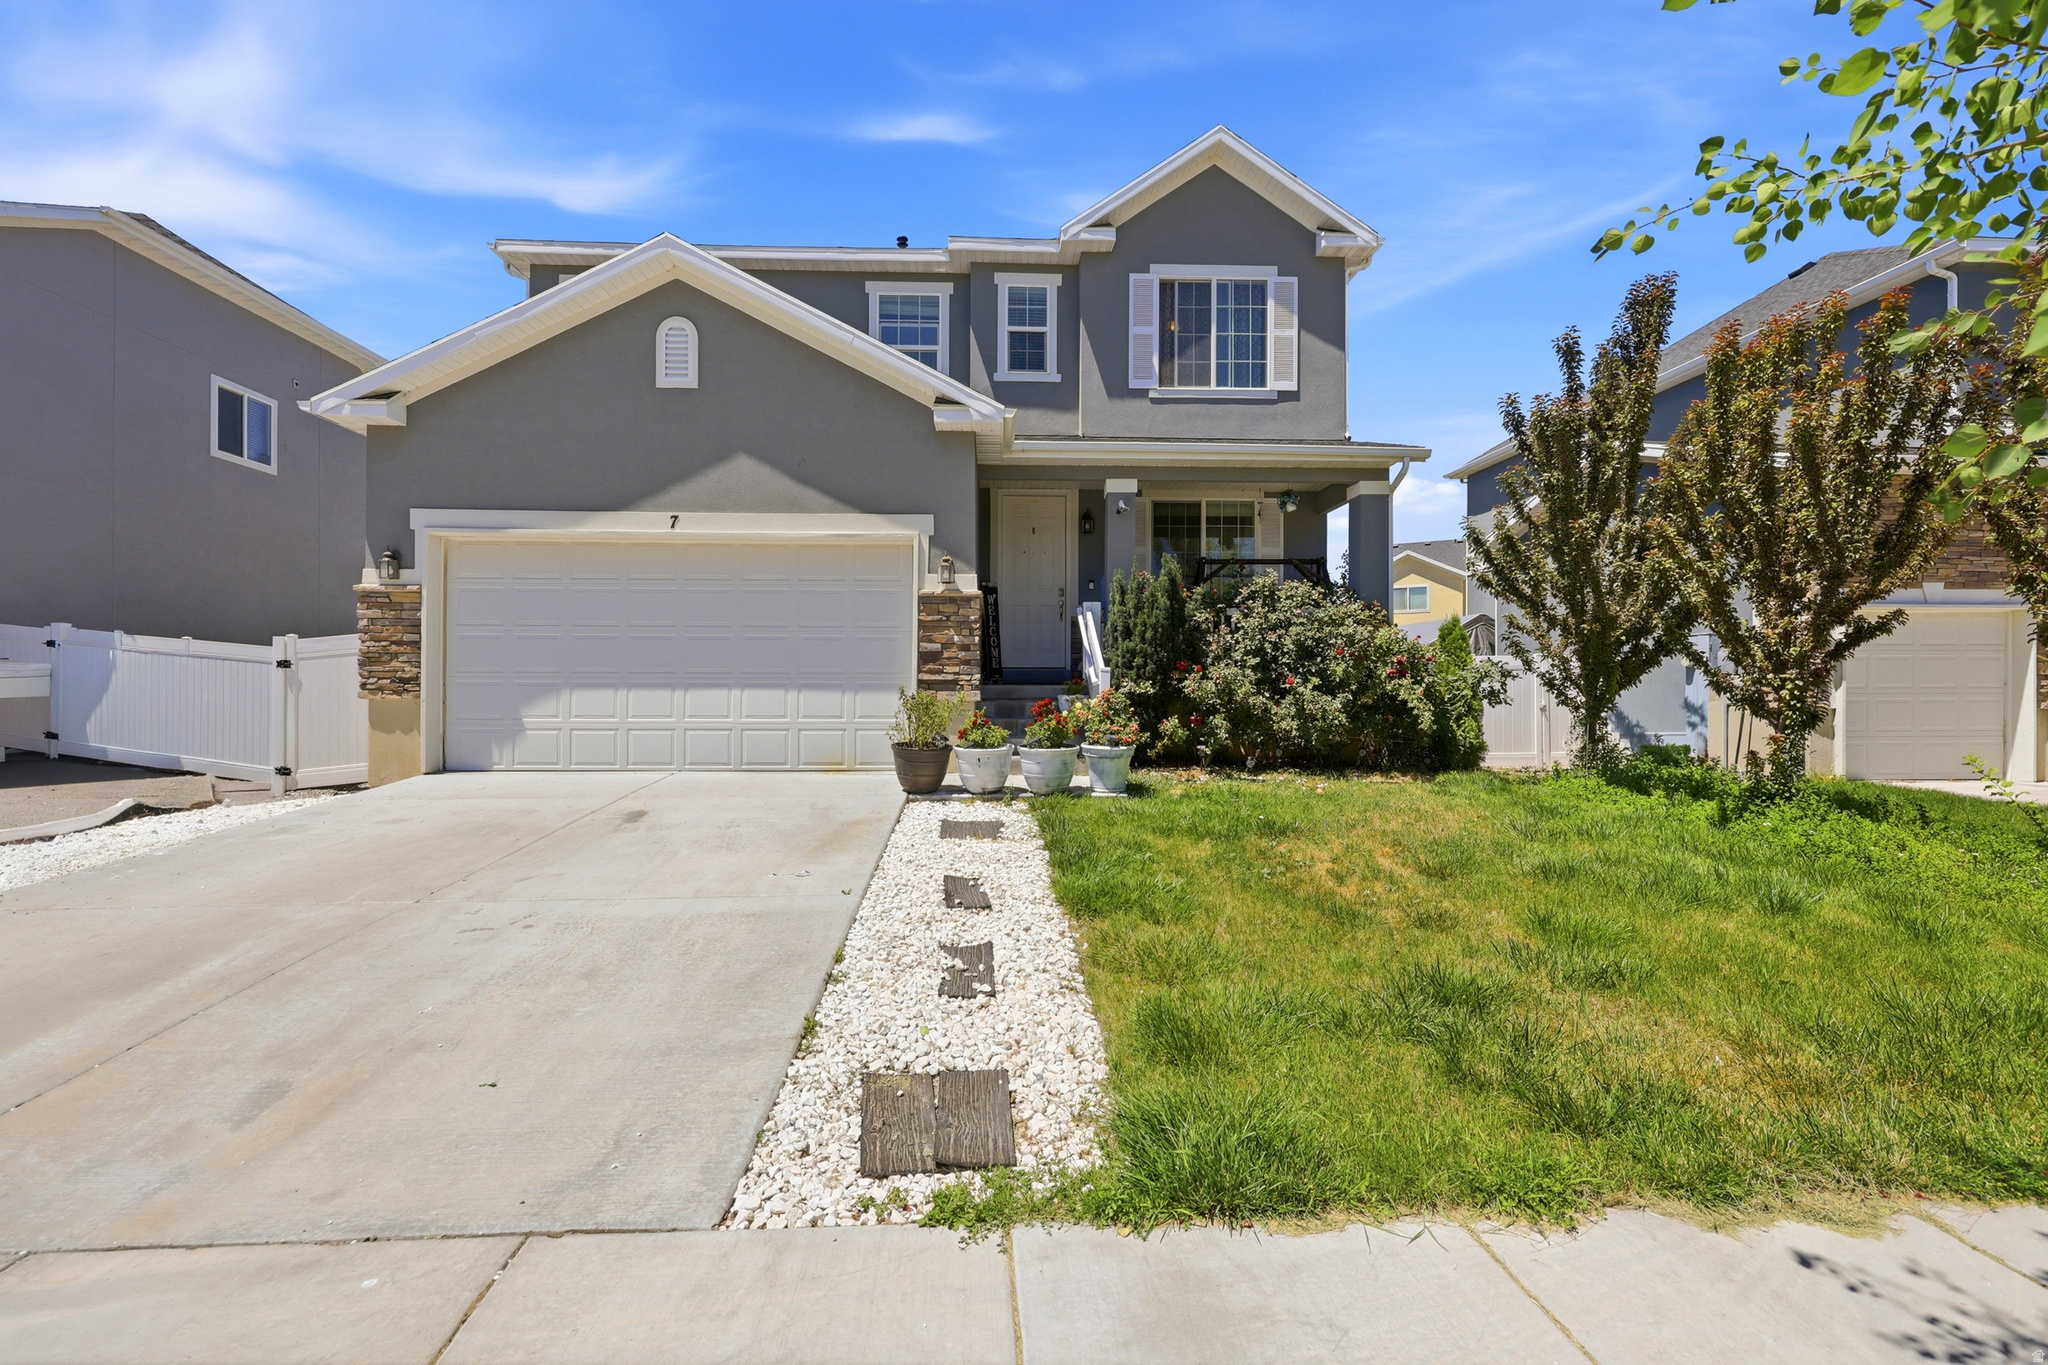
Beautifully maintained home in the heart of Stansbury Park featuring an open-concept layout with abundant natural light and functional living spaces. The kitchen offers ample cabinetry and counter space, flowing seamlessly into the main living area - perfect for everyday living and entertaining.  The primary suite includes a fully remodeled, spa-like bathroom, creating a private retreat. Additional bedrooms offer flexibility for family, guests, or office space, along with great storage throughout the home.  Enjoy a spacious backyard designed for outdoor entertaining and relaxation. Home includes solar panels with Tesla battery system for energy efficiency. Conveniently located near parks, schools, golf course, and with an easy commute to Salt Lake City.
#2168202

Stansbury Park

121 W MISTY LN

6 Beds

3 Baths

4,185 Sq.Ft.

$710,000

MLS#: 2168202
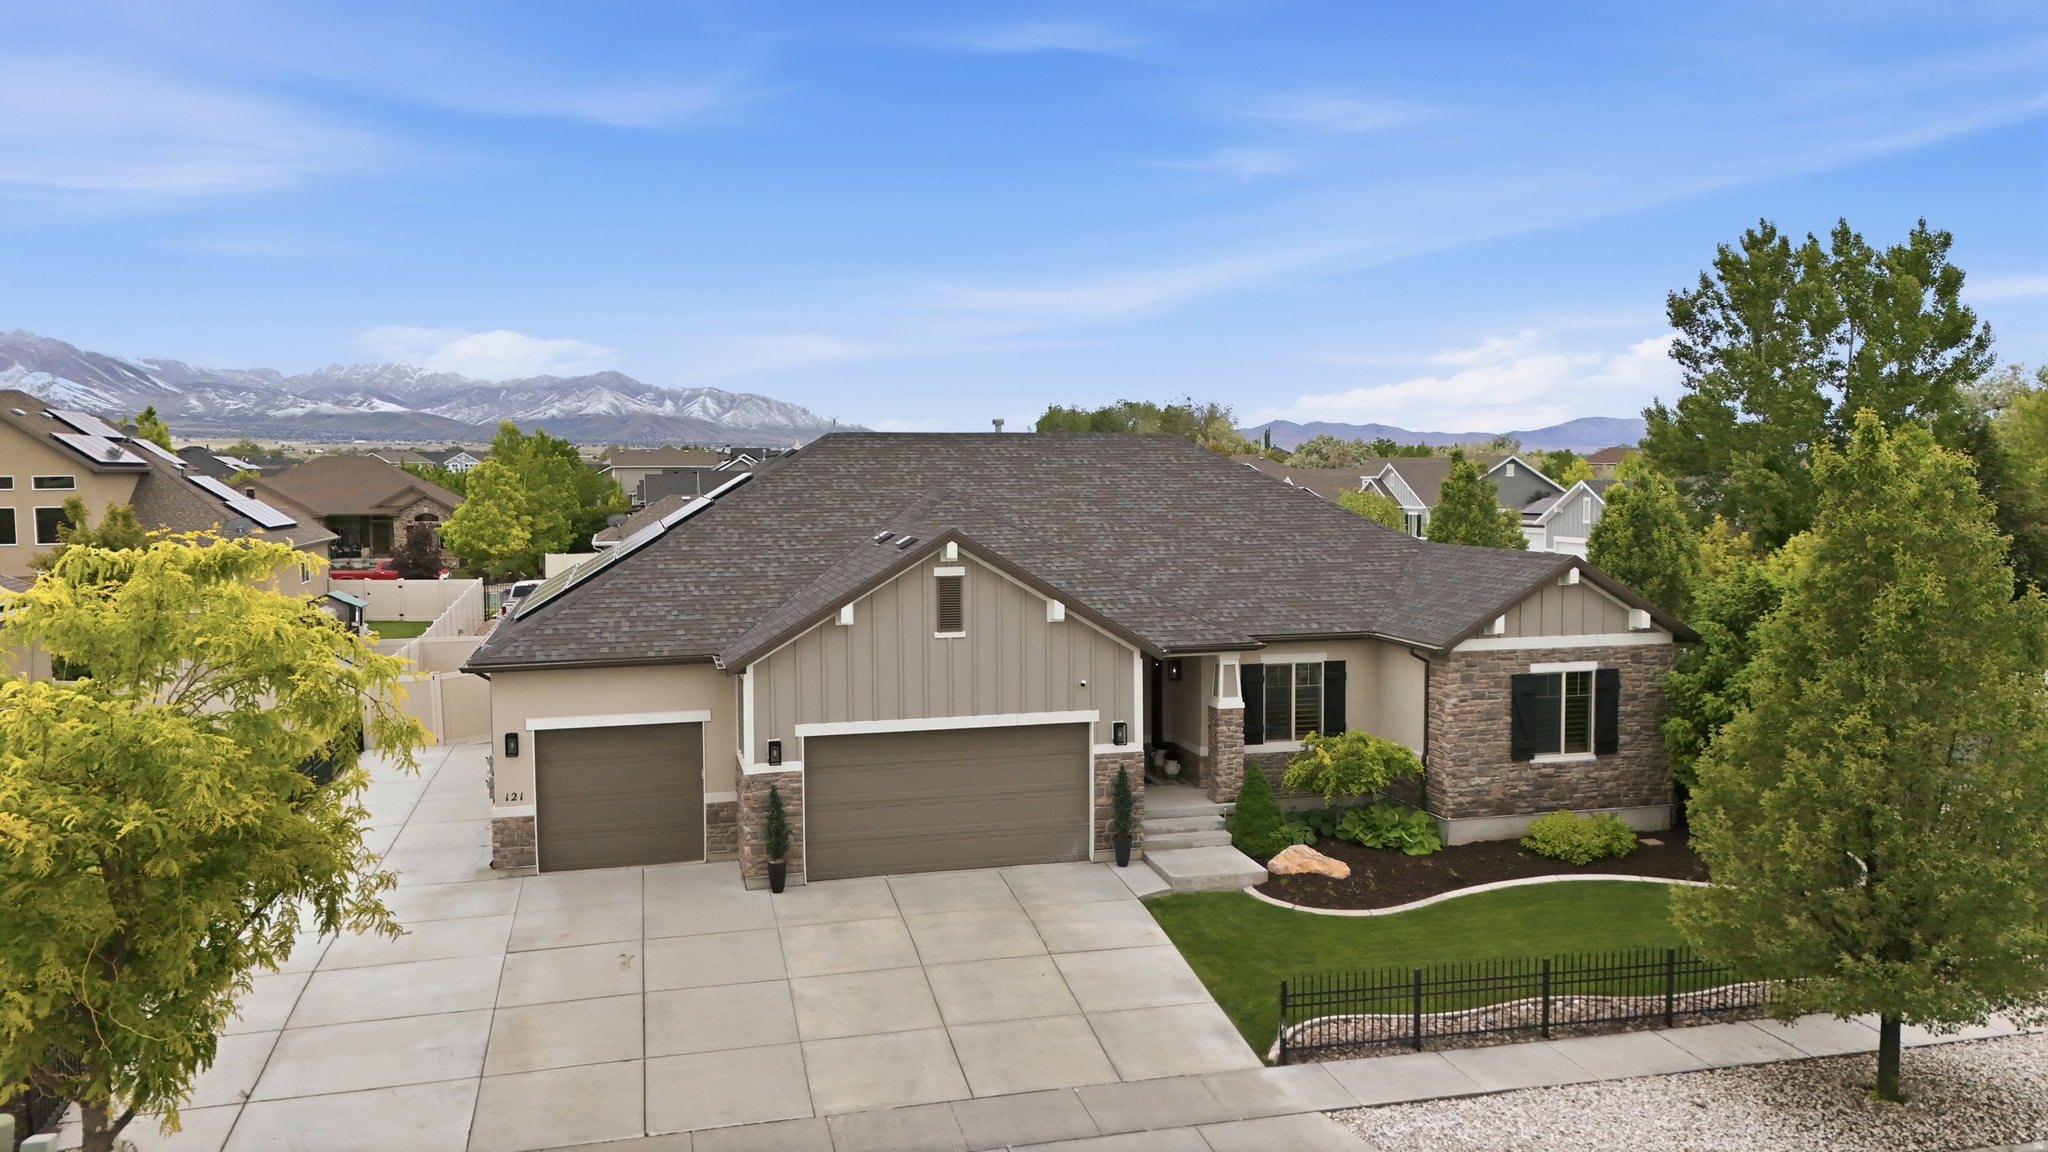
Beautifully maintained two-story home in Stansbury Park offering approximately 4,000 square feet with 7 bedrooms, 3.5 bathrooms, and two separate living spaces, including a primary suite conveniently located on the main level. The main floor features a vaulted great room with a gas fireplace, a bright dining nook with slider access to the back deck, and a kitchen finished with white cabinetry, quartz countertops, tile backsplash, stainless steel appliances, and a large center island. The main-level primary suite includes a spa-like bath with a soaking tub, separate tiled walk-in shower, dual-sink vanity, and a spacious walk-in closet. A main-level home office and a powder bath round out the first floor. Upstairs offers additional bedrooms and a full bath with dual sinks. The fully finished basement adds a second living room, an additional bedroom, a full bath, a home gym or flex space, and a large laundry/utility room set up for two sets of washer and dryer, ideal for a large household. Outside, enjoy a covered front porch, stone and board and batten exterior, an extended garage, RV parking with a private side yard featuring a hot tub (negotiable), and a spacious fenced backyard with covered patio, perfect for entertaining. Mountain views from both front and back. Just minutes from Stansbury Lake, pickleball courts, nearby parks, the Stansbury Golf Course, and the community's popular Food Truck Thursdays. Just 10 minutes to the brand-new Deseret Peak High School, close to the new Tooele Temple, and minutes from The Peak at Compass Point anchored by Smith's Marketplace, with Hobby Lobby, Chipotle, Chili's, and Five Below already open and Ulta, Ross, TJ Maxx, and Old Navy under construction.
#2168183

Stansbury Park

5924 N NASSAU CT

7 Beds

3 Baths

3,992 Sq.Ft.

$720,000

MLS#: 2168183
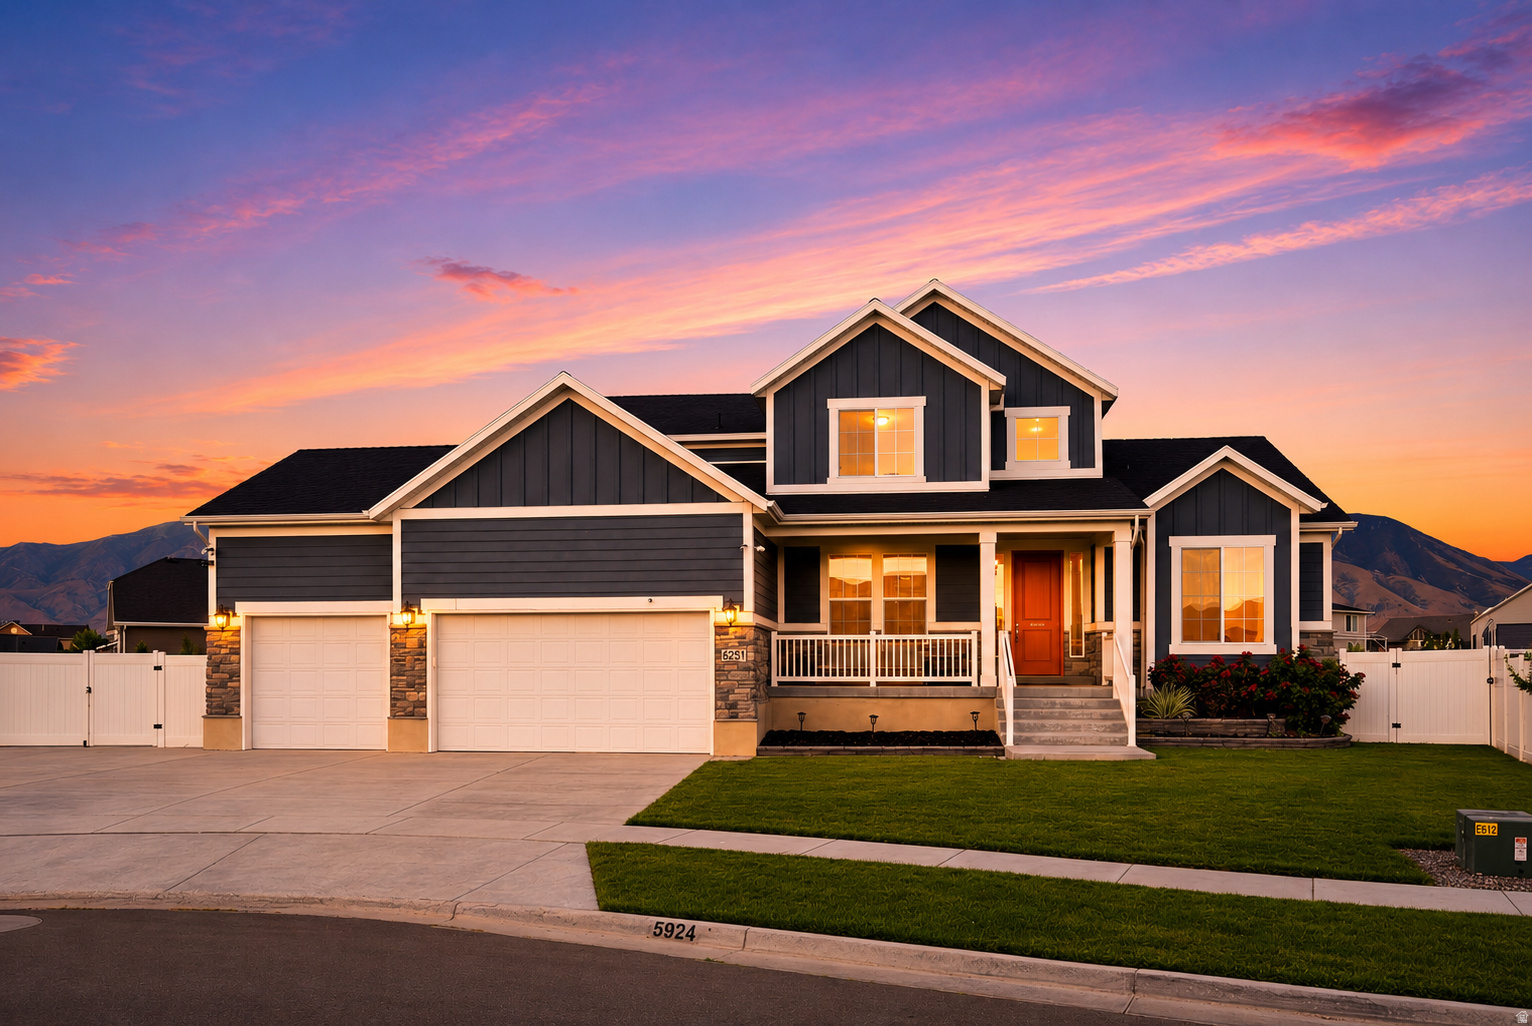
Beautifully updated Stansbury Park home in a prime location near parks, shopping, schools, medical services, and the lake. Multiple living areas, and a spacious kitchen, this home offers comfort and versatility. Recent improvements include a newer roof, HVAC, appliances, and remodeled bathrooms. The beautifully landscaped yard is a standout, with mature trees, raised garden beds, drip irrigation, and a private pergola-covered patio perfect for relaxing or entertaining.
#2165093

Stansbury Park

443 WHEATRIDGE RD

3 Beds

2 Baths

2,775 Sq.Ft.

$505,000

MLS#: 2165093
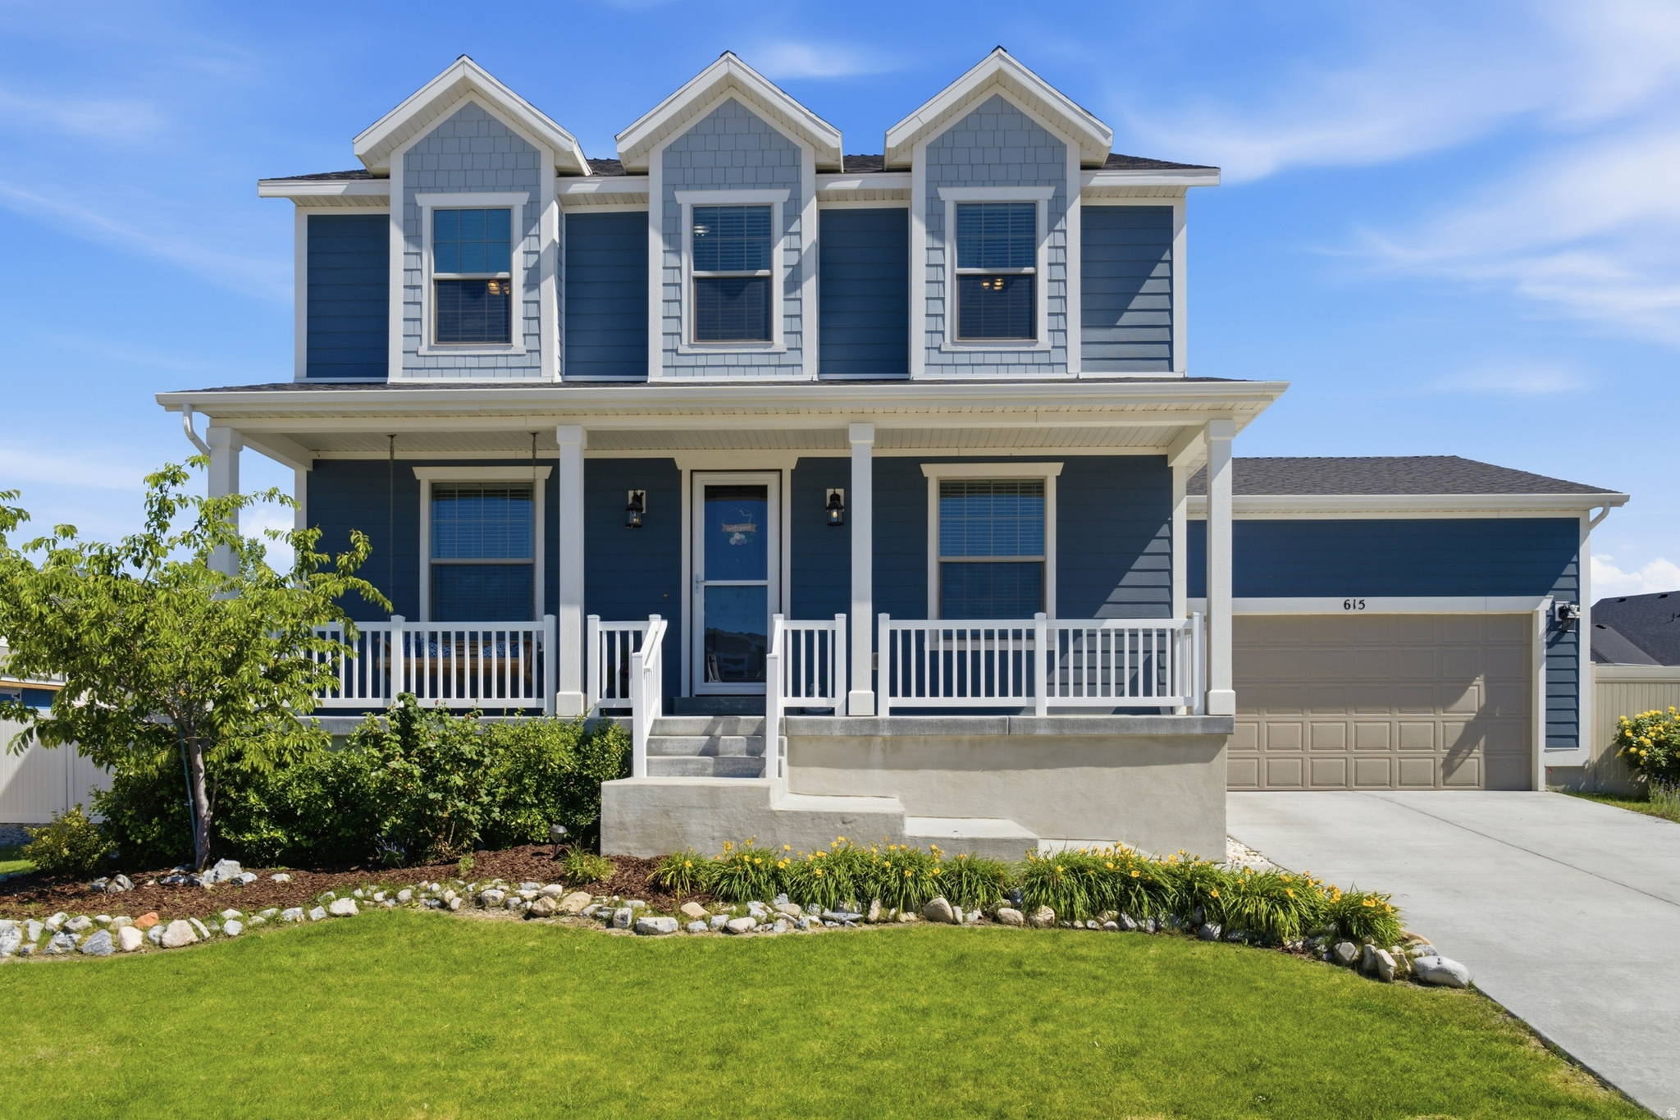
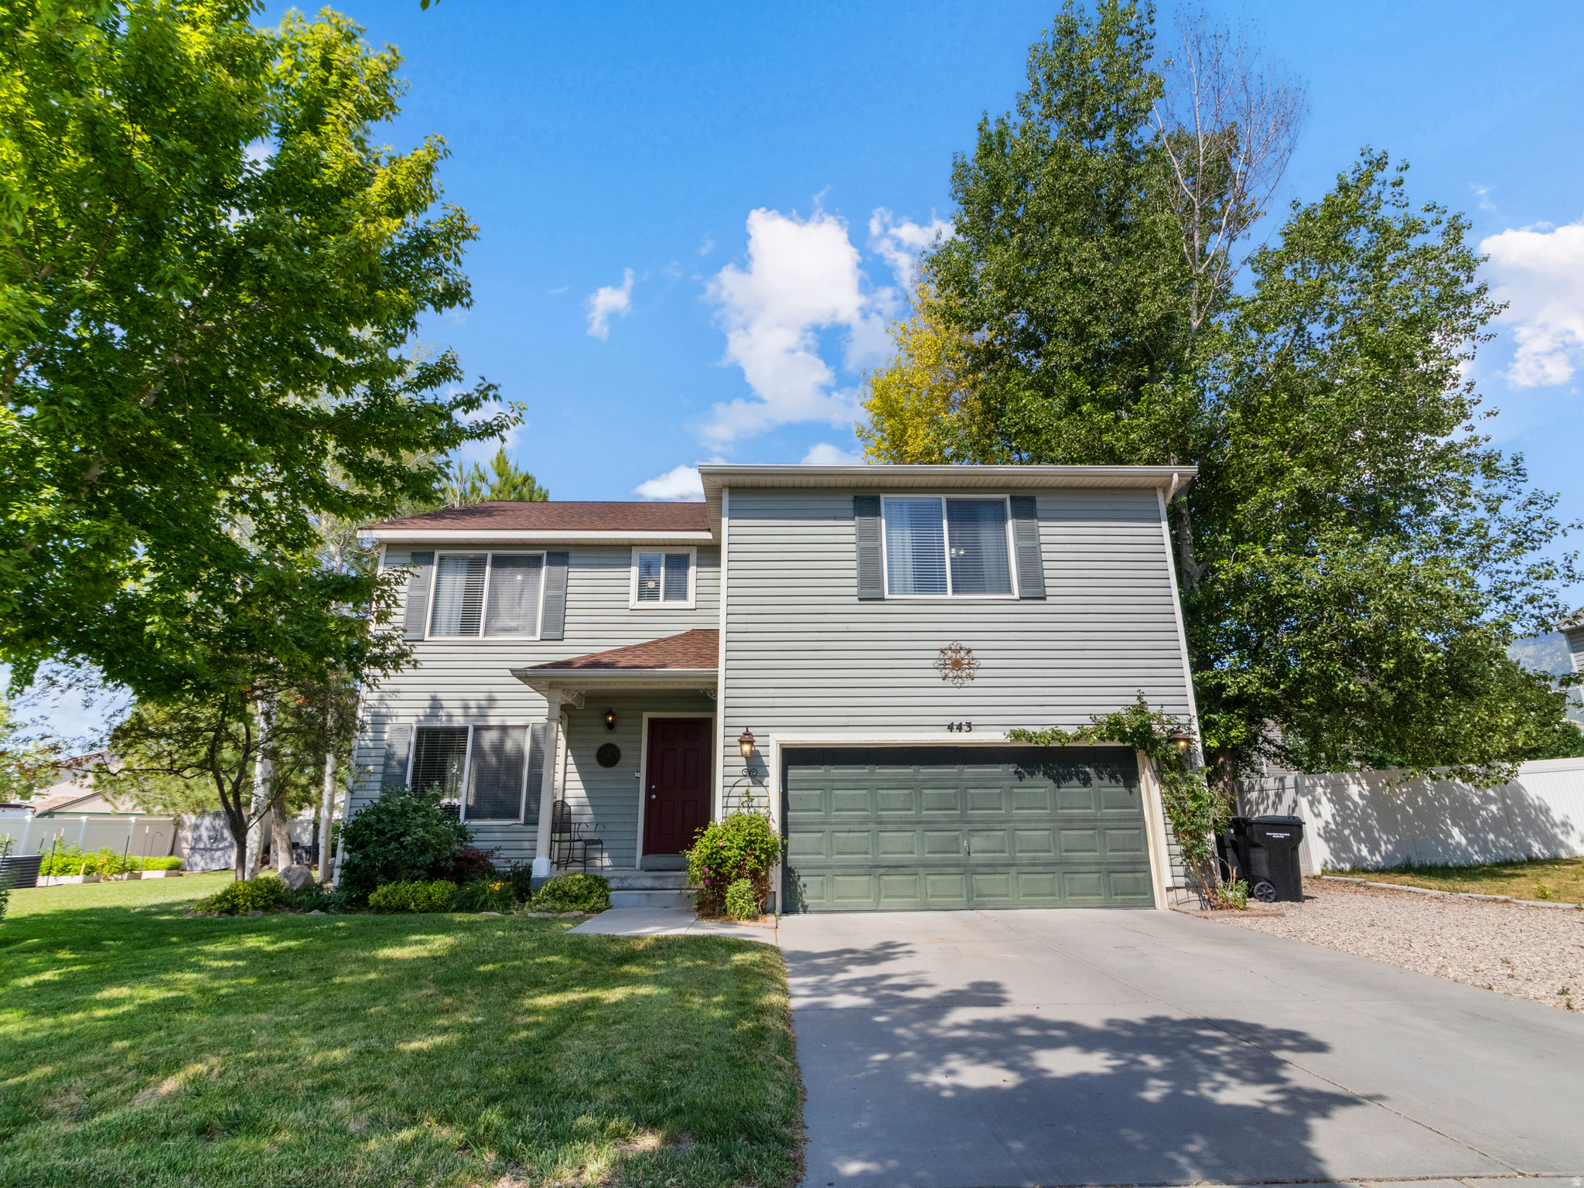
2 STORY UPGRADED IVORY BUILT GEM- Dreamy Great room/kitchen including butler pantry walkthrough, granite countertops, laminate flooring, mudroom, Grand primary room/bathroom, natural light throughout, Electric tesla charging station in garage, tankless water heater, radon mitigation system, whole house humidifier, new dishwasher and microwave.  Located in the beautifully situated community in Stansbury park offering trails, water fun and schools within walking distance.  Don't wait to build - buy with us today.
#2165009

Stansbury Park

615 W FIRESIDE LN

4 Beds

2 Baths

4,161 Sq.Ft.

$599,900

MLS#: 2165009
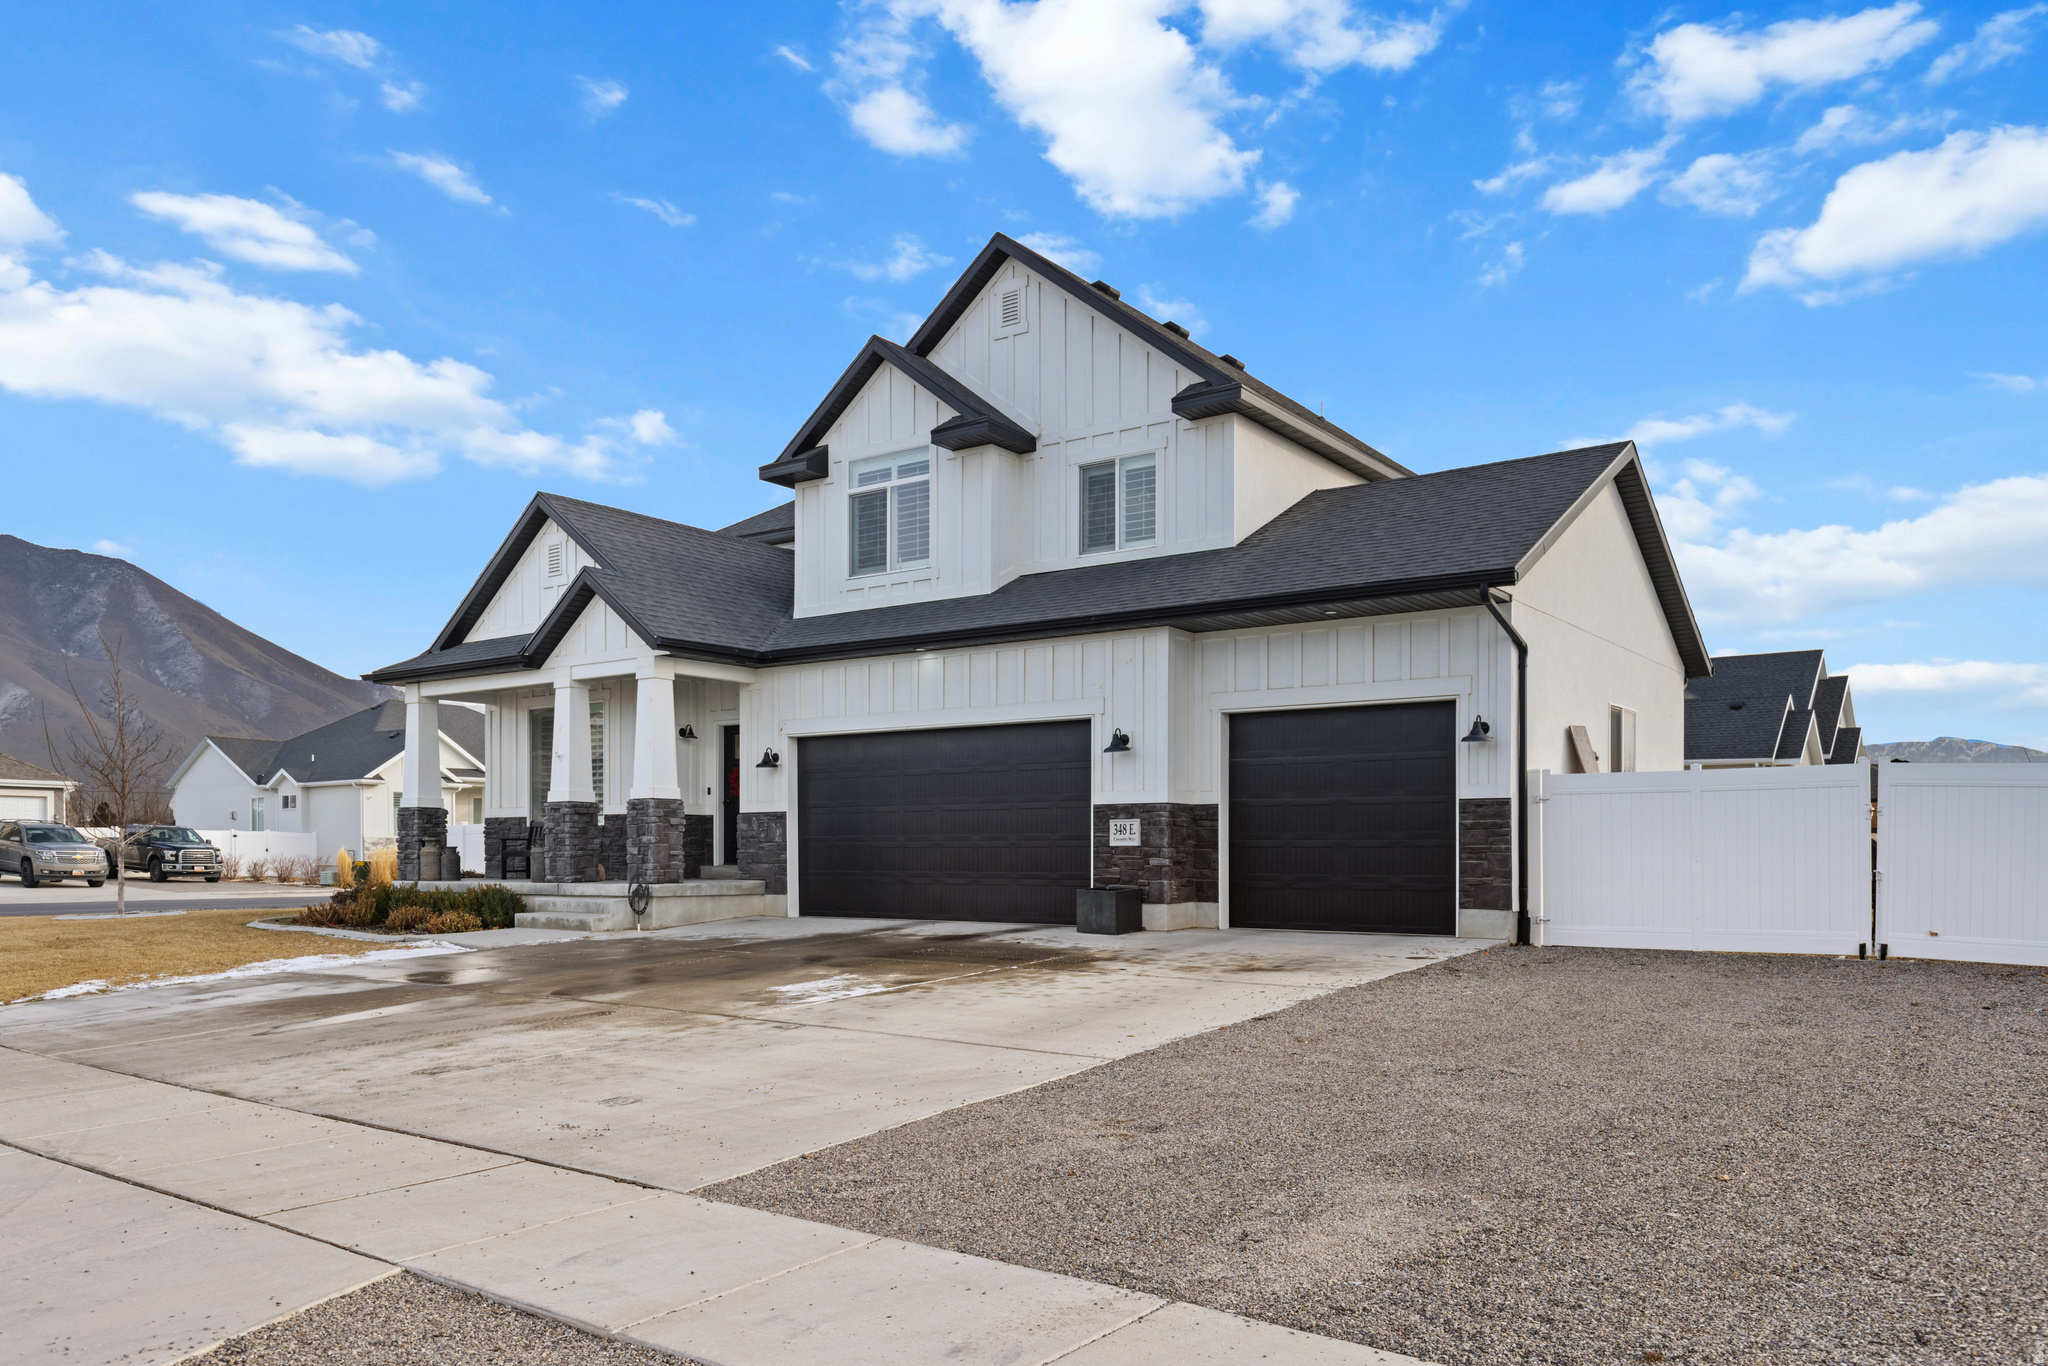
THIS HOME IS MOVE IN READY, ENJOY ENTERTAINING IN THIS BEAUTIFUL KITCHEN, EQUIPPED WITH DOUBLE OVENS, A GAS RANGE AND A GOOD SIZE ISLAND, THAT OPENS UP INTO THE LIVING SPACE. PLENTY OF ROOM FOR ALL. THE BACKYARD IS ALSO A GREAT PLACE TO ENTERTAIN OR JUST SIT AND RELAX ENJOYING THE SUMMER NIGHTS. THIS IS A DREAM HOMES.
#2164434

Stansbury Park

348 E COVENTRY WAY 305

6 Beds

2 Baths

3,510 Sq.Ft.

$699,900

MLS#: 2164434
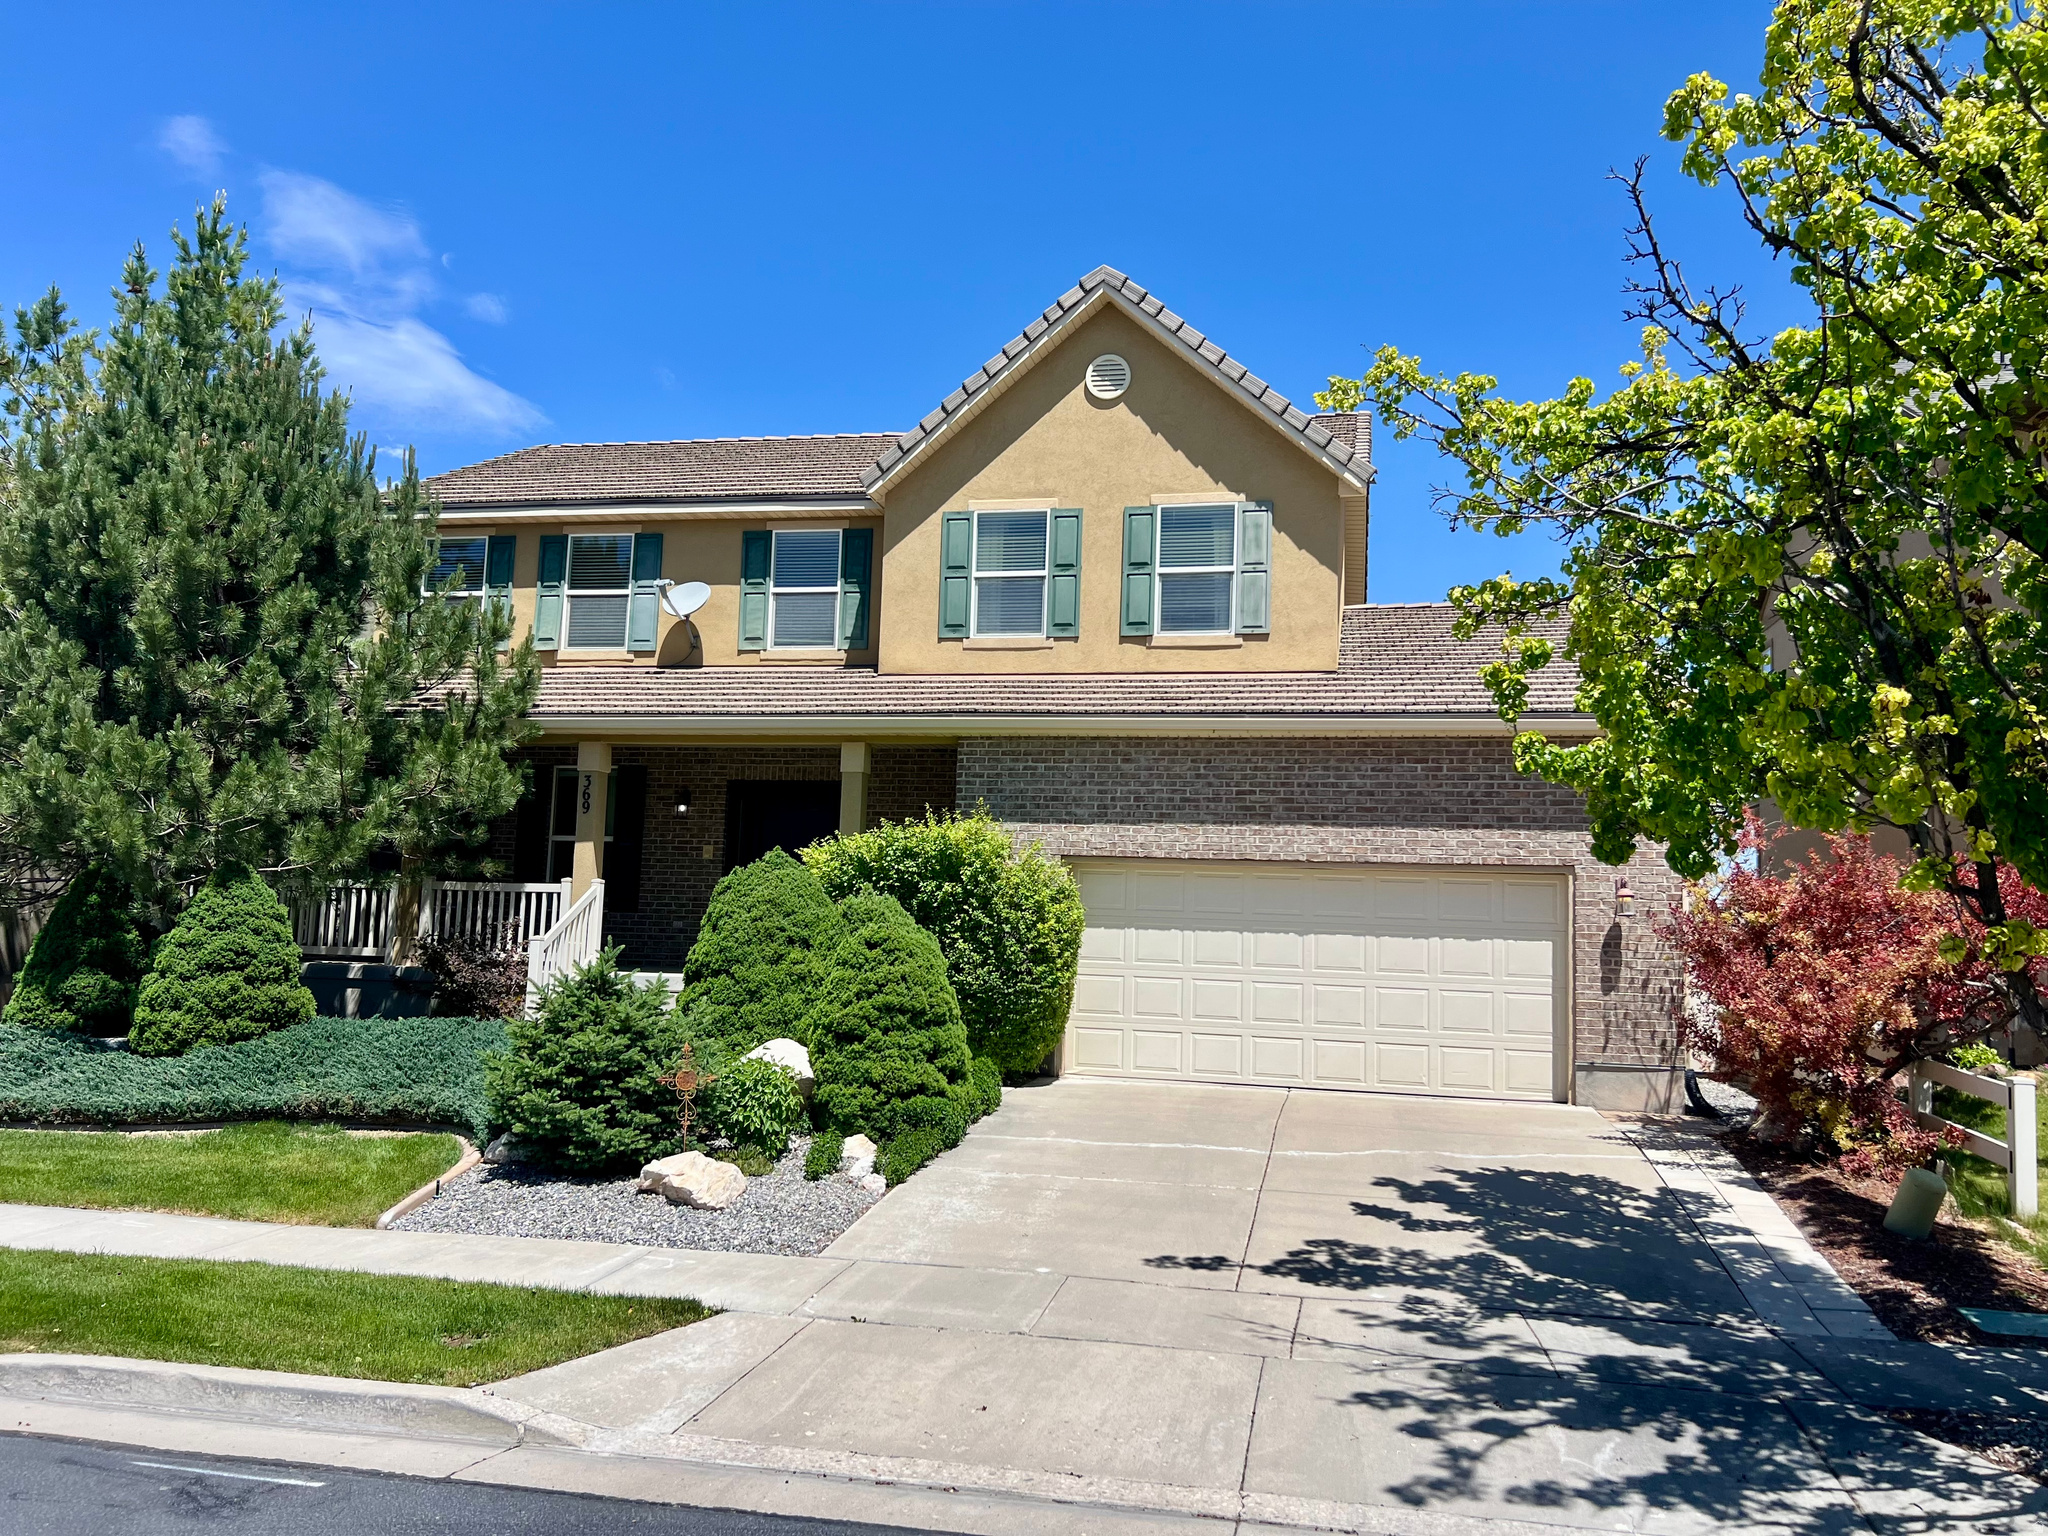
Former model home with timeless charm and exceptional care throughout! This spacious two-story home offers a functional layout with beautiful finishes and room for everyone. The main level features formal living and dining spaces with rich wood flooring, along with an open-concept kitchen, dining, and family room designed for everyday living and entertaining. The kitchen includes granite countertops, tile flooring, and ample cabinetry, while the adjoining family room offers a cozy carpeted gathering space. The fully finished basement expands the living area with an additional family/theatre room wired for surround sound (speakers included), bedroom, office, and a 3/4 bathroom-perfect for guests, work-from-home needs, or multi-generational living. Upstairs you'll find four bedrooms, including an oversized primary suite featuring a spacious walk-in closet, double sinks, and a separate tub and shower. Enjoy relaxing mornings on the inviting rocking chair front porch, and unwind in the beautifully manicured backyard retreat complete with full fencing, mature landscaping, raspberry bushes, and fruit trees. Newly available high speed fiber optic service on this cul-de-sac. The Stansbury Park area offers a golf course, lake activities, community pool, shopping and nearby schools. This lovingly maintained home is in excellent condition and ready for its next owners to make lasting memories.
#2162881

Stansbury Park

369 E CULROSS CIR N

5 Beds

2 Baths

3,775 Sq.Ft.

$614,900

MLS#: 2162881
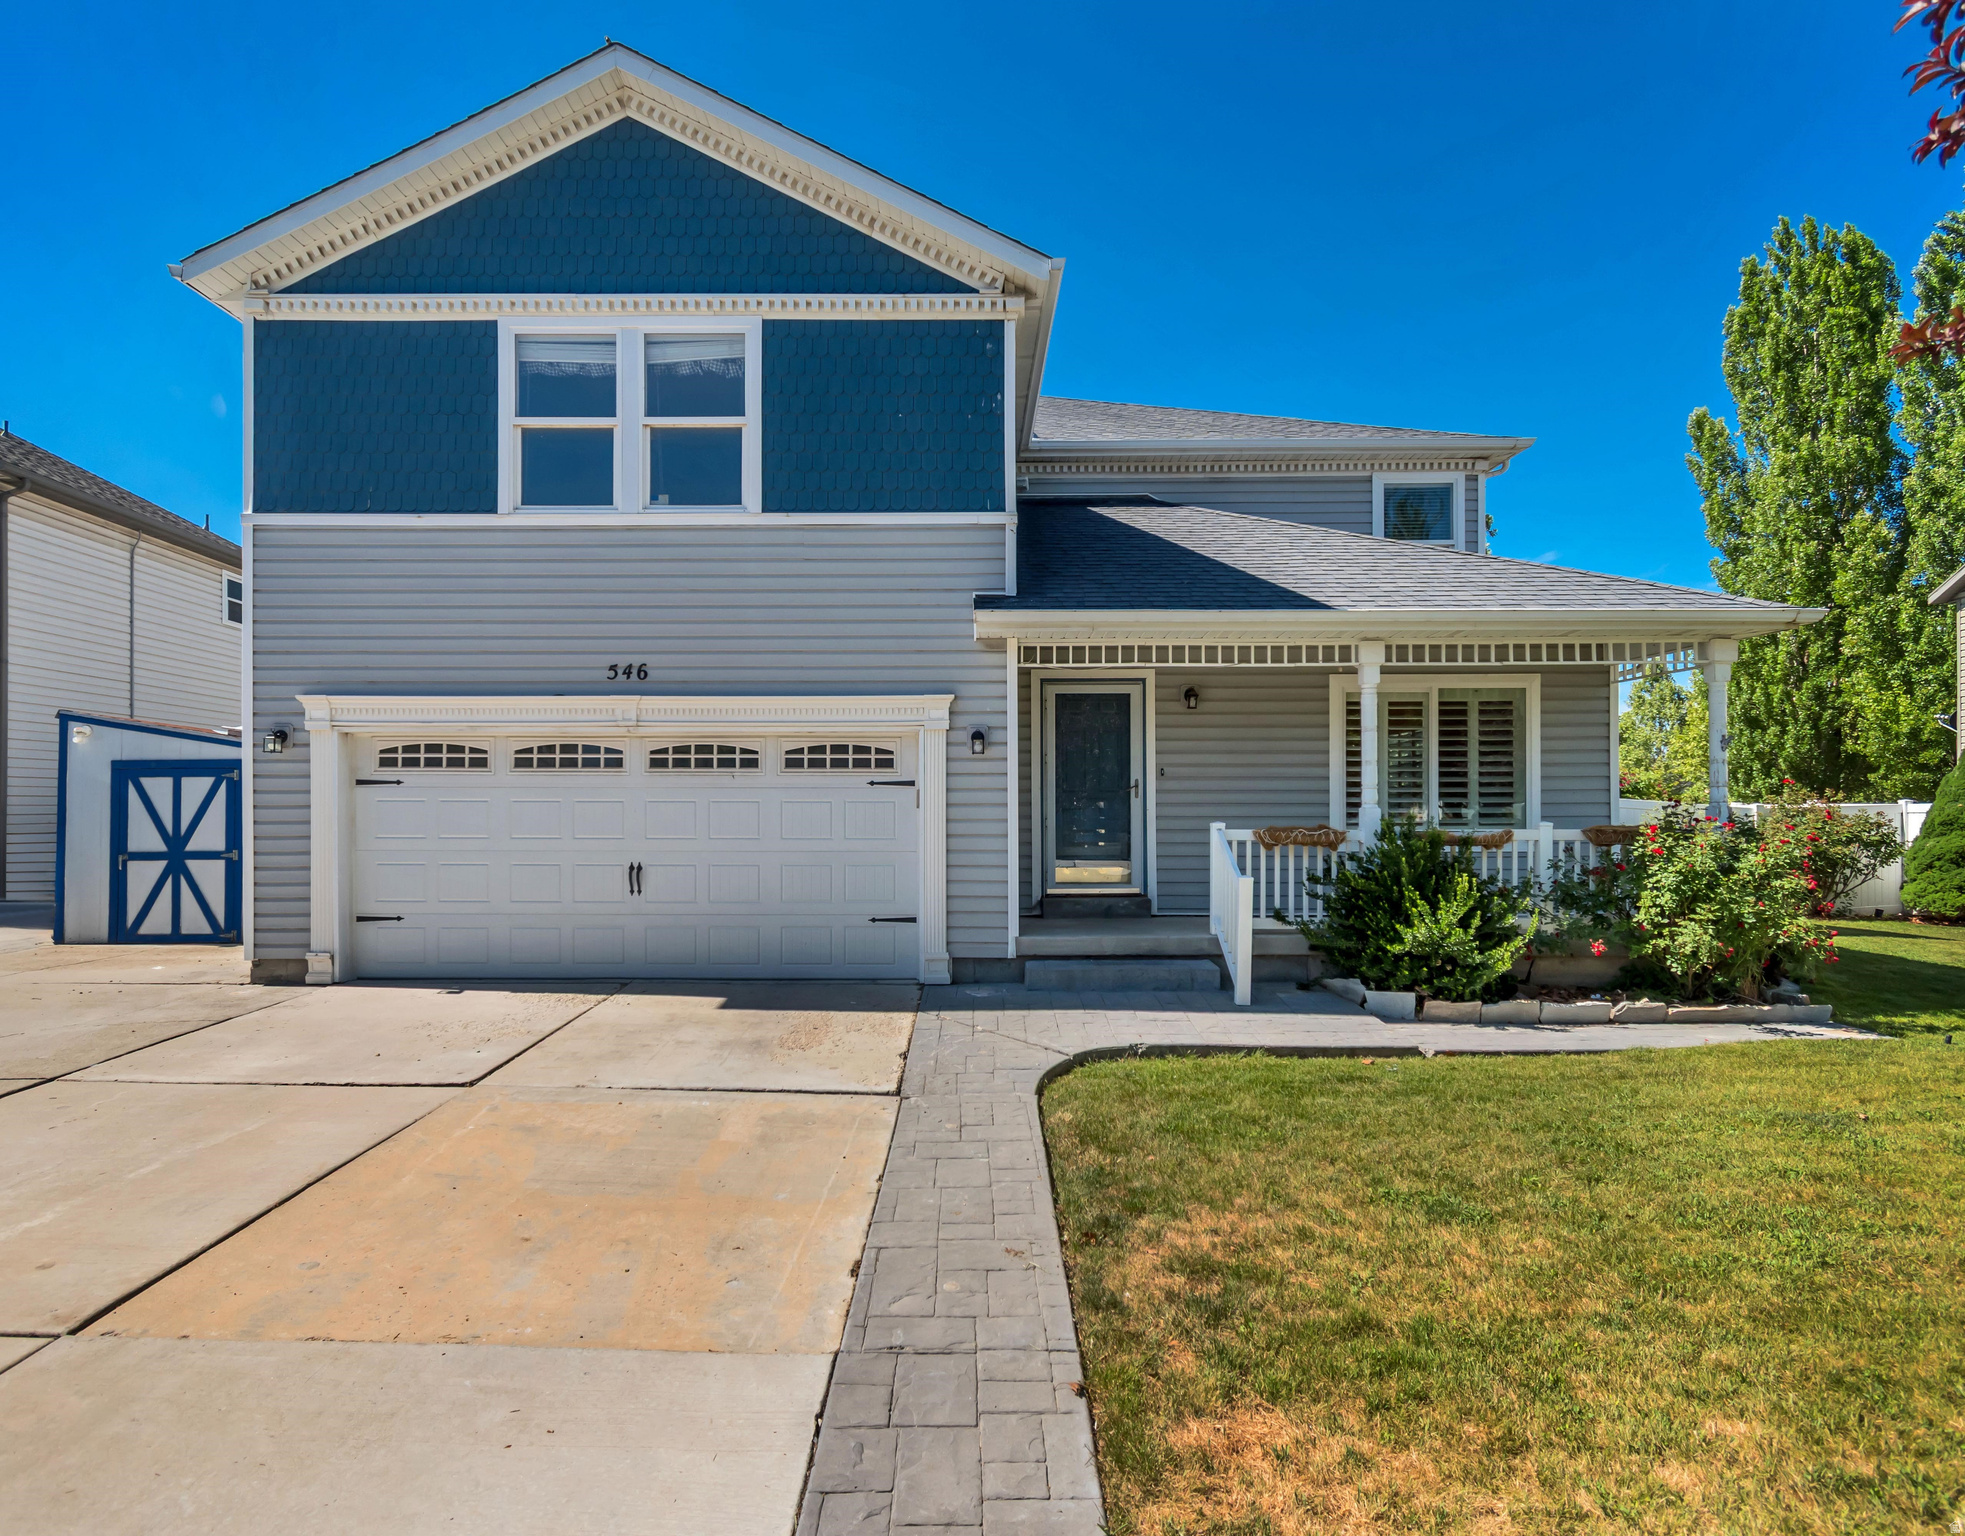
PRICE REDUCTION! One owner, beautiful maintained home. One of the largest homes in the neighborhood. 5 bedroom, 3 baths, 2 car garage. Leaf guard installed, covered patio, gas fireplace, plantation shutters, plenty of storage, newer carpet and much more.  Great community to be apart of and NO HOA!  Square footage figures are provided as a courtesy estimate only and were obtained from county records.  Buyer is advised to obtain an independent measurement.
#2163111

Stansbury Park

546 WHEATRIDGE RD

5 Beds

2 Baths

4,656 Sq.Ft.

$565,000

MLS#: 2163111

Discover this beautiful Cottonwood home with timeless style and modern efficiency all located in a great active adult gated Stansbury Park community with access to walking trails, community pool and pickleball courts! Featured you will find a practical modern kitchen with white laminate cabinets, quartz countertops, and stainless steel gas appliances. Durable flooring highlights laminate hardwood, tile, and carpet throughout. Enjoy the convenience of a 3-car garage, expanded patio, and energy-efficient upgrades including a 40-gallon water heater. Interior highlights also include can lighting, Christmas light outlets, wood stair railing, 2-tone paint, and Craftsman base & casing. The owner's bathroom showcases cultured marble shower surrounds with elegant brushed & satin nickel hardware for a polished finish. Comes fully landscaped that is maintained by the HOA for easy care, hassle free living!

598 W JUNEGRASS LN

Message successfully sent.

I agree to receive email communication and understand I can unsubscribe at any time.

I agree to be contacted by OnX Realty via call, email, and text for real estate services. To opt out, you can reply 'stop' at any time or reply 'help' for assistance. You can also click the unsubscribe link in the emails. Message and data rates may apply. Message frequency may vary. Privacy Policy

 - property

Send a message

Message successfully sent.

Preferred Agent

Reason for contacting?

I agree to receive email communication and understand I can unsubscribe at any time.

I agree to be contacted by OnX Realty via call, email, and text for real estate services. To opt out, you can reply 'stop' at any time or reply 'help' for assistance. You can also click the unsubscribe link in the emails. Message and data rates may apply. Message frequency may vary. Privacy Policy

Sign In Sign Out

Virtual Assistant

Would you like to take the next step with this property? We can help you schedule a showing or virtual tour, or send you more details.

Yes, I would like more information.

Thank You for Your Reply, One of Our Agents will contact you as soon as possible

No, maybe later.

Thank you, you can always contact me via email, phone number or through the contact form.

Realhub AI

Lucy - Your AI-Powered Realtor

Update Your Temporary Password

Personalize your search

Enter your email and we'll notify you immediately when new listings match what you're looking for.

or enter email address

Already have an account ? Login here

Continue your home search

I agree to receive communications and understand I can unsubscribe at any time.

I agree to be contacted by OnX Realty via call, email, and text for real estate services. To opt out, you can reply 'stop' at any time or reply 'help' for assistance. You can also click the unsubscribe link in the emails. Message and data rates may apply. Message frequency may vary. Privacy Policy

Already have an account ? Login here

We use cookies

We use cookies primarily for analytics to enhance your experience. By accepting, you agree to our use of these cookies. You can manage your preferences or learn more about our cookies policy.