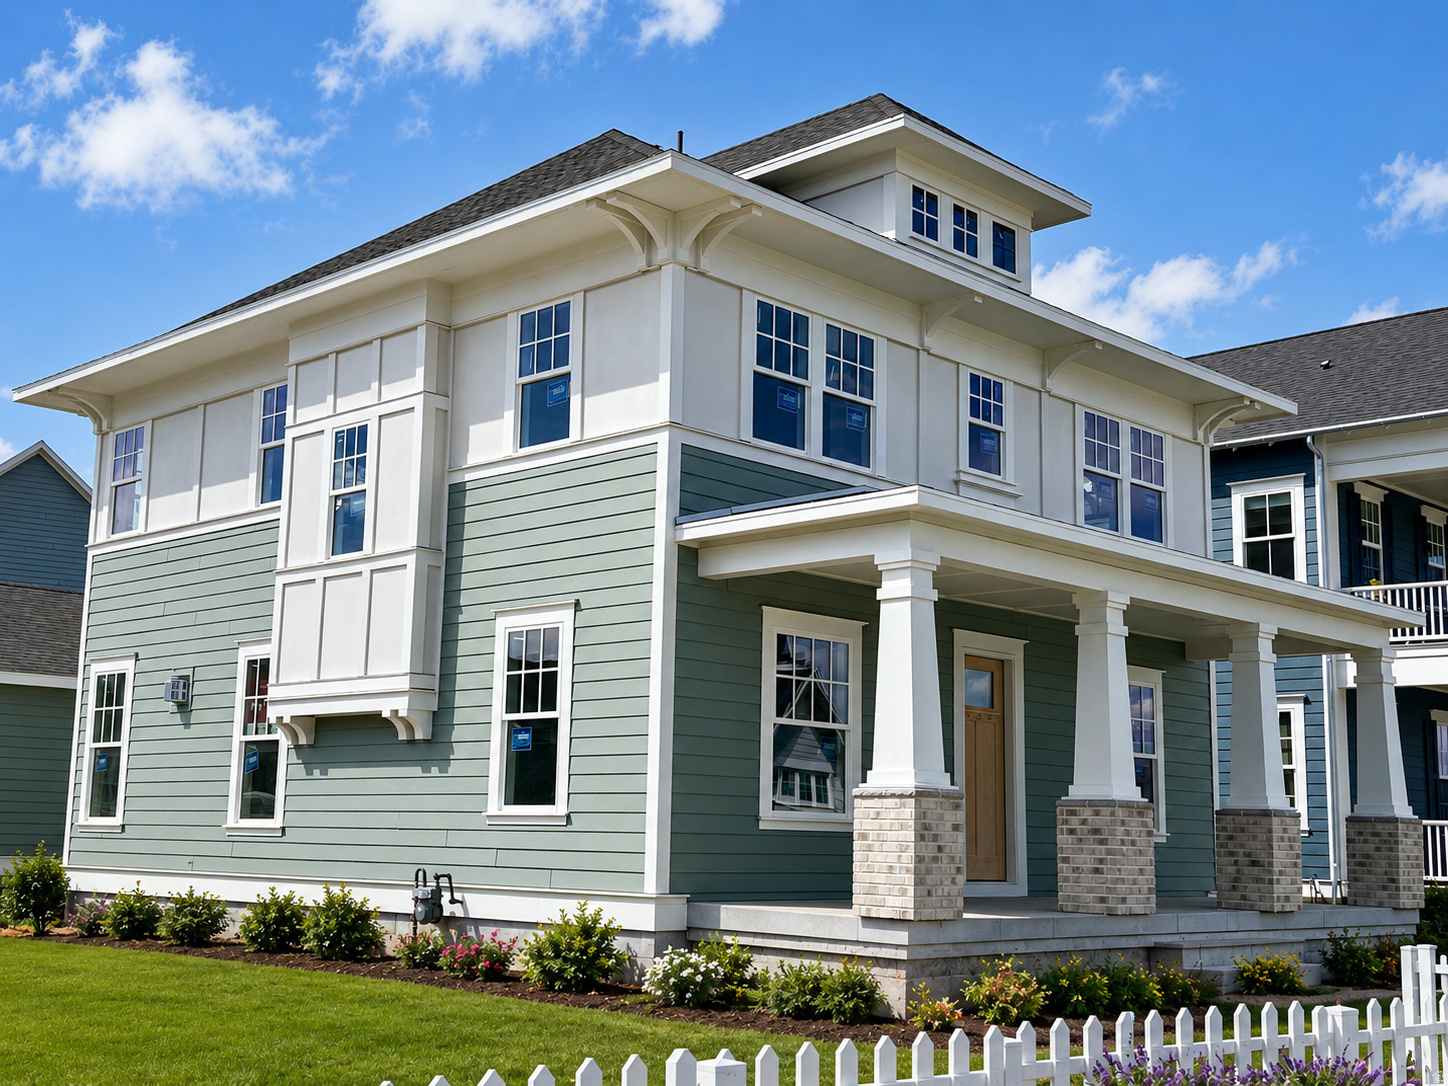
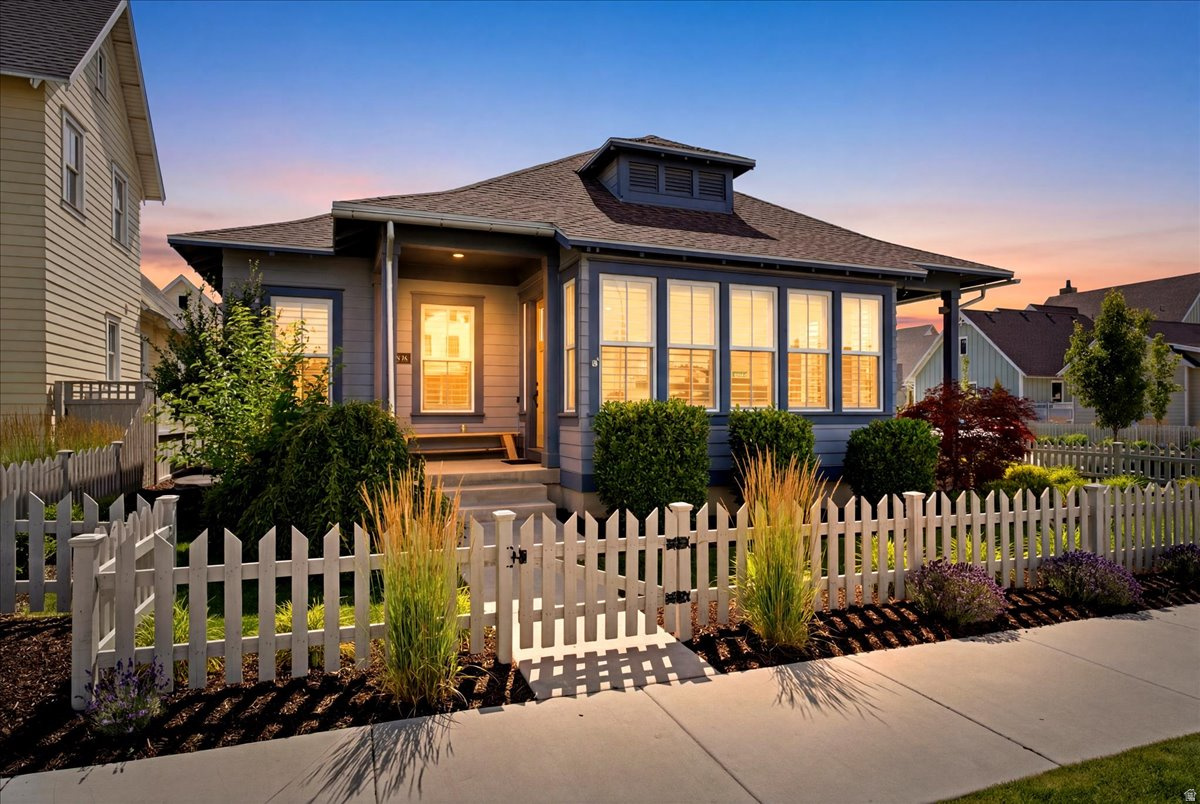
10942 S LEES DREAM DR W

South Jordan, UT 84095
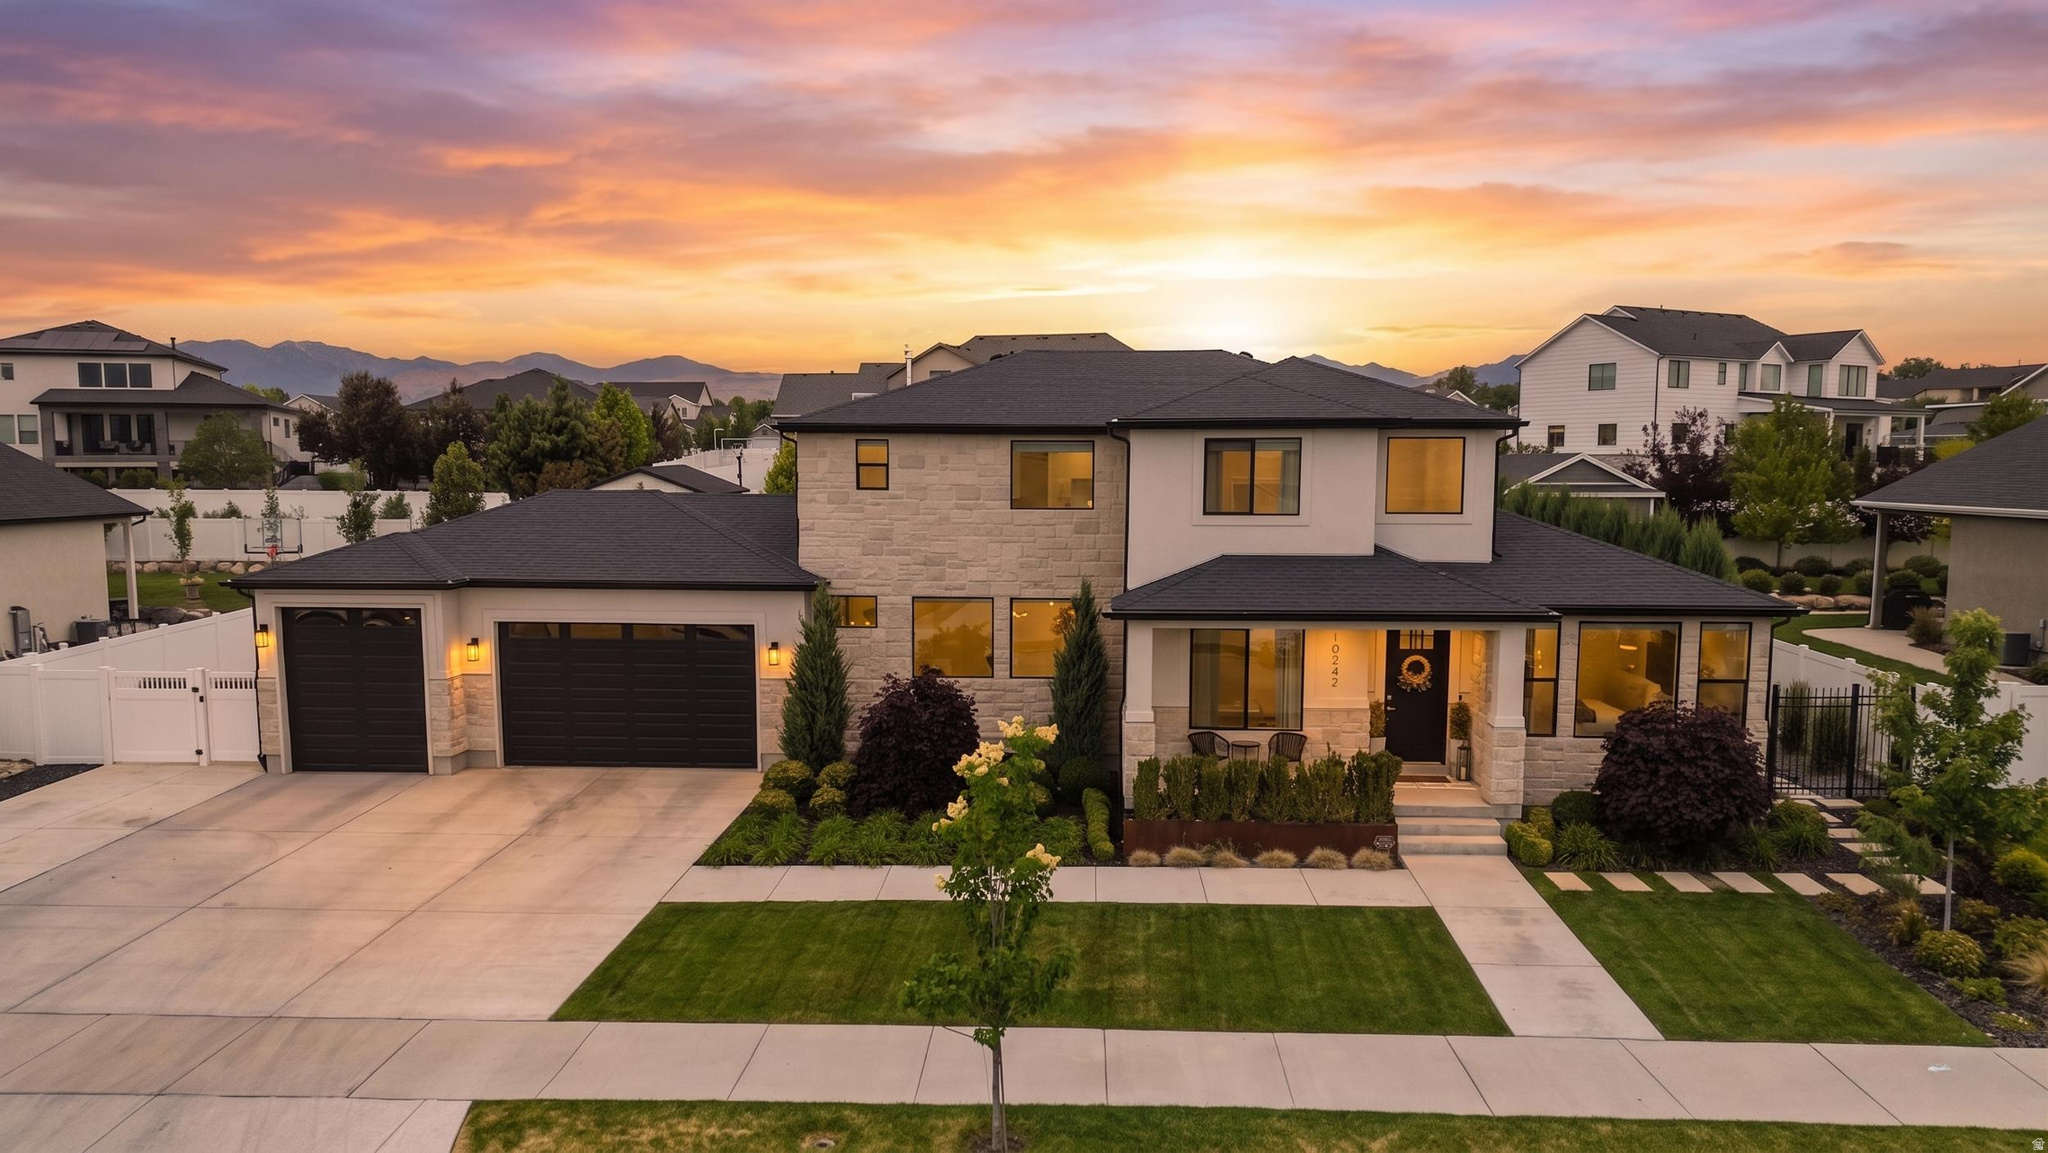
Stories: 2

South Jordan, UT 84095
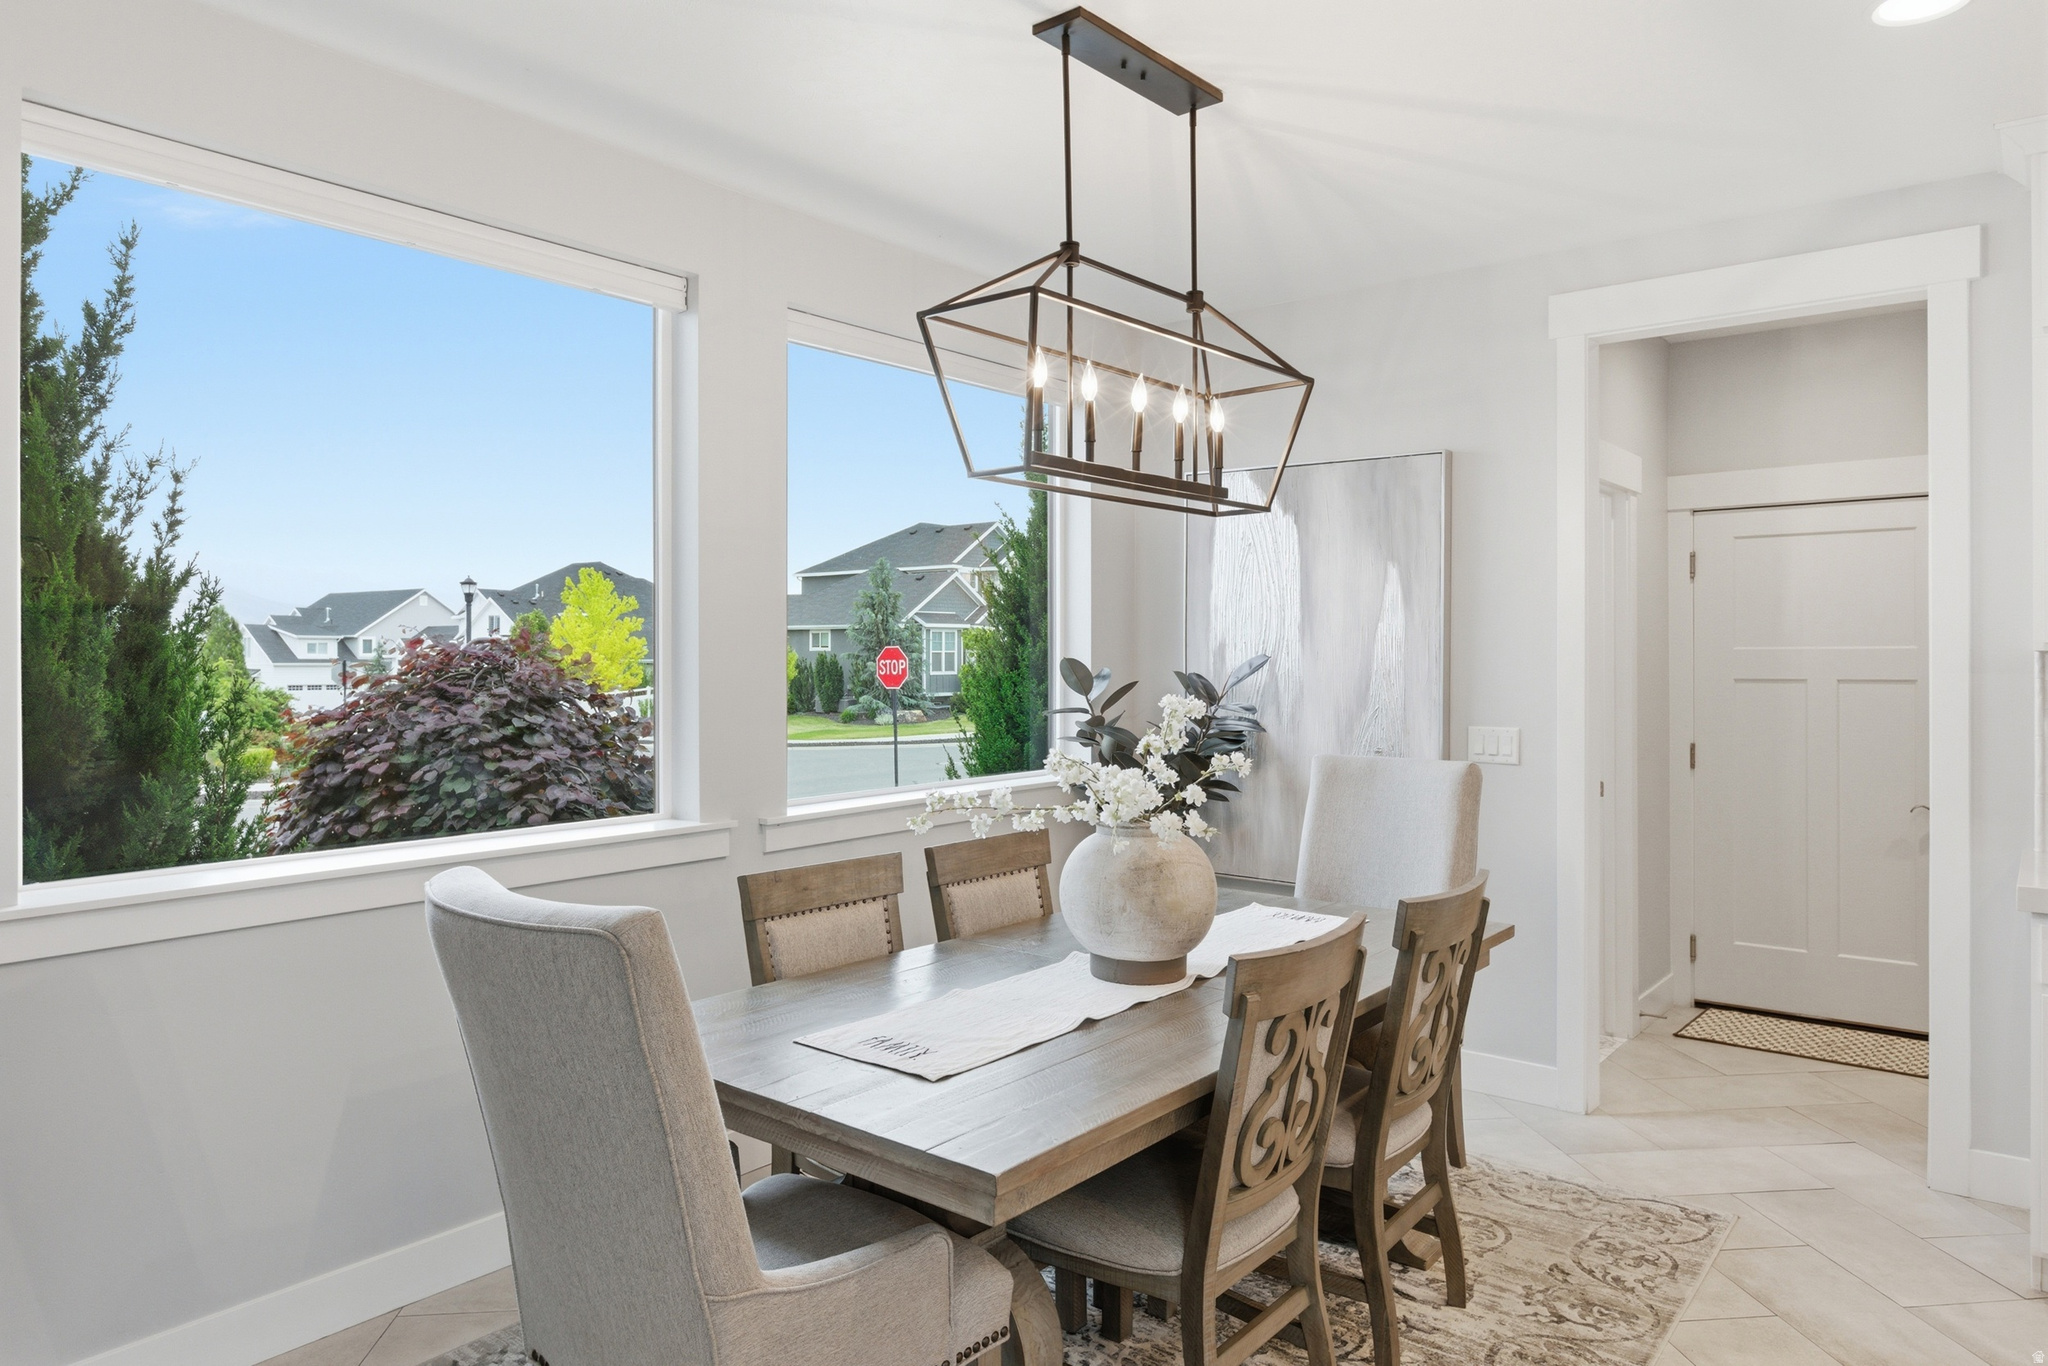
10942 S LEES DREAM DR W

$1,225,000

MLS#: 2161886

Status: Pending

Listing provided by: Unity Group Real Estate LLC

Listing agent phone: None

Last update: 8 days ago

On site: a month ago

MCKEE FARMS - Residential

About

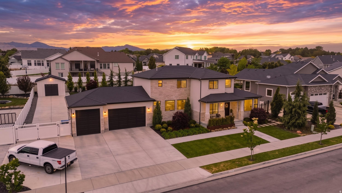
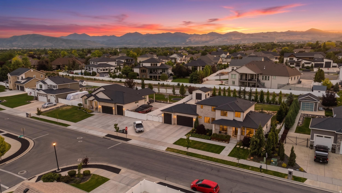
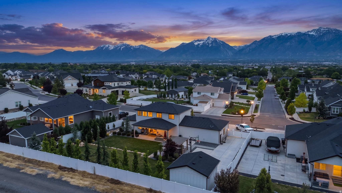
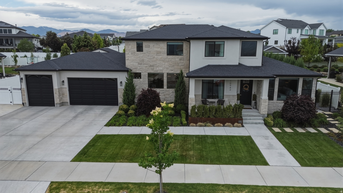
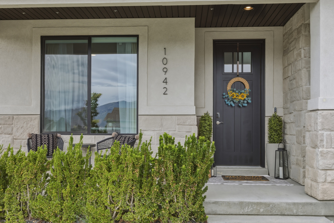
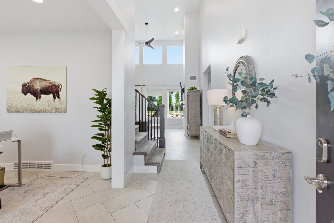
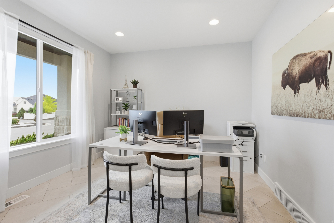
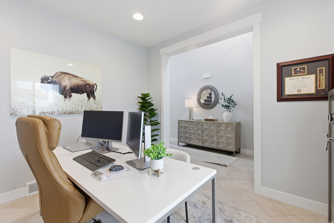
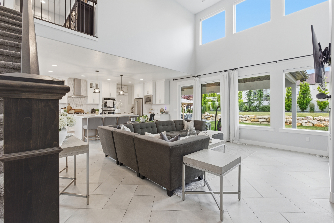
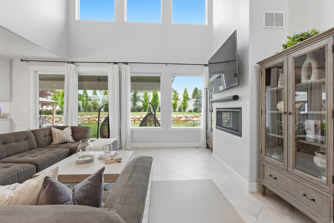
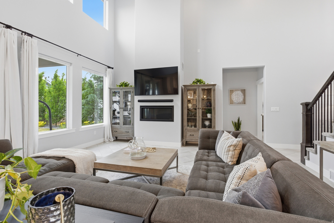
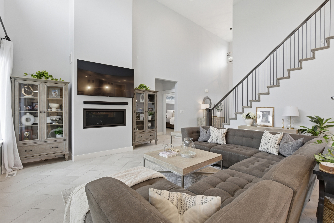
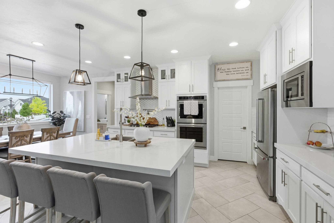
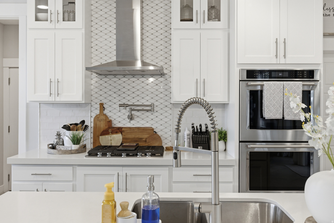
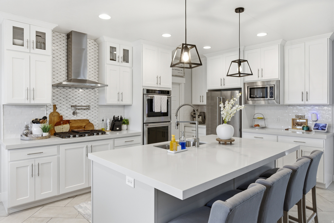
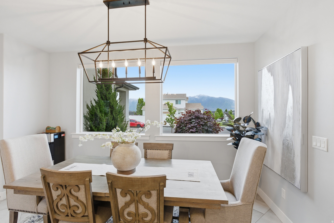
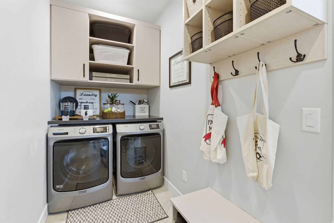
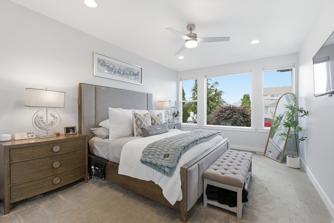
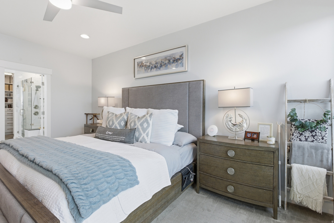
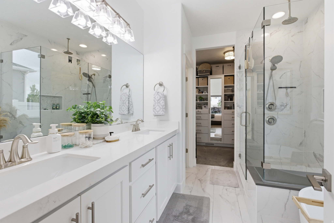
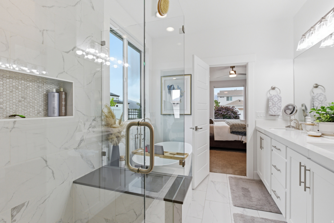
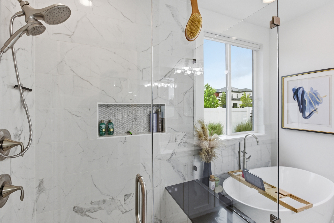
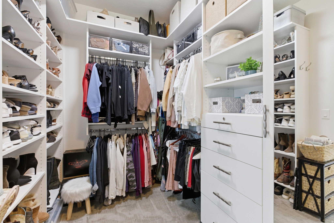
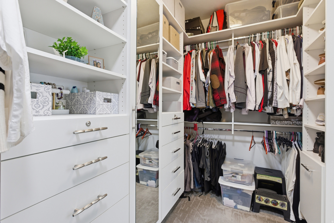
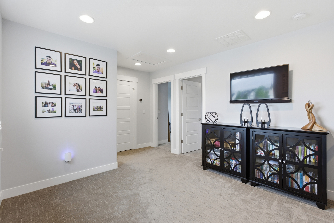
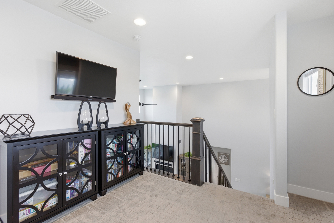
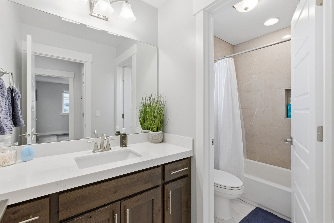
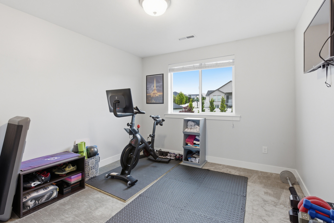
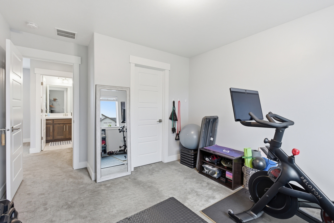
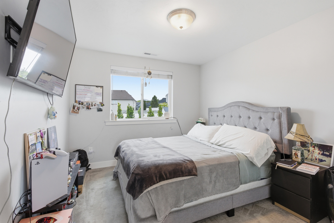
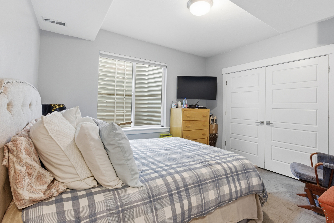
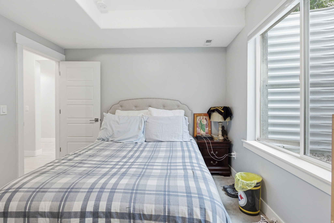
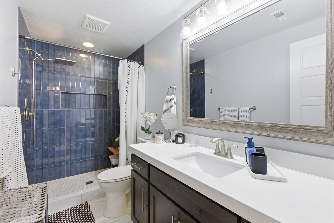
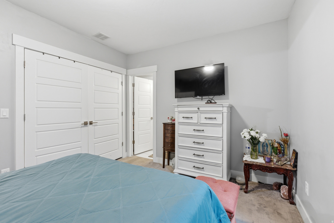
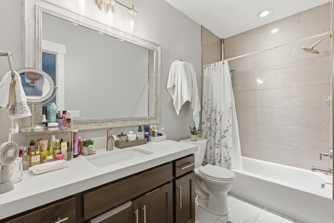
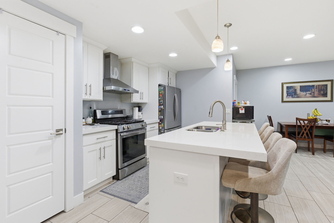
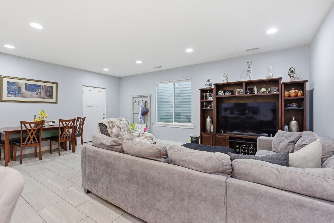
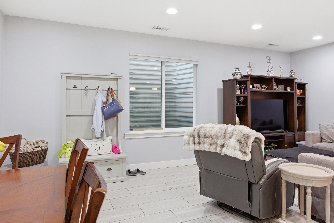
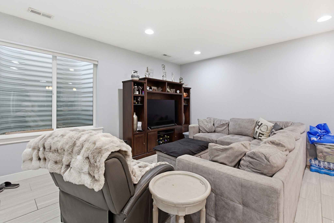
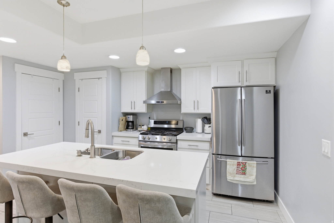
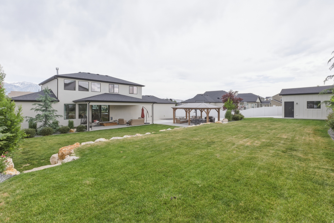
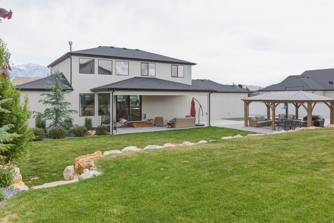
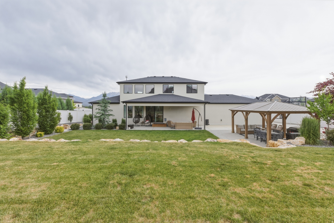
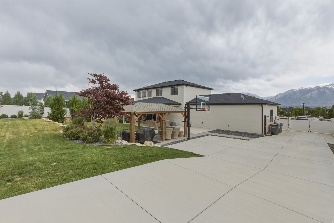
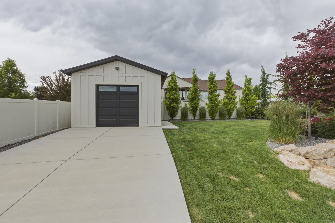
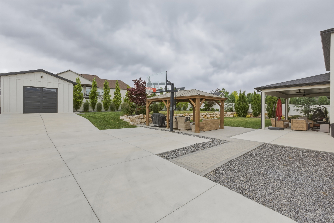
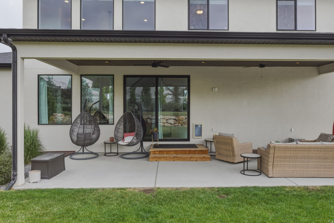
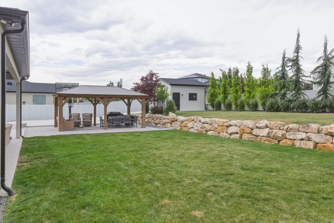
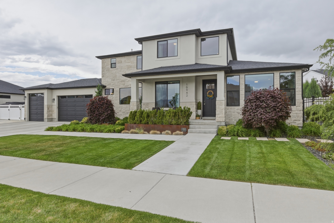
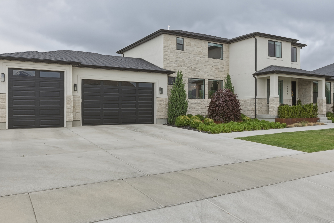
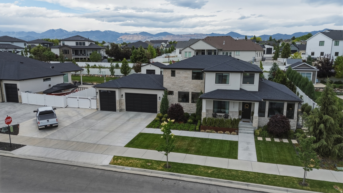
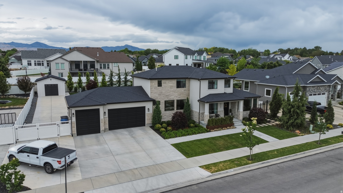
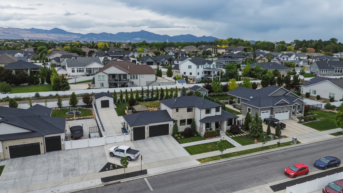
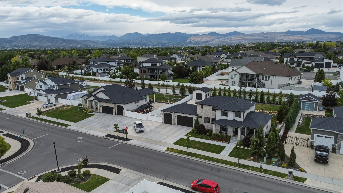
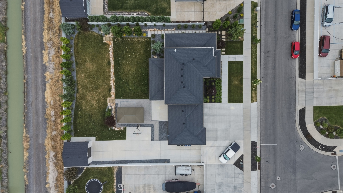
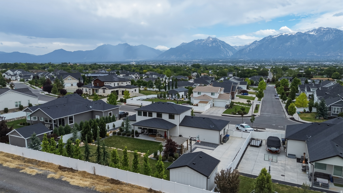
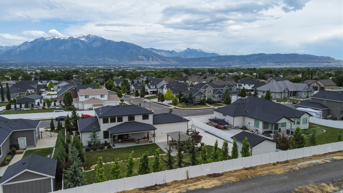
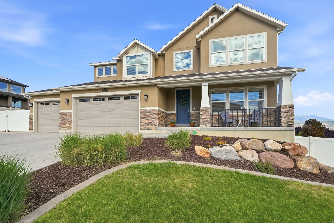
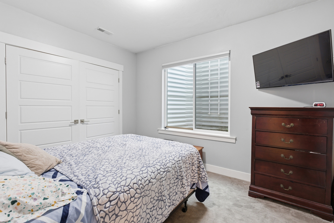
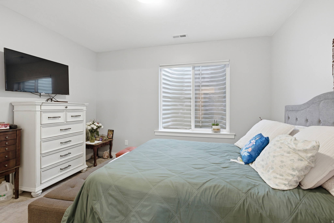
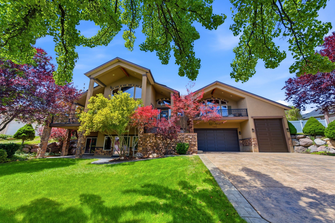
New Price! Welcome to this custom home nestled in one of South Jordan's most prestigious and sought-after neighborhoods. Situated on a .35-acre lot, this exceptional property seamlessly blends luxury, comfort, and functionality. One of the home's features is a basement apartment, offering excellent income potential to help offset your mortgage. The apartment includes its own private entrance, full kitchen, laundry, spacious primary suite, two additional bedrooms, and a bathroom. Enjoy the convenience of a main-level primary suite, thoughtfully designed for comfort and ease of living. The open concept floor plan showcases stunning mountain views and includes pre-wired surround sound for seamless entertainment. Step outside to your private backyard retreat, featuring a gazebo and pre-installed conduit for gas and electrical connections, ready for a future fire pit or outdoor kitchen. Additional highlights include a 4-car garage, RV parking, a huge back yard, a gazebo, and a 30 ft covered patio. Ideally located just minutes from freeway access, shopping, dining, entertainment, and everyday conveniences, you'll enjoy both privacy and accessibility. This rare opportunity combines luxury living, income potential, and an unbeatable location all in one remarkable property. Don't miss your chance to make this dream home yours! Square footage figures are provided as a courtesy estimate only and were obtained from county records. Buyer is advised to obtain an independent measurement.

Property

Beds

7

Full Baths

3

1/2 Baths

1

3/4 Baths

1

Year Built

2019

Sq.Footage

4,070

Features

Features & Amenities

Interior

  • Other Interior Features

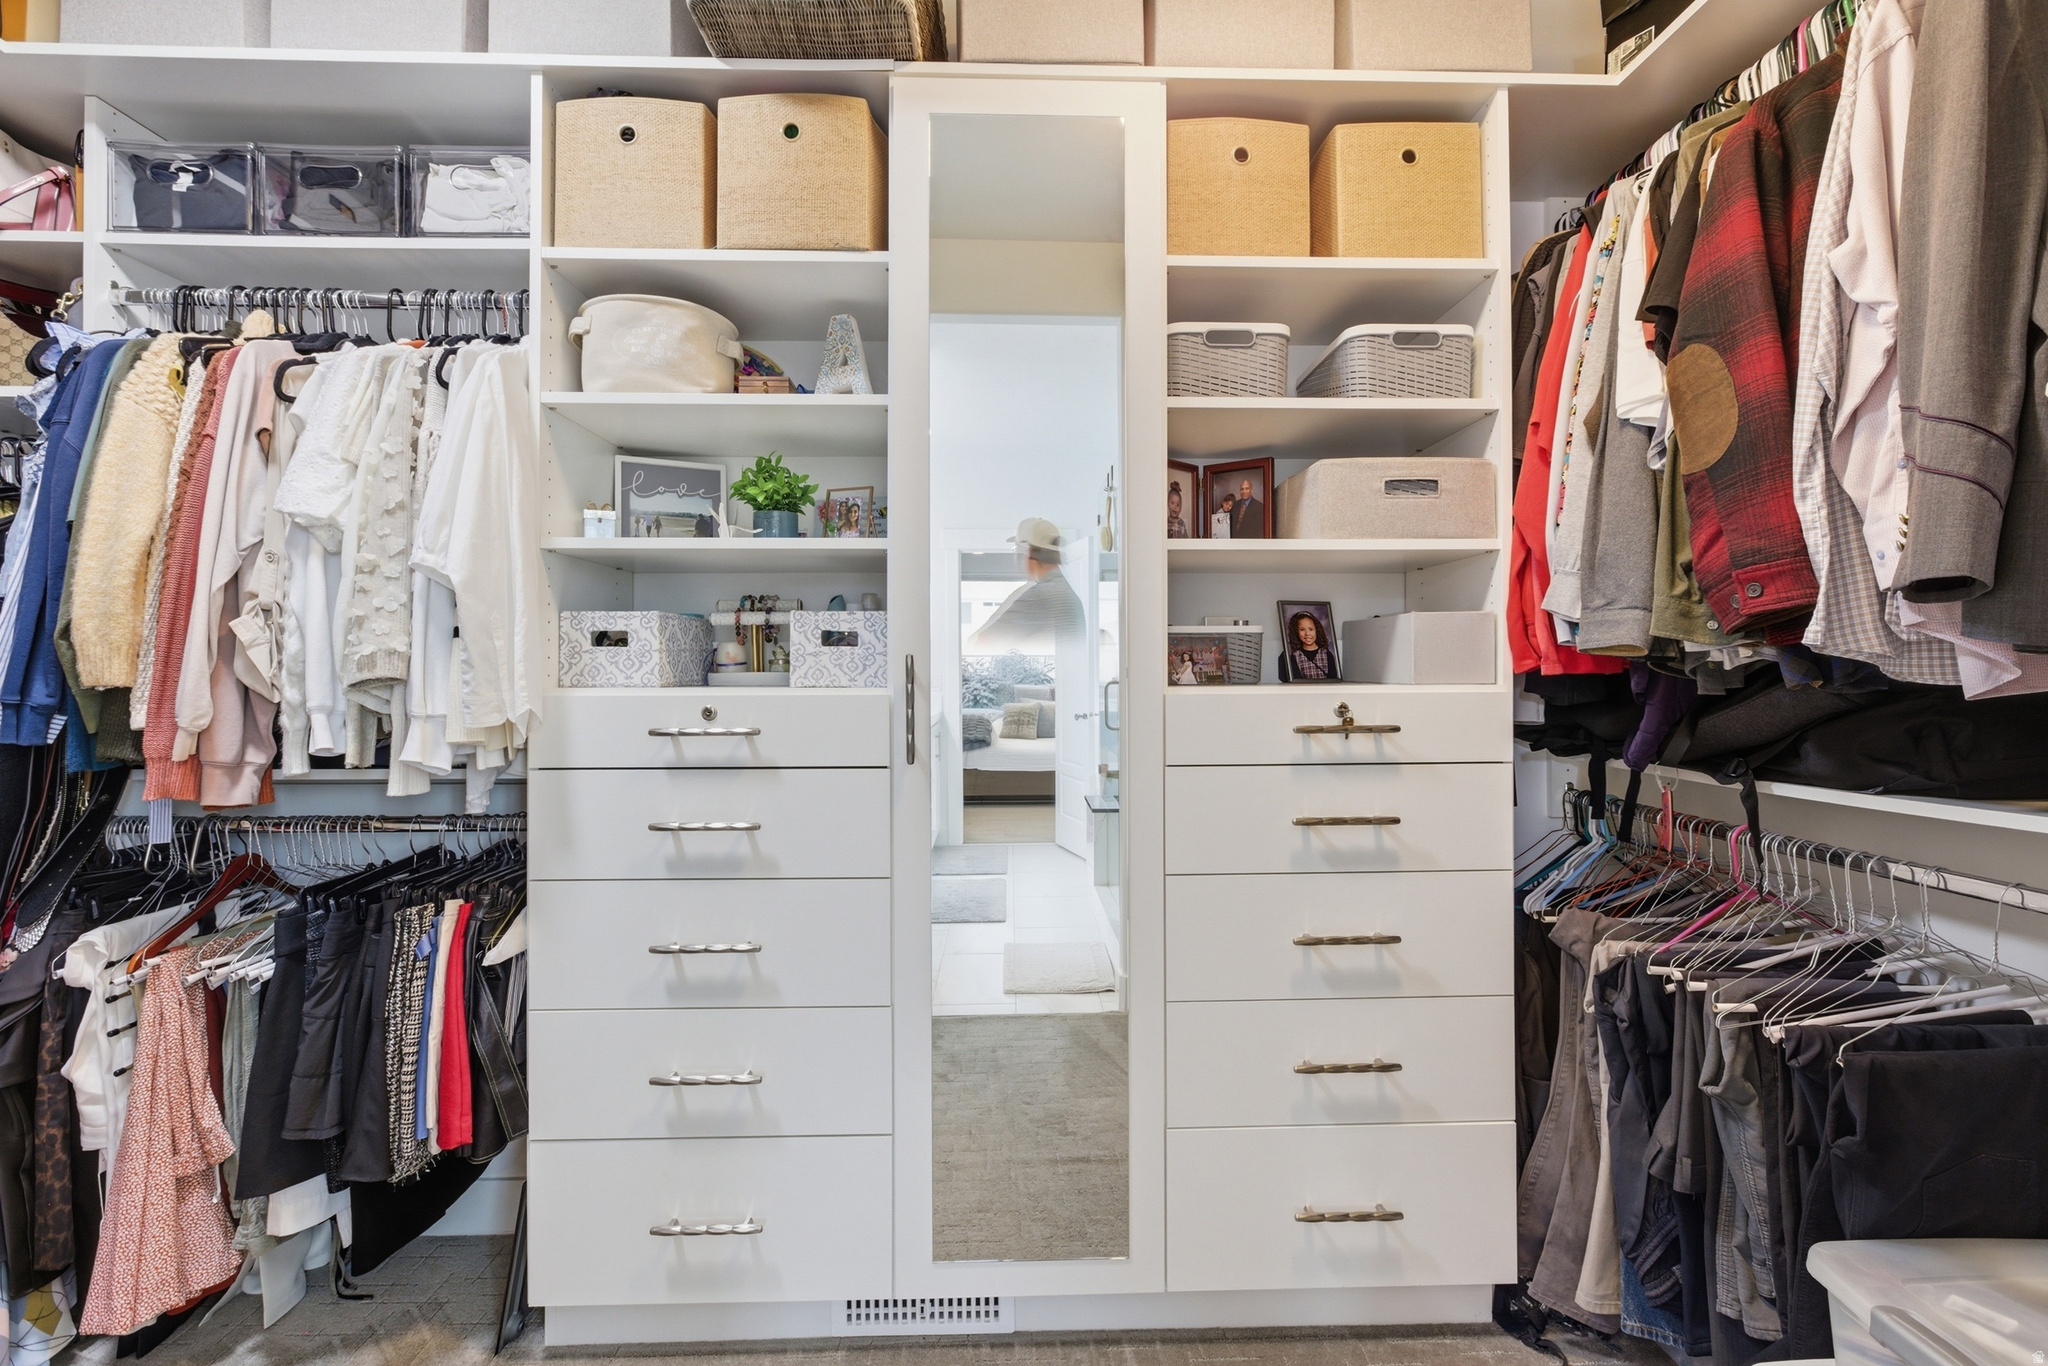
    Walk-In Closet(s), In-Law Floorplan, Vaulted Ceiling(s), Master Downstairs

  • Total Bedrooms

    7

  • Bathrooms

    3

  • 1/2 Bathrooms

    1

  • 3/4 Bathrooms

    1

  • Basement YN

    YES

  • Cooling YN

    YES

  • Cooling

    Ceiling Fan(s), Central Air

  • Fireplace YN

    YES

  • Heating YN

    YES

  • Heating

    Electric, Forced Air

  • Main Level Bedrooms

    1

  • Pet friendly

    N/A

Exterior

  • Garage

    Yes

  • Garage spaces

    4

  • Construction Materials

    Stucco

  • Parking

    RV Access/Parking, Attached, Garage

  • Patio and Porch Features

    Covered, Patio, Porch

  • Pool

    No

  • Waterfront YN

    NO

  • View

    Mountain(s)

Area & Lot

  • Lot Size(acres)

    0.35

  • Lot Size(square feet)

    15,246

  • Property Type

    Residential

  • Property Sub Type

    Single Family Residence

  • Architectural Style

    Stories: 2

Price

  • Sales Price

    $1,225,000

  • Tax Amount

    $4,821

  • Zoning

    1112

  • Sq. Footage

    4,070

  • Price/SqFt

    $300

HOA

  • Association

    No

Property Resources

  • Horse Property

    NO

School District

  • Elementary School

    Jordan

  • Middle School

    South Jordan

  • High School

    Bingham

Property Features

  • New Construction

    NO

  • Senior Community YN

    NO

  • Sewer

    Public Sewer

Schedule

Schedule a Showing

Showing scheduled successfully.

What is 3 + 4 ?


Change time

Mortgage calculator

Estimate your monthly mortgage payment, including the principal and interest, property taxes, and HOA. Adjust the values to generate a more accurate rate.

Your payment

Principal and Interest:

$

Property taxes:

$

HOA fees:

$

Total loan payment:

$

Total interest amount:

$

Location

  • County

    Salt Lake

  • Elementary School

    Jordan

  • Middle School

    South Jordan

  • High School

    Bingham

Listing Courtesy of Anel Dade , Unity Group Real Estate LLC

RealHub Information is provided exclusively for consumers' personal, non-commercial use, and it may not be used for any purpose other than to identify prospective properties consumers may be interested in purchasing. All information deemed reliable but not guaranteed and should be independently verified. All properties are subject to prior sale, change or withdrawal. RealHub website owner shall not be responsible for any typographical errors, misinformation, misprints and shall be held totally harmless.

Agent Damon Luke

Damon Luke

President / Real Estate Advisor

Call Damon today to schedule a private showing.


* Listings on this website come from the FMLS IDX Compilation and may be held by brokerage firms other than the owner of this website. The listing brokerage is identified in any listing details. Information is deemed reliable but is not guaranteed. If you believe any FMLS listing contains material that infringes your copyrighted work please click here to review our DMCA policy and learn how to submit a takedown request.© 2024 FMLS.

Properties

Related properties

New on site 1 day ago
Step through the front door into a grand entry that immediately sets the tone for this exceptional home. Offering nearly 5,000 sq. ft. of thoughtfully designed living space, these stunning two-story delivers both functionality and flexibility-including a fully finished, income-producing ADU. The upper level features a rare 5-bedroom layout, each with its own walk-in closet, along with 3 full bathrooms, convenient upstairs laundry, and a versatile bonus space ideal for work, study, or play. Designed for everyday living and effortless entertaining, the main floor showcases an expansive great room with fireplace, a private office with French doors, an elegant piano/sitting room, and a chef's kitchen complete with gas range, double ovens, large island, butler's pantry, and semi-formal dining. A powder room and mudroom off the oversized 3+ car garage add convenience. The walk-out basement includes approximately 1,000 sq. ft. of finished space with a 2-bedroom ADU-perfect for multi-generational living or rental income potential. Fresh paint and new carpet make this home truly move-in ready. Situated on a premium corner lot, the exterior offers 42x20  gated RV/boat parking, space for 8+ vehicles, a storage shed, and sweeping views.
#2170426

South Jordan

11247 S GREAT NECK DR W

7 Beds

4 Baths

4,895 Sq.Ft.
$1,000,000

MLS#: 2170426

This new home is under construction with an estimated completion in July/Aug 2026. Located on Daybreaks coveted island, just a couple houses away from the water. Gourmet kitchen w/Butlers Pantry.
#2169598

South Jordan

11007 S LAKE ISLAND DR 309

6 Beds

4 Baths

4,237 Sq.Ft.

$1,299,990

MLS#: 2169598

New on site today
Experience elevated living on Daybreak's exclusive Island. This beautifully upgraded 5 bedroom, 4 bath home features vaulted ceilings, transom windows throughout the first floor, upgraded built in shelving, granite countertops, and an upgraded built in refrigerator. The desirable corner lot offers spacious living areas, a private hot tub, and a 2 car garage with a custom wood workshop approximately 11' by 17', complete with a ventilation and air filtration system. The basement includes a dedicated theater room constructed with double sheetrock walls for enhanced sound deadening-an ideal space for immersive movie nights or gaming. Enjoy access to one of Utah's most sought after walkable communities with nearby trails, parks, shopping, and dining. Luxury, comfort, and lifestyle come together in this exceptional home.
#2170624

South Jordan

10874 S LAKE ISLAND DR 163

5 Beds

4 Baths

3,906 Sq.Ft.

$1,250,000

MLS#: 2170624
Welcome to this elegant 2 -story residence tucked away in Wilshire Estates, one of South Jordans most sought after neighborhoods where homes rarely come available to the market for sale.  This home is located just one block away from the Jordan River Parkway Trail and open space. This impressive property showcases timeless design, and spacious living throughout. The main level features new engineered hardwood floors, a recently re-designed open-concept kitchen with a large island, custom cabinetry, quartz countertops, and stainless appliances including double ovens.  Adjacent to the kitchen is a large family room with a fireplace and doors to a spacious covered outdoor patio. Main level also includes a living and formal dining area and a spacious office and laundry room and powder room.  Upstairs has a spacious primary bedroom with seating area, large walk-in closet, and an ensuite bathroom with double sinks, jetted tub and separate shower. There are three additional bedrooms and a full bath.  Downstairs has a large family room, two bedrooms with custom built -in closets and a new 3/4 bath and a  large storage room with built in shelving. Large 1/3 acre lot has a private backyard fabulous for entertaining with a custom built-in commercial gas grill, a half basketball court (could be converted to a pickleball court), and a  stone firepit. Additionally, mechanical systems including new HVAC, water heater, humidifier and roof have all been replaced since 2020.  Low utility bills run $65 mo. for gas and $80 mo. for electric on average. Wired for Google Fiber.  Square footage figures are provided as a courtesy estimate only. Buyer is advised to obtain an independent measurement.
#2168148

South Jordan

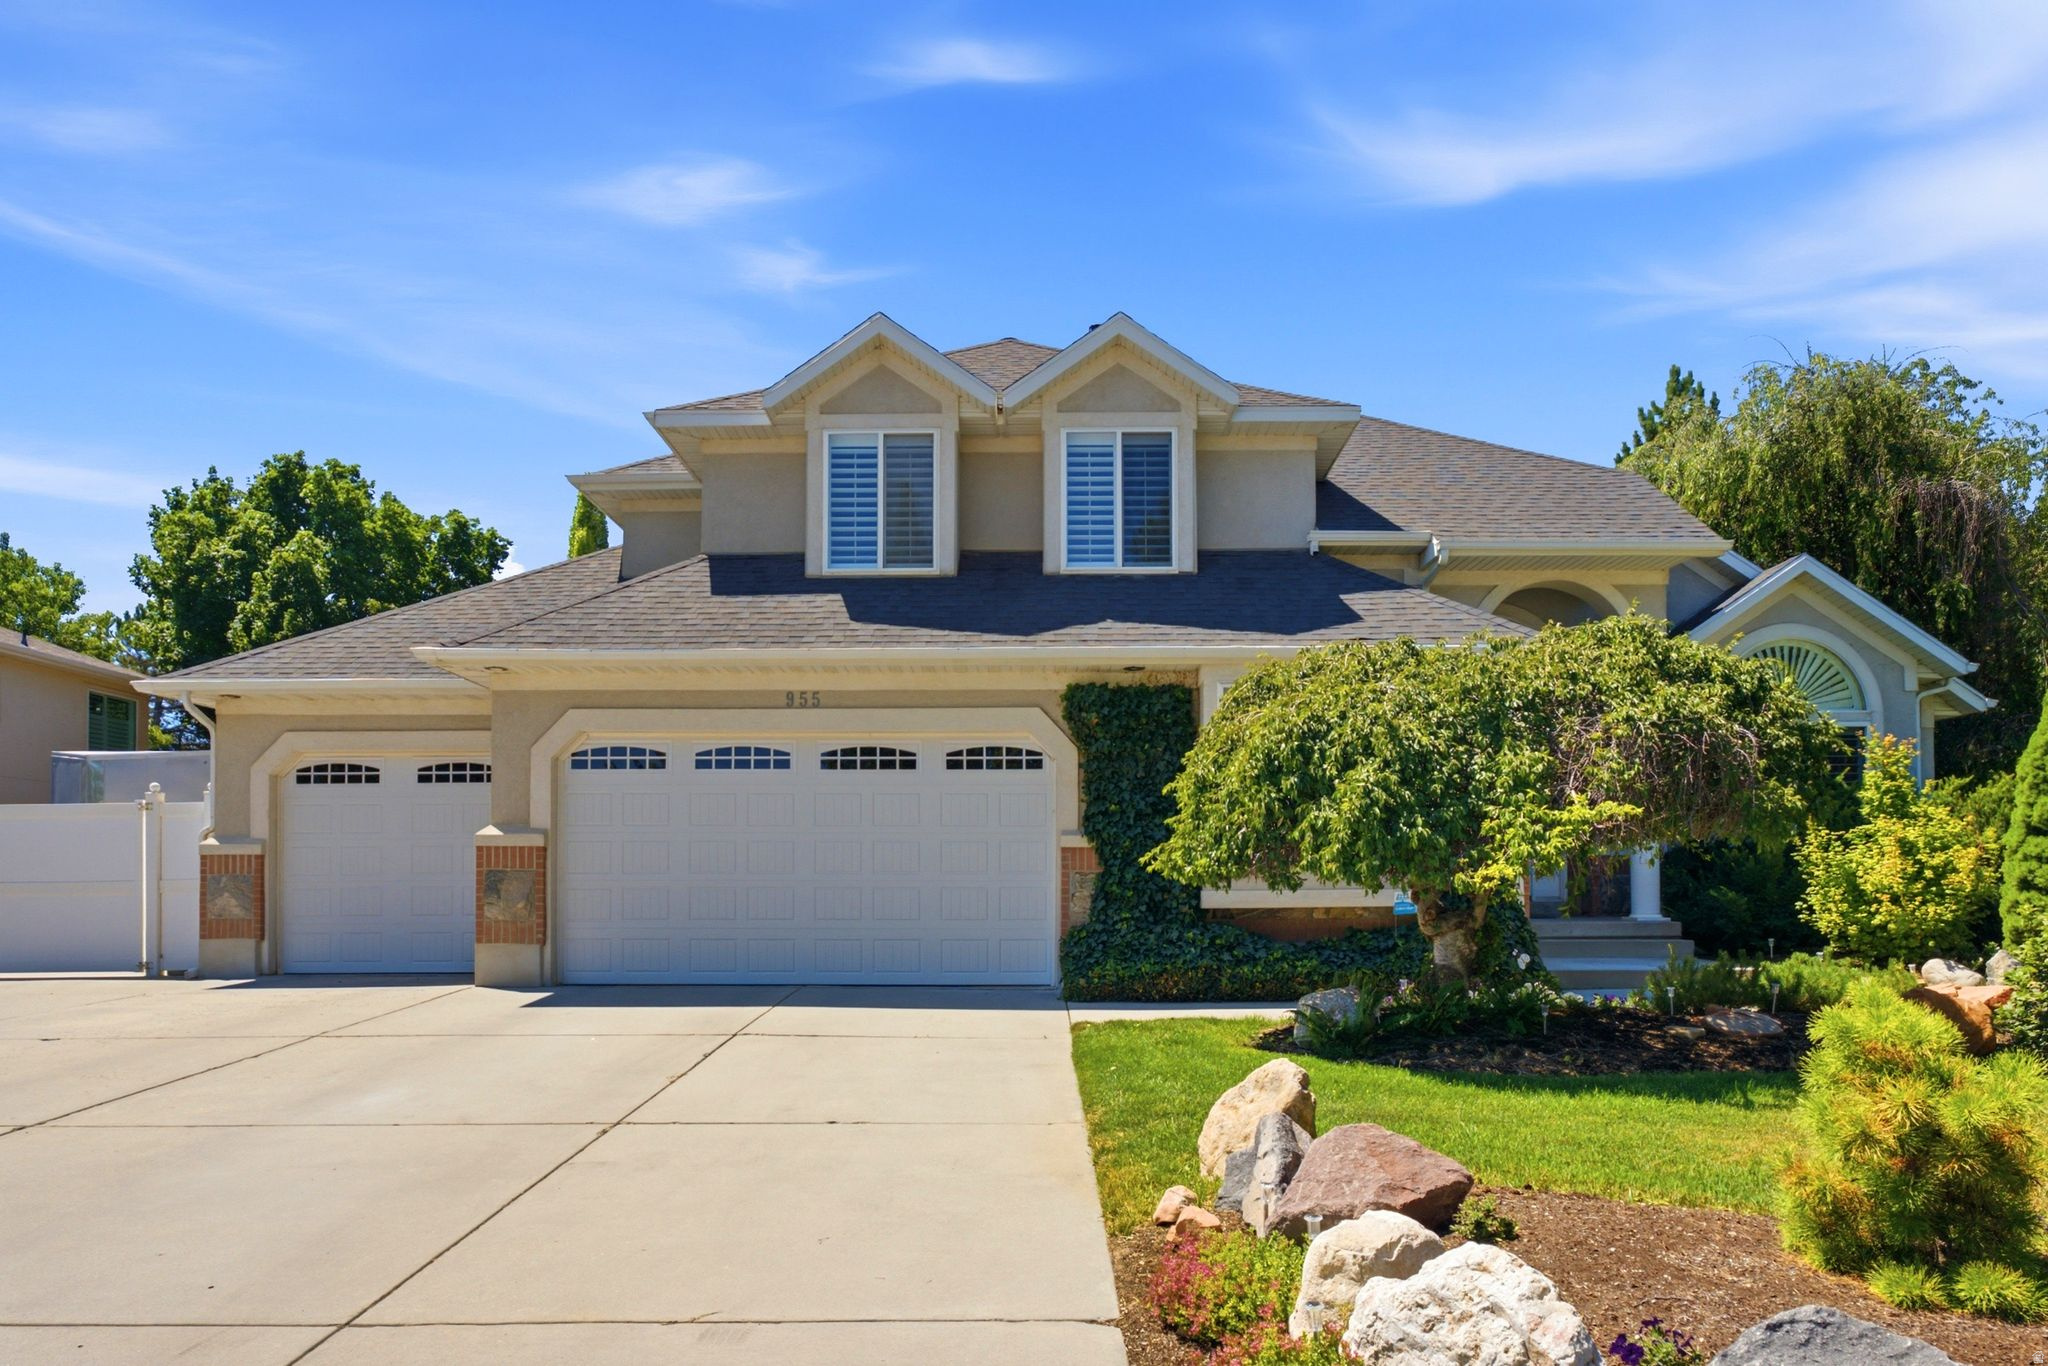
955 W 10375 S

6 Beds

2 Baths

4,361 Sq.Ft.

$1,150,000

MLS#: 2168148
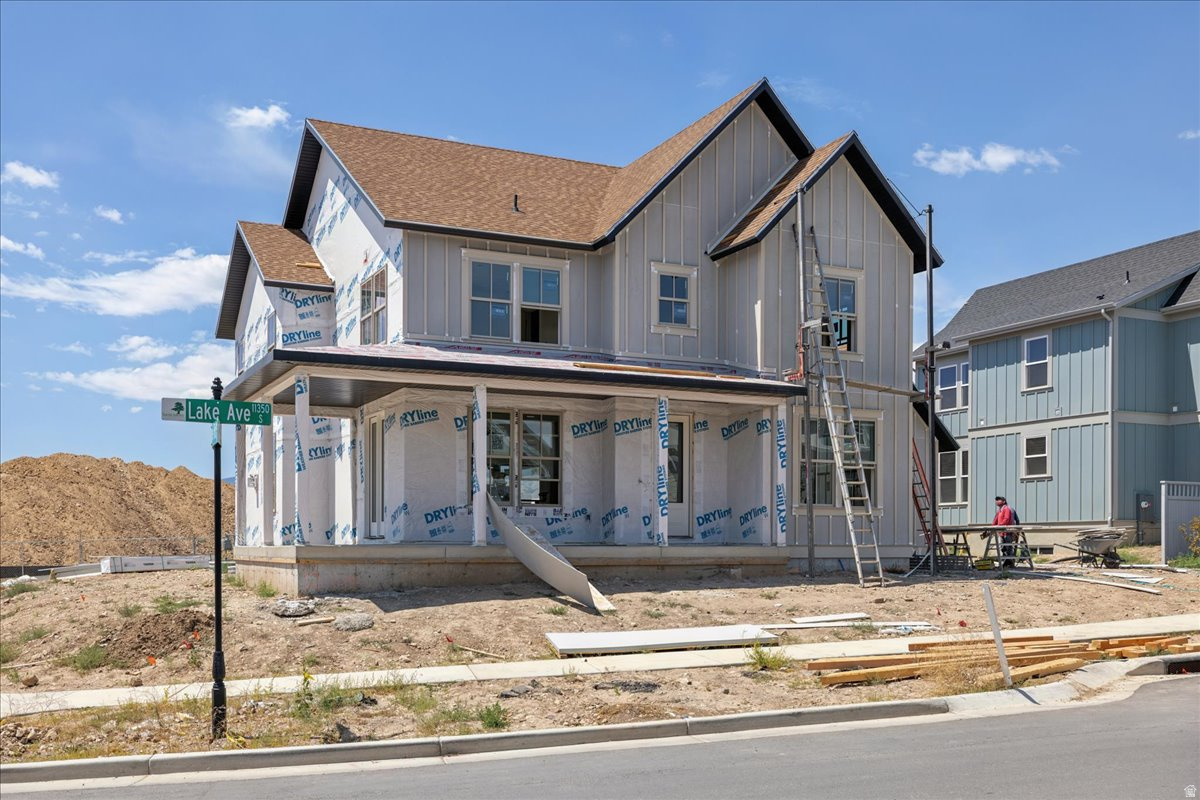
Introducing the Ridgefield Farmhouse at Cascade Village in Daybreak-an inspired blend of classic farmhouse character and modern-day livability on a corner lot near the highly anticipated Watercourse Village. Part of the sought-after Traditional Collection, this beautifully designed home welcomes you with an expansive covered front porch and a thoughtfully arranged open-concept layout ideal for both relaxed living and entertaining. The spacious kitchen flows effortlessly into the dining area and great room, creating a warm and connected gathering space at the heart of the home. Near the entry, a comfortable sitting room and flexible bonus space offer endless possibilities for a home office, library, formal lounge, or creative studio. Upstairs, the luxurious owner's suite serves as a peaceful retreat with refined finishes and a generous walk-in closet designed for everyday convenience. A tandem 4-car garage with a side access door adds exceptional versatility for extra storage, recreational gear, workshop space, or additional parking. Surrounded by the charm and amenities of Daybreak's Cascade Village, the Ridgefield Farmhouse delivers elevated comfort, timeless design, and the flexibility today's homeowners are looking for. Home is estimated to be complete by September 2026
#2166222

South Jordan

7063 W LAKE AVE 148

5 Beds

4 Baths

5,181 Sq.Ft.

$1,190,000

MLS#: 2166222
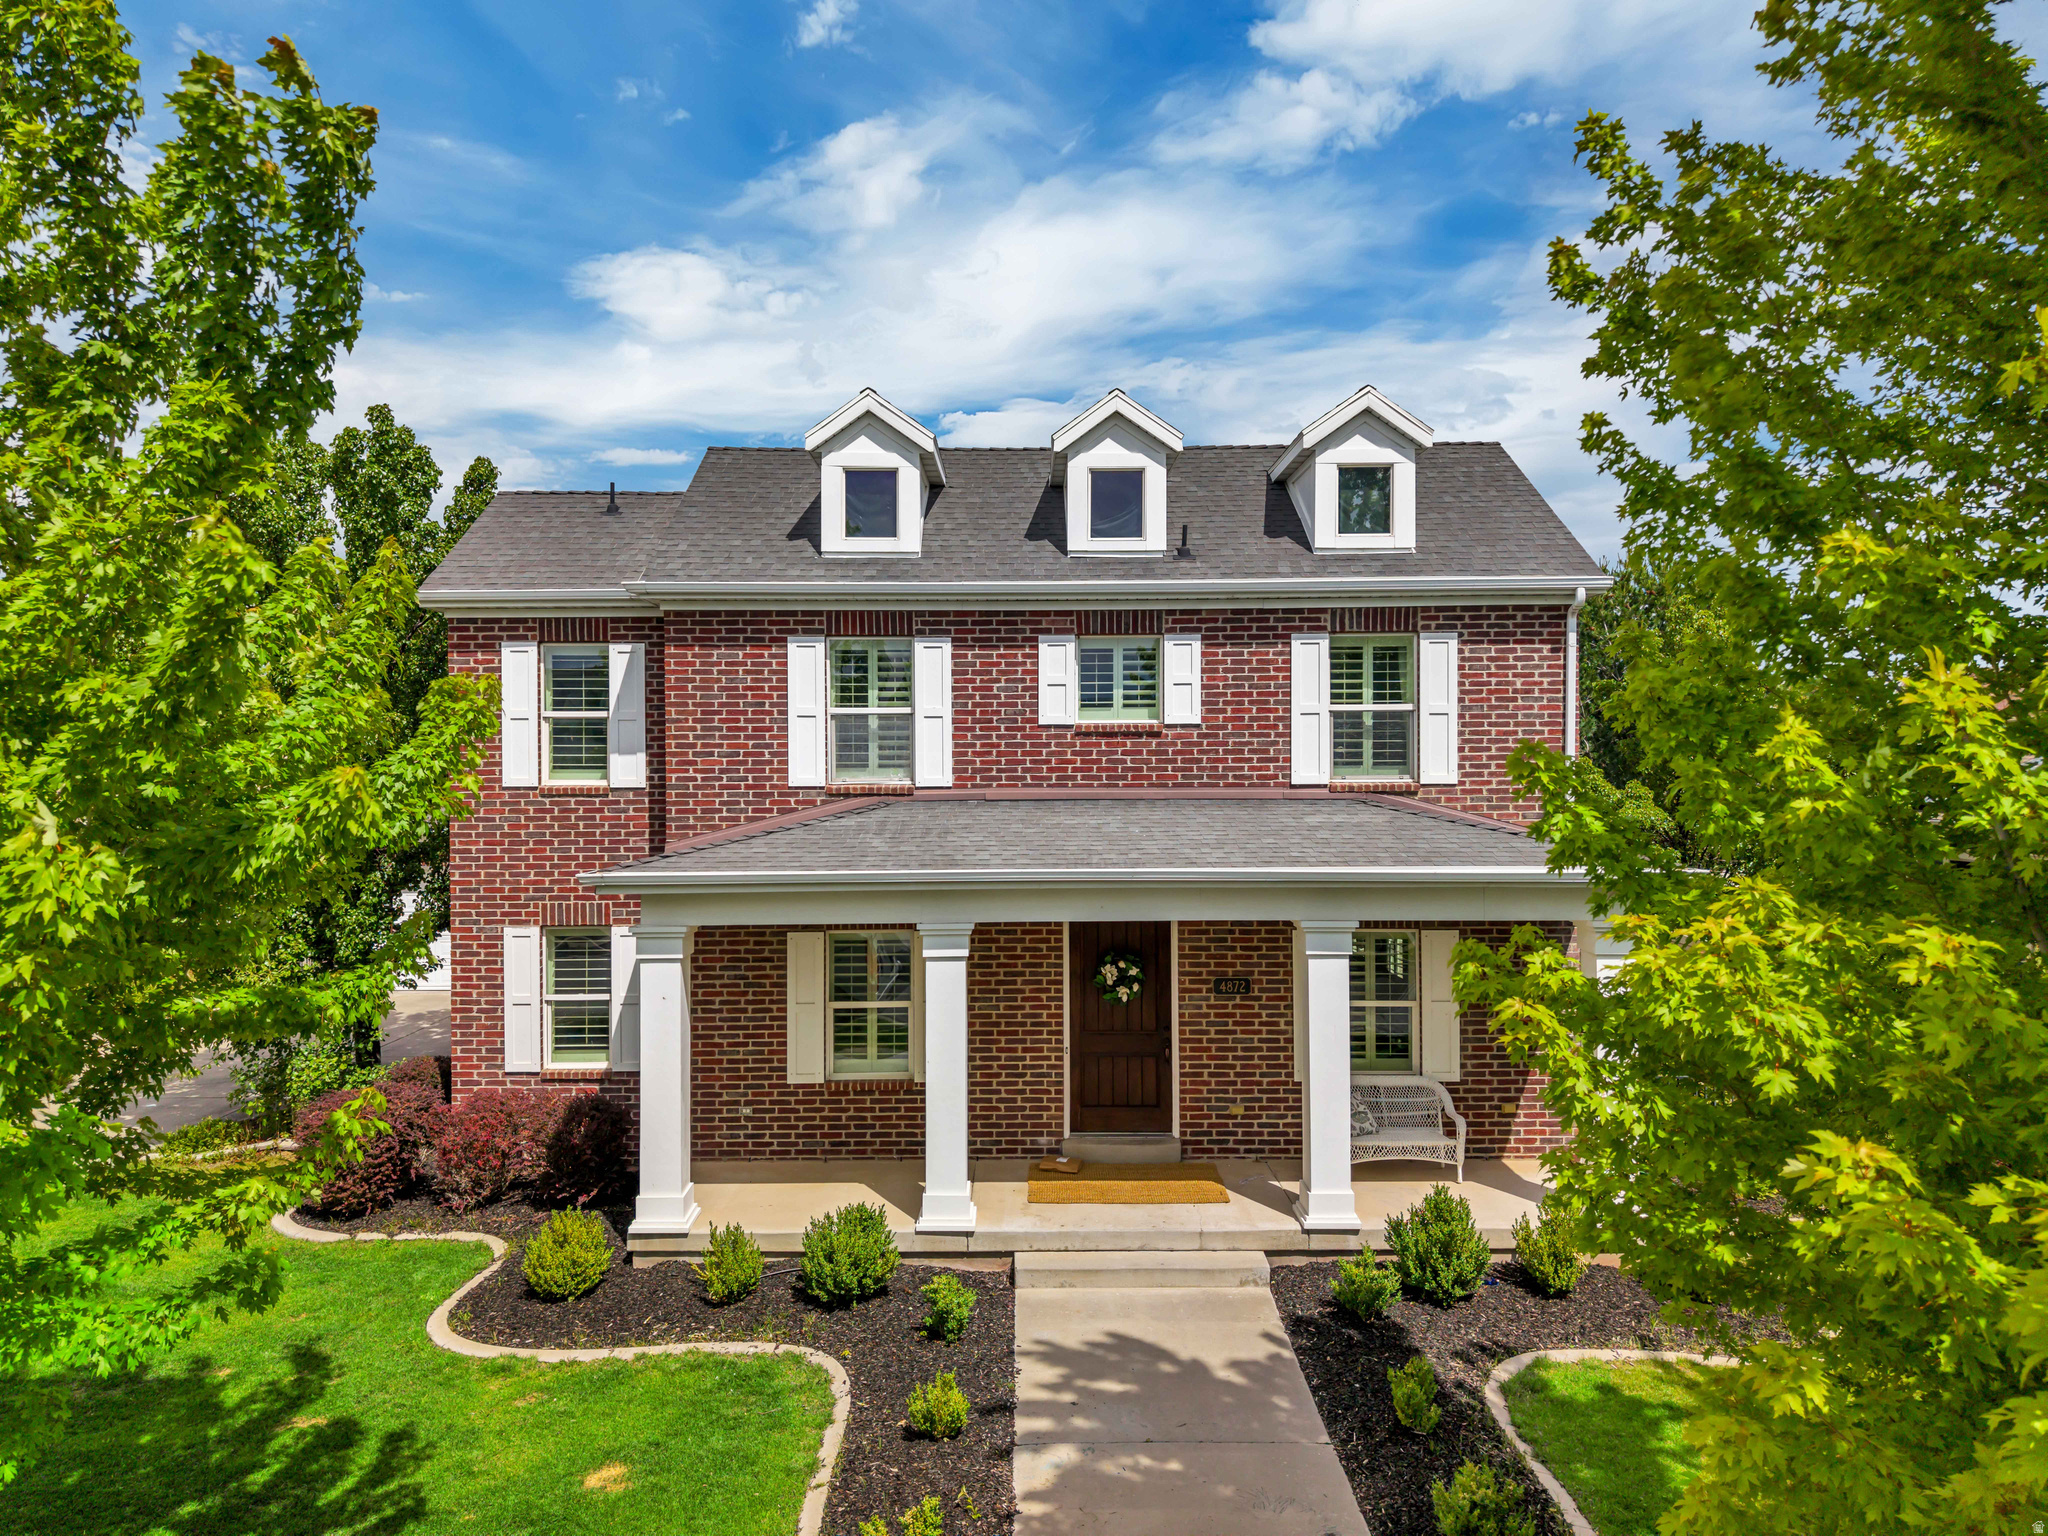
Beautiful and time-less all-brick two-story home located on a charming tree-lined street in the heart of Daybreak. Offering over 5,000 square feet of living space, this home features 6 bedrooms, 4.5 bathrooms, a dedicated main-floor office, and a spacious 3-car garage.  Inside, you'll find hardwood floors, cherry cabinets, granite countertops, and a well-appointed kitchen with all appliances included. The open layout provides plenty of space for both everyday living and entertaining.  The mature trees and landscaped yard create a welcoming outdoor setting, while Daybreak's incredible amenities are just outside your door. Enjoy access to five community pools, Oquirrh Lake, over 50 miles of walking and biking trails, pickleball courts, parks, and year-round community events.  This is a rare opportunity to own a spacious, well-maintained home in one of Utah's most sought-after Daybreak streets.  Square footage figures are provided as a courtesy estimate only and were obtained from previous appraisal/ listing.  Buyer is advised to obtain an independent measurement.
#2165447

South Jordan

4872 W WEXFORD WAY

6 Beds

4 Baths

5,076 Sq.Ft.

$999,000

MLS#: 2165447
New on site 3 days ago
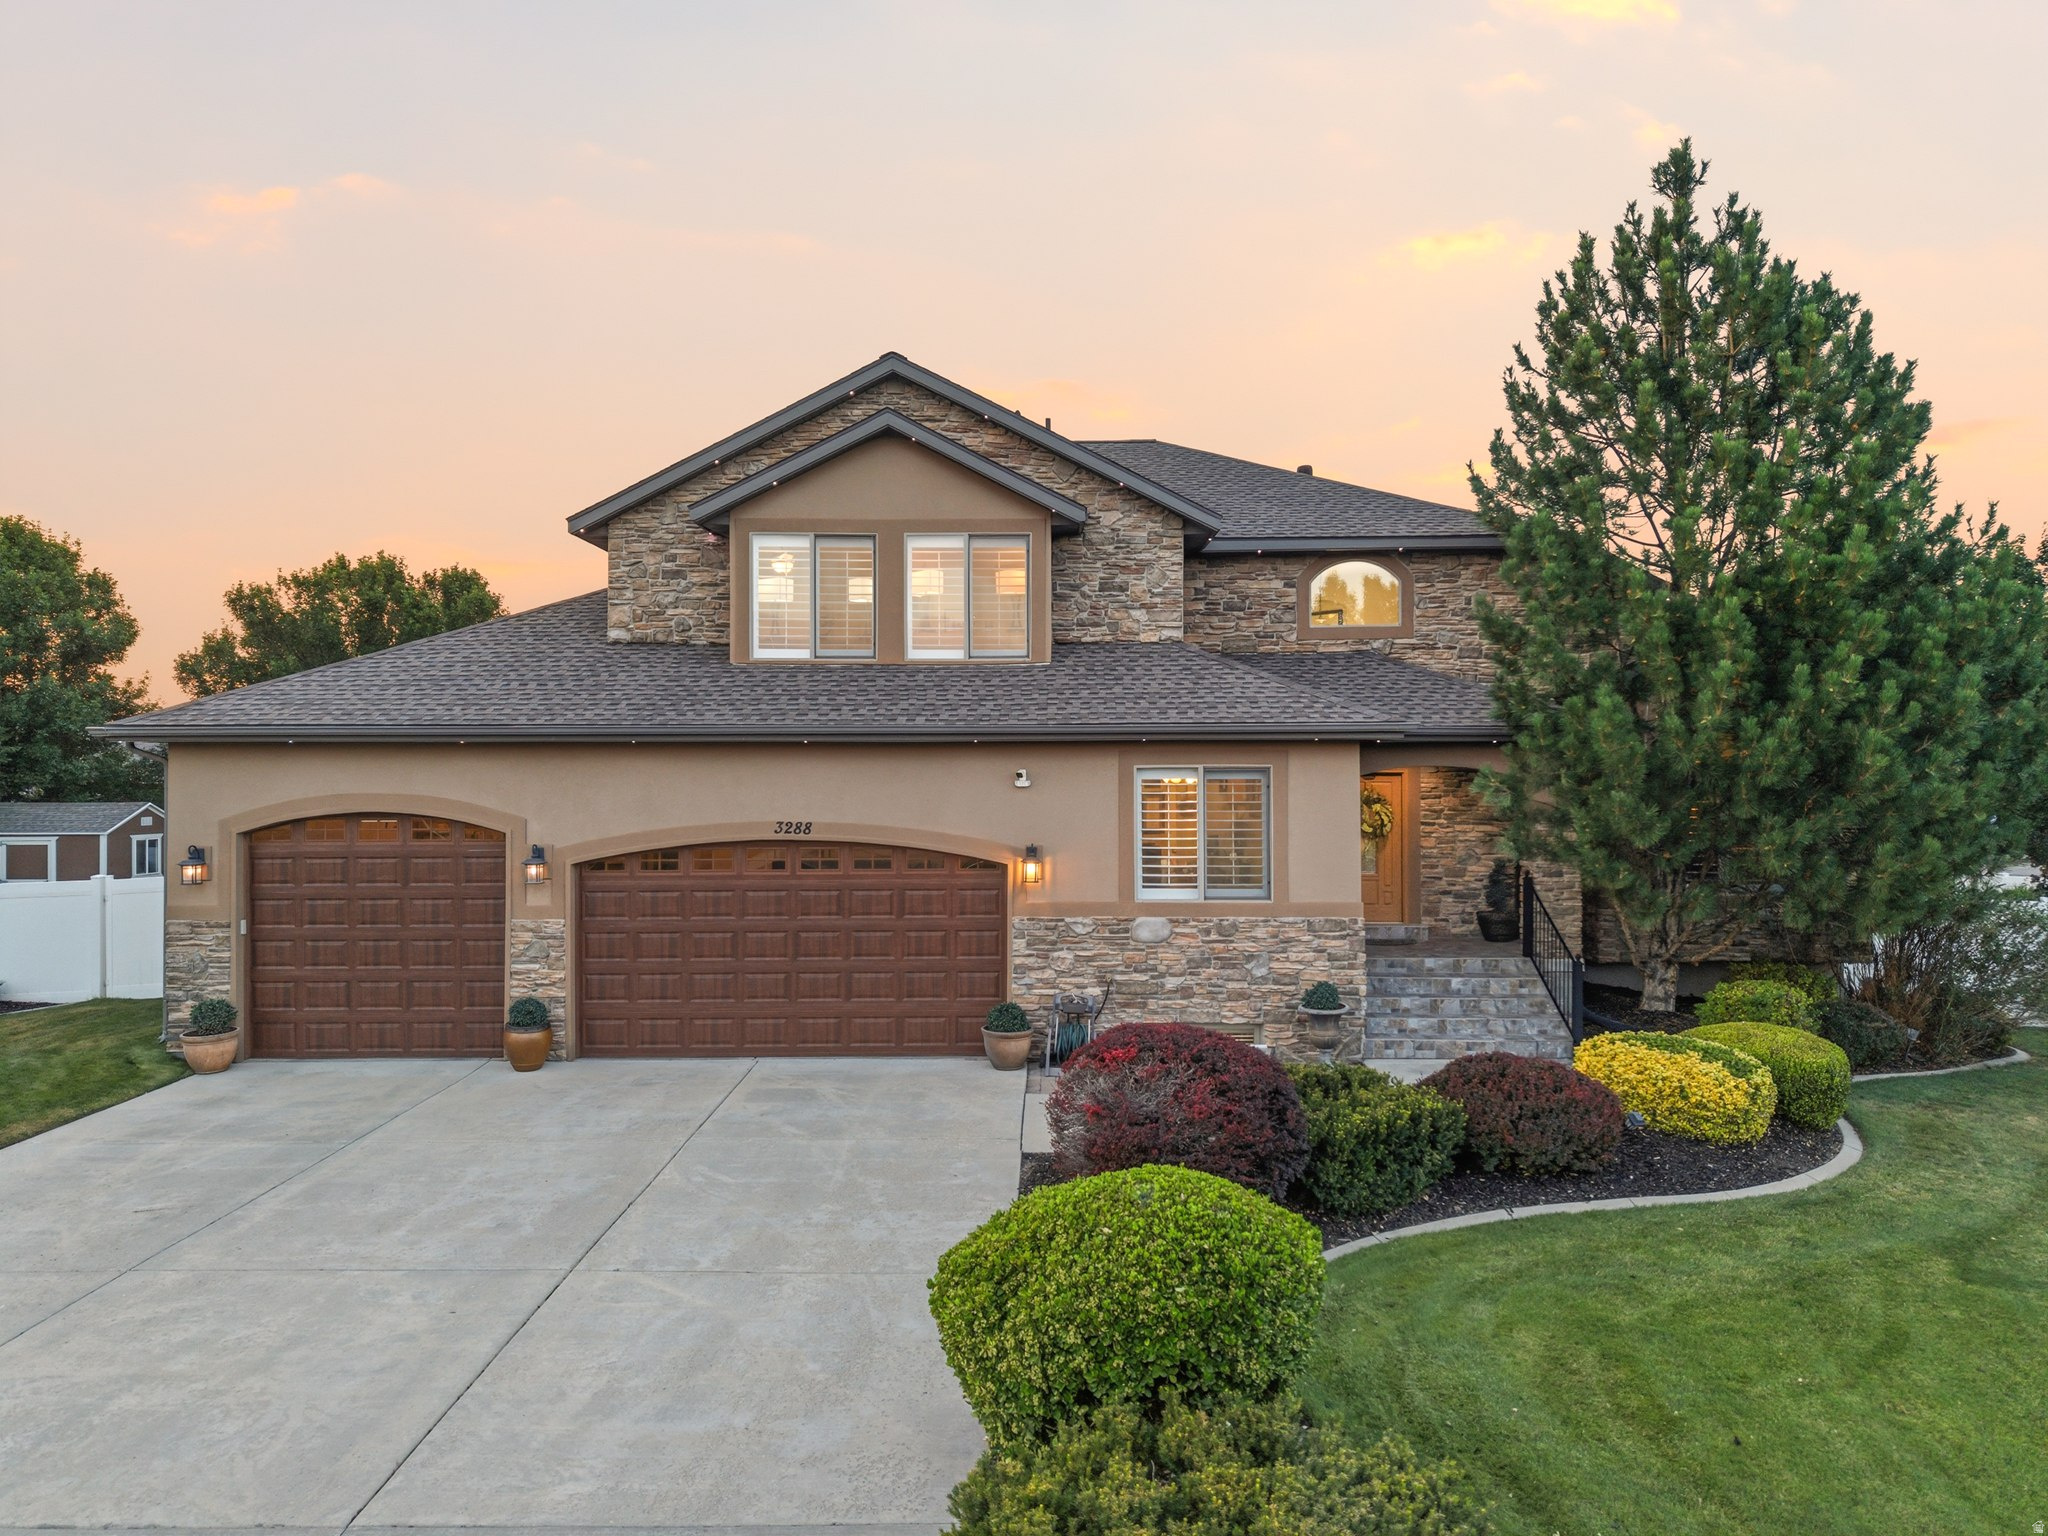
No HOA! Paid off solar.Home recently appraised for $1,050,000. Nestled on a quiet cul-de-sac in Jones Meadows,  one of South Jordan's established neighborhoods, this spacious executive-style home offers the perfect balance of comfort, functionality, and room to grow. Tucked away on an oversized lot of approximately 0.36 acres, this welcoming residence is designed for both everyday living and memorable gatherings, with flexible living spaces that easily adapt to the needs of modern life.  With over 4,000 square feet, 5 bedrooms, and 3.5 bathrooms, the layout offers exceptional everyday functionality while still feeling warm and inviting. The home features beautiful laminate wood and travertine flooring, plantation shutters, newly installed second-floor carpeting, a finished basement with a newly added shower, and major system upgrades including a new roof (2025), heat pump HVAC system (2024), and two new water heaters (2024). The spacious kitchen flows naturally into the main living areas, creating a connected atmosphere designed for entertaining and comfortable day-to-day living alike.  Step outside and discover a backyard built for enjoying Utah's seasons. Expansive covered Trex deck, 2 concrete patios, a tiled front porch, vinyl privacy fencing, and a fully equipped outdoor kitchen with direct natural gas service create the perfect setting for entertaining. The beautifully manicured landscaping, brand-new shed, Jellyfish permanent exterior lighting, and fully paid solar panels help make this property as practical as it is impressive, with typical monthly power bills often under $50.  The oversized 3-car garage is equally well-appointed with epoxy flooring, newly installed storage cabinets, and generous overhead storage. A paid-off, salt-free water purification system adds even more value and convenience. The private backyard provides a peaceful retreat with space to relax, garden, play, or entertain outdoors, while the quiet cul-de-sac location adds an extra sense of privacy and neighborhood charm.  Located near highly regarded schools, parks, shopping, dining, and commuter access, this home combines the convenience buyers want with the established community feel they've been searching for. Whether you're looking for flexible living space, a home built for gathering, or simply a peaceful retreat in a sought-after area, this South Jordan property delivers the space, upgrades, setting, and lifestyle to match.  Square footage figures are provided as a courtesy estimate only and were obtained from public records.  Buyer is advised to obtain an independent inspection & measurements.
#2165785

South Jordan

3288 W EPHRAIM CIR S

5 Beds

3 Baths

4,154 Sq.Ft.

$990,000

MLS#: 2165785
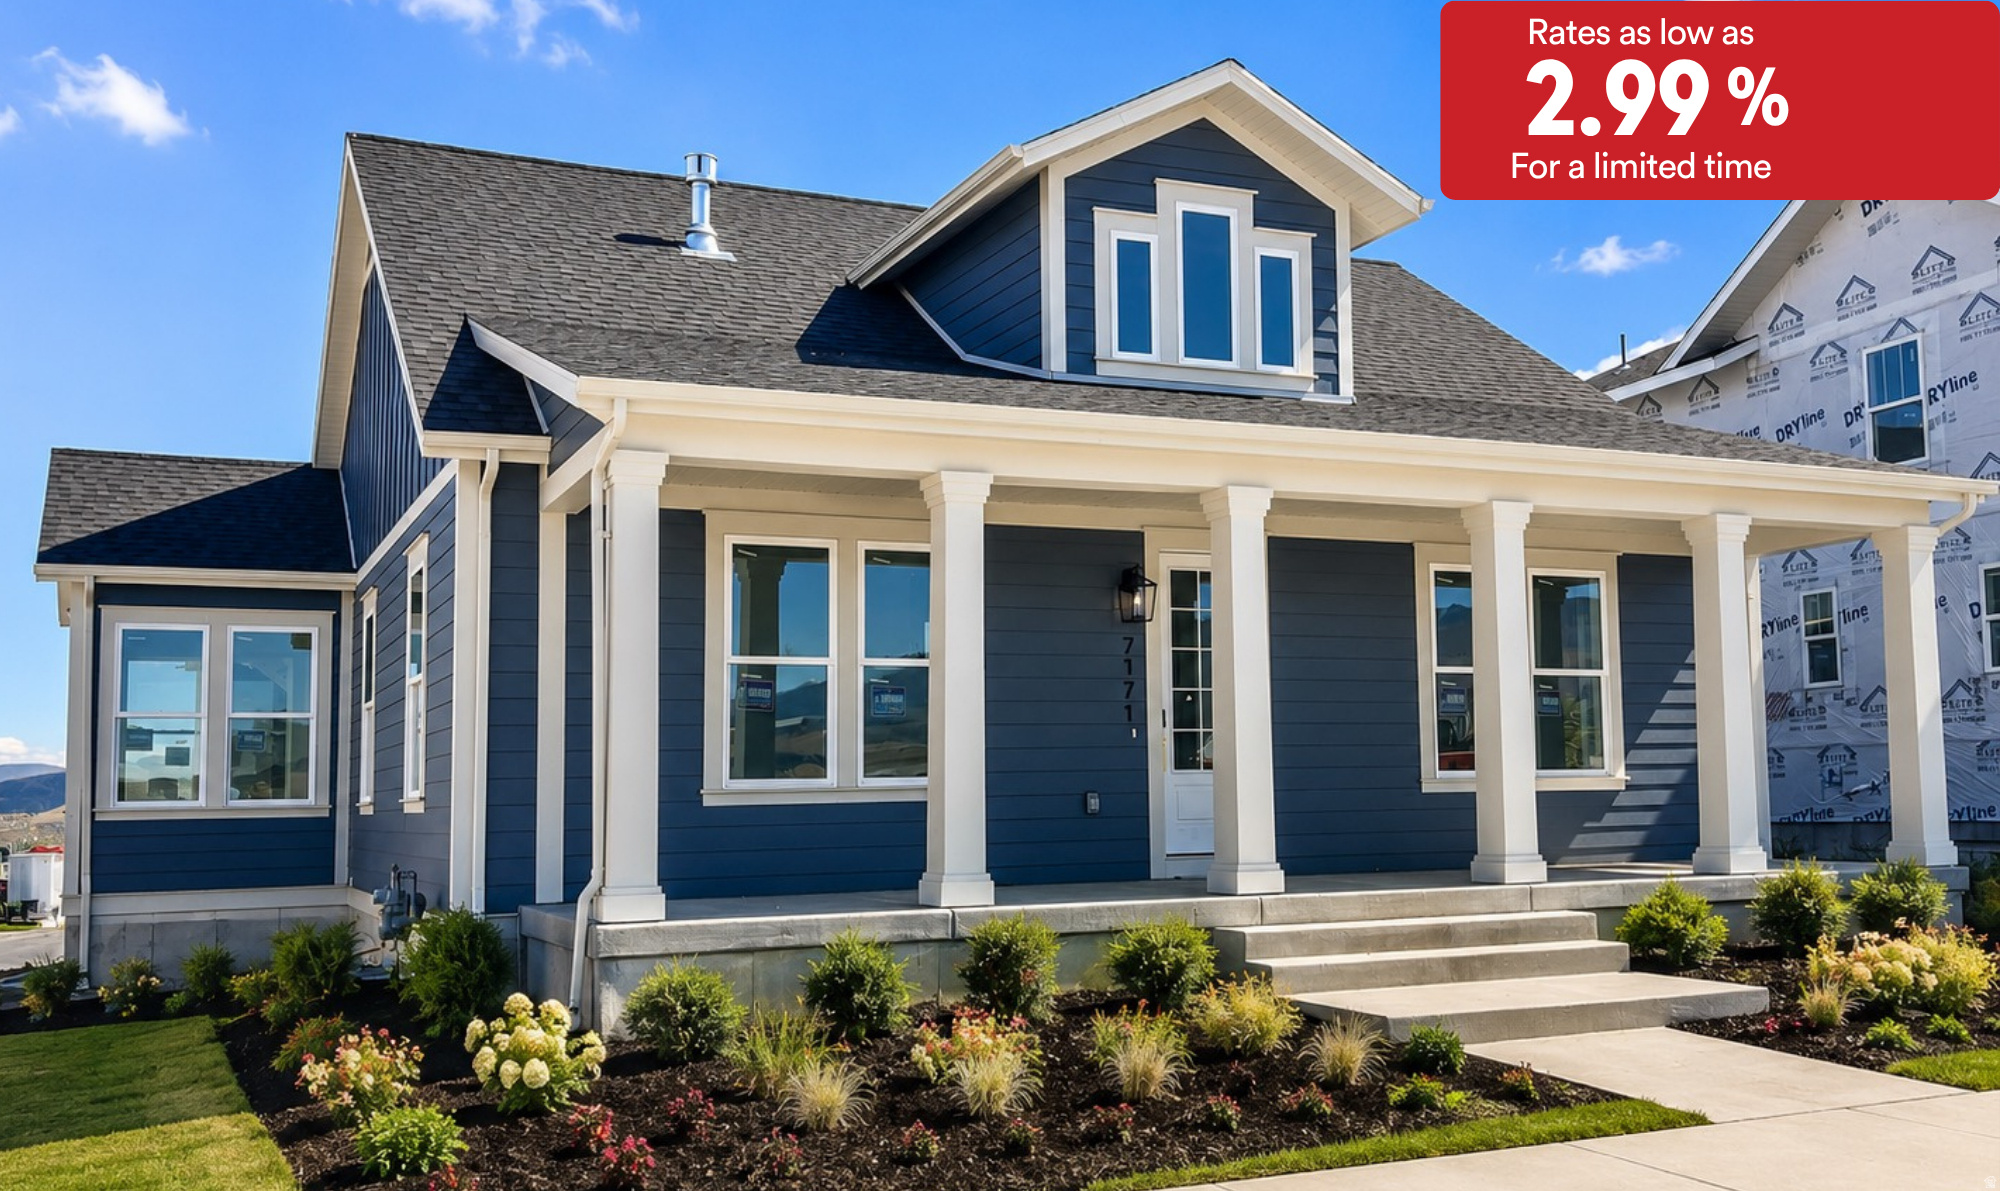
For a limited time rates as low as 2.99%! See agent for details. Subject to change at anytime. This brand new home was just finished and ready for move in! Located in Daybreaks Cascade Village. Walking distance to parks and the new Watercourse! Home features main floor living, gourmet kitchen and a fully finished basement w/kitchen & Theater Room.
#2165228

South Jordan

7171 W DOCKSIDER DR S 3-173

5 Beds

4 Baths

4,966 Sq.Ft.

$999,990

MLS#: 2165228
New on site 2 days ago
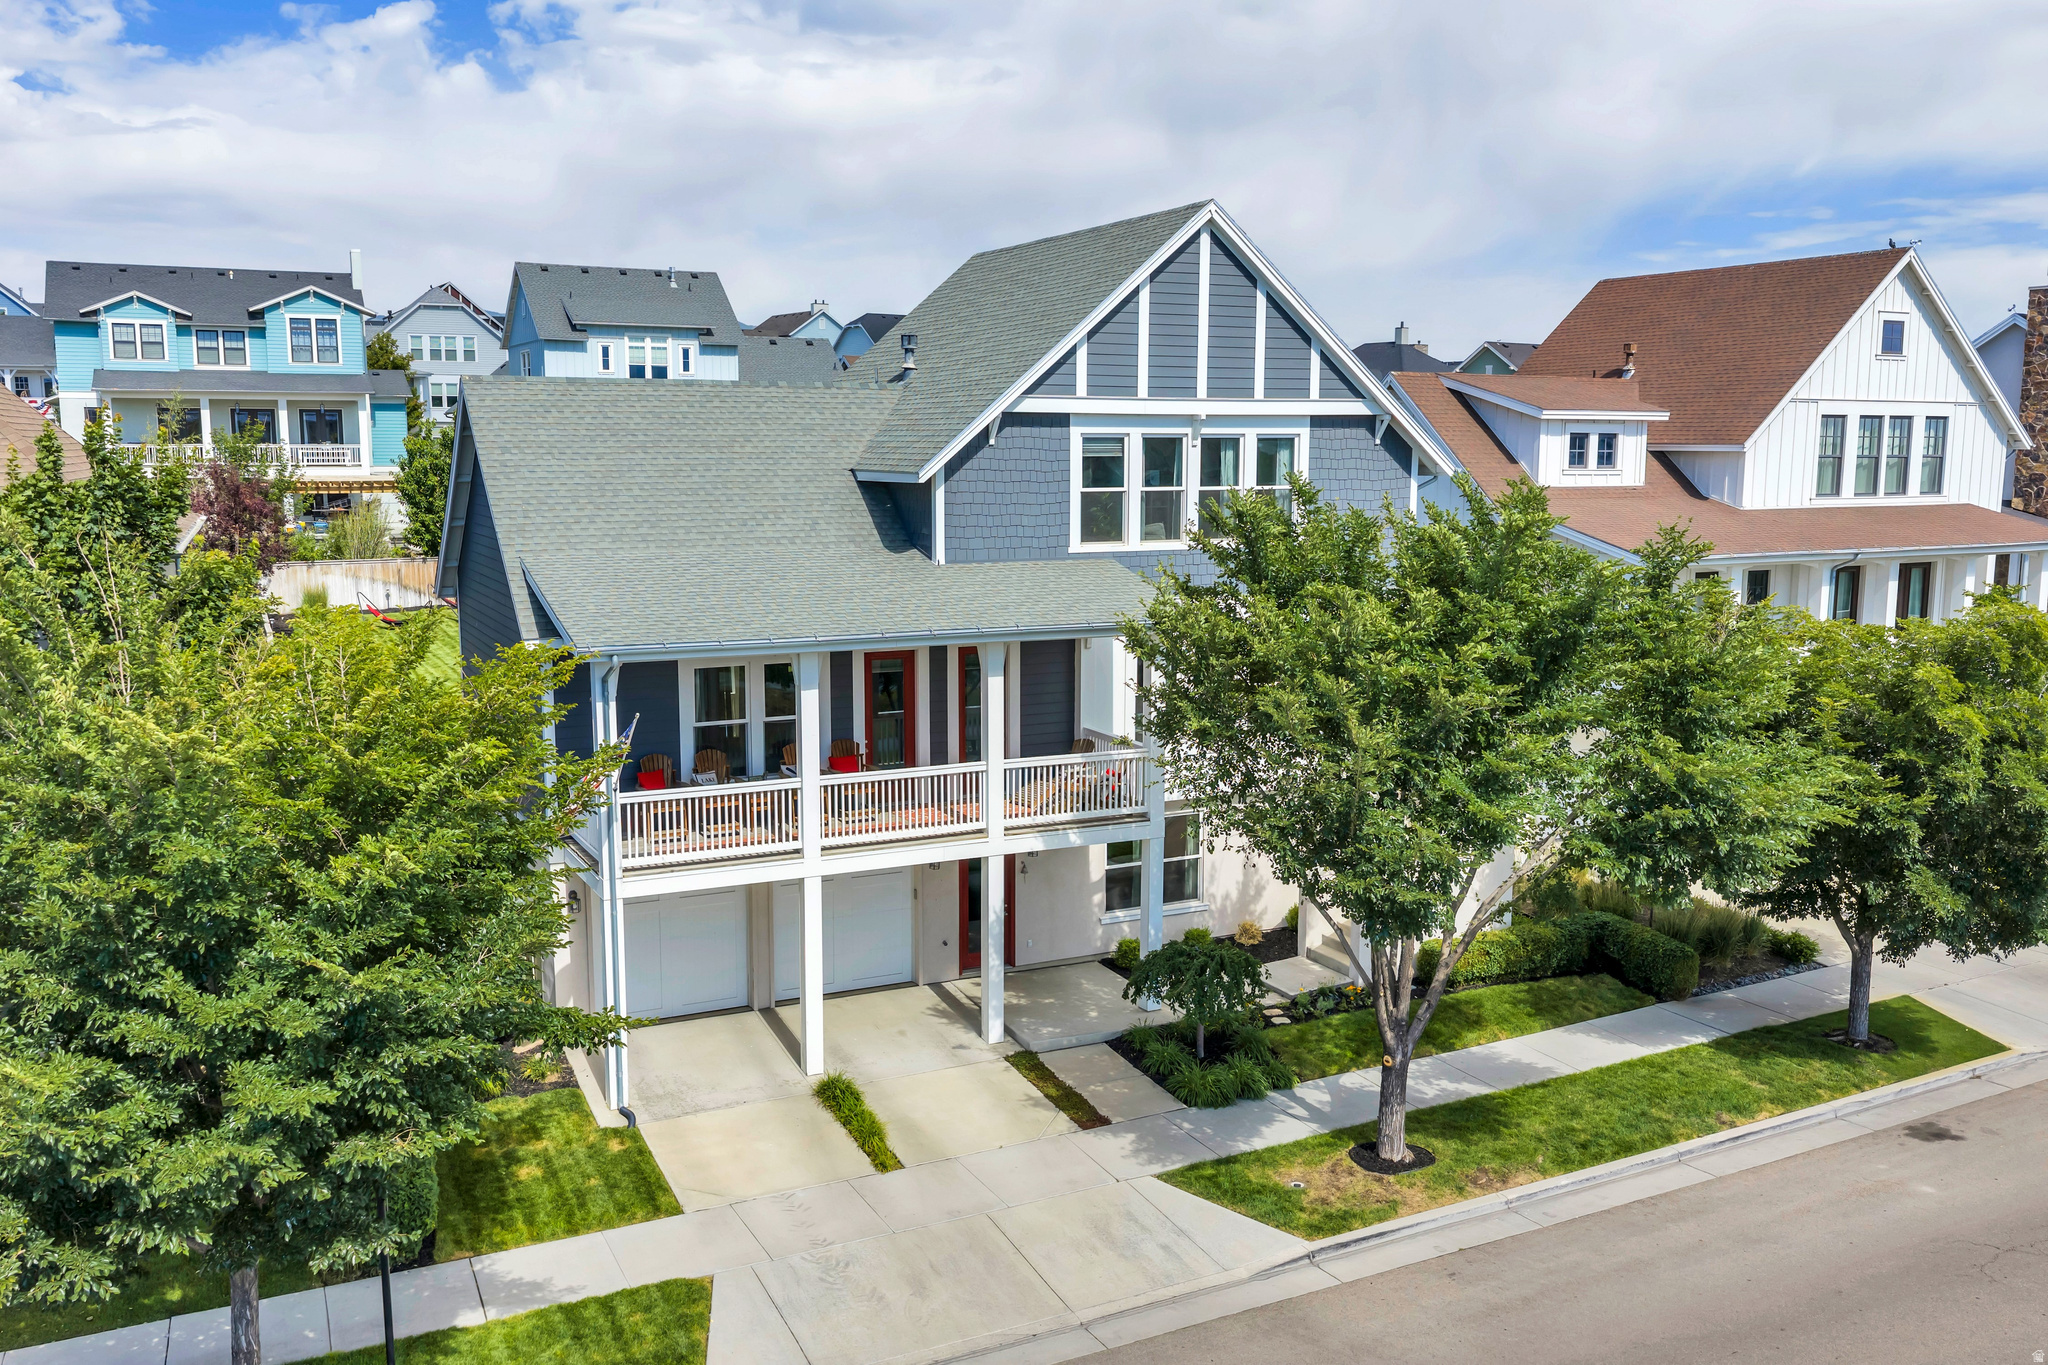
This RARE Daybreak Home sits on a 1/4-acre waterfront lot showcasing gorgeous VIEWS of Oquirrh Lake and a backdrop of the sweeping Wasatch Mountain range! Enjoy the covered front porch with abundant space for catching up with guests or watching vibrant sunrises. Inside, the spacious great room greets you with abundant oversized windows providing ample natural light, beautiful wood-beam ceilings, a Chef's dream Kitchen, and a spacious family room with access to a grand covered balcony, ideal for soaking up the views.  The pristine Kitchen includes crisp cabinetry with crown molding, stainless steel appliances, a custom backsplash, and a spacious island featuring a built-in gas range! Easily prepare gourmet delights and transition to the dining room or adjacent living room, both ideal for greeting and entertaining guests. The family room includes a built-in fireplace along with ample custom shelving for decor and memorabilia.  The main floor also includes a spacious Primary Suite with access to the covered balcony overlooking the lake and mountains, as well as a chic ensuite bathroom boasting a glass Euro shower, expansive soaking tub, double vanity sink, and a spacious walk-in closet.  The upstairs living space includes 3 large bedrooms, a full bathroom, and flexible landing space for a home office, sitting area, reading nook, and more. The downstairs living space presents a large entertainment room with options for a home theater, game room and more! The owners invested in plumbing lines for a bar/sink further expanding the entertainment options! Imagine endless summer nights in the backyard, complete with a custom sandbox featuring imported "beach" sand, a propane FIREPIT, an in-ground trampoline, and a sizeable TREX deck! Additionally, this home is in the Lake Village HOA offering exclusive access to the Waterside Club with canoe, kayak and paddleboard launch area, watercraft storage, a fire pit, and observation deck overlooking Oquirrh Lake. Imagine the possibilities of owning this home - don't hesitate to make it yours. Schedule a showing today!
#2170255

South Jordan

10712 S LAKE AVE

5 Beds

3 Baths

3,458 Sq.Ft.

$1,150,000

MLS#: 2170255
Former Parade of Homes custom estate on a rare half-acre lot in South Jordan's prestigious Parkway Palisades community, offering panoramic Wasatch Mountain views, soaring vaulted ceilings, and a spectacular wraparound deck. From the moment you enter, walls of windows and an open-concept floor plan fill the home with natural light while framing the stunning mountain backdrop. Designed for both everyday living and entertaining, the main floor flows seamlessly from the living spaces to one of the home's most impressive features-the wraparound deck. Accessible from the kitchen, living room, and primary suite, this incredible outdoor living space must be experienced in person, offering breathtaking views of the Wasatch Front and a seamless connection between indoor and outdoor living. The spacious primary suite features direct deck access and a slate-tiled bath, creating a private retreat with beautiful mountain scenery. The walkout basement provides another exceptional gathering space with a large family room, wet bar, and abundant natural light. Additional highlights include granite countertops, double ovens, hardwood flooring, generous storage, and major updates including a newer roof, furnace, and central air. The oversized garage features an extra-tall door and extended depth, offering potential four-car capacity, RV storage potential, workshop space, or additional storage. An additional approximately 10 feet of depth extends along the rear property line, creating potential for expanded parking, or recreational vehicle storage. Outside, enjoy a beautifully landscaped half-acre lot featuring mature trees, a tranquil water feature, expansive outdoor living space, and privacy. Conveniently located near The District, Jordan River Parkway Trail System, Life Time Fitness, top-rated schools, shopping, dining, and easy I-15 access. Homes in Parkway Palisades with this combination of views, lot size, custom design, and former Parade of Homes pedigree rarely become available. Too much to list-call for more details.
#2165083

South Jordan

11266 S PALISADE VIEW DR

5 Beds

2 Baths

4,527 Sq.Ft.

$1,075,000

MLS#: 2165083

New Price!  Welcome to this custom home nestled in one of South Jordan's most prestigious and sought-after neighborhoods. Situated on a .35-acre lot, this exceptional property seamlessly blends luxury, comfort, and functionality. One of the home's features is a basement apartment, offering excellent income potential to help offset your mortgage. The apartment includes its own private entrance, full kitchen, laundry, spacious primary suite, two additional bedrooms, and a  bathroom. Enjoy the convenience of a main-level primary suite, thoughtfully designed for comfort and ease of living. The open concept floor plan showcases stunning mountain views and includes pre-wired surround sound for seamless entertainment. Step outside to your private backyard retreat, featuring a gazebo and pre-installed conduit for gas and electrical connections, ready for a future fire pit or outdoor kitchen.  Additional highlights include a 4-car garage, RV parking, a huge back yard, a gazebo, and a 30 ft covered patio. Ideally located just minutes from freeway access, shopping, dining, entertainment, and everyday conveniences, you'll enjoy both privacy and accessibility. This rare opportunity combines luxury living, income potential, and an unbeatable location all in one remarkable property. Don't miss your chance to make this dream home yours!  Square footage figures are provided as a courtesy estimate only and were obtained from county records.  Buyer is advised to obtain an independent measurement.

10942 S LEES DREAM DR W

Message successfully sent.

I agree to receive email communication and understand I can unsubscribe at any time.

I agree to be contacted by OnX Realty via call, email, and text for real estate services. To opt out, you can reply 'stop' at any time or reply 'help' for assistance. You can also click the unsubscribe link in the emails. Message and data rates may apply. Message frequency may vary. Privacy Policy

 - property

Send a message

Message successfully sent.

Preferred Agent

Reason for contacting?

I agree to receive email communication and understand I can unsubscribe at any time.

I agree to be contacted by OnX Realty via call, email, and text for real estate services. To opt out, you can reply 'stop' at any time or reply 'help' for assistance. You can also click the unsubscribe link in the emails. Message and data rates may apply. Message frequency may vary. Privacy Policy

Sign In Sign Out

Virtual Assistant

Would you like to take the next step with this property? We can help you schedule a showing or virtual tour, or send you more details.

Yes, I would like more information.

Thank You for Your Reply, One of Our Agents will contact you as soon as possible

No, maybe later.

Thank you, you can always contact me via email, phone number or through the contact form.

Realhub AI

Lucy - Your AI-Powered Realtor

Update Your Temporary Password

Personalize your search

Enter your email and we'll notify you immediately when new listings match what you're looking for.

or enter email address

Already have an account ? Login here

Continue your home search

I agree to receive communications and understand I can unsubscribe at any time.

I agree to be contacted by OnX Realty via call, email, and text for real estate services. To opt out, you can reply 'stop' at any time or reply 'help' for assistance. You can also click the unsubscribe link in the emails. Message and data rates may apply. Message frequency may vary. Privacy Policy

Already have an account ? Login here

We use cookies

We use cookies primarily for analytics to enhance your experience. By accepting, you agree to our use of these cookies. You can manage your preferences or learn more about our cookies policy.