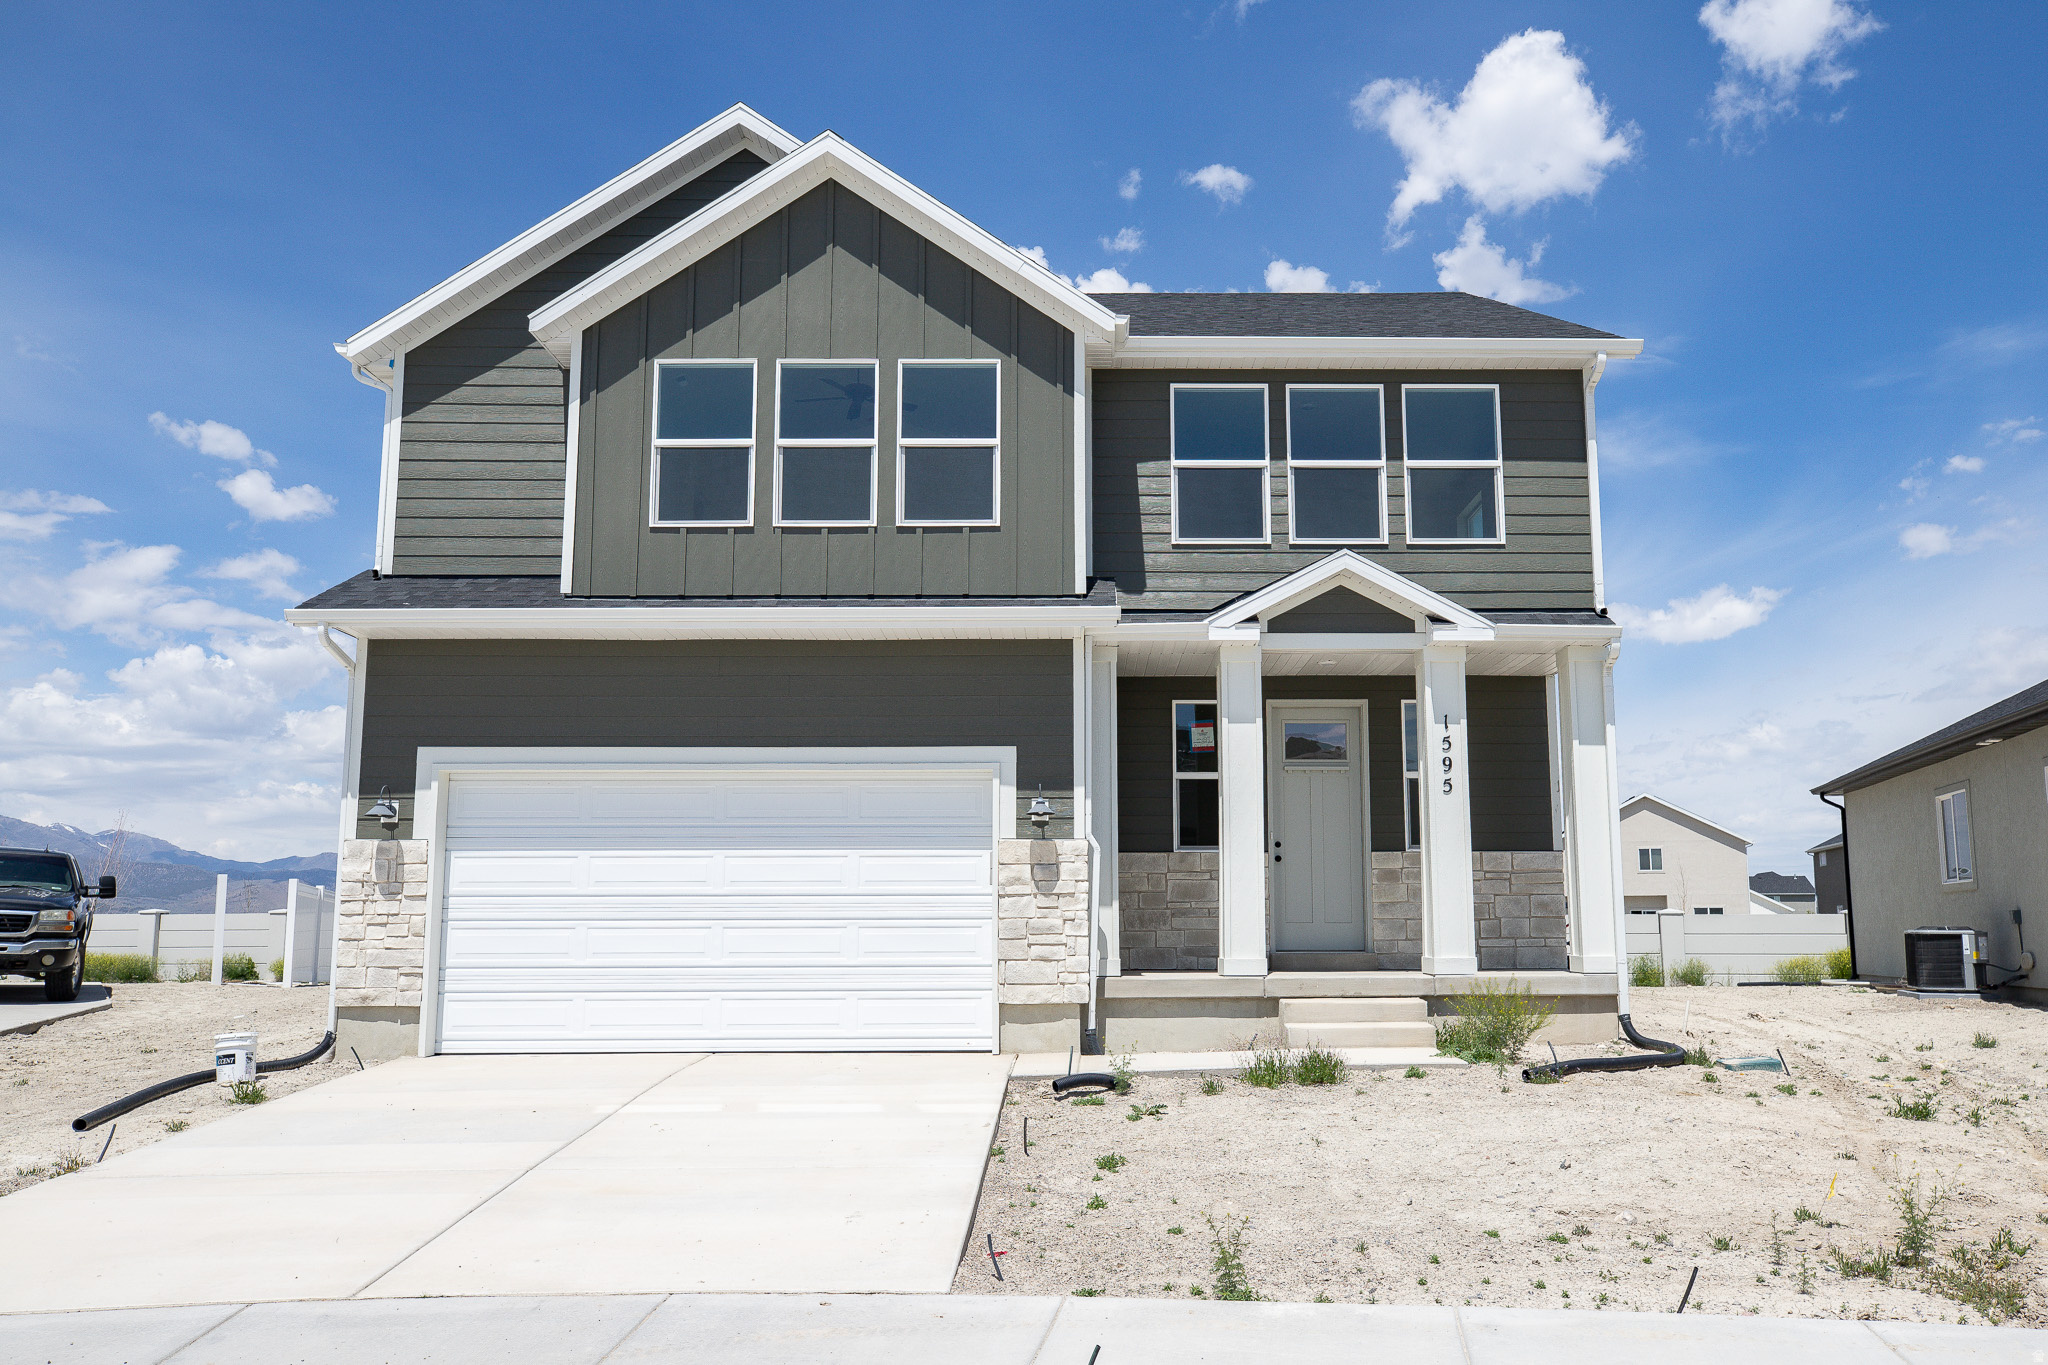
1595 E RAINBOW BRIDGE DRIVE LOT 7014

Eagle Mountain, UT 84005
Stories: 2

Eagle Mountain, UT 84005

1595 E RAINBOW BRIDGE DRIVE LOT 7014

$515,528

MLS#: 2161806

Status: Pending

Listing provided by: True North Realty LLC

Listing agent phone: None

Last update: 2 days ago

On site: a month ago

PARKWAY FIELDS SINGLES 2 - Residential

About

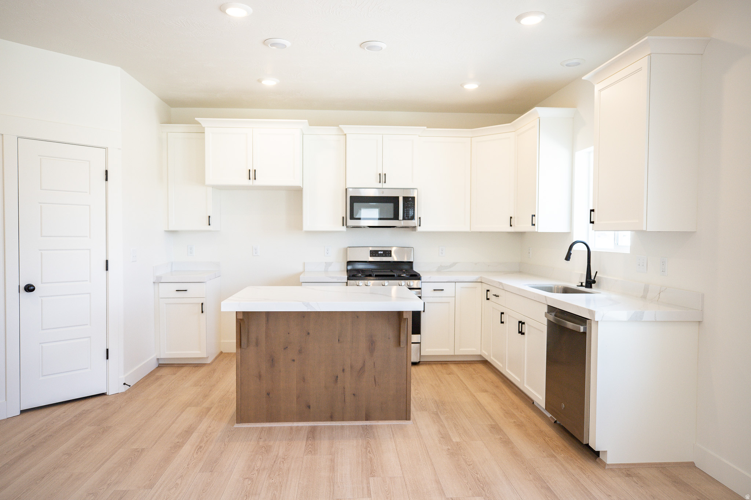
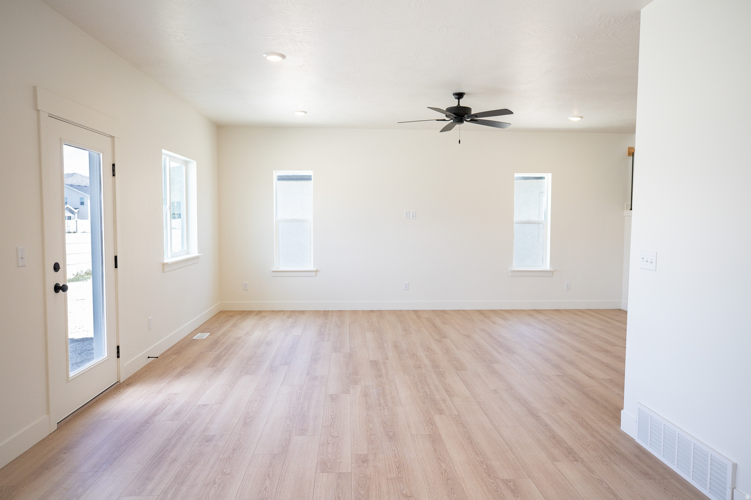
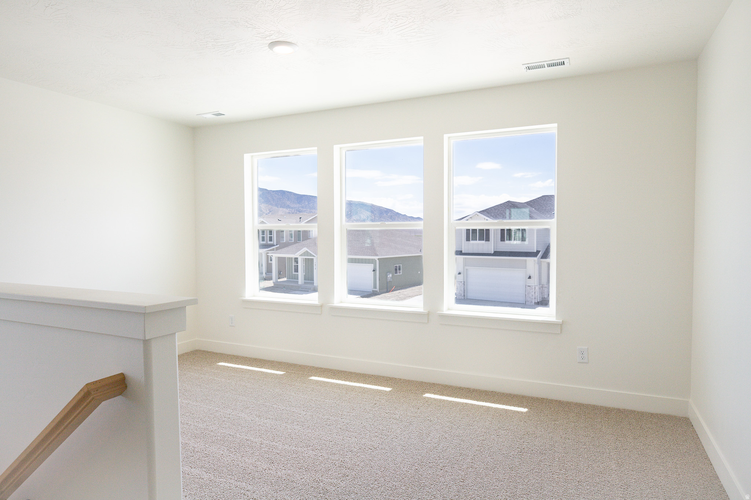
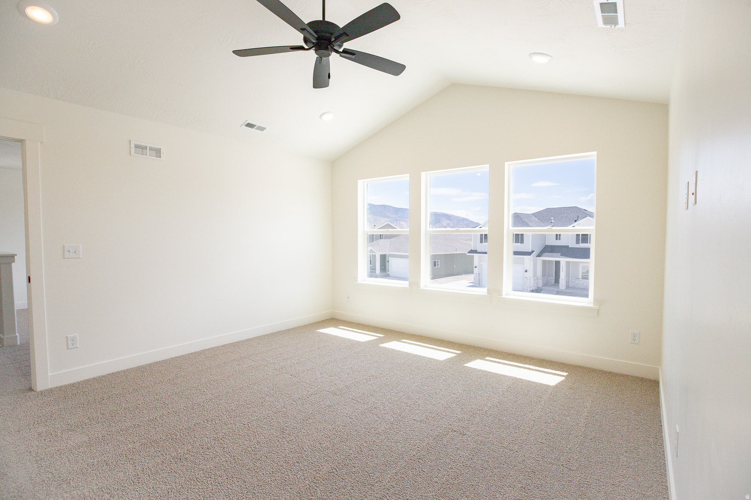
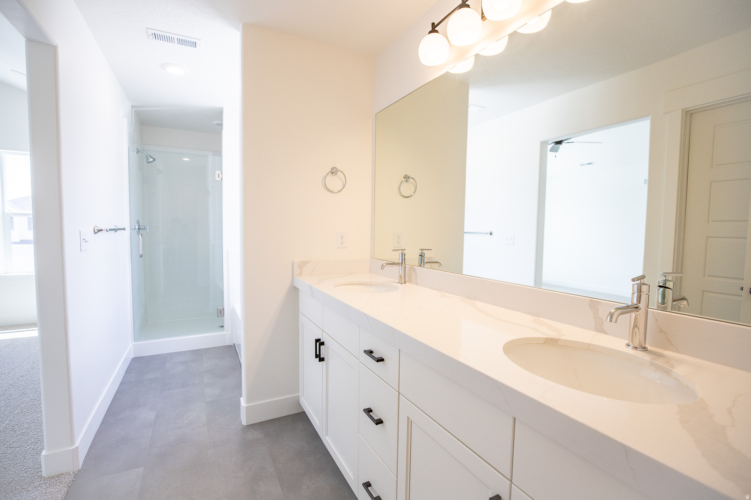
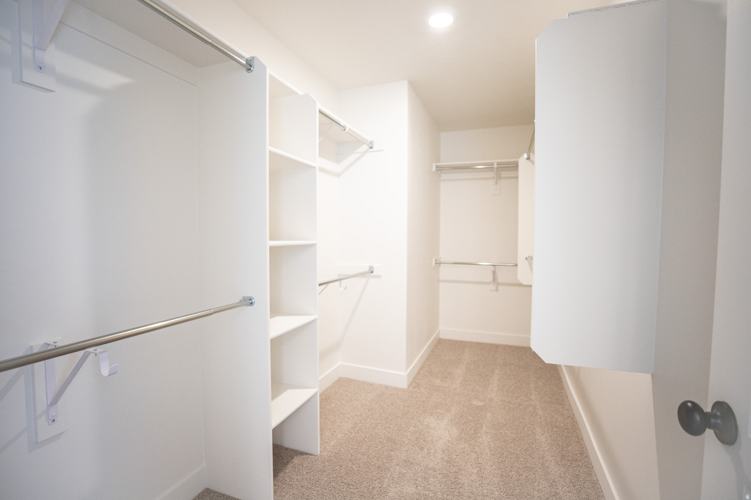
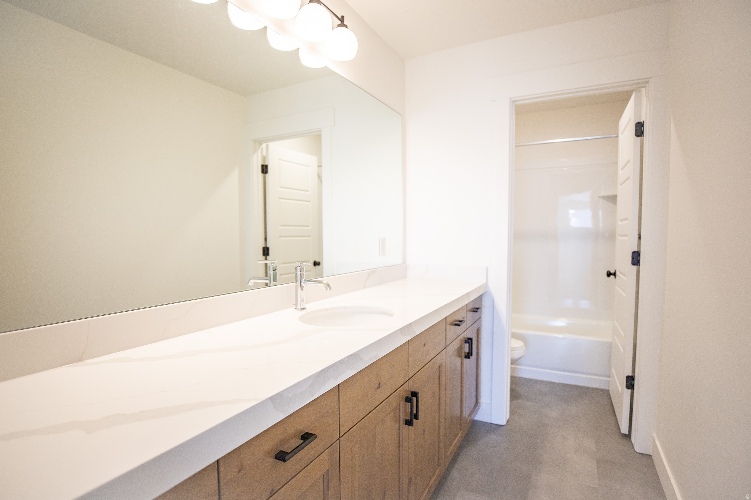
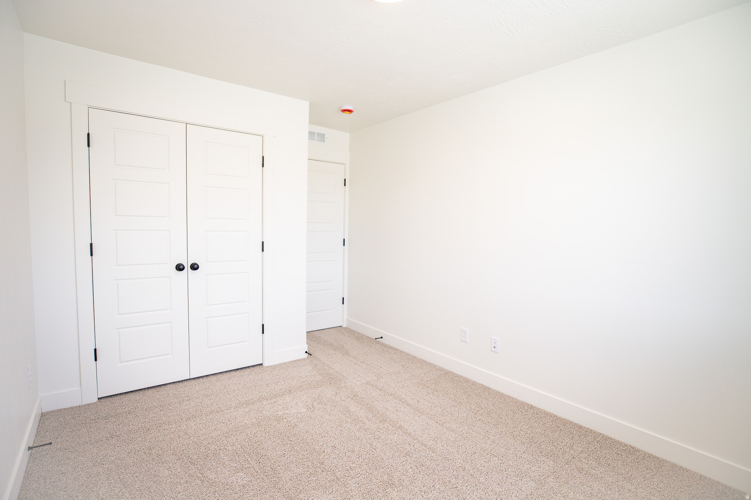
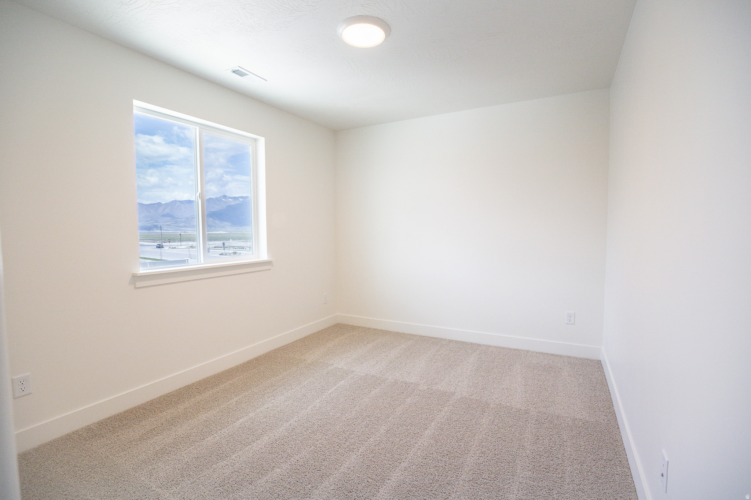
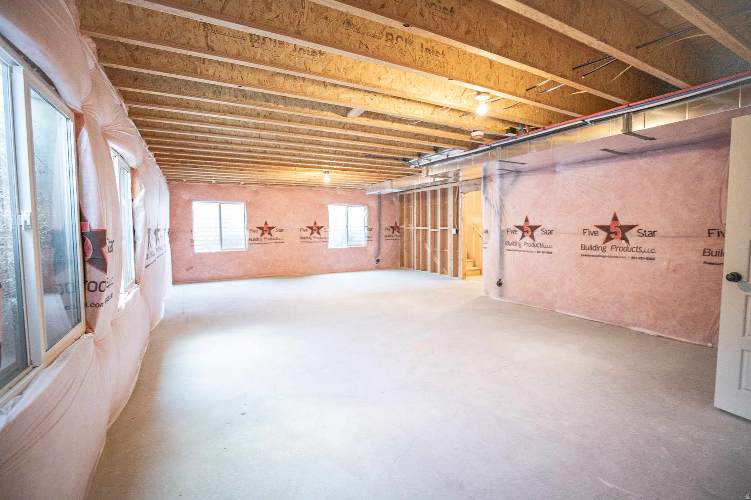
AMAZING $20,000 INCENTIVE TOWARDS CLOSING COSTS, RATE BUYDOWN, OR PRICE REDUCTION REGARDLESS OF LENDER! (Talk to agent for conditions). Must-see Parkway Fields Community in Eagle Mountain! Move-in ready! This beautiful home built by Flagship Homes features 4 bedrooms, 2.5 bathrooms, quartz slab countertops, painted cabinets, laminate flooring on the main level, a large loft on the 2nd floor, landscaped front yard, 2 car garage, decorative concrete wall on rear boundary and backyard (can be landscaped for an additional charge). The primary bedroom has a vaulted ceiling, large walk-in closet, and dual sinks with a separate tub and a double shower. With an unfinished basement, this home provides space for storage and room to grow. (If preferred, basement can be finished for an additional charge.) Call for more information or stop by our model home at 1546 E. Starling Lane, Eagle Mountain for a tour. Model home hours: Monday-Saturday 11 AM - 6 PM. Buyers to verify all information. Square footage is from house plans. Show Inst: Call Agent/Appt.

Property

Beds

4

Full Baths

2

1/2 Baths

1

Year Built

2026

Sq.Footage

3,183

Features

Features & Amenities

Interior

  • Other Interior Features

    Walk-In Closet(s), Vaulted Ceiling(s)

  • Total Bedrooms

    4

  • Bathrooms

    2

  • 1/2 Bathrooms

    1

  • Basement YN

    YES

  • Cooling YN

    YES

  • Cooling

    Ceiling Fan(s), Central Air

  • Fireplace YN

    NO

  • Heating YN

    YES

  • Heating

    Central, Natural Gas, Hot Water

  • Pet friendly

    N/A

Exterior

  • Garage

    Yes

  • Garage spaces

    2

  • Construction Materials

    Stone, Stucco, Cement Siding

  • Parking

    Attached, Garage

  • Patio and Porch Features

    Porch

  • Pool

    No

  • Waterfront YN

    NO

  • View

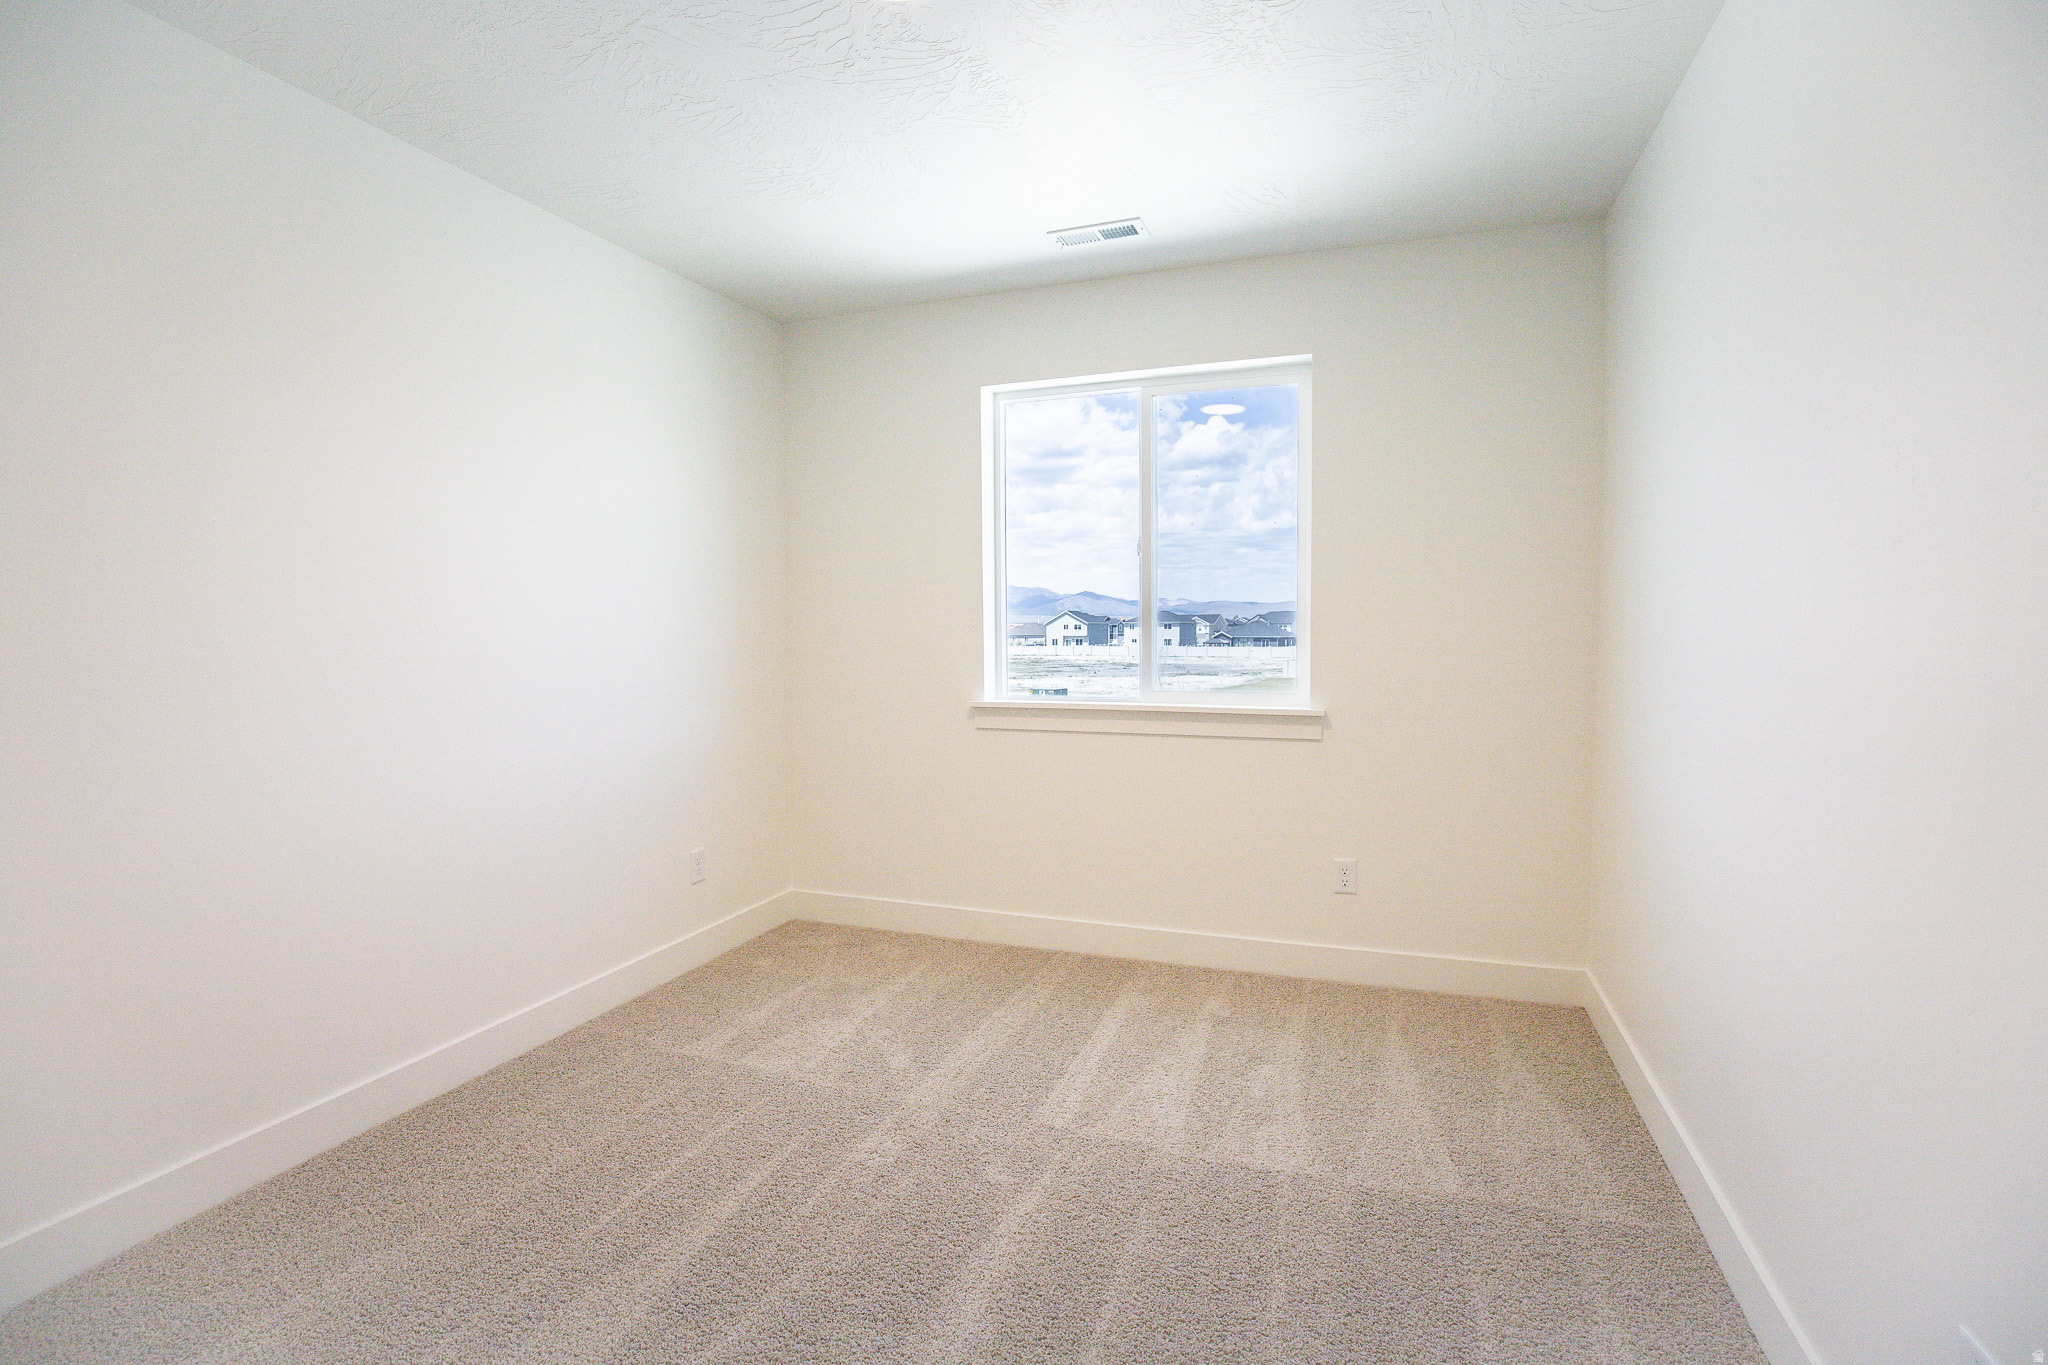
    Mountain(s)

Area & Lot

  • Lot Size(acres)

    0.19

  • Lot Size(square feet)

    8,276

  • Property Type

    Residential

  • Property Sub Type

    Single Family Residence

  • Architectural Style

    Stories: 2

Price

  • Sales Price

    $515,528

  • Tax Amount

    $2,712

  • Sq. Footage

    3,183

  • Price/SqFt

    $161

HOA

  • Association

    YES

  • Association Fee

    $26

  • Association Fee Frequency

    Monthly

  • Association Fee Includes

    N/A

Property Resources

  • Horse Property

    NO

School District

  • Elementary School

    Alpine

  • Middle School

    Frontier

  • High School

    Cedar Valley High school

Property Features

  • New Construction

    NO

  • Association Amenities

    Clubhouse, Fitness Center, Pool

  • Senior Community YN

    NO

Schedule

Schedule a Showing

Showing scheduled successfully.

What is 3 + 4 ?


Change time

Mortgage calculator

Estimate your monthly mortgage payment, including the principal and interest, property taxes, and HOA. Adjust the values to generate a more accurate rate.

Your payment

Principal and Interest:

$

Property taxes:

$

HOA fees:

$

Total loan payment:

$

Total interest amount:

$

Location

  • County

    Utah

  • Elementary School

    Alpine

  • Middle School

    Frontier

  • High School

    Cedar Valley High school

Listing Courtesy of JeNee Hutchinson , True North Realty LLC

RealHub Information is provided exclusively for consumers' personal, non-commercial use, and it may not be used for any purpose other than to identify prospective properties consumers may be interested in purchasing. All information deemed reliable but not guaranteed and should be independently verified. All properties are subject to prior sale, change or withdrawal. RealHub website owner shall not be responsible for any typographical errors, misinformation, misprints and shall be held totally harmless.

Agent Summer Luke

Summer Luke

Principal Broker | Realtor®

Call Summer today to schedule a private showing.


* Listings on this website come from the FMLS IDX Compilation and may be held by brokerage firms other than the owner of this website. The listing brokerage is identified in any listing details. Information is deemed reliable but is not guaranteed. If you believe any FMLS listing contains material that infringes your copyrighted work please click here to review our DMCA policy and learn how to submit a takedown request.© 2024 FMLS.

Properties

Related properties
New on site today
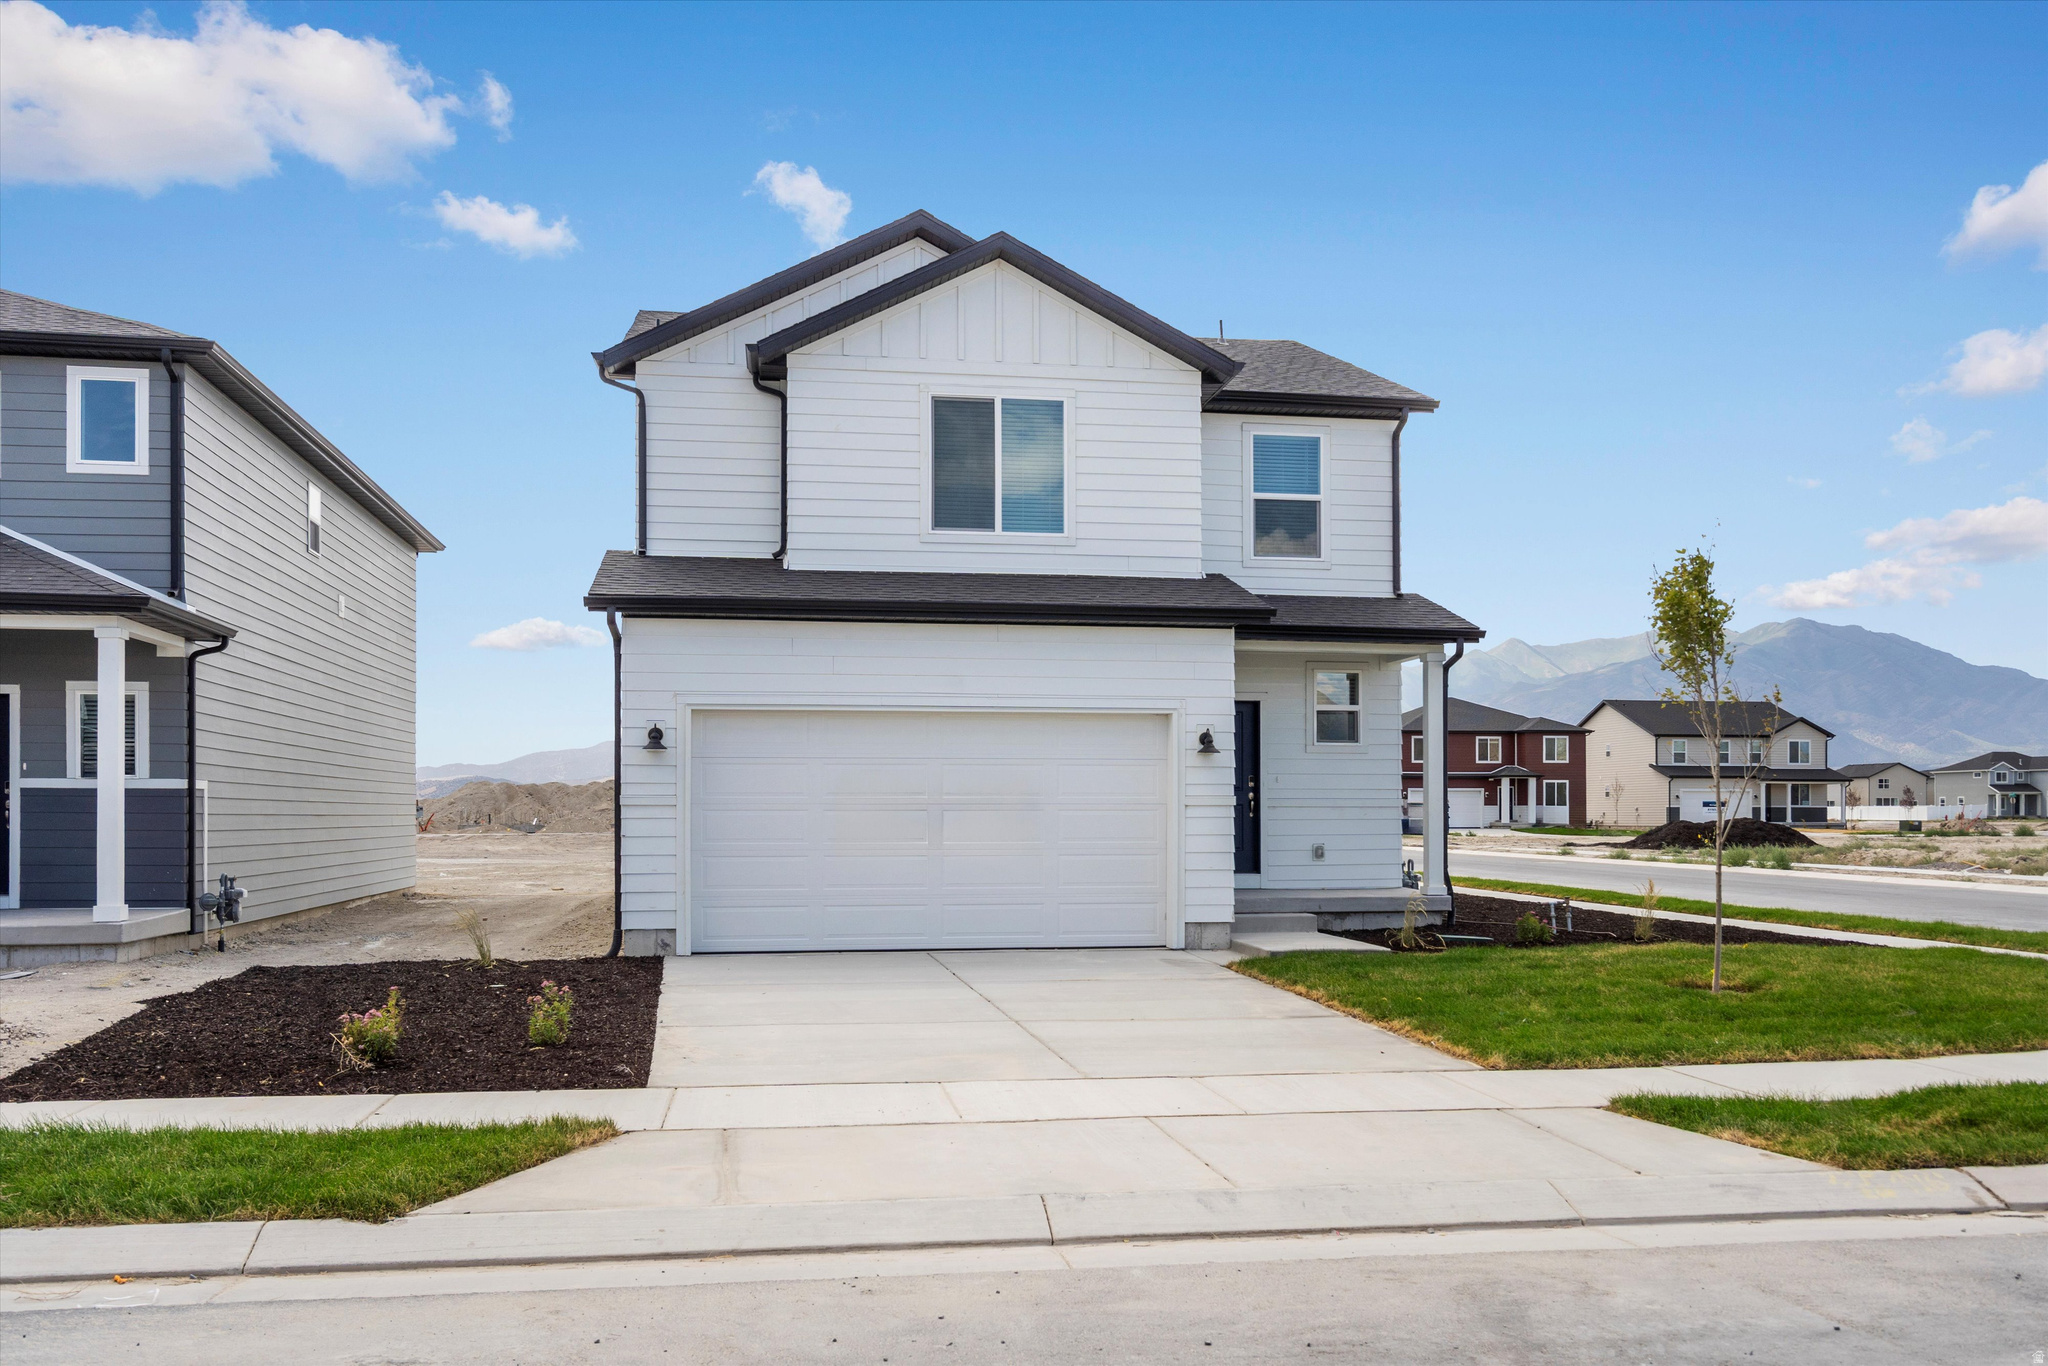
This three bedroom home with an unfinished basement has an open-concept kitchen and great room perfect for entertaining. The primary bedroom provides a spacious walk-in closet for all your fashion needs. Move in ready with a washer, dryer, fridge and blinds throughout!  Total home approx. sq. ft. 2,339.
#2170699

Eagle Mountain

932 E EDEN ST 1693

3 Beds

2 Baths

2,236 Sq.Ft.

$449,990

MLS#: 2170699
New on site today
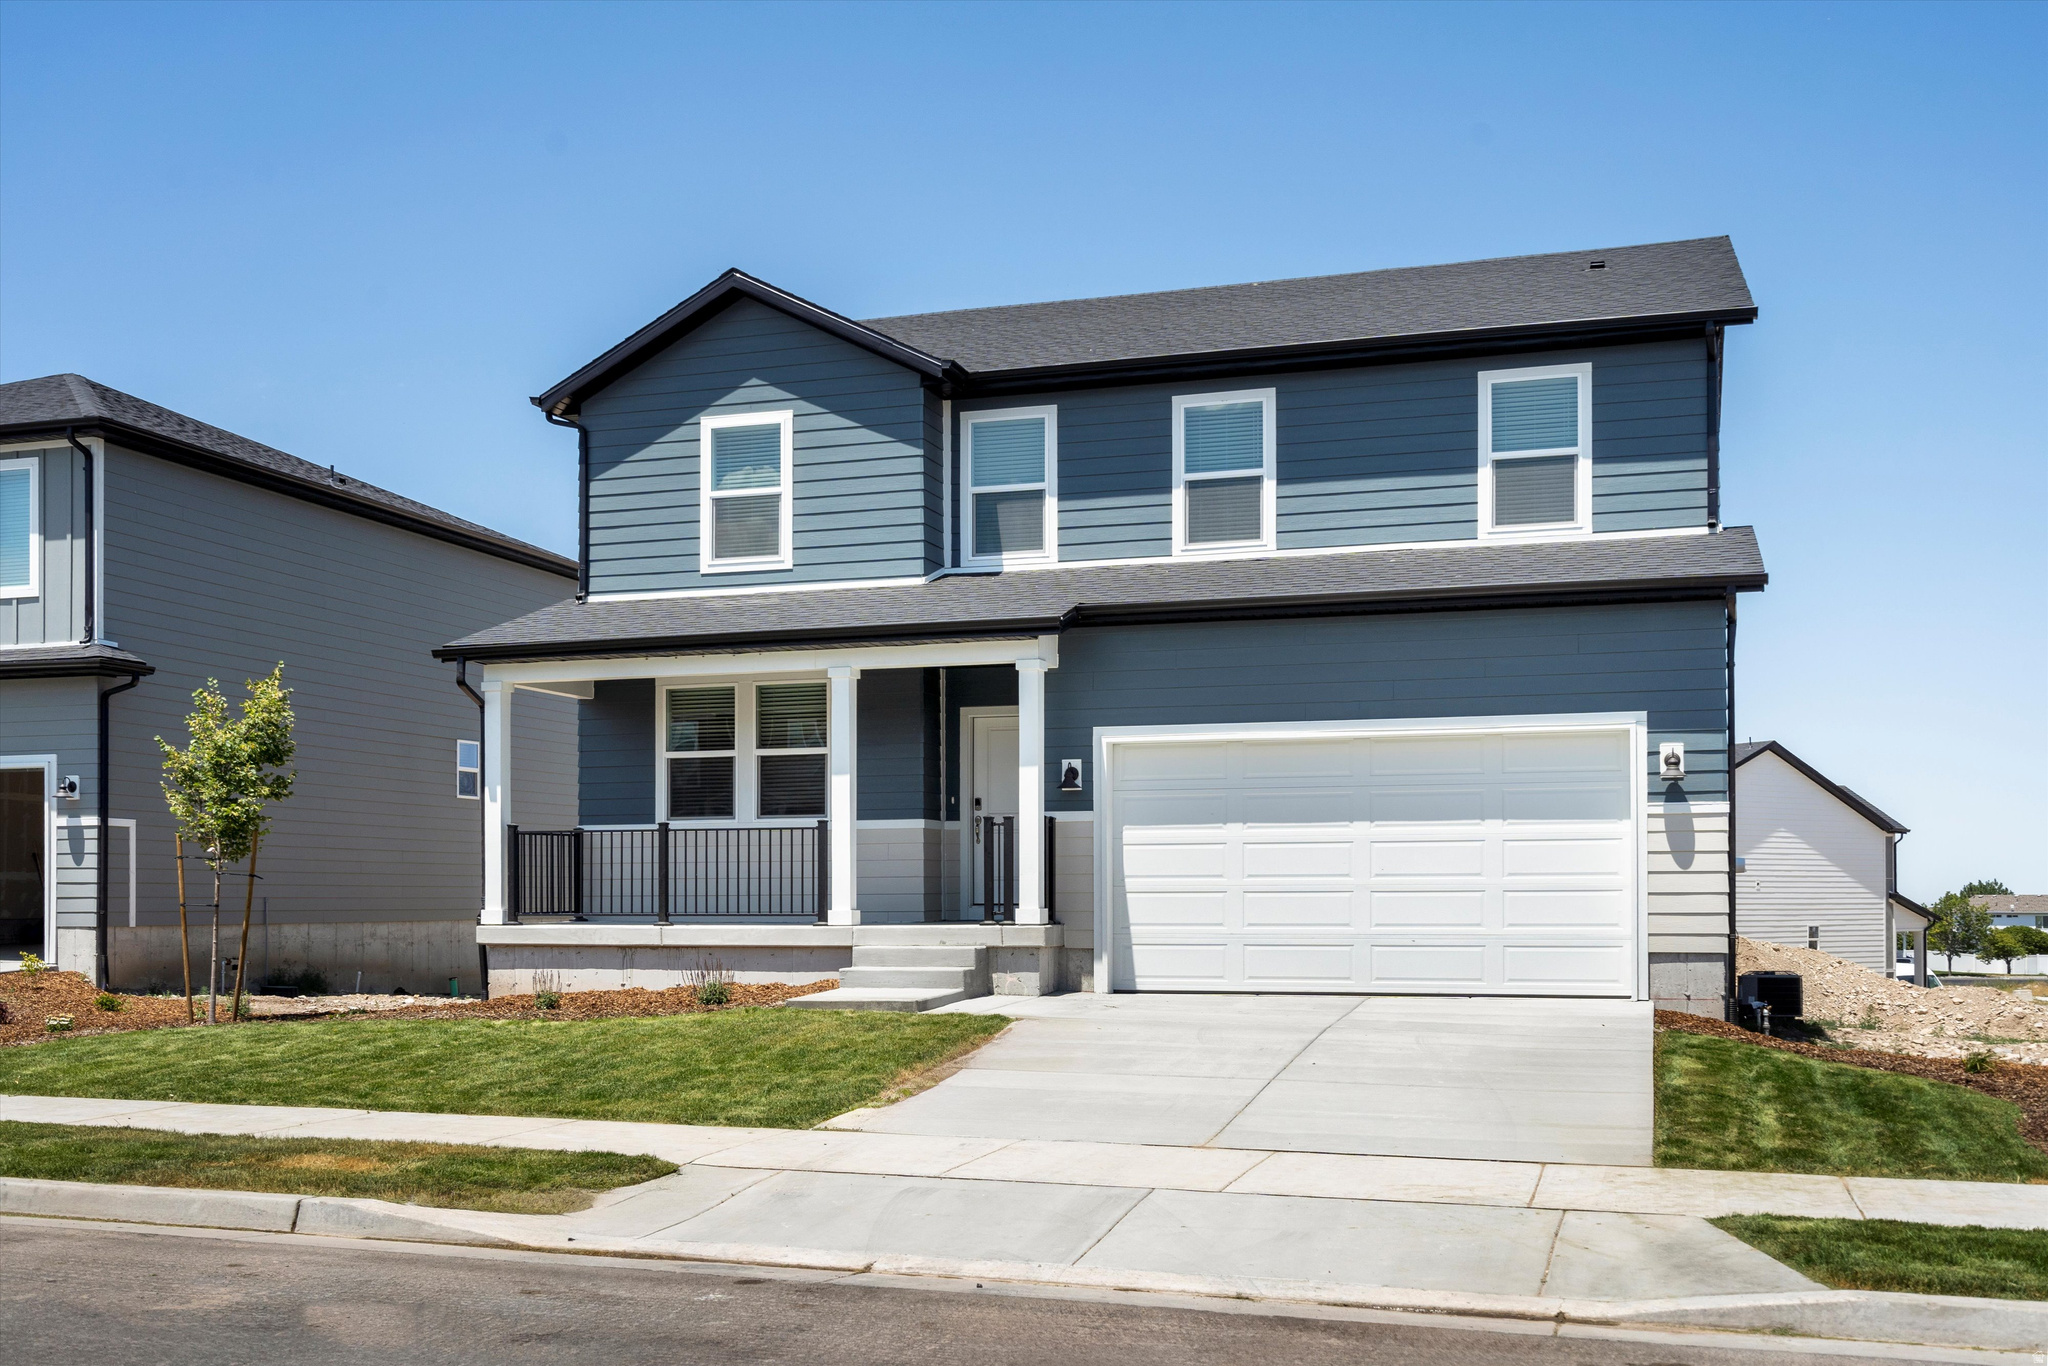
This five bedroom home has plenty of space for both entertaining and relaxing. Enjoy an open concept kitchen and living area downstairs, and unwind in the upstairs primary suite. Unfinished basement included. Move in ready with a washer, dryer, fridge and blinds throughout !Total home approx. sq. ft. 4,067.
#2170707

Eagle Mountain

3504 N HANNAH ST 1611

5 Beds

3 Baths

3,991 Sq.Ft.

$544,990

MLS#: 2170707
New on site today
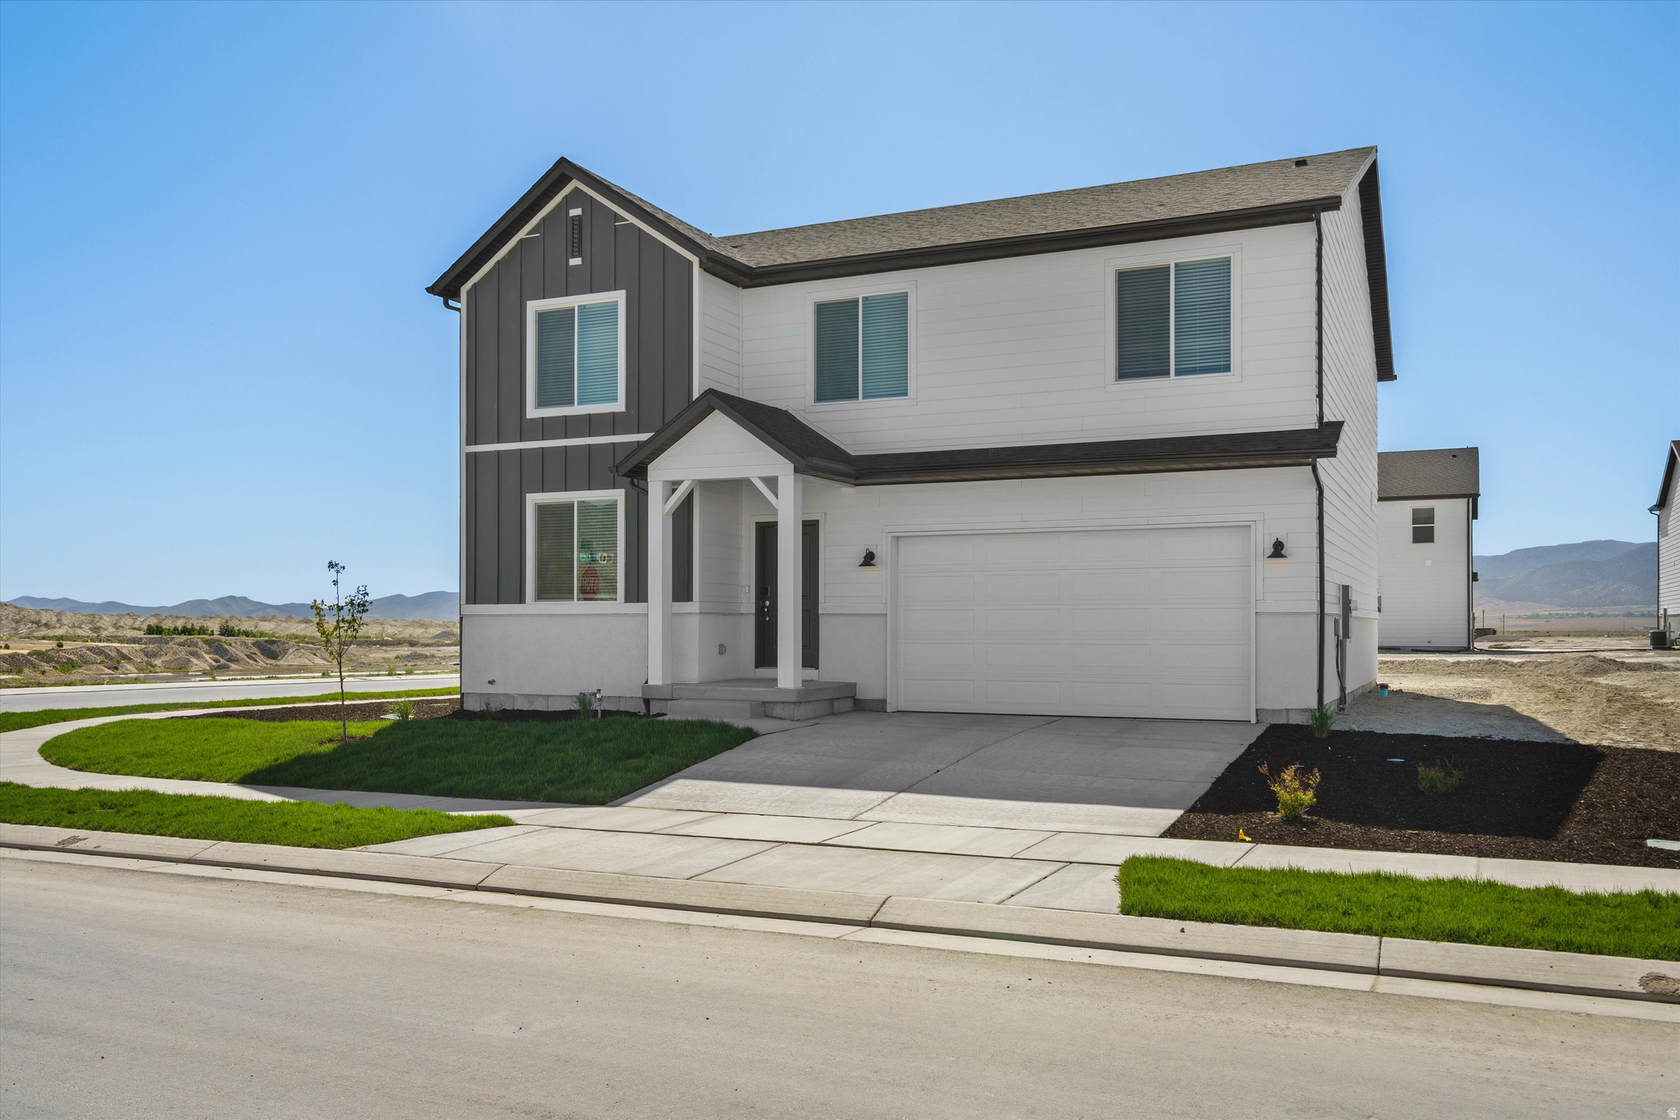
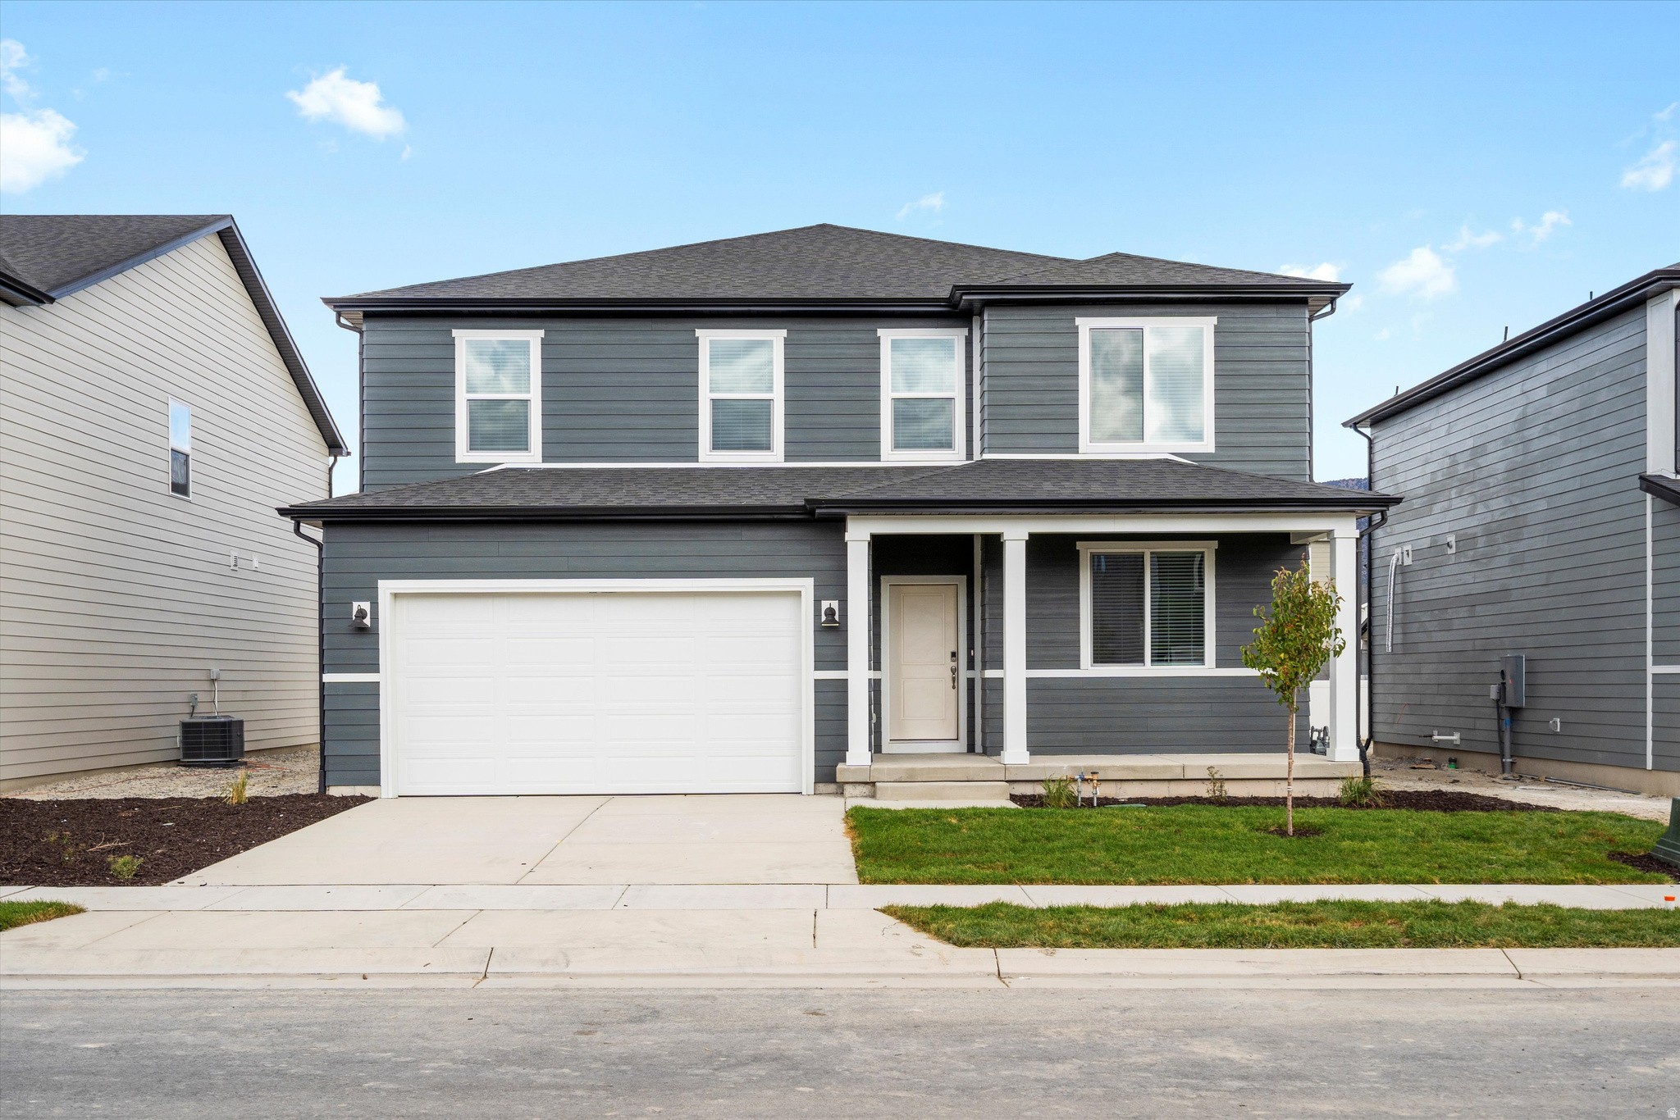
This home boasts a beautiful open concept kitchen that leads into the dining area and living room. Upstairs, enjoy a spacious loft that's perfect for multipurpose use. Unfinished basement included. Move in ready with a washer, dryer, fridge and blinds throughout ! Total home approx. sq. ft. 3,662.
#2170744

Eagle Mountain

922 E EDEN ST 1692

4 Beds

2 Baths

3,605 Sq.Ft.

$504,990

MLS#: 2170744
New on site today
This five bedroom home offers generous space for entertaining and relaxing, with an open-concept kitchen and living area plus an unfinished basement for future living space. Upstairs, unwind in the primary suite. Move in ready with a washer, dryer, fridge and blinds throughout! Total home approx. sq. ft. 4,067.
#2170737

Eagle Mountain

896 E EDEN ST 1689

5 Beds

3 Baths

3,991 Sq.Ft.

$549,990

MLS#: 2170737
New on site 1 day ago
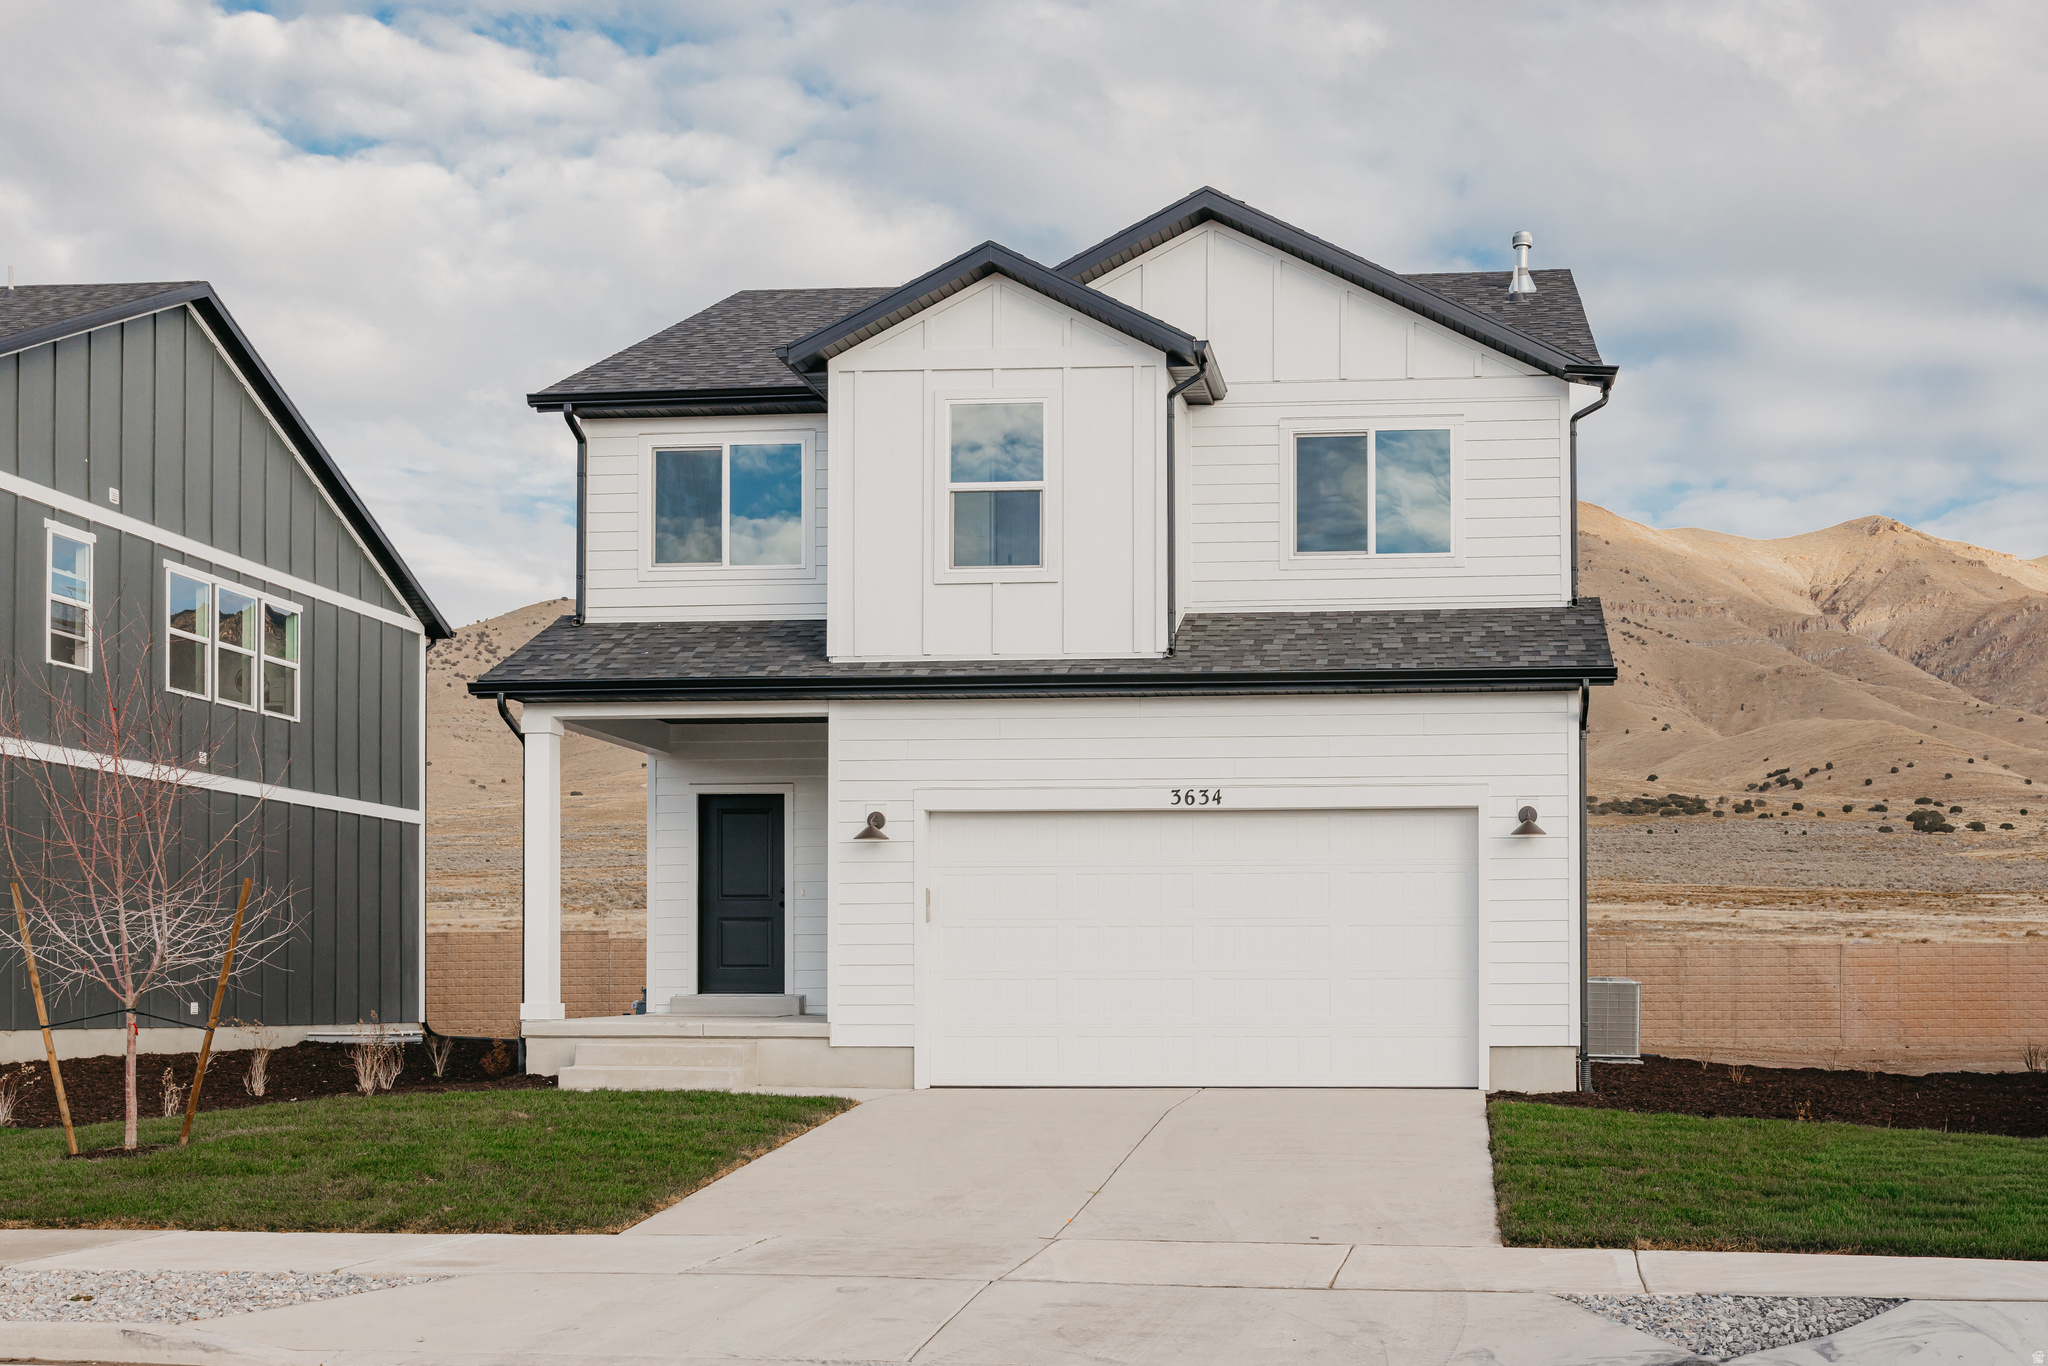
The Bridger Craftsman offers 4 bedrooms, 3.5 baths, and 2,434 total square feet of stylish, functional living, with over $46,000 in upgrades throughout. The open main floor features a bright family room, dining area, and kitchen with quartz countertops, upgraded cabinetry, a 6' x 3' island, and Whirlpool appliances. Enjoy outdoor living on the composite deck accessed through the upgraded sliding glass door. Upstairs includes the owner's suite with double sinks, a walk-in shower, and walk-in closet, plus three additional bedrooms and laundry. The finished basement adds a recreation area, bedroom, bath, and storage-perfect for guests or a home office.
#2170578

Eagle Mountain

3634 N EAGLE MEADOW DR 308

4 Beds

3 Baths

2,434 Sq.Ft.

$469,900

MLS#: 2170578
New on site 1 day ago
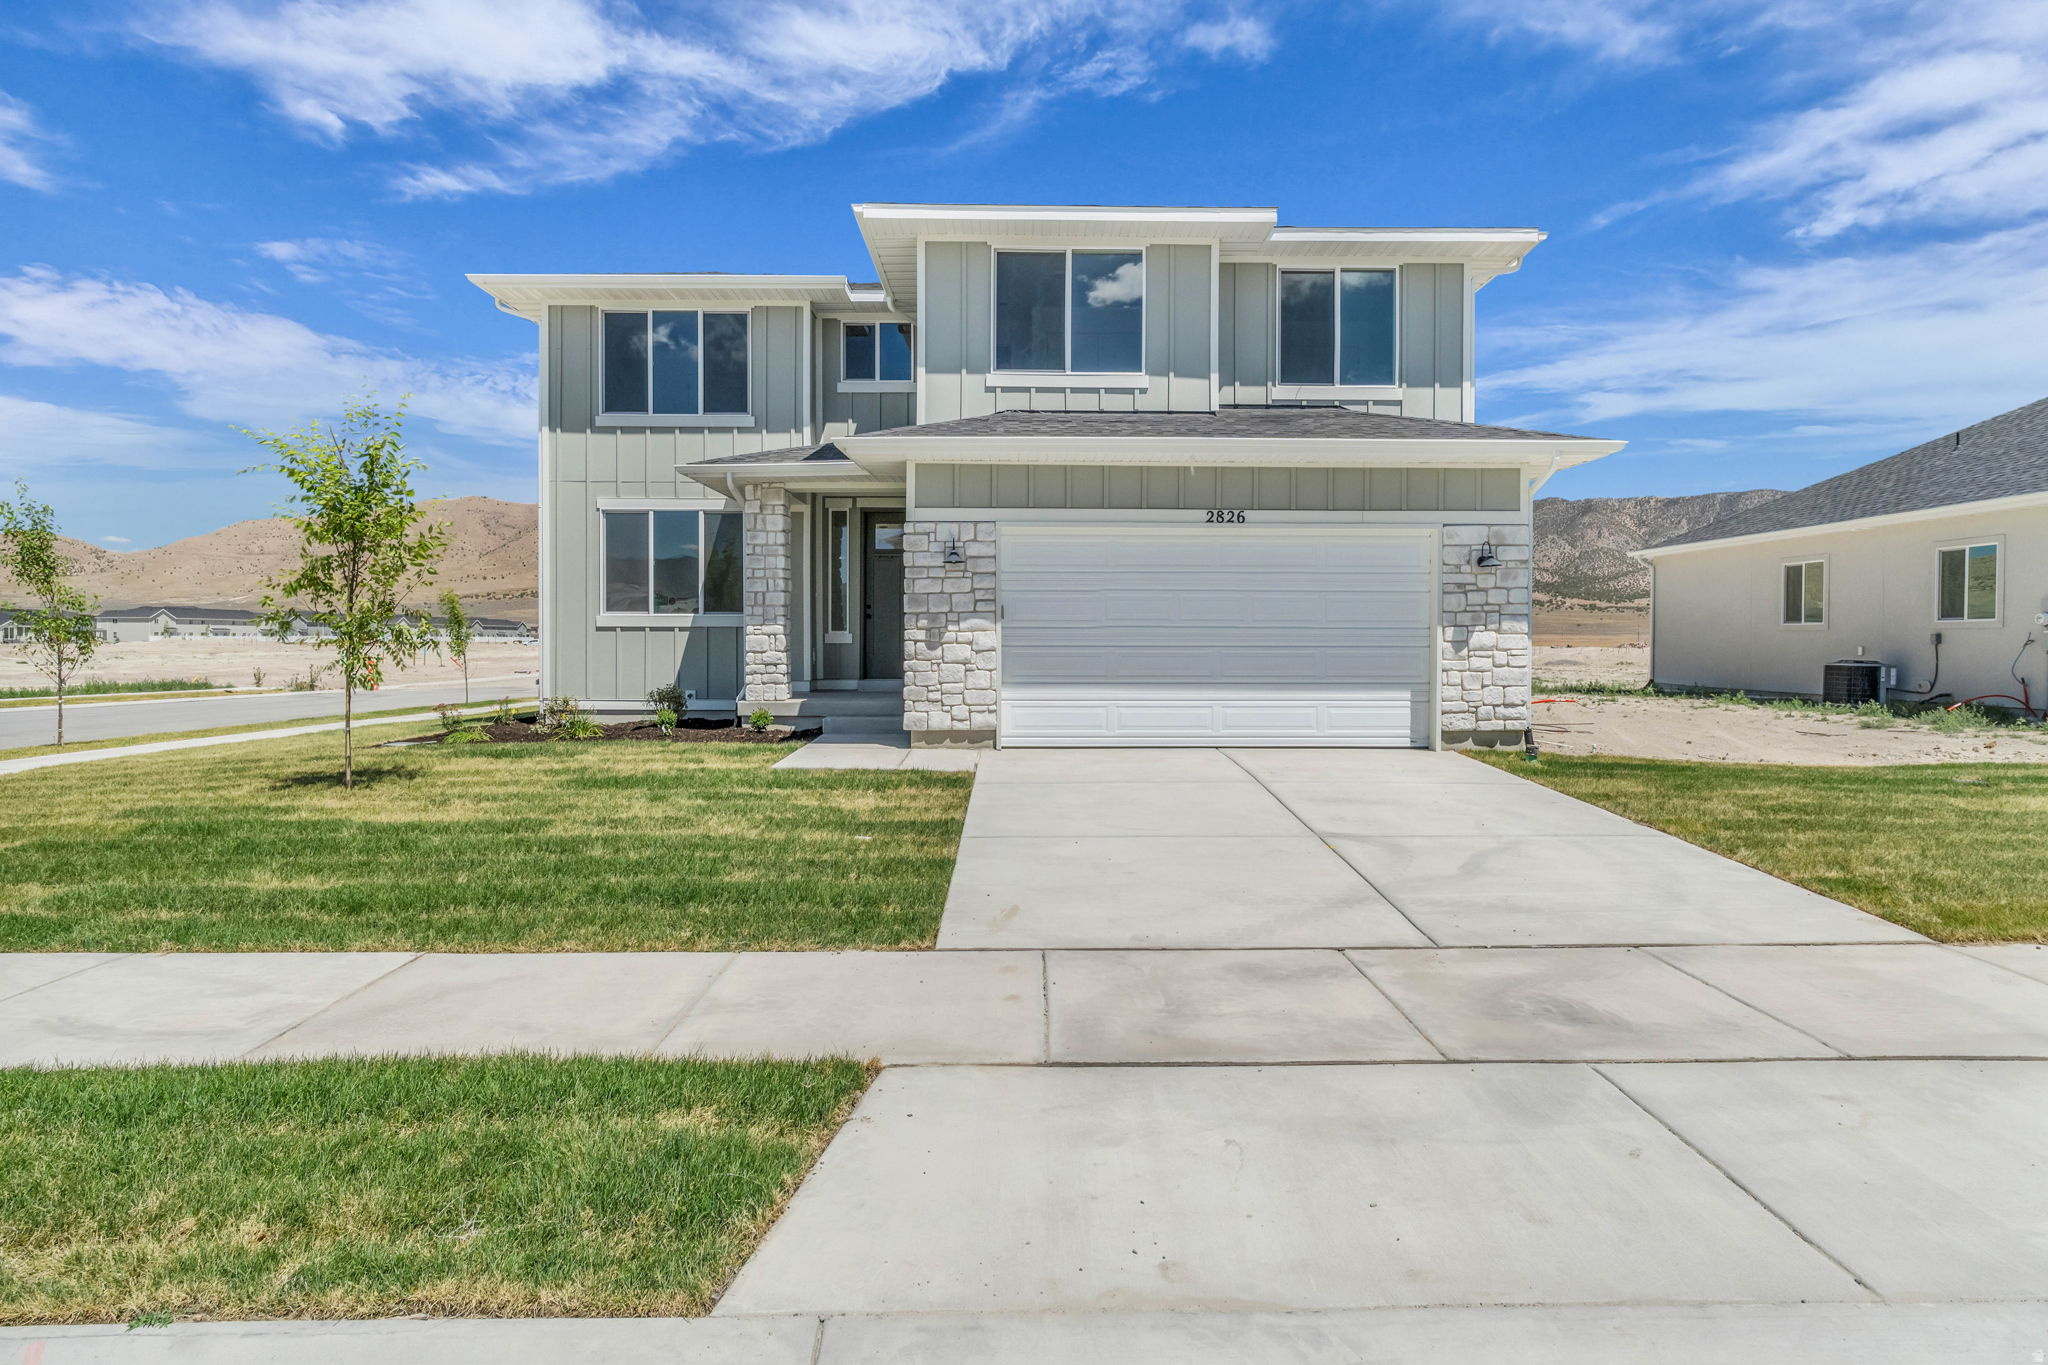
AMAZING $20,000 INCENTIVE TOWARDS CLOSING COSTS, RATE BUYDOWN, OR PRICE REDUCTION REGARDLESS OF LENDER! Must-see Parkway Fields Community in Eagle Mountain! Move-in ready! This beautiful home built by Flagship Homes features 4 bedrooms, 2.5 bathrooms, quartz slab countertops, painted cabinets, laminate flooring on the main level, a fireplace, separate dining area, large walk-in pantry, large study nook on 2nd floor, landscaped front yard and side yard and 2 car garage (backyard can be landscaped for an additional charge). The primary bedroom has a vaulted ceiling, large walk-in closet, and dual sinks with a separate tub/shower. With an unfinished basement, this home provides space for storage and room to grow. (If preferred, basement can be finished for an additional charge.) Call for more information or stop by our model home at 1546 E. Starling Lane, Eagle Mountain for a tour. Model home hours: Monday-Saturday 11 AM - 6 PM. Buyers to verify all information. Square footage is from house plans.
#2170344

Eagle Mountain

2826 N CHOKECHERRY DRIVE LOT 7044

4 Beds

2 Baths

3,873 Sq.Ft.

$569,769

MLS#: 2170344
New on site 1 day ago
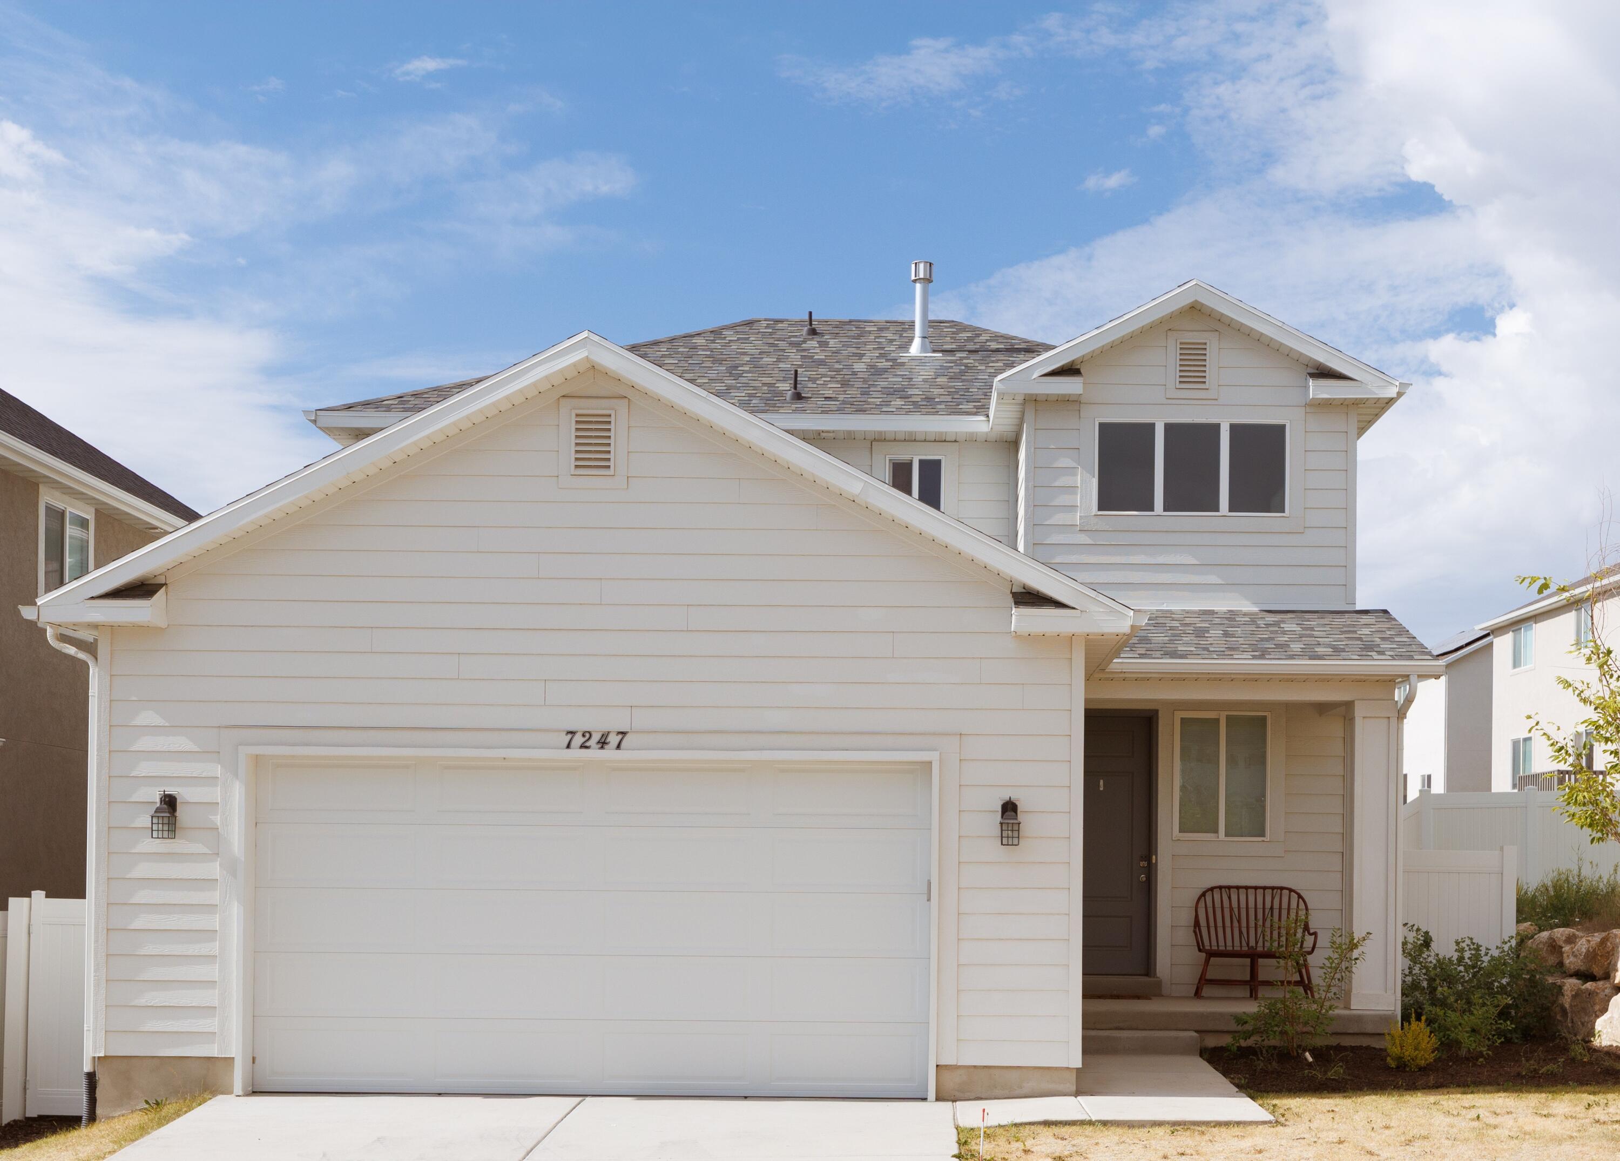
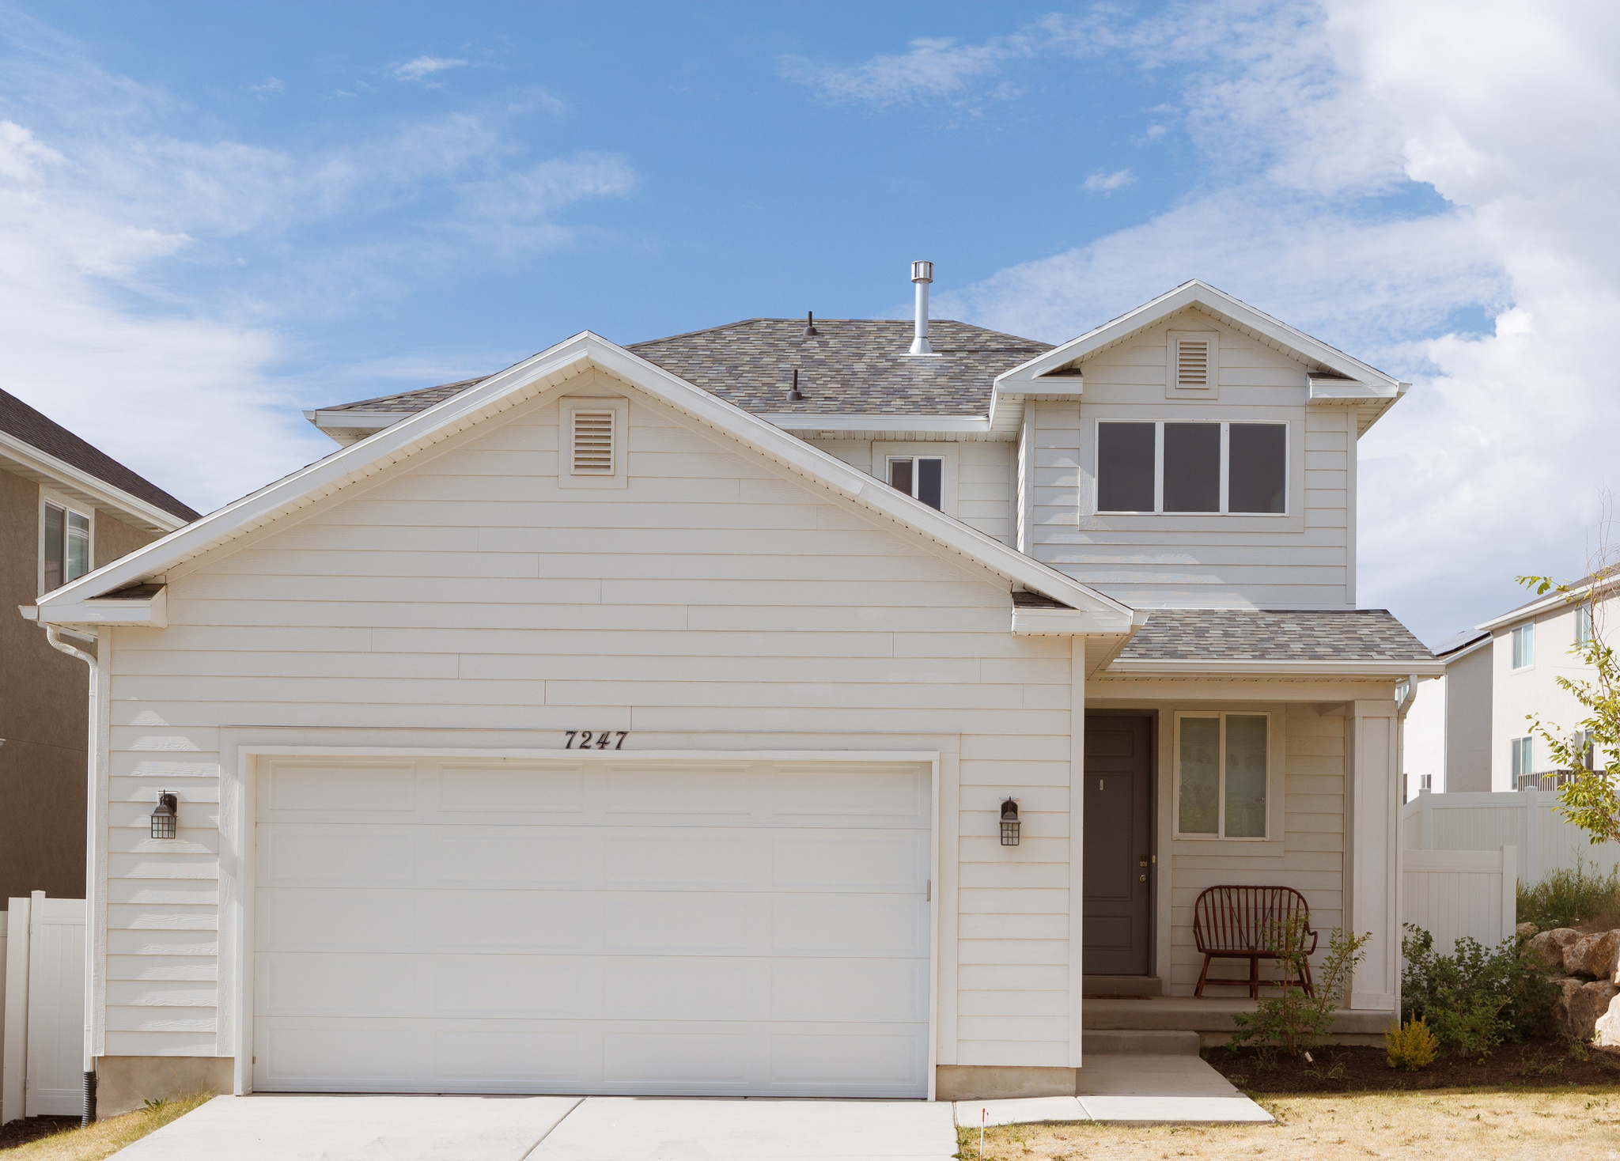
Cute home in the ideally located Silverlake community. Brand new carpet, freshly installed backyard landscaping & touched up paint. Quick access to schools, parks, shopping, and dining. Fully landscaped yards with fence, concrete patio, & automatic sprinkler system. Sleek kitchen with quartz countertops, LVP flooring, & refrigerator. Unfinished basement offering flexibility to add bedrooms, bathrooms, storage, and additional gathering spaces. Spacious two car garage capable of fitting vehicles and storage. Master suite features a walk-in closet, dual vanities with quartz countertops, & separate toilet closet. Ample space in the additional bedrooms creates a functional living space.
#26-273994

Eagle Mountain

7247 N Green Pasture LN

3 Beds

None Baths

2,379 Sq.Ft.

$489,900

MLS#: 26-273994
New on site 1 day ago
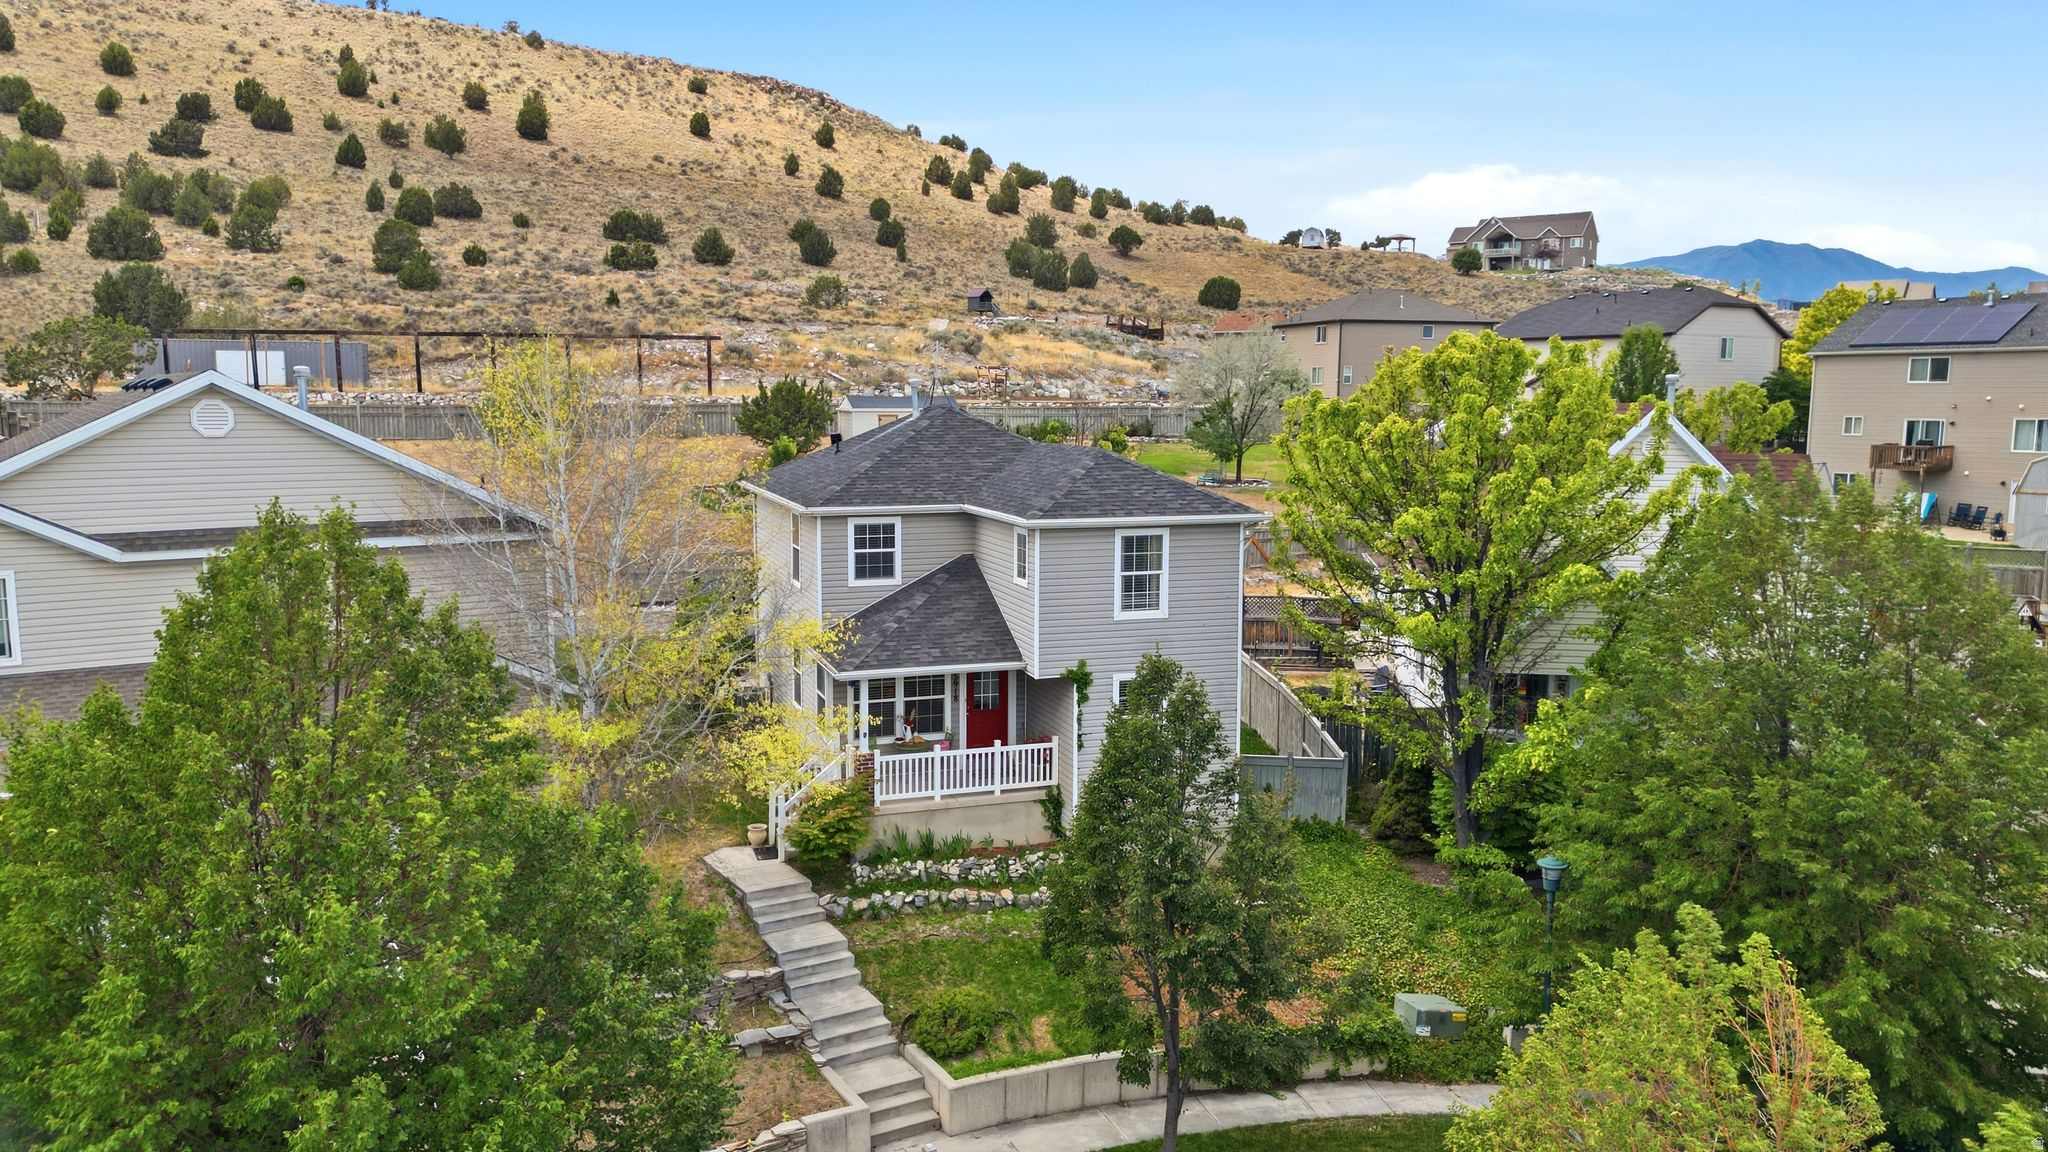
Cute home in the ideally located Silverlake community. Brand new carpet, freshly installed backyard landscaping & touched up paint. Quick access to schools, parks, shopping, and dining. Fully landscaped yards with fence, concrete patio, & automatic sprinkler system. Sleek kitchen with quartz countertops, LVP flooring, & refrigerator. Unfinished basement offering flexibility to add bedrooms, bathrooms, storage, and additional gathering spaces. Spacious two car garage capable of fitting vehicles and storage. Master suite features a walk-in closet, dual vanities with quartz countertops, & separate toilet closet. Ample space in the additional bedrooms creates a functional living space.
#2170360

Eagle Mountain

7247 N GREEN PASTURE LN

3 Beds

2 Baths

2,379 Sq.Ft.

$489,900

MLS#: 2170360
New on site 1 day ago
None
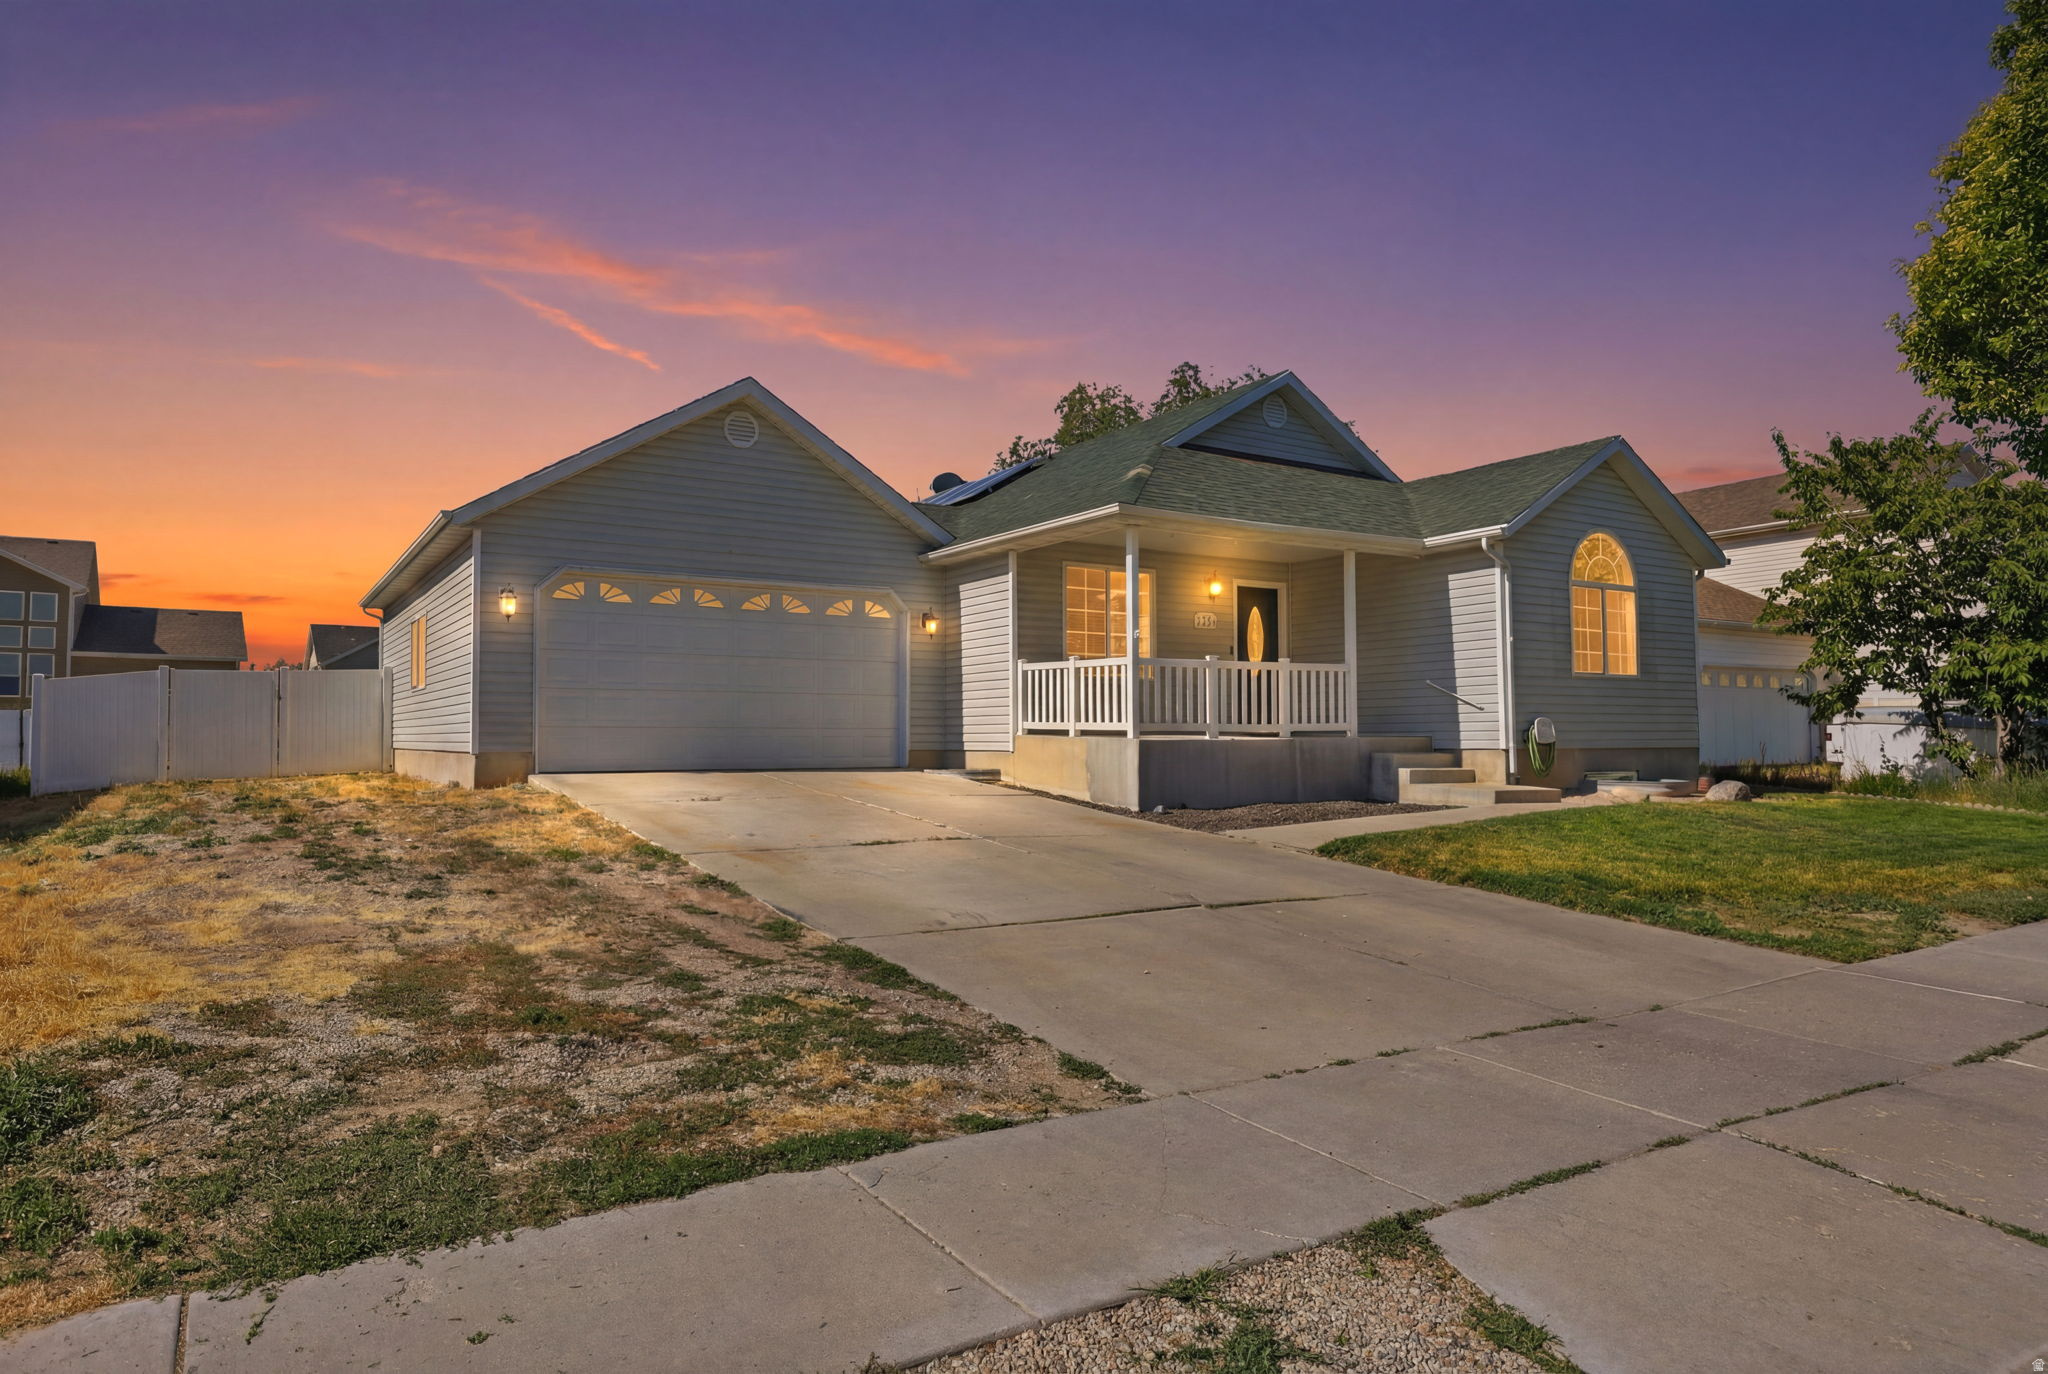
#2170378

Eagle Mountain

3918 E PARKERS PL

7 Beds

3 Baths

2,598 Sq.Ft.

$484,000

MLS#: 2170378
New on site 1 day ago
LOCATION. FUNCTION. LIFESTYLE. Welcome home to this beautifully maintained single-family residence in one of Eagle Mountain's most desirable, family-friendly neighborhoods. Offering the perfect combination of convenience, functionality, and breathtaking Utah scenery, this home is designed for the way you live. LOCATION Enjoy being just minutes from local favorites like Village Pizza, Jersey Mikes, Arby's, and SOMTUM Thai & Lao Food, two beloved neighborhood restaurants. Outdoor recreation is right around the corner with Cory Wride Memorial Park and Smith Ranch Regional Park, featuring playgrounds, walking trails, open green space, sports fields, and plenty of room to gather with family and friends. Commuting is simple with quick access to State Route 73 (Wride Memorial Highway), connecting you to Saratoga Springs, Lehi, and Interstate 15. You'll be approximately 20 minutes from the Lehi Tech Corridor, 25 minutes from Thanksgiving Point, and only 3540 minutes from downtown Salt Lake City. FUNCTIONAL LIVING Situated on a generous 0.17-acre lot, this home offers the space and versatility today's buyers are looking for. The open-concept floor plan seamlessly connects the kitchen and living room, creating an inviting space for entertaining or spending quality time with family. The backyard is ready for everything from summer barbecues to kids at play, while the partially unfinished basement provides an incredible opportunity to customize additional living space. Whether you envision a home theater, gym, office, playroom, or extra bedrooms, the possibilities are endless. This home has also been thoughtfully updated with major improvements that provide comfort, efficiency, and peace of mind, including: Solar panels to help offset monthly electrical costs and improve energy efficiency. Brand-new HVAC system for dependable year-round comfort. Six brand-new windows that enhance energy efficiency and natural light. Brand-new water softener for added convenience and improved water quality. Two water heaters, ensuring plenty of hot water for a busy household. Spacious 2-car garage. Dedicated RV parking. Vaulted ceilings that create an open, bright, and welcoming atmosphere. THE EAGLE MOUNTAIN LIFESTYLE Surrounded by sweeping mountain views, wide-open skies, and Utah's beautiful natural landscape, Eagle Mountain continues to be one of the state's hidden gems. Residents enjoy an abundance of parks, biking and walking trails, community playgrounds, and quiet streets that create a peaceful suburban lifestyle while remaining conveniently connected to nearby cities. Whether you're relaxing in your backyard, exploring the neighborhood trails, or simply taking in the stunning mountain scenery, you'll quickly discover why so many people love calling Eagle Mountain home. With room to grow, quality updates throughout, energy-saving features, and a location that offers both convenience and natural beauty, this home is more than just a place to live, it's the perfect place to create lasting memories and put down roots. Come see everything this exceptional Eagle Mountain home has to offer! **Buyer is advised to obtain an independent measurement. Buyer/Buyers Agent to verify all info including sq. ft.
#2170297

Eagle Mountain

1836 E CANARY WAY S

5 Beds

2 Baths

2,406 Sq.Ft.

$460,000

MLS#: 2170297

AMAZING $20,000 INCENTIVE TOWARDS CLOSING COSTS, RATE BUYDOWN, OR PRICE REDUCTION REGARDLESS OF LENDER! (Talk to agent for conditions). Must-see Parkway Fields Community in Eagle Mountain! Move-in ready! This beautiful home built by Flagship Homes features 4 bedrooms, 2.5 bathrooms, quartz slab countertops, painted cabinets, laminate flooring on the main level, a large loft on the 2nd floor, landscaped front yard, 2 car garage, decorative concrete wall on rear boundary and backyard (can be landscaped for an additional charge). The primary bedroom has a vaulted ceiling, large walk-in closet, and dual sinks with a separate tub and a double shower. With an unfinished basement, this home provides space for storage and room to grow. (If preferred, basement can be finished for an additional charge.) Call for more information or stop by our model home at 1546 E. Starling Lane, Eagle Mountain for a tour. Model home hours: Monday-Saturday 11 AM - 6 PM. Buyers to verify all information. Square footage is from house plans. Show Inst: Call Agent/Appt.

1595 E RAINBOW BRIDGE DRIVE LOT 7014

Message successfully sent.

I agree to receive email communication and understand I can unsubscribe at any time.

I agree to be contacted by OnX Realty via call, email, and text for real estate services. To opt out, you can reply 'stop' at any time or reply 'help' for assistance. You can also click the unsubscribe link in the emails. Message and data rates may apply. Message frequency may vary. Privacy Policy

 - property

Send a message

Message successfully sent.

Preferred Agent

Reason for contacting?

I agree to receive email communication and understand I can unsubscribe at any time.

I agree to be contacted by OnX Realty via call, email, and text for real estate services. To opt out, you can reply 'stop' at any time or reply 'help' for assistance. You can also click the unsubscribe link in the emails. Message and data rates may apply. Message frequency may vary. Privacy Policy

Sign In Sign Out

Virtual Assistant

Would you like to take the next step with this property? We can help you schedule a showing or virtual tour, or send you more details.

Yes, I would like more information.

Thank You for Your Reply, One of Our Agents will contact you as soon as possible

No, maybe later.

Thank you, you can always contact me via email, phone number or through the contact form.

Realhub AI

Lucy - Your AI-Powered Realtor

Update Your Temporary Password

Personalize your search

Enter your email and we'll notify you immediately when new listings match what you're looking for.

or enter email address

Already have an account ? Login here

Continue your home search

I agree to receive communications and understand I can unsubscribe at any time.

I agree to be contacted by OnX Realty via call, email, and text for real estate services. To opt out, you can reply 'stop' at any time or reply 'help' for assistance. You can also click the unsubscribe link in the emails. Message and data rates may apply. Message frequency may vary. Privacy Policy

Already have an account ? Login here

We use cookies

We use cookies primarily for analytics to enhance your experience. By accepting, you agree to our use of these cookies. You can manage your preferences or learn more about our cookies policy.