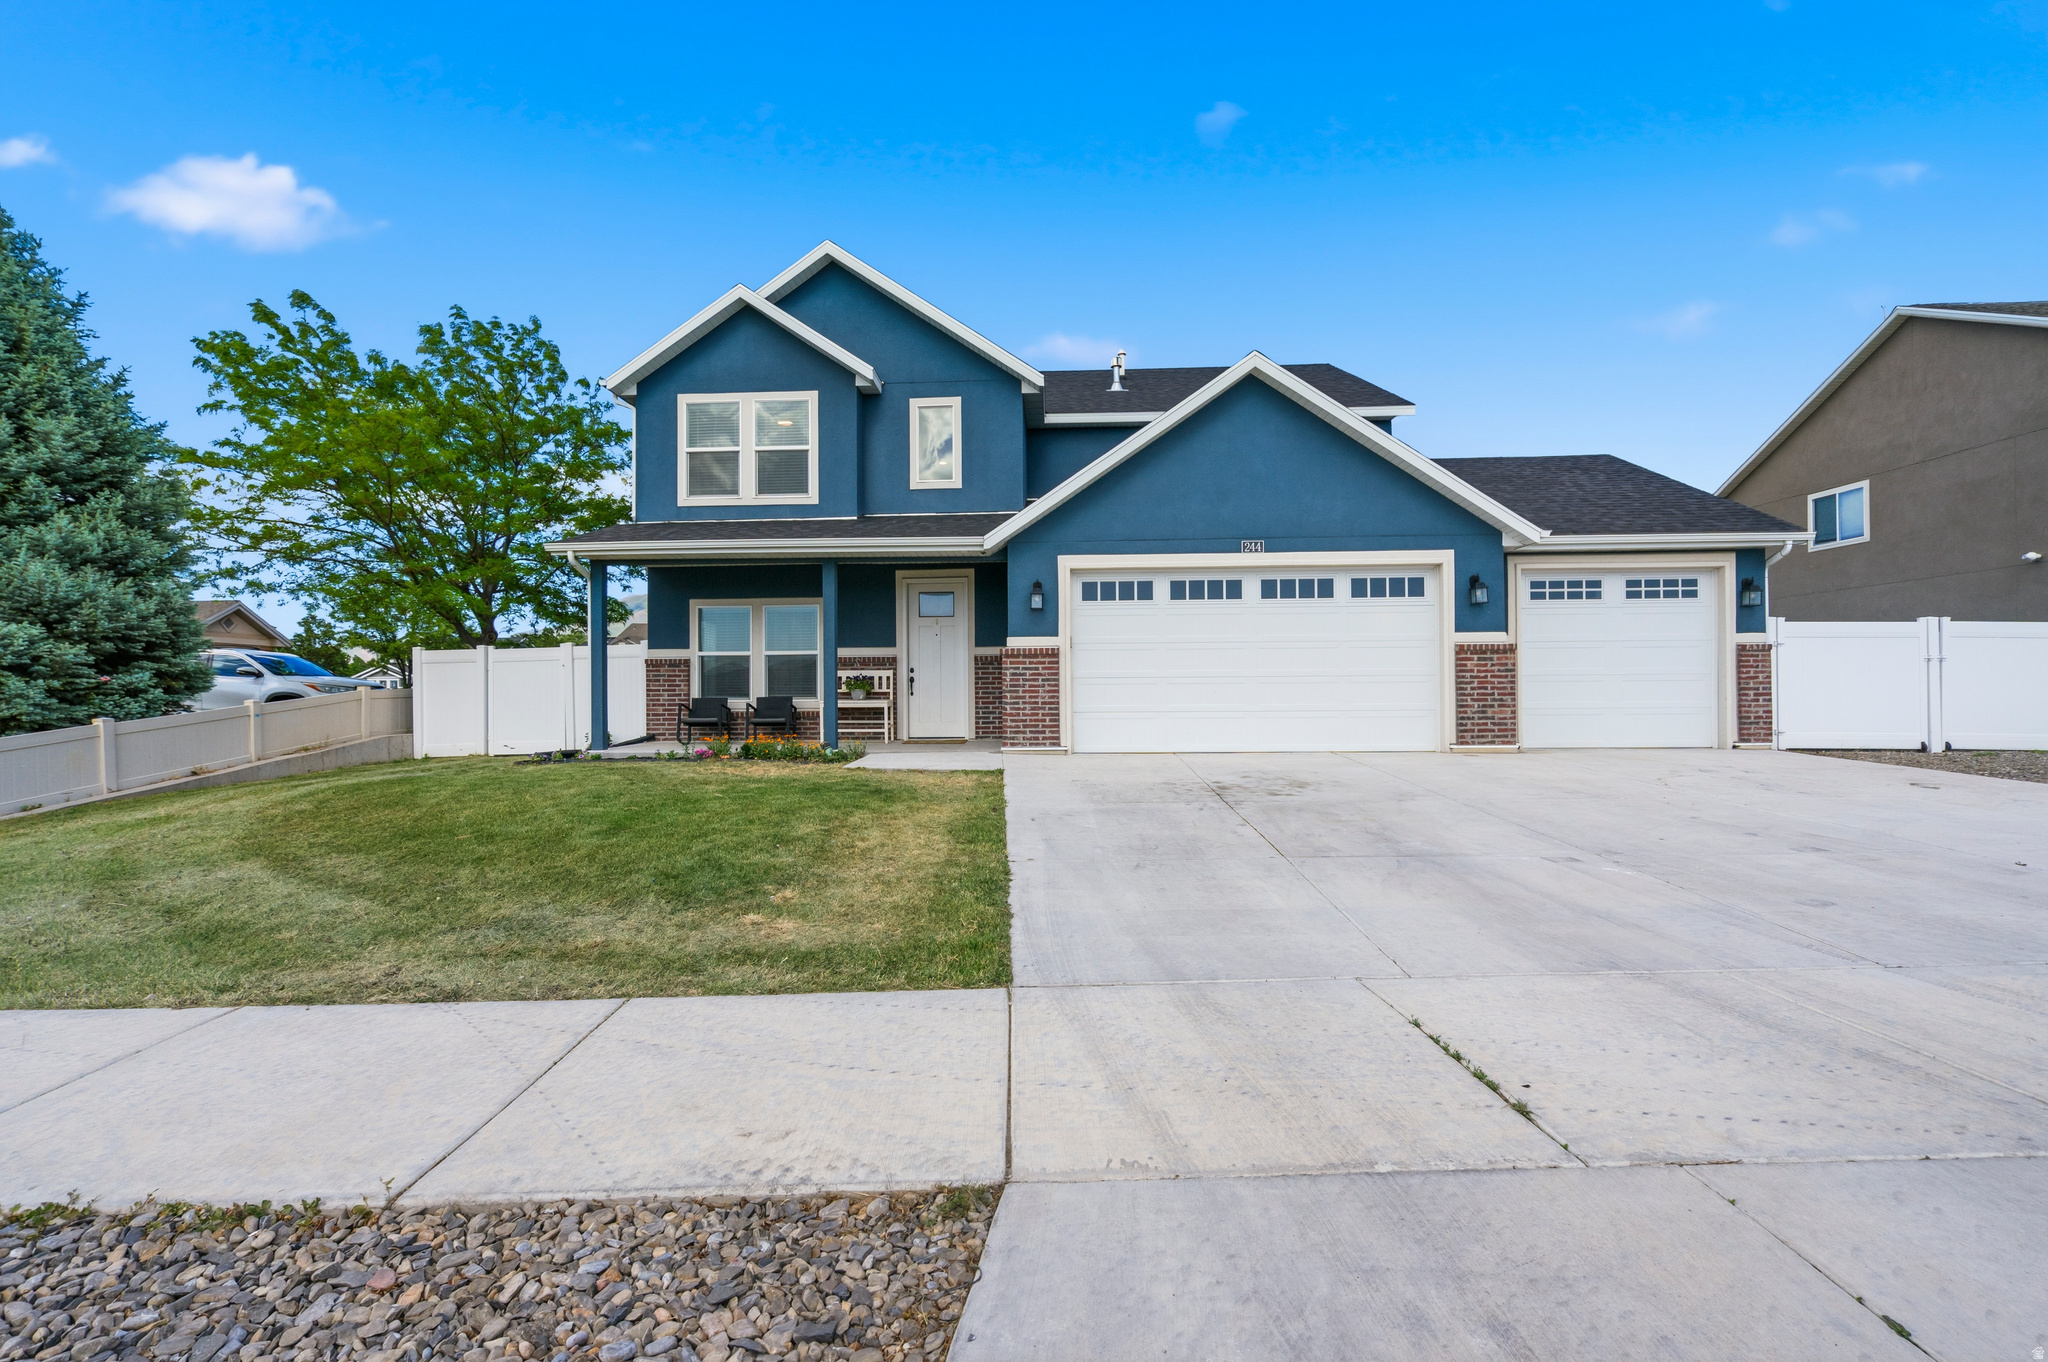
244 N 200 E

Salem, UT 84653
Stories: 2

Salem, UT 84653
244 N 200 E

$610,000

MLS#: 2161728

Status: Active

Listing provided by: Berkshire Hathaway HomeServices Elite Real Estate

Listing agent phone: None

Last update: 5 hours ago

New on site 1 day ago

WOODLAND VIEW - Residential

About

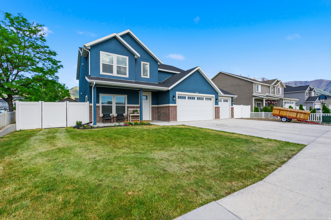
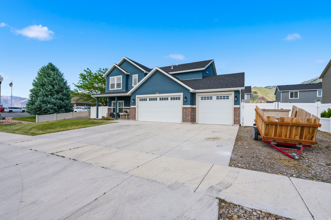
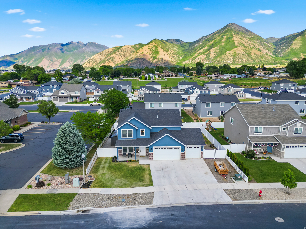
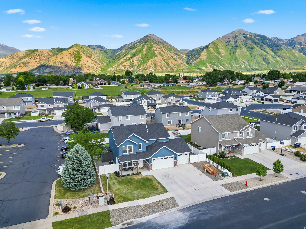
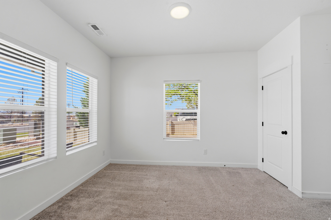
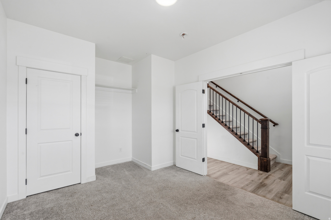
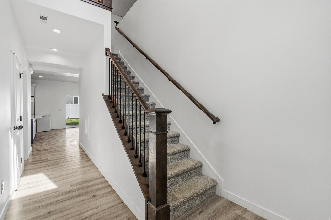
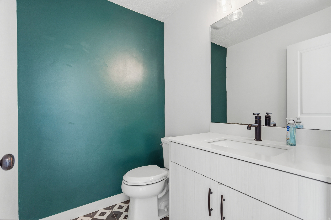
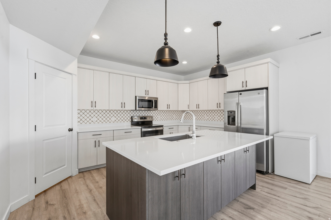
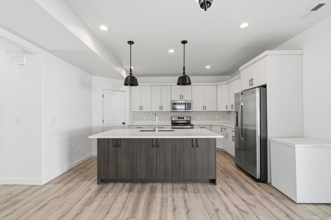
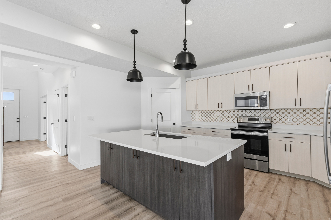
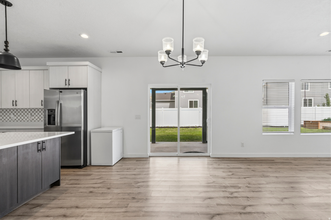
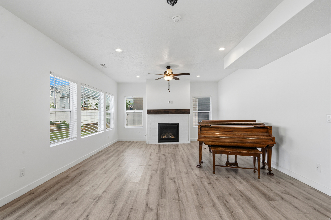
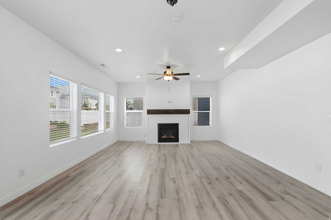
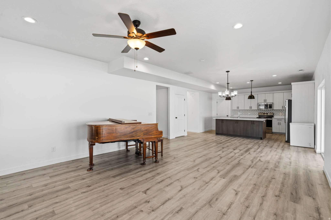
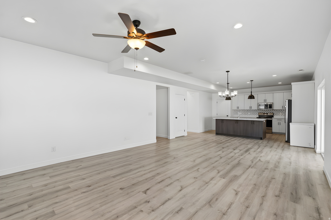
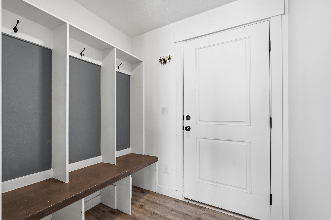
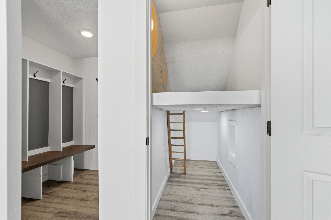
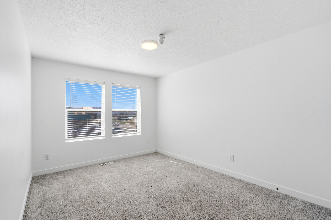
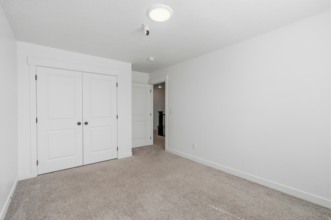
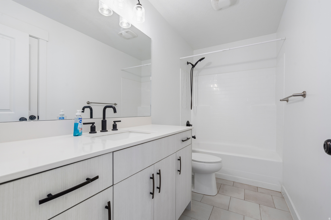
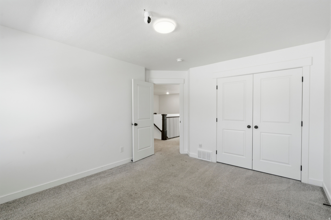
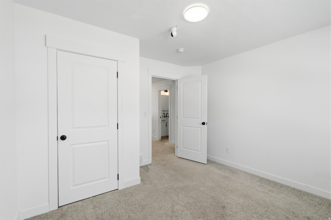
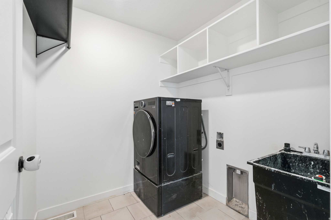
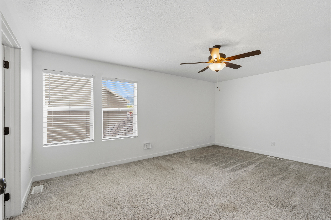
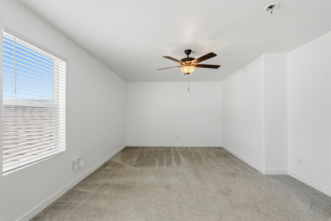
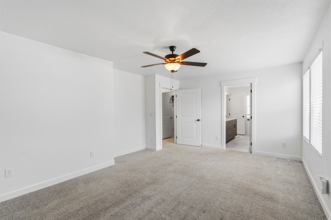
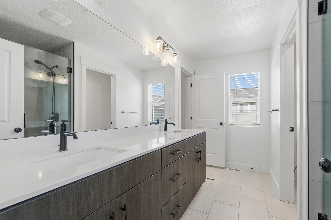
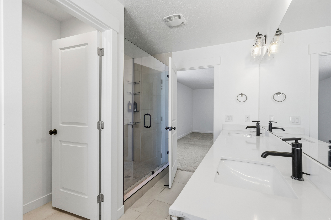
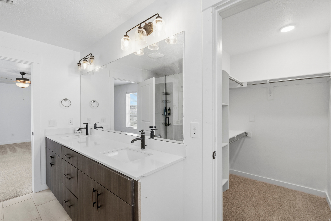
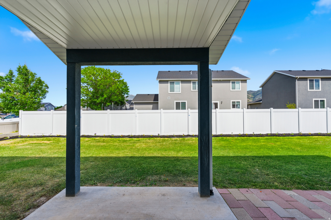
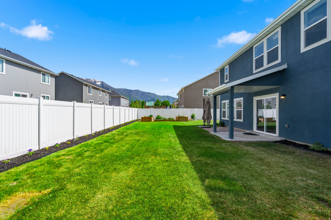
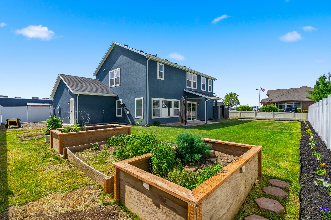
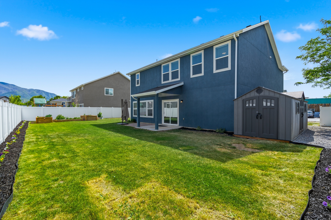
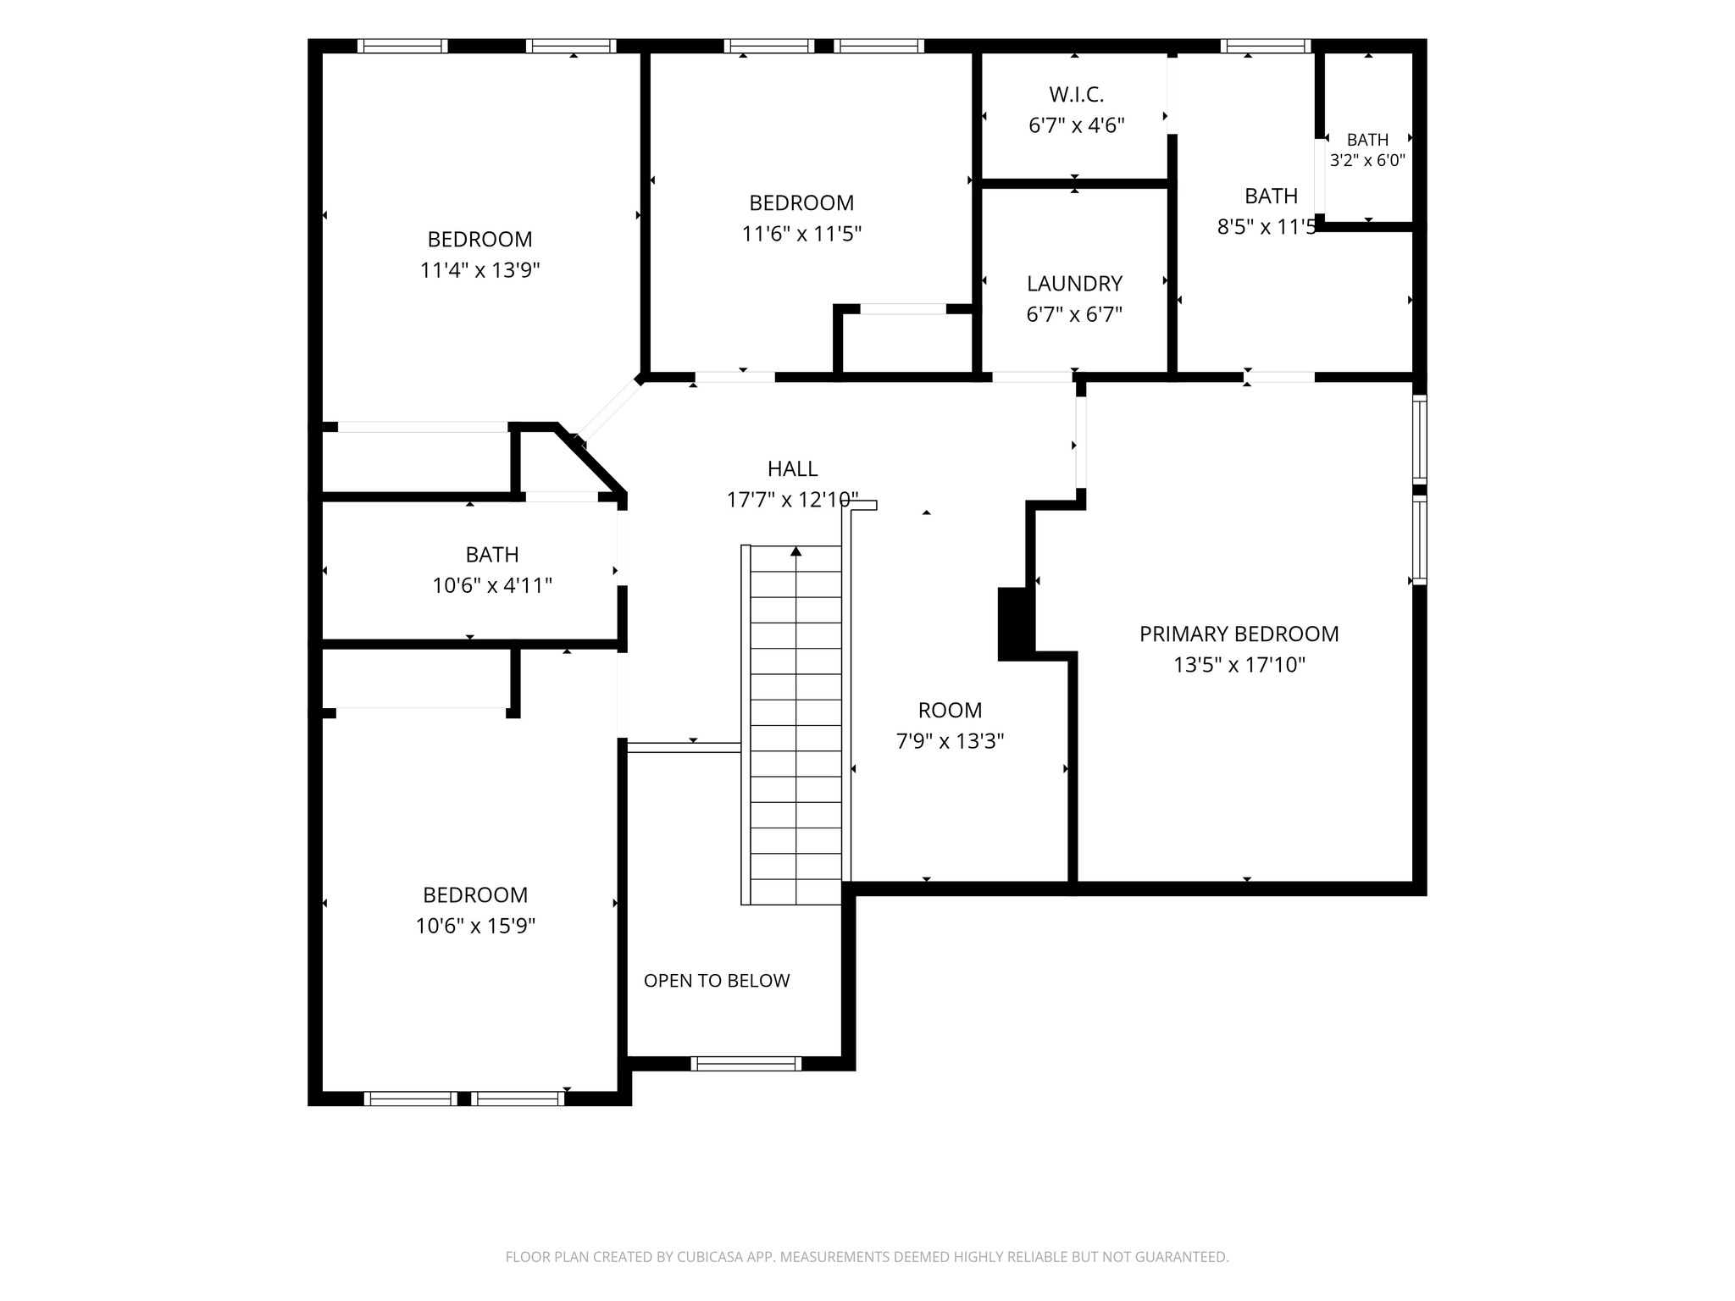
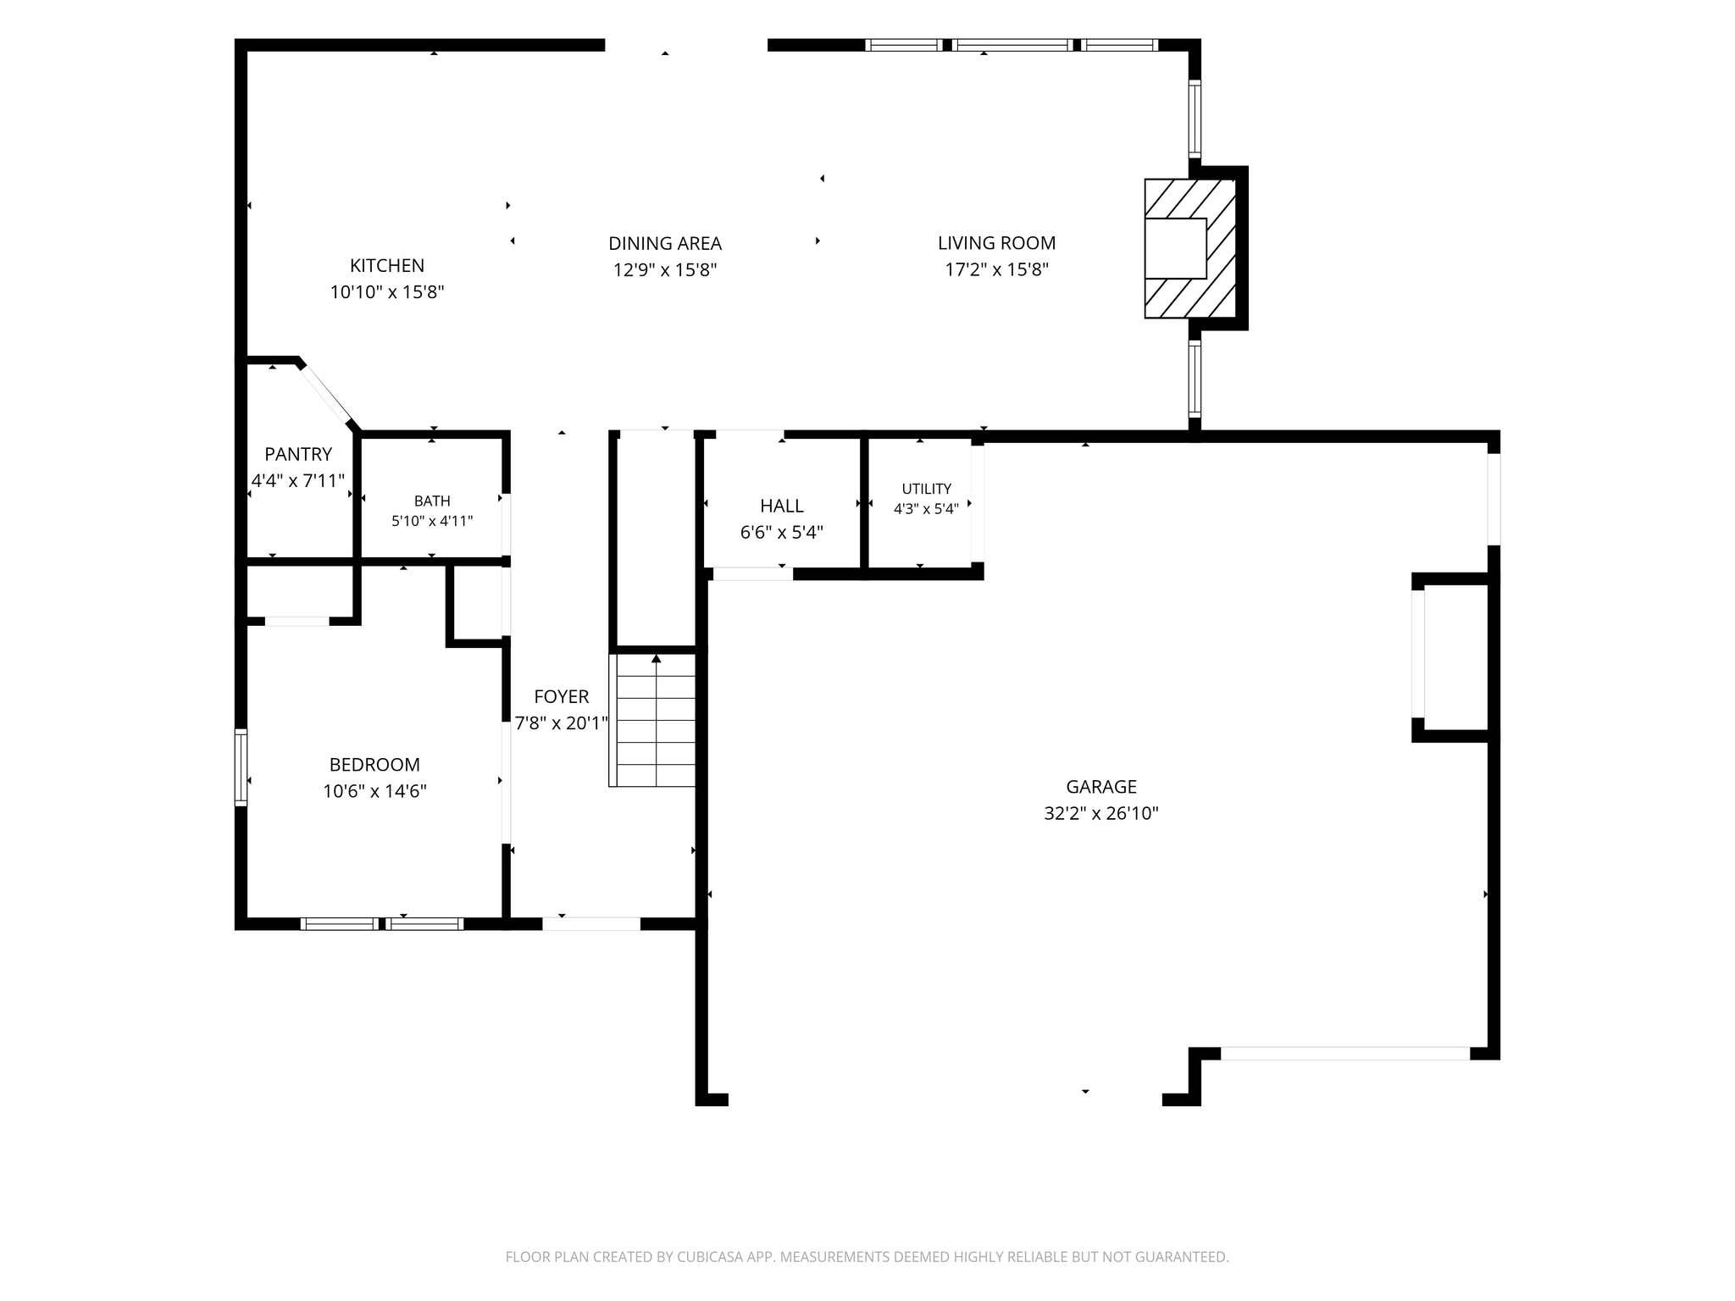
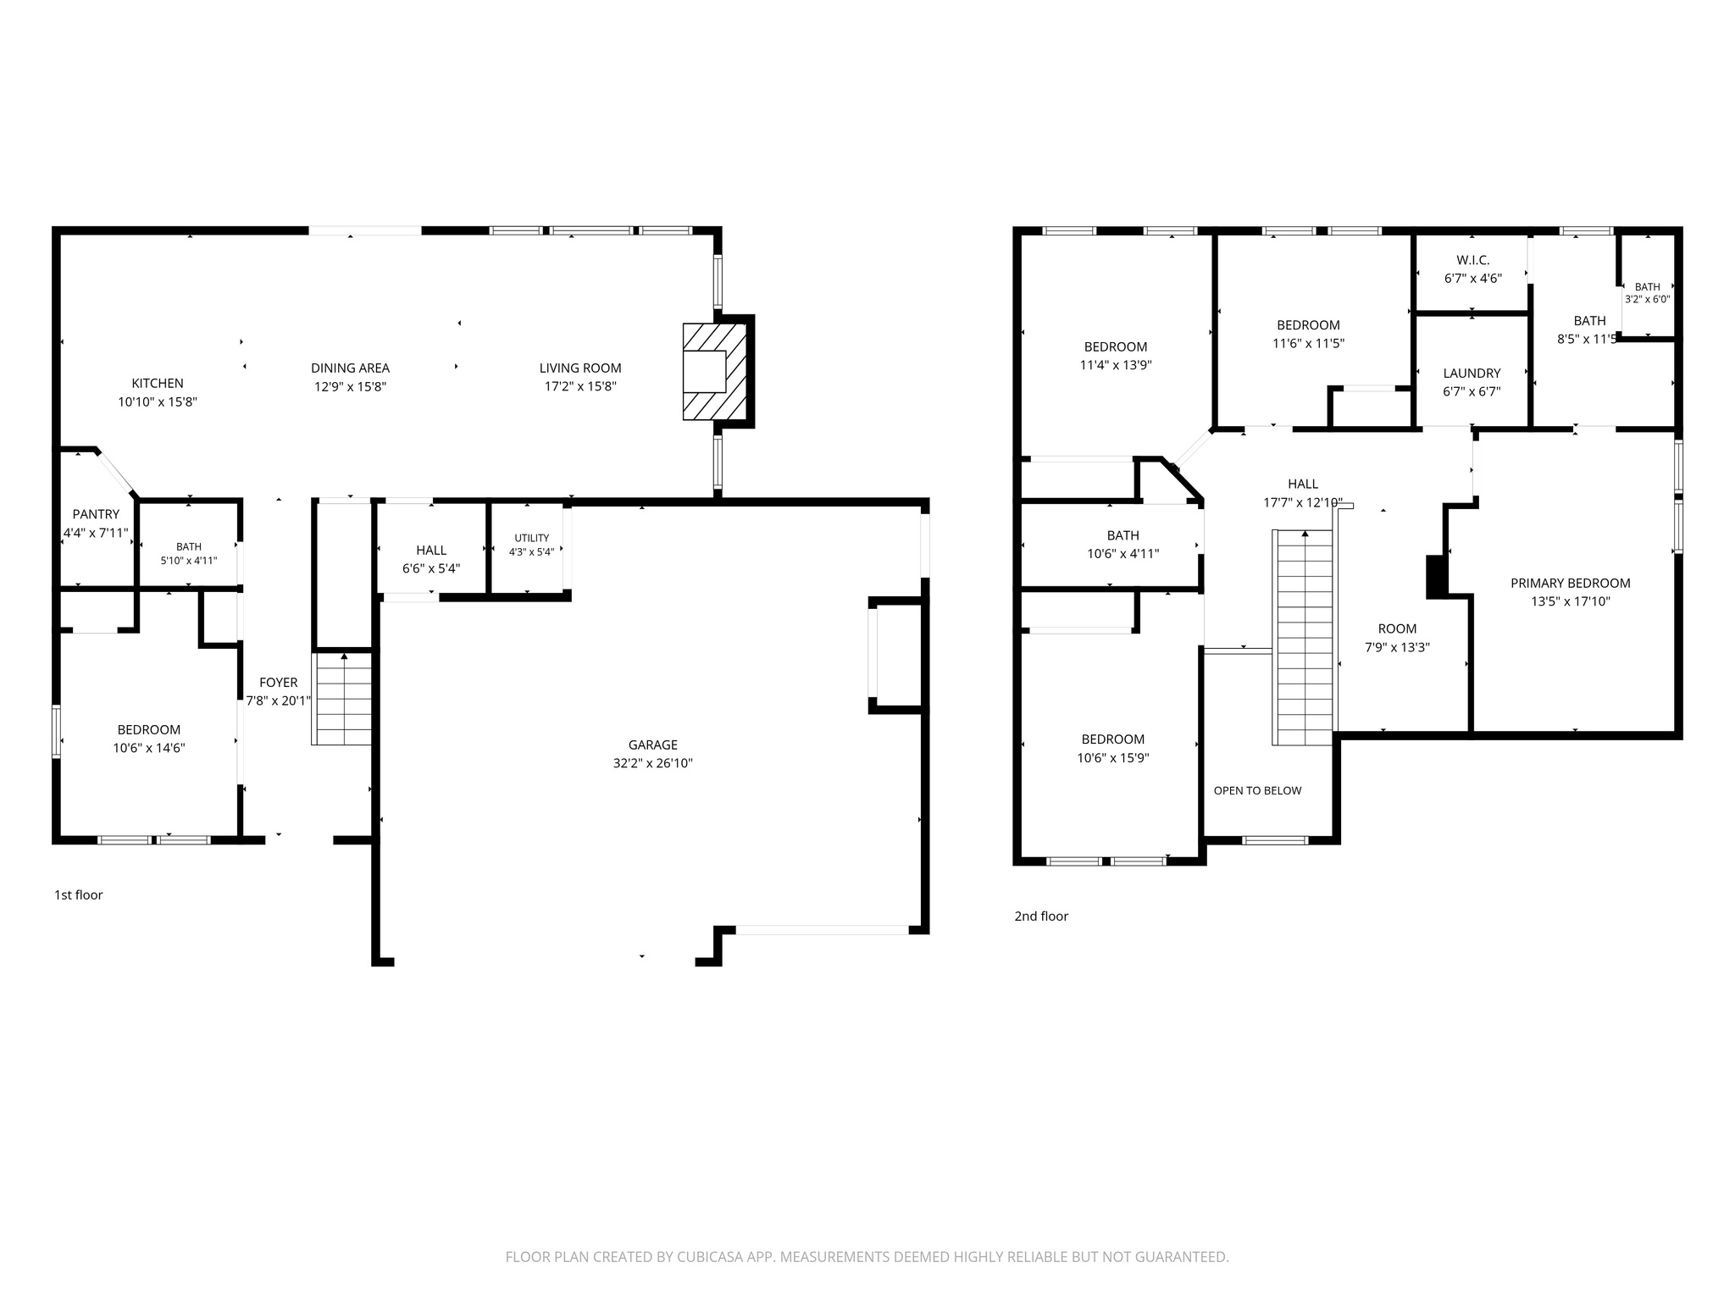
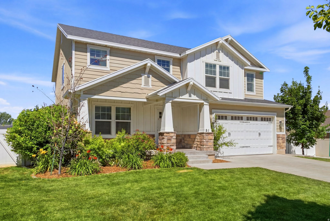
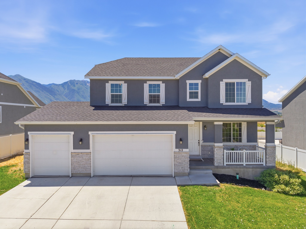
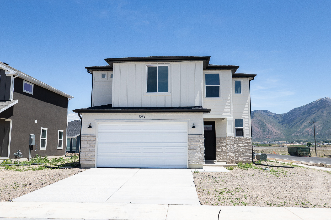
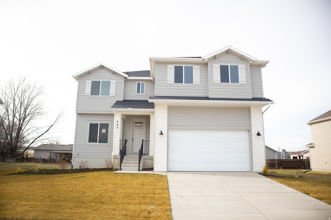
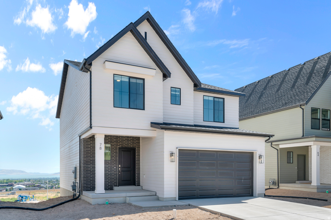
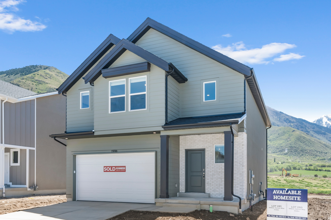
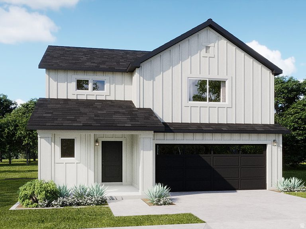
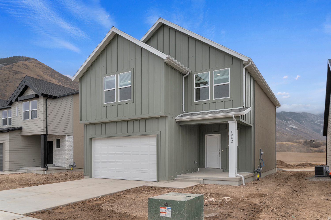
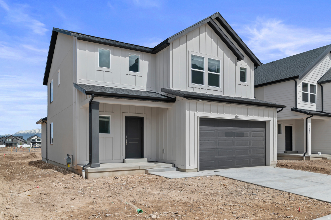
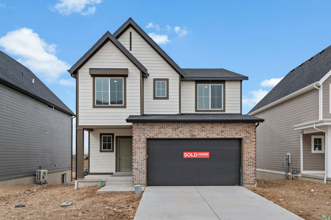
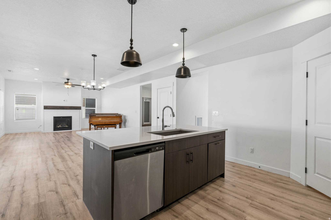
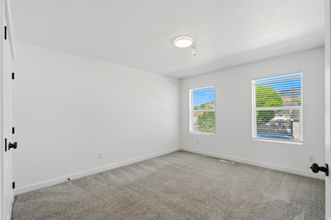
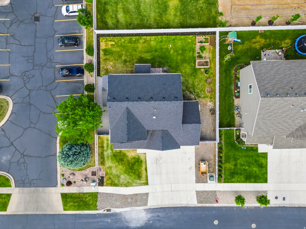
Conveniently located close to everything, this well-maintained 5-bedroom, 2.5-bath home combines space, storage, and practicality. Enjoy a large kitchen designed for gathering, abundant storage throughout, a fully fenced backyard with raised garden beds, a huge storage shed, and an oversized heated 3-car garage. Whether you're looking for room to entertain, work on projects, garden, or simply spread out, this property offers the flexibility and features today's buyers are looking for. Make this your home!

Property

Beds

5

Full Baths

1

1/2 Baths

1

3/4 Baths

1

Year Built

2022

Sq.Footage

2,386

Features

Features & Amenities

Interior

  • Other Interior Features

    Walk-In Closet(s), Granite Counters

  • Total Bedrooms

    5

  • Bathrooms

    1

  • 1/2 Bathrooms

    1

  • 3/4 Bathrooms

    1

  • Cooling YN

    YES

  • Cooling

    Central Air

  • Fireplace YN

    YES

  • Heating YN

    YES

  • Heating

    Central, Natural Gas, Forced Air

  • Main Level Bedrooms

    1

  • Pet friendly

    N/A

Exterior

  • Garage

    Yes

  • Garage spaces

    3

  • Construction Materials

    Brick, Stucco

  • Parking

    Attached, Garage

  • Patio and Porch Features

    Covered, Patio, Porch

  • Pool

    No

  • Waterfront YN

    NO

  • View

    Mountain(s)

Area & Lot

  • Lot Size(acres)

    0.19

  • Lot Size(square feet)

    8276.4

  • Property Type

    Residential

  • Property Sub Type

    Single Family Residence

  • Architectural Style

    Stories: 2

Price

  • Sales Price

    $610,000

  • Tax Amount

    $3,111

  • Zoning

    RES

  • Sq. Footage

    2, 386

  • Price/SqFt

    $255

HOA

  • Association

    No

School District

  • Elementary School

    Nebo

  • Middle School

    Salem Jr

  • High School

    Salem Hills

Property Features

  • Stories

    2

  • New Construction

    YES

  • Accessibility Features

    Accessible Entrance

  • Foundation Details

    Slab

  • Senior Community YN

    NO

Schedule

Schedule a Showing

Showing scheduled successfully.

What is 3 + 4 ?


Change time

Mortgage calculator

Estimate your monthly mortgage payment, including the principal and interest, property taxes, and HOA. Adjust the values to generate a more accurate rate.

Your payment

Principal and Interest:

$

Property taxes:

$

HOA fees:

$

Total loan payment:

$

Total interest amount:

$

Location

  • County

    Utah

  • Elementary School

    Nebo

  • Middle School

    Salem Jr

  • High School

    Salem Hills

Listing Courtesy of Dallin Nelson , Berkshire Hathaway HomeServices Elite Real Estate

RealHub Information is provided exclusively for consumers' personal, non-commercial use, and it may not be used for any purpose other than to identify prospective properties consumers may be interested in purchasing. All information deemed reliable but not guaranteed and should be independently verified. All properties are subject to prior sale, change or withdrawal. RealHub website owner shall not be responsible for any typographical errors, misinformation, misprints and shall be held totally harmless.

Agent Damon Luke

Damon Luke

President / Real Estate Advisor

Call Damon today to schedule a private showing.


* Listings on this website come from the FMLS IDX Compilation and may be held by brokerage firms other than the owner of this website. The listing brokerage is identified in any listing details. Information is deemed reliable but is not guaranteed. If you believe any FMLS listing contains material that infringes your copyrighted work please click here to review our DMCA policy and learn how to submit a takedown request.© 2024 FMLS.

Properties

Related properties

New on site 1 day ago
Beautiful rambler nestled in an established community with breathtaking mountain views and easy access to outdoor recreation! This spacious 5 bed, 3 bath home offers a bright, open layout with quality finishes throughout, including travertine and tile flooring, granite countertops, and rich custom cabinetry. The inviting kitchen flows seamlessly into the main living area, creating the perfect space for gathering and entertaining. Brand new carpet on the main floor. Outside, enjoy the beautifully maintained yard, generous backyard space, and stunning views of the surrounding mountains. Located near the Spanish Fork Sports Park, walking and biking trails, and just a short drive to I-15 for an easy commute. A wonderful combination of comfort, convenience, and scenic Utah living!
#2161478

Salem

356 E SALEM PARK CIR

5 Beds

3 Baths

3,840 Sq.Ft.

$675,000

MLS#: 2161478

New on site 3 days ago
INTEREST RATES STARTING AS LOW AS 4.99% with our preferred lender or $20,000 INCENTIVE towards closing costs, rate buydown, or price reduction regardless of lender! (Talk to agent for conditions.) This is our Must-See New Arrowhead Springs Community in Salem!  This beautiful home was built by Flagship Homes and features 4 bedrooms, a spacious loft area, 2.5 bathrooms, quartz slab countertops, painted cabinets, laminate flooring on the main level, landscaped front yard, 2 car garage, and backyard (can be landscaped for an additional charge). The primary bedroom has a vaulted ceiling, large walk-in closet, dual sinks, and separate tub and shower! Our Arrowhead Springs community will have a  52-acre park, clubhouses, pools and everything you can think of when it comes to Amenities! This community is close to the Freeway (4 minutes) and is in a beautiful location! Call Seth for more information or stop by our model home at 1074 N 1020 W, Salem, Utah 84653 for a tour. Model home hours: Monday-Saturday 11 AM - 6 PM. Buyers to verify all information. Square footage is from house plans.
#2160863
Salem

1066 N 1060 W LOT #21 W

4 Beds

2 Baths

2,370 Sq.Ft.

$559,000

MLS#: 2160863

Discover this charming 6-bedroom, 3&1/2 bath home in a quiet, peaceful Salem neighborhood. With over 5,000 sq. ft. across three stories, this classic beauty offers space, character, and endless potential. There have been many updates done, including new carpet throughout the basement and fresh paint. The layout allows flexibility for large families, guests, or creative spaces. Outside, a secluded backyard invites you to relax or entertain on the large deck surrounded by mature trees, while soaking in the stunning mountain and pond views. This home combines privacy, natural beauty and charm, and is ready to become your dream home.
#2159878

Salem

465 S TOWERS DR

6 Beds

3 Baths

5,322 Sq.Ft.

$715,000

MLS#: 2159878

Special Interest Rates Available! Welcome to the Dogwood floorplan in the Modern Farmhouse style with a 2-car garage. Main floor features an open kitchen/dining and living room with quartz countertops and laminate flooring. There is also a mud room with hooks and cubbies, a powder room, and a coat closet. The second floor has 3 bedrooms, 2 bathrooms, a huge loft, and a spacious laundry room. ** Special Interest Rates are Available when you use DHI Mortgage in addition to receiving $5,000 toward closing costs. Ask me about our generous home warranties, active radon Mitigation System, and Smart Home Package, which are included in this home. The actual home may differ in color, material, and/or options. Pictures are of a finished home of the same floor plan and the available home may contain different options, upgrades, and exterior color and/or elevation style. Square footage figures are provided as a courtesy estimate only and were obtained from building plans. No representation or warranties are made regarding school districts and assignments; please conduct your own investigation regarding current/future school boundaries.
#2159821

Salem

2018 E DORSET WAY 284

3 Beds

2 Baths

3,227 Sq.Ft.

$554,990

MLS#: 2159821

Price reduced
MOVE-IN READY now at a NEW PRICE! This BRAND-NEW BUILD featuring a THREE-CAR GARAGE is nicely set apart from its neighborsin a charming CUL-DE-SAC on a flat, spacious, and usable lot. It offers a BASEMENT ENTRANCE where the unfinished basement is already stubbed to build an accessory dwelling unit, and NO HOA to tell you not to! This smartly designed floor plan provides FOUR BEDROOMS ON THE SAME LEVEL with a LOFT, the elusive layout so many are looking for. The local builder of this home takes pride in focusing on quality over quantity, and the thoughtfulfinishes that were chosen for this place prove it. Details such as 9 FOOT CEILINGS throughout,lush carpet, high-quality LVP FLOORING, a GAS FIREPLACE, upgraded SOFT-CLOSE CABINETS, GRANITE COUNTERTOPS, a WALK-IN PANTRY, CUSTOM TILE in the bathrooms, a TANKLESS WATER HEATER and cold storage all make daily living comfortableand easy. This home is within walking distance to a lovely NEIGHBORHOOD PARK AND POND andis remarkably close to dining, shopping, and major transportation. Salem is a convenient and charminglocation andmay be Utah County's best kept secret. You'll be located near the spectacular 38-mile Nebo Loop scenic byway, with access to world-class hiking, mountain biking, and camping at Payson and Spanish Fork Canyons. The beloved Salem Pond reservoir hosts the Pond Town Christmas light display each winter, and in the summer the city hosts a charming and iconic summer festival called Salem Days. Top it off with the highly rated Nebo School District and you've got everything you could want in a community. BY GOLLY, this home and location has nearly everything on your wish list! Why are we still reading this? Time to text or call the listing agent or your favorite local Realtor and make this place yours! *All information contained in this listing including measurements and the property's potential uses is deemed accurate but provided solely as a courtesy and not guaranteed. Buyer is advised to independently very all information contained in this listing
#2159762

Salem

446 N 460 E 9

4 Beds

2 Baths

3,040 Sq.Ft.

$615,000

MLS#: 2159762

Come tour this beautifully updated 4 bedroom 2.75 bathroom home situated in one of Salem's most desirable communities. Thoughtfully updated throughout over the last four years, this home seamlessly blends modern upgrades with everyday comfort and functionality. Recent improvements include a new metal roof, HVAC system, water heater, stackable washer and dryer (staying with the home), appliances, storage shed, all back fencing and garden beds. The kitchens and all bathrooms have all been tastefully updated with Granite or Quartz countertops and tile creating a refined and timeless aesthetic. An added office space on the lower level offers flexibility for remote work, hobbies or additional living needs. Other updates like the graveled driveway offer extra room for parking. Every detail has been carefully considered to create a long-lasting home that is both beautiful and practical. Come tour today!!  Square footage figures are provided as a courtesy estimate only and were obtained from previous MLS Listing.  Buyer is advised to obtain an independent measurement. Buyer to verify all. Exclusions include TV mounts, Mirrors, Security Cameras, all shelves and hanging photos.
#2159213

Salem

415 N 360 E

4 Beds

1 Baths

1,704 Sq.Ft.

$559,900

MLS#: 2159213

The Gambel Oak brings everyday ease to two stories. At 1,680 sq. ft., this plan offers 4 bedrooms, 2.5 baths, and a 2-car garage. An open kitchendininggreat room keeps everyone connected, while an oversized pantry streamlines prep. A mud room near the garage tames daily drop-offs, and the spacious primary closet helps everything stay organized.  *Pictures are of a finished home of the same floor plan, and the available home may contain different options, upgrades, and exterior color and/or elevation style. Square footage figures are provided as a courtesy estimate only and were obtained from building plans*
#2157080

Salem

1585 N 1190 W 110

4 Beds

2 Baths

1,680 Sq.Ft.

$510,192

MLS#: 2157080

Welcome to this spacious immaculately well-maintained home.  This well-designed home has an open and comfortable living space. Upgraded Kitchen with all new appliances. Brand-new High-quality stain master carpet throughout the entire home. Brand new Furnace & A/C, and Roof. Attic storage above the garage. Basement is set up to be a separate living space (ADU). Enjoy your evenings on the covered deck with great views and not backyard neighbors. Set up your private showing today.
#2157110

Salem

431 E 960 S

5 Beds

1 Baths

3,828 Sq.Ft.

$725,000

MLS#: 2157110

Price reduced
***New Carpet Coming Soon***HUGE CORNER LOT !! This Gorgeous home is in a quiet neighborhood. Amazing VIEWS. This home is like new without the hassle of building and putting in a yard. Granite throughout. LARGE FULLY FENCED BACKYARD all ready the perfect retreat for hanging out or entertaining. Primary suite includes TWO LARGE walk-in closets. Possible sixth bedroom on the main level! RV parking. NO HOA! Located close to I-15 yet you feel like you're living in the country. The home boasts plenty of upgrades including 9' ceilings on the main floor as well as the basement. There is a very nice one bedroom mother-in-law apartment with separate entrance the does not take away from your huge basement! Apartment is currently being rented for $1,000 monthly. Square footage figures and were obtained from county records. Buyer is advised to obtain an independent measurement. Seller is related to co-agent.
#2156782

Salem

265 E SALEM PARK CIR

5 Beds

4 Baths

3,512 Sq.Ft.

$698,000

MLS#: 2156782

Conveniently located close to everything, this well-maintained 5-bedroom, 2.5-bath home combines space, storage, and practicality. Enjoy a large kitchen designed for gathering, abundant storage throughout, a fully fenced backyard with raised garden beds, a huge storage shed, and an oversized heated 3-car garage. Whether you're looking for room to entertain, work on projects, garden, or simply spread out, this property offers the flexibility and features today's buyers are looking for. Make this your home!

244 N 200 E

Message successfully sent.

I agree to receive email communication and understand I can unsubscribe at any time.

I agree to be contacted by OnX Realty via call, email, and text for real estate services. To opt out, you can reply 'stop' at any time or reply 'help' for assistance. You can also click the unsubscribe link in the emails. Message and data rates may apply. Message frequency may vary. Privacy Policy

 - property

Send a message

Message successfully sent.

Preferred Agent

Reason for contacting?

I agree to receive email communication and understand I can unsubscribe at any time.

I agree to be contacted by OnX Realty via call, email, and text for real estate services. To opt out, you can reply 'stop' at any time or reply 'help' for assistance. You can also click the unsubscribe link in the emails. Message and data rates may apply. Message frequency may vary. Privacy Policy

Sign In Sign Out

Virtual Assistant

Would you like to take the next step with this property? We can help you schedule a showing or virtual tour, or send you more details.

Yes, I would like more information.

Thank You for Your Reply, One of Our Agents will contact you as soon as possible

No, maybe later.

Thank you, you can always contact me via email, phone number or through the contact form.

Realhub AI

Lucy - Your AI-Powered Realtor

Update Your Temporary Password

Personalize your search

Enter your email and we'll notify you immediately when new listings match what you're looking for.

or enter email address

Already have an account ? Login here

Continue your home search

I agree to receive communications and understand I can unsubscribe at any time.

I agree to be contacted by OnX Realty via call, email, and text for real estate services. To opt out, you can reply 'stop' at any time or reply 'help' for assistance. You can also click the unsubscribe link in the emails. Message and data rates may apply. Message frequency may vary. Privacy Policy

Already have an account ? Login here

We use cookies

We use cookies primarily for analytics to enhance your experience. By accepting, you agree to our use of these cookies. You can manage your preferences or learn more about our cookies policy.