
505 E 1325 S
Garland, UT 84312
About
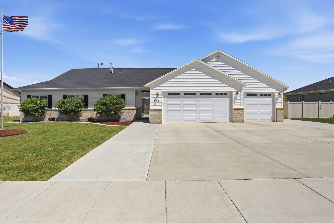
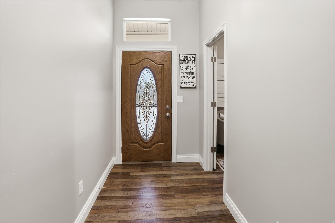
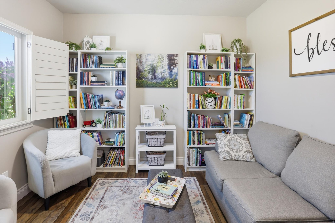
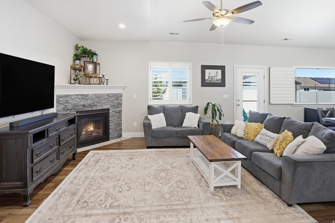
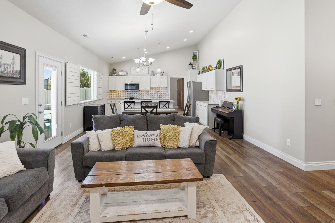
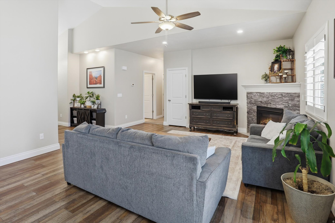
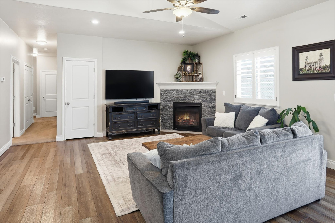
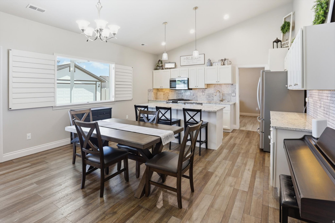
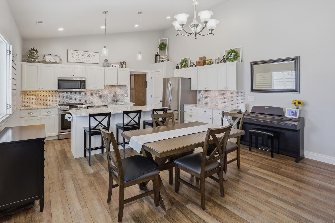
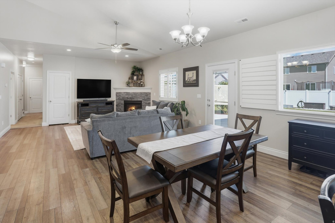
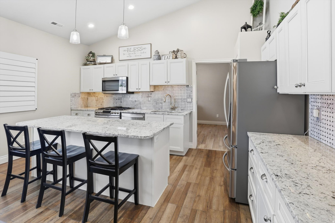
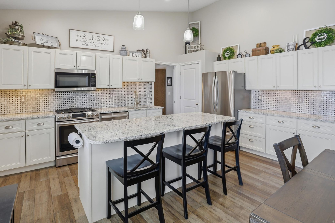
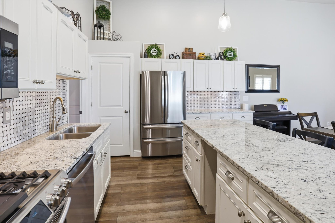
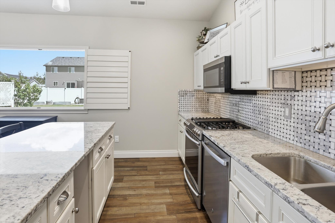
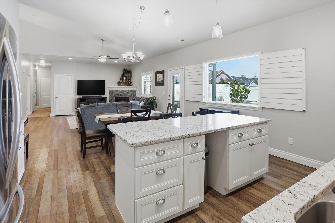
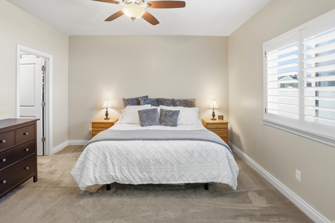
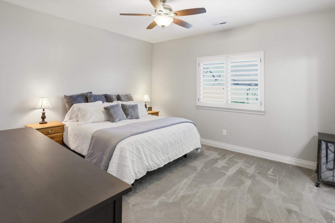
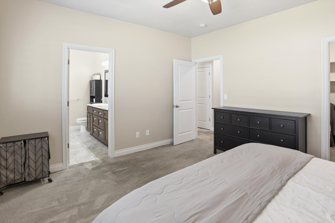
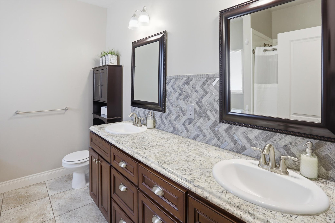
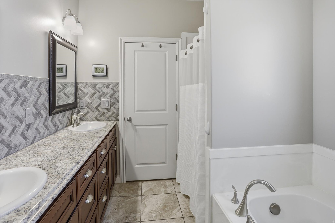
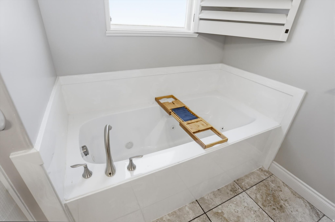
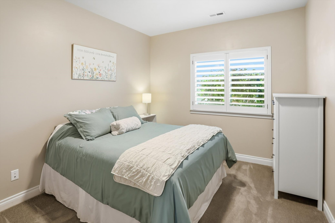
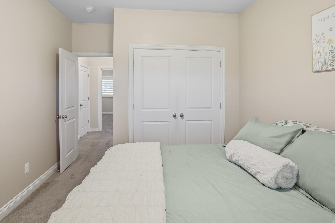
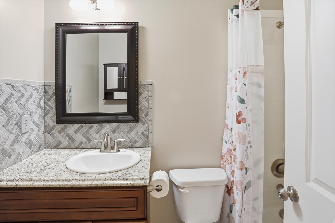
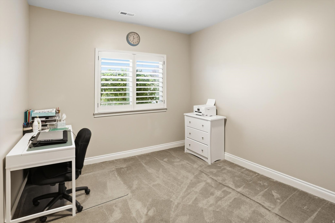
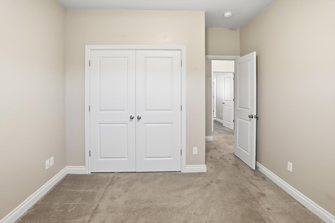
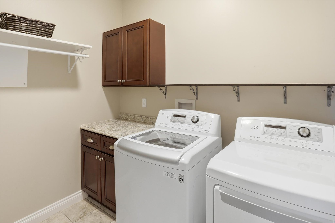
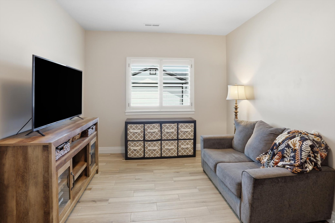
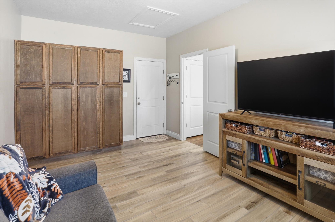
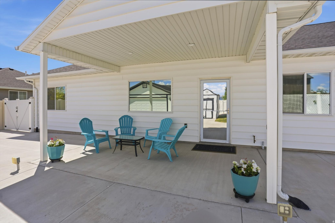
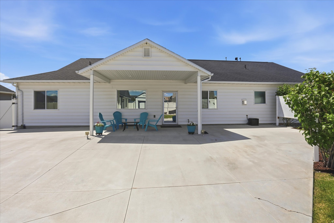
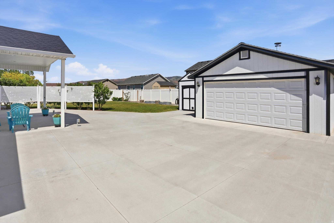
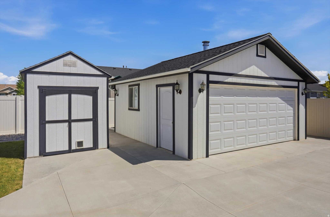
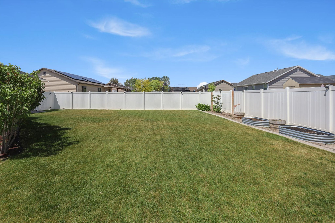
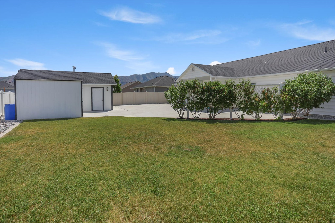
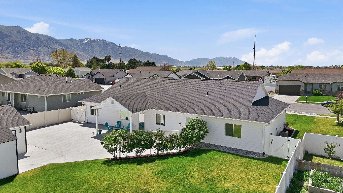
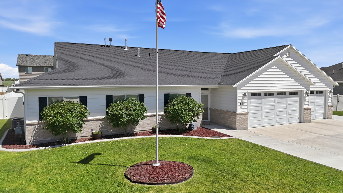
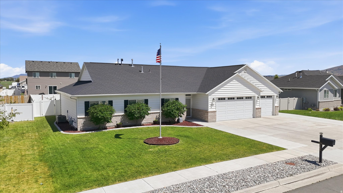
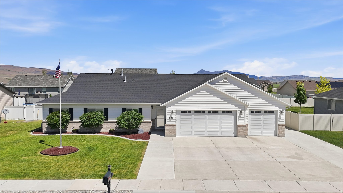
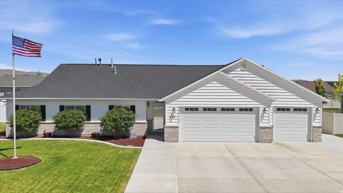
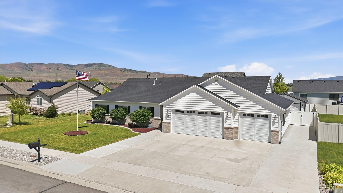
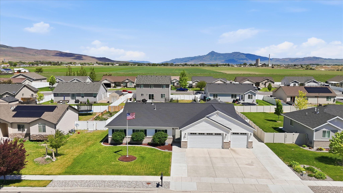
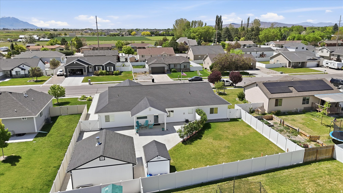
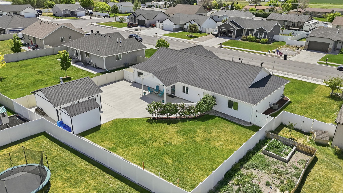
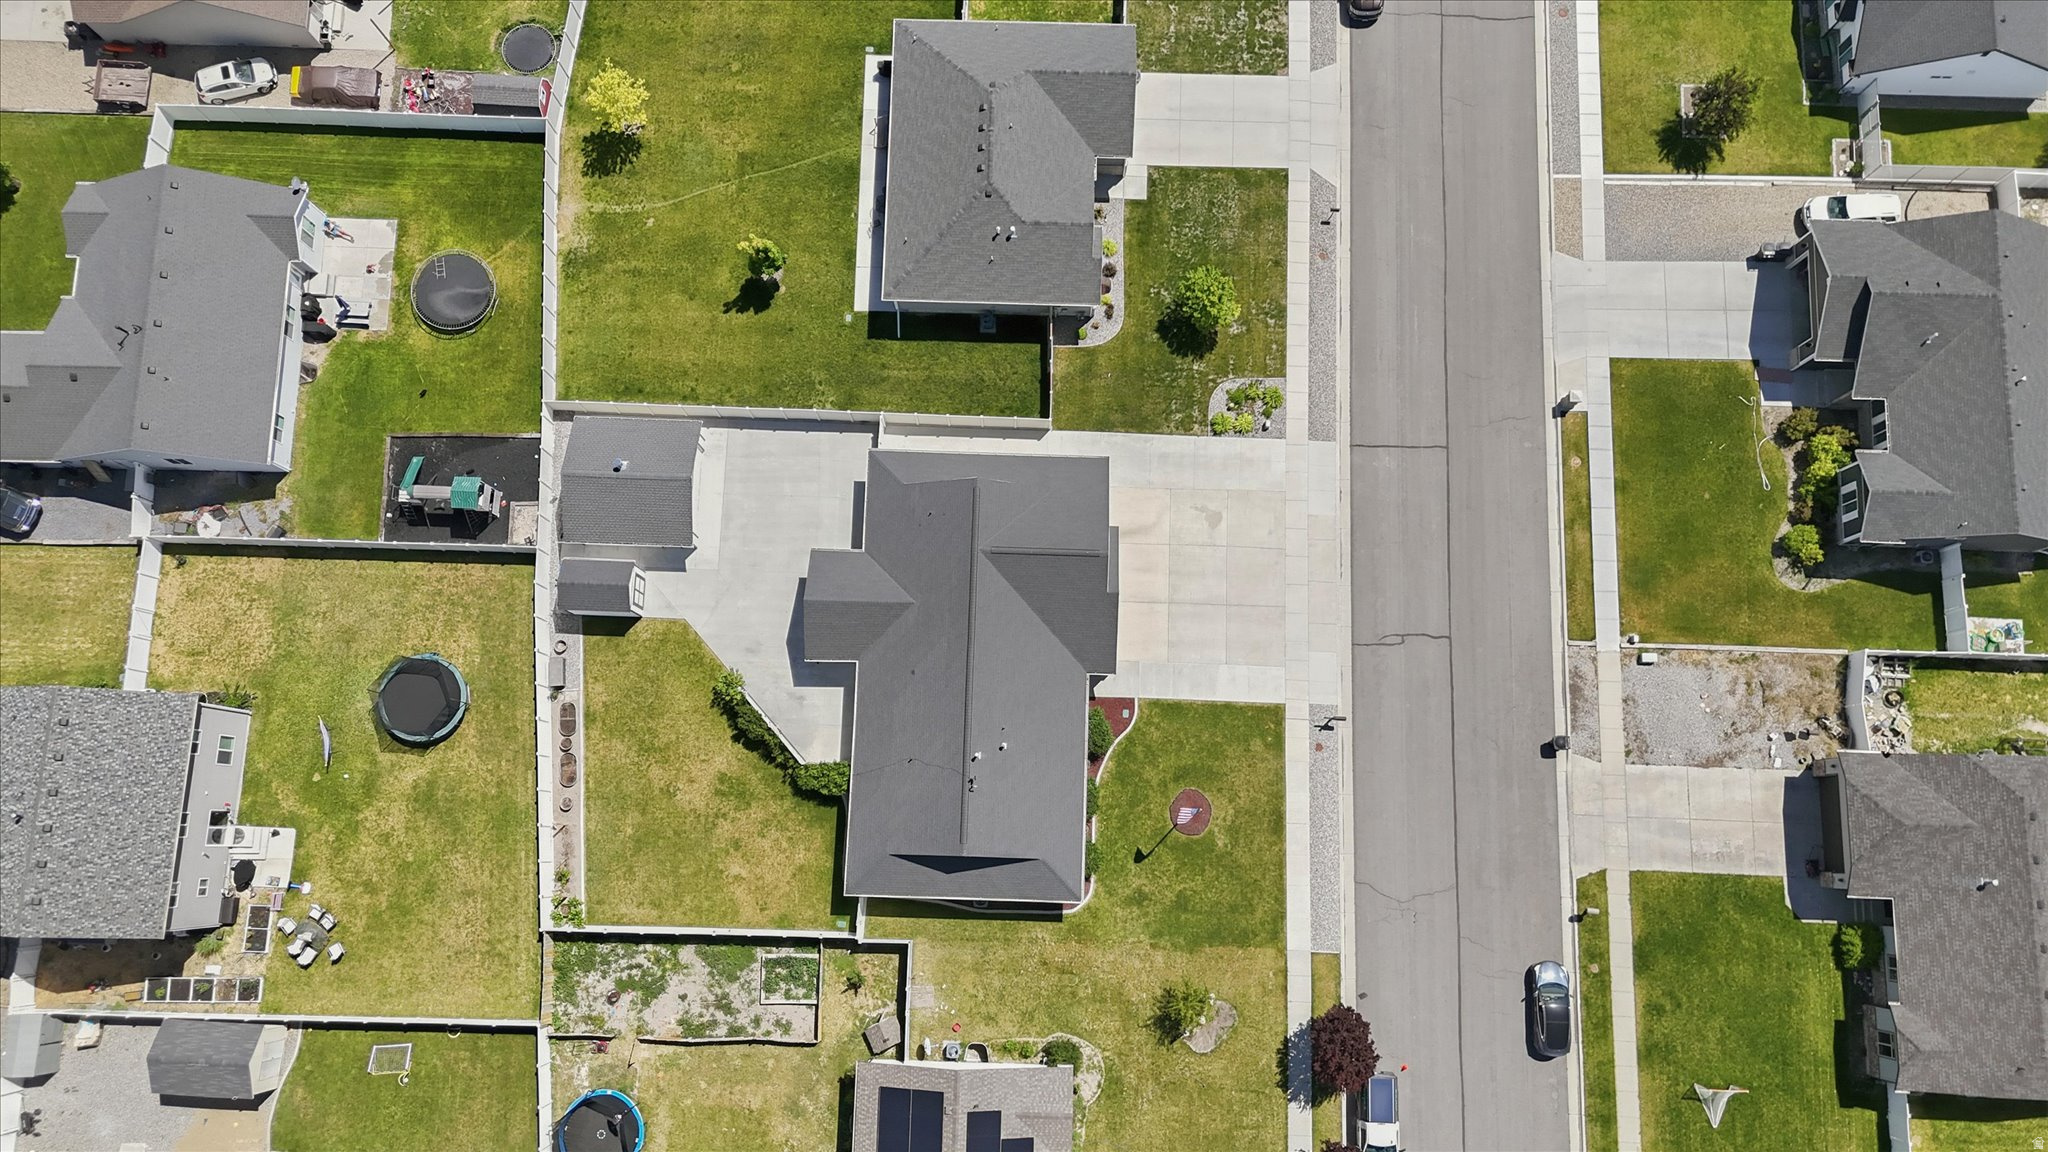
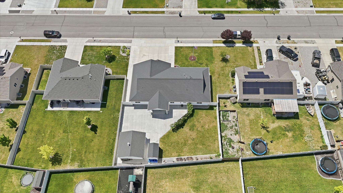
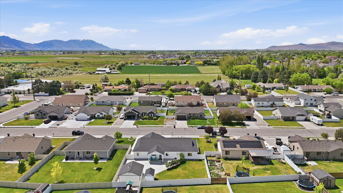
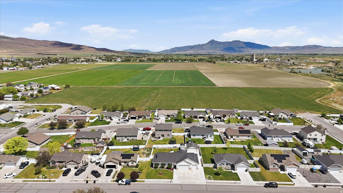
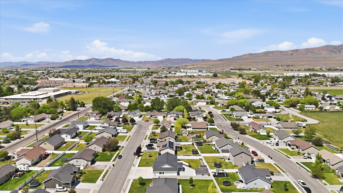
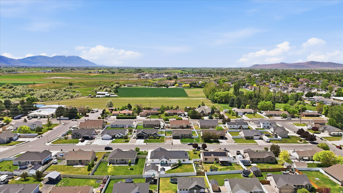
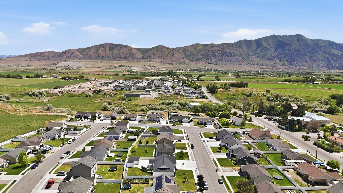
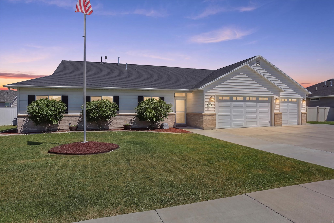
Enjoy many benefits of this beautifully maintained single-level home, ideally situated on a quiet, low-traffic street. Inside, the inviting floor plan offers two flex rooms that can be used as an additional bedroom, office, tv room, craft or fitness room, or whatever your need could be. A formal living room with natural light, creates the perfect setting for reading or quiet conversation. The spacious great room centers around a cozy gas fireplace and flows seamlessly into the well-appointed kitchen and dining areas, providing plenty of room to expand for holiday gatherings and entertaining. The kitchen boasts granite countertops, large island, gas range with convection oven, generous counter space, & under-cabinet lighting for added ambiance. The private primary suite features a jetted soaking tub, separate shower, double vanity, & walk-in closet. A versatile flex room offers endless possibilities for a home office, gym, hobby room, or guest space. The fully fenced backyard is designed for both relaxation & functionality, featuring an expansive patio with covered and open-air spaces perfect for entertaining, play area, or simply enjoying the outdoors. Additional highlights include a garden area, blackberry bushes, motion-sensor lighting, and exceptional bonus spaces for hobbies and storage. A standout feature is the impressive 20x20 shop complete with overhead double door, workbench, and wood stove-ideal for projects, recreational toys, bikes, crafts, or extra workspace. A separate garden shed adds even more convenience. The oversized three-car garage is equally impressive with painted sheetrock, extended depth on both bays (24' on the double side and 21'6" on the single side), plus abundant built-in cabinets & shelving for exceptional storage.
Property
Beds
3
Full Baths
2
1/2 Baths
None
Year Built
2018
Sq.Footage
1,900
Features
Features & Amenities
Interior
-
Other Interior Features
Walk-In Closet(s), Vaulted Ceiling(s), Granite Counters, Master Downstairs
-
Total Bedrooms
3
-
Bathrooms
2
-
Cooling YN
YES
-
Cooling
Ceiling Fan(s), Central Air
-
Fireplace YN
YES
-
Heating YN
YES
-
Heating
Central, Natural Gas, Wood Stove, Forced Air
-
Main Level Bedrooms
3
-
Pet friendly
N/A
Exterior
-
Garage
Yes
-
Garage spaces
3
-
Construction Materials
Brick
-
Parking
RV Access/Parking, Attached, Garage
-
Patio and Porch Features
Covered, Patio
-
Pool
No
-
Waterfront YN
NO
-
View
Mountain(s)
Area & Lot
-
Lot Size(acres)
0.27
-
Lot Size(square feet)
11761.2
-
Property Type
Residential
-
Property Sub Type
Single Family Residence
-
Architectural Style
Rambler/Ranch
Price
-
Sales Price
$507,000
-
Tax Amount
$2,885
-
Sq. Footage
1, 900
-
Price/SqFt
$266
HOA
-
Association
No
School District
-
Elementary School
Box Elder
-
Middle School
Alice C Harris
-
High School
Bear River
Property Features
-
New Construction
NO
-
Accessibility Features
Therapeutic Whirlpool
-
Foundation Details
Slab
-
Senior Community YN
NO
-
Sewer
Public Sewer
Schedule
Schedule a Showing
Showing scheduled successfully.
Mortgage calculator
Estimate your monthly mortgage payment, including the principal and interest, property taxes, and HOA. Adjust the values to generate a more accurate rate.
Your payment
Principal and Interest:
$
Property taxes:
$
HOA fees:
$
Total loan payment:
$
Total interest amount:
$
Location
-
County
Box Elder
-
Elementary School
Box Elder
-
Middle School
Alice C Harris
-
High School
Bear River

Listing Courtesy of Stefanie Tugaw-Madsen , Coldwell Banker Tugaw Realtors
RealHub Information is provided exclusively for consumers' personal, non-commercial use, and it may not be used for any purpose other than to identify prospective properties consumers may be interested in purchasing. All information deemed reliable but not guaranteed and should be independently verified. All properties are subject to prior sale, change or withdrawal. RealHub website owner shall not be responsible for any typographical errors, misinformation, misprints and shall be held totally harmless.

Summer Luke
Principal Broker | Realtor®
Call Summer today to schedule a private showing.
Phone (801) 882-3300
Email Summer@OnXrealty.com

* Listings on this website come from the FMLS IDX Compilation and may be held by brokerage firms other than the owner of this website. The listing brokerage is identified in any listing details. Information is deemed reliable but is not guaranteed. If you believe any FMLS listing contains material that infringes your copyrighted work please click here to review our DMCA policy and learn how to submit a takedown request.© 2024 FMLS.
Properties
Related properties
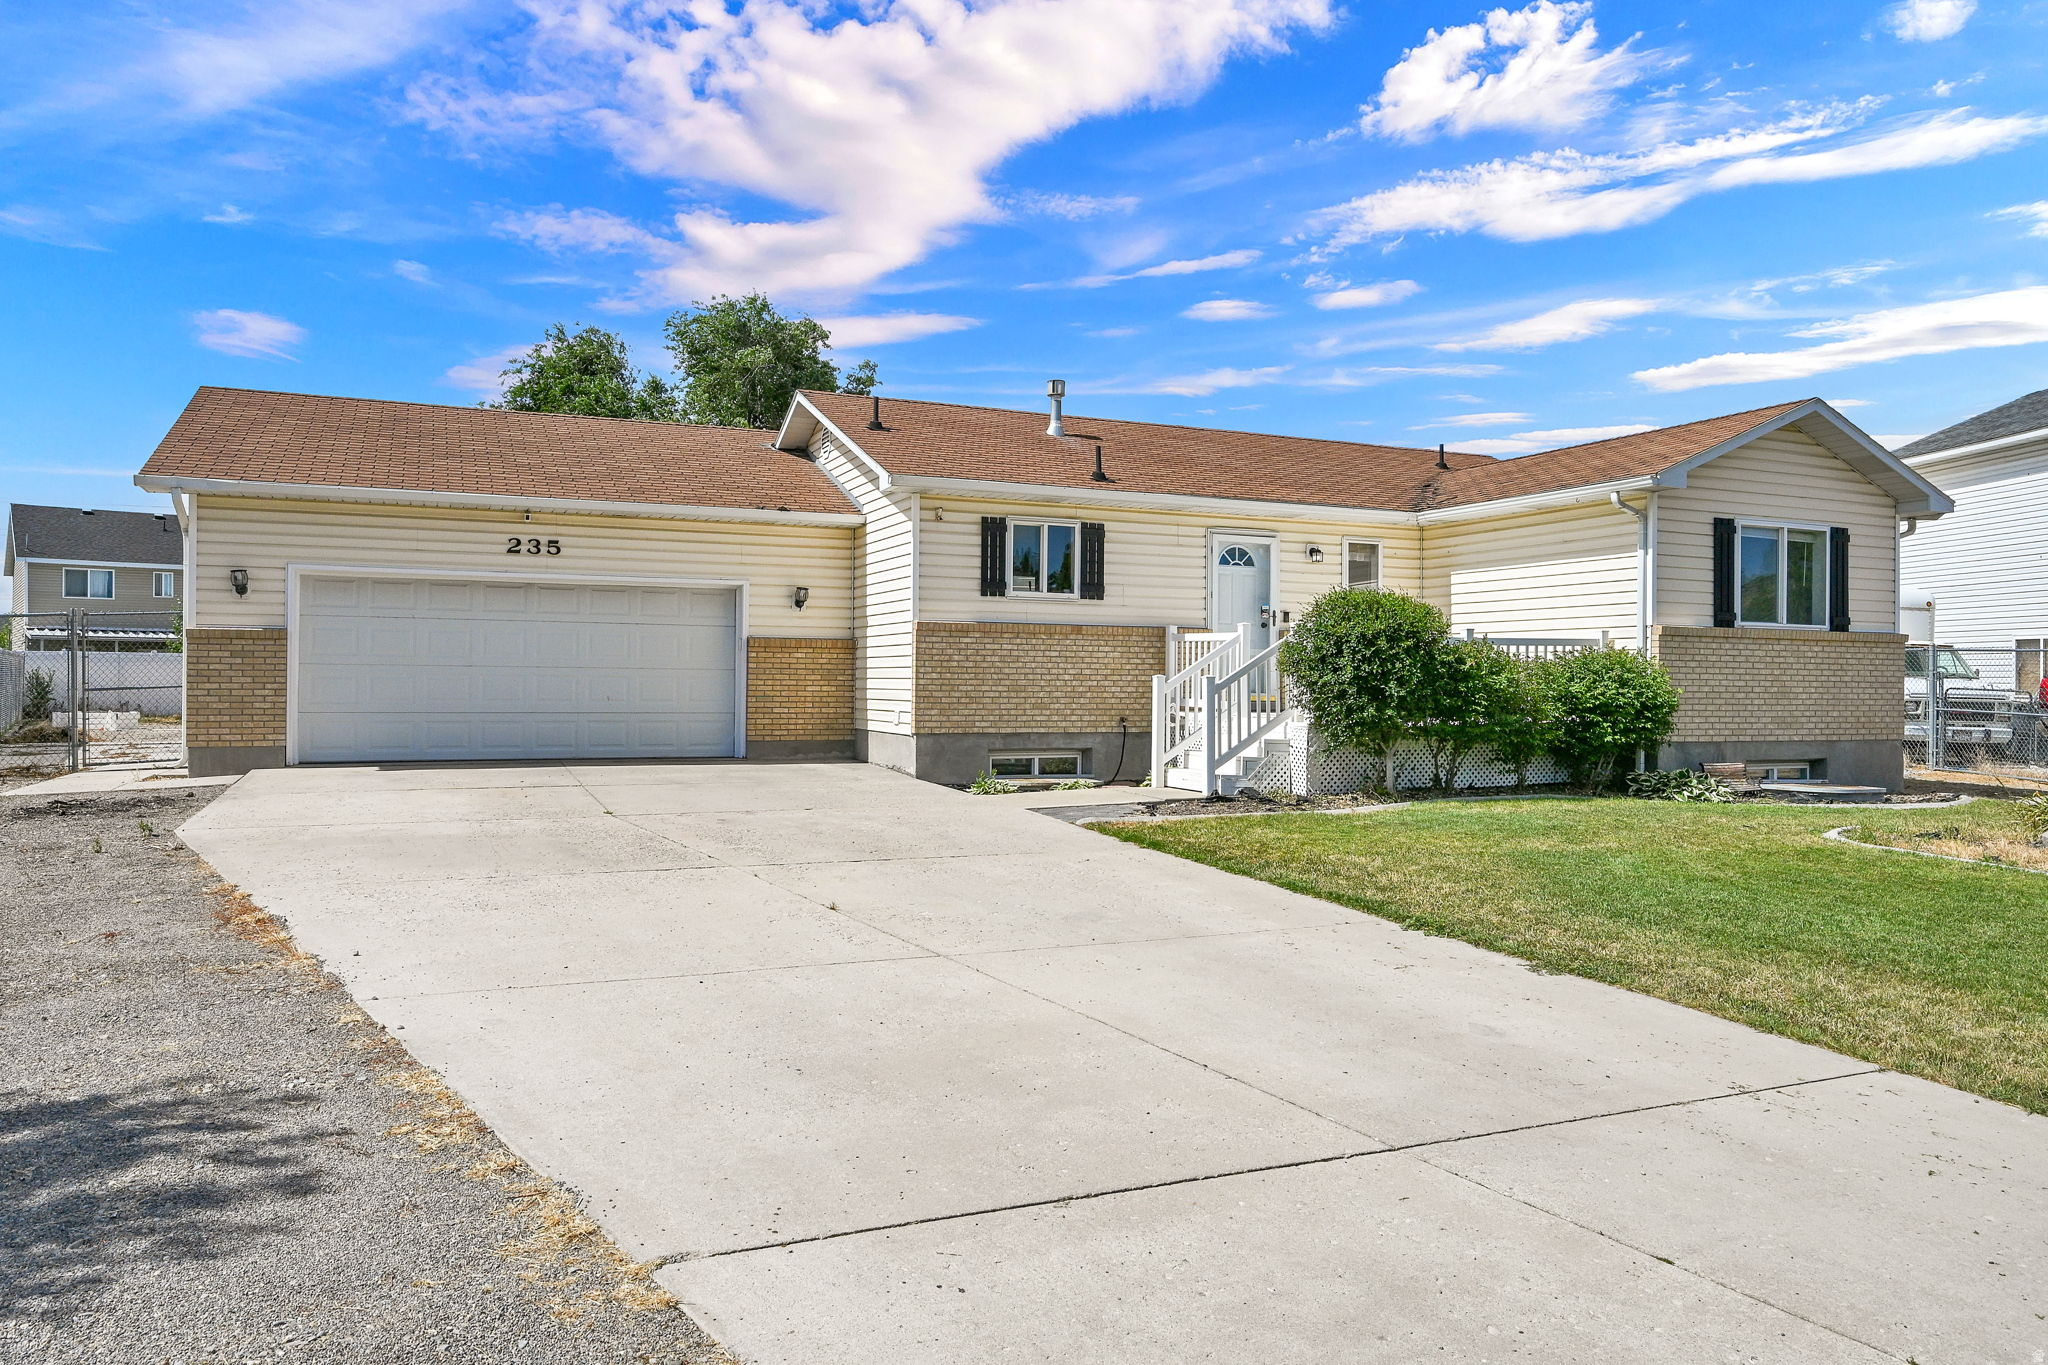
Garland
235 WILLOW LN
4 Beds
2 Baths
2,000 Sq.Ft.
$475,000
MLS#: 2169474
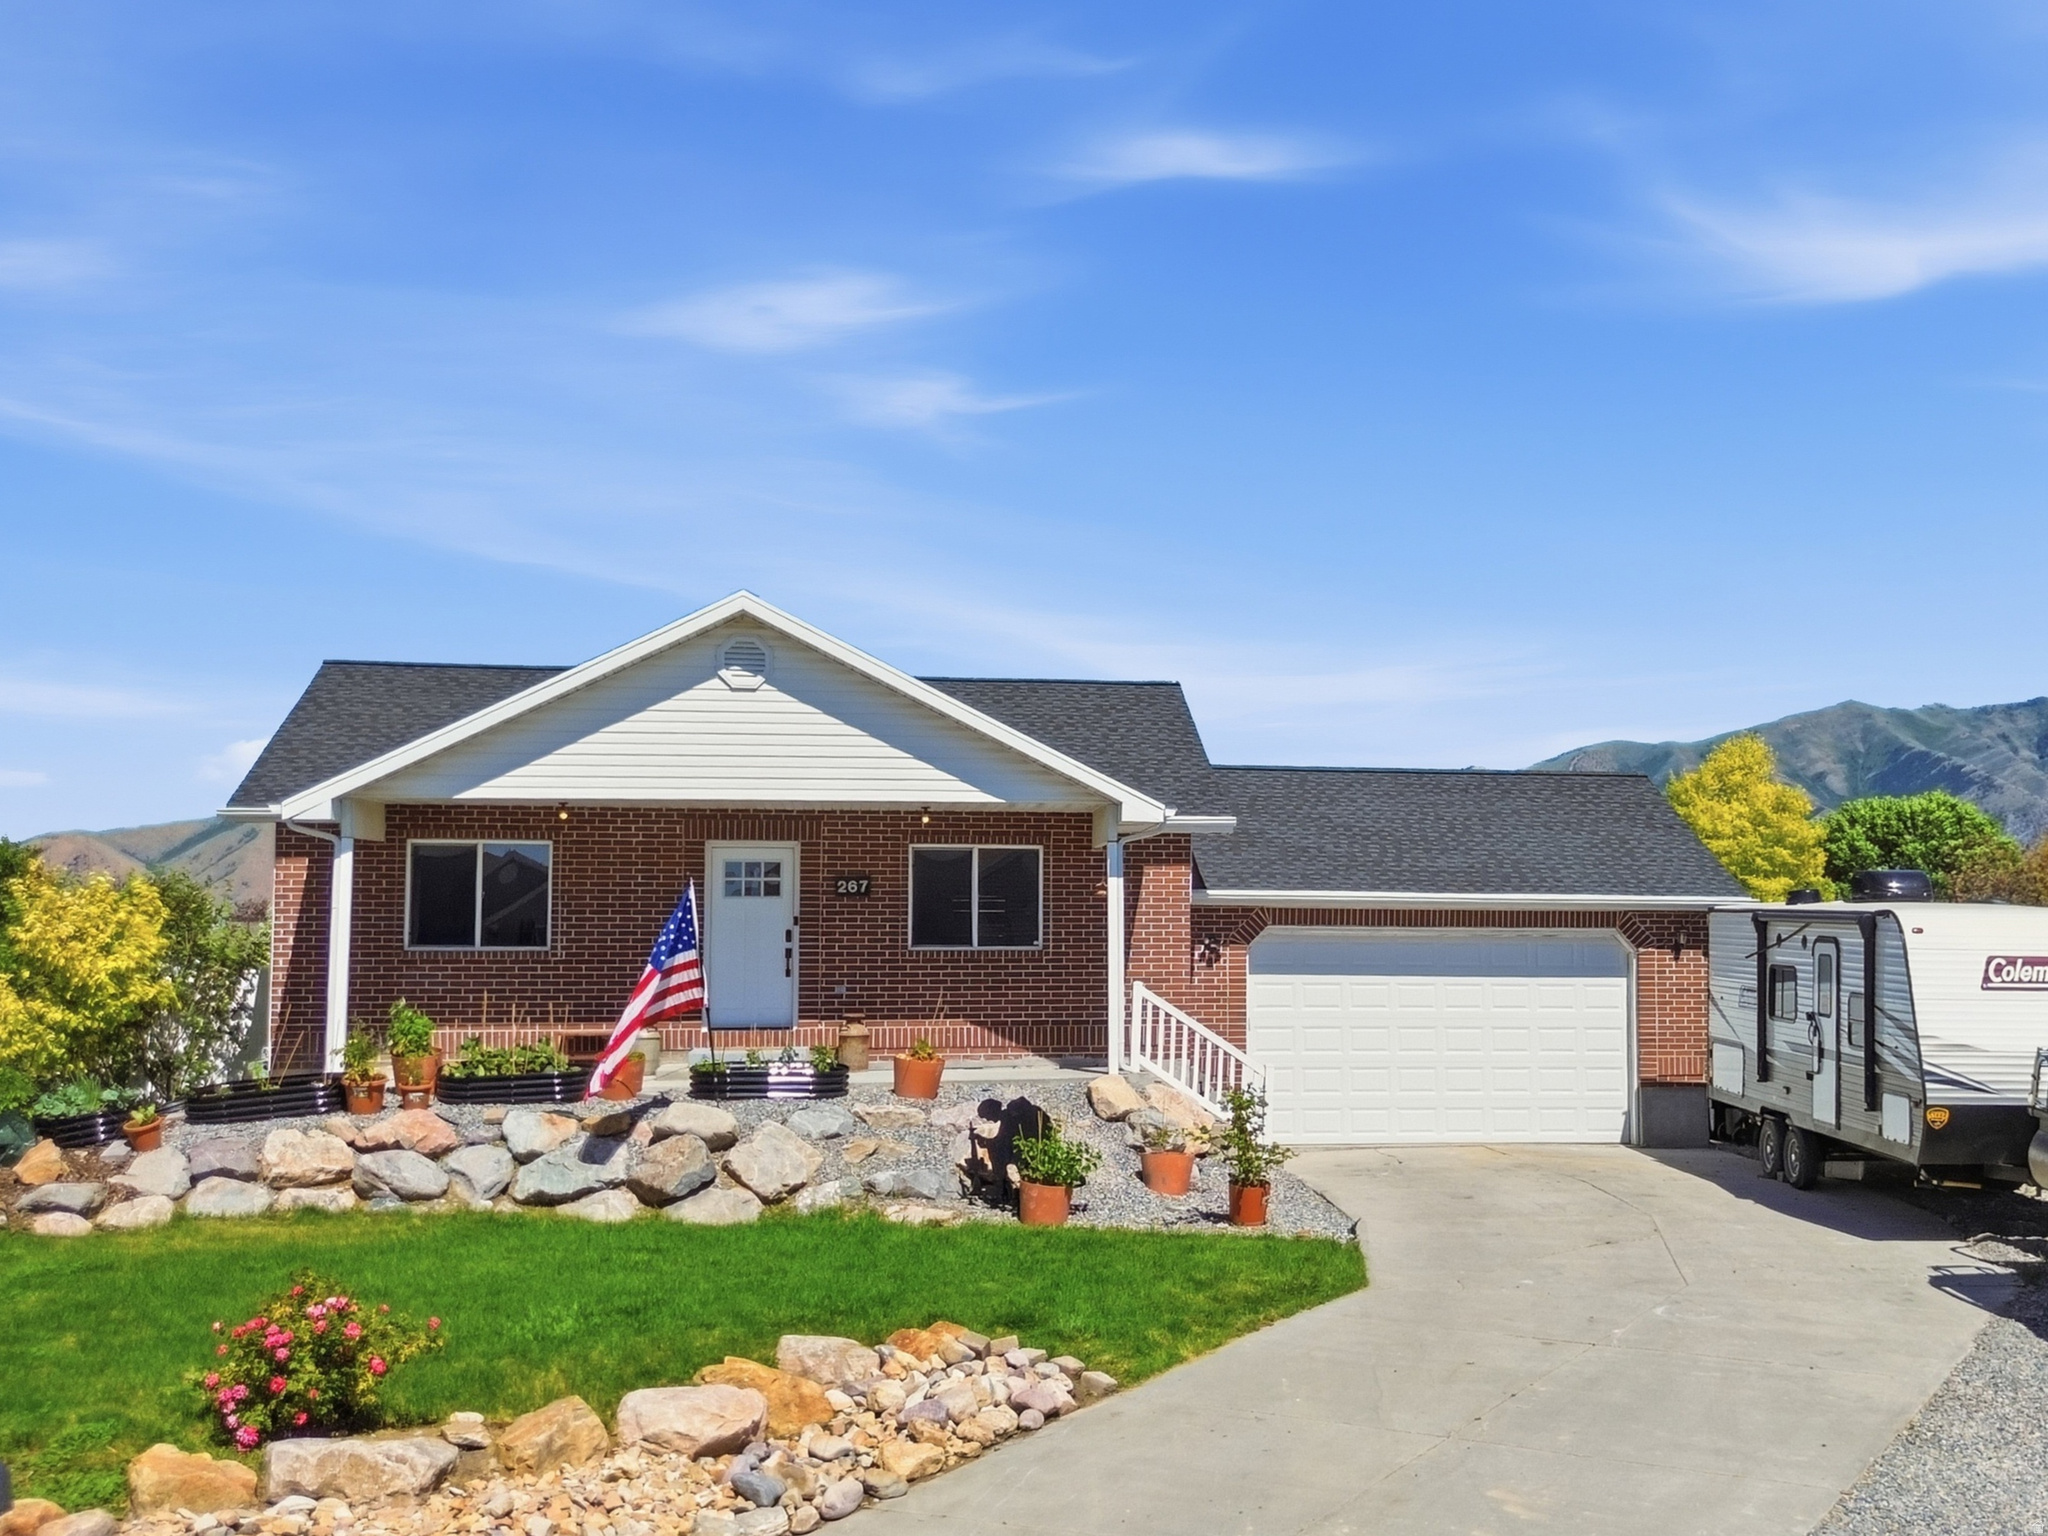
Garland
267 E POPLAR CT
3 Beds
1 Baths
1,872 Sq.Ft.
$465,000
MLS#: 2166931
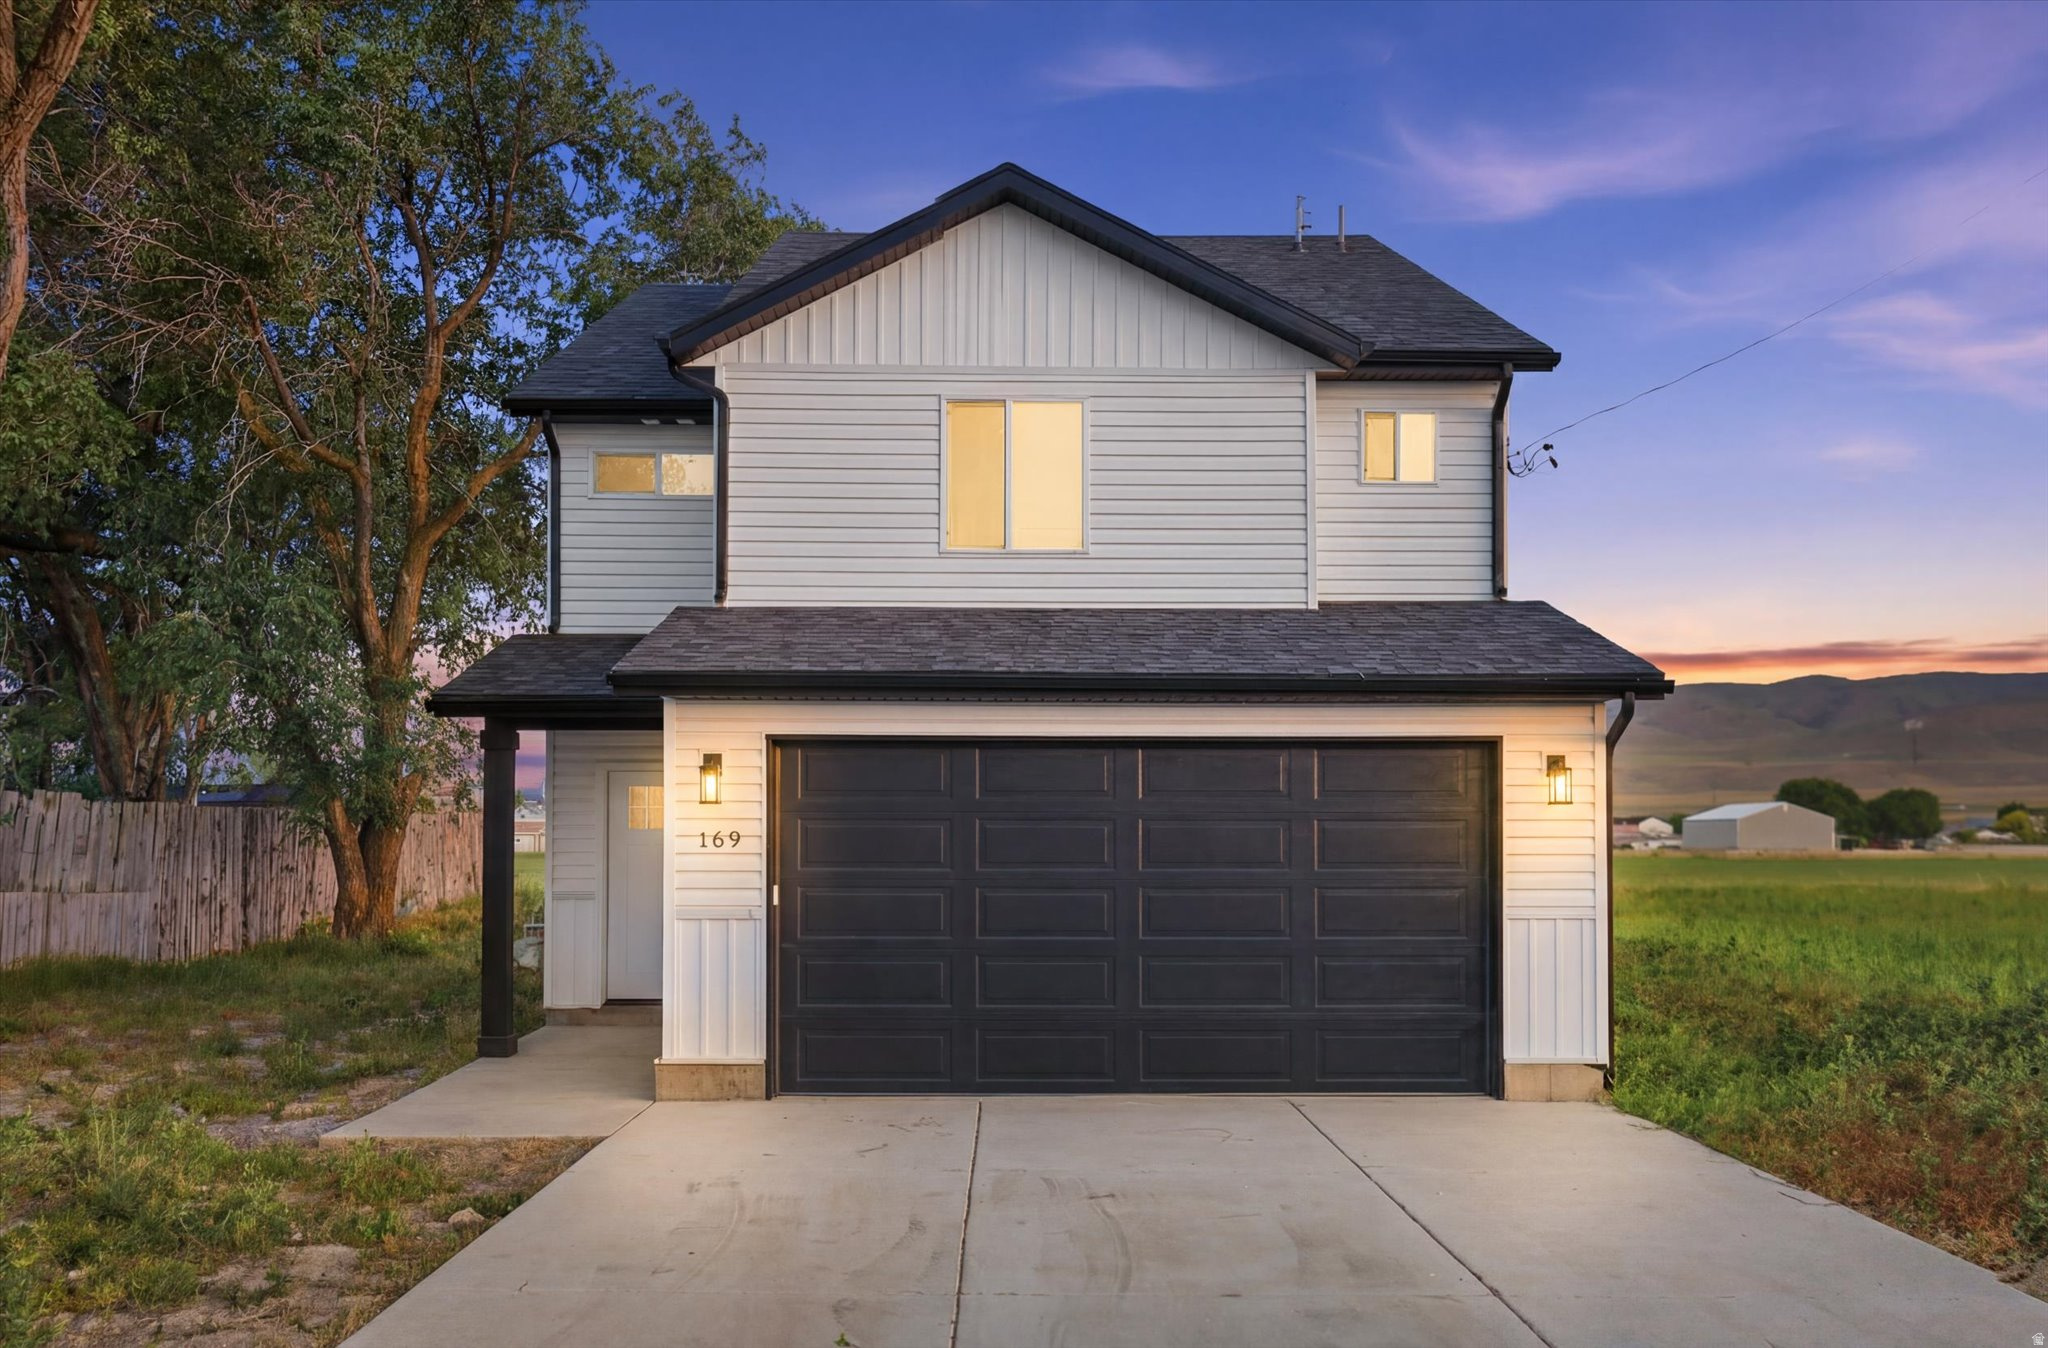
Garland
169 N 400 E
3 Beds
2 Baths
1,794 Sq.Ft.
$435,000
MLS#: 2164158
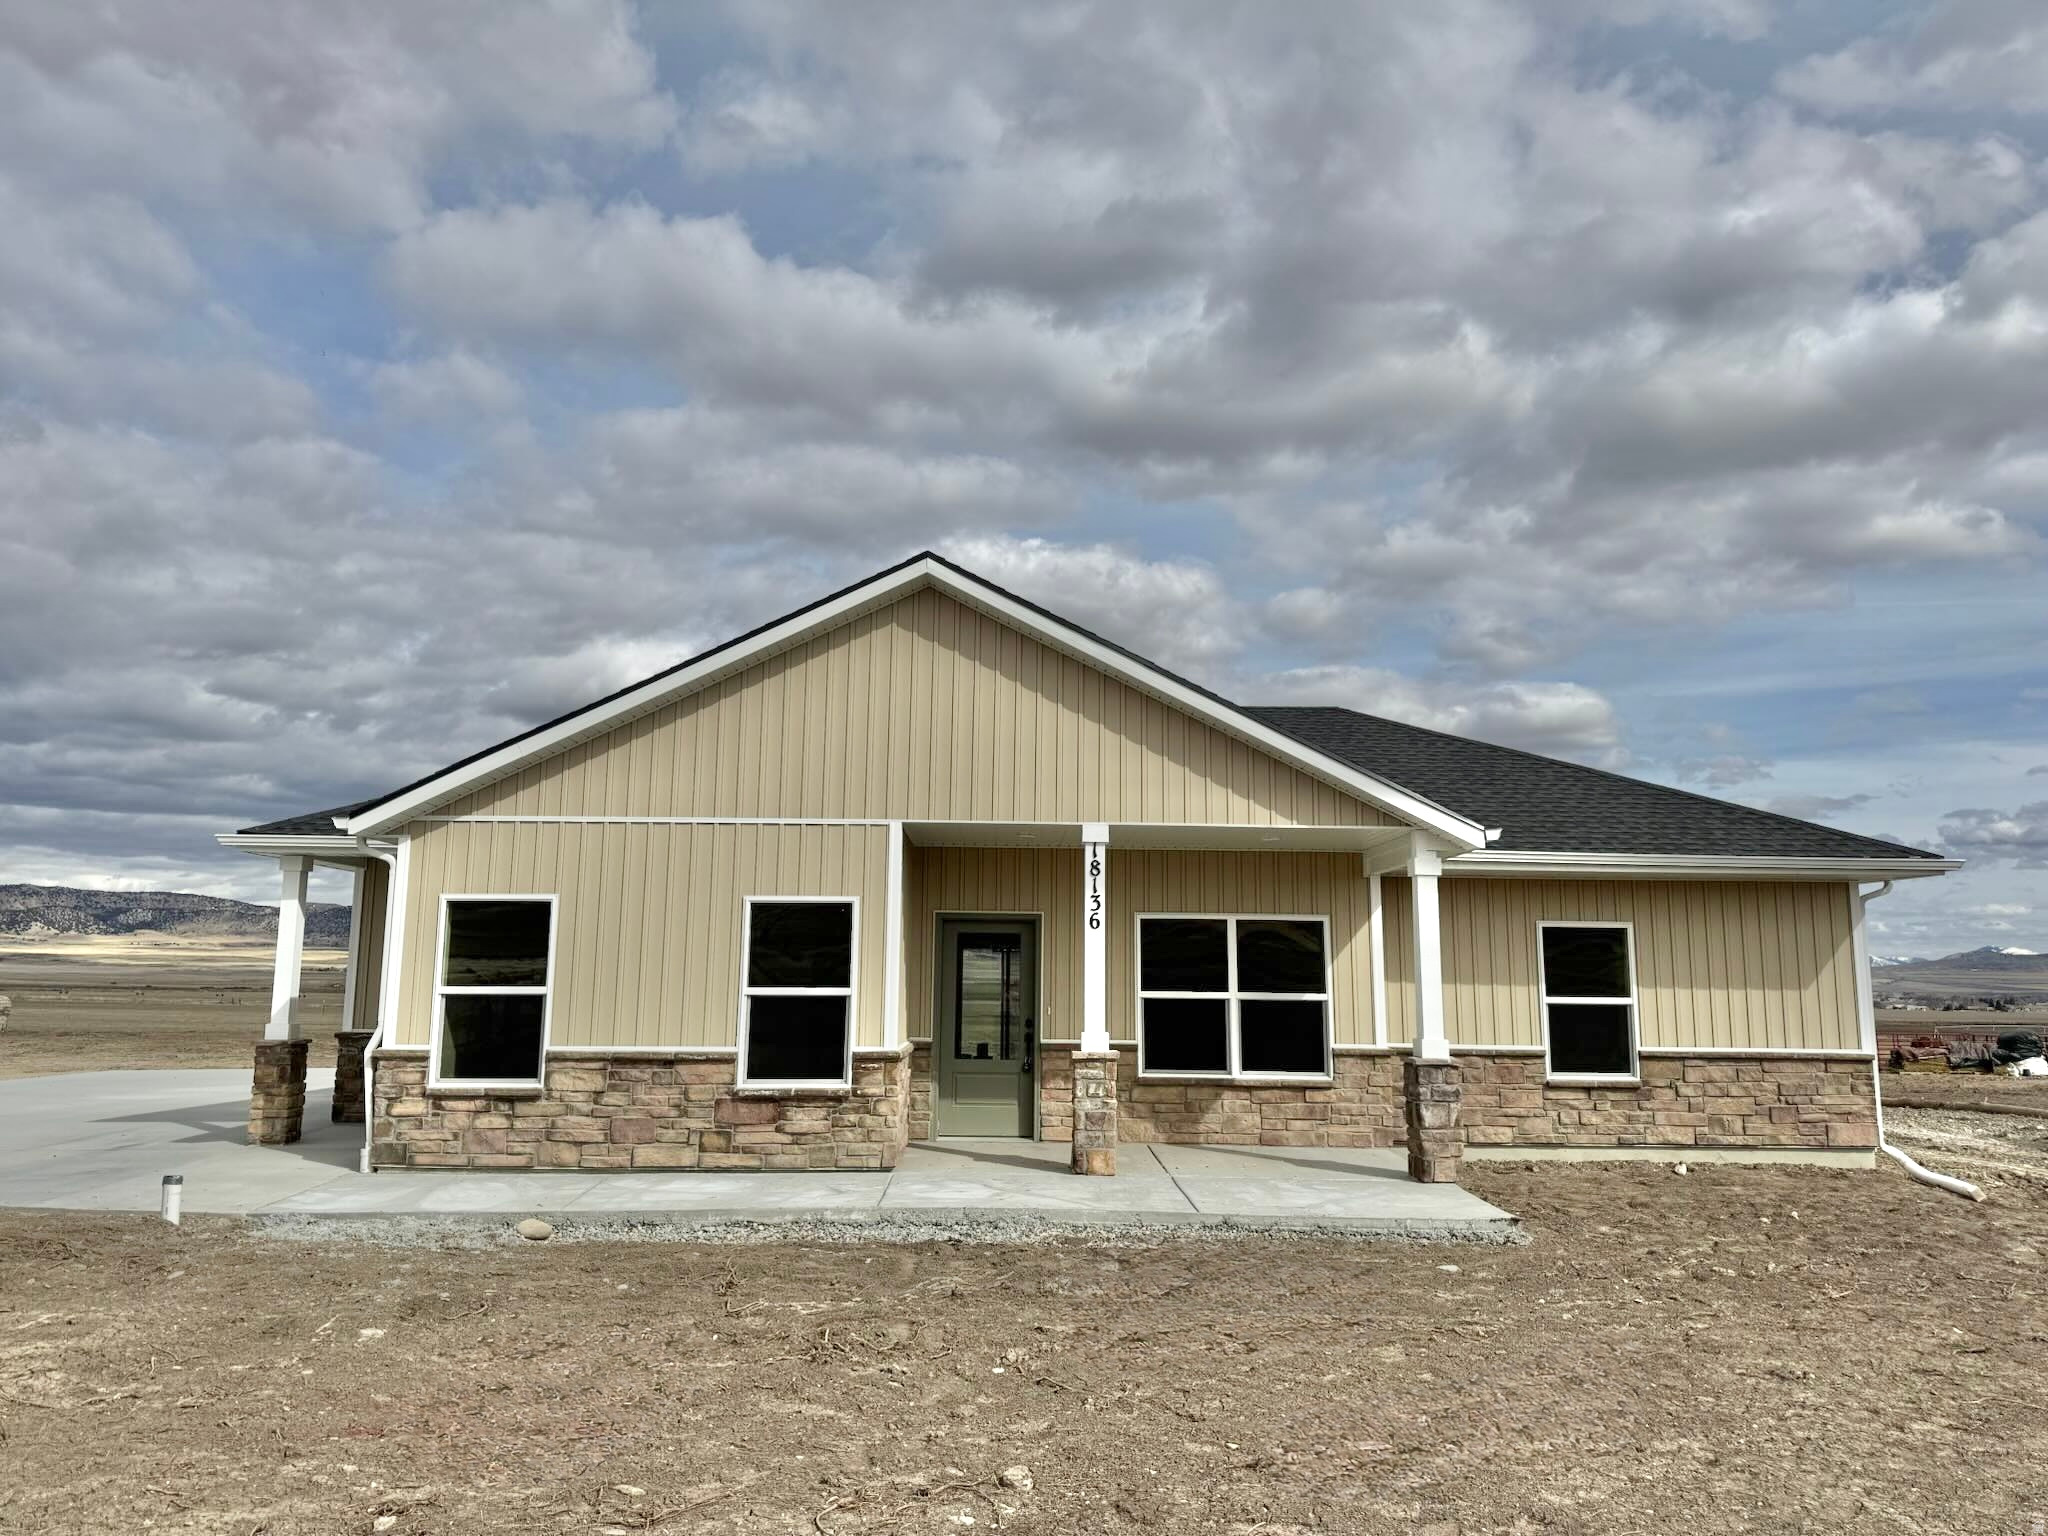
Garland
18136 N 6000 W
3 Beds
1 Baths
1,201 Sq.Ft.
$495,000
MLS#: 2162161
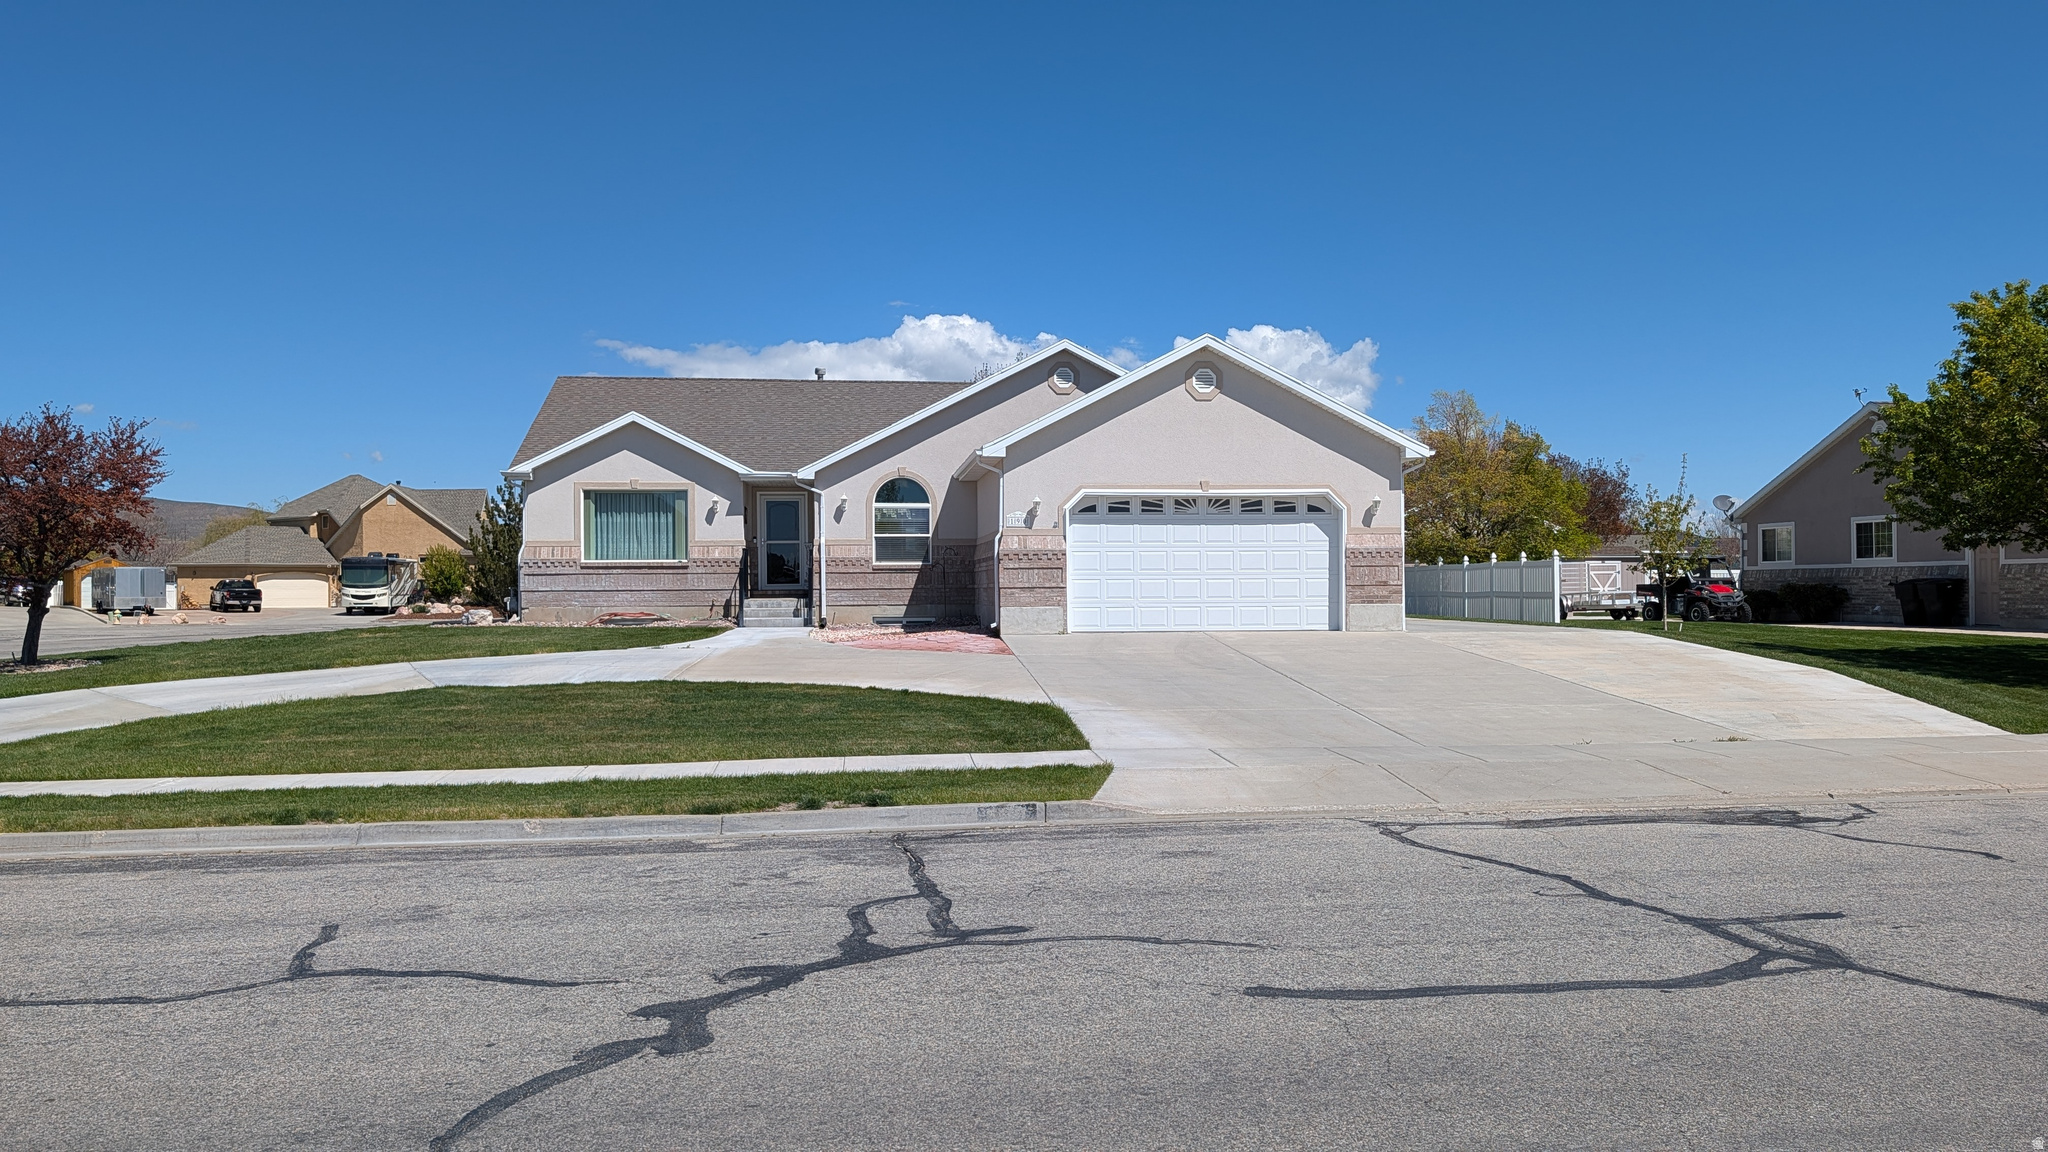
Garland
190 W 700 S
3 Beds
2 Baths
3,254 Sq.Ft.
$519,900
MLS#: 2161114
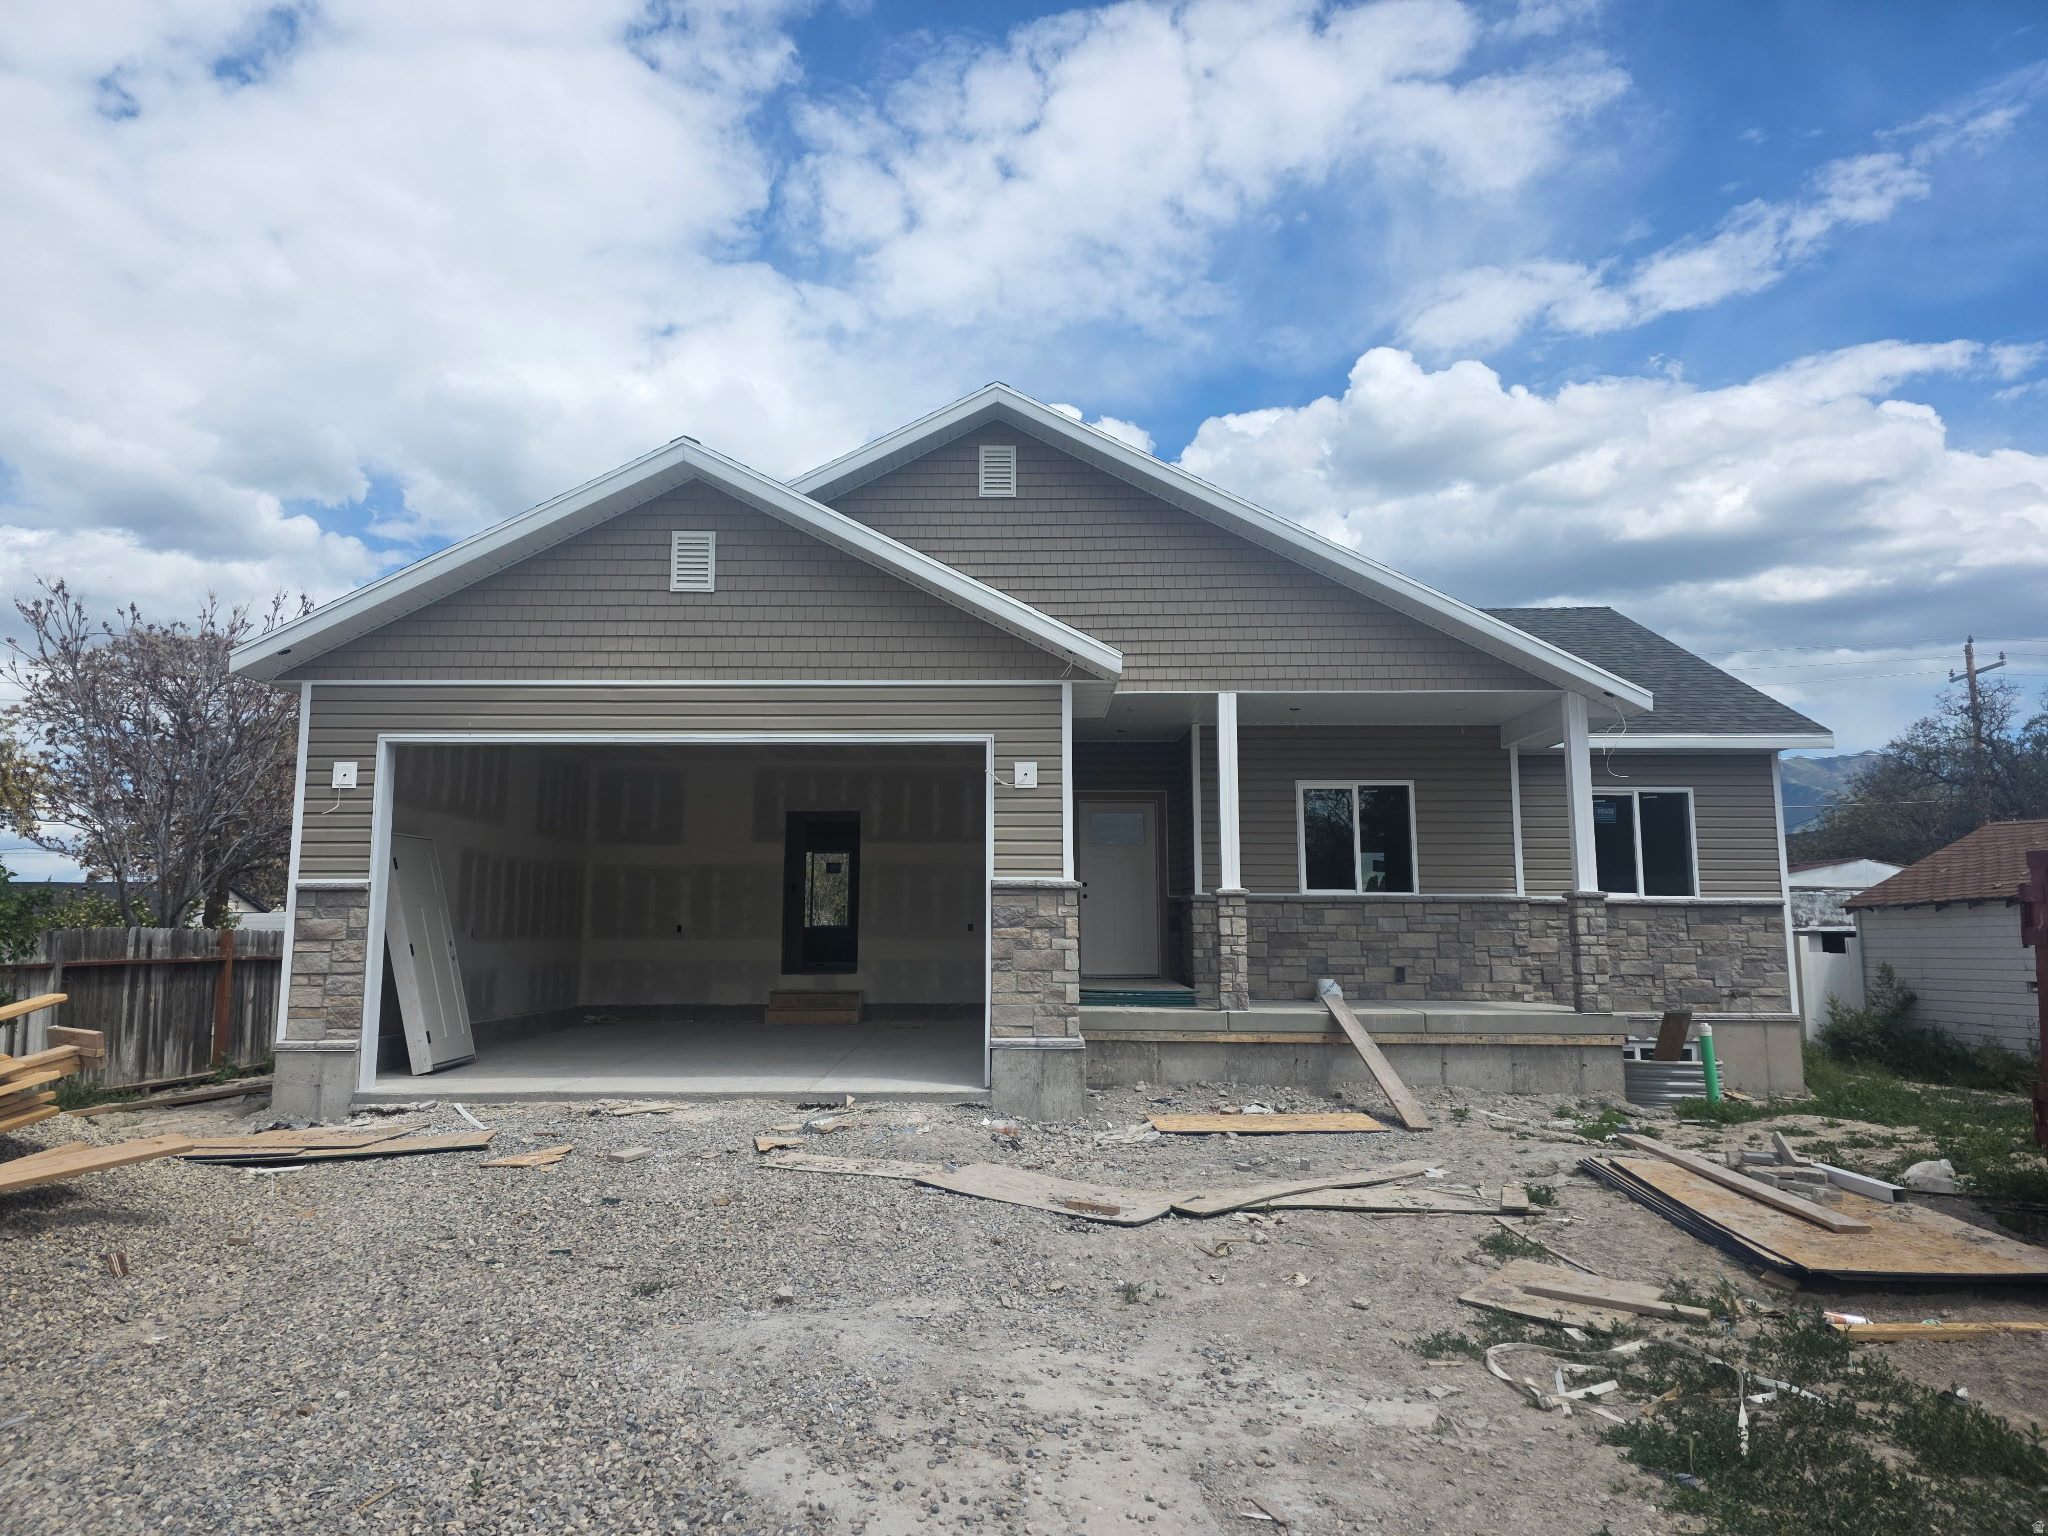
Garland
355 S 100 W
3 Beds
2 Baths
2,676 Sq.Ft.
$470,000
MLS#: 2161451
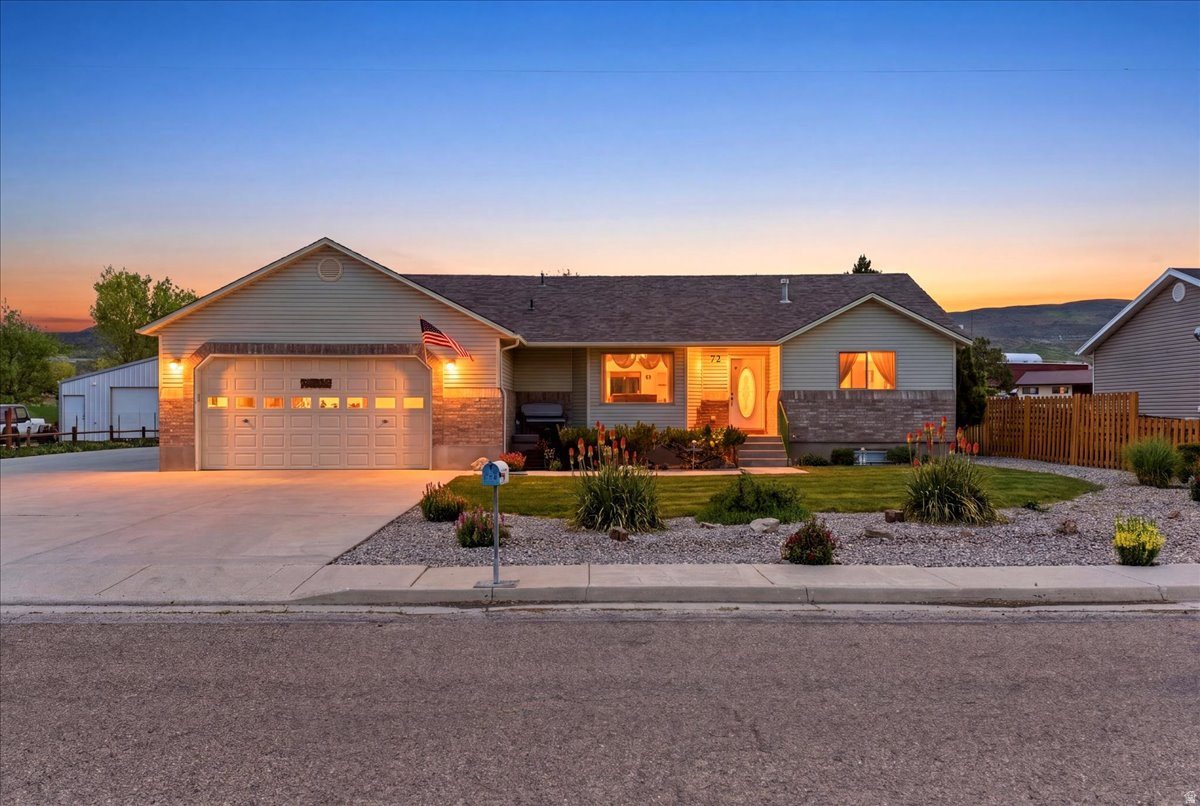
Garland
72 S CANAL BANK RD
5 Beds
3 Baths
2,996 Sq.Ft.
$498,000
MLS#: 2161439
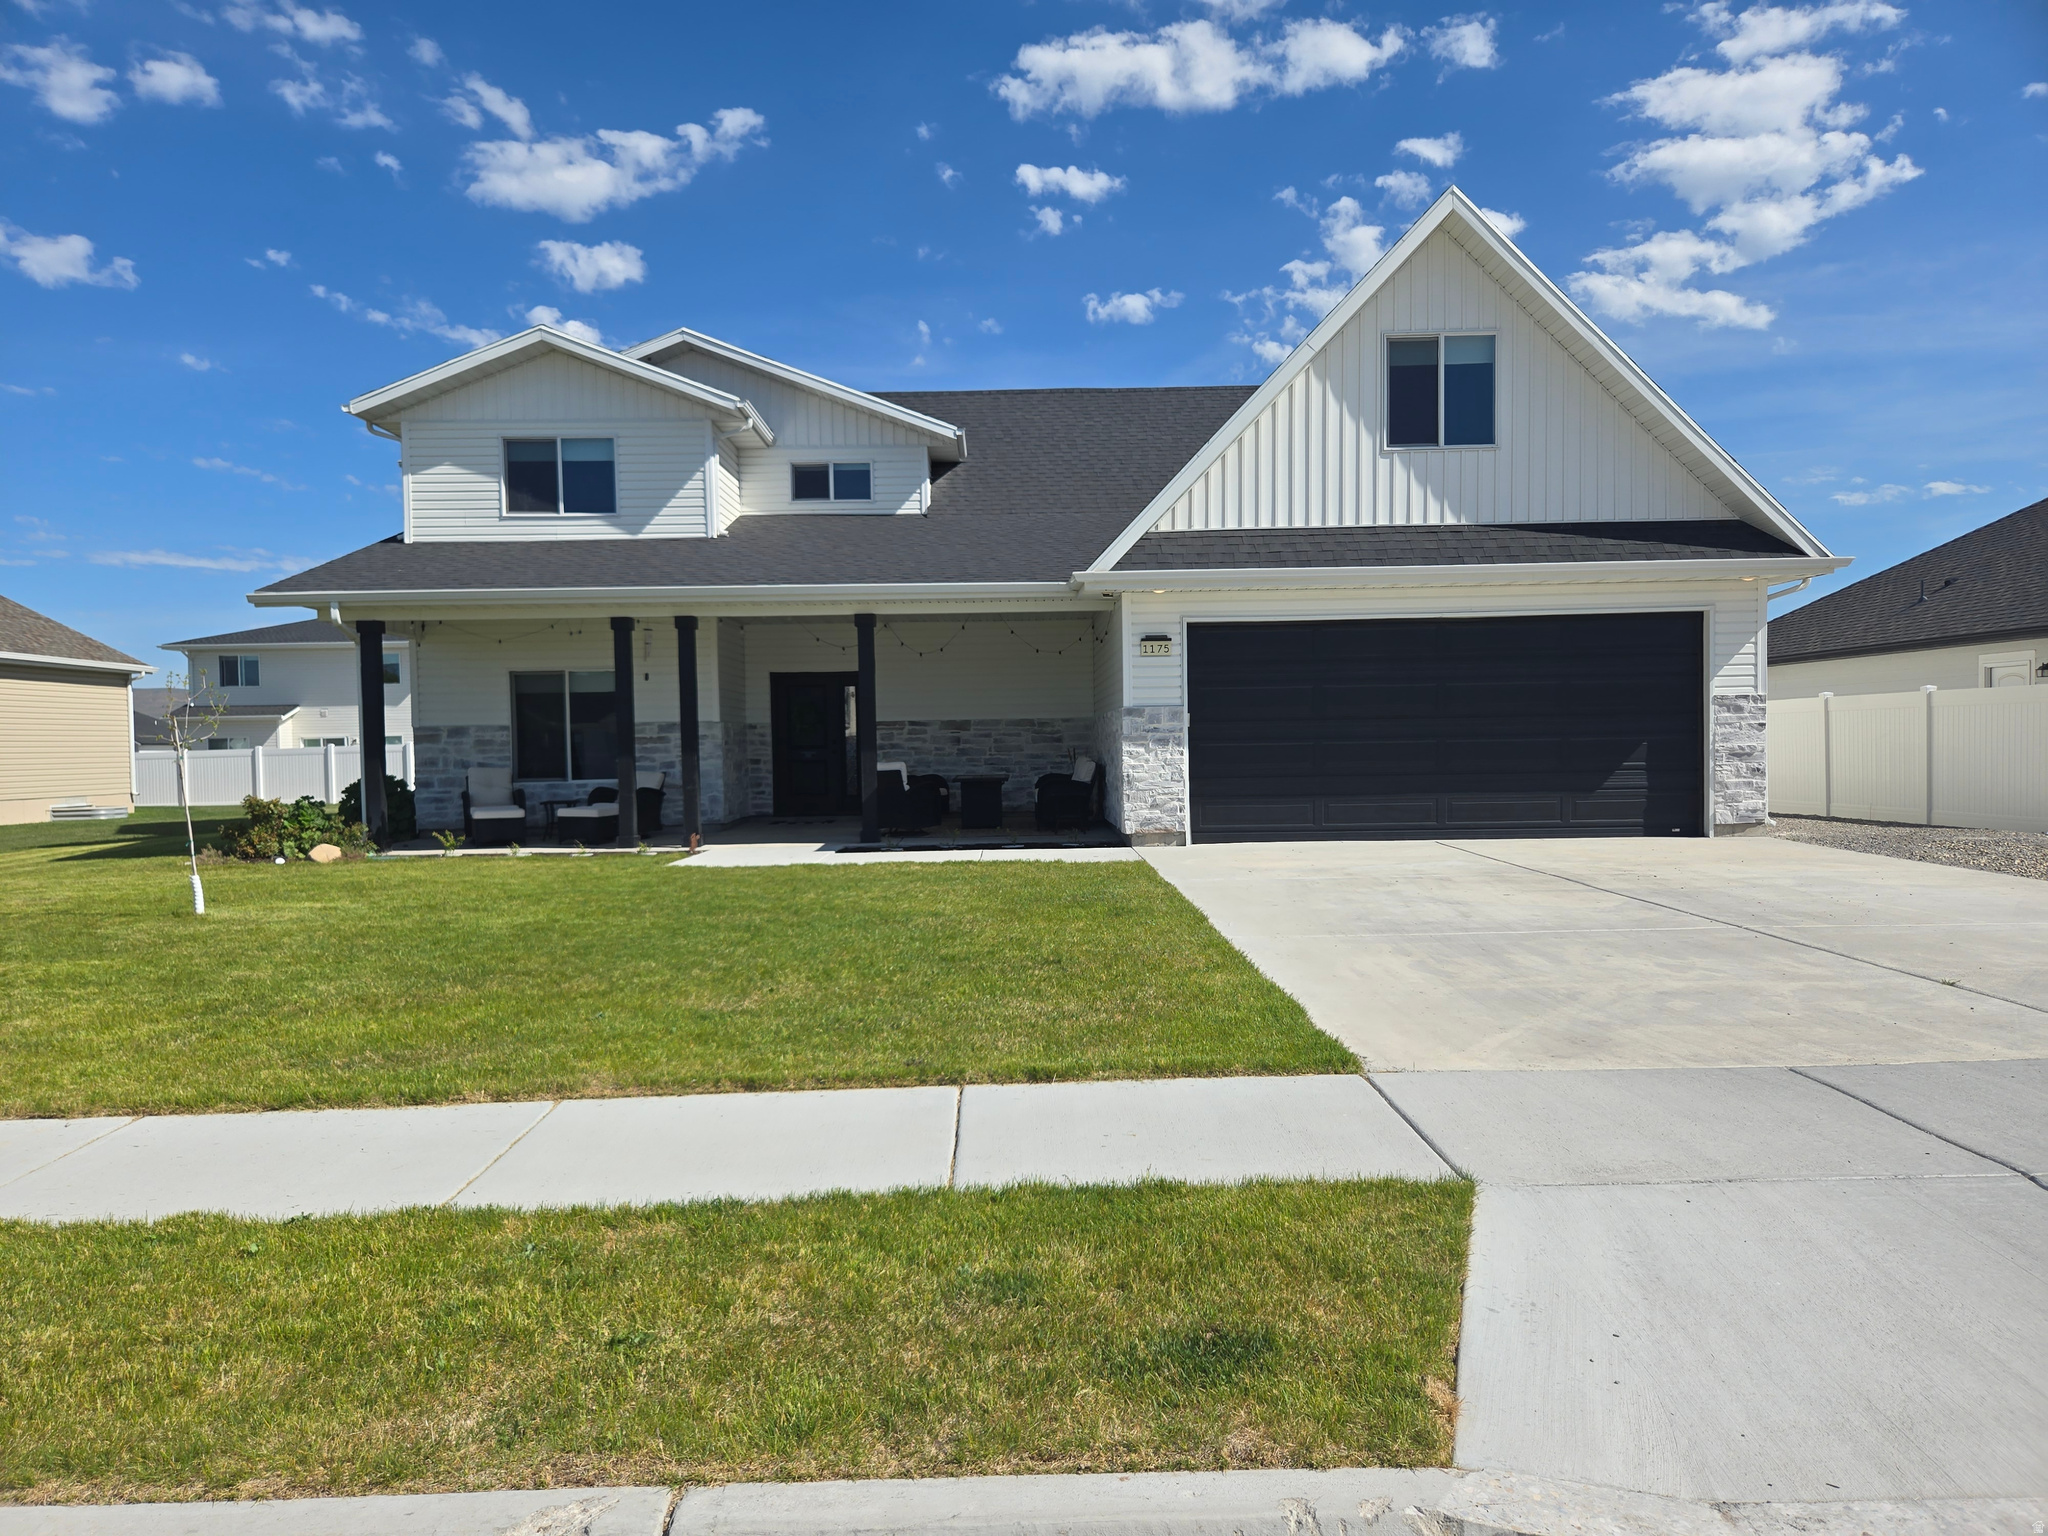
Garland
1310 S 1175 E
5 Beds
3 Baths
3,060 Sq.Ft.
$565,000
MLS#: 2158898
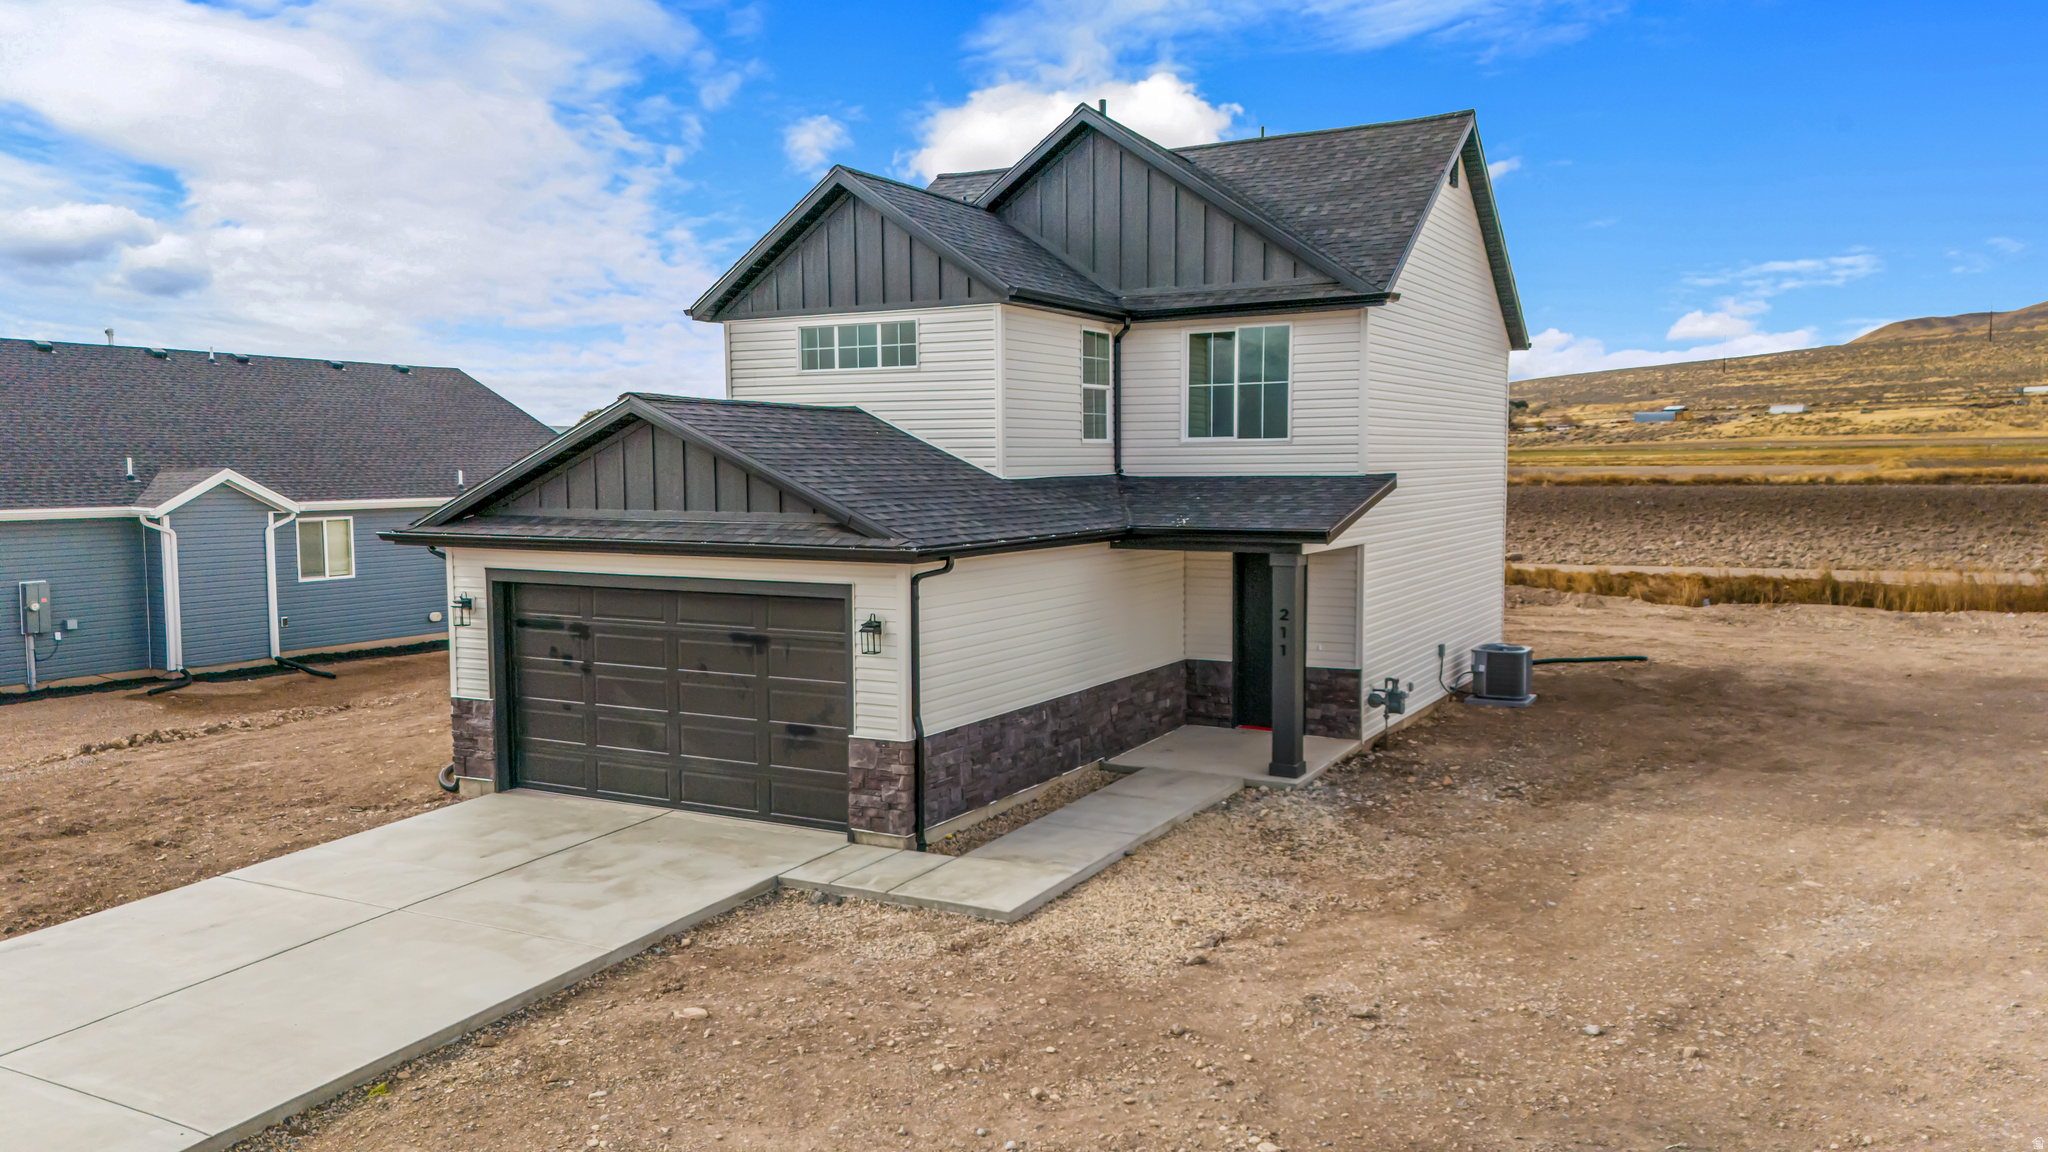
Garland
211 N 900 W
3 Beds
2 Baths
1,690 Sq.Ft.
$409,500
MLS#: 2156805
