
1323 E WEYBURN LN S
Holladay, UT 84117
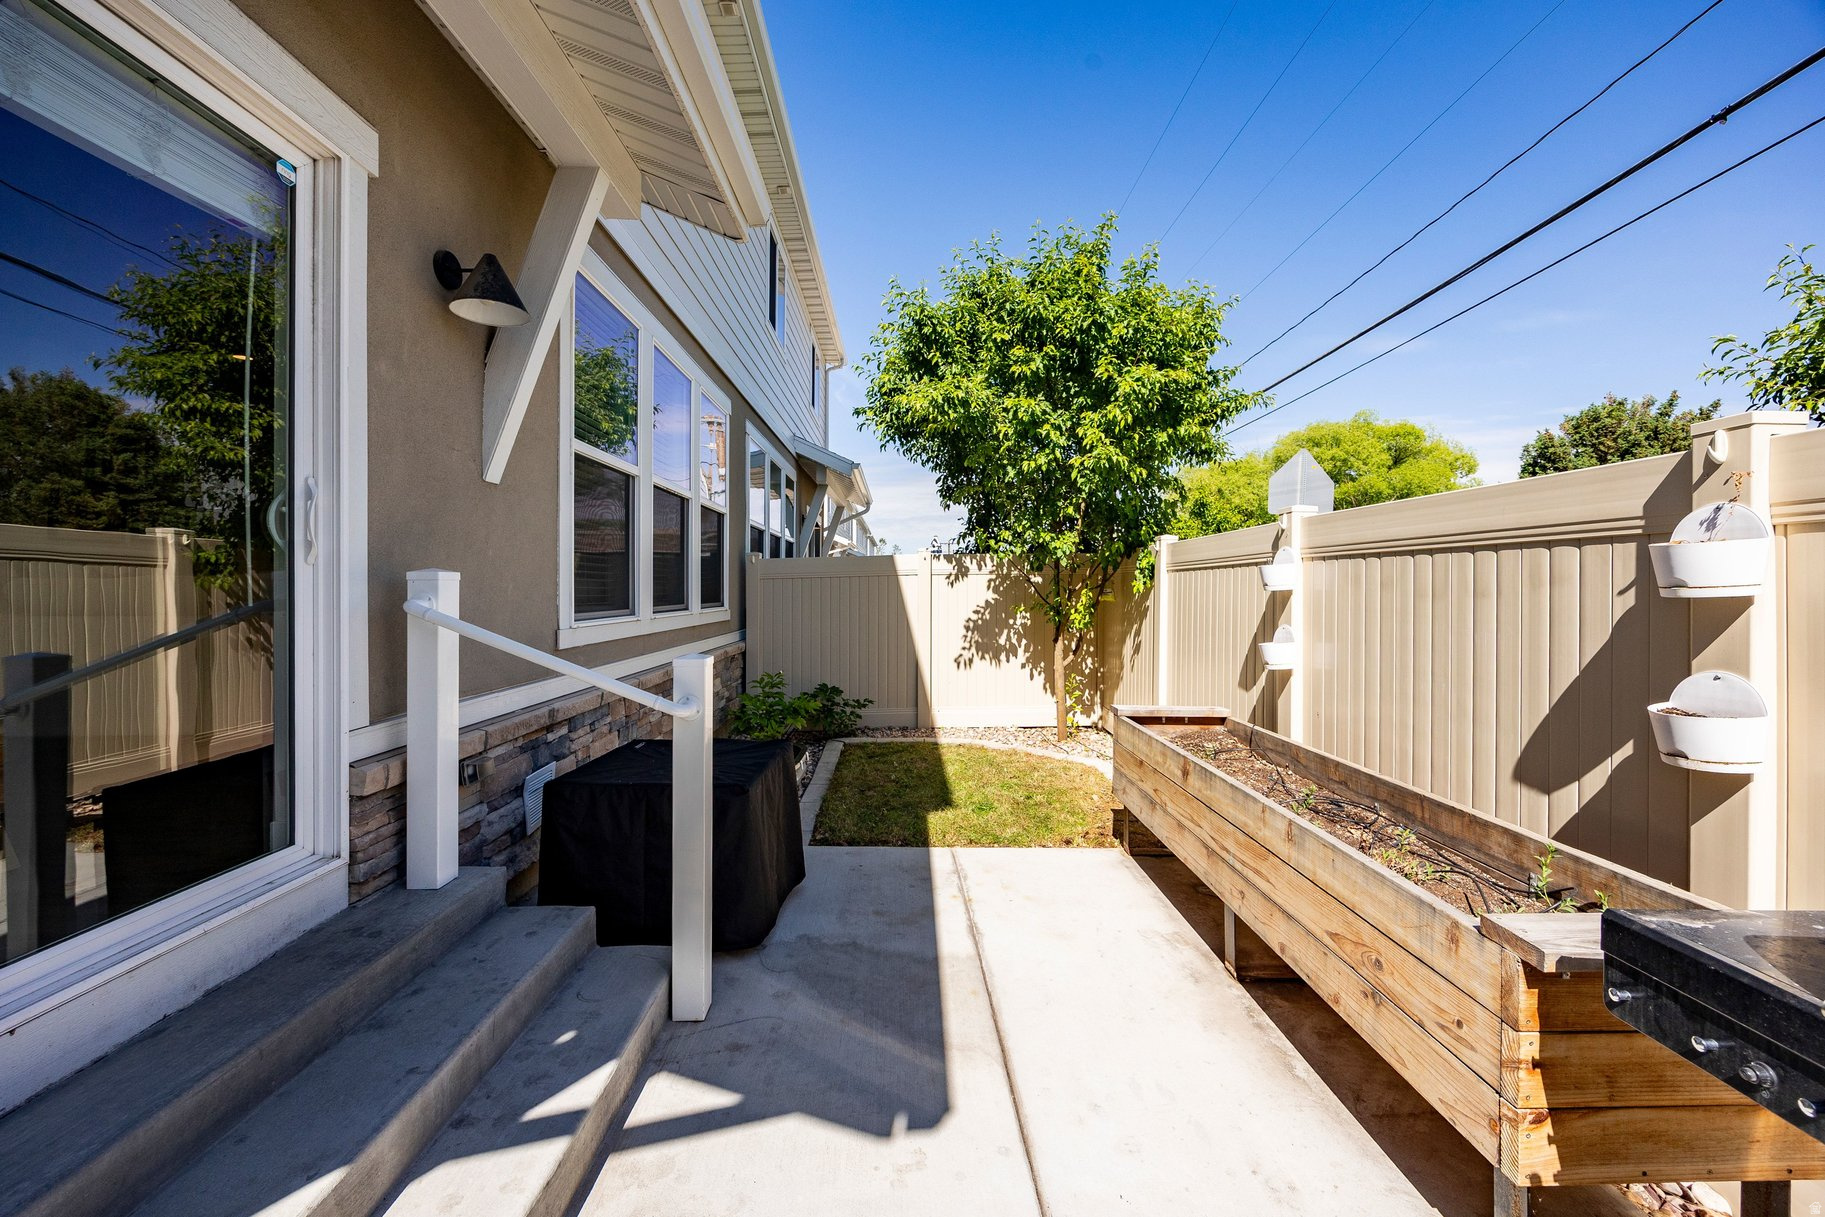
About
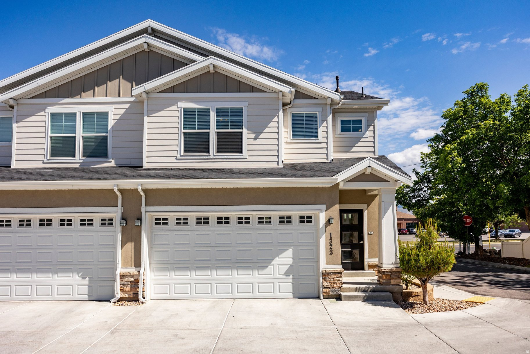
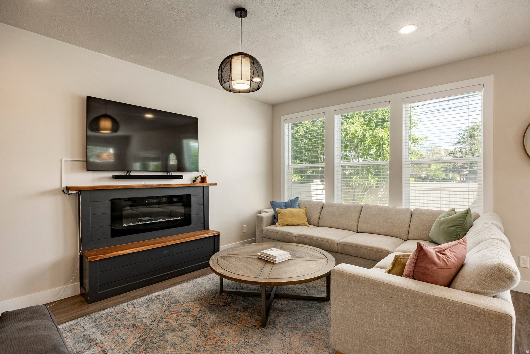
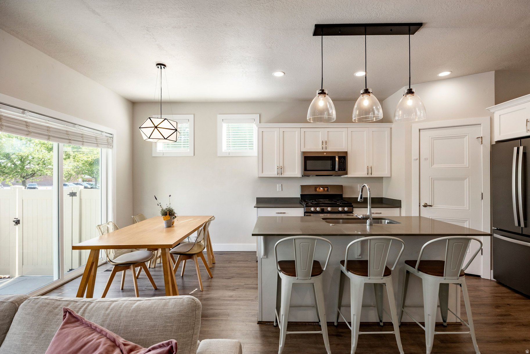
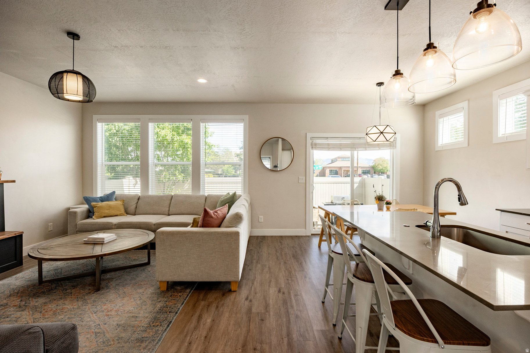
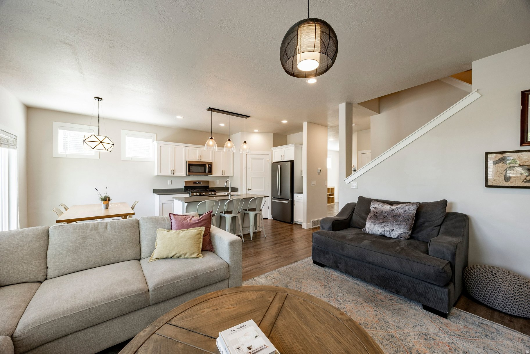
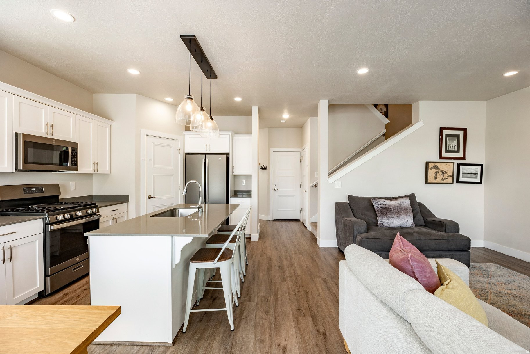
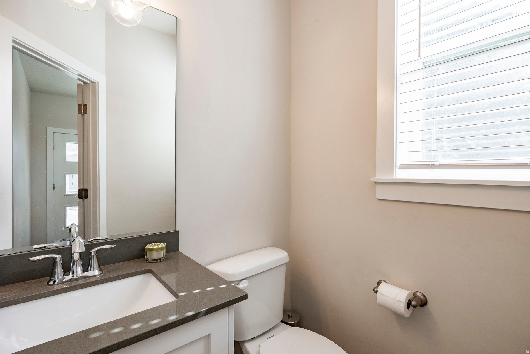
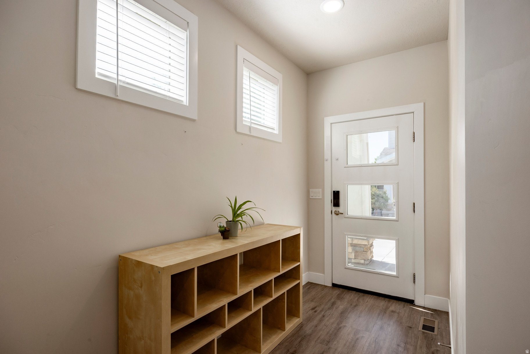
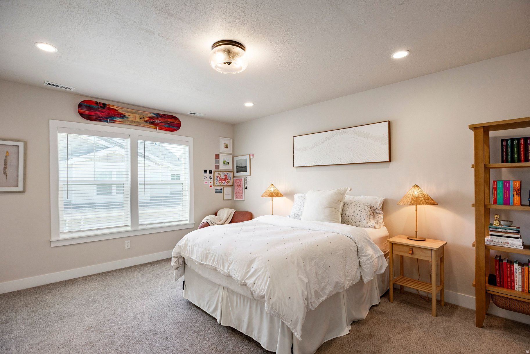
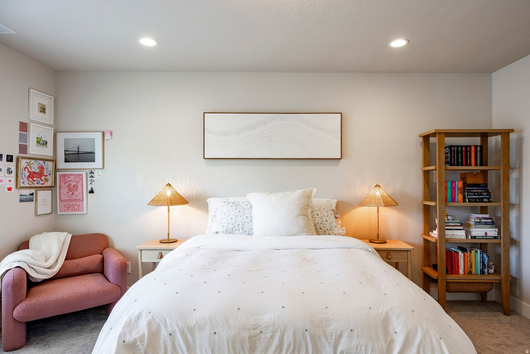
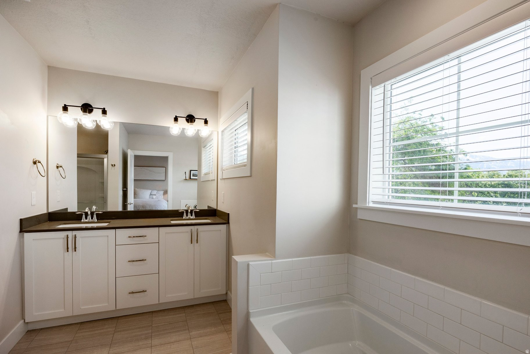
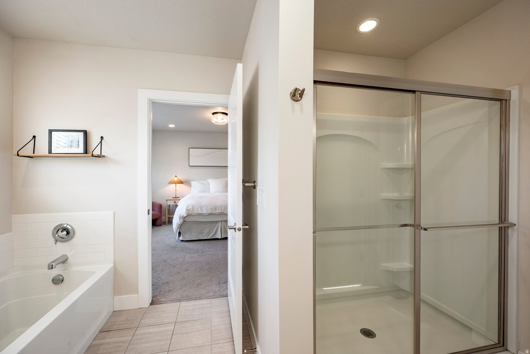
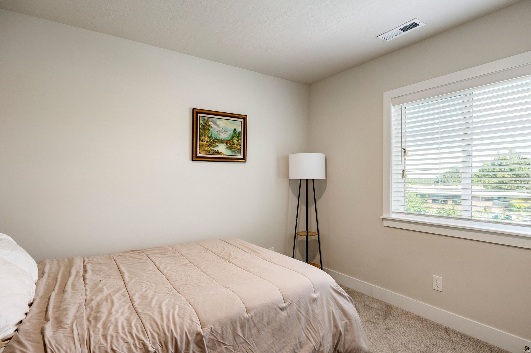
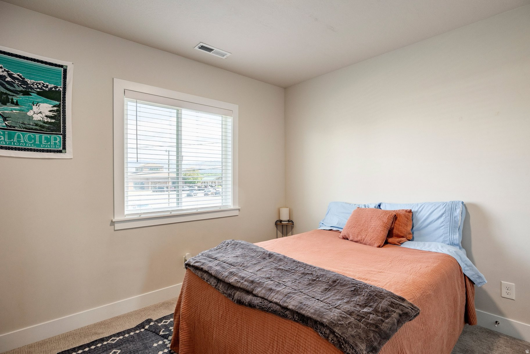
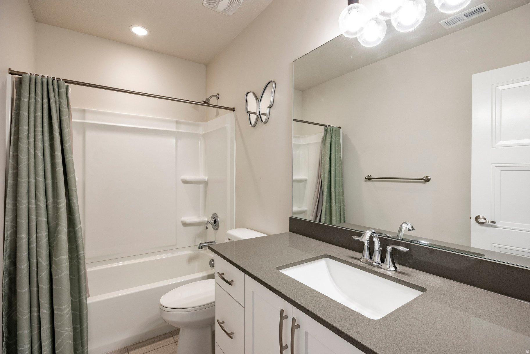
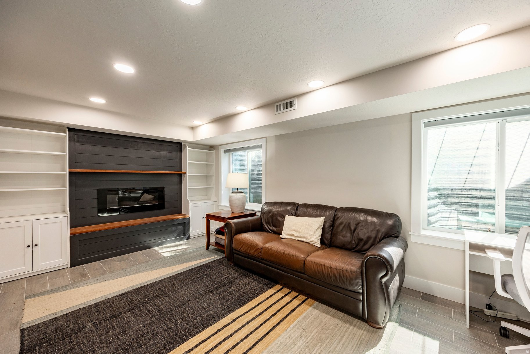
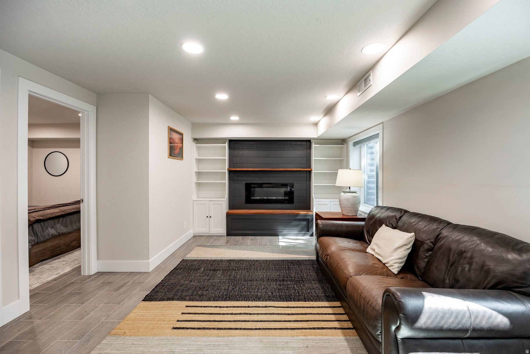
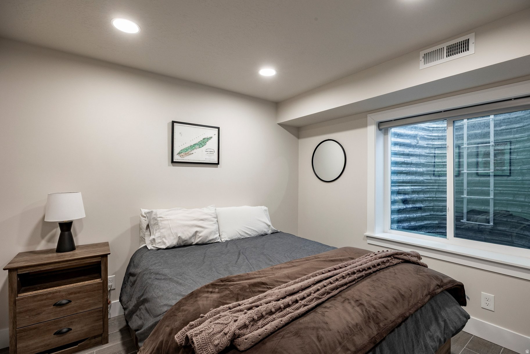
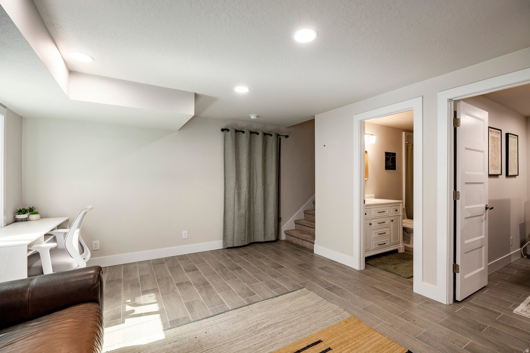
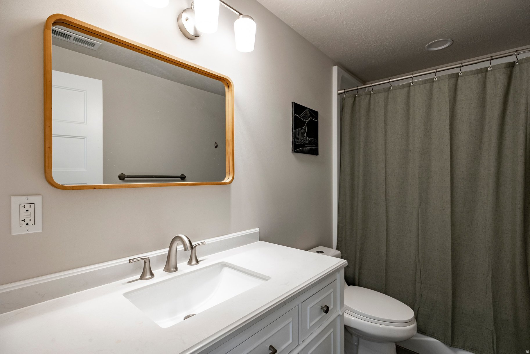
Welcome to your haven in Holladay. Located near shopping, dining, commuter lines and more, this townhome is perfectly situated for any lifestyle. This end-unit home provides a light and bright interior, open floor plan and countless upgrades. Inside you will find plenty of space for entertaining, a fully finished basement, upgraded fixtures, and a beautiful primary suite with double sinks and a walk-in closet.The main floor great room features a built-in fireplace, indoor/outdoor living with a private patio, and a large kitchen layout with plenty of storage. Upgraded stainless steel appliances and a gas range make this kitchen the perfect spot for cooking and hosting. One of my favorite things about this home is the water filtration system, it's a rare upgrade let alone for this price point. Main level and the basement are on their own AC/furnace while the upstairs is on its own. Custom window well coverings to insure safety around the home.This townhome offersplenty of space for storage as well. Don't miss your opportunity to own this gem in the heart of Holladay! Showings will be available Tuesday 11-7, Wednesday 11-5 and Saturdays 11-3. All showings require 24 hour notice.
Property
Beds
4
Full Baths
3
1/2 Baths
1
Year Built
2021
Sq.Footage
2,308
Features
Features & Amenities
Interior
-
Other Interior Features
Walk-In Closet(s)
-
Total Bedrooms
4
-
Bathrooms
3
-
1/2 Bathrooms
1
-
Basement YN
YES
-
Cooling YN
YES
-
Cooling
Central Air
-
Fireplace YN
YES
-
Heating YN
YES
-
Heating
Central, Natural Gas, Forced Air
-
Pet friendly
N/A
Exterior
-
Garage
Yes
-
Garage spaces
2
-
Construction Materials
Stone, Stucco, Cement Siding
-
Parking
Attached, Garage
-
Patio and Porch Features
Deck
-
Pool
No
-
Waterfront YN
NO
-
View
Valley
Area & Lot
-
Lot Features
Corner Lot, Private
-
Lot Size(acres)
0.03
-
Lot Size(square feet)
1306.8
-
Property Type
Residential
-
Property Sub Type
Townhouse
-
Architectural Style
Stories: 2
Price
-
Sales Price
$625,000
-
Tax Amount
$3,519
-
Sq. Footage
2, 308
-
Price/SqFt
$270
HOA
-
Association
YES
-
Association Fee
$226
-
Association Fee Frequency
Monthly
-
Association Fee Includes
N/A
School District
-
Elementary School
Granite
-
Middle School
Bonneville
-
High School
Cottonwood
Property Features
-
New Construction
NO
-
Accessibility Features
Accessible Doors, Accessible Hallway(s)
-
Association Amenities
Maintenance, Snow Removal, Trash, Water
-
Senior Community YN
NO
-
Sewer
Public Sewer
Schedule
Schedule a Showing
Showing scheduled successfully.
Mortgage calculator
Estimate your monthly mortgage payment, including the principal and interest, property taxes, and HOA. Adjust the values to generate a more accurate rate.
Your payment
Principal and Interest:
$
Property taxes:
$
HOA fees:
$
Total loan payment:
$
Total interest amount:
$
Location
-
County
Salt Lake
-
Elementary School
Granite
-
Middle School
Bonneville
-
High School
Cottonwood

Listing Courtesy of Megan Kessimakis , Summit Sotheby's International Realty
RealHub Information is provided exclusively for consumers' personal, non-commercial use, and it may not be used for any purpose other than to identify prospective properties consumers may be interested in purchasing. All information deemed reliable but not guaranteed and should be independently verified. All properties are subject to prior sale, change or withdrawal. RealHub website owner shall not be responsible for any typographical errors, misinformation, misprints and shall be held totally harmless.

Damon Luke
President / Real Estate Advisor
Call Damon today to schedule a private showing.
Phone (801) 477-7421
Email Damon@OnXrealty.com

* Listings on this website come from the FMLS IDX Compilation and may be held by brokerage firms other than the owner of this website. The listing brokerage is identified in any listing details. Information is deemed reliable but is not guaranteed. If you believe any FMLS listing contains material that infringes your copyrighted work please click here to review our DMCA policy and learn how to submit a takedown request.© 2024 FMLS.
Properties
Related properties
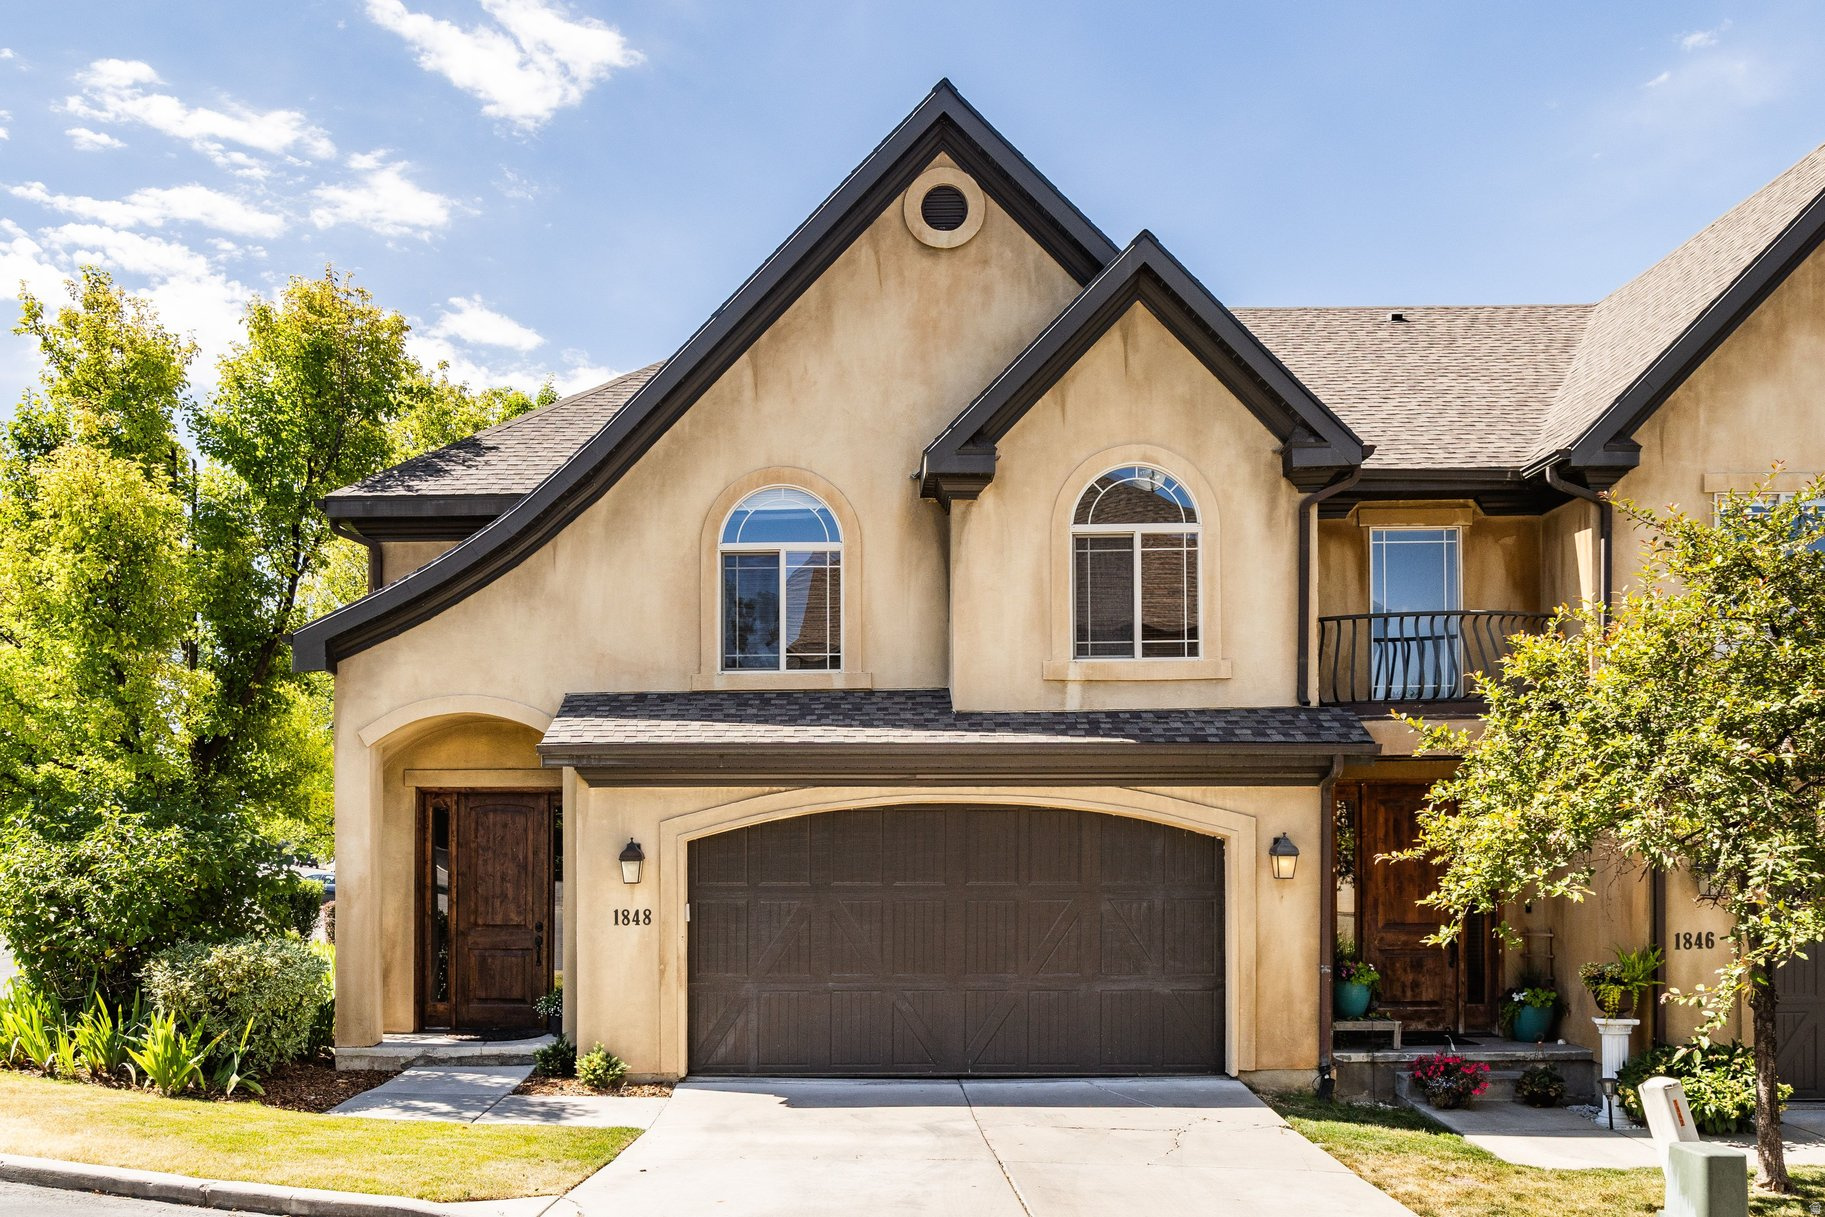
Holladay
1848 E ROUEN CIR
3 Beds
2 Baths
2,728 Sq.Ft.
$599,000
MLS#: 2169013
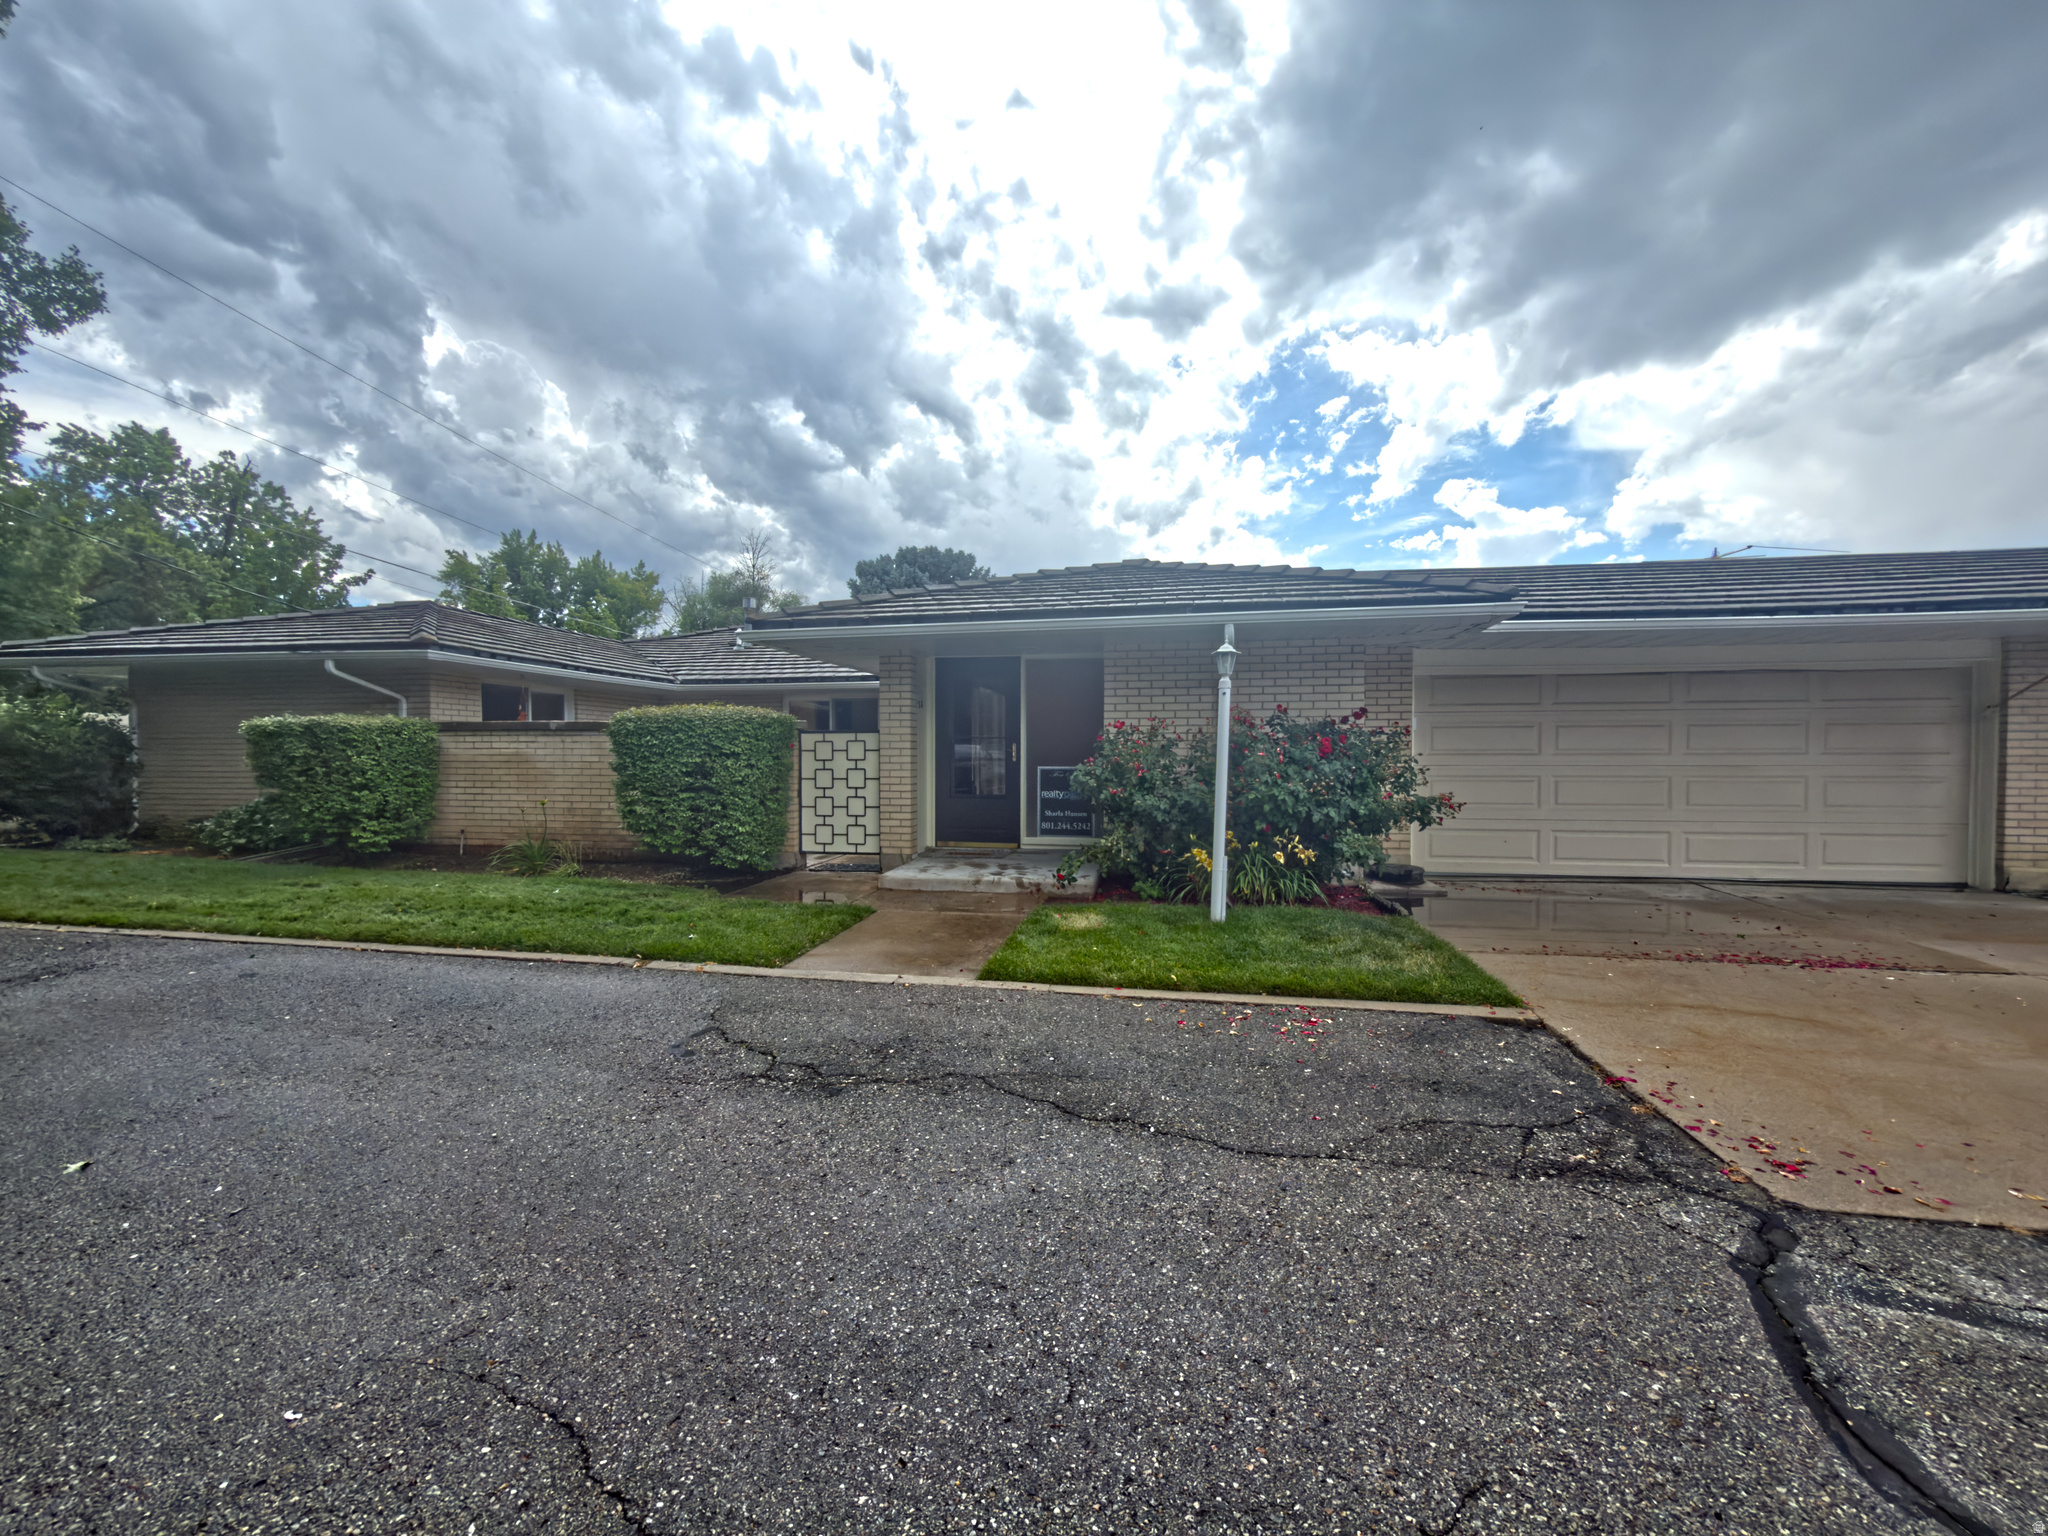
Holladay
1938 E 5150 S
2 Beds
None Baths
1,495 Sq.Ft.
$548,000
MLS#: 2168365
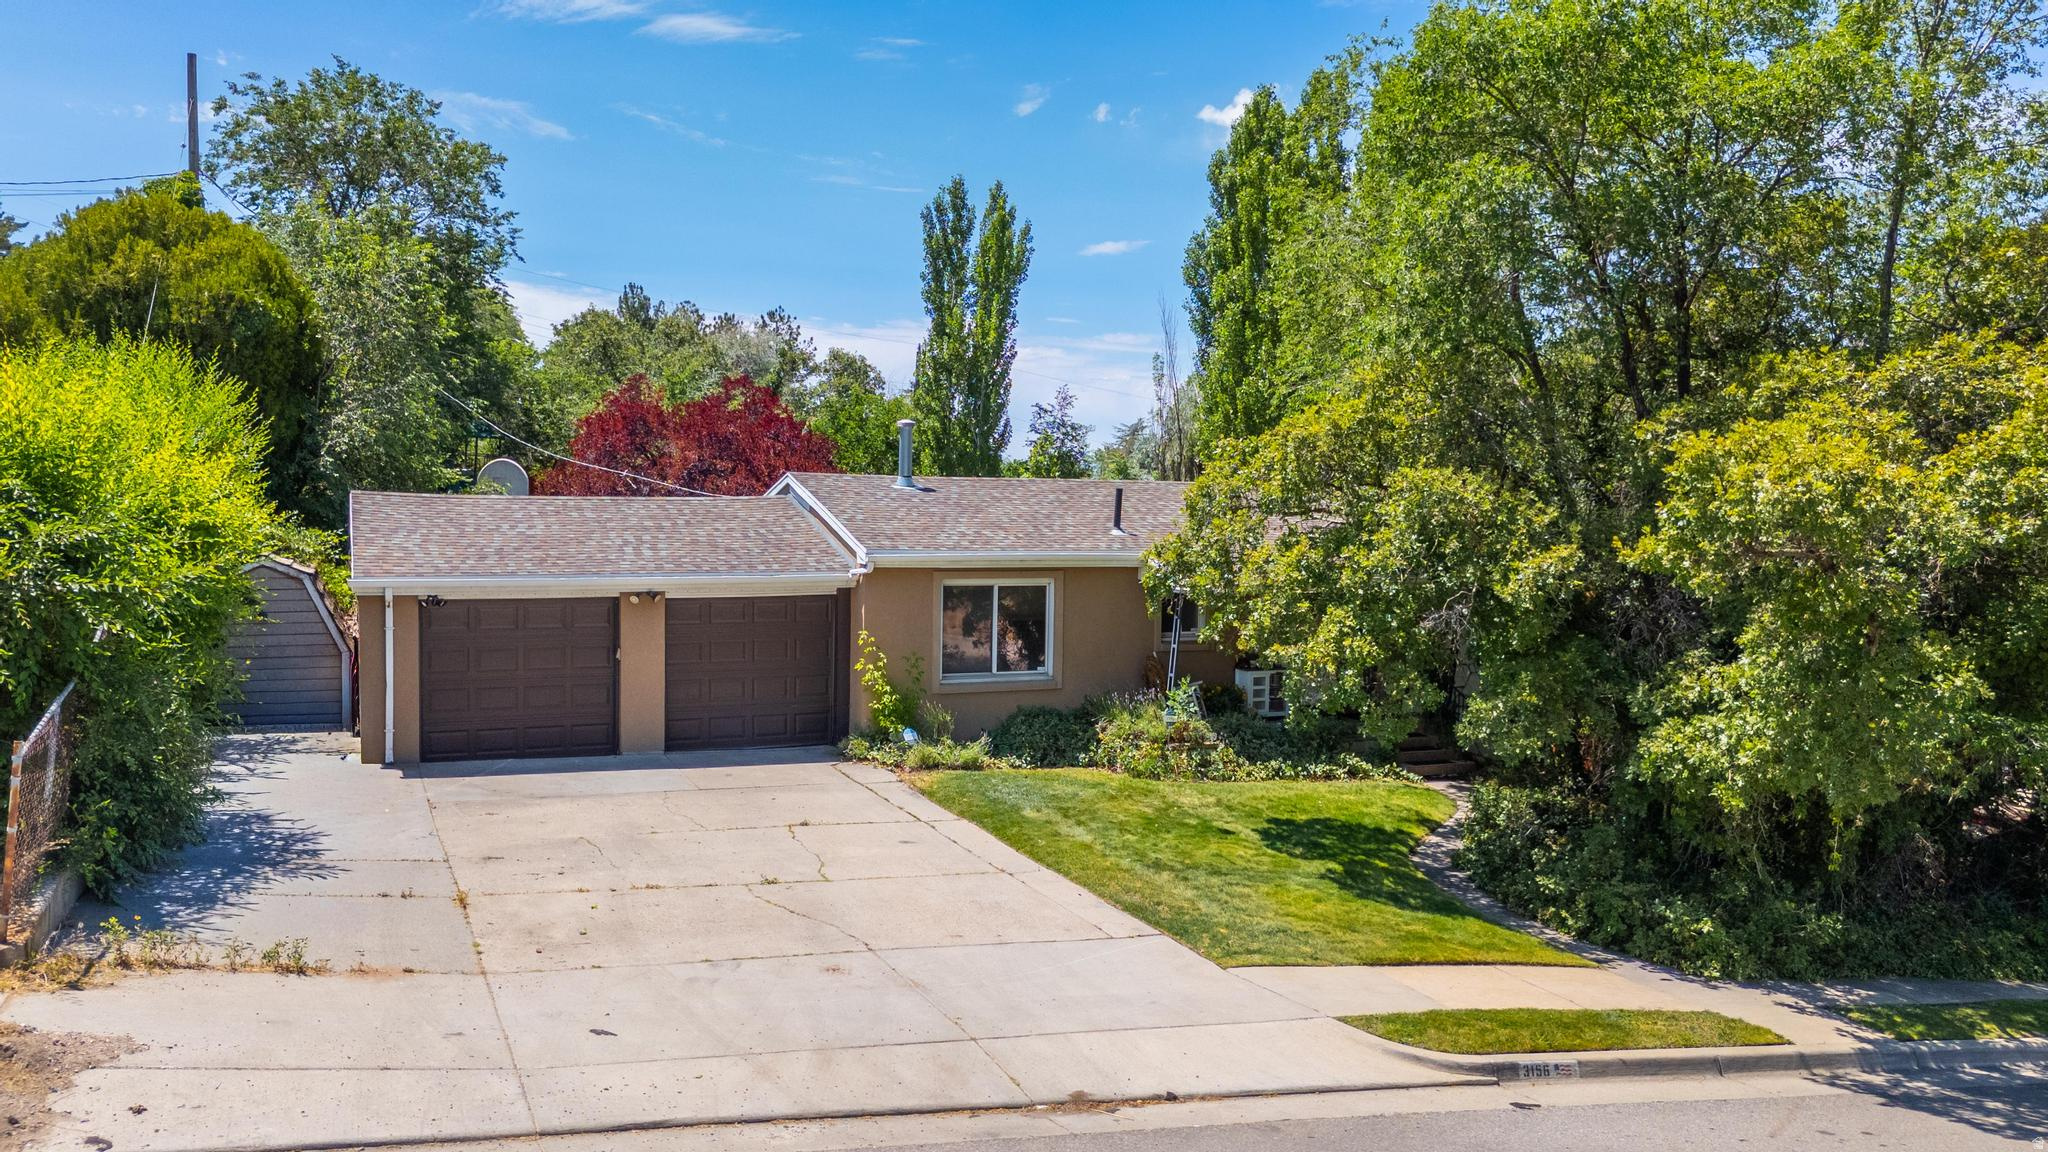
Holladay
3156 E 4430 S
4 Beds
1 Baths
2,200 Sq.Ft.
$699,900
MLS#: 2167604
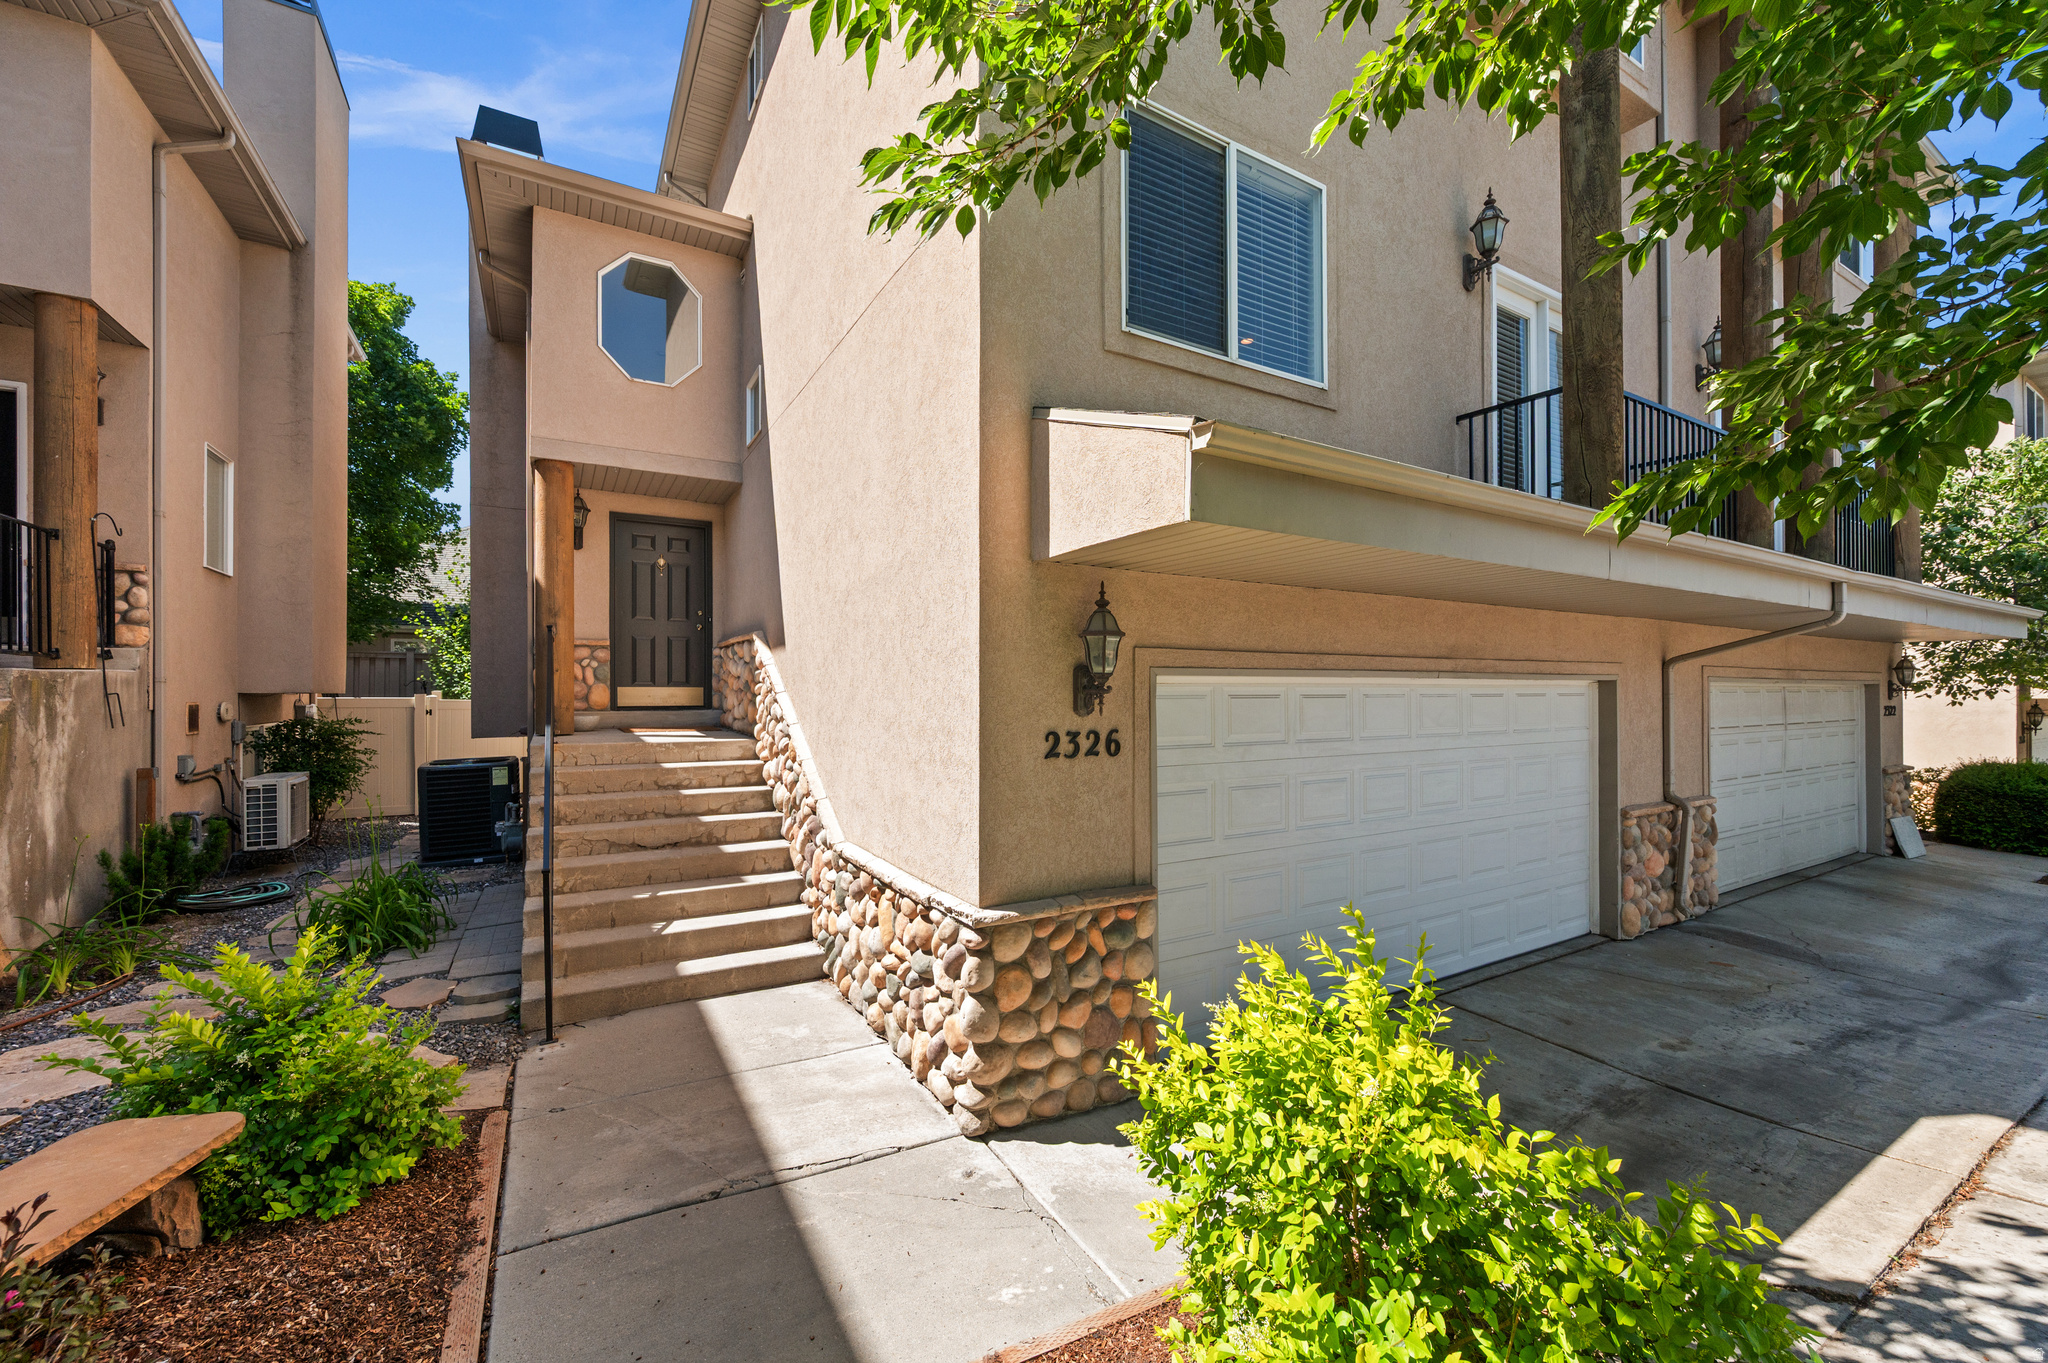
Holladay
2326 E SKY PINES CT S
5 Beds
2 Baths
2,339 Sq.Ft.
$695,000
MLS#: 2162624
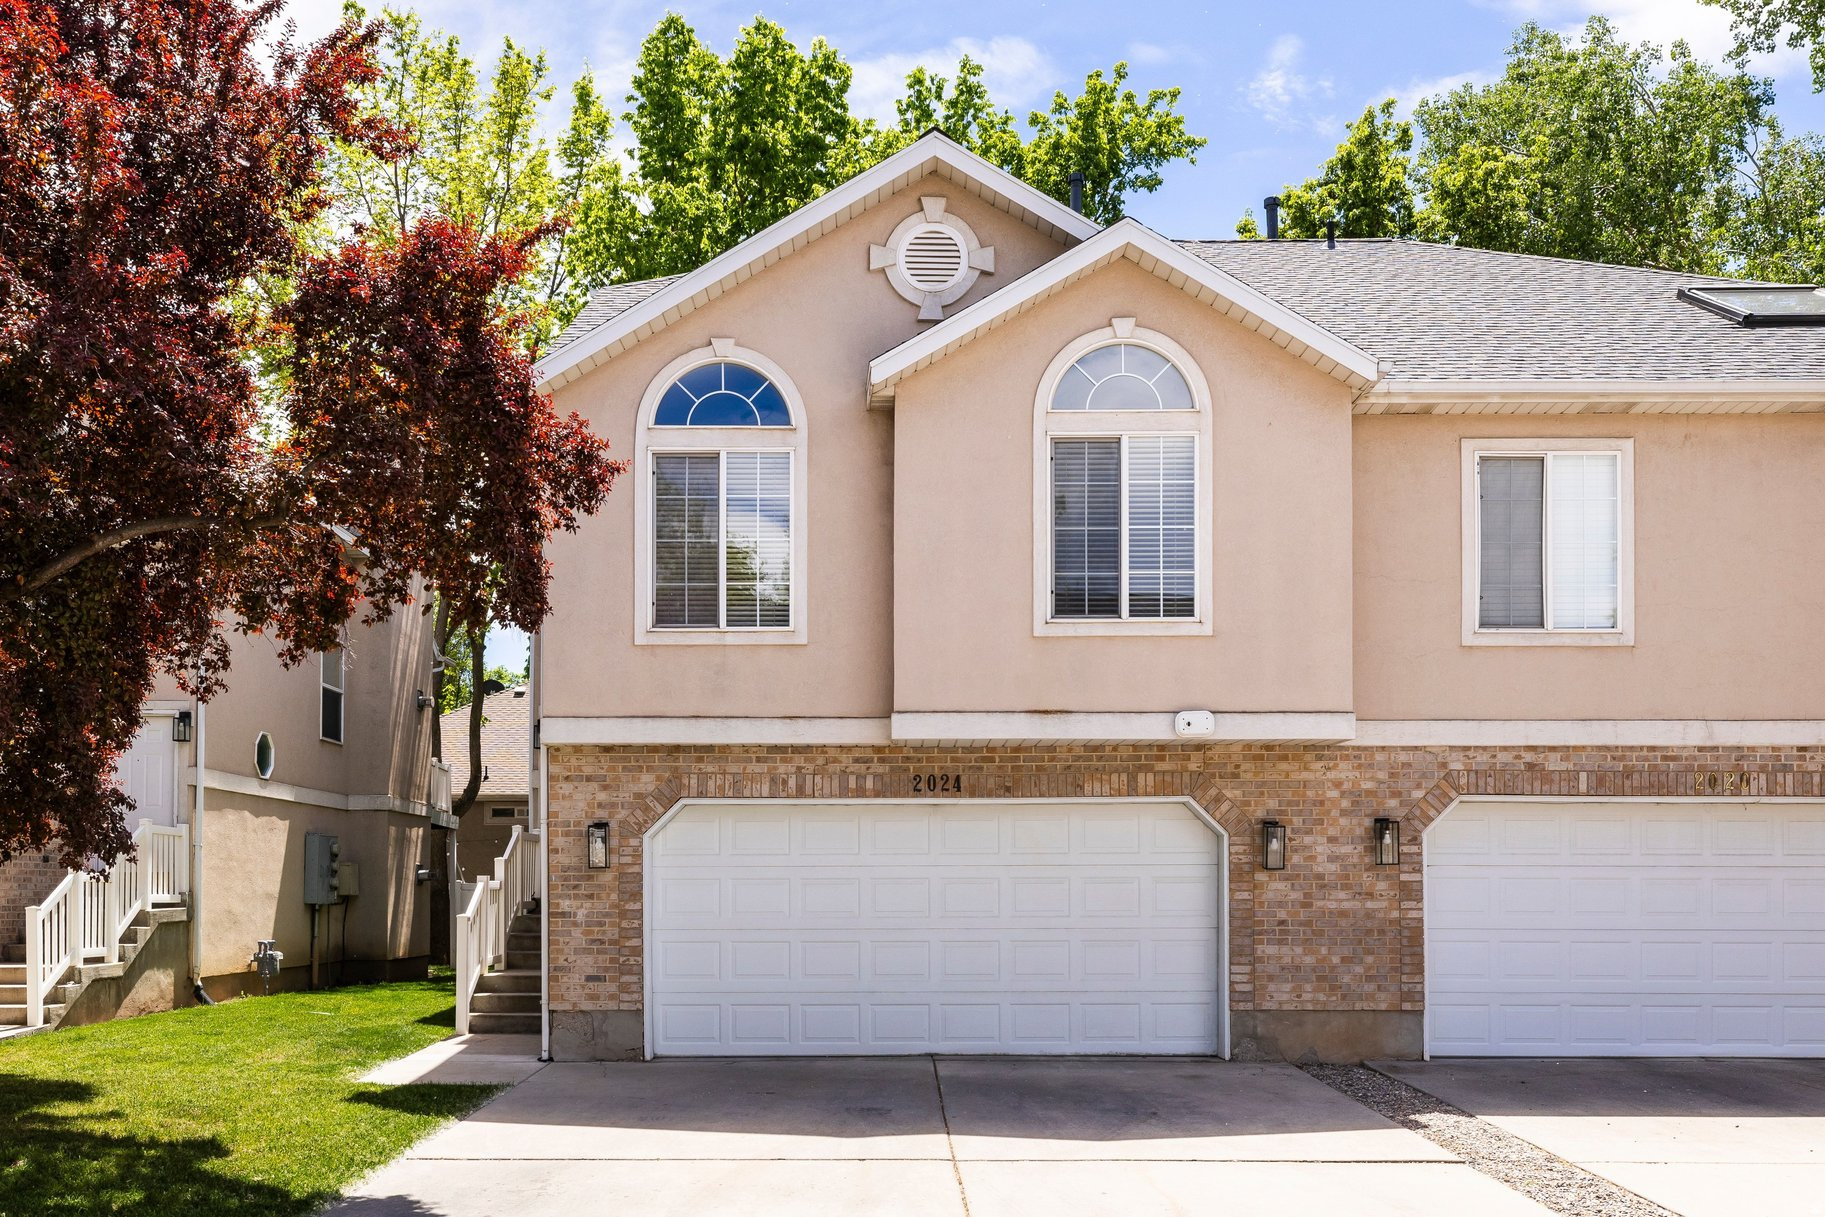
Holladay
2024 E COTTON WILLOW LN
3 Beds
1 Baths
1,726 Sq.Ft.
$525,000
MLS#: 2160872
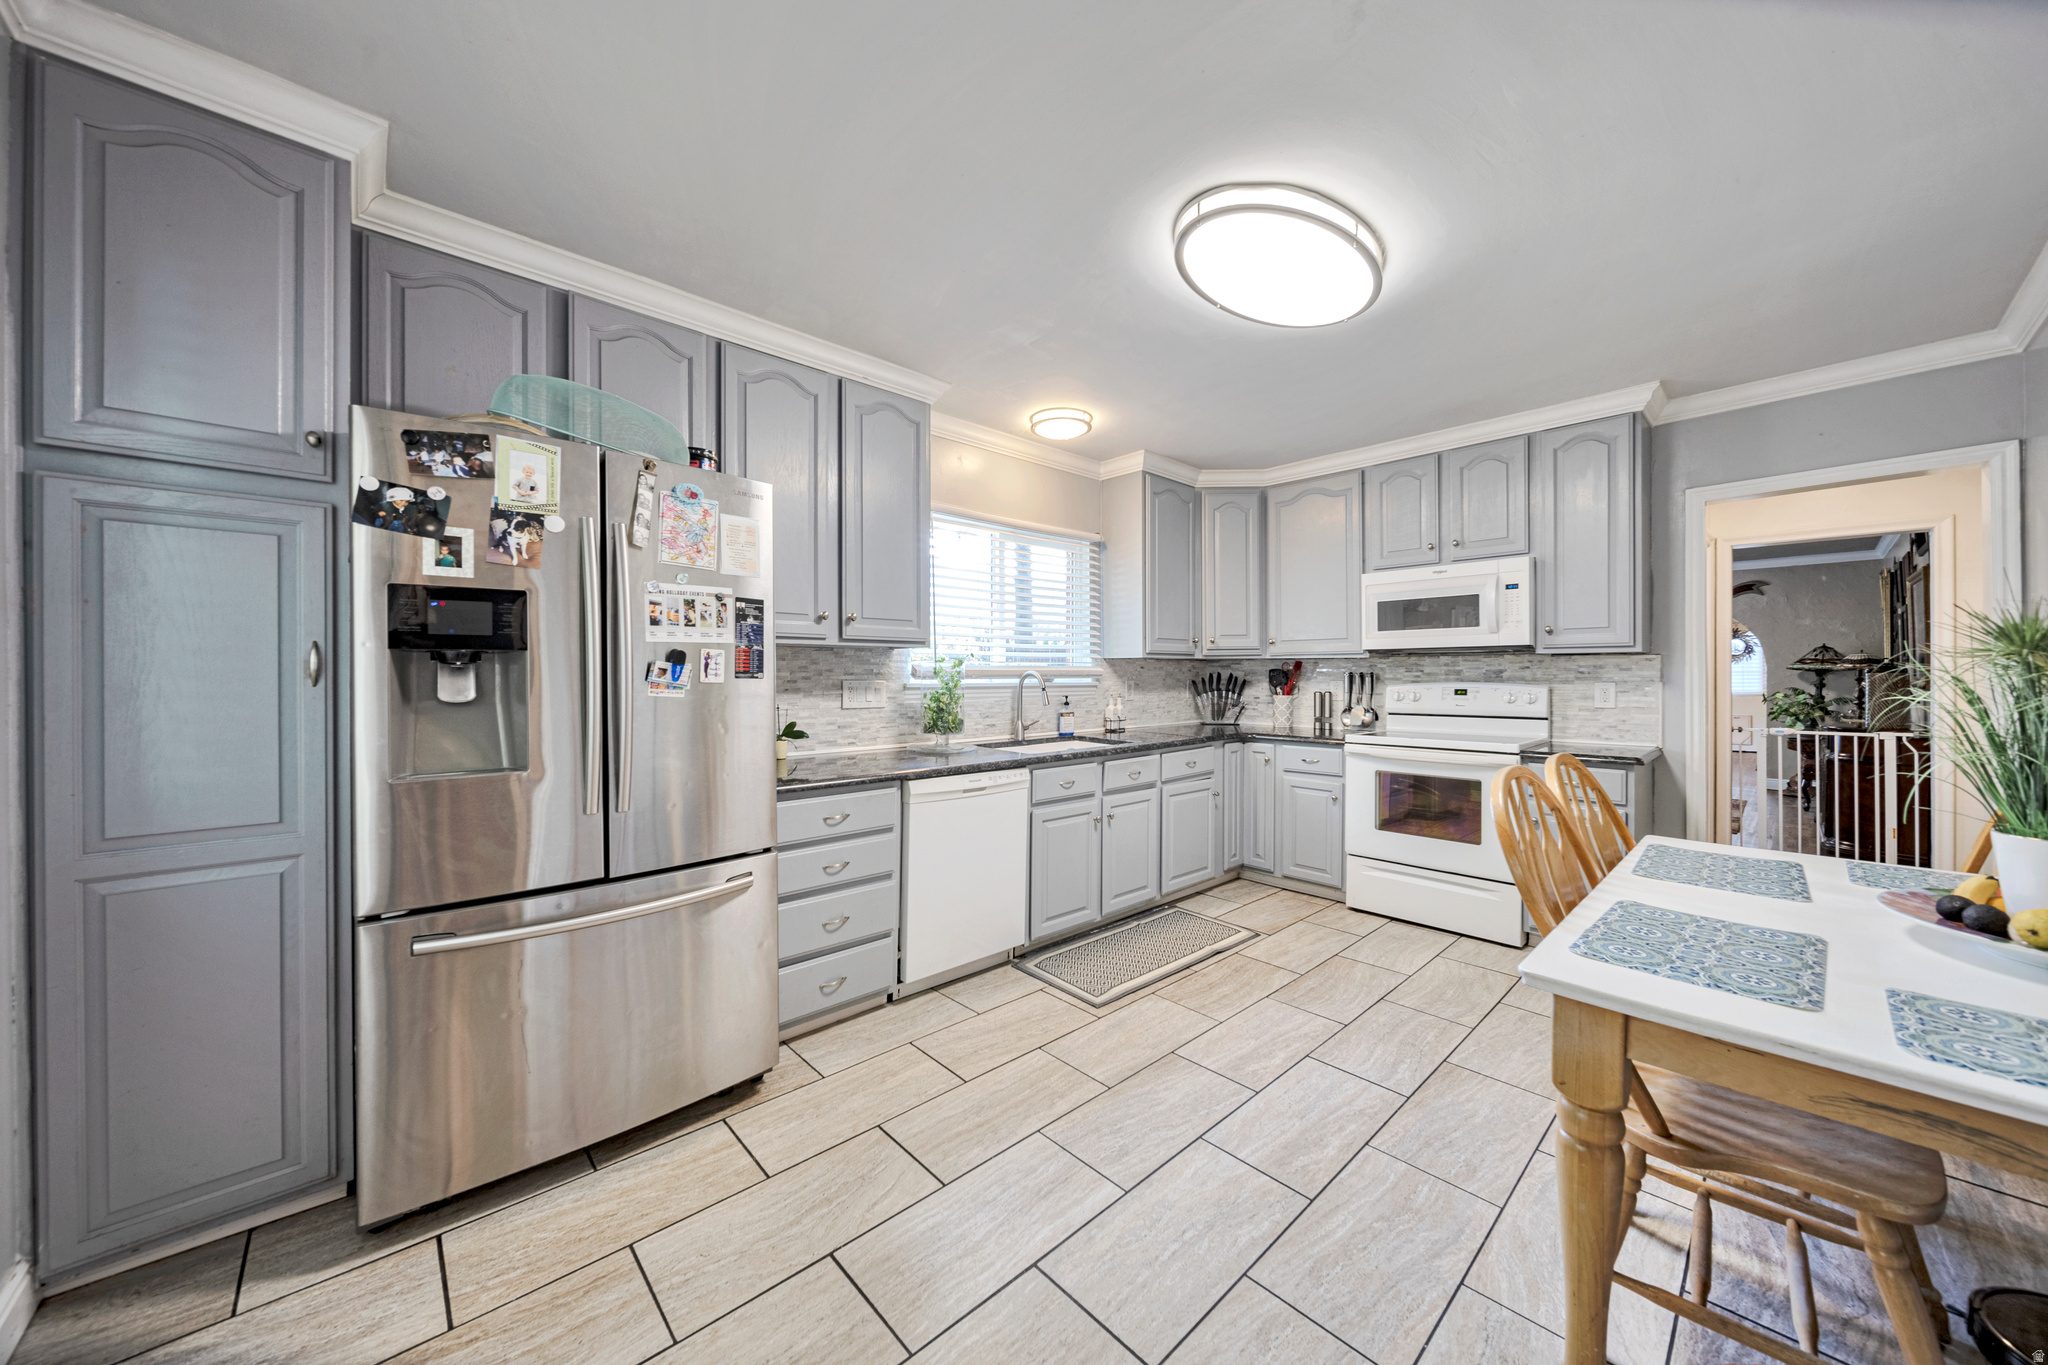
Holladay
5946 S HIGHLAND DR E
3 Beds
1 Baths
1,750 Sq.Ft.
$649,000
MLS#: 2159190
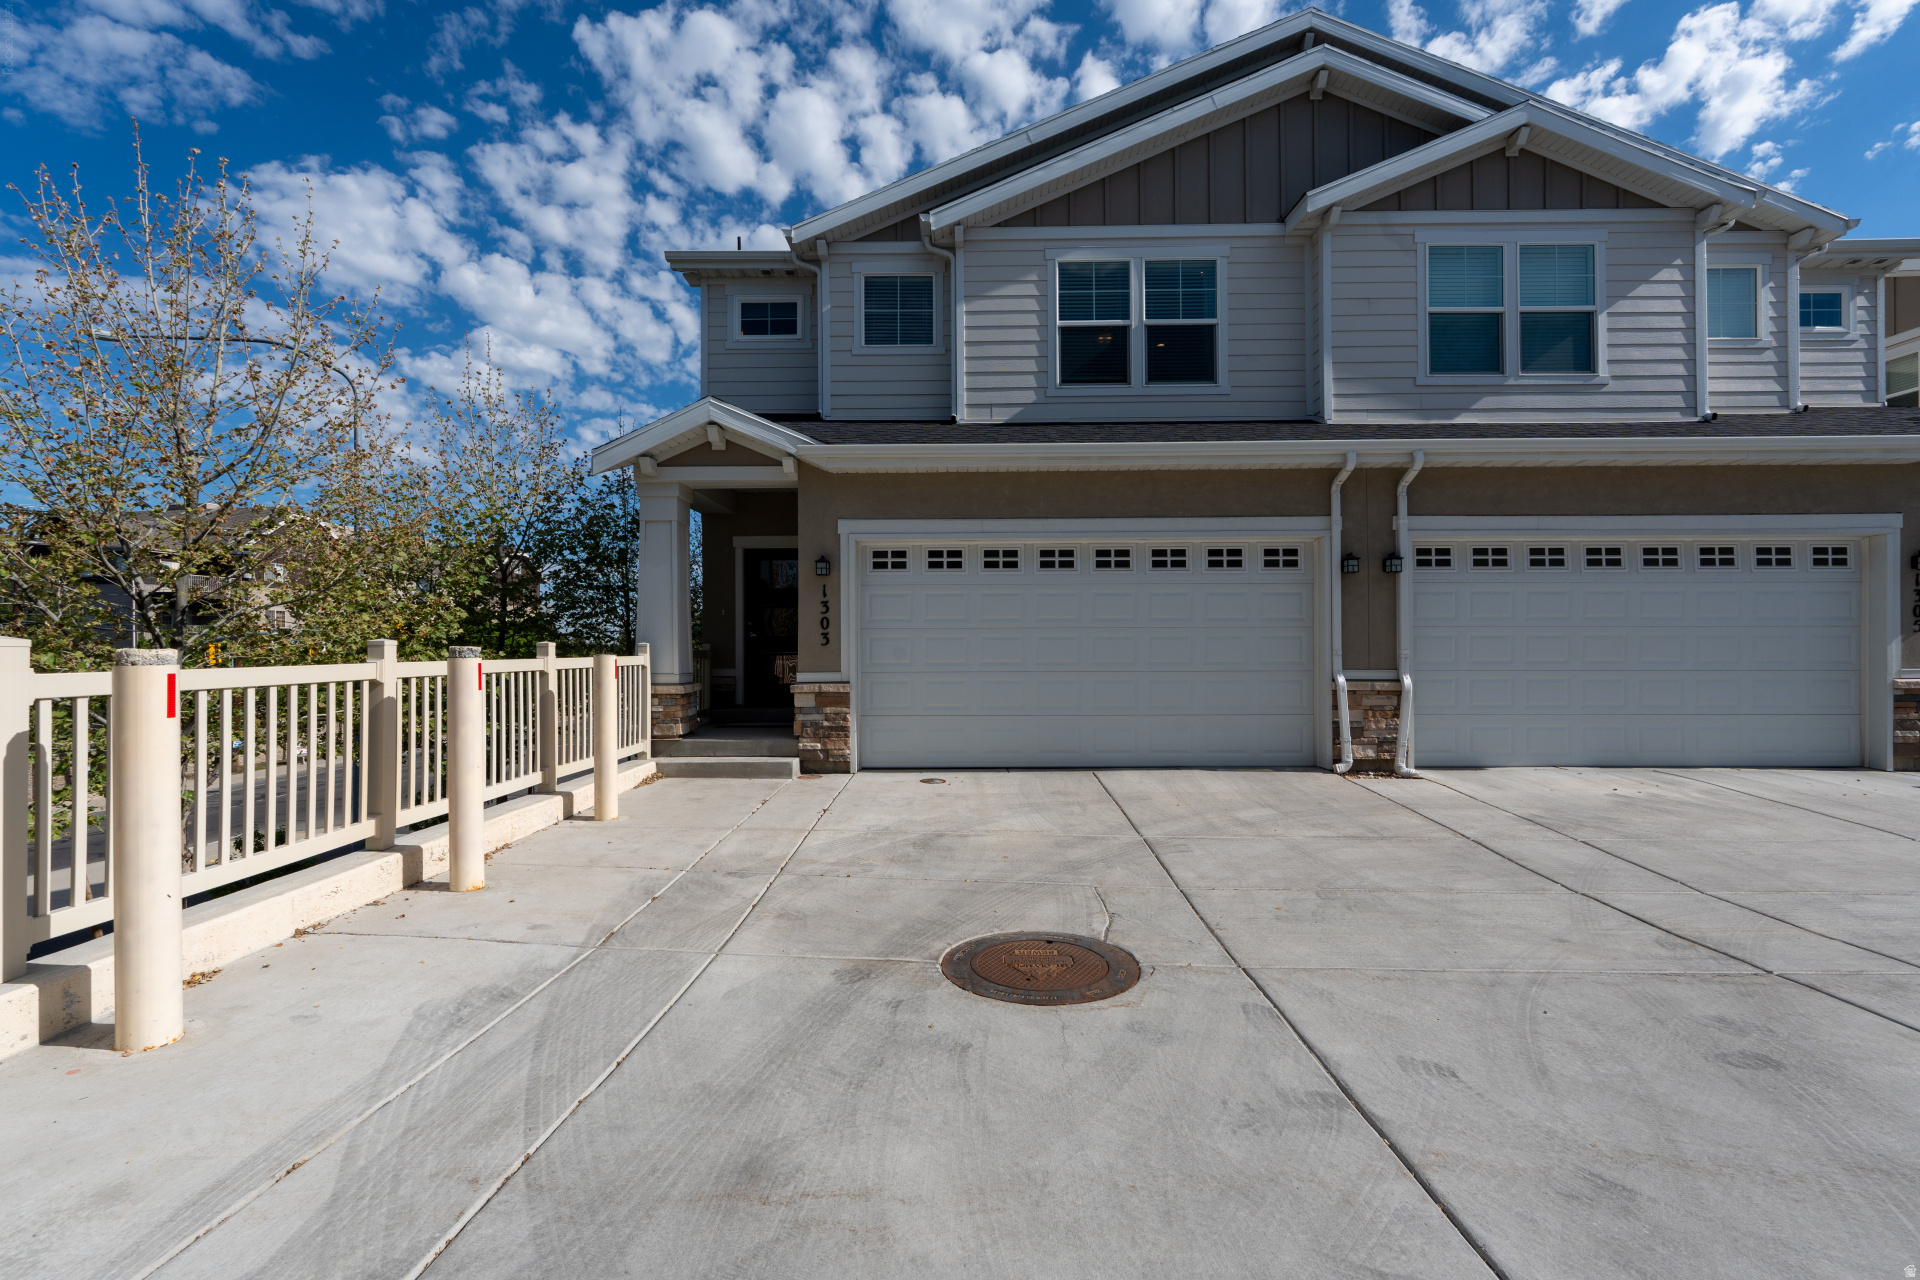
Holladay
1303 E WEYBURN LN
3 Beds
2 Baths
2,408 Sq.Ft.
$605,000
MLS#: 2159127
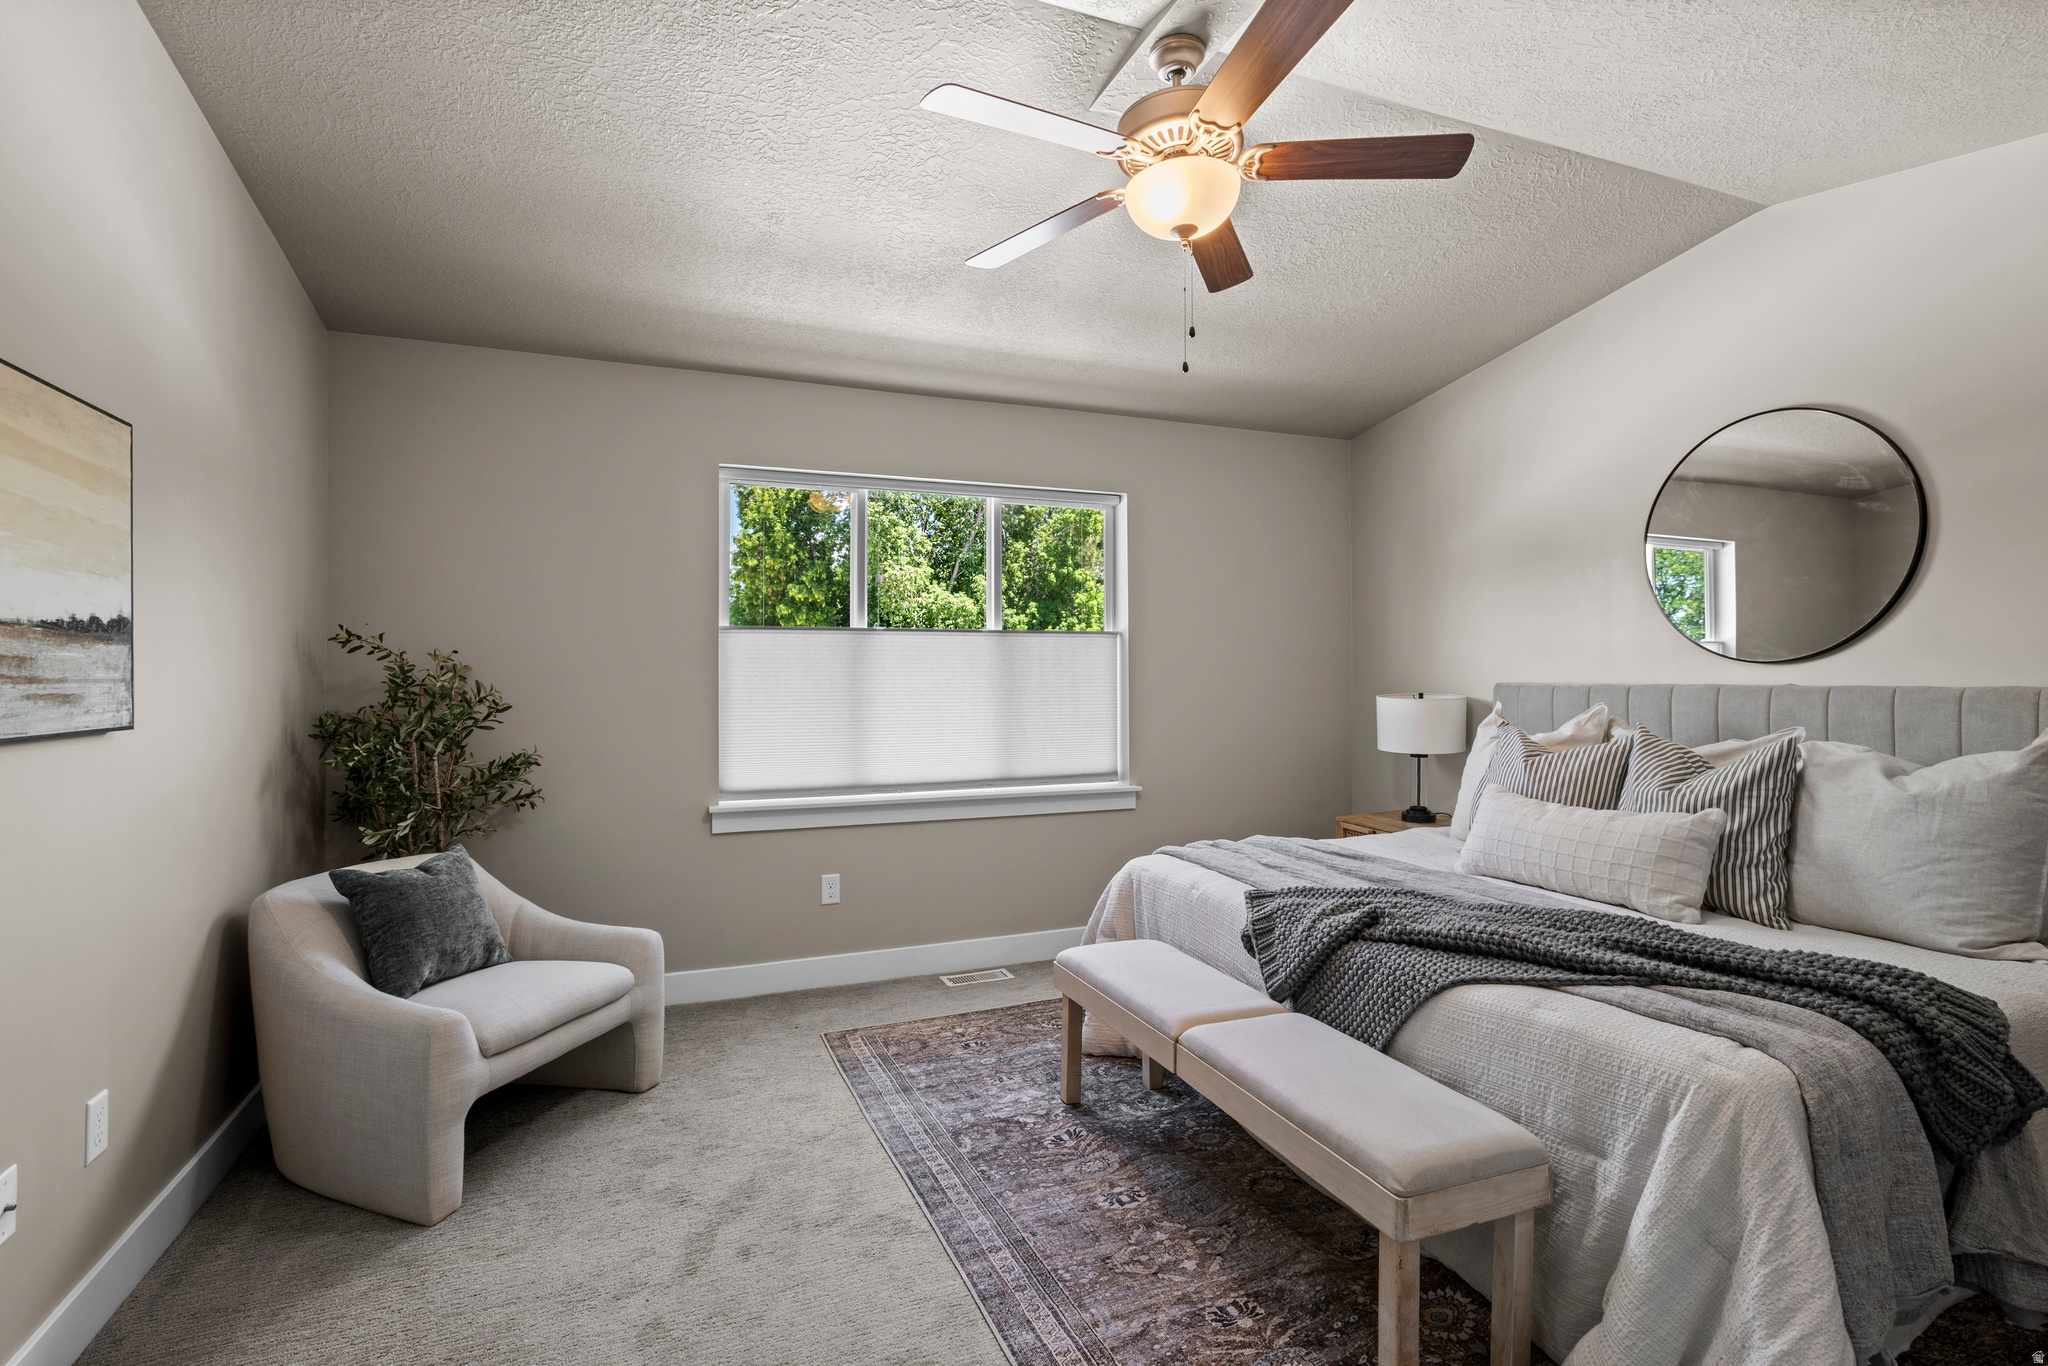
Holladay
1739 E HOLLADAY HILL LN S
3 Beds
2 Baths
2,125 Sq.Ft.
$634,800
MLS#: 2158902
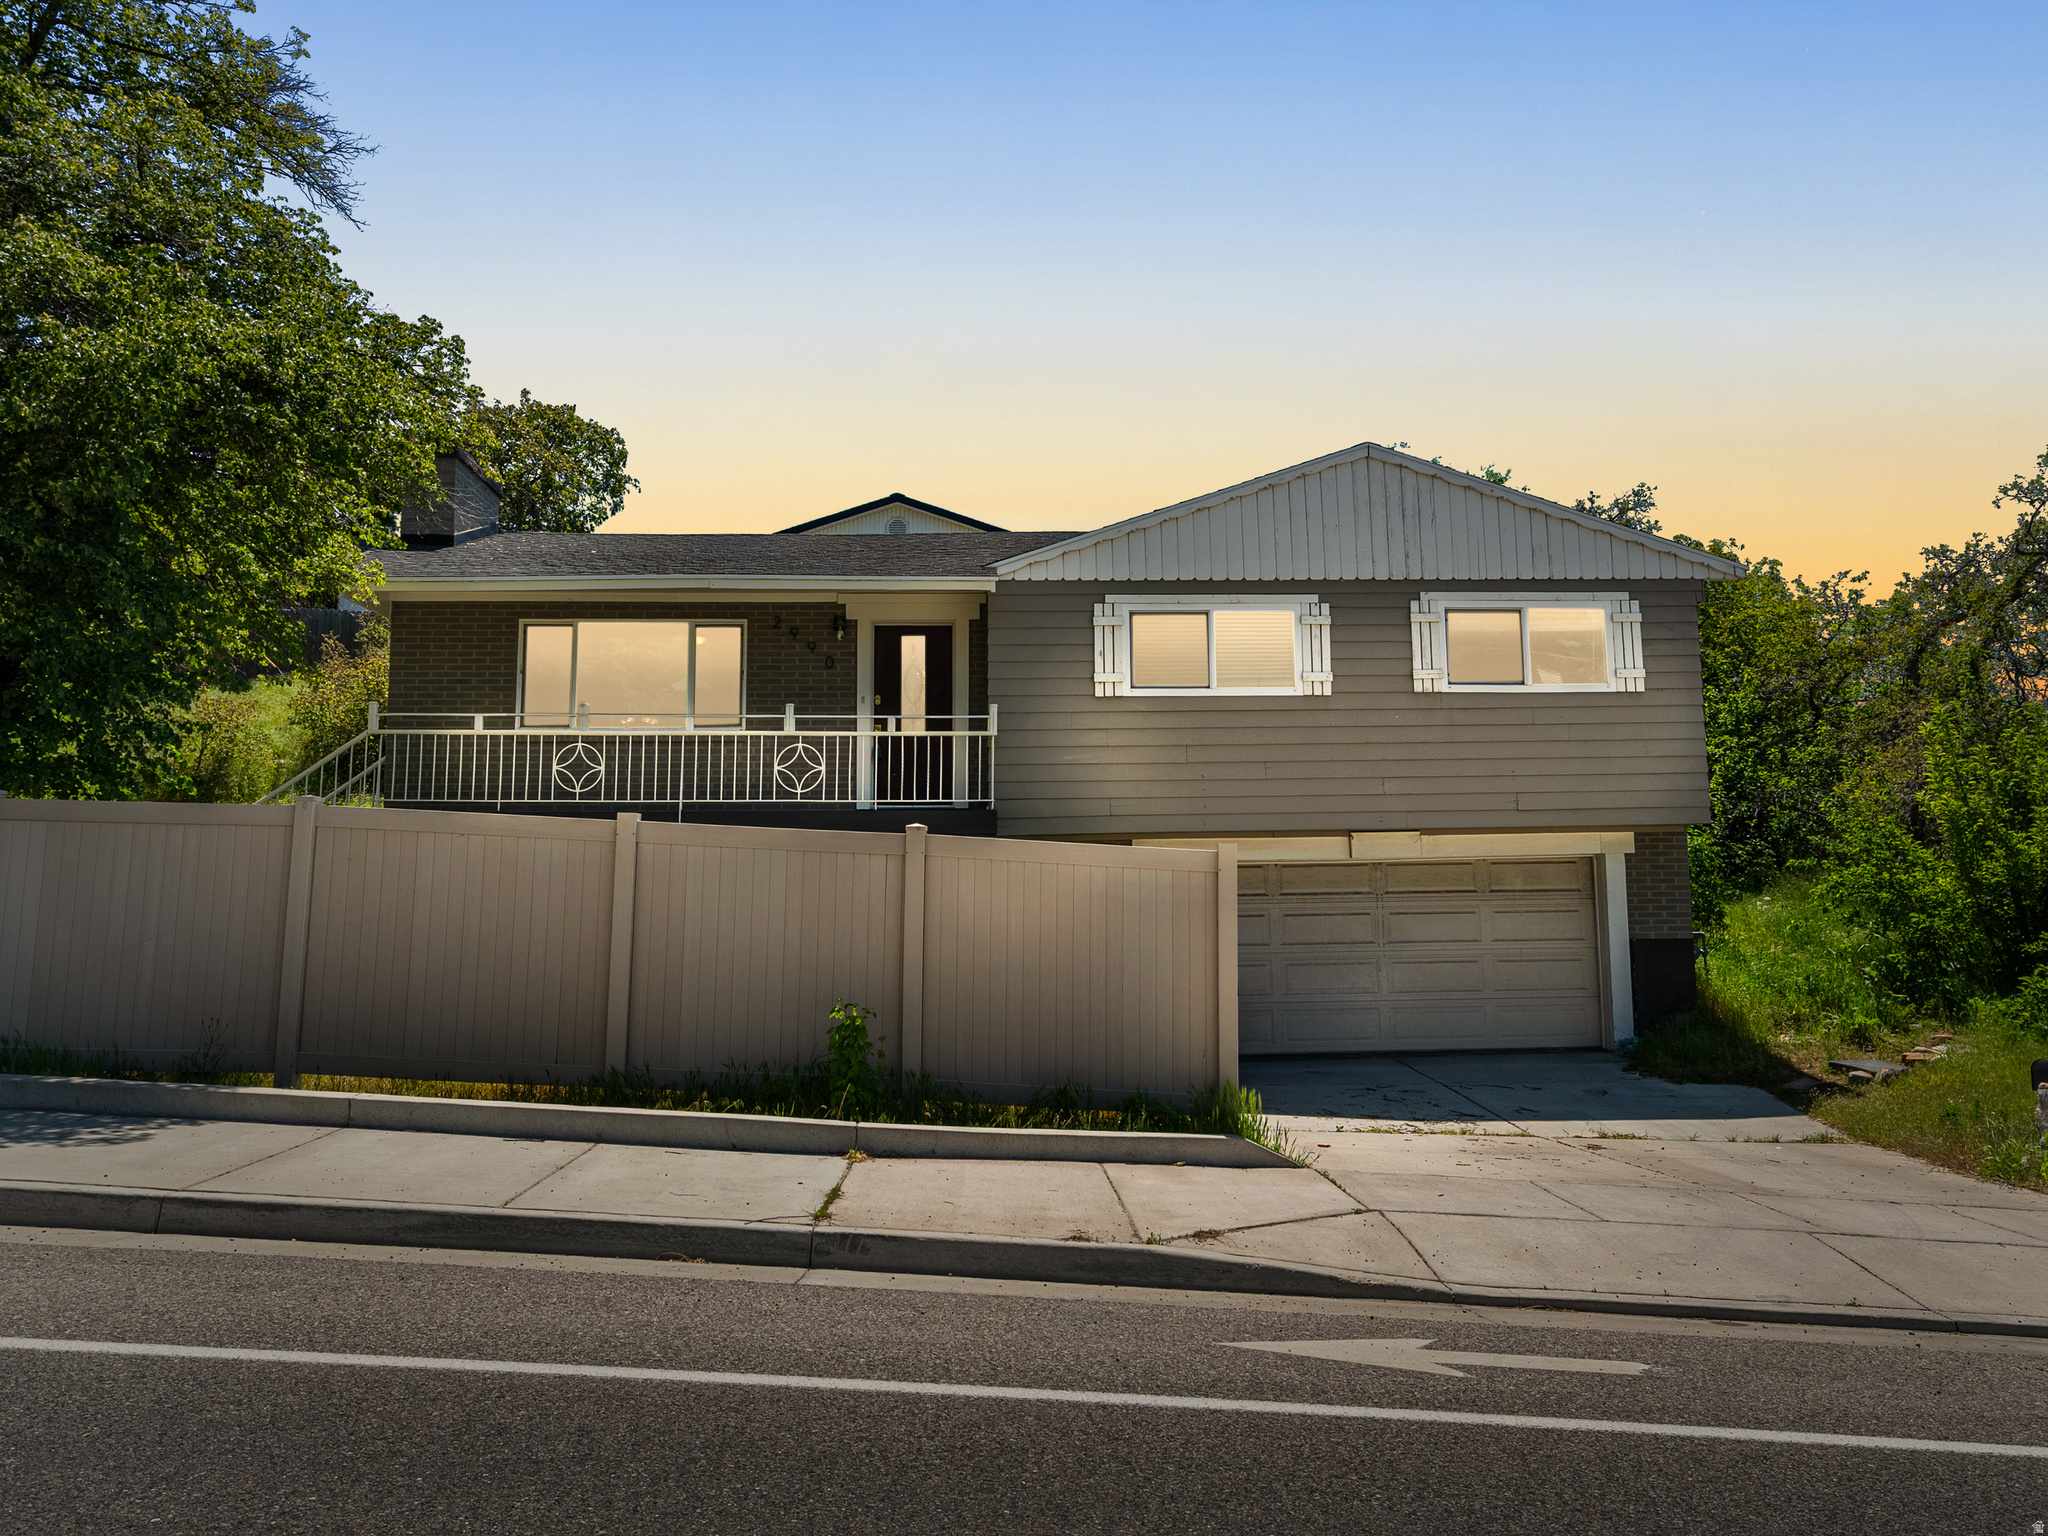
Holladay
2990 E 3900 S
4 Beds
1 Baths
1,944 Sq.Ft.
$650,780
MLS#: 2158100
