
13832 S KYLE EARL LN W
Herriman, UT 84096




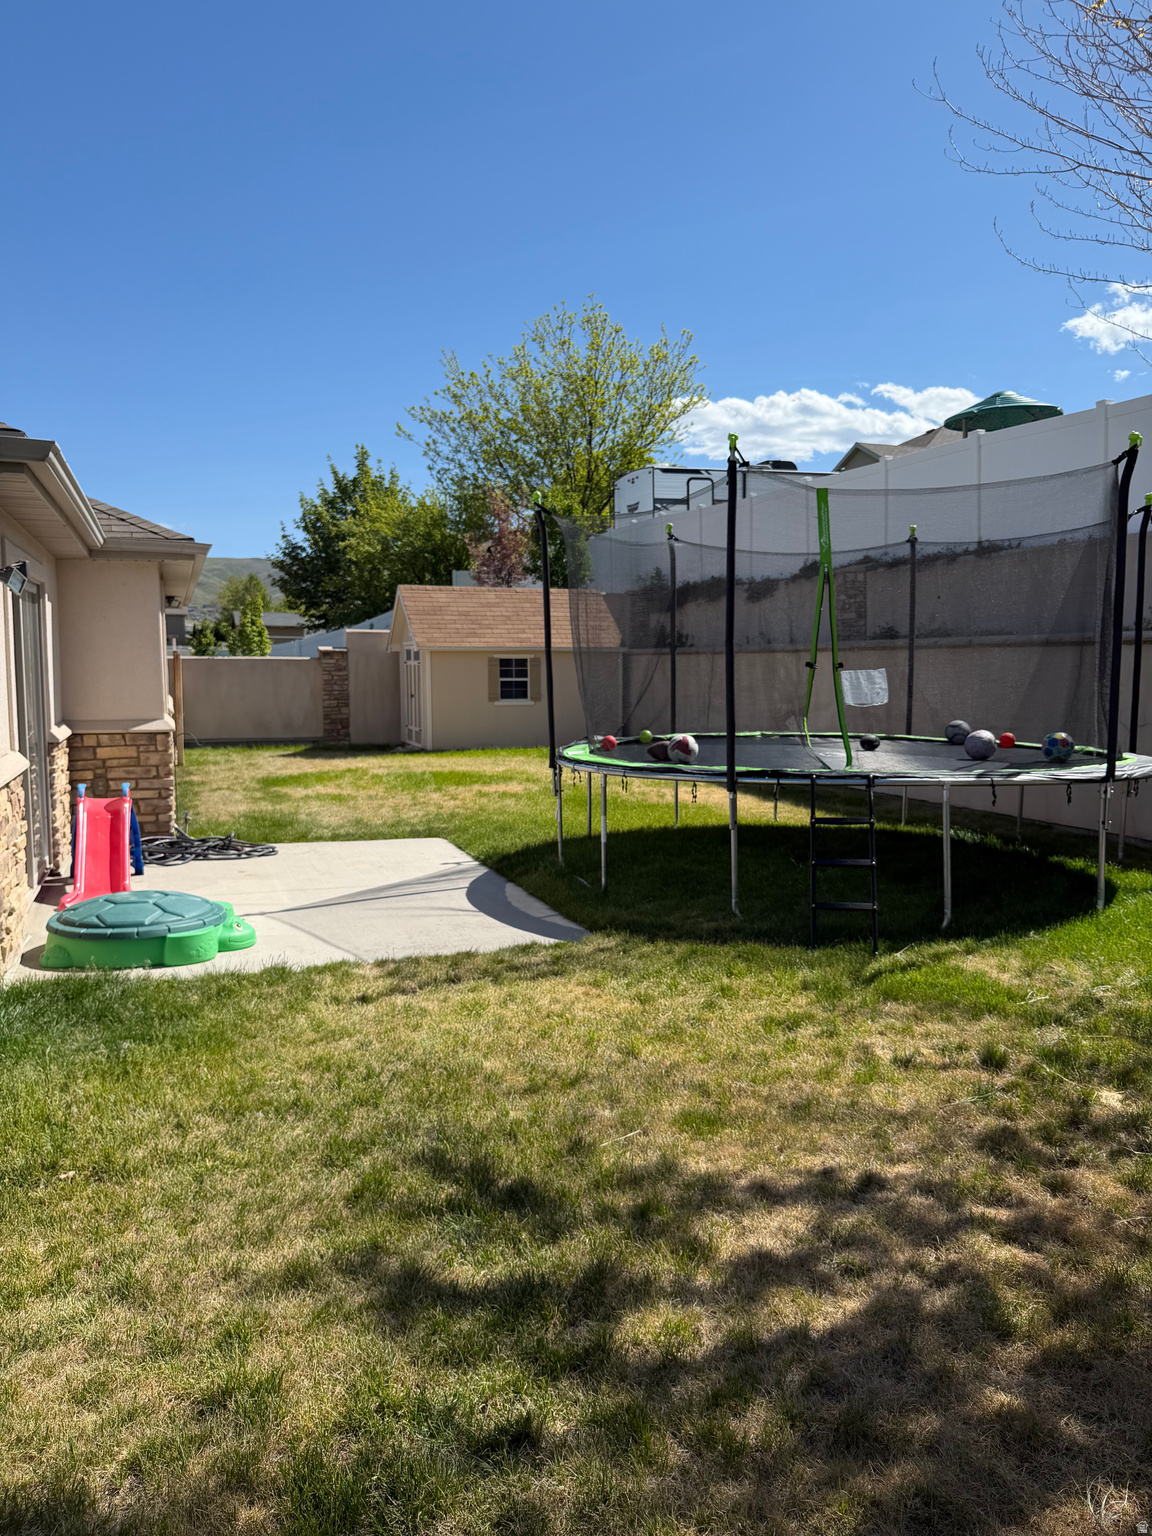
About
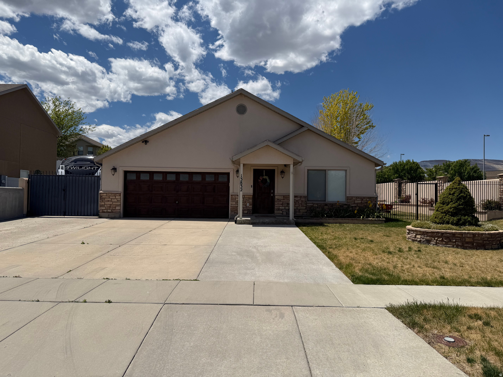
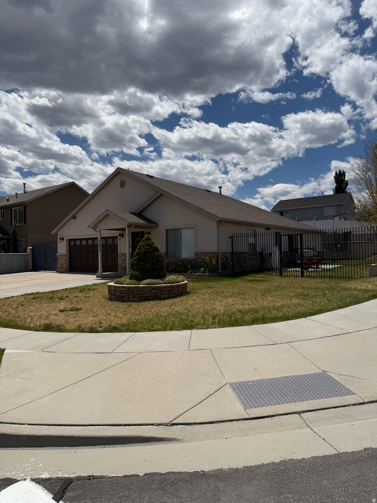
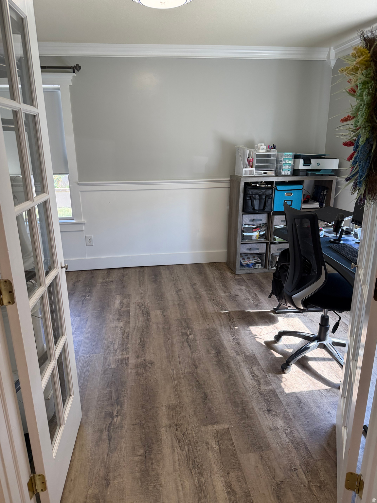
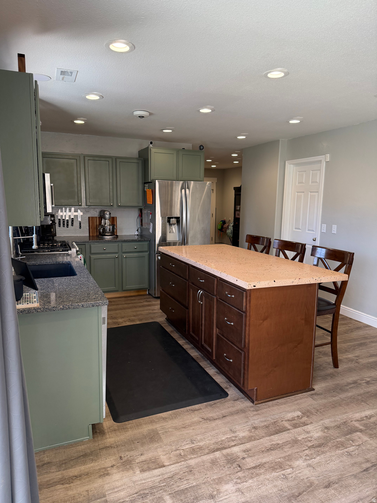
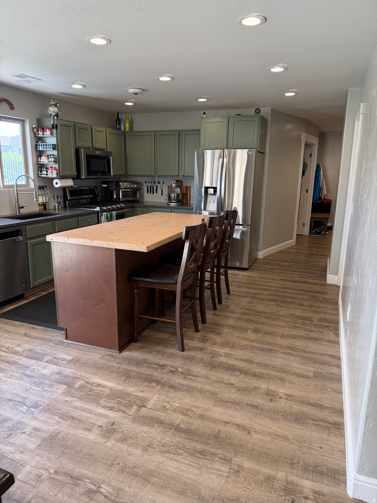
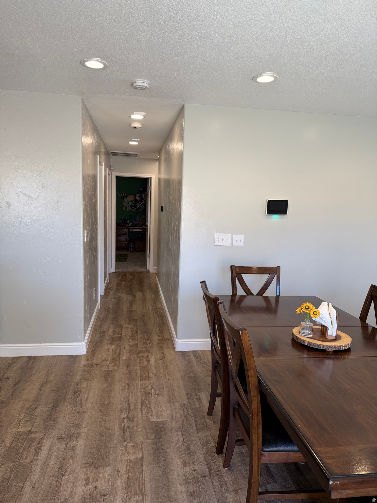
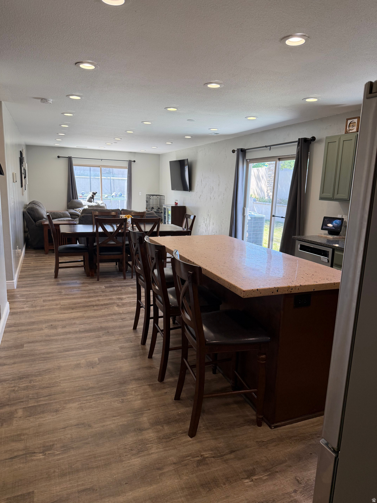
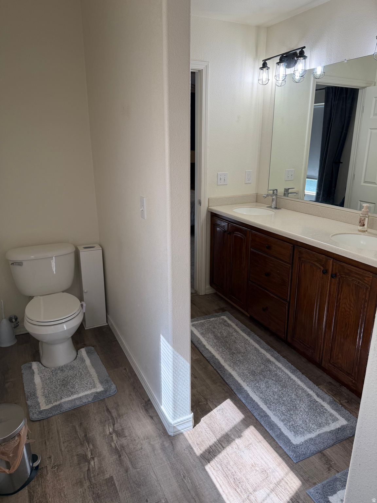
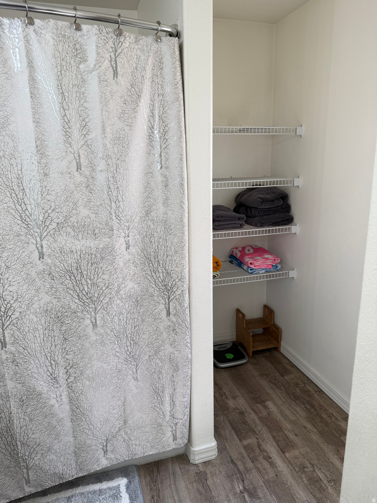
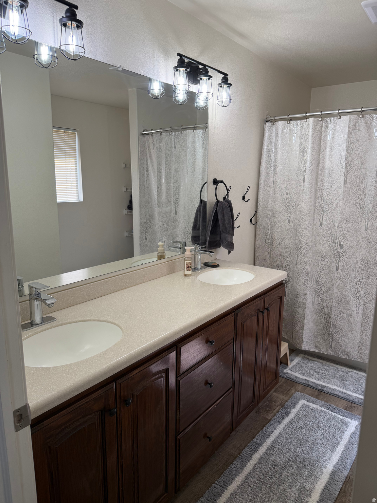
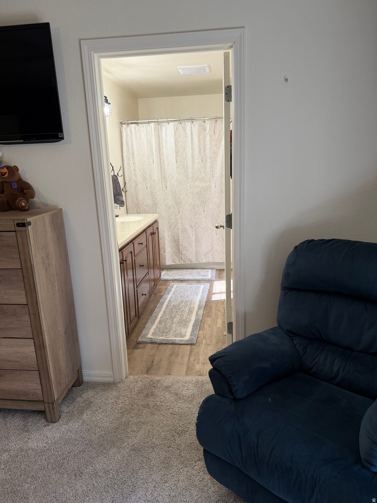
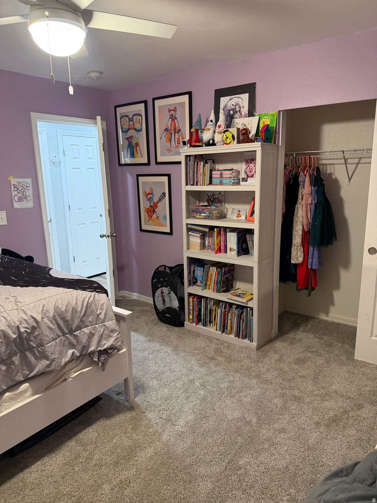
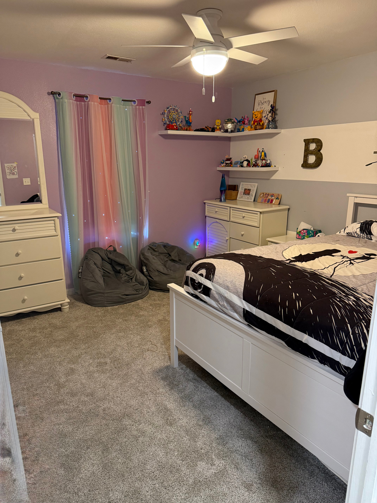
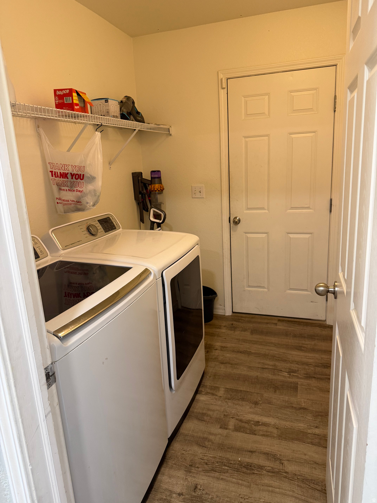
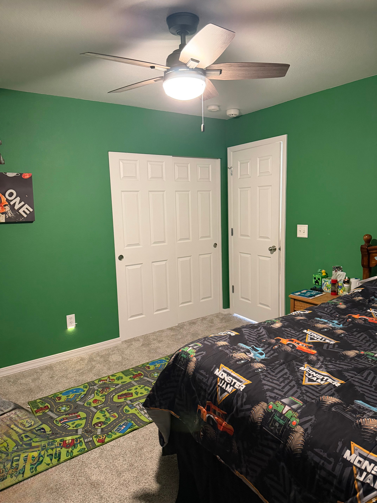
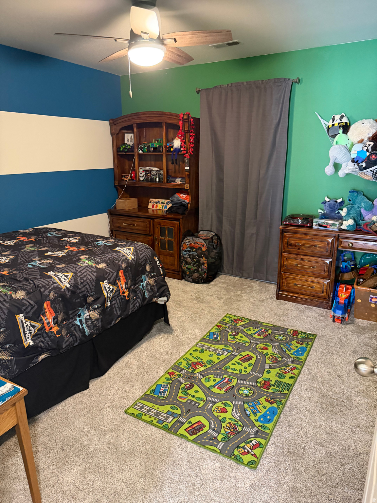
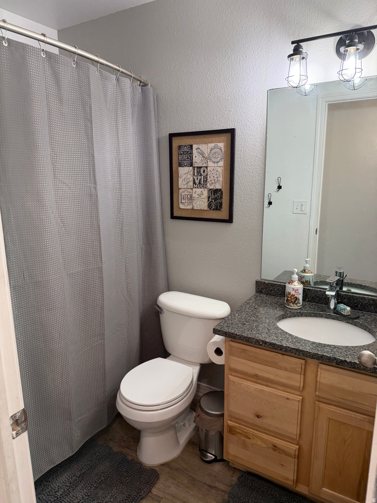
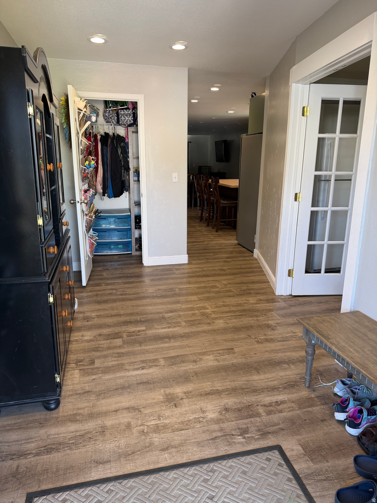
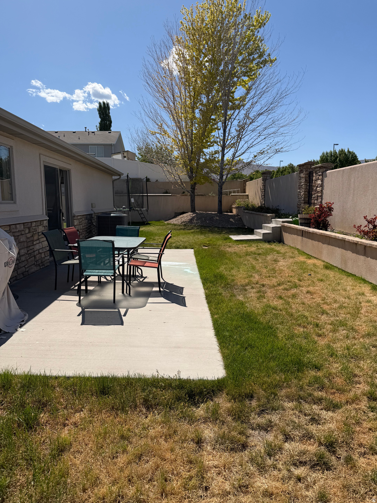
Beautiful single-level home located in a highly desirable area of Herriman in Hamilton Farms! This rare patio-style home offers the convenience of nearly step-free living with only a half-step entry, making it an incredible option for buyers seeking accessibility, comfort, and easy everyday living without stairs. Surrounded by stunning larger homes, this property is perfect for those wanting to live near family while enjoying the simplicity of single-level living in a traditional neighborhood setting. Pride of ownership is evident throughout this lovingly maintained home with numerous updates already completed for peace of mind, including a newer water heater, updated HVAC and A/C system, solar, updated flooring, fresh paint, and an updated kitchen completed within the last few years. The thoughtful upgrades create a clean, modern feel while maintaining warmth and functionality. One of the most unique features of this home is the opportunity to enjoy patio-home style living without the burden or restrictions of an HOA - a rare find in today's market. Conveniently located near parks, shopping, dining, schools, and commuter access, this home checks all the boxes for comfort, convenience, and long-term livability. Opportunities like this in Herriman are hard to find and easy to miss. DM for more information or to schedule a private showing!
Property
Beds
3
Full Baths
2
1/2 Baths
None
Year Built
2005
Sq.Footage
1,857
Features
Features & Amenities
Interior
-
Other Interior Features
Walk-In Closet(s), Master Downstairs
-
Total Bedrooms
3
-
Bathrooms
2
-
Cooling YN
YES
-
Cooling
Central Air
-
Fireplace YN
NO
-
Heating YN
YES
-
Heating
Central, Natural Gas, Forced Air
-
Main Level Bedrooms
3
-
Pet friendly
N/A
Exterior
-
Garage
Yes
-
Garage spaces
2
-
Construction Materials
Stone, Stucco
-
Parking
RV Access/Parking, Attached, Garage
-
Pool
No
-
Waterfront YN
NO
Area & Lot
-
Lot Features
Corner Lot, Secluded
-
Lot Size(acres)
0.2
-
Lot Size(square feet)
8712.0
-
Property Type
Residential
-
Property Sub Type
Single Family Residence
-
Architectural Style
Rambler/Ranch
Price
-
Sales Price
$530,000
-
Tax Amount
$2,945
-
Zoning
RES
-
Sq. Footage
1, 857
-
Price/SqFt
$285
HOA
-
Association
No
School District
-
Elementary School
Jordan
-
Middle School
N/A
-
High School
Riverton
Property Features
-
Stories
1
-
New Construction
NO
-
Accessibility Features
Customized Wheelchair Accessible
-
Foundation Details
Slab
-
Senior Community YN
NO
-
Sewer
Public Sewer
Schedule
Schedule a Showing
Showing scheduled successfully.
Mortgage calculator
Estimate your monthly mortgage payment, including the principal and interest, property taxes, and HOA. Adjust the values to generate a more accurate rate.
Your payment
Principal and Interest:
$
Property taxes:
$
HOA fees:
$
Total loan payment:
$
Total interest amount:
$
Location
-
County
Salt Lake
-
Elementary School
Jordan
-
Middle School
-
High School
Riverton

Listing Courtesy of Aaron J Pehrson , Real Broker, LLC
RealHub Information is provided exclusively for consumers' personal, non-commercial use, and it may not be used for any purpose other than to identify prospective properties consumers may be interested in purchasing. All information deemed reliable but not guaranteed and should be independently verified. All properties are subject to prior sale, change or withdrawal. RealHub website owner shall not be responsible for any typographical errors, misinformation, misprints and shall be held totally harmless.

Summer Luke
Principal Broker | Realtor®
Call Summer today to schedule a private showing.
Phone (801) 882-3300
Email Summer@OnXrealty.com

* Listings on this website come from the FMLS IDX Compilation and may be held by brokerage firms other than the owner of this website. The listing brokerage is identified in any listing details. Information is deemed reliable but is not guaranteed. If you believe any FMLS listing contains material that infringes your copyrighted work please click here to review our DMCA policy and learn how to submit a takedown request.© 2024 FMLS.
Properties
Related properties
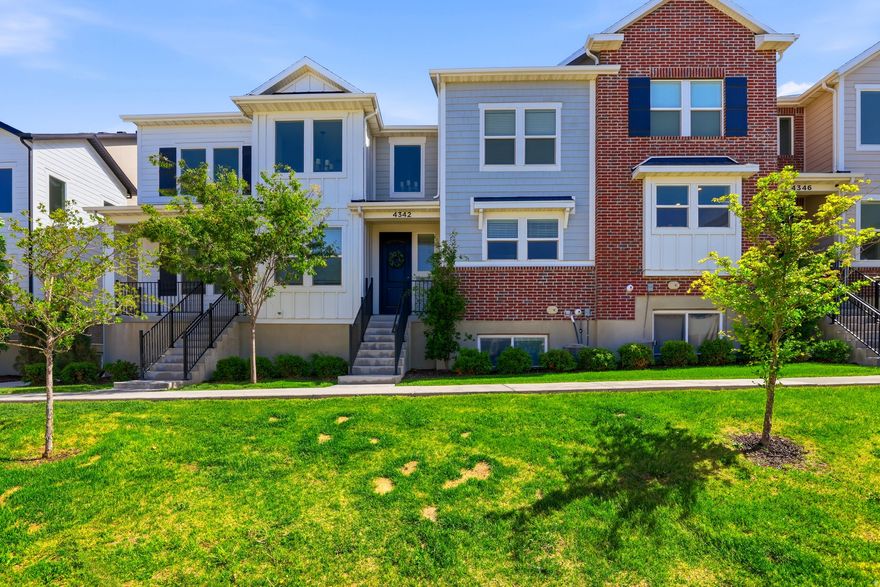
Herriman
4342 W NOTCH PEAK LN
4 Beds
3 Baths
2,402 Sq.Ft.
$519,900
MLS#: 2160223
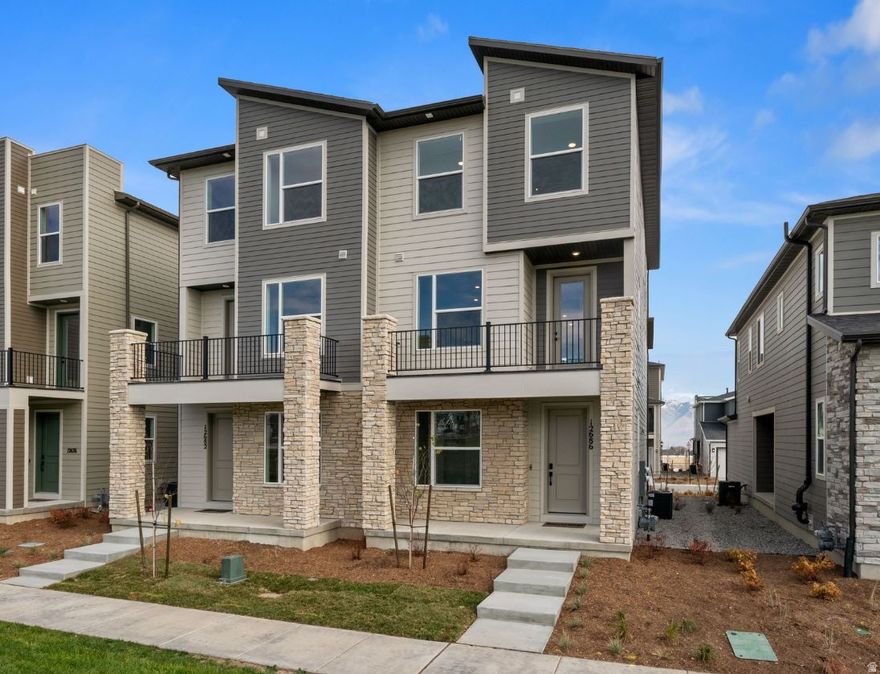
Herriman
12686 S S LINCOLN PEAK LN 114
4 Beds
3 Baths
2,180 Sq.Ft.
$525,539
MLS#: 2159846
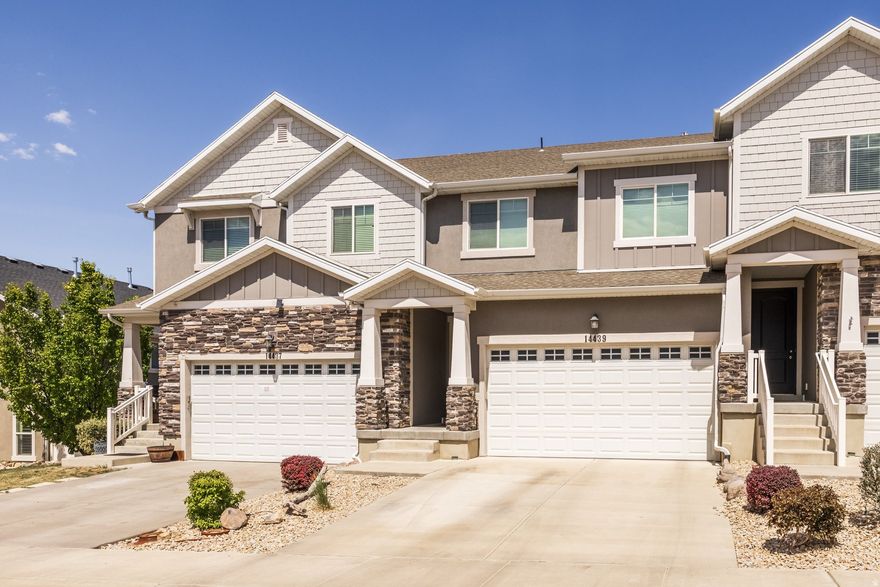
Herriman
14439 S QUIET SHADE DR W
4 Beds
3 Baths
2,502 Sq.Ft.
$490,000
MLS#: 2158950

Herriman
5062 W ACKLINS CIR
3 Beds
2 Baths
2,725 Sq.Ft.
$545,000
MLS#: 2158672
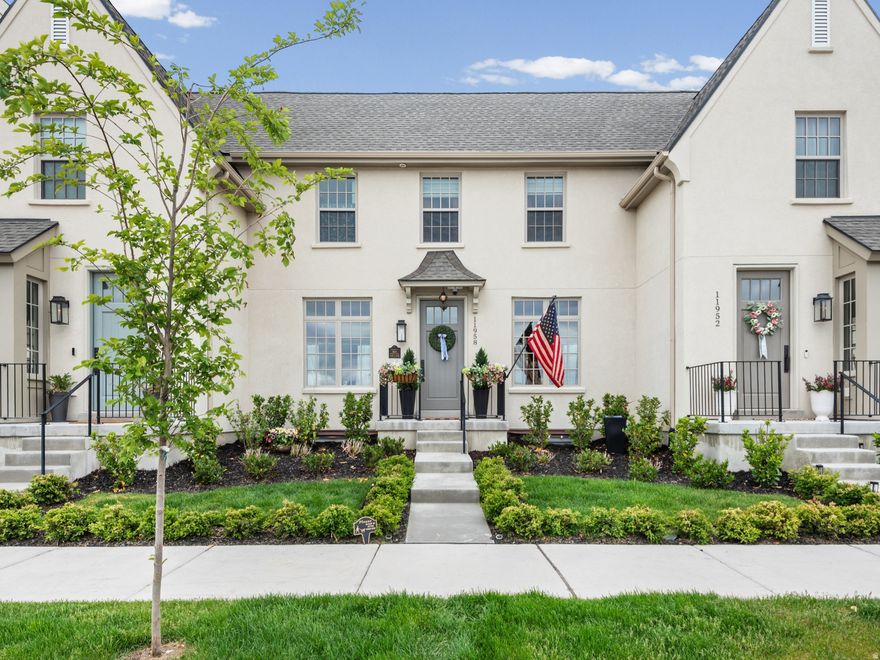
Herriman
11958 S EBURY PL W 31
3 Beds
1 Baths
2,812 Sq.Ft.
$600,000
MLS#: 2158591

Herriman
12366 S ANDANTE DR
3 Beds
2 Baths
2,223 Sq.Ft.
$460,000
MLS#: 2158141
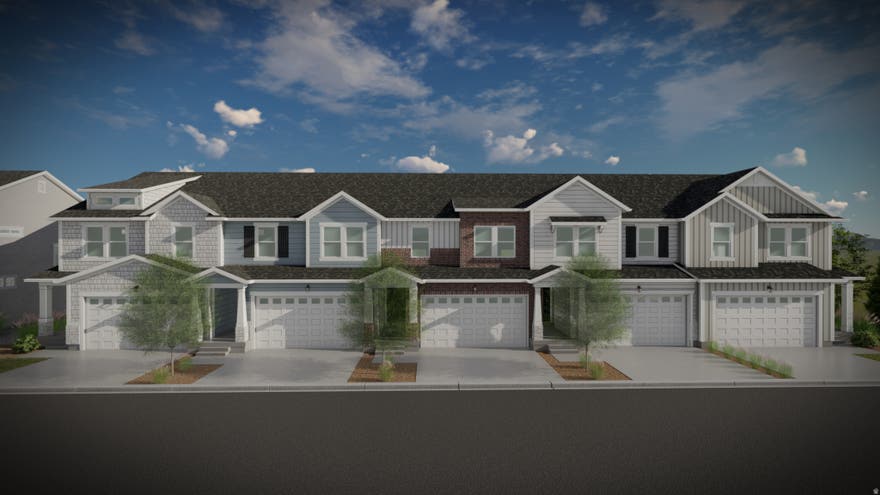
Herriman
4333 W TEMPLAR DR 2665
3 Beds
2 Baths
2,280 Sq.Ft.
$541,900
MLS#: 2157543
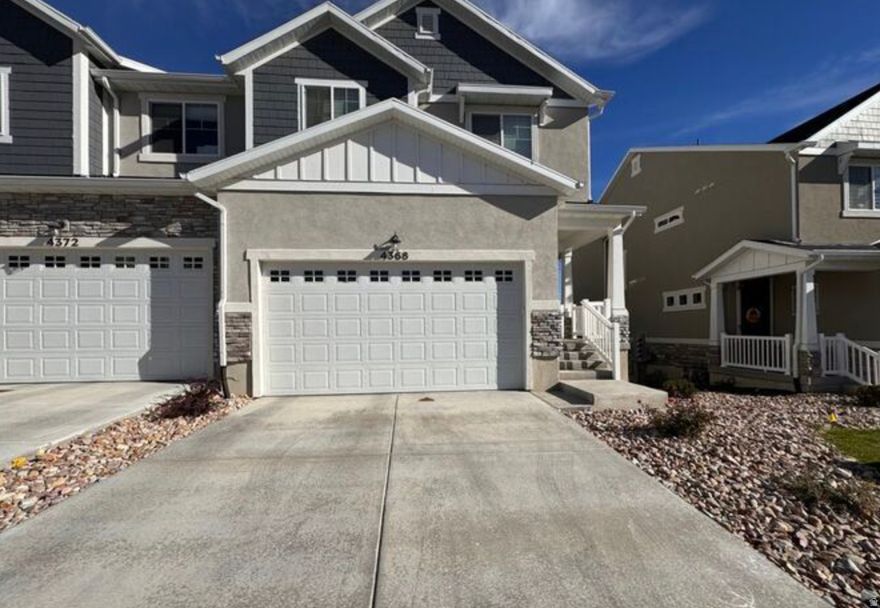
Herriman
4368 W HEMSLEY LN
4 Beds
2 Baths
2,332 Sq.Ft.
$454,000
MLS#: 2157440
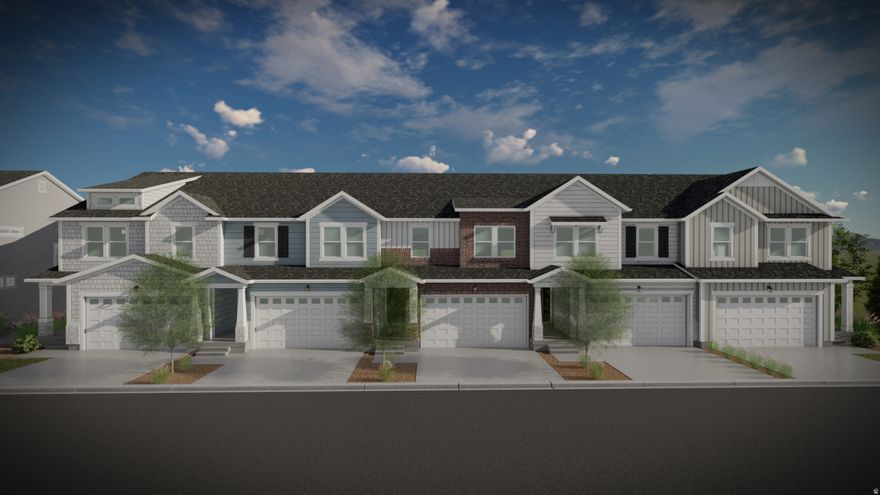
Herriman
4329 W TEMPLAR DR 2664
3 Beds
2 Baths
2,280 Sq.Ft.
$539,900
MLS#: 2157538
