154 N 300 W

Smithfield, UT 84335
Stories: 2

Smithfield, UT 84335
154 N 300 W

$314,000

MLS#: 2160395
Status: Active

Listing provided by: Koskan Real Estate

Listing agent phone: None

Last update: 8 days ago

On site: a month ago

Main image without alt text

About

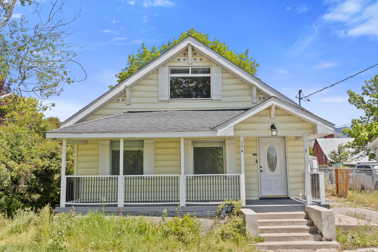
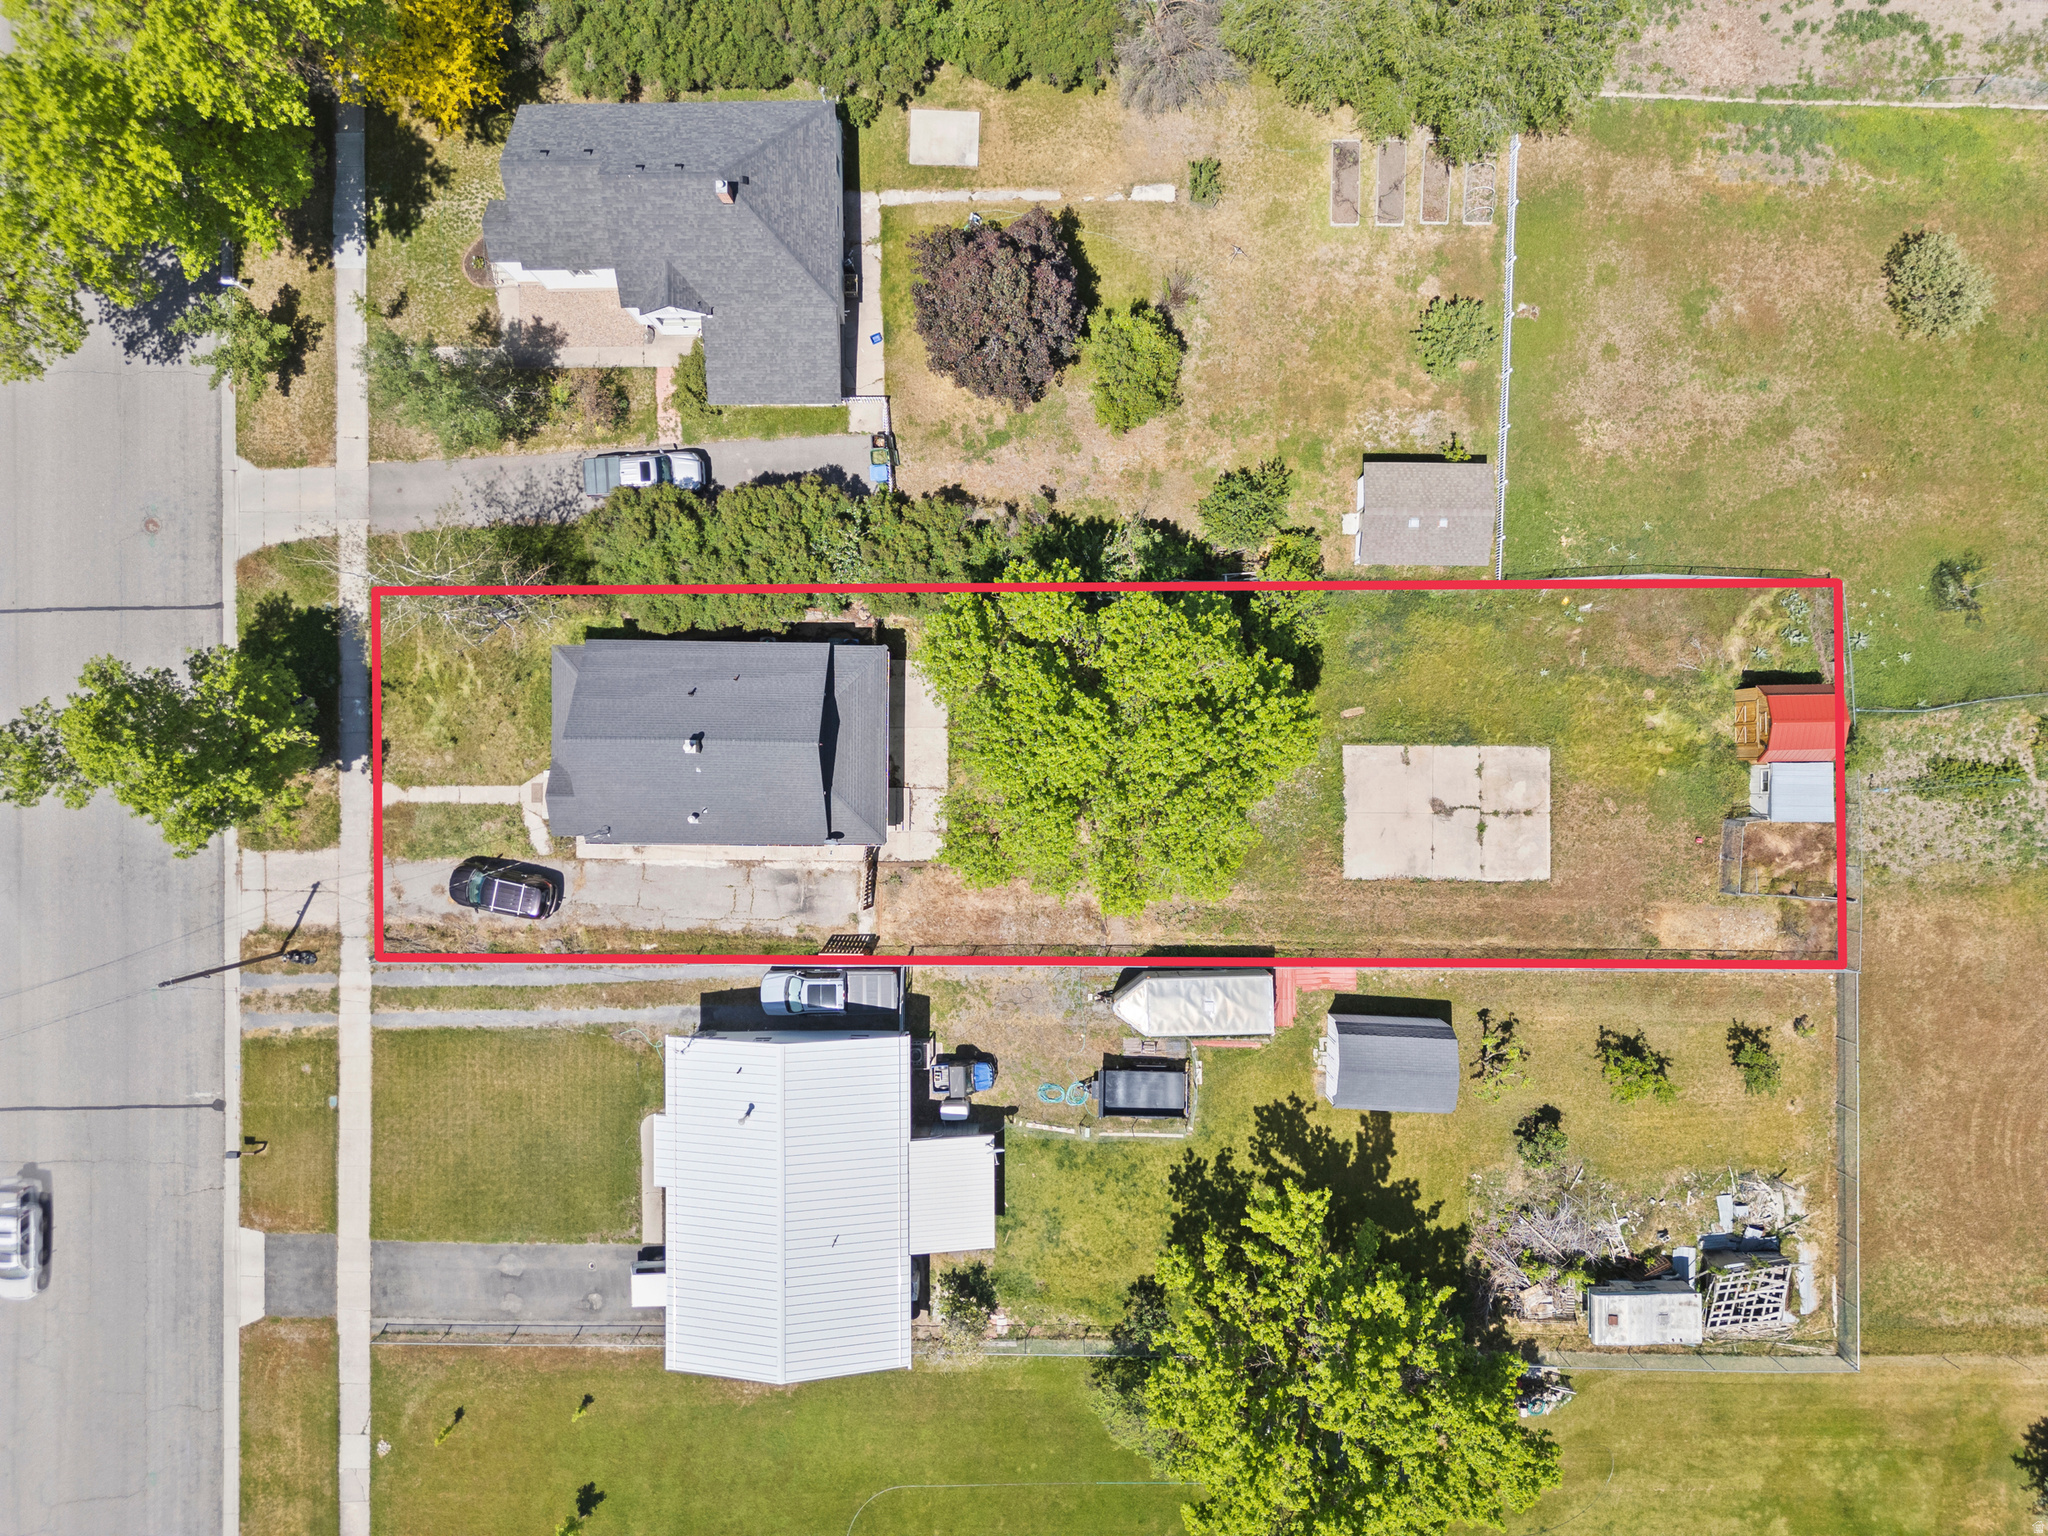
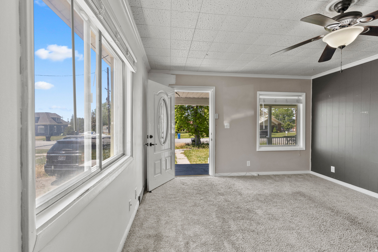
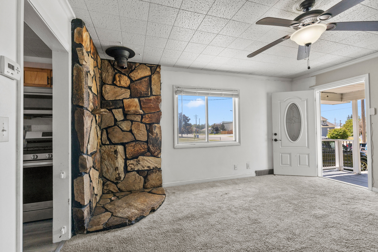
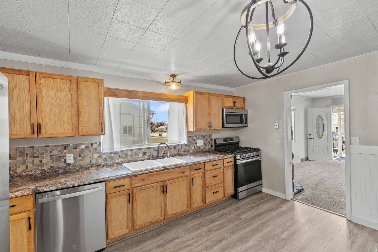
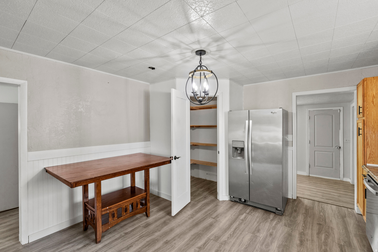
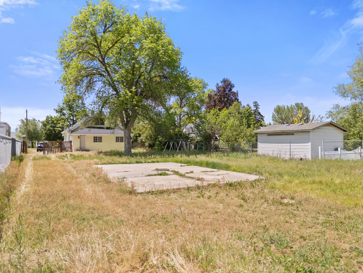
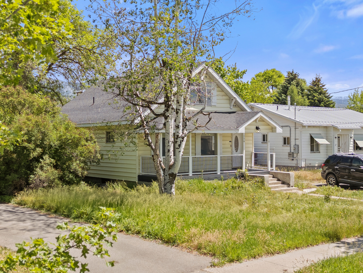
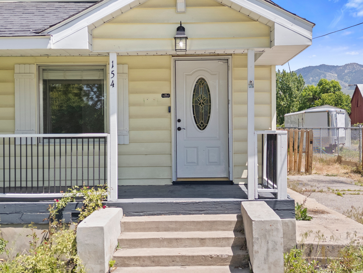
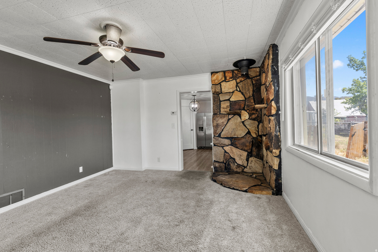
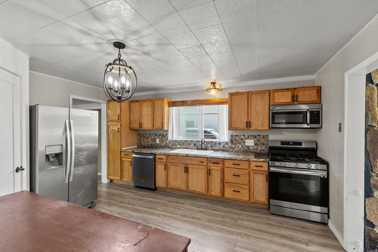
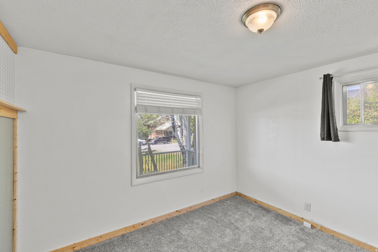
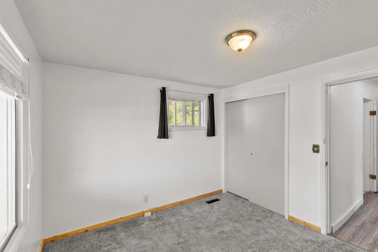
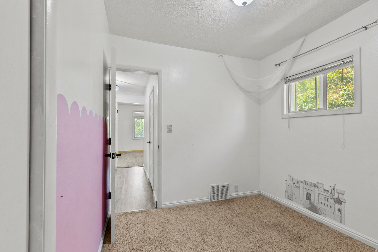
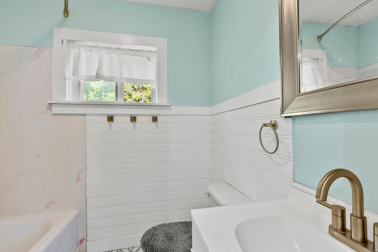
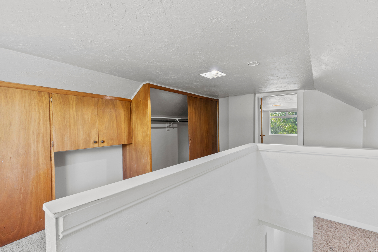
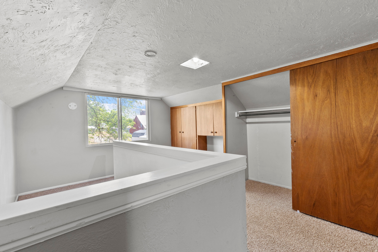
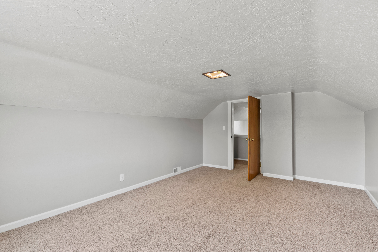
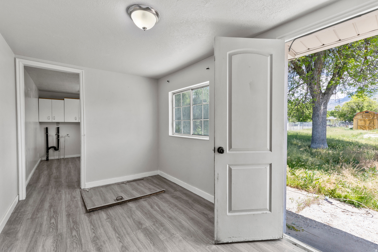
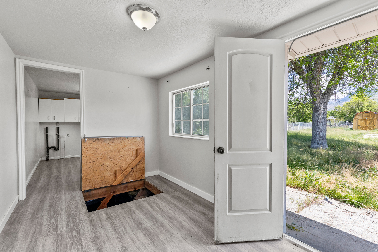
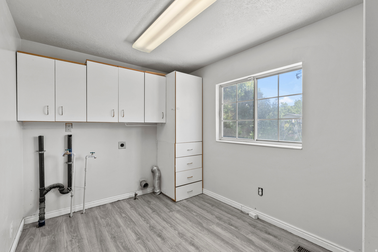
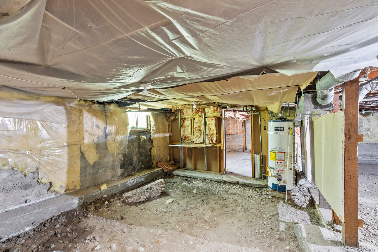
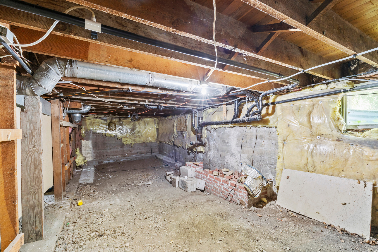
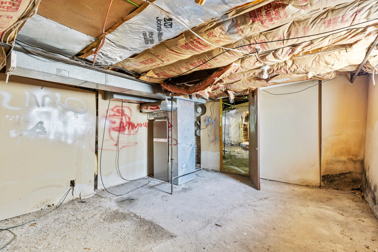
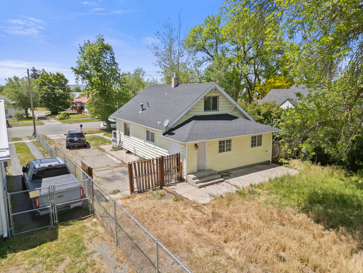
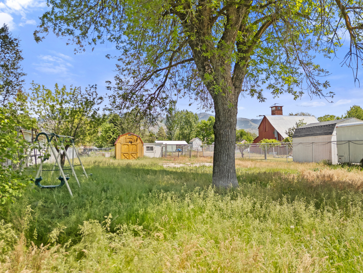
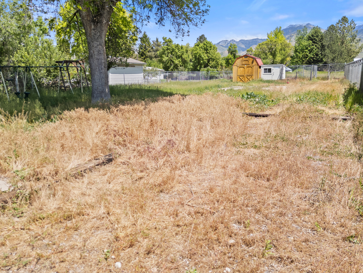
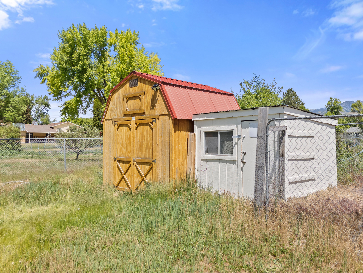
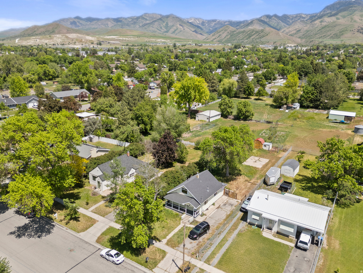
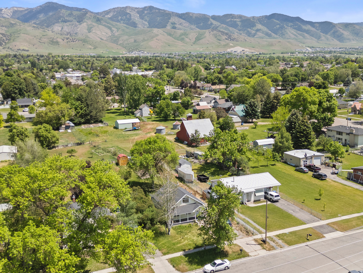
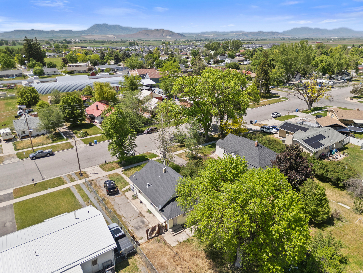
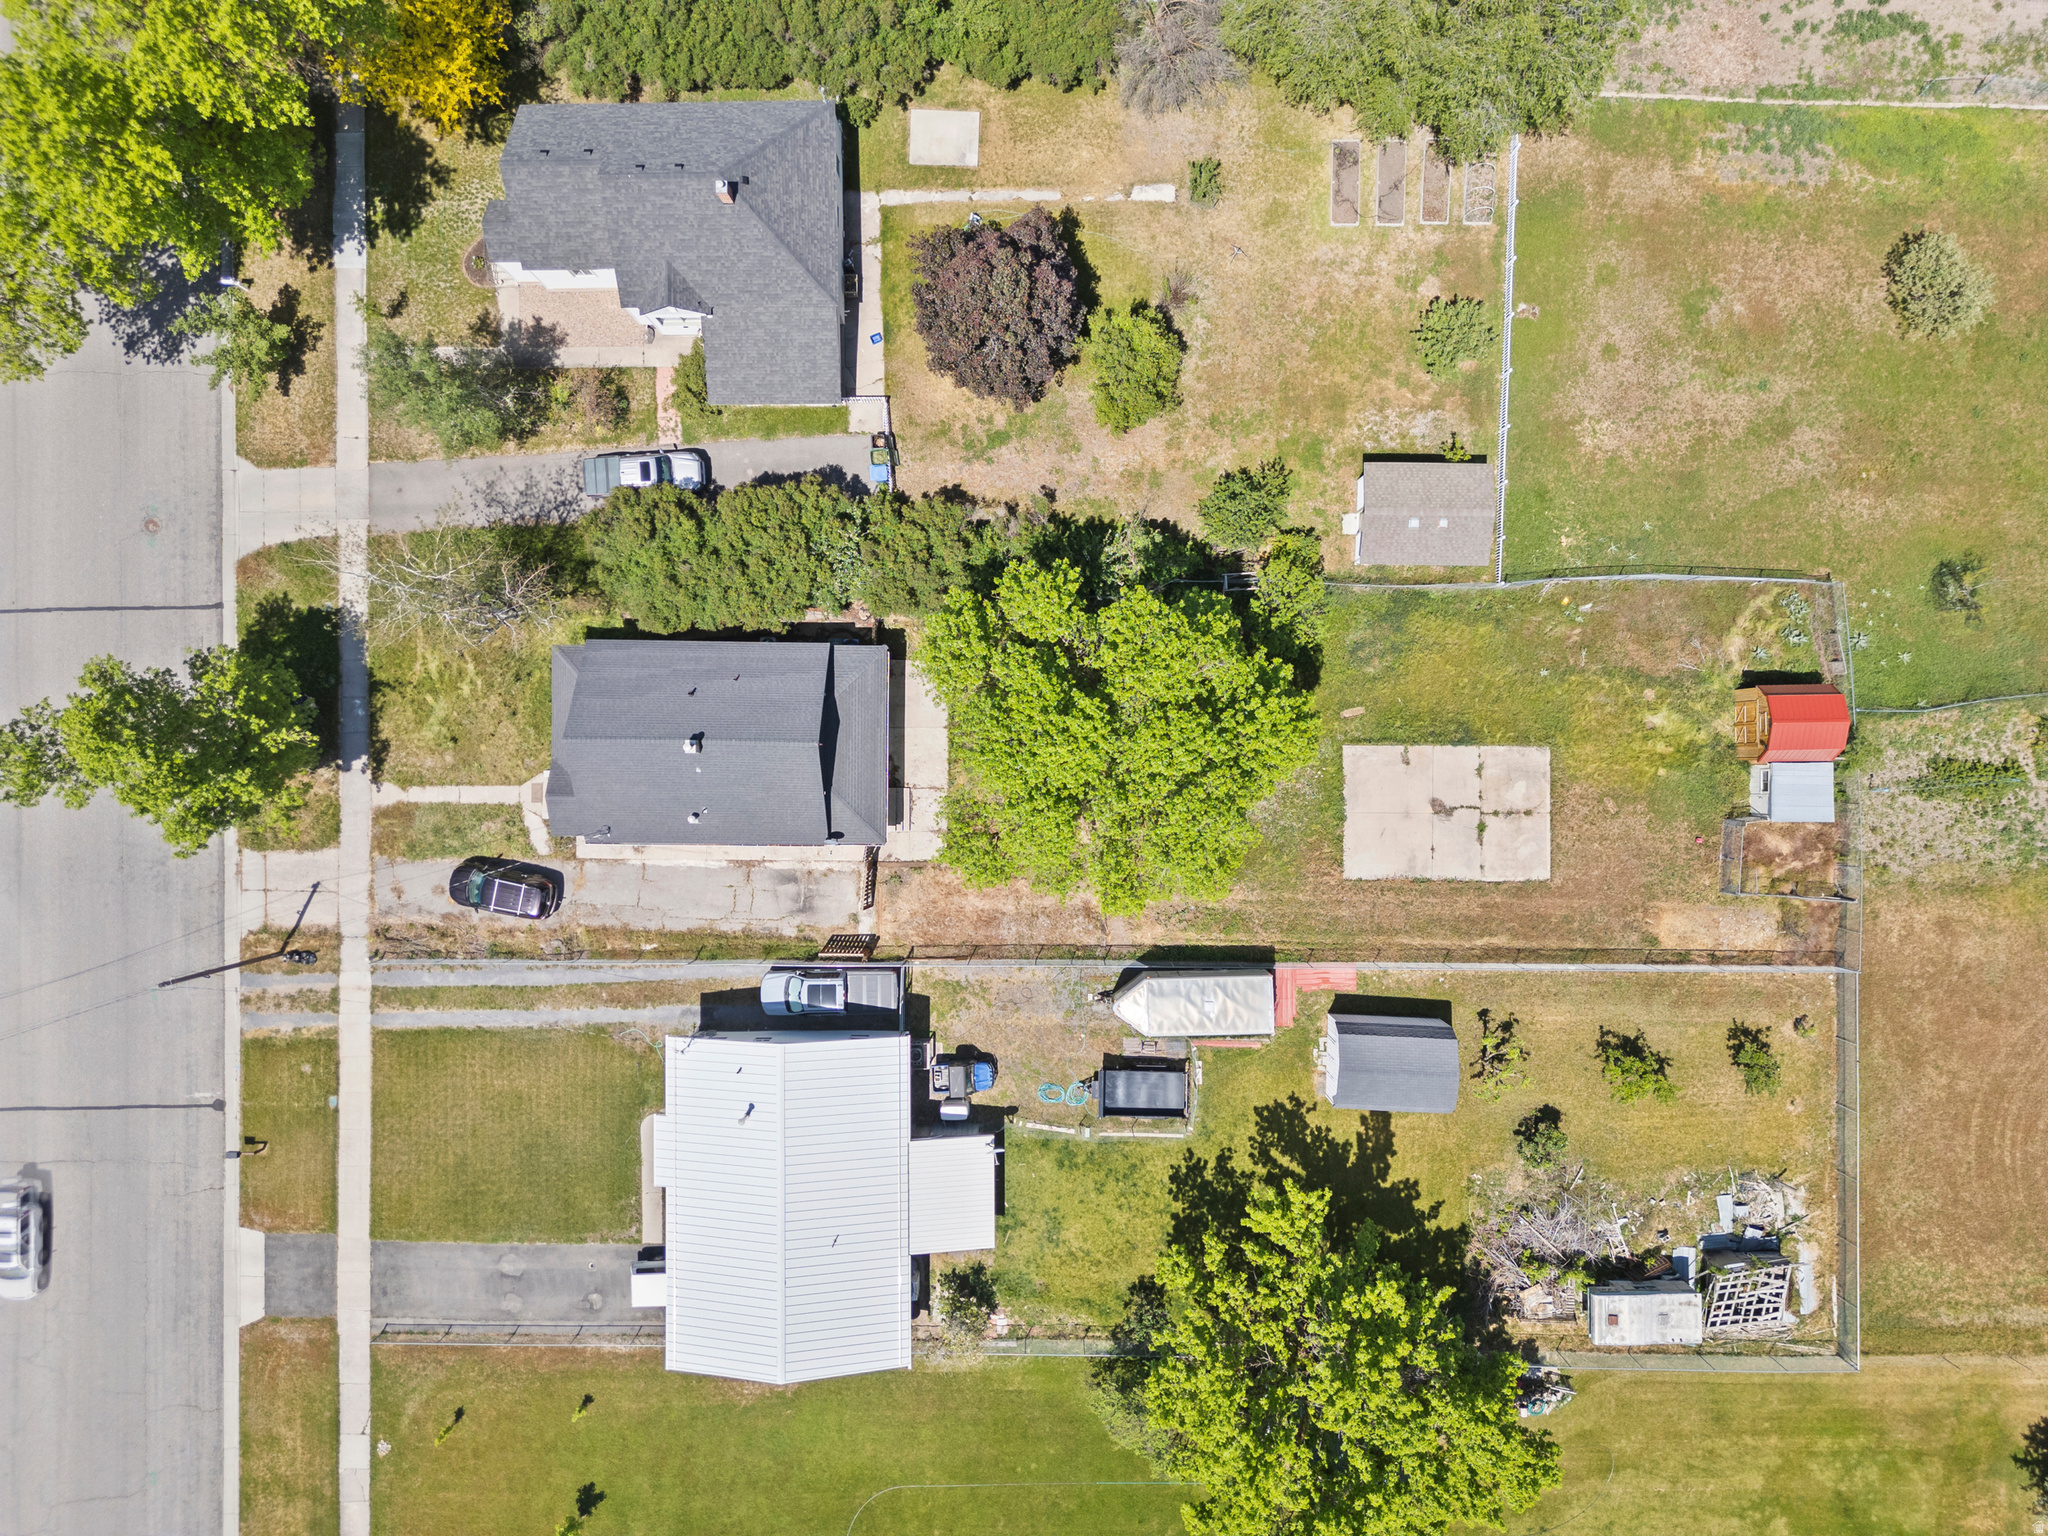
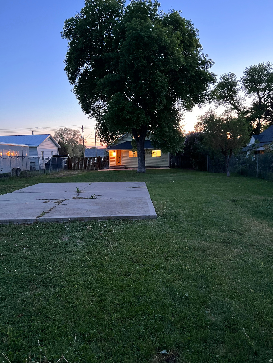
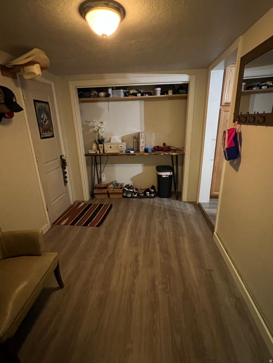
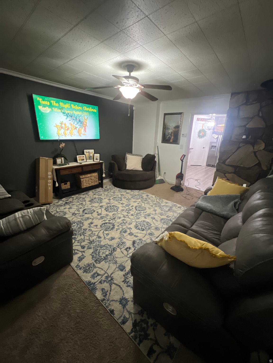
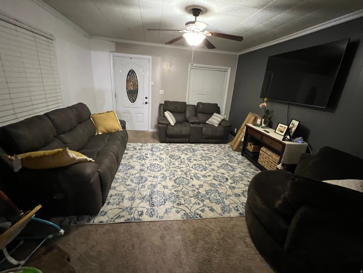
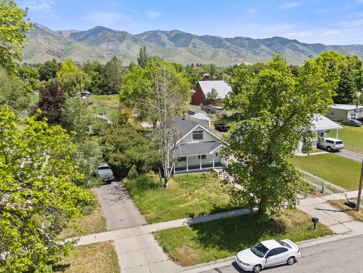
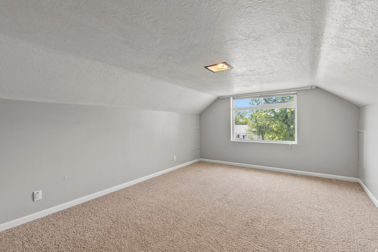
Celebrate the USA and own your own historic home. I have a long history with this well-loved home and now it's available for a short sale, with MY HELP EVERY STEP OF THE WAY! I'll be facilitating the processing so open to all offers being reviewed for a primary position. Fabulous location on a delightful street. Large, long lot that is all fenced and a chicken coop/shed with attached fencing if you want to have your own fresh eggs. RV parking and plenty of space for campers, trailers and even build a shop in the back. Last 3 owners put money into updating & remodeling all of the home. It's move-in ready and has an unfinished basement (assessed as a crawl space), that could be finished for more living space and build more equity. Call for the Features, Amenities & History pdf. Better yet, schedule a showing. Meets all FHA/VA requirements in past appraisals. Property qualifies for the USDA 0% down program. Major bonus, In-house lender with listing company available to help counsel, qualify and SAVE YOU MORE MONEY.

Property

Beds

3

Full Baths

1

1/2 Baths

None

Year Built

1917

Sq.Footage

2,118

Features

Features & Amenities

Interior

  • Total Bedrooms

    3

  • Bathrooms

    1

  • Basement YN

    YES

  • Cooling YN

    YES

  • Cooling

    Ceiling Fan(s), Central Air

  • Fireplace YN

    NO

  • Heating YN

    YES

  • Heating

    Central, Natural Gas, Forced Air

  • Main Level Bedrooms

    2

  • Pet friendly

    N/A

Exterior

  • Garage

    No

  • Parking

    RV Access/Parking

  • Patio and Porch Features

    Patio, Porch

  • Pool

    No

  • Waterfront YN

    NO

  • View

    Mountain(s)

Area & Lot

  • Lot Size(acres)

    0.29

  • Lot Size(square feet)

    12632.4

  • Property Type

    Residential

  • Property Sub Type

    Single Family Residence

  • Architectural Style

    Stories: 2

Price

  • Sales Price

    $314,000

  • Tax Amount

    $1,370

  • Zoning

    RES

  • Sq. Footage

    2, 118

  • Price/SqFt

    $148

HOA

  • Association

    No

School District

  • Elementary School

    Cache

  • Middle School

    North Cache

  • High School

    Sky View

Property Features

  • New Construction

    NO

  • Senior Community YN

    NO

  • Sewer

    Public Sewer

Schedule

Schedule a Showing

Showing scheduled successfully.

What is 3 + 4 ?


Change time

Mortgage calculator

Estimate your monthly mortgage payment, including the principal and interest, property taxes, and HOA. Adjust the values to generate a more accurate rate.

Your payment

Principal and Interest:

$

Property taxes:

$

HOA fees:

$

Total loan payment:

$

Total interest amount:

$

Location

  • County

    Cache

  • Elementary School

    Cache

  • Middle School

    North Cache

  • High School

    Sky View

Listing Courtesy of Carolyn Koskan , Koskan Real Estate

RealHub Information is provided exclusively for consumers' personal, non-commercial use, and it may not be used for any purpose other than to identify prospective properties consumers may be interested in purchasing. All information deemed reliable but not guaranteed and should be independently verified. All properties are subject to prior sale, change or withdrawal. RealHub website owner shall not be responsible for any typographical errors, misinformation, misprints and shall be held totally harmless.

Agent Damon Luke

Damon Luke

President / Real Estate Advisor

Call Damon today to schedule a private showing.


* Listings on this website come from the FMLS IDX Compilation and may be held by brokerage firms other than the owner of this website. The listing brokerage is identified in any listing details. Information is deemed reliable but is not guaranteed. If you believe any FMLS listing contains material that infringes your copyrighted work please click here to review our DMCA policy and learn how to submit a takedown request.© 2024 FMLS.

Properties

Related properties
New on site 1 day ago
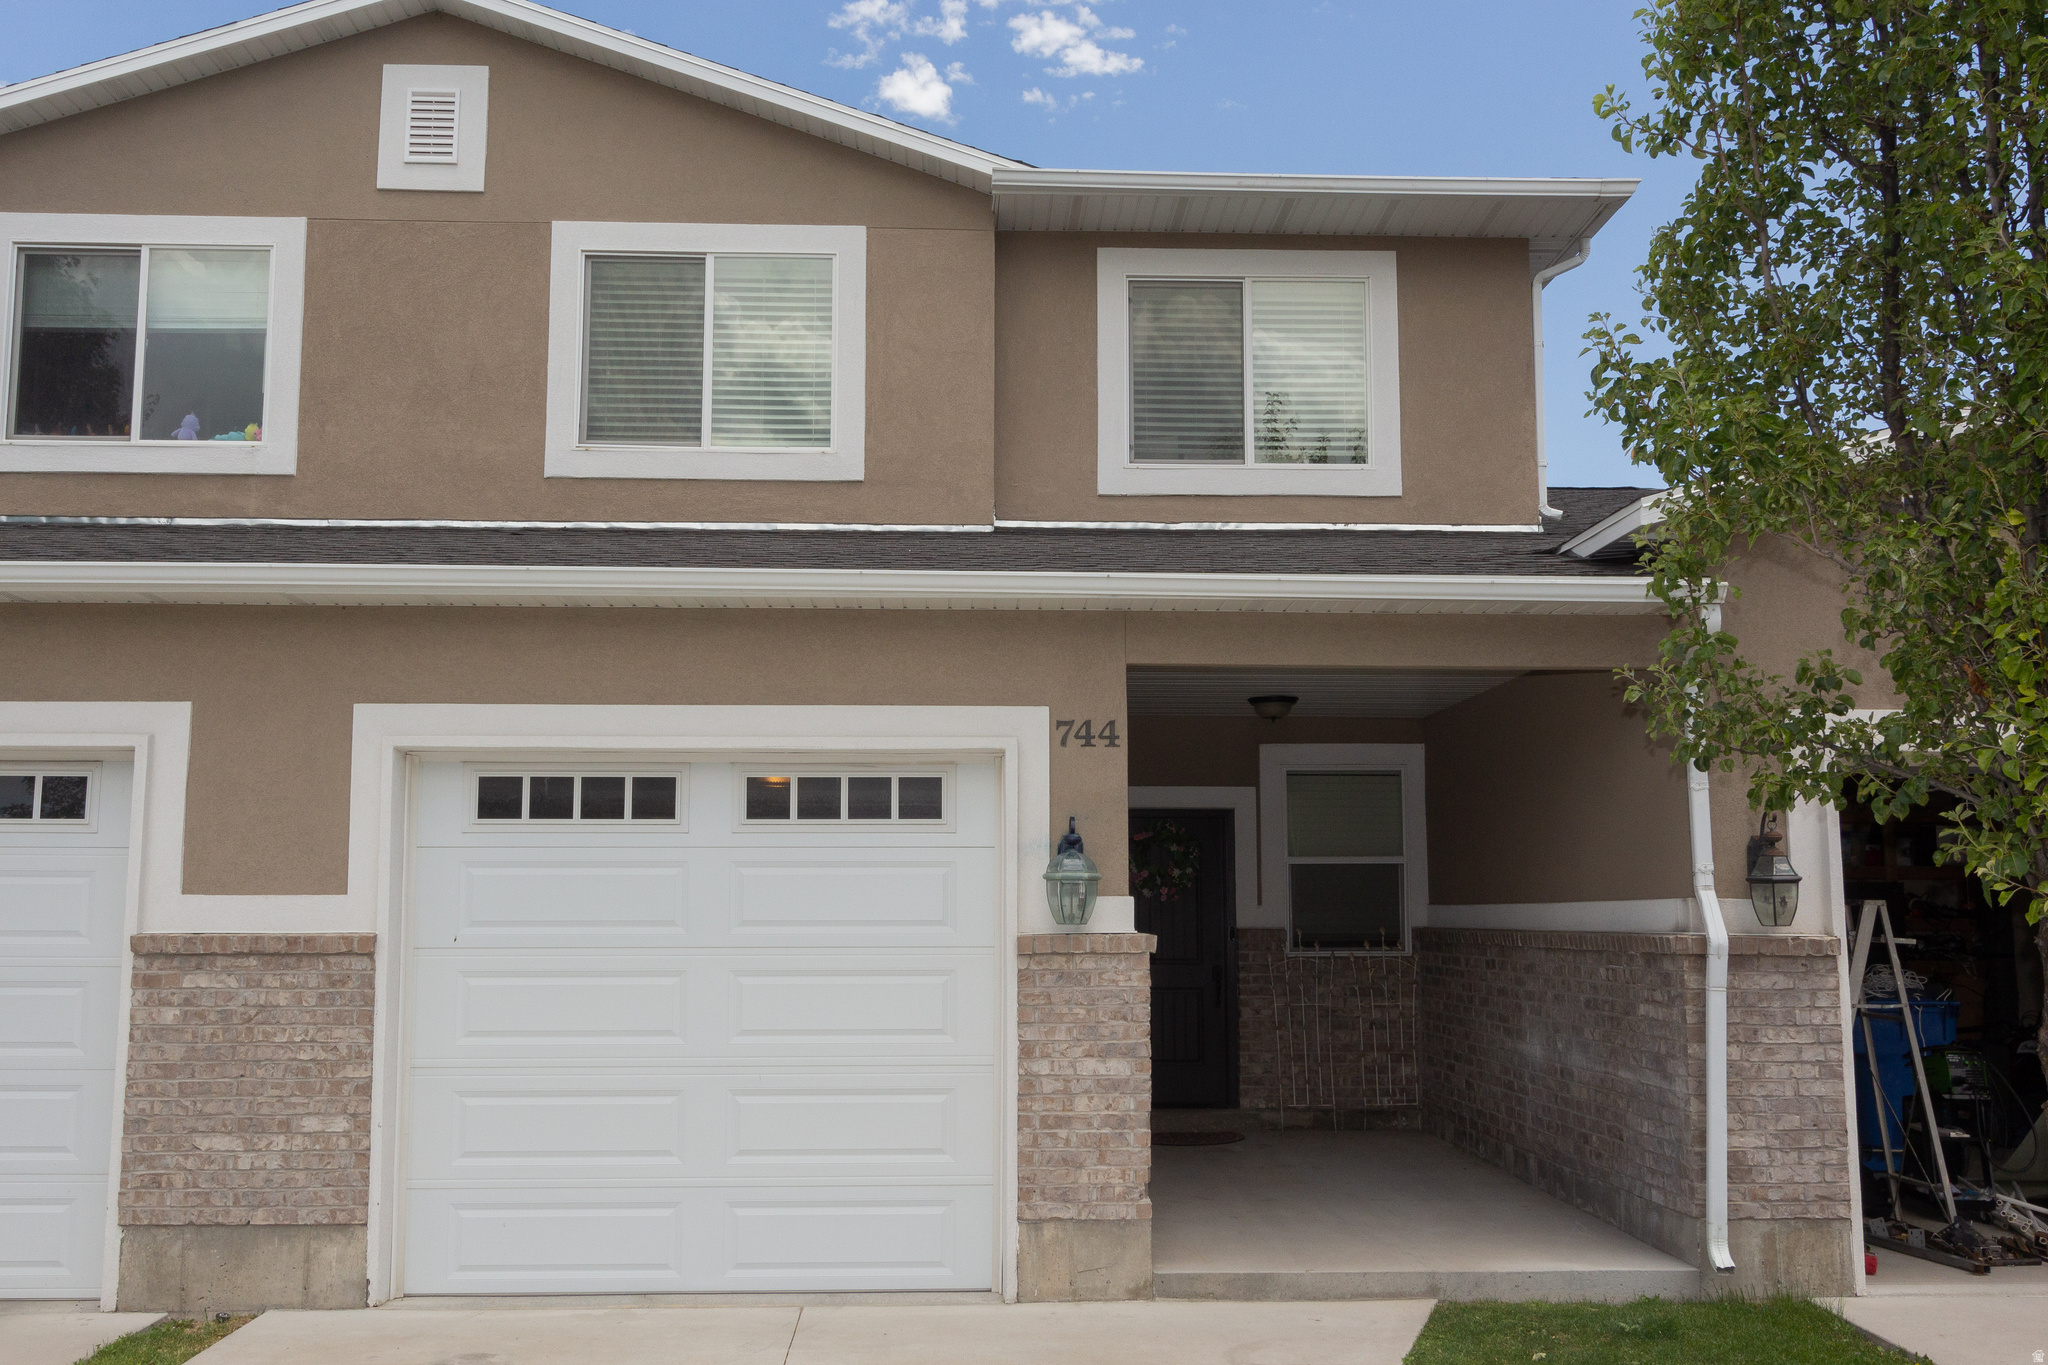
Gorgeous 3 bedroom, 2 1/2 bath townhome in the sought after Stone Haven community. You will love the upgraded lighting, hardwood floors, and new custom cabinets, granite countertops, stainless steel appliances, gorgeous master suite and located close to the amazing clubhouse and resort style pool waterpark, featuring a water slide, lazy river, 24 hr fitness center, game room, private theater, and community park with volleyball & playground. Perfect for low-maintenance living with a fun, active lifestyle. Priced to sell!
#2170215

Smithfield

744 S 70 E

3 Beds

2 Baths

1,531 Sq.Ft.

$314,900

MLS#: 2170215
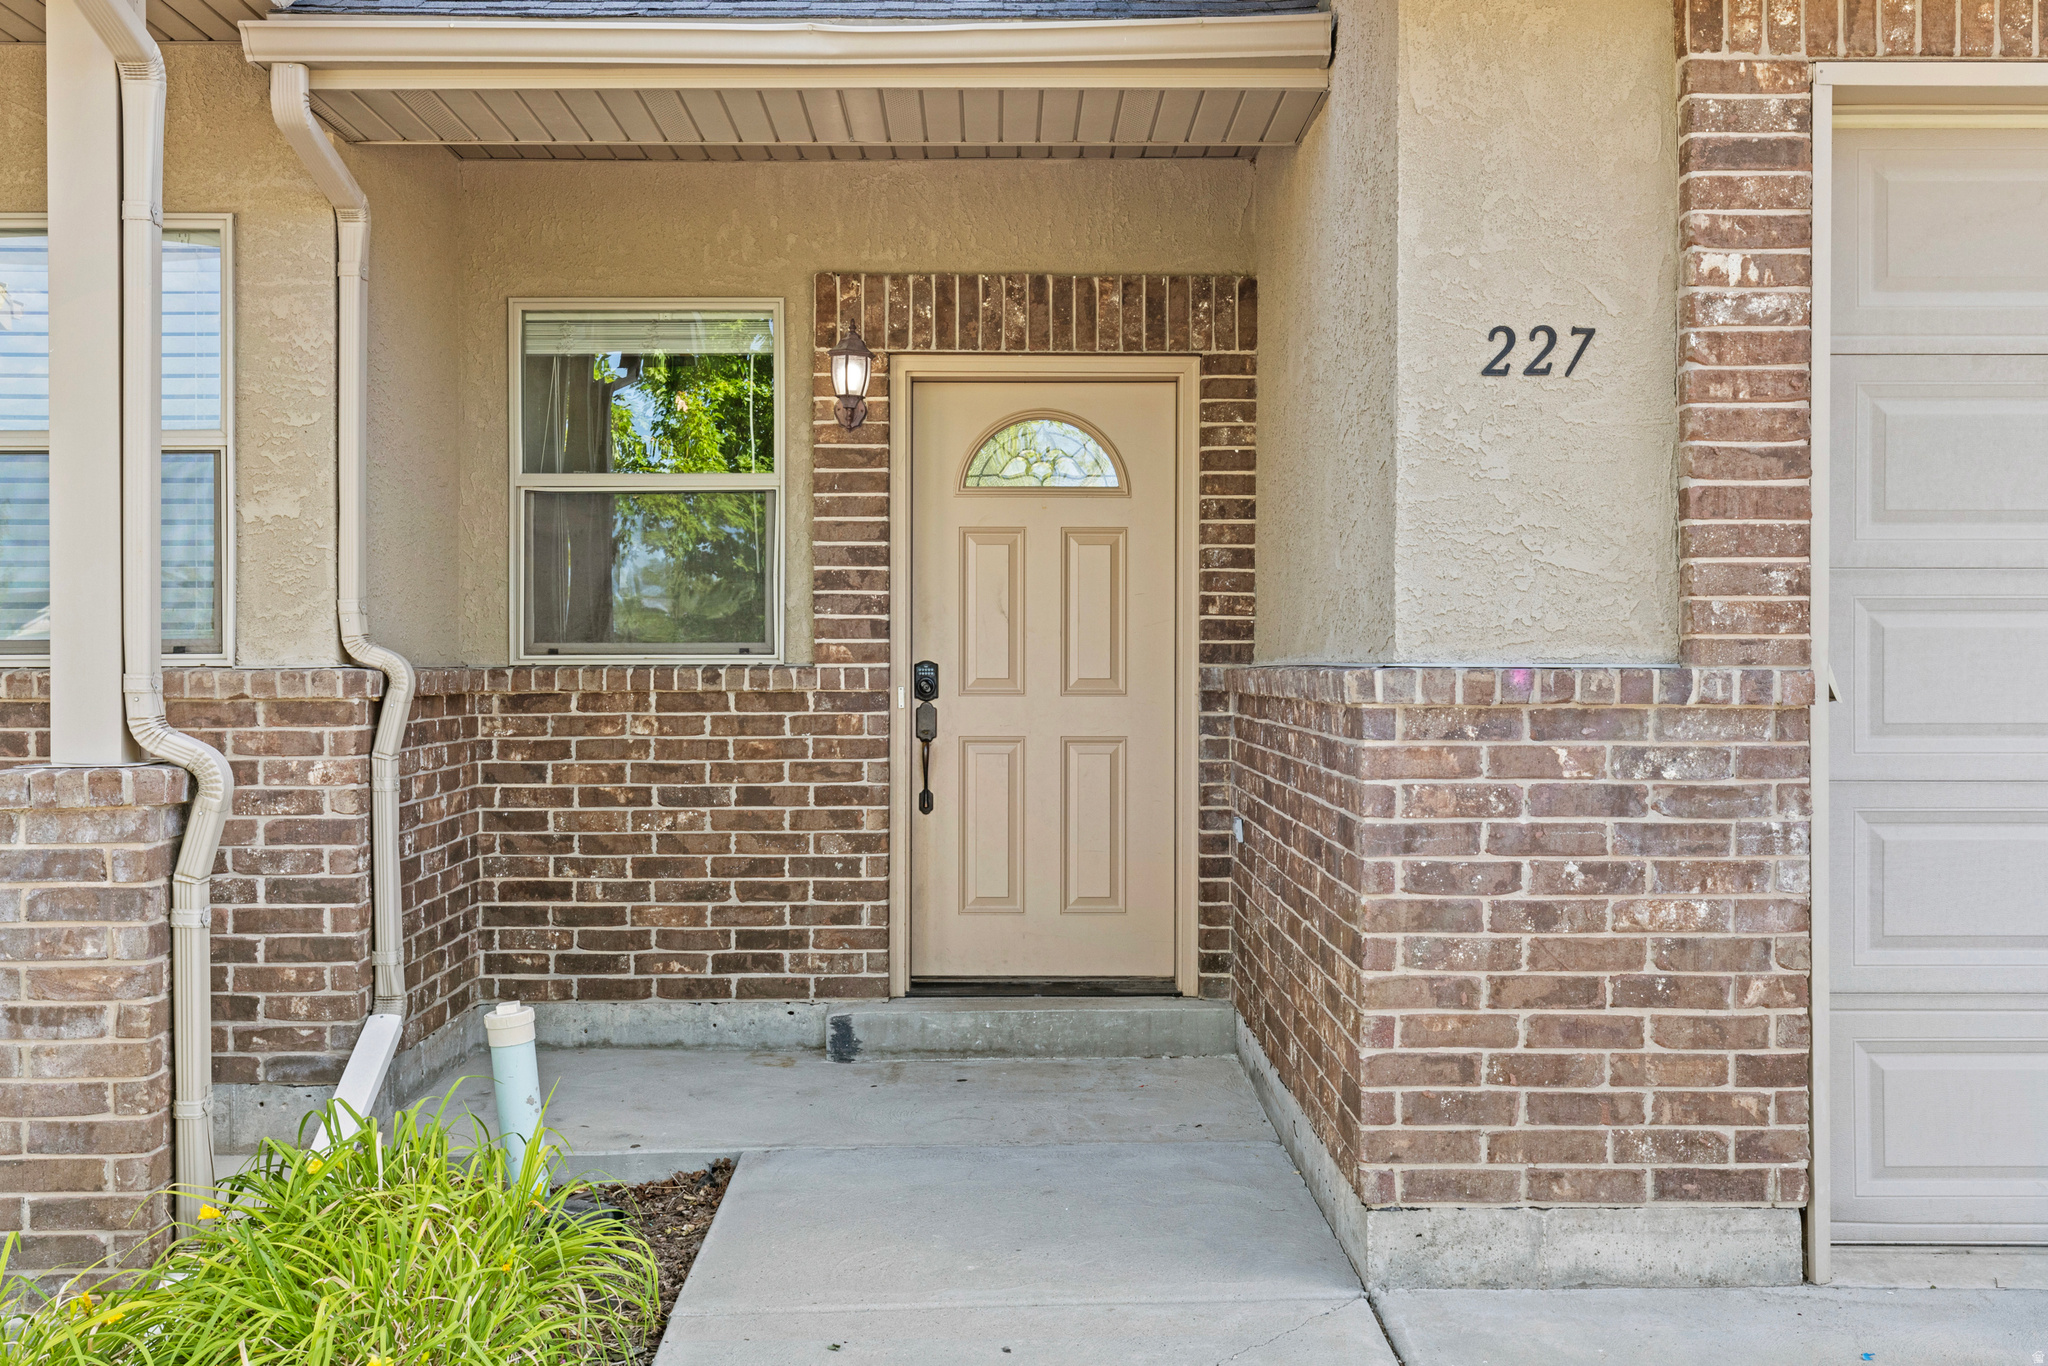
Come see this beautiful townhome in Smithfield this well-maintained home features a convenient layout with bedrooms and the laundry room located on the second floor. The air ducts were professionally cleaned just two months ago, and the carpet is only two years old the spacious primary suite includes a large bathroom with a walk-in closet. The townhome is ready for you to move in and enjoy
#2167603

Smithfield

227 E 700 N

3 Beds

2 Baths

1,600 Sq.Ft.

$329,999

MLS#: 2167603
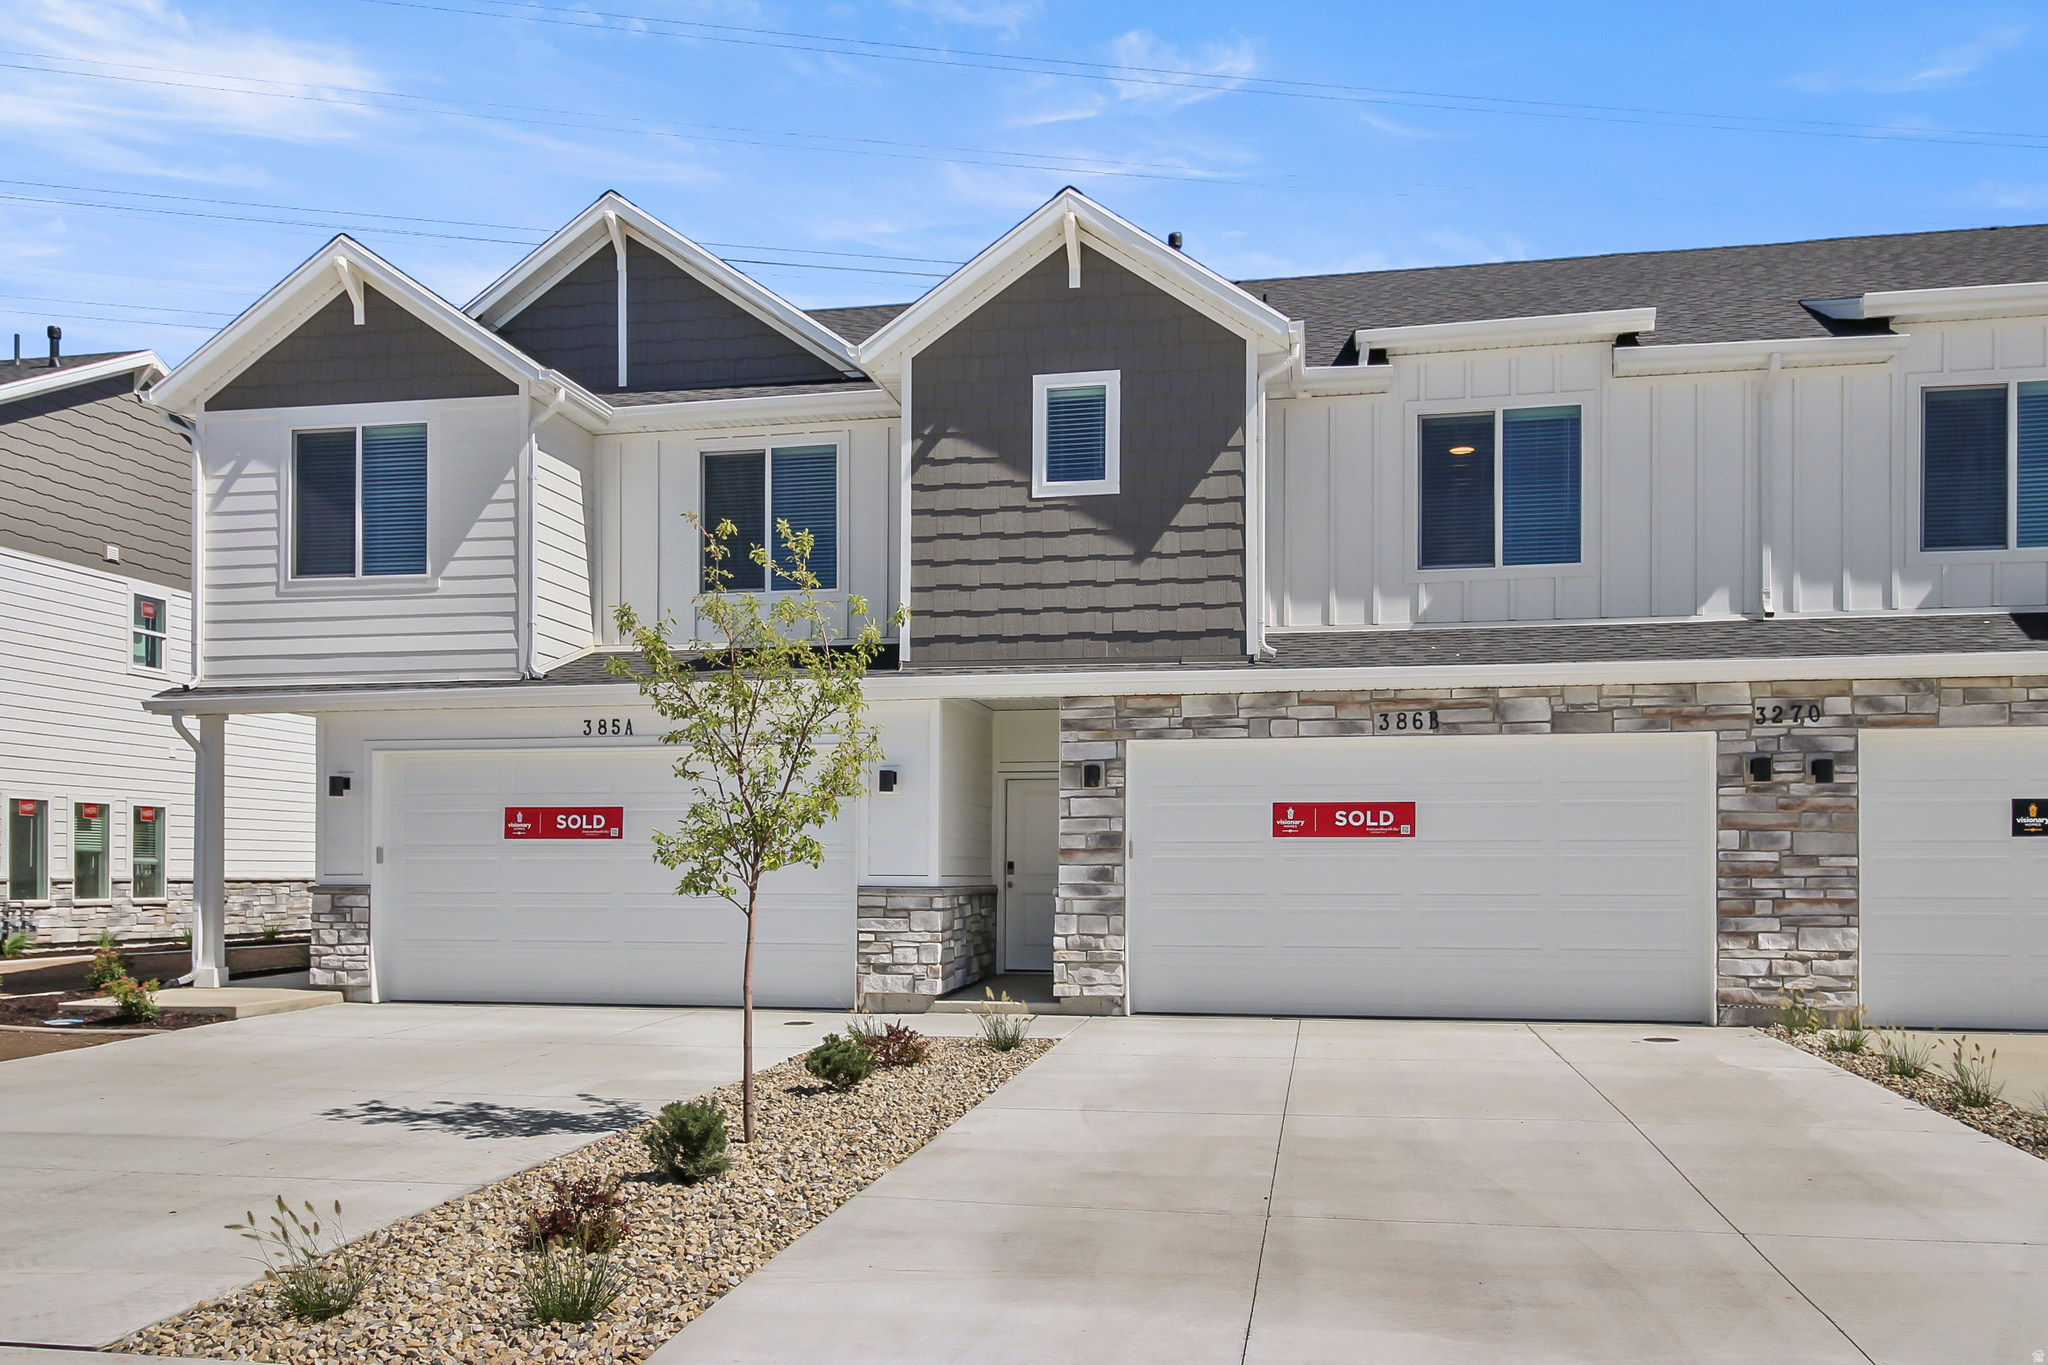
UNDER CONSTRUCTION. Estimated completion date is end of June. Come check out this beautiful NEW townhome in the Village at Fox Meadows. Just down the street from Birch Creek Elementary and Forrester Acres Park. Beautiful townhome with 9-foot ceilings on the main floor, soft close cabinets and drawers, and quartz countertops. Great primary suite with a walk-in closet. Spacious loft on the second floor that can be used as an office, play space or second living area! These townhomes present a very spacious and roomy feel! Showings will be of model home in the community as this building is still under construction. Photos are of a previously completed home and may vary in finishes and features.
#2161892

Smithfield

718 W 750 N

3 Beds

2 Baths

1,739 Sq.Ft.

$332,900

MLS#: 2161892
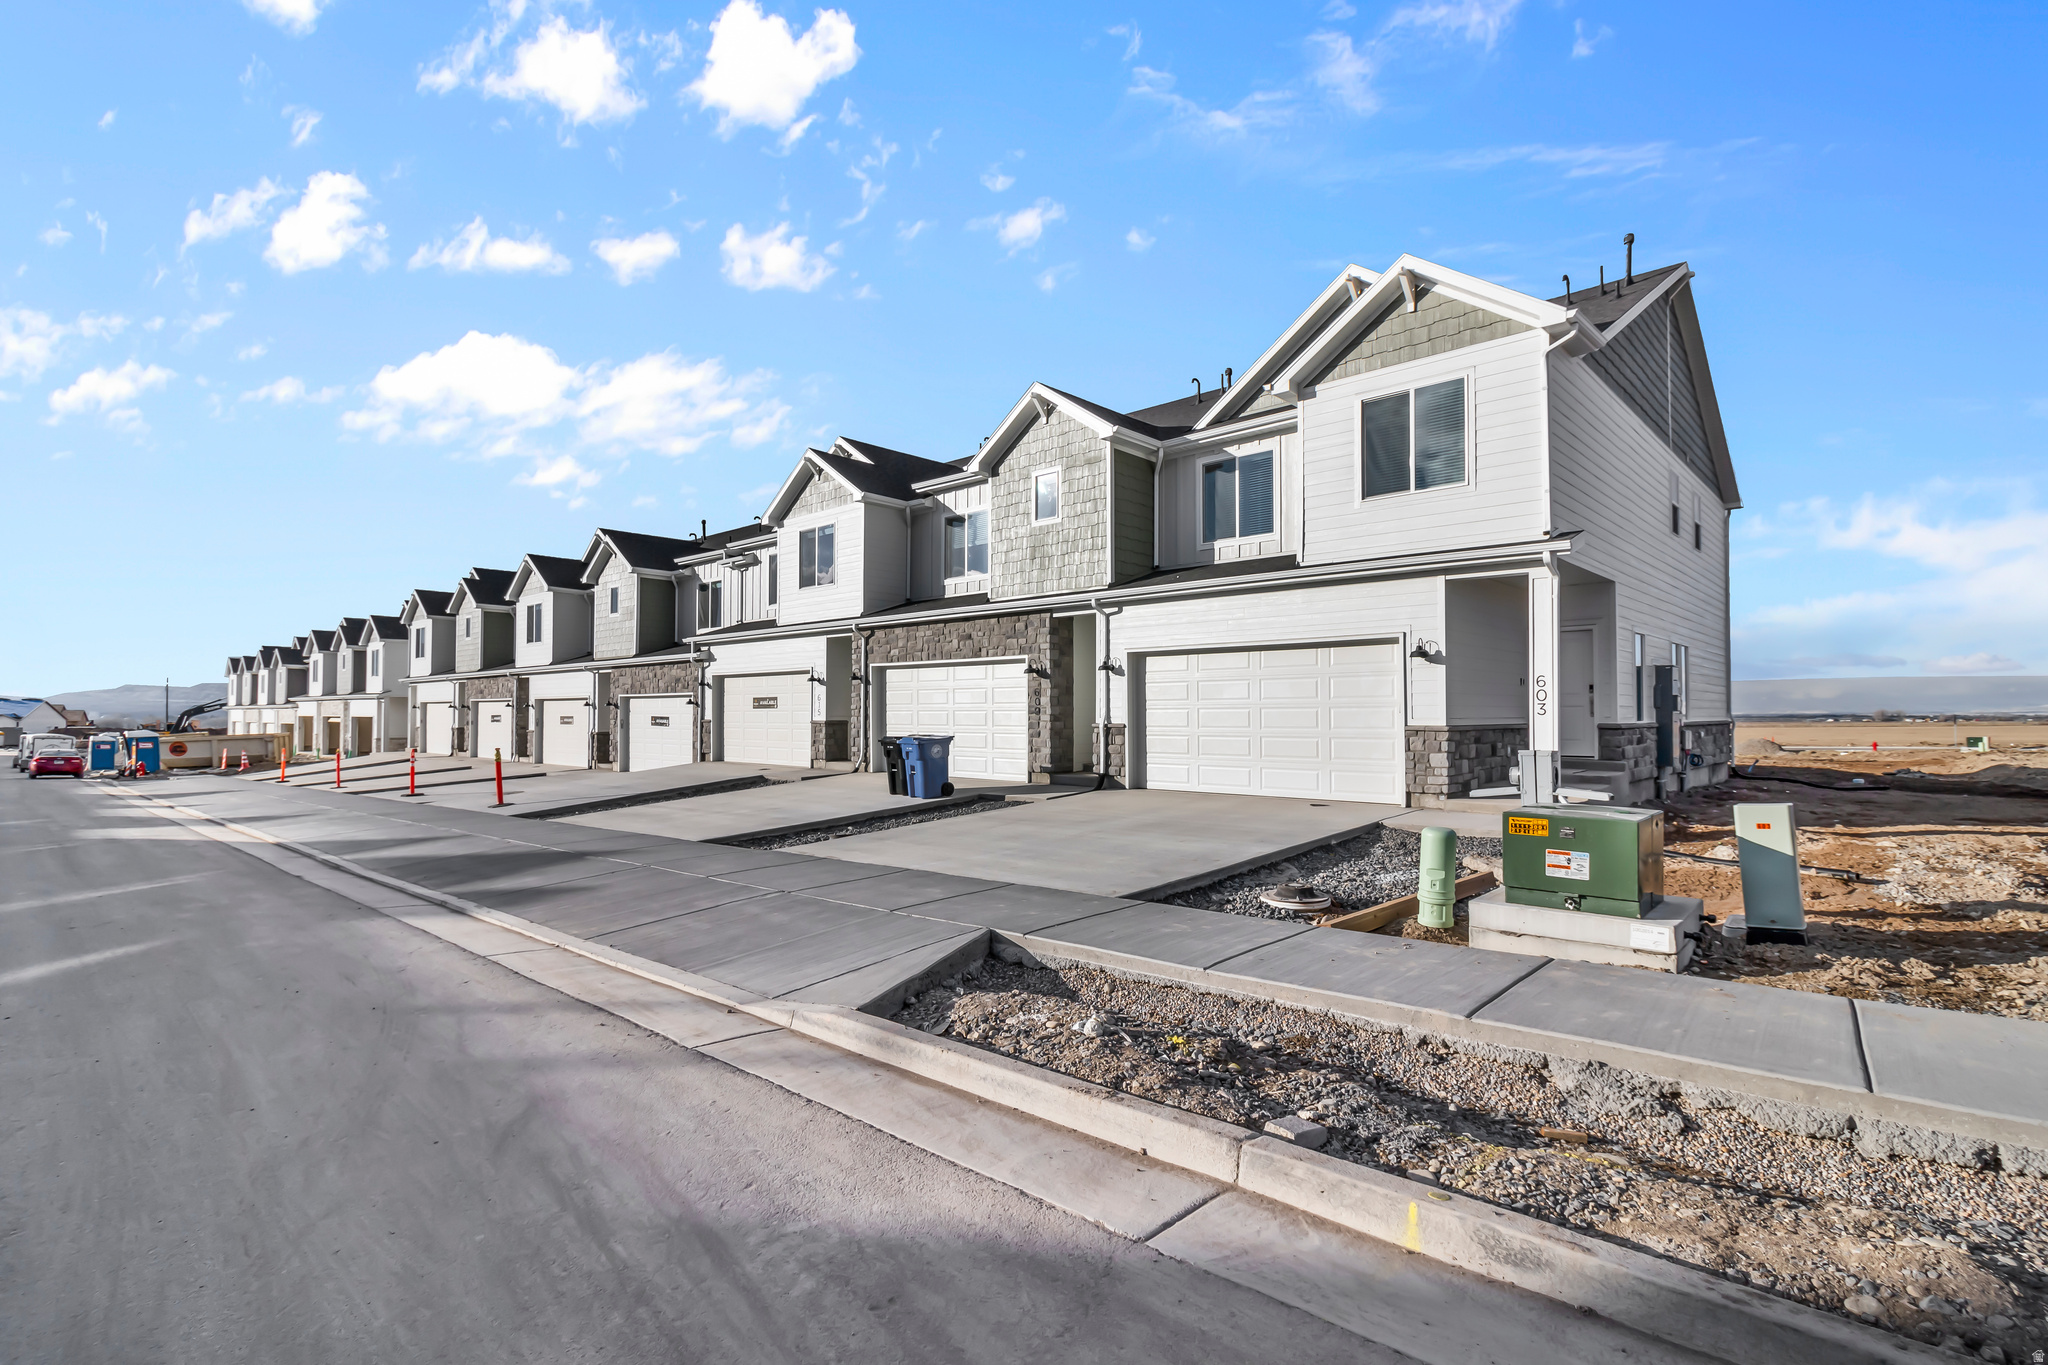
Come check out this beautiful NEW townhome in the awesome new community: Village at Fox Meadows. Just down the street from Birch Creek Elementary, the new Smithfield temple, and Forrester Acres Park. Beautiful townhome with 9-foot ceilings on the main floor, soft close cabinets and drawers, and quartz countertops. Great primary suite with a walk-in closet. Spacious loft on the second floor that can be used as an office, play space or second living area! These townhomes present a very spacious and roomy feel! Photos are of a previously completed home and new homes may have minor differences. UNDER CONSTRUCTION. Estimated completion date is end of July.
#2160197

Smithfield

739 W 725 N

3 Beds

2 Baths

1,723 Sq.Ft.

$339,900

MLS#: 2160197
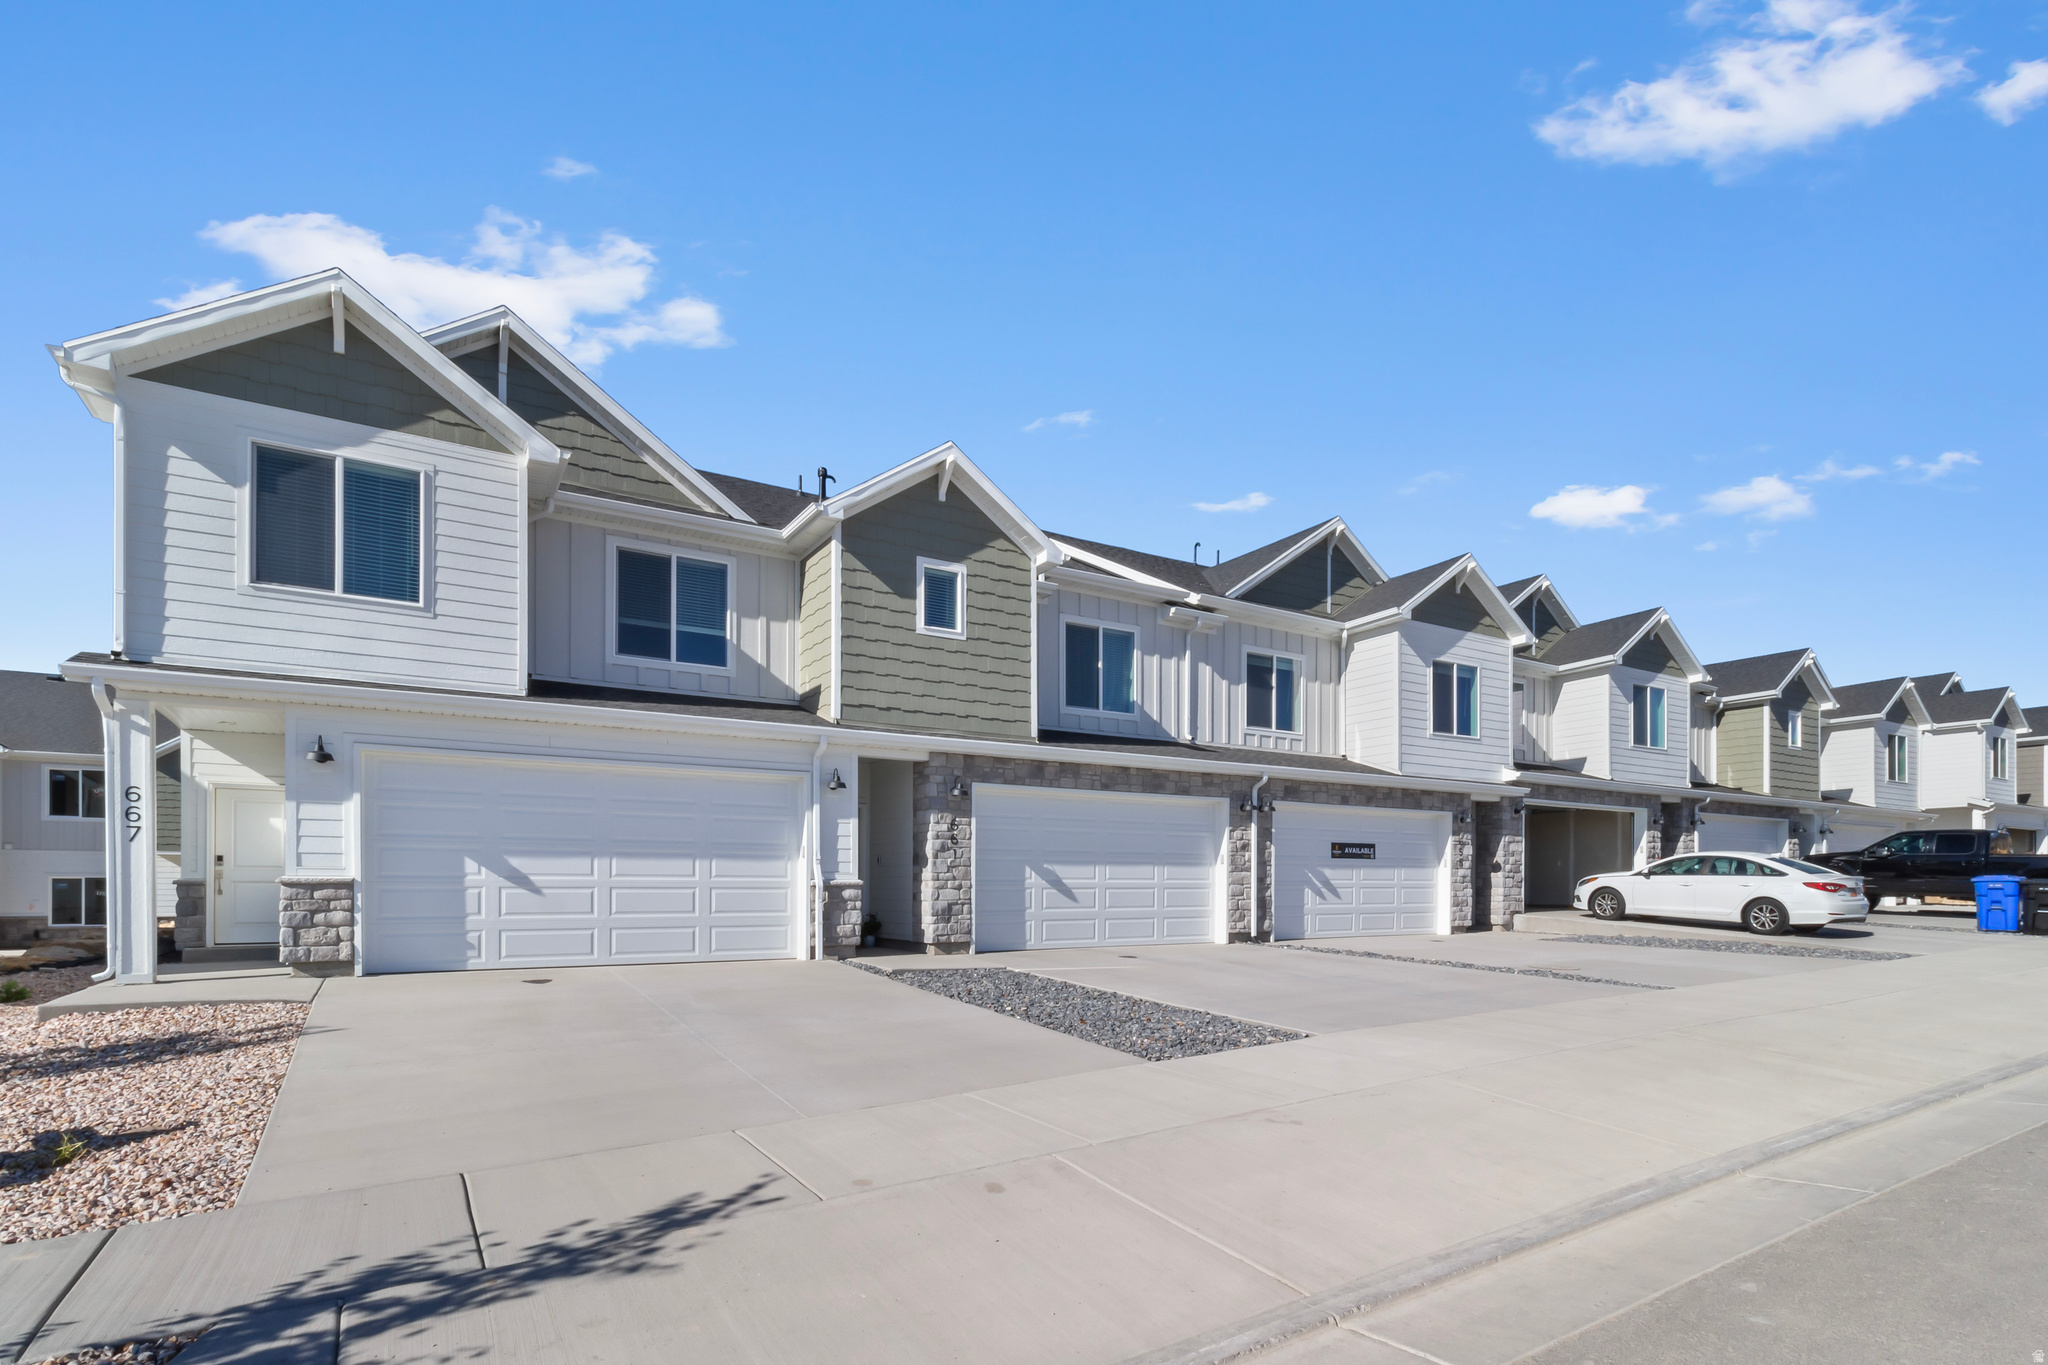
Experience the Oak floor plan in the highly sought-after Village at Fox Meadows community! This thoughtfully designed 2-story townhome offers an open-concept main floor perfect for entertaining, relaxing, and everyday living, with intentional use of space throughout. Upstairs, you'll find 3 spacious bedrooms, including a private primary suite, along with 2 full bathrooms and convenient second-floor laundry. Enjoy the ease of brand-new construction paired with modern finishes, abundant natural light, and an attached 2-car garage. Village at Fox Meadows is designed for lifestyle and connection, featuring nearby parks, walking paths, pool and pool house, and open green space, with quick access to everything Smithfield has to offer while still maintaining that peaceful neighborhood feel. Skip the projects, the maintenance, and the compromises - and step into a brand-new home backed by a builder's warranty today!  **Photos are of a similar home and not the exact unit.
#2159758

Smithfield

729 W 725 N 8045

3 Beds

2 Baths

1,717 Sq.Ft.

$329,900

MLS#: 2159758
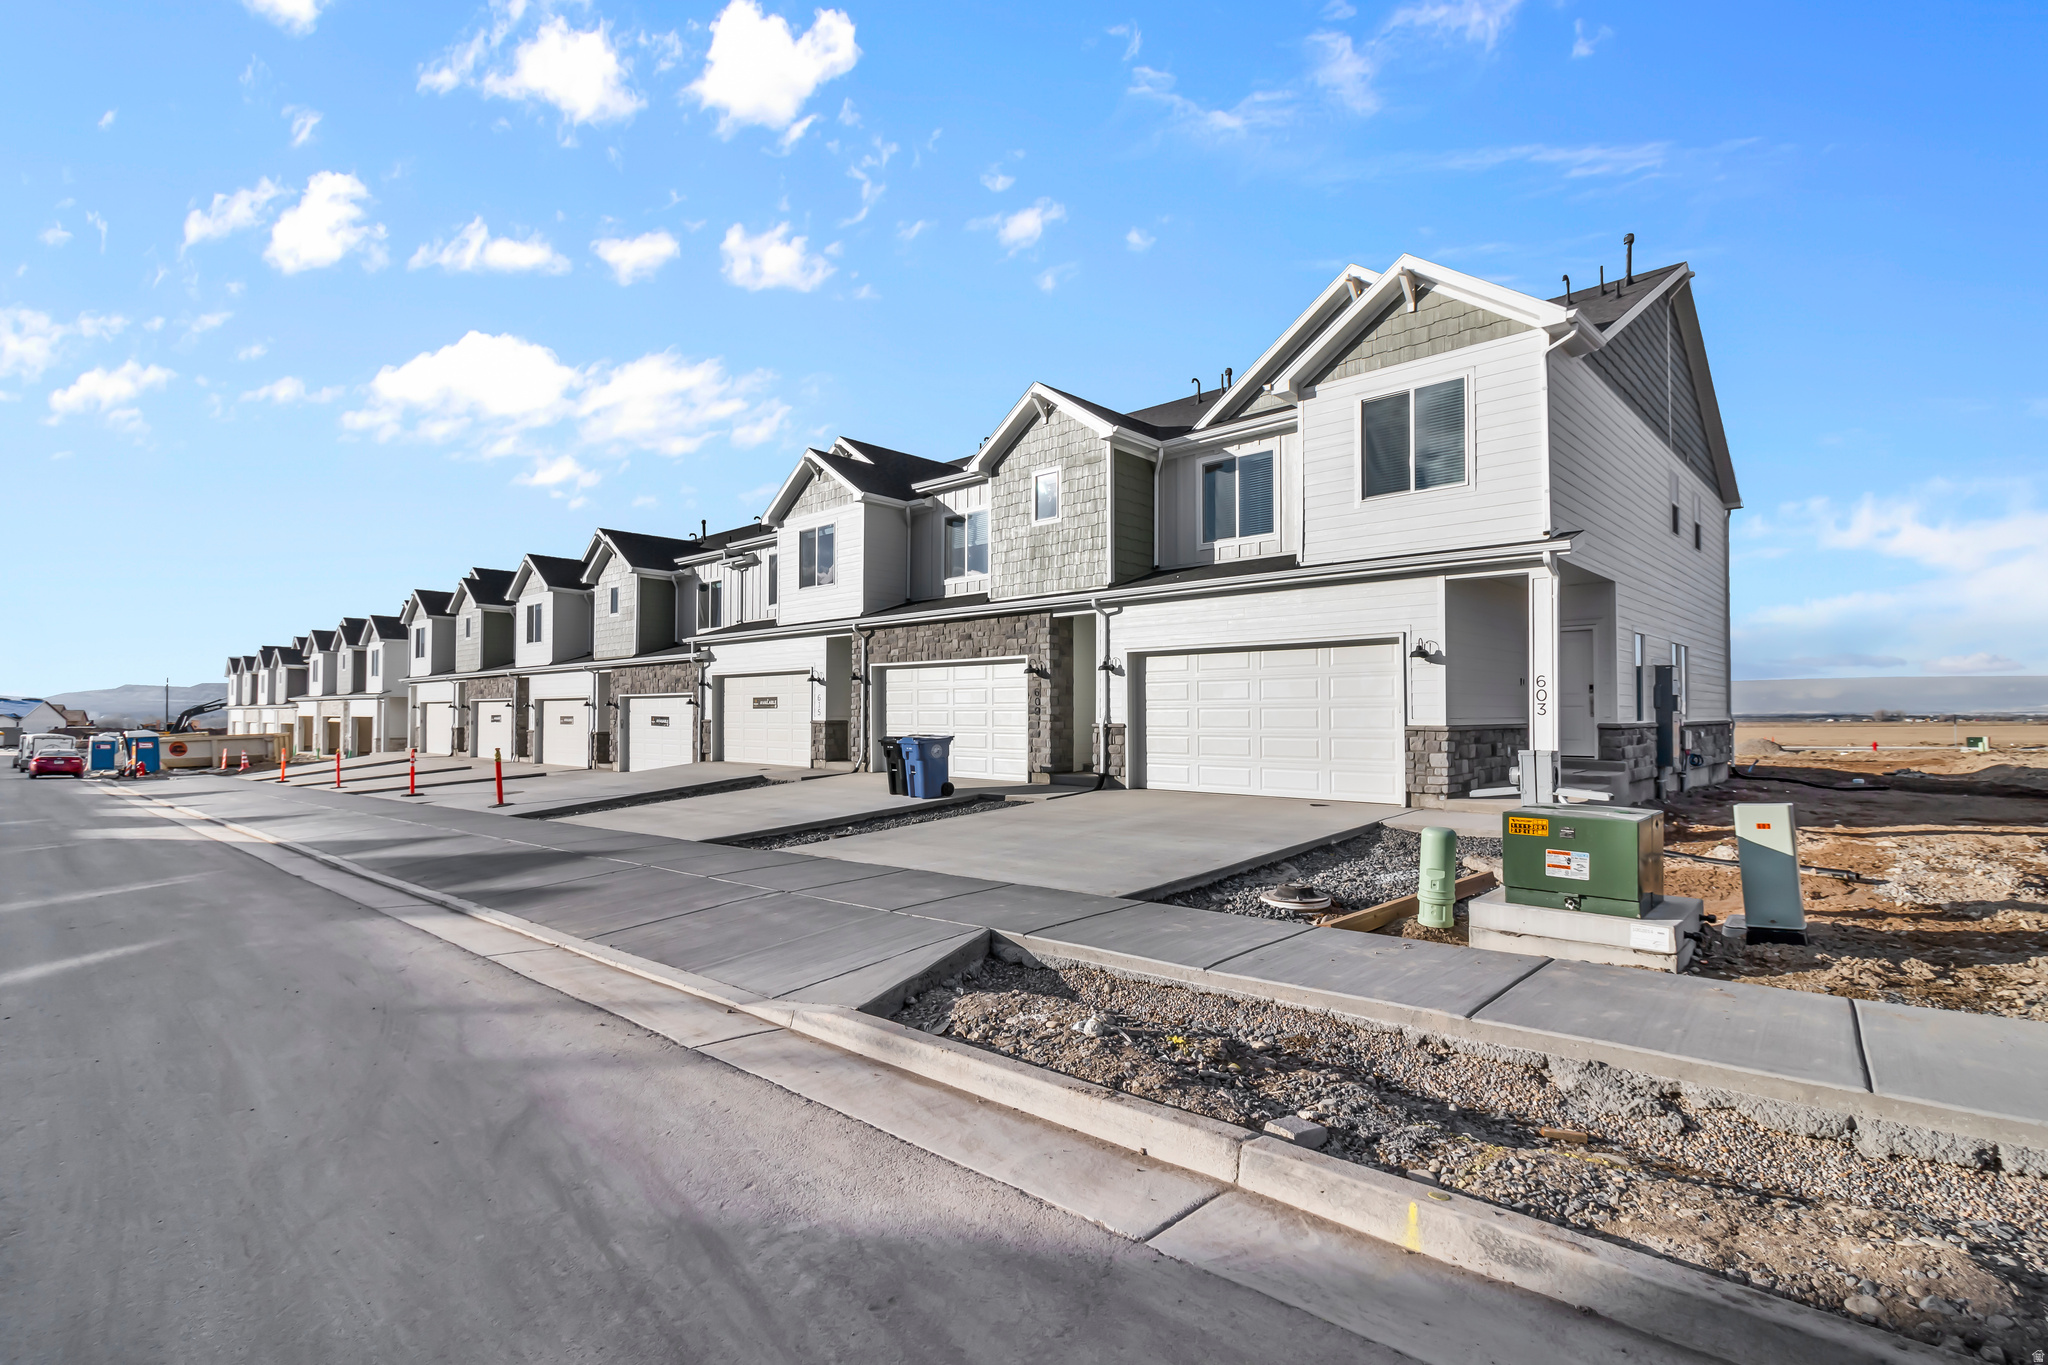
Estimated completion date is end of June. Come check out this beautiful NEW townhome in the awesome new community: Village at Fox Meadows. Just down the street from Birch Creek Elementary and Forrester Acres Park. Beautiful townhome with 9-foot ceilings on the main floor, soft close cabinets and drawers, and quartz countertops. Great primary suite with a walk-in closet. Spacious loft on the second floor that can be used as an office, play space or second living area! These townhomes present a very spacious and roomy feel! Showings will be of model home in the community as this building is still under construction. Photos are of a previously completed home and may vary in finishes and features.
#2154481

Smithfield

712 W 750 N

3 Beds

2 Baths

1,717 Sq.Ft.

$339,900

MLS#: 2154481
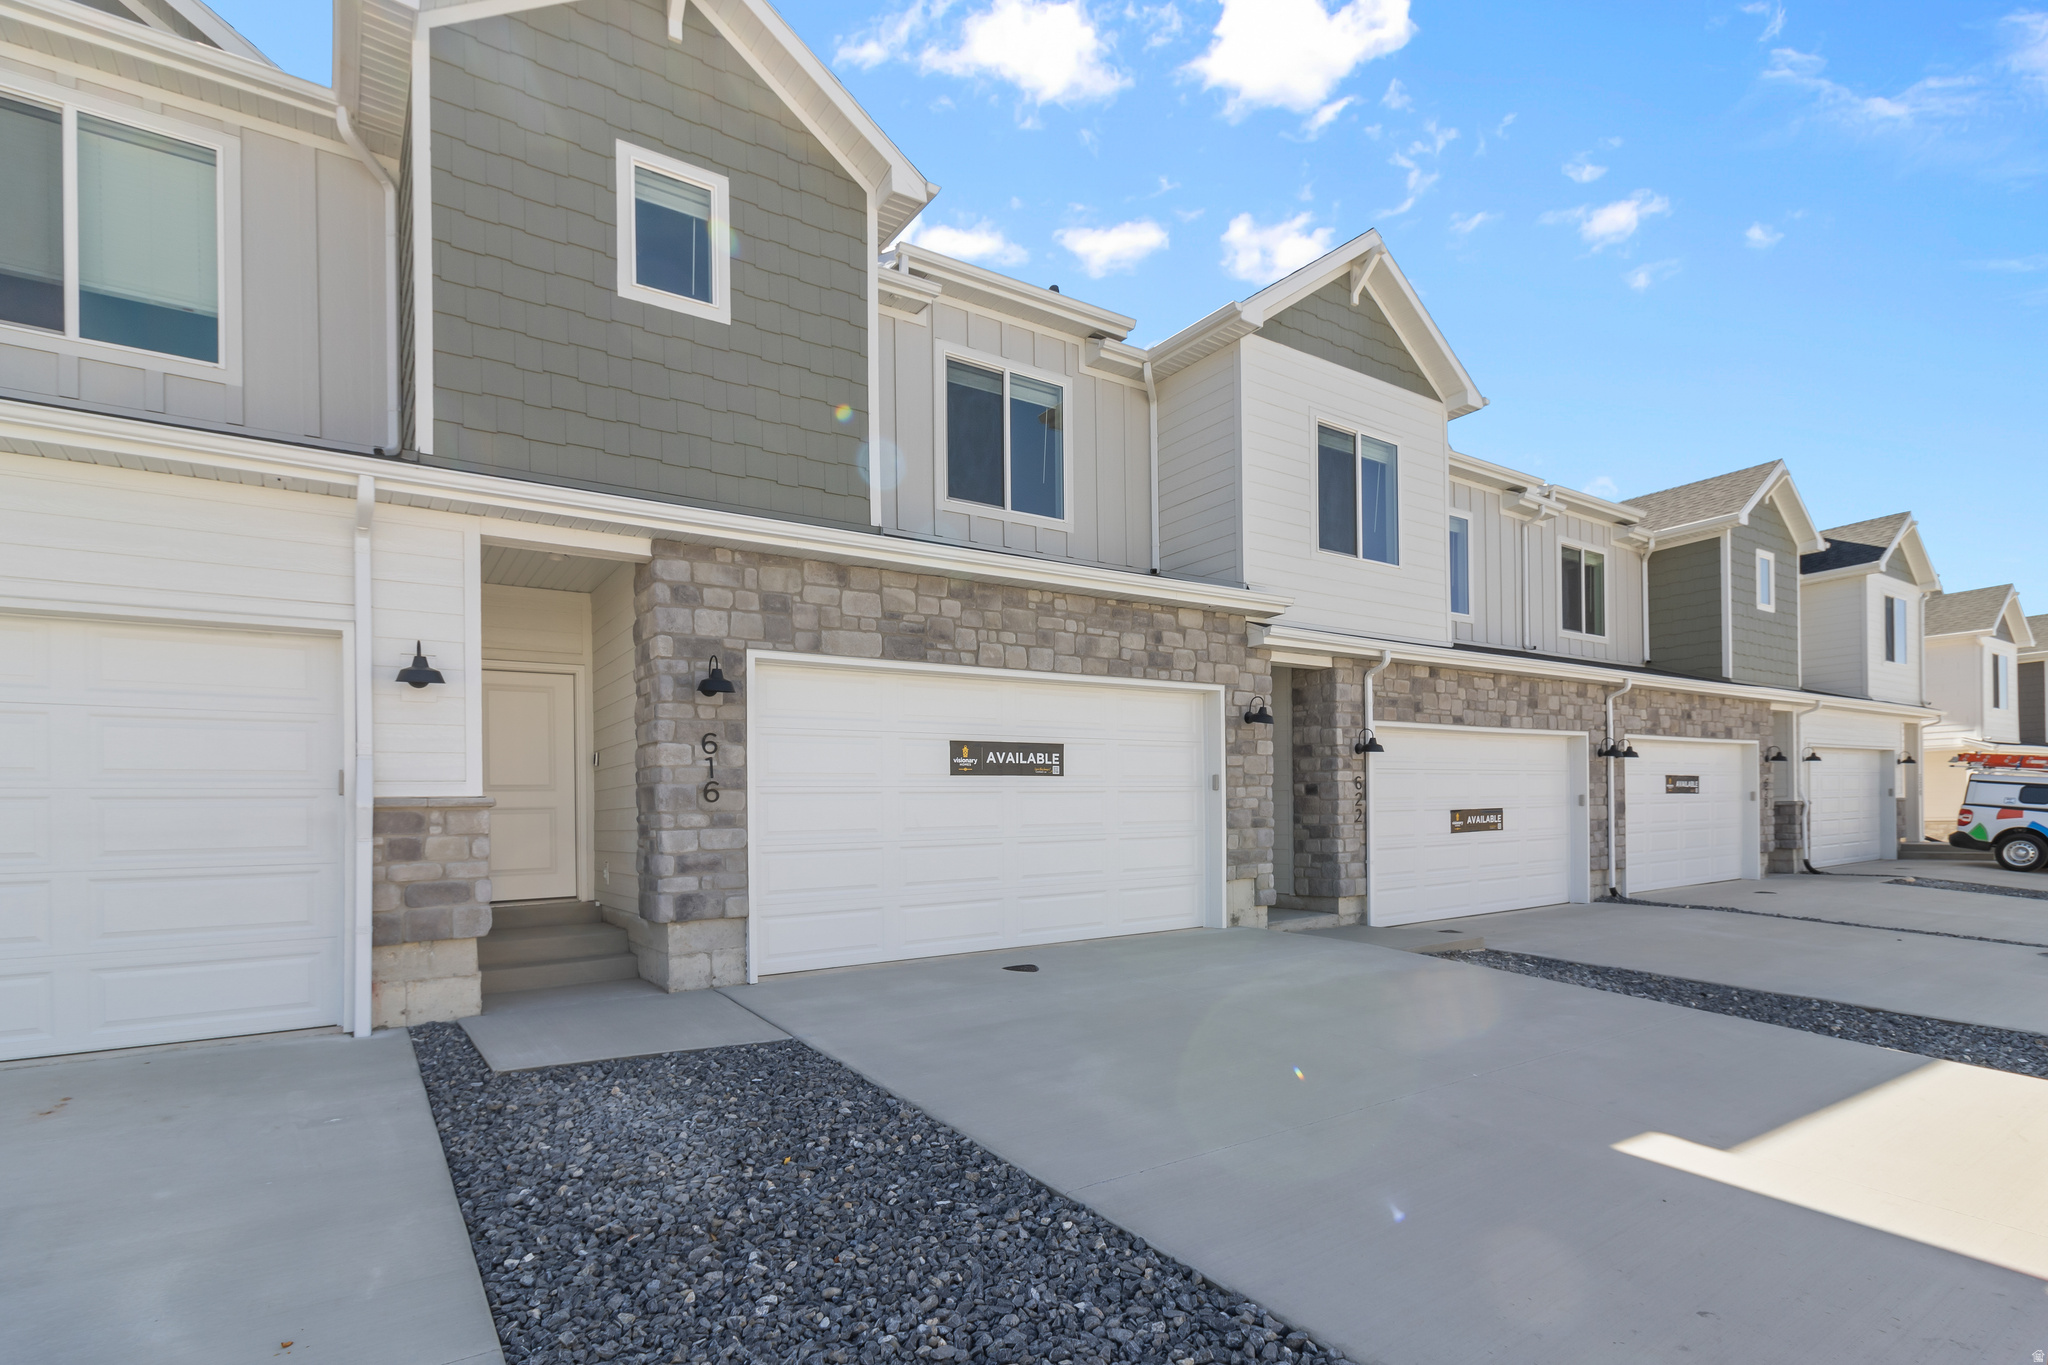
UNDER CONSTRUCTION. Estimated completion date is end of June. Come check out this beautiful NEW townhome in the Village at Fox Meadows. Just down the street from Birch Creek Elementary and Forrester Acres Park. Beautiful townhome with 9-foot ceilings on the main floor, soft close cabinets and drawers, and quartz countertops. Great primary suite with a walk-in closet. Spacious loft on the second floor that can be used as an office, play space or second living area! These townhomes present a very spacious and roomy feel! Showings will be of model home in the community as this building is still under construction. Photos are of a previously completed home and may vary in finishes and features.
#2154438

Smithfield

724 W 750 N

3 Beds

2 Baths

1,717 Sq.Ft.

$329,900

MLS#: 2154438
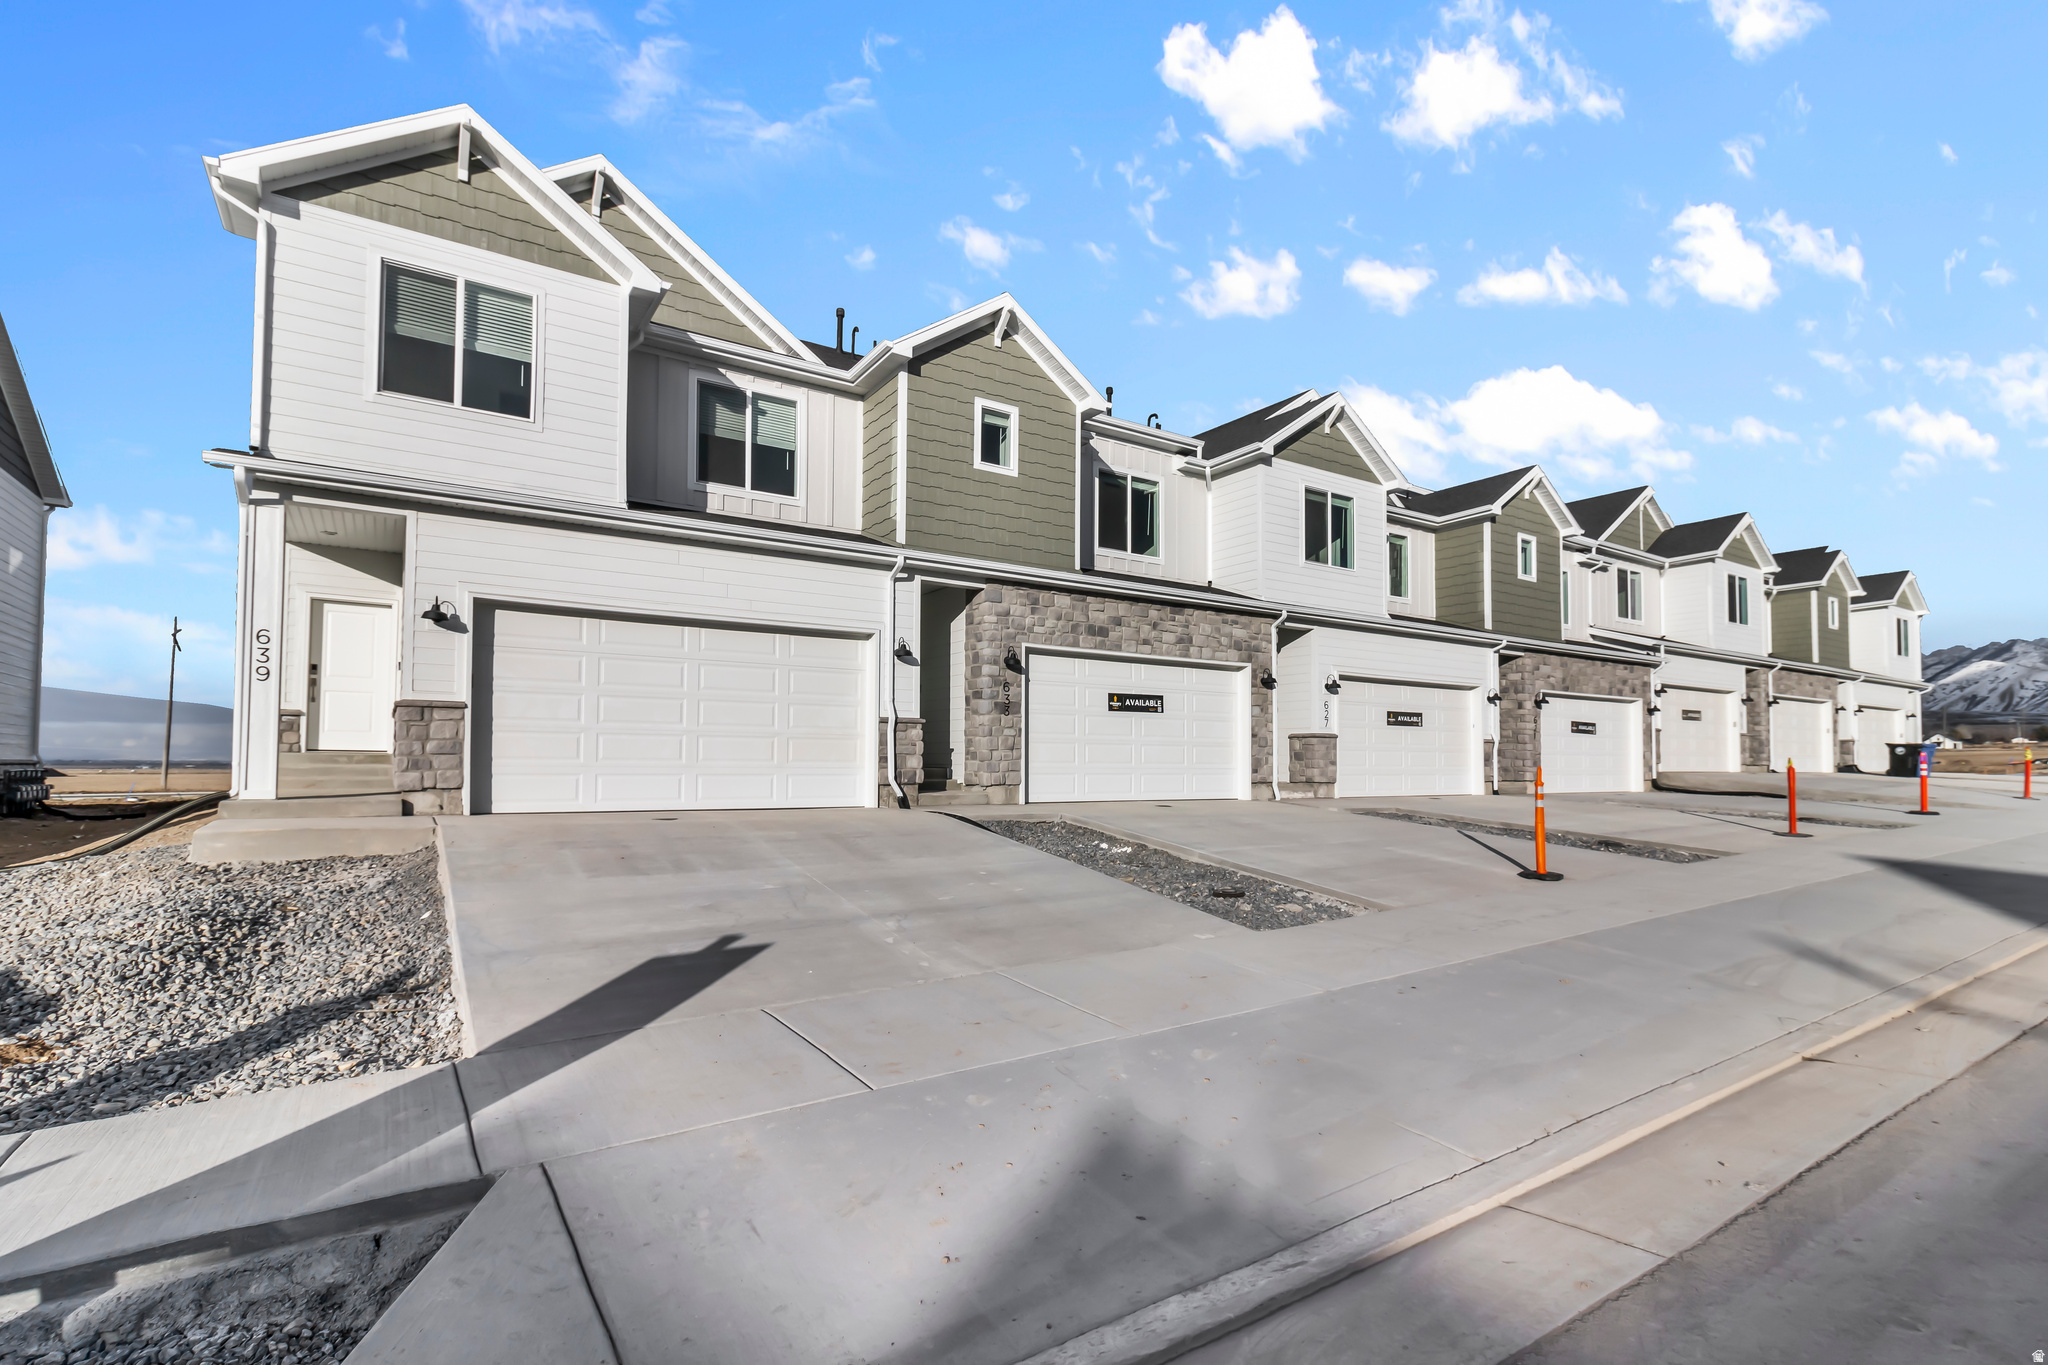
Ready by July!! Discover the spacious main living area in this NEW END UNIT townhome, featuring a great room and kitchen. The kitchen is equipped with a kitchen island for all your cooking needs and a large pantry for added convenience. Upstairs, you'll find an AMAZING loft area that can be transformed into anything from a lounge area to a work space. The owner's suite includes an owner's bath with a walk-in shower and a walk-in closet that offers ample space for your clothing and accessories. This townhome offers 3 bedrooms, 2.5 bathrooms, and a 2-car garage. This is a slab on grade townhome. *Pictures are of a previously completed unit, may feature minor differences in unit*
#2154406

Smithfield

736 W 750 N

3 Beds

2 Baths

1,718 Sq.Ft.

$339,900

MLS#: 2154406
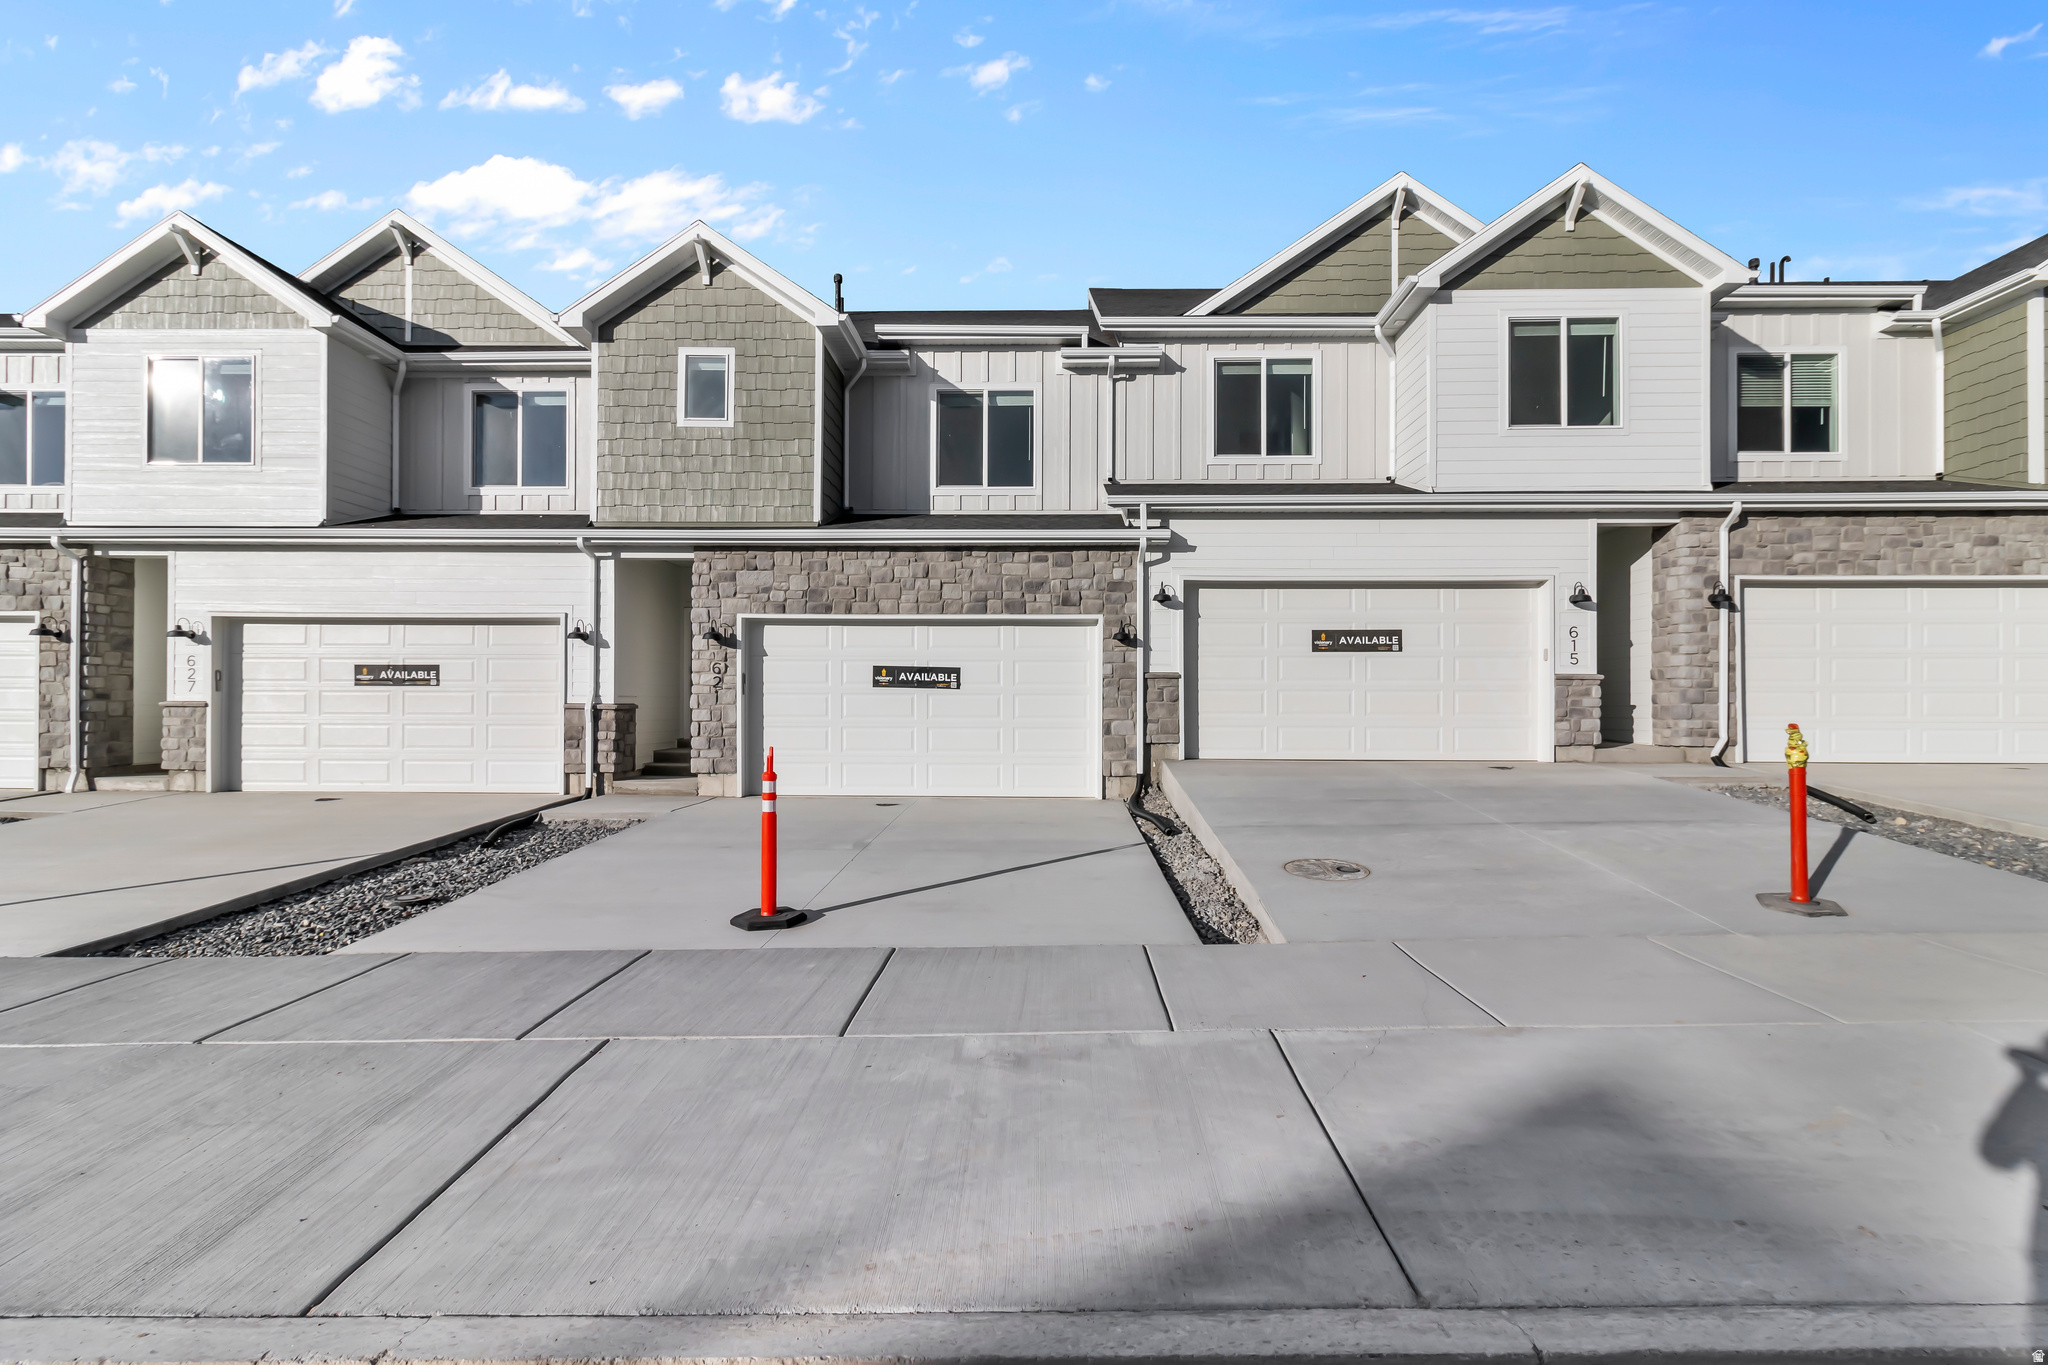
Under Construction.  Move in Ready End of August!  Discover the spacious main living area in this NEW townhome, featuring a great room and kitchen. The kitchen is equipped with a kitchen island for all your cooking needs and a large pantry for added convenience. Upstairs, you'll find an AMAZING loft area that can be transformed into anything from a lounge area to a work space. The owner's suite includes an owner's bath with a walk-in shower and a walk-in closet that offers ample space for your clothing and accessories. This townhome offers 3 bedrooms, 2.5 bathrooms, and a 2-car garage. This is a slab on grade townhome. *Pictures are of a previously completed unit, may feature minor differences in unit*
#2154414

Smithfield

733 W 725 N

3 Beds

2 Baths

1,739 Sq.Ft.

$333,900

MLS#: 2154414

Celebrate the USA and own your own historic home. I have a long history with this well-loved home and now it's available for a short sale, with MY HELP EVERY STEP OF THE WAY!   I'll be facilitating the processing so open to all offers being reviewed for a primary position.  Fabulous location on a delightful street.  Large, long lot that is all fenced and a chicken coop/shed with attached fencing if you want to have your own fresh eggs.  RV parking and plenty of space for campers, trailers and even build a shop in the back. Last 3 owners put money into updating & remodeling all of the home. It's move-in ready and has an unfinished basement (assessed as a crawl space), that could be finished for more living space and build more equity.  Call for the Features, Amenities & History pdf.  Better yet, schedule a showing. Meets all FHA/VA requirements in past appraisals. Property qualifies for the USDA 0% down program.  Major bonus, In-house lender with listing company available to help counsel, qualify and SAVE YOU MORE MONEY.

154 N 300 W

Message successfully sent.

I agree to receive email communication and understand I can unsubscribe at any time.

I agree to be contacted by OnX Realty via call, email, and text for real estate services. To opt out, you can reply 'stop' at any time or reply 'help' for assistance. You can also click the unsubscribe link in the emails. Message and data rates may apply. Message frequency may vary. Privacy Policy

 - property

Send a message

Message successfully sent.

Preferred Agent

Reason for contacting?

I agree to receive email communication and understand I can unsubscribe at any time.

I agree to be contacted by OnX Realty via call, email, and text for real estate services. To opt out, you can reply 'stop' at any time or reply 'help' for assistance. You can also click the unsubscribe link in the emails. Message and data rates may apply. Message frequency may vary. Privacy Policy

Sign In Sign Out

Virtual Assistant

Would you like to take the next step with this property? We can help you schedule a showing or virtual tour, or send you more details.

Yes, I would like more information.

Thank You for Your Reply, One of Our Agents will contact you as soon as possible

No, maybe later.

Thank you, you can always contact me via email, phone number or through the contact form.

Realhub AI

Lucy - Your AI-Powered Realtor

Update Your Temporary Password

Personalize your search

Enter your email and we'll notify you immediately when new listings match what you're looking for.

or enter email address

Already have an account ? Login here

Continue your home search

I agree to receive communications and understand I can unsubscribe at any time.

I agree to be contacted by OnX Realty via call, email, and text for real estate services. To opt out, you can reply 'stop' at any time or reply 'help' for assistance. You can also click the unsubscribe link in the emails. Message and data rates may apply. Message frequency may vary. Privacy Policy

Already have an account ? Login here

We use cookies

We use cookies primarily for analytics to enhance your experience. By accepting, you agree to our use of these cookies. You can manage your preferences or learn more about our cookies policy.