
822 N GRANDRIDGE CT
Salt Lake City, UT 84103
About
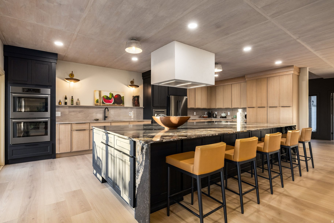
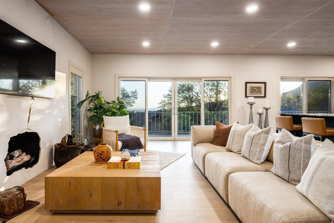
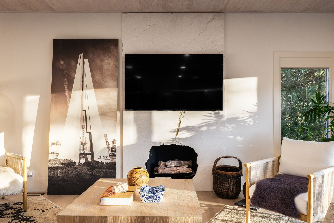
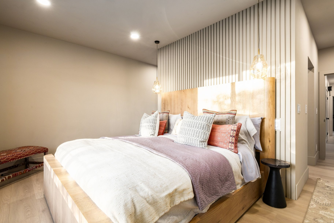
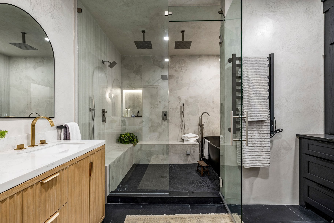
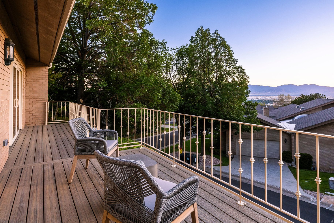
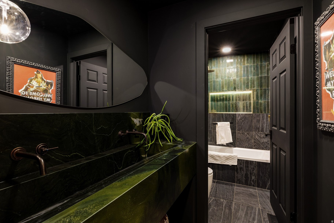
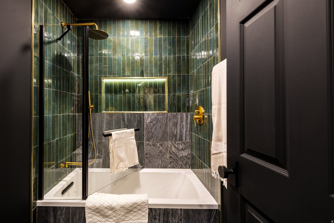
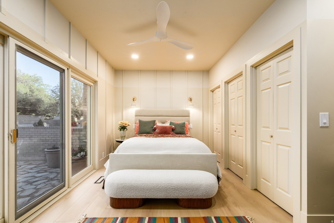
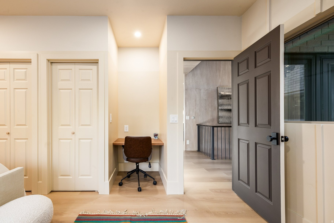
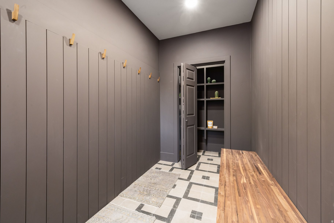
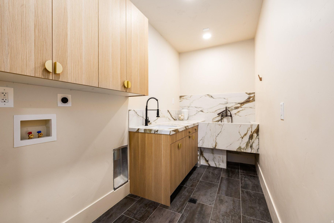
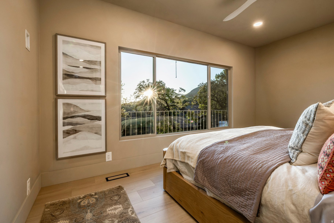
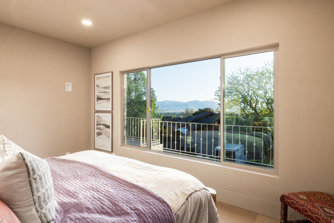
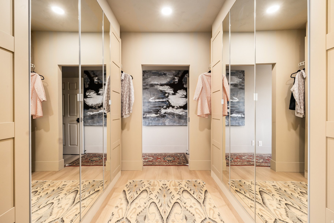
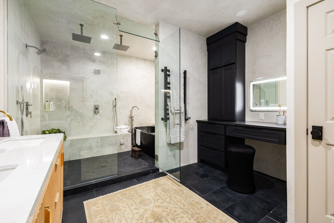
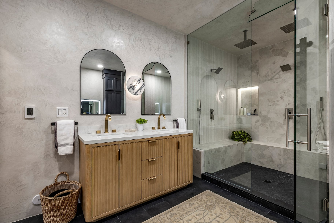
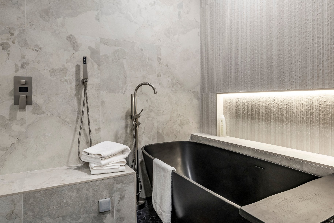
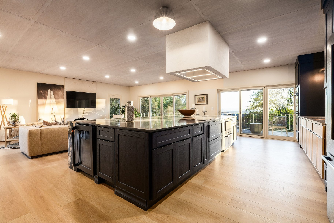
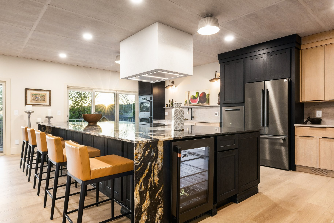
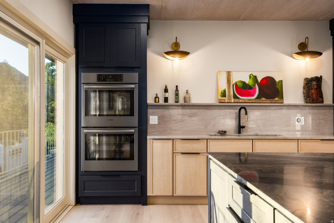
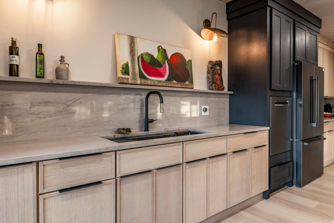
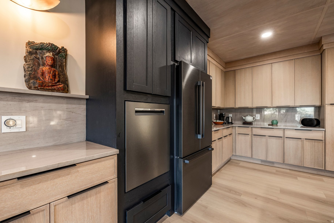
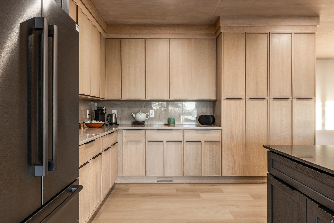
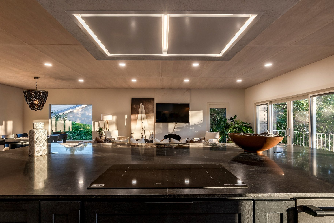
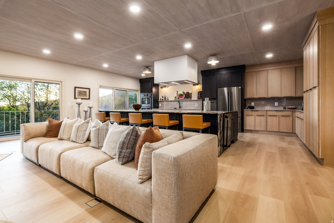
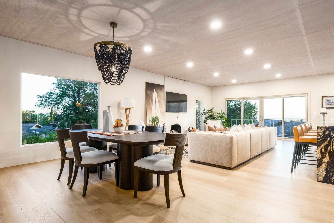
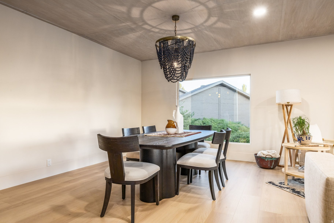
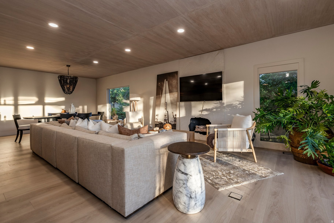
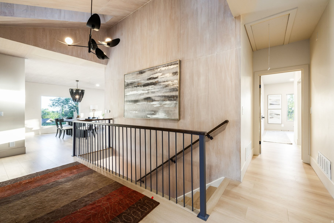
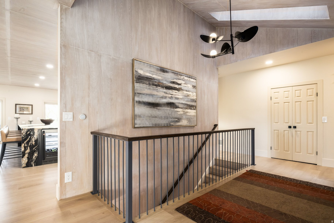
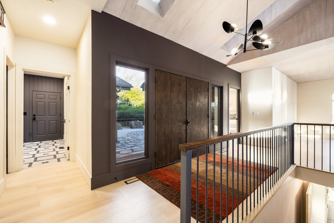
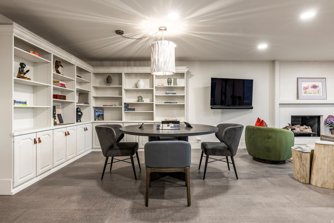
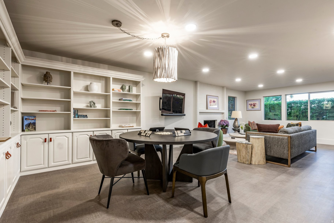
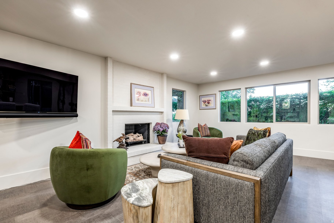
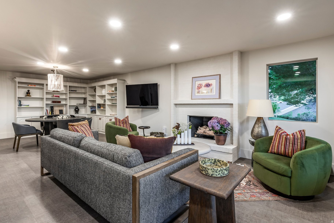
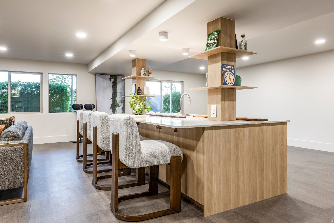
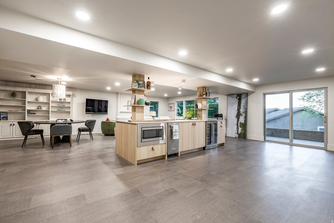
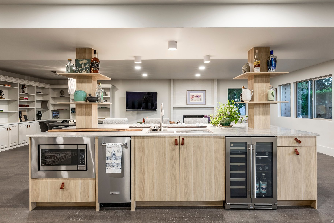
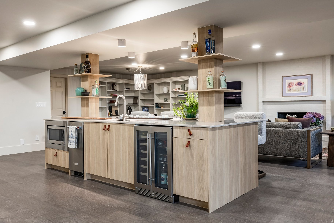
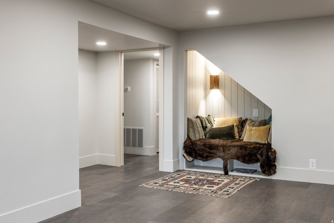
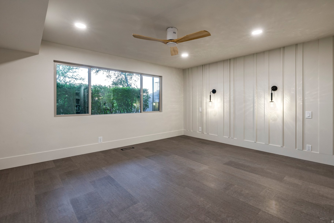
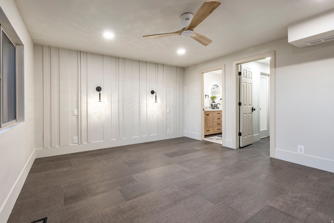
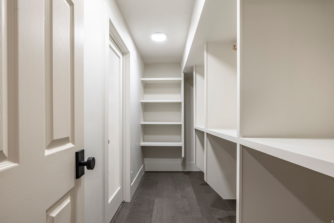
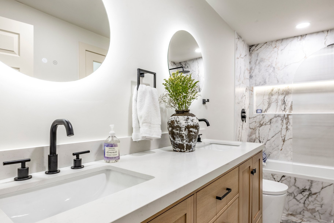
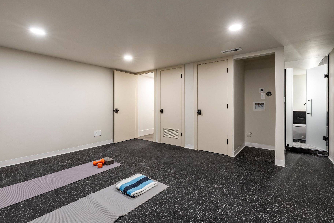
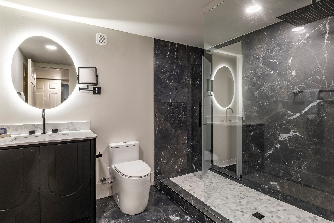
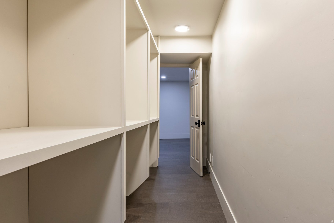
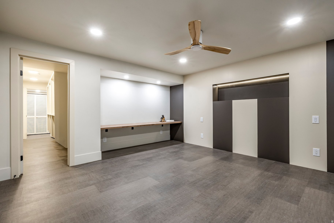
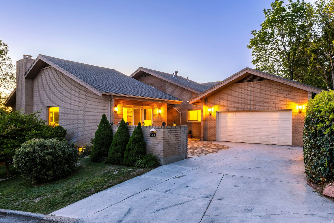
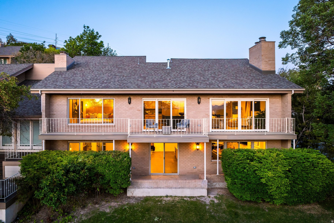
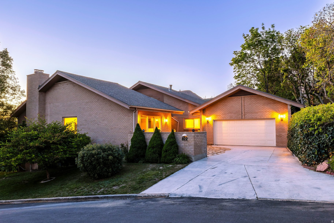
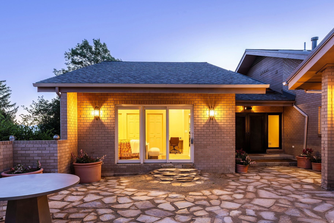
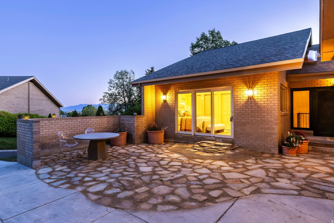
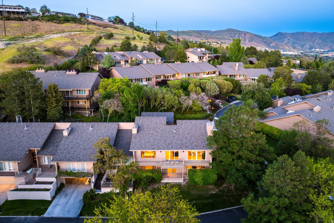
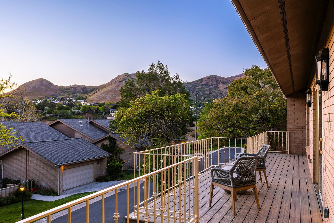
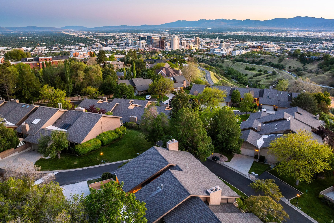
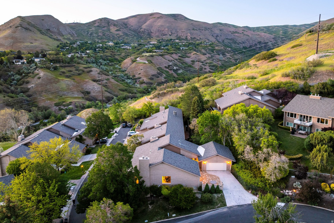
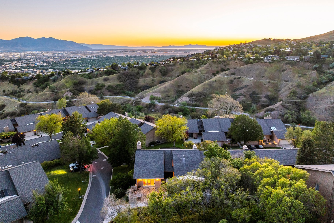
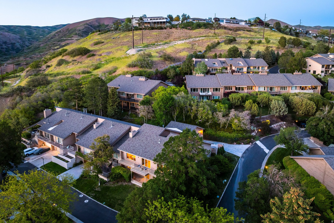
Upper Avenues Masterpiece: Parade of Homes Designer Renovation! Approx. 4,260 sq ft | 4 bed/4 bath. Main Level: Primary suite with oversized steam shower + soaking tub wet area; wood-paneled ceilings; hand-selected stone and lighting; entertaining kitchen/living anchored by massive integrated island with bar seating, Bosch appliances, induction cooking, drawer under-counter refrigerator, and 45" workstation-style sink. Mudroom with dedicated dog wash. Flexible second room for office/guest. Walkout/Daylight Lower Level: Soft, warm, sound-dampening, water-resistant Portuguese cork flooring. Two ensuites with walk-in closets + smart toilets; heated lower-level bath floors. Entertaining zone with gaming and full wet bar (top-loading sink/dishwasher, under-counter refrigeration, microwave). Wellness-ready: pre-plumbed sauna + cold plunge gym room with rubber flooring. Multi-use room pre-fit with capacity/outlets; pre-plumbed for an additional washer/dryer.
Property
Beds
4
Full Baths
4
1/2 Baths
None
Year Built
1980
Sq.Footage
4,260
Features
Features & Amenities
Interior
-
Other Interior Features
Master Downstairs
-
Total Bedrooms
4
-
Bathrooms
4
-
Basement YN
YES
-
Cooling YN
YES
-
Cooling
Ceiling Fan(s), Central Air
-
Fireplace YN
YES
-
Heating YN
YES
-
Heating
Central, Natural Gas
-
Main Level Bedrooms
2
-
Pet friendly
N/A
Exterior
-
Garage
Yes
-
Garage spaces
2
-
Construction Materials
Brick
-
Parking
Attached, Garage
-
Patio and Porch Features
Patio
-
Pool
Yes
-
Pool Features
Heated, In Ground, Private
-
Waterfront YN
NO
-
View
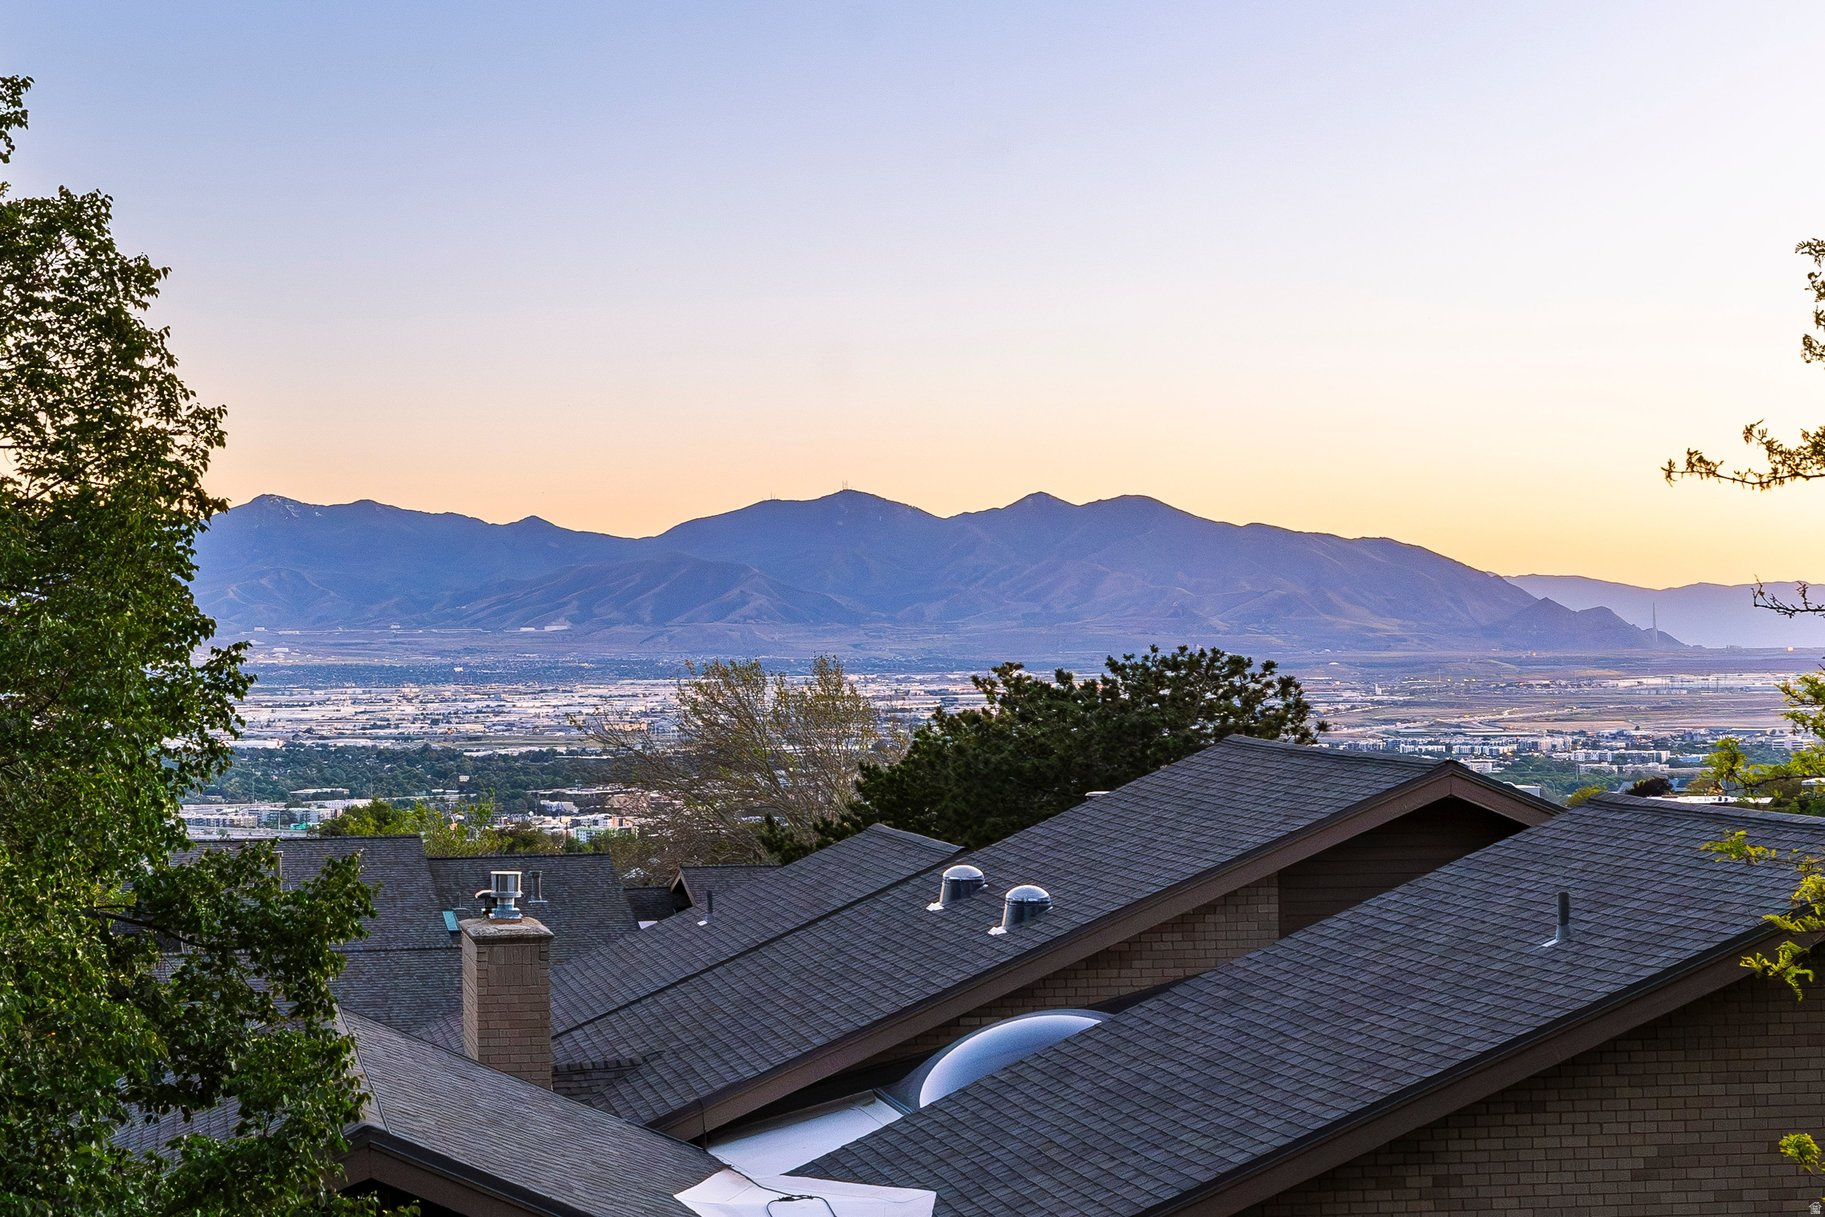
Mountain(s), Valley
Area & Lot
-
Lot Size(acres)
0.01
-
Lot Size(square feet)
435
-
Property Type
Residential
-
Property Sub Type
Condominium
-
Architectural Style
Rambler/Ranch
Price
-
Sales Price
$1,600,000
-
Tax Amount
$3,527
-
Zoning
1107
-
Sq. Footage
4,260
-
Price/SqFt
$375
HOA
-
Association
YES
-
Association Fee
$1,030
-
Association Fee Frequency
Monthly
-
Association Fee Includes
N/A
Property Resources
-
Horse Property
NO
School District
-
Elementary School
Salt Lake
-
Middle School
Bryant
-
High School
West
Property Features
-
New Construction
NO
-
Association Amenities
Clubhouse, Gated, Insurance, Maintenance, Management, Pool, Racquetball, Snow Removal, Spa/Hot Tub, Tennis Court(s), Trash, Water, Security
-
Senior Community YN
NO
-
Sewer
Public Sewer
Schedule
Schedule a Showing
Showing scheduled successfully.
Mortgage calculator
Estimate your monthly mortgage payment, including the principal and interest, property taxes, and HOA. Adjust the values to generate a more accurate rate.
Your payment
Principal and Interest:
$
Property taxes:
$
HOA fees:
$
Total loan payment:
$
Total interest amount:
$
Location
-
County
Salt Lake
-
Elementary School
Salt Lake
-
Middle School
Bryant
-
High School
West

Listing Courtesy of Martha Morris , Summit Sotheby's International Realty
RealHub Information is provided exclusively for consumers' personal, non-commercial use, and it may not be used for any purpose other than to identify prospective properties consumers may be interested in purchasing. All information deemed reliable but not guaranteed and should be independently verified. All properties are subject to prior sale, change or withdrawal. RealHub website owner shall not be responsible for any typographical errors, misinformation, misprints and shall be held totally harmless.

Summer Luke
Principal Broker | Realtor®
Call Summer today to schedule a private showing.
Phone (801) 882-3300
Email Summer@OnXrealty.com

* Listings on this website come from the FMLS IDX Compilation and may be held by brokerage firms other than the owner of this website. The listing brokerage is identified in any listing details. Information is deemed reliable but is not guaranteed. If you believe any FMLS listing contains material that infringes your copyrighted work please click here to review our DMCA policy and learn how to submit a takedown request.© 2024 FMLS.
Properties
Related properties
Salt Lake City
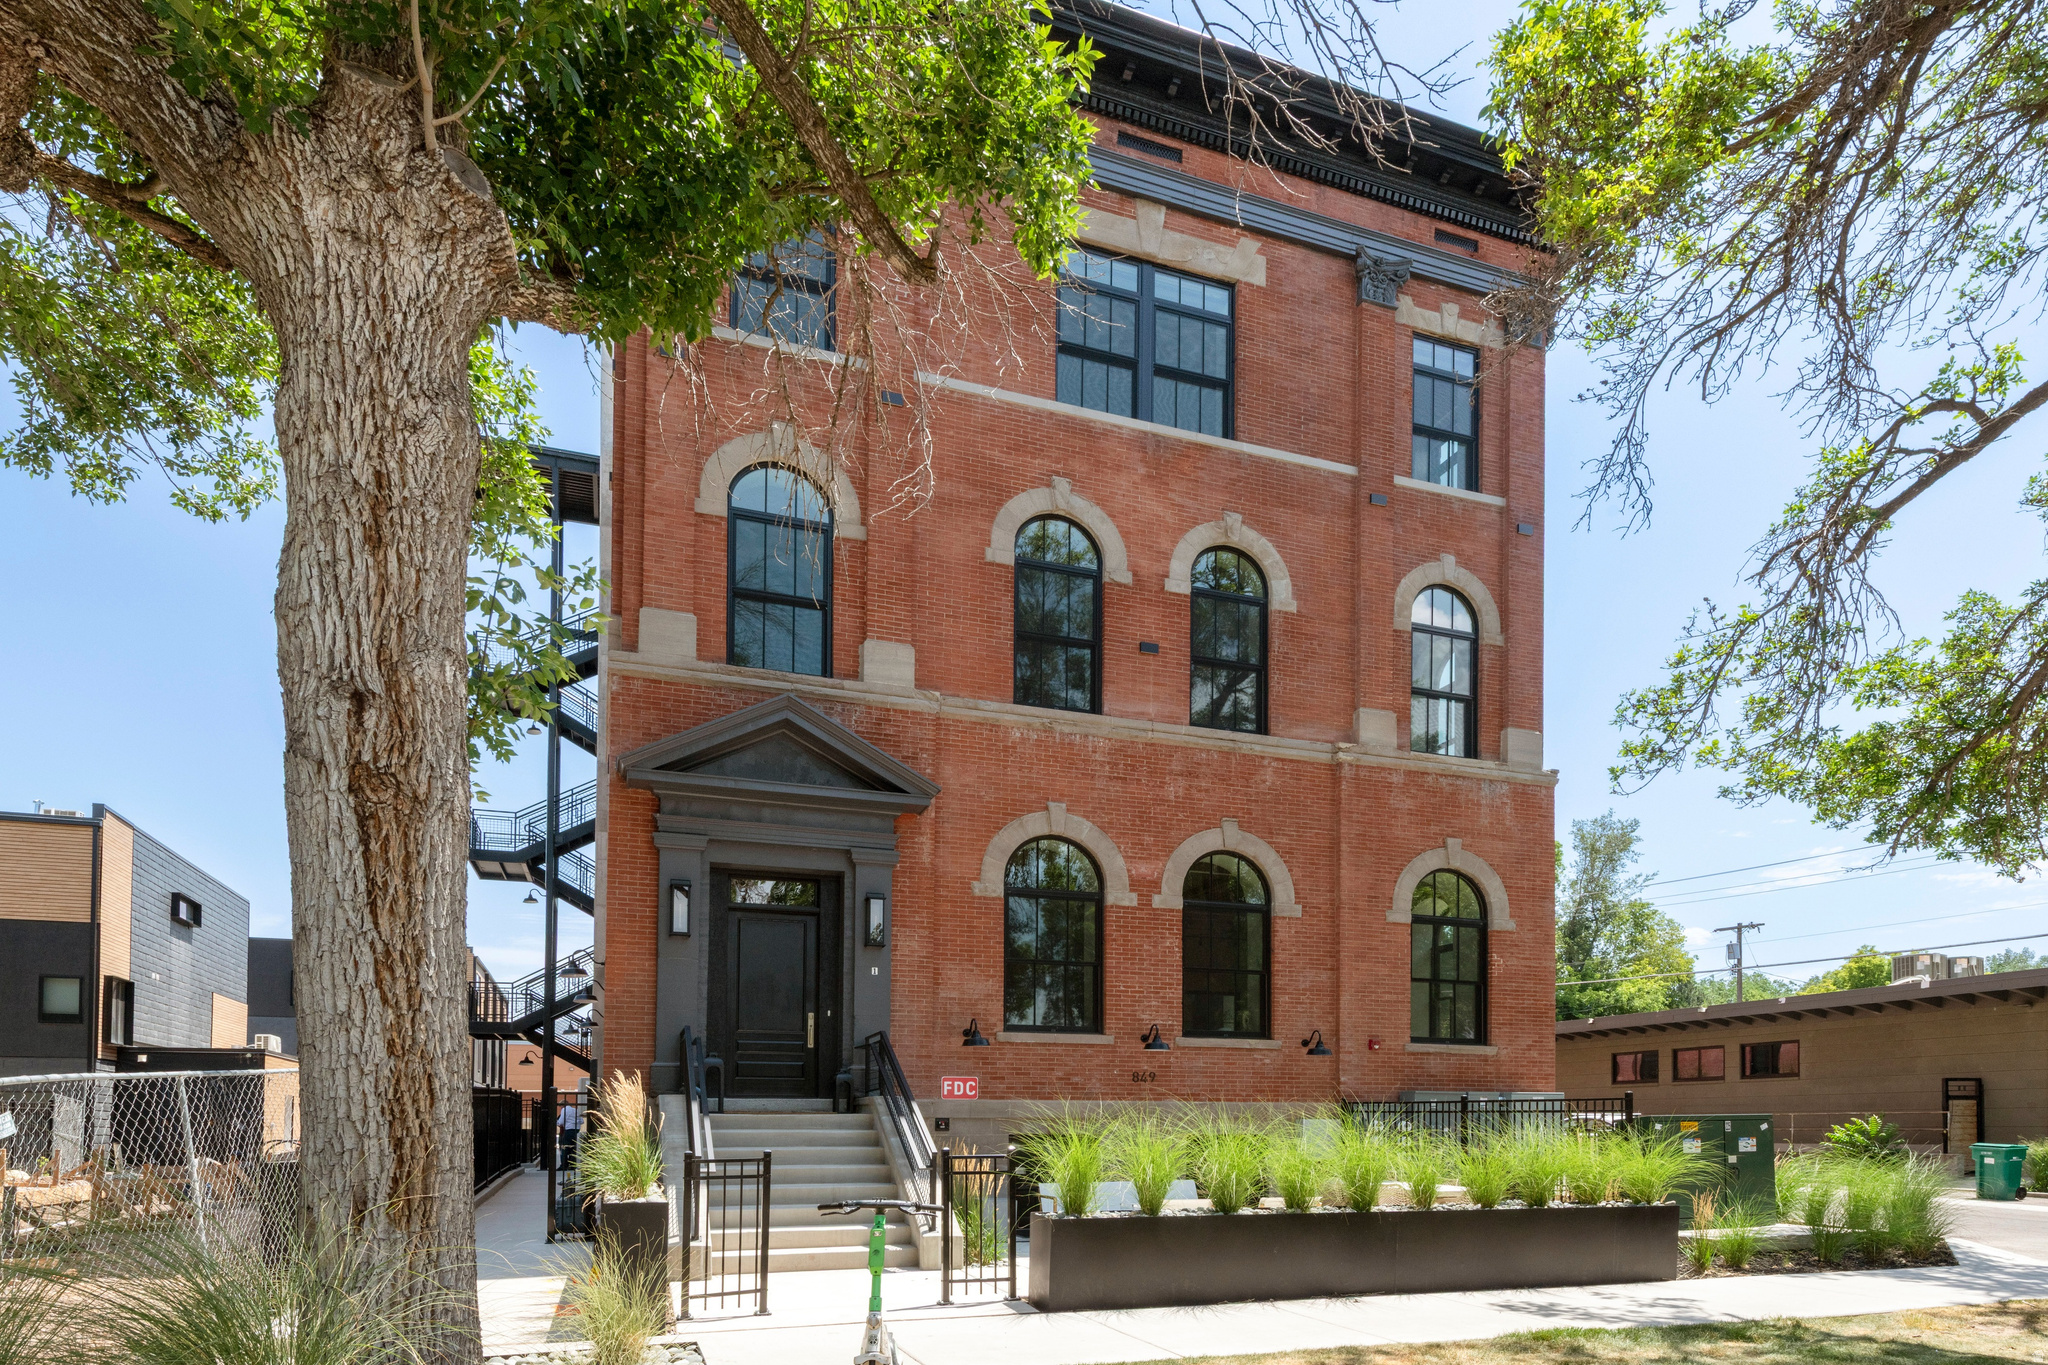
849 S 800 E 4
2 Beds
1 Baths
1,772 Sq.Ft.
$1,750,000
MLS#: 2173281
Salt Lake City
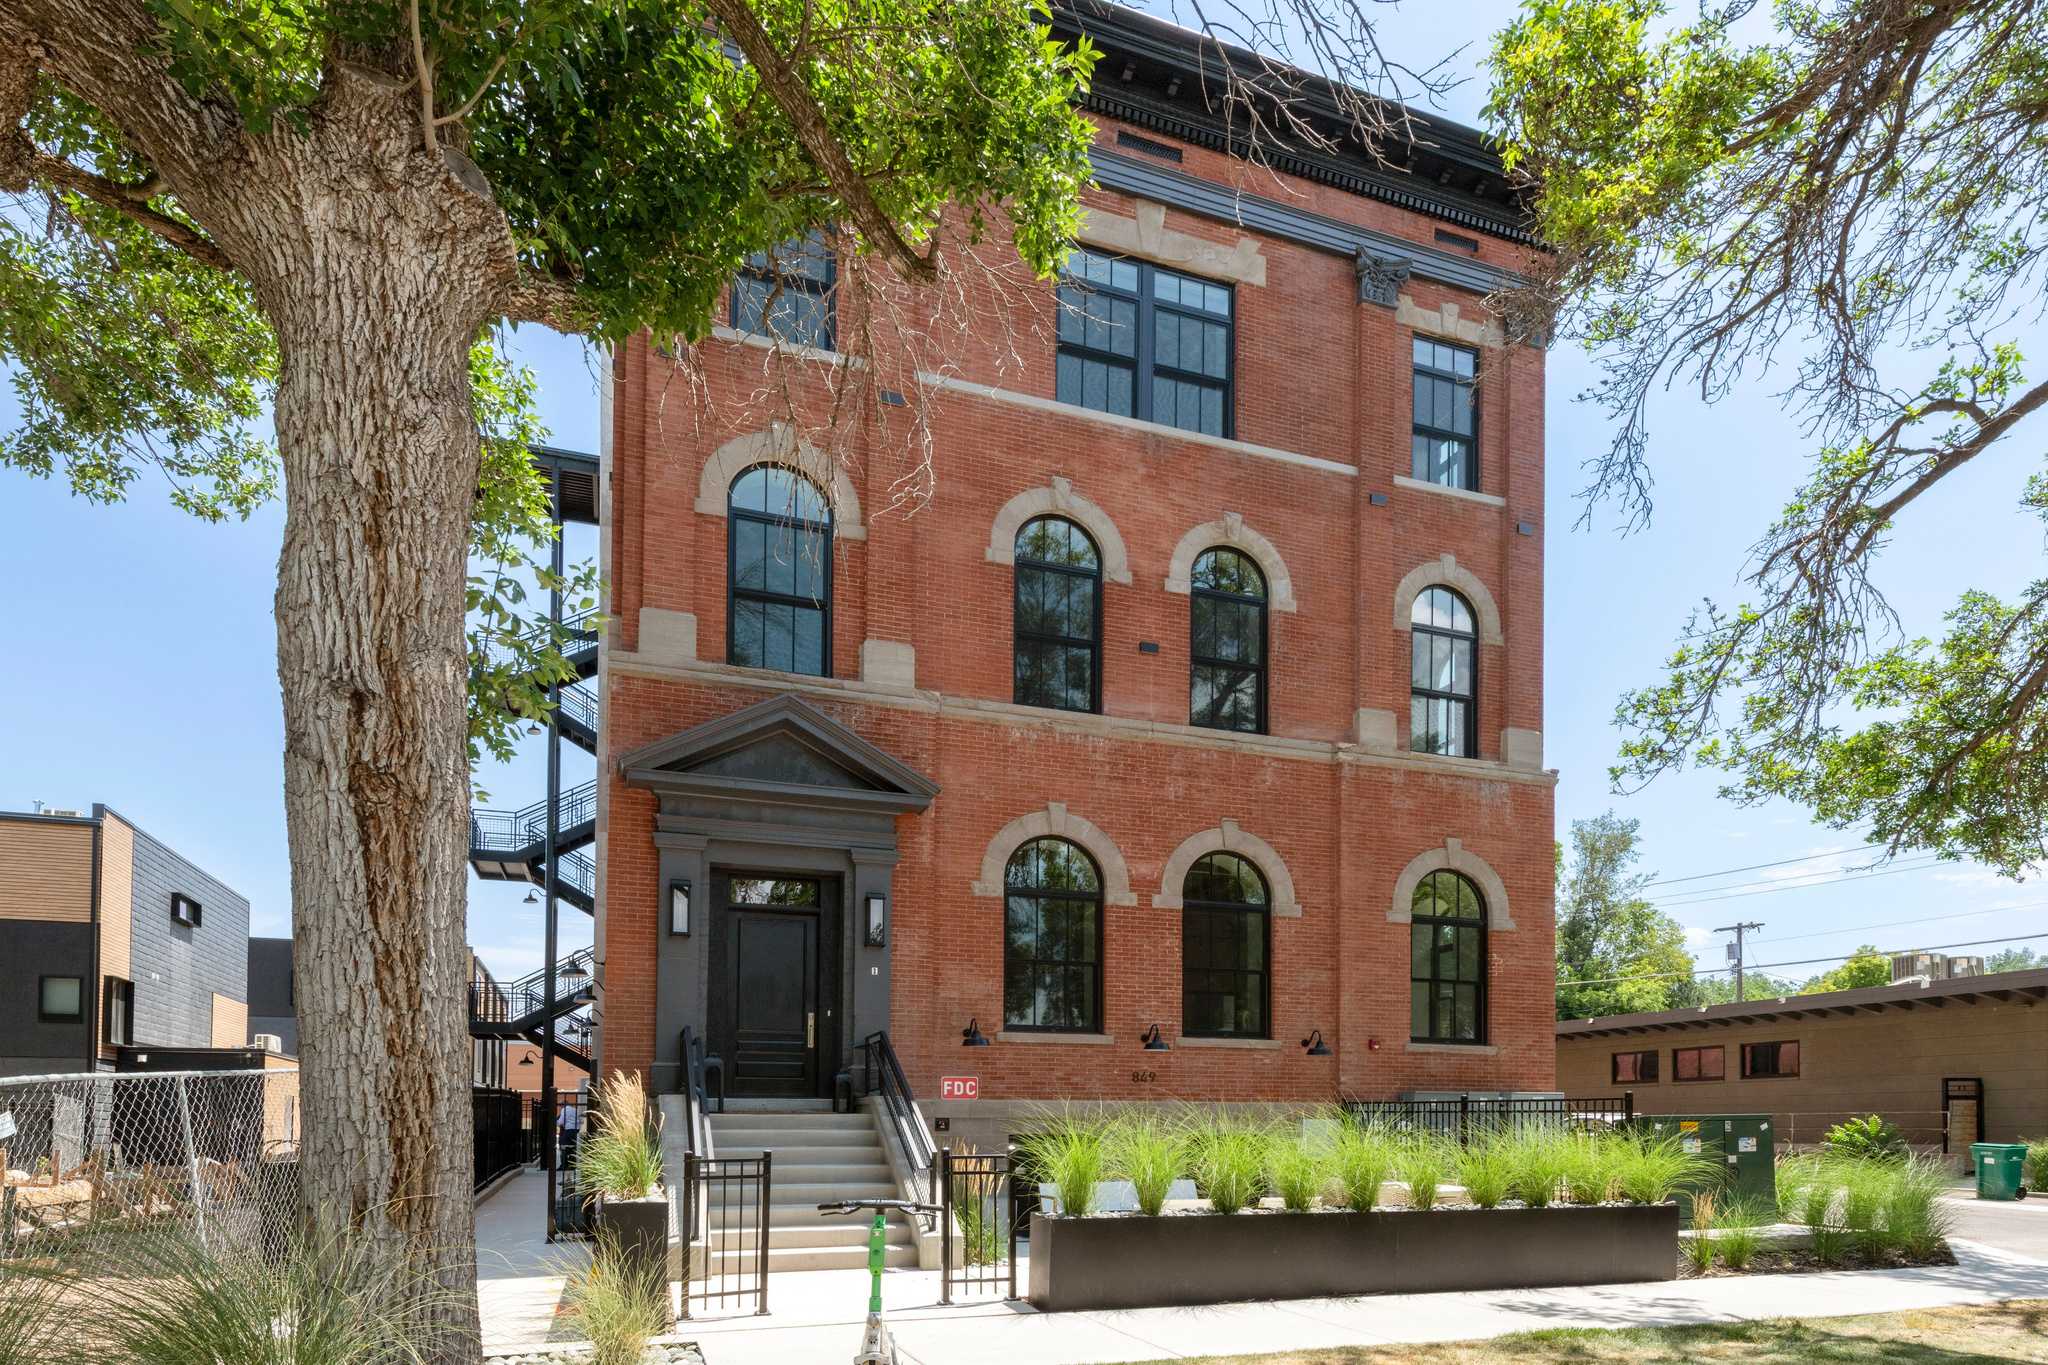
849 S 800 E 3
4 Beds
1 Baths
2,201 Sq.Ft.
$1,750,000
MLS#: 2173277
Salt Lake City
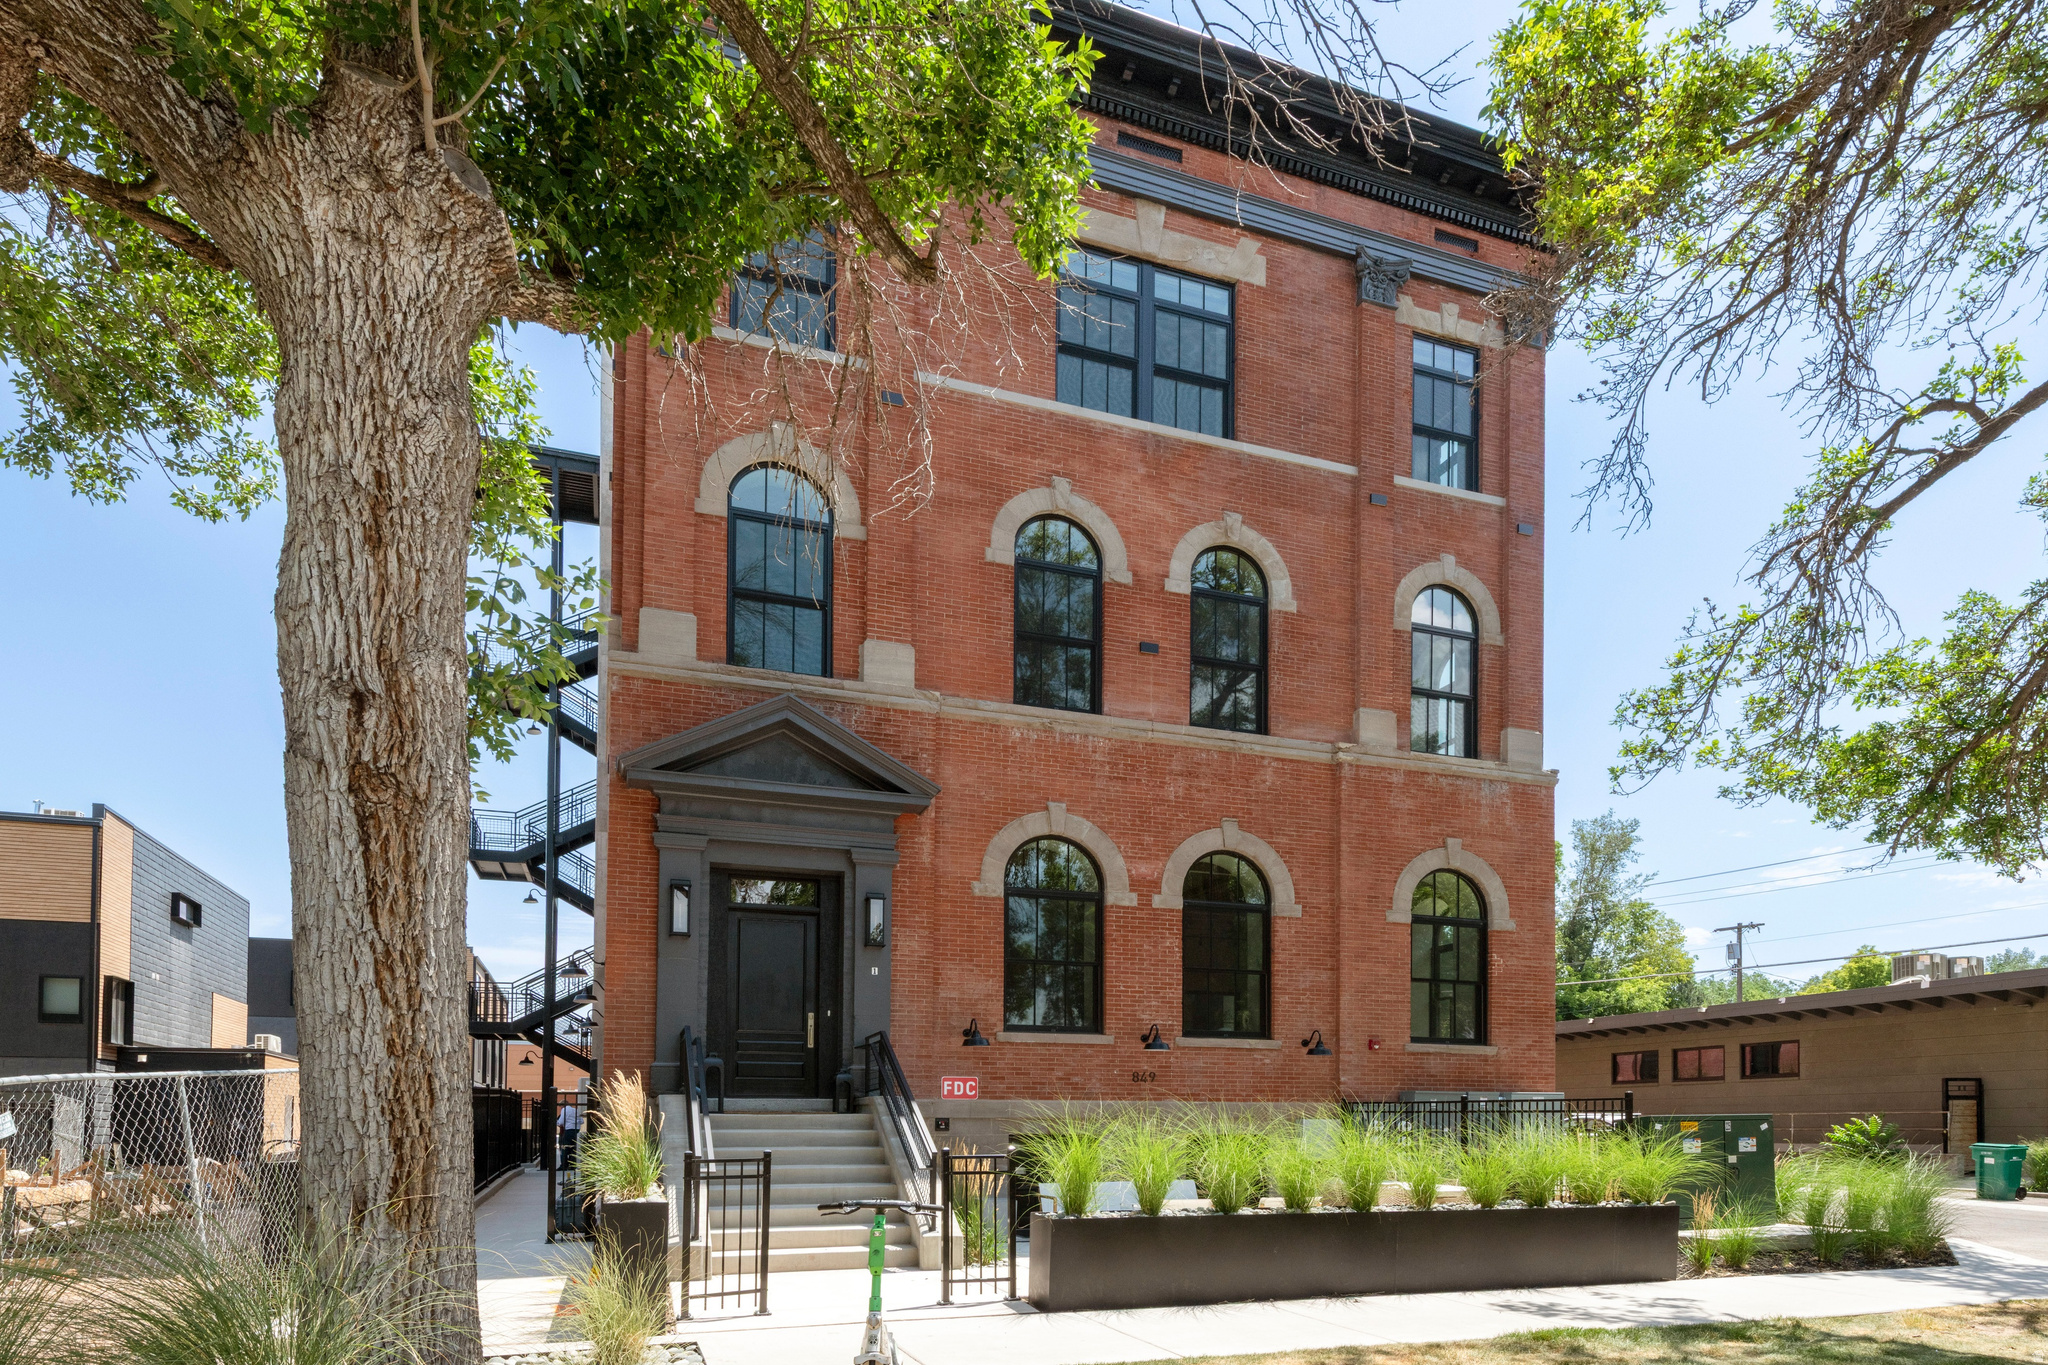
849 S 800 E 5
2 Beds
1 Baths
1,582 Sq.Ft.
$1,800,000
MLS#: 2173278
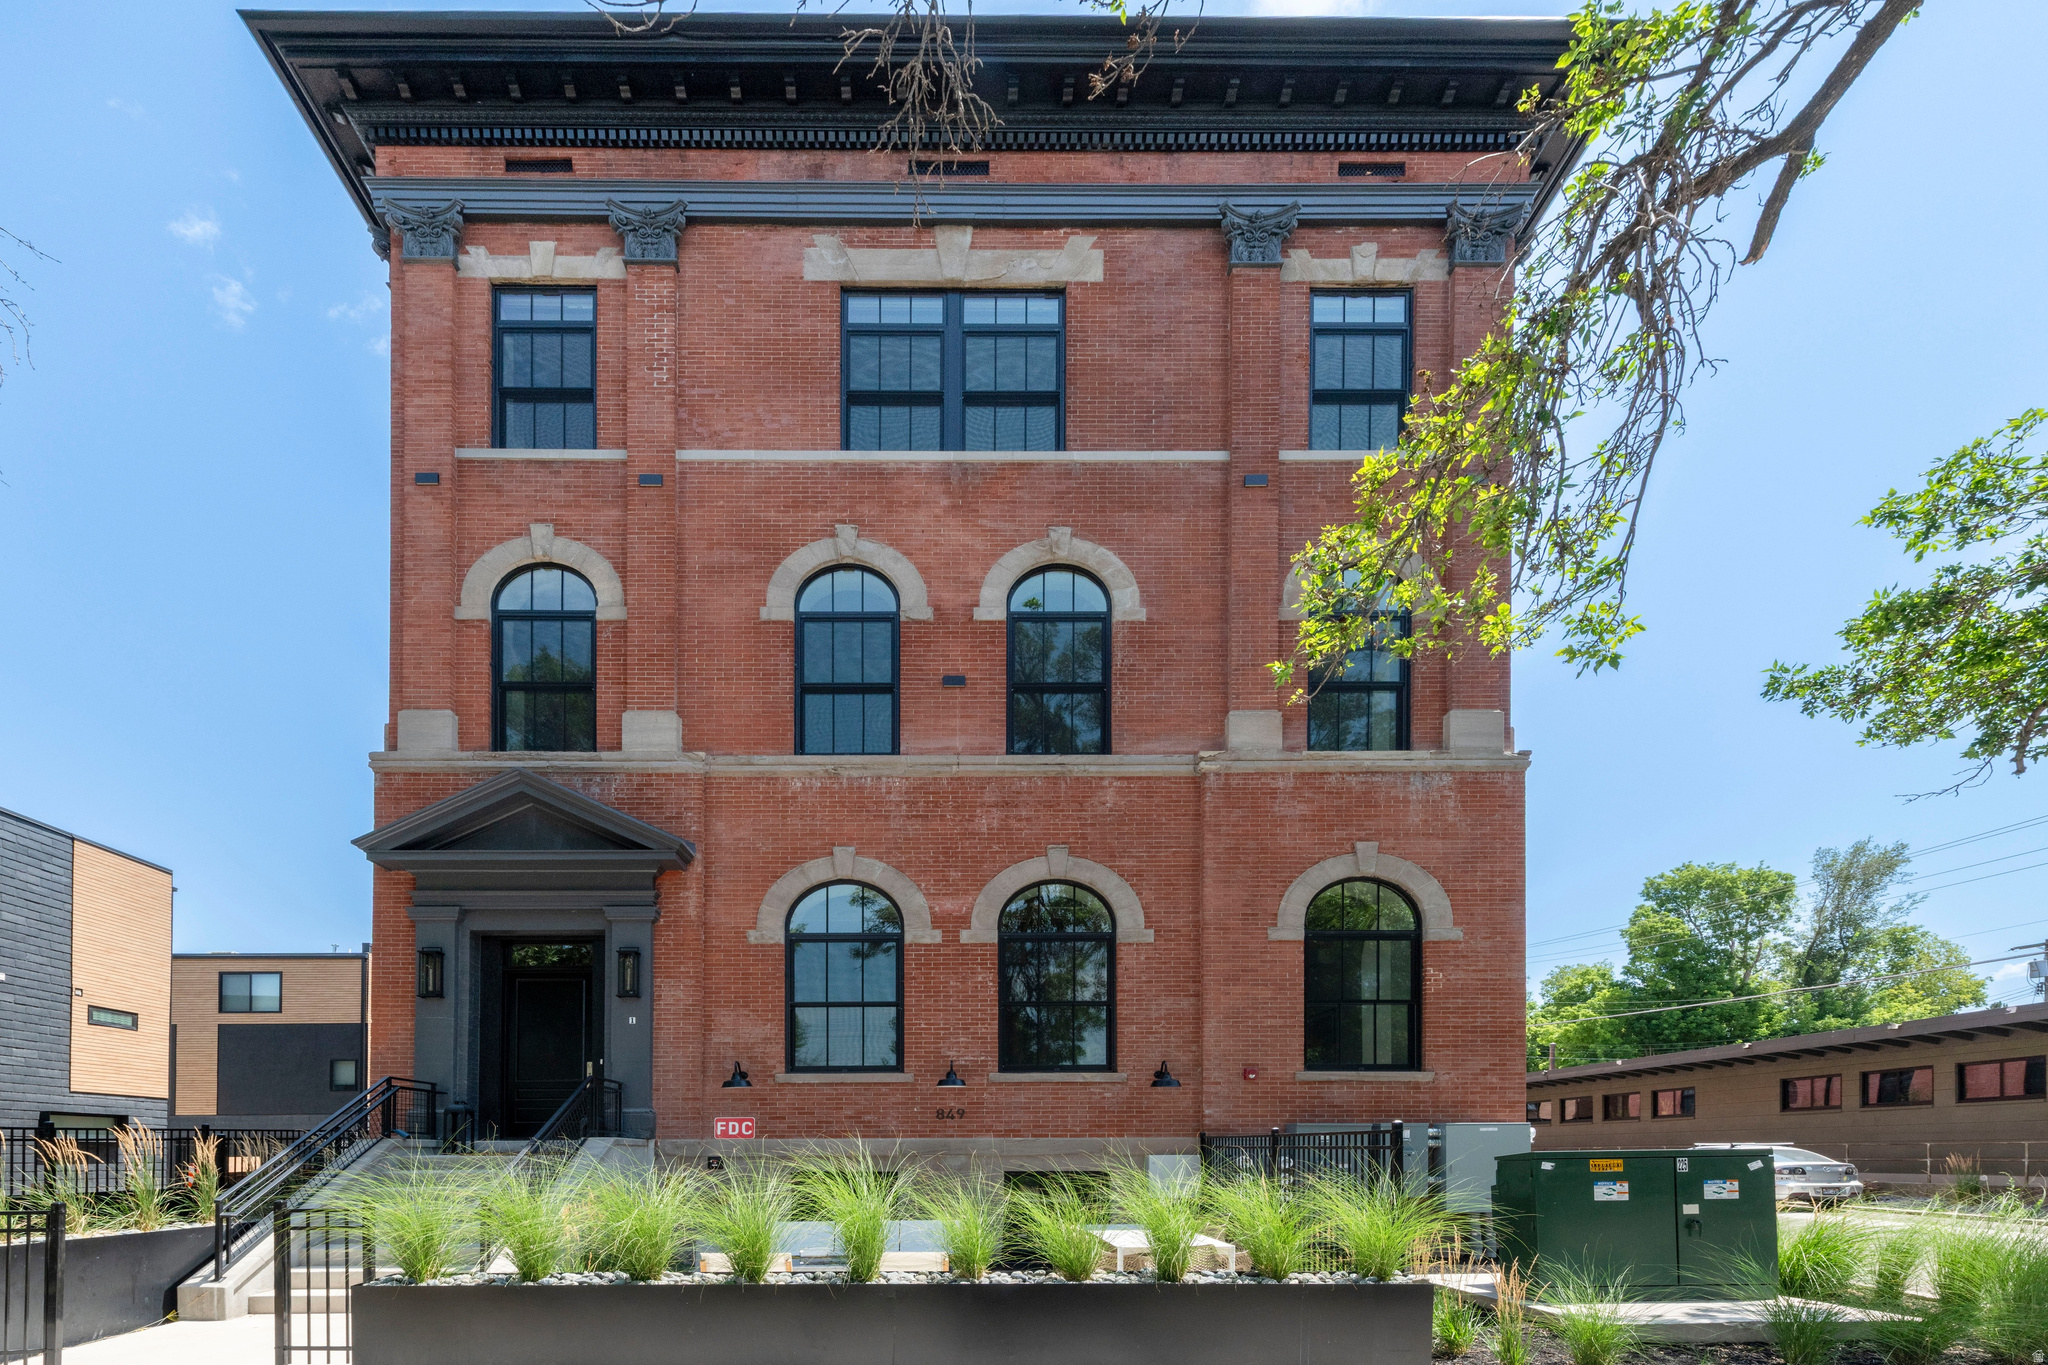
Salt Lake City
849 S 800 E 2
3 Beds
1 Baths
1,821 Sq.Ft.
$1,650,000
MLS#: 2173276
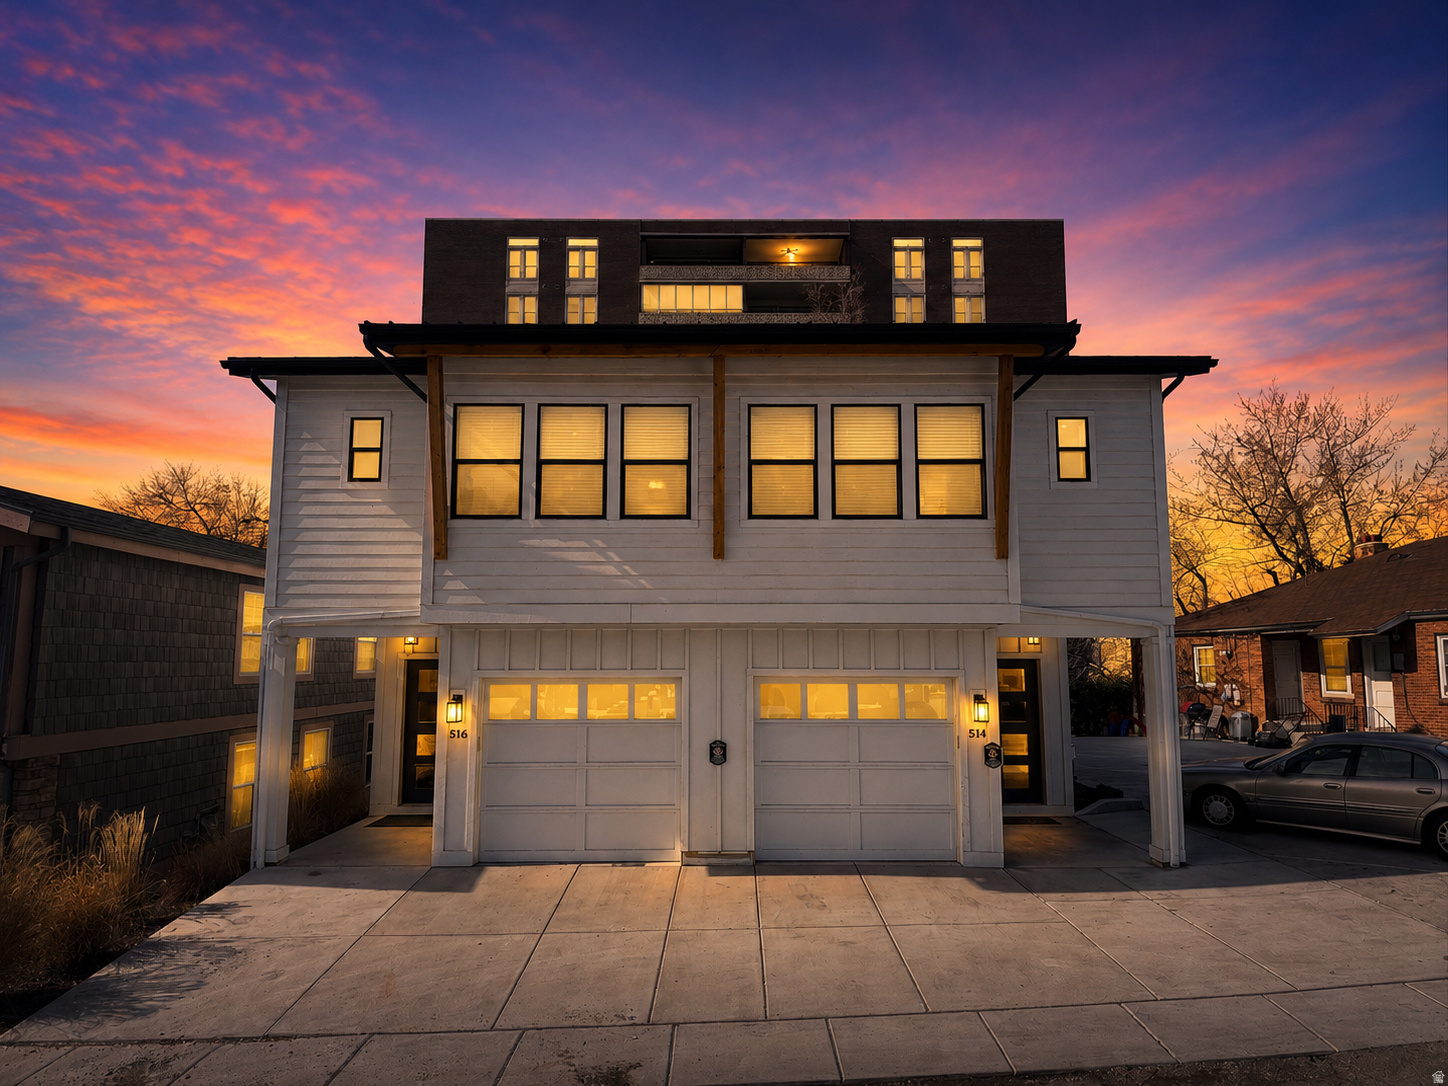
Salt Lake City
514 S KONETA CT
6 Beds
None Baths
4,018 Sq.Ft.
$1,395,000
MLS#: 2172776
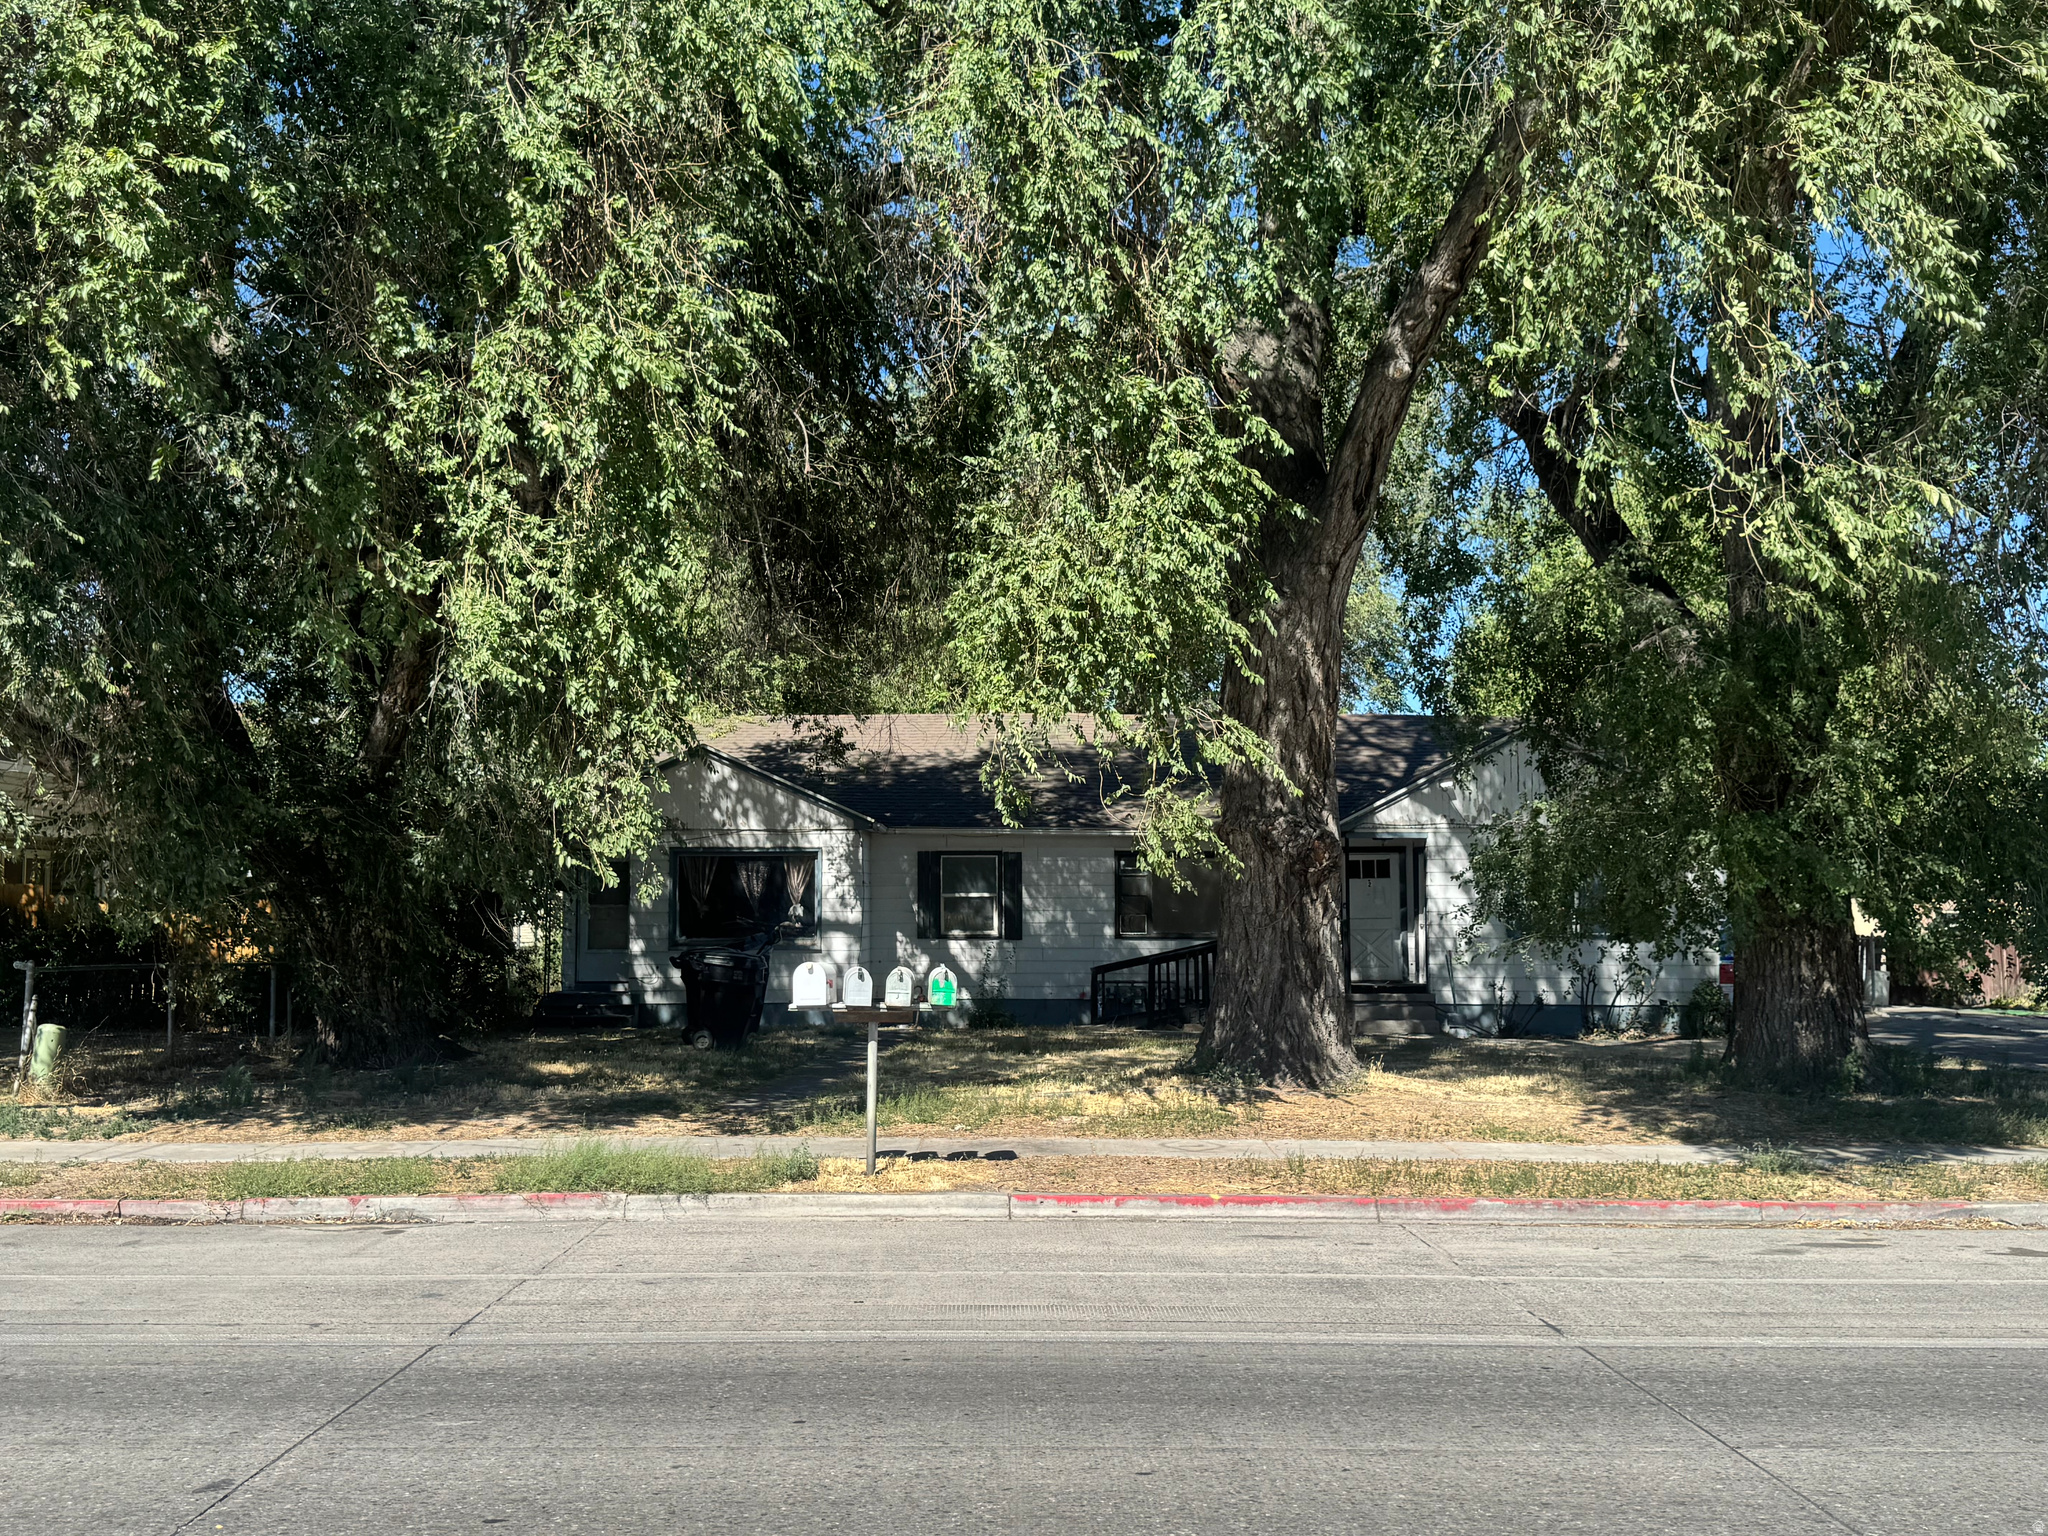
Salt Lake City
261 N REDWOOD RD W 1
4 Beds
None Baths
2,800 Sq.Ft.
$1,500,000
MLS#: 2172408
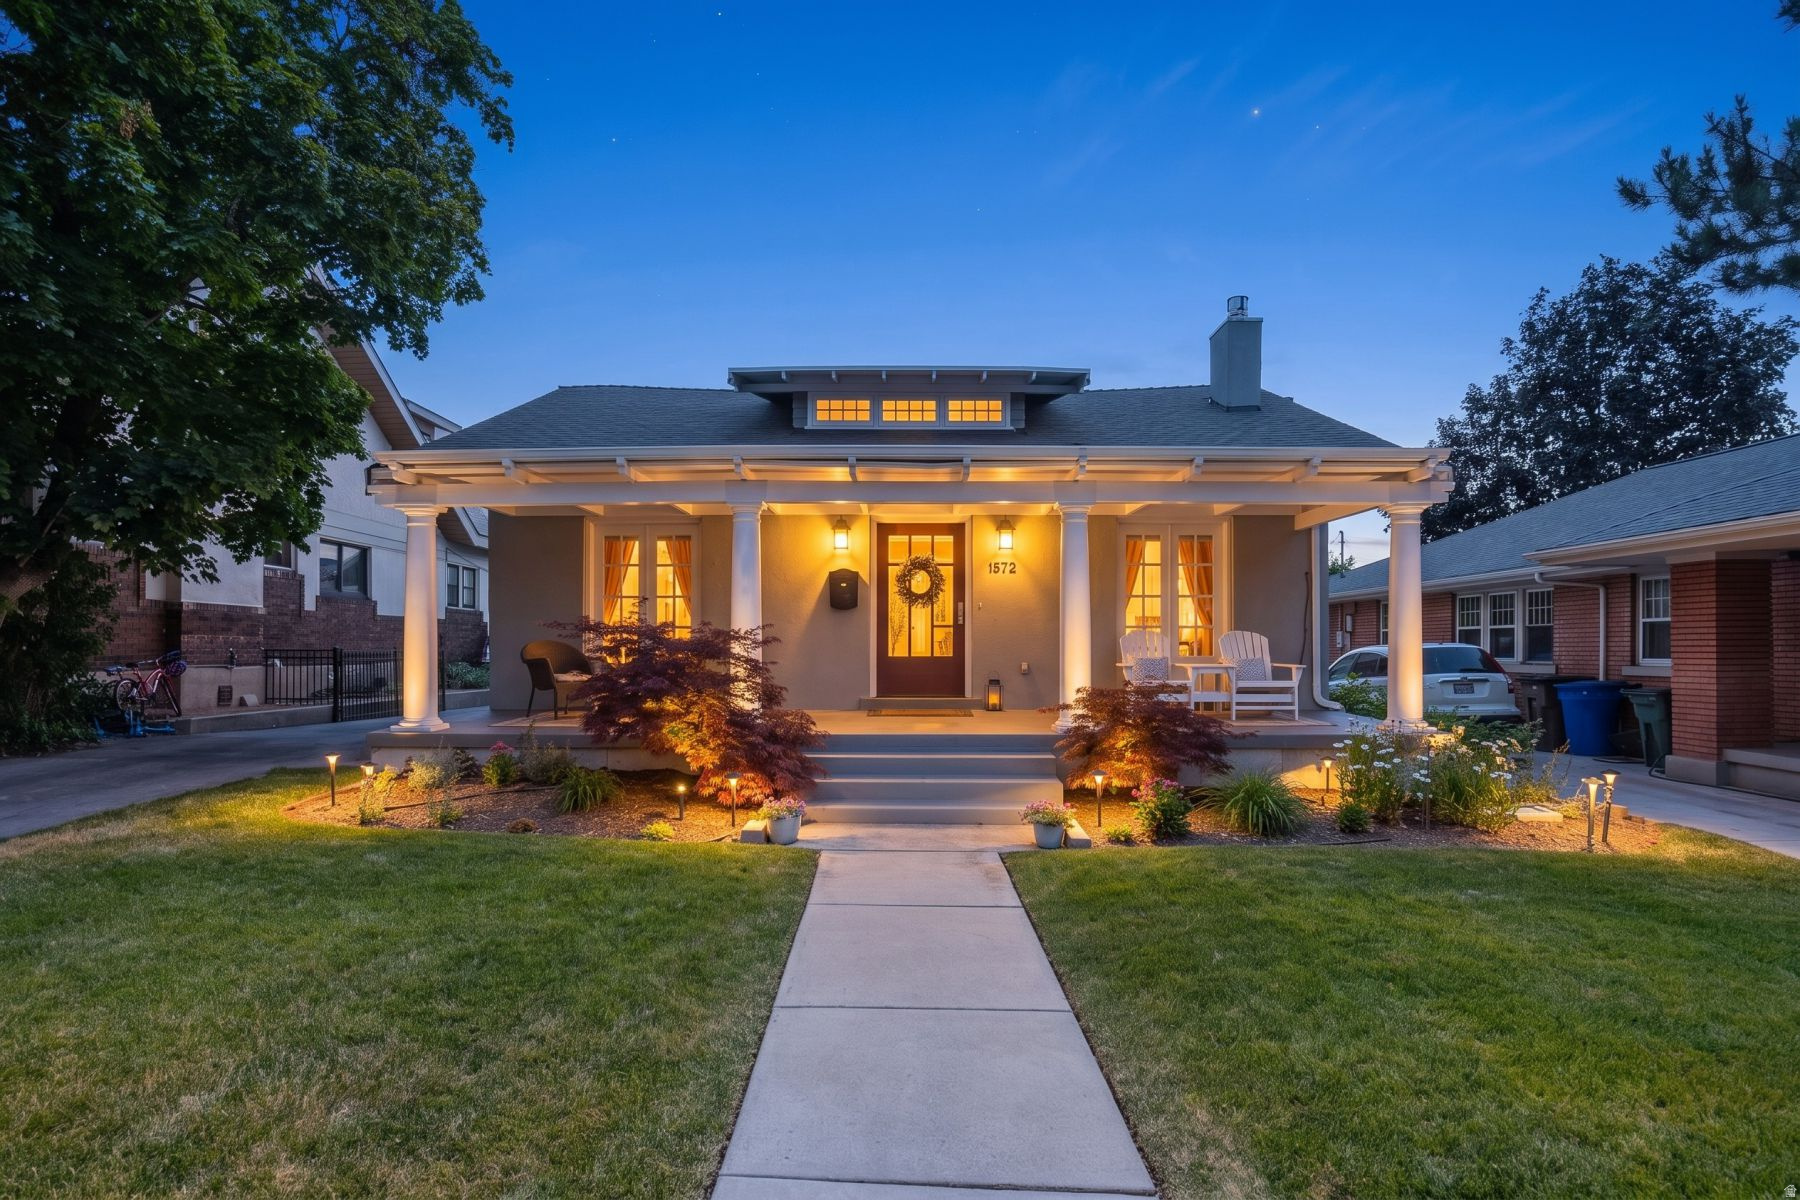
Salt Lake City
1572 E HARVARD AVE S
4 Beds
3 Baths
3,038 Sq.Ft.
$1,725,000
MLS#: 2172277
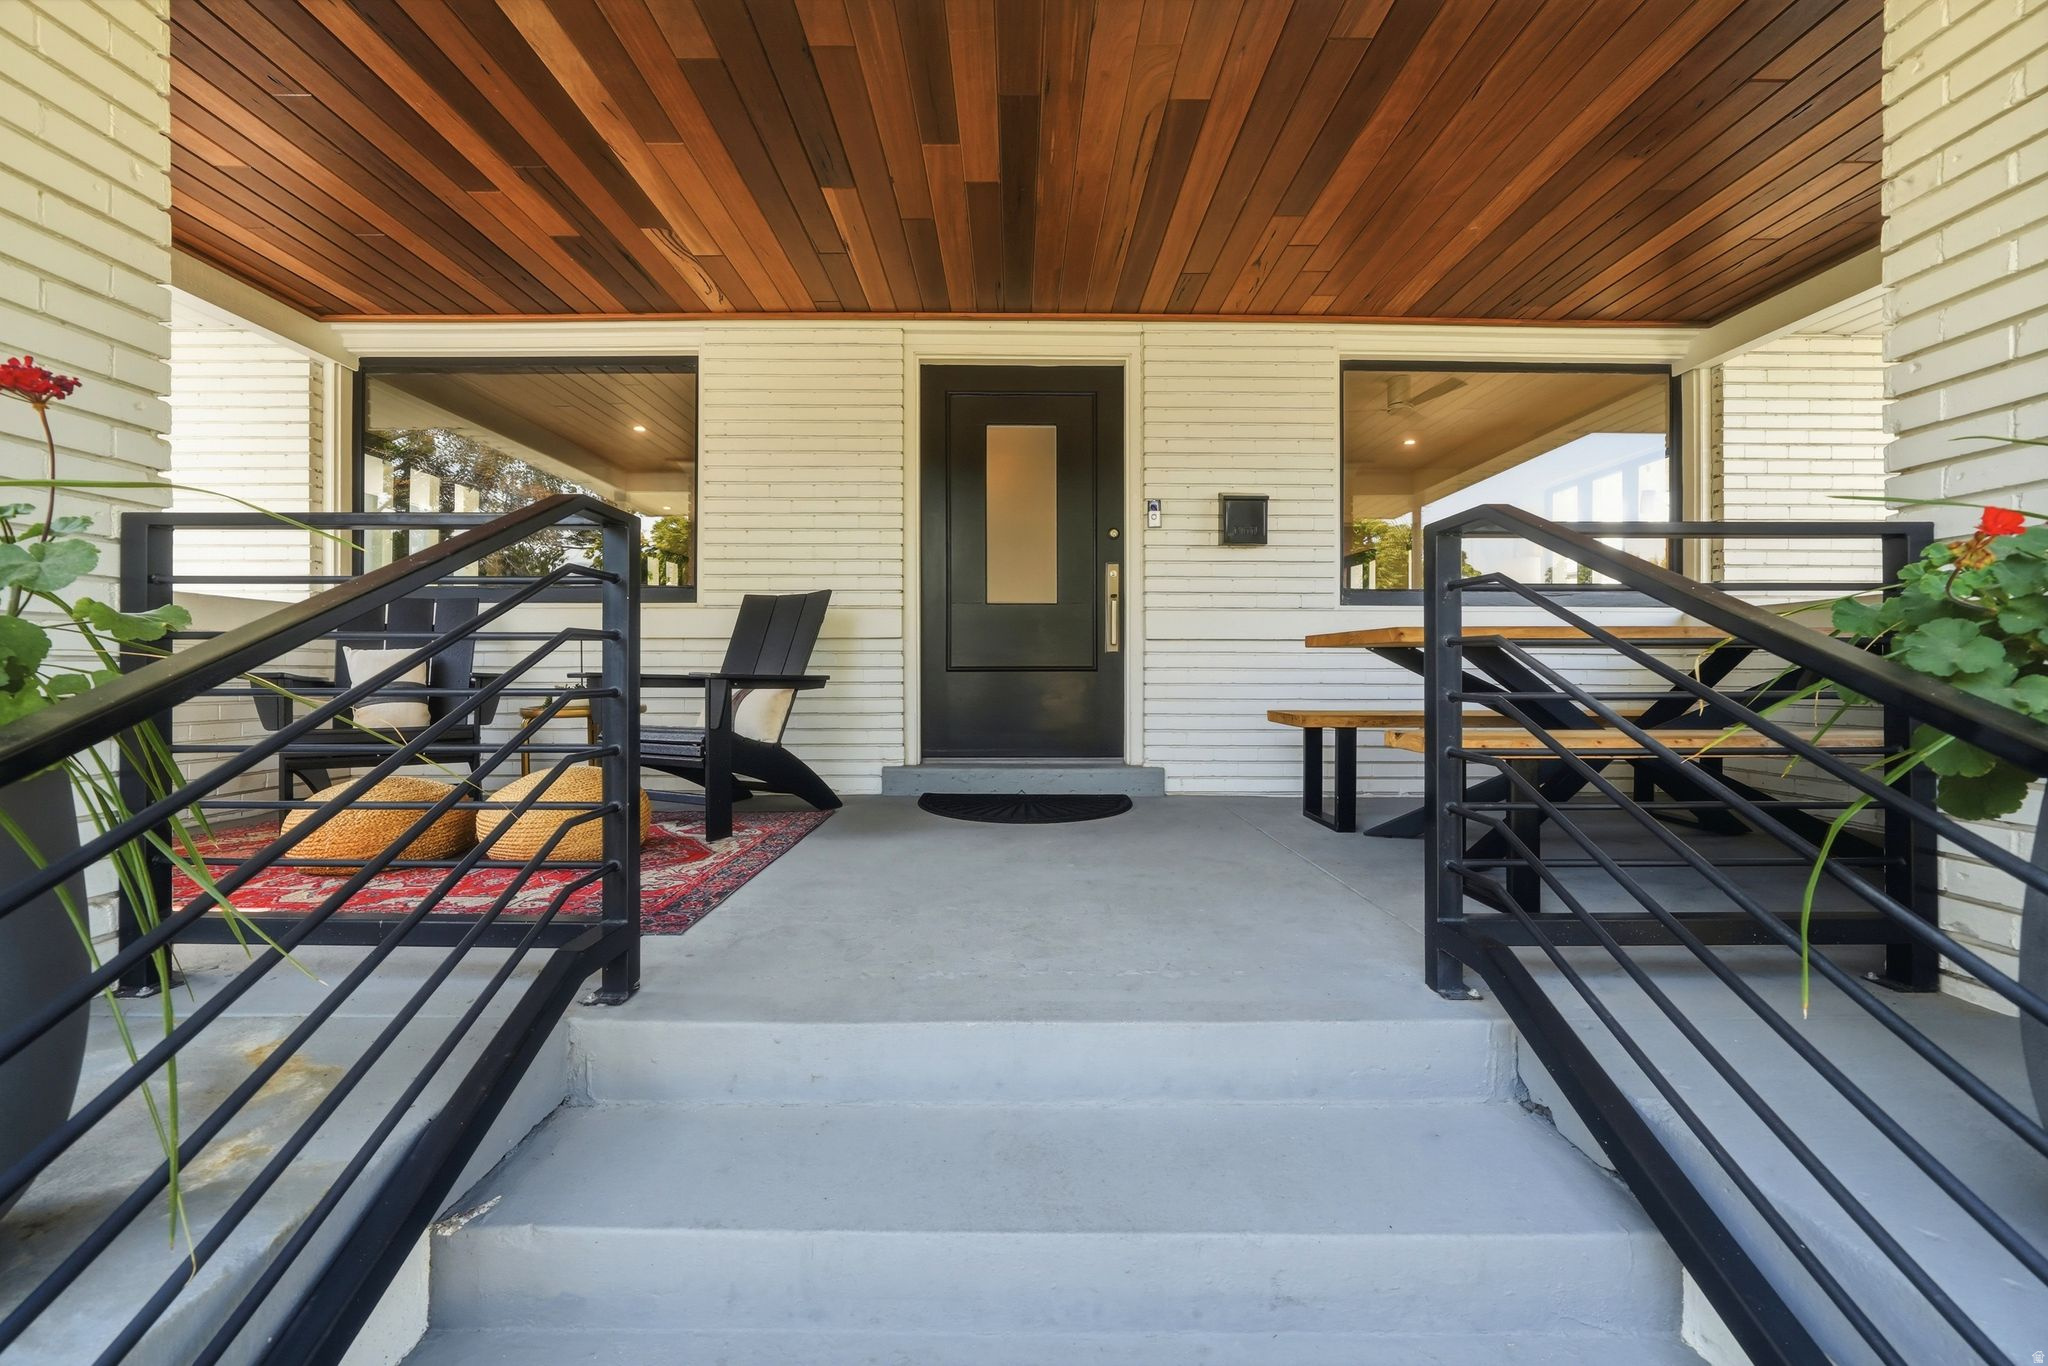
Salt Lake City
1528 E HARVARD AVE
4 Beds
3 Baths
2,914 Sq.Ft.
$1,450,000
MLS#: 2172387
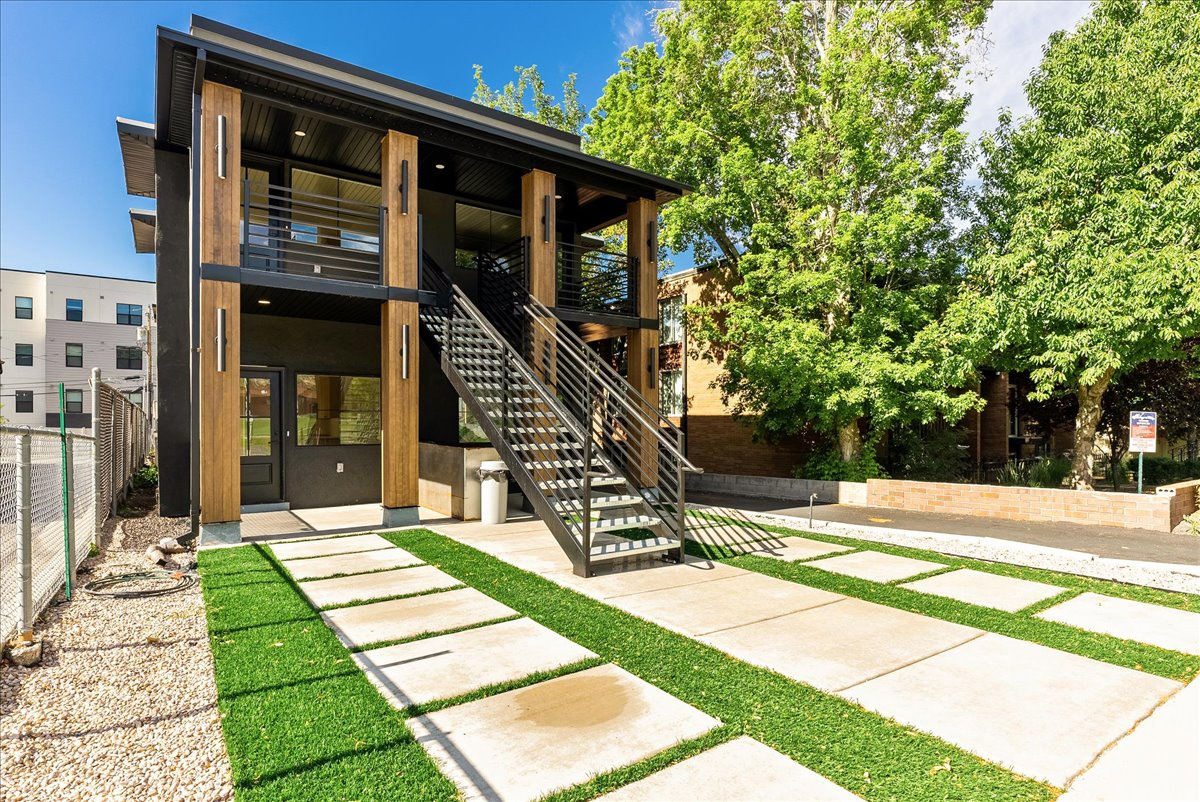
Salt Lake City
740 E 100 S
4 Beds
None Baths
3,200 Sq.Ft.
$1,350,000
MLS#: 2171599
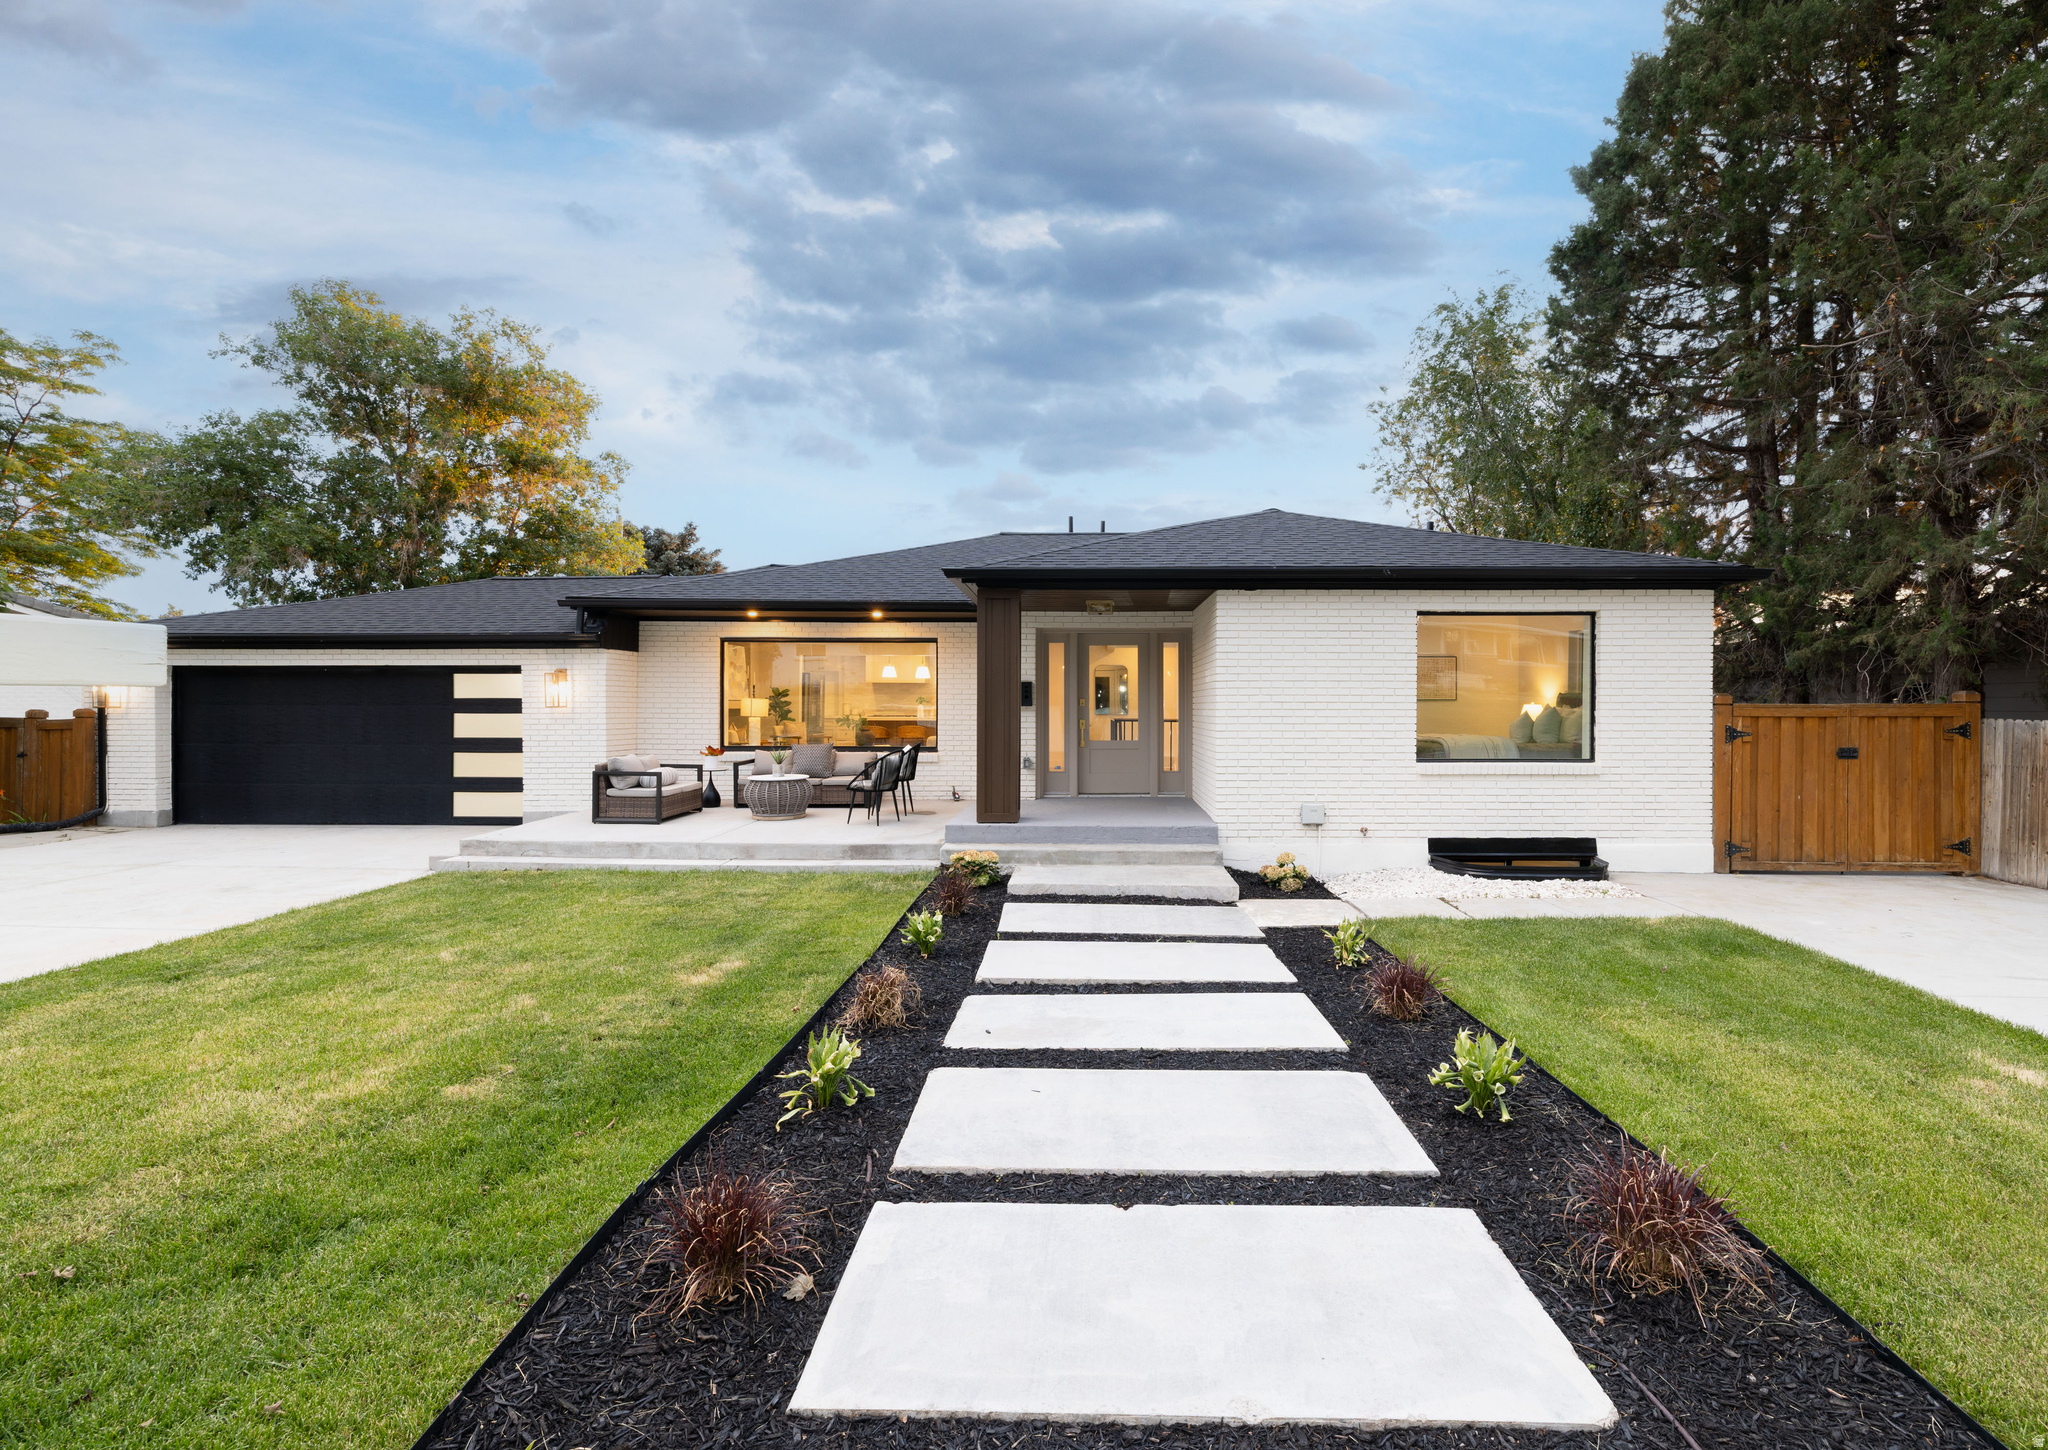
Salt Lake City
3450 S 3650 E
5 Beds
3 Baths
3,716 Sq.Ft.
$1,675,000
MLS#: 2171085
