1825 W 5800 N

Brigham City, UT 84302
Stories: 2

Brigham City, UT 84302
1825 W 5800 N

$1,669,000

MLS#: 2160076

Status: Active

Listing provided by: RE/MAX Associates

Listing agent phone: None

Last update: 22 hours ago

On site: a month ago

CALLS FORT EST - Residential

About

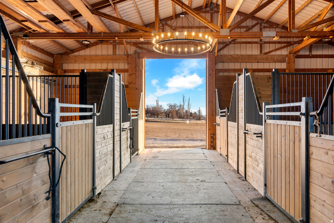
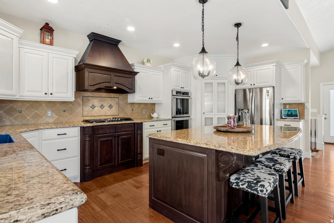
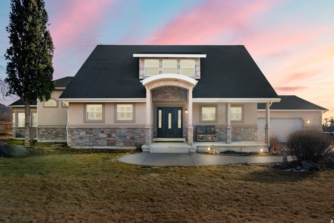
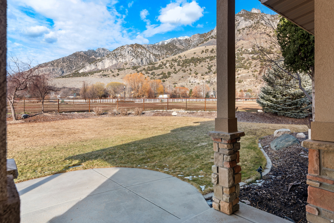
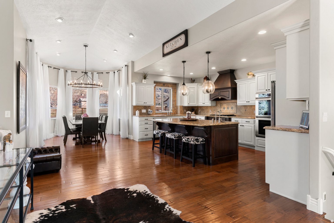
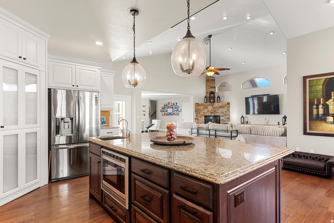
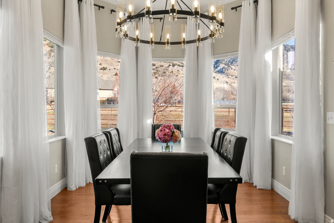
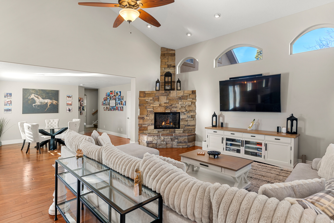
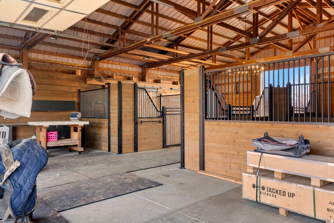
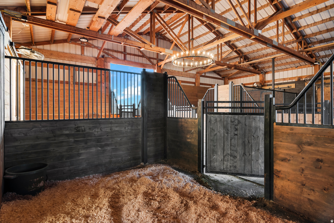
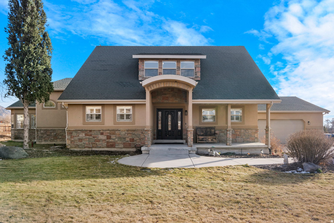
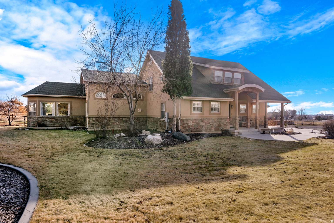
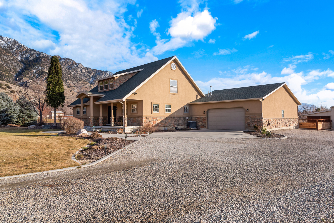
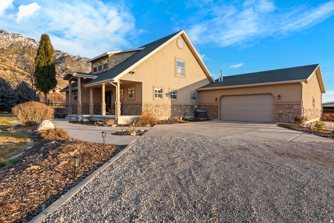
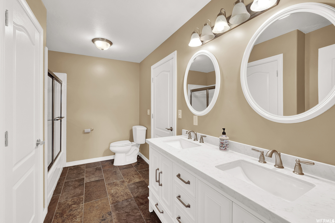
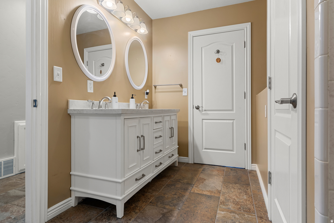
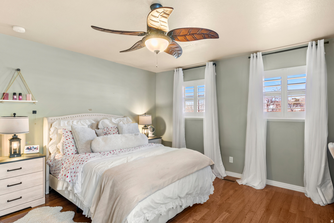
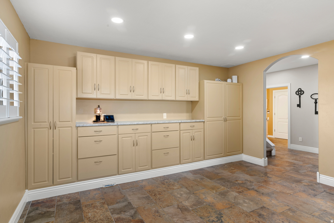
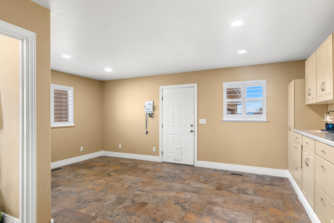
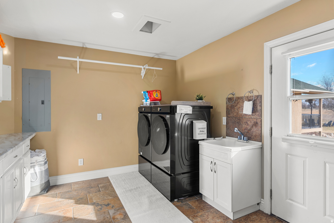
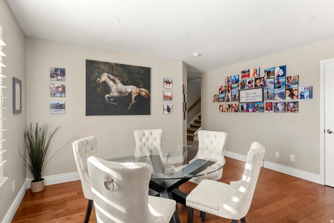
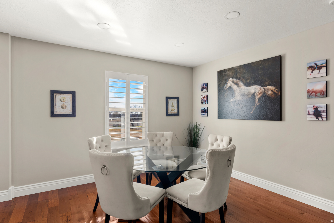
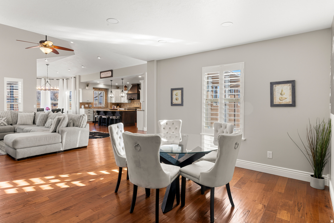
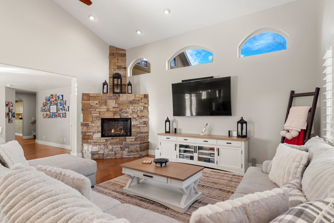
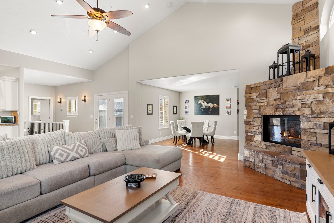
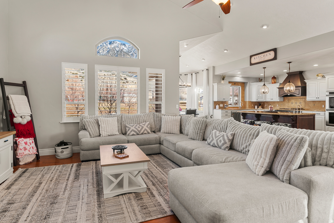
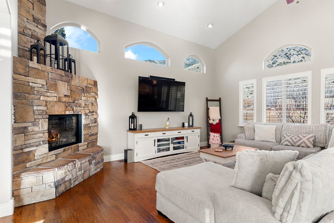
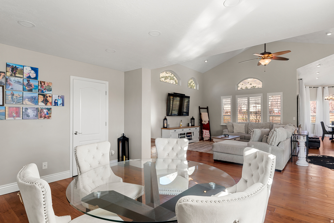
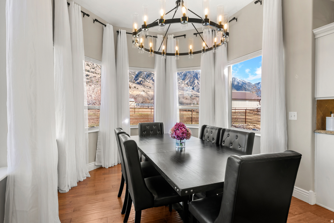
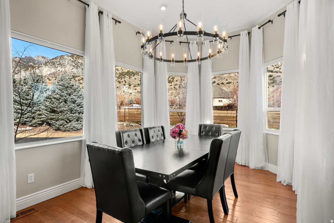
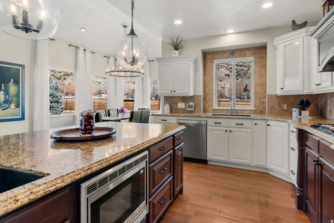
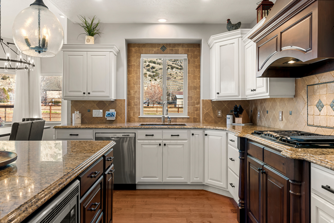
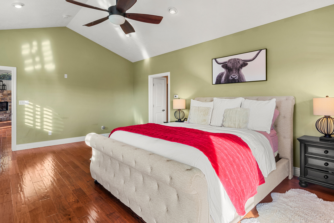
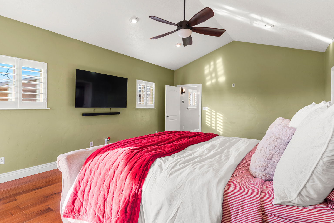
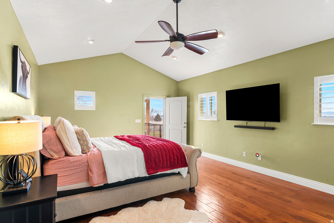
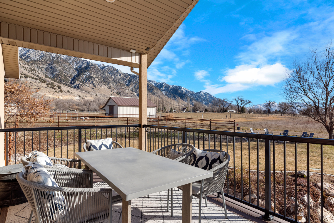
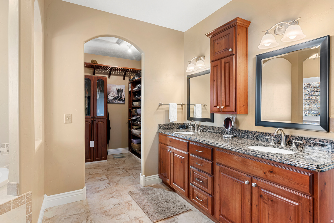
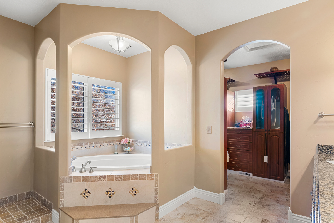
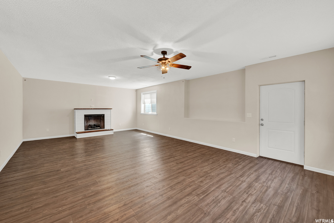
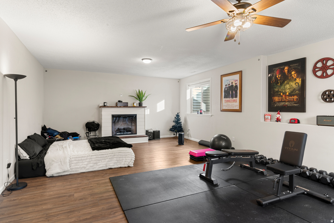
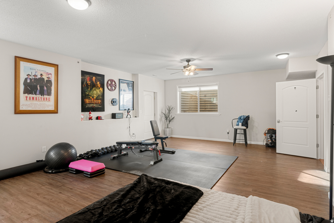
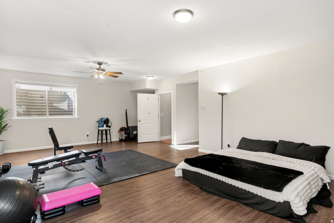
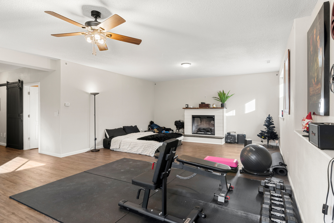
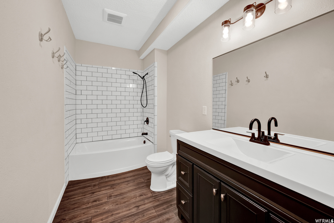
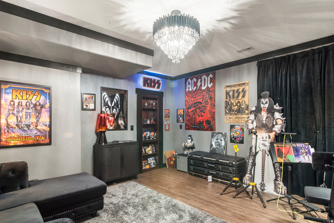
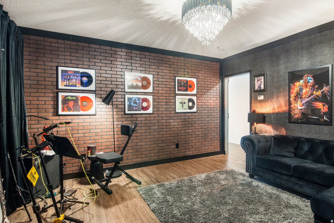
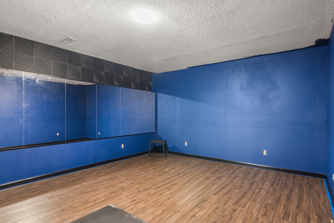
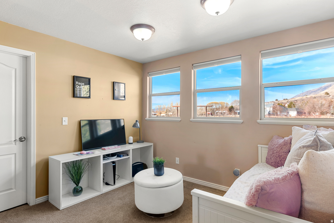
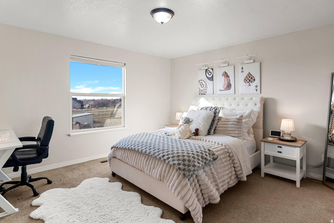
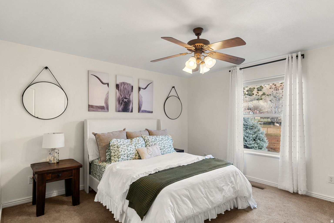
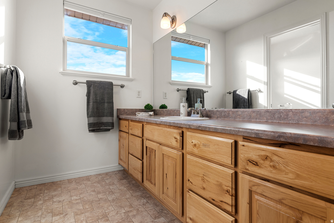
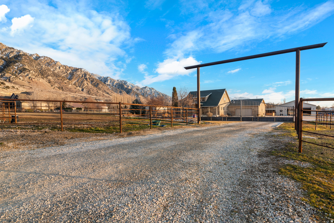
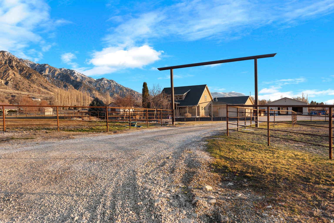
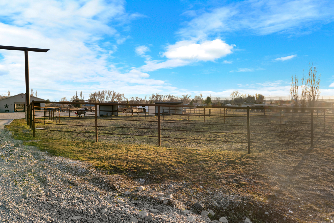
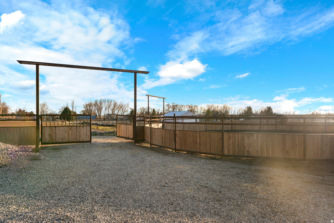
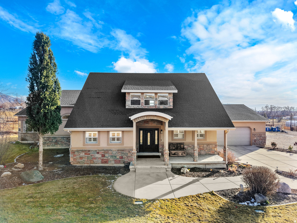
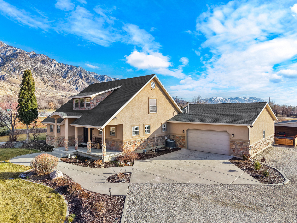
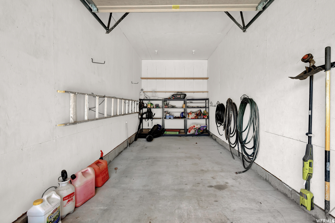
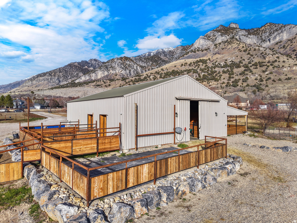
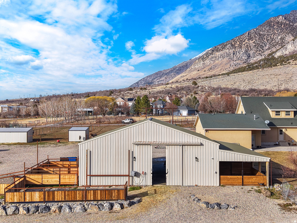
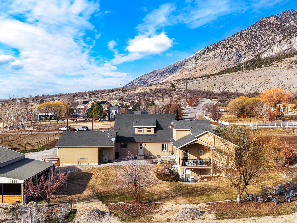
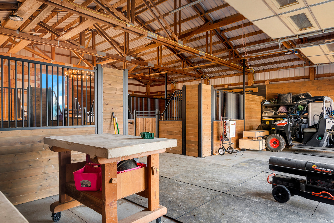
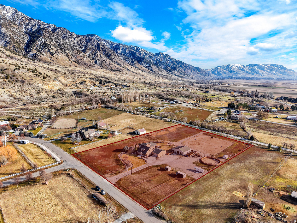
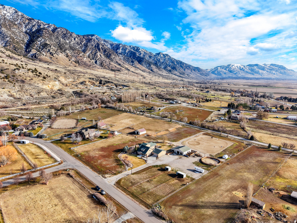
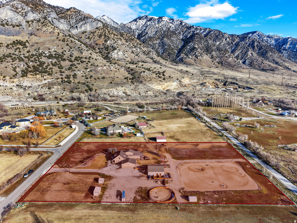
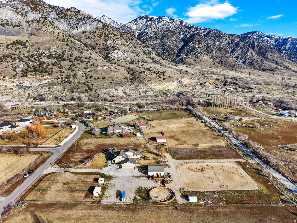
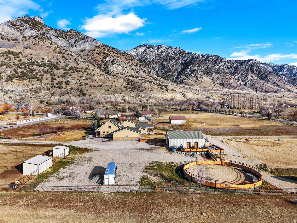
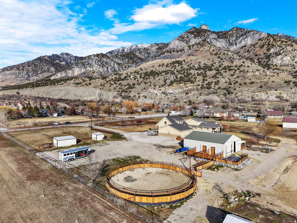
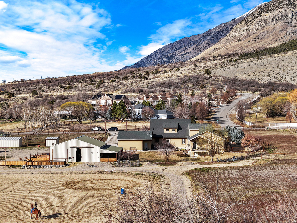
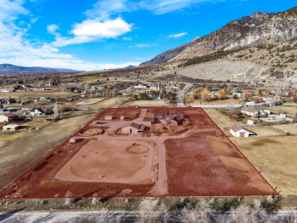
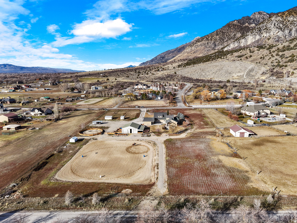
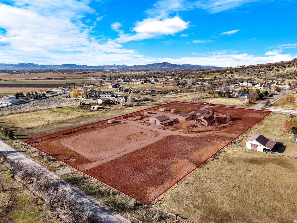
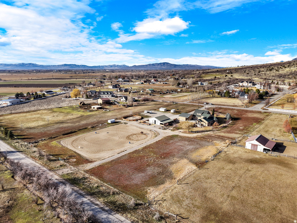
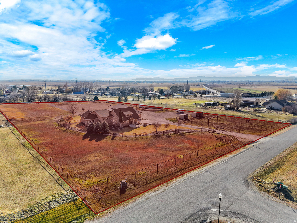
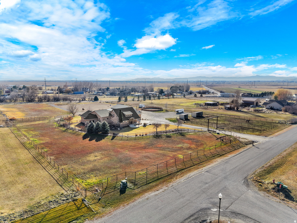
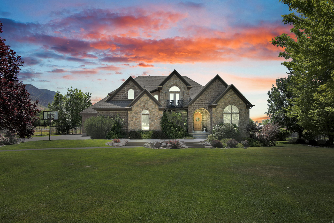
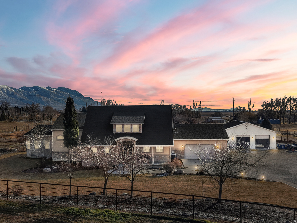
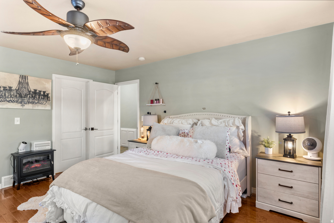
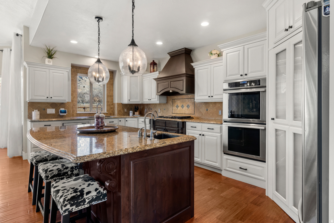
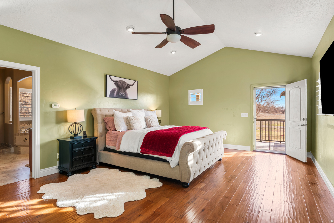
Secured by a private gated entrance on 5 flat, pristine acres with a dramatic mountain backdrop, this magnificent 6,251 sq. ft. luxury estate seamlessly pairs high-end living with professional-grade equestrian facilities. The bright and airy main floor centers around a premium gourmet kitchen with three-zone radiant heated floors that flows into a cozy fire lit family room, alongside a private primary suite boasting panoramic Wasatch views. Designed for ultimate relaxation, the massive 100% finished walkout basement features a pre-wired media room, a home gym, and direct access to a covered patio and luxury spa. Outside, the world-class horse setup is fully turnkey, offering an 1,800+ sq. ft. 4-stall barn with a designer chandelier and outdoor runs, a 60' round pen, and a massive 190' x 160' riding arena, all with ample space left to further customize your dream footprint.

Property

Beds

6

Full Baths

4

1/2 Baths

None

Year Built

2005

Sq.Footage

6,251

Features

Features & Amenities

Interior

  • Other Interior Features

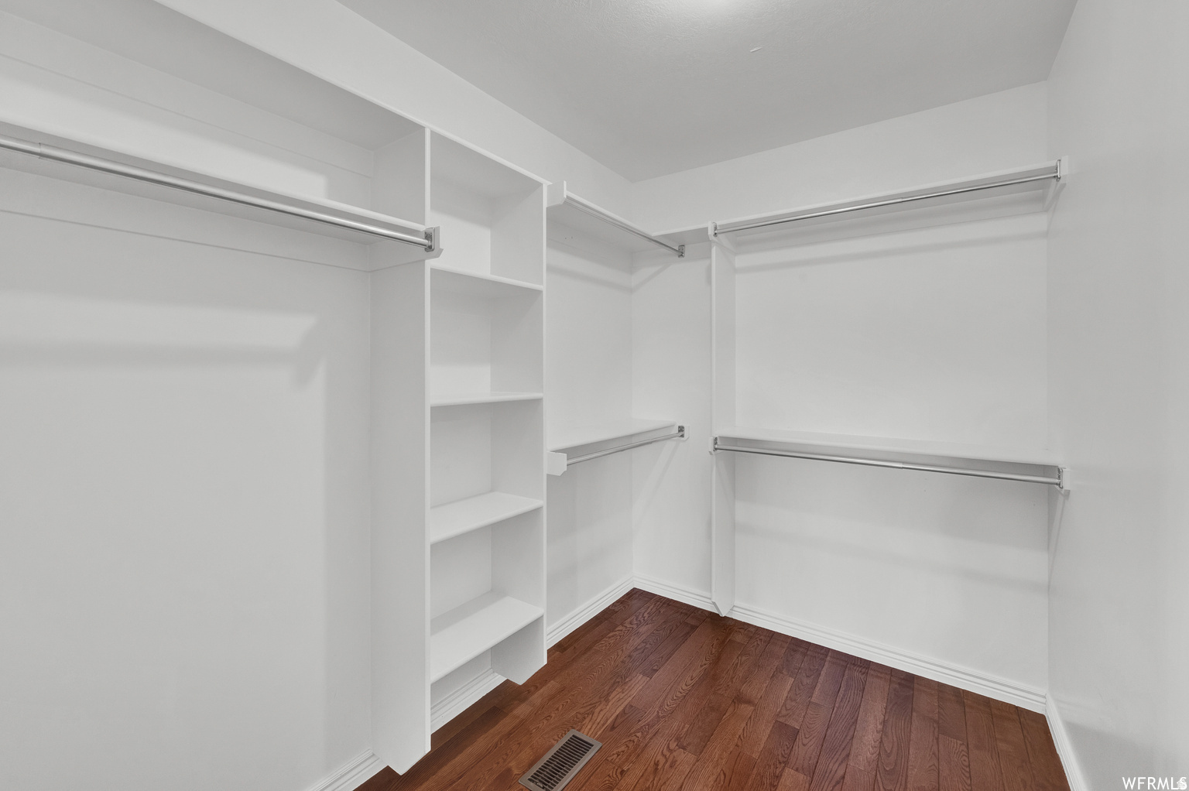
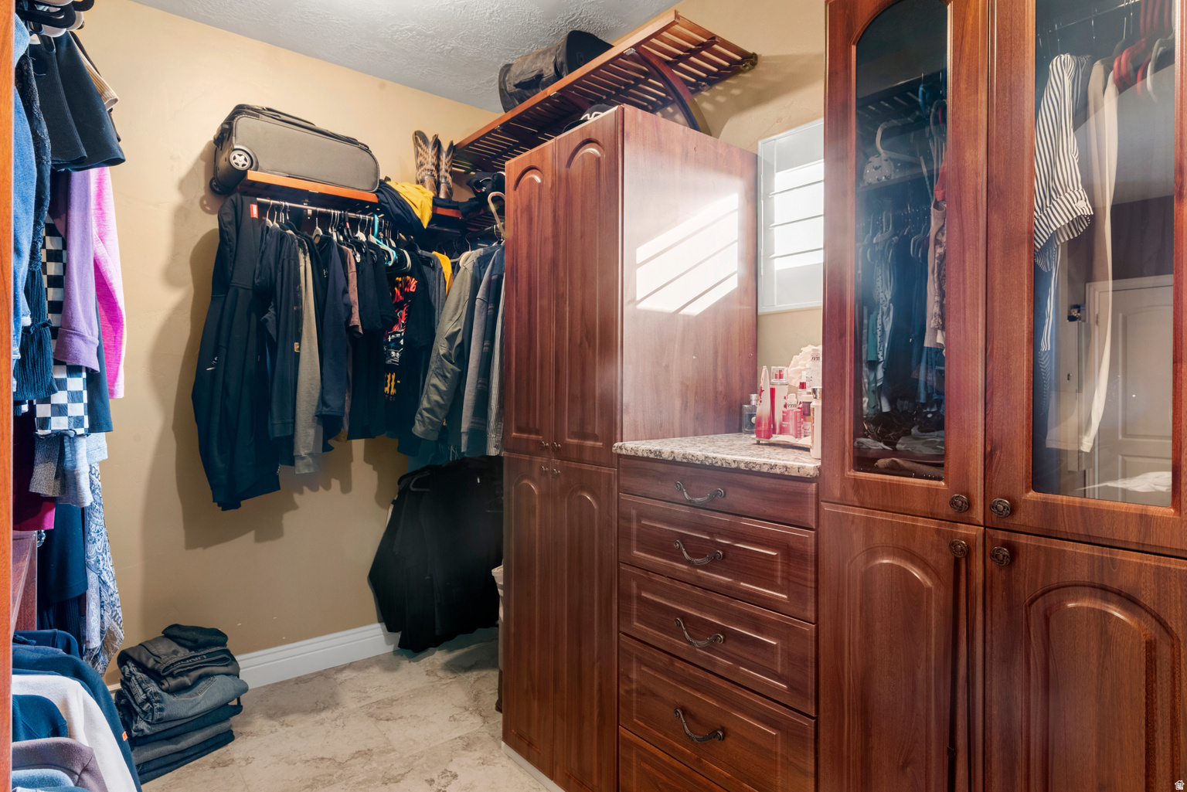
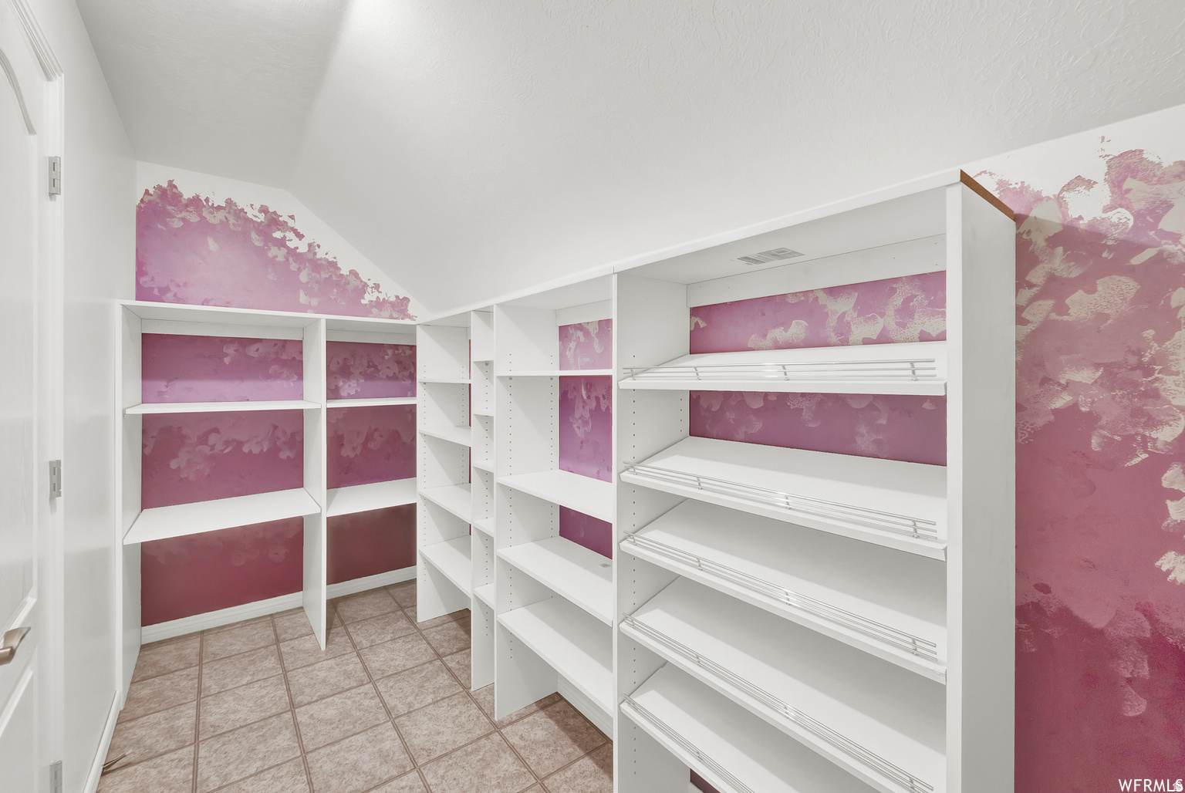
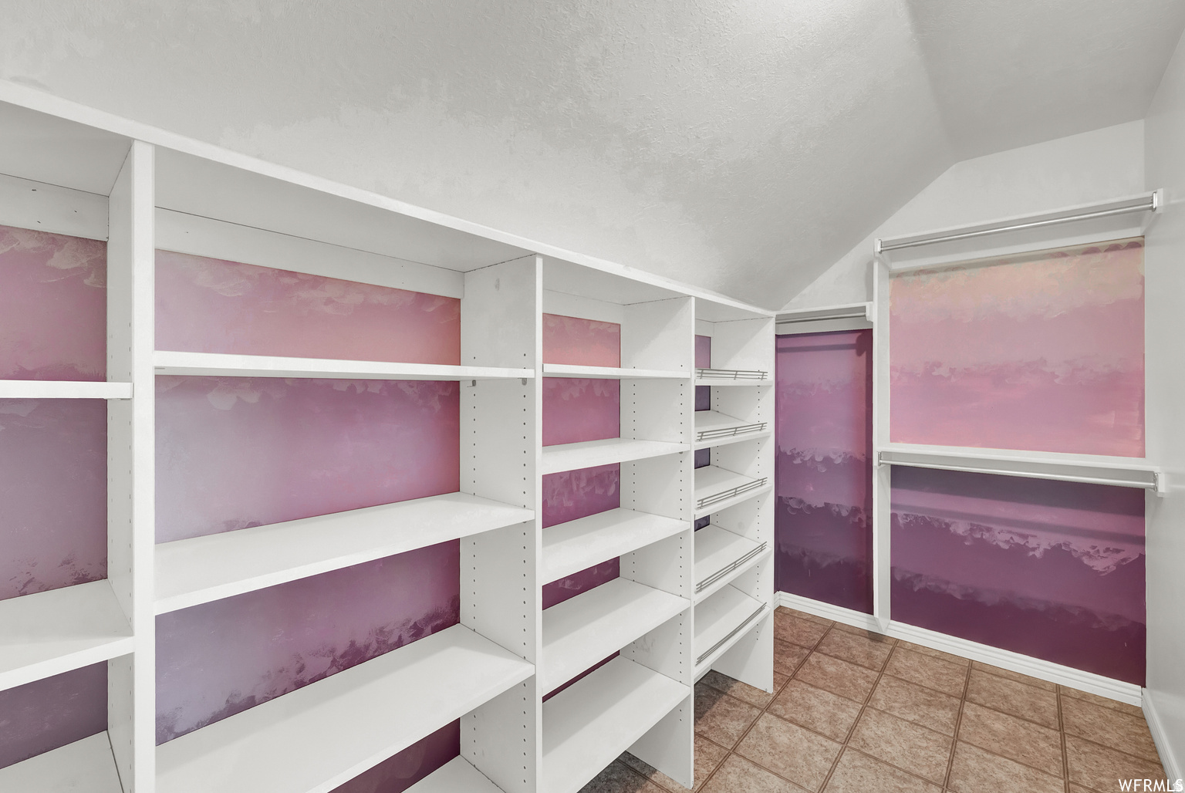
    Walk-In Closet(s), Central Vacuum, Vaulted Ceiling(s), Granite Counters, Master Downstairs

  • Total Bedrooms

    6

  • Bathrooms

    4

  • Basement YN

    YES

  • Cooling YN

    YES

  • Cooling

    Ceiling Fan(s), Attic Fan, Central Air

  • Fireplace YN

    YES

  • Heating YN

    YES

  • Heating

    Central, Natural Gas, Forced Air, Radiant Floor, Hot Water

  • Pet friendly

    N/A

Exterior

  • Garage

    Yes

  • Garage spaces

    5

  • Construction Materials

    Stone, Stucco

  • Other Exterior Features

    Balcony

  • Parking

    RV Access/Parking, Attached, Garage

  • Patio and Porch Features

    Deck, Covered, Patio

  • Pool

    No

  • Waterfront YN

    NO

  • View

    Mountain(s)

Area & Lot

  • Lot Size(acres)

    5.0

  • Lot Size(square feet)

    217,800

  • Property Type

    Residential

  • Property Sub Type

    Single Family Residence

  • Architectural Style

    Stories: 2

Price

  • Sales Price

    $1,669,000

  • Tax Amount

    $5,002
  • Sq. Footage

    6,251

  • Price/SqFt

    $266

HOA

  • Association

    YES

  • Association Fee

    $421

  • Association Fee Frequency

    Annually

  • Association Fee Includes

    N/A

Property Resources

  • Horse Property

    YES

School District

  • Elementary School

    Box Elder

  • Middle School

    Box Elder

  • High School

    Box Elder

Property Features

  • New Construction

    NO

  • Senior Community YN

    NO

  • Sewer

    Septic Tank

Schedule

Schedule a Showing

Showing scheduled successfully.

What is 3 + 4 ?


Change time

Mortgage calculator

Estimate your monthly mortgage payment, including the principal and interest, property taxes, and HOA. Adjust the values to generate a more accurate rate.

Your payment

Principal and Interest:

$

Property taxes:

$

HOA fees:

$

Total loan payment:

$

Total interest amount:

$

Location

  • County

    Box Elder

  • Elementary School

    Box Elder

  • Middle School

    Box Elder

  • High School

    Box Elder

Listing Courtesy of Christine Thomas , RE/MAX Associates

RealHub Information is provided exclusively for consumers' personal, non-commercial use, and it may not be used for any purpose other than to identify prospective properties consumers may be interested in purchasing. All information deemed reliable but not guaranteed and should be independently verified. All properties are subject to prior sale, change or withdrawal. RealHub website owner shall not be responsible for any typographical errors, misinformation, misprints and shall be held totally harmless.

Agent Summer Luke

Summer Luke

Principal Broker | Realtor®

Call Summer today to schedule a private showing.


* Listings on this website come from the FMLS IDX Compilation and may be held by brokerage firms other than the owner of this website. The listing brokerage is identified in any listing details. Information is deemed reliable but is not guaranteed. If you believe any FMLS listing contains material that infringes your copyrighted work please click here to review our DMCA policy and learn how to submit a takedown request.© 2024 FMLS.

Properties

Related properties

New on site 2 days ago
5.02 acre horse property! Features a heated saltwater pool, hot tub, 48x36 barn with 3 stalls, 60x40 shop, smart home upgrades, instant hot water, and stunning mountain views. Room for horses, RVs, and country living. One of Honeyville's finest homes.
#2172149

Brigham City

1765 W 5800 N

6 Beds

2 Baths

6,020 Sq.Ft.

$1,825,000

MLS#: 2172149
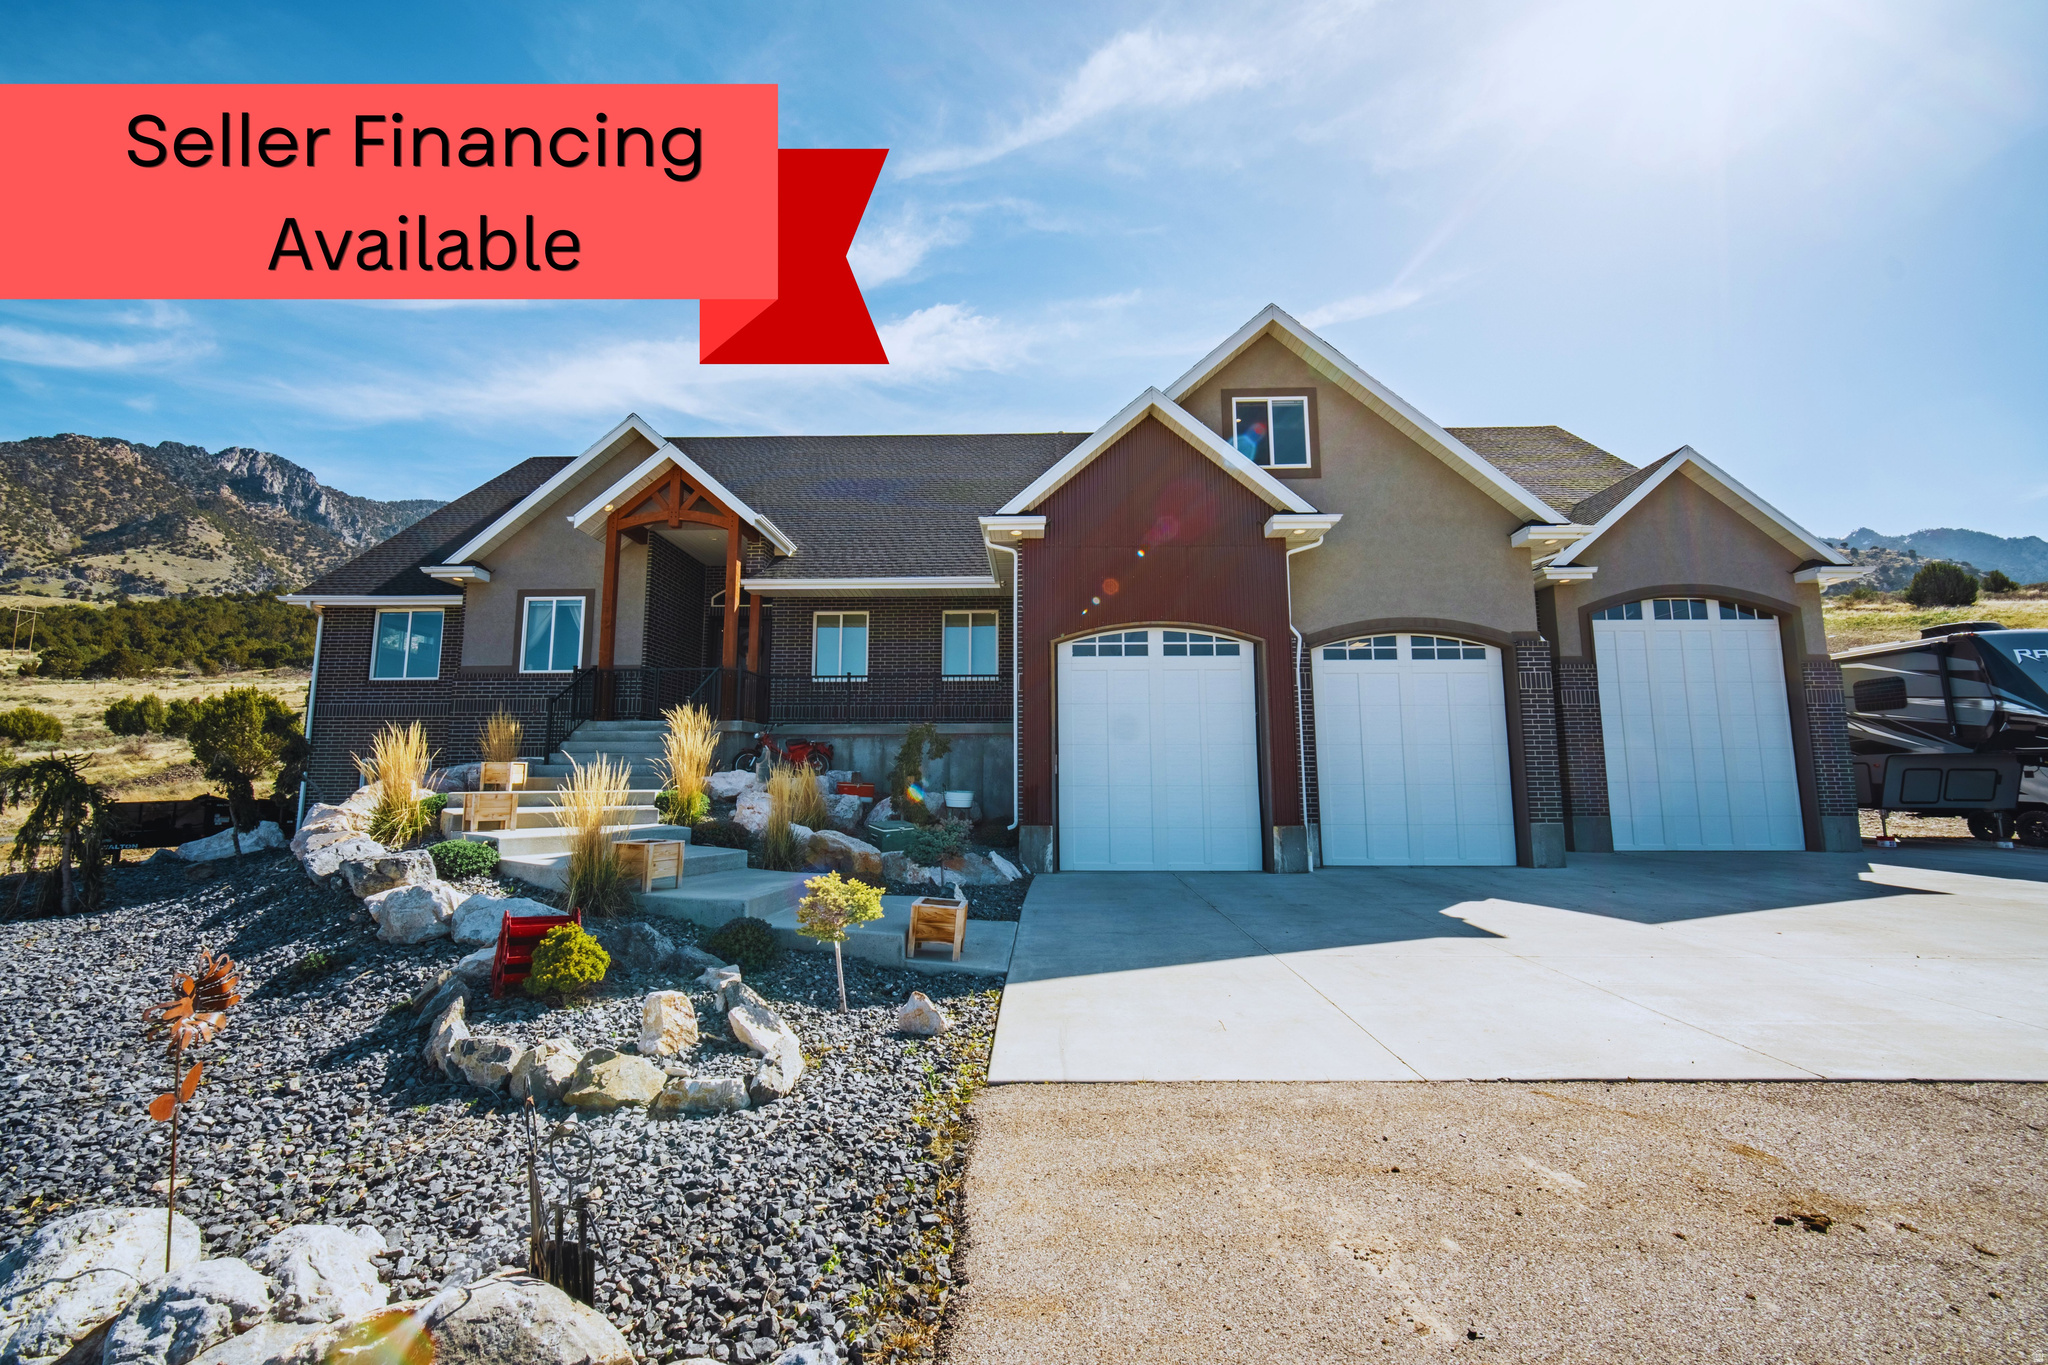
**Seller Financing Available!** This home is a one-of-a-kind country retreat with a private dirt bike track, pasture ground, and trail access into the canyon. Sweeping Box Elder County views from every window. TWO Chef's kitchens with one with double islands, custom cabinetry, hidden pantry and the other equal in finish. Primary suite offers his-and-hers closets, walk-in shower, soaker tub with a view. Large bedrooms, walk-out basement with apartment/ADU or short-term rental potential, in-home gym, walk-in safe, oversized RV/boat garage, abundant storage... this home has it all! Turn-key and move-in ready, must see in person! Sq ft is a courtesy estimate; buyer to verify.
#2150292

Brigham City

1930 W 5900 N

7 Beds

4 Baths

7,049 Sq.Ft.

$1,699,000

MLS#: 2150292

Secured by a private gated entrance on 5 flat, pristine acres with a dramatic mountain backdrop, this magnificent 6,251 sq. ft. luxury estate seamlessly pairs high-end living with professional-grade equestrian facilities. The bright and airy main floor centers around a premium gourmet kitchen with three-zone radiant heated floors that flows into a cozy fire lit family room, alongside a private primary suite boasting panoramic Wasatch views. Designed for ultimate relaxation, the massive 100% finished walkout basement features a pre-wired media room, a home gym, and direct access to a covered patio and luxury spa. Outside, the world-class horse setup is fully turnkey, offering an 1,800+ sq. ft. 4-stall barn with a designer chandelier and outdoor runs, a 60' round pen, and a massive 190' x 160' riding arena, all with ample space left to further customize your dream footprint.

1825 W 5800 N

Message successfully sent.

I agree to receive email communication and understand I can unsubscribe at any time.

I agree to be contacted by OnX Realty via call, email, and text for real estate services. To opt out, you can reply 'stop' at any time or reply 'help' for assistance. You can also click the unsubscribe link in the emails. Message and data rates may apply. Message frequency may vary. Privacy Policy

 - property

Send a message

Message successfully sent.

Preferred Agent

Reason for contacting?

I agree to receive email communication and understand I can unsubscribe at any time.

I agree to be contacted by OnX Realty via call, email, and text for real estate services. To opt out, you can reply 'stop' at any time or reply 'help' for assistance. You can also click the unsubscribe link in the emails. Message and data rates may apply. Message frequency may vary. Privacy Policy

Sign In Sign Out

Virtual Assistant

Would you like to take the next step with this property? We can help you schedule a showing or virtual tour, or send you more details.

Yes, I would like more information.

Thank You for Your Reply, One of Our Agents will contact you as soon as possible

No, maybe later.

Thank you, you can always contact me via email, phone number or through the contact form.

Realhub AI

Lucy - Your AI-Powered Realtor

Update Your Temporary Password

Personalize your search

Enter your email and we'll notify you immediately when new listings match what you're looking for.

or enter email address

Already have an account ? Login here

Continue your home search

I agree to receive communications and understand I can unsubscribe at any time.

I agree to be contacted by OnX Realty via call, email, and text for real estate services. To opt out, you can reply 'stop' at any time or reply 'help' for assistance. You can also click the unsubscribe link in the emails. Message and data rates may apply. Message frequency may vary. Privacy Policy

Already have an account ? Login here

We use cookies

We use cookies primarily for analytics to enhance your experience. By accepting, you agree to our use of these cookies. You can manage your preferences or learn more about our cookies policy.