
851 N GRANDVIEW DR E
Morgan, UT 84050

About
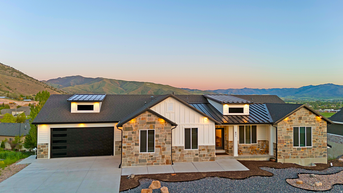
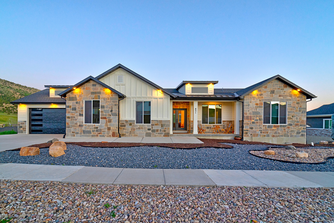
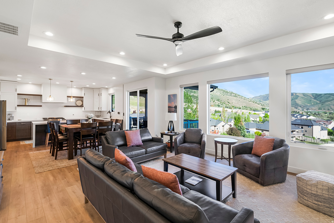
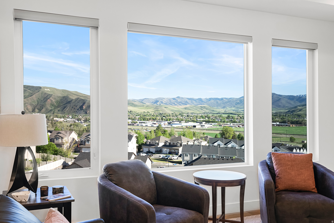
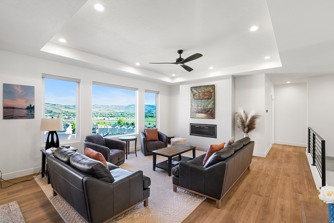
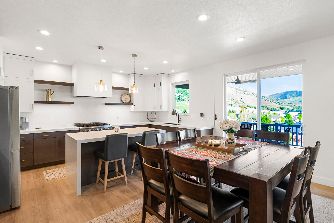
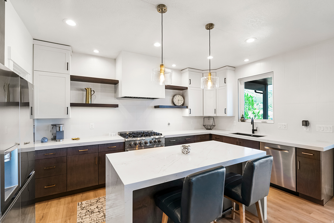
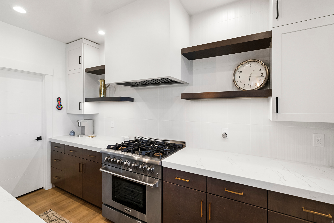
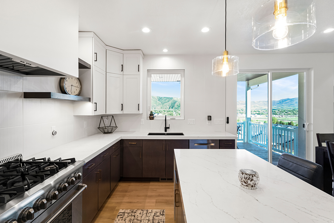
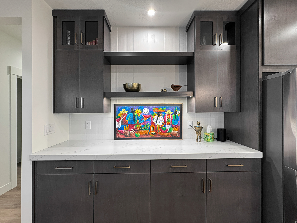
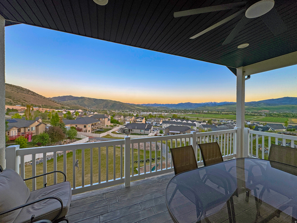
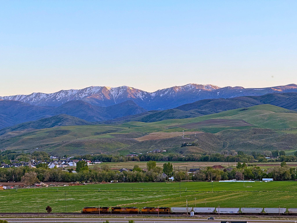
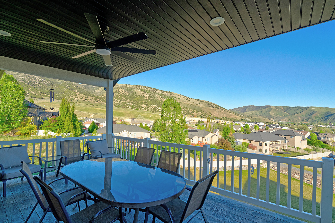
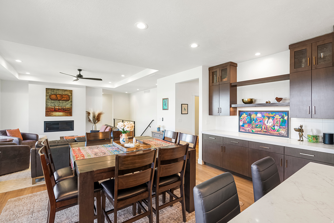
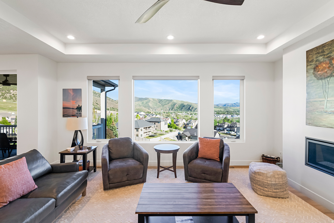
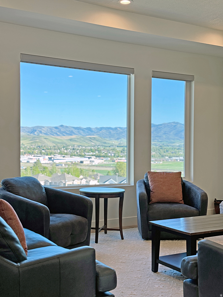
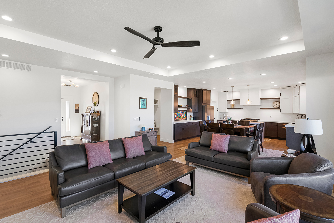
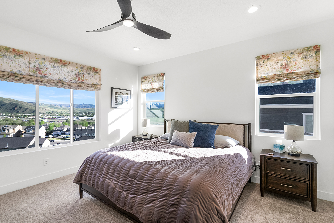
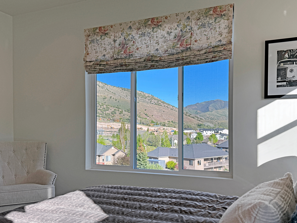
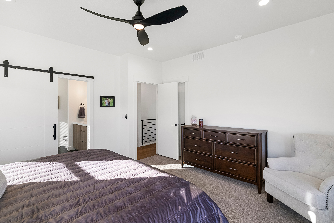
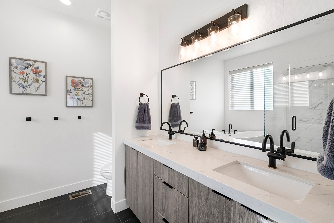
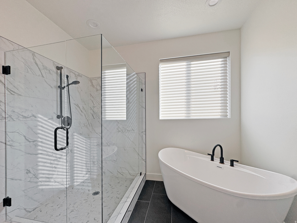
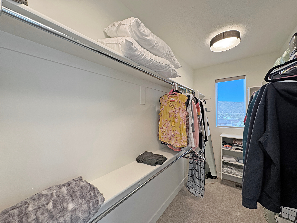
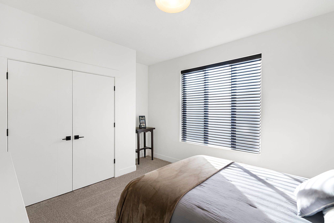
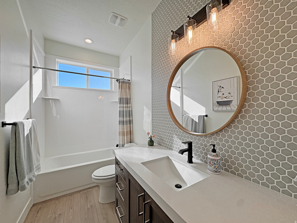
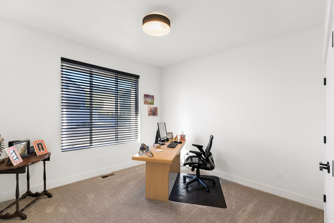
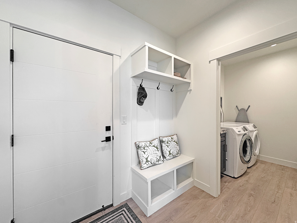
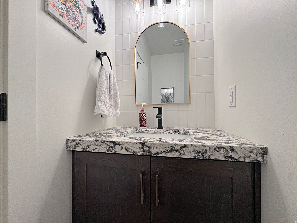
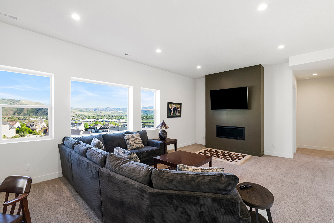
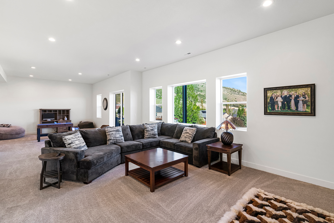
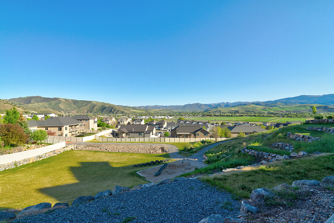
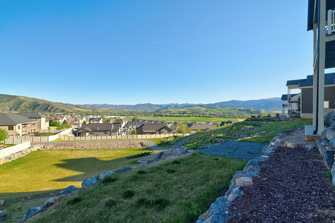
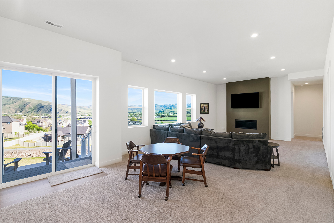
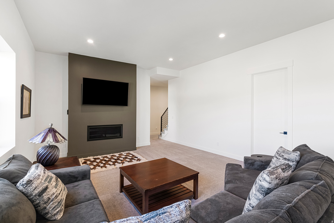
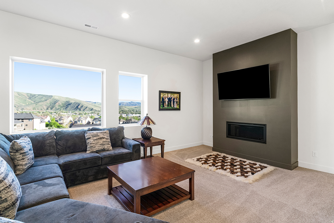
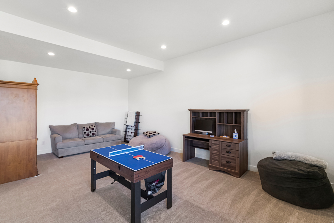
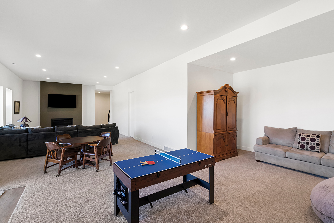
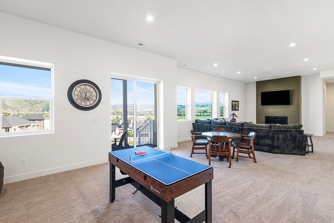
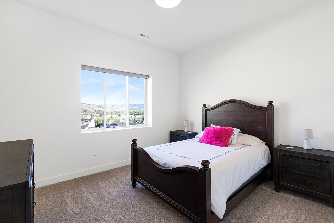
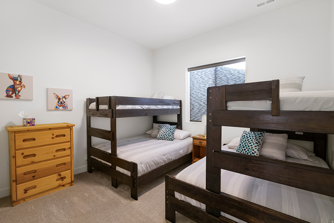
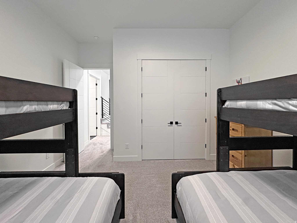
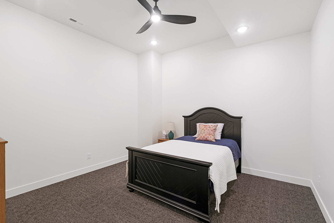
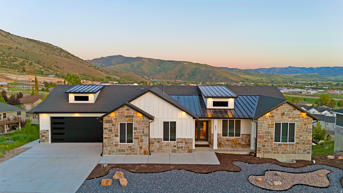
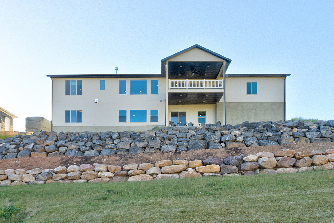
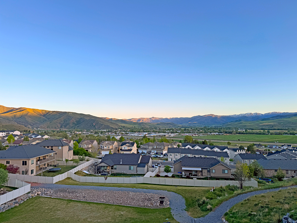
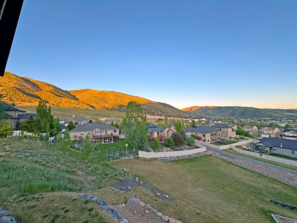
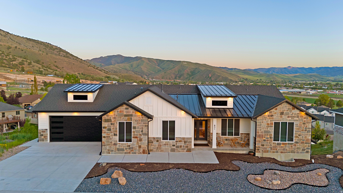
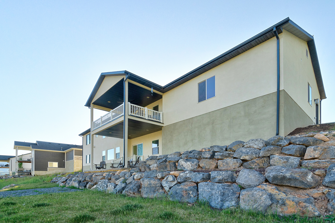
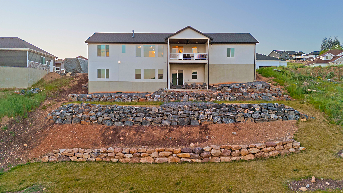
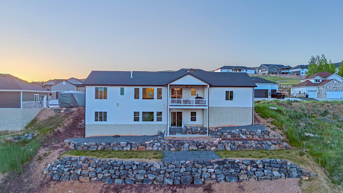
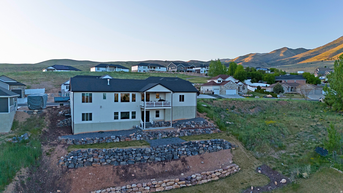
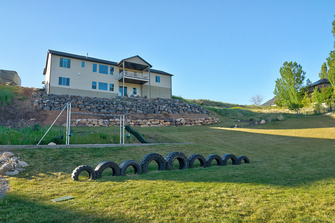
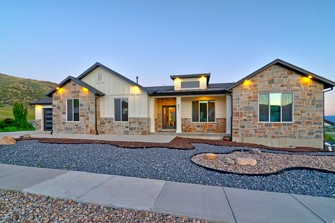
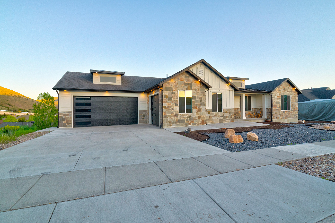
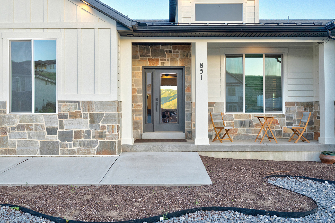
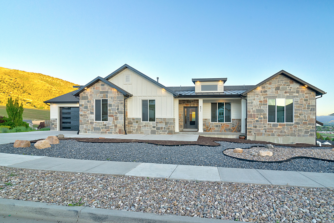
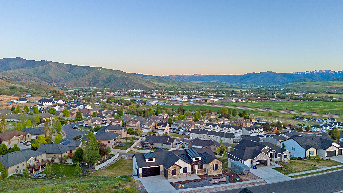
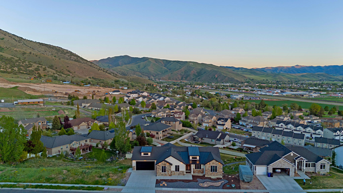
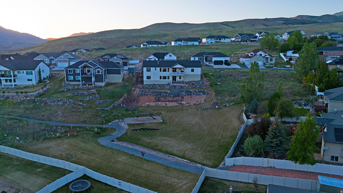
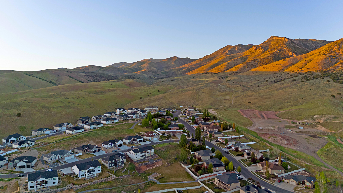
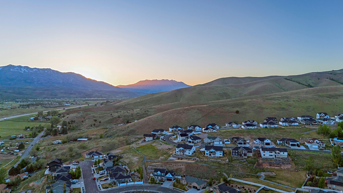
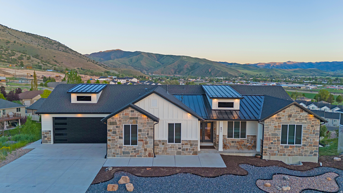
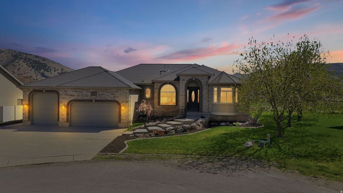
--- 4.6% Loan available with Lender Credits 2/1 buydown. Contact Pete Thomson for info. ---- Perched perfectly to capture breathtaking mountain and valley views, this barely lived-in custom home offers a rare combination of luxury, privacy, and modern design. From the moment you arrive, the stunning curb appeal, elevated setting, and unobstructed scenery set this home apart. Inside, soaring ceilings throughout (9' on the main level and 10' in the basement) create an open, light-filled feel that perfectly complements the expansive views from nearly every angle. The beautifully designed kitchen features waterfall countertops, custom cabinetry, a large walk-in pantry, designer lighting, and high-end finishes throughout. The spacious primary suite was designed to feel like a private retreat with a spa-inspired bathroom featuring a freestanding soaking tub, oversized walk-in shower, dual vanities, and elevated modern finishes. The fully finished basement provides incredible flexibility with space for a home gym, theater room, game room, craft room, or additional entertaining area. The oversized 3-car garage offers ample room for vehicles, storage, and toys. Step outside and enjoy unmatched privacy with no homes directly behind you and panoramic mountain and valley views that are almost impossible to find. Whether you're relaxing on the covered deck, entertaining guests, or simply enjoying the peace and quiet, this home was designed to maximize both comfort and scenery. This is luxury mountain living at its best - without sacrificing convenience or functionality. Don't miss this rare opportunity.
Property
Beds
5
Full Baths
3
1/2 Baths
1
Year Built
2022
Sq.Footage
3,714
Features
Features & Amenities
Interior
-
Other Interior Features
Walk-In Closet(s), Vaulted Ceiling(s), Granite Counters, Master Downstairs
-
Total Bedrooms
5
-
Bathrooms
3
-
1/2 Bathrooms
1
-
Basement YN
YES
-
Cooling YN
YES
-
Cooling
Ceiling Fan(s), Central Air
-
Fireplace YN
YES
-
Heating YN
YES
-
Heating
Central, Natural Gas, Forced Air
-
Main Level Bedrooms
3
-
Pet friendly
N/A
Exterior
-
Garage
Yes
-
Garage spaces
3
-
Construction Materials
Stone, Stucco
-
Other Exterior Features
Lighting
-
Parking
Attached, Garage
-
Patio and Porch Features
Deck, Covered
-
Pool
No
-
Waterfront YN
NO
-
View
Mountain(s), Valley
Area & Lot
-
Lot Size(acres)
0.37
-
Lot Size(square feet)
16117.2
-
Property Type
Residential
-
Property Sub Type
Single Family Residence
-
Architectural Style
Rambler/Ranch
Price
-
Sales Price
$1,175,000
-
Tax Amount
$5,065
-
Zoning
RES
-
Sq. Footage
3, 714
-
Price/SqFt
$316
HOA
-
Association
YES
-
Association Fee
$23
-
Association Fee Frequency
Monthly
-
Association Fee Includes
N/A
School District
-
Elementary School
Morgan
-
Middle School
Morgan
-
High School
Morgan
Property Features
-
Stories
2
-
New Construction
NO
-
Association Amenities
Picnic Area, Playground, Snow Removal
-
Senior Community YN
NO
Schedule
Schedule a Showing
Showing scheduled successfully.
Mortgage calculator
Estimate your monthly mortgage payment, including the principal and interest, property taxes, and HOA. Adjust the values to generate a more accurate rate.
Your payment
Principal and Interest:
$
Property taxes:
$
HOA fees:
$
Total loan payment:
$
Total interest amount:
$
Location
-
County
Morgan
-
Elementary School
Morgan
-
Middle School
Morgan
-
High School
Morgan

Listing Courtesy of M. Peter Thomson , RE/MAX Associates
RealHub Information is provided exclusively for consumers' personal, non-commercial use, and it may not be used for any purpose other than to identify prospective properties consumers may be interested in purchasing. All information deemed reliable but not guaranteed and should be independently verified. All properties are subject to prior sale, change or withdrawal. RealHub website owner shall not be responsible for any typographical errors, misinformation, misprints and shall be held totally harmless.

Summer Luke
Principal Broker | Realtor®
Call Summer today to schedule a private showing.
Phone (801) 882-3300
Email Summer@OnXrealty.com

* Listings on this website come from the FMLS IDX Compilation and may be held by brokerage firms other than the owner of this website. The listing brokerage is identified in any listing details. Information is deemed reliable but is not guaranteed. If you believe any FMLS listing contains material that infringes your copyrighted work please click here to review our DMCA policy and learn how to submit a takedown request.© 2024 FMLS.
Properties
Related properties
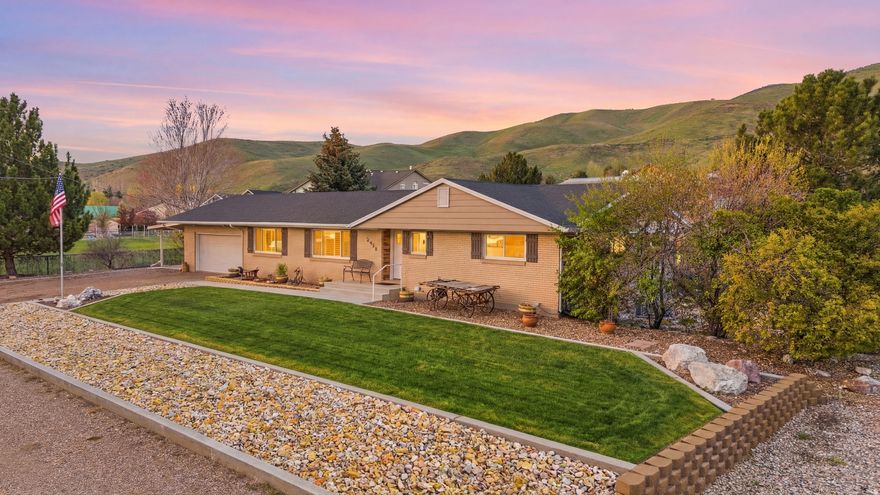
Morgan
2420 W OLD HIGHWAY RD
4 Beds
2 Baths
3,516 Sq.Ft.
$1,150,000
MLS#: 2153074
Morgan
407 W LARKSPUR LN
6 Beds
4 Baths
5,342 Sq.Ft.
$1,100,000
MLS#: 2149270
