
380 W MOUNTAIN VIEW LN
Lyman, UT 84749
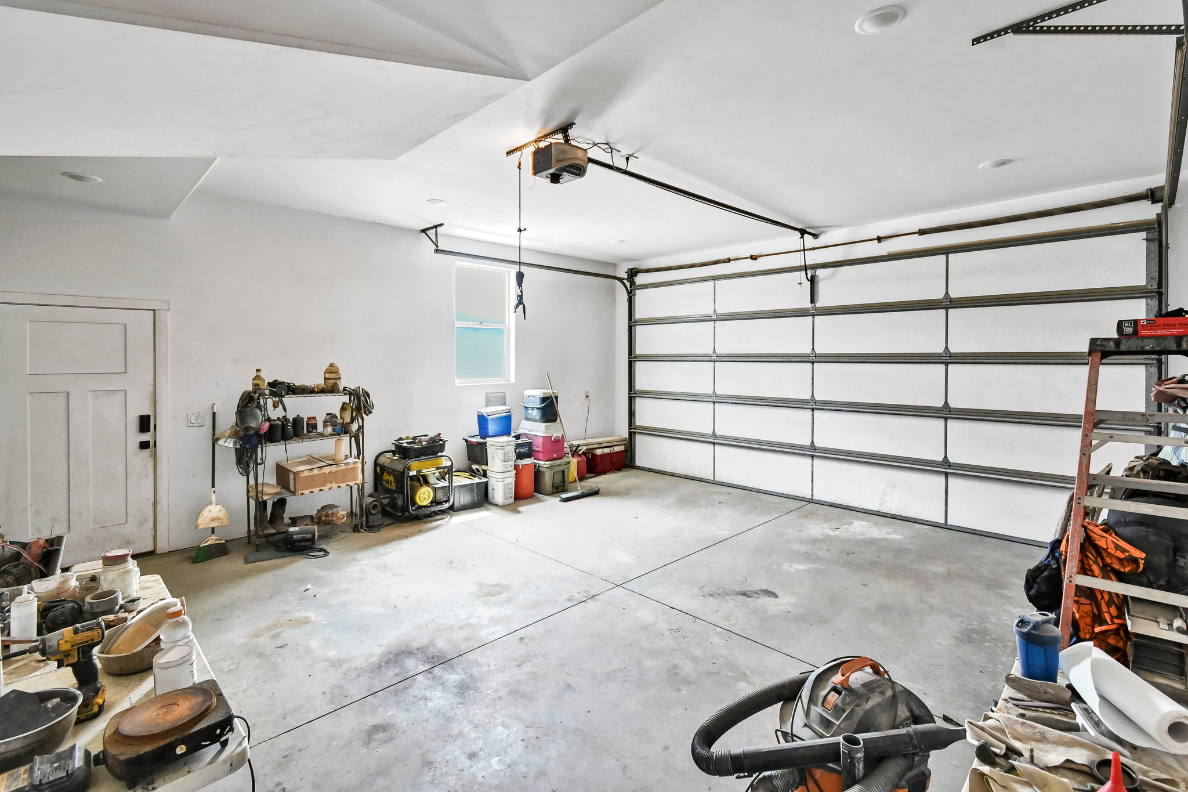
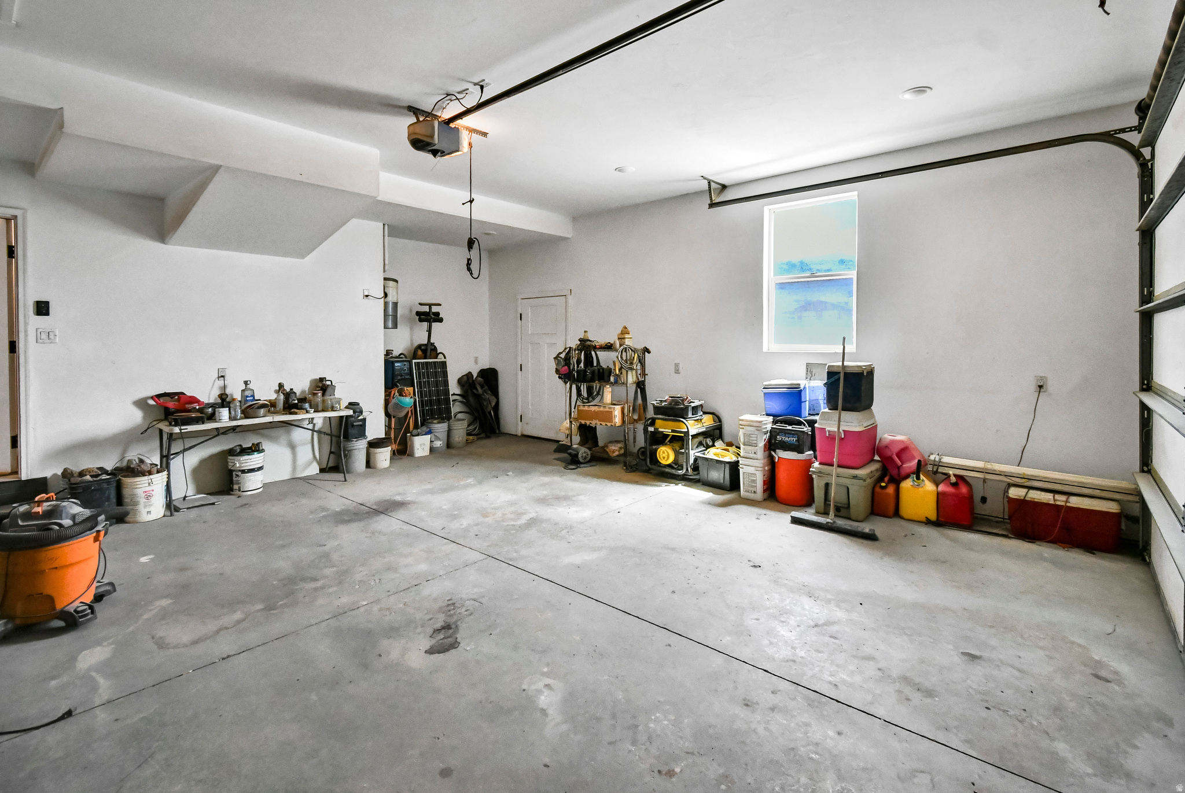
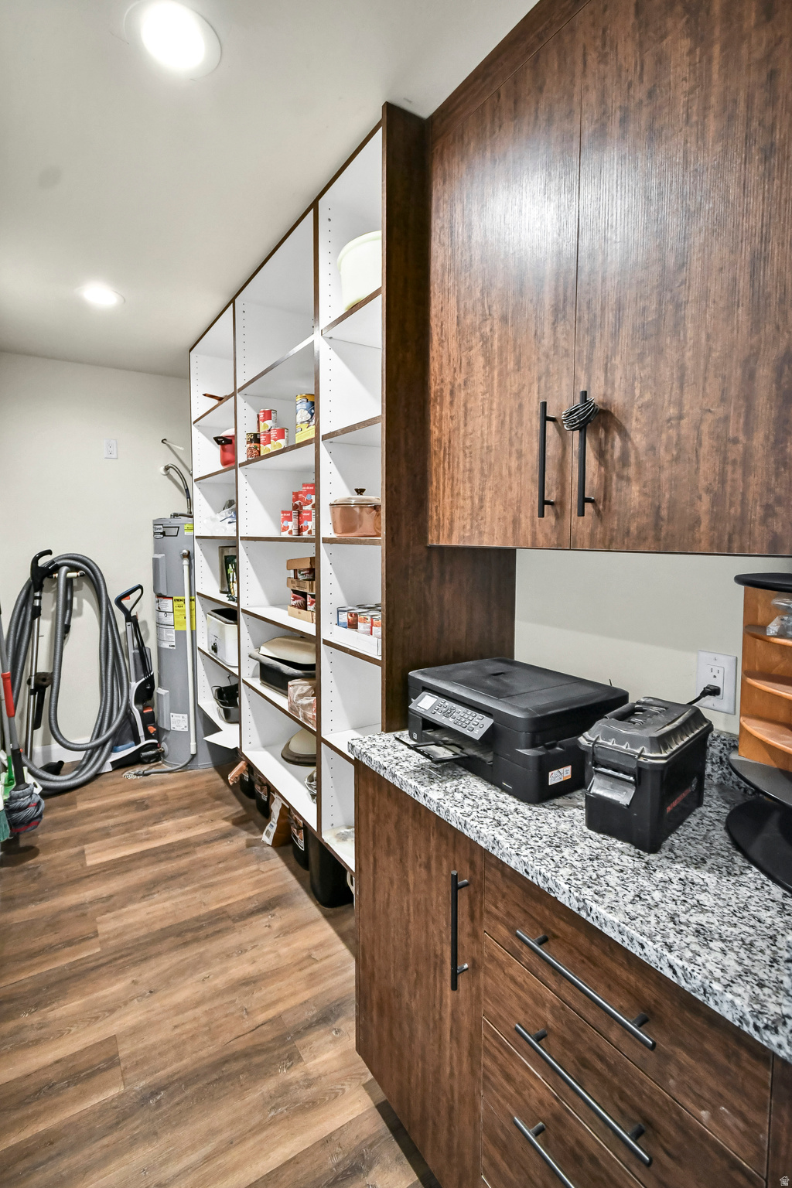
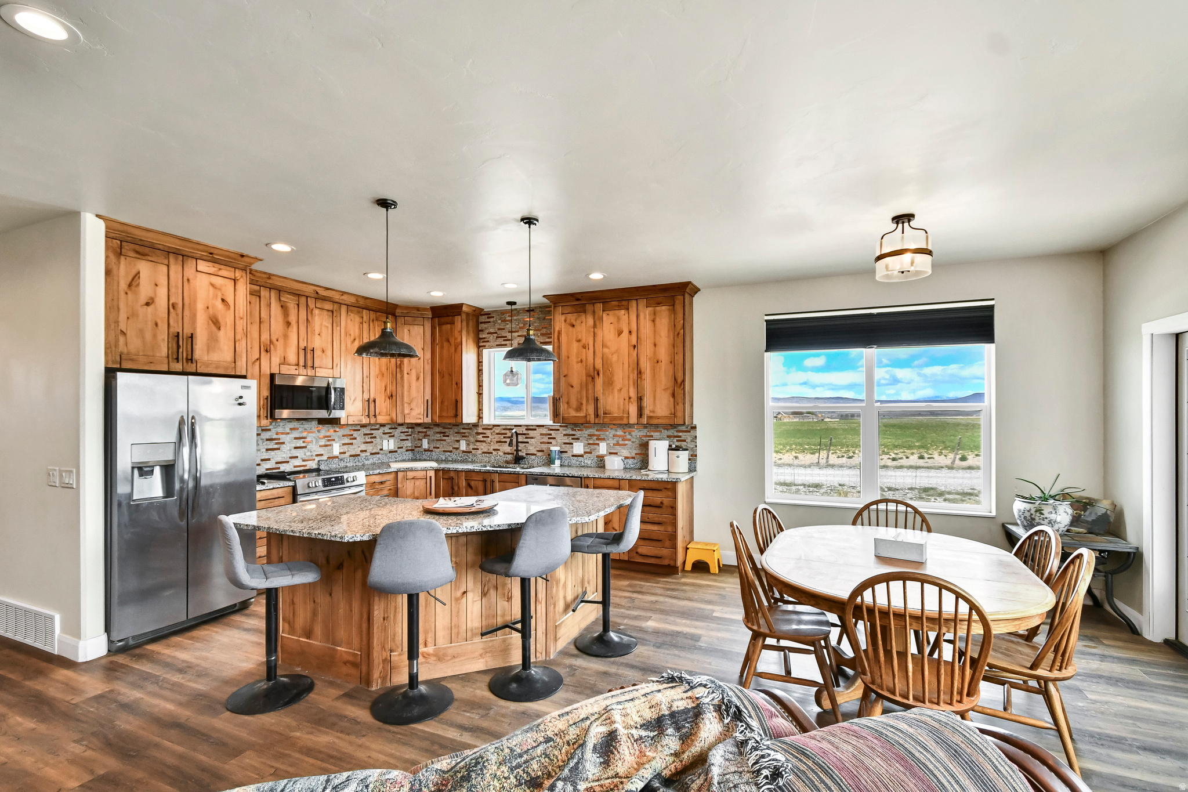
About
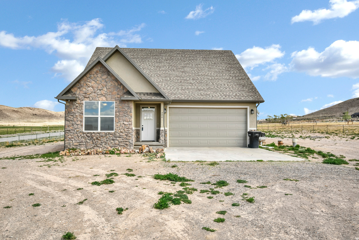
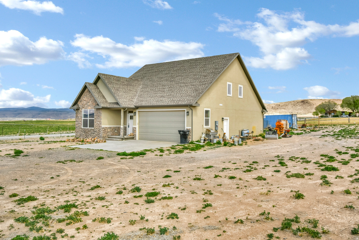
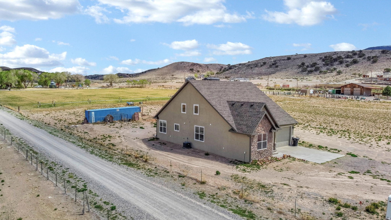
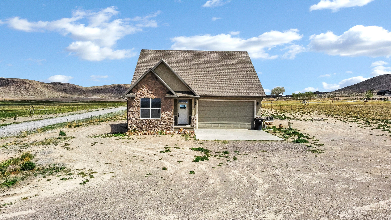
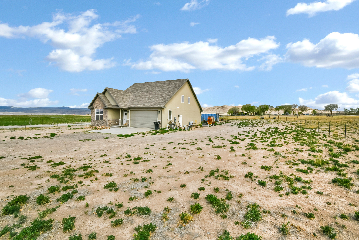
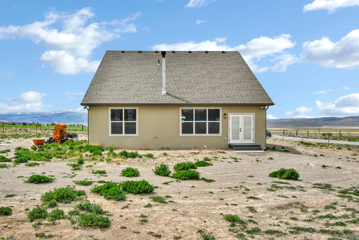
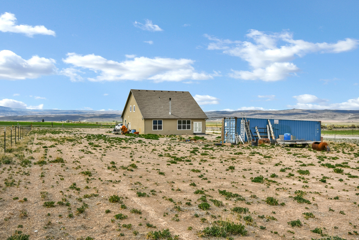
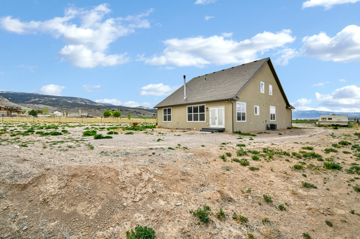
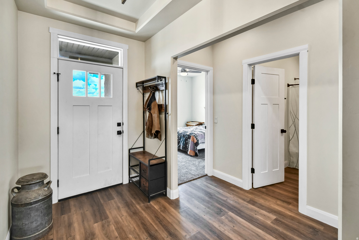
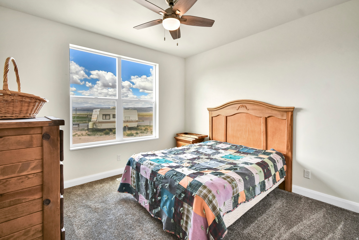
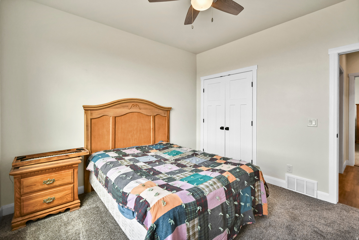
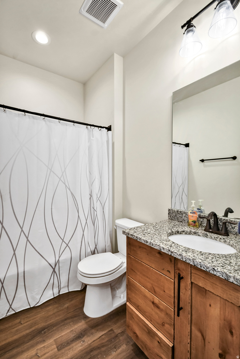
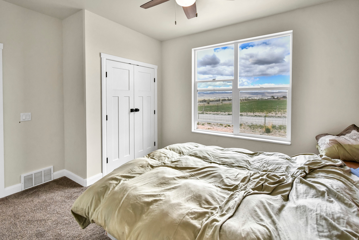
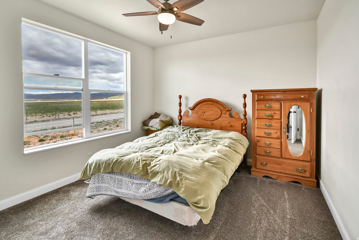
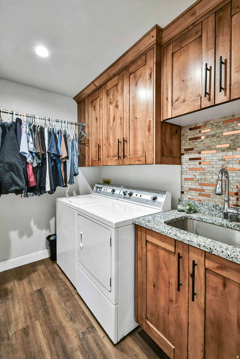
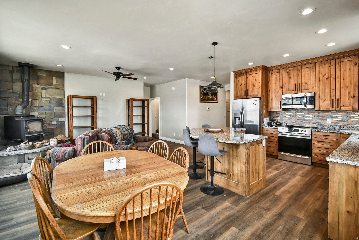
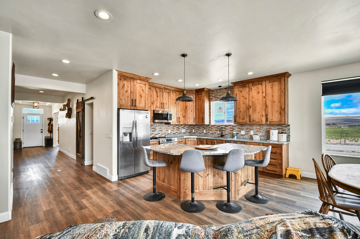
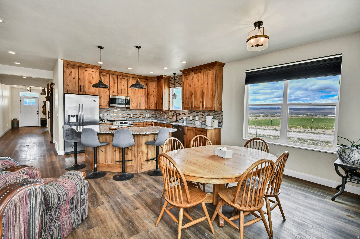
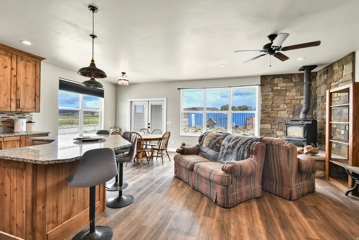
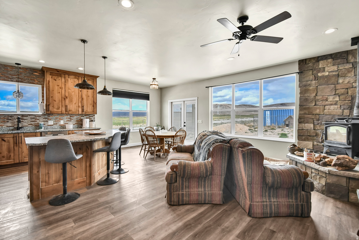
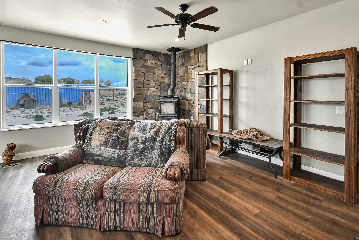
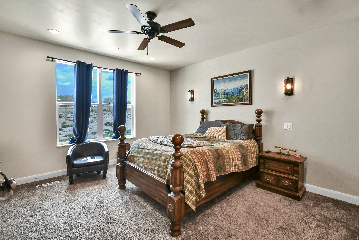
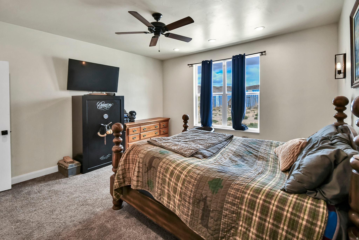
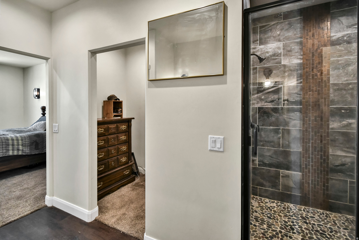
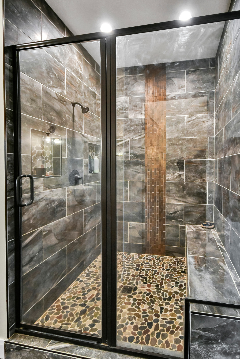
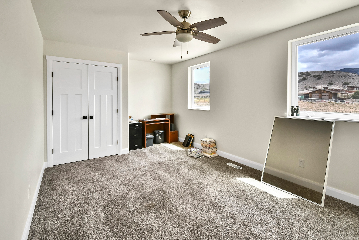
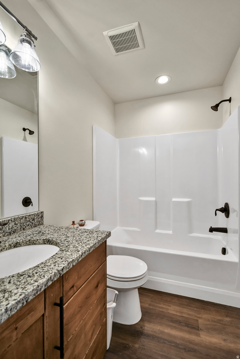
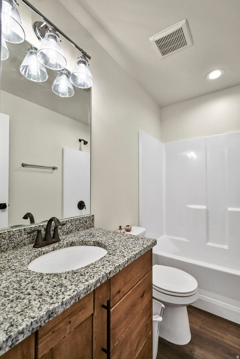
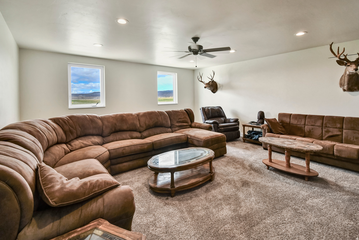
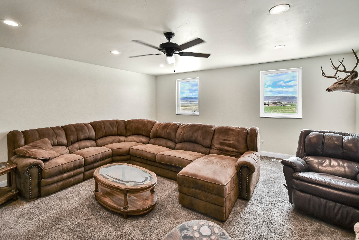
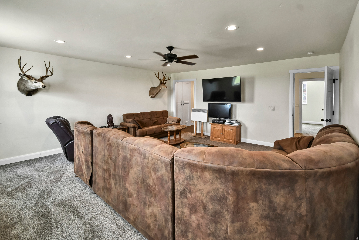
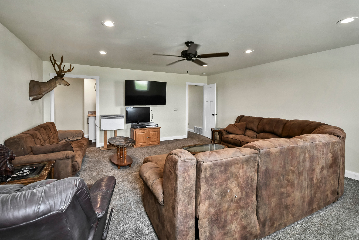
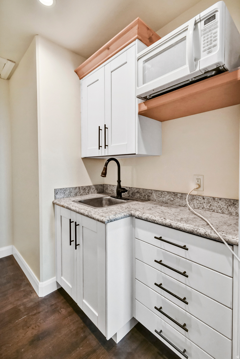
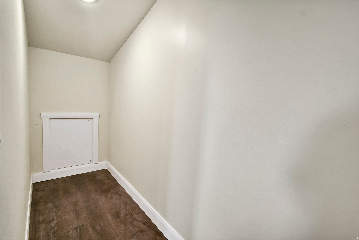
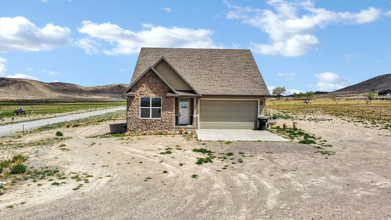
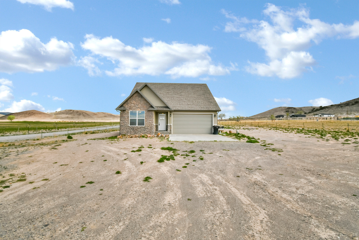
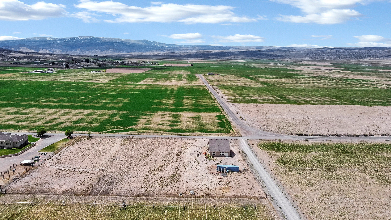
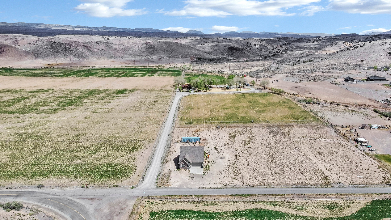
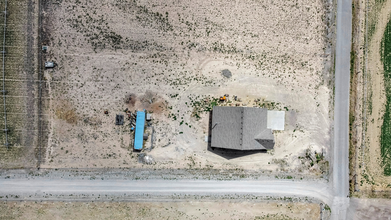
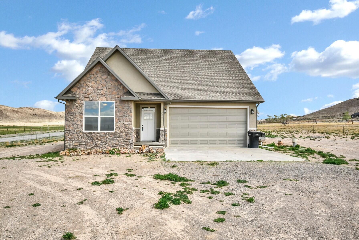
Welcome home to this beautifully designed residence offering the perfect blend of modern comfort, thoughtful upgrades, and breathtaking views. Situated on a spacious large lot, this home provides plenty of room to enjoy both indoor and outdoor living while offering the convenience of RV parking and space to spread out. From the moment you step inside, you'll appreciate the bright and open layout designed for comfortable everyday living and effortless entertaining. Large windows fill the home with natural light while showcasing the beautiful surrounding scenery. The inviting main living space features durable LVP pet-proof flooring that combines style, warmth, and practicality for everyday life. Beautiful finishes throughout the home add a modern touch while still creating a cozy and welcoming atmosphere. At the center of the living area, the charming wood stove creates the perfect gathering place during cooler months. Whether you're enjoying quiet evenings by the fire, hosting family and friends, or soaking in the peaceful surroundings, this property offers the ideal balance of comfort, style, and functionality. Don't miss the opportunity to own this beautiful newer home with modern finishes, open living spaces, and room to truly enjoy the lifestyle you've been looking for.
Property
Beds
5
Full Baths
3
1/2 Baths
None
Year Built
2020
Sq.Footage
3,000
Features
Features & Amenities
Interior
-
Other Interior Features
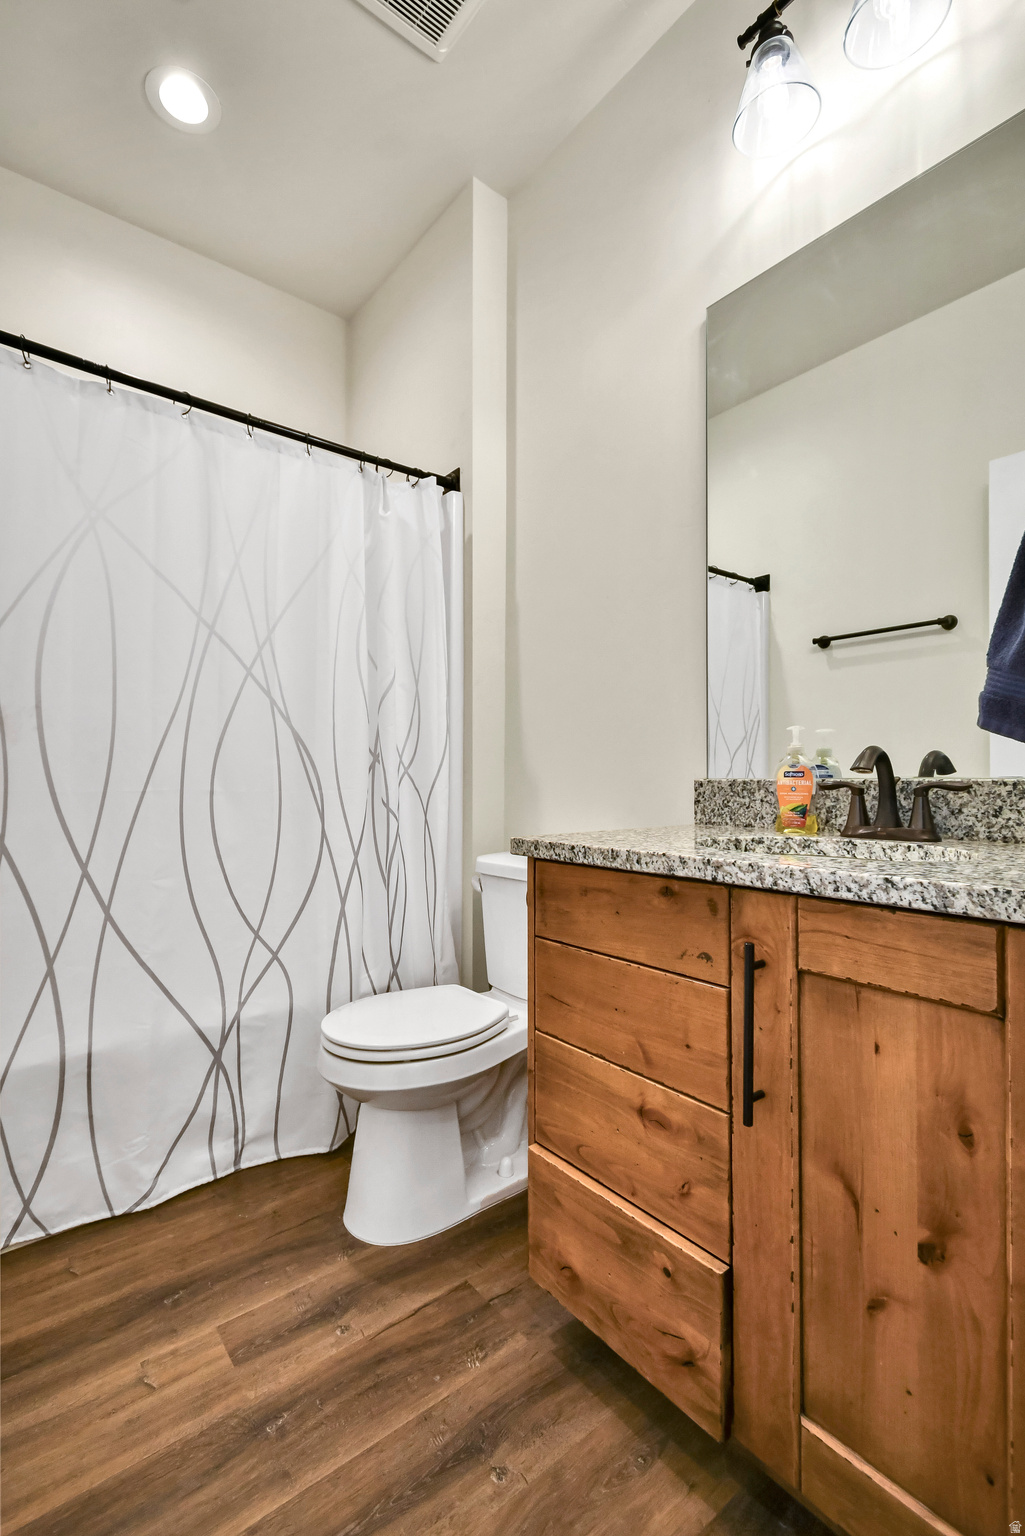
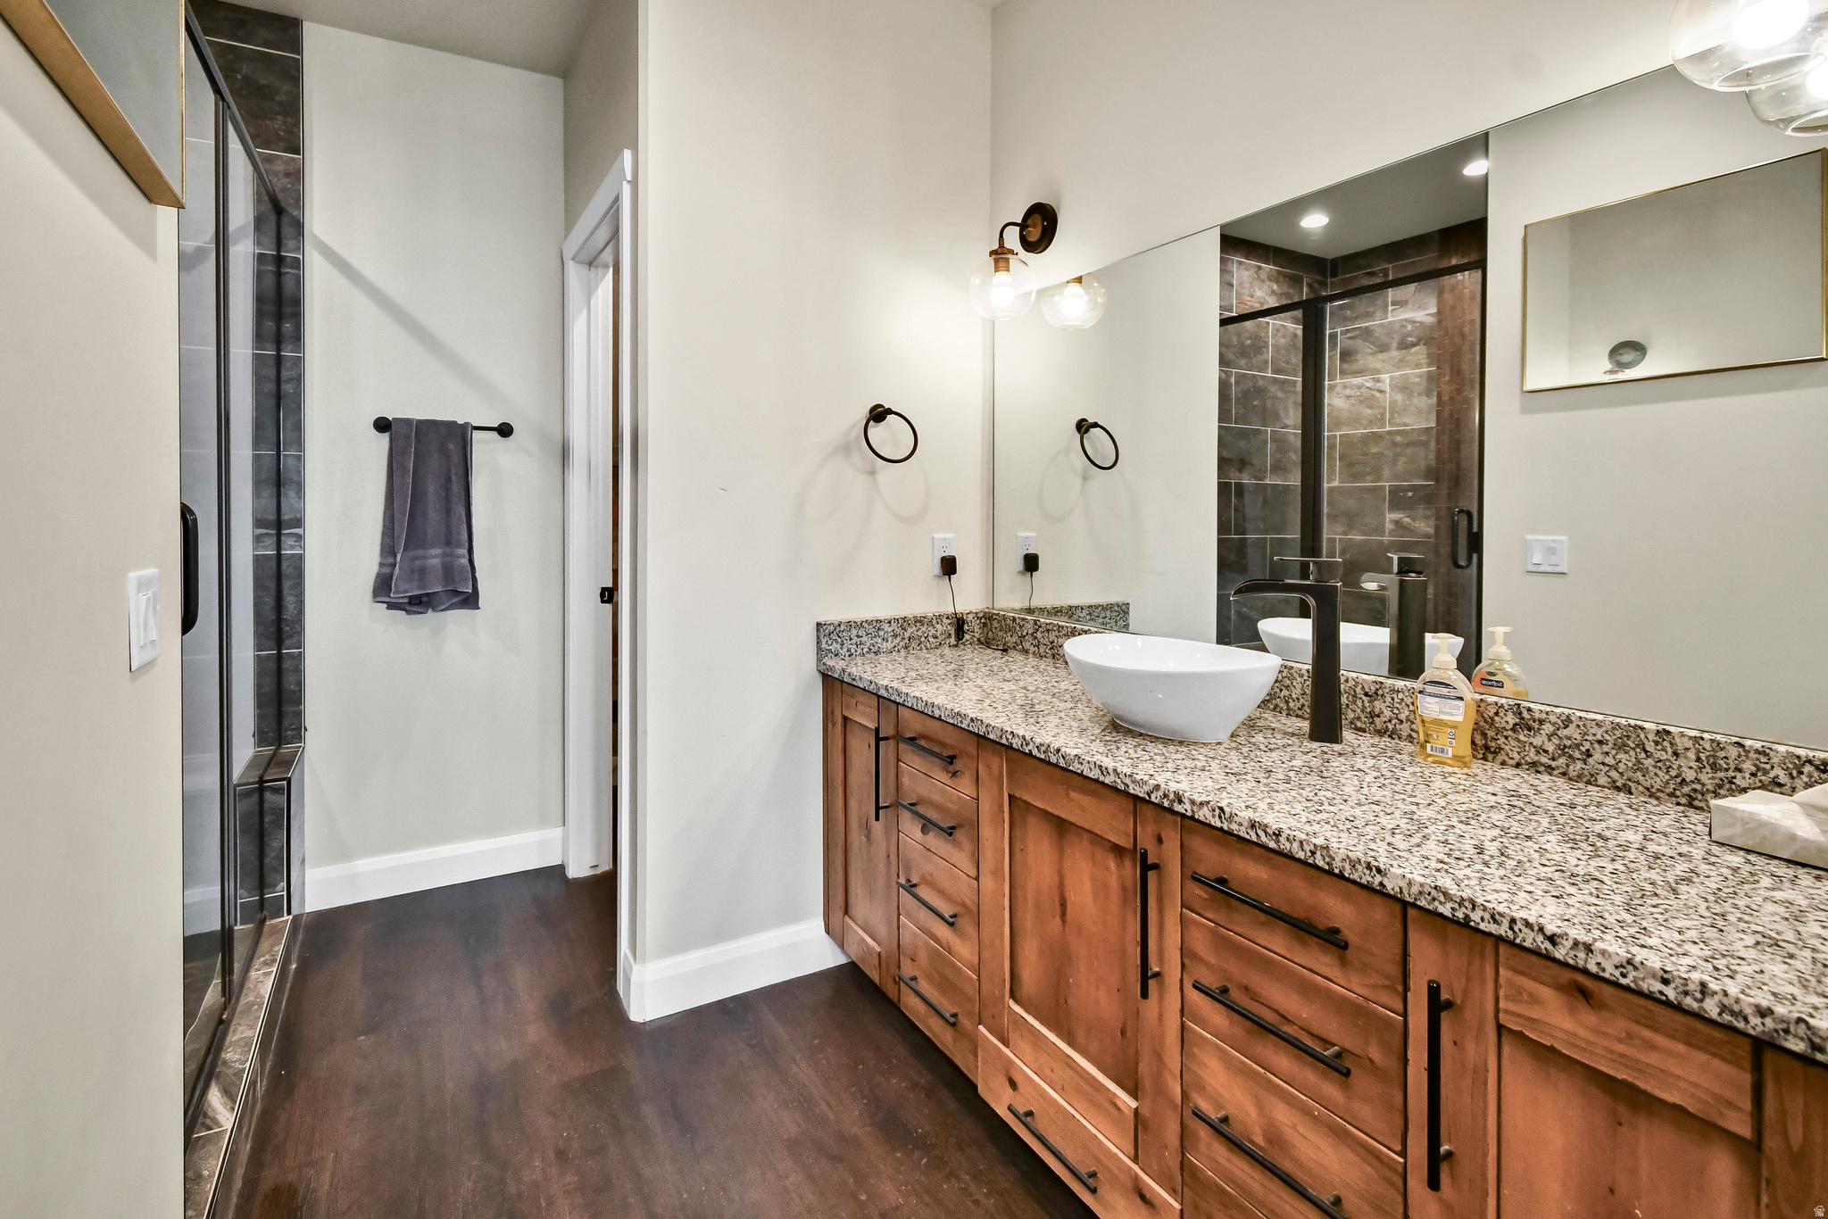
Wet Bar, Walk-In Closet(s), Central Vacuum, Granite Counters
-
Total Bedrooms
5
-
Bathrooms
3
-
Basement YN
NO
-
Cooling YN
YES
-
Cooling
Ceiling Fan(s), Central Air, Heat Pump
-
Fireplace YN
YES
-
Heating YN
YES
-
Heating
Wood Stove, Electric, Forced Air, Heat Pump, Wood
-
Main Level Bedrooms
3
-
Pet friendly
N/A
Exterior
-
Garage
Yes
-
Garage spaces
1
-
Construction Materials
Stone, Stucco
-
Parking
RV Access/Parking, Attached, Garage
-
Patio and Porch Features
Porch
-
Pool
No
-
Waterfront YN
NO
-
View
Mountain(s), Valley
Area & Lot
-
Lot Features
Corner Lot
-
Lot Size(acres)
1.01
-
Lot Size(square feet)
43,995
-
Property Type
Residential
-
Property Sub Type
Single Family Residence
-
Architectural Style
Rambler/Ranch
Price
-
Sales Price
$499,000
-
Tax Amount
$1,442
-
Zoning
R-1
-
Sq. Footage
3,000
-
Price/SqFt
$166
HOA
-
Association
No
Property Resources
-
Horse Property
YES
School District
-
Elementary School
Wayne
-
Middle School
Wayne
-
High School
Wayne
Property Features
-
New Construction
NO
-
Senior Community YN
NO
-
Sewer
Septic Tank
Schedule
Schedule a Showing
Showing scheduled successfully.
Mortgage calculator
Estimate your monthly mortgage payment, including the principal and interest, property taxes, and HOA. Adjust the values to generate a more accurate rate.
Your payment
Principal and Interest:
$
Property taxes:
$
HOA fees:
$
Total loan payment:
$
Total interest amount:
$
Location
-
County
Wayne
-
Elementary School
Wayne
-
Middle School
Wayne
-
High School
Wayne

Listing Courtesy of Meg Payne , Red Rock Real Estate LLC (Central)
RealHub Information is provided exclusively for consumers' personal, non-commercial use, and it may not be used for any purpose other than to identify prospective properties consumers may be interested in purchasing. All information deemed reliable but not guaranteed and should be independently verified. All properties are subject to prior sale, change or withdrawal. RealHub website owner shall not be responsible for any typographical errors, misinformation, misprints and shall be held totally harmless.

Summer Luke
Principal Broker | Realtor®
Call Summer today to schedule a private showing.
Phone (801) 882-3300
Email Summer@OnXrealty.com

* Listings on this website come from the FMLS IDX Compilation and may be held by brokerage firms other than the owner of this website. The listing brokerage is identified in any listing details. Information is deemed reliable but is not guaranteed. If you believe any FMLS listing contains material that infringes your copyrighted work please click here to review our DMCA policy and learn how to submit a takedown request.© 2024 FMLS.
Properties
Related properties
Lyman
380 W Mountain View LN
5 Beds
None Baths
3,000 Sq.Ft.
$499,000
MLS#: 26-273151
