13324 S HERITAGE FARMS CV W 124

Riverton, UT 84065
Stories: 2

Riverton, UT 84065
13324 S HERITAGE FARMS CV W 124

$1,899,000

MLS#: 2159479

Status: Active

Listing provided by: Leisure Properties LC

Listing agent phone: None

Last update: 4 days ago

On site: 5 days ago
DANSIE ESTATES SUBDIVISION - Residential

About

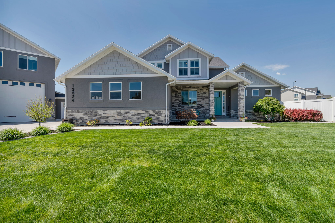
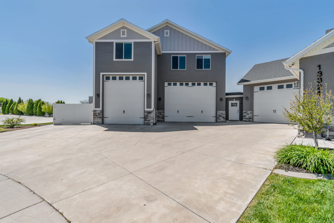
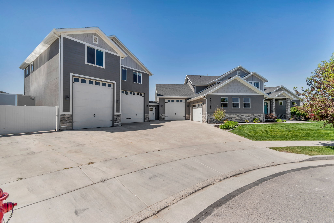
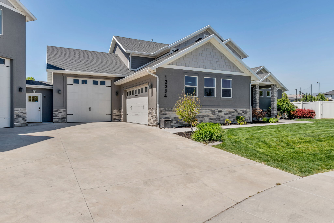
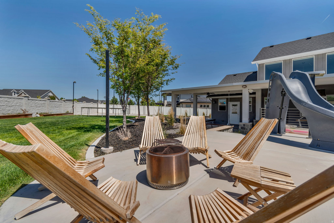
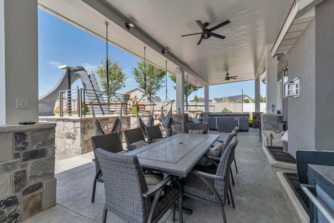
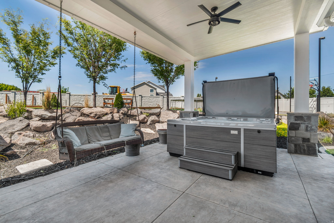
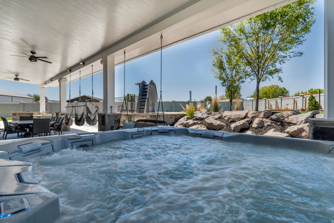
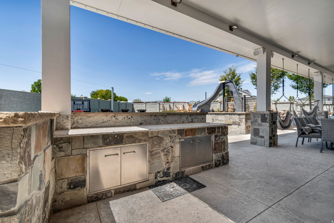
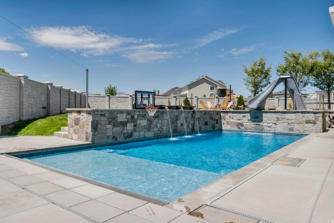
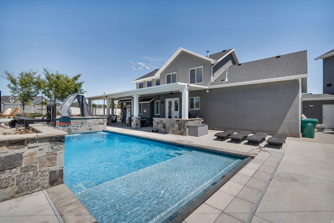
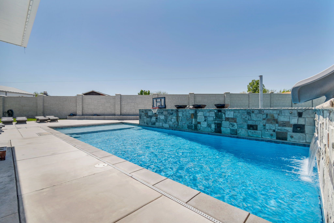
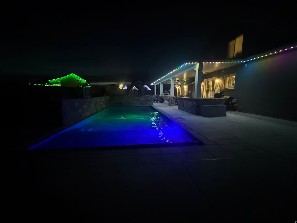
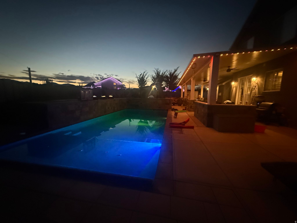
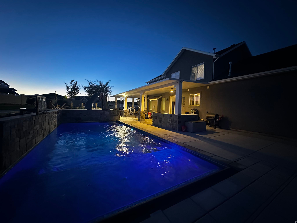
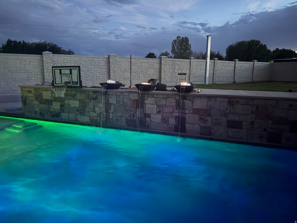
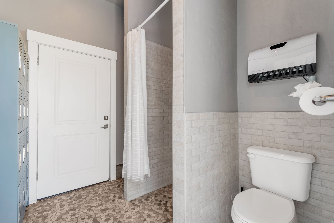
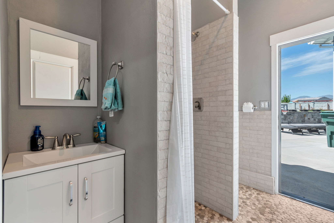
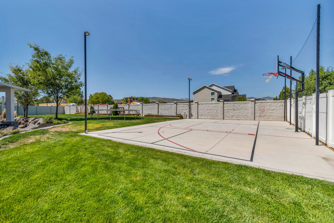
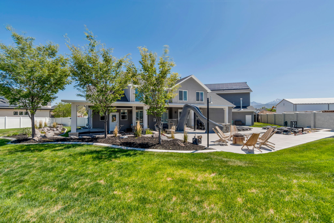
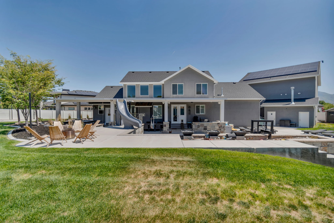
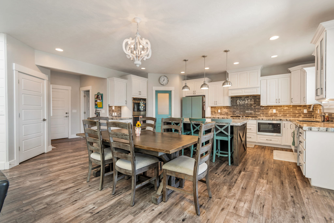
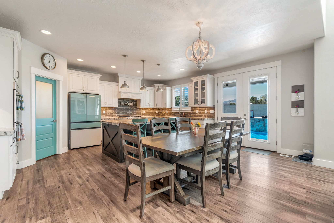
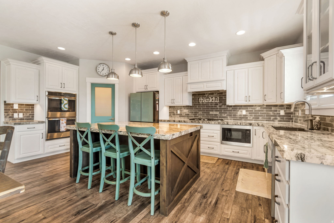
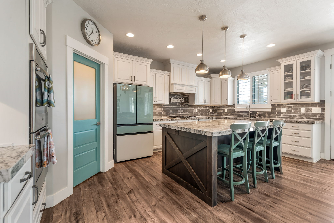
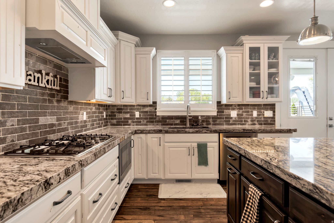
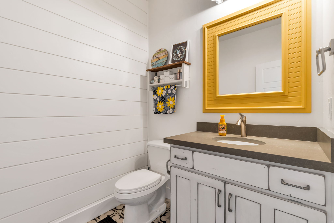
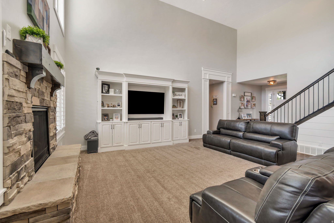
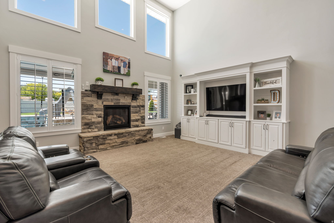
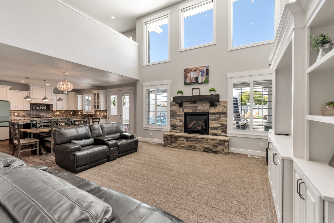
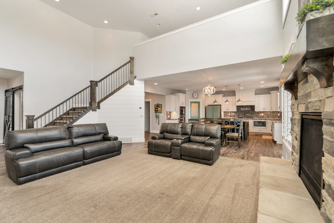
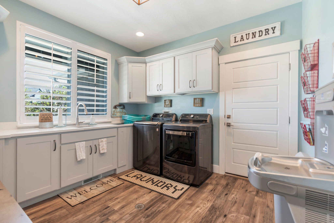
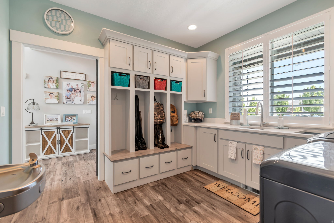
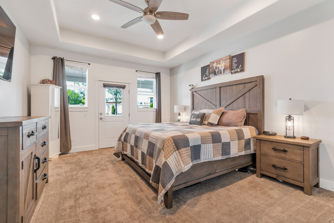
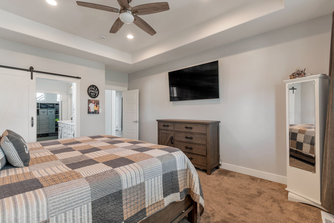
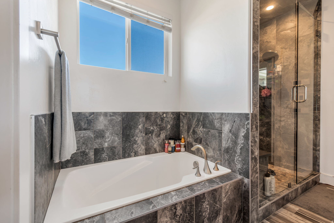
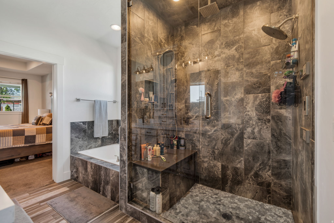
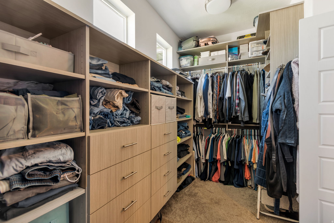
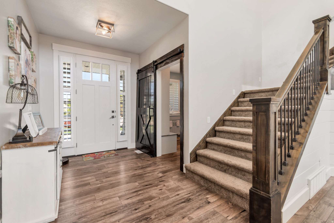
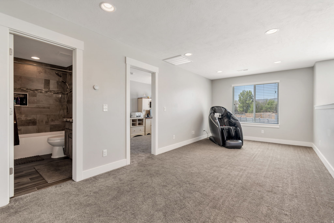
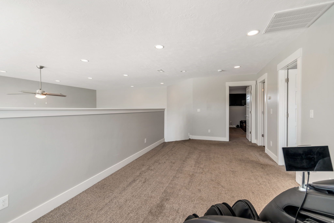
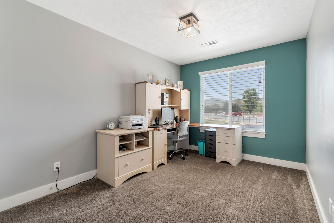
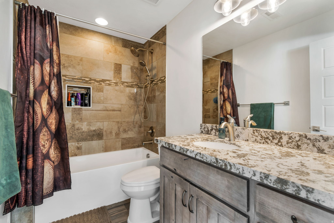
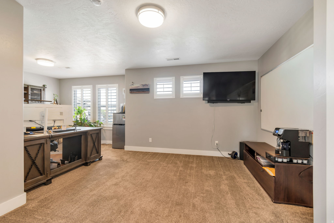
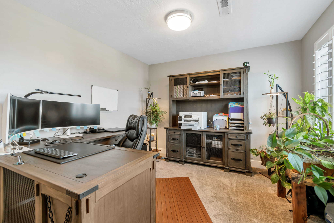
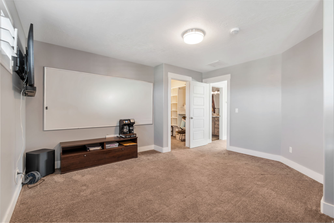
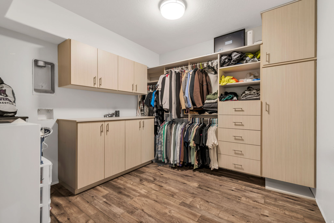
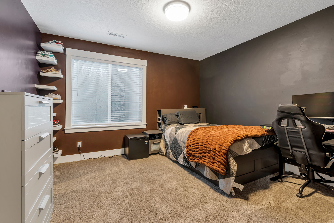
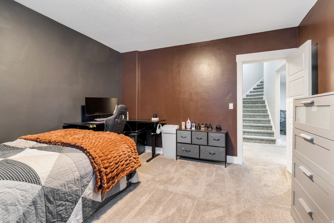
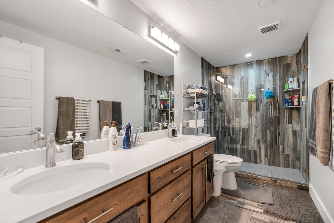
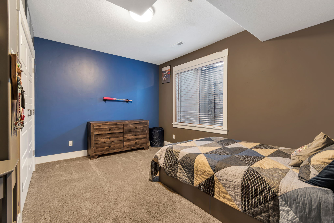
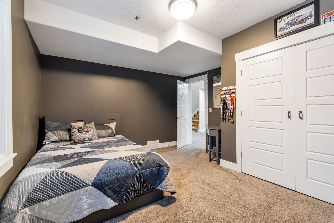
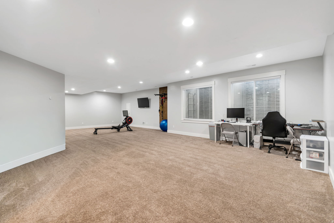
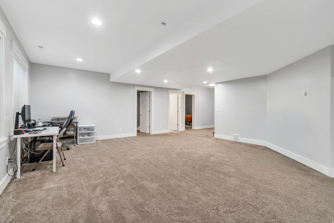
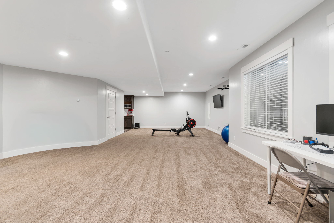
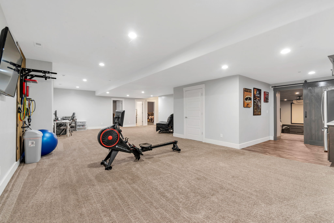
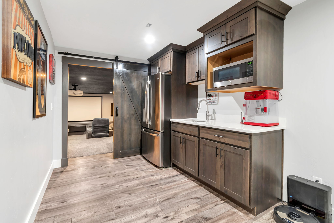
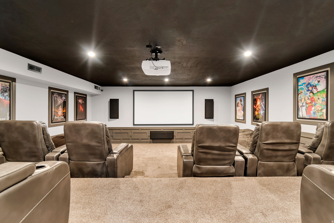
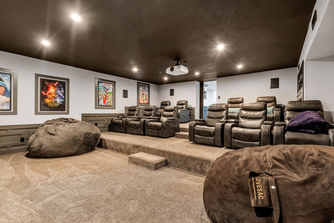
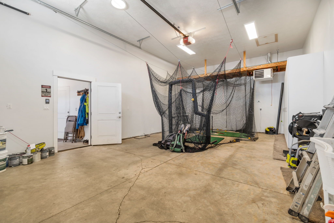
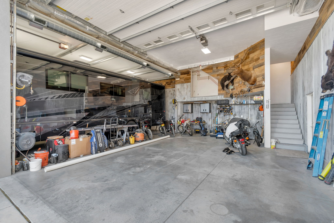
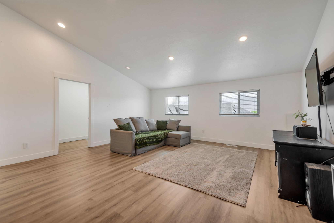
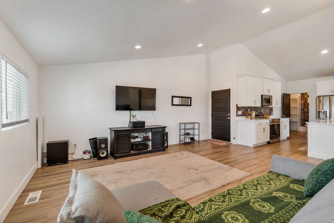
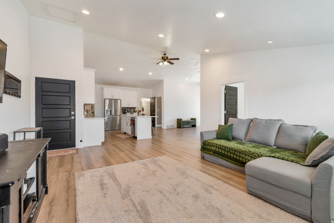
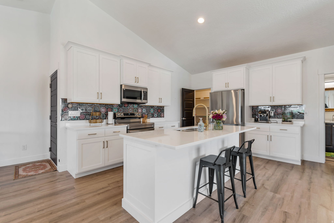
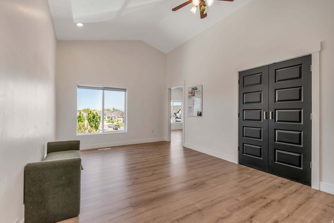
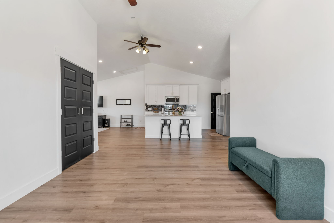
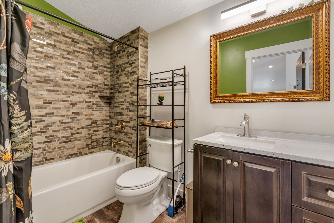
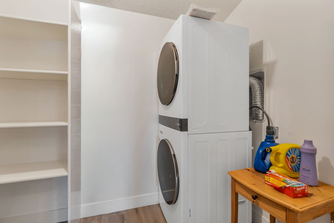
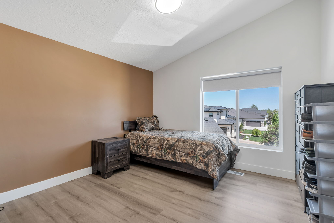
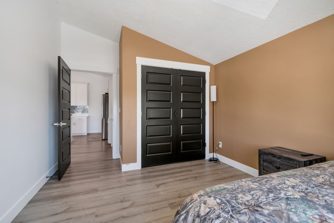
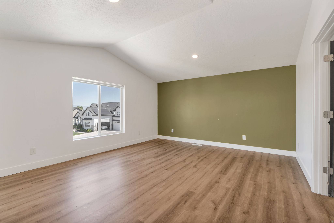
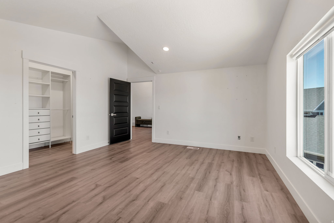
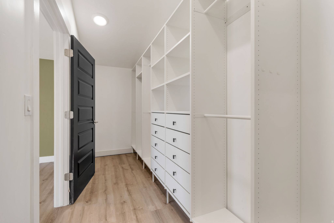
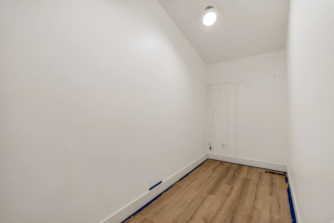
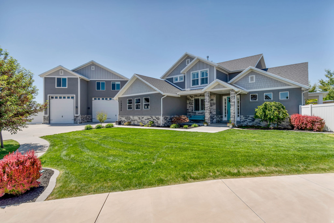
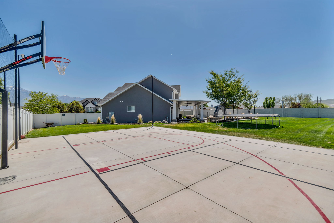
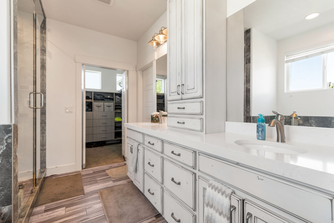
Here is your fantastic opportunity to own a beautiful custom home in one of Riverton's most sought-after neighborhoods! This home, built in 2018 with an effective year built of 2022, is located on a quiet cul-de-sac in the highly sought after Dansie Estates Subdivision. Situated on a .51-acre lot, this 6,755 square foot home offers 7 bedrooms and 6 bathrooms. 1,737 square feet of this livable space is located in the mother-in-law apartment above the large garage/shop. The home has an open floor plan and a layout that works well for both everyday living and entertaining. The main level features the primary suite, including double shower heads and a steamer in the full bathroom; along with a beautiful kitchen with custom cabinetry and granite countertops. Upstairs includes two bedrooms, a spacious loft area, and a full bathroom. The fully finished basement adds additional living space and features two more bedrooms, a laundry room, a full bathroom, a kitchenette, a family room, a newly remodeled theater, and a large cold storage room. Outside, the fully fenced (both decorative concrete and vinyl) yard offers plenty of space to enjoy the property, along with a large RV pad for additional parking. There is a fully automatic sprinkler system with secondary water. The home also features a heated driveway (via a gas boiler system), and 3 garages that accommodate up to 7 cars. Or the space can be used for boat storage, massive RV storage, or hobbies and/or workshop in this fully furnished shop, which is lined with customized metal paneling and rustic wood. There is also additional RV parking on the side of the tallest garage. The third-car garage is heated for parking a boat. There is 400-amp electrical service to the house, 200 of which goes to the largest, air-conditioned garage. There are four full HVAC systems for the house and garages. The outdoor covered patio provides additional space for relaxing or hosting gatherings with a plumbed outdoor kitchen area with beautiful granite countertops. Enjoy the heated gunite & plaster 18' x 42' salt system pool, which features a slide, a jumping platform, and a BADU swim jet system which is perfect for swimming laps, in addition to giving the pool a lazy river effect. Accompanying the pool is a changing room/pool house/bathroom and a 9 x 8 new Bullfrog Spa M9 Series hot tub that seats 10 people. The pool also has an electric cover. Also next to the pool is a lighted basketball & sports court and a zip line. The home also features permanent JellyFish year-round app-controlled exterior lighting. There are 57 solar panels on the large garage's roof.

Property

Beds

7

Full Baths

4

1/2 Baths

1

3/4 Baths

1

Year Built

2018

Sq.Footage

6,755

Features

Features & Amenities

Interior

  • Other Interior Features

    Walk-In Closet(s), In-Law Floorplan, Granite Counters

  • Total Bedrooms

    7

  • Bathrooms

    4

  • 1/2 Bathrooms

    1

  • 3/4 Bathrooms

    1

  • Basement YN

    YES

  • Cooling YN

    YES

  • Cooling

    Ceiling Fan(s), Central Air

  • Fireplace YN

    NO

  • Heating YN

    YES

  • Heating

    Fireplace Insert, Forced Air, Hot Water, Active Solar

  • Main Level Bedrooms

    1

  • Pet friendly

    N/A

Exterior

  • Garage

    Yes

  • Garage spaces

    7

  • Construction Materials

    Asphalt, Stone, Stucco, Cement Siding

  • Other Exterior Features

    Awning(s), Lighting

  • Parking

    RV Access/Parking, Attached, Garage

  • Patio and Porch Features

    Deck, Covered, Patio

  • Pool

    Yes

  • Pool Features

    Gunite, Fenced, Heated, In Ground, Pool Cover, Pool/Spa Combo, Private

  • Waterfront YN

    NO

  • View

    Mountain(s)

Area & Lot

  • Lot Features

    Cul-De-Sac

  • Lot Size(acres)

    0.51

  • Lot Size(square feet)

    22215.6

  • Property Type

    Residential

  • Property Sub Type

    Single Family Residence

  • Architectural Style

    Stories: 2

Price

  • Sales Price

    $1,899,000

  • Tax Amount

    $7,677

  • Zoning

    1110

  • Sq. Footage

    6, 755

  • Price/SqFt

    $281

HOA

  • Association

    No

School District

  • Elementary School

    Jordan

  • Middle School

    Oquirrh Hills

  • High School

    Riverton

Property Features

  • Stories

    4

  • New Construction

    NO

  • Senior Community YN

    NO

  • Sewer

    Public Sewer

Schedule

Schedule a Showing

Showing scheduled successfully.

What is 3 + 4 ?


Change time

Mortgage calculator

Estimate your monthly mortgage payment, including the principal and interest, property taxes, and HOA. Adjust the values to generate a more accurate rate.

Your payment

Principal and Interest:

$

Property taxes:

$

HOA fees:

$

Total loan payment:

$

Total interest amount:

$

Location

  • County

    Salt Lake

  • Elementary School

    Jordan

  • Middle School

    Oquirrh Hills

  • High School

    Riverton

Listing Courtesy of Robert Mouritsen , Leisure Properties LC

RealHub Information is provided exclusively for consumers' personal, non-commercial use, and it may not be used for any purpose other than to identify prospective properties consumers may be interested in purchasing. All information deemed reliable but not guaranteed and should be independently verified. All properties are subject to prior sale, change or withdrawal. RealHub website owner shall not be responsible for any typographical errors, misinformation, misprints and shall be held totally harmless.

Agent Summer Luke

Summer Luke

Principal Broker | Realtor®

Call Summer today to schedule a private showing.


* Listings on this website come from the FMLS IDX Compilation and may be held by brokerage firms other than the owner of this website. The listing brokerage is identified in any listing details. Information is deemed reliable but is not guaranteed. If you believe any FMLS listing contains material that infringes your copyrighted work please click here to review our DMCA policy and learn how to submit a takedown request.© 2024 FMLS.

Properties

Related properties
Price reduced
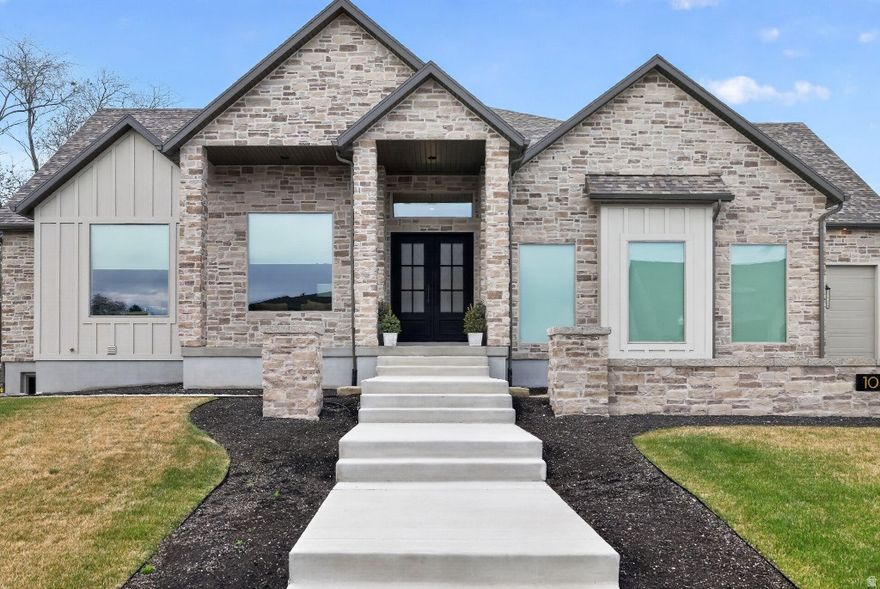
Premium home in new upscale neighborhood with homes starting in the ~$2.5M range. Stunning views, magnificent home. 12-foot ceilings, 12' premium cabinetry, Wolf/Sub-Zero appliances, 8' doors, all designer premium finishes. Huge 3rd car w/RV&EV power. Prof. Landscaped w/flagstone fire pit rear, courtyard front. Basement finish in process. Fully framed with HVAC installed and ready to go - 2 additional bedrooms, 2 bathrooms, full laundry room, exercise/media room, and spacious basement kitchen. Sellers are motivated.
#2155438

Riverton

1052 W REINING WAY

2 Beds

1 Baths

5,400 Sq.Ft.

$1,850,000

MLS#: 2155438

Here is your fantastic opportunity to own a beautiful custom home in one of Riverton's most sought-after neighborhoods! This home, built in 2018 with an effective year built of 2022, is located on a quiet cul-de-sac in the highly sought after Dansie Estates Subdivision. Situated on a .51-acre lot, this 6,755 square foot home offers 7 bedrooms and 6 bathrooms. 1,737 square feet of this livable space is located in the mother-in-law apartment above the large garage/shop. The home has an open floor plan and a layout that works well for both everyday living and entertaining. The main level features the primary suite, including double shower heads and a steamer in the full bathroom; along with a beautiful kitchen with custom cabinetry and granite countertops. Upstairs includes two bedrooms, a spacious loft area, and a full bathroom. The fully finished basement adds additional living space and features two more bedrooms, a laundry room, a full bathroom, a kitchenette, a family room, a newly remodeled theater, and a large cold storage room. Outside, the fully fenced (both decorative concrete and vinyl) yard offers plenty of space to enjoy the property, along with a large RV pad for additional parking. There is a fully automatic sprinkler system with secondary water. The home also features a heated driveway (via a gas boiler system), and 3 garages that accommodate up to 7 cars. Or the space can be used for boat storage, massive RV storage, or hobbies and/or workshop in this fully furnished shop, which is lined with customized metal paneling and rustic wood. There is also additional RV parking on the side of the tallest garage. The third-car garage is heated for parking a boat. There is 400-amp electrical service to the house, 200 of which goes to the largest, air-conditioned garage. There are four full HVAC systems for the house and garages. The outdoor covered patio provides additional space for relaxing or hosting gatherings with a plumbed outdoor kitchen area with beautiful granite countertops. Enjoy the heated gunite & plaster 18' x 42' salt system pool, which features a slide, a jumping platform, and a BADU swim jet system which is perfect for swimming laps, in addition to giving the pool a lazy river effect. Accompanying the pool is a changing room/pool house/bathroom and a 9 x 8 new Bullfrog Spa M9 Series hot tub that seats 10 people. The pool also has an electric cover. Also next to the pool is a lighted basketball & sports court and a zip line. The home also features permanent JellyFish year-round app-controlled exterior lighting.  There are 57 solar panels on the large garage's roof.

13324 S HERITAGE FARMS CV W 124

Message successfully sent.

I agree to receive email communication and understand I can unsubscribe at any time.

I agree to be contacted by OnX Realty via call, email, and text for real estate services. To opt out, you can reply 'stop' at any time or reply 'help' for assistance. You can also click the unsubscribe link in the emails. Message and data rates may apply. Message frequency may vary. Privacy Policy

 - property

Send a message

Message successfully sent.

Preferred Agent

Reason for contacting?

I agree to receive email communication and understand I can unsubscribe at any time.

I agree to be contacted by OnX Realty via call, email, and text for real estate services. To opt out, you can reply 'stop' at any time or reply 'help' for assistance. You can also click the unsubscribe link in the emails. Message and data rates may apply. Message frequency may vary. Privacy Policy

Sign In Sign Out

Virtual Assistant

Would you like to take the next step with this property? We can help you schedule a showing or virtual tour, or send you more details.

Yes, I would like more information.

Thank You for Your Reply, One of Our Agents will contact you as soon as possible

No, maybe later.

Thank you, you can always contact me via email, phone number or through the contact form.

Realhub AI

Lucy - Your AI-Powered Realtor

Update Your Temporary Password

Personalize your search

Enter your email and we'll notify you immediately when new listings match what you're looking for.

or enter email address

Already have an account ? Login here

Continue your home search

I agree to receive communications and understand I can unsubscribe at any time.

I agree to be contacted by OnX Realty via call, email, and text for real estate services. To opt out, you can reply 'stop' at any time or reply 'help' for assistance. You can also click the unsubscribe link in the emails. Message and data rates may apply. Message frequency may vary. Privacy Policy

Already have an account ? Login here

We use cookies

We use cookies primarily for analytics to enhance your experience. By accepting, you agree to our use of these cookies. You can manage your preferences or learn more about our cookies policy.