
11724 S BRIAR GLEN DR E
Sandy, UT 84092


About
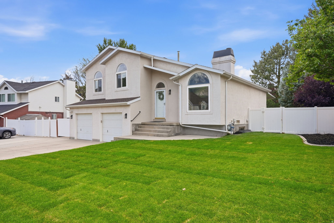
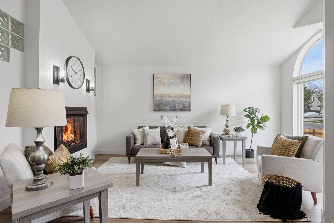
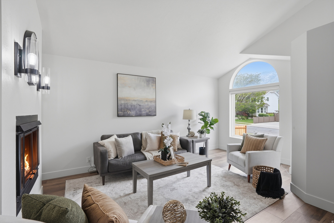
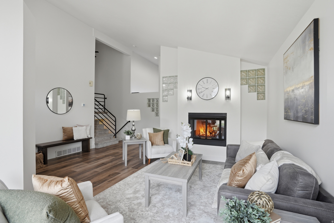
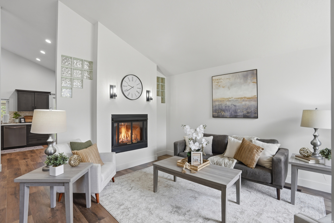
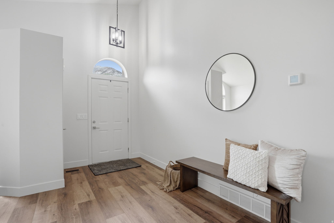
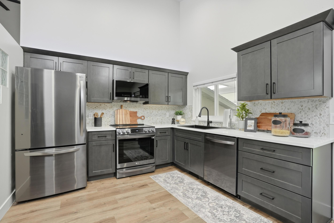
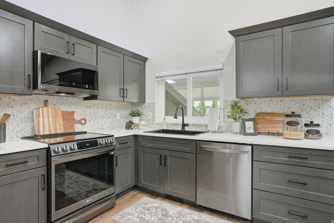
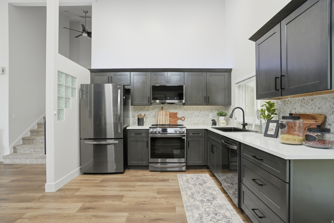
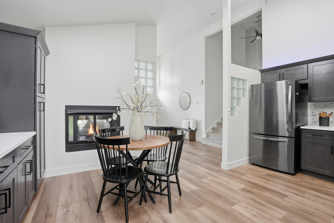
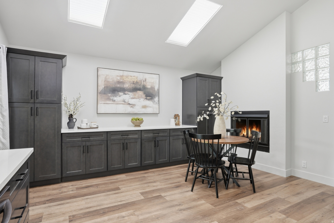
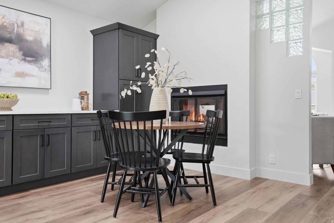
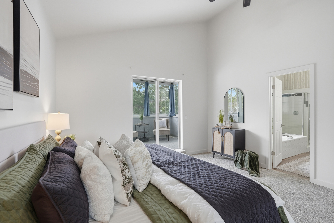
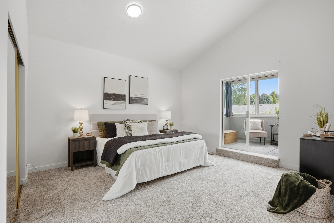
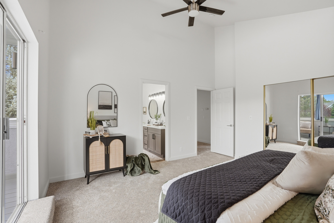
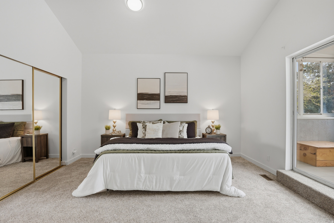
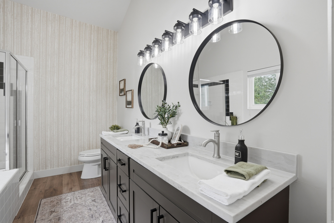
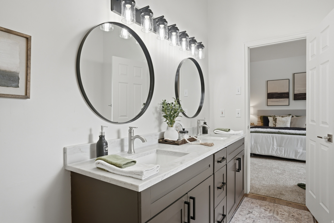
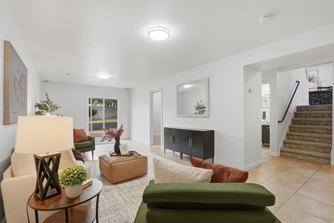
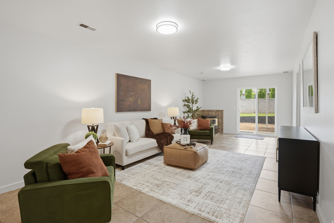
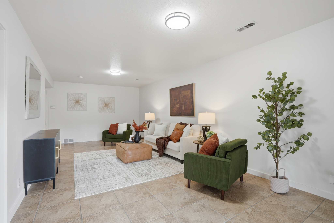
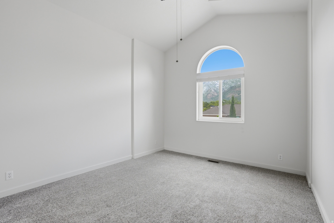
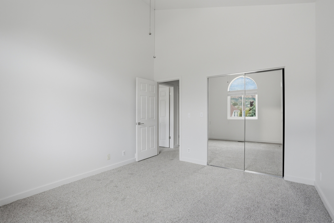
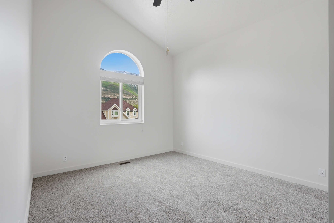
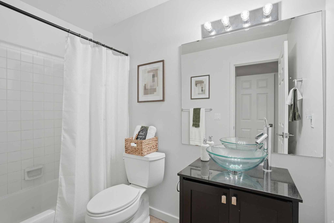
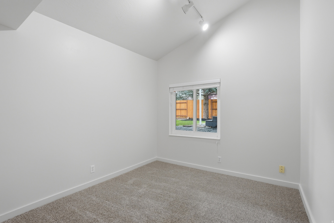
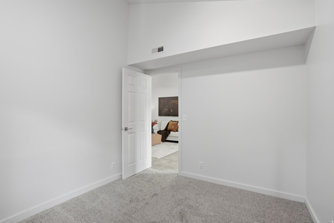
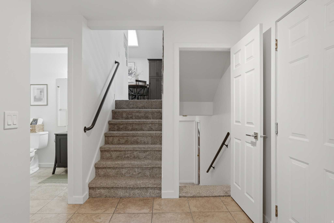
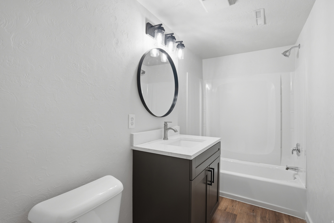
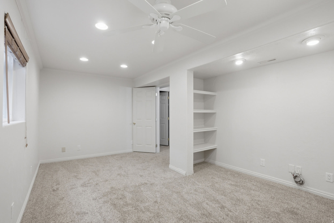
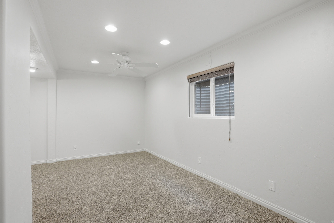
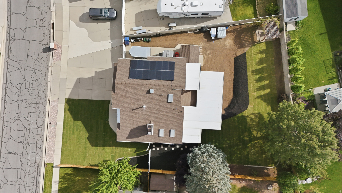
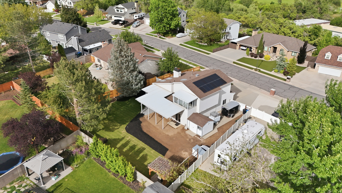
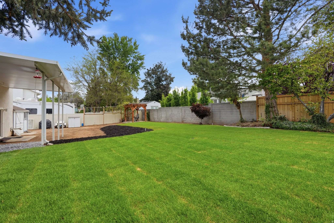
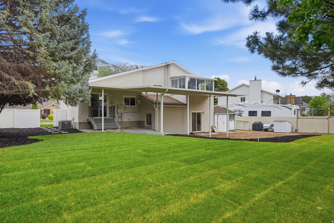
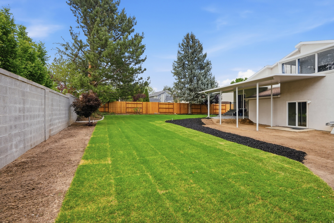
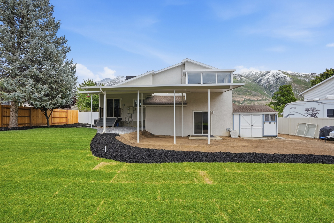
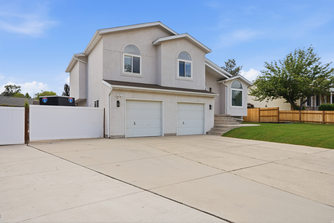
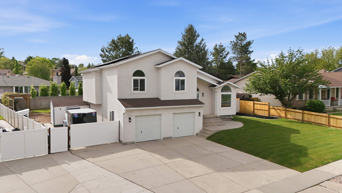
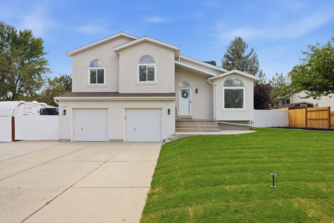
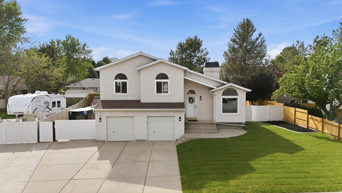
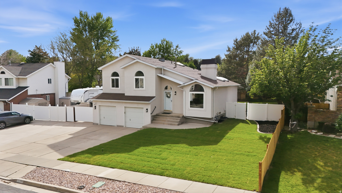
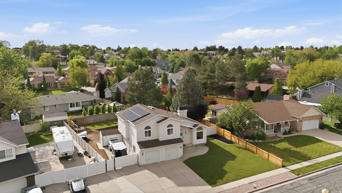
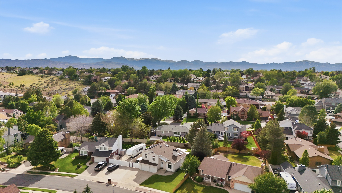
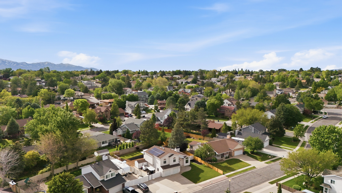
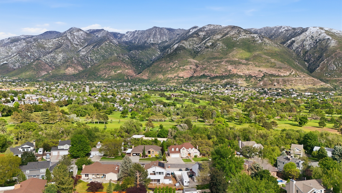
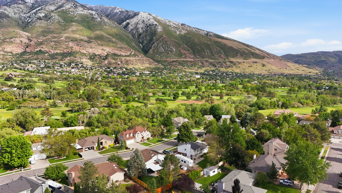
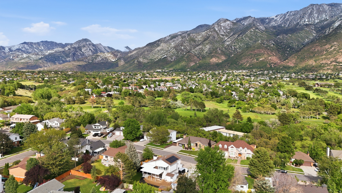
Welcome home to this thoughtfully refreshed 5-bedroom, 3-bath home tucked into one of Sandy's most desirable foothill neighborhoods. From the moment you walk in, you'll notice the care that's gone into every space - brand-new LVP flooring, fresh paint and carpet, a stylish new kitchen, and an updated primary bath create a clean, modern feel throughout. The newly finished basement adds a spacious bedroom and a brand-new full bathroom, ideal for guests, a teen retreat, home office, or multi-generational living. With a private primary suite upstairs and a bathroom on every level, the home offers true separation of space for families, roommates, or anyone who values flexibility. Step outside to brand-new sod and fresh landscaping - a clean canvas ready for your dream patio and outdoor living vision. Featuring fully OWNED solar for incredible energy savings from day one! Enjoy quick access to Little Cottonwood Canyon skiing and hiking, top-rated schools, parks, dining, and major commuting routes. Don't miss this turnkey opportunity to live in the heart of the Wasatch foothills!
Property
Beds
5
Full Baths
3
1/2 Baths
None
Year Built
1988
Sq.Footage
2,670
Features
Features & Amenities
Interior
-
Other Interior Features
Vaulted Ceiling(s)
-
Total Bedrooms
5
-
Bathrooms
3
-
Basement YN
YES
-
Cooling YN
YES
-
Cooling
Ceiling Fan(s), Central Air
-
Fireplace YN
YES
-
Heating YN
YES
-
Heating
Fireplace Insert, Central, Natural Gas, Forced Air
-
Main Level Bedrooms
1
-
Pet friendly
N/A
Exterior
-
Garage
Yes
-
Garage spaces
2
-
Construction Materials
Asphalt, Stucco
-
Other Exterior Features
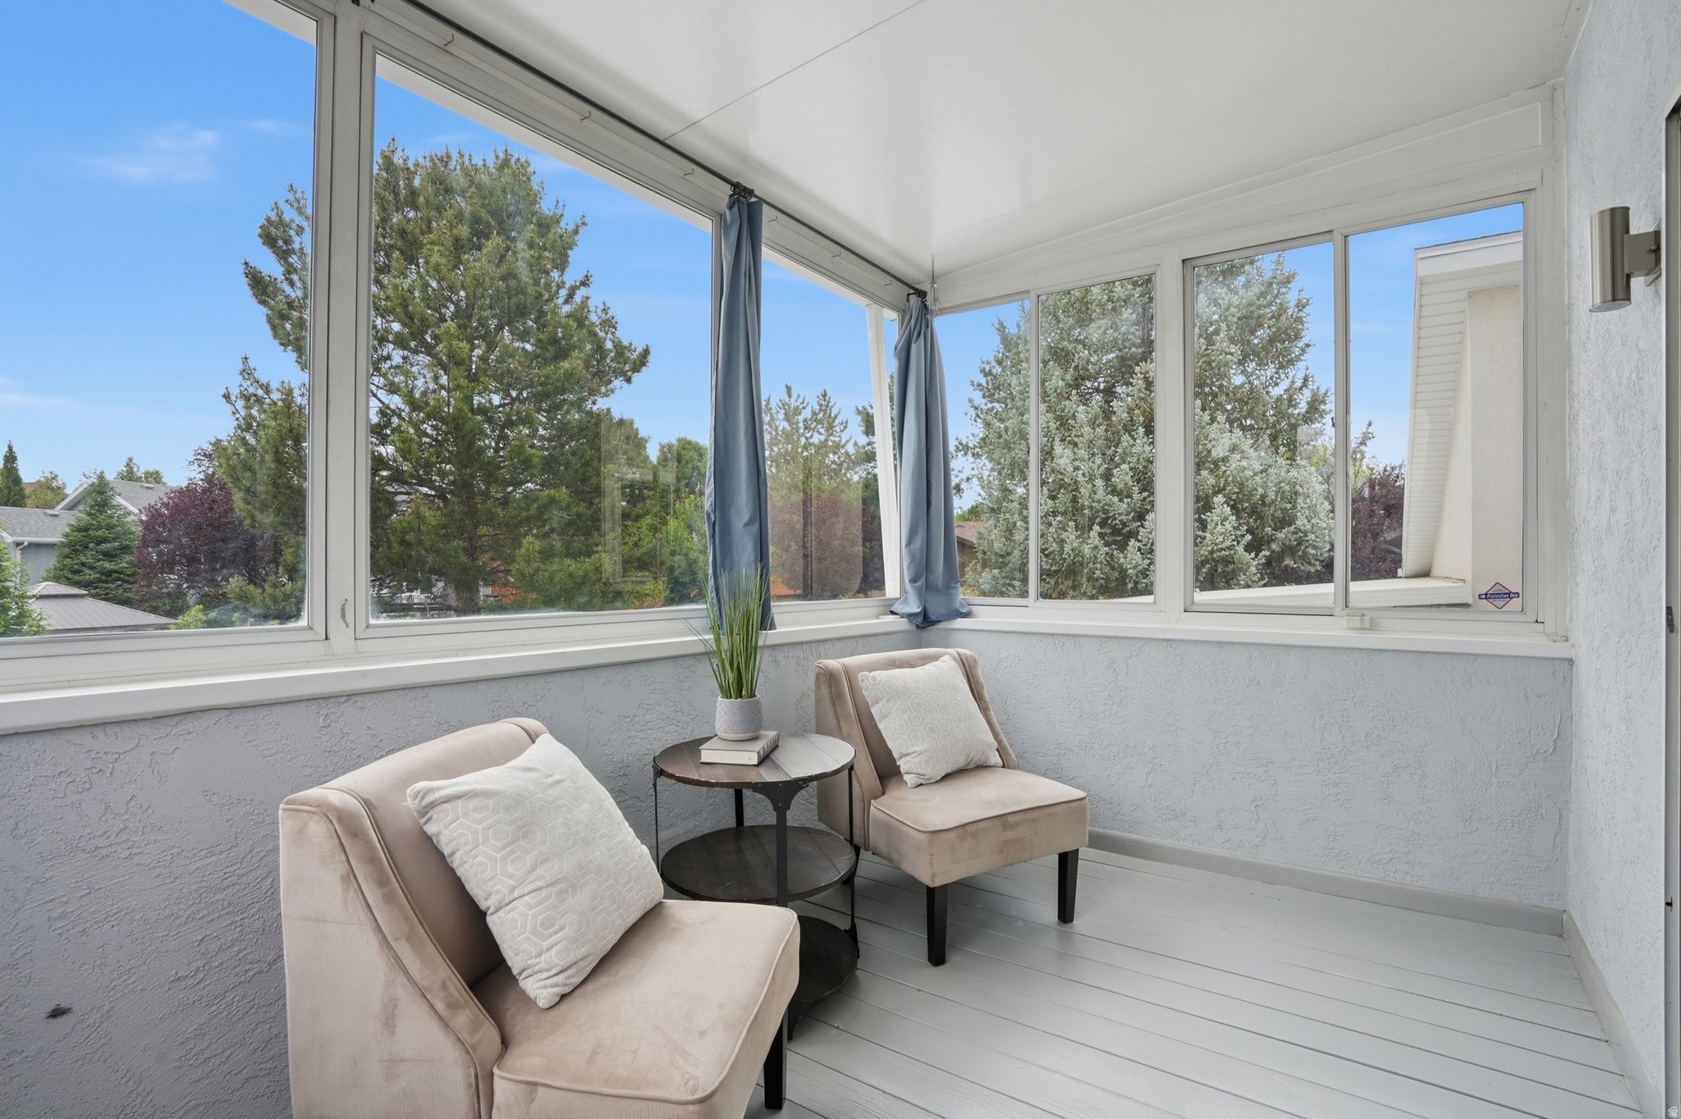
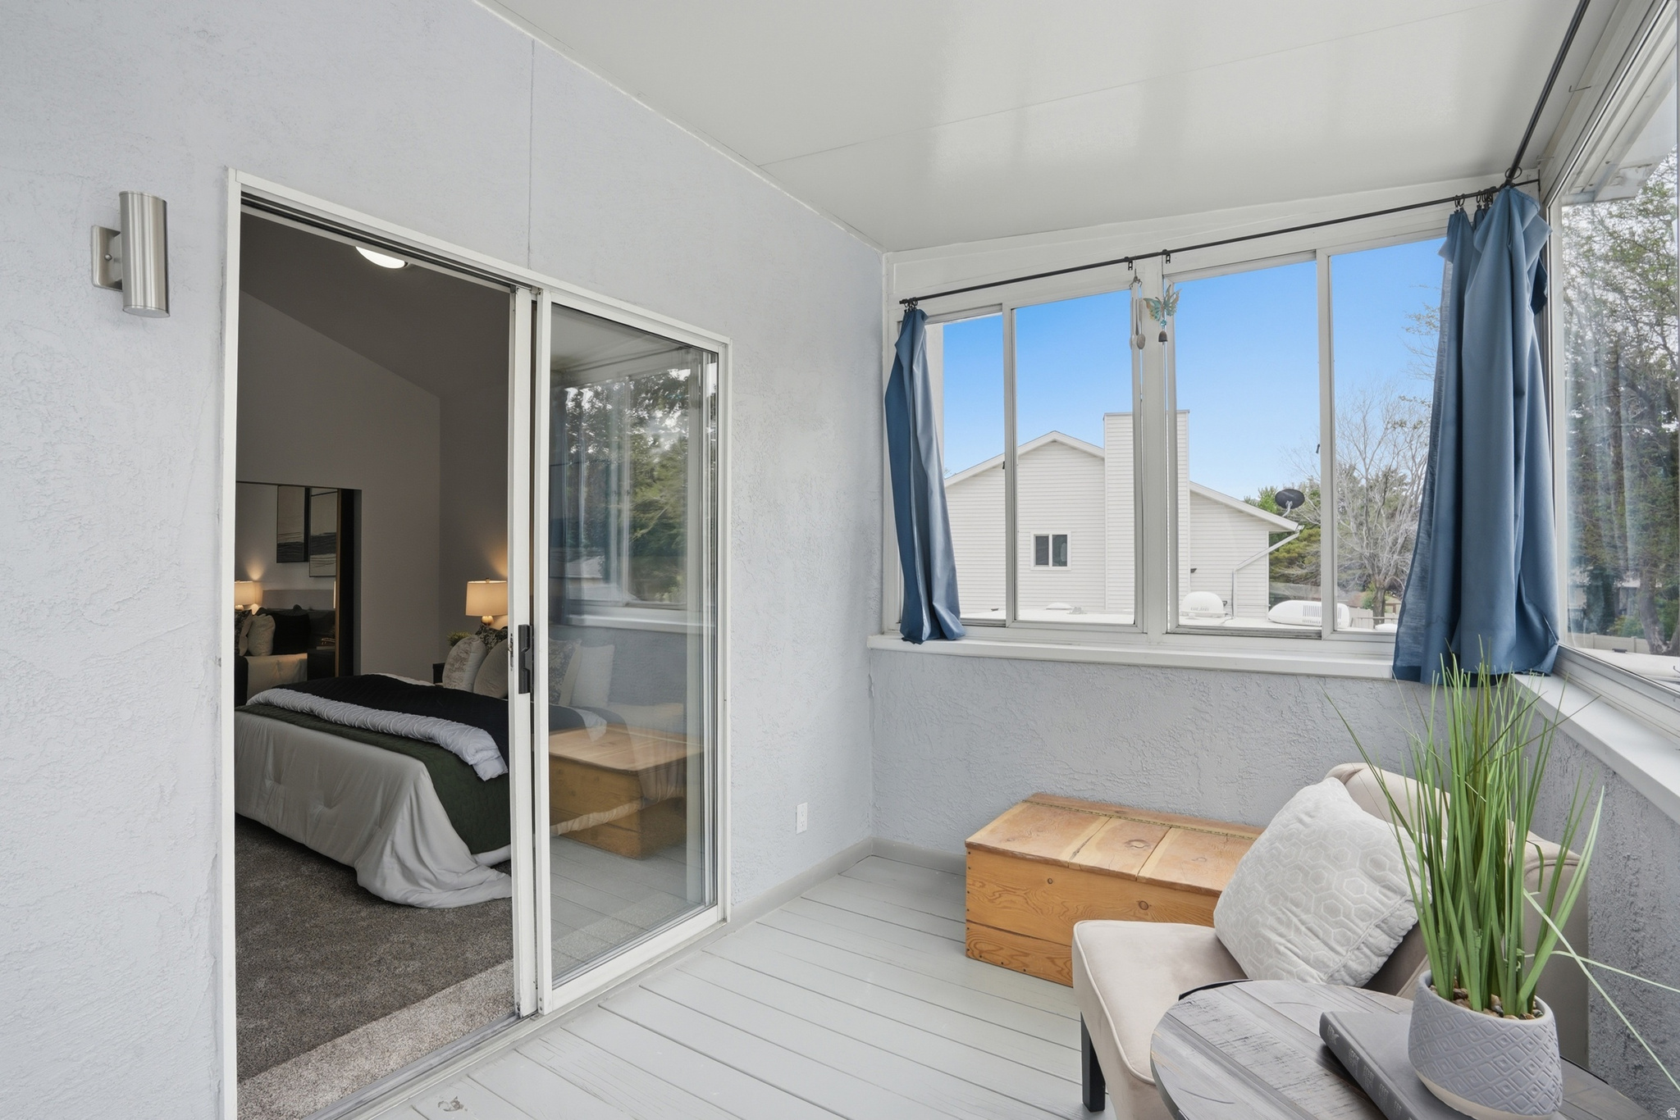
Balcony, Lighting
-
Parking
RV Access/Parking, Attached, Garage
-
Patio and Porch Features
Deck, Covered
-
Pool
No
-
Waterfront YN
NO
-
View
Mountain(s)
Area & Lot
-
Lot Features
Secluded, Private
-
Lot Size(acres)
0.27
-
Lot Size(square feet)
11761.2
-
Property Type
Residential
-
Property Sub Type
Single Family Residence
-
Architectural Style
Tri/Multi-Level
Price
-
Sales Price
$719,900
-
Tax Amount
$3,527
-
Zoning
RES
-
Sq. Footage
2, 670
-
Price/SqFt
$269
HOA
-
Association
No
School District
-
Elementary School
Canyons
-
Middle School
Indian Hills
-
High School
Alta
Property Features
-
Stories
3
-
New Construction
NO
-
Senior Community YN
NO
-
Sewer
Public Sewer
Schedule
Schedule a Showing
Showing scheduled successfully.
Mortgage calculator
Estimate your monthly mortgage payment, including the principal and interest, property taxes, and HOA. Adjust the values to generate a more accurate rate.
Your payment
Principal and Interest:
$
Property taxes:
$
HOA fees:
$
Total loan payment:
$
Total interest amount:
$
Location
-
County
Salt Lake
-
Elementary School
Canyons
-
Middle School
Indian Hills
-
High School
Alta

Listing Courtesy of Stacey Chaffin , Real Broker, LLC
RealHub Information is provided exclusively for consumers' personal, non-commercial use, and it may not be used for any purpose other than to identify prospective properties consumers may be interested in purchasing. All information deemed reliable but not guaranteed and should be independently verified. All properties are subject to prior sale, change or withdrawal. RealHub website owner shall not be responsible for any typographical errors, misinformation, misprints and shall be held totally harmless.

Summer Luke
Principal Broker | Realtor®
Call Summer today to schedule a private showing.
Phone (801) 882-3300
Email Summer@OnXrealty.com

* Listings on this website come from the FMLS IDX Compilation and may be held by brokerage firms other than the owner of this website. The listing brokerage is identified in any listing details. Information is deemed reliable but is not guaranteed. If you believe any FMLS listing contains material that infringes your copyrighted work please click here to review our DMCA policy and learn how to submit a takedown request.© 2024 FMLS.
Properties
Related properties

Sandy
9135 S MORNINGVIEW DR E
5 Beds
1 Baths
3,596 Sq.Ft.
$792,500
MLS#: 2160000

Sandy
558 E CHERRY PLUM CT
4 Beds
2 Baths
1,826 Sq.Ft.
$625,000
MLS#: 2160081
Sandy
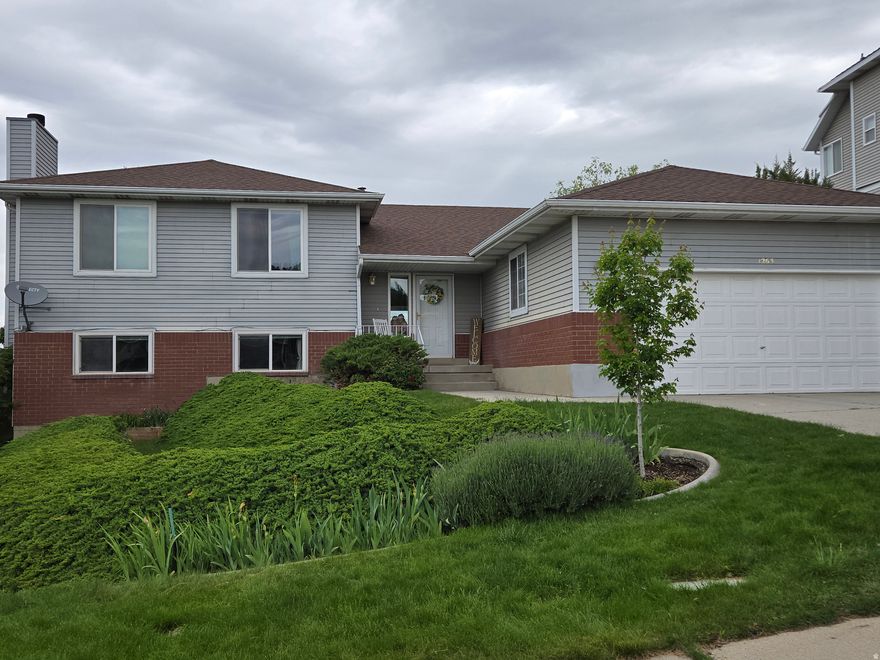
1263 E GRAYSON CT S
4 Beds
2 Baths
2,826 Sq.Ft.
$699,000
MLS#: 2159880
Sandy
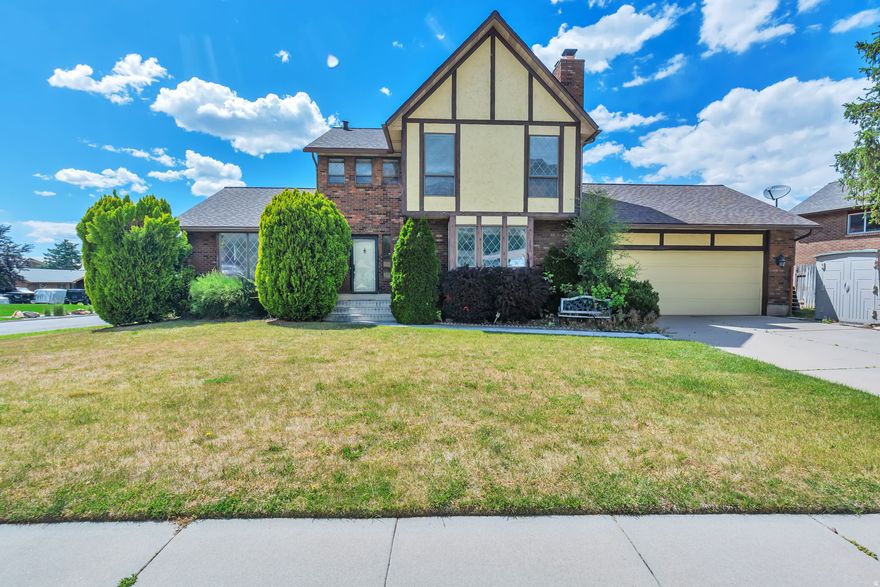
8140 S SCANDIA CIR
4 Beds
3 Baths
3,525 Sq.Ft.
$789,000
MLS#: 2159574

Sandy
65 E PIONEER AVE S
5 Beds
2 Baths
4,458 Sq.Ft.
$750,000
MLS#: 2159639
Sandy
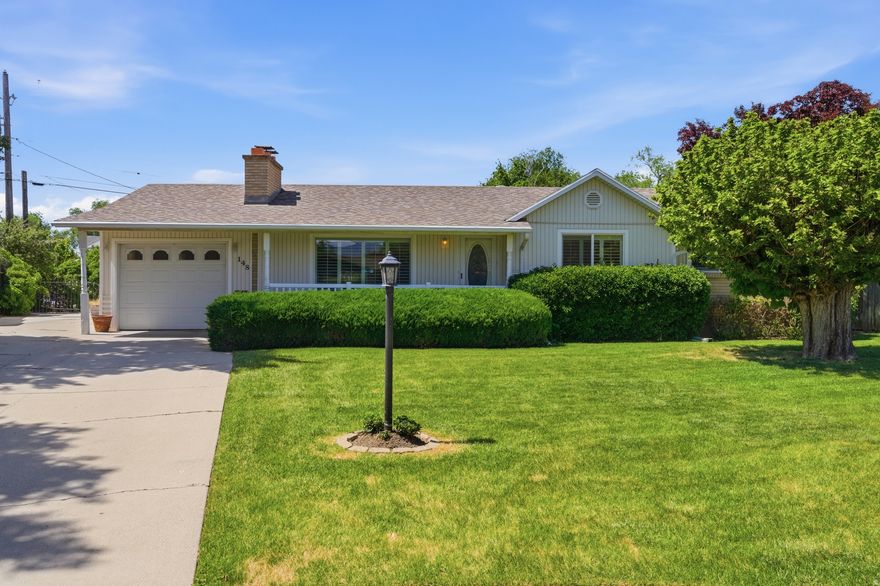
148 E TENNYSON AVE S
4 Beds
1 Baths
2,506 Sq.Ft.
$600,000
MLS#: 2160123
Sandy
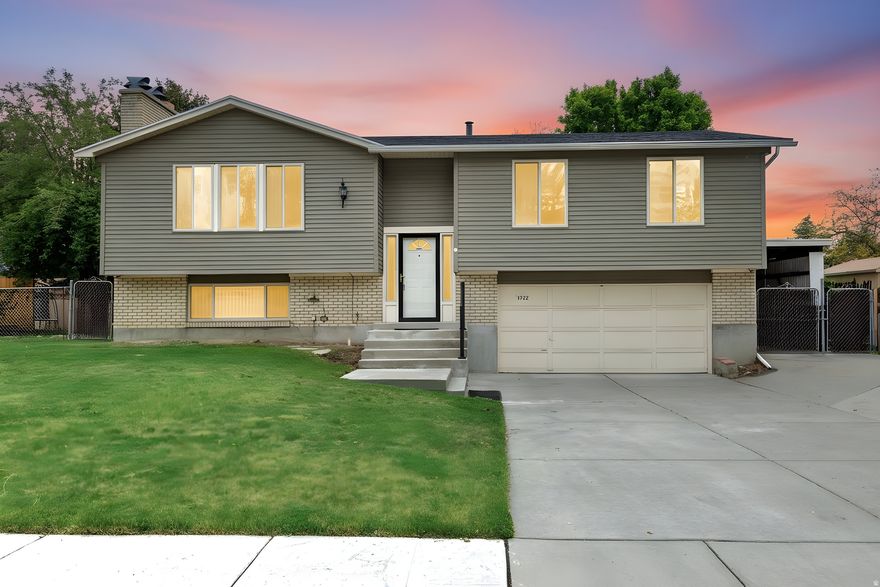
1722 E KIMSBROUGH RD S
4 Beds
2 Baths
2,181 Sq.Ft.
$650,000
MLS#: 2160005
Sandy
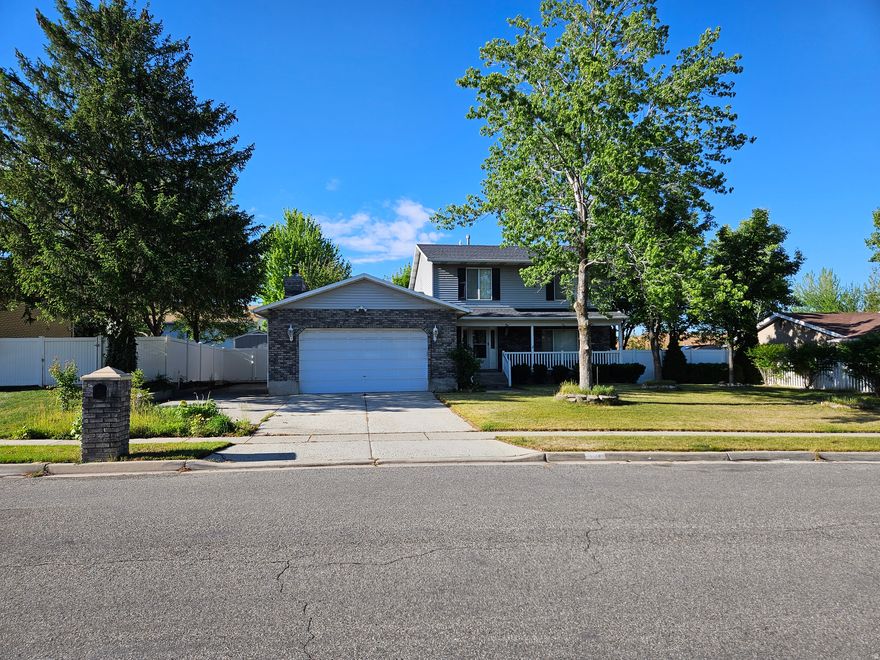
1224 E EARL WAY
5 Beds
2 Baths
2,732 Sq.Ft.
$750,000
MLS#: 2159234
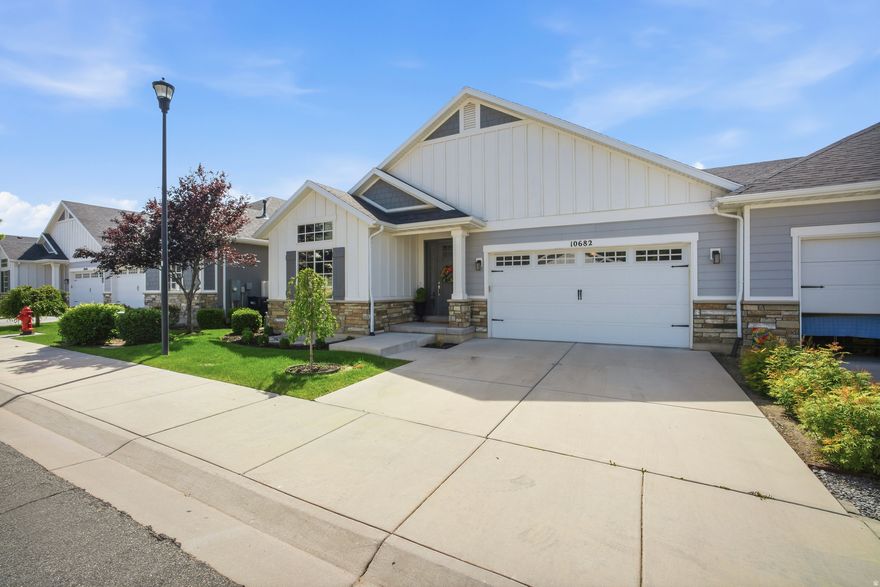
Sandy
10682 S BRIDLEWOOD LN E
4 Beds
2 Baths
2,842 Sq.Ft.
$659,000
MLS#: 2159839
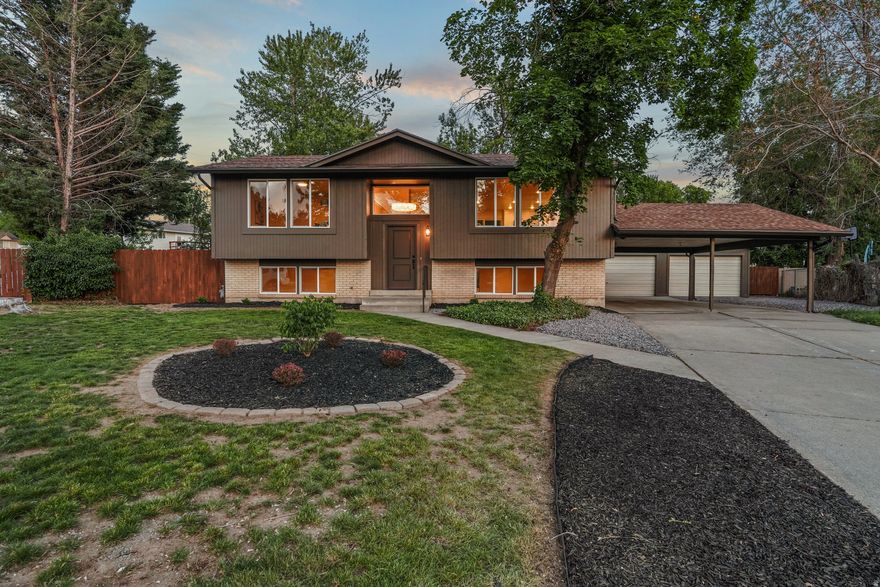
Sandy
9161 S LAZON CIR
4 Beds
1 Baths
2,229 Sq.Ft.
$675,000
MLS#: 2159738
