
1652 N MAIN DR E 30
Layton, UT 84041
About
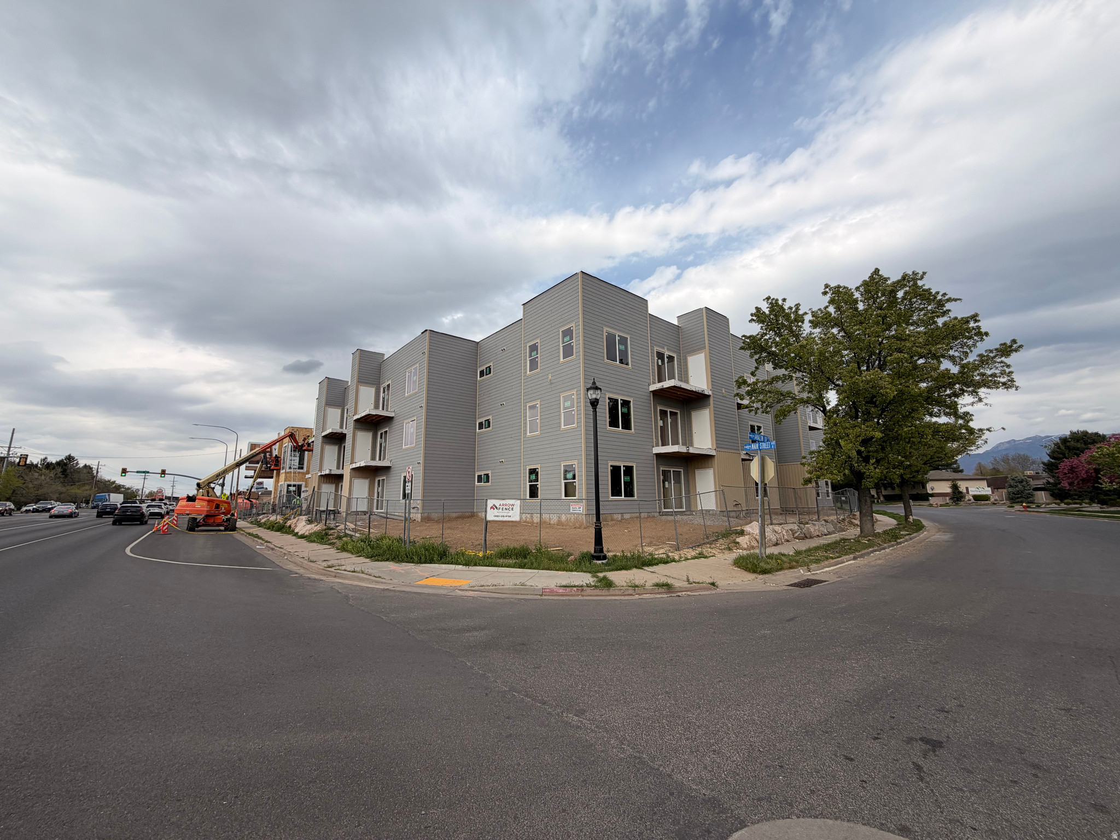
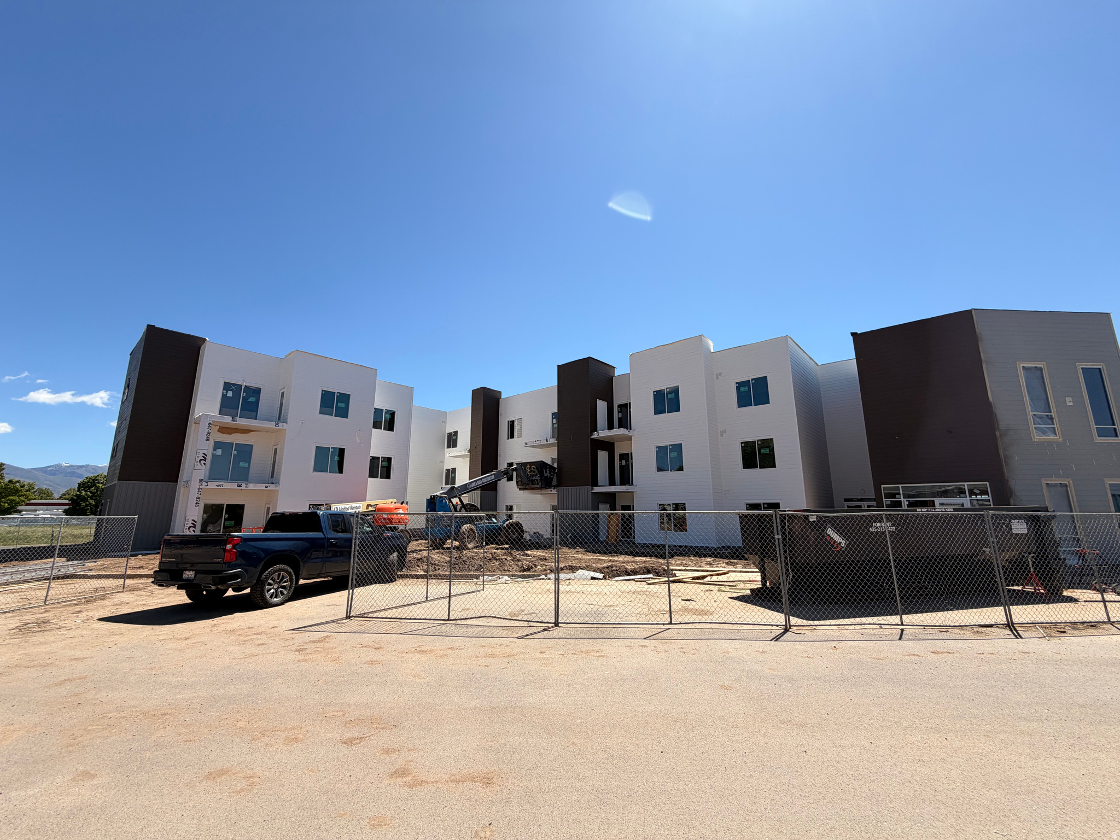
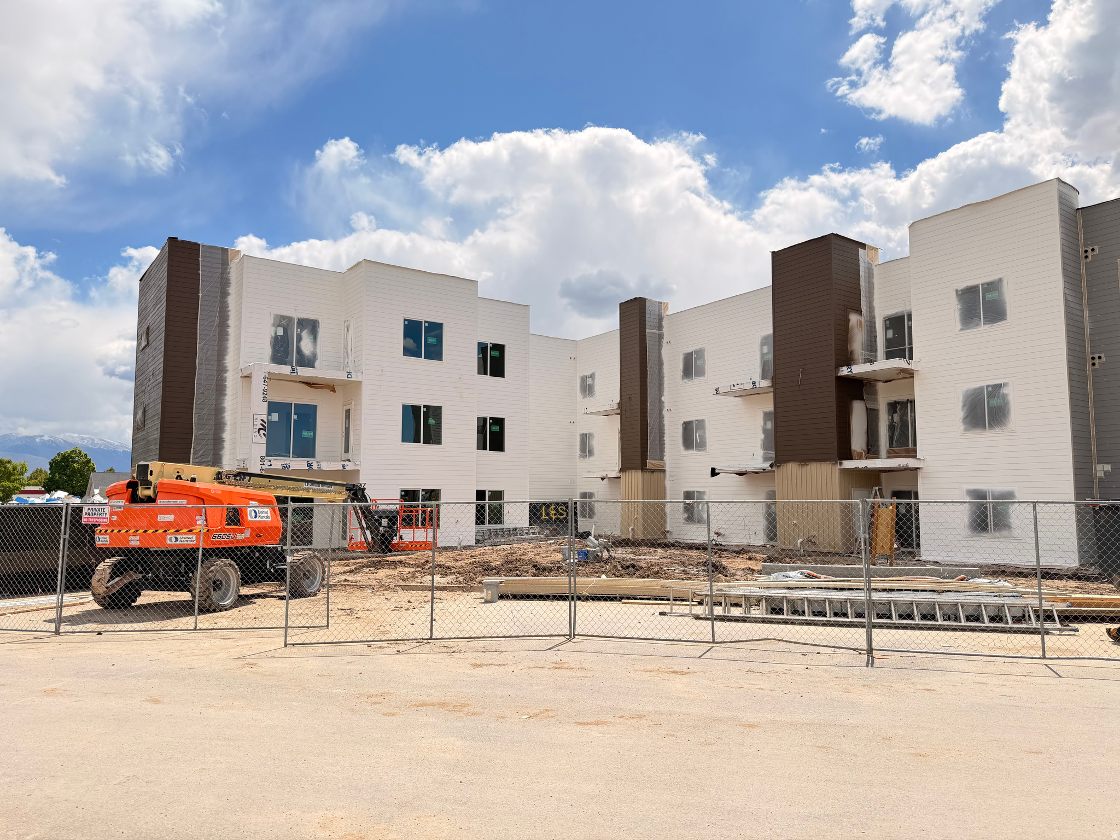
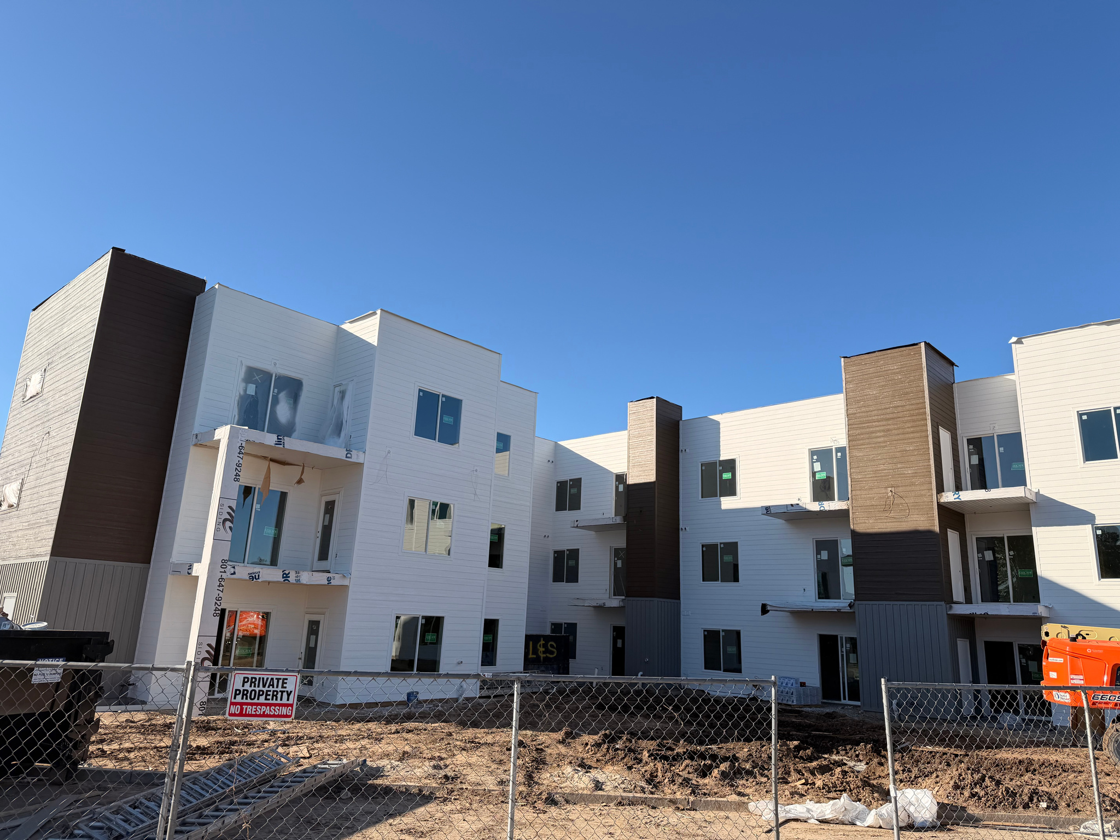
Ready for Pre-Leasing, Multiple possible tenants inquiring about the lease and wanting to put in an application. Don't miss out on this great opportunity, instant income. Exceptional investment opportunity in the heart of Layton, Utah, on bustling Main Street! This 30-unit apartment community features a well-balanced mix of 12 spacious 2-bedroom, 2-bath units, 18 efficient 1-bedroom, 1-bath units, 2 ADA-accessible units, and 2 units with dedicated office space-ideal for remote workers or small business tenants. The property also offers 11 storage units, providing added convenience and revenue potential (shown as basement on listing). All units will include range, microwave, dishwasher and laundry hookups. Prime commercial spaces available within the 30-unit apartment community on Main Street, Layton, Utah! These highly visible, well-located spaces offer excellent exposure to residents and street traffic alike. Main Level: 1,313 sq. ft. ideal for retail, office, or service-oriented business. Upper East Suite: 715 sq. ft. flexible office or professional use. Upper West Suite: 596 sq. ft. perfect for small office, studio, or boutique use. Total Sq ft of the Residential including patios and decks 26,355, Storage Units 387 sq ft and Commercial 2,624 for a total sq ft of 29,366. Strategically located near shopping, dining, entertainment, and major commuting routes, this property attracts a diverse and stable tenant base. With strong rental demand in a growing market, this community offers excellent cash flow, long-term appreciation, and value-add opportunities. anticipate August move in ready for Tenants. Turn-key management ready, this is a rare chance to own a high-performing multifamily asset in one of Utah's most vibrant neighborhoods. Multiple revenue streams (residential + commercial + storage) Proximity to Hill Air Force Base (within 3 miles) a major driver of stable, long-term rental demand Located near retail, dining, entertainment, and key commuter routes Positioned in a high-growth submarket with strong absorption rates Turn-key, management-ready asset. Lease-Up & Income Potential, Projected tenant occupancy: August, Revenue begins upon lease-up, offering near-term cash flow stabilization, Ideal for investors seeking: Strong yield potential, Long-term appreciation Value-add upside through rent optimization and commercial leasing with Revenue this year. New Building - Low Cost maintenance, Strong demographic neighborhood inquire today for your private showing and more information, sellers anticipate August tenancy move-in.
Property
Beds
42
Full Baths
None
1/2 Baths
None
Year Built
2025
Sq.Footage
29,366
Features
Features & Amenities
Interior
-
Other Interior Features
Walk-In Closet(s)
-
Total Bedrooms
42
-
Bathrooms
N/A
-
Cooling YN
NO
-
Cooling
None
-
Fireplace YN
NO
-
Heating YN
YES
-
Heating
Electric, Forced Air, Heat Pump
-
Pet friendly
N/A
Exterior
-
Garage
No
-
Construction Materials
Frame, Clapboard
-
Other Exterior Features
Balcony, Lighting
-
Patio and Porch Features
Patio
-
Pool
No
-
Waterfront YN
NO
Area & Lot
-
Lot Size(acres)
0.67
-
Lot Size(square feet)
29,185
-
Property Type
Residential
-
Property Sub Type
Multi Family
Price
-
Sales Price
$9,900,000
-
Tax Amount
$1
-
Sq. Footage
29,366
-
Price/SqFt
$337
HOA
-
Association
No
Property Resources
-
Horse Property
NO
School District
-
Elementary School
Davis
-
Middle School
North Davis
-
High School
Layton
Property Features
-
New Construction
YES
-
Accessibility Features
Accessible Hallway(s), Grip-Accessible Features, Customized Wheelchair Accessible, Accessible Entrance
-
Senior Community YN
NO
Schedule
Schedule a Showing
Showing scheduled successfully.
Mortgage calculator
Estimate your monthly mortgage payment, including the principal and interest, property taxes, and HOA. Adjust the values to generate a more accurate rate.
Your payment
Principal and Interest:
$
Property taxes:
$
HOA fees:
$
Total loan payment:
$
Total interest amount:
$
Location
-
County
Davis
-
Elementary School
Davis
-
Middle School
North Davis
-
High School
Layton

Listing Courtesy of Leslie M Clifton , C23 Real Estate, LLC
RealHub Information is provided exclusively for consumers' personal, non-commercial use, and it may not be used for any purpose other than to identify prospective properties consumers may be interested in purchasing. All information deemed reliable but not guaranteed and should be independently verified. All properties are subject to prior sale, change or withdrawal. RealHub website owner shall not be responsible for any typographical errors, misinformation, misprints and shall be held totally harmless.

Lindsey Pili
Agent / Realtor®
Call Lindsey today to schedule a private showing.
Phone (907) 435-4848
Email lindseywong98@gmail.com

* Listings on this website come from the FMLS IDX Compilation and may be held by brokerage firms other than the owner of this website. The listing brokerage is identified in any listing details. Information is deemed reliable but is not guaranteed. If you believe any FMLS listing contains material that infringes your copyrighted work please click here to review our DMCA policy and learn how to submit a takedown request.© 2024 FMLS.
