695 W OAK CIR S B16

Francis, UT 84036

Stories: 2

Francis, UT 84036
695 W OAK CIR S B16
$2,500,000

MLS#: 2158245

Status: Active

Listing provided by: United Real Estate Advantage

Listing agent phone: None

Last update: 7 days ago

On site: 9 days ago

WILD WILLOW AMENDED PLANNED DEVELOPMENT A - Residential

About

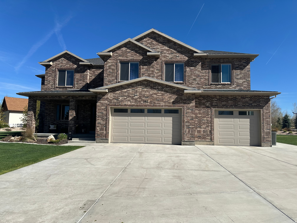
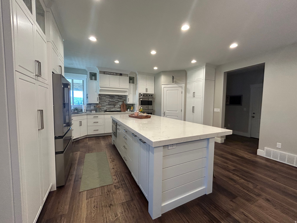
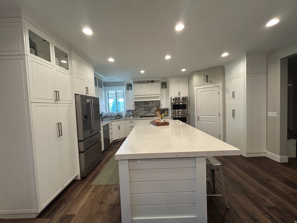
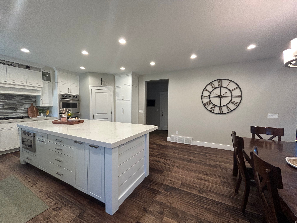
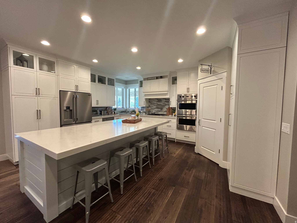
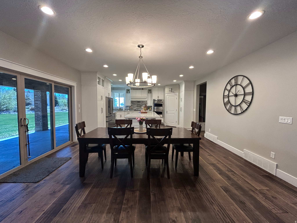
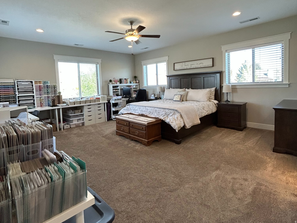
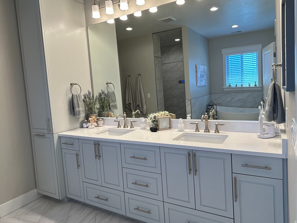
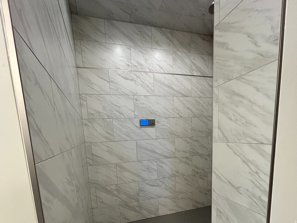
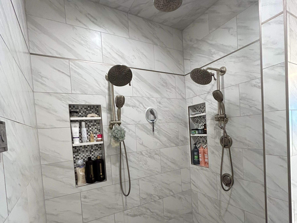
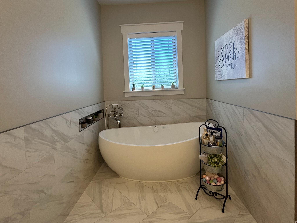
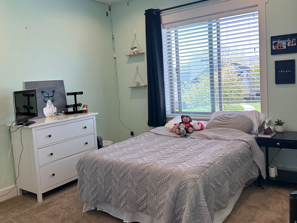
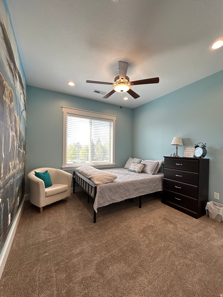
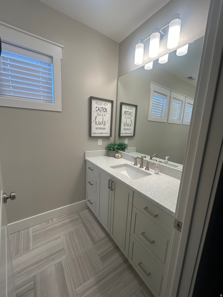
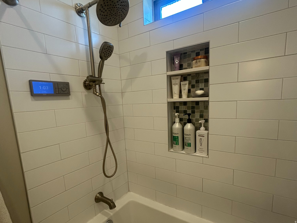
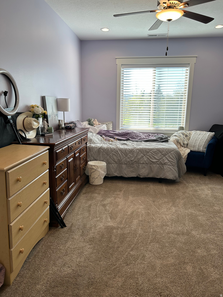
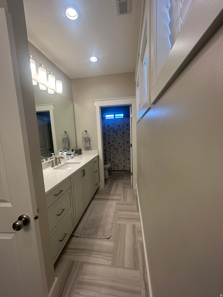
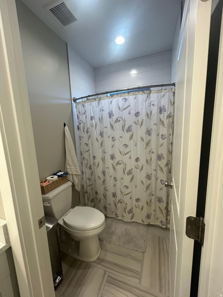
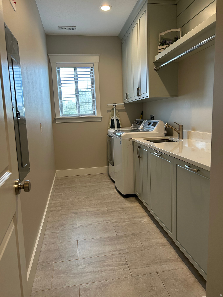
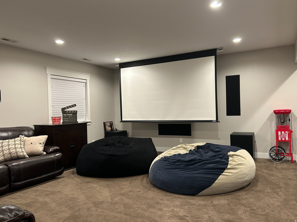
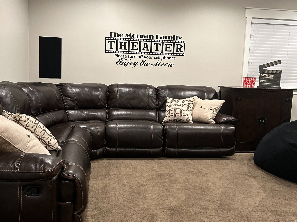
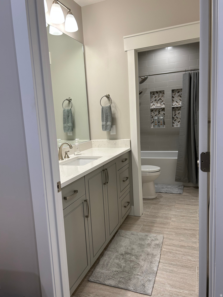
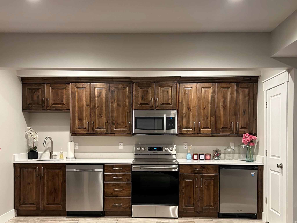
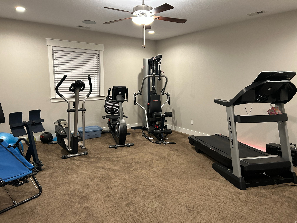
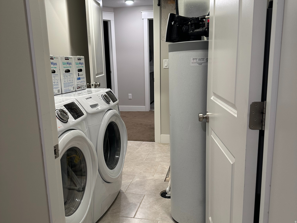
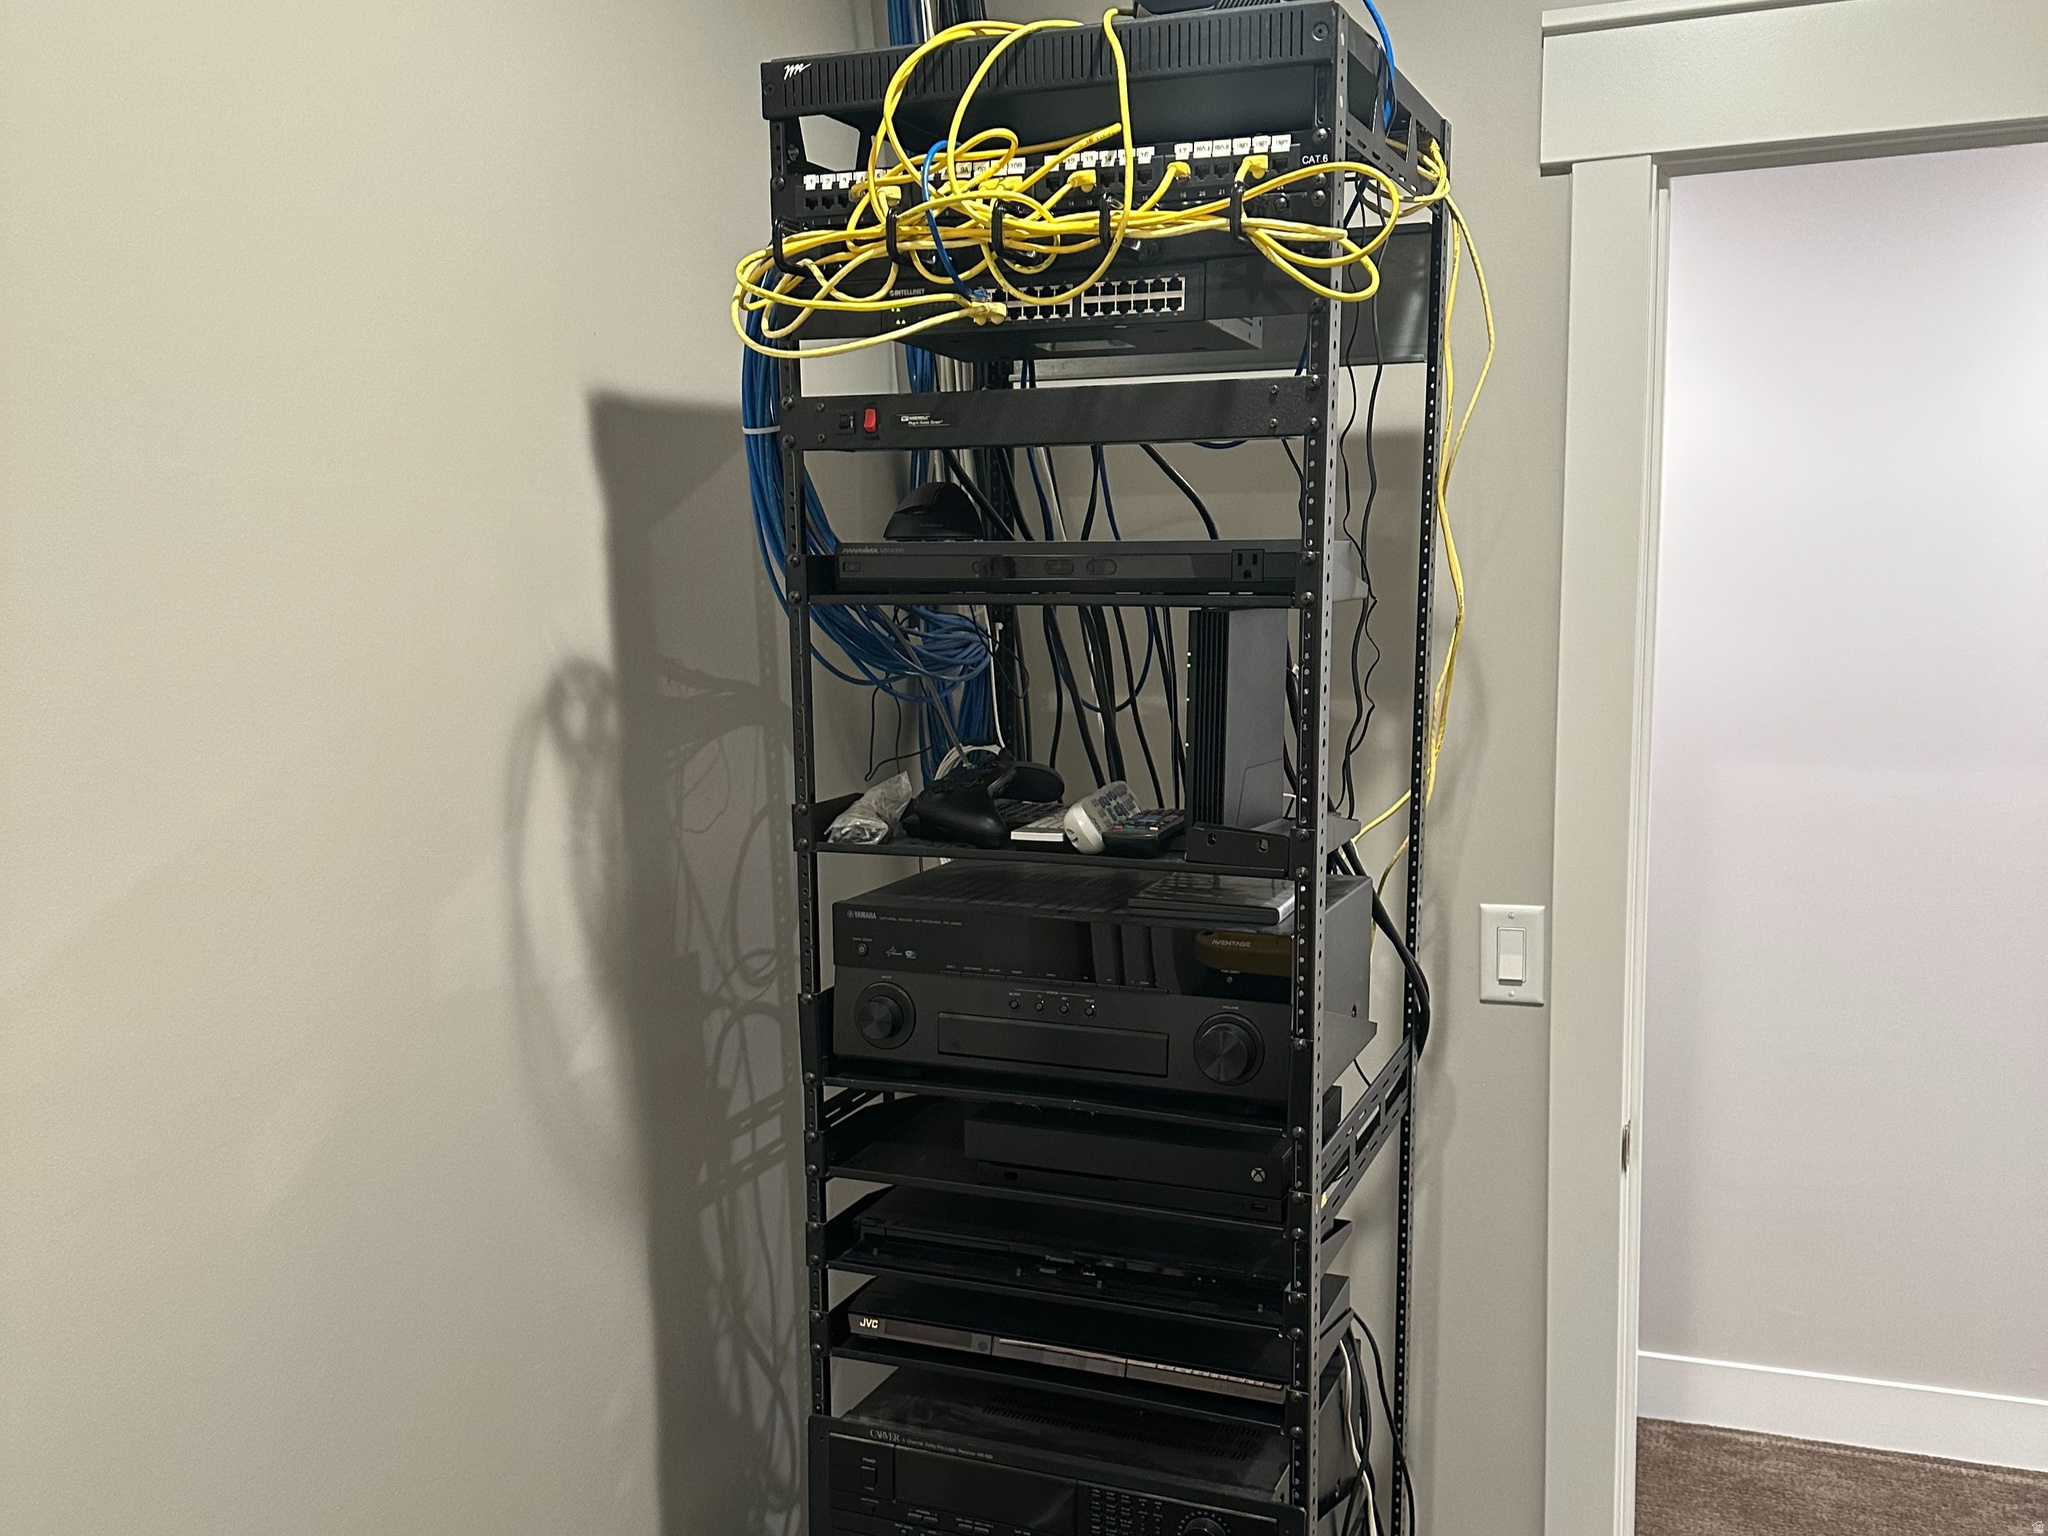
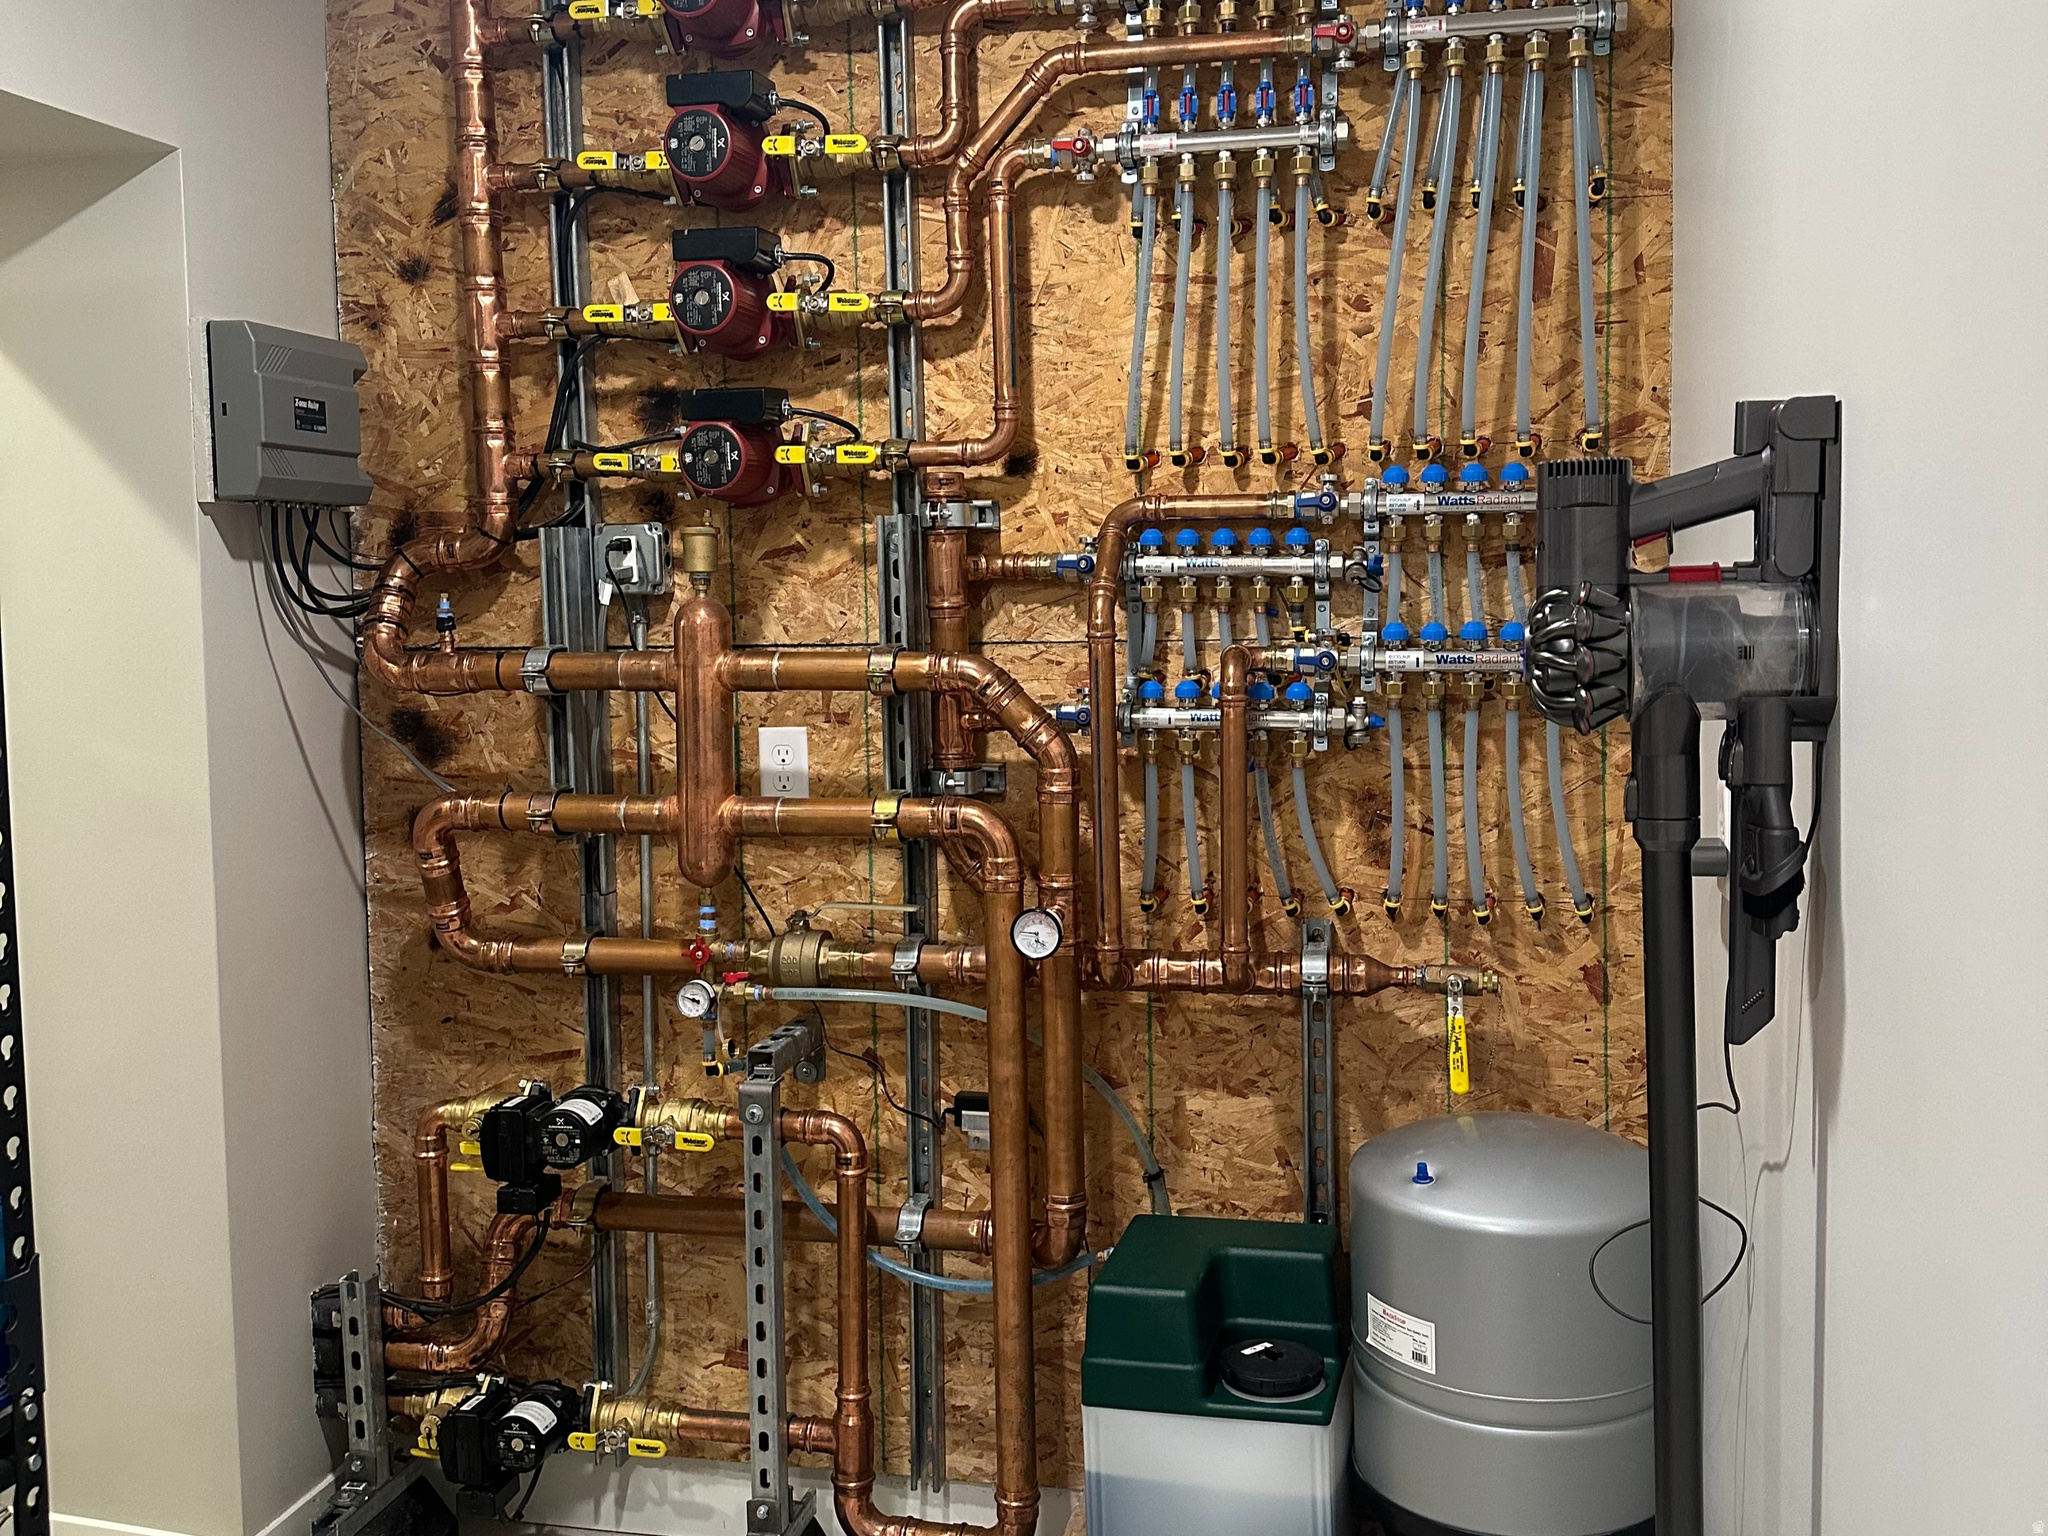
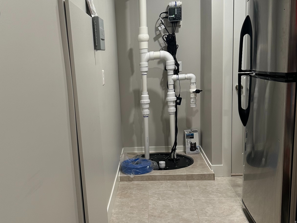
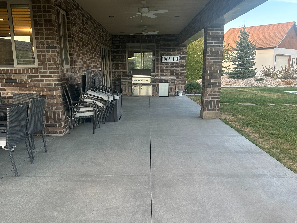
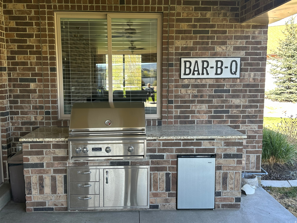
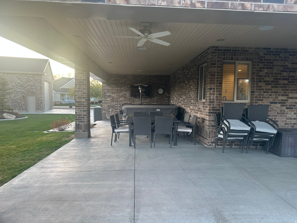
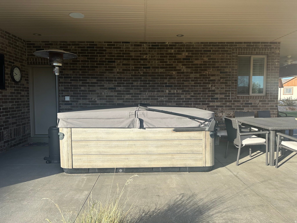
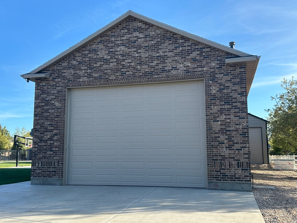
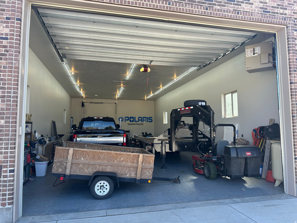
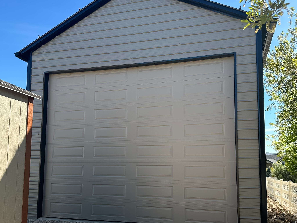
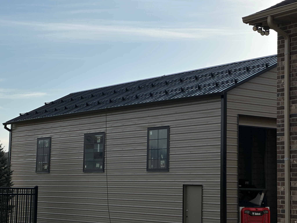
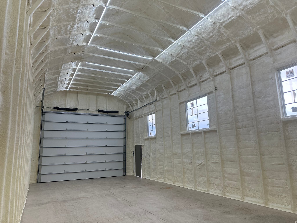
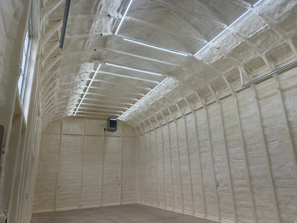
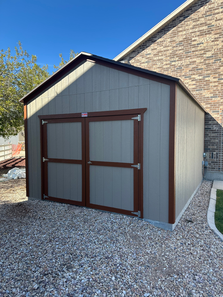
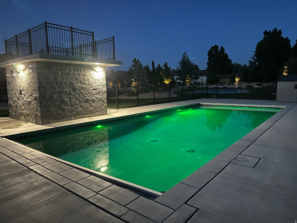
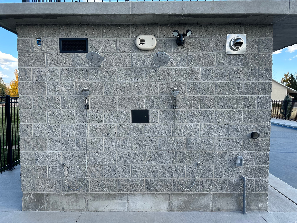
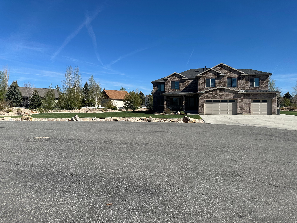
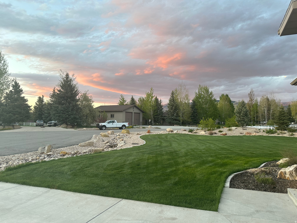
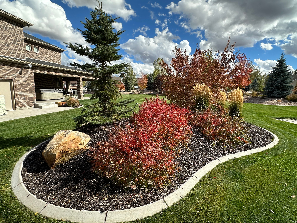
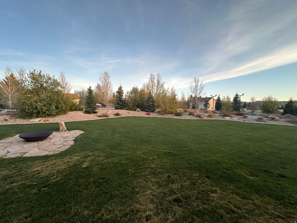
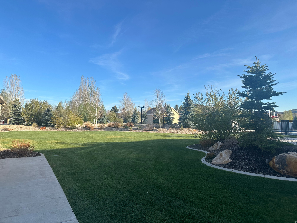
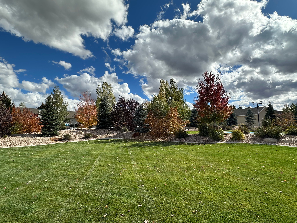
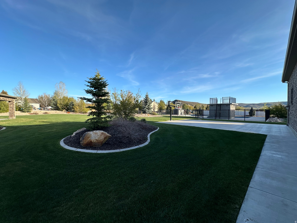
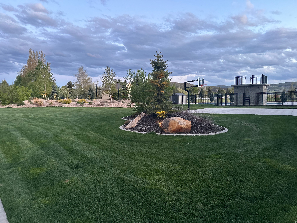
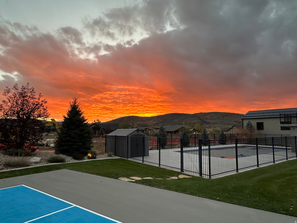
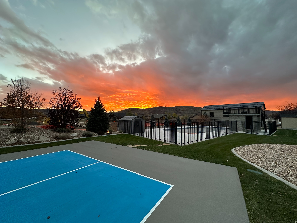
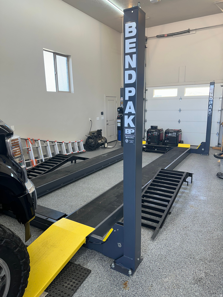
Beautiful home in spectacular Francis!*Home Features: 6 bed, 4 bath (fully automated Moen shower controllers in primary), all natural gas appliances including upstairs and downstairs dryers, Viking cooktop and microwave, Quartz counter tops, 5.1 surround sound system in upstairs living room, Main house 2" blown in urethane insulation and 3.5" blown in insulation over that-all floors have blown in insulation between them, all interior walls are insulated, Entire house is networked with CAT 6 cabling to central wiring rack, including fiber optic straight from Allwest City box.*Garages/shed (total of 3,900 SF of detached garage): 3-car attached, heated, epoxy coating; 22'x50' detached, heated (full blown in spray foam insulation), commercial grade air compressor, car lift; 30'x60' detached, heated, full brick, fully insulated, epoxy coating; Shed has a full electrical transfer switch w/connection for a generator.*Pool: 22'x50' fully automated pool, outdoor fully automated Moen shower, diving platform, electric pool cover.*Smart lighted pickleball court.*4,000 SF of heated driveway with cellular connectivity and separate timer; 100' long RV Parking with sewer dump.*1.34 Acre full professional landscaping with automated sprinkler system and accent lighting, covered patio with Viking BBQ and hot tub, fire pit, trampoline enclosure.*Full basement sump system, 7.2 full surround sound home theater with drop down screen and 4k projector, 95% efficient variable speed furnaces.*4.3 acres of dedicated City owned open space behind west property line accessible from backyard gate.*Seller finance option available-contact agent for details.*Don't miss this incredible find!

Property

Beds

6

Full Baths

3

1/2 Baths

1

Year Built

2018

Sq.Footage

5,490

Features

Features & Amenities

Interior

  • Other Interior Features

    Walk-In Closet(s)

  • Total Bedrooms

    6

  • Bathrooms

    3

  • 1/2 Bathrooms

    1

  • Basement YN

    YES

  • Cooling YN

    YES

  • Cooling

    Ceiling Fan(s), Central Air

  • Fireplace YN

    YES

  • Heating YN

    YES

  • Heating

    Fireplace Insert, Central, Natural Gas, Forced Air

  • Pet friendly

    N/A

Exterior

  • Garage

    Yes

  • Garage spaces

    2

  • Construction Materials

    Brick

  • Other Exterior Features

    Gas Grill

  • Parking

    RV Access/Parking, Attached, Garage

  • Patio and Porch Features

    Covered

  • Pool

    Yes

  • Pool Features

    Gunite, Fenced, Heated, In Ground, Pool Cover, Private

  • Waterfront YN

    NO

  • View

    Mountain(s)

Area & Lot

  • Lot Features

    Cul-De-Sac, Secluded

  • Lot Size(acres)

    1.34

  • Lot Size(square feet)

    58370.4

  • Property Type

    Residential

  • Property Sub Type

    Single Family Residence

  • Architectural Style

    Stories: 2

Price

  • Sales Price

    $2,500,000

  • Tax Amount

    $5,560

  • Zoning

    RES

  • Sq. Footage

    5, 490

  • Price/SqFt

    $455

HOA

  • Association

    No

School District

  • Elementary School

    South Summit

  • Middle School

    South Summit

  • High School

    South Summit

Property Features

  • Stories

    3

  • New Construction

    NO

  • Senior Community YN

    NO

  • Sewer

    Public Sewer

Schedule

Schedule a Showing

Showing scheduled successfully.

What is 3 + 4 ?


Change time

Mortgage calculator

Estimate your monthly mortgage payment, including the principal and interest, property taxes, and HOA. Adjust the values to generate a more accurate rate.

Your payment

Principal and Interest:

$

Property taxes:

$

HOA fees:

$

Total loan payment:

$

Total interest amount:

$

Location

  • County

    Summit

  • Elementary School

    South Summit

  • Middle School

    South Summit

  • High School

    South Summit

Listing Courtesy of David D Madsen , United Real Estate Advantage

RealHub Information is provided exclusively for consumers' personal, non-commercial use, and it may not be used for any purpose other than to identify prospective properties consumers may be interested in purchasing. All information deemed reliable but not guaranteed and should be independently verified. All properties are subject to prior sale, change or withdrawal. RealHub website owner shall not be responsible for any typographical errors, misinformation, misprints and shall be held totally harmless.

Agent Summer Luke

Summer Luke

Principal Broker | Realtor®

Call Summer today to schedule a private showing.


* Listings on this website come from the FMLS IDX Compilation and may be held by brokerage firms other than the owner of this website. The listing brokerage is identified in any listing details. Information is deemed reliable but is not guaranteed. If you believe any FMLS listing contains material that infringes your copyrighted work please click here to review our DMCA policy and learn how to submit a takedown request.© 2024 FMLS.

Properties

Related properties

Refined mountain living without the upkeep, and luxury at an incredible price. At 6,326 finished square feet, 1633 Rocky Mountain Way is one of the most thoughtfully designed new construction luxury homes in Stewart Ranches in Francis, Utah. Built in 2025, fully complete, and move-in ready. High-end living begins the moment you arrive. Six en suite bedrooms, each with a private bath and custom walk-in closet. Whether this becomes a multi-generational family home, a luxury retreat near Park City, or simply a residence with room to breathe, the layout delivers privacy and separation that most homes this size cannot. A main-level primary suite anchors the home, with additional bedrooms spread across three levels so everyone has their own space. The Thermador kitchen and generous butler's pantry are designed for the family that cooks, entertains, and fills a table. The open great room frames Wasatch and Uinta mountain views through expansive windows. Two gas fireplaces add warmth to every season. The lower level delivers a full wet bar, dedicated home gym, and expansive entertainment area, plus two additional en-suite bedrooms ideal as a guest wing, teen retreat, or in-law suite.Radiant floor heating, automated blinds, whole-home audio, reverse osmosis water system, hot water recirculation, and a 3-car tandem garage with ski storage and Costco door. Every detail considered, nothing left undone. HOA partially maintains the landscaping grounds and covers snow removal, so your weekends stay yours. Spend them the way Utah was meant to be lived - out there! The Uinta Mountains are your real backyard, Utah's gateway to year-round outdoor recreation. Francis is a small, serene community tucked between the Wasatch and Uinta ranges, defined by quiet roads, open skies, and true mountain character. Just 20 minutes to Deer Valley East Village, 30 min to Park City and 45 minutes to Salt Lake City International Airport- all destinations well within reach.
#2158971

Francis

1633 ROCKY MOUNTAIN WAY

6 Beds

6 Baths

6,326 Sq.Ft.

$2,325,000

MLS#: 2158971

Discover refined mountain living in Foothills at Francis Gate, a brand-new community offering space, views, and connection to the outdoors--without sacrificing access to world-class amenities. This new construction, 5-bedroom mountain modern residence is thoughtfully designed to capture sweeping panoramic views stretching across Deer Valley, Park City, and Mount Timpanogos.  From inside the home, expansive windows frame a uniquely peaceful landscape: open rural pastures with grazing cattle in the foreground and dramatic mountain ranges rising beyond. It's a setting that delivers both serenity and a true sense of place.  The location strikes the perfect balance--just 20 minutes to Deer Valley East Village and 25 minutes to Park City, close enough to enjoy renowned skiing, dining, and events, yet far enough away to offer elbow room, privacy, and peace of mind. Just minutes away, the Gateway to the Uintas provides unmatched access to backcountry adventure, from hiking and biking to snowmobiling and skiing--an outdoor enthusiast's dream.  Experience a new chapter of mountain living in Foothills at Francis Gate--a place where modern design, open space, and spectacular views come together. Discover the community. Find your new home.
#2159012

Francis

872 HIGH COUNTRY LN 20

5 Beds

4 Baths

5,668 Sq.Ft.

$2,785,000

MLS#: 2159012

Beautiful home in spectacular Francis!*Home Features: 6 bed, 4 bath (fully automated Moen shower controllers in primary), all natural gas appliances including upstairs and downstairs dryers, Viking cooktop and microwave, Quartz counter tops, 5.1 surround sound system in upstairs living room, Main house 2" blown in urethane insulation and 3.5" blown in insulation over that-all floors have blown in insulation between them, all interior walls are insulated, Entire house is networked with CAT 6 cabling to central wiring rack, including fiber optic straight from Allwest City box.*Garages/shed (total of 3,900 SF of detached garage): 3-car attached, heated, epoxy coating; 22'x50' detached, heated (full blown in spray foam insulation), commercial grade air compressor, car lift; 30'x60' detached, heated, full brick, fully insulated, epoxy coating; Shed has a full electrical transfer switch w/connection for a generator.*Pool: 22'x50' fully automated pool, outdoor fully automated Moen shower, diving platform, electric pool cover.*Smart lighted pickleball court.*4,000 SF of heated driveway with cellular connectivity and separate timer; 100' long RV Parking with sewer dump.*1.34 Acre full professional landscaping with automated sprinkler system and accent lighting, covered patio with Viking BBQ and hot tub, fire pit, trampoline enclosure.*Full basement sump system, 7.2 full surround sound home theater with drop down screen and 4k projector, 95% efficient variable speed furnaces.*4.3 acres of dedicated City owned open space behind west property line accessible from backyard gate.*Seller finance option available-contact agent for details.*Don't miss this incredible find!

695 W OAK CIR S B16

Message successfully sent.

I agree to receive email communication and understand I can unsubscribe at any time.

I agree to be contacted by OnX Realty via call, email, and text for real estate services. To opt out, you can reply 'stop' at any time or reply 'help' for assistance. You can also click the unsubscribe link in the emails. Message and data rates may apply. Message frequency may vary. Privacy Policy

 - property

Send a message

Message successfully sent.

Preferred Agent

Reason for contacting?

I agree to receive email communication and understand I can unsubscribe at any time.

I agree to be contacted by OnX Realty via call, email, and text for real estate services. To opt out, you can reply 'stop' at any time or reply 'help' for assistance. You can also click the unsubscribe link in the emails. Message and data rates may apply. Message frequency may vary. Privacy Policy

Sign In Sign Out

Virtual Assistant

Would you like to take the next step with this property? We can help you schedule a showing or virtual tour, or send you more details.

Yes, I would like more information.

Thank You for Your Reply, One of Our Agents will contact you as soon as possible

No, maybe later.

Thank you, you can always contact me via email, phone number or through the contact form.

Realhub AI

Lucy - Your AI-Powered Realtor

Update Your Temporary Password

Personalize your search

Enter your email and we'll notify you immediately when new listings match what you're looking for.

or enter email address

Already have an account ? Login here

Continue your home search

I agree to receive communications and understand I can unsubscribe at any time.

I agree to be contacted by OnX Realty via call, email, and text for real estate services. To opt out, you can reply 'stop' at any time or reply 'help' for assistance. You can also click the unsubscribe link in the emails. Message and data rates may apply. Message frequency may vary. Privacy Policy

Already have an account ? Login here

We use cookies

We use cookies primarily for analytics to enhance your experience. By accepting, you agree to our use of these cookies. You can manage your preferences or learn more about our cookies policy.