159 E 21ST ST

Ogden, UT 84401

Side By Side

Ogden, UT 84401

159 E 21ST ST

$1,350,000

MLS#: 2158069

Status: Active

Listing provided by: Equity Real Estate (Premier Elite)

Listing agent phone: None

Last update: a month ago

On site: 2 months ago

Main image without alt text

About

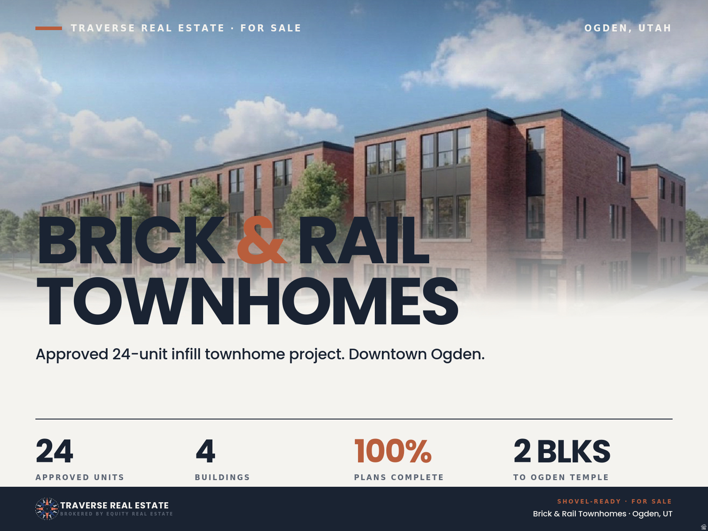
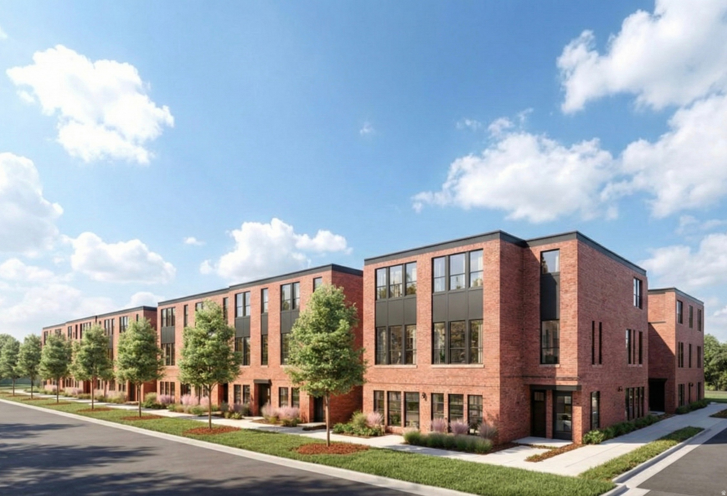
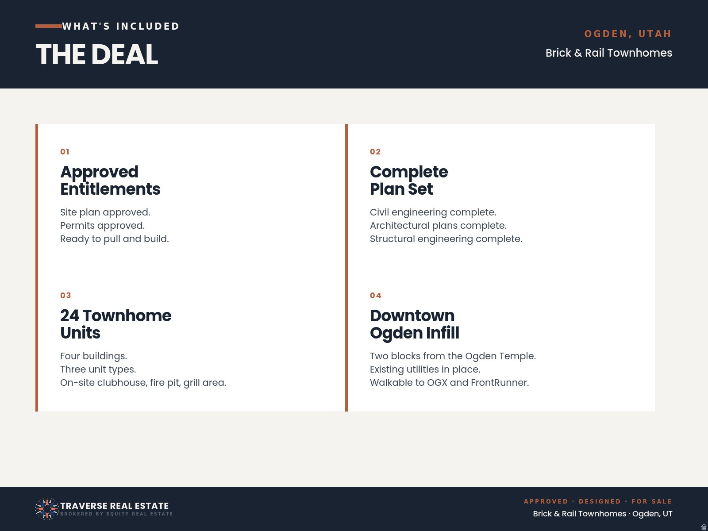
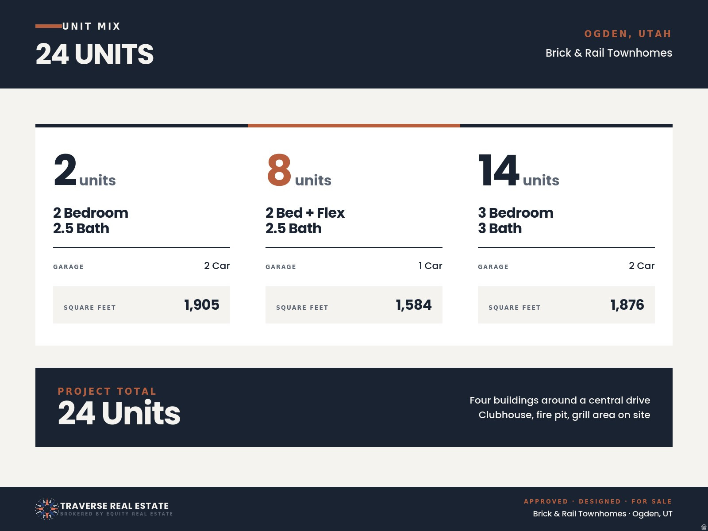
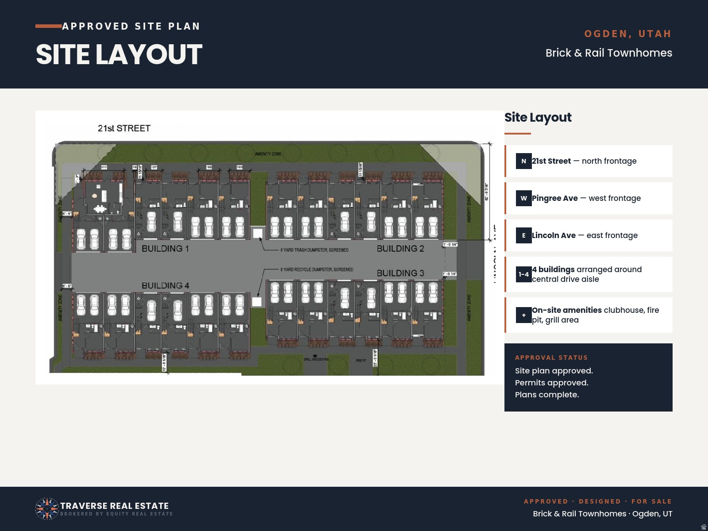
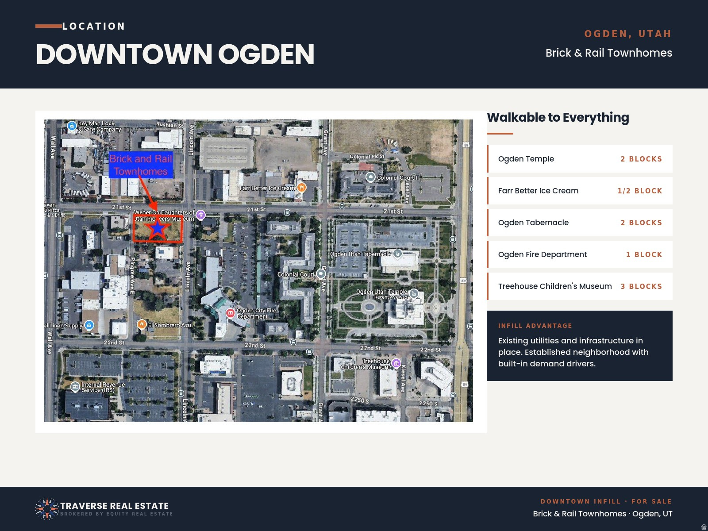
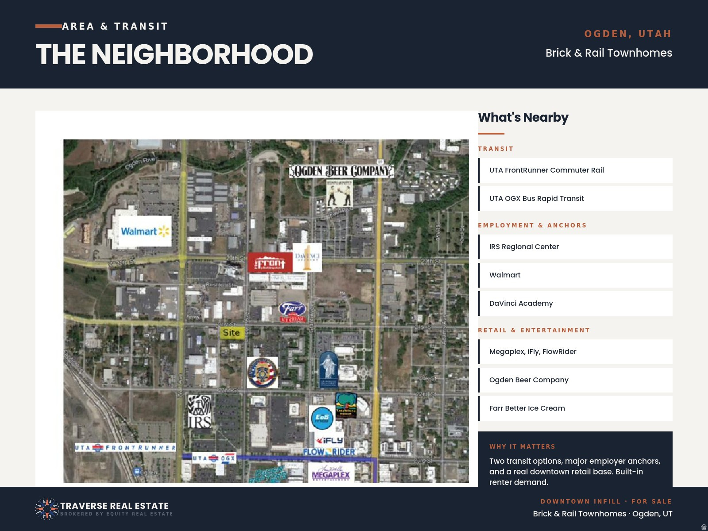
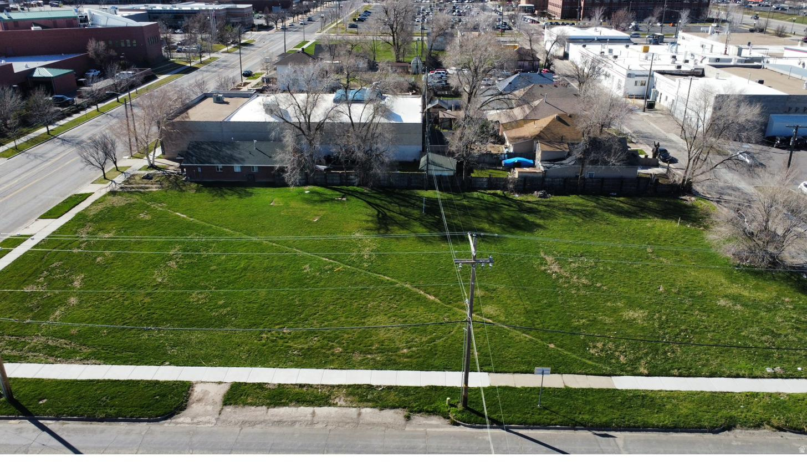
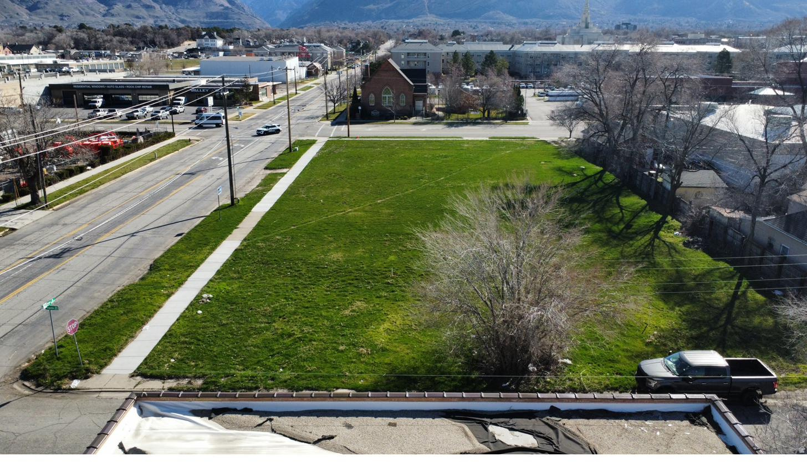
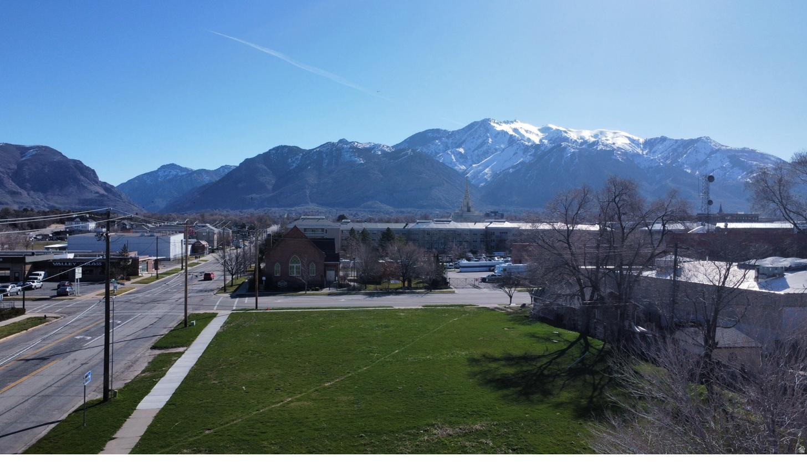
Approved 24-unit townhome project in downtown Ogden, two blocks from the Ogden Temple. This is a sale of the entitled land and full project package, ready for a builder to break ground. Site plan and permits approved. Civil, architectural, and structural engineering complete. Unit mix: two 2BR/2.5BA (1,905 SF, 2-car), eight 2BR + flex/2.5BA (1,584 SF, 1-car), fourteen 3BR/3BA (1,876 SF, 2-car). Four buildings around a central drive with on-site clubhouse, fire pit, and grill area. Infill location with existing utilities, walkable to Farr Better Ice Cream, OGX bus rapid transit, and downtown Ogden amenities. Plan set and deal package available upon request. Contact agents listed below.

Property

Beds

62

Full Baths

None

1/2 Baths

None

Year Built

2027

Sq.Footage

42,746

Features

Features & Amenities

Interior

  • Total Bedrooms

    62

  • Bathrooms

    N/A

  • Cooling YN

    NO

  • Cooling

    None

  • Fireplace YN

    NO

  • Heating YN

    NO

  • Heating

    None

  • Pet friendly

    N/A

Exterior

  • Garage

    No

  • Pool

    No

  • Waterfront YN

    NO

  • View

    Mountain(s)

Area & Lot

  • Lot Features

    Corner Lot

  • Lot Size(acres)

    0.72

  • Lot Size(square feet)

    31,363

  • Property Type

    Residential

  • Property Sub Type

    Multi Family

  • Architectural Style

    Side By Side

Price

  • Sales Price

    $1,350,000

  • Tax Amount

    $7,108

  • Sq. Footage

    42,746

  • Price/SqFt

    $31

HOA

  • Association

    No

Property Resources

  • Horse Property

    NO

School District

  • Elementary School

    Ogden

  • Middle School

    Mound Fort

  • High School

    Ben Lomond

Property Features

  • New Construction

    YES

  • Senior Community YN

    NO

Schedule

Schedule a Showing

Showing scheduled successfully.

What is 3 + 4 ?


Change time

Mortgage calculator

Estimate your monthly mortgage payment, including the principal and interest, property taxes, and HOA. Adjust the values to generate a more accurate rate.

Your payment

Principal and Interest:

$

Property taxes:

$

HOA fees:

$

Total loan payment:

$

Total interest amount:

$

Location

  • County

    Weber

  • Elementary School

    Ogden

  • Middle School

    Mound Fort

  • High School

    Ben Lomond

Listing Courtesy of Patrick Svedin , Equity Real Estate (Premier Elite)

RealHub Information is provided exclusively for consumers' personal, non-commercial use, and it may not be used for any purpose other than to identify prospective properties consumers may be interested in purchasing. All information deemed reliable but not guaranteed and should be independently verified. All properties are subject to prior sale, change or withdrawal. RealHub website owner shall not be responsible for any typographical errors, misinformation, misprints and shall be held totally harmless.

Agent Damon Luke

Damon Luke

President / Real Estate Advisor

Call Damon today to schedule a private showing.


* Listings on this website come from the FMLS IDX Compilation and may be held by brokerage firms other than the owner of this website. The listing brokerage is identified in any listing details. Information is deemed reliable but is not guaranteed. If you believe any FMLS listing contains material that infringes your copyrighted work please click here to review our DMCA policy and learn how to submit a takedown request.© 2024 FMLS.

Properties

Related properties

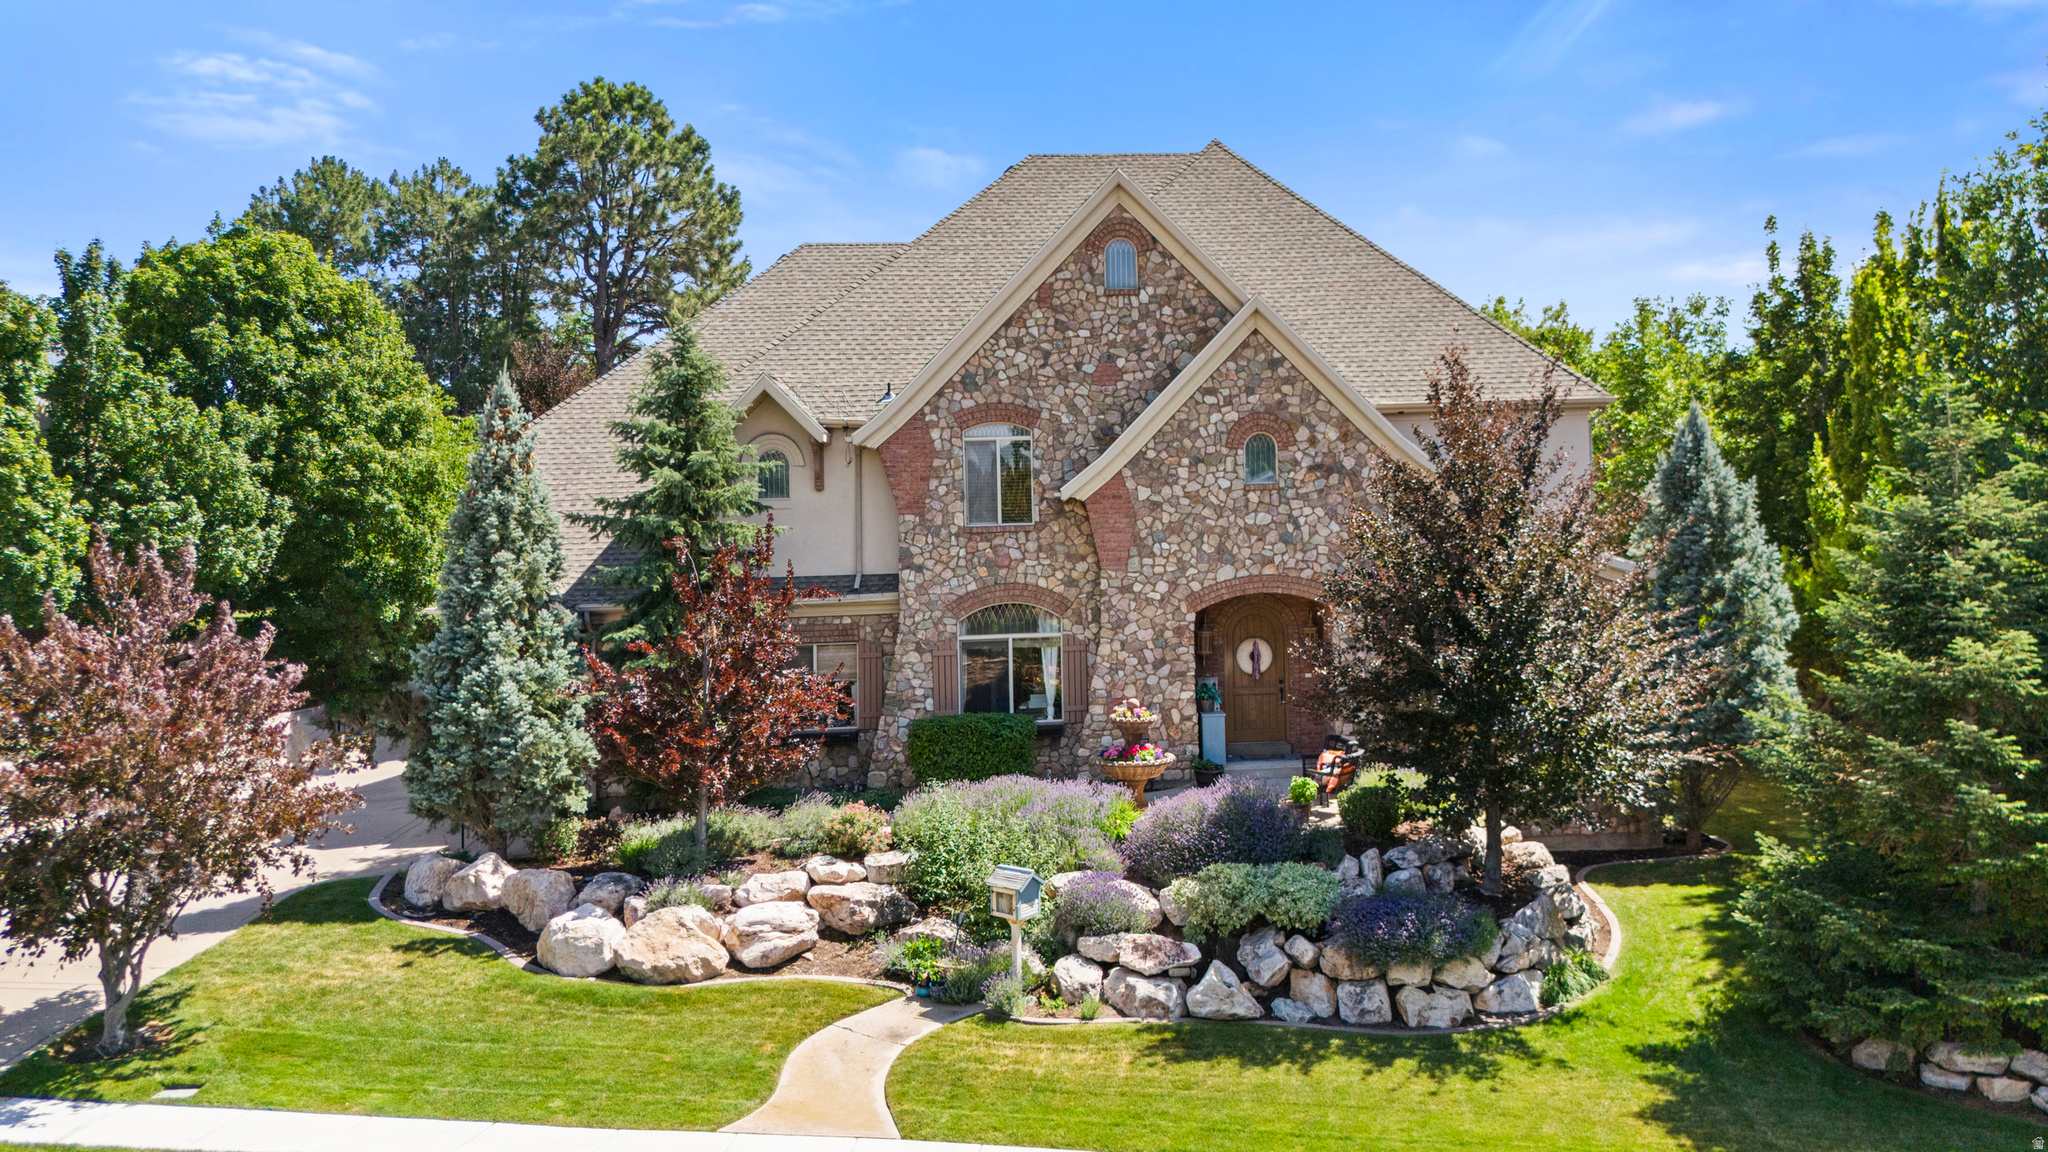
Welcome to this exceptional custom-built two-story home offering 5,668 square feet of thoughtfully designed living space. The spacious open floor plan is ideal for both everyday living and entertaining, featuring an impressive great room filled with natural light and accented by stunning custom wood trim throughout. The well-designed layout provides generous living spaces while maintaining a warm and inviting feel. This home has been meticulously maintained and updated with major improvements, including a new roof, new energy-efficient windows, and owned solar panels to help reduce utility costs. The oversized 4-car garage features an EV charging station and offers abundant space for vehicles, storage, and hobbies. Thoughtfully designed exterior lighting enhances the home's curb appeal while creating a warm, inviting atmosphere after sunset. Combining timeless craftsmanship with modern upgrades, this one-of-a-kind home delivers exceptional quality, comfort, and functionality in one remarkable package. Don't miss the opportunity to own this beautifully built custom home.
#2171831

Ogden

1559 E WASATCH DR S

5 Beds

2 Baths

5,658 Sq.Ft.

$1,250,000

MLS#: 2171831

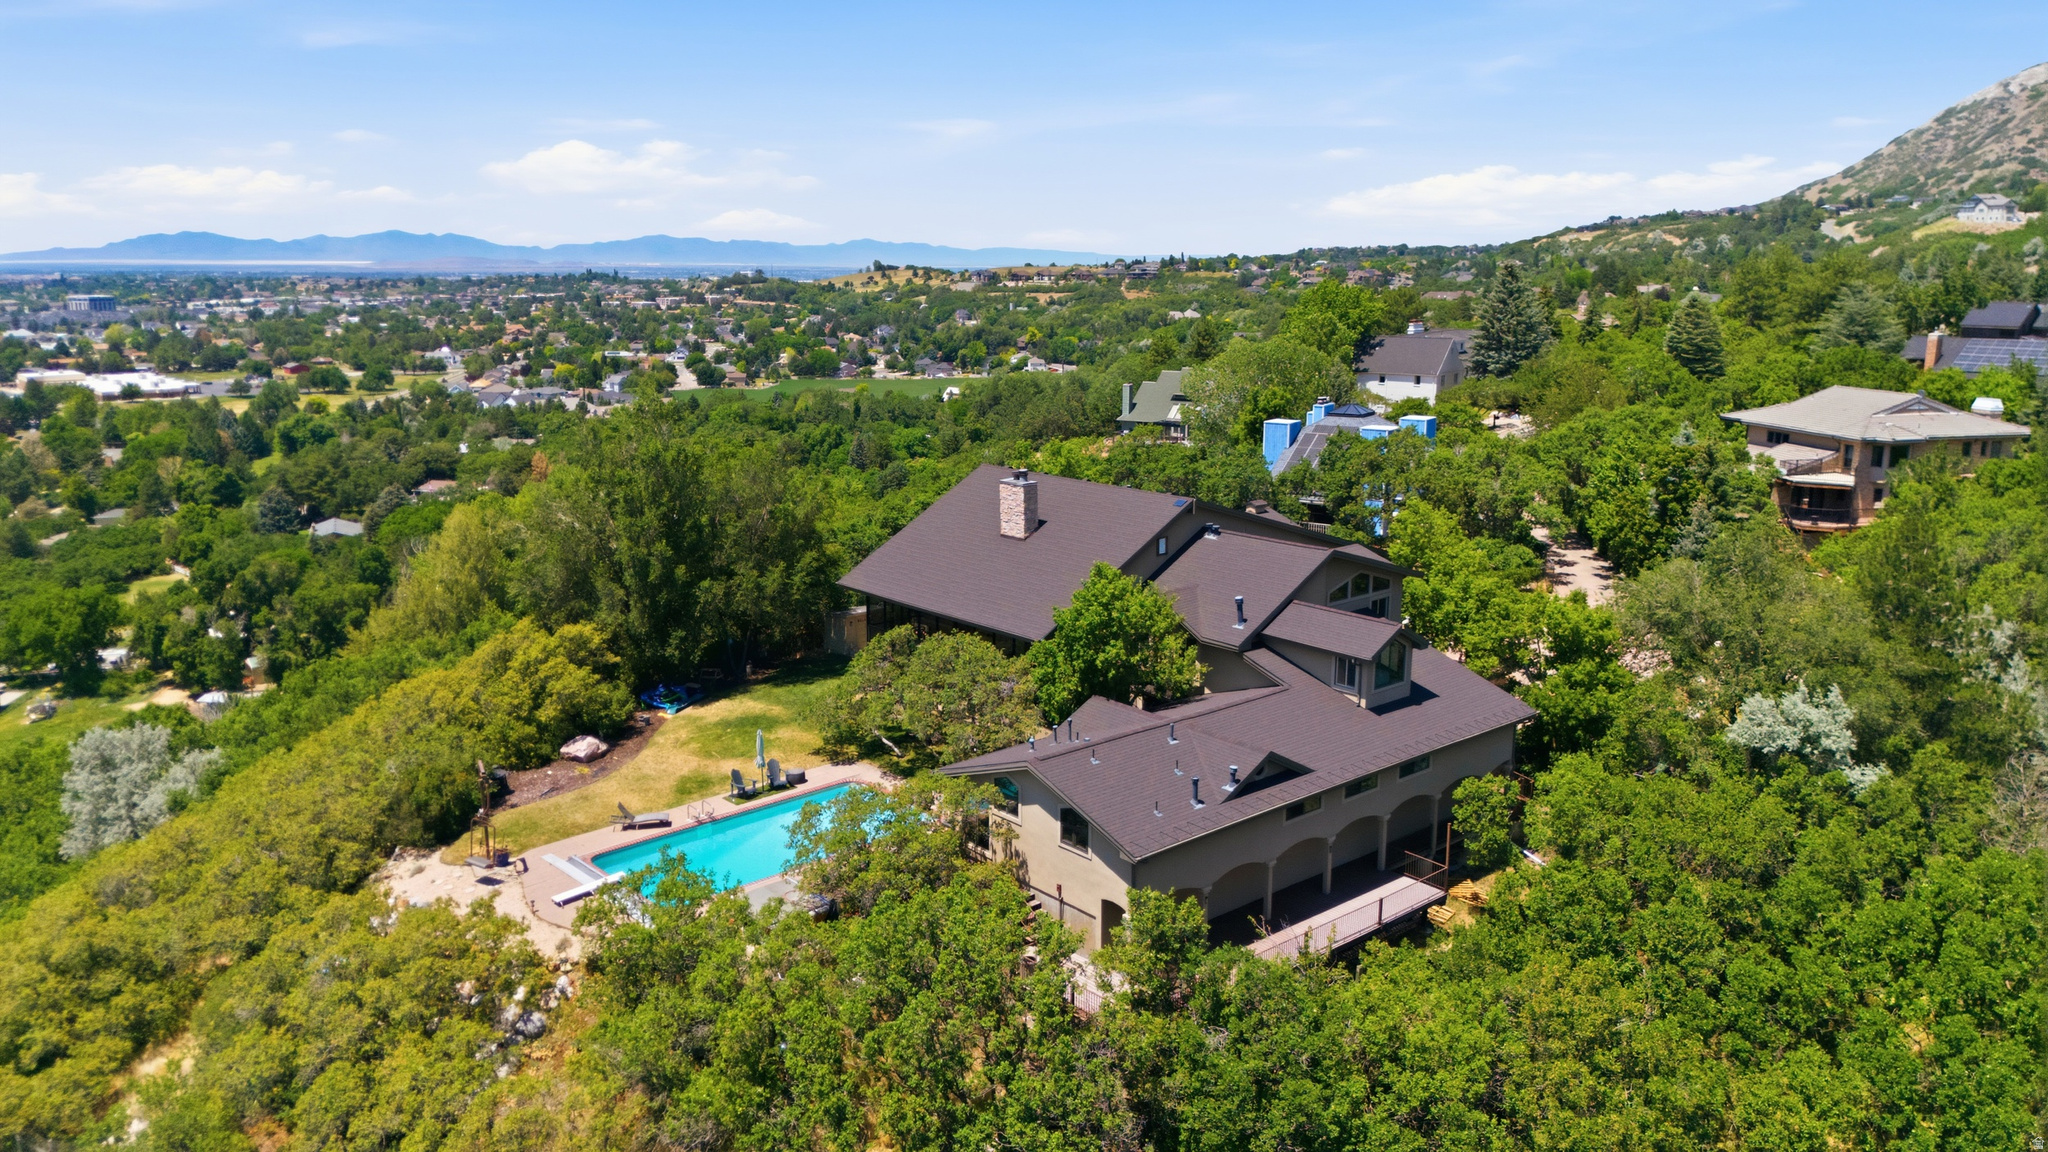
Located on a scenic point in Uintah Highlands, you will find this exceptional custom home down a private gated driveway, offering more than 6,000 square feet of living space, all above grade, with breathtaking mountain and valley views in every direction. Designed to bring the outdoors in, the home features expansive windows, a light-filled sunroom with a whole-house fan that serves as a passive heater/cooler year-round, and multiple living spaces positioned to take full advantage of the incredible scenery. Step outside to enjoy the inground, heated salt-water swimming pool and a yard overlooking the valley below, perfectly appreciated from the built-in Lee Canyon ski-lift swing or while wandering the private nature trail below. It truly is a private retreat where every sunset feels like a special occasion. Car enthusiasts, RV owners, hobbyists, and outdoor adventurers will appreciate one of the property's most remarkable features, an oversized heated RV garage measuring approximately 14 feet wide, 18 feet tall, and over 50 feet deep with additional shop and storage areas beyond that. The RV garage includes a commercial-grade heater, RV cleanout, floor drain, water line, 220 and 120 electrical hookups, dedicated workshop area, extensive ground-level storage running the length of the space, and additional second-story storage accessible from the pool bathroom and kitchen area. The overhead door provides approximately 14.5 feet of clearance when open, accommodating many large RVs, boats, trailers, and specialty vehicles. In addition to the RV garage, the home offers an attached 3-car garage and an uncovered RV pad on the west side.  The home is full of generous living spaces and a setting that is difficult to replicate. The oversized primary suite serves as a true sanctuary, featuring a dedicated sitting area and an elevated, observatory-style window-wrapped nook that captures spectacular views from sunrise to dusk. The expansive kitchen features upgrades such as a Viking range and hood, and acacia hardwood floors that flow into the living areas.  Whether you're entertaining by the pool, enjoying morning coffee in the sunroom, or storing your prized vehicles and recreational equipment, this property delivers a rare combination of luxury, functionality, and unforgettable views.
#2167436

Ogden

6112 BREEZE CIR

5 Beds

3 Baths

6,065 Sq.Ft.

$1,479,000

MLS#: 2167436

Panoramic Views from Weber County's Highest Residential Street  Situated on the highest street in all of Weber County, this remarkable East Bench estate offers sweeping, unobstructed views of the valley, mountains, and the Great Salt Lake. Designed to maximize both luxury and livability, this multi-level home showcases incredible sunsets, expansive entertaining spaces, exceptional storage throughout, a spacious three-car garage, and a truly one-of-a-kind location.  The upper level features three spacious bedrooms, each with its own private en-suite bathroom. The primary suite serves as a peaceful retreat with a separate shower and jetted soaking tub, while the open-concept kitchen, dining, and living areas are enhanced by vaulted ceilings, updated countertops, and walls of windows that frame the breathtaking west-facing views.  The walkout lower level offers soaring 10-foot ceilings, abundant natural light, two spacious living and gathering areas, a custom bar, and a temperature-controlled wine cellar capable of storing approximately 400 bottles. A second luxurious primary suite features a spacious walk-in shower, separate jetted soaking tub, double vanity, oversized walk-in closet, private balcony, and separate entrance. A full kitchen with premium Viking appliances creates the perfect setup for multi-generational living, extended guests, or entertaining on a grand scale.  The lowest level provides even more versatility with an additional living area complete with a fireplace, dry kitchen, and an expansive fitness and wellness space featuring a home gym, sauna, steam room, and oversized walk-in shower. An additional large corner room offers the potential for a future bedroom, office, hobby room, or flex space. This level also provides direct access to the lower deck and outdoor living areas.  Outside, enjoy multiple decks spanning all levels of the home, a shaded gazebo, garden area with built-in planter boxes, and a hot tub positioned to capture some of Northern Utah's most spectacular sunsets. Hot tub included but unknown if it's functional.   Outdoor recreation is right outside your door, with direct access to Ogden's extensive hiking and biking trails. Pineview Reservoir is approximately 20 minutes away, offering boating, fishing, kayaking, paddleboarding, and endless recreation, while several world-class ski resorts are within a 30-minute drive.  This home has been thoughtfully priced to reflect opportunities for a new owner to make select updates and improvements while securing an extraordinary property in one of Ogden's most unique and sought-after locations.  Please note: The upper level is currently occupied by tenants. A minimum 24-hour notice is required for all showings. Furniture shown throughout the home may be available for purchase and is negotiable as part of the sale. The hot tub is included with the property; however, the seller has not recently operated it and makes no warranties regarding its condition.
#2172327

Ogden

4157 S BEUS DR E

5 Beds

4 Baths

7,496 Sq.Ft.

$1,149,900

MLS#: 2172327

Approved 24-unit townhome project in downtown Ogden, two blocks from the Ogden Temple. This is a sale of the entitled land and full project package, ready for a builder to break ground. Site plan and permits approved. Civil, architectural, and structural engineering complete. Unit mix: two 2BR/2.5BA (1,905 SF, 2-car), eight 2BR + flex/2.5BA (1,584 SF, 1-car), fourteen 3BR/3BA (1,876 SF, 2-car). Four buildings around a central drive with on-site clubhouse, fire pit, and grill area. Infill location with existing utilities, walkable to Farr Better Ice Cream, OGX bus rapid transit, and downtown Ogden amenities. Plan set and deal package available upon request. Contact agents listed below.

159 E 21ST ST

Message successfully sent.

I agree to receive email communication and understand I can unsubscribe at any time.

I agree to be contacted by OnX Realty via call, email, and text for real estate services. To opt out, you can reply 'stop' at any time or reply 'help' for assistance. You can also click the unsubscribe link in the emails. Message and data rates may apply. Message frequency may vary. Privacy Policy

 - property

Send a message

Message successfully sent.

Preferred Agent

Reason for contacting?

I agree to receive email communication and understand I can unsubscribe at any time.

I agree to be contacted by OnX Realty via call, email, and text for real estate services. To opt out, you can reply 'stop' at any time or reply 'help' for assistance. You can also click the unsubscribe link in the emails. Message and data rates may apply. Message frequency may vary. Privacy Policy

Sign In Sign Out

Virtual Assistant

Would you like to take the next step with this property? We can help you schedule a showing or virtual tour, or send you more details.

Yes, I would like more information.

Thank You for Your Reply, One of Our Agents will contact you as soon as possible

No, maybe later.

Thank you, you can always contact me via email, phone number or through the contact form.

Realhub AI

Lucy - Your AI-Powered Realtor

Update Your Temporary Password

Personalize your search

Enter your email and we'll notify you immediately when new listings match what you're looking for.

or enter email address

Already have an account ? Login here

Continue your home search

I agree to receive communications and understand I can unsubscribe at any time.

I agree to be contacted by OnX Realty via call, email, and text for real estate services. To opt out, you can reply 'stop' at any time or reply 'help' for assistance. You can also click the unsubscribe link in the emails. Message and data rates may apply. Message frequency may vary. Privacy Policy

Already have an account ? Login here

We use cookies

We use cookies primarily for analytics to enhance your experience. By accepting, you agree to our use of these cookies. You can manage your preferences or learn more about our cookies policy.