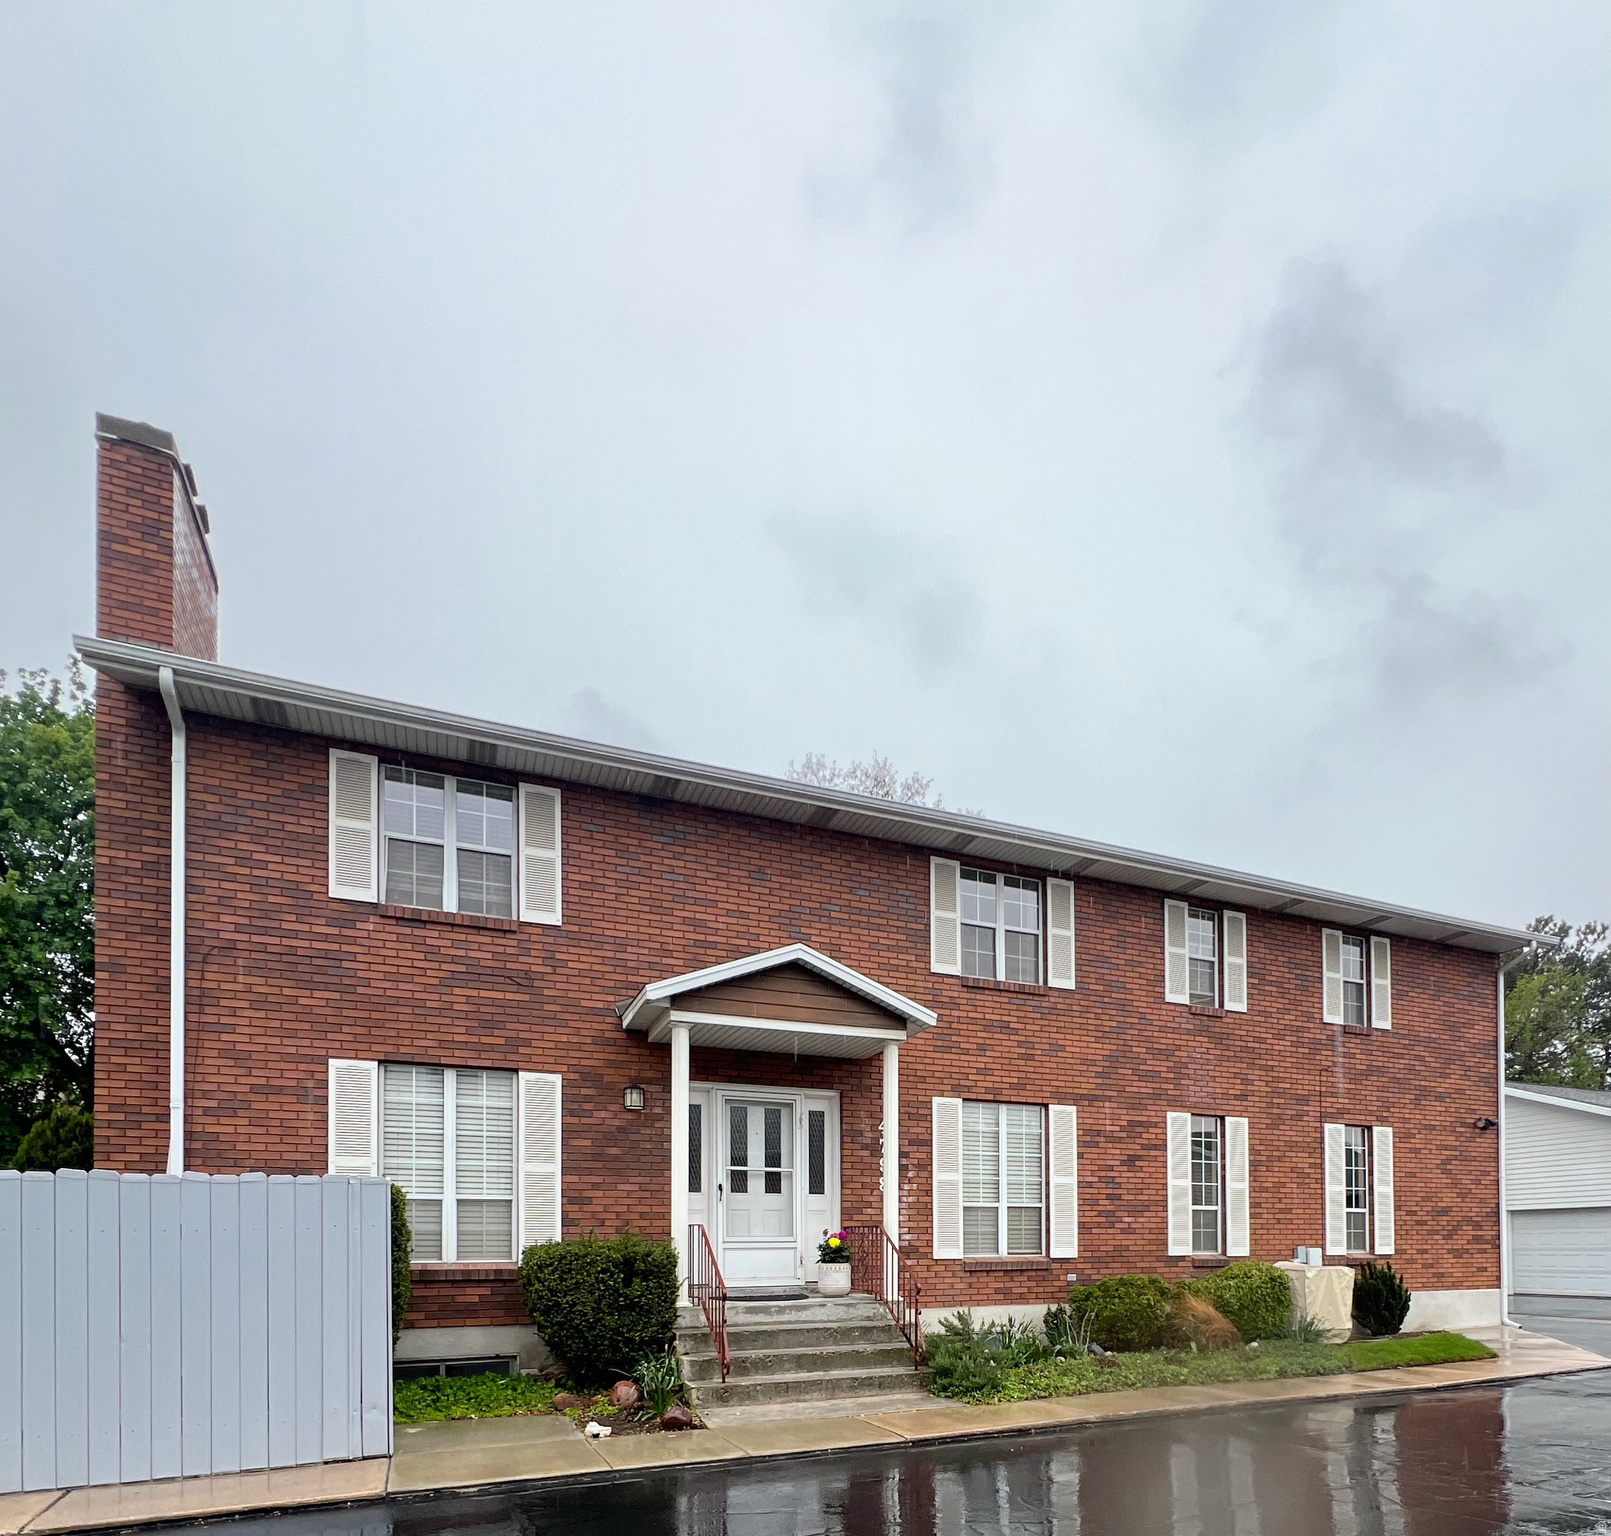
4798 S SAXONY CIR E

Holladay, UT 84117
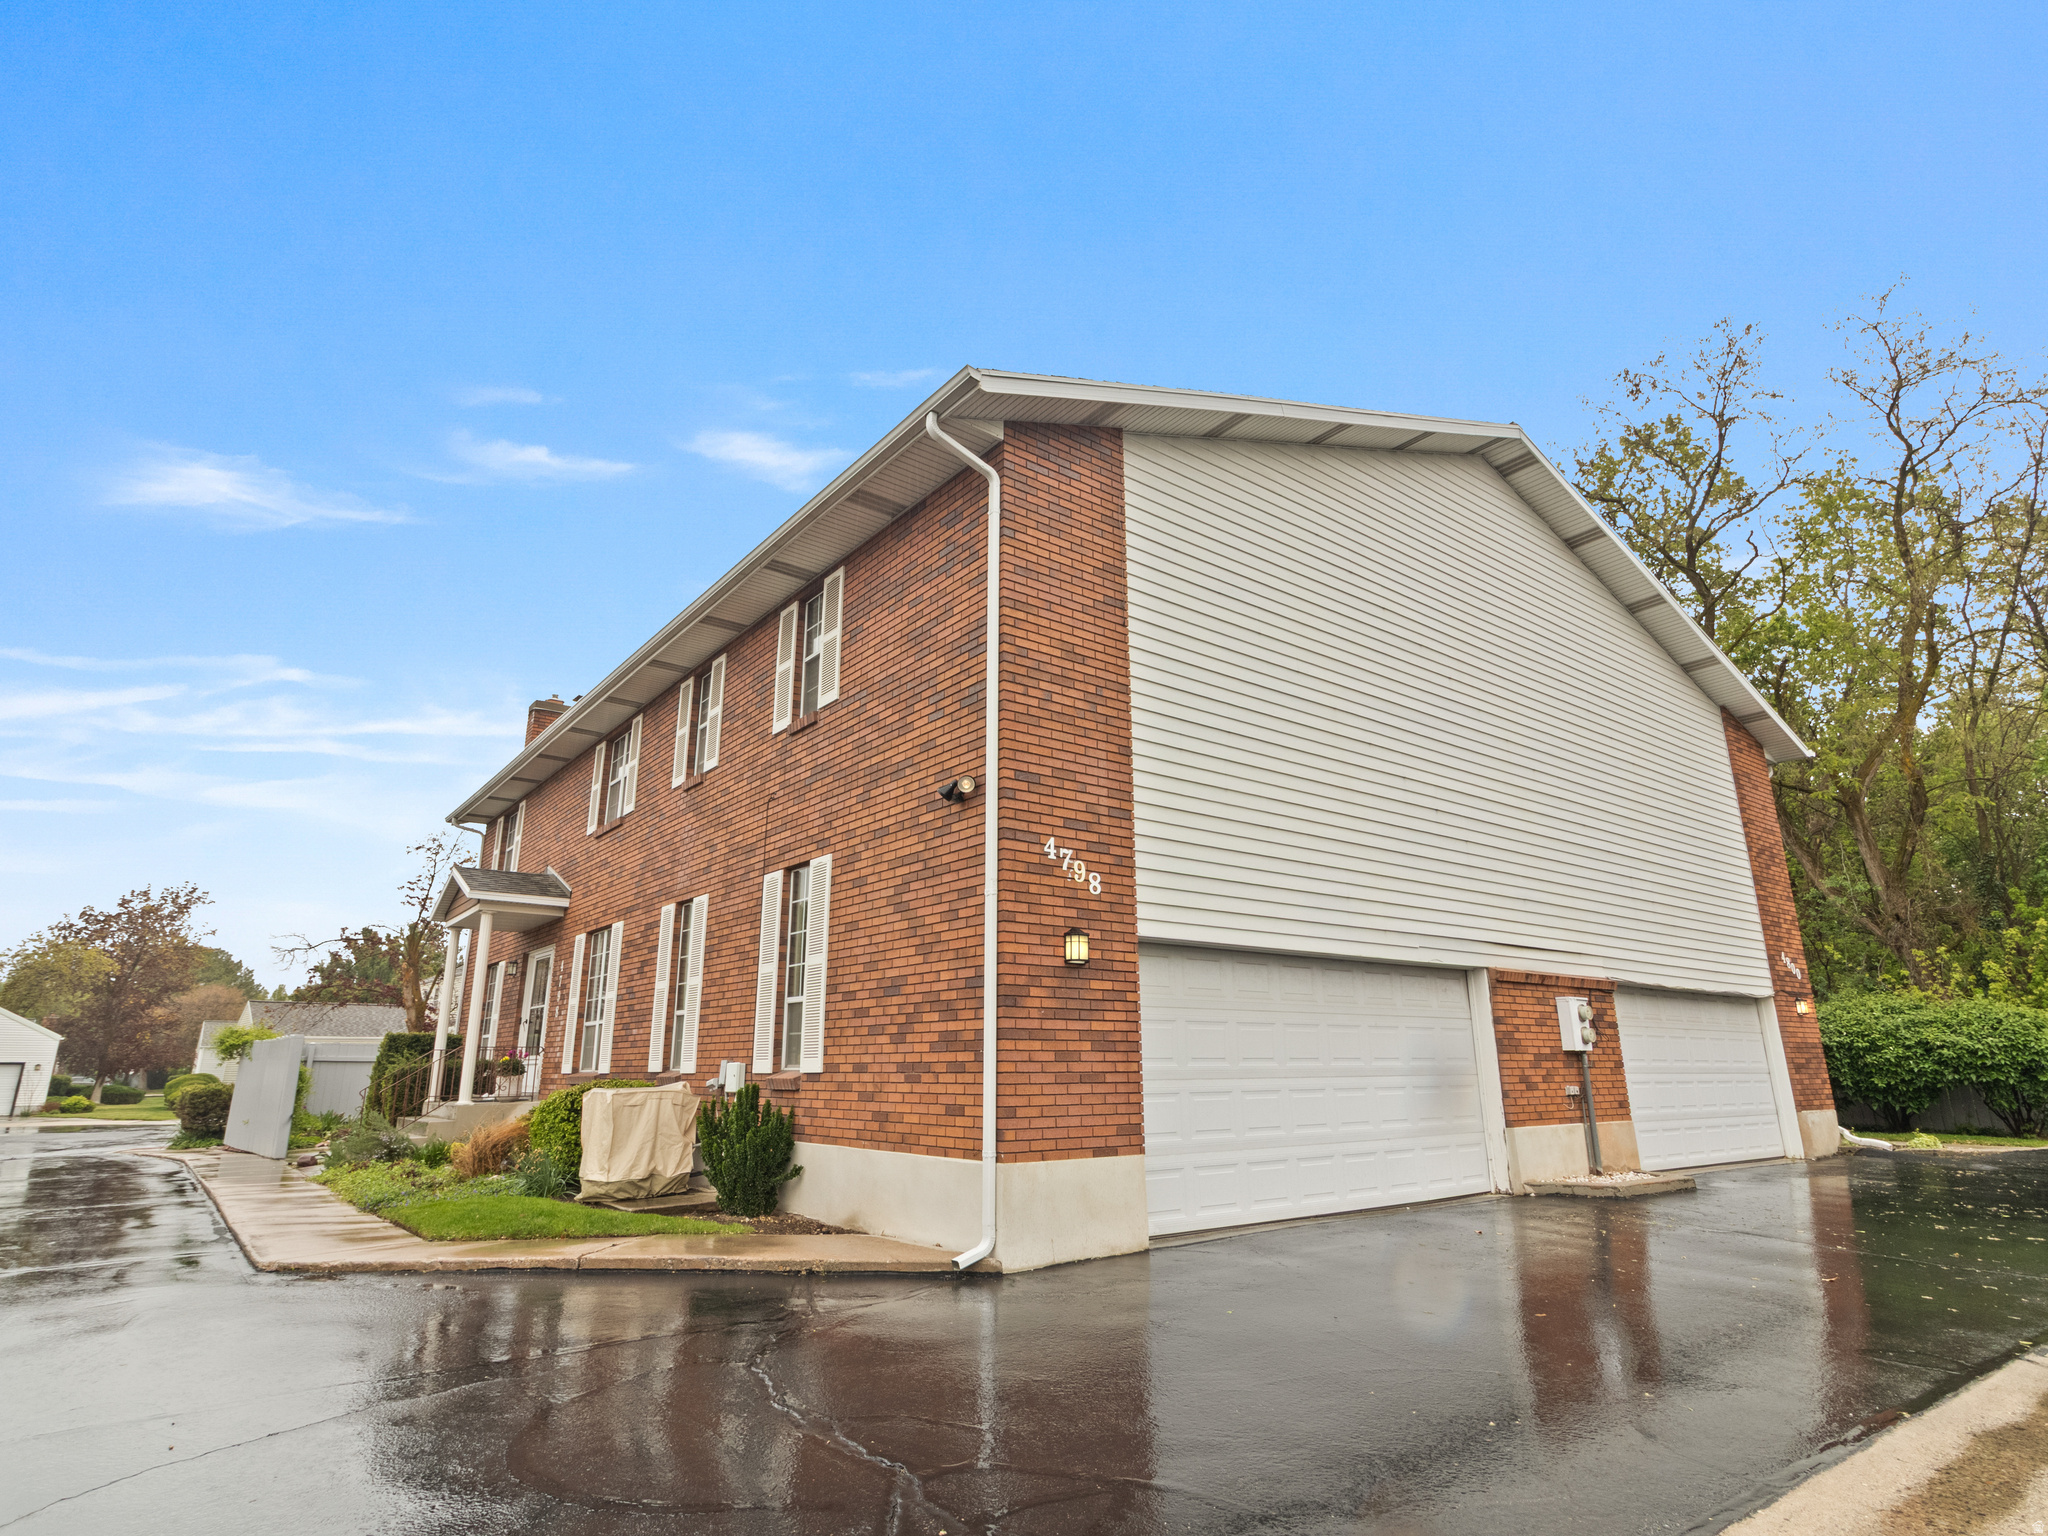
Townhouse; Row-end

Holladay, UT 84117
4798 S SAXONY CIR E

$515,000

MLS#: 2157984

Status: Active

Listing provided by: Classic Real Estate P.C.

Listing agent phone: None

Last update: a day ago

On site: 3 months ago

TIDEWATER VI - Residential

About

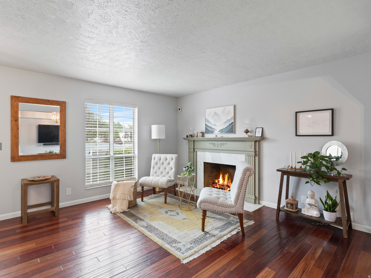
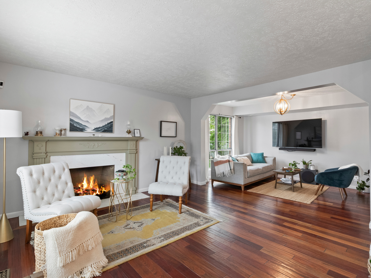
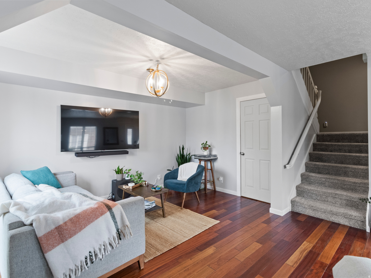
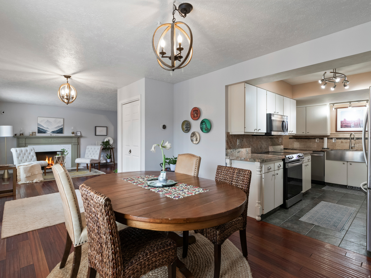
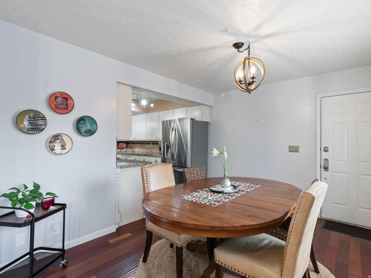
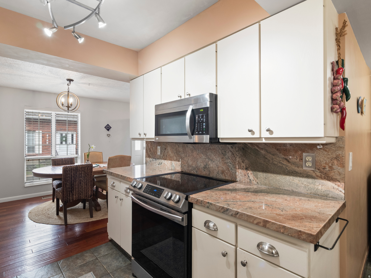
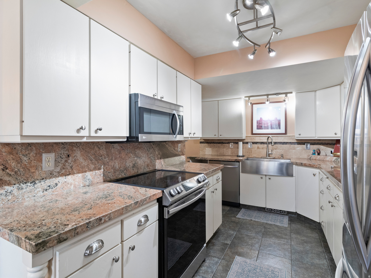
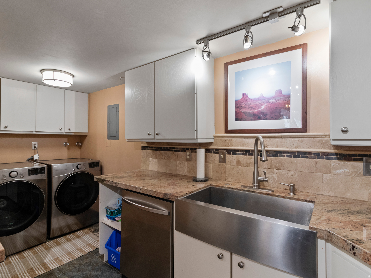
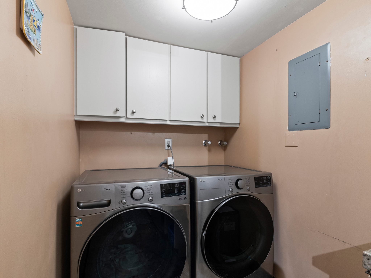
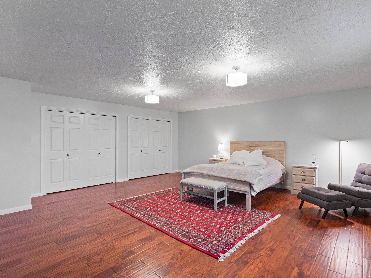
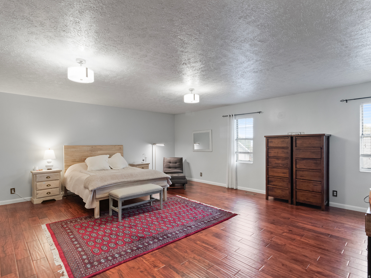
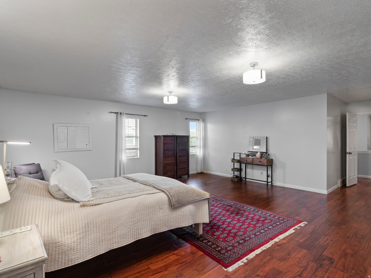
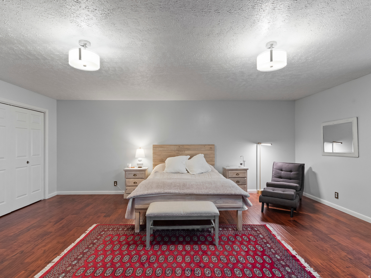
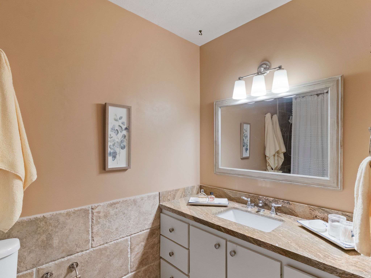
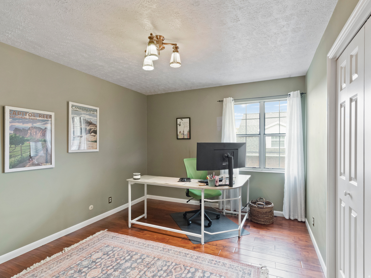
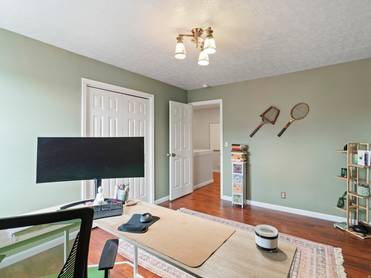
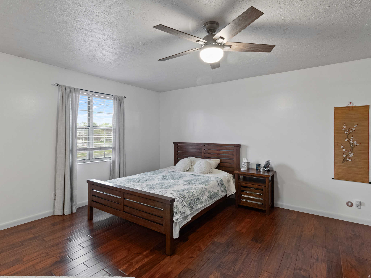
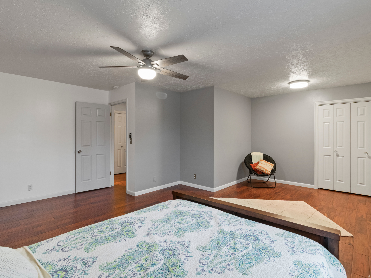
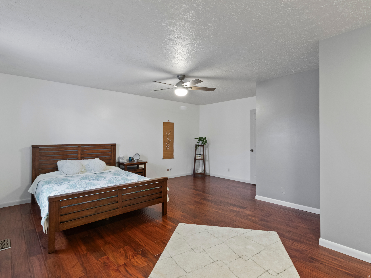
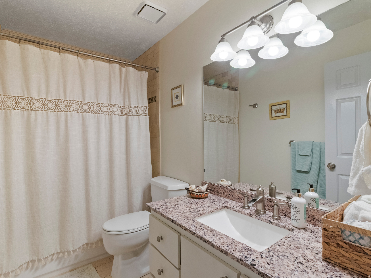
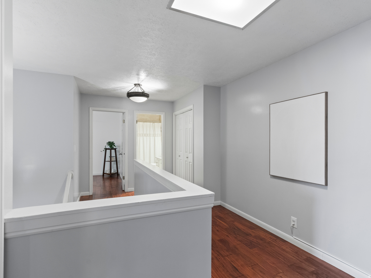
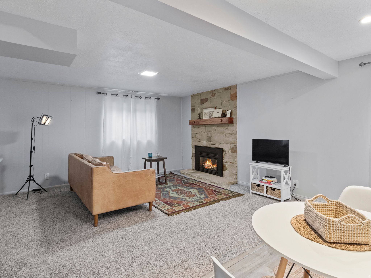
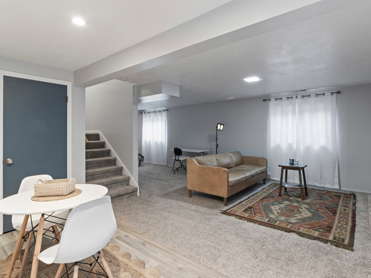
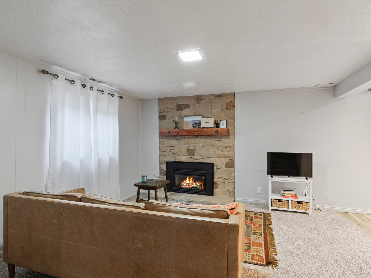
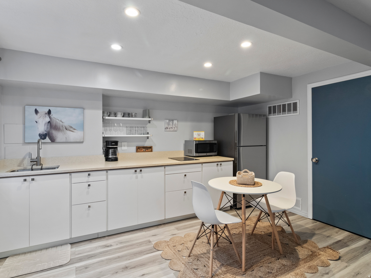
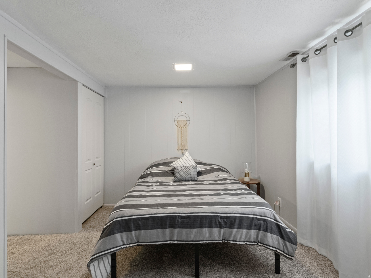
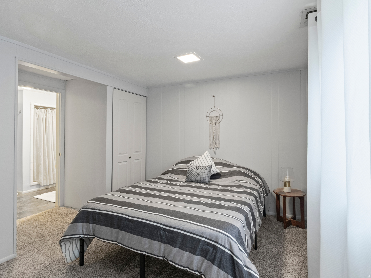
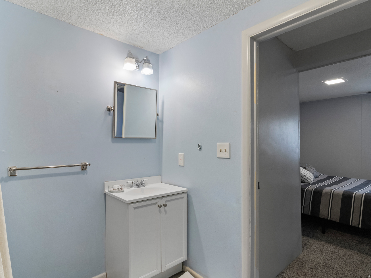
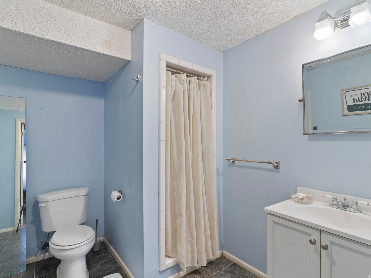
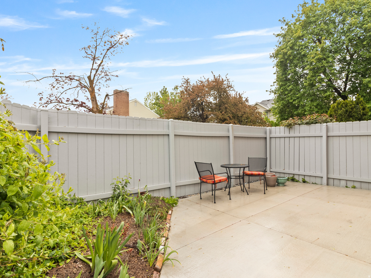
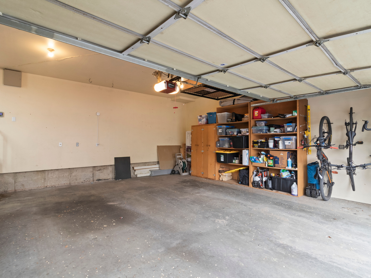
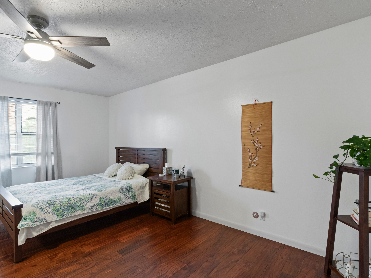
PRICE REDUCED! *Great townhome nestled in the heart of Holladay. Located in the Tidewater Village Community. Many upgraded features. Dining area off the kitchen and living room with a gas fireplace and sitting area. Hardwood floors and neutral color paint. 2nd floor with three large bedrooms. Large master suite with master bathroom. Fully finished basement set up for a mother in law apt. Built in kitchen bar including a sink and small cooktop. Studio set up with a dining area, family room and bedroom. Including a 3/4 bath. Oversized Large 2 car garage with storage. Patio with mountain views.THE $550 HOA FEE INCLUDES EARTHQUAKE INSURANCE AS WELL AS ALL THE OTHER WONDERFUL AMENITIES Buyer to verify all information.

Property

Beds

4

Full Baths

2

1/2 Baths

None

3/4 Baths

1

Year Built

1978

Sq.Footage

2,665

Features

Features & Amenities

Interior

  • Other Interior Features

    In-Law Floorplan, Granite Counters

  • Total Bedrooms

    4

  • Bathrooms

    2

  • 3/4 Bathrooms

    1

  • Basement YN

    YES

  • Cooling YN

    YES

  • Cooling

    Central Air

  • Fireplace YN

    YES

  • Heating YN

    YES

  • Heating

    Central, Natural Gas, Forced Air

  • Pet friendly

    N/A

Exterior

  • Garage

    Yes

  • Garage spaces

    2

  • Construction Materials

    Brick

  • Parking

    Attached, Garage

  • Patio and Porch Features

    Patio, Porch

  • Pool

    No

  • Waterfront YN

    NO

  • View

    Mountain(s)

Area & Lot

  • Lot Features

    Secluded

  • Lot Size(acres)

    0.01

  • Lot Size(square feet)

    435

  • Property Type

    Residential

  • Property Sub Type

    Townhouse

  • Architectural Style

    Townhouse; Row-end

Price

  • Sales Price

    $515,000

  • Tax Amount

    $3,141

  • Zoning

    1210

  • Sq. Footage

    2,665

  • Price/SqFt

    $193

HOA

  • Association

    YES

  • Association Fee

    $550

  • Association Fee Frequency

    Monthly

  • Association Fee Includes

    N/A

Property Resources

  • Horse Property

    NO

School District

  • Elementary School

    Granite

  • Middle School

    Bonneville

  • High School

    Cottonwood

Property Features

  • New Construction

    NO

  • Association Amenities

    Cable TV, Insurance, Snow Removal, Trash, Water

  • Senior Community YN

    NO

  • Sewer

    Public Sewer

Schedule

Schedule a Showing

Showing scheduled successfully.

What is 3 + 4 ?


Change time

Mortgage calculator

Estimate your monthly mortgage payment, including the principal and interest, property taxes, and HOA. Adjust the values to generate a more accurate rate.

Your payment

Principal and Interest:

$

Property taxes:

$

HOA fees:

$

Total loan payment:

$

Total interest amount:

$

Location

  • County

    Salt Lake

  • Elementary School

    Granite

  • Middle School

    Bonneville

  • High School

    Cottonwood

Listing Courtesy of Anne Syme , Classic Real Estate P.C.

RealHub Information is provided exclusively for consumers' personal, non-commercial use, and it may not be used for any purpose other than to identify prospective properties consumers may be interested in purchasing. All information deemed reliable but not guaranteed and should be independently verified. All properties are subject to prior sale, change or withdrawal. RealHub website owner shall not be responsible for any typographical errors, misinformation, misprints and shall be held totally harmless.

Agent Damon Luke

Damon Luke

President / Real Estate Advisor

Call Damon today to schedule a private showing.


* Listings on this website come from the FMLS IDX Compilation and may be held by brokerage firms other than the owner of this website. The listing brokerage is identified in any listing details. Information is deemed reliable but is not guaranteed. If you believe any FMLS listing contains material that infringes your copyrighted work please click here to review our DMCA policy and learn how to submit a takedown request.© 2024 FMLS.

Properties

Related properties

Price reduced
Welcome home to 1716 E Woodside Dr! This beautifully maintained 3 bedroom, 3 bathroom home pairs low-maintenance living with an unbeatable location just steps from neighborhood bars, restaurants, and shopping. Recent upgrades include a reverse osmosis water filtration system, water softener, kitchen appliances, and windows. Inside, the spacious primary suite is a true retreat, complete with an ensuite bath featuring a recently remodeled shower and convenient in-suite laundry, while a half bath in the main living area and a full bath in the basement offer flexibility for family and guests alike.  The back yard is perfect for gardening and entertaining: the large, natural wood deck provides plenty of room for dining or relaxing, ideal for morning coffee or evening get-togethers. This home is a rare find for buyers seeking a simple, low maintenance home without sacrificing charm, location, or room to entertain. Don't miss out on this move-in-ready gem, schedule your private showing today!
#2178627

Holladay

1716 E WOODSIDE DR

3 Beds

1 Baths

1,525 Sq.Ft.

$590,000

MLS#: 2178627

Welcome to comfortable, low-maintenance living in the desirable 55+ Cottonwood Condominiums community in Holladay. This 1,495 sq ft condo offers 2 bedrooms, 2 bathrooms, and a welcoming layout with plenty of room to relax and entertain. The recently remodeled kitchen features new beautiful quartz countertops and an open layout. Major exterior updates include a garage door replaced in 2020, a roof replaced in 2019, and new aluminum siding and gutters installed in 2022. Enjoy the convenience of an established 55+ community, with a pool, in a fantastic Holladay location close to shopping, dining, parks, and recreation.
#2179401

Holladay

1949 E 5150 S

2 Beds

1 Baths

1,495 Sq.Ft.

$570,000

MLS#: 2179401

*** OPEN HOUSE! SUNDAY, 8/23 - 10am - 12PM! *** This spacious 5-bedroom, 2.5-bath home has had just one previous owner and offers a comfortable layout in a fantastic community setting. Enjoy a secluded back patio with convenient access from both the private carport and enclosed garage-perfect for relaxing outdoors with your four-legged friends. Ideally located near the community's best amenities, with visitor parking and the clubhouse just outside the front door and the beautiful pool, pickleball courts, and tennis courts just a short walk away. Outdoor enthusiasts will appreciate quick access to nearby hiking and biking trails, along with convenient access to I-215 for an easy commute throughout the valley. A wonderful opportunity to enjoy space, privacy, recreation, and convenience all in one location! Square footage figures are provided as a courtesy estimate only and were obtained from county records. Buyer is advised to obtain an independent measurement.
#2179622

Holladay

5647 S PARK PL E

5 Beds

2 Baths

2,508 Sq.Ft.

$469,999

MLS#: 2179622

Centrally located in Holladay condo. Beautiful maintenance-free living with 3 bedrooms 2 bathrooms, a cozy family room with a fire place, 2 private decks, filled with natural light, open floor plan.  Just newly replaced all of the windows.  Very quiet community offers fantastic amenities, a clubhouse with kitchen, dining area, exercise room, and pool, hot tub, and community game room. Easy access to freeways, schools, shopping, dining, and local ski resorts, hiking trails. Rental is permitted.
#2177727

Holladay

5012 S TIMBER WAY WAY E 310

3 Beds

2 Baths

1,523 Sq.Ft.

$415,000

MLS#: 2177727

New on site 3 days ago
Single-level living at its best in Holladay. This charming rambler-style condo welcomes you with warm hardwood floors and crown molding accents. The primary bedroom offers a private ensuite bath and generous double closets, with a second bedroom perfect for guests or a home office. Step outside to a private courtyard made for morning coffee or evening gatherings, while the HOA handles the exterior upkeep - a truly low-maintenance lifestyle. All of this just minutes from shopping, dining, and everything has to offer. Whether you're downsizing, simplifying, or just ready for easy one-level living, this one deserves a look. Square footage figures are provided as a courtesy estimate only. Buyer is advised to obtain an independent measurement and to verify all information.
#2180103

Holladay

1400 E SAXONY PL E

2 Beds

1 Baths

1,218 Sq.Ft.

$459,000

MLS#: 2180103

Price reduced
Don't miss this completely renovated 3-bed, 3.5-bath multi-story townhome in beautiful Holladay! This home has been completely redesigned for modern living, featuring top-of-the-line flooring, custom woodwork, and incredible hidden features.  Modernized Main Level: Updated with high-end flooring, fresh paint, and beautiful new stairway woodwork and railings for a clean, contemporary flow. Luxury Primary Suite: Features a cute private balcony, a large walk-in closet with custom built-ins, and a phenomenal en-suite bath with a massive double shower and stunning tile work. Second En-Suite Bedroom: Fully revamped bathroom featuring gorgeous custom tile and a relaxing soaker tub. Custom Library/Office: Spectacular craftsmanship with built-in bookshelves and Murphy doors, plus two full closets (easily functions as a 3rd bedroom). Entertainer's Basement: Fully finished layout featuring a custom wine cellar, a newly added full bathroom, and a guest bedroom playfully hidden behind a secret bookshelf door! Outdoor Private patio with retractable awnings, gas hookups for a grill/fire pit, and spectacular views of Mount Olympus! Parking: 2 covered spots in the attached carport, abundant guest parking, and extra spots available to rent affordably. Incredibly Quiet, welcoming neighborhood with long-term residents, and serene landscaped common area with water features. Amenities include a pool, clubhouse, and tennis court. Prime Location: Walkable to Trader Joe's, Sprouts, shopping, movie theater, city rec center, and disc golf course. This home perfectly blends high-end bespoke design with incredible functionality and location.  Square footage figures are provided as a courtesy estimate only and were obtained from tax records.  Buyer is advised to obtain an independent measurement.
#2175551

Holladay

4867 S 1690 E

3 Beds

None Baths

2,107 Sq.Ft.

$550,000

MLS#: 2175551

Spacious rambler at far end of great Holladay community. One of few with single car garage + carport. Stunning glass solarium allows light to flood into kitchen, living room area. Ample storage in lower level, garage, and carport. Membrane roof. Large storage room down could be 4th bdrm/ exercise etc. Common grass picnic area is backyard neighbor affording privacy and Mountain view.  Square footage figures are provided as a courtesy estimate only and were obtained from county records .  Buyer is advised to obtain an independent measurement.
#2174733

Holladay

4547 S TANGLEWOOD DR

3 Beds

1 Baths

2,355 Sq.Ft.

$479,000

MLS#: 2174733

Price reduced
Discover refined living in this beautifully designed townhome in the desirable Weyburn Pointe community of Holladay. Ideally located just minutes from premier shopping, dining, scenic hiking and biking trails, and world-class ski resorts, this home also offers stunning views of Mount Olympus. The thoughtfully designed open-concept floor plan blends modern style with everyday functionality. Interior finishes include durable LVP flooring on the main level, tile flooring in the bathrooms and laundry room, quality Moen fixtures, and window coverings throughout. Built for year-round comfort, the home features dual furnaces and air conditioning units, a 96% high-efficiency furnace, a 50-gallon gas water heater. Outside, enjoy a spacious two-car garage along with fully fenced, professionally landscaped front and back yards, providing a private outdoor retreat. Combining quality finishes, an unbeatable location, and low-maintenance living, this exceptional home is one you won't want to miss.
#26-274511

Holladay

1303 E Weyburn LN

3 Beds

None Baths

2,408 Sq.Ft.

$575,000

MLS#: 26-274511

Lease option available. Discover refined living in this beautifully designed townhome in the desirable Weyburn Pointe community of Holladay. Ideally located just minutes from premier shopping, dining, scenic hiking and biking trails, and world-class ski resorts, this home also offers stunning views of Mount Olympus. The thoughtfully designed open-concept floor plan blends modern style with everyday functionality. Interior finishes include durable LVP flooring on the main level, tile flooring in the bathrooms and laundry room, quality Moen fixtures, and window coverings throughout. Built for year-round comfort, the home features dual furnaces and air conditioning units, a 96% high-efficiency furnace, a 50-gallon gas water heater. Outside, enjoy a spacious two-car garage along with fully fenced, professionally landscaped front and back yards, providing a private outdoor retreat. Combining quality finishes, an unbeatable location, and low-maintenance living, this exceptional home is one you won't want to miss.
#2173838

Holladay

1303 E WEYBURN LN

3 Beds

2 Baths

2,408 Sq.Ft.

$575,000

MLS#: 2173838

Price reduced
BACK ON THE MARKET!! Welcome to Holladay and the coveted east bench! This 3 bed, 3 bath end-unit-townhouse is the perfect blend of quality, location, and lifestyle. Tucked away at the end of the complex, come home to your open floorplan with gorgeous laminate wood flooring throughout the living room/kitchen, half-bath, laundry, and walk-in pantry. There's also a great flex room here (think office, study, formal dining, studio... or even convert to a main level bedroom). Upstairs you'll find plenty of space with that beautiful laminate flooring throughout; two roomy bedrooms & shared bath, alongside a luxurious east-facing primary suite with updated bath, walk-in closet, and views of Mt Olympus. Updates include matching quartz countertops in kitchen and baths with undermount sinks! But best of all is the fully-fenced backyard sanctuary with mature shade trees and low maintenance perennial landscaping, not to mention the canal behind for privacy & quiet. Bonus! A huge "catio" for you and your furry climbing friends: cat fencing attached to the vinyl fence, cat ladders, and just a little lawn for prowling through. Minutes from the shops & restaurants you love (SOHO Food Park, anyone?) with easy access to downtown, the canyons, and freeways. Schedule a tour of this east side oasis, but be ready... you may never want to leave.
#2172151

Holladay

1782 KIERA CT

3 Beds

2 Baths

1,503 Sq.Ft.

$474,900

MLS#: 2172151

PRICE REDUCED! *Great townhome nestled in the heart of Holladay. Located in the Tidewater Village Community. Many upgraded features. Dining area off the kitchen and living room with a gas fireplace and sitting area. Hardwood floors and neutral color paint. 2nd floor with three large bedrooms. Large master suite with master bathroom. Fully finished basement set up for a mother in law apt. Built in kitchen bar including a sink and small cooktop. Studio set up with a dining area, family room and bedroom.  Including a 3/4 bath. Oversized Large 2 car garage with storage. Patio with mountain views.THE $550 HOA FEE INCLUDES EARTHQUAKE INSURANCE AS WELL AS ALL THE OTHER WONDERFUL AMENITIES  Buyer to verify all information.

4798 S SAXONY CIR E

Message successfully sent.

I agree to receive email communication and understand I can unsubscribe at any time.

I agree to be contacted by OnX Realty via call, email, and text for real estate services. To opt out, you can reply 'stop' at any time or reply 'help' for assistance. You can also click the unsubscribe link in the emails. Message and data rates may apply. Message frequency may vary. Privacy Policy

 - property

Send a message

Message successfully sent.

Preferred Agent

Reason for contacting?

I agree to receive email communication and understand I can unsubscribe at any time.

I agree to be contacted by OnX Realty via call, email, and text for real estate services. To opt out, you can reply 'stop' at any time or reply 'help' for assistance. You can also click the unsubscribe link in the emails. Message and data rates may apply. Message frequency may vary. Privacy Policy

Sign In Sign Out

Virtual Assistant

Would you like to take the next step with this property? We can help you schedule a showing or virtual tour, or send you more details.

Yes, I would like more information.

Thank You for Your Reply, One of Our Agents will contact you as soon as possible

No, maybe later.

Thank you, you can always contact me via email, phone number or through the contact form.

Realhub AI

Lucy - Your AI-Powered Realtor

Update Your Temporary Password

Personalize your search

Enter your email and we'll notify you immediately when new listings match what you're looking for.

or enter email address

Already have an account ? Login here

Continue your home search

I agree to receive communications and understand I can unsubscribe at any time.

I agree to be contacted by OnX Realty via call, email, and text for real estate services. To opt out, you can reply 'stop' at any time or reply 'help' for assistance. You can also click the unsubscribe link in the emails. Message and data rates may apply. Message frequency may vary. Privacy Policy

Already have an account ? Login here

We use cookies

We use cookies primarily for analytics to enhance your experience. By accepting, you agree to our use of these cookies. You can manage your preferences or learn more about our cookies policy.