4676 W 75 N 401

West Point, UT 84015
Rambler/Ranch

West Point, UT 84015
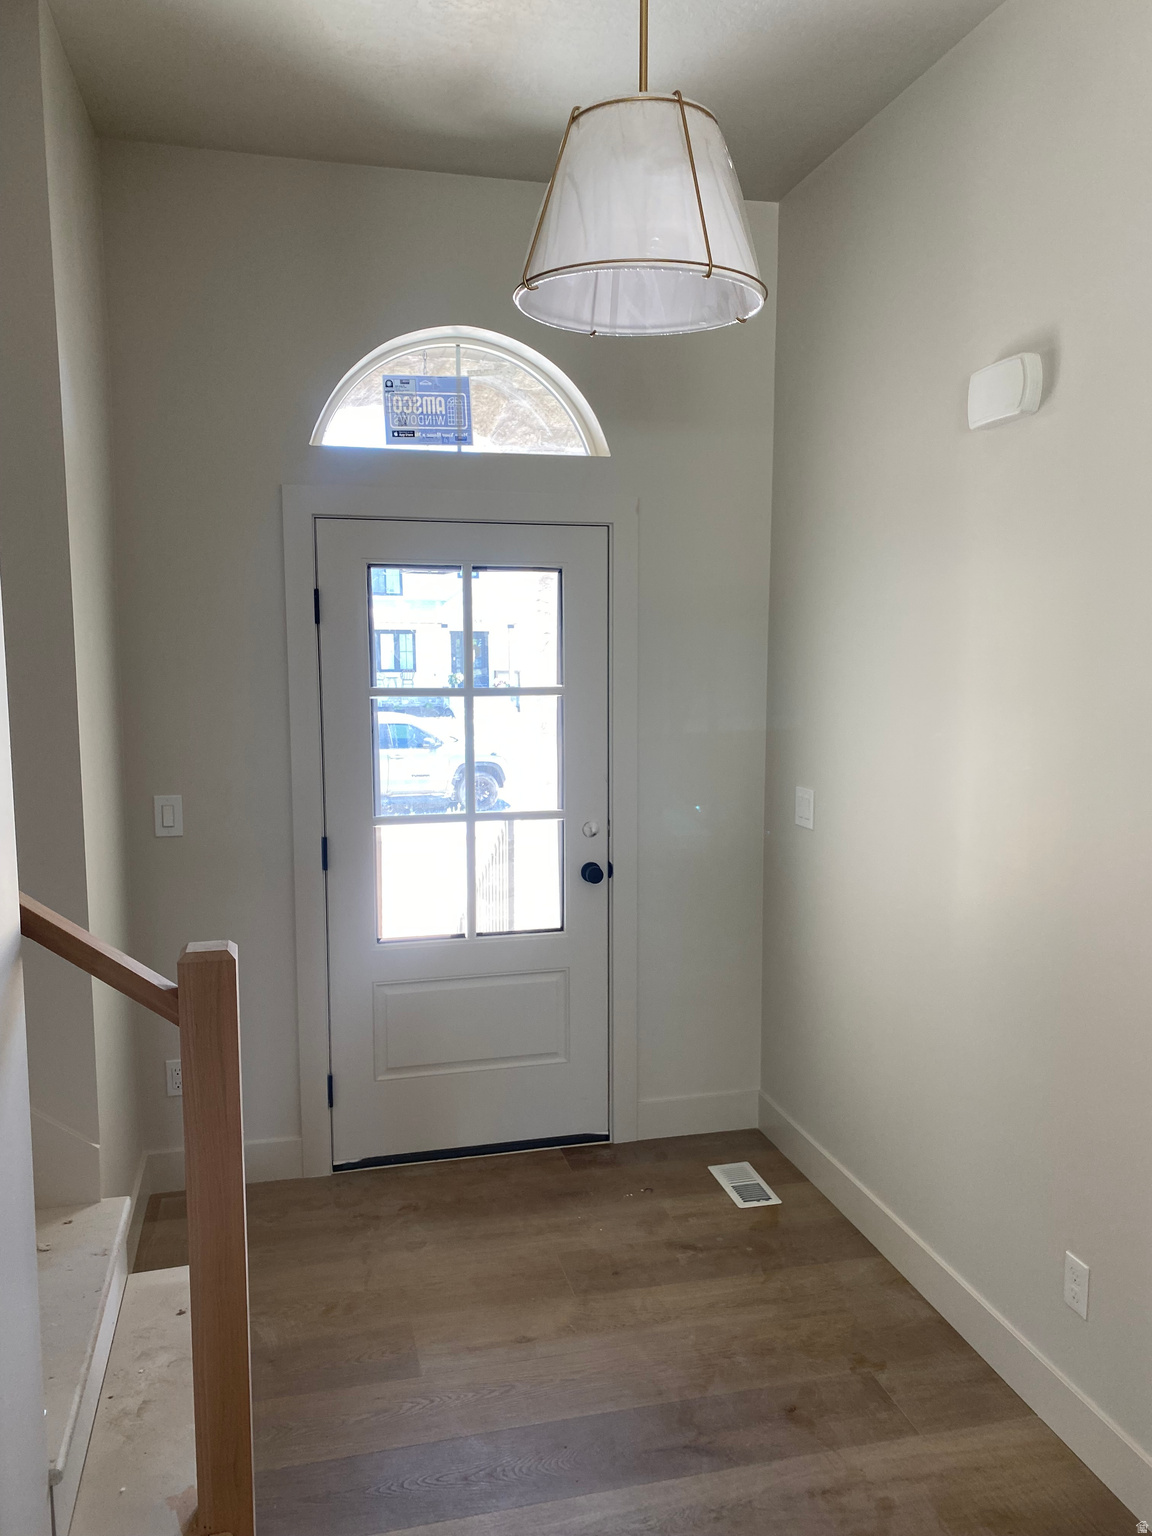
4676 W 75 N 401

$789,400

MLS#: 2157422

Status: Active

Listing provided by: Country West Construction LLC

Listing agent phone: None

Last update: 12 days ago

On site: a month ago

WILDFIRE - Residential

About

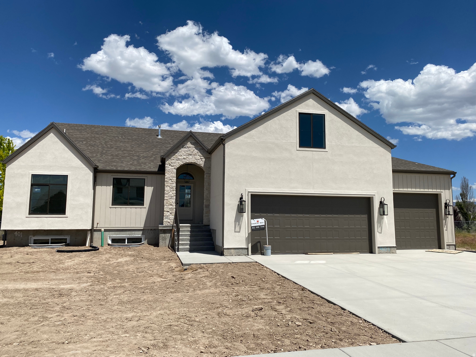
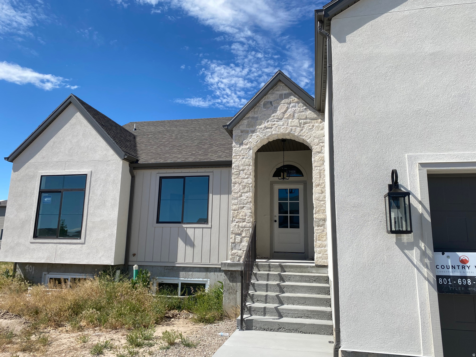
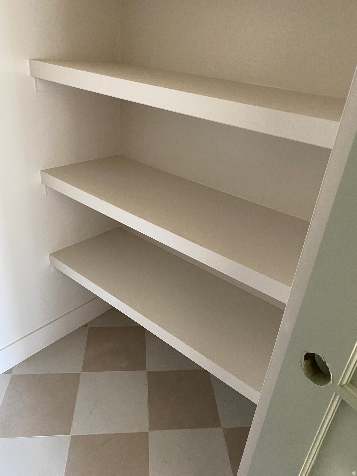
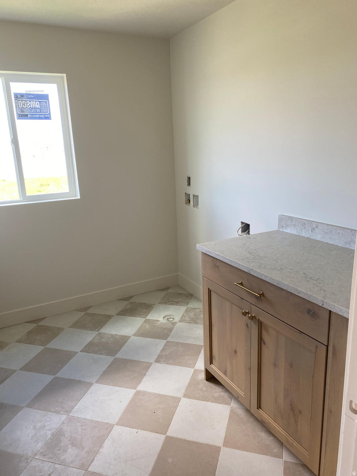
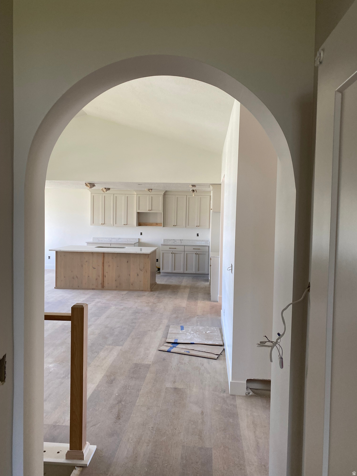
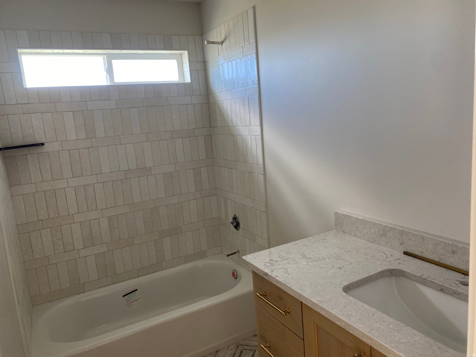
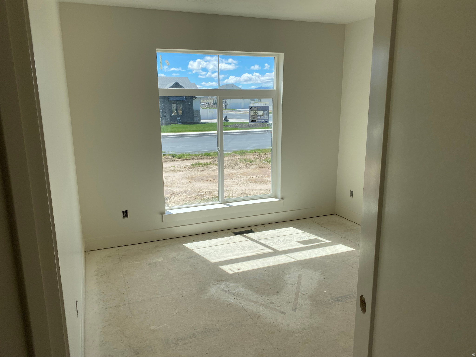
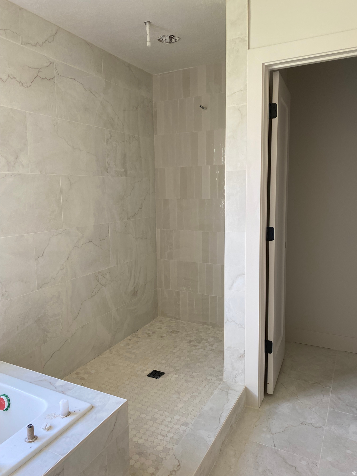
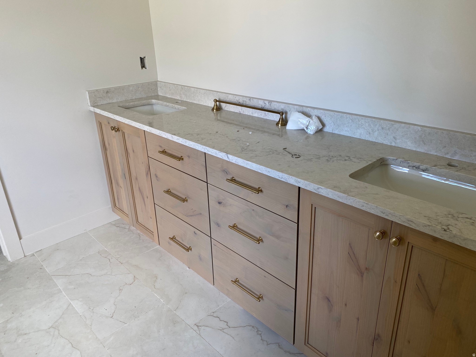
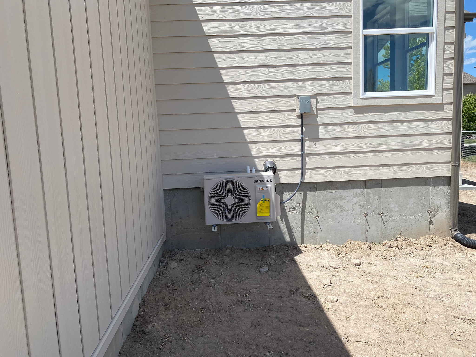
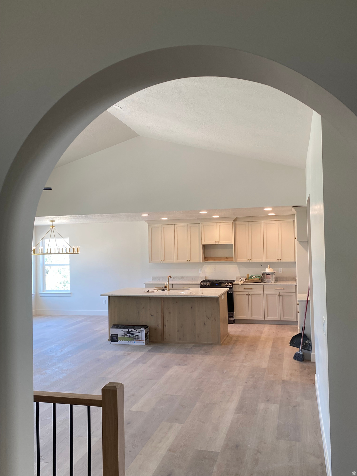
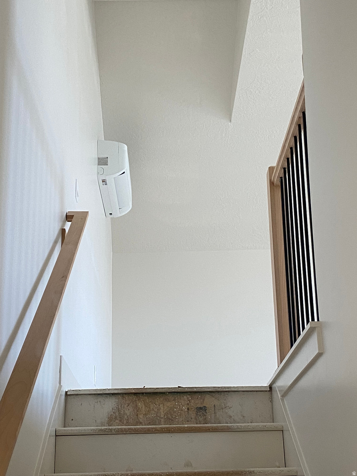
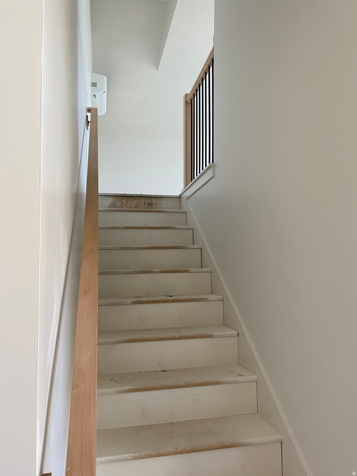
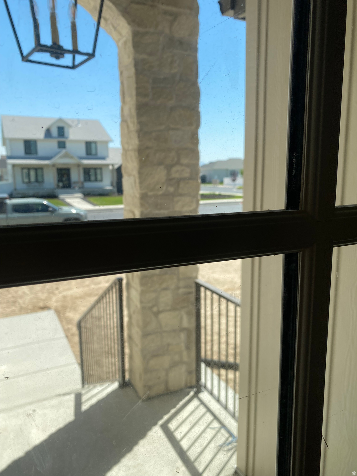
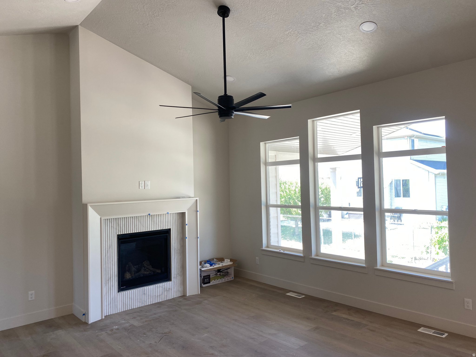
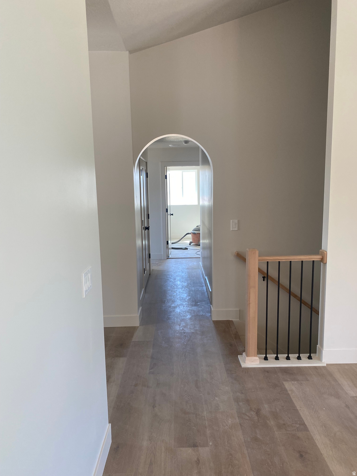
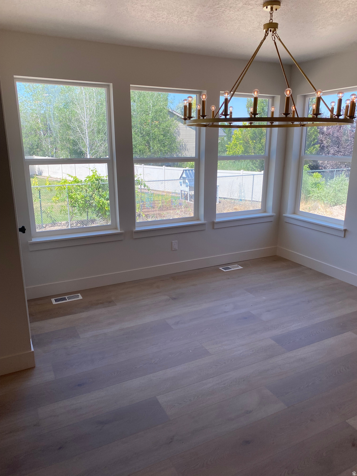
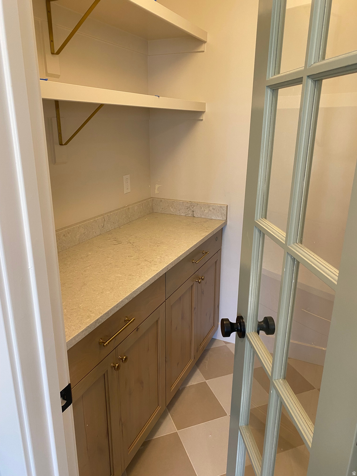
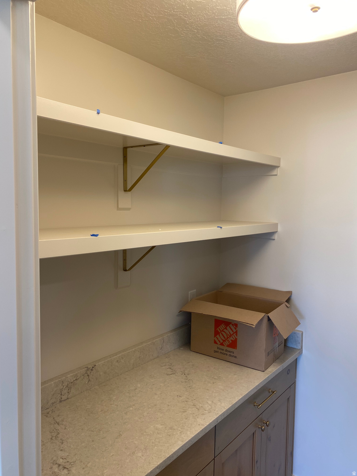
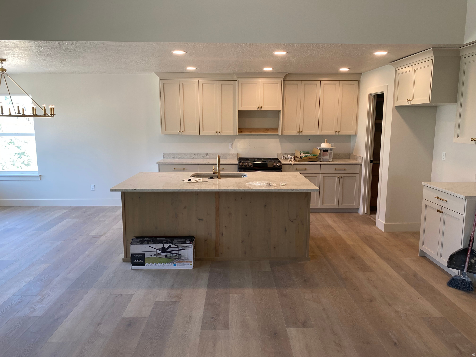
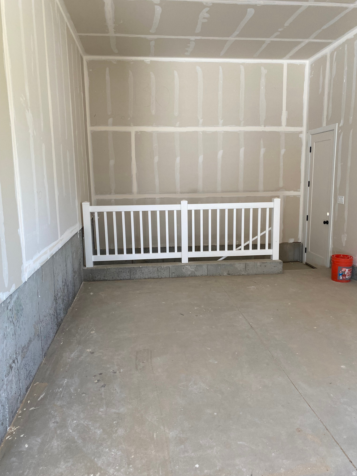
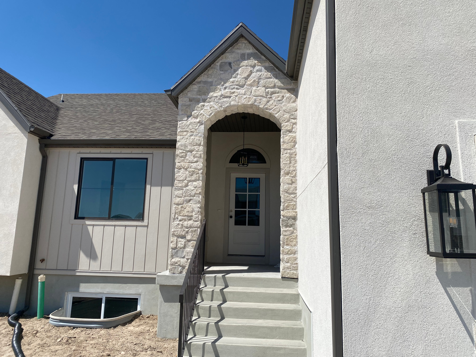
Great Location close to new West Point schools and close access to west corridor. Upgraded finishes include diagonal tile work, upgraded floors, oversized primary shower with rain valve, covered patio, walk out basement, mini split system for bonus room, garage floor to have epoxy finish, spacious butler pantry with cabinets and quartz counter space, plus much more.

Property

Beds

3

Full Baths

2

1/2 Baths

1

Year Built

2016

Sq.Footage

4,000

Features

Features & Amenities

Interior

  • Other Interior Features

    Wet Bar, Walk-In Closet(s)

  • Total Bedrooms

    3

  • Bathrooms

    2

  • 1/2 Bathrooms

    1

  • Basement YN

    YES

  • Cooling YN

    YES

  • Cooling

    Central Air

  • Fireplace YN

    YES

  • Heating YN

    YES

  • Heating

    Central, Natural Gas, Forced Air

  • Main Level Bedrooms

    3

  • Pet friendly

    N/A

Exterior

  • Garage

    Yes

  • Garage spaces

    3

  • Construction Materials

    Stone, Stucco, Cement Siding

  • Parking

    Attached, Garage

  • Patio and Porch Features

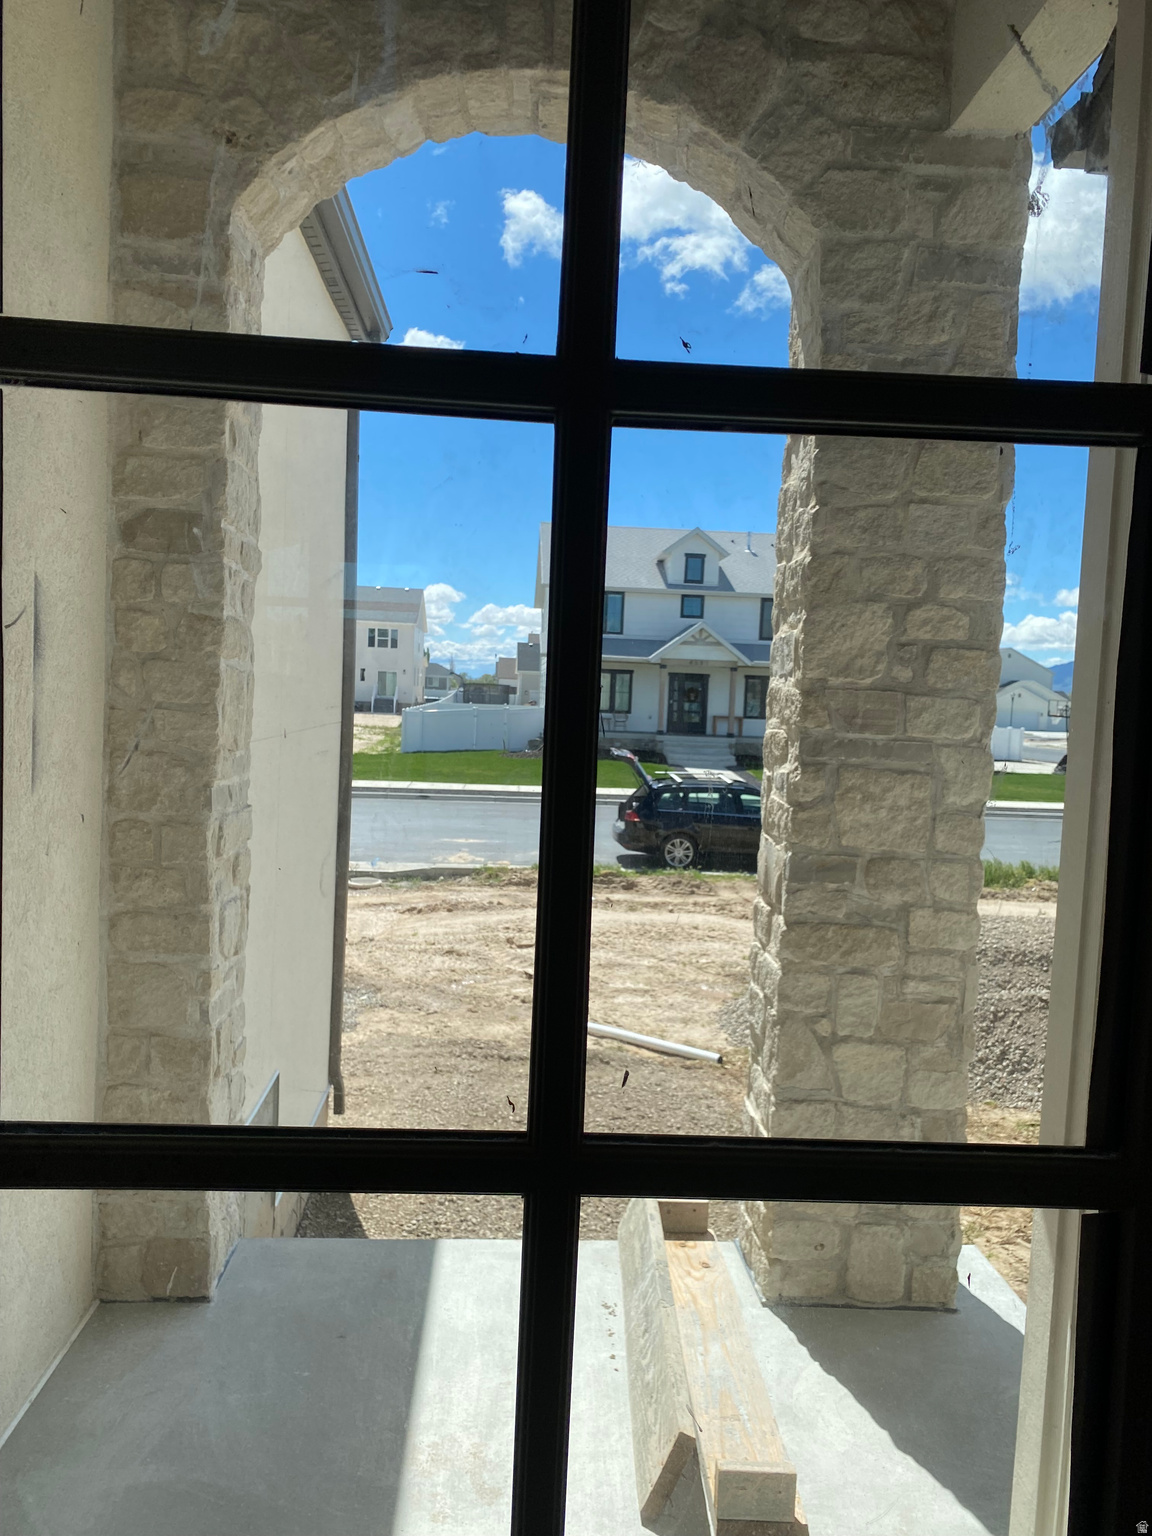
    Covered

  • Pool

    No

  • Waterfront YN

    NO

Area & Lot

  • Lot Size(acres)

    0.32

  • Lot Size(square feet)

    13939.2

  • Property Type

    Residential

  • Property Sub Type

    Single Family Residence

  • Architectural Style

    Rambler/Ranch

Price

  • Sales Price

    $789,400

  • Tax Amount

    $2,000

  • Sq. Footage

    4, 000

  • Price/SqFt

    $197

HOA

  • Association

    YES

  • Association Fee

    $35

  • Association Fee Frequency

    Monthly

  • Association Fee Includes

    N/A

School District

  • Elementary School

    Davis

  • Middle School

    West Point

  • High School

    Syracuse

Property Features

  • New Construction

    NO

  • Senior Community YN

    NO

  • Sewer

    Public Sewer

Schedule

Schedule a Showing

Showing scheduled successfully.

What is 3 + 4 ?


Change time

Mortgage calculator

Estimate your monthly mortgage payment, including the principal and interest, property taxes, and HOA. Adjust the values to generate a more accurate rate.

Your payment

Principal and Interest:

$

Property taxes:

$

HOA fees:

$

Total loan payment:

$

Total interest amount:

$

Location

  • County

    Davis

  • Elementary School

    Davis

  • Middle School

    West Point

  • High School

    Syracuse

Listing Courtesy of Tyler Higley , Country West Construction LLC

RealHub Information is provided exclusively for consumers' personal, non-commercial use, and it may not be used for any purpose other than to identify prospective properties consumers may be interested in purchasing. All information deemed reliable but not guaranteed and should be independently verified. All properties are subject to prior sale, change or withdrawal. RealHub website owner shall not be responsible for any typographical errors, misinformation, misprints and shall be held totally harmless.

Agent Summer Luke

Summer Luke

Principal Broker | Realtor®

Call Summer today to schedule a private showing.


* Listings on this website come from the FMLS IDX Compilation and may be held by brokerage firms other than the owner of this website. The listing brokerage is identified in any listing details. Information is deemed reliable but is not guaranteed. If you believe any FMLS listing contains material that infringes your copyrighted work please click here to review our DMCA policy and learn how to submit a takedown request.© 2024 FMLS.

Properties

Related properties
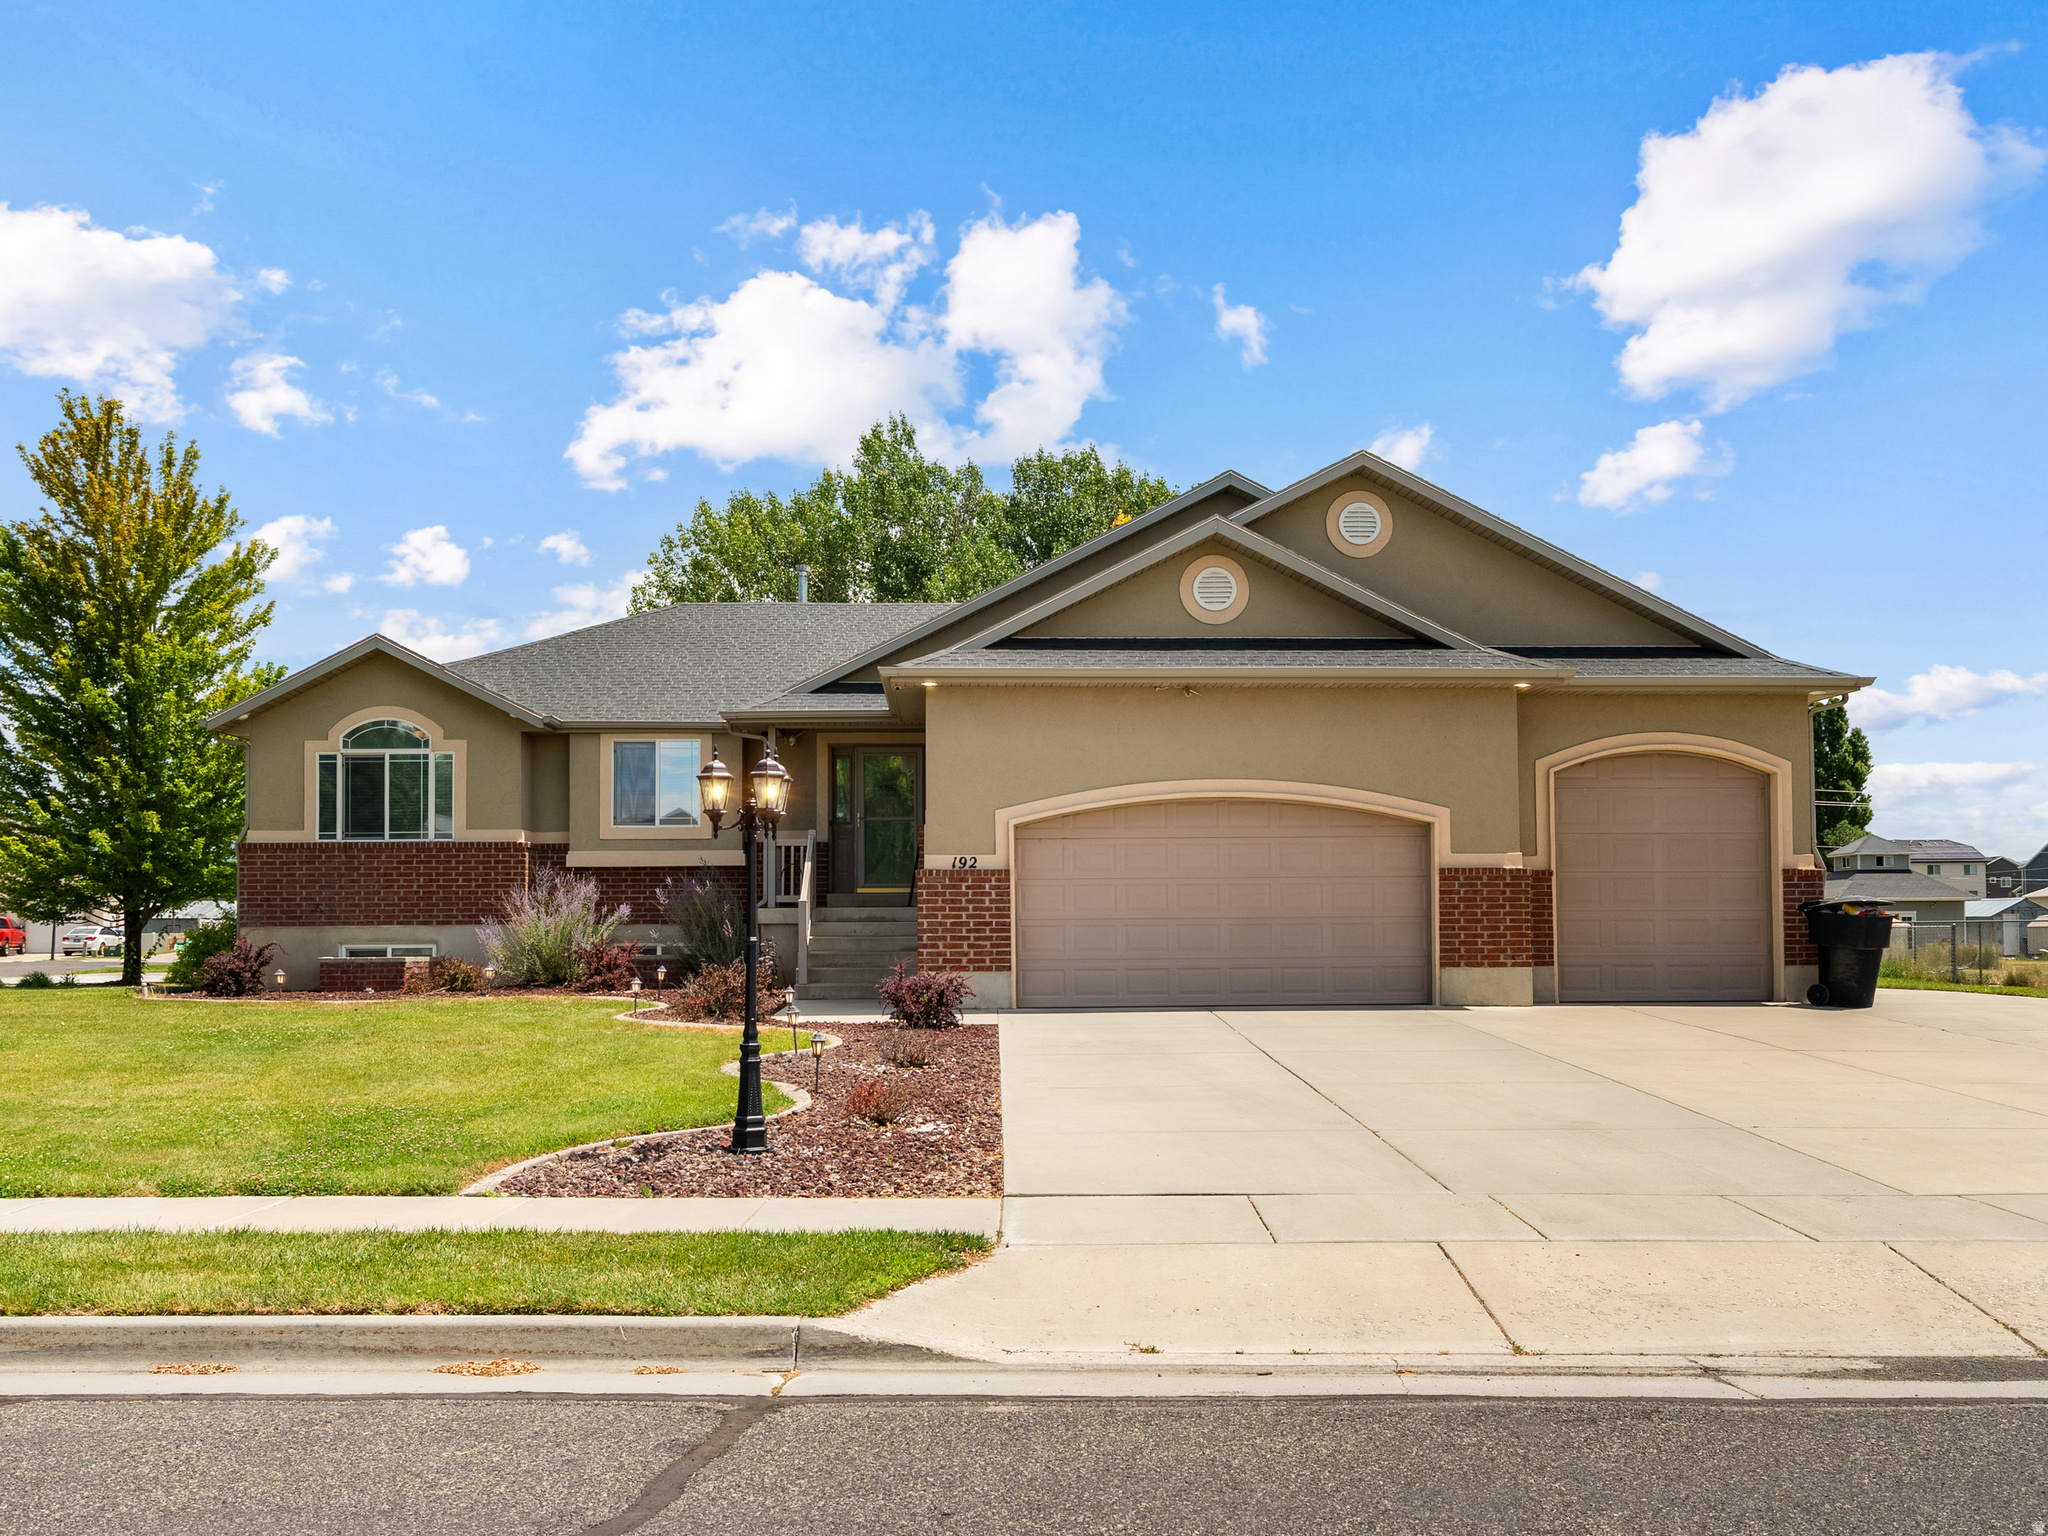
New on site 1 day ago
If you're looking for an opportunity to own a beautiful and charming home, this is it! This Rambler style house is situated on a quiet street in a peaceful neighborhood. It's close to all the amenities you could need but still feels removed from the hustle and bustle. The easy-living Rambler style home has partially finished basement with kitchenette with an oversized bedroom. One unfinished room for storage or future bedroom of your choosing. Kitchenette comes with microwave and small refrigerator included. Basement also staged with lazyboy couch and recliner which can be included if buyer chooses to retain. Shower in the primary bedroom with a jetted tub, granite countertops, and a large living room area in the basement that would be perfect for entertaining. There are high ceilings in the garage for more storage, large lofted storage in section of third bay ( approx. 16' D x 12' W), and plenty of storage space in the basement and RV parking. High efficiency Lenox Heater and A/C unit installed June 2018, New water heater, Water softener and expansion tank installed 2021. New roof being installed before closing. West Facing home minimizes the snow removal and with the oversize garage there's plenty of room for full size truck, two cars and toys. Refrigerator with water hookup included in garage as well as 220 connected air compressor.
#2170230

West Point

192 N 4600 W

4 Beds

2 Baths

3,020 Sq.Ft.

$675,000

MLS#: 2170230
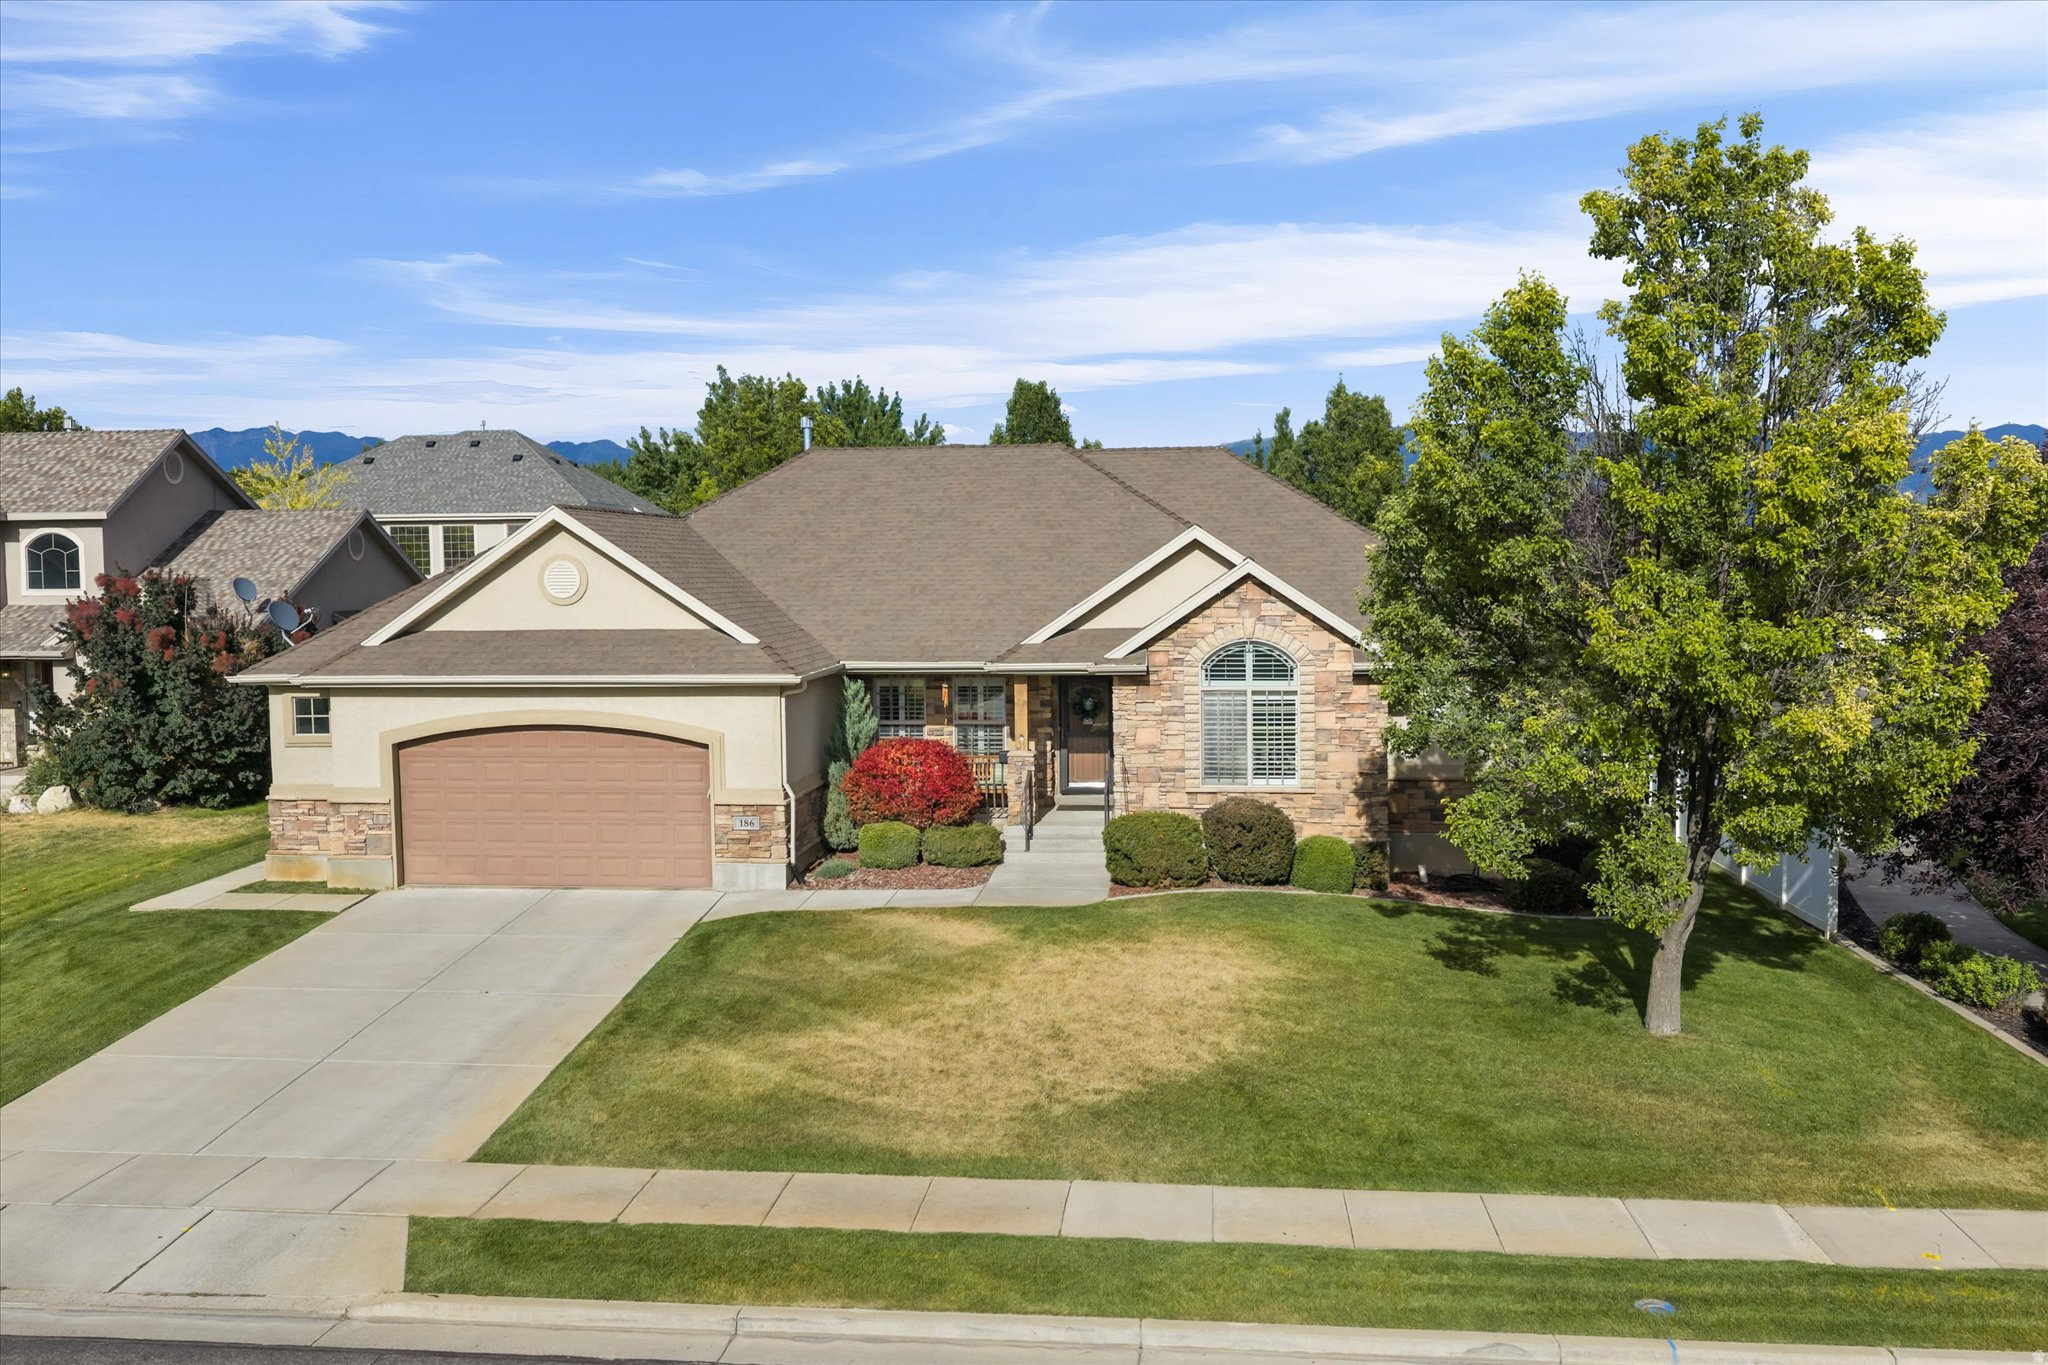
New on site 1 day ago
This is more than square footage...it's where quiet mornings begin with watching the sunrise on the covered patio, summer evenings are spent picking fresh fruit from your own trees, and every season becomes a backdrop for life's most meaningful moments. Nestled in one of West Point's established neighborhoods, this beautifully cared-for home offers 4 bedrooms and 3.5 bathrooms designed for both gathering and unwinding. The spacious kitchen naturally becomes the heart of the home-where meals are shared, celebrations are hosted, and memories are made. Two inviting gas fireplaces create warm, cozy spaces to relax with family and friends, while plantation shutters add timeless character throughout. The primary suite is a peaceful retreat featuring a generous walk-in closet and a spa-inspired bathroom with a separate soaking tub and shower-the perfect place to recharge after a busy day. The walk-out basement offers flexibility for entertaining, hobbies, a home gym, or simply extra room to grow. Thoughtful storage throughout the home, spacious walk-in closets, and an epoxy-finished garage floor make everyday living effortless. Step outside and you'll discover one of the home's most treasured spaces: a beautiful east-facing covered patio where cool mornings, shaded afternoons, and peaceful evenings invite you to slow down and enjoy the simple things. Mature fruit trees and a private backyard create a setting that's as relaxing as it is inviting. Living in West Point means becoming part of a community where neighbors know one another, children ride bikes through the neighborhood, and evening walks along nearby trails become part of your daily routine. Enjoy quick access to walking and biking trails, shopping, dining, and the West Davis Corridor, giving you the perfect balance of small-town charm and modern convenience throughout Davis County. This isn't just a place to live-it's a place to put down roots, build traditions, and truly feel at home.
#2170154

West Point

186 N 2975 W

4 Beds

3 Baths

3,632 Sq.Ft.

$645,000

MLS#: 2170154
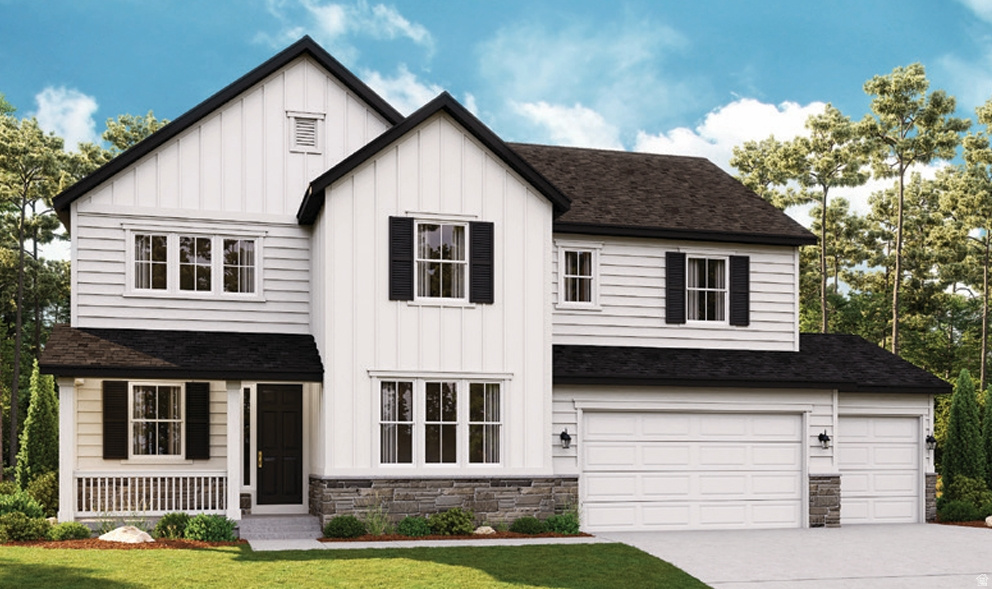
New on site 2 days ago
THIS HOME QUALIFIES FOR OUR SPECIAL FINANCE RATE AS LOW AS 4.999%! Call for details! MOVE IN-READY IN OCTOBER! Construction is well underway on this stunning Two-Story Hemingway home on this .24-acre lot with mountain views & NO back yard neighbors...Just breathtaking views & expansive living spaces. Step inside the grand two story front entry where a beautiful open rail staircase greets you and opens up to a large family room just past the entry. A stunning space that is perfect for entertaining towards the back of the home with an upgraded gourmet kitchen with top-tier appliances such as a gas cooktop and double ovens awaits. A spacious island is included which flows seamlessly into the open-concept dining space. Upstairs you will find 3 bedrooms, a spacious loft, and a grand Primary suite with a luxurious oversized shower in the bathroom. Whether hosting gatherings or enjoying quiet evenings, this home is designed for making memories. The three-car garage ensures plenty of storage with a large bonus shop attached ensures you have plenty of room for not only vehicles, but outdoor gear, workbench, tools and more. Surrounded by a quite rural community, you can simply relax while taking in the views but still enjoy the convenience of nearby shopping and a quick (UNDER 15 minute) commute to Hill AFB.  Included will be a 6' white vinyl fence along the back side of the property. Curated designer finishes are standard in this breathtaking two-story home, designed for comfort, entertainment, and adventure. With panoramic mountain views as your backdrop, this home offers an unbeatable combination of elegance and functionality. Don't miss the chance to own this exceptional property where luxury and country living come together in perfect harmony!  YOU CAN ALSO COME BUILD YOUR DREAM HOME WITH US! We are able to CUSTOMIZE homes in the BRAND NEW Beautiful Smith Ranch Subdivision. Build with us and receive up to 4% in flex funds (instead of a Special Financing Rate)! Some restrictions may apply. Call and ask about our Build to order incentives. Price for this home is the total purchase price, including Base Price AND Lot Premium as well as many standard and additional upgrades! More models in varying price ranges available! Schedule a tour today! Buyer to verify square footage. It is provided as an estimate and as a courtesy only.
#2169947

West Point

3955 W 1500 N 116

3 Beds

2 Baths

2,970 Sq.Ft.

$693,723

MLS#: 2169947
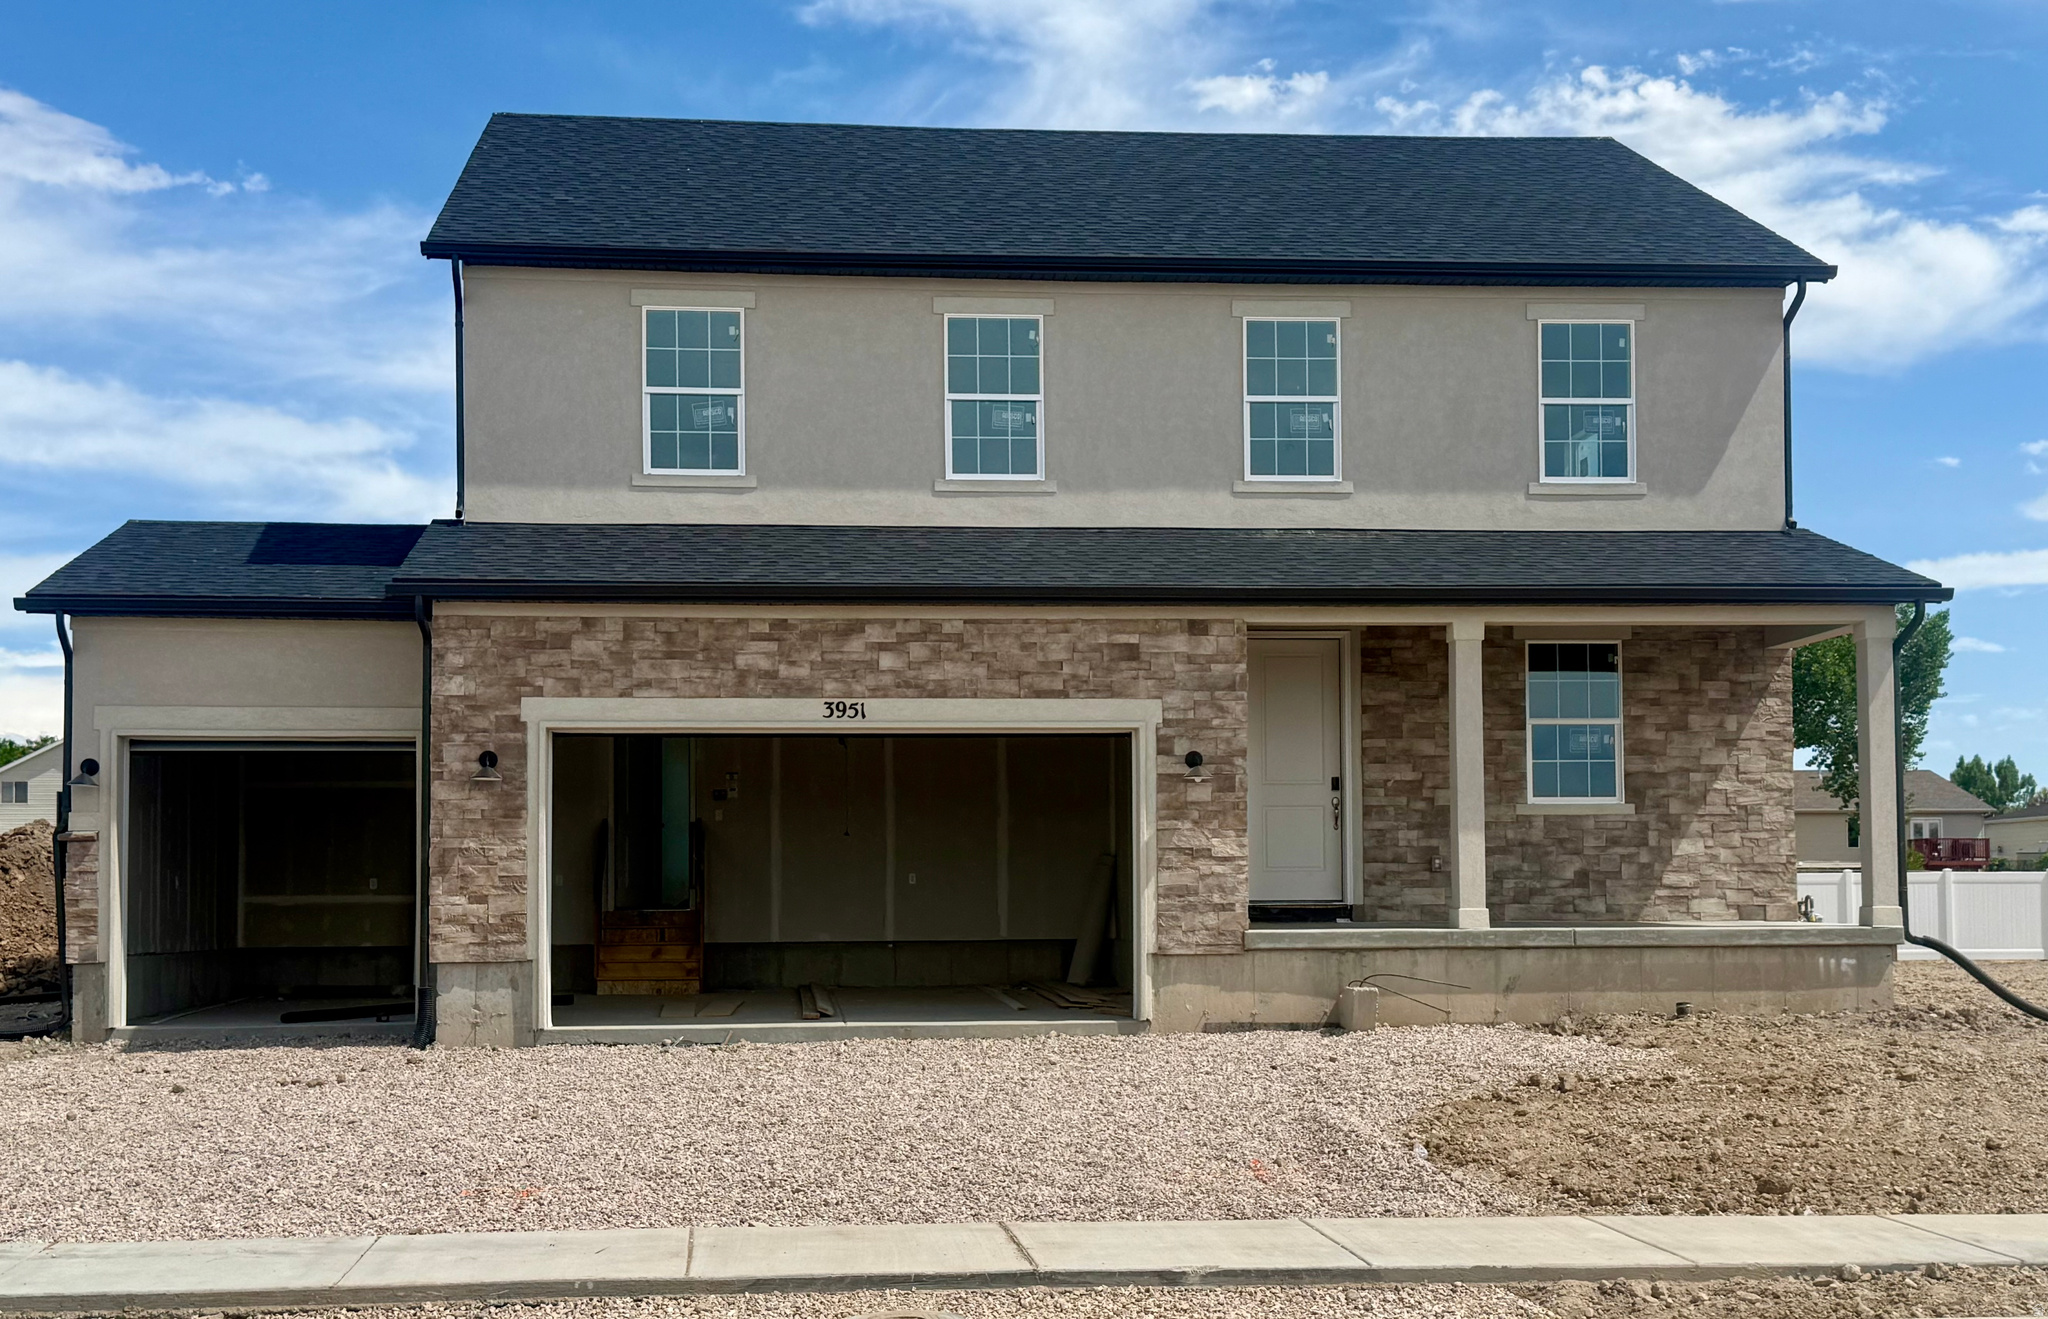
THIS HOME QUALIFIES FOR OUR SPECIAL FINANCE RATE AS LOW AS 4.999%! Call for details! MOVE IN-READY BY FALL! Construction has now begun on this stunning Two-Story Hemingway home on this .24-acre lot with mountain views & NO back yard neighbors...Just breathtaking views & expansive living spaces. Included will be a 6' white vinyl fence along the back side of the property. Curated designer finishes are standard in this breathtaking two-story home, designed for comfort, entertainment, and adventure. With panoramic mountain views as your backdrop, this home offers an unbeatable combination of elegance and functionality. Step inside the front entry where a large formal family room is perfectly situated. A massive entertaining space towards the back of the home that has been upgraded to a gourmet kitchen with top-tier appliances such as a gas cooktop and double ovens. A spacious island is included which flows seamlessly into the open-concept dining space. Upstairs you will find 4 bedrooms, a spacious loft, and a grand Primary suite with a luxurious tub/shower combo in the bathroom. Whether hosting gatherings or love enjoying quiet evenings, this home is designed for making memories. The three-car garage ensures plenty of storage for vehicles, outdoor gear, and more. Surrounded by a quite rural community, you can relax while taking in the views but still enjoy the convenience of nearby shopping and a quick (UNDER 15 minute) commute to Hill AFB.  Don't miss the chance to own this exceptional property where luxury and country living come together in perfect harmony!  OU CAN ALSO COME BUILD YOUR DREAM HOME WITH US! We are able to CUSTOMIZE homes in the Beautiful BRAND NEW Smith Ranch Subdivision. Build with us and receive up to 4% in flex funds (instead of a Special Financing Rate)! Some restrictions may apply. Call and ask about our Build to order incentives. Price for this home is the total purchase price, including Base Price AND Lot Premium as well as many standard and additional upgrades! More models in varying price ranges available! Schedule a tour today! Buyer to verify square footage. It is provided as an estimate and as a courtesy only. Y
#2169415

West Point

3951 W 1500 N 115

4 Beds

2 Baths

2,673 Sq.Ft.

$666,385

MLS#: 2169415
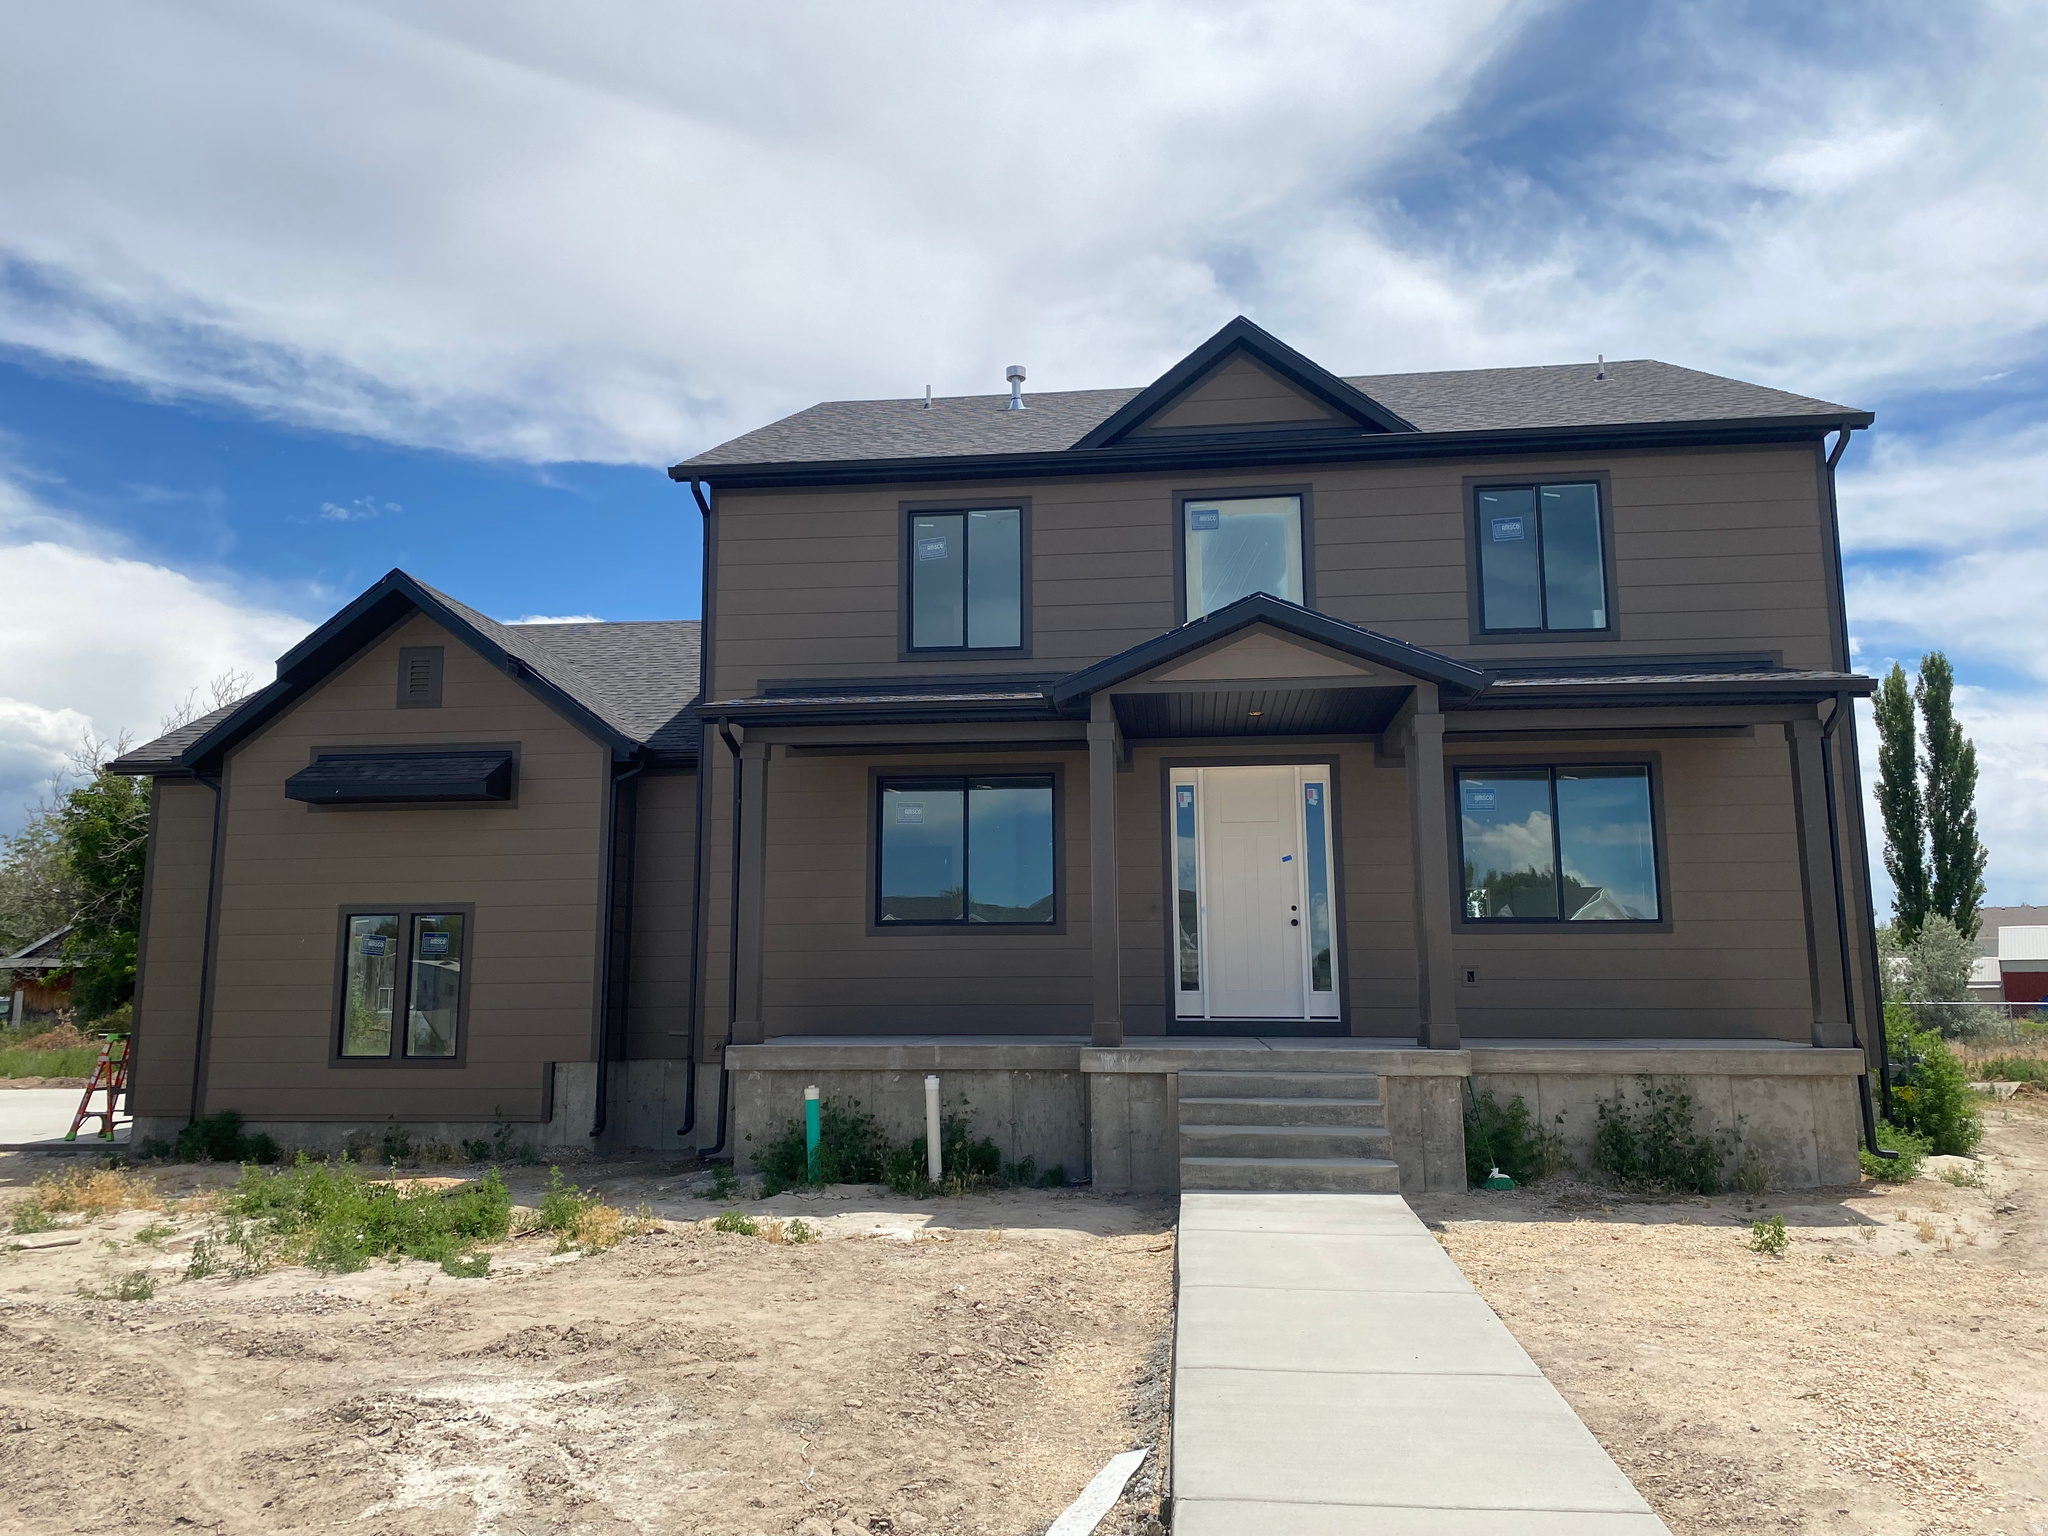
Home complete in August. Fantastic location close to new schools and close to new freeway access for salt lake commuters. A favorite 2-story plan offering spacious living areas and bedrooms. Quartz tops and upgraded cabinets, tile, floors, and fixtures. Covered patio and a quiet culdesac on half acre lot.
#2168705

West Point

4590 W 75 N 408

4 Beds

2 Baths

3,800 Sq.Ft.

$799,900

MLS#: 2168705
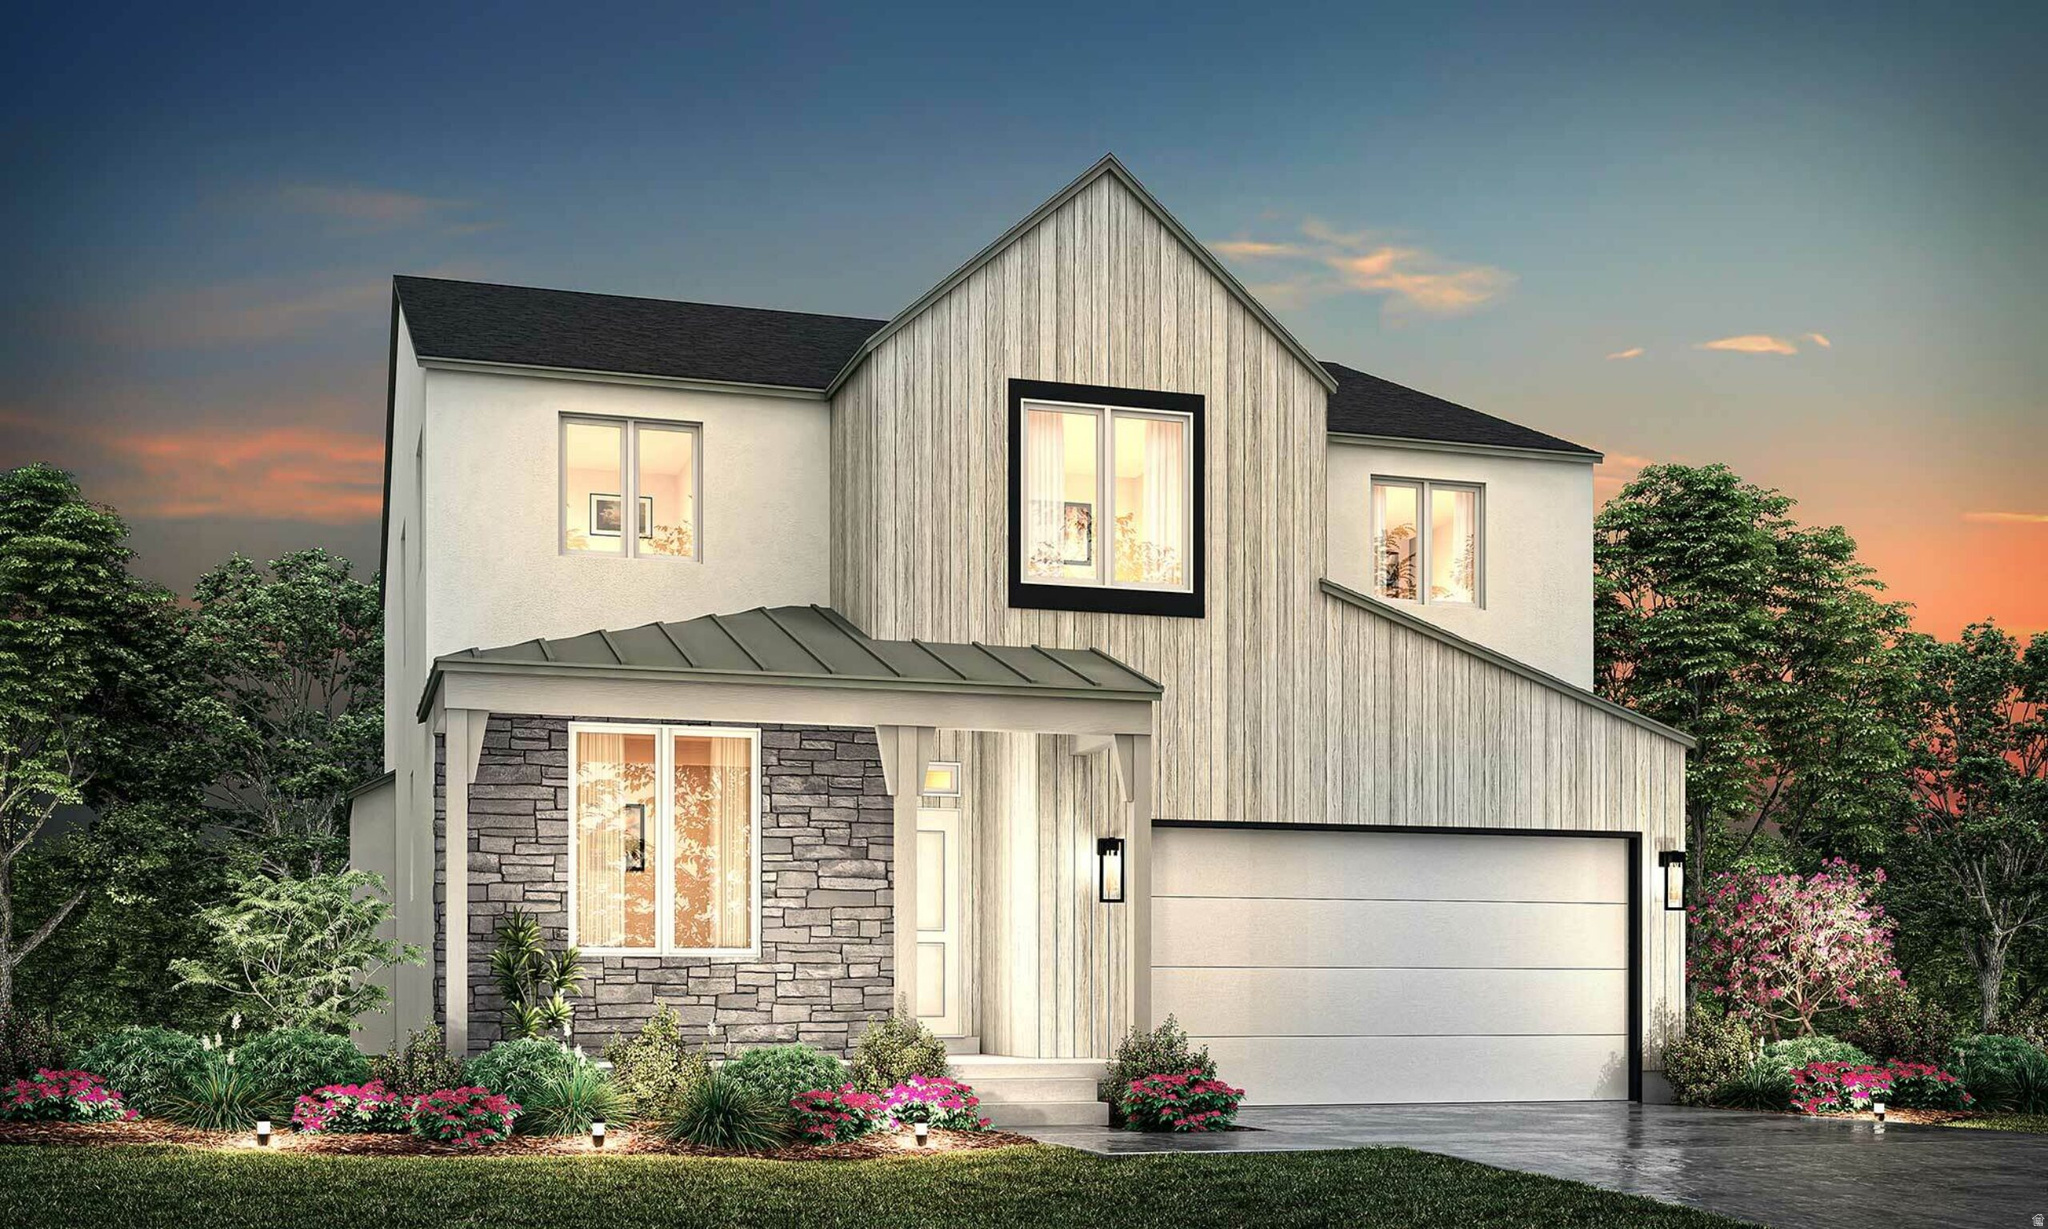
Pre-Grand Opening release. DON'T MISS THIS...  One of the first two homes available, at the much anticipated, Nielson Crossing Community, by Alpine Homes, in West Point.  One of Alpine Homes showcase floorplans The Redwood, is a spectacular home that you must see.  It's efficient design included a an office on the main floor and additional loft space on the second floor.  The main floor offers open space living, featuring a professionally designed kitchen with quartz countertops. 42" upper cabinets and soft-close cabinet and drawers.  Upstairs you will find four bedrooms, three of which have walk-in closets. The stunning primary bath offers a garden soaker tub, dual sinks, and a separate 5' walk-in shower.  And we're not done yet.  This home also features a completely finished, one bedroom ADU with separate entrance.  All of this set in the the heart of Davis County, in West Point, where you are just minutes away from the new West Corridor or I-15. This home is close to everything. Shopping, restaurants, schools, parks, Antelope Island, and many other attractions. Be one of the first to make the move to Nielsen Crossing. While this home is being built, it can only be seen by appointment only. Please Call to schedule a showing or for information on available Builder Promotions or any other questions.  ***This home is under construction. Interior photos are from the same floor plan and are used for illustrative purposes only. Actual features may vary. Buyer and/or Buyer's agent to verify all.
#2166922

West Point

1885 W CENTER ST LOT 21

4 Beds

2 Baths

3,632 Sq.Ft.

$692,934

MLS#: 2166922
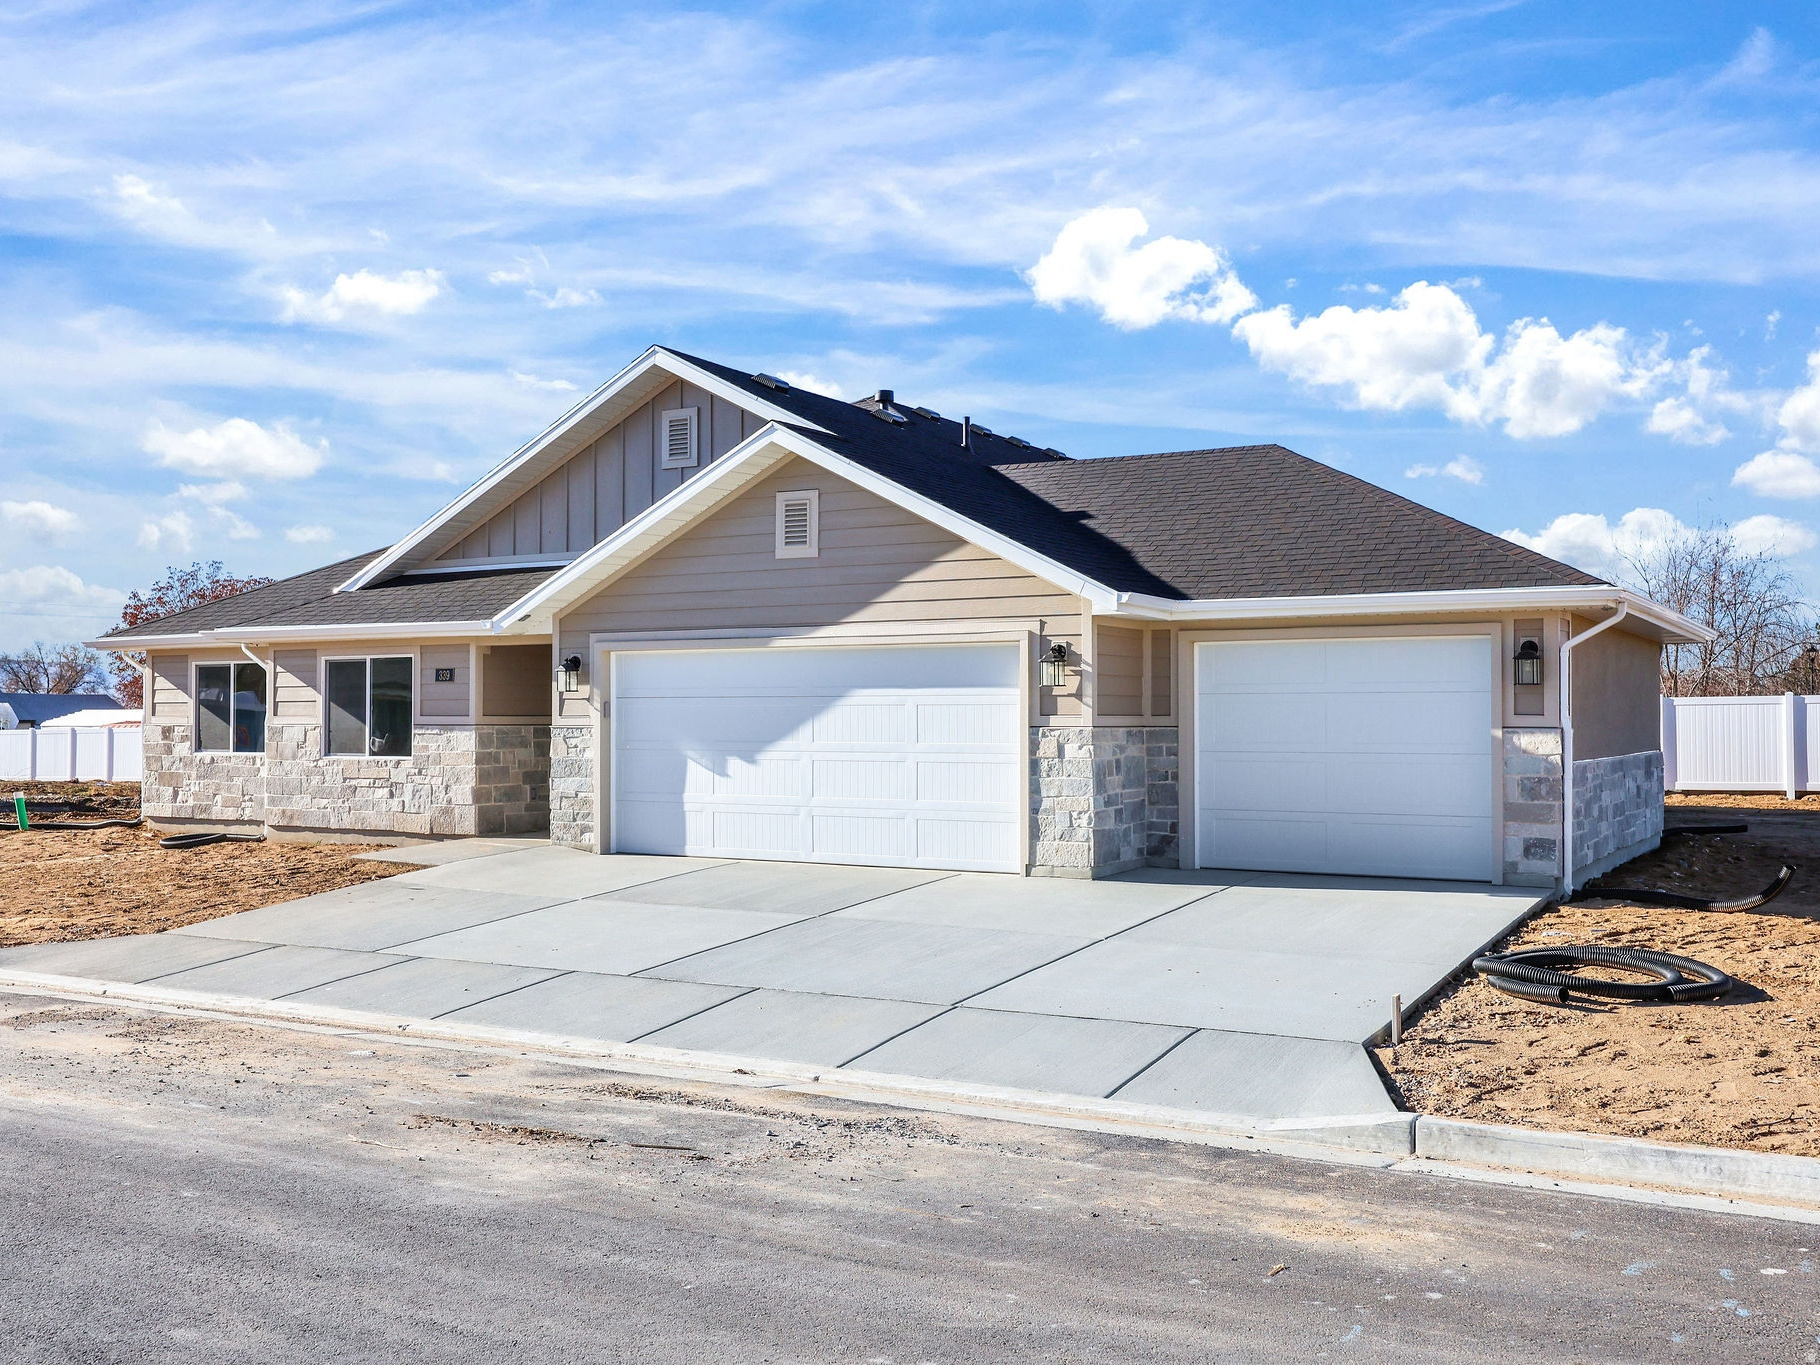
Brand new and gorgeous!!  Welcome to Ovation Homes - Utah's #1 single-level-living active adult builder.  This amazing home will be finished at the end of August or early September.  2 X 6 construction will keep your energy bills affordable, you will have complete landscaping and fencing as well.  Just move-in!  Experience a no stair zone complete with 9' ceilings and a vault in your main living area.  Gorgeous painted cabinets with gas range and beautiful painted hood vent will grace your kitchen along with a huge pantry.  Enjoy a sweet gas fireplace on those cold days and nights and a large covered patio for fun bbq's.  This home has some upgrades that you will love.  Call for more information.  Don't miss out on this one.
#2163812

West Point

327 N 3250 W 13

2 Beds

2 Baths

1,761 Sq.Ft.

$659,934

MLS#: 2163812
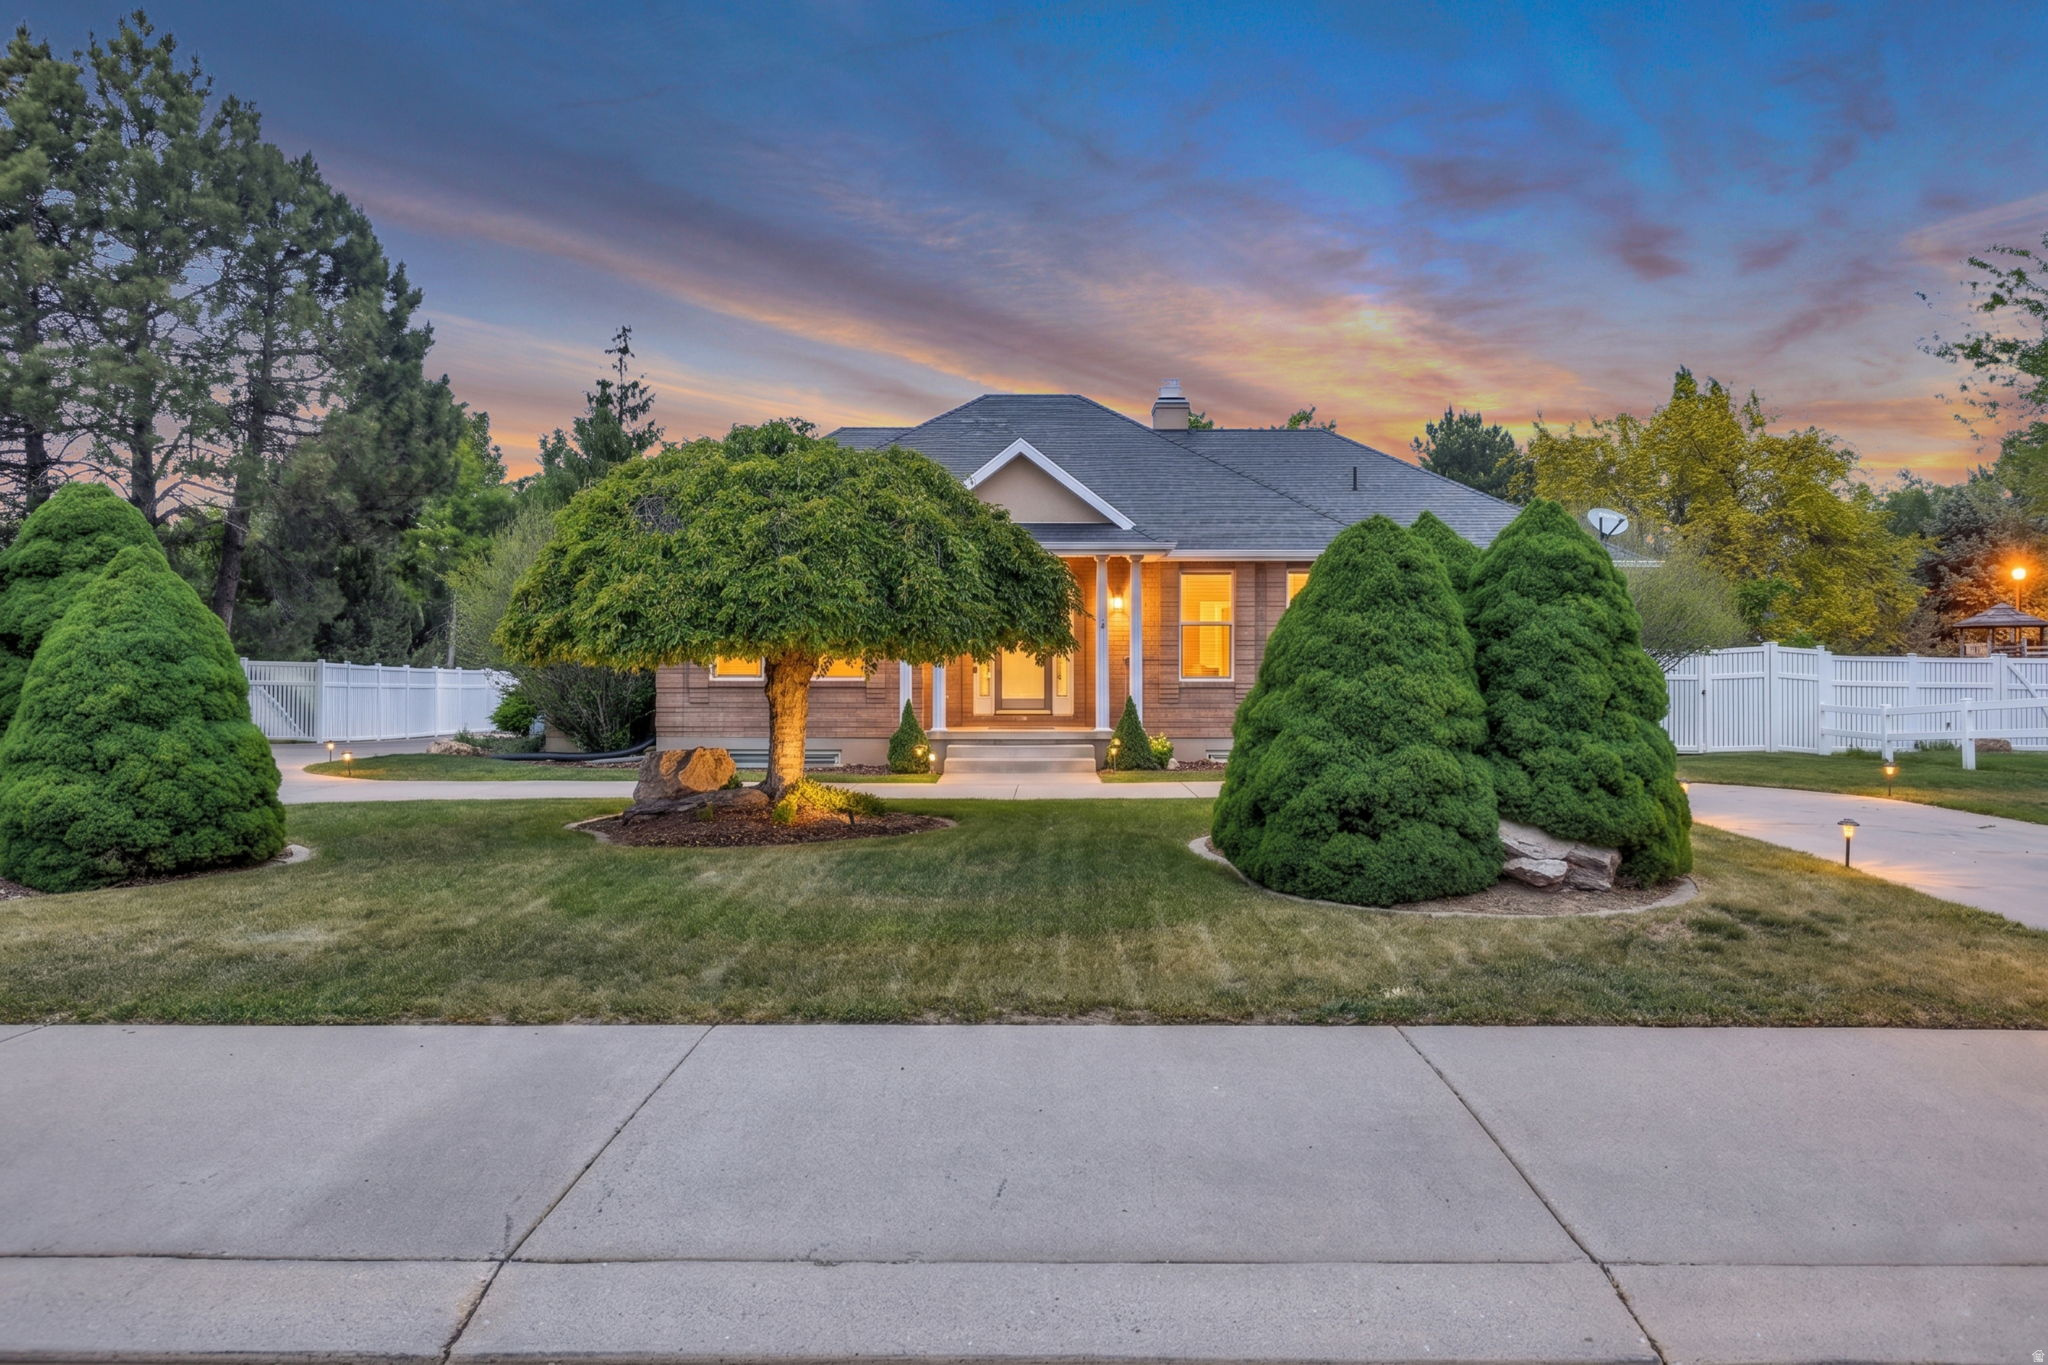
Rare find in West Point - and the largest home currently on the market in the area! This custom-built rambler was designed with entertaining and gathering in mind, offering nearly 6,000 square feet with 7 bedrooms, 4.5 baths, a fully finished walkout basement, and no HOA. Tucked off the main road in a quiet neighborhood, this home offers exceptional space, flexibility, main level living, and layout potential for multigenerational living or a future mother-in-law apartment.  Step through the grand entry foyer where 9-foot ceilings and rich hardwood floors flow throughout the main level. The formal dining room and elegant living room with tray ceiling open through double doors to a covered veranda, creating ideal indoor-outdoor living and entertaining space.  The spacious kitchen is designed for gathering and features a gas cooktop, double ovens, large island with seating for five, walk-in pantry, and space for a full dining table. Just off the kitchen, the oversized laundry room offers additional storage and workspace.  The main level includes three bedrooms, highlighted by a spacious primary suite with tray ceiling, two walk-in closets, and a bath with separate vanities, marble floors, Jacuzzi tub, and separate shower. Two additional bedrooms share a Jack-and-Jill bath, including one with its own walk-in closet.  A wide open staircase leads downstairs to an expansive family room and second living area with four additional bedrooms, including a pair of bedrooms joined by a Jack-and-Jill bath, both with walk-in closets. The lower level also features an additional bathroom with a shower, wet bar, and flexible space ideal for an exercise room or hobby room.  The walkout basement opens to a covered patio and spacious backyard with room for a pool, future RV parking, or expanded outdoor entertaining. A 3-car garage and circular driveway provide abundant parking and functionality.  Offering serious square footage, exceptional flexibility, and a layout rarely found in West Point, this home is designed to grow with your needs - schedule your private showing today.  Square footage figures are provided as a courtesy estimate only and were obtained from appraisal. Buyer and Buyer's agent are advised to obtain an independent measurement and independently verify all listing information.
#2158726

West Point

3978 W 150 N

7 Beds

3 Baths

5,948 Sq.Ft.

$895,000

MLS#: 2158726
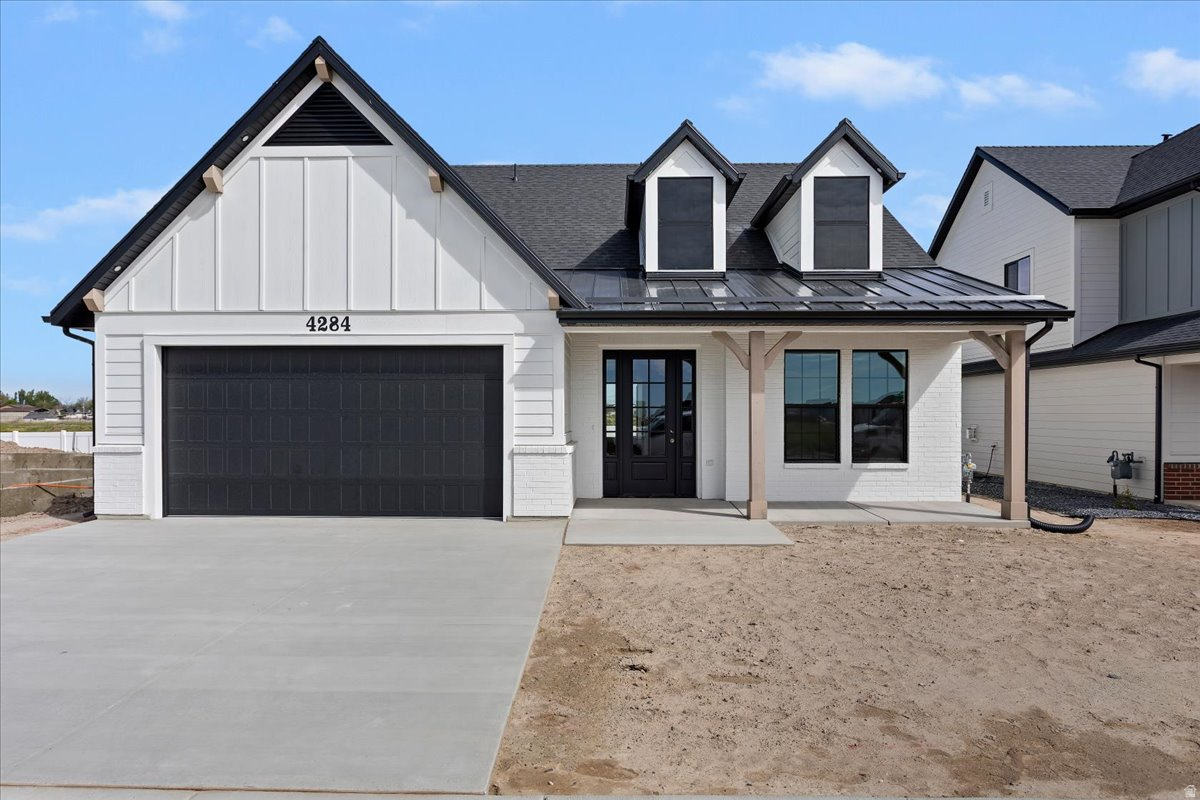
Welcome to the newest phase of Craythorn Homestead featuring an exclusive Builder Incentive when using our preferred lender: Up to $22,000 available toward upgrades, closing costs, prepaid expenses, and/or an interest rate buydown. Offer expires 6/30/2026 and requires a fully executed contract prior to expiration. Contact listing agent for complete details and qualifications.  Discover the Frederick Plan at Craythorn Homestead, where modern farmhouse charm meets thoughtful design and everyday functionality. The Frederick is a beautifully crafted slab-on-grade rambler with bonus living space upstairs, offering the perfect balance of comfort and versatility. The upper level features two spacious bedrooms, a full bathroom, and a flexible loft ideal for a playroom, study area, media room, or secondary living space.  The main level is designed for effortless living with a luxurious primary suite, convenient laundry room, and an expansive great room featuring a fireplace that flows seamlessly into a chef-inspired kitchen complete with a large island, dining nook, and pantry. Additional highlights include a private office, welcoming mudroom, and a thoughtfully positioned guest powder bath.  Enjoy many premium features already included that other builders often consider upgrades. Schedule your visit today to explore available floor plans, pricing, and everything this exceptional community has to offer. Photos shown are of this previously built home and includes optional upgrades and features not included in the base price. Please contact listing agent for details.
#2156316

West Point

4285 W 400 S 603

3 Beds

2 Baths

2,454 Sq.Ft.

$645,900

MLS#: 2156316

Great Location close to new West Point schools and close access to west corridor. Upgraded finishes include diagonal tile work, upgraded floors, oversized primary shower with rain valve, covered patio, walk out basement, mini split system for bonus room, garage floor to have epoxy finish, spacious butler pantry with cabinets and quartz counter space, plus much more.

4676 W 75 N 401

Message successfully sent.

I agree to receive email communication and understand I can unsubscribe at any time.

I agree to be contacted by OnX Realty via call, email, and text for real estate services. To opt out, you can reply 'stop' at any time or reply 'help' for assistance. You can also click the unsubscribe link in the emails. Message and data rates may apply. Message frequency may vary. Privacy Policy

 - property

Send a message

Message successfully sent.

Preferred Agent

Reason for contacting?

I agree to receive email communication and understand I can unsubscribe at any time.

I agree to be contacted by OnX Realty via call, email, and text for real estate services. To opt out, you can reply 'stop' at any time or reply 'help' for assistance. You can also click the unsubscribe link in the emails. Message and data rates may apply. Message frequency may vary. Privacy Policy

Sign In Sign Out

Virtual Assistant

Would you like to take the next step with this property? We can help you schedule a showing or virtual tour, or send you more details.

Yes, I would like more information.

Thank You for Your Reply, One of Our Agents will contact you as soon as possible

No, maybe later.

Thank you, you can always contact me via email, phone number or through the contact form.

Realhub AI

Lucy - Your AI-Powered Realtor

Update Your Temporary Password

Personalize your search

Enter your email and we'll notify you immediately when new listings match what you're looking for.

or enter email address

Already have an account ? Login here

Continue your home search

I agree to receive communications and understand I can unsubscribe at any time.

I agree to be contacted by OnX Realty via call, email, and text for real estate services. To opt out, you can reply 'stop' at any time or reply 'help' for assistance. You can also click the unsubscribe link in the emails. Message and data rates may apply. Message frequency may vary. Privacy Policy

Already have an account ? Login here

We use cookies

We use cookies primarily for analytics to enhance your experience. By accepting, you agree to our use of these cookies. You can manage your preferences or learn more about our cookies policy.