
1281 S MOUNTAIN CREST DRIVE DR
Woods Cross, UT 84087
About
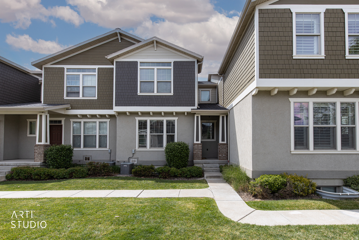
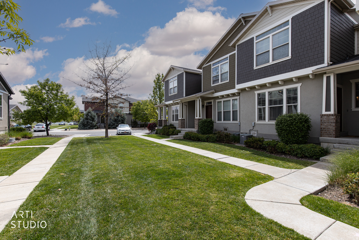
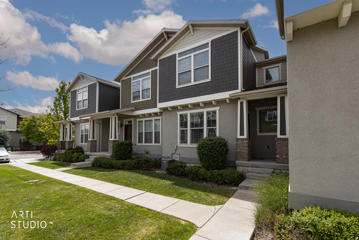
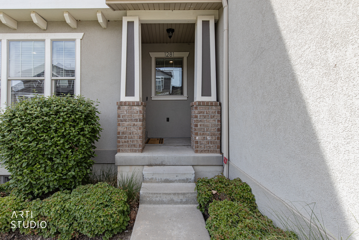
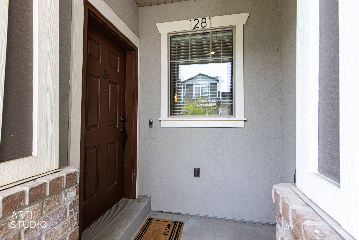
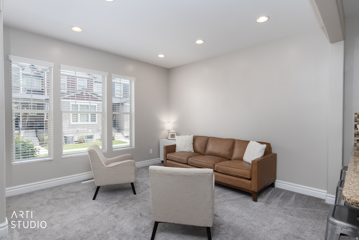
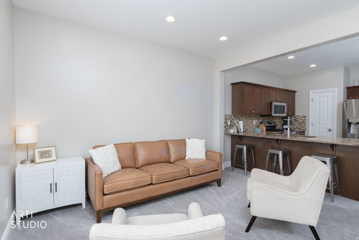
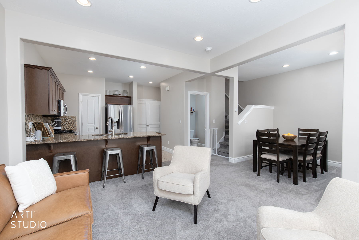
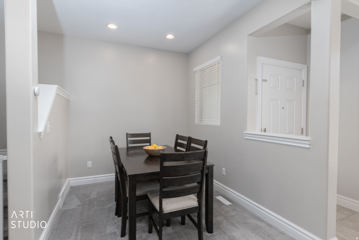
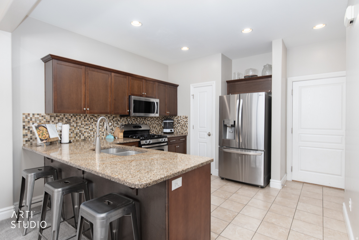
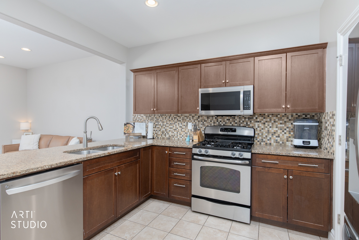
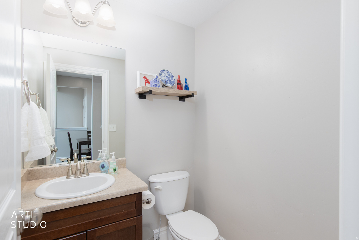
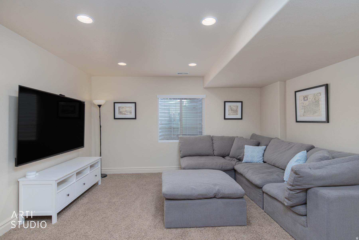
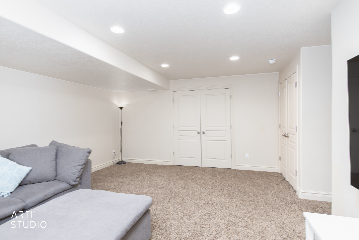
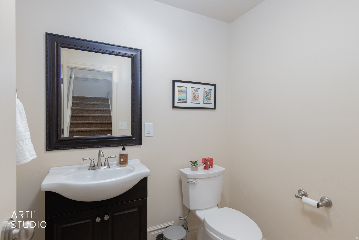
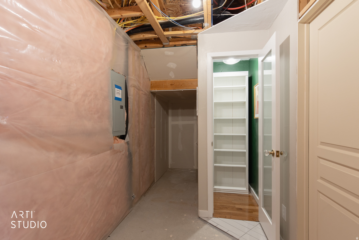
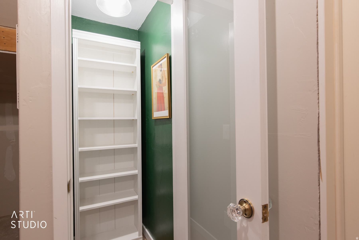
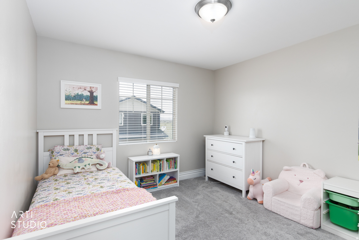
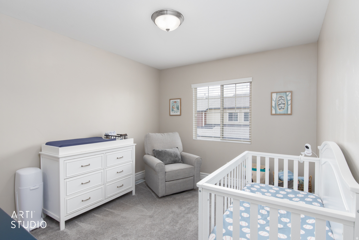
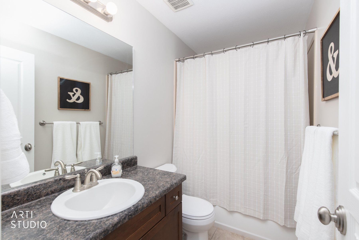
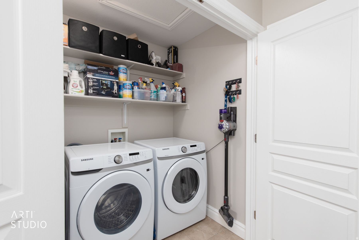
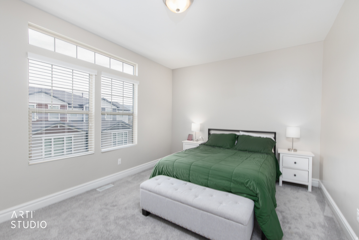
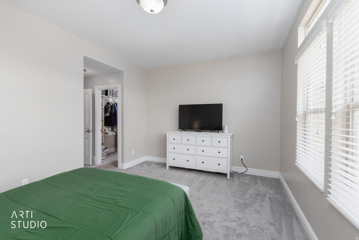
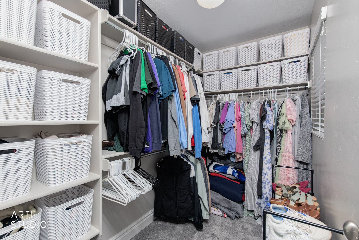
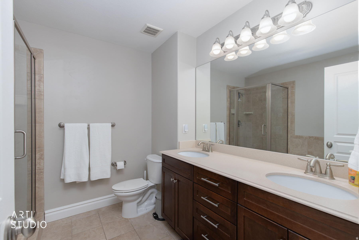
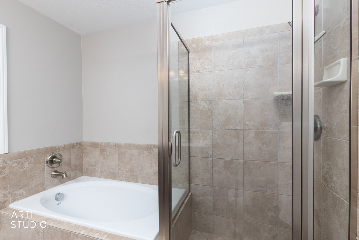
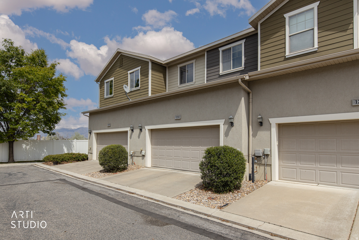
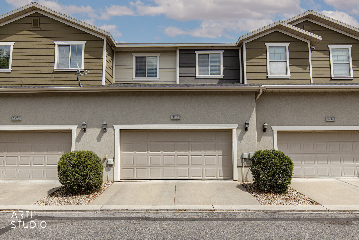
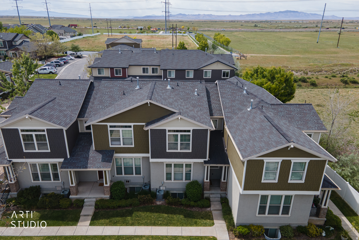
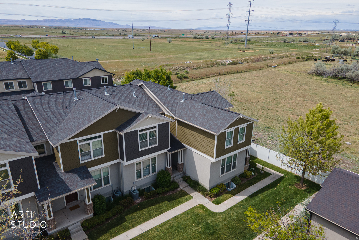
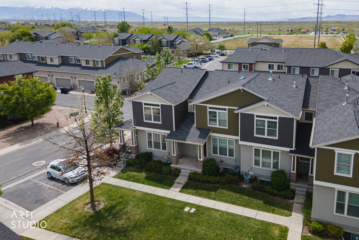
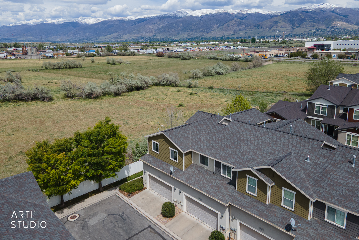
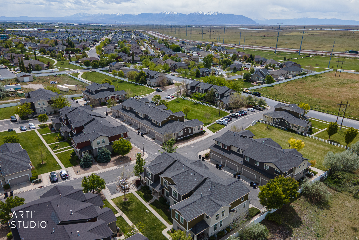
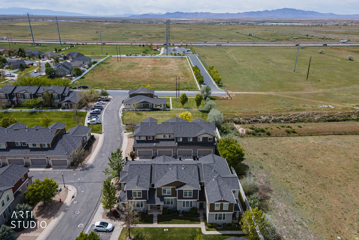
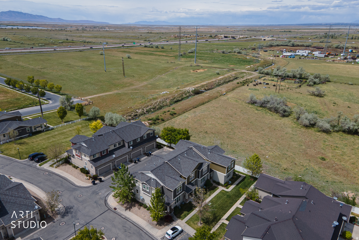
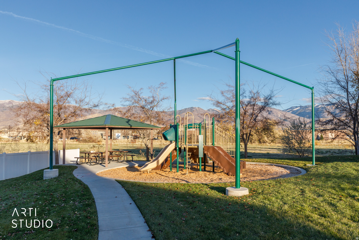
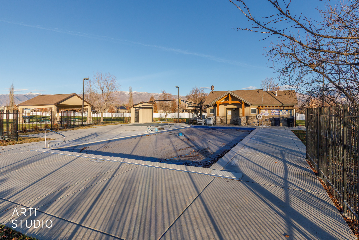
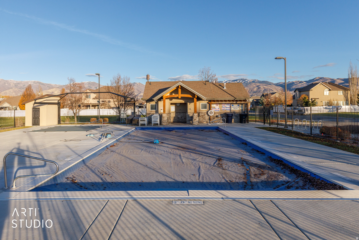
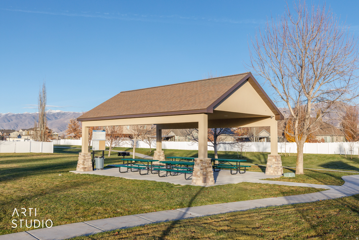
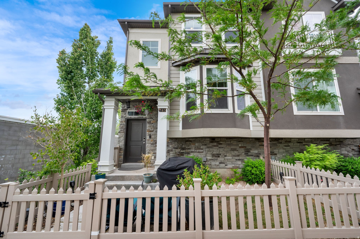
Livability, location, and layout. 1281 Mountain Crest has it all! This home is well-maintained and move-in-ready. Inside, its thoughtful layout offers convenient living and entertaining space, including a generous second living space, four total bathrooms, large windows, and plentiful storage. The main floor features an open-concept living space and a kitchen with granite countertops and stainless-steel appliances. Upstairs, you'll find three spacious bedrooms, including a private primary suite, plus a second full bathroom and the laundry room. Recent updates include the water heater, porch roof with added heat tape, smart thermostat, smoke alarms, and several fixtures and appliances. Outside, the community boasts many amenities within easy walking distance: multiple parks, expansive green space, access to scenic trails, and a community pool. This home is also conveniently situated near Legacy Parkway, I-15, FrontRunner, the airport, and highly-rated Odyssey Elementary.
Property
Beds
3
Full Baths
2
1/2 Baths
2
Year Built
2011
Sq.Footage
1,870
Features
Features & Amenities
Interior
-
Other Interior Features
Walk-In Closet(s), Granite Counters
-
Total Bedrooms
3
-
Bathrooms
2
-
1/2 Bathrooms
2
-
Basement YN
YES
-
Cooling YN
YES
-
Cooling
Central Air
-
Fireplace YN
NO
-
Heating YN
YES
-
Heating
Forced Air
-
Pet friendly
N/A
Exterior
-
Garage
Yes
-
Garage spaces
2
-
Construction Materials
Asphalt, Brick, Stucco
-
Parking
Attached, Garage
-
Patio and Porch Features
Porch
-
Pool
Yes
-
Pool Features
Fenced, In Ground, Private
-
Waterfront YN
NO
-
View
Mountain(s)
Area & Lot
-
Lot Features
Private
-
Lot Size(acres)
0.03
-
Lot Size(square feet)
1,306
-
Property Type
Residential
-
Property Sub Type
Townhouse
-
Architectural Style
Townhouse; Row-mid
Price
-
Sales Price
$445,000
-
Tax Amount
$2,533
-
Zoning
A-1
-
Sq. Footage
1,870
-
Price/SqFt
$237
HOA
-
Association
YES
-
Association Fee
$133
-
Association Fee Frequency
Monthly
-
Association Fee Includes
N/A
Property Resources
-
Horse Property
NO
School District
-
Elementary School
Davis
-
Middle School
Mueller Park
-
High School
Bountiful
Property Features
-
New Construction
NO
-
Accessibility Features
Accessible Doors, Accessible Hallway(s)
-
Association Amenities
Playground, Pool
-
Senior Community YN
NO
-
Sewer
Public Sewer
Schedule
Schedule a Showing
Showing scheduled successfully.
Mortgage calculator
Estimate your monthly mortgage payment, including the principal and interest, property taxes, and HOA. Adjust the values to generate a more accurate rate.
Your payment
Principal and Interest:
$
Property taxes:
$
HOA fees:
$
Total loan payment:
$
Total interest amount:
$
Location
-
County
Davis
-
Elementary School
Davis
-
Middle School
Mueller Park
-
High School
Bountiful

Listing Courtesy of Nadine Jenkins , ERA Brokers Consolidated (Ogden)
RealHub Information is provided exclusively for consumers' personal, non-commercial use, and it may not be used for any purpose other than to identify prospective properties consumers may be interested in purchasing. All information deemed reliable but not guaranteed and should be independently verified. All properties are subject to prior sale, change or withdrawal. RealHub website owner shall not be responsible for any typographical errors, misinformation, misprints and shall be held totally harmless.

Damon Luke
President / Real Estate Advisor
Call Damon today to schedule a private showing.
Phone (801) 477-7421
Email Damon@OnXrealty.com

* Listings on this website come from the FMLS IDX Compilation and may be held by brokerage firms other than the owner of this website. The listing brokerage is identified in any listing details. Information is deemed reliable but is not guaranteed. If you believe any FMLS listing contains material that infringes your copyrighted work please click here to review our DMCA policy and learn how to submit a takedown request.© 2024 FMLS.
Properties
Related properties
Woods Cross
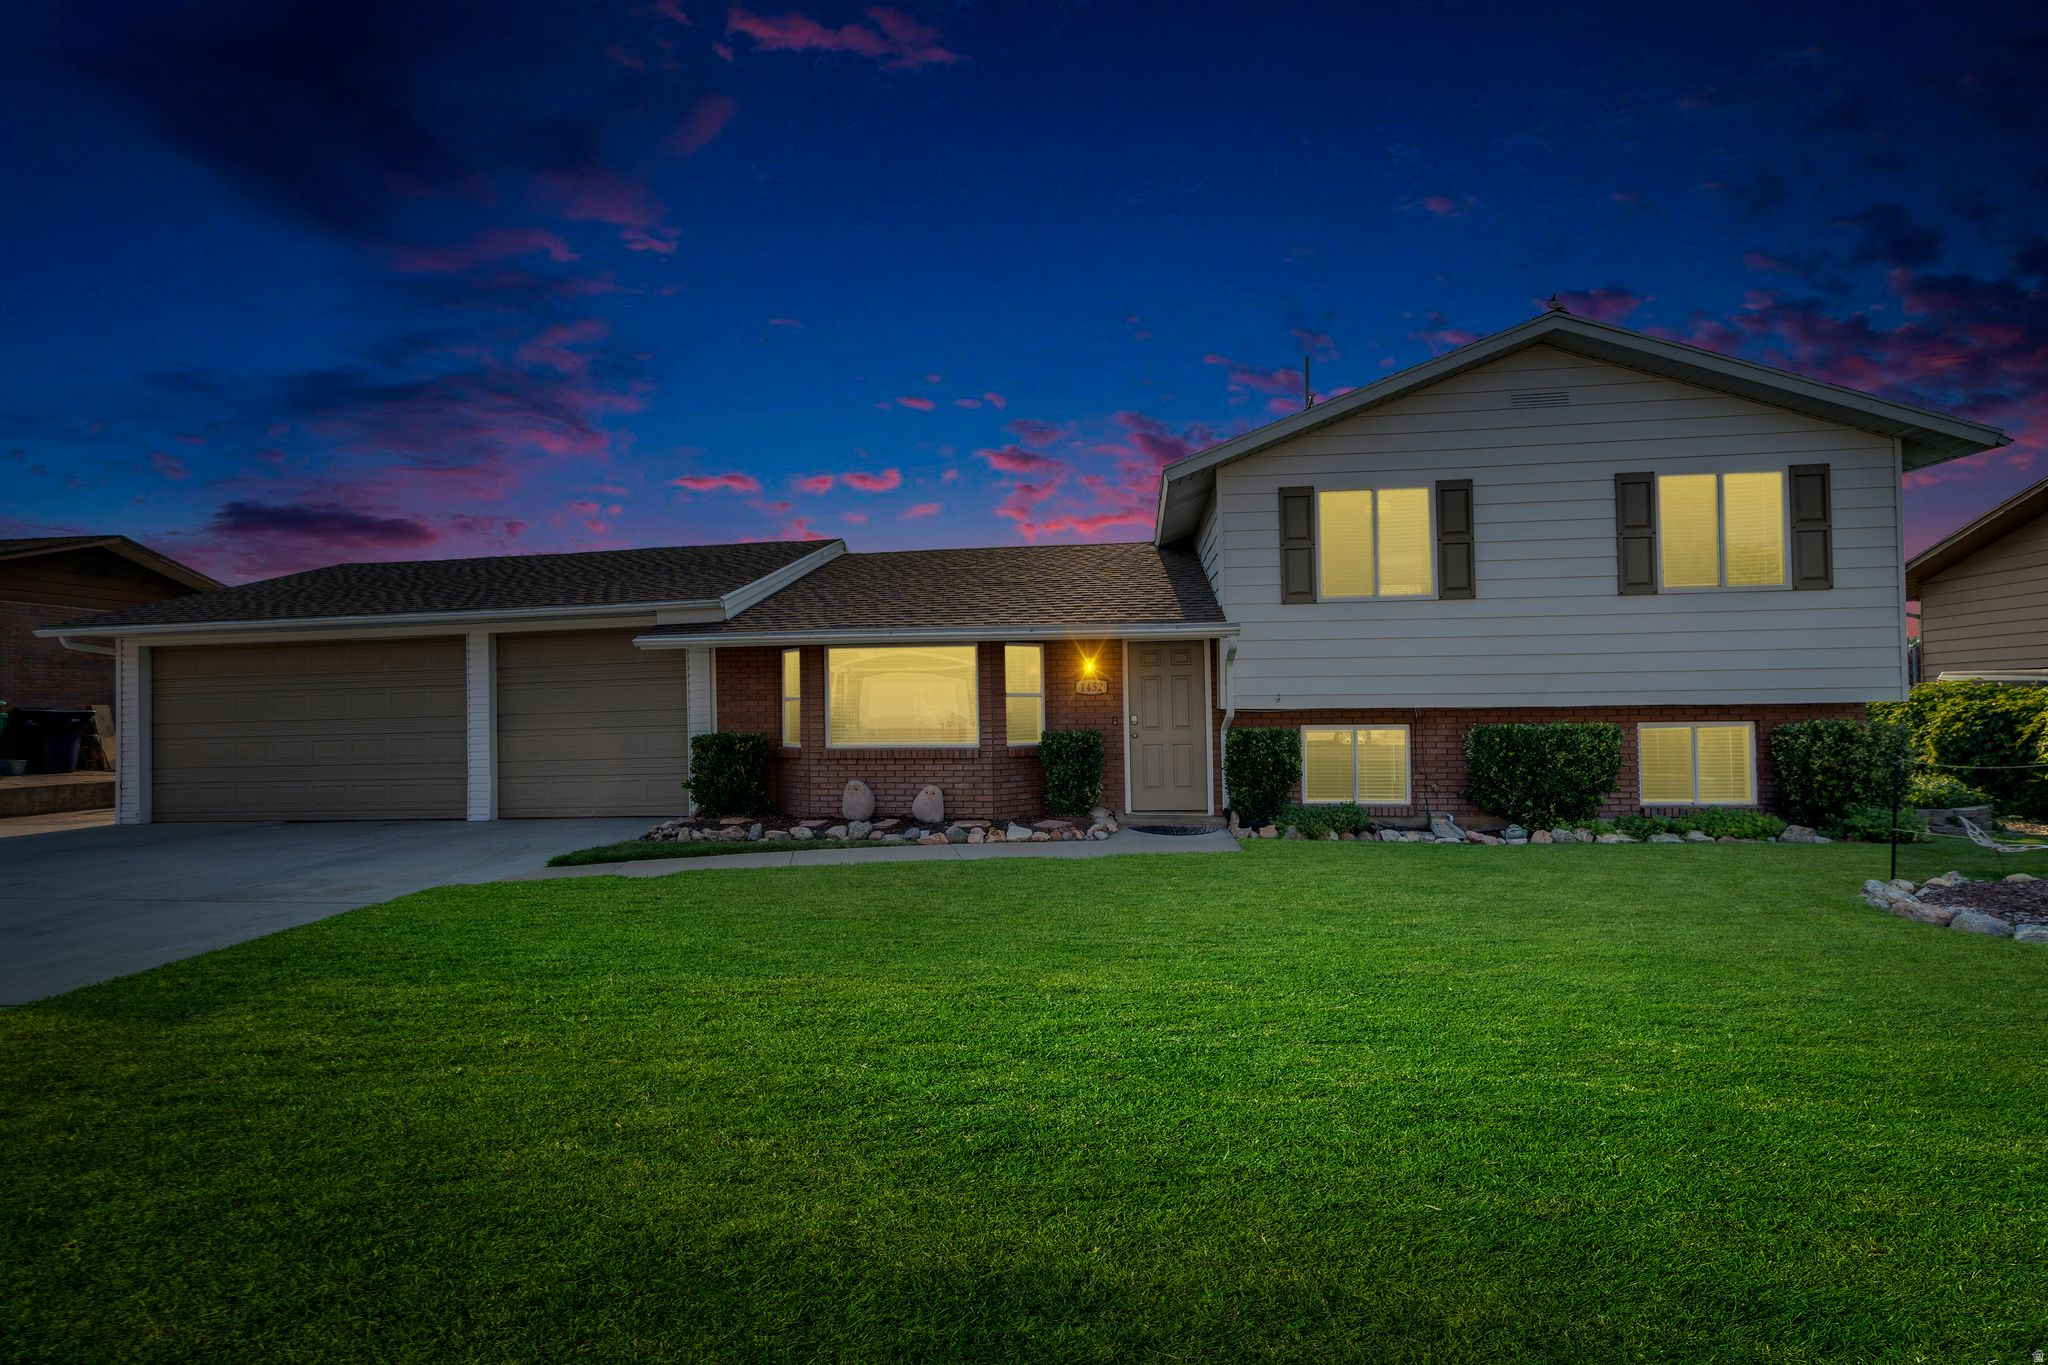
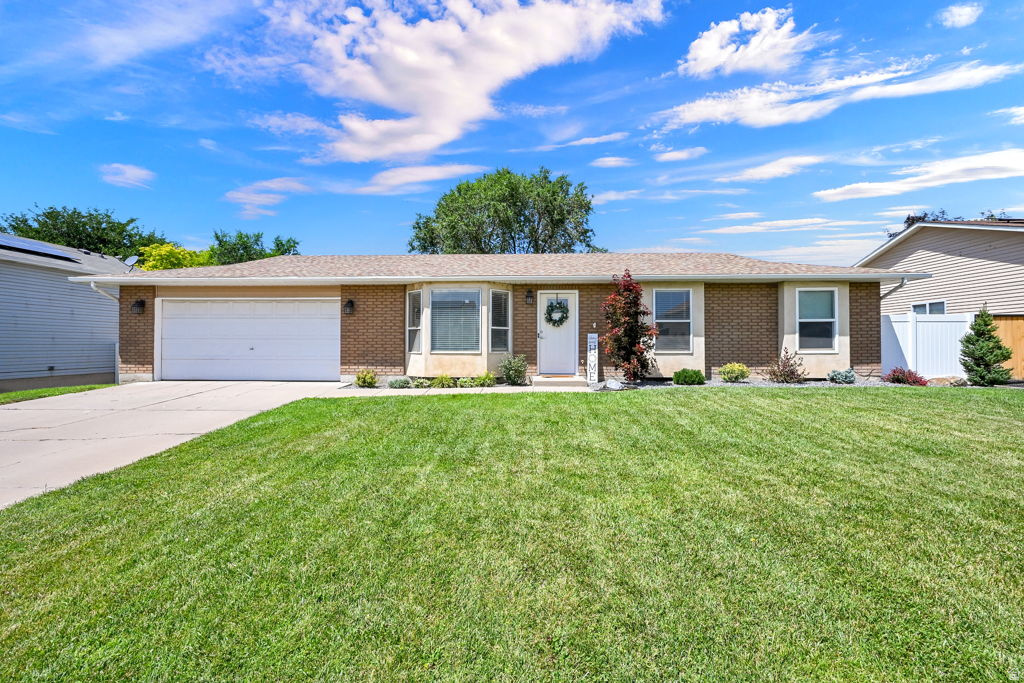
1452 S 875 W
3 Beds
1 Baths
1,867 Sq.Ft.
$499,000
MLS#: 2170765
Woods Cross
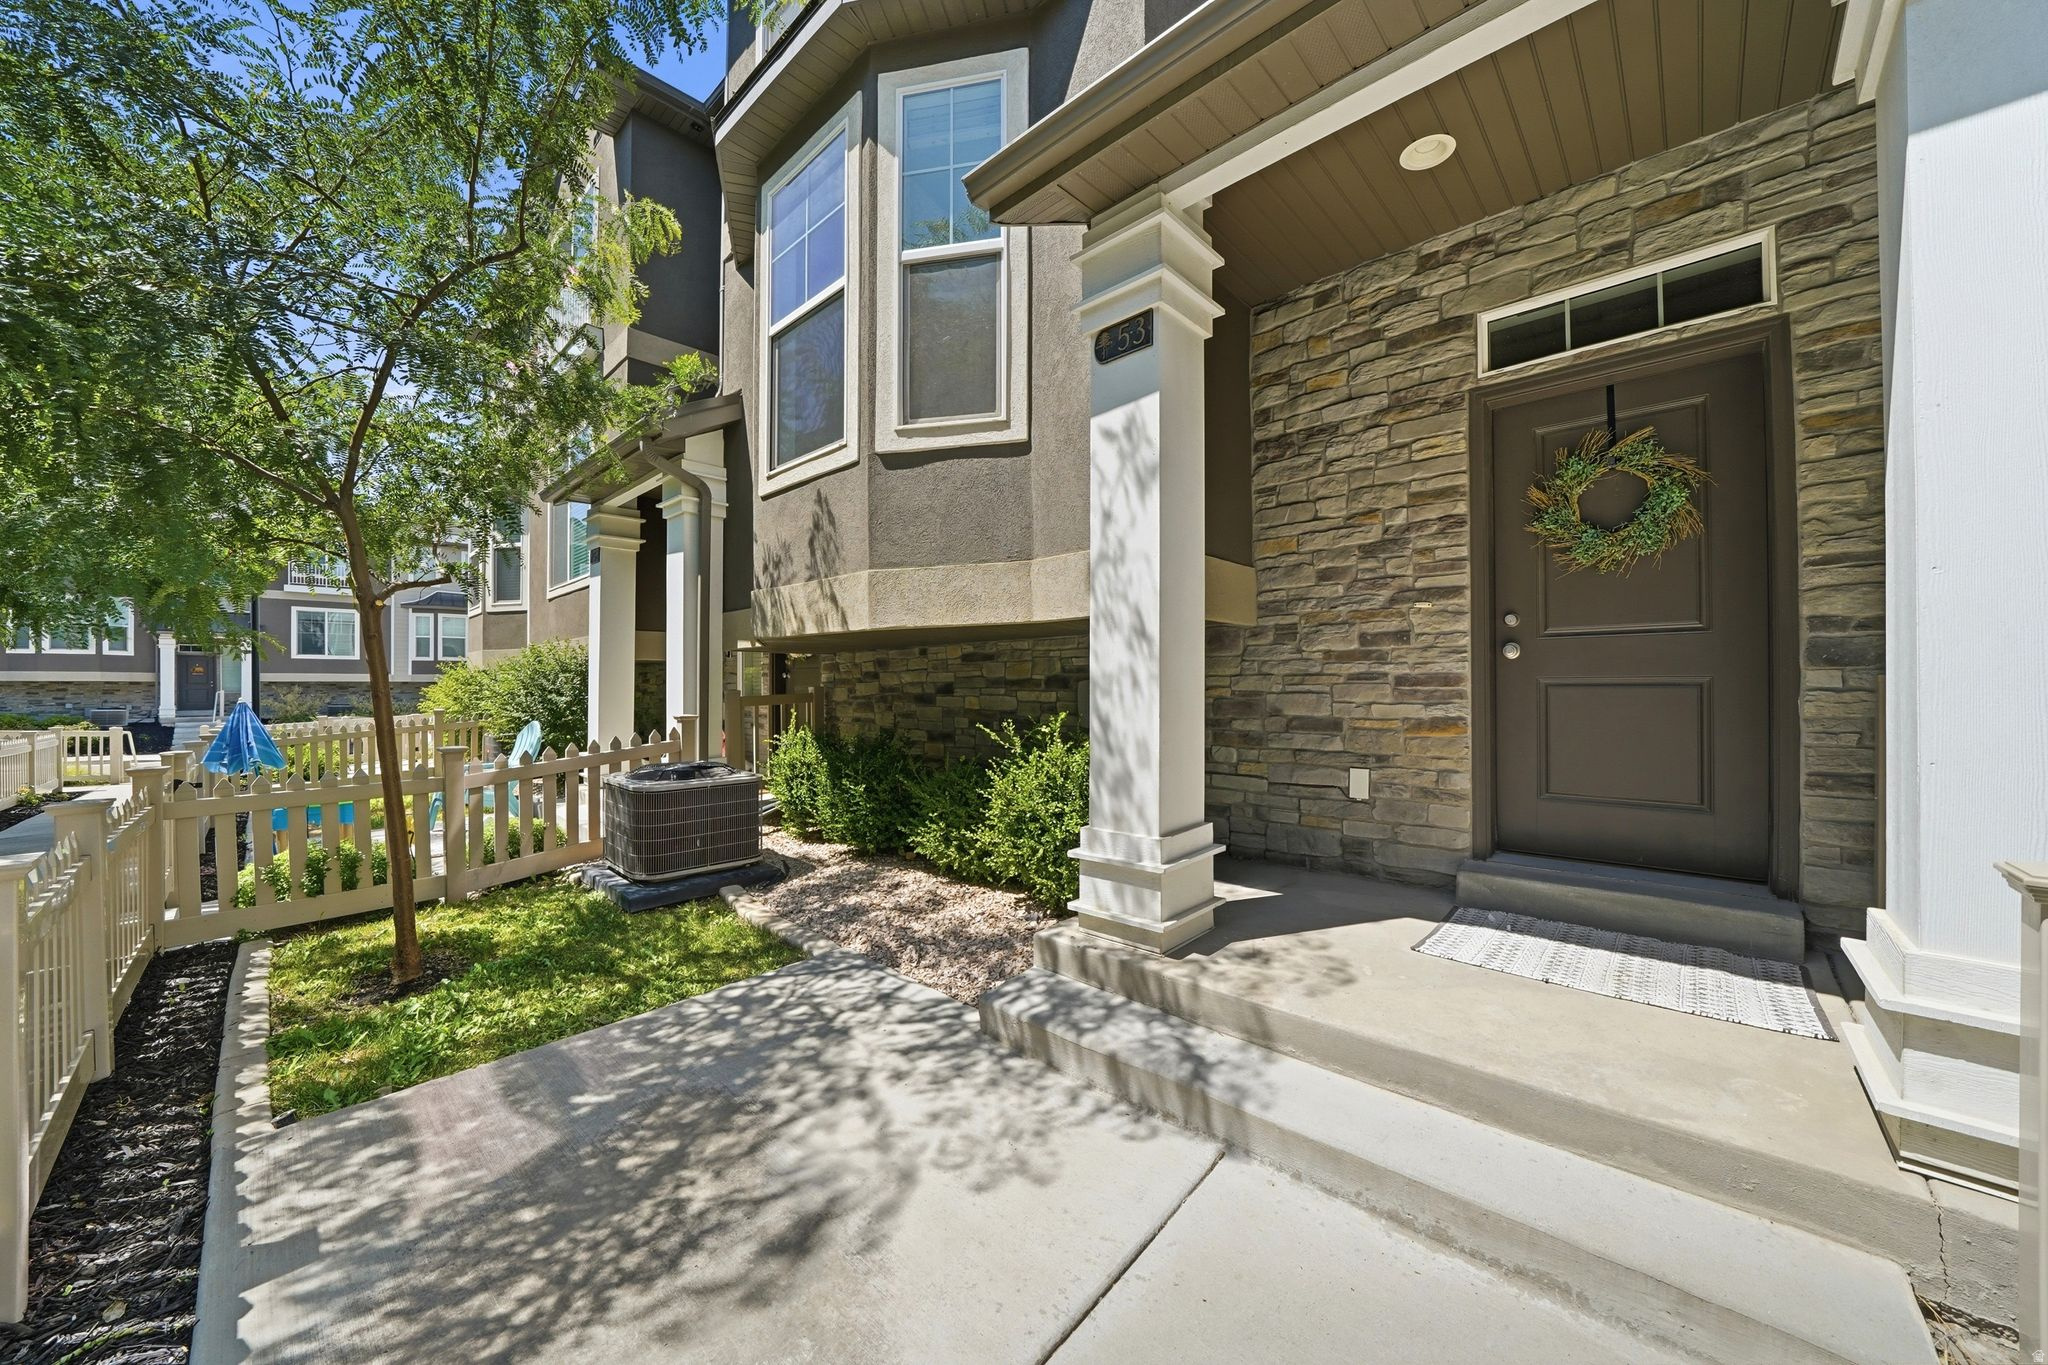
1236 W 1975 S
3 Beds
1 Baths
1,151 Sq.Ft.
$460,000
MLS#: 2170834
Woods Cross
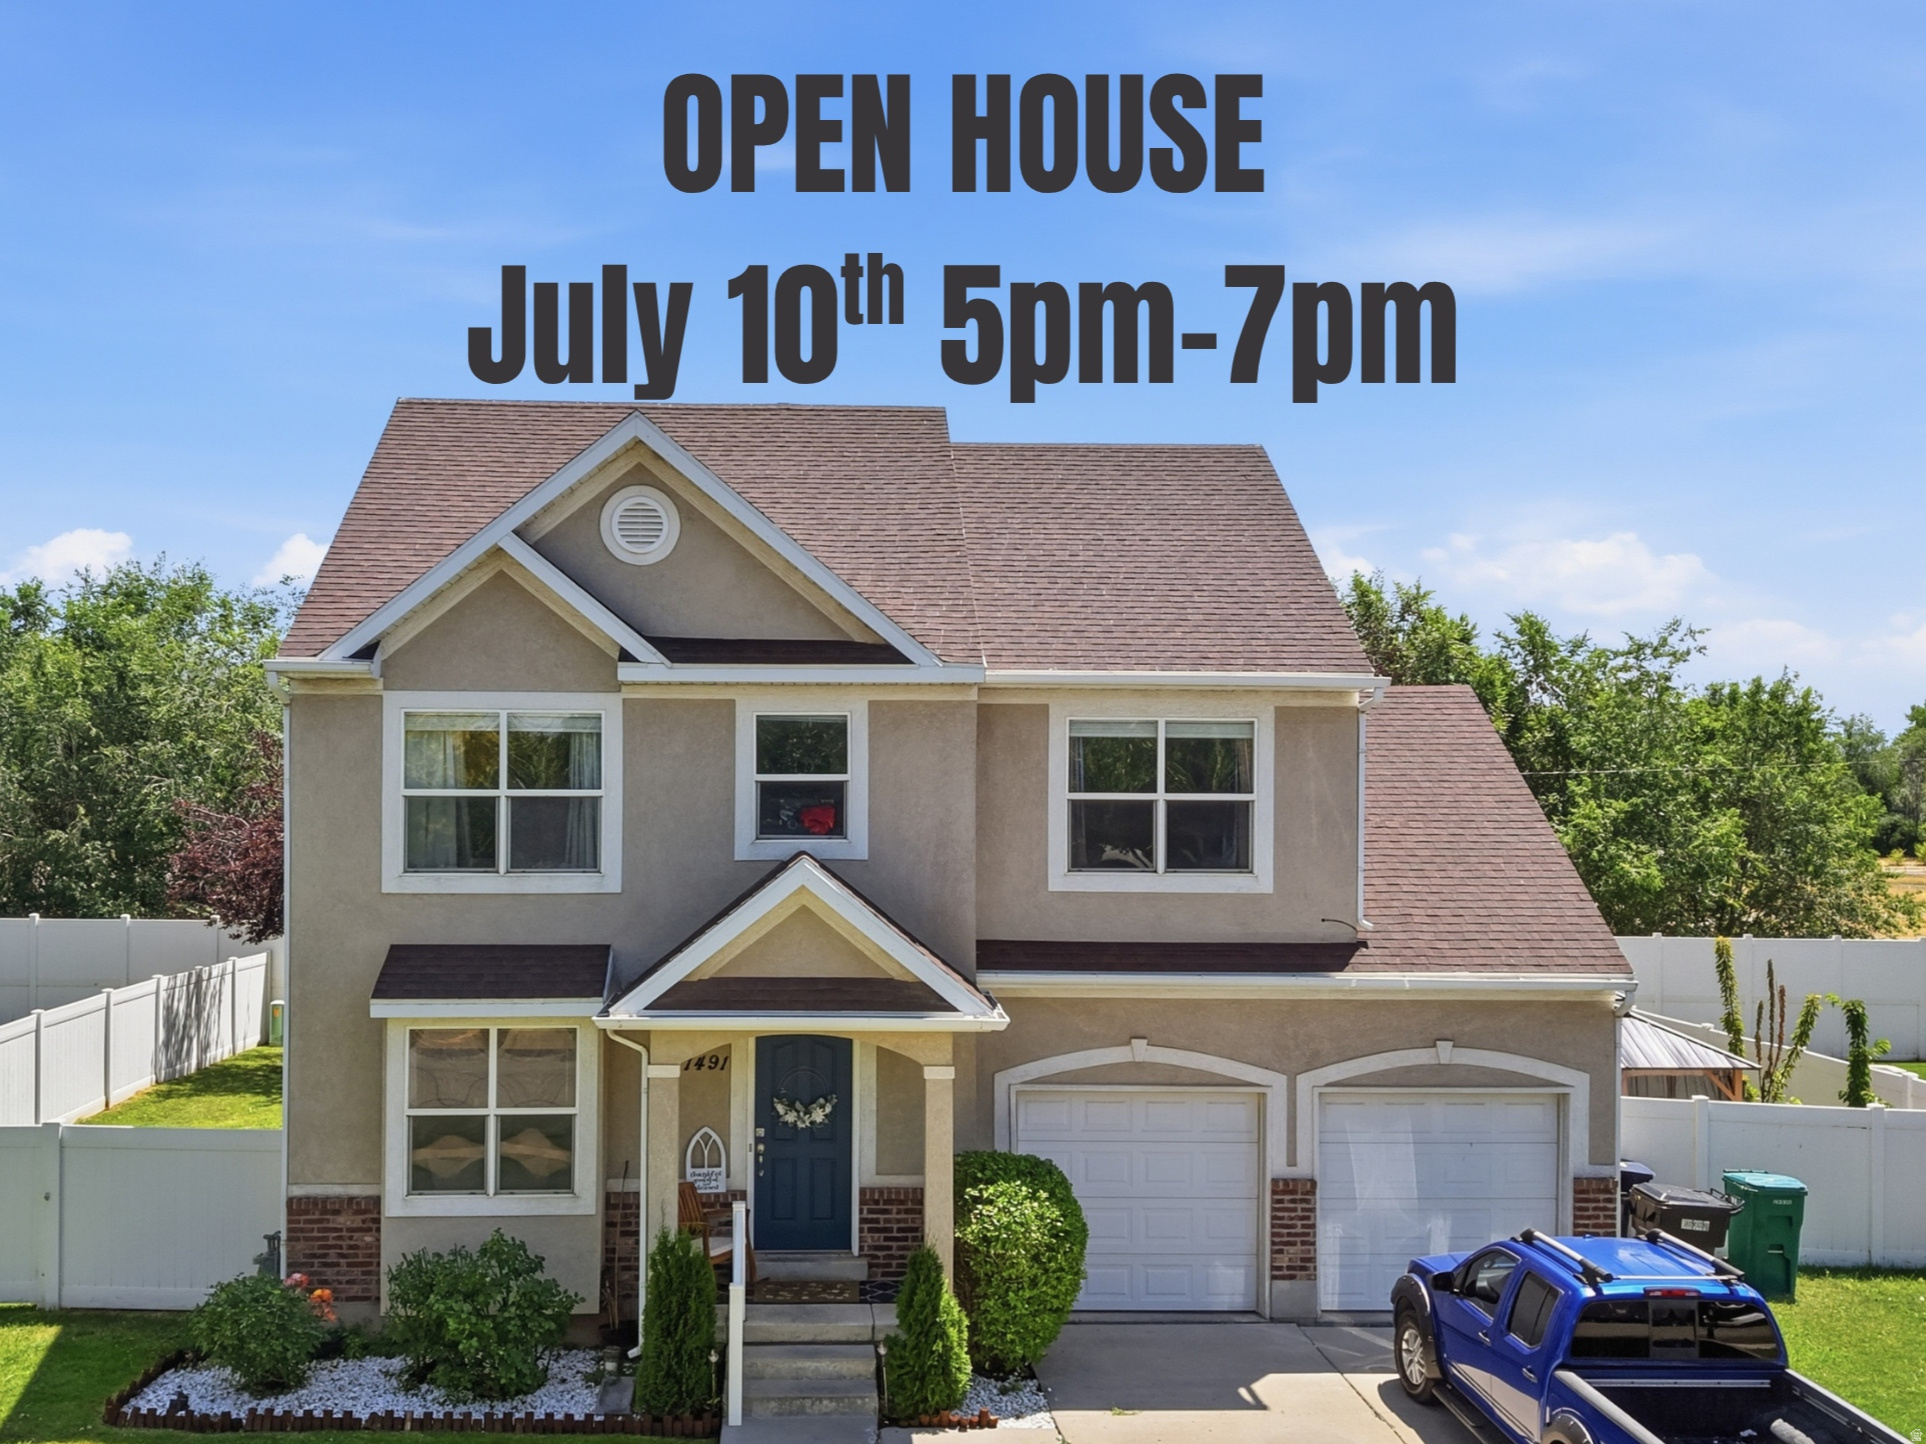
1414 S 800 W #5-3
3 Beds
2 Baths
1,507 Sq.Ft.
$419,000
MLS#: 2169744
Woods Cross
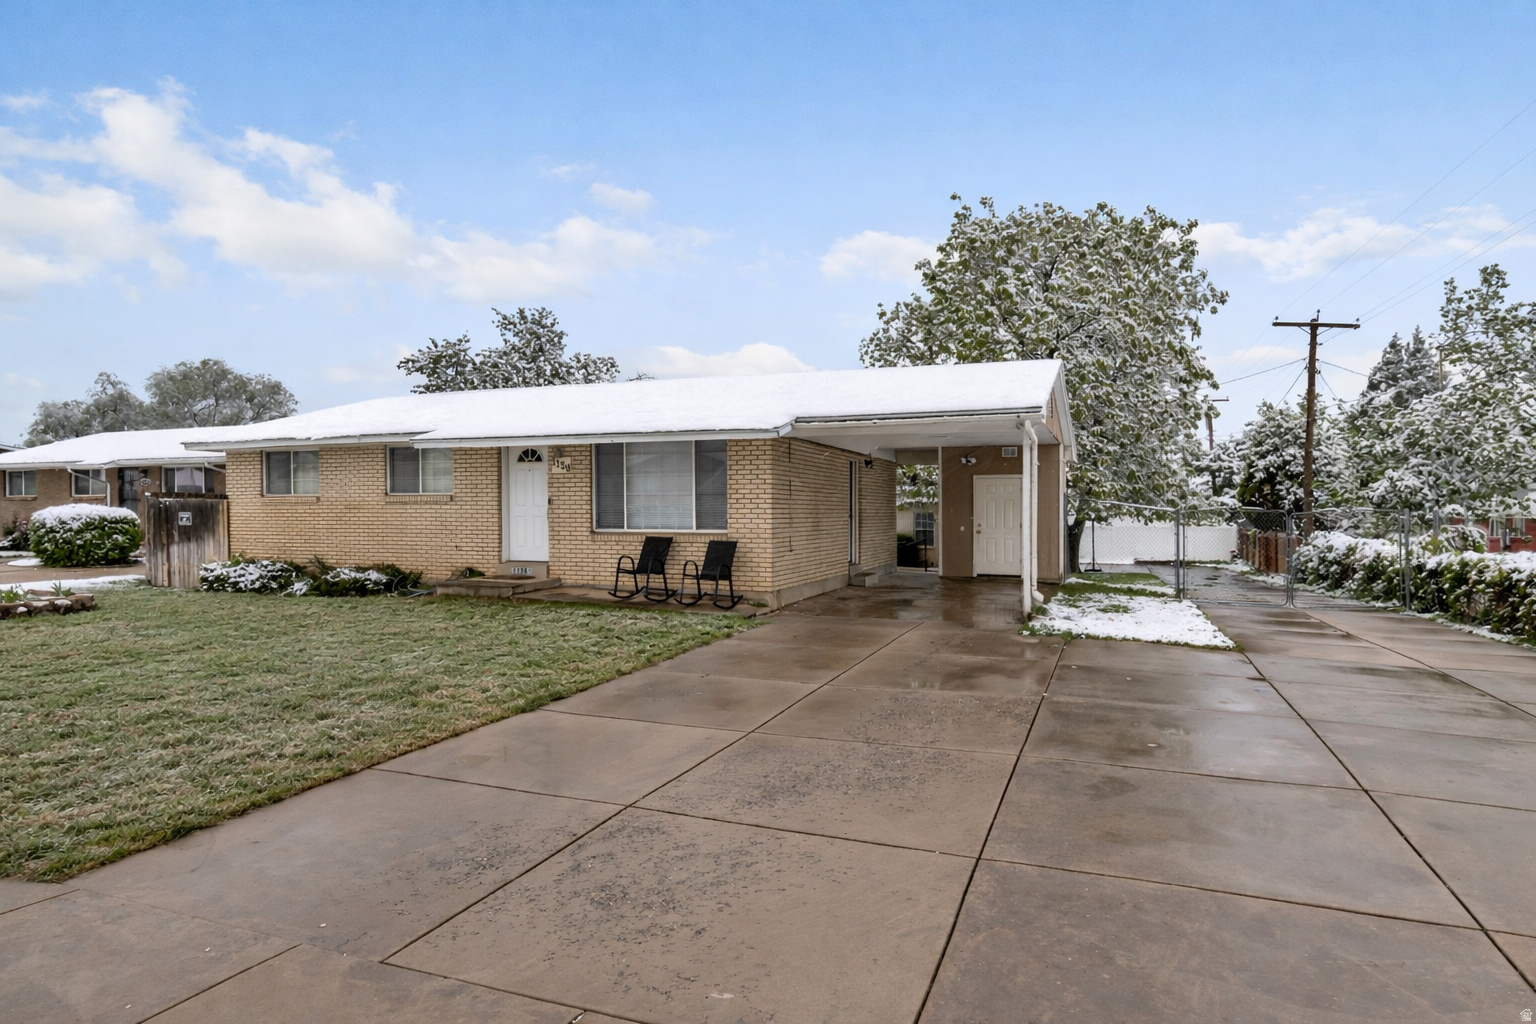
1491 W 1300 S
3 Beds
2 Baths
1,546 Sq.Ft.
$524,000
MLS#: 2168755
Woods Cross
1150 S 760 W
5 Beds
2 Baths
2,002 Sq.Ft.
$499,400
MLS#: 2167827
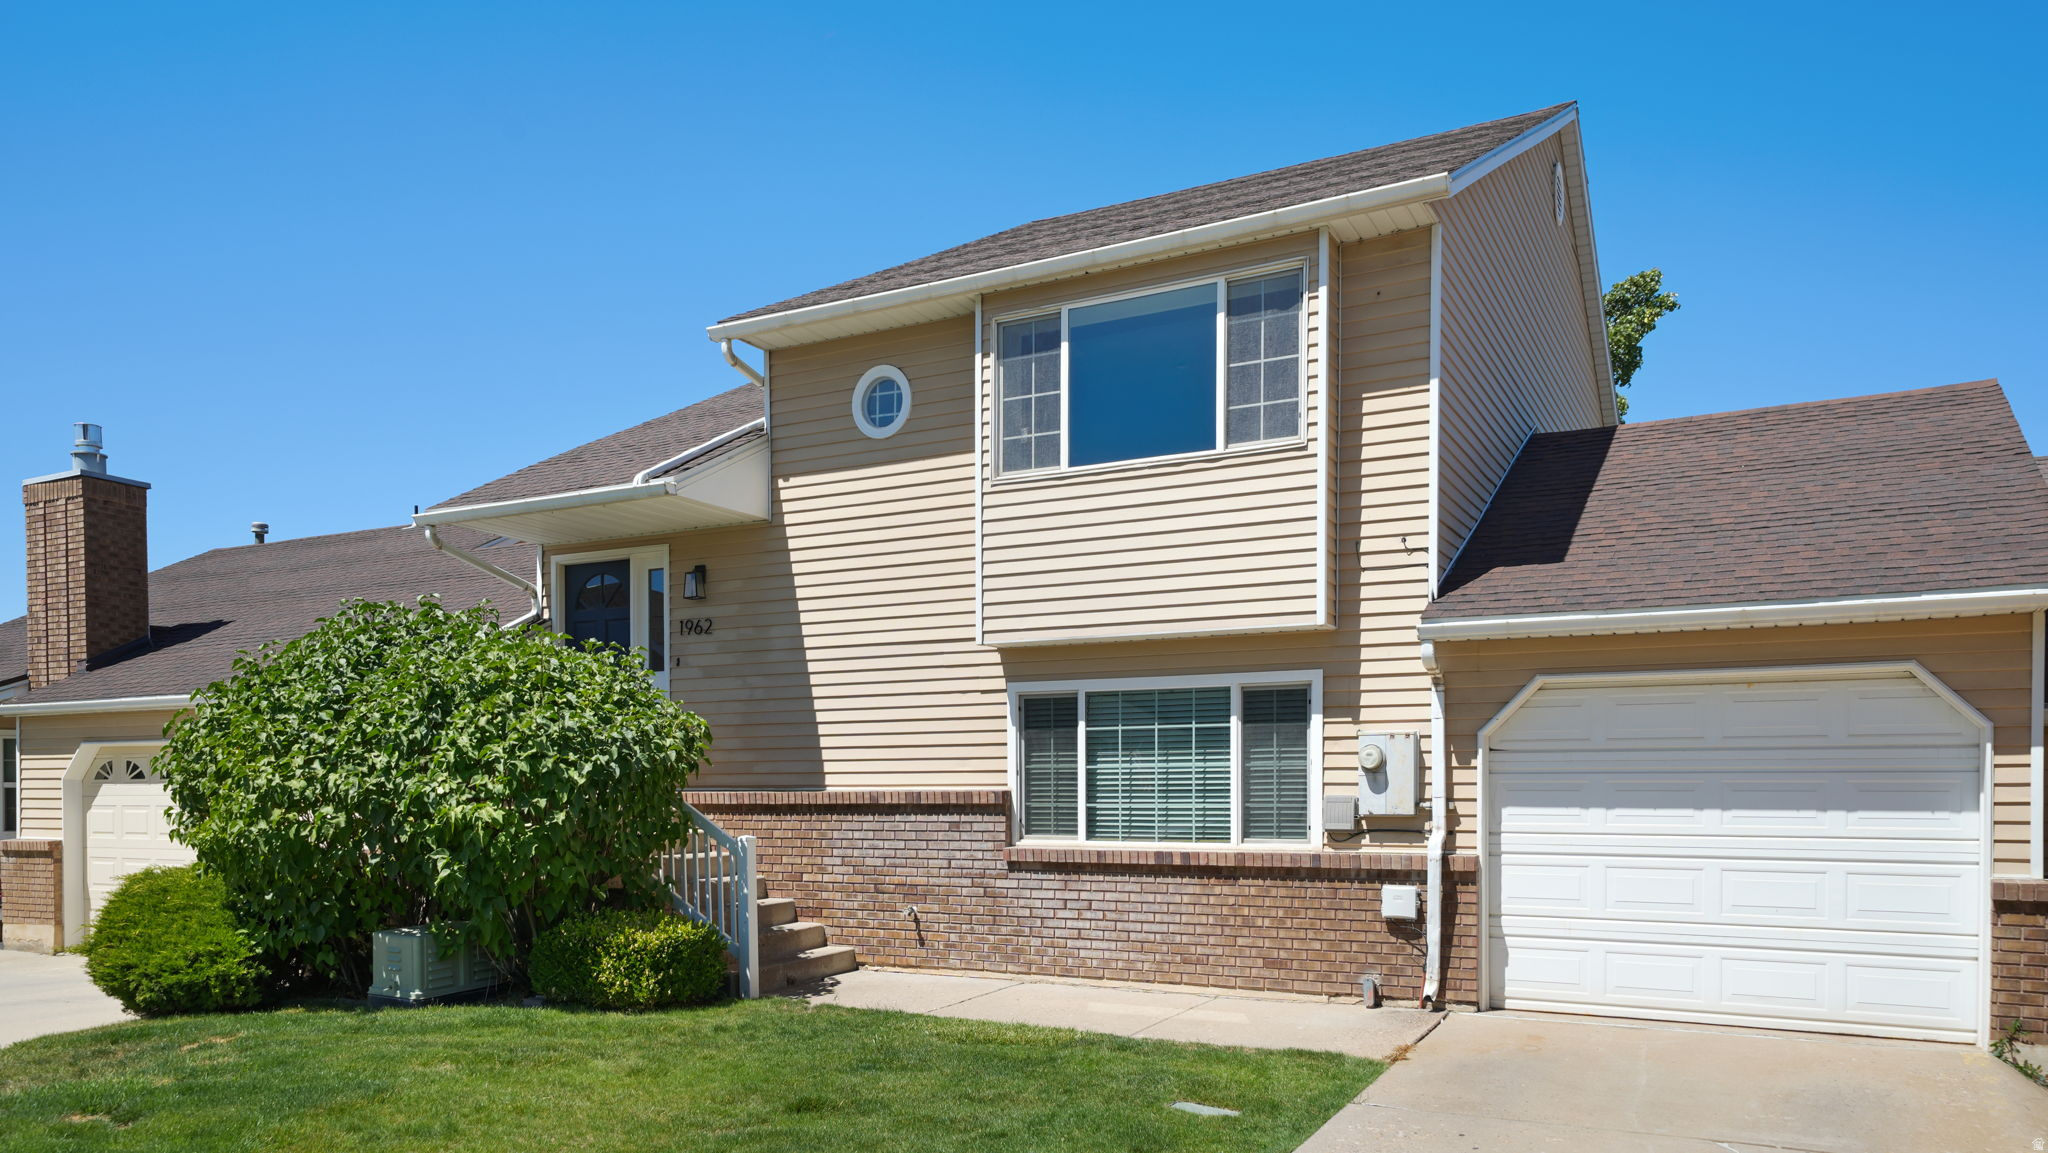
Woods Cross
1962 S 1190 W
4 Beds
2 Baths
1,862 Sq.Ft.
$465,000
MLS#: 2166570
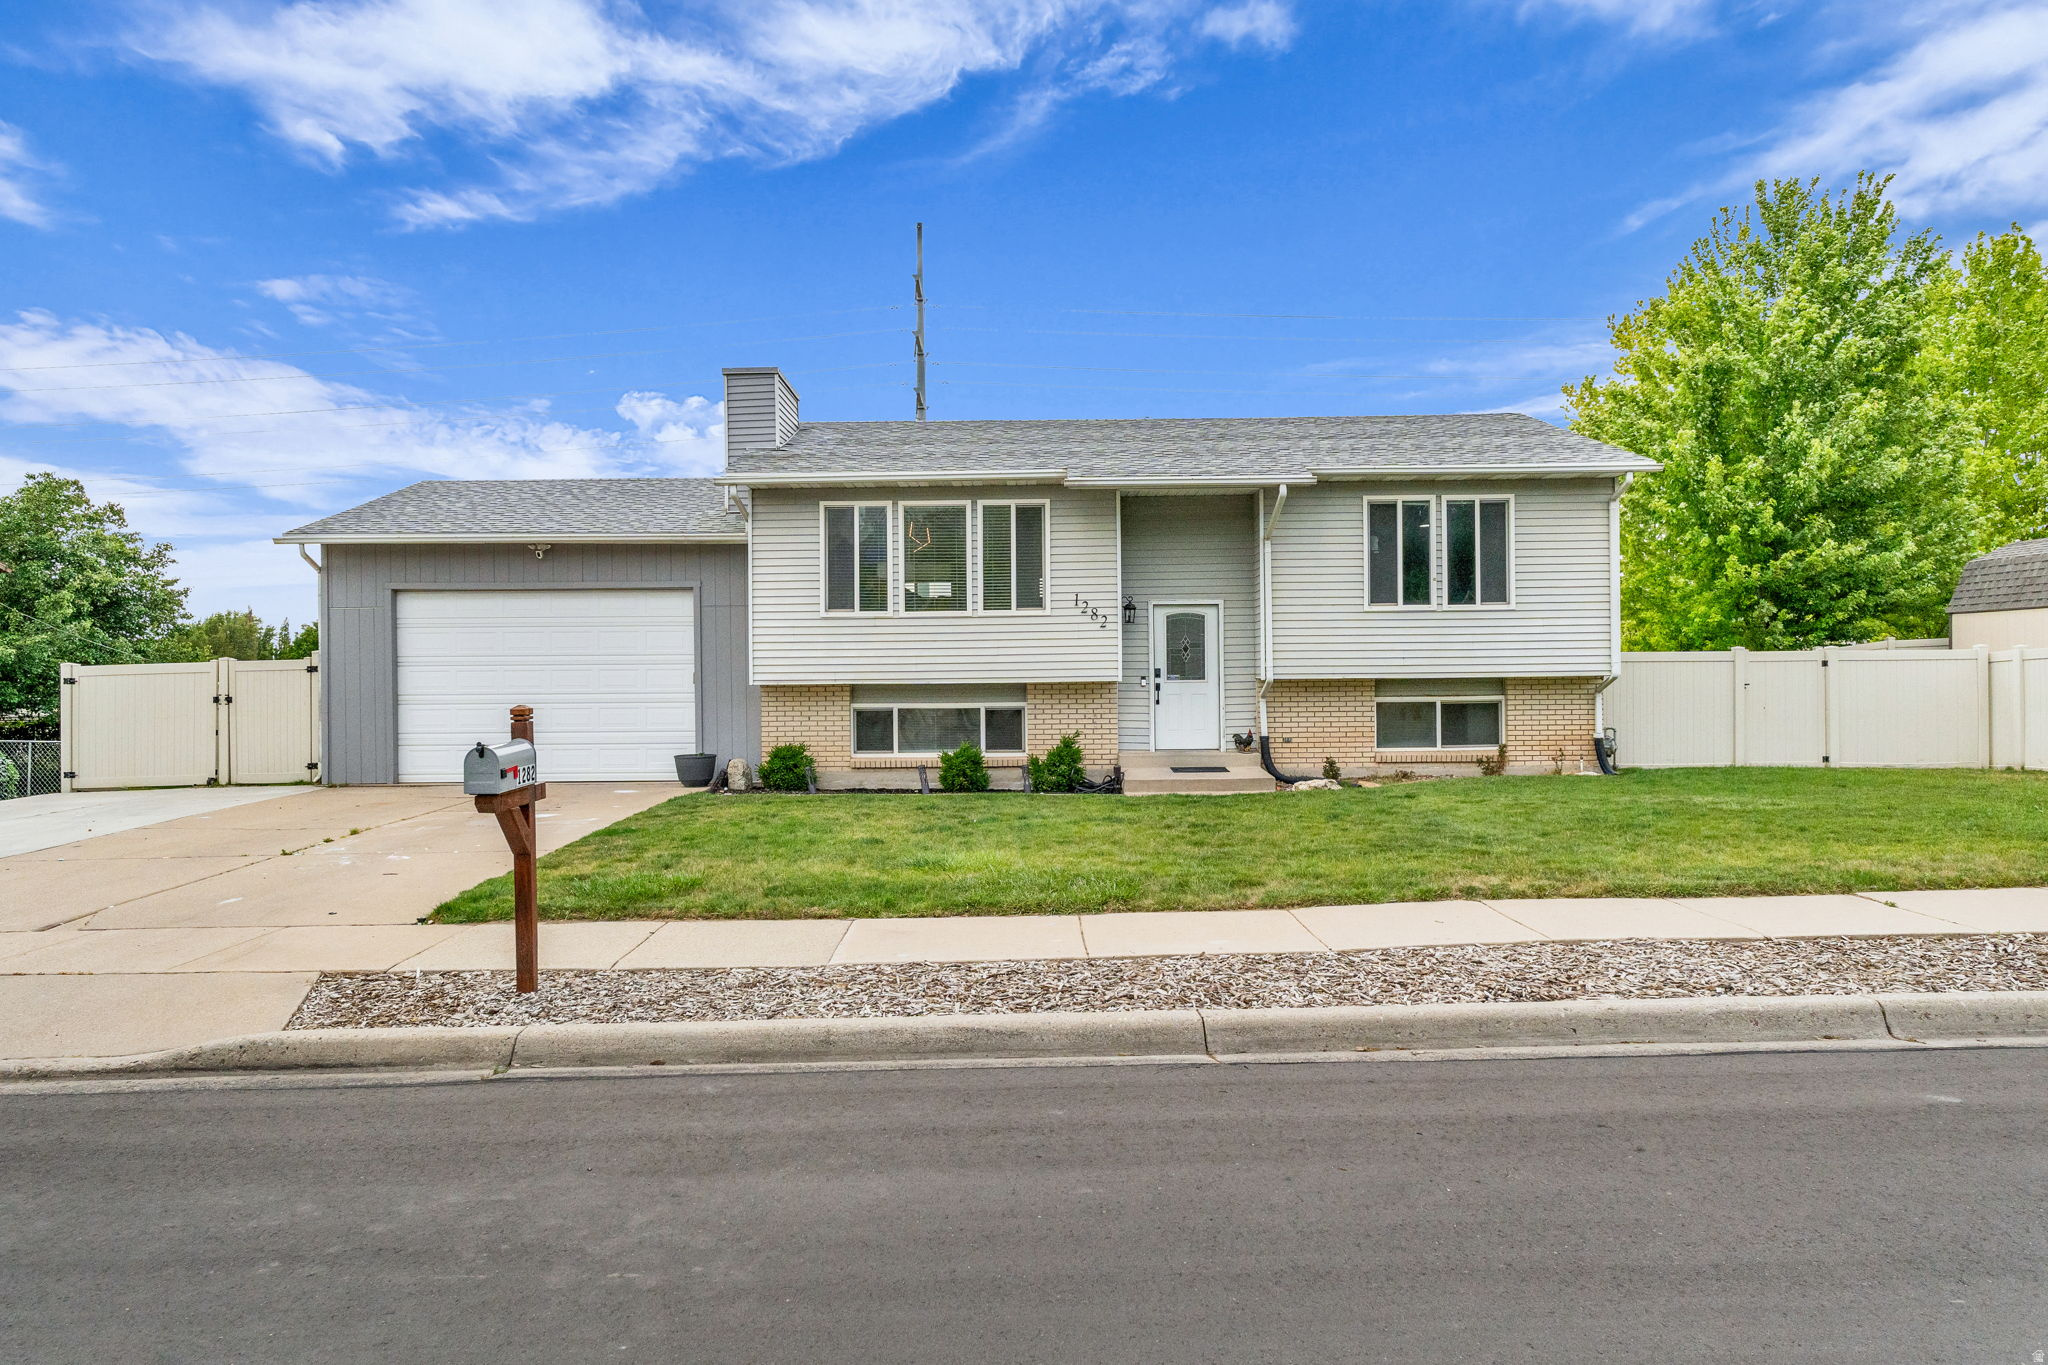
Woods Cross
1282 S 875 W
4 Beds
1 Baths
1,986 Sq.Ft.
$519,900
MLS#: 2162980
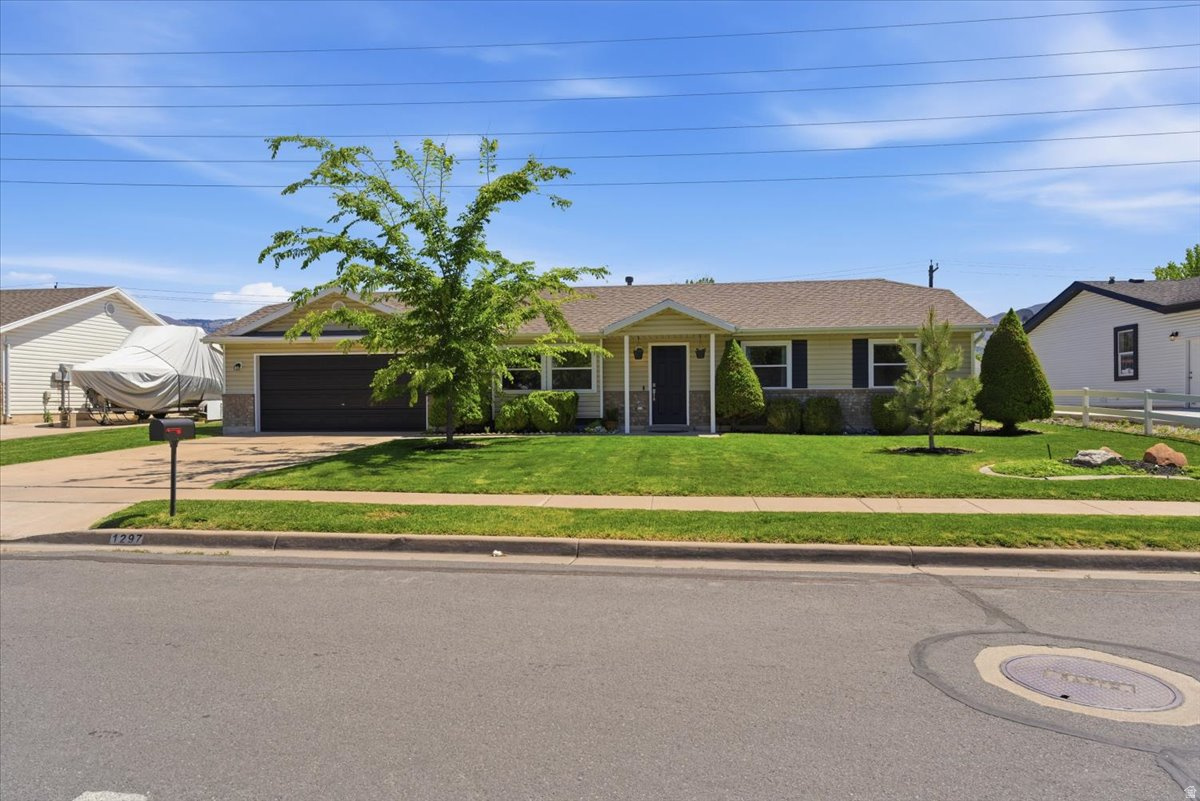
Woods Cross
1297 S 925 W
3 Beds
1 Baths
1,176 Sq.Ft.
$469,000
MLS#: 2157649
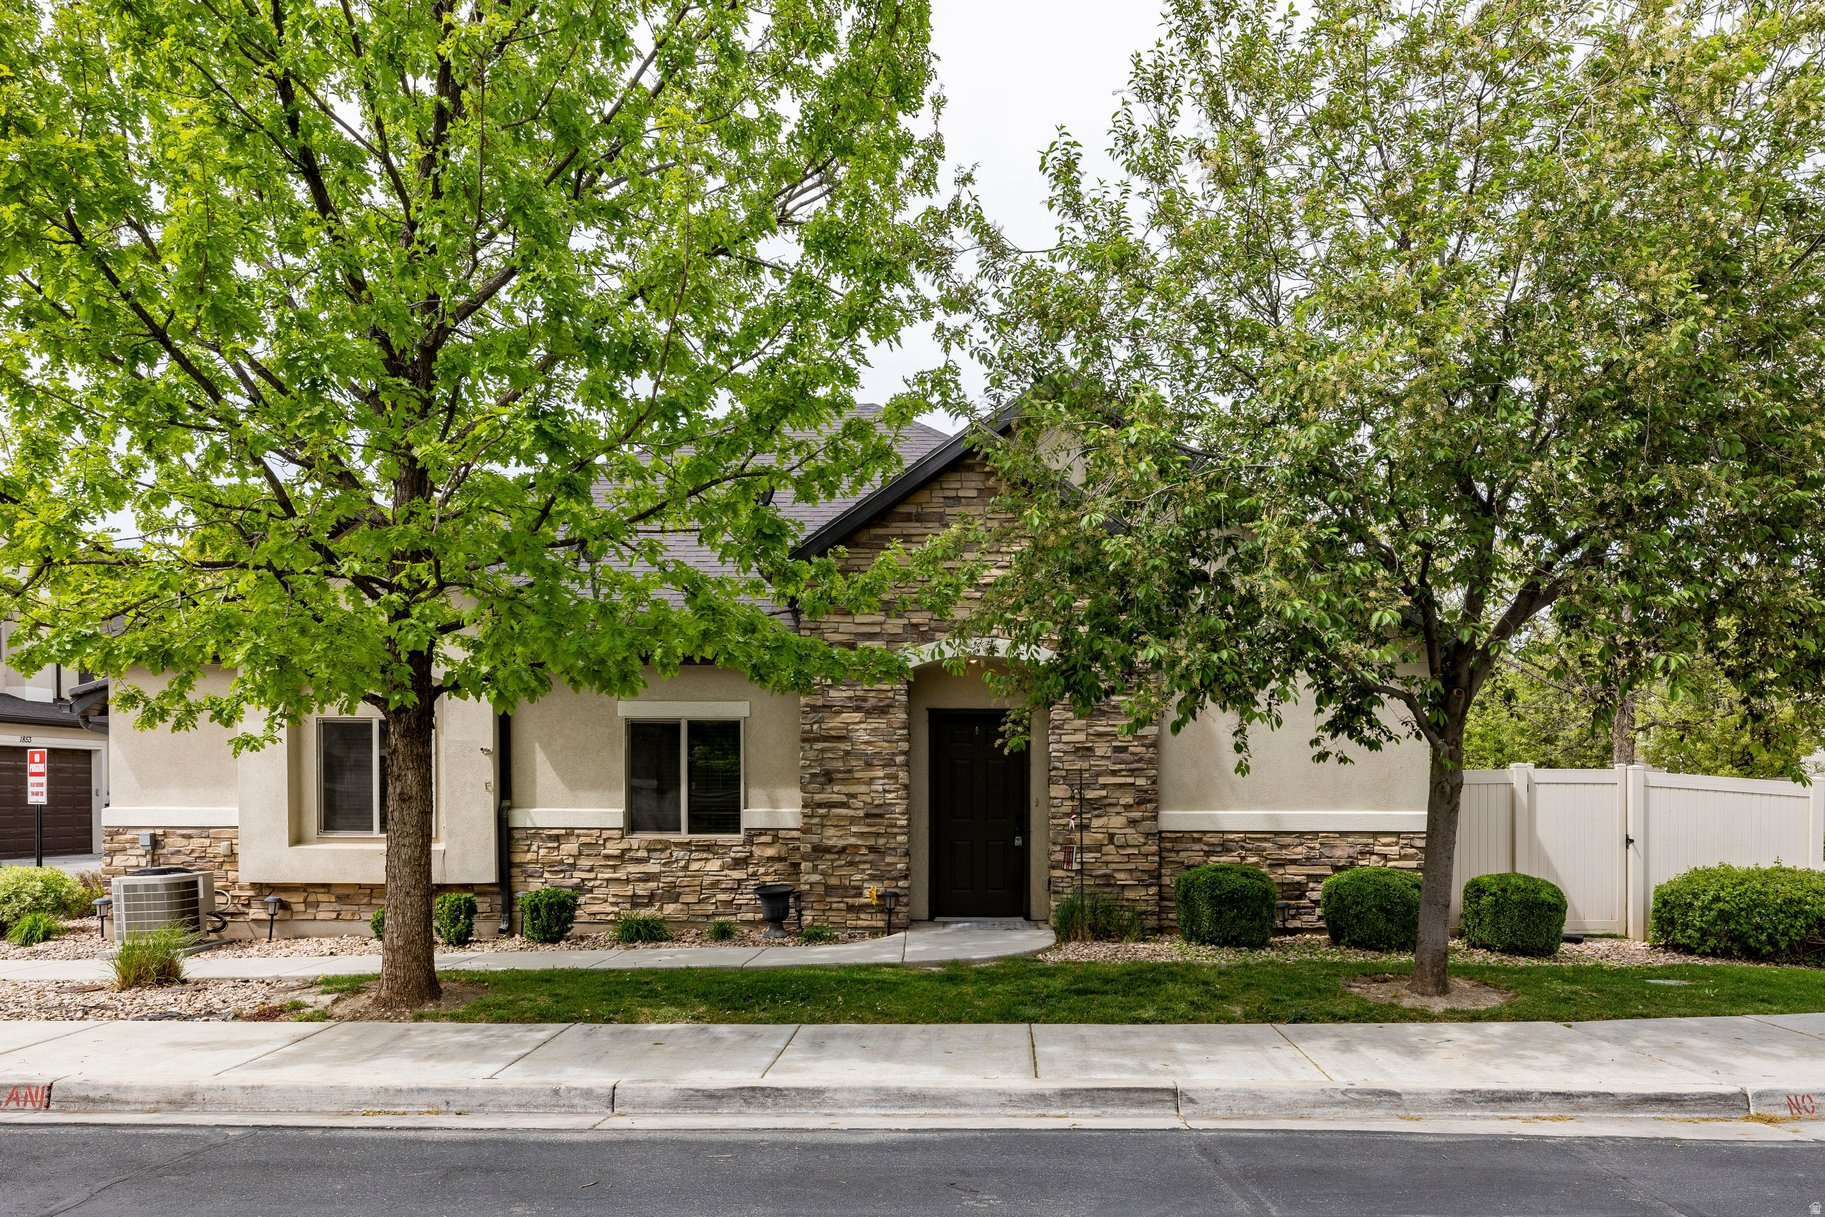
Woods Cross
1844 W 2300 S
2 Beds
1 Baths
1,324 Sq.Ft.
$449,900
MLS#: 2156605
Woods Cross
1414 S 800 W #D 4-5
3 Beds
2 Baths
1,578 Sq.Ft.
$419,990
MLS#: 2158018
