357 W 300 N

Smithfield, UT 84335
Modular

Smithfield, UT 84335
357 W 300 N

$430,000

MLS#: 2154617

Status: Active Under Contract

Listing provided by: KW South Valley Keller Williams

Listing agent phone: None

Last update: 7 days ago

On site: 25 days ago

Main image without alt text

About

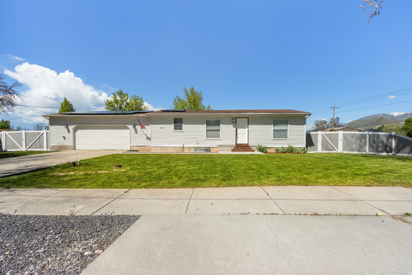
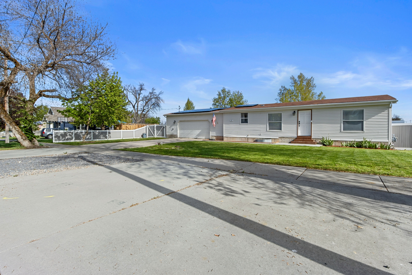
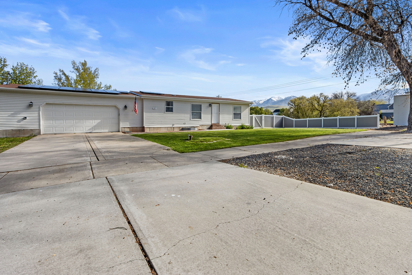
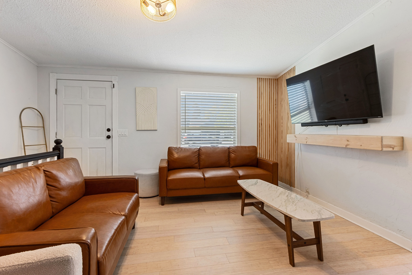
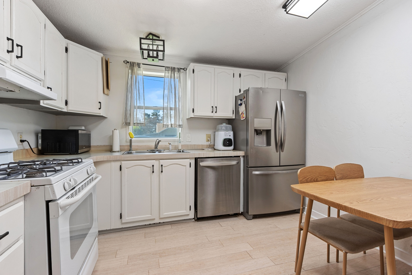
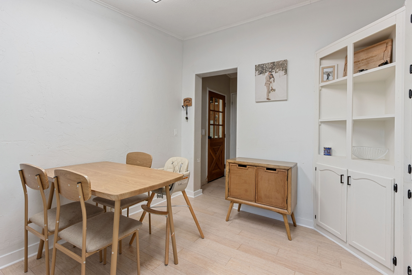
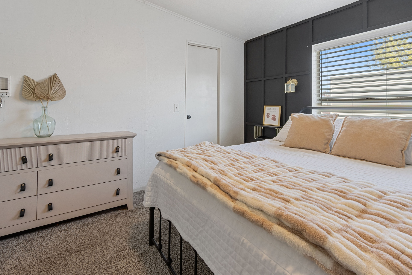
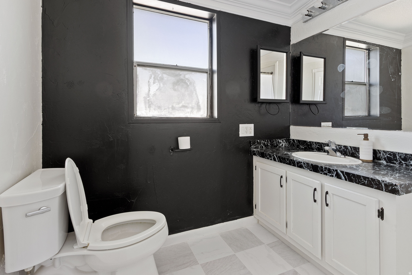
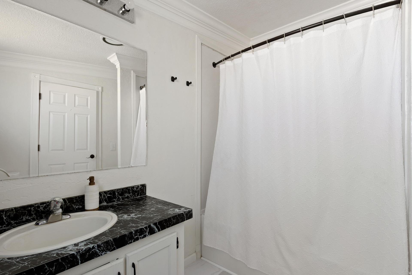
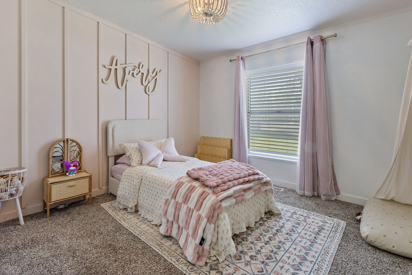
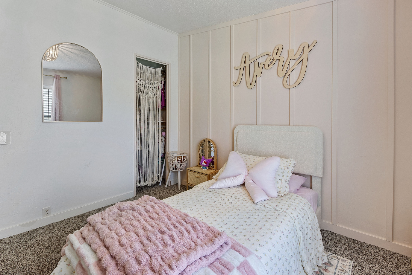
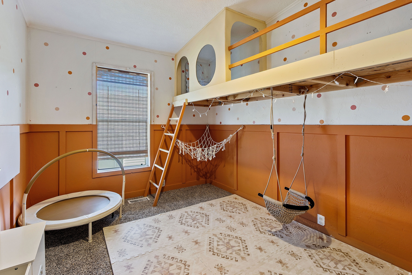
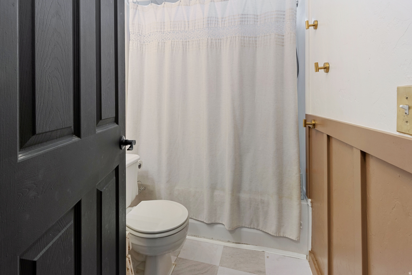
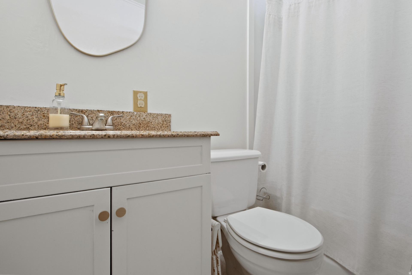
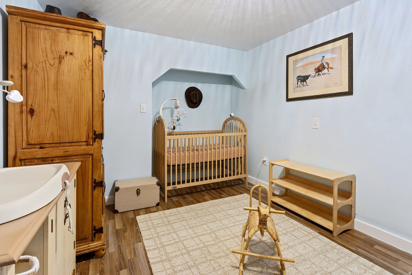
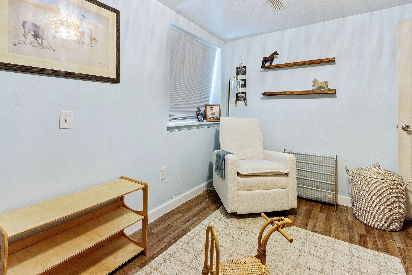
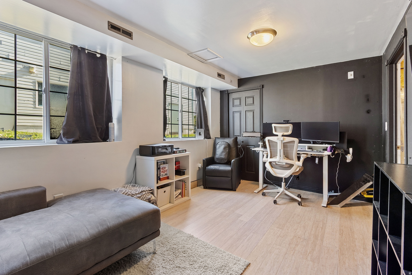
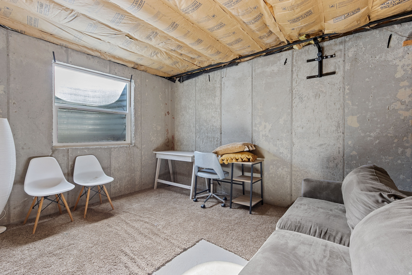
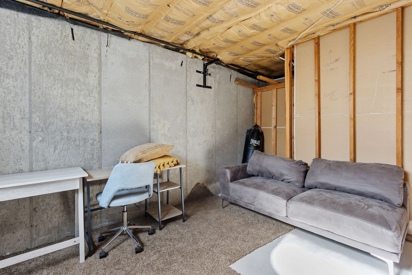
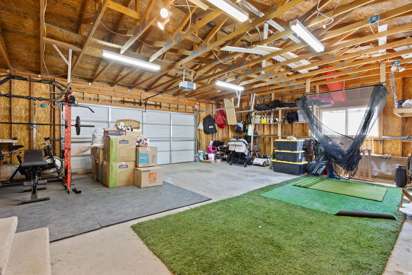
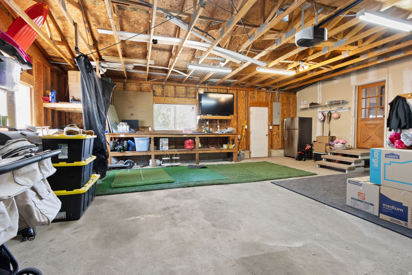
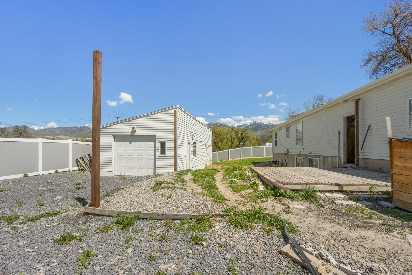
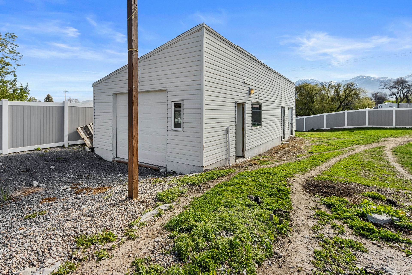
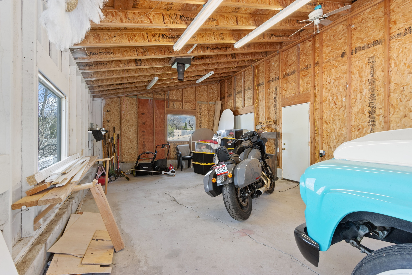
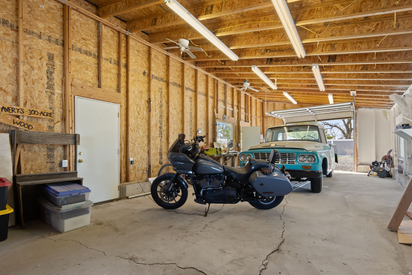
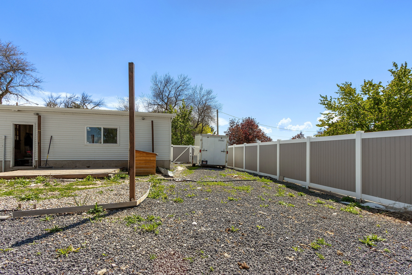
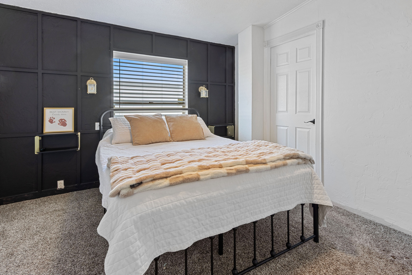
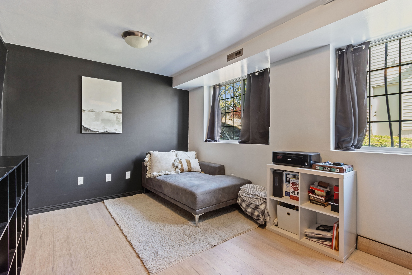
Welcome to this well kept 5 bed 2 bathroom home. The upstairs features a functional layout with 2 guest bedrooms and a full bathroom, while the Primary bedroom features a full ensuite bathroom and a walk in closet. The basement has 2 fully finished bedrooms, with additional space to finish 1-2 more bedrooms, a living space, and a bathroom. The attached 2 car garage is oversized, allowing tons of room for vehicles, storage or projects. The backyard is fully fenced and waiting for your personal touch. The detached 2 car garage/shop in the back is 16x40 and has 110 and 220 power as well as its own electrical box. There is also RV parking with and RV outlet on the side of the home. Did I mention paid off Solar and Secondary water with water shares! *The home is by the train tracks, it only comes once a week on Wednesdays between 10:00-2:00* All information herein deemed reliable, buyer and buyers agent to verify all.

Property

Beds

5

Full Baths

2

1/2 Baths

None

Year Built

1999

Sq.Footage

2,160

Features

Features & Amenities

Interior

  • Other Interior Features

    Walk-In Closet(s), Vaulted Ceiling(s), Master Downstairs

  • Total Bedrooms

    5

  • Bathrooms

    2

  • Basement YN

    YES

  • Cooling YN

    YES

  • Cooling

    Central Air

  • Fireplace YN

    NO

  • Heating YN

    YES

  • Heating

    Central, Natural Gas, Forced Air

  • Main Level Bedrooms

    3

  • Pet friendly

    N/A

Exterior

  • Garage

    Yes

  • Garage spaces

    4

  • Construction Materials

    Aluminum Siding

  • Parking

    RV Access/Parking

  • Pool

    No

  • Waterfront YN

    NO

  • View

    Mountain(s)

Area & Lot

  • Lot Size(acres)

    0.25

  • Lot Size(square feet)

    10890.0

  • Property Type

    Residential

  • Property Sub Type

    Single Family Residence

  • Architectural Style

    Modular

Price

  • Sales Price

    $430,000

  • Tax Amount

    $1,562

  • Zoning

    R-1

  • Sq. Footage

    2, 160

  • Price/SqFt

    $199

HOA

  • Association

    No

School District

  • Elementary School

    Cache

  • Middle School

    Spring Creek

  • High School

    Sky View

Property Features

  • Stories

    2

  • New Construction

    NO

  • Senior Community YN

    NO

Schedule

Schedule a Showing

Showing scheduled successfully.

What is 3 + 4 ?


Change time

Mortgage calculator

Estimate your monthly mortgage payment, including the principal and interest, property taxes, and HOA. Adjust the values to generate a more accurate rate.

Your payment

Principal and Interest:

$

Property taxes:

$

HOA fees:

$

Total loan payment:

$

Total interest amount:

$

Location

  • County

    Cache

  • Elementary School

    Cache

  • Middle School

    Spring Creek

  • High School

    Sky View

Listing Courtesy of Shauntel Hansell , KW South Valley Keller Williams

RealHub Information is provided exclusively for consumers' personal, non-commercial use, and it may not be used for any purpose other than to identify prospective properties consumers may be interested in purchasing. All information deemed reliable but not guaranteed and should be independently verified. All properties are subject to prior sale, change or withdrawal. RealHub website owner shall not be responsible for any typographical errors, misinformation, misprints and shall be held totally harmless.

Agent Summer Luke

Summer Luke

Principal Broker | Realtor®

Call Summer today to schedule a private showing.


* Listings on this website come from the FMLS IDX Compilation and may be held by brokerage firms other than the owner of this website. The listing brokerage is identified in any listing details. Information is deemed reliable but is not guaranteed. If you believe any FMLS listing contains material that infringes your copyrighted work please click here to review our DMCA policy and learn how to submit a takedown request.© 2024 FMLS.

Properties

Related properties
New on site 3 days ago
None
#2160337

Smithfield

118 S 300 E

3 Beds

1 Baths

2,160 Sq.Ft.

$410,000

MLS#: 2160337

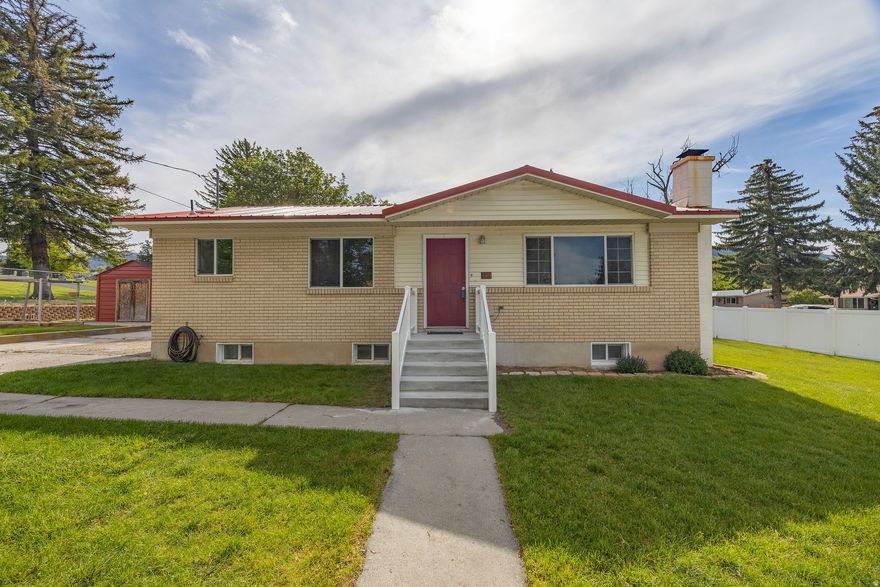
Say hello to the highly desired end unit "Huckleberry" plan in the Meadows at Sky View! LOCATION LOCATION LOCATION! Just blocks down the street from Sky View High School--Say goodbye to existing homes that need TLC and don't allow room for growth, and say hello to an intentionally well-thought-out townhome layout with a separate living space upstairs, a walk-in shower in the primary bedroom with a massive walk in closet, a large island downstairs and quartz countertops included and wait... an unfinished basement for additional growth down the road! What more could you ask for? *Pictures are of a previously completed unit, may feature minor differences, and pictures are not of the exact unit*
#2159629

Smithfield

851 S 380 E 60

3 Beds

2 Baths

2,427 Sq.Ft.

$389,900

MLS#: 2159629
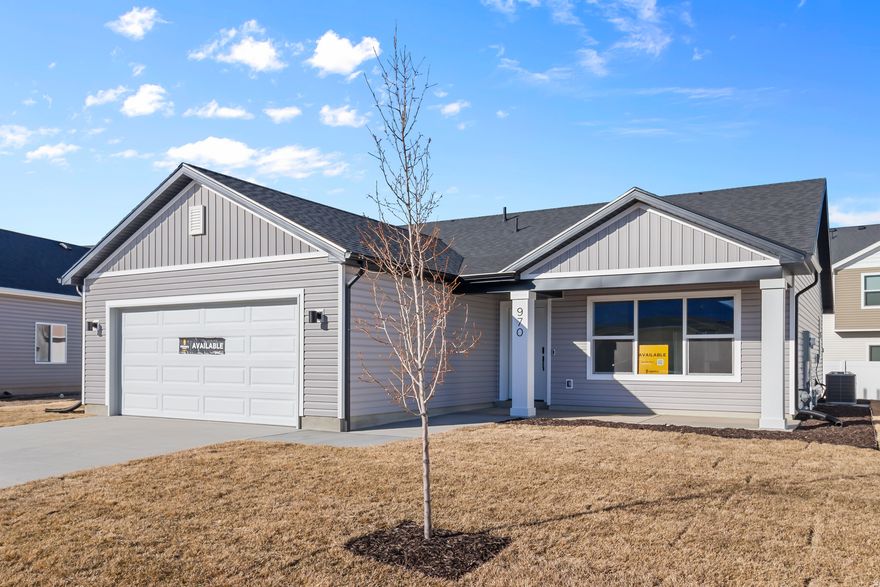
***Front landscaping included. Enjoy your ideal lifestyle in the Hilldale rambler floor plan featuring 3 beds and 2 baths. With an open-concept main living space right when you enter showcasing the family room, kitchen, and dining for everything from cooking, lounging, and socializing with the family. Enjoy features such as a beautiful corner lot, vaulted ceilings, modern black finishes and a walk-in shower in the primary bathroom. Add more living space through an unfinished basement which gives room to 3 more bedrooms, a bathroom, family room, and storage space. *** Under construction. Estimated completed date is end of August. ***Pictures are of a different house and show different finishes and features. Selections sheets for this home are included for reference.
#2159705

Smithfield

634 N 600 W

3 Beds

2 Baths

2,483 Sq.Ft.

$449,900

MLS#: 2159705
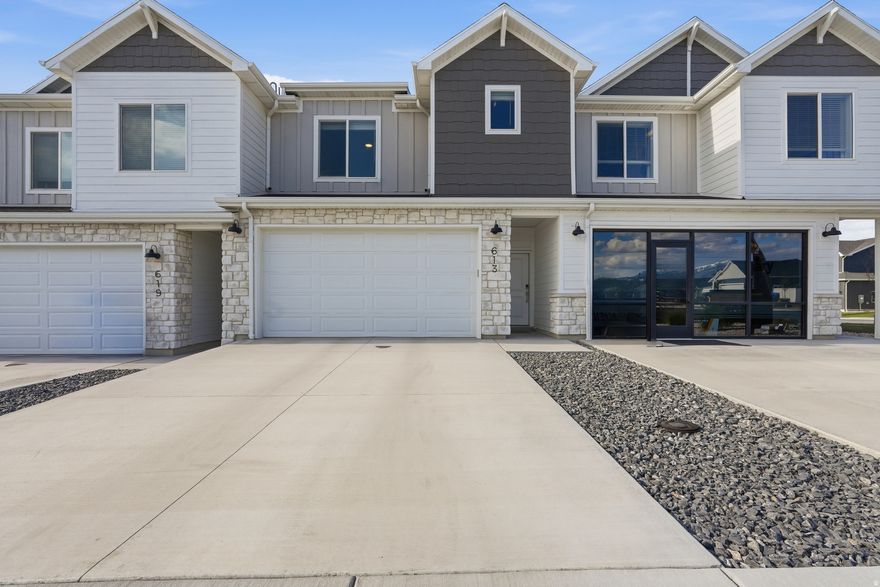
Wanting a new townhouse but don't want to wait for it to be built? Then this is the one for you! This unit is the Rosewood floor plan without the basement - built by Visionary Homes located in North West Smithfield. Take advantage of this unit offering an ideal location directly across from the open green space, pickle ball courts, swimming pool, and club house! Avoid all ongoing construction with an existing unit. Benefit from all appliances included in the purchase! Washer, dryer, and refrigerator! This unit is spacious with an open kitchen, dining area, and two family rooms. One on the main floor and one upstairs. Check out this unit today!
#2159370

Smithfield

613 W 550 N 507

3 Beds

2 Baths

1,778 Sq.Ft.

$349,900

MLS#: 2159370
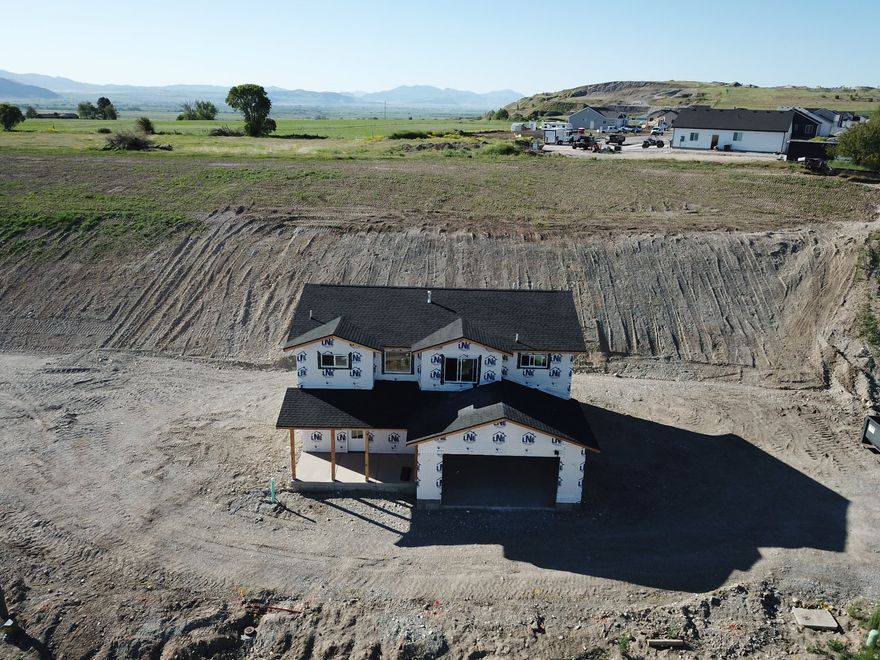
Beautiful new construction 2055 sqft home just below Smithfield Canyon with mountain and valley views you'll never get tired of. This home was designed to feel open and bright with large windows, 9' ceilings, tall ceilings over the open-railing stairs, and a great flowing layout. The kitchen features ceiling-height cabinets, a huge pantry (4.5x10'), oversized island (4x5'), and modern linear fireplace (65") that gives the space a clean custom feel. The primary suite includes a large soaker tub, walk-in tiled shower, and oversized closet. You'll also love the large front porch, finished insulated garage, mudroom, and extra space on the side for RV parking, a future shop, garden, or toys. No HOA. No future neighbors to the east and located in one of Smithfield's most desirable growing areas just minutes from town.  Square footage figures are provided as a courtesy estimate only and were obtained from CORE. Buyer is advised to obtain an independent measurement.  NOTICE: Appointments required to tour, active construction zone - no trespassing, enter at own risk.
#2158891

Smithfield

513 E UPPER CANYON RD

4 Beds

2 Baths

2,055 Sq.Ft.

$515,000

MLS#: 2158891
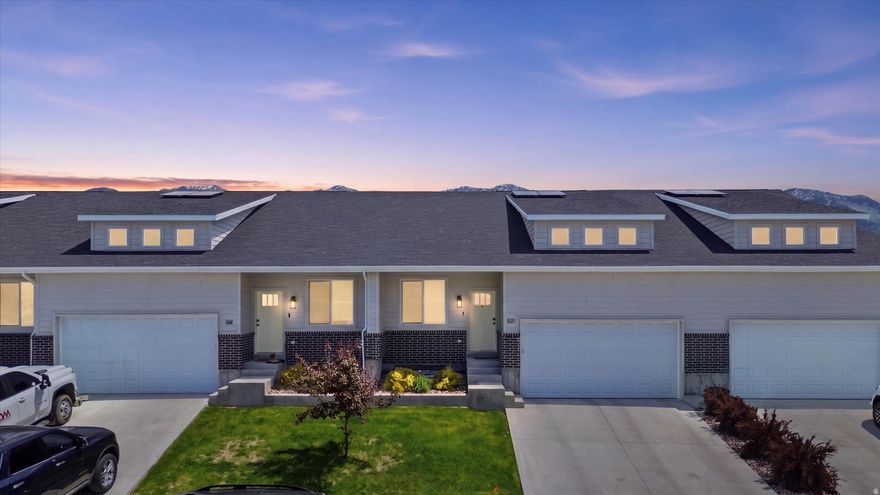
Step inside this beautifully designed open-concept rambler-style floor plan in the sought-after New Meadows at Skyview Townhomes in Smithfield. The kitchen features elegant silver-gray shaker cabinetry, Black Pearl granite countertops, stainless steel appliances, an over-the-range microwave, top-control dishwasher, and side-by-side refrigerator.  The spacious primary suite offers an en-suite bathroom with an oversized walk-in shower, separate soaking tub, and generous walk-in closet. Convenient main-floor living includes the laundry area on the main level and don't forget the backyard views!!!  One of the standout features of this home is the fully finished basement - a rare find in the community - offering a total of 5 bedrooms, 3 bathrooms, and 2 exceptionally large family rooms. These expansive living spaces are hard to find in most townhomes and provide endless possibilities for entertaining, relaxing, or multi-generational living.  Come see everything this exceptional home has to offer!
#2157222

Smithfield

820 S 380 E 14

5 Beds

2 Baths

2,700 Sq.Ft.

$449,900

MLS#: 2157222
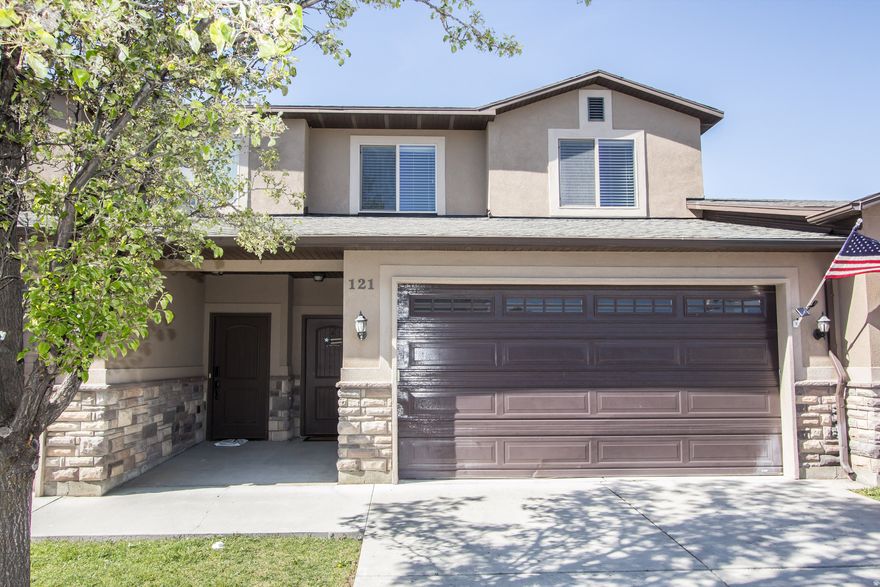
BEAUTIFUL STONE HAVEN TOWNHOME in IMMACULATE CONDITION with 1,669 sq ft, 3 bedrooms, 3 bathrooms, primary bathroom with large shower, soaker tub and large walk in closet, granite countertops, stainless steel appliances, great room with fireplace, patio area, insulated and painted garage with heat and much more!
#2155972

Smithfield

121 E 780 S

3 Beds

2 Baths

1,669 Sq.Ft.

$380,000

MLS#: 2155972

Discover the Huckleberry- a brand-new townhome that comes with an unfinished basement in the beautiful new townhome community of Meadows at Sky View. This floorplan features an open, spacious kitchen and living room perfect for cooking, relaxing, and spending quality time with family and friends. You'll also find a long entry hall, 1/2 bath, mud room area, and sliding glass doors with a back patio! Upstairs, there are 3 bedrooms and 2 more bathrooms including a primary suite that features a walk-in shower and walk in closet. Also upstairs is a generous loft area and a laundry room for added convenience. *Pictures are of a previously completed unit, may feature minor differences*
#2155260

Smithfield

843 S 380 E

3 Beds

2 Baths

2,427 Sq.Ft.

$379,900

MLS#: 2155260

Price reduced
Spacious home in a quiet, well-established neighborhood. Conveniently close to Main Street, but far enough to miss the noise. Close to Sky View High. Large lot, ideal for entertaining, gardening or both. Two large family rooms in the basement, so you can have a big TV Room and your home gym or game room. Come see what a complete makeover can do for a house!  All new vinyl siding.  All new double-pane Pella vinyl windows.  All new plaster and paint inside.  All new kitchen cabinets and counters.  All new bathroom vanities.  Just retiled main bathroom shower and floor.  All new carpet.  All new LED lighting.  Brand-new electric range and dishwasher. Walk through it and fall in love with it. You are not going to find another house to compare in Smithfield in this price range. Your family deserves a nice place where you can love to live. Let this be the one!
#2153617

Smithfield

82 E 450 S

4 Beds

2 Baths

2,120 Sq.Ft.

$414,000

MLS#: 2153617
Price reduced
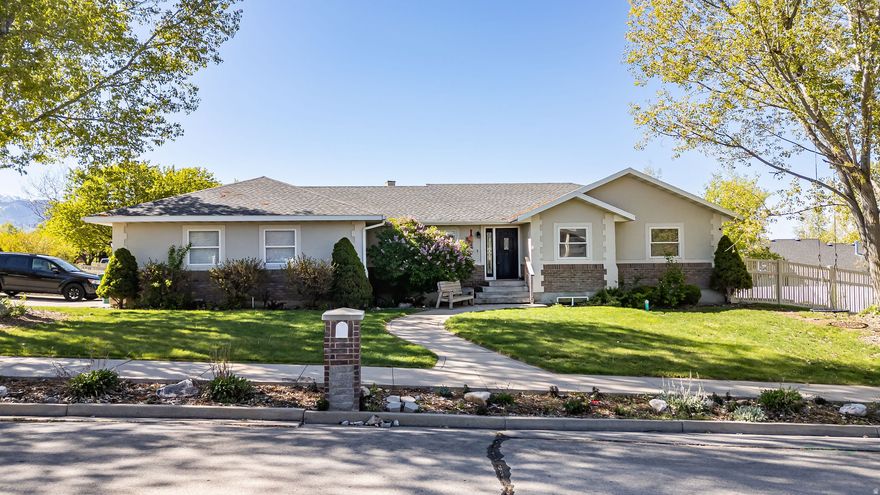
5 bed, 3 bath home on Smithfield's east bench offering just under 2,900 sq ft with a functional, spacious layout and an oversized garage. Features include a newer roof (2021) and newer carpet, LVP flooring, large bedrooms, generous gathering areas, abundant natural light throughout and a new HVAC system in 2024. The home offers a walkout basement, formal living room, lower patio, and upper deck. Situated on a desirable lot in a great location, with room for personalization and future improvements to make it your own. Buyer to verify all and don't miss the 3D tour!
#2153801

Smithfield

892 E 400 S

5 Beds

3 Baths

2,814 Sq.Ft.

$495,000

MLS#: 2153801

Welcome to this well kept 5 bed 2 bathroom home. The upstairs features a functional layout with 2 guest bedrooms and a full bathroom, while the Primary bedroom features a full ensuite bathroom and a walk in closet. The basement has 2 fully finished bedrooms, with additional space to finish 1-2 more bedrooms, a living space, and a bathroom. The attached 2 car garage is oversized, allowing tons of room for vehicles, storage or projects. The backyard is fully fenced and waiting for your personal touch. The detached 2 car garage/shop in the back is 16x40 and has 110 and 220 power as well as its own electrical box. There is also RV parking with and RV outlet on the side of the home. Did I mention paid off Solar and Secondary water with water shares!  *The home is by the train tracks, it only comes once a week on Wednesdays between 10:00-2:00* All information herein deemed reliable, buyer and buyers agent to verify all.

357 W 300 N

Message successfully sent.

I agree to receive email communication and understand I can unsubscribe at any time.

I agree to be contacted by OnX Realty via call, email, and text for real estate services. To opt out, you can reply 'stop' at any time or reply 'help' for assistance. You can also click the unsubscribe link in the emails. Message and data rates may apply. Message frequency may vary. Privacy Policy

 - property

Send a message

Message successfully sent.

Preferred Agent

Reason for contacting?

I agree to receive email communication and understand I can unsubscribe at any time.

I agree to be contacted by OnX Realty via call, email, and text for real estate services. To opt out, you can reply 'stop' at any time or reply 'help' for assistance. You can also click the unsubscribe link in the emails. Message and data rates may apply. Message frequency may vary. Privacy Policy

Sign In Sign Out

Virtual Assistant

Would you like to take the next step with this property? We can help you schedule a showing or virtual tour, or send you more details.

Yes, I would like more information.

Thank You for Your Reply, One of Our Agents will contact you as soon as possible

No, maybe later.

Thank you, you can always contact me via email, phone number or through the contact form.

Realhub AI

Lucy - Your AI-Powered Realtor

Update Your Temporary Password

Personalize your search

Enter your email and we'll notify you immediately when new listings match what you're looking for.

or enter email address

Already have an account ? Login here

Continue your home search

I agree to receive communications and understand I can unsubscribe at any time.

I agree to be contacted by OnX Realty via call, email, and text for real estate services. To opt out, you can reply 'stop' at any time or reply 'help' for assistance. You can also click the unsubscribe link in the emails. Message and data rates may apply. Message frequency may vary. Privacy Policy

Already have an account ? Login here

We use cookies

We use cookies primarily for analytics to enhance your experience. By accepting, you agree to our use of these cookies. You can manage your preferences or learn more about our cookies policy.