531 N LEGEND WAY W D

Mapleton, UT 84664
Rambler/Ranch

Mapleton, UT 84664
531 N LEGEND WAY W D

$595,000

MLS#: 2153805

Status: Active

Listing provided by: Hot Properties LLC

Listing agent phone: None

Last update: 12 days ago

On site: 27 days ago

SUNRISE RANCH - Residential Income

About

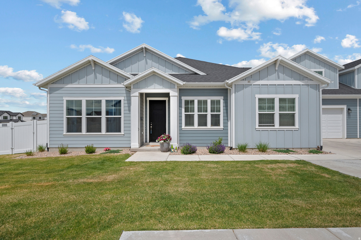
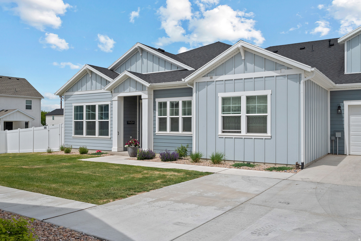
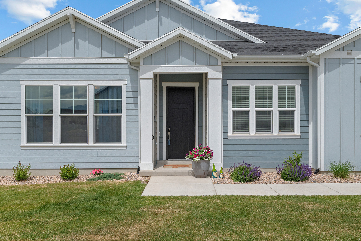
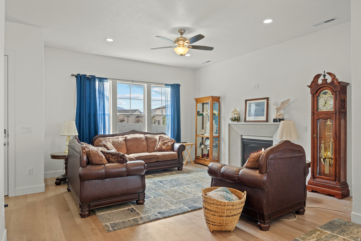
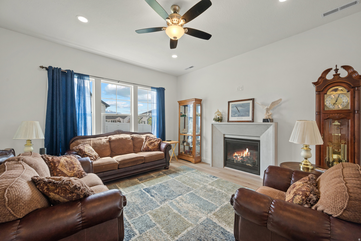
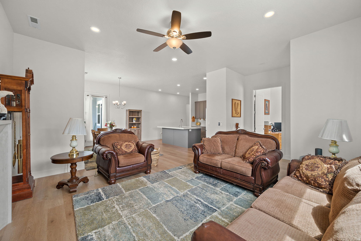
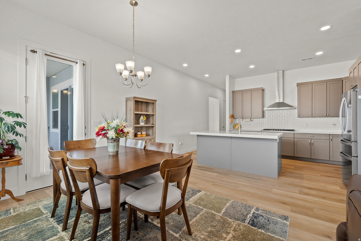
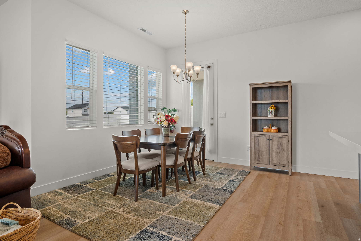
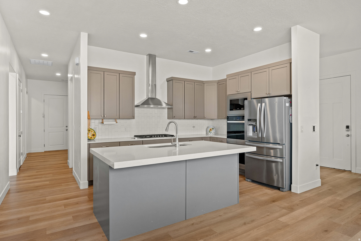
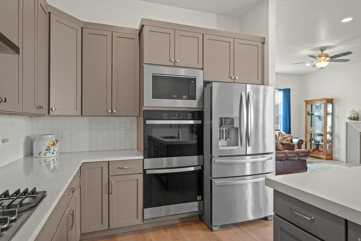
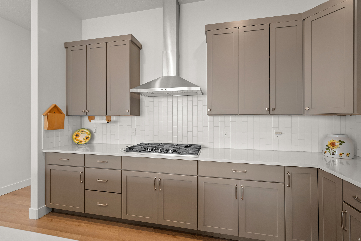
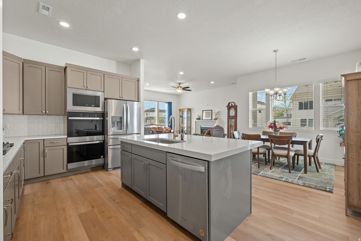
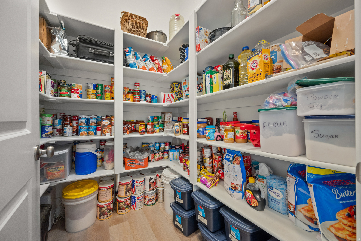
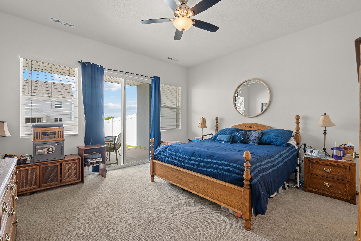
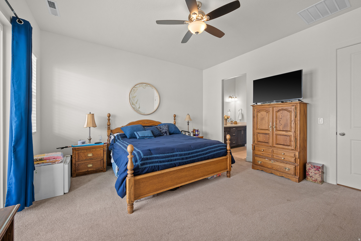
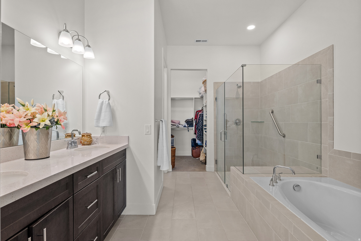
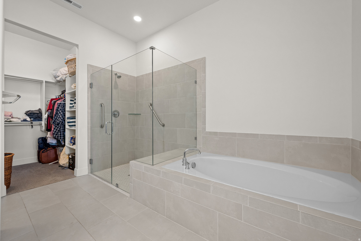
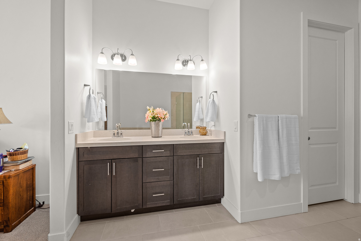
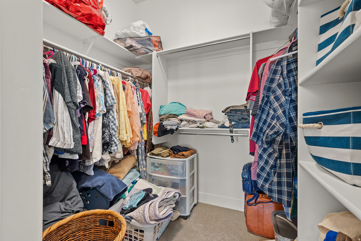
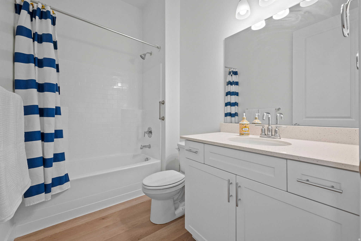

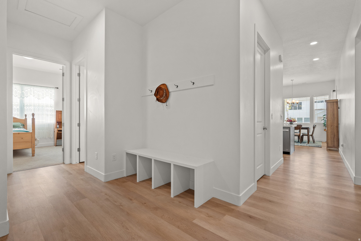
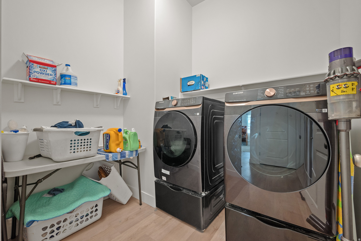
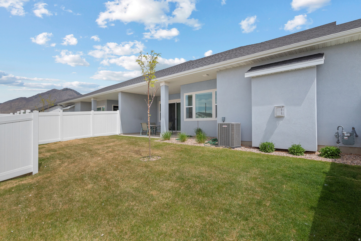
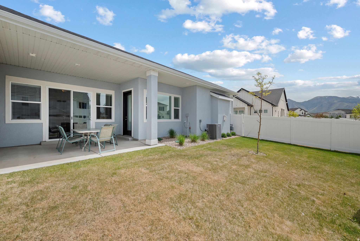
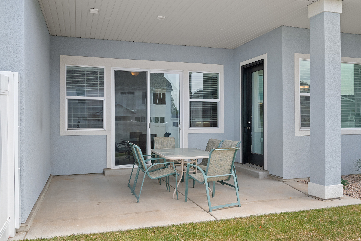
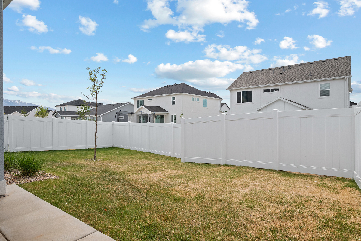
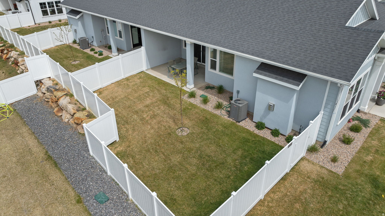
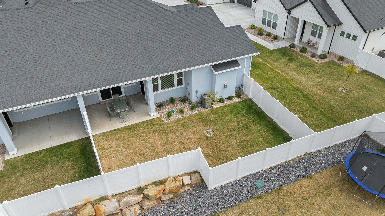
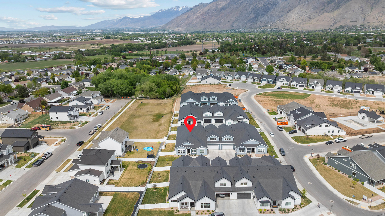
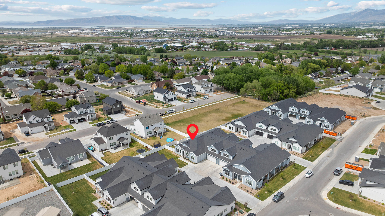
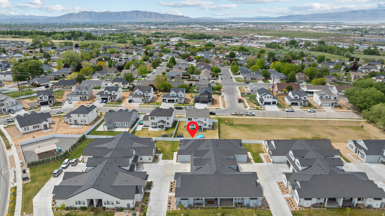
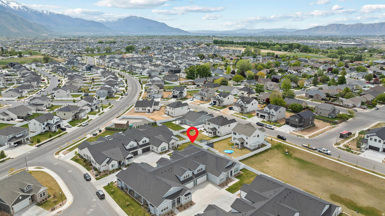
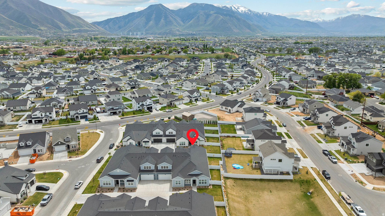
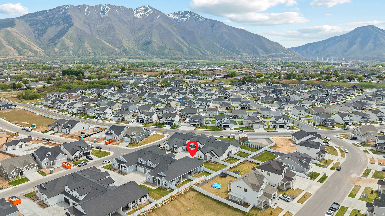
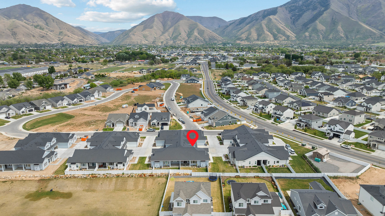
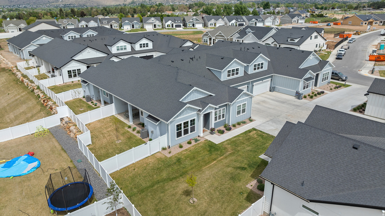
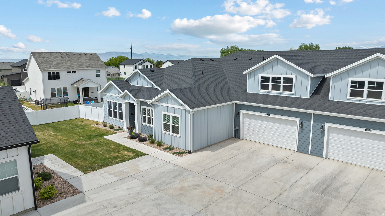
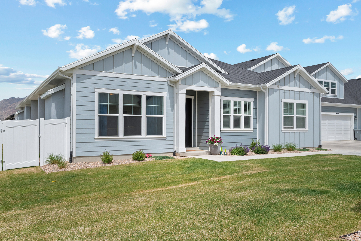
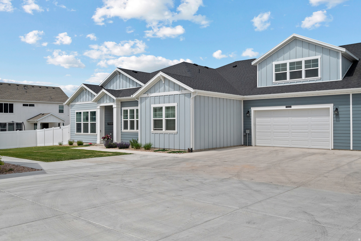
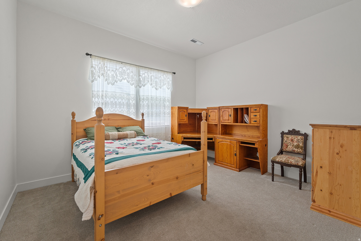
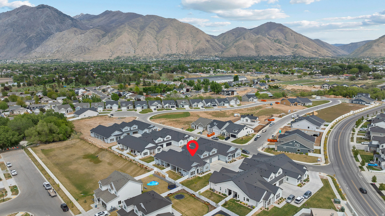
You will fall in LOVE with this Luxurious 2 bedroom 2 bathroom home with a dedicated office. Was in a 55+ community,then they changed it, This beautiful home has 10 ft ceilings with an open floor plan and a fireplace to cozy up to. At the heart of this home is a kitchen with an oversized island with quartz countertops, walk in pantry and double ovens. The primary bedroom features a zero entry shower, large soaking tub, walk-in closet, and slider door to covered patio. The patio offers a perfect setting for outdoor relaxation or entertaining. The spacious mudroom delivers a beautiful bench to keep you organized . Fully fenced back yard with views of the mountain. The garage has extended length for work bench (INCLUDED) and extra width for storage. Included is a Regal Connect Smart Home Package. Community Pool is within walking distance. 3ft basement under the house for storage HOA includes landscape maintenance, snow removal on walkways and driveways, community pool Square footage figures are provided as a courtesy estimate only and were obtained from ____county records__________ . Buyer is advised to obtain an independent measurement.

Property

Beds

2

Full Baths

2

1/2 Baths

None

Year Built

2024
Sq.Footage

1,855

Features

Features & Amenities

Interior

  • Other Interior Features

    Walk-In Closet(s)

  • Total Bedrooms

    2

  • Bathrooms

    2

  • Basement YN

    NO

  • Cooling YN

    YES

  • Cooling

    Ceiling Fan(s), Central Air

  • Fireplace YN

    YES

  • Heating YN

    YES

  • Heating

    Central, Natural Gas

  • Main Level Bedrooms

    2

  • Pet friendly

    N/A

Exterior

  • Garage

    Yes

  • Garage spaces

    2

  • Construction Materials

    Cement Siding

  • Parking

    Attached, Garage

  • Patio and Porch Features

    Covered

  • Pool

    No

  • Waterfront YN

    NO

Area & Lot

  • Lot Size(acres)

    0.07

  • Lot Size(square feet)

    3049.2

  • Property Type

    Residential Income

  • Property Sub Type

    Townhouse

  • Architectural Style

    Rambler/Ranch

Price

  • Sales Price

    $595,000

  • Tax Amount

    $2,865

  • Sq. Footage

    1, 855

  • Price/SqFt

    $320

HOA

  • Association

    YES

  • Association Fee

    $270

  • Association Fee Frequency

    Monthly

  • Association Fee Includes

    N/A

School District

  • Elementary School

    Nebo

  • Middle School

    Mapleton Jr

  • High School

    Maple Mountain

Property Features

  • Stories

    1

  • New Construction

    NO

  • Accessibility Features

    Accessible Hallway(s), Grip-Accessible Features, Accessible Entrance, Accessible Full Bath

  • Association Amenities

    Picnic Area, Pool, Snow Removal

  • Senior Community YN

    NO

Schedule

Schedule a Showing

Showing scheduled successfully.

What is 3 + 4 ?


Change time

Mortgage calculator

Estimate your monthly mortgage payment, including the principal and interest, property taxes, and HOA. Adjust the values to generate a more accurate rate.

Your payment

Principal and Interest:

$

Property taxes:

$

HOA fees:

$

Total loan payment:

$

Total interest amount:

$

Location

  • County

    Utah

  • Elementary School

    Nebo

  • Middle School

    Mapleton Jr

  • High School

    Maple Mountain

Listing Courtesy of Sharlene Christensen , Hot Properties LLC

RealHub Information is provided exclusively for consumers' personal, non-commercial use, and it may not be used for any purpose other than to identify prospective properties consumers may be interested in purchasing. All information deemed reliable but not guaranteed and should be independently verified. All properties are subject to prior sale, change or withdrawal. RealHub website owner shall not be responsible for any typographical errors, misinformation, misprints and shall be held totally harmless.

Agent Summer Luke

Summer Luke

Principal Broker | Realtor®

Call Summer today to schedule a private showing.


* Listings on this website come from the FMLS IDX Compilation and may be held by brokerage firms other than the owner of this website. The listing brokerage is identified in any listing details. Information is deemed reliable but is not guaranteed. If you believe any FMLS listing contains material that infringes your copyrighted work please click here to review our DMCA policy and learn how to submit a takedown request.© 2024 FMLS.

Properties

Related properties

Welcome to the Slate Villa, a beautifully designed new construction quad home located in the desirable Sunrise Ranch community in Mapleton.  This maintenance-free home features an open-concept layout with a spacious great room, covered patio, and an oversized garage. the main level includes a private primary suite with a walk-in closet, while upstairs offers a conus room adding extra living space and flexibility.  The unfinished basement provides room to grow and can be customized to fit your needs, with the builder willing to finish the space fo an additional cost. Conveniently located in a beautiful Mapleton community close to recreation, shopping, and mountain views.   come visit the model home anytime and experience Sunrise Ranch living for youself!
#2157067

Mapleton

1631 W CENTURY LN C

3 Beds

3 Baths

4,243 Sq.Ft.

$679,000

MLS#: 2157067

You  will fall in LOVE with this Luxurious 2 bedroom 2 bathroom home with a dedicated office.  Was in a 55+ community,then they changed it, This beautiful home has 10 ft ceilings with an open floor plan and a fireplace to cozy  up to. At the heart of this home is a kitchen with an oversized island with quartz countertops, walk in pantry and double ovens.  The primary bedroom features a zero entry shower, large soaking tub, walk-in closet, and slider door to covered patio. The patio  offers a perfect setting for outdoor relaxation or entertaining. The spacious mudroom delivers a beautiful bench to keep you organized .  Fully fenced back yard with views of the mountain.  The garage has extended length for work bench (INCLUDED) and extra width for storage. Included is a Regal Connect Smart Home Package. Community Pool is within walking distance.  3ft basement under the house for storage HOA includes landscape maintenance, snow removal on walkways and driveways, community pool  Square footage figures are provided as a courtesy estimate only and were obtained from ____county records__________ .  Buyer is advised to obtain an independent measurement.

531 N LEGEND WAY W D

Message successfully sent.

I agree to receive email communication and understand I can unsubscribe at any time.

I agree to be contacted by OnX Realty via call, email, and text for real estate services. To opt out, you can reply 'stop' at any time or reply 'help' for assistance. You can also click the unsubscribe link in the emails. Message and data rates may apply. Message frequency may vary. Privacy Policy

 - property

Send a message

Message successfully sent.

Preferred Agent

Reason for contacting?

I agree to receive email communication and understand I can unsubscribe at any time.

I agree to be contacted by OnX Realty via call, email, and text for real estate services. To opt out, you can reply 'stop' at any time or reply 'help' for assistance. You can also click the unsubscribe link in the emails. Message and data rates may apply. Message frequency may vary. Privacy Policy

Sign In Sign Out

Virtual Assistant

Would you like to take the next step with this property? We can help you schedule a showing or virtual tour, or send you more details.

Yes, I would like more information.

Thank You for Your Reply, One of Our Agents will contact you as soon as possible

No, maybe later.

Thank you, you can always contact me via email, phone number or through the contact form.

Realhub AI

Lucy - Your AI-Powered Realtor

Update Your Temporary Password

Personalize your search

Enter your email and we'll notify you immediately when new listings match what you're looking for.

or enter email address

Already have an account ? Login here

Continue your home search

I agree to receive communications and understand I can unsubscribe at any time.

I agree to be contacted by OnX Realty via call, email, and text for real estate services. To opt out, you can reply 'stop' at any time or reply 'help' for assistance. You can also click the unsubscribe link in the emails. Message and data rates may apply. Message frequency may vary. Privacy Policy

Already have an account ? Login here

We use cookies

We use cookies primarily for analytics to enhance your experience. By accepting, you agree to our use of these cookies. You can manage your preferences or learn more about our cookies policy.