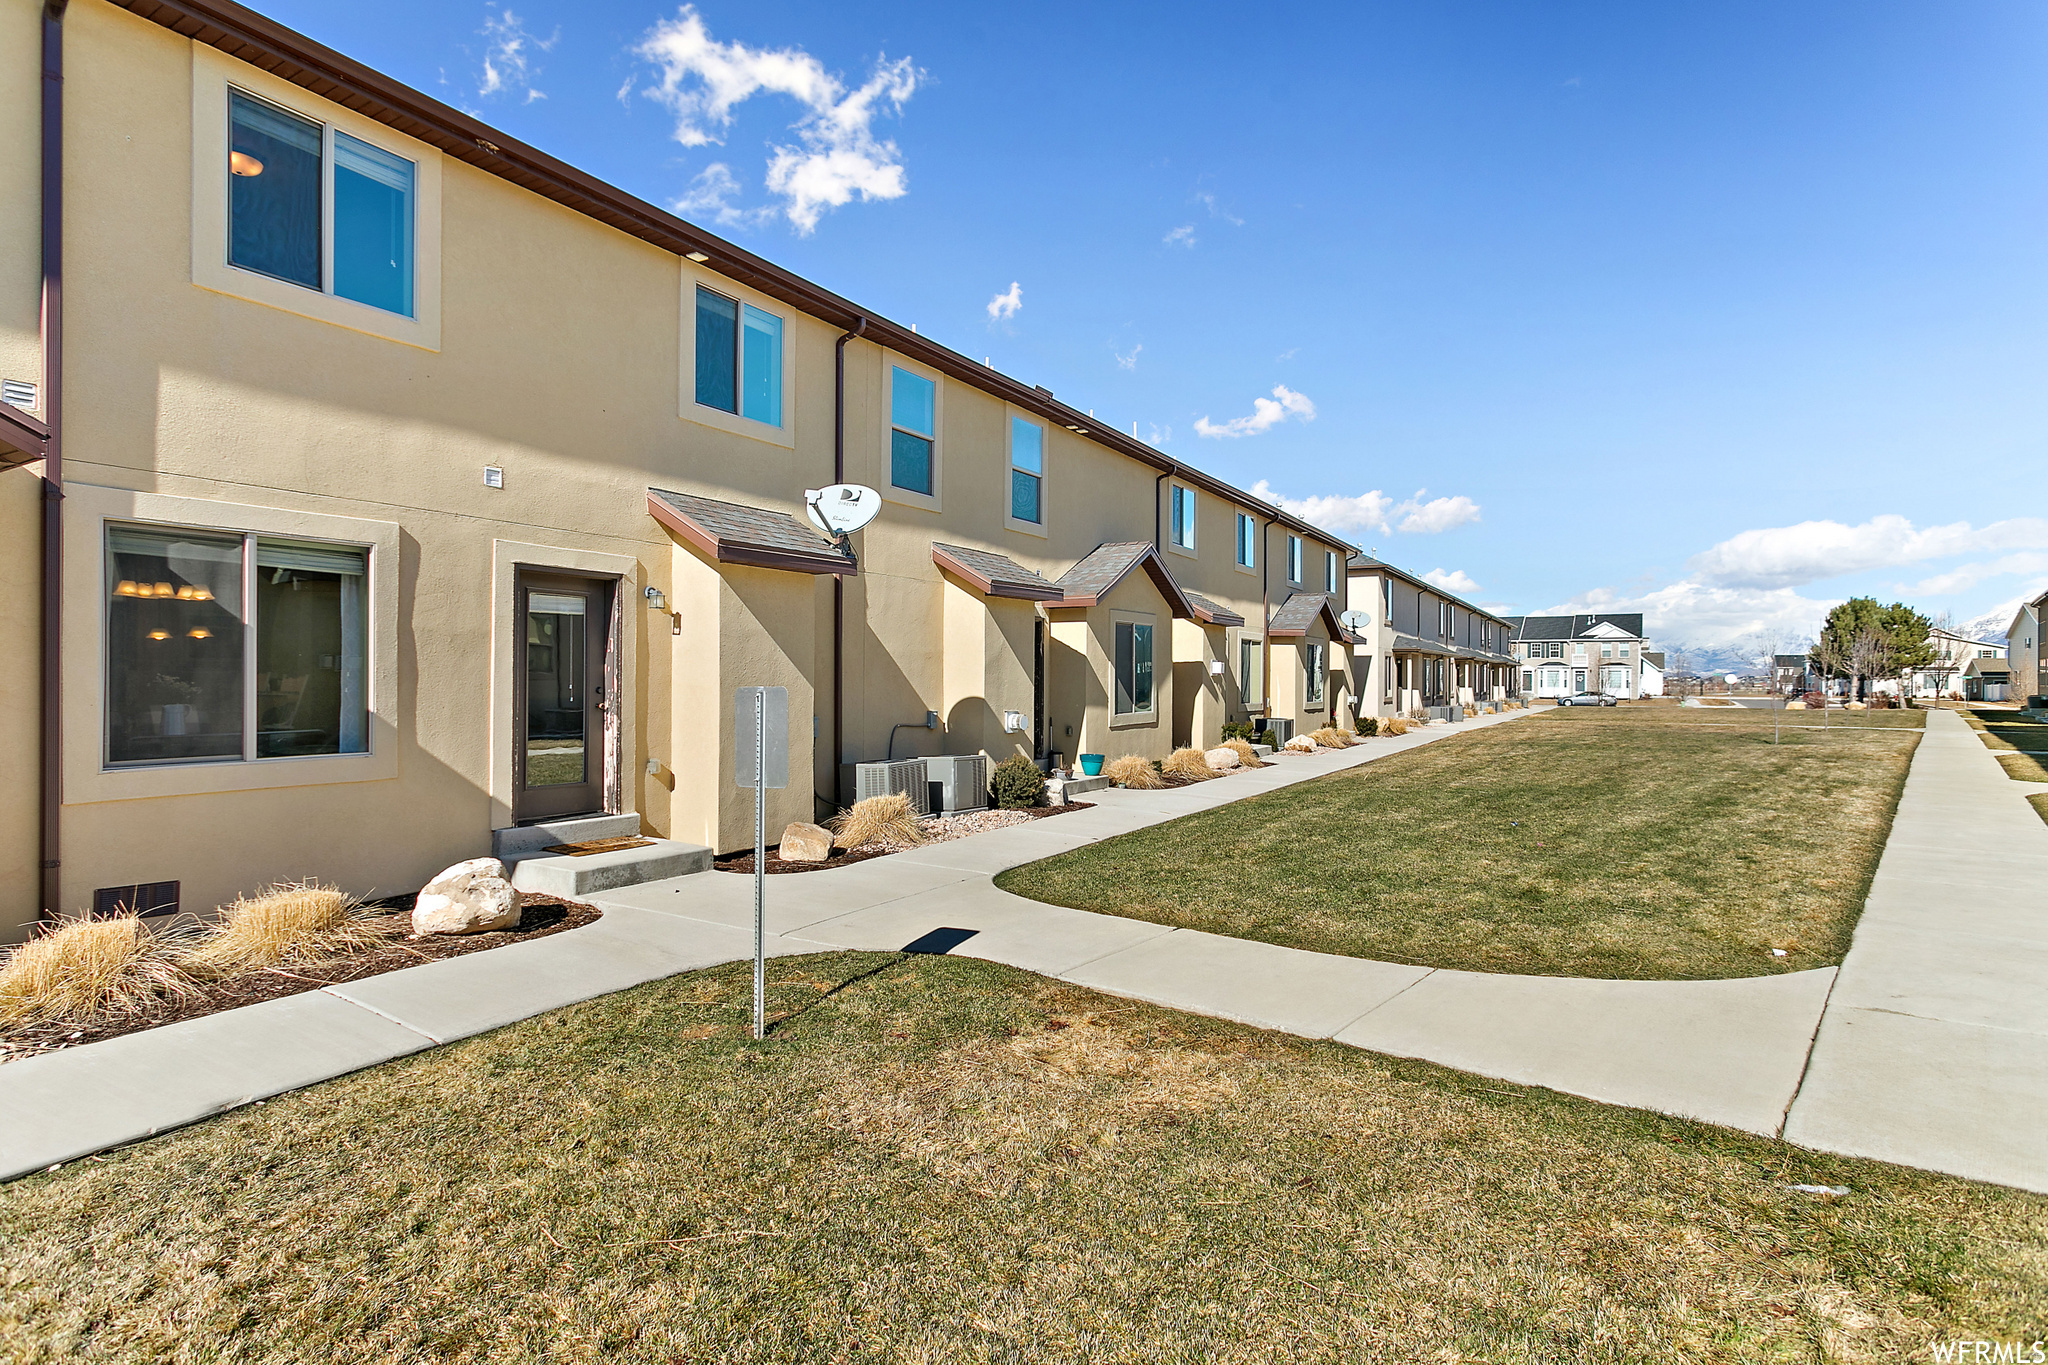
582 N 150 E

Salem, UT 84653

Townhouse; Row-mid

Salem, UT 84653

582 N 150 E

$370,000

MLS#: 2153440

Status: Active

Listing provided by: UtahHouse.com L.L.C.

Listing agent phone: None

Last update: 3 days ago

On site: 30 days ago

SOUTH VALLEY ESTATES - Residential

About

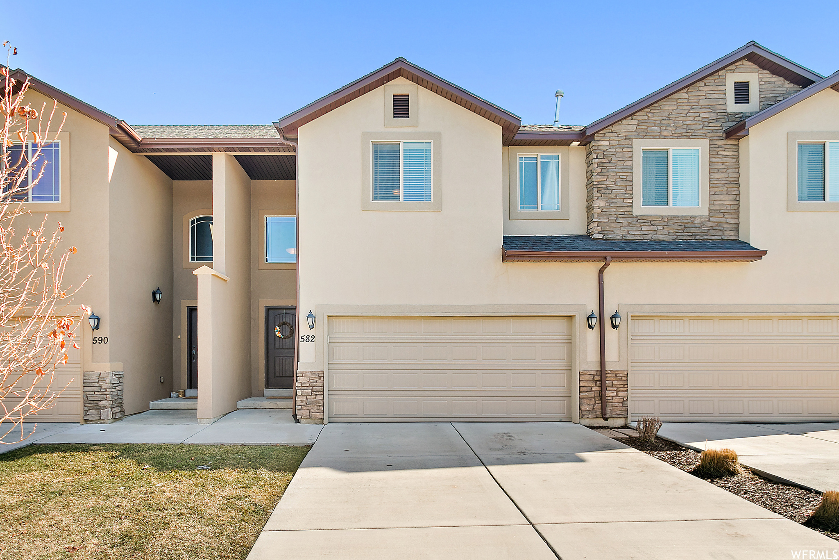
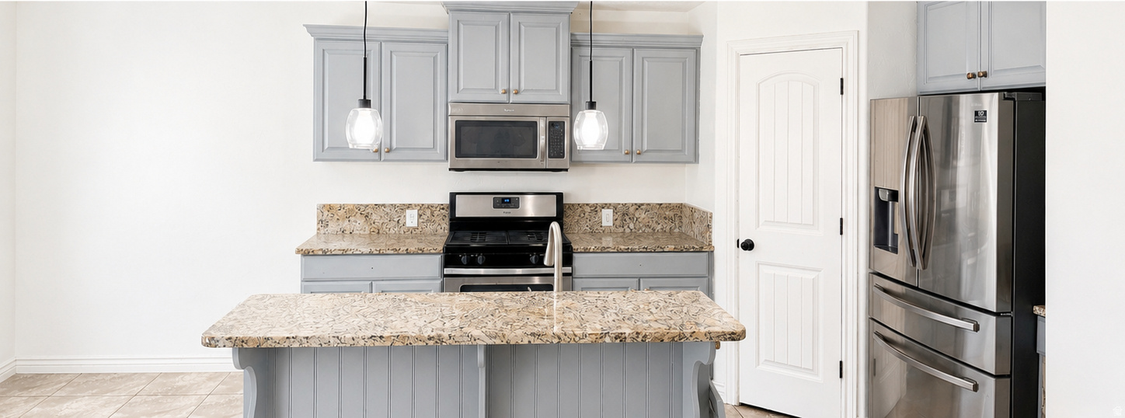
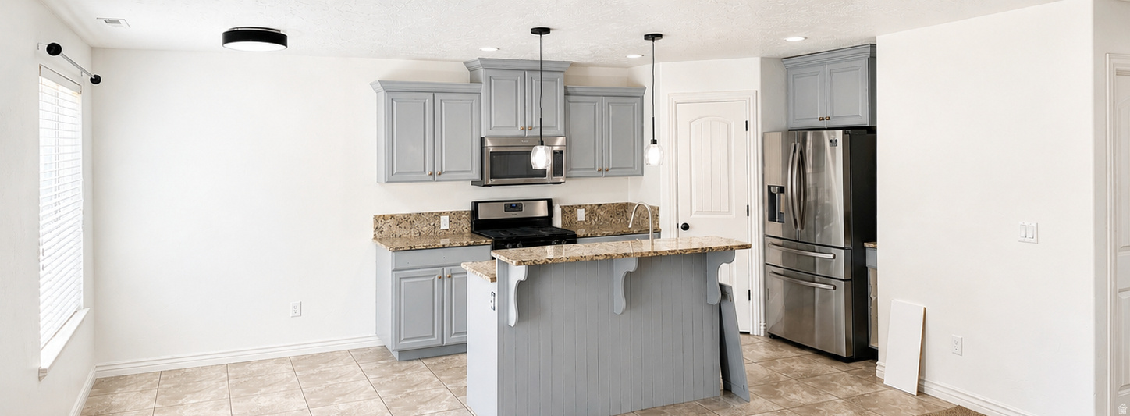
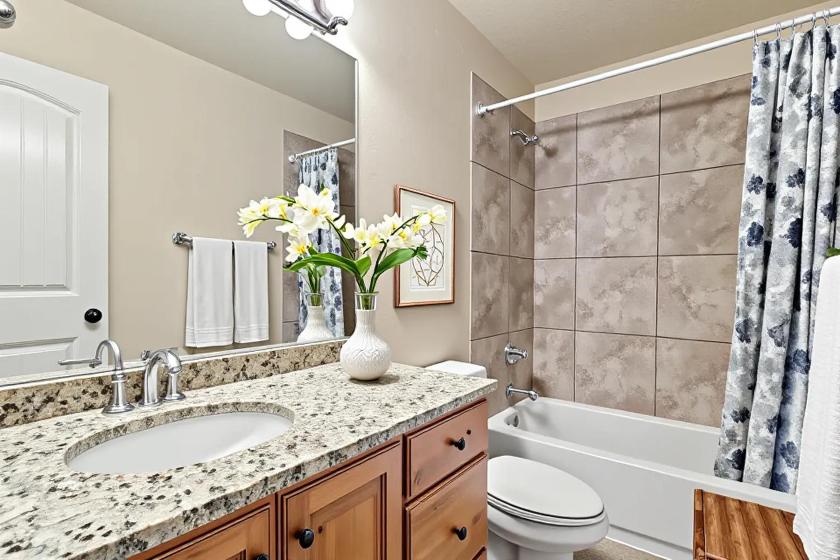
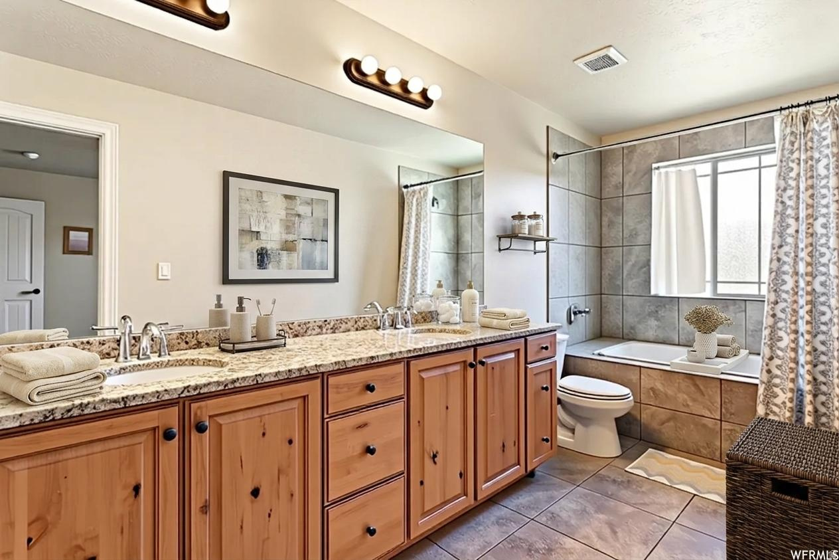
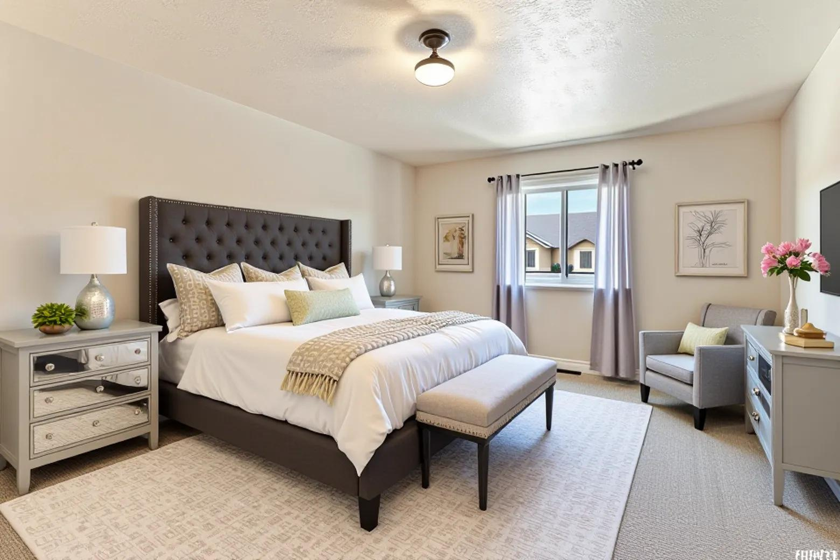
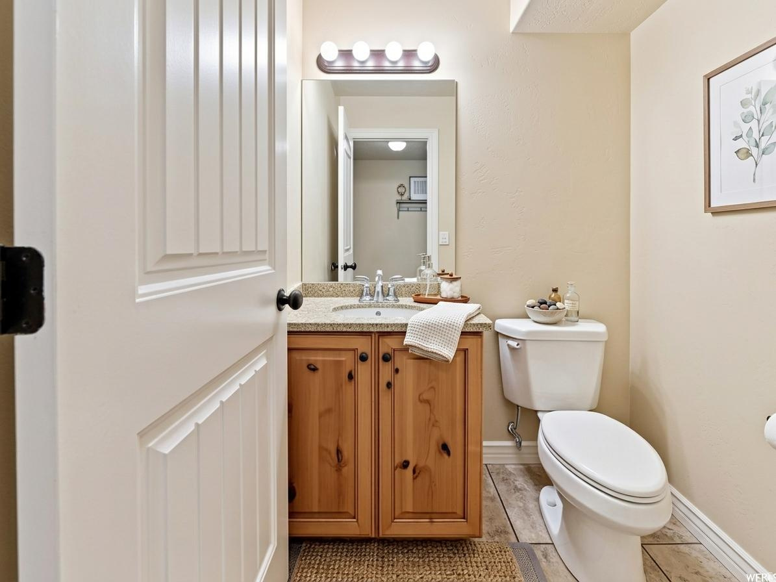
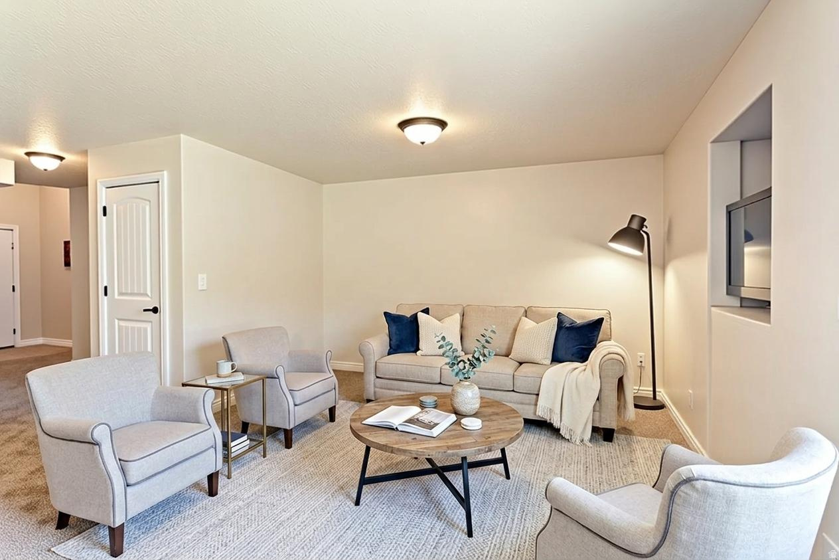
Looking for a townhouse in Salem that checks all the boxes? This 3 bedroom townhouse with a large master suite and strong storage delivers an oversized primary retreat, open floor plan, and an enormous pantry, giving you the space and function you are looking for. The oversized master suite stands out with a spacious bathroom and true retreat feel, offering a level of comfort not often found in similar homes. The open floor plan creates natural flow between the kitchen and living areas, making daily living and hosting feel easy and connected. The enormous pantry provides exceptional storage, complemented by additional storage throughout the home to keep everything organized. The functional kitchen opens seamlessly to the main living space, while the attached 2 car garage adds both convenience and extra storage. Clean, well maintained, and designed for low maintenance living. Opportunity awaits in this 3 bedroom townhouse in Salem under $375000, but it will not last long.

Property

Beds

3

Full Baths

2

1/2 Baths

1

Year Built

2011

Sq.Footage

1,661

Features

Features & Amenities

Interior

  • Other Interior Features

    Walk-In Closet(s), Granite Counters

  • Total Bedrooms

    3

  • Bathrooms

    2

  • 1/2 Bathrooms

    1

  • Basement YN

    NO

  • Cooling YN

    YES

  • Cooling

    Central Air

  • Fireplace YN

    NO

  • Heating YN

    YES

  • Heating

    Central, Natural Gas

  • Pet friendly

    N/A

Exterior

  • Garage

    Yes

  • Garage spaces

    2

  • Construction Materials

    Stone, Stucco

  • Pool

    No

  • Waterfront YN

    NO

Area & Lot

  • Lot Size(acres)

    0.03

  • Lot Size(square feet)

    1306.8

  • Property Type

    Residential

  • Property Sub Type

    Townhouse

  • Architectural Style

    Townhouse; Row-mid

Price

  • Sales Price

    $370,000

  • Tax Amount

    $1,780

  • Zoning

    RES

  • Sq. Footage

    1, 661

  • Price/SqFt

    $222

HOA

  • Association

    YES

  • Association Fee

    $160

  • Association Fee Frequency

    Monthly

  • Association Fee Includes

    N/A

School District

  • Elementary School

    Nebo

  • Middle School

    Salem Jr

  • High School

    Salem Hills

Property Features

  • Stories

    2

  • New Construction

    NO

  • Association Amenities

    Cable TV, Insurance, Maintenance

  • Senior Community YN

    NO

  • Sewer

    Public Sewer

Schedule

Schedule a Showing

Showing scheduled successfully.

What is 3 + 4 ?


Change time

Mortgage calculator

Estimate your monthly mortgage payment, including the principal and interest, property taxes, and HOA. Adjust the values to generate a more accurate rate.

Your payment

Principal and Interest:

$

Property taxes:

$

HOA fees:

$

Total loan payment:

$

Total interest amount:

$

Location

  • County

    Utah

  • Elementary School

    Nebo

  • Middle School

    Salem Jr

  • High School

    Salem Hills

Listing Courtesy of Valden Winward , UtahHouse.com L.L.C.

RealHub Information is provided exclusively for consumers' personal, non-commercial use, and it may not be used for any purpose other than to identify prospective properties consumers may be interested in purchasing. All information deemed reliable but not guaranteed and should be independently verified. All properties are subject to prior sale, change or withdrawal. RealHub website owner shall not be responsible for any typographical errors, misinformation, misprints and shall be held totally harmless.

Agent Summer Luke

Summer Luke

Principal Broker | Realtor®

Call Summer today to schedule a private showing.


* Listings on this website come from the FMLS IDX Compilation and may be held by brokerage firms other than the owner of this website. The listing brokerage is identified in any listing details. Information is deemed reliable but is not guaranteed. If you believe any FMLS listing contains material that infringes your copyrighted work please click here to review our DMCA policy and learn how to submit a takedown request.© 2024 FMLS.

Properties

Related properties

New on site 2 days ago
$4k towards closing costs when you use DHI Mortgage. The MILLBROOK townhome with 2-car garage, Open living on the main floor with a half bath. Quartz kitchen and bathroom countertops, laminate flooring, cabinets, pantry, coat closet, and additional unfinished basement for storage. The second floor has three bedrooms including a primary bedroom suite with a private bath, walk-in closets, laundry, and another full bathroom for the other two bedrooms. Enjoy a concrete pad 9' x 24' in the back for family BBQs! Ask me about our generous home warranties, active radon Mitigation System, and Smart Home Package, which is included in this home. The actual home may differ in color, material, and/or options. Pictures are of a finished home of the same floorplan and the available home may contain different options, upgrades, and exterior color and/or elevation style. Square footage figures are provided as a courtesy estimate only and were obtained from building plans. No representation or warranties are made regarding school districts and assignments; please conduct your own investigation regarding current/future school boundaries.
#2160315

Salem

1848 E 640 N 1221

3 Beds

2 Baths

2,205 Sq.Ft.

$438,990

MLS#: 2160315

New on site 3 days ago
The Jefferson's open-concept main level connects the kitchen, dining, and great room for easy everyday flow-ideal for weeknight dinners, weekend game nights, and everything in between. Upstairs, the primary bedroom includes a comfortable sitting area for reading, stretching, or quiet coffee, plus a large walk-in closet for effortless organization. Two additional bedrooms and a full bath round out a balanced second floor. *Unit is currently under construction, and pictures are of a finished home of the same floor plan, and the available home may contain different options, upgrades, and exterior color and/or elevation style. Square footage figures are provided as a courtesy estimate only and were obtained from building plans*
#2160159

Salem

1134 W 1550 N 146

3 Beds

2 Baths

1,557 Sq.Ft.

$399,990

MLS#: 2160159

New on site 4 days ago
*Special Low Interest Rates Available* New MILLBROOK townhome with 2-car garage, Open living on the main floor with a half bath. Quartz kitchen and bathroom countertops, laminate flooring, cabinets, pantry, coat closet, and additional unfinished basement for storage. The second floor has three bedrooms including a primary bedroom suite with a private bath, walk-in closets, laundry, and another full bathroom for the other two bedrooms. Enjoy a concrete pad 9' x 24' in the back for family BBQs! Ask me about our generous home warranties, active radon Mitigation System, and Smart Home Package, which is included in this home. The actual home may differ in color, material, and/or options. Pictures are of a finished home of the same floorplan and the available home may contain different options, upgrades, and exterior color and/or elevation style. Square footage figures are provided as a courtesy estimate only and were obtained from building plans. No representation or warranties are made regarding school districts and assignments; please conduct your own investigation regarding current/future school boundaries.
#2159817

Salem

1904 E 640 N 1219

3 Beds

2 Baths

2,205 Sq.Ft.

$438,990

MLS#: 2159817

New on site 4 days ago
*SPECIAL LOW INTEREST RATES AVAILABLE* New DALTON townhome with 2-car garage, Open concept living on the main floor. Quartz kitchen and bathroom countertops, laminate flooring, cabinets, pantry, and crawl space for storage. The second floor has three bedrooms including a primary bedroom with a private bath and an integrated walk-in closet, a laundry room, and another full bathroom for the other two bedrooms. ** Special Interest Rates are Available ** if you use DHI Mortgage in addition to receiving up to $4,000 toward closing costs. **** Ask me about our interest rate buydown or the No Down Payment financing options. Ask me about our generous home warranties, active radon Mitigation System, and Smart Home Package, which is included in this home. The actual home may differ in color, material, and/or options. Pictures are of a finished home of the same floor-plan and the available home may contain different options, upgrades, and exterior color and/or elevation style. Square footage figures are provided as a courtesy estimate only and were obtained from building plans. No representation or warranties are made regarding school districts and assignments; please conduct your own investigation regarding current/future school boundaries.
#2159793

Salem

1875 E CORRIENTE DR 1172

3 Beds

2 Baths

1,399 Sq.Ft.

$374,990

MLS#: 2159793

New on site 4 days ago
*SPECIAL LOW INTEREST RATES AVAILABLE* New DALTON townhome with 2-car garage, Open concept living on the main floor. Quartz kitchen and bathroom countertops, laminate flooring, cabinets, pantry, and crawl space for storage. The second floor has three bedrooms including a primary bedroom with a private bath and an integrated walk-in closet, a laundry room, and another full bathroom for the other two bedrooms. ** Special Interest Rates are Available ** if you use DHI Mortgage in addition to receiving up to $4,000 toward closing costs. **** Ask me about our interest rate buydown or the No Down Payment financing options. Ask me about our generous home warranties, active radon Mitigation System, and Smart Home Package, which is included in this home. The actual home may differ in color, material, and/or options. Pictures are of a finished home of the same floor-plan and the available home may contain different options, upgrades, and exterior color and/or elevation style. Square footage figures are provided as a courtesy estimate only and were obtained from building plans. No representation or warranties are made regarding school districts and assignments; please conduct your own investigation regarding current/future school boundaries.
#2159812

Salem

1871 E CORRIENTE DR 1171

3 Beds

2 Baths

1,399 Sq.Ft.

$374,990

MLS#: 2159812

New on site 4 days ago
* ESTIMATED COMPLETION JUNE 2026  Affordable & Beautiful new DALTON townhome (Modern Farm House Exterior) with 2-car garage, Open concept living on the main floor with a pop-out in bedroom 1 and a pop out bench on the entry level.  Quartz kitchen and bathroom countertops, laminate flooring, cabinets, pantry, and crawl space.  The second floor has three bedrooms including a master bedroom with a private bath with an integrated walk-in closet, a laundry room, and another full bathroom for the other two bedrooms.     ** Special Interest Rates are Available ** with our Builder Forward Commitment (BFC) if you use DHI Mortgage in addition to receiving up to $4,000 toward closing costs.  ****   *Ask me about our 7/6 ARM rate  Ask me about our generous home warranties, active radon Mitigation System, and Smart Home Package, which is included in this home.  The actual home may differ in color, material, and/or options. Pictures are of a finished home of the same floor plan and the available home may contain different options, upgrades, and exterior color and/or elevation style. Square footage figures are provided as a courtesy estimate only and were obtained from building plans. No representation or warranties are made regarding school districts and assignments; please conduct your own investigation regarding current/future school boundaries.
#2159466

Salem

1881 E CORRIENTE DR 1173

3 Beds

2 Baths

1,399 Sq.Ft.

$384,990

MLS#: 2159466

Welcome to this beautifully maintained townhouse in one of Salem's most sought-after locations! Designed with comfort and functionality in mind, this home features an open-concept floor plan with impressive 9-foot ceilings on the main level, creating a bright, airy atmosphere and an exceptional sense of space throughout. The main floor offers seamless flow between the spacious living room, dining area, and well-appointed kitchen, perfect for both everyday living and entertaining. A convenient laundry area and guest half bath complete the thoughtfully designed main level. Upstairs, you'll find two generously sized bedrooms along with a full bathroom featuring a double vanity, offering both style and convenience. Additional attic storage with easy pull-down ladder access provides valuable extra space for seasonal items and organization. Situated in a highly desirable Salem community, this home offers an outstanding opportunity for buyers seeking comfort, convenience, and value. Square footage figures are provided as a courtesy estimate only. Buyer is advised to obtain an independent measurement.
#2158662

Salem

682 N 220 E

2 Beds

1 Baths

1,070 Sq.Ft.

$305,000

MLS#: 2158662

INTEREST RATES STARTING AS LOW AS 3.99% with our preferred lender or $20,000 INCENTIVE towards closing costs, rate buydown, or price reduction regardless of lender! (Talk to agent for conditions.) Must-See New Salem Fields Community! Move-in ready! This beautiful home built by Flagship Homes features 3 bedrooms +loft, 2.5 bathrooms, quartz countertops, full landscaping, a 2 car garage, and fenced backyard. The primary bedroom has a vaulted ceiling, large walk-in closet, and dual sinks with a separate tub/shower. With an unfinished basement, this home provides space for storage and room to grow. (If preferred, basement can be finished for an additional charge.) Call for more information or stop by our model home at 495 E 720 N, Salem, UT for a tour. Model home hours: Monday-Saturday 11 AM - 6 PM. Buyers to verify all information. Square footage is from house plans.
#2158452

Salem

685 N 540 E 120

3 Beds

2 Baths

2,338 Sq.Ft.

$417,990

MLS#: 2158452

Price reduced
Affordable & Beautiful new DALTON townhome (Modern Farmhouse Exterior) with 2-car garage, Open concept living on the main floor with a pop-out in bedroom 1 and a pop out bench on the entry level. Quartz kitchen and bathroom countertops, laminate flooring, cabinets, pantry, and crawl space for storage. The second floor has three bedrooms including a master bedroom with a private bath with an integrated walk-in closet, a laundry room, and another full bathroom for the other two bedrooms. * ESTIMATED COMPLETION JULY 2026 ** Special Interest Rates are Available ** with our Builder Forward Commitment (BFC) if you use DHI Mortgage in addition to receiving up to $4,000 toward closing costs. **** Ask me about our 7/6 ARM rate or the Chenoa No down financing options. Ask me about our generous home warranties, active radon Mitigation System, and Smart Home Package, which is included in this home. The actual home may differ in color, material, and/or options. Pictures are of a finished home of the same floor plan and the available home may contain different options, upgrades, and exterior color and/or elevation style. Square footage figures are provided as a courtesy estimate only and were obtained from building plans. No representation or warranties are made regarding school districts and assignments; please conduct your own investigation regarding current/future school boundaries.
#2158451

Salem

1897 E CORRIENTE DR 1176

3 Beds

2 Baths

1,399 Sq.Ft.

$349,990

MLS#: 2158451

Affordable & Beautiful new DALTON townhome (Modern Farm House Exterior) with 2-car garage, Open concept living on the main floor with a pop-out in bedroom 1 and a pop out bench on the entry level. Quartz kitchen and bathroom countertops, laminate flooring, cabinets, pantry, and crawl space. The second floor has three bedrooms including a master bedroom with a private bath with an integrated walk-in closet, a laundry room, and another full bathroom for the other two bedrooms. ** Special Interest Rates are Available ** with our Builder Forward Commitment (BFC) if you use DHI Mortgage in addition to receiving up to $4,000 toward closing costs. **** *Ask me about our 7/6 ARM rate Ask me about our generous home warranties, active radon Mitigation System, and Smart Home Package, which is included in this home. The actual home may differ in color, material, and/or options. Pictures are of a finished home of the same floor plan and the available home may contain different options, upgrades, and exterior color and/or elevation style. Square footage figures are provided as a courtesy estimate only and were obtained from building plans. No representation or warranties are made regarding school districts and assignments; please conduct your own investigation regarding current/future school boundaries.
#2158394

Salem

1859 E CORRIENTE DR 1168

3 Beds

2 Baths

1,399 Sq.Ft.

$384,990

MLS#: 2158394

Looking for a townhouse in Salem that checks all the boxes? This 3 bedroom townhouse with a large master suite and strong storage delivers an oversized primary retreat, open floor plan, and an enormous pantry, giving you the space and function you are looking for. The oversized master suite stands out with a spacious bathroom and true retreat feel, offering a level of comfort not often found in similar homes. The open floor plan creates natural flow between the kitchen and living areas, making daily living and hosting feel easy and connected. The enormous pantry provides exceptional storage, complemented by additional storage throughout the home to keep everything organized. The functional kitchen opens seamlessly to the main living space, while the attached 2 car garage adds both convenience and extra storage. Clean, well maintained, and designed for low maintenance living. Opportunity awaits in this 3 bedroom townhouse in Salem under $375000, but it will not last long.

582 N 150 E

Message successfully sent.

I agree to receive email communication and understand I can unsubscribe at any time.

I agree to be contacted by OnX Realty via call, email, and text for real estate services. To opt out, you can reply 'stop' at any time or reply 'help' for assistance. You can also click the unsubscribe link in the emails. Message and data rates may apply. Message frequency may vary. Privacy Policy

 - property

Send a message

Message successfully sent.

Preferred Agent

Reason for contacting?

I agree to receive email communication and understand I can unsubscribe at any time.

I agree to be contacted by OnX Realty via call, email, and text for real estate services. To opt out, you can reply 'stop' at any time or reply 'help' for assistance. You can also click the unsubscribe link in the emails. Message and data rates may apply. Message frequency may vary. Privacy Policy

Sign In Sign Out

Virtual Assistant

Would you like to take the next step with this property? We can help you schedule a showing or virtual tour, or send you more details.

Yes, I would like more information.

Thank You for Your Reply, One of Our Agents will contact you as soon as possible

No, maybe later.

Thank you, you can always contact me via email, phone number or through the contact form.

Realhub AI

Lucy - Your AI-Powered Realtor

Update Your Temporary Password

Personalize your search

Enter your email and we'll notify you immediately when new listings match what you're looking for.

or enter email address

Already have an account ? Login here

Continue your home search

I agree to receive communications and understand I can unsubscribe at any time.

I agree to be contacted by OnX Realty via call, email, and text for real estate services. To opt out, you can reply 'stop' at any time or reply 'help' for assistance. You can also click the unsubscribe link in the emails. Message and data rates may apply. Message frequency may vary. Privacy Policy

Already have an account ? Login here

We use cookies

We use cookies primarily for analytics to enhance your experience. By accepting, you agree to our use of these cookies. You can manage your preferences or learn more about our cookies policy.