266 E TWIN BRIDGES LN S

Midvale, UT 84047
Townhouse; Row-end

Midvale, UT 84047

266 E TWIN BRIDGES LN S

$524,900

MLS#: 2153317

Status: Active

Listing provided by: Platinum Real Estate Professionals, PLLC

Listing agent phone: None

Last update: 10 days ago

On site: a month ago

TWIN BRIDGES PUD - Residential

About

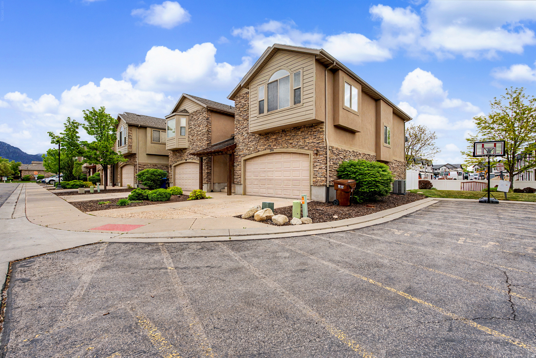
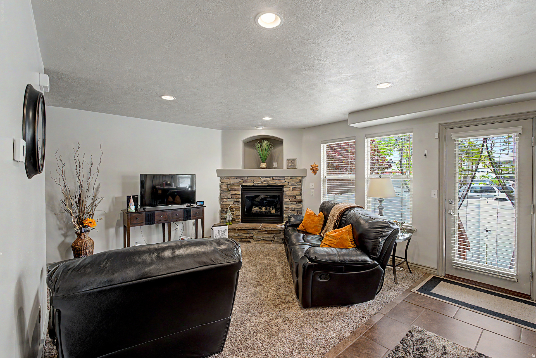
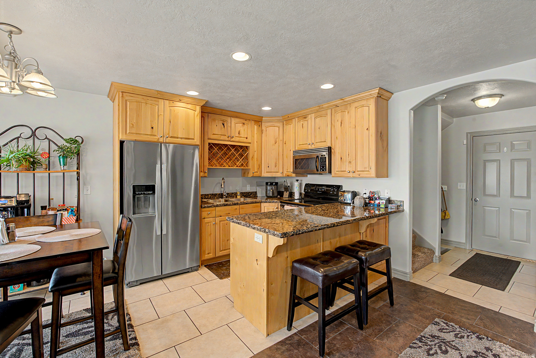
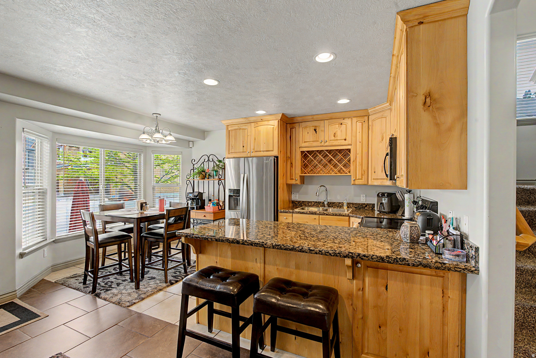
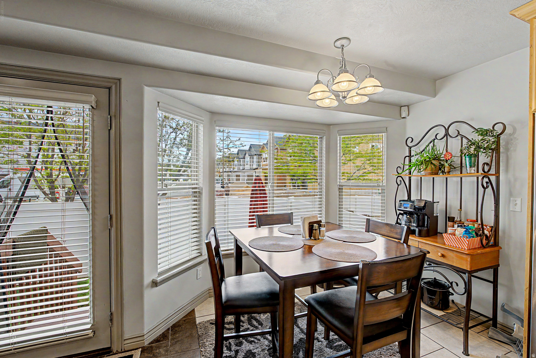
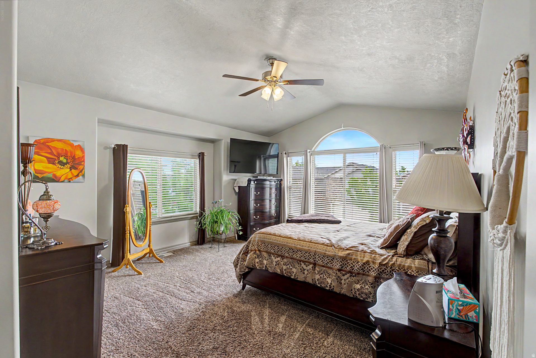
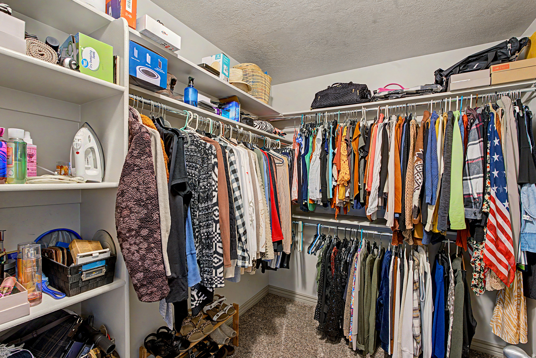
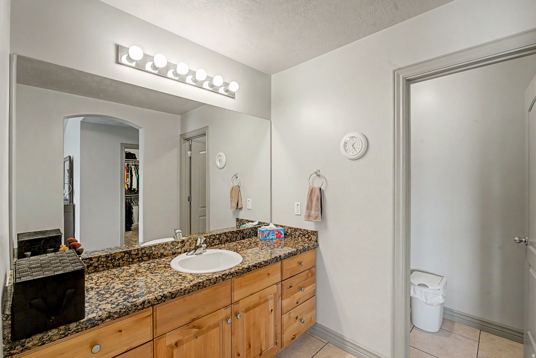
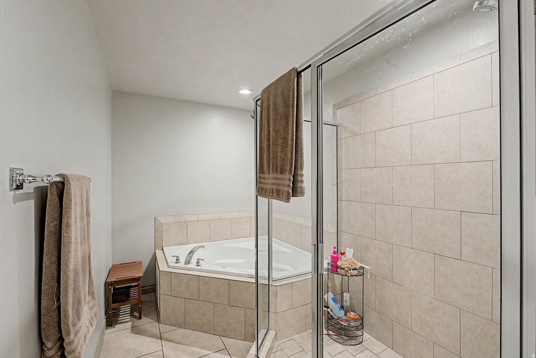
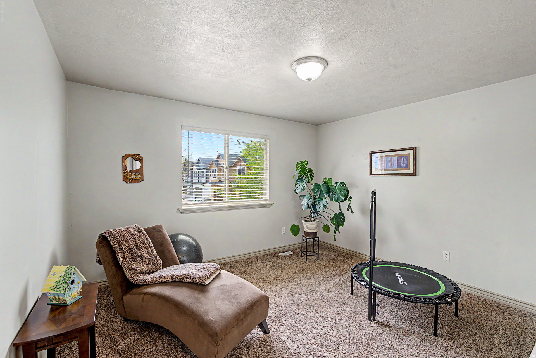
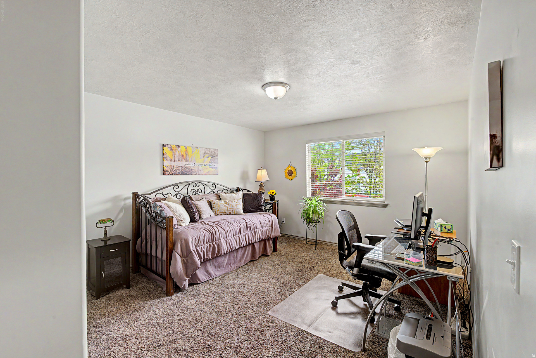
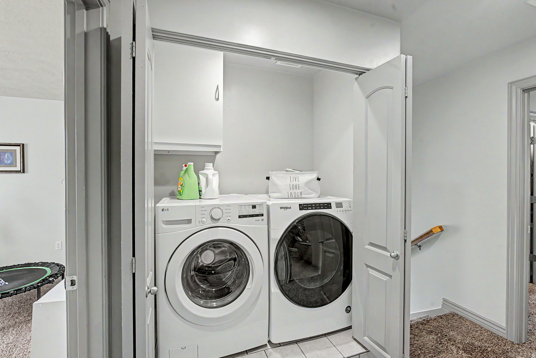
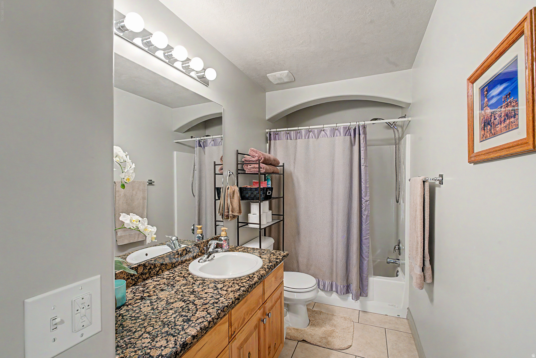
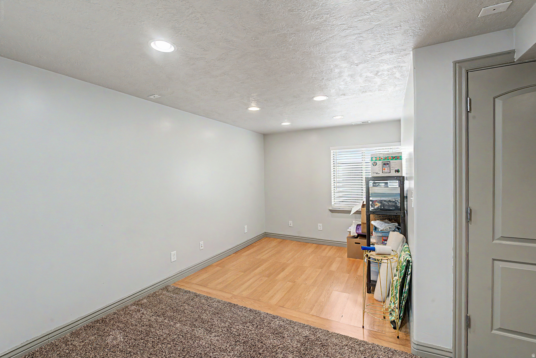
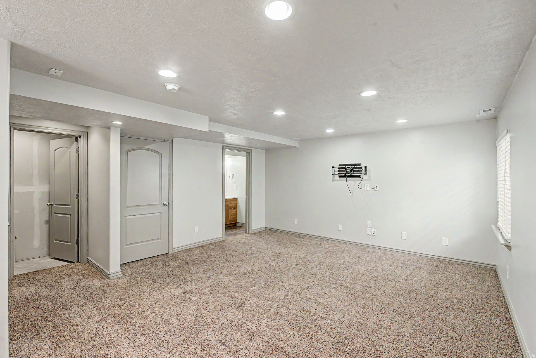
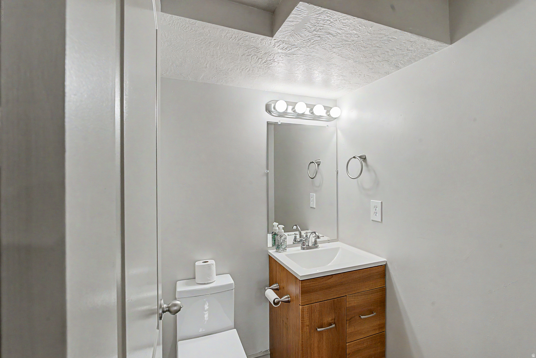
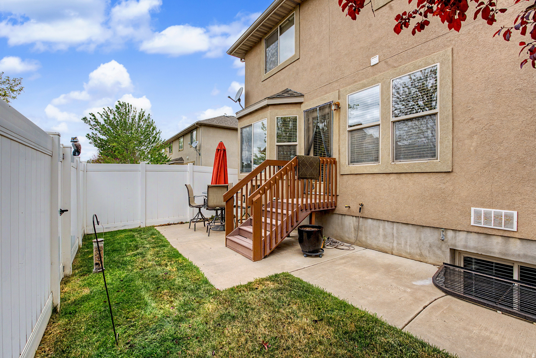
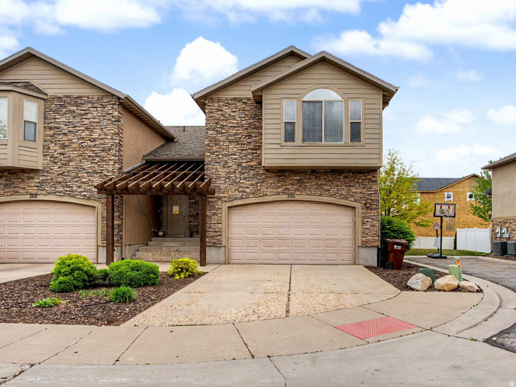
Charming, Delightful, Affordable Stone & Stucco TOWN HOME in Desirable East Midvale Twin Bridges PUD- Main floor features popular "Great" open kitchen, Semi Formal Dining,- relaxing Warm & Bright family gathering room with fireplace. also 1/2 bath The upper level features Master suite with walk in closet, jetted tub and nice custom shower, large vanity area & private water closet.- 2 additional sizable bedrooms - laundry in hallway- additional full bathroom. The fully finished basement features a storage room and utility room-a 1/2 bathroom-a large family room with an extended area with many possibilities The common parks area around the PUD are very well maintained grounds, walking paths and picnic areas Wonderful heart of the valley area moments to 2 trax stations, freeways, Fashion Place & Union Park, 10-15 minutes to 6 other major shopping, eating, entertainment areas and all things you need or want to do. Square footage figures are provided as a courtesy estimate only and were obtained from County records . Buyer is advised to obtain an independent measurement.

Property

Beds

3

Full Baths

2

1/2 Baths

2

Year Built

2005

Sq.Footage

2,320

Features

Features & Amenities

Interior

  • Other Interior Features

    Walk-In Closet(s), Granite Counters

  • Total Bedrooms

    3

  • Bathrooms

    2

  • 1/2 Bathrooms

    2

  • Basement YN

    YES

  • Cooling YN

    YES

  • Cooling

    Ceiling Fan(s), Central Air

  • Fireplace YN

    YES

  • Heating YN

    YES

  • Heating

    Central, Natural Gas, Forced Air

  • Pet friendly

    N/A

Exterior

  • Garage

    Yes

  • Garage spaces

    2

  • Construction Materials

    Stone, Stucco

  • Parking

    Attached, Garage

  • Patio and Porch Features

    Patio

  • Pool

    No

  • Waterfront YN

    NO

  • View

    Mountain(s)

Area & Lot

  • Lot Size(acres)

    0.02

  • Lot Size(square feet)

    871.2

  • Property Type

    Residential

  • Property Sub Type

    Townhouse

  • Architectural Style

    Townhouse; Row-end

Price

  • Sales Price

    $524,900

  • Tax Amount

    $3,195

  • Zoning

    1107

  • Sq. Footage

    2, 320

  • Price/SqFt

    $226

HOA

  • Association

    YES

  • Association Fee

    $165

  • Association Fee Frequency

    Monthly

  • Association Fee Includes

    N/A

School District

  • Elementary School

    Canyons

  • Middle School

    Midvale

  • High School

    Hillcrest

Property Features

  • Stories

    3

  • New Construction

    NO

  • Accessibility Features

    Therapeutic Whirlpool

  • Association Amenities

    Picnic Area, Snow Removal

  • Senior Community YN

    NO

  • Sewer

    Public Sewer

Schedule

Schedule a Showing

Showing scheduled successfully.

What is 3 + 4 ?


Change time

Mortgage calculator

Estimate your monthly mortgage payment, including the principal and interest, property taxes, and HOA. Adjust the values to generate a more accurate rate.

Your payment

Principal and Interest:

$

Property taxes:

$

HOA fees:

$

Total loan payment:

$

Total interest amount:

$

Location

  • County

    Salt Lake

  • Elementary School

    Canyons

  • Middle School

    Midvale

  • High School

    Hillcrest

Listing Courtesy of Mark Aguirre , Platinum Real Estate Professionals, PLLC

RealHub Information is provided exclusively for consumers' personal, non-commercial use, and it may not be used for any purpose other than to identify prospective properties consumers may be interested in purchasing. All information deemed reliable but not guaranteed and should be independently verified. All properties are subject to prior sale, change or withdrawal. RealHub website owner shall not be responsible for any typographical errors, misinformation, misprints and shall be held totally harmless.

Agent Damon Luke

Damon Luke

President / Real Estate Advisor

Call Damon today to schedule a private showing.


* Listings on this website come from the FMLS IDX Compilation and may be held by brokerage firms other than the owner of this website. The listing brokerage is identified in any listing details. Information is deemed reliable but is not guaranteed. If you believe any FMLS listing contains material that infringes your copyrighted work please click here to review our DMCA policy and learn how to submit a takedown request.© 2024 FMLS.

Properties

Related properties
New on site 3 days ago
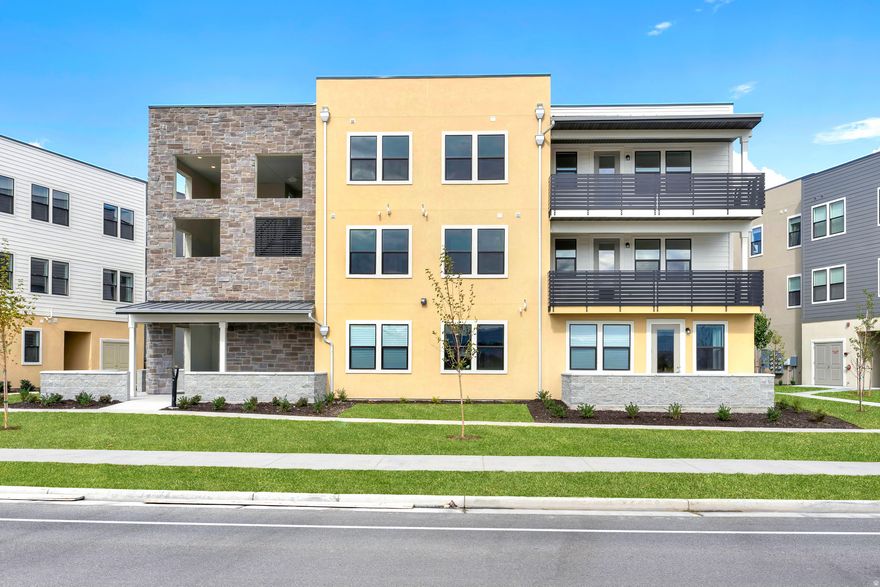
Introducing Phase 2 at Jordan Bluff Condos! Nestled in the Salt Lake Valley with breathtaking Wasatch Mountain backdrops, this community redefines connected mid-size city living.  THE HOME: Fresh, open-concept floor plan with oversized windows & abundant natural light. High-end contemporary finishes throughout.  THE LIFESTYLE: Unbeatable Midvale location close to both outdoor recreation and downtown dining/commutes.  Phase 1 moved fast-secure your spot in Phase 2 today!
#2160331

Midvale

717 W W COHO LN S 203 2F

3 Beds

2 Baths

1,440 Sq.Ft.

$419,980

MLS#: 2160331
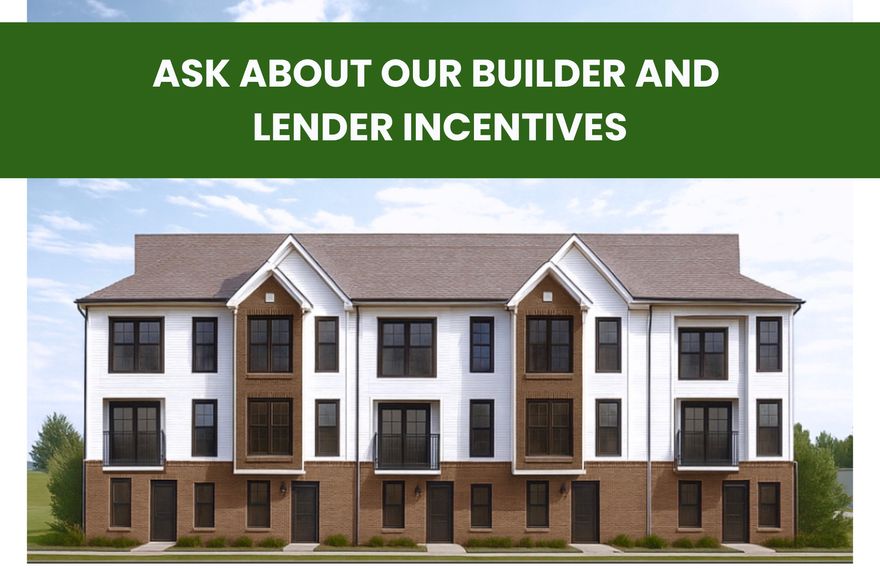
Visit us at our NEW model home! Monday - Friday 10AM-5 PM & Saturday 10AM-4PM. Modern Townhome Living in the Heart of Midvale! Welcome to Cottage at Union Meadows, a new townhome community by Brad Reynolds that blends modern design with everyday comfort. Estimated completion: July/Aug 2026. These 3-bedroom, 2.5-bath homes are thoughtfully designed with Craftsman cabinetry, quartz countertops, durable LVP and tile flooring, and an open-concept layout that invites connection-perfect for entertaining or relaxing at home. Enjoy the flexibility of the bonus flex space, ideal for a home gym, office, or hobby area. The seamless flow between the kitchen, dining, and living areas makes hosting effortless, while the private bedrooms create a peaceful retreat. Located in a prime Midvale location, you'll have quick freeway access and be just moments from the TRAX station, making your commute and daily errands a breeze. Whether you're headed downtown or exploring the Wasatch Front, convenience is always close by. Feel free to tour the community or reach out to the listing agent to set up a showing. Address does not work in maps yet. Please head to 350 W California Drive Midvale 84047. Square footage is a courtesy estimate from builder plans; buyers are encouraged to obtain independent measurements, UNDER CONSTRUCTION. This is an ACTIVE construction site please use caution when visiting.
#2159275

Midvale

366 W CHADAM WAY S 69

3 Beds

2 Baths

1,608 Sq.Ft.

$429,900

MLS#: 2159275
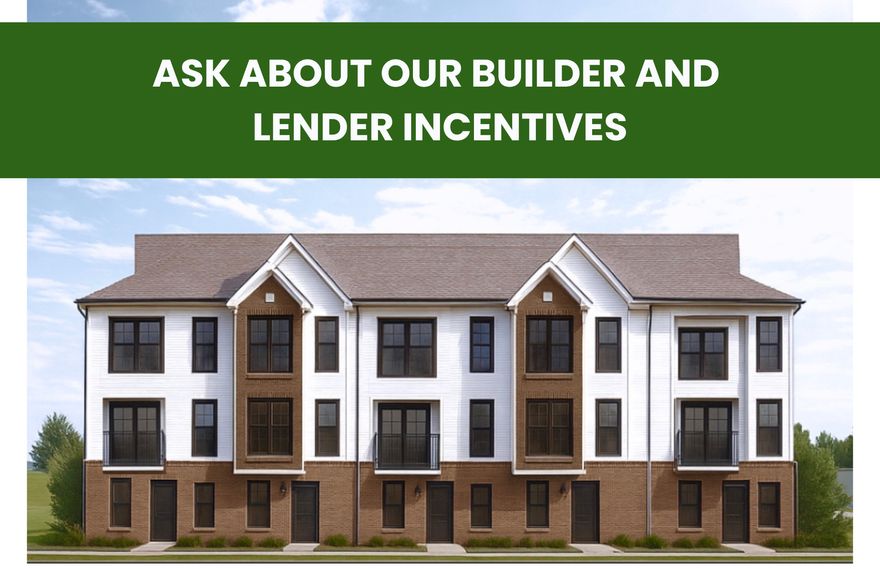
Visit us at our NEW model home! Monday - Friday 10AM-5 PM & Saturday 10AM-4PM. Modern Townhome Living in the Heart of Midvale! Welcome to Cottage at Union Meadows, a new townhome community by Brad Reynolds that blends modern design with everyday comfort. Estimated completion: July/Aug 2026. These 3-bedroom, 2.5-bath homes are thoughtfully designed with Craftsman cabinetry, quartz countertops, durable LVP and tile flooring, and an open-concept layout that invites connection-perfect for entertaining or relaxing at home. Enjoy the flexibility of the bonus flex space, ideal for a home gym, office, or hobby area. The seamless flow between the kitchen, dining, and living areas makes hosting effortless, while the private bedrooms create a peaceful retreat. Located in a prime Midvale location, you'll have quick freeway access and be just moments from the TRAX station, making your commute and daily errands a breeze. Whether you're headed downtown or exploring the Wasatch Front, convenience is always close by. Feel free to tour the community or reach out to the listing agent to set up a showing. Address does not work in maps yet. Please head to 350 W California Drive Midvale 84047. Square footage is a courtesy estimate from builder plans; buyers are encouraged to obtain independent measurements, UNDER CONSTRUCTION. This is an ACTIVE construction site please use caution when visiting.
#2159268

Midvale

372 W CHADAM WAY S 68

3 Beds

2 Baths

1,608 Sq.Ft.

$429,900

MLS#: 2159268

Visit us at our NEW model home! Monday - Friday 10AM-5 PM & Saturday 10AM-4PM. Modern Townhome Living in the Heart of Midvale! Welcome to Cottage at Union Meadows, a new townhome community by Brad Reynolds that blends modern design with everyday comfort. Estimated completion: July/Aug 2026. These 3-bedroom, 2.5-bath homes are thoughtfully designed with Craftsman cabinetry, quartz countertops, durable LVP and tile flooring, and an open-concept layout that invites connection-perfect for entertaining or relaxing at home. Enjoy the flexibility of the bonus flex space, ideal for a home gym, office, or hobby area. The seamless flow between the kitchen, dining, and living areas makes hosting effortless, while the private bedrooms create a peaceful retreat. Located in a prime Midvale location, you'll have quick freeway access and be just moments from the TRAX station, making your commute and daily errands a breeze. Whether you're headed downtown or exploring the Wasatch Front, convenience is always close by. Feel free to tour the community or reach out to the listing agent to set up a showing. Address does not work in maps yet. Please head to 350 W California Drive Midvale 84047. Square footage is a courtesy estimate from builder plans; buyers are encouraged to obtain independent measurements, UNDER CONSTRUCTION. This is an ACTIVE construction site please use caution when visiting.
#2159243

Midvale

376 W CHADAM WAY S 66

3 Beds

2 Baths

1,608 Sq.Ft.

$444,900

MLS#: 2159243
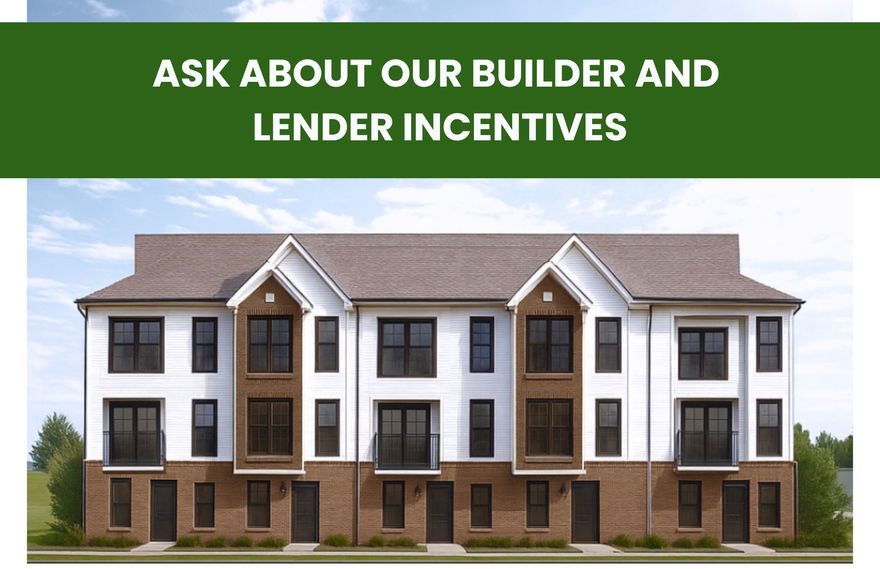
Visit us at our NEW model home! Monday - Friday 10AM-5 PM & Saturday 10AM-4PM. Modern Townhome Living in the Heart of Midvale! Welcome to Cottage at Union Meadows, a new townhome community by Brad Reynolds that blends modern design with everyday comfort. Estimated completion: July/Aug 2026. These 3-bedroom, 2.5-bath homes are thoughtfully designed with Craftsman cabinetry, quartz countertops, durable LVP and tile flooring, and an open-concept layout that invites connection-perfect for entertaining or relaxing at home. Enjoy the flexibility of the bonus flex space, ideal for a home gym, office, or hobby area. The seamless flow between the kitchen, dining, and living areas makes hosting effortless, while the private bedrooms create a peaceful retreat. Located in a prime Midvale location, you'll have quick freeway access and be just moments from the TRAX station, making your commute and daily errands a breeze. Whether you're headed downtown or exploring the Wasatch Front, convenience is always close by. Feel free to tour the community or reach out to the listing agent to set up a showing. Address does not work in maps yet. Please head to 350 W California Drive Midvale 84047. Square footage is a courtesy estimate from builder plans; buyers are encouraged to obtain independent measurements, UNDER CONSTRUCTION. This is an ACTIVE construction site please use caution when visiting.
#2159256

Midvale

374 W CHADAM WAY S 67

3 Beds

2 Baths

1,608 Sq.Ft.

$429,900

MLS#: 2159256
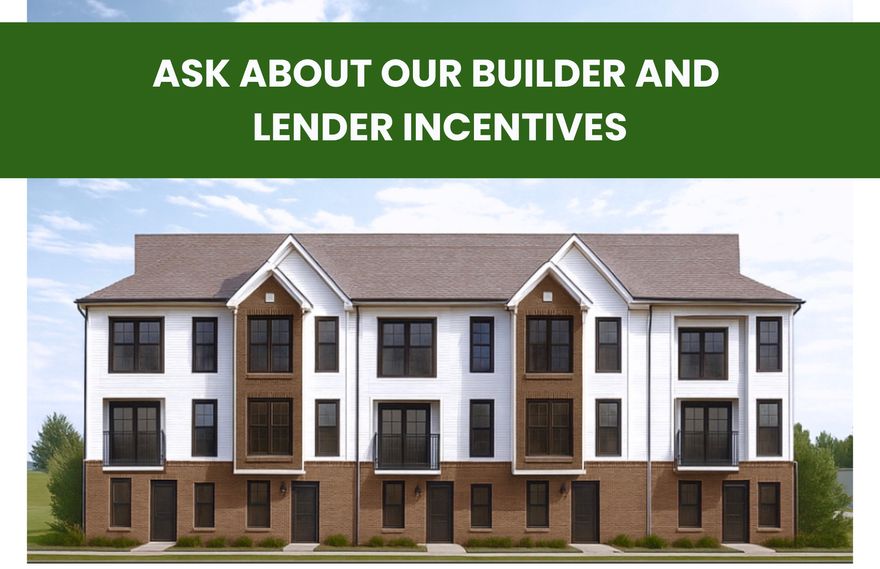
Visit us at our NEW model home! Monday - Friday 10AM-5 PM & Saturday 10AM-4PM. Modern Townhome Living in the Heart of Midvale! Welcome to Cottage at Union Meadows, a new townhome community by Brad Reynolds that blends modern design with everyday comfort. Estimated completion: July/Aug 2026 These 3-bedroom, 2.5-bath homes are thoughtfully designed with Craftsman cabinetry, quartz countertops, durable LVP and tile flooring, and an open-concept layout that invites connection-perfect for entertaining or relaxing at home. Enjoy the flexibility of the bonus flex space, ideal for a home gym, office, or hobby area. The seamless flow between the kitchen, dining, and living areas makes hosting effortless, while the private bedrooms create a peaceful retreat. Located in a prime Midvale location, you'll have quick freeway access and be just moments from the TRAX station, making your commute and daily errands a breeze. Whether you're headed downtown or exploring the Wasatch Front, convenience is always close by. Feel free to tour the community or reach out to the listing agent to set up a showing. Address does not work in maps yet. Please head to 350 W California Drive Midvale 84047. Square footage is a courtesy estimate from builder plans; buyers are encouraged to obtain independent measurements, UNDER CONSTRUCTION. This is an ACTIVE construction site please use caution when visiting.
#2159277

Midvale

362 W CHADAM WAY S 70

3 Beds

2 Baths

1,608 Sq.Ft.

$439,900

MLS#: 2159277
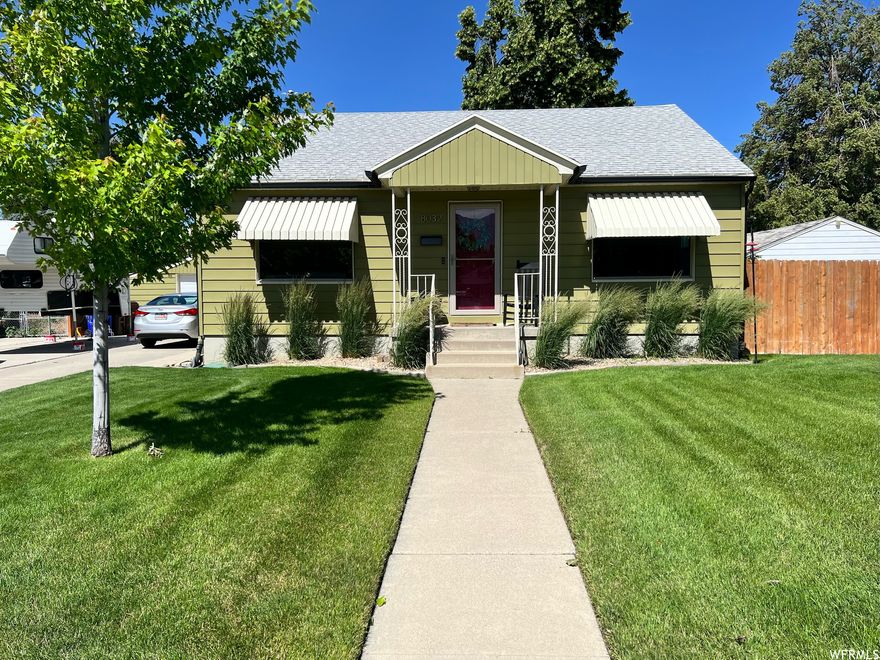
Move in ready home with upgrades throughout,  hardwood floors, updated bathrooms, nice updated kitchen, dishwasher, range, Refrigerator.  Family room down, basement bedroom windows have been enlarged for emergency access, Private back yard with covered patio ,mature trees. Newer furnace and A/C 2022 . Three car wide drive way for lots of extra parking or RV, All new water lines, new electrical throughout the home.
#2159413

Midvale

8032 S ADAMS ST

4 Beds

1 Baths

1,856 Sq.Ft.

$525,000

MLS#: 2159413
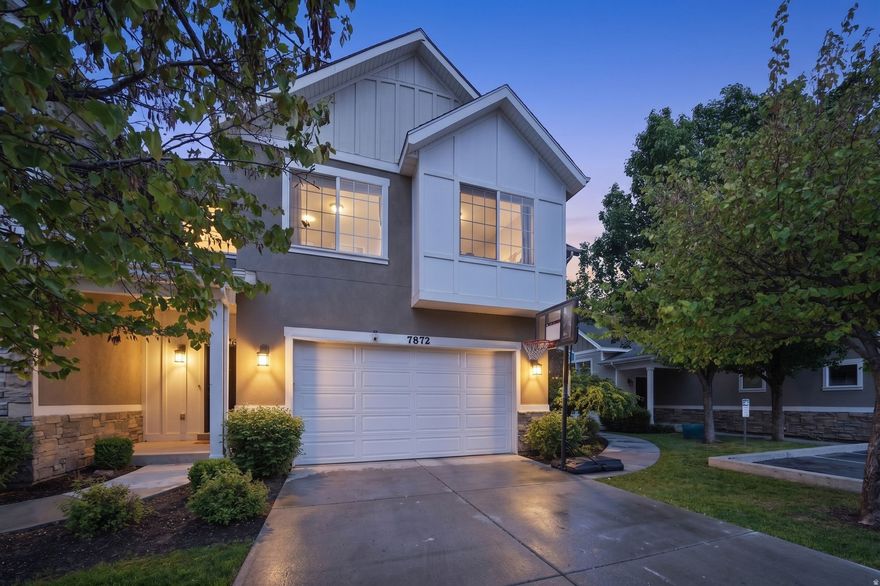
Stop scrolling-your "someday" just became "today." If you've been holding out for a home that refuses to compromise, welcome to the perfect balance of high-end design and low-maintenance luxury. Bathed in natural light, this stunning 4-bedroom townhouse features a sprawling open floor plan designed for effortless entertaining and quiet Sunday mornings alike. Forget the weekend chores; your time is better spent in your private, secluded backyard oasis, soaking in the hot tub under the stars. Perfectly positioned for the modern commuter with elite schools and seamless transit access just minutes away. Your search didn't just end-it leveled up. Bonuses: Updated kitchen granite counter tops, brand new induction range, stainless steel appliances, new LVP flooring throughout, well maintained and clean, located close to the playground and guest parking for the development. *The buyer is advised to obtain an independent measurement. If the square footage or acreage of the property or improvements is of material concern to the buyer, the buyer is responsible for verifying the square footage/acreage measurements and improvements to the buyers satisfaction. HOA includes Exterior maintenance and insurance, Water, Trash, Playground, Picnic Area, Landscape and Snow Removal. Transfer fee's include: $500 Admin Fee & Reinvestment Fee$250, Total $700.  Plus 2 months dues.
#2158256

Midvale

7872 S FARM HOUSE LN

4 Beds

3 Baths

2,286 Sq.Ft.

$575,000

MLS#: 2158256

I don't say this very often but this one is a 'must see'! This extra cute home just underwent a full renovation. This home blends modern upgrades with warm, inviting living spaces. It is so spacious!! The thoughtfully redesigned open floor plan creates seamless flow between the kitchen, dining, and family room - perfect for entertaining or everyday living. Cozy up by the charming brick fireplace, glass front built in cabinets and large windows that fill the home with an abundance of natural light. The custom kitchen features brand-new cabinetry, quartz countertops, and stainless steel appliances. Enjoy peace of mind with extensive updates throughout, including new electrical, recessed can lighting, outlets, switches, newly tiled bathrooms, new faucets and most water lines as well a new electrical panel. New roof w/warranty. The home also features a brand-new high-efficiency furnace and central air conditioning for year-round comfort. Durable LVP flooring throughout offers both style and easy maintenance. The spacious primary bedroom includes dual closets and convenient access to a stackable washer and dryer setup, making everyday living effortless. New bathroom with elegant marble-inspired tile finishes. Downstairs, the fully finished basement offers even more living space with a large family room, two generously sized bedrooms, and a second full bathroom - ideal for guests, family, or a home office setup. The highlight of this property is the oversized, fully landscaped backyard complete with a large garden, one covered patio and one open patio, automatic sprinkler system - perfect for gatherings, play, or relaxing evenings outdoors. Detached 2-car garage with opener for both doors. Tons of parking. Walk to TRAX and parks. Close to freeway and shopping and schools nearby.
#2158406

Midvale

189 W CENTER ST

4 Beds

2 Baths

2,037 Sq.Ft.

$585,000

MLS#: 2158406
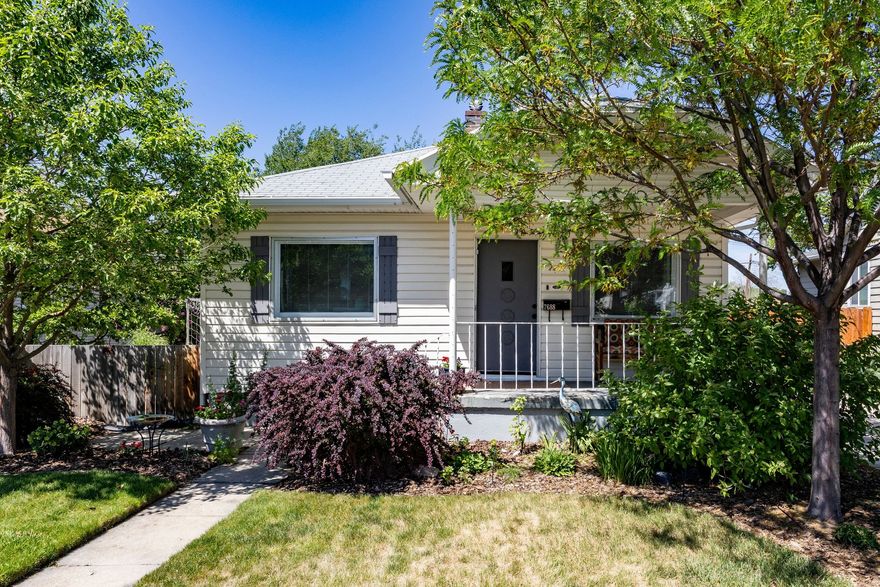
Charming early-1920s bungalow in the heart of Old Midvale featuring darling updated finishes throughout. This cozy home offers 2 bedrooms and 1 bath on the main level, along with inviting living and dining spaces full of character. Downstairs, you'll find a bonus bedroom plus the perfect area for a workshop, hobby space, or additional storage. Situated on a spacious 0.15-acre lot, the property includes a wonderful large shed and still offers plenty of room to build a future garage. A rare blend of vintage charm, functionality, and future potential!
#2157729

Midvale

7688 S GRANT ST W

3 Beds

None Baths

1,775 Sq.Ft.

$435,000

MLS#: 2157729

Charming, Delightful, Affordable Stone & Stucco TOWN HOME in Desirable East Midvale Twin Bridges PUD- Main floor features popular "Great" open kitchen, Semi Formal Dining,- relaxing Warm & Bright family gathering room with fireplace. also 1/2 bath The upper level features Master suite with walk in closet, jetted tub and nice custom shower, large vanity area & private water closet.- 2 additional sizable bedrooms - laundry in hallway- additional full bathroom. The fully finished basement features a storage room and utility room-a 1/2 bathroom-a large family room with an extended area with many possibilities The common parks area around the PUD are very well maintained grounds, walking paths and picnic areas Wonderful heart of the valley area moments to 2 trax stations, freeways, Fashion Place & Union Park, 10-15 minutes to 6 other major shopping, eating, entertainment areas and all things you need or want to do.  Square footage figures are provided as a courtesy estimate only and were obtained from County records .  Buyer is advised to obtain an independent measurement.

266 E TWIN BRIDGES LN S

Message successfully sent.

I agree to receive email communication and understand I can unsubscribe at any time.

I agree to be contacted by OnX Realty via call, email, and text for real estate services. To opt out, you can reply 'stop' at any time or reply 'help' for assistance. You can also click the unsubscribe link in the emails. Message and data rates may apply. Message frequency may vary. Privacy Policy

 - property

Send a message

Message successfully sent.

Preferred Agent

Reason for contacting?

I agree to receive email communication and understand I can unsubscribe at any time.

I agree to be contacted by OnX Realty via call, email, and text for real estate services. To opt out, you can reply 'stop' at any time or reply 'help' for assistance. You can also click the unsubscribe link in the emails. Message and data rates may apply. Message frequency may vary. Privacy Policy

Sign In Sign Out

Virtual Assistant

Would you like to take the next step with this property? We can help you schedule a showing or virtual tour, or send you more details.

Yes, I would like more information.

Thank You for Your Reply, One of Our Agents will contact you as soon as possible

No, maybe later.

Thank you, you can always contact me via email, phone number or through the contact form.

Realhub AI

Lucy - Your AI-Powered Realtor

Update Your Temporary Password

Personalize your search

Enter your email and we'll notify you immediately when new listings match what you're looking for.

or enter email address

Already have an account ? Login here

Continue your home search

I agree to receive communications and understand I can unsubscribe at any time.

I agree to be contacted by OnX Realty via call, email, and text for real estate services. To opt out, you can reply 'stop' at any time or reply 'help' for assistance. You can also click the unsubscribe link in the emails. Message and data rates may apply. Message frequency may vary. Privacy Policy

Already have an account ? Login here

We use cookies

We use cookies primarily for analytics to enhance your experience. By accepting, you agree to our use of these cookies. You can manage your preferences or learn more about our cookies policy.