51 S 4375 W 32

Cedar City, UT 84720
Townhouse; Row-mid

Cedar City, UT 84720
51 S 4375 W 32

$314,900

MLS#: 2152756

Status: Active

Listing provided by: Coldwell Banker Advantage Real Estate Corporation

Listing agent phone: None

Last update: a month ago

On site: a month ago

IRON HAWK TOWNHOMES - Residential

About

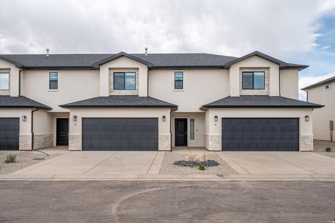
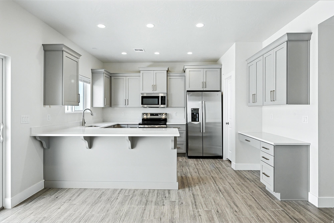
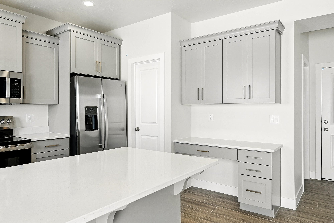
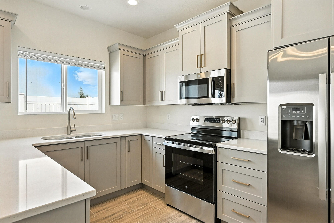
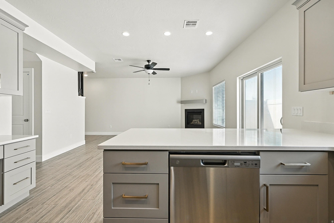
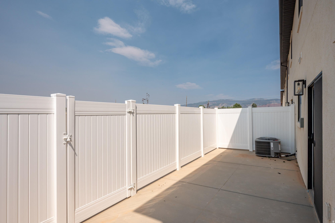
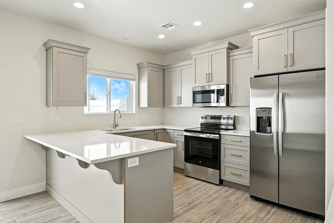
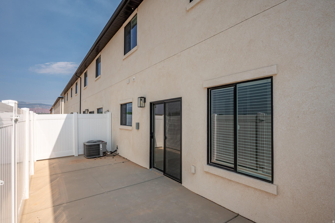
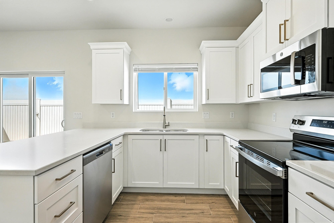
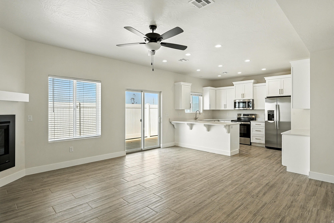
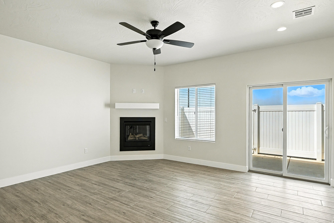
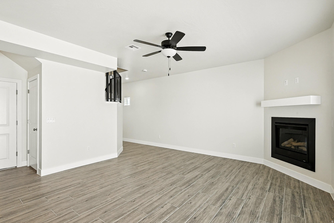
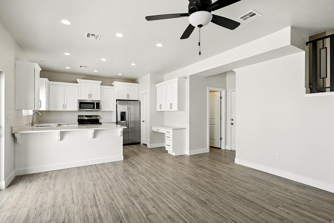
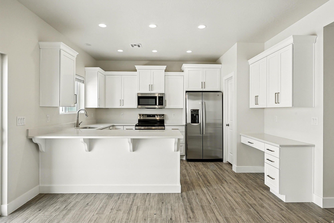
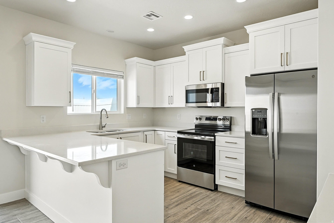
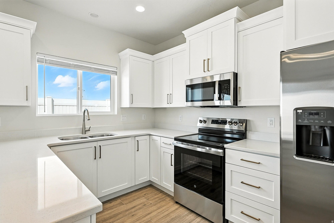
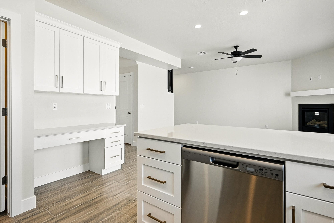
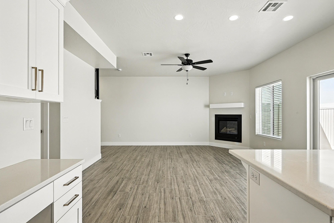

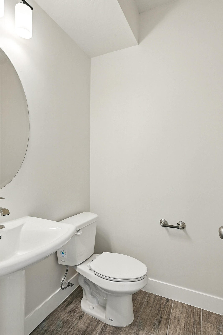
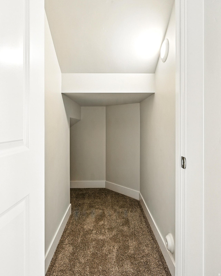
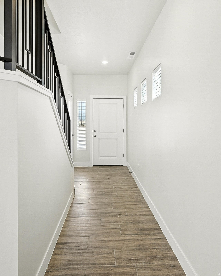
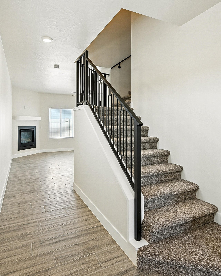
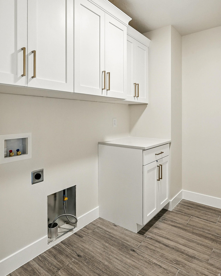
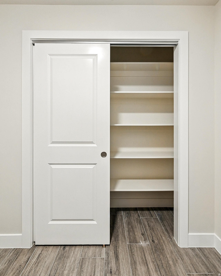
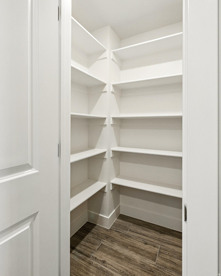
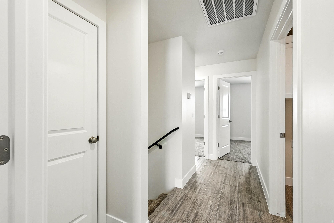
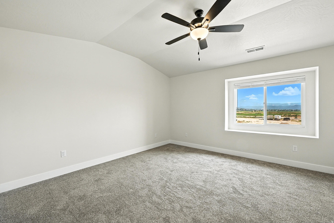
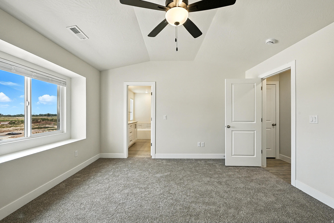
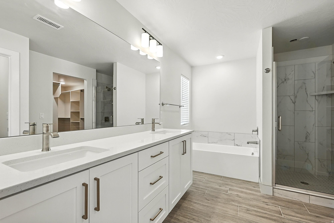
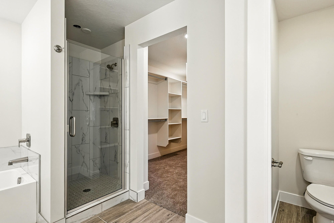
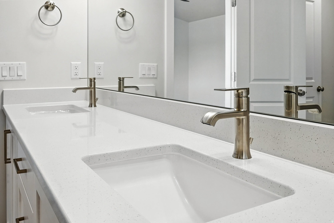
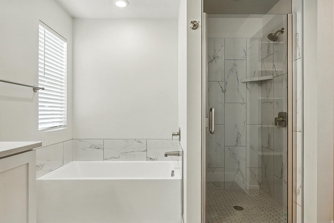
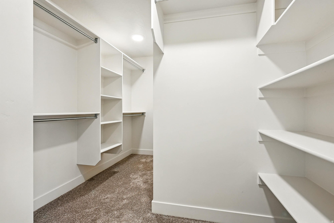
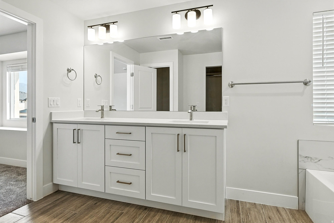
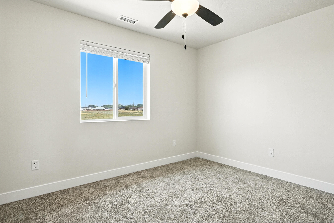
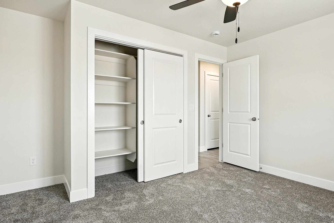
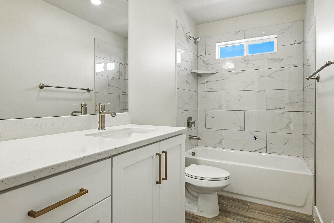
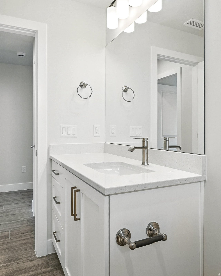
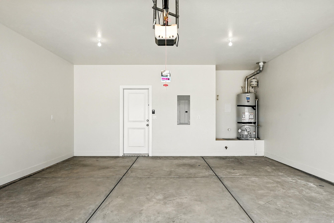
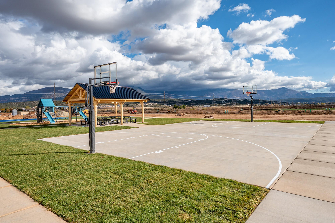
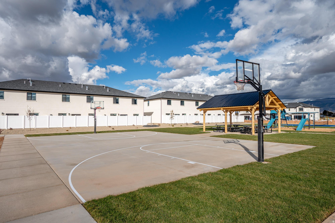
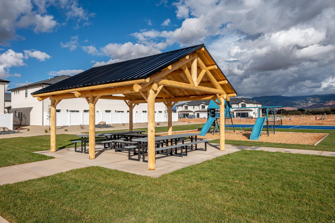
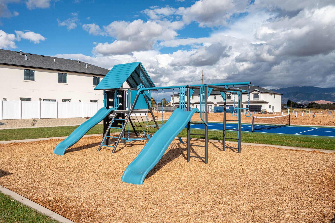
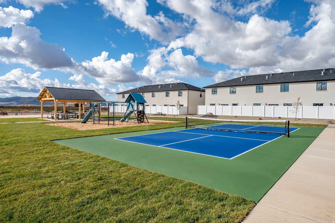
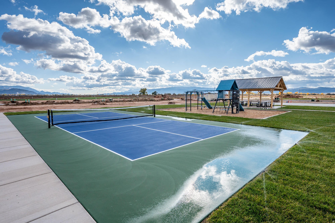
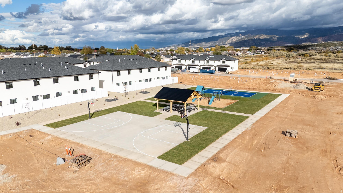
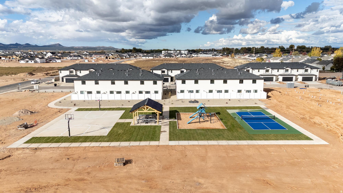
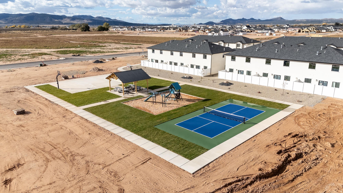
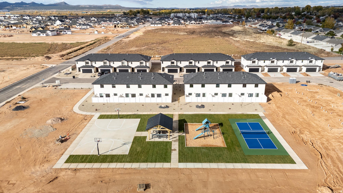
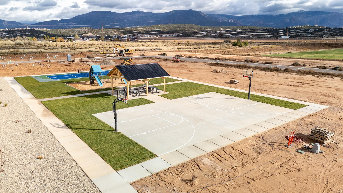
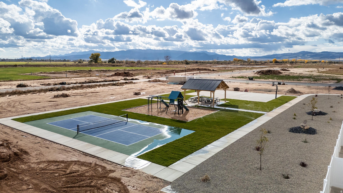
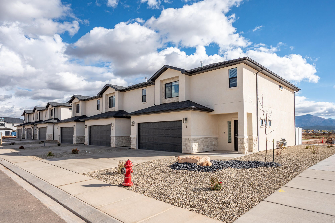
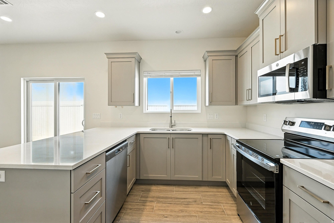
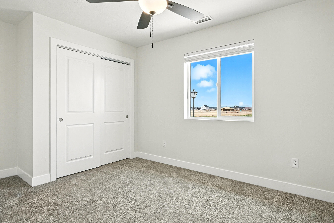
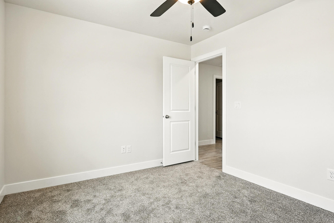
Spacious 3-bedroom, 2.5-bath townhomes with 1,716 sq. ft. over two levels. Built with 2x6 exterior walls and extra insulation, plus R-13 insulated shared walls for efficiency, comfort, and privacy. Interiors feature quartz countertops, tile flooring, carpeted bedrooms, and a master suite with separate tub, tiled shower, and walk-in closet. Homes include fridge, range, microwave, dishwasher, and window coverings. Community amenities include pickleball, basketball, playground, and pavilion. Iron Hawk Townhomes offer modern design, quality construction, and exceptional value.

Property

Beds

3

Full Baths

2

1/2 Baths

None

3/4 Baths

1

Year Built

2025

Sq.Footage

1,716

Features

Features & Amenities

Interior

  • Total Bedrooms

    3

  • Bathrooms

    2

  • 3/4 Bathrooms

    1

  • Basement YN

    NO

  • Cooling YN

    YES

  • Cooling

    Central Air

  • Fireplace YN

    NO

  • Heating YN

    YES

  • Heating

    Fireplace Insert, Forced Air

  • Pet friendly

    N/A

Exterior

  • Garage

    No

  • Construction Materials

    Asphalt, Frame, Stone, Stucco

  • Parking

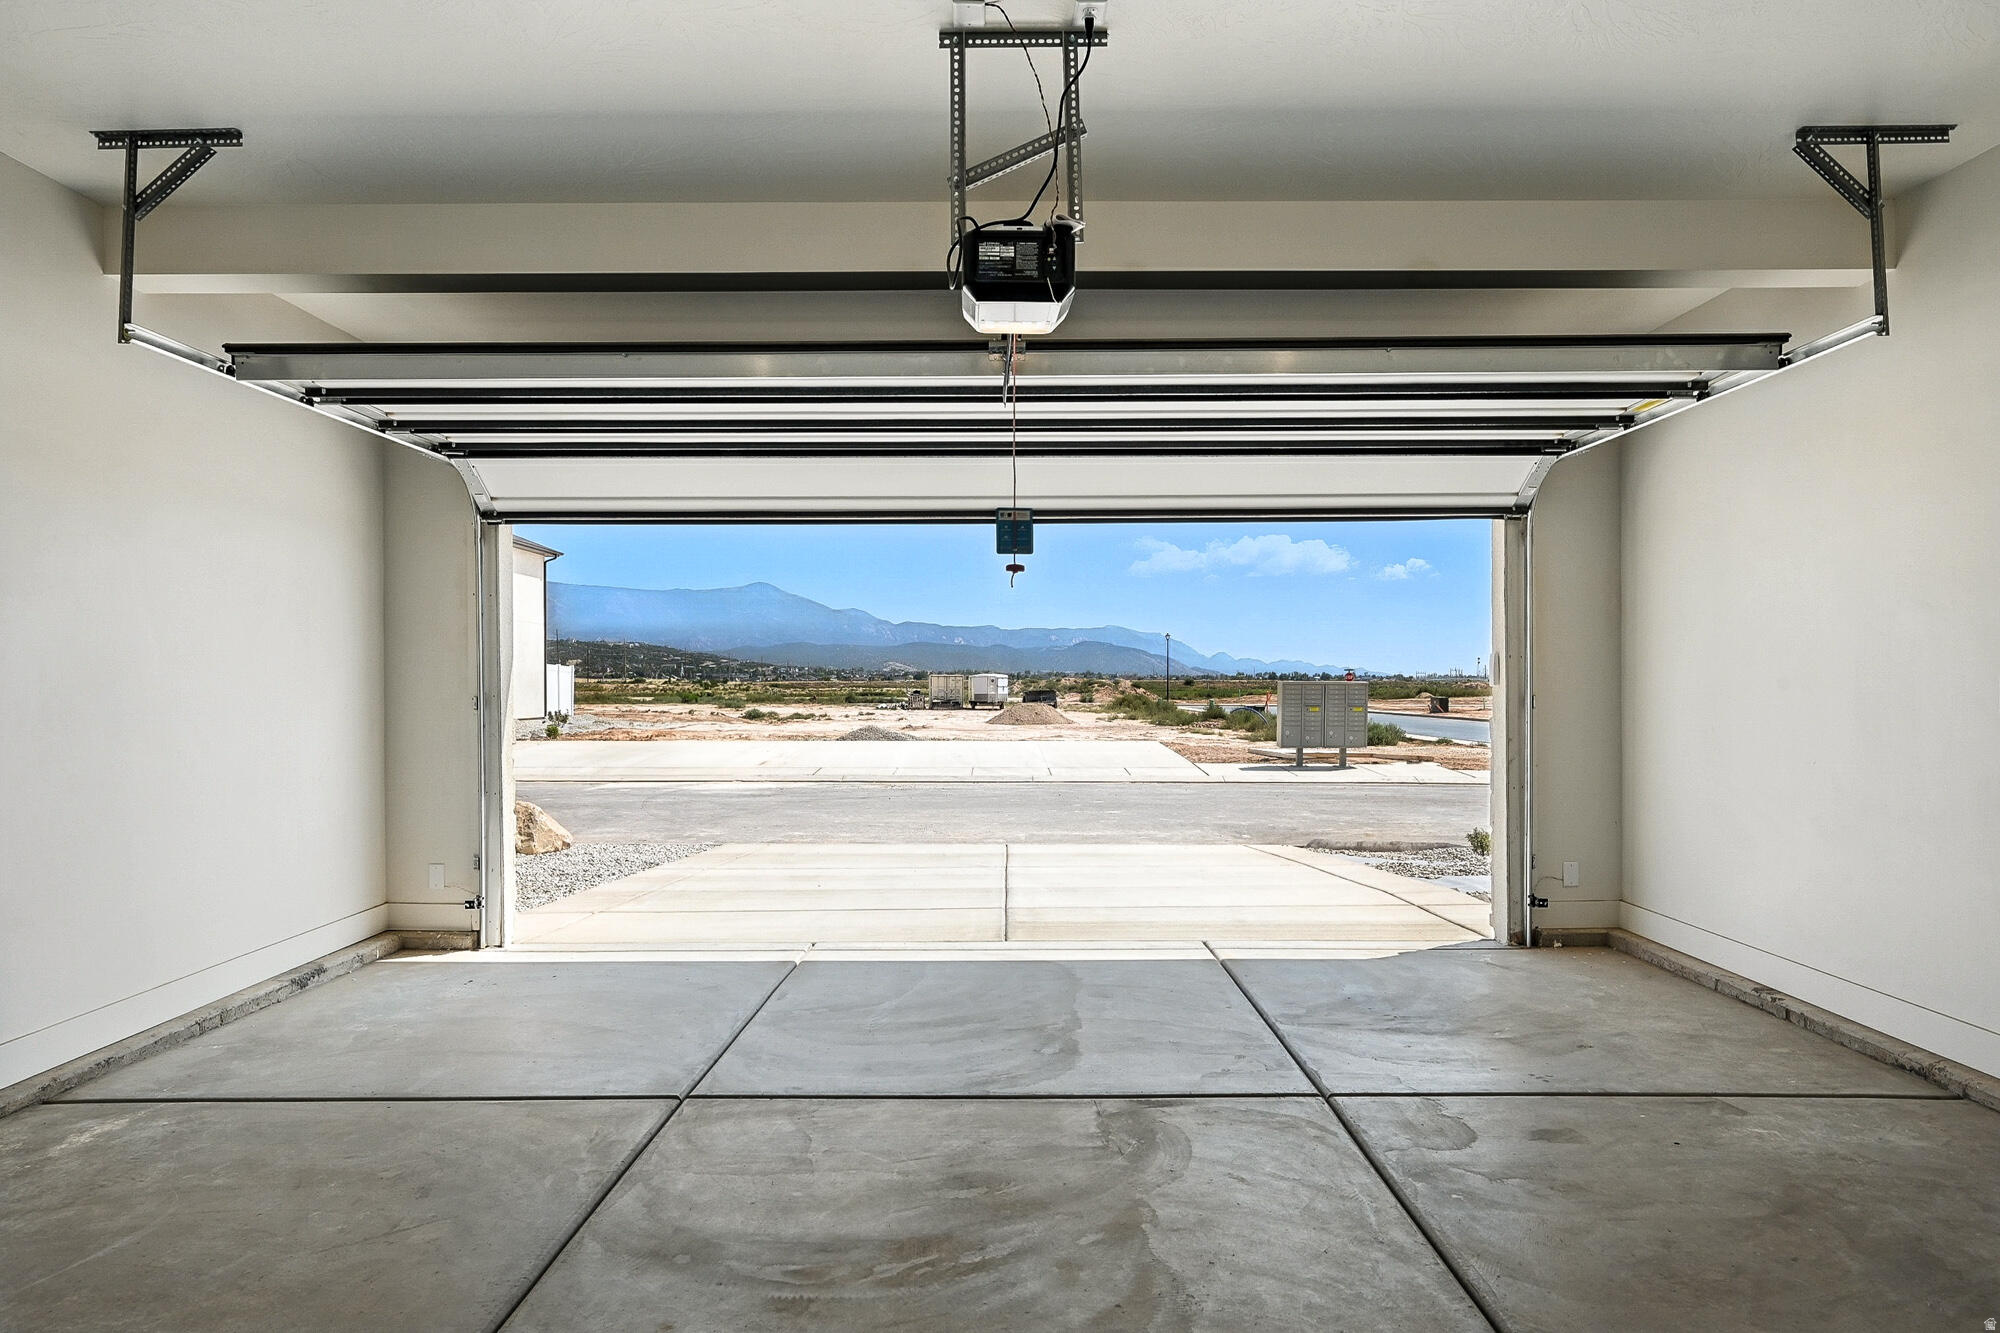
    Attached

  • Patio and Porch Features

    Patio

  • Pool

    No

Area & Lot

  • Lot Size(acres)

    0.03

  • Lot Size(square feet)

    1306.8

  • Property Type

    Residential

  • Property Sub Type

    Townhouse

  • Architectural Style

    Townhouse; Row-mid

Price

  • Sales Price

    $314,900

  • Tax Amount

    $1,300

  • Zoning

    R-3

  • Sq. Footage

    1, 716

  • Price/SqFt

    $183

HOA

  • Association

    YES

  • Association Fee

    $140

  • Association Fee Frequency

    Monthly

  • Association Fee Includes

    N/A

School District

  • Elementary School

    Iron

  • Middle School

    Cedar Middle School

  • High School

    Cedar

Property Features

  • Stories

    2

  • New Construction

    NO

  • Association Amenities

    Playground, Snow Removal, Water

  • Senior Community YN

    NO

Schedule

Schedule a Showing

Showing scheduled successfully.

What is 3 + 4 ?


Change time

Mortgage calculator

Estimate your monthly mortgage payment, including the principal and interest, property taxes, and HOA. Adjust the values to generate a more accurate rate.

Your payment

Principal and Interest:

$

Property taxes:

$

HOA fees:

$

Total loan payment:

$

Total interest amount:

$

Location

  • County

    Iron

  • Elementary School

    Iron

  • Middle School

    Cedar Middle School

  • High School

    Cedar

Listing Courtesy of Jim Rushton , Coldwell Banker Advantage Real Estate Corporation

RealHub Information is provided exclusively for consumers' personal, non-commercial use, and it may not be used for any purpose other than to identify prospective properties consumers may be interested in purchasing. All information deemed reliable but not guaranteed and should be independently verified. All properties are subject to prior sale, change or withdrawal. RealHub website owner shall not be responsible for any typographical errors, misinformation, misprints and shall be held totally harmless.

Agent Damon Luke

Damon Luke

President / Real Estate Advisor

Call Damon today to schedule a private showing.


* Listings on this website come from the FMLS IDX Compilation and may be held by brokerage firms other than the owner of this website. The listing brokerage is identified in any listing details. Information is deemed reliable but is not guaranteed. If you believe any FMLS listing contains material that infringes your copyrighted work please click here to review our DMCA policy and learn how to submit a takedown request.© 2024 FMLS.

Properties

Related properties

New on site 1 day ago
Located in the welcoming Cedar Bend community in Cedar City, this move-in ready home offers easy, stress-free living in a great location close to schools, parks, shopping, and everyday conveniences. Whether you're a first-time home buyer, looking for a low-maintenance 2nd home, or searching for a smart investment opportunity, this home checks all the boxes.

Inside, you'll find 3 bedrooms, 2.5 baths, stylish LVP flooring, quartz countertops, subway tile backsplash, soft-close cabinets, and stainless steel appliances that bring a clean, modern feel throughout the home. The open layout creates a warm, family-friendly atmosphere perfect for gathering, relaxing, or entertaining.

Step outside to enjoy the private fully fenced yard and covered patio--ideal for kids, pets, summer BBQs, or quiet evenings at home. With thoughtful upgrades, modern finishes, and a location that makes everyday living simple, this Cedar Bend home is ready for its next chapter.
#26-272746

Cedar City

3050 N 175 E

3 Beds

None Baths

1,420 Sq.Ft.
$285,000
MLS#: 26-272746
New on site 3 days ago
Price reduced
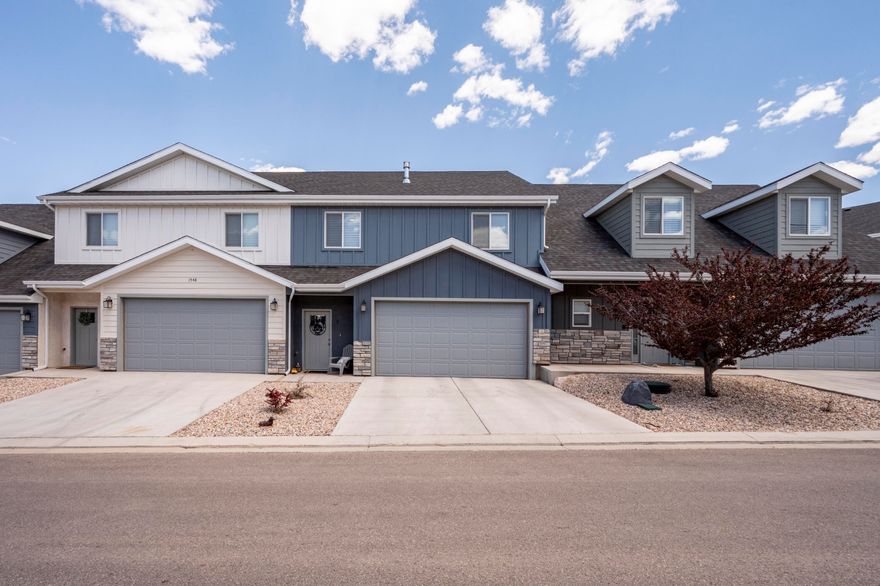
Welcome home to this cute and inviting townhome in Cedar City! Featuring 3 bedrooms and 2.5 bathrooms, this home offers a warm and homey feel with comfortable living spaces and a functional layout. Whether you're looking for a first home, investment property, or low-maintenance living, this property checks the boxes. Enjoy the convenience of being just a short drive to shopping while still having a cozy place to call home. Don't miss the opportunity to own this charming townhome in a great location!
#26-272668

Cedar City

1548 W Pyrite LN B

3 Beds

None Baths

1,638 Sq.Ft.

$299,000

MLS#: 26-272668
New on site 3 days ago
Investors dream home or first time home buyer starter home. This cute home has the following upgrades: roof(2018), HVAC(2020), water heater(2023), flooring(2022),front door(2022),front window(2022), freshly painted LR/Dining/master bath. Currently replacing weatherstrip on all doors and replacing all door knobs as well as re-keying. This home comes with owner owned Solar panels and system with equal payment setup=$15 per month.  Seller concessions $5K. In addition to the home there is a 330 SF detached shop (2025) which includes cabinets, shelving, fume hood, hydroponic garden, mini-split and can easily be converted into a mother in-law apartment/ casita/rentable residence. The shop has metal siding and roofing with an outside wash basin.
#26-272702

Cedar City

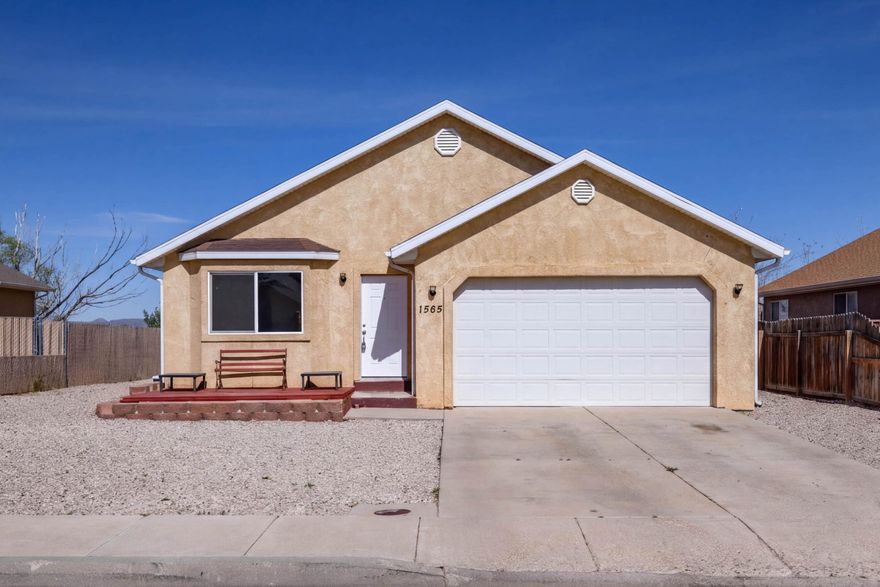
1565 N North Cedar Blvd

3 Beds

None Baths

1,194 Sq.Ft.

$335,000

MLS#: 26-272702
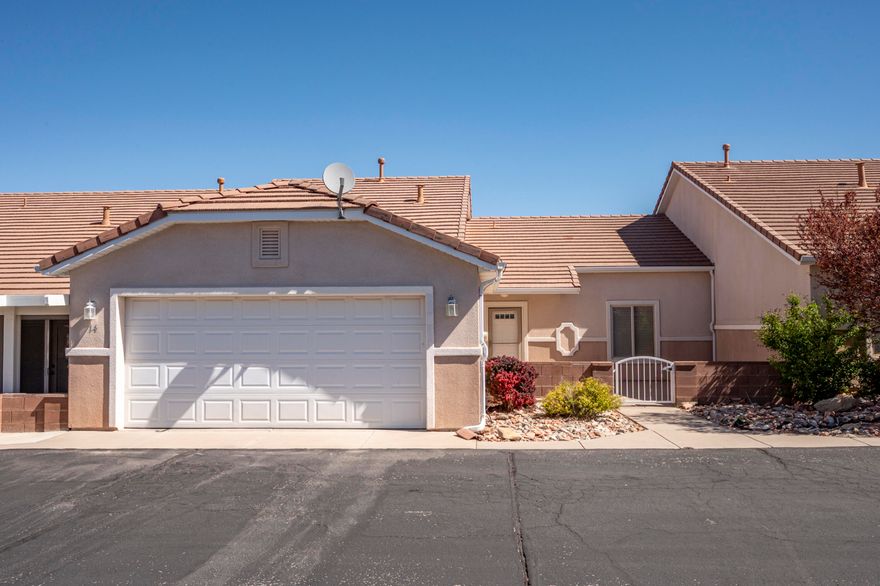
Homes in the desirable Seasons at Mesa Hills don't come along often--this is your opportunity to live in a truly loved neighborhood! Just a short walk to The Lake on the Hill, Cedar City Aquatic Center, and Park Discovery, this location blends convenience and lifestyle perfectly. Details you'll love; vaulted ceilings, a cozy fireplace, and a spacious kitchen with a large island and abundant cabinetry. The primary suite features double sinks, a walk-in closet, and a relaxing jetted tub. Enjoy a spacious courtyard, covered back patio, and a 2-car garage. Backing to 700 South, you'll appreciate the added privacy of no direct rear neighbors. Community clubhouse with full kitchen, large gathering/dining space, and grassy area makes hosting friends and family a breeze. Come see for yourself!
#26-272477

Cedar City

2155 W 700 S #14

3 Beds

None Baths

1,758 Sq.Ft.

$340,000

MLS#: 26-272477
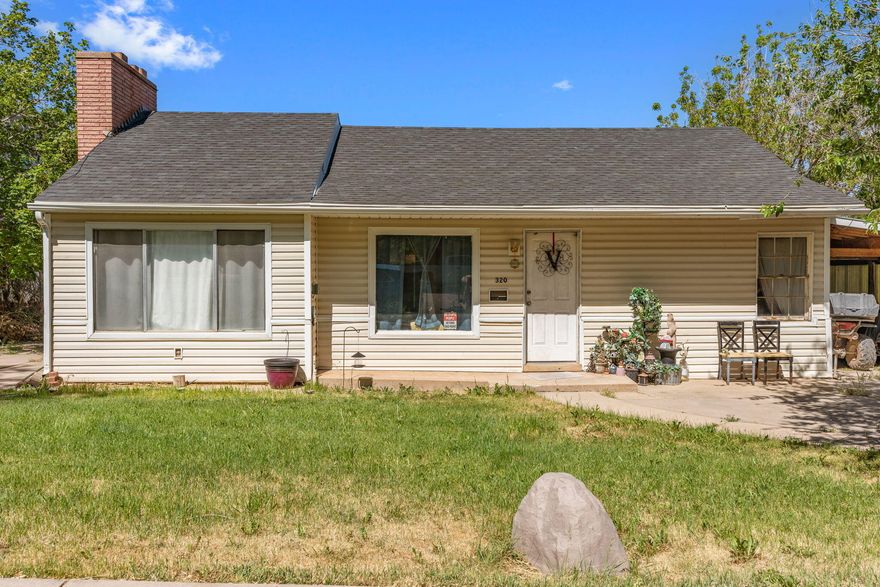
Charming home in the heart of Cedar City offering convenience, comfort, and small-town charm. Located at 320 S 100 E, this property is just minutes from downtown shopping, dining, schools, and Southern Utah University. Featuring a functional layout, and a great location, this home is perfect for full-time living, a second home, or an investment opportunity. Enjoy easy access to outdoor recreation, local events, and everything Cedar City has to offer.
#26-272455

Cedar City

320 S 100 E

4 Beds

None Baths

1,968 Sq.Ft.

$340,000

MLS#: 26-272455

Homes in the desirable Seasons at Mesa Hills don't come along often-this is your opportunity to live in a truly loved neighborhood! Just a short walk to The Lake on the Hill, Cedar City Aquatic Center, and Park Discovery, this location blends convenience and lifestyle perfectly. Details you'll love; vaulted ceilings, a cozy fireplace, and a spacious kitchen with a large island and abundant cabinetry. The primary suite features double sinks, a walk-in closet, and a relaxing jetted tub. Enjoy a spacious courtyard, covered back patio, and a 2-car garage. Backing to 700 South, you'll appreciate the added privacy of no direct rear neighbors. Community clubhouse with full kitchen, large gathering/dining space, and grassy area makes hosting friends and family a breeze. Come see for yourself!
#2158879

Cedar City

2155 W 700 S 14

3 Beds

2 Baths

1,758 Sq.Ft.

$340,000

MLS#: 2158879
Price reduced
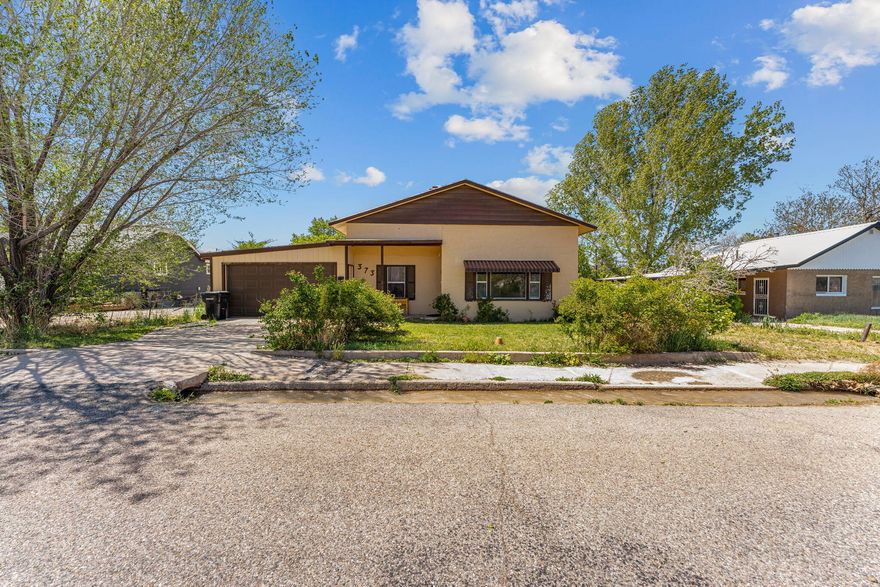
Perfect Location within walking distance of SUU! Zoned R2-2, giving potential for a second unit to be built. In great condition. An extended space garage for storage and a wonderful, roomy lot for all of your backyard, gardening dreams, complete with irrigation water shares! Come fall in love today!
#26-271619

Cedar City

373 N 400 W

3 Beds

None Baths

1,507 Sq.Ft.

$318,000

MLS#: 26-271619

Discover a stunning townhome that combines the charm of a custom home with affordability. It features 9 ft. ceilings on the main level, luxury vinyl plank flooring throughout the main floor and bathrooms, with upgraded carpet in the bedrooms and upstairs hallways. The kitchen is equipped with stainless steel appliances, a gas range, quartz countertops, a subway tile backsplash, and soft-close cabinets. The living room showcases a shiplap accent wall and stylish lighting. The master bathroom includes his and her sinks. Comes with a two-car garage and a fenced backyard with a covered patio. Don't miss your chance--call today to schedule a showing!
#2158831

Cedar City

3053 N 125 E

3 Beds

2 Baths

1,420 Sq.Ft.

$287,500

MLS#: 2158831

Discover a stunning townhome that combines the charm of a custom home with affordability. It features 9 ft. ceilings on the main level, luxury vinyl plank flooring throughout the main floor and bathrooms, with upgraded carpet in the bedrooms and upstairs hallways. The kitchen is equipped with stainless steel appliances, a gas range, quartz countertops, a subway tile backsplash, and soft-close cabinets. The living room showcases a shiplap accent wall and stylish lighting. The master bathroom includes his and her sinks. Comes with a two-car garage and a fenced backyard with a covered patio. Don't miss your chance--call today to schedule a showing!
#26-272471

Cedar City

3053 N 125 E

3 Beds

None Baths

1,420 Sq.Ft.

$287,500

MLS#: 26-272471

Opportunity, space, and a layout that just works. This 3 bed, 2 bath home offers an easy, functional flow with space to update and make it your own over time.

Enjoy covered front and back patios for year-round outdoor living, a large backyard with room to create, entertain, or simply relax, and ample parking--a valuable combination. Mature trees provide shade and natural beauty, along with an apple tree that adds charm and character to the outdoor space. A detached shed offers additional storage or potential workshop space, adding even more flexibility.
#26-272031

Cedar City

350 N Highland DR

3 Beds

None Baths

1,620 Sq.Ft.

$315,000

MLS#: 26-272031

Spacious 3-bedroom, 2.5-bath townhomes with 1,716 sq. ft. over two levels. Built with 2x6 exterior walls and extra insulation, plus R-13 insulated shared walls for efficiency, comfort, and privacy. Interiors feature quartz countertops, tile flooring, carpeted bedrooms, and a master suite with separate tub, tiled shower, and walk-in closet. Homes include fridge, range, microwave, dishwasher, and window coverings. Community amenities include pickleball, basketball, playground, and pavilion. Iron Hawk Townhomes offer modern design, quality construction, and exceptional value.

51 S 4375 W 32

Message successfully sent.

I agree to receive email communication and understand I can unsubscribe at any time.

I agree to be contacted by OnX Realty via call, email, and text for real estate services. To opt out, you can reply 'stop' at any time or reply 'help' for assistance. You can also click the unsubscribe link in the emails. Message and data rates may apply. Message frequency may vary. Privacy Policy

 - property

Send a message

Message successfully sent.

Preferred Agent

Reason for contacting?

I agree to receive email communication and understand I can unsubscribe at any time.

I agree to be contacted by OnX Realty via call, email, and text for real estate services. To opt out, you can reply 'stop' at any time or reply 'help' for assistance. You can also click the unsubscribe link in the emails. Message and data rates may apply. Message frequency may vary. Privacy Policy

Sign In Sign Out

Virtual Assistant

Would you like to take the next step with this property? We can help you schedule a showing or virtual tour, or send you more details.

Yes, I would like more information.

Thank You for Your Reply, One of Our Agents will contact you as soon as possible

No, maybe later.

Thank you, you can always contact me via email, phone number or through the contact form.

Realhub AI

Lucy - Your AI-Powered Realtor

Update Your Temporary Password

Personalize your search

Enter your email and we'll notify you immediately when new listings match what you're looking for.

or enter email address

Already have an account ? Login here

Continue your home search

I agree to receive communications and understand I can unsubscribe at any time.

I agree to be contacted by OnX Realty via call, email, and text for real estate services. To opt out, you can reply 'stop' at any time or reply 'help' for assistance. You can also click the unsubscribe link in the emails. Message and data rates may apply. Message frequency may vary. Privacy Policy

Already have an account ? Login here

We use cookies

We use cookies primarily for analytics to enhance your experience. By accepting, you agree to our use of these cookies. You can manage your preferences or learn more about our cookies policy.