
867 S MATHILDA DR 244
Saratoga Springs, UT 84045



About
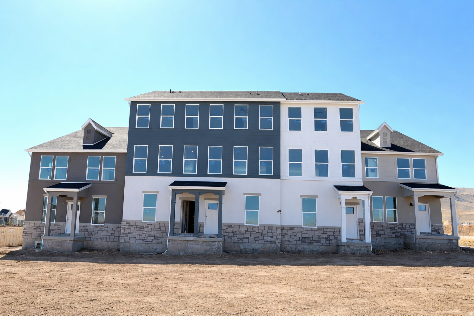
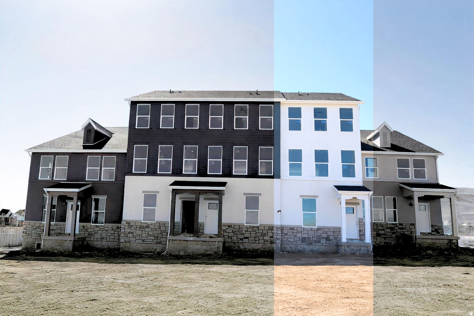
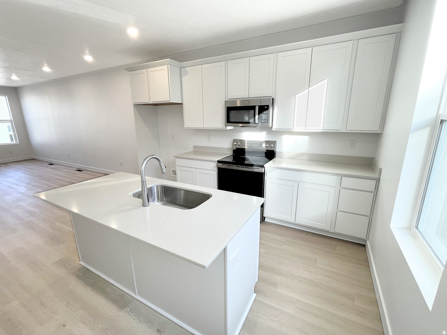
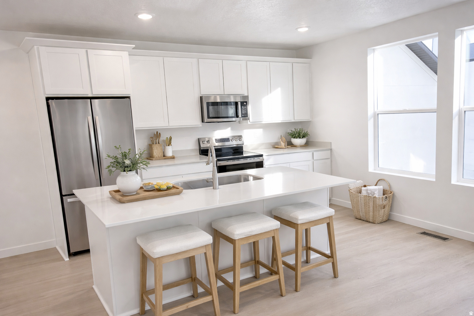
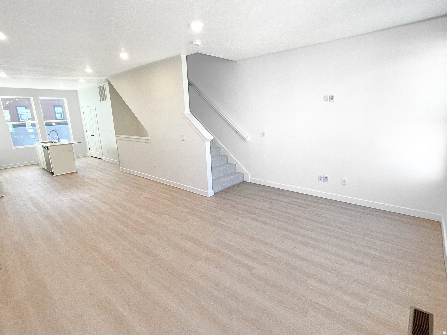
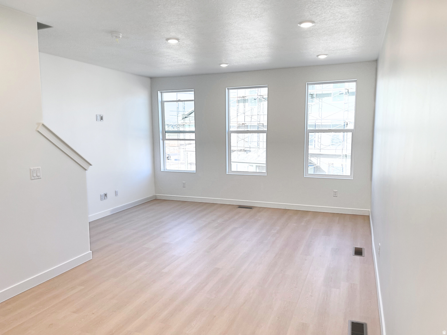
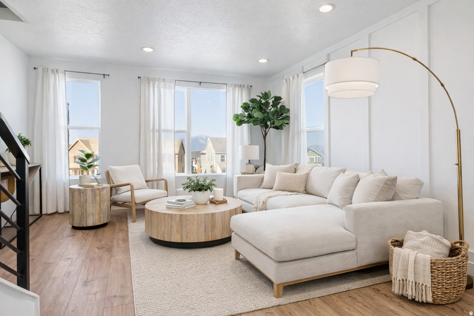
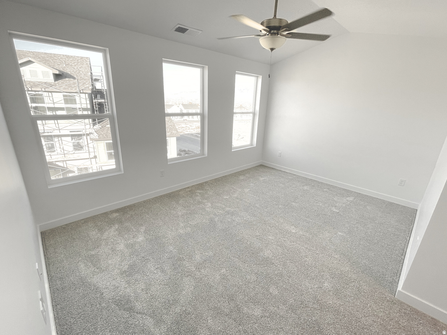
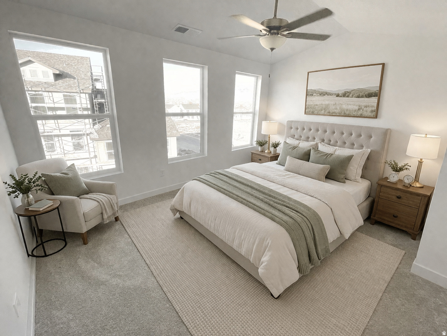
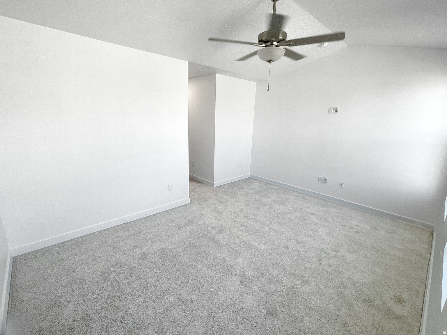
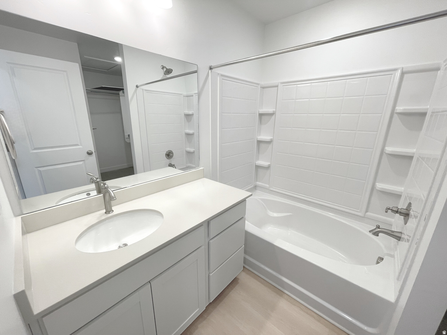
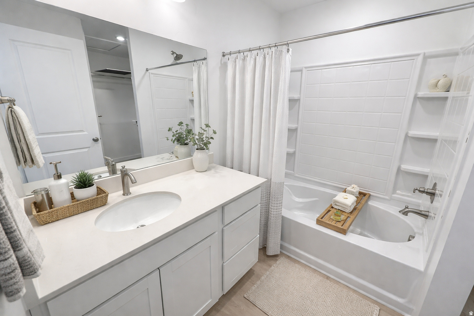
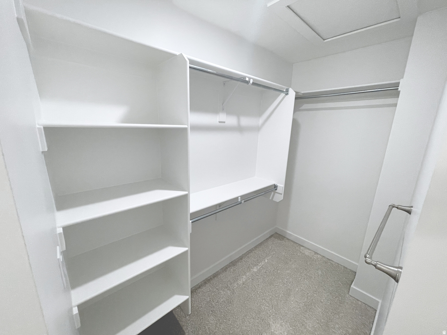
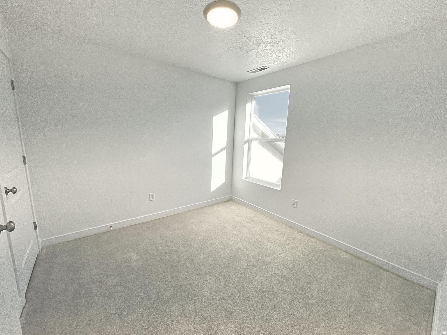
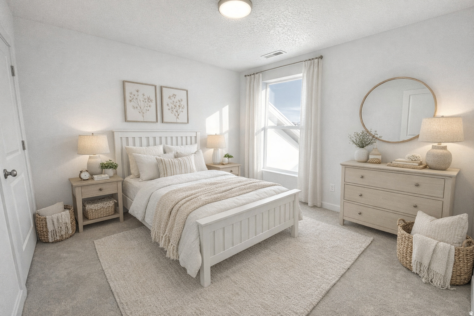
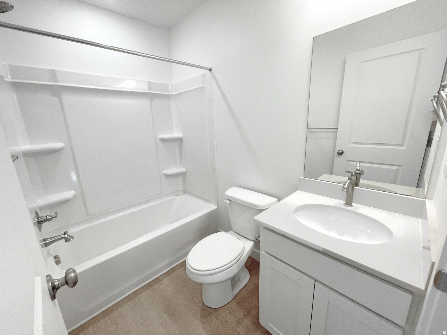
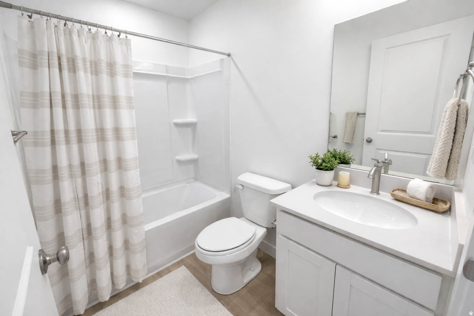
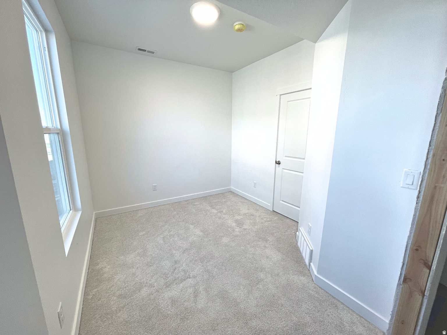
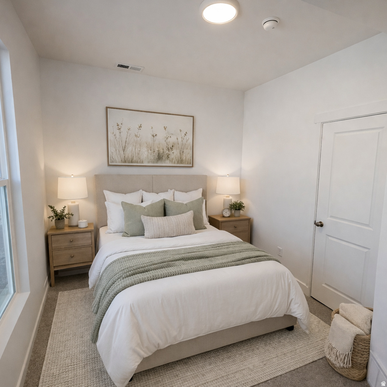
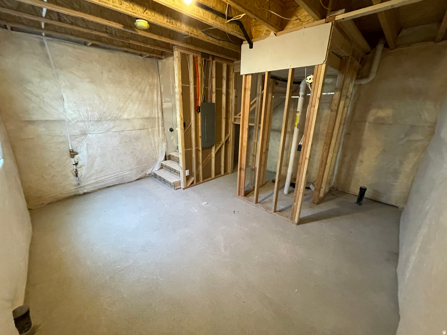
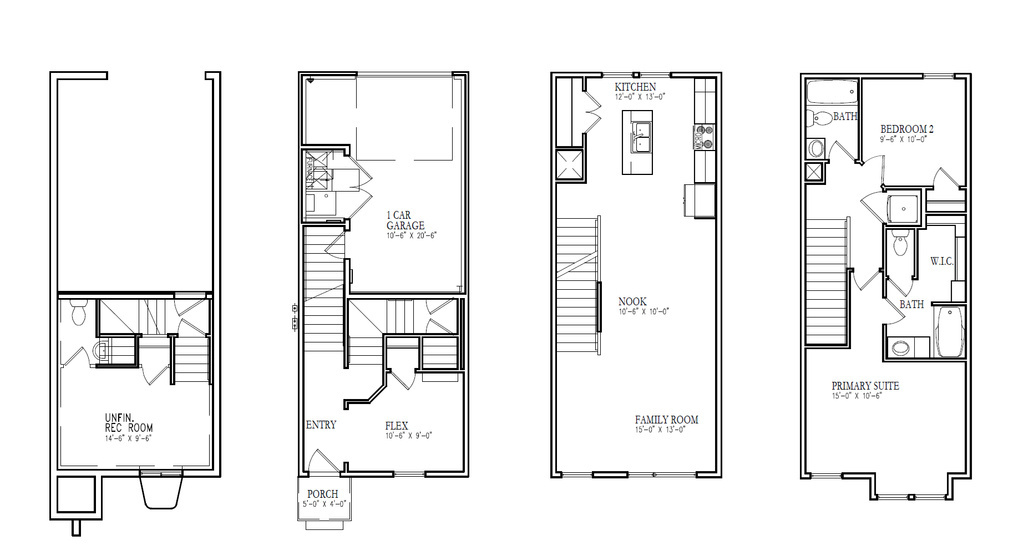
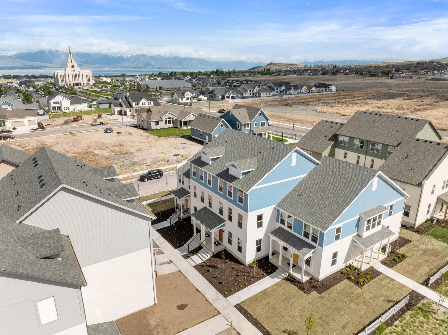
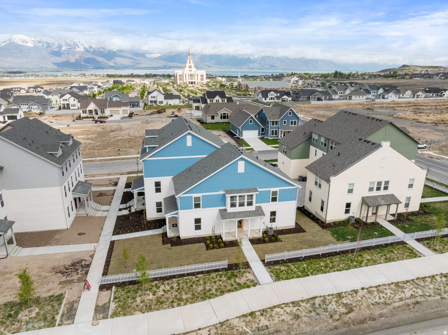
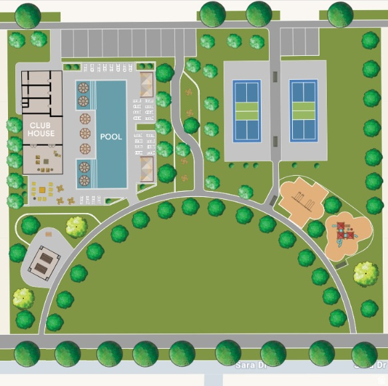
Discover the Cameron floor plan at Beacon Pointe by Destination Homes in Saratoga Springs. This thoughtfully designed new construction townhome offers approximately 1,826 sq. ft., 3 bedrooms, 2 bathrooms, and a 1-car garage with an unfinished basement offering future expansion potential. The bright, open-concept layout features quartz countertops, upgraded cabinetry, stainless steel appliances, a large kitchen island, and spacious living and dining areas filled with natural light. Upstairs, the primary suite includes a walk-in closet and spa-inspired bathroom, while two additional bedrooms provide flexible space for guests, a home office, or everyday living. Buyer incentives may be available through Destination Homes and preferred lender First Colony Mortgage. Financing programs, including temporary rate buydown options and down payment assistance programs for qualified buyers, may also be available. Contact listing agent and lender for current availability, qualifications, terms, and conditions. Homeowners enjoy low-maintenance living with HOA services that include high-speed fiber internet, exterior landscaping, and snow removal. Community amenities include a pool, pickleball courts, parks, playgrounds, and scenic walking trails. Conveniently located near Utah Lake, shopping, dining, major commuter routes, and the Silicon Slopes employment corridor. Community is located approximately two streets west of the Saratoga Springs Temple area. Photos may include staged or similar homes. Actual features, finishes, floorplans, elevations, and options may vary.
Property
Beds
3
Full Baths
2
1/2 Baths
None
Year Built
2026
Sq.Footage
1,826
Features
Features & Amenities
Interior
-
Other Interior Features
Walk-In Closet(s), Vaulted Ceiling(s)
-
Total Bedrooms
3
-
Bathrooms
2
-
Basement YN
YES
-
Cooling YN
YES
-
Cooling
Ceiling Fan(s), Central Air
-
Fireplace YN
NO
-
Heating YN
YES
-
Heating
Central, Natural Gas, Forced Air
-
Main Level Bedrooms
1
-
Pet friendly
N/A
Exterior
-
Garage
Yes
-
Garage spaces
1
-
Construction Materials
Stone, Stucco, Cement Siding
-
Parking
Attached, Garage
-
Pool
No
-
Waterfront YN
NO
-
View
Lake
Area & Lot
-
Lot Size(acres)
0.02
-
Lot Size(square feet)
871.2
-
Property Type
Residential
-
Property Sub Type
Townhouse
-
Architectural Style
Townhouse; Row-mid
Price
-
Sales Price
$399,990
-
Tax Amount
$1
-
Zoning
RES
-
Sq. Footage
1, 826
-
Price/SqFt
$219
HOA
-
Association
YES
-
Association Fee
$215
-
Association Fee Frequency
Monthly
-
Association Fee Includes
N/A
School District
-
Elementary School
Alpine
-
Middle School
Lake Mountain
-
High School
Westlake
Property Features
-
Stories
4
-
New Construction
NO
-
Association Amenities
Insurance, Maintenance, Picnic Area, Playground, Pool, Snow Removal
-
Senior Community YN
NO
Schedule
Schedule a Showing
Showing scheduled successfully.
Mortgage calculator
Estimate your monthly mortgage payment, including the principal and interest, property taxes, and HOA. Adjust the values to generate a more accurate rate.
Your payment
Principal and Interest:
$
Property taxes:
$
HOA fees:
$
Total loan payment:
$
Total interest amount:
$
Location
-
County
Utah
-
Elementary School
Alpine
-
Middle School
Lake Mountain
-
High School
Westlake

Listing Courtesy of Ryan Bailey , Destination Real Estate
RealHub Information is provided exclusively for consumers' personal, non-commercial use, and it may not be used for any purpose other than to identify prospective properties consumers may be interested in purchasing. All information deemed reliable but not guaranteed and should be independently verified. All properties are subject to prior sale, change or withdrawal. RealHub website owner shall not be responsible for any typographical errors, misinformation, misprints and shall be held totally harmless.

Damon Luke
President / Real Estate Advisor
Call Damon today to schedule a private showing.
Phone (801) 882-4009
Email Damon@OnXrealty.com

* Listings on this website come from the FMLS IDX Compilation and may be held by brokerage firms other than the owner of this website. The listing brokerage is identified in any listing details. Information is deemed reliable but is not guaranteed. If you believe any FMLS listing contains material that infringes your copyrighted work please click here to review our DMCA policy and learn how to submit a takedown request.© 2024 FMLS.
Properties
Related properties
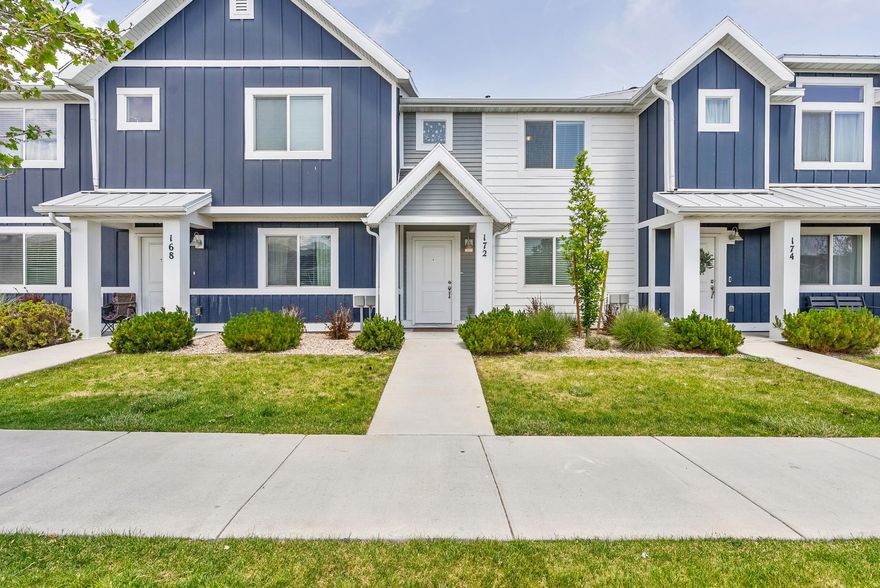
Saratoga Springs
172 E LEGACY PKWY
3 Beds
2 Baths
1,385 Sq.Ft.
$379,000
MLS#: 2160024
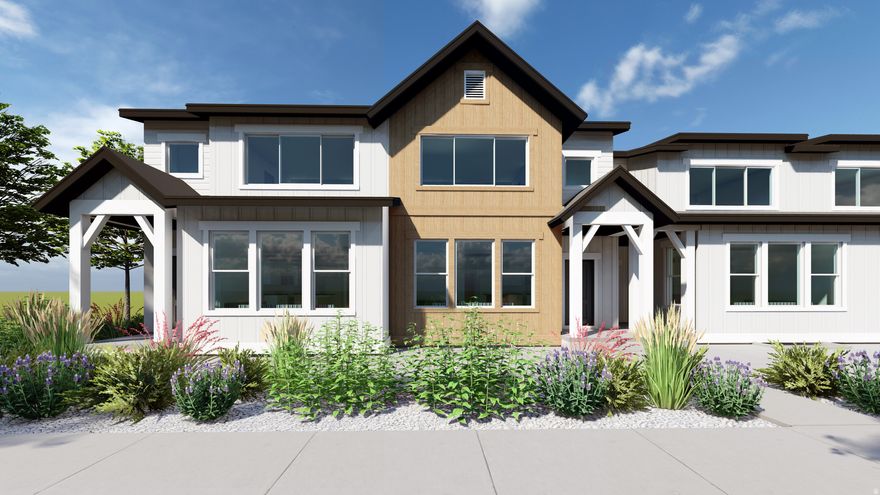
Saratoga Springs
1684 W VIOLA LN 3024
3 Beds
2 Baths
2,689 Sq.Ft.
$452,900
MLS#: 2159508
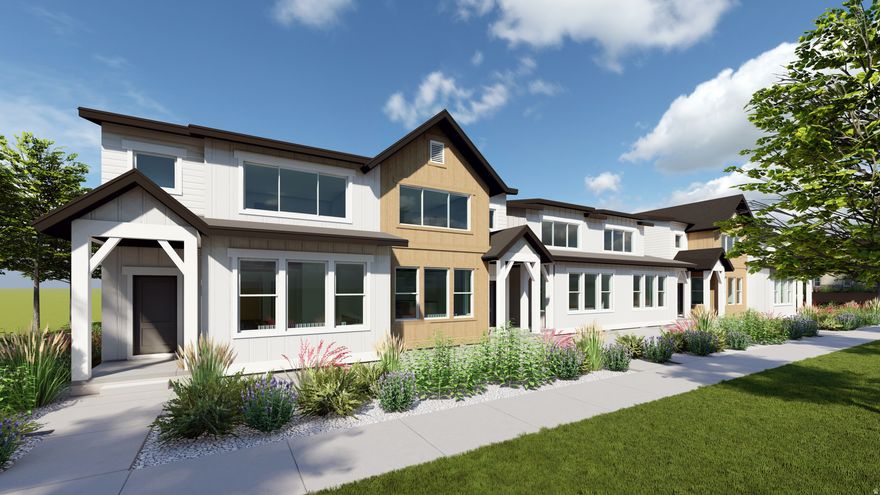
Saratoga Springs
1688 W VIOLA LN N 3023
3 Beds
2 Baths
2,355 Sq.Ft.
$449,900
MLS#: 2159509
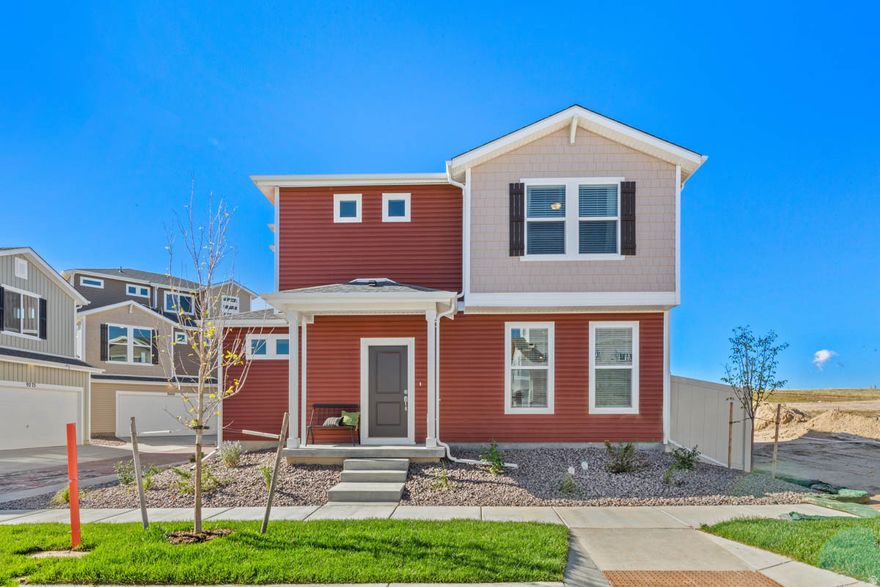
Saratoga Springs
351 E KANAB CREEK DR
3 Beds
2 Baths
1,464 Sq.Ft.
$449,990
MLS#: 2159308
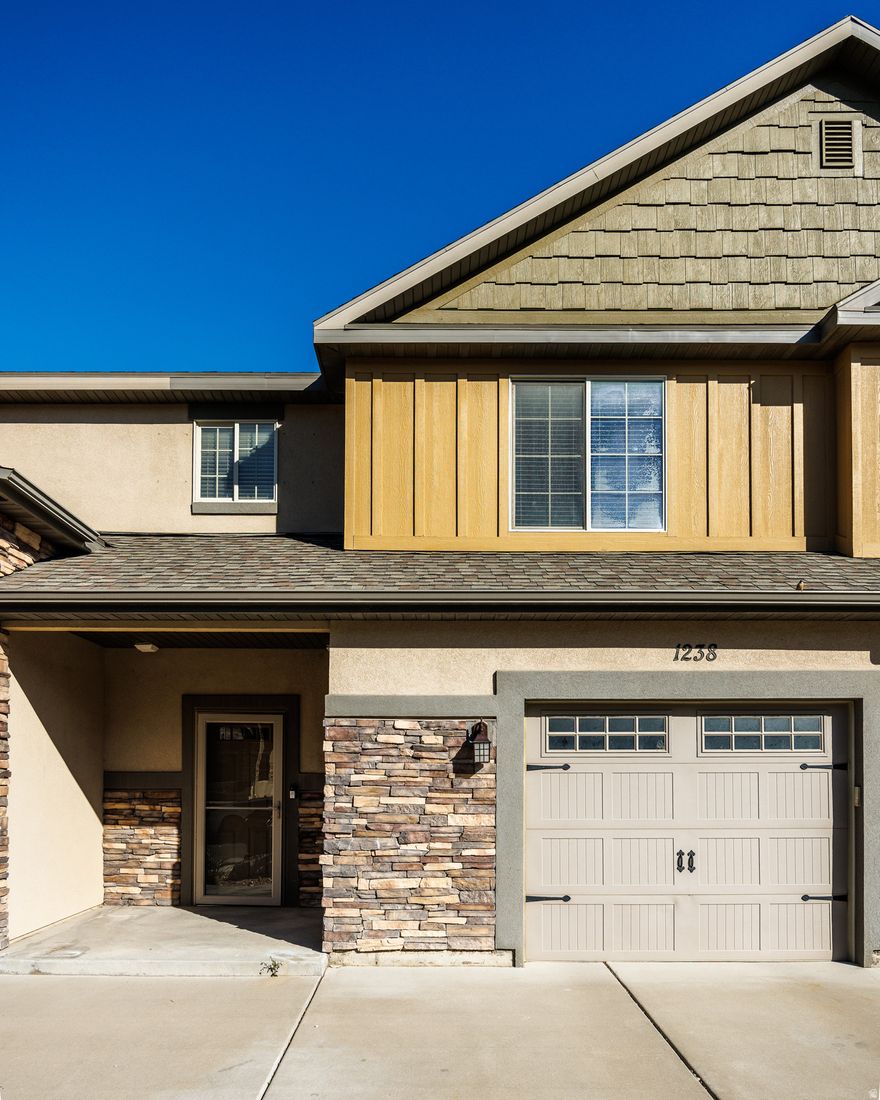
Saratoga Springs
1238 N BAYCREST DR E
3 Beds
2 Baths
1,722 Sq.Ft.
$372,000
MLS#: 2158988

Saratoga Springs
931 W HAVORSEN PKWY 225
3 Beds
2 Baths
2,364 Sq.Ft.
$469,990
MLS#: 2159034
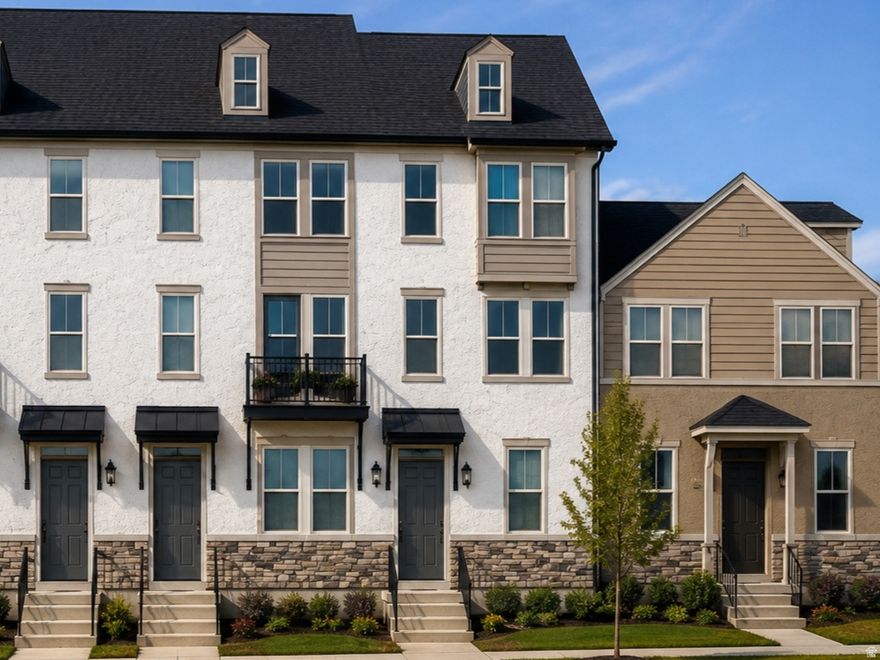
Saratoga Springs
929 W HAVORSEN PKWY 224
3 Beds
2 Baths
1,826 Sq.Ft.
$414,990
MLS#: 2159107
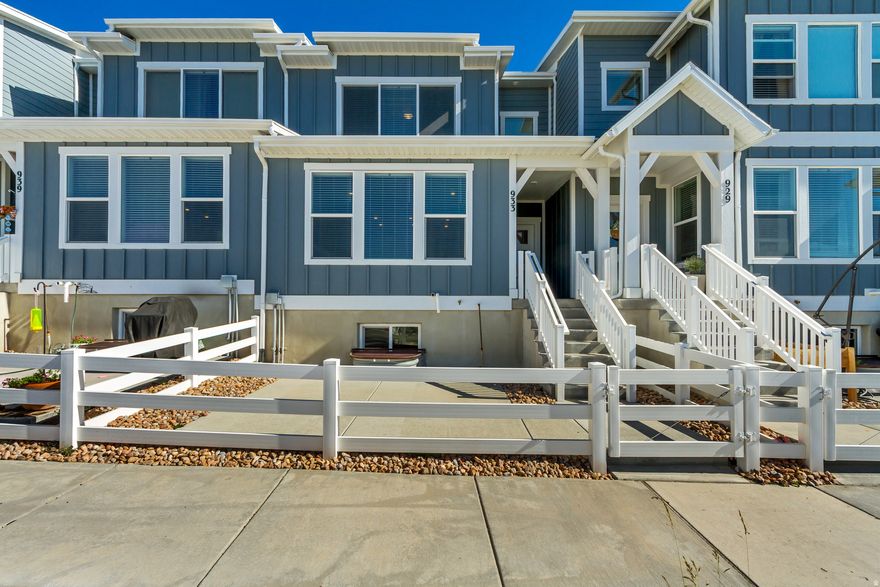
Saratoga Springs
933 W LITTLE TIGER CT N 555
3 Beds
2 Baths
2,463 Sq.Ft.
$435,000
MLS#: 2158817
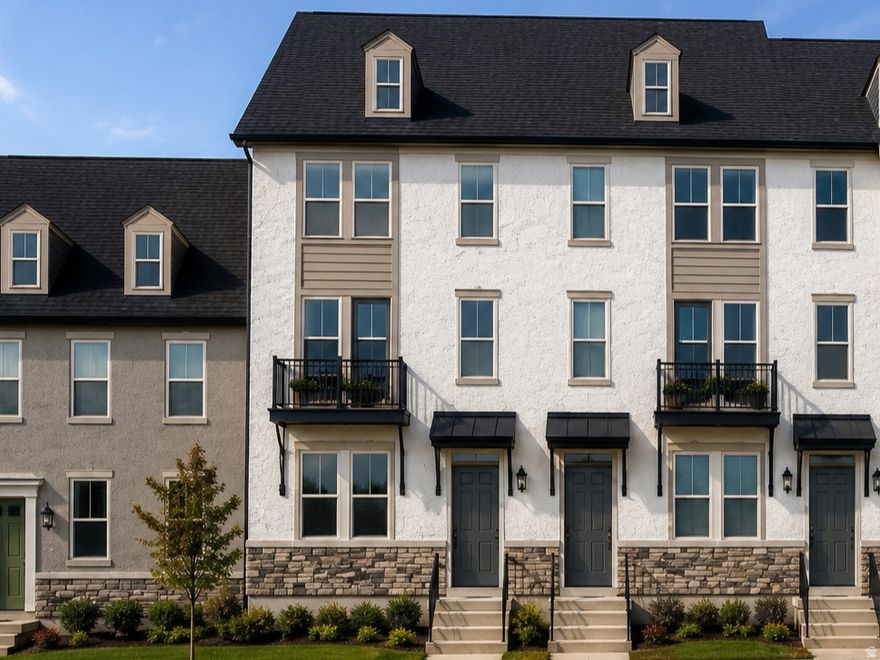
Saratoga Springs
923 W HALVORSEN PKWY 222
4 Beds
2 Baths
2,601 Sq.Ft.
$469,990
MLS#: 2159090
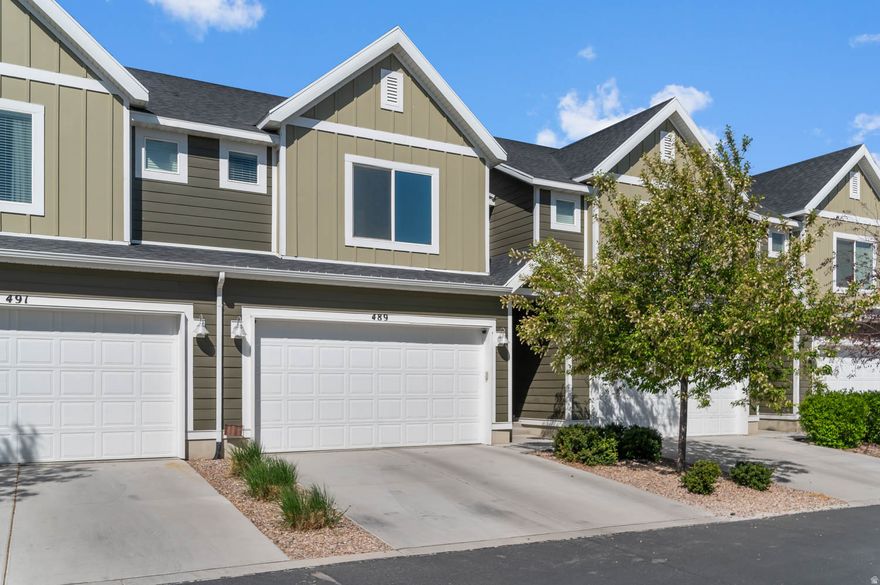
Saratoga Springs
489 S DAY DREAM LN
3 Beds
2 Baths
2,400 Sq.Ft.
$445,000
MLS#: 2157818
