6137 W TRIPLE CROWN LN S

Herriman, UT 84096
Stories: 2

Herriman, UT 84096
6137 W TRIPLE CROWN LN S

$774,900

MLS#: 2152341

Status: Active

Listing provided by: Netlogix Realty

Listing agent phone: None

Last update: 16 days ago
On site: a month ago

ESTATES AT ROSE CREEK - Residential

About

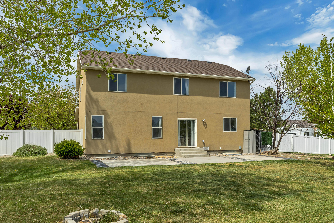
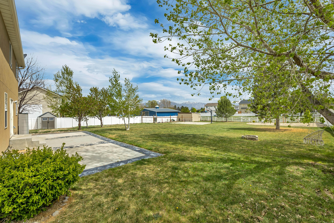
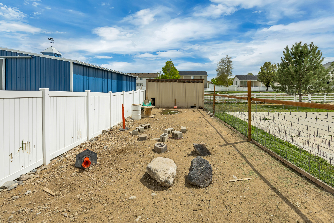
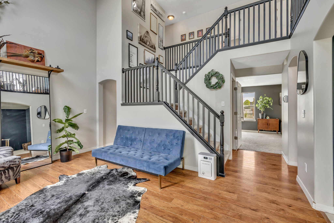
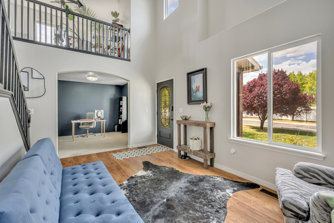
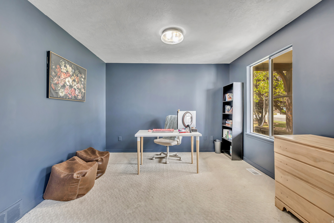
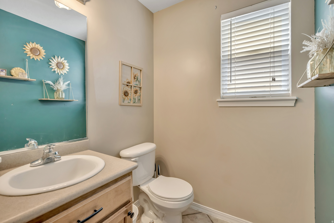
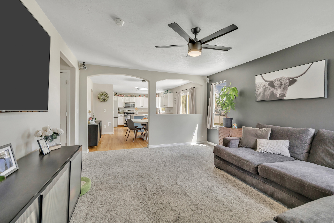
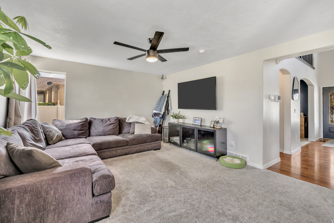
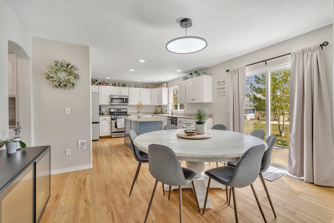
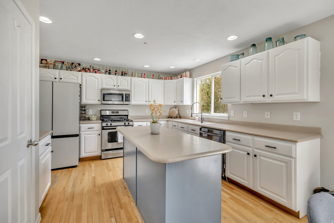
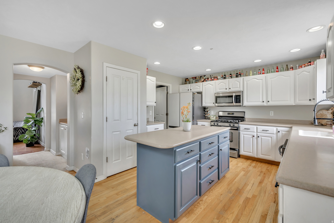
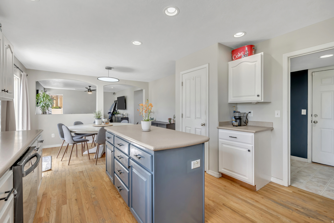
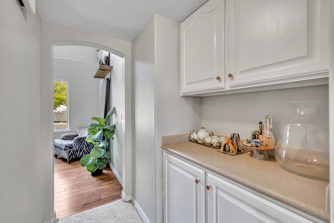
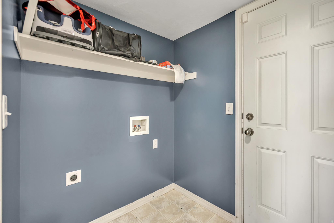
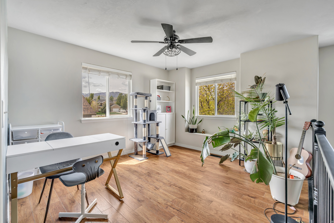
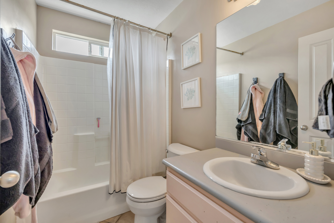
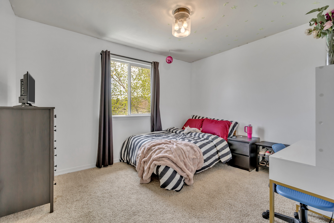
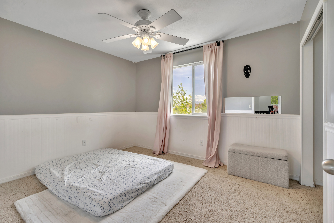
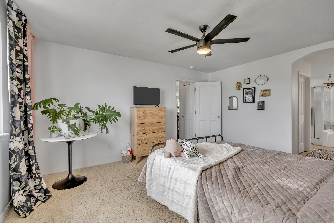
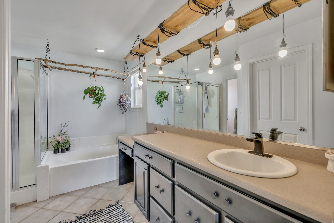
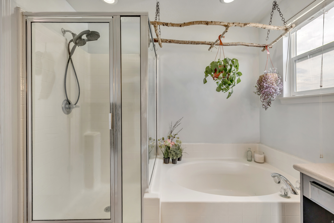
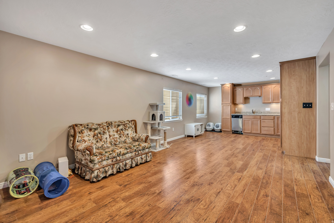
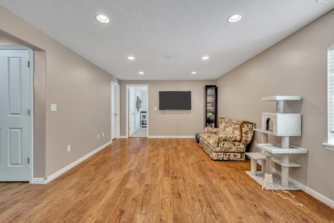
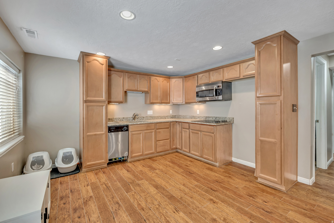
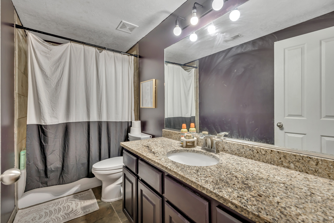
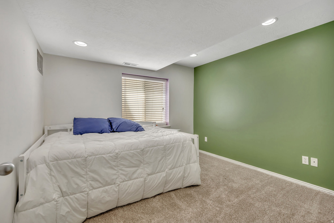
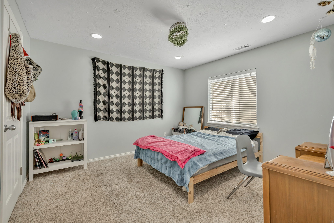
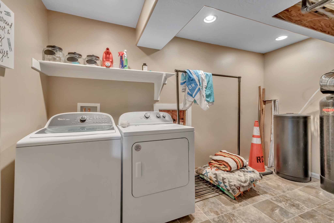
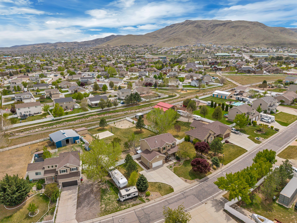
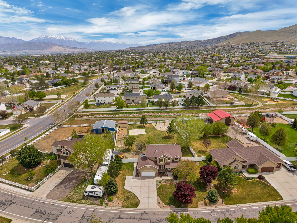
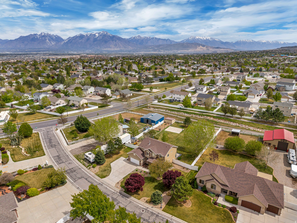
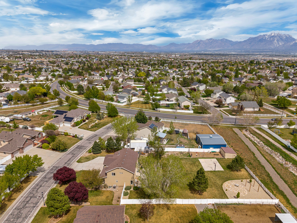
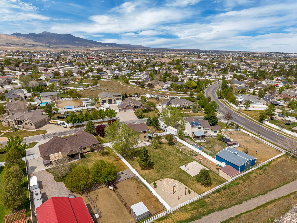
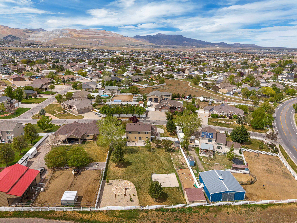
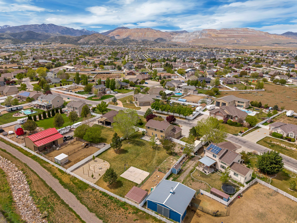
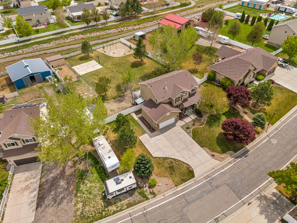
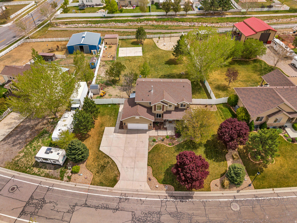
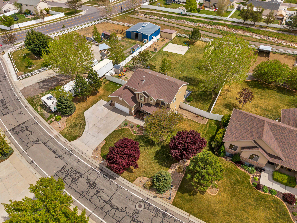
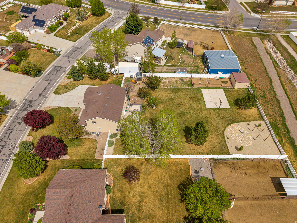
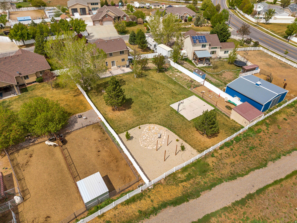
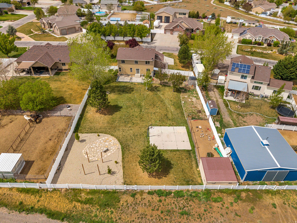
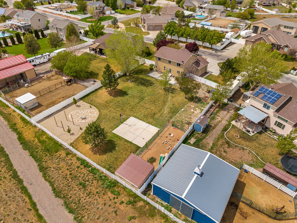
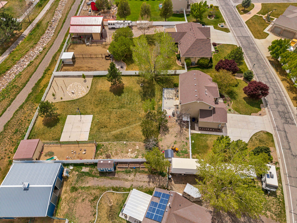
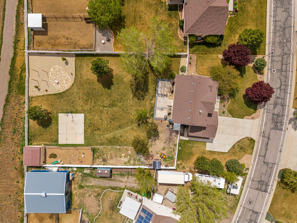
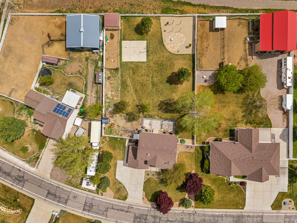
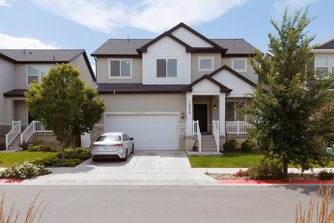
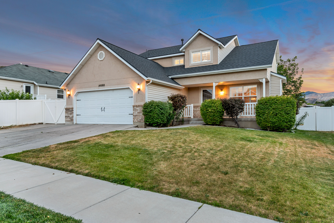
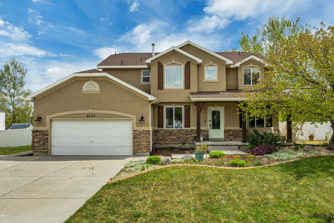
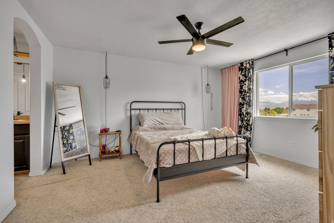
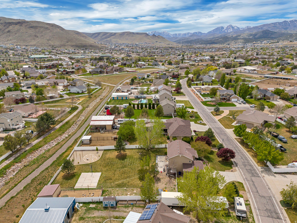
Set in the coveted Estates at Rose Creek, this exceptional Herriman property offers the rare combination of refined living and wide-open space! Situated on over half an acre of horse property, this beautifully maintained two-story home is perfectly designed for those who want breathing room inside and out! From the moment you arrive, you'll notice the mature landscaping and expansive lot, fully fenced for privacy and functionality! A separate enclosed area is already in place for goats and chickens, making this an ideal setup for hobby farming or animal lovers! The flat, usable yard creates endless opportunity, whether you envision lush vegetable gardens, outdoor entertaining spaces, or simply a peaceful retreat with stunning mountain views. Inside, the home welcomes you with soaring vaulted ceilings and a bright, open floor plan! The great room flows seamlessly into a well-appointed kitchen featuring stainless steel appliances, gas cooking, and a large pantry. Perfect for both everyday living and hosting! Hardwood floors add warmth and character, while large windows bring in light and frame the natural beauty surrounding the home. The spacious master suite is a true escape, complete mountain views and a separate soaking tub and shower! Downstairs, a fully finished lower level offers incredible versatility with a second full kitchen and additional laundry area. Ideal for multi-generational living, guests, or rental potential. Additional highlights include RV parking with plenty of space for all your vehicles and toys, plus existing hookups for a future hot tub. The backyard remains a blank canvas, ready for your personal vision! All of this in a prime location just minutes from schools, shopping, dining, and nearby equestrian amenities, bringing convenience to your country-style lifestyle! This is more than a home, it's a property with endless possibilities! Set up a showing, this is the one you've been waiting for! Buyer to verify square footage and all listing details.

Property

Beds

5

Full Baths

3

1/2 Baths

1

Year Built

2004

Sq.Footage

3,556

Features

Features & Amenities

Interior

  • Other Interior Features

    Wet Bar, Walk-In Closet(s), In-Law Floorplan, Vaulted Ceiling(s)

  • Total Bedrooms

    5

  • Bathrooms

    3

  • 1/2 Bathrooms

    1

  • Basement YN

    YES

  • Cooling YN

    YES

  • Cooling

    Ceiling Fan(s), Central Air

  • Fireplace YN

    NO

  • Heating YN

    YES

  • Heating

    Central, Natural Gas, Forced Air

  • Pet friendly

    N/A

Exterior

  • Garage

    Yes

  • Garage spaces

    2

  • Construction Materials

    Stone, Stucco

  • Other Exterior Features

    Lighting

  • Parking

    RV Access/Parking

  • Patio and Porch Features

    Patio

  • Pool

    No

  • Waterfront YN

    NO

  • View

    Mountain(s)

Area & Lot

  • Lot Size(acres)

    0.56

  • Lot Size(square feet)

    24393.6

  • Property Type

    Residential

  • Property Sub Type

    Single Family Residence

  • Architectural Style

    Stories: 2

Price

  • Sales Price

    $774,900

  • Tax Amount

    $4,384

  • Zoning

    R1

  • Sq. Footage

    3, 556

  • Price/SqFt

    $217

HOA

  • Association

    No

School District

  • Elementary School

    Jordan

  • Middle School

    N/A

  • High School

    N/A

Property Features

  • Stories

    3

  • New Construction

    NO

  • Senior Community YN

    NO

  • Sewer

    Public Sewer

Schedule

Schedule a Showing

Showing scheduled successfully.

What is 3 + 4 ?


Change time

Mortgage calculator

Estimate your monthly mortgage payment, including the principal and interest, property taxes, and HOA. Adjust the values to generate a more accurate rate.

Your payment

Principal and Interest:

$

Property taxes:

$

HOA fees:

$

Total loan payment:

$

Total interest amount:

$

Location

  • County

    Salt Lake

  • Elementary School

    Jordan

  • Middle School

  • High School

Listing Courtesy of William Floor , Netlogix Realty

RealHub Information is provided exclusively for consumers' personal, non-commercial use, and it may not be used for any purpose other than to identify prospective properties consumers may be interested in purchasing. All information deemed reliable but not guaranteed and should be independently verified. All properties are subject to prior sale, change or withdrawal. RealHub website owner shall not be responsible for any typographical errors, misinformation, misprints and shall be held totally harmless.

Agent Summer Luke

Summer Luke

Principal Broker | Realtor®

Call Summer today to schedule a private showing.


* Listings on this website come from the FMLS IDX Compilation and may be held by brokerage firms other than the owner of this website. The listing brokerage is identified in any listing details. Information is deemed reliable but is not guaranteed. If you believe any FMLS listing contains material that infringes your copyrighted work please click here to review our DMCA policy and learn how to submit a takedown request.© 2024 FMLS.

Properties

Related properties
New on site 4 days ago
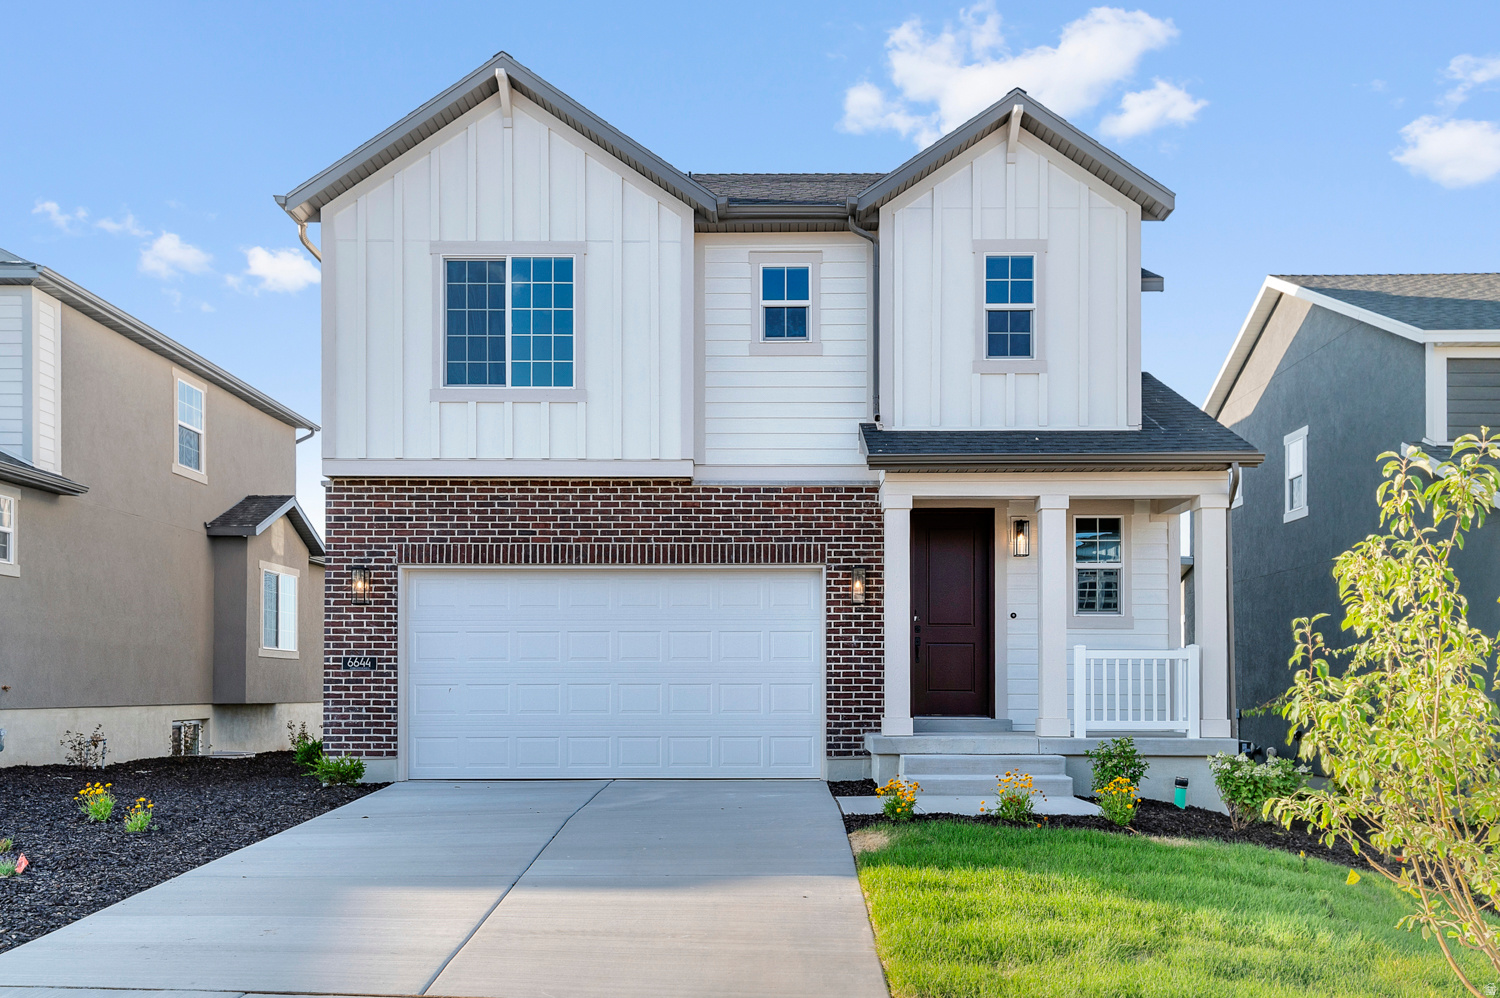
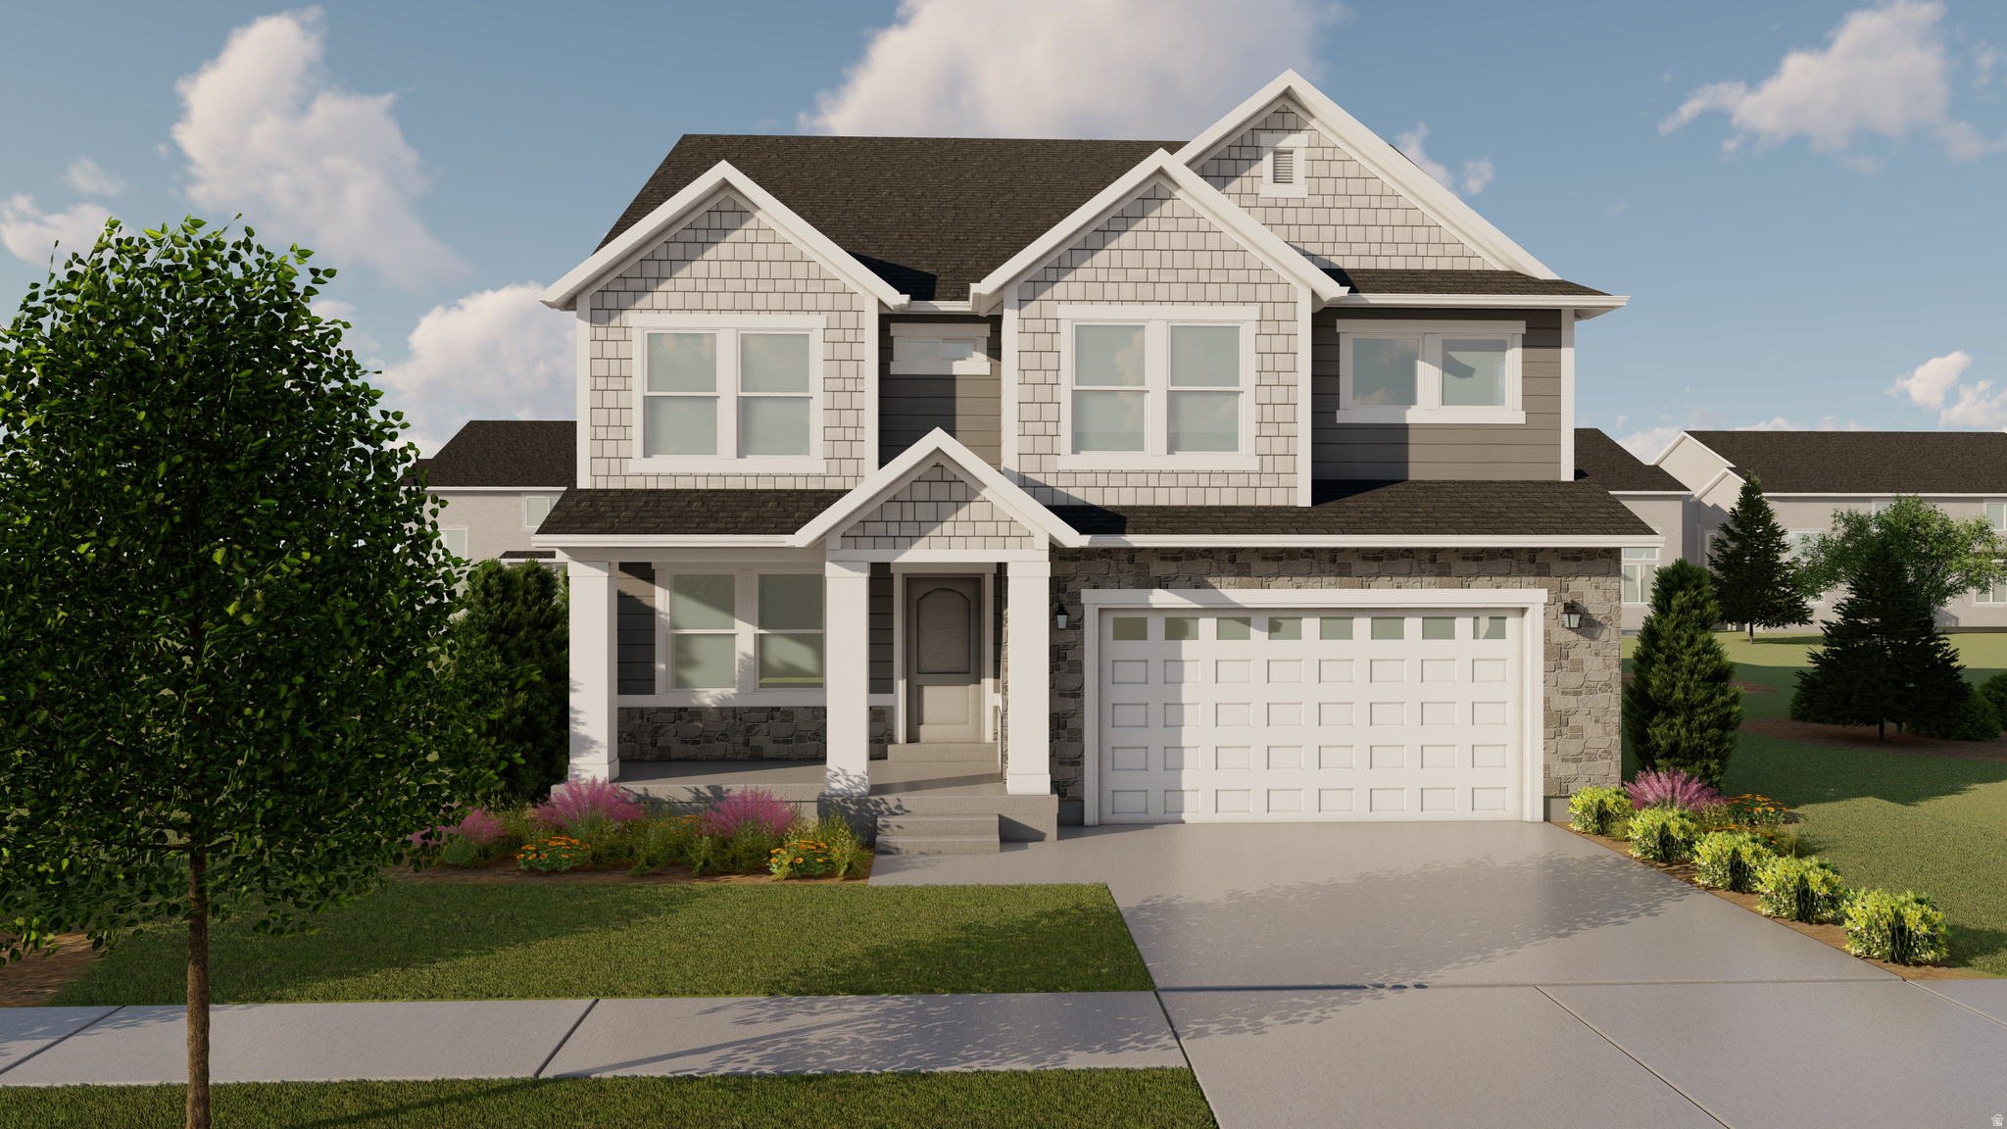
**Ask about our 5.5% Fixed rate** Fresh on the market and move in ready! This clean, one owner, two story sits in the coveted Mountain Ridge community in Herriman. Built in 2021. You get curb appeal and designer finishes. The Morgan floor plan with loft and 3rd car garage is one of the most popular models from Utah's top home builder.  Inside you'll enjoy the open gourmet kitchen with vaulted great room and plenty of bar and dining seating. Large windows with natural light gives the home a premium look and feel. Three beds up with loft and laundry. Oversized primary bedroom suite with walk-in closet .    Don't miss the hidden extras like upgraded floors, countertops, faucets, lighting, cabinets, hardware,  and more. You will love the included water softener to take care of that hard Herriman water. Better than new thanks to the fully fenced and landscaped back yard. Pergola with gas and electricity allows for an outdoor kitchen.  Basement is fully finished with a full bath, a bedroom. family room, plus storage.  Just minutes to the new High School, Charter School, Shopping (Costco, Harmons), and Restaurants with Parks and trail systems nearby. Plenty of storage in oversized 3 car garage with cold and hot woftwater and extra outlets. Ask to see it today!
#2159984

Herriman

4241 W REX PEAK WAY S

4 Beds

3 Baths

3,446 Sq.Ft.

$799,000

MLS#: 2159984

This 5-bedroom, 3.5-bath. 3708 SQ Feet. home refuses to be gloomy. Natural light floods every level- including the walk-out basement and open two-story entry and family room- making even laundry feel slightly less dull. The open-concept kitchen and two-tone cabinetry add just the right amount of personality while still feeling polished. The front room can be an office, music room, or a sanctuary for unopened Amazon boxes. Kids love the under-stair hideout with a pony door and secret wall opening - because every kid needs a secret passage. Outside, enjoy BBQs on the shaded back deck, s'mores by the fire pit, or slow mornings on the front porch. Bonus: extra garage storage for bikes, tools, or a freezer of Costco decisions. Plus, Target and Trader Joe's coming soon-errands just became dangerously convenient.
#2159602

Herriman

14461 S YELLOW TOPAZE DR W

5 Beds

3 Baths

3,708 Sq.Ft.

$695,900

MLS#: 2159602

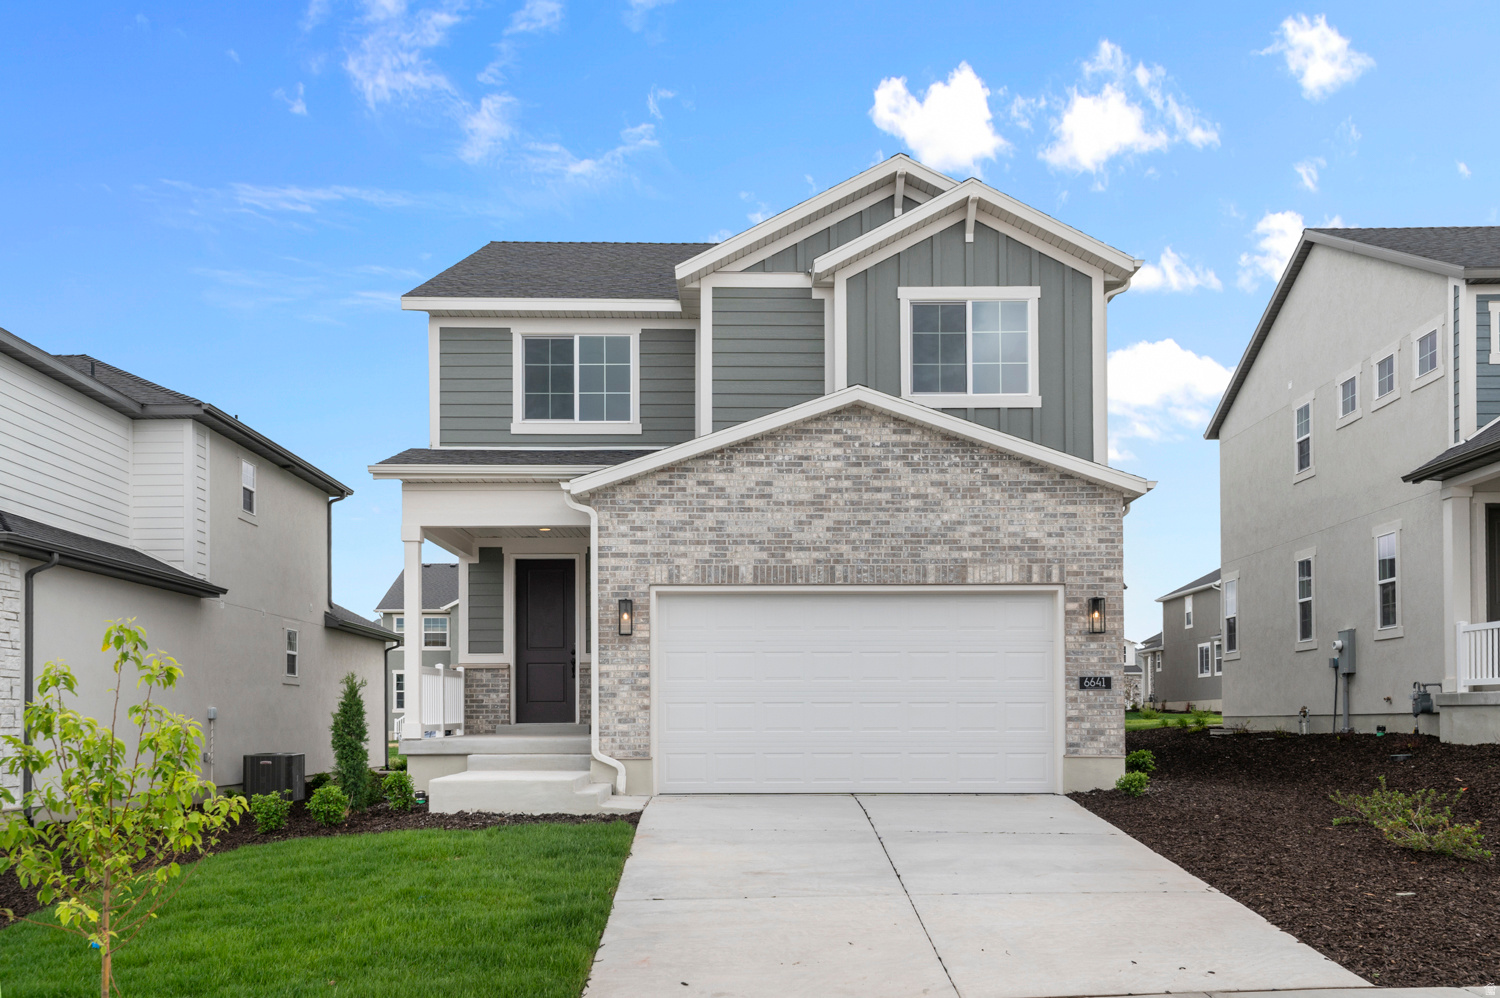
Come make our house your home in our beautiful Mountain Ridge community! Local elementary and high schools are just a short walk away. Enjoy top-tier amenities like clubhouses, a fully equipped gym, sparkling pools, parks, and pickleball courts. Plus, take advantage of quick and easy access to both Mountain View Corridor and Bangerter Highway. Discover everything this exceptional community has to offer! Reach out today to learn more or schedule your visit! (NICOLE LOT 2845)
#2159775

Herriman

4323 W DENLINGER DR 2845

4 Beds

2 Baths

3,531 Sq.Ft.

$804,900

MLS#: 2159775

BUYER INCENTIVE AVAILABLE: The Seller's preferred lender is offering a 1-0 temporary rate buydown, providing a reduced rate and lower monthly payment during the first year on approved credit. Contact the listing agent for more details. PRISTINE TURN KEY LIVING MEETS THE ULTIMATE ENTERTAINING HUB IN HERRIMAN! Welcome to this beautifully curated residence, perfectly situated in the highly desirable Juniper Point community. Designed for modern luxury, this home features a brand-new roof and HVAC condensers installed in April 2026, offering incredible efficiency and top-tier asset value from day one. The expansive floor plan flows seamlessly into a beautiful, light-filled kitchen designed for effortless hosting. Spanning three levels, the home offers 6 total bedrooms and 3.5 bathrooms. The spectacular finished basement is equipped with two bedrooms, beautiful bathroom, a secondary living room, and a custom wet bar ideal for prime game-day entertaining. Sound board and insulation thoughtfully installed in the basement ceiling and bedroom walls to ensure unmatched quiet and privacy.  Step outside to your private backyard oasis, prepped for a seamless resort lifestyle with dedicated side RV parking, a natural gas line for outdoor grilling, All 3 refrigerators included, and a 220V outlet fully wired for a future hot tub. Complete with a spacious 3-car garage, this home is a masterclass in functional space. Schedule your private tour today!
#2159829

Herriman

14666 S DESERT SAGE DR

6 Beds

2 Baths

4,245 Sq.Ft.

$799,200

MLS#: 2159829

Come make our house your home at Capitol Reef! Our single-family floorplans feature open-concept designs that maximize space while still offering plenty of privacy. Conveniently positioned off W Herriman Blvd, Capitol Reef is the perfect spot for those seeking accessibility and ease. Enjoy being part of the larger, master-planned Olympia community, with quick access to JL Sorenson Rec Center, Mountain View Village Shopping Center, and Mountain View Corridor. The location, lifestyle, and home you've been waiting for are all right here! (KATE LOT 124)
#2158979

Herriman

12751 S LAKE CREEK DR 124

4 Beds

2 Baths

3,178 Sq.Ft.

$669,900

MLS#: 2158979

Welcome to Big Bend Cove in Herriman! Conveniently located off W Herriman Blvd, this community offers the perfect blend of accessibility and convenience. Residents enjoy quick access to Mountain View Village Shopping Center, JL Sorenson Recreation Center, and K9 Memorial Dog Park. Families will love the proximity to Athlos Academy (2 min), Bastian Elementary (3 min), Copper Mountain Middle (5 min), and Herriman High School (5 min). Plus, Mountain View Corridor is just a 5-minute drive away, making commuting a breeze. Discover the ideal location and lifestyle at Big Bend Cove!
#2159008

Herriman

12442 S BIGBEND RIDGE CV 2

4 Beds

2 Baths

3,644 Sq.Ft.

$854,900

MLS#: 2159008

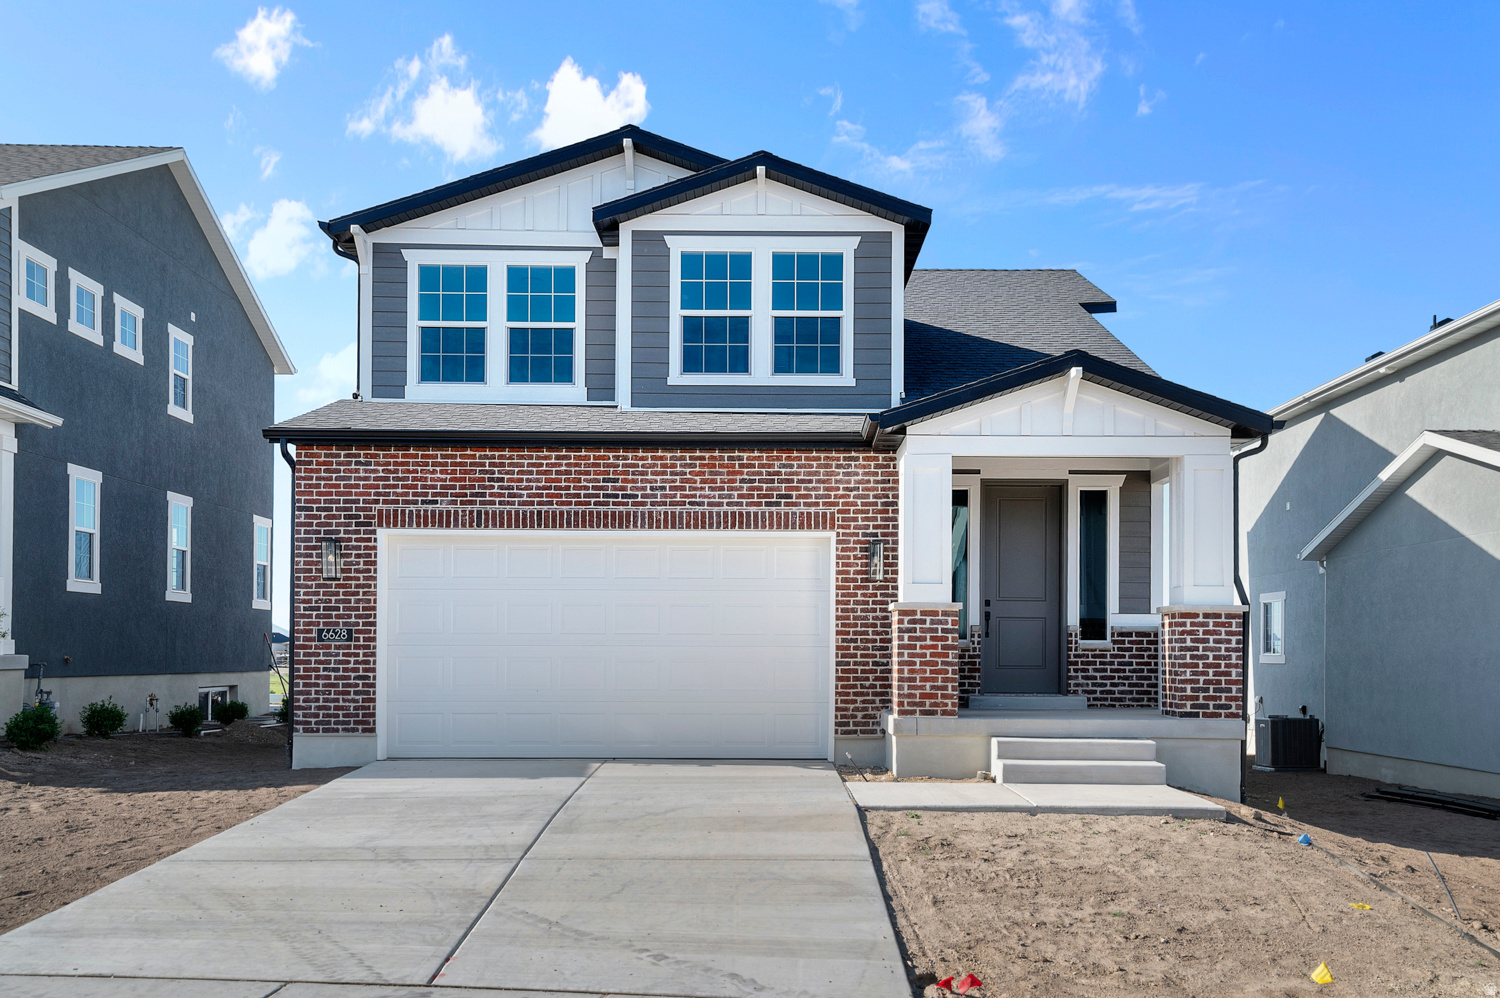
Come make our house your home in our beautiful Mountain Ridge community! Local elementary and high schools are just a short walk away. Enjoy top-tier amenities like clubhouses, a fully equipped gym, sparkling pools, parks, and pickleball courts. Plus, take advantage of quick and easy access to both Mountain View Corridor and Bangerter Highway. Discover everything this exceptional community has to offer! Reach out today to learn more or schedule your visit! (NORA LOT 2853)
#2158806

Herriman

4383 W DENLINGER DR 2853

3 Beds

2 Baths

3,623 Sq.Ft.

$829,900

MLS#: 2158806

Tucked into a beautiful, well established neighborhood, this home offers the kind of flexibility and functionality that is increasingly hard to find. With attached garage parking for up to 6 vehicles, the standout garage/workshop is fully equipped with a heat, workbench and 220 electric hookups; ideal for contractors, car enthusiasts, or anyone needing dedicated workspace at home. Inside, the thoughtful layout includes a walkout basement with full apartment, creating an excellent opportunity for multigenerational living or rental income to help offset monthly payments. Above the garage, a versatile loft space provides endless possibilities for a home office, playroom, gym, or studio space. Step outside and enjoy mature landscaping designed for year-round beauty, with established trees and blooms that create an inviting setting go host friends and family. The backyard also features a unique two-story shed with finished interior space and power, offering exceptional storage, additional workshop potential, creative space, or a separate work from home areas. Relax and entertain under the covered north-facing patio, perfectly positioned for shaded evening gatherings and comfortable outdoor living. Conveniently located within walking distance to the JL Sorensen Rec Center; featuring a gym and pool, as well as Silver Crest Elementary school, This location in Herriman can't be beat; near Mountain View Corridor for an easy commute and Mountain Village with great shopping and local dining spots, plus you'll find one of the best Harmon's in the state. Buyer to verify all information contained in listing.
#2158683

Herriman

5544 W VENETIA ST

5 Beds

2 Baths

3,639 Sq.Ft.

$825,000

MLS#: 2158683

Why wait six months to a year to build?! Six bedrooms, three-car garage, the largest lot on the street and a fully finished basement completed like a week ago. This Herriman rambler is your next home at a price that'll make you look twice. Welcome to 4478 W Monument Peak Dr. Originally built in 2023, this gorgeous rambler is finally ready for it's next owner. Space, location, and amenities are all what makes this place unique.   Stepping inside, you're greeted by tall ceilings and an open entryway leading to the living room, kitchen and dining room. Open and functional are the best ways to describe this space. A spacious kitchen with plenty of storage, and a large island make meal prep easy. 12'+ vaulted ceilings make the main level feel so open. Also on the main level, the primary suite (also with vaulted ceilings), and en-suite bath with a separate shower and tub. There's also two more bedrooms on the main level along with a full bathroom. The laundry room is off of the garage making laundry super convenient wether it's dirty clothes from the house, or muddy shoes from the garage.   The basement was recently completed in time for the sale. Like no one has even used the toilet down there yet. In the basement, there's three additional bedrooms and a full bathroom. Theres also a large family room and an additional finished storage room in the basement. Be careful, the paint is still wet!   The 3-car garage and yard are some of the best features of this home. This is one of only two on the street with a 3rd car garage and has the biggest lot. There's plenty of space for storage and activities. Call Conner-@HomesUtah for a private showing and exclusive access.    Information included in this listing is deemed reliable. Buyer to verify all. Square footage figures are provided as a courtesy estimate only and were obtained from county records.  Buyer is advised to obtain an independent measurement.
#2157981

Herriman

4478 W MONUMENT PEAK DR

6 Beds

3 Baths

2,784 Sq.Ft.

$699,000

MLS#: 2157981

Welcome to this meticulously maintained, stunning Richmond American "Leah" floor plan, which offers the perfect blend of modern design, thoughtful functionality, and move-in ready living. From the moment you step inside, you're welcomed by soaring ceilings, expansive open-concept living spaces, and an abundance of natural light that creates an airy, inviting atmosphere throughout the home. The spacious main level was designed for both everyday living and entertaining, featuring a beautifully appointed kitchen with oversized island, generous cabinetry, and seamless flow into the dining and living areas anchored by a cozy fireplace. A semi-formal dining space adds flexibility for hosting holidays, dinner parties, or gathering with friends and family.  Upstairs, the home continues to impress with a versatile loft area perfect for a second living room, office, playroom, or media space, along with three generously sized bedrooms including a spacious primary suite retreat complete with a luxurious ensuite bath featuring an oversized walk-in shower and large walk-in closet. With 3.5 bathrooms throughout the home, there is room and comfort for everyone.  The finished basement adds incredible additional living space with impressive 9-foot ceilings, a large family room, wet bar, additional bedroom and bathroom, and flexible areas ideal for entertaining, movie nights, fitness, or guest accommodations. Outside, the fully fenced and professionally finished backyard creates the perfect extension of the home with a large patio, natural gas firepit, terraced landscaping, and an elevated deck ideal for relaxing and taking in beautiful mountain views. Thoughtfully designed and beautifully finished from top to bottom, this home truly feels like new construction without the wait. Combining timeless finishes, spacious living, and one of Richmond's most sought-after floor plans.   Square footage figures are provided as a courtesy estimate only and were obtained from county records.  Buyer is advised to obtain an independent measurement.
#2158000

Herriman

15127 S MARADONA DR W

4 Beds

3 Baths

3,582 Sq.Ft.

$675,000

MLS#: 2158000

Set in the coveted Estates at Rose Creek, this exceptional Herriman property offers the rare combination of refined living and wide-open space! Situated on over half an acre of horse property, this beautifully maintained two-story home is perfectly designed for those who want breathing room inside and out! From the moment you arrive, you'll notice the mature landscaping and expansive lot, fully fenced for privacy and functionality! A separate enclosed area is already in place for goats and chickens, making this an ideal setup for hobby farming or animal lovers! The flat, usable yard creates endless opportunity, whether you envision lush vegetable gardens, outdoor entertaining spaces, or simply a peaceful retreat with stunning mountain views. Inside, the home welcomes you with soaring vaulted ceilings and a bright, open floor plan! The great room flows seamlessly into a well-appointed kitchen featuring stainless steel appliances, gas cooking, and a large pantry. Perfect for both everyday living and hosting! Hardwood floors add warmth and character, while large windows bring in light and frame the natural beauty surrounding the home. The spacious master suite is a true escape, complete mountain views and a separate soaking tub and shower! Downstairs, a fully finished lower level offers incredible versatility with a second full kitchen and additional laundry area. Ideal for multi-generational living, guests, or rental potential. Additional highlights include RV parking with plenty of space for all your vehicles and toys, plus existing hookups for a future hot tub. The backyard remains a blank canvas, ready for your personal vision! All of this in a prime location just minutes from schools, shopping, dining, and nearby equestrian amenities, bringing convenience to your country-style lifestyle! This is more than a home, it's a property with endless possibilities! Set up a showing, this is the one you've been waiting for! Buyer to verify square footage and all listing details.

6137 W TRIPLE CROWN LN S

Message successfully sent.

I agree to receive email communication and understand I can unsubscribe at any time.

I agree to be contacted by OnX Realty via call, email, and text for real estate services. To opt out, you can reply 'stop' at any time or reply 'help' for assistance. You can also click the unsubscribe link in the emails. Message and data rates may apply. Message frequency may vary. Privacy Policy

 - property

Send a message

Message successfully sent.

Preferred Agent

Reason for contacting?

I agree to receive email communication and understand I can unsubscribe at any time.

I agree to be contacted by OnX Realty via call, email, and text for real estate services. To opt out, you can reply 'stop' at any time or reply 'help' for assistance. You can also click the unsubscribe link in the emails. Message and data rates may apply. Message frequency may vary. Privacy Policy

Sign In Sign Out

Virtual Assistant

Would you like to take the next step with this property? We can help you schedule a showing or virtual tour, or send you more details.

Yes, I would like more information.

Thank You for Your Reply, One of Our Agents will contact you as soon as possible

No, maybe later.

Thank you, you can always contact me via email, phone number or through the contact form.

Realhub AI

Lucy - Your AI-Powered Realtor

Update Your Temporary Password

Personalize your search

Enter your email and we'll notify you immediately when new listings match what you're looking for.

or enter email address

Already have an account ? Login here

Continue your home search

I agree to receive communications and understand I can unsubscribe at any time.

I agree to be contacted by OnX Realty via call, email, and text for real estate services. To opt out, you can reply 'stop' at any time or reply 'help' for assistance. You can also click the unsubscribe link in the emails. Message and data rates may apply. Message frequency may vary. Privacy Policy

Already have an account ? Login here

We use cookies

We use cookies primarily for analytics to enhance your experience. By accepting, you agree to our use of these cookies. You can manage your preferences or learn more about our cookies policy.