1058 W 975 N

Layton, UT 84041
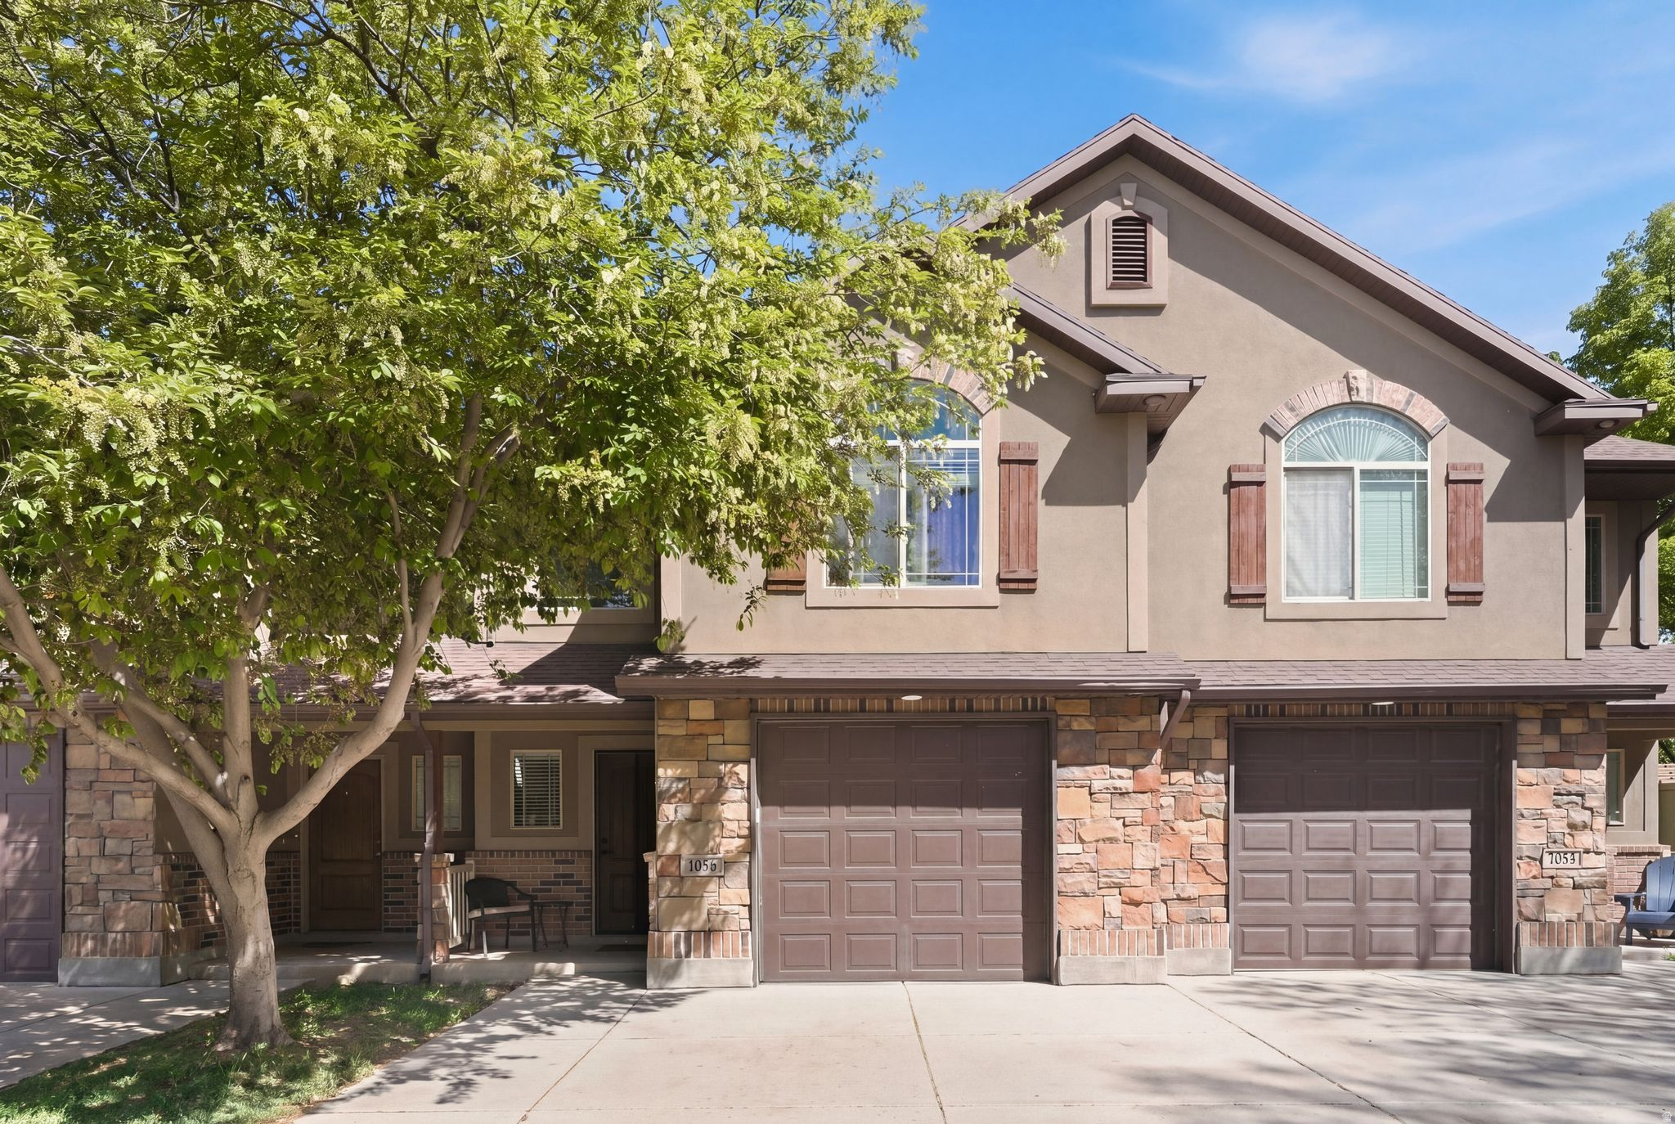
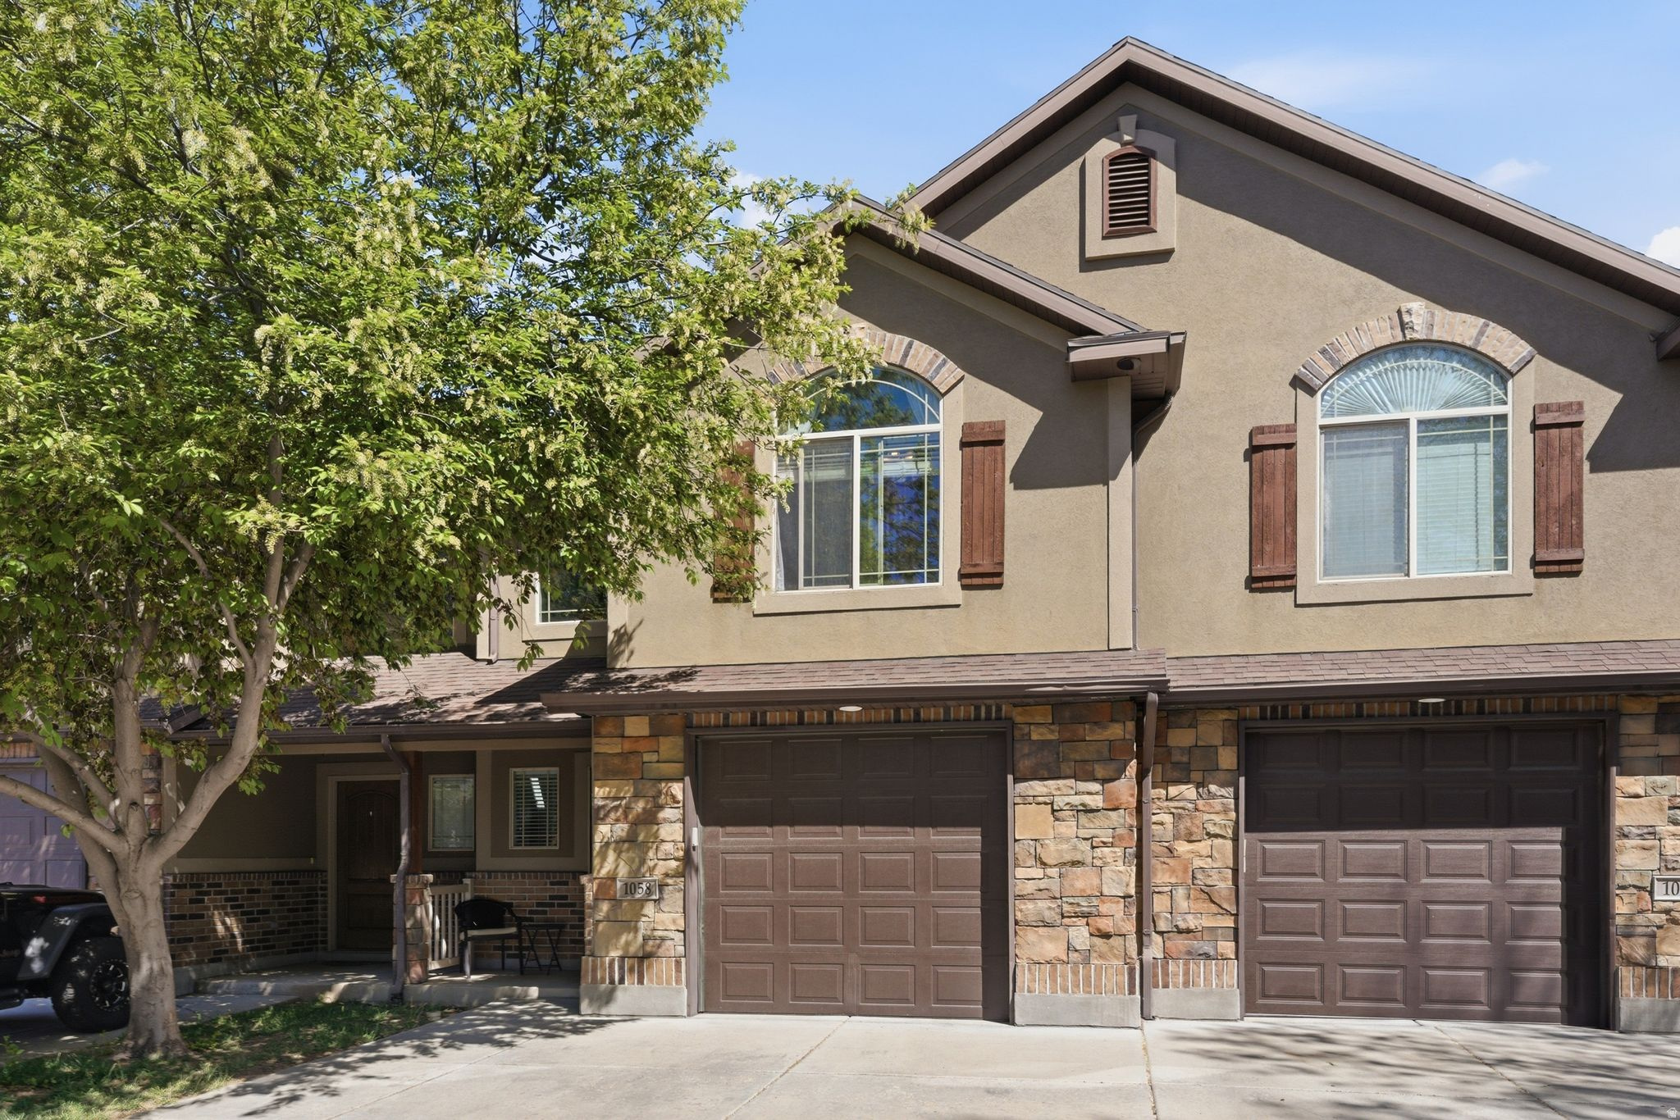
Townhouse; Row-mid

Layton, UT 84041
1058 W 975 N

$389,999

MLS#: 2152137

Status: Active

Listing provided by: Elevation RE LLC

Listing agent phone: None

Last update: 5 days ago

On site: a month ago

COBBLESTONE VILLAGE - Residential

About

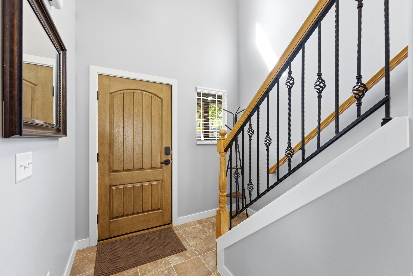
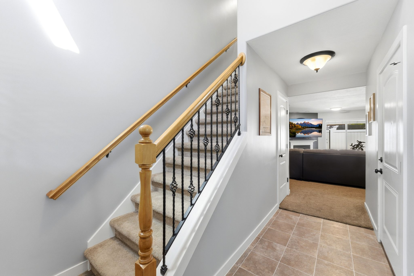
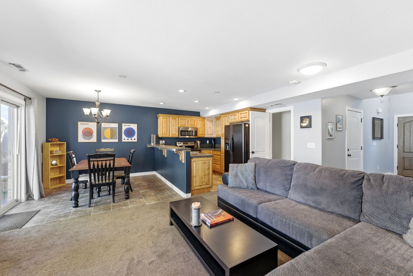
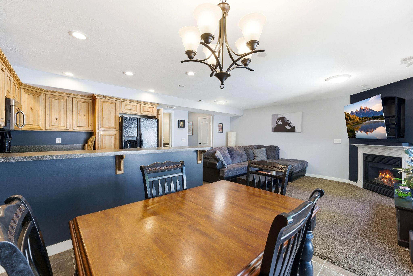
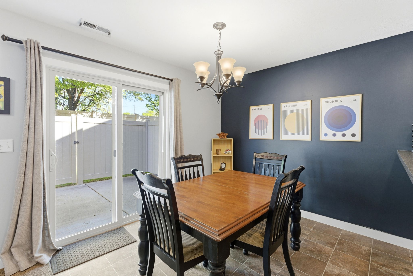
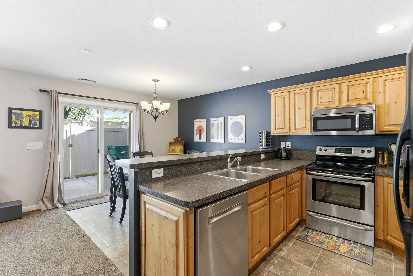
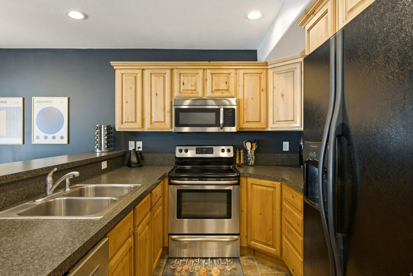
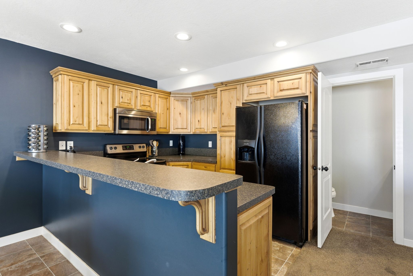
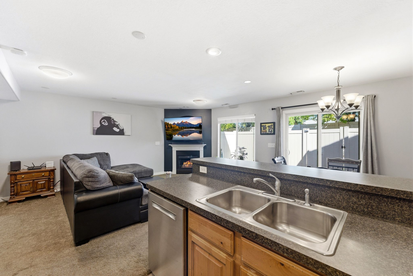
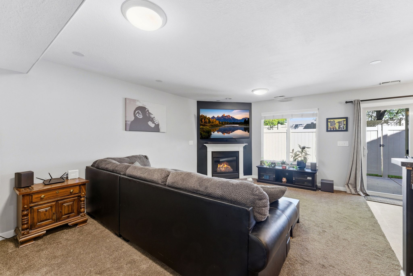
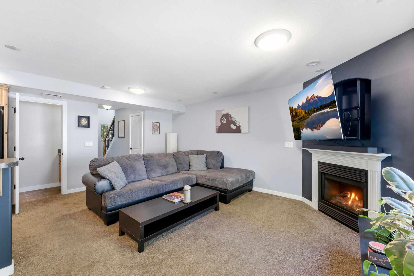
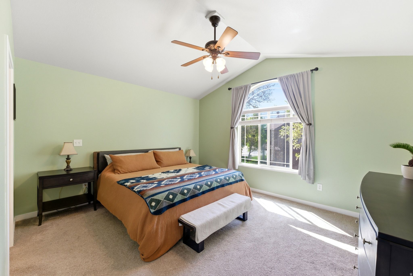
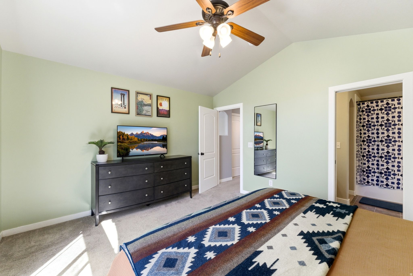
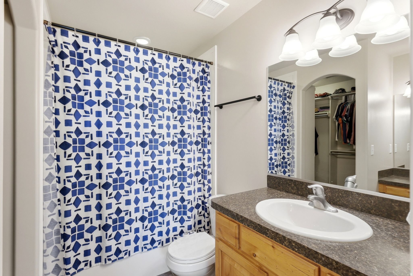
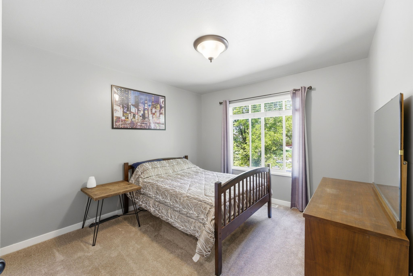
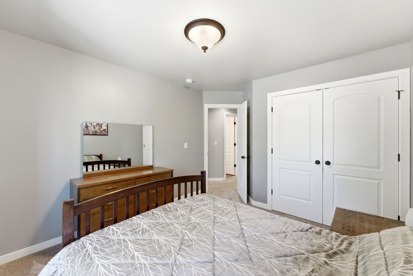
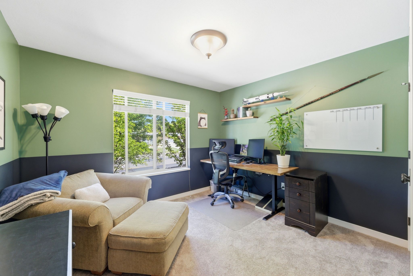
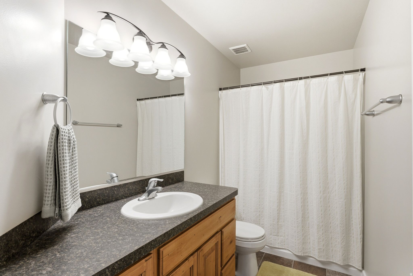
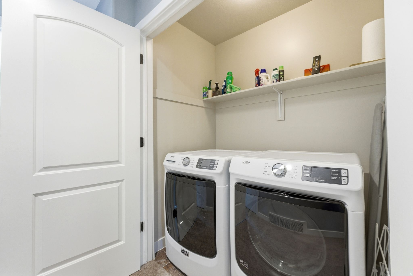
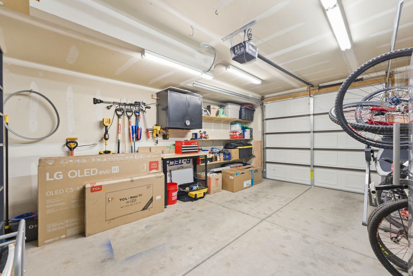
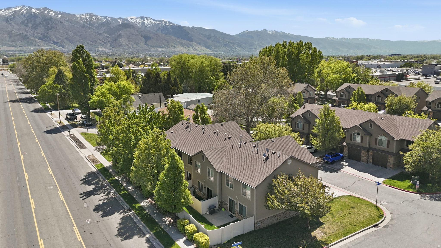
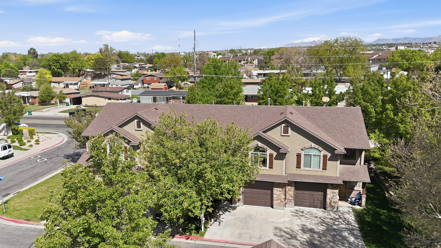
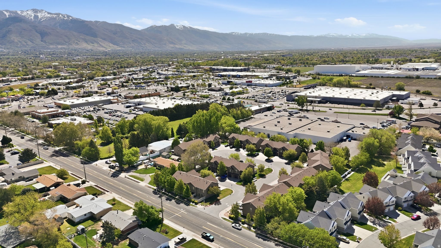
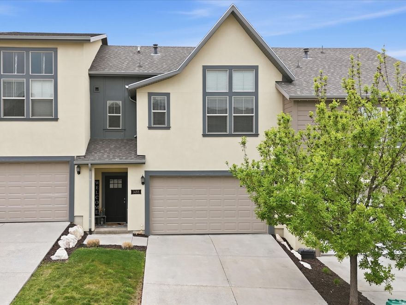
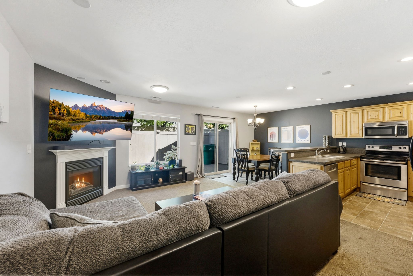
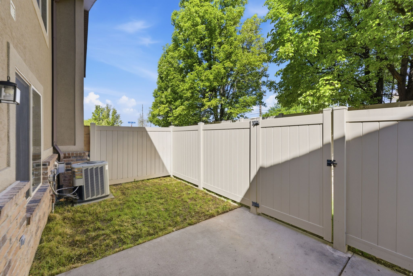
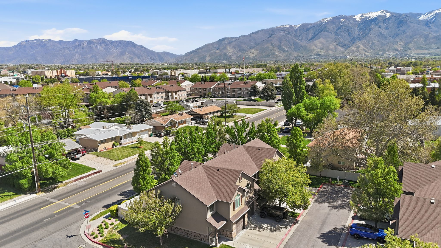
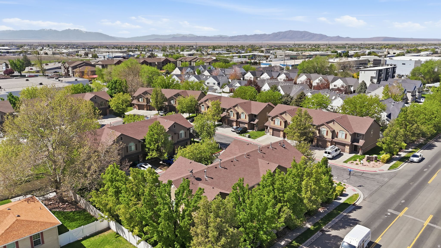
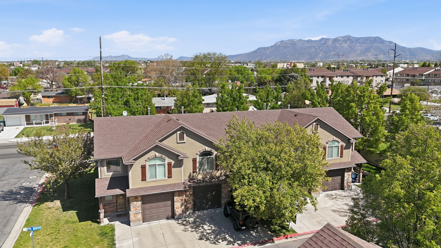
Convenience, comfort, and low-maintenance living all come together in this charming 2-story townhouse! Offering 3 bedrooms and 2.5 bathrooms, this home is ideally located near schools, shopping, dining, parks, bus stops, Frontrunner stations, I-15, and Hill Air Force Base. Inside, you will find fresh paint throughout the interior, large windows that fill the home with natural light, and a spacious main bedroom suite with vaulted ceilings, a large walk-in closet, jetted bathtub, and makeup counter. All appliances are included, even the washer and dryer, making your move even easier. Outside, enjoy a fenced yard with both grass and a concrete pad, along with extra storage and shelving in the garage. The well-managed HOA covers water, sewer, garbage, landscaping, insurance, and snow removal, giving you more time to enjoy everything this great location has to offer. Schedule your private tour today! Square footage figures are provided as a courtesy estimate only and were obtained from Davis County. Buyer is advised to obtain an independent measurement.

Property

Beds

3

Full Baths

2

1/2 Baths

1

Year Built

2008

Sq.Footage

1,565

Features

Features & Amenities

Interior

  • Other Interior Features

    Walk-In Closet(s)

  • Total Bedrooms

    3

  • Bathrooms

    2

  • 1/2 Bathrooms

    1

  • Cooling YN

    YES

  • Cooling

    Central Air

  • Fireplace YN

    YES

  • Heating YN

    YES

  • Heating

    Central, Natural Gas, Forced Air

  • Pet friendly

    N/A

Exterior

  • Garage

    Yes

  • Garage spaces

    1

  • Construction Materials

    Brick, Stone, Stucco

  • Patio and Porch Features

    Patio

  • Pool

    No

  • Waterfront YN

    NO

  • View

    Mountain(s)

Area & Lot

  • Lot Size(acres)

    0.02

  • Lot Size(square feet)

    871.2

  • Property Type

    Residential

  • Property Sub Type

    Townhouse

  • Architectural Style

    Townhouse; Row-mid

Price

  • Sales Price

    $389,999

  • Tax Amount

    $1,819

  • Sq. Footage

    1, 565

  • Price/SqFt

    $249

HOA

  • Association

    YES

  • Association Fee

    $260

  • Association Fee Frequency

    Monthly

  • Association Fee Includes

    N/A

School District

  • Elementary School

    Davis

  • Middle School

    Central Davis

  • High School

    Layton

Property Features

  • Stories

    2

  • New Construction

    NO

  • Accessibility Features

    Therapeutic Whirlpool

  • Association Amenities

    Maintenance, Playground, Snow Removal, Trash, Water

  • Foundation Details

    Slab

  • Senior Community YN

    NO

  • Sewer

    Public Sewer

Schedule

Schedule a Showing

Showing scheduled successfully.

What is 3 + 4 ?


Change time

Mortgage calculator

Estimate your monthly mortgage payment, including the principal and interest, property taxes, and HOA. Adjust the values to generate a more accurate rate.

Your payment

Principal and Interest:

$

Property taxes:

$

HOA fees:

$

Total loan payment:

$

Total interest amount:

$

Location

  • County

    Davis

  • Elementary School

    Davis

  • Middle School

    Central Davis

  • High School

    Layton

Listing Courtesy of Donald I Gomez , Elevation RE LLC

RealHub Information is provided exclusively for consumers' personal, non-commercial use, and it may not be used for any purpose other than to identify prospective properties consumers may be interested in purchasing. All information deemed reliable but not guaranteed and should be independently verified. All properties are subject to prior sale, change or withdrawal. RealHub website owner shall not be responsible for any typographical errors, misinformation, misprints and shall be held totally harmless.

Agent Summer Luke

Summer Luke

Principal Broker | Realtor®

Call Summer today to schedule a private showing.


* Listings on this website come from the FMLS IDX Compilation and may be held by brokerage firms other than the owner of this website. The listing brokerage is identified in any listing details. Information is deemed reliable but is not guaranteed. If you believe any FMLS listing contains material that infringes your copyrighted work please click here to review our DMCA policy and learn how to submit a takedown request.© 2024 FMLS.

Properties

Related properties

New on site 4 days ago
GORGEOUS TOWNHOME W/ MOUNTAIN VIEWS! Beautiful, Completely Upgraded Townhome! Two Master Bedrooms Upstairs w/ Vaulted Ceilings. Grand Master Bath w/ Double Sinks. 9' Ceilings on all Levels, 2 Decks w/ Views, Quartz Countertops, Gas Oven/Range, Refrigerator, Tile Backsplash, Laminate Floors, New Paint, Electric Fireplace, Central Air, LVP Floors, 2 Car Garage. SHOWS GREAT!
#2159717

Layton

2182 N 525 W

3 Beds

1 Baths

2,012 Sq.Ft.

$450,000

MLS#: 2159717

This beautifully maintained 3-bedroom, 2.5-bathroom townhome combines comfort with an ideal location. Meticulously cared for and move-in ready, the home features a bright and open-concept floor plan designed for both everyday living and entertaining. The kitchen has a large island for extra seating and flows seamlessly into the family room, offering plenty of room to gather with family and friends. Upstairs, the large primary suite serves as a private retreat with generous space, vaulted ceilings, an en-suite bathroom, and ample closet storage. Two additional bedrooms provide flexibility for guests, a home office, or growing families. Thoughtful finishes, abundant natural light, and pride of ownership can be seen throughout the home. Energy efficient furnace and heat pump installed Nov 2025 and water heater replaced May 2025. Ring sensors on all windows and doors on main floor and a camera in the garage as well as a motion sensor on main floor. Conveniently located near Hill Air Force Base, WSU Davis Campus, trails, shopping, dining, parks, schools, and major commuter routes, this townhome offers low-maintenance living without sacrificing space or comfort. Schedule your private showing today! Square footage is provided as estimate only, buyer is advised to get their own evaluation.
#2159192

Layton

1488 E PRIMROSE LN 227

3 Beds

2 Baths

1,668 Sq.Ft.

$425,000

MLS#: 2159192

Oakridge floor plan in the Trailside community. Primary Suite with double sinks, walk-in closet. Gourmet kitchen with upgraded cabinets, quartz countertops and stainless steel appliances. Flex room on main level could be 4th bedroom or home office. Trailside community features a hammock park, playground, Paw Park, bike and walking trials! Visit our model home at 1833 W 1150 N, Layton, UT 84041 Mon-Sat, 11 AM - 6 PM.
#2159332

Layton

1476 N 1875 W 152

4 Beds

1 Baths

2,106 Sq.Ft.

$434,990

MLS#: 2159332

Oakridge floor plan in the Trailside community. Primary Suite with double sinks, walk-in closet. Gourmet kitchen with upgraded cabinets, quartz countertops and stainless steel appliances. Flex room on main level could be 4th bedroom or home office. Trailside community features a hammock park, playground, Paw Park, bike and walking trials! Visit our model home at 1833 W 1150 N, Layton, UT 84041 Mon-Sat, 11 AM - 6 PM.
#2159330

Layton

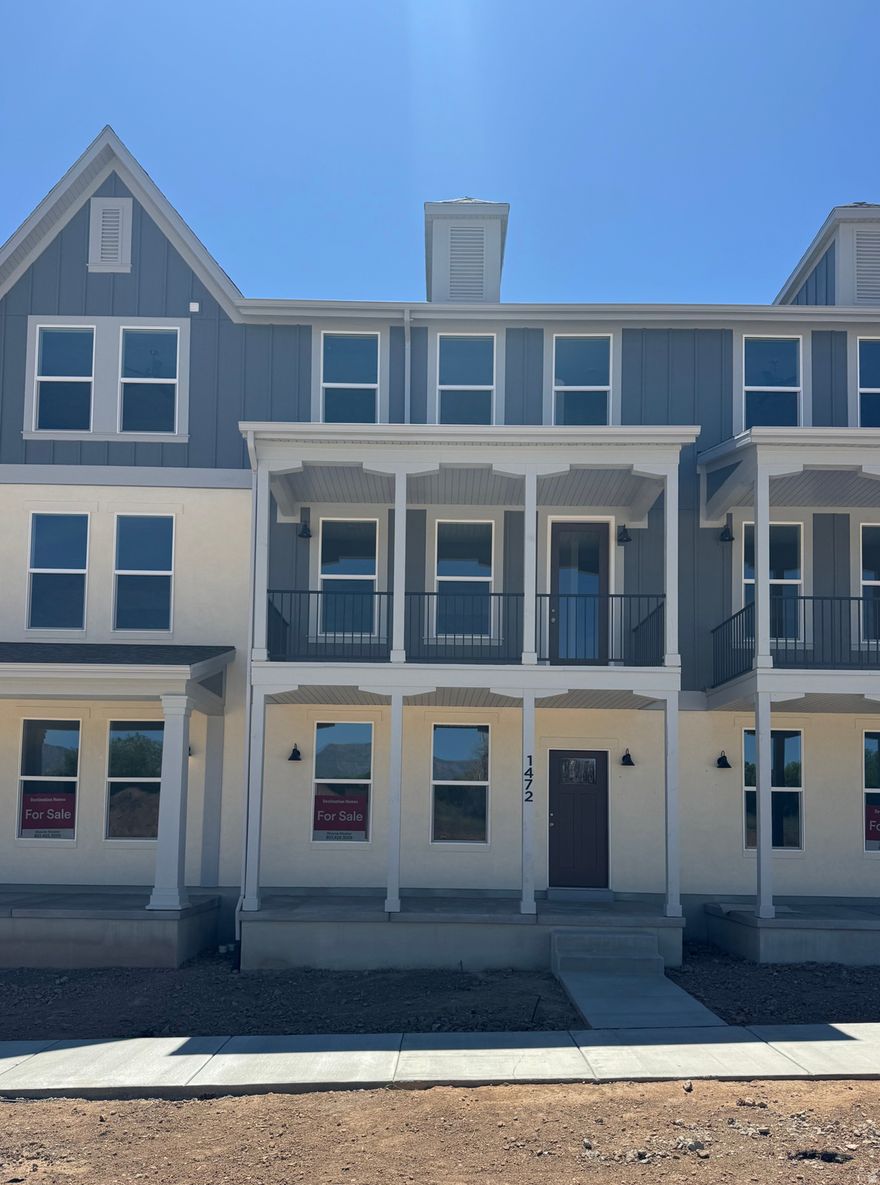
1472 N 1875 W 151

4 Beds

1 Baths

2,106 Sq.Ft.

$434,990

MLS#: 2159330

Oakridge floor plan in the Trailside community. Primary Suite with double sinks, walk-in closet. Gourmet kitchen with upgraded cabinets, quartz countertops and stainless steel appliances. Flex room on main level could be 4th bedroom or home office. Trailside community features a hammock park, playground, Paw Park, bike and walking trials! Visit our model home at 1833 W 1150 N, Layton, UT 84041 Mon-Sat, 11 AM - 6 PM.
#2159329

Layton

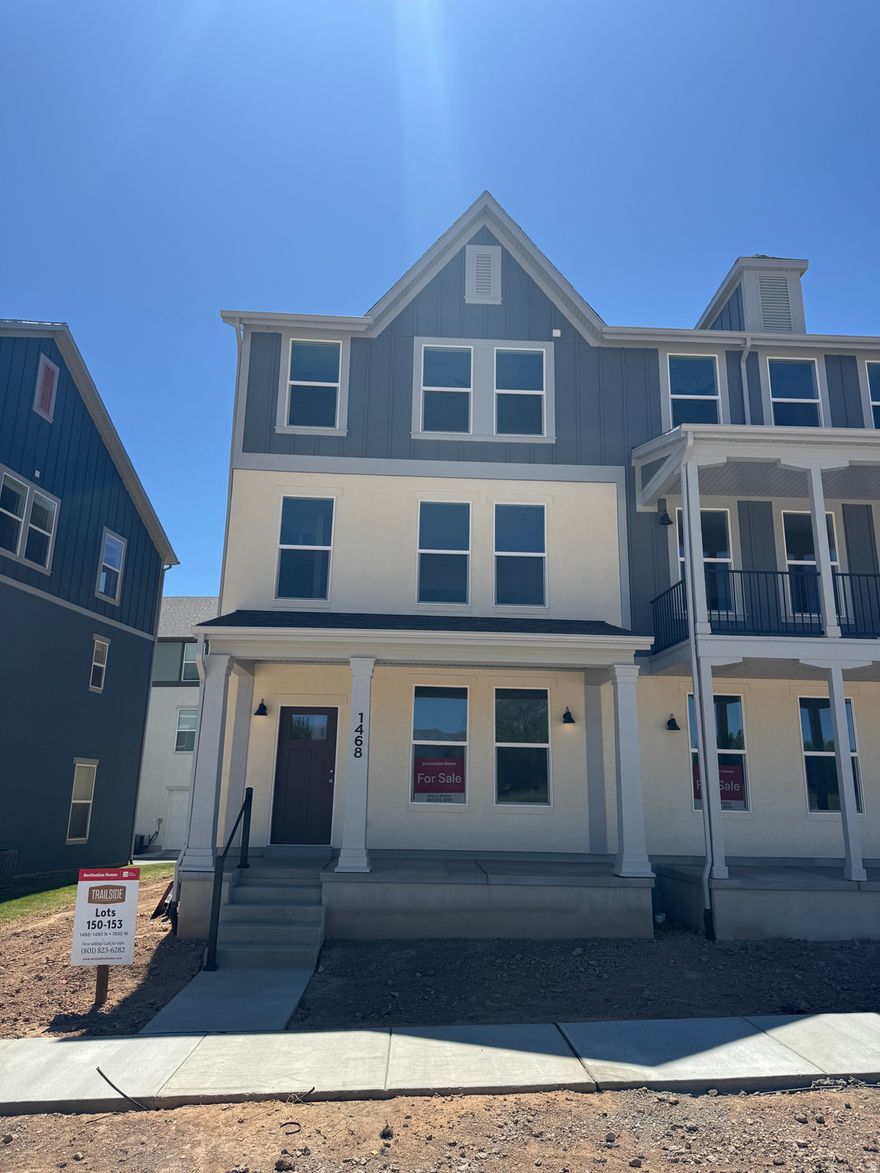
1468 N 1875 W 150

4 Beds

1 Baths

2,106 Sq.Ft.

$444,990

MLS#: 2159329

Oakridge floor plan in the Trailside community. Primary Suite with double sinks, walk-in closet. Gourmet kitchen with upgraded cabinets, quartz countertops and stainless steel appliances. Flex room on main level could be 4th bedroom or home office. Trailside community features a hammock park, playground, Paw Park, bike and walking trials! Visit our model home at 1833 W 1150 N, Layton, UT 84041 Mon-Sat, 11 AM - 6 PM.
#2159333

Layton

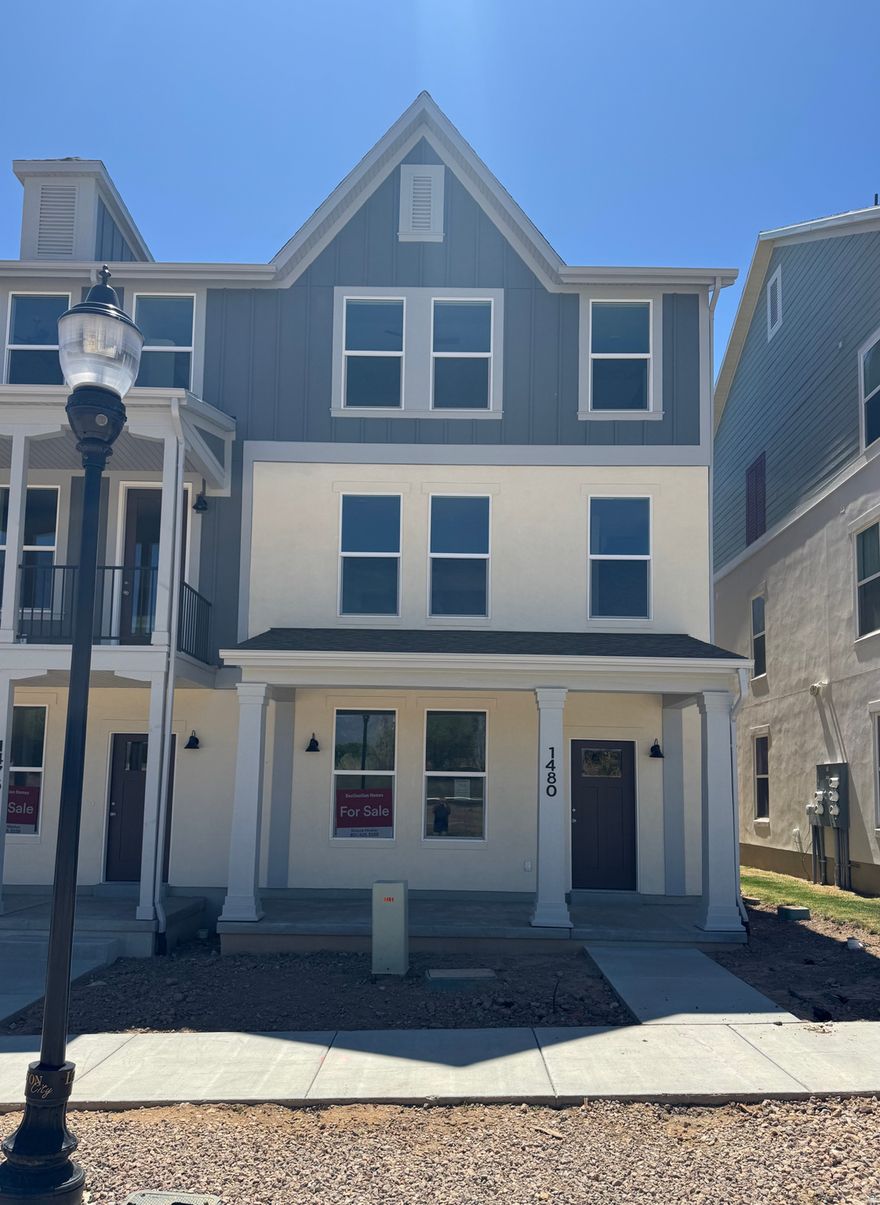
1480 N 1875 W 153

4 Beds

1 Baths

2,106 Sq.Ft.

$444,990

MLS#: 2159333

Highbridge floorplan , estimated completion by the end of the year. This home offers 3 bedrooms with the option for a 4th, a spacious primary suite, and an open-concept layout with quartz countertops that really stand out. Awesome location near Hill AFB, I-15, shopping, dining, and Lagoon. Eligible for a $20K Utah Housing Grant plus additional incentives with a preferred lender. Reach out for more details!
#2159328

Layton

1650 N MAIN ST

3 Beds

2 Baths

1,887 Sq.Ft.

$430,809

MLS#: 2159328
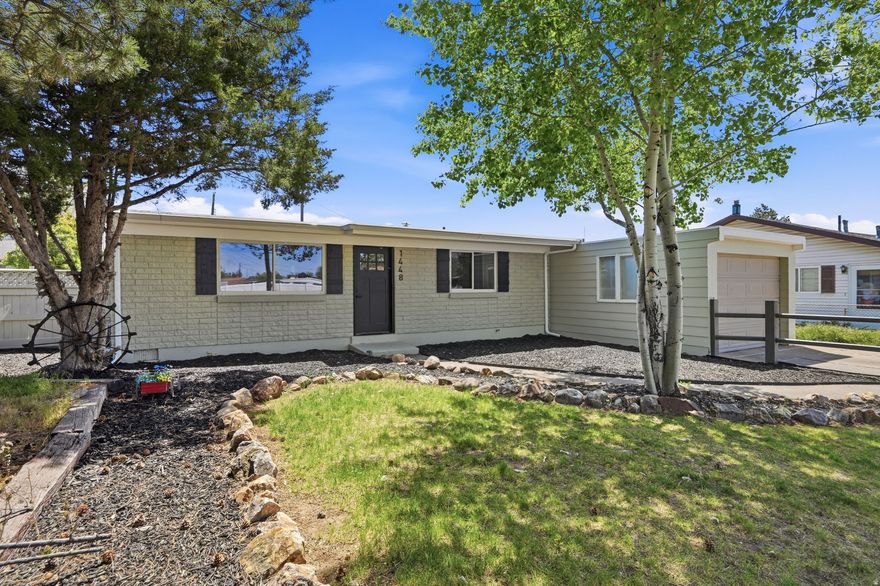
Welcome home to this beautifully remodeled single-level gem in Layton! Offering 3 bedrooms and 1 bath, this home combines comfort, style, and convenience all in one. Thoughtfully updated throughout, you?ll appreciate the fresh modern touches along with the peace of mind that comes with a brand-new air conditioner. Enjoy easy single-level living with a functional layout perfect for everyday living and entertaining. Conveniently located near Hill Air Force Base, shopping, dining, parks. Don?t miss the opportunity to own this move-in-ready Layton beauty!
#2158975

Layton

1448 N REID DR

3 Beds

1 Baths

1,054 Sq.Ft.

$399,900

MLS#: 2158975
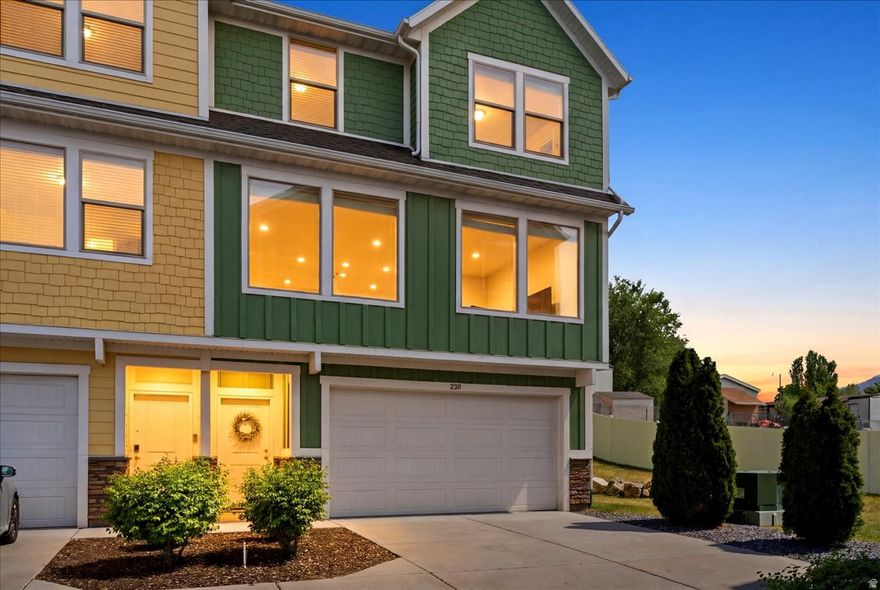
Beautiful end-unit townhome in a great location. Ground level features a large 2-car garage with built-in storage and workbench, tons of storage, utility room and a patio, second level features 9 ft ceilings, a very spacious kitchen and family room, half bath, and Trex deck. Stainless steel appliances and under cabinet lighting in the kitchen. Granite countertops throughout. Third level features good-sized bedrooms including a master suite with walk-in closet and double vanity in the bathroom, main bathroom, and laundry room. End-unit means no neighbors on one side with open space right outside your door. Just minutes from shopping, schools, and parks! Sq. footage per previous listing. Property facts provided as a courtesy; Buyer to verify all information.
#2158621

Layton

370 W KNIGHTS LN

3 Beds

2 Baths

1,819 Sq.Ft.

$439,999

MLS#: 2158621

This beautifully updated former model home is move-in ready and waiting for you! Freshly painted throughout, this single-level gem is perfectly situated in a vibrant 55+ community where the HOA handles all exterior maintenance, so you can spend your time doing what you love. Enjoy soaring vaulted ceilings, stunning quartz countertops, a huge pantry with extra appliance storage, and a spacious open floor plan perfect for hosting family and friends. The oversized owner's suite features a soaking tub, separate shower, and generous closet space. High-efficiency HVAC, top-quality construction, and a two-car garage round out this exceptional home. Community pickleball courts and easy access to biking and running trails make this the perfect blend of comfort and active living.
#2158156

Layton

1278 S GRACE WAY

2 Beds

2 Baths

1,603 Sq.Ft.

$465,000

MLS#: 2158156

Convenience, comfort, and low-maintenance living all come together in this charming 2-story townhouse! Offering 3 bedrooms and 2.5 bathrooms, this home is ideally located near schools, shopping, dining, parks, bus stops, Frontrunner stations, I-15, and Hill Air Force Base. Inside, you will find fresh paint throughout the interior, large windows that fill the home with natural light, and a spacious main bedroom suite with vaulted ceilings, a large walk-in closet, jetted bathtub, and makeup counter. All appliances are included, even the washer and dryer, making your move even easier. Outside, enjoy a fenced yard with both grass and a concrete pad, along with extra storage and shelving in the garage. The well-managed HOA covers water, sewer, garbage, landscaping, insurance, and snow removal, giving you more time to enjoy everything this great location has to offer. Schedule your private tour today! Square footage figures are provided as a courtesy estimate only and were obtained from Davis County. Buyer is advised to obtain an independent measurement.

1058 W 975 N

Message successfully sent.

I agree to receive email communication and understand I can unsubscribe at any time.

I agree to be contacted by OnX Realty via call, email, and text for real estate services. To opt out, you can reply 'stop' at any time or reply 'help' for assistance. You can also click the unsubscribe link in the emails. Message and data rates may apply. Message frequency may vary. Privacy Policy

 - property

Send a message

Message successfully sent.

Preferred Agent

Reason for contacting?

I agree to receive email communication and understand I can unsubscribe at any time.

I agree to be contacted by OnX Realty via call, email, and text for real estate services. To opt out, you can reply 'stop' at any time or reply 'help' for assistance. You can also click the unsubscribe link in the emails. Message and data rates may apply. Message frequency may vary. Privacy Policy

Sign In Sign Out

Virtual Assistant

Would you like to take the next step with this property? We can help you schedule a showing or virtual tour, or send you more details.

Yes, I would like more information.

Thank You for Your Reply, One of Our Agents will contact you as soon as possible

No, maybe later.

Thank you, you can always contact me via email, phone number or through the contact form.

Realhub AI

Lucy - Your AI-Powered Realtor

Update Your Temporary Password

Personalize your search

Enter your email and we'll notify you immediately when new listings match what you're looking for.

or enter email address

Already have an account ? Login here

Continue your home search

I agree to receive communications and understand I can unsubscribe at any time.

I agree to be contacted by OnX Realty via call, email, and text for real estate services. To opt out, you can reply 'stop' at any time or reply 'help' for assistance. You can also click the unsubscribe link in the emails. Message and data rates may apply. Message frequency may vary. Privacy Policy

Already have an account ? Login here

We use cookies

We use cookies primarily for analytics to enhance your experience. By accepting, you agree to our use of these cookies. You can manage your preferences or learn more about our cookies policy.