
2308 S COLT DR W
Saratoga Springs, UT 84045
About
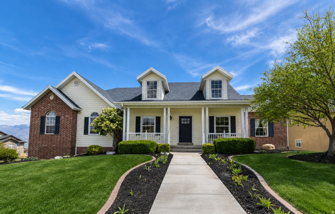
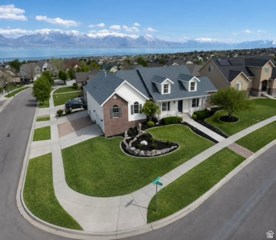
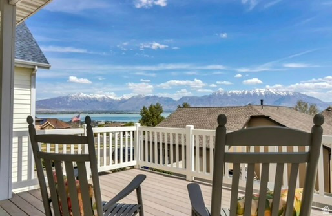
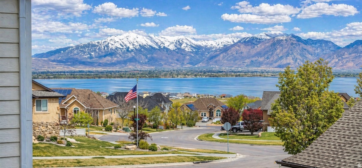
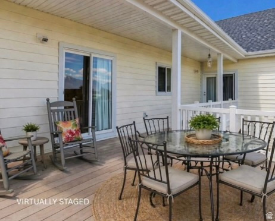
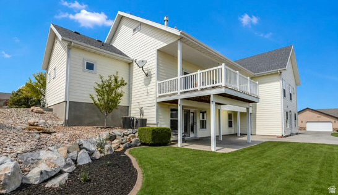
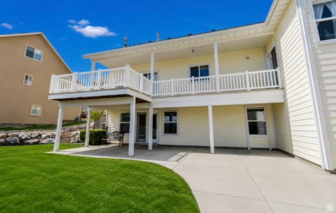
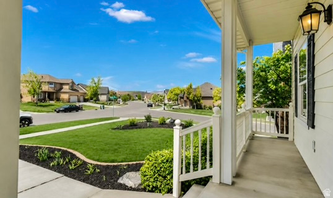
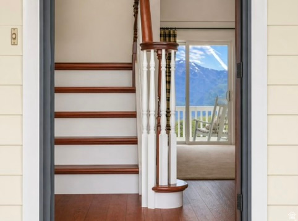
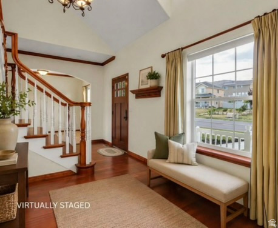
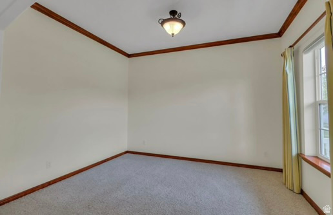
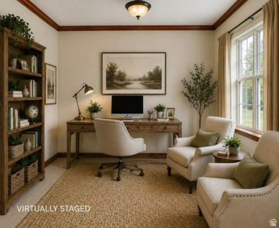
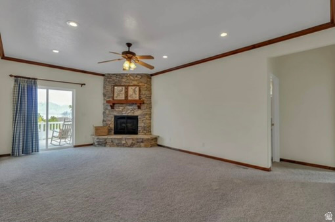
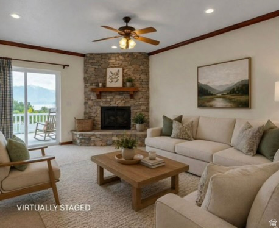
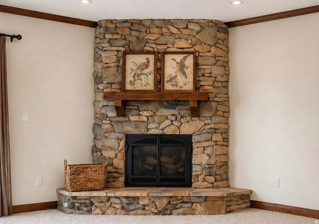
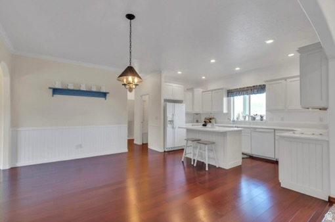
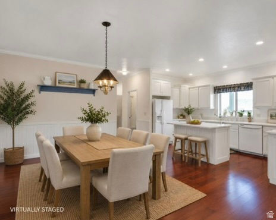
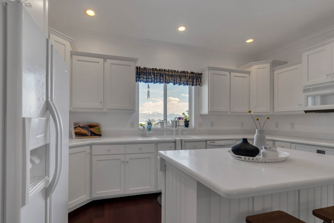
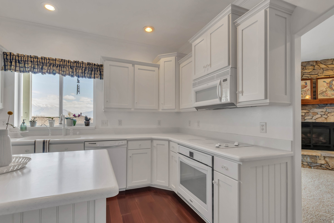
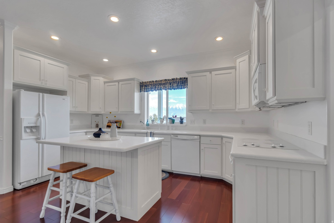
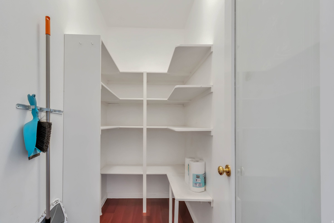
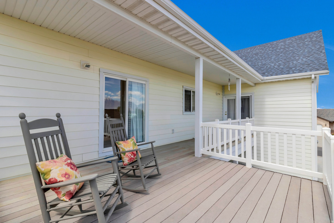
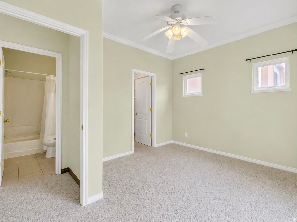
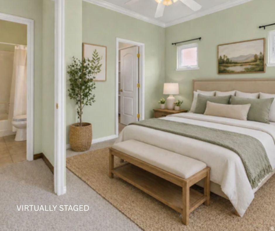
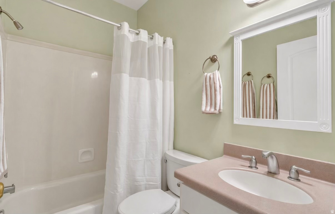
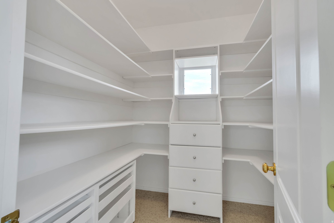
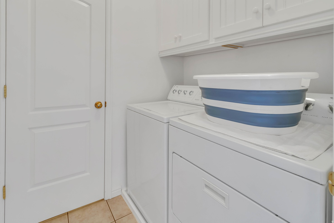
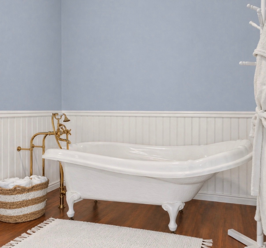
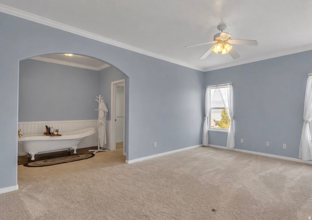
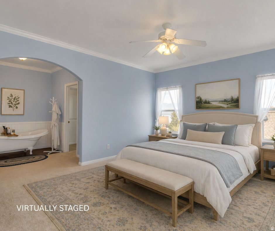
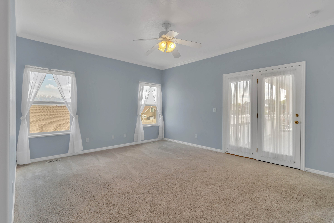
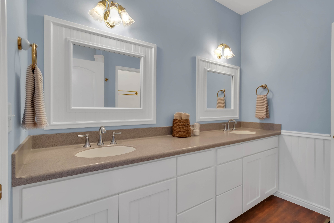

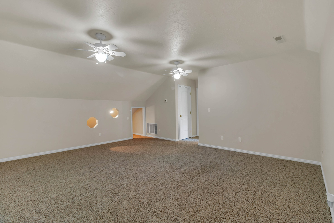
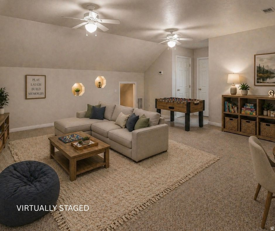
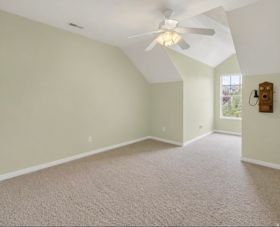
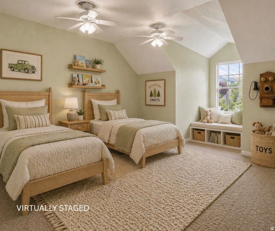
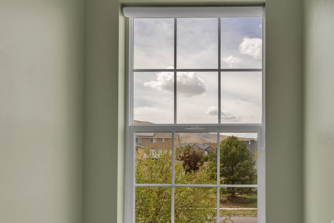
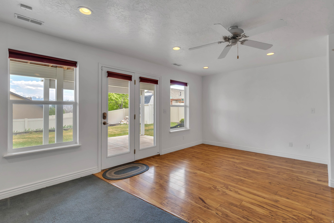
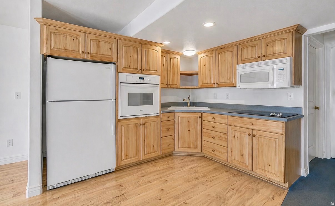
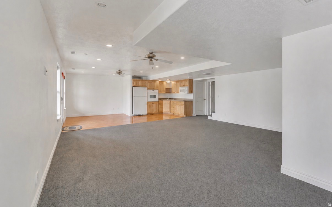
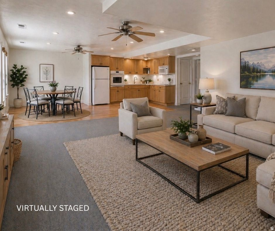
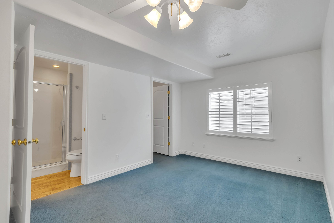
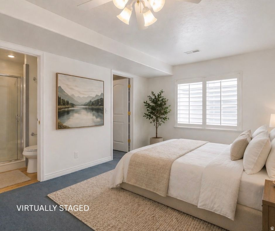
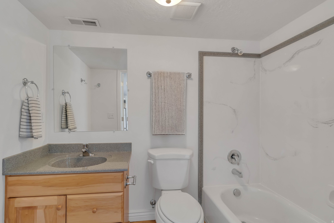
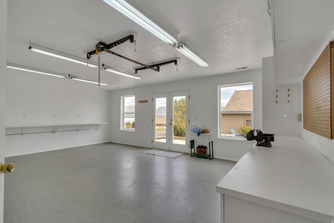
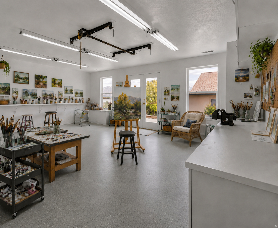
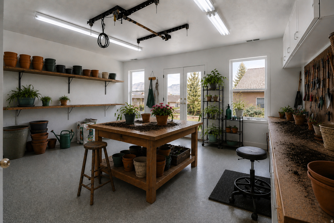
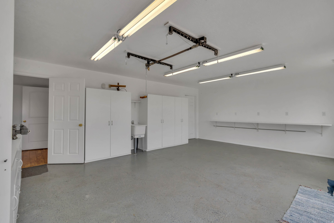
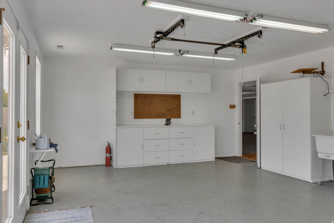
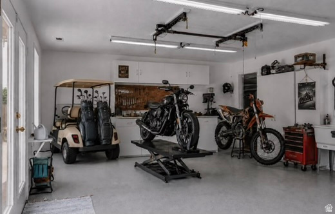
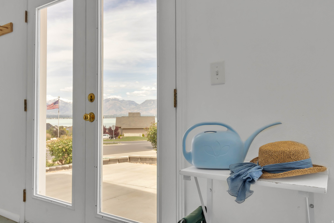
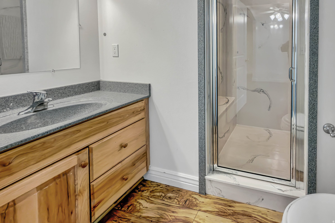
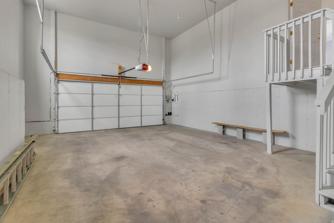
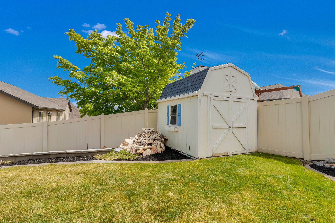
Views. Separate living space. Immaculate condition. Enjoy sweeping views of Utah Lake and the Wasatch Range from this beautifully maintained, fully finished home. The maintenance-free deck is the perfect place to relax, entertain, and take in the incredible scenery, all just a short golf cart ride away from a lakeside 18-hole golf course. One of the home's standout features is the fully finished walkout lower level with a separate entrance, full second kitchen, workshop space, and flexible living options ideal for multigenerational living, guests, or possible rental potential. The dedicated workshop includes a ceiling-mounted lift - or transform the space into a greenhouse, art room, or creative studio. The morning light is exceptional. The main level offers a warm, well-designed layout with beautiful wood flooring, spacious gathering areas, and a thoughtfully designed kitchen featuring convenient pull-out shelving for effortless organization. The primary suite includes a classic clawfoot soaking tub and direct access to the back deck, creating a peaceful retreat full of charm and character. Upstairs, you'll find an additional bedroom, full bathroom, and a large game room/flexible hangout space perfect for movie nights, gaming, hobbies, sleepovers, or creating the ultimate bonus space for family and friends. Additional upgrades include a radiant-heated driveway with its own boiler, dual water heaters, two furnaces and A/C units, water softener system, reverse osmosis system, and invisible pet fencing with perimeter wiring ready for reinstallation (not warrantied). Outside, the beautifully landscaped yard and immaculate condition throughout reflect true pride of ownership. Move-in ready and exceptionally cared for, this home offers views, versatility, and space in one exceptional property.
Property
Beds
4
Full Baths
5
1/2 Baths
1
Year Built
2005
Sq.Footage
5,166
Features
Features & Amenities
Interior
-
Other Interior Features
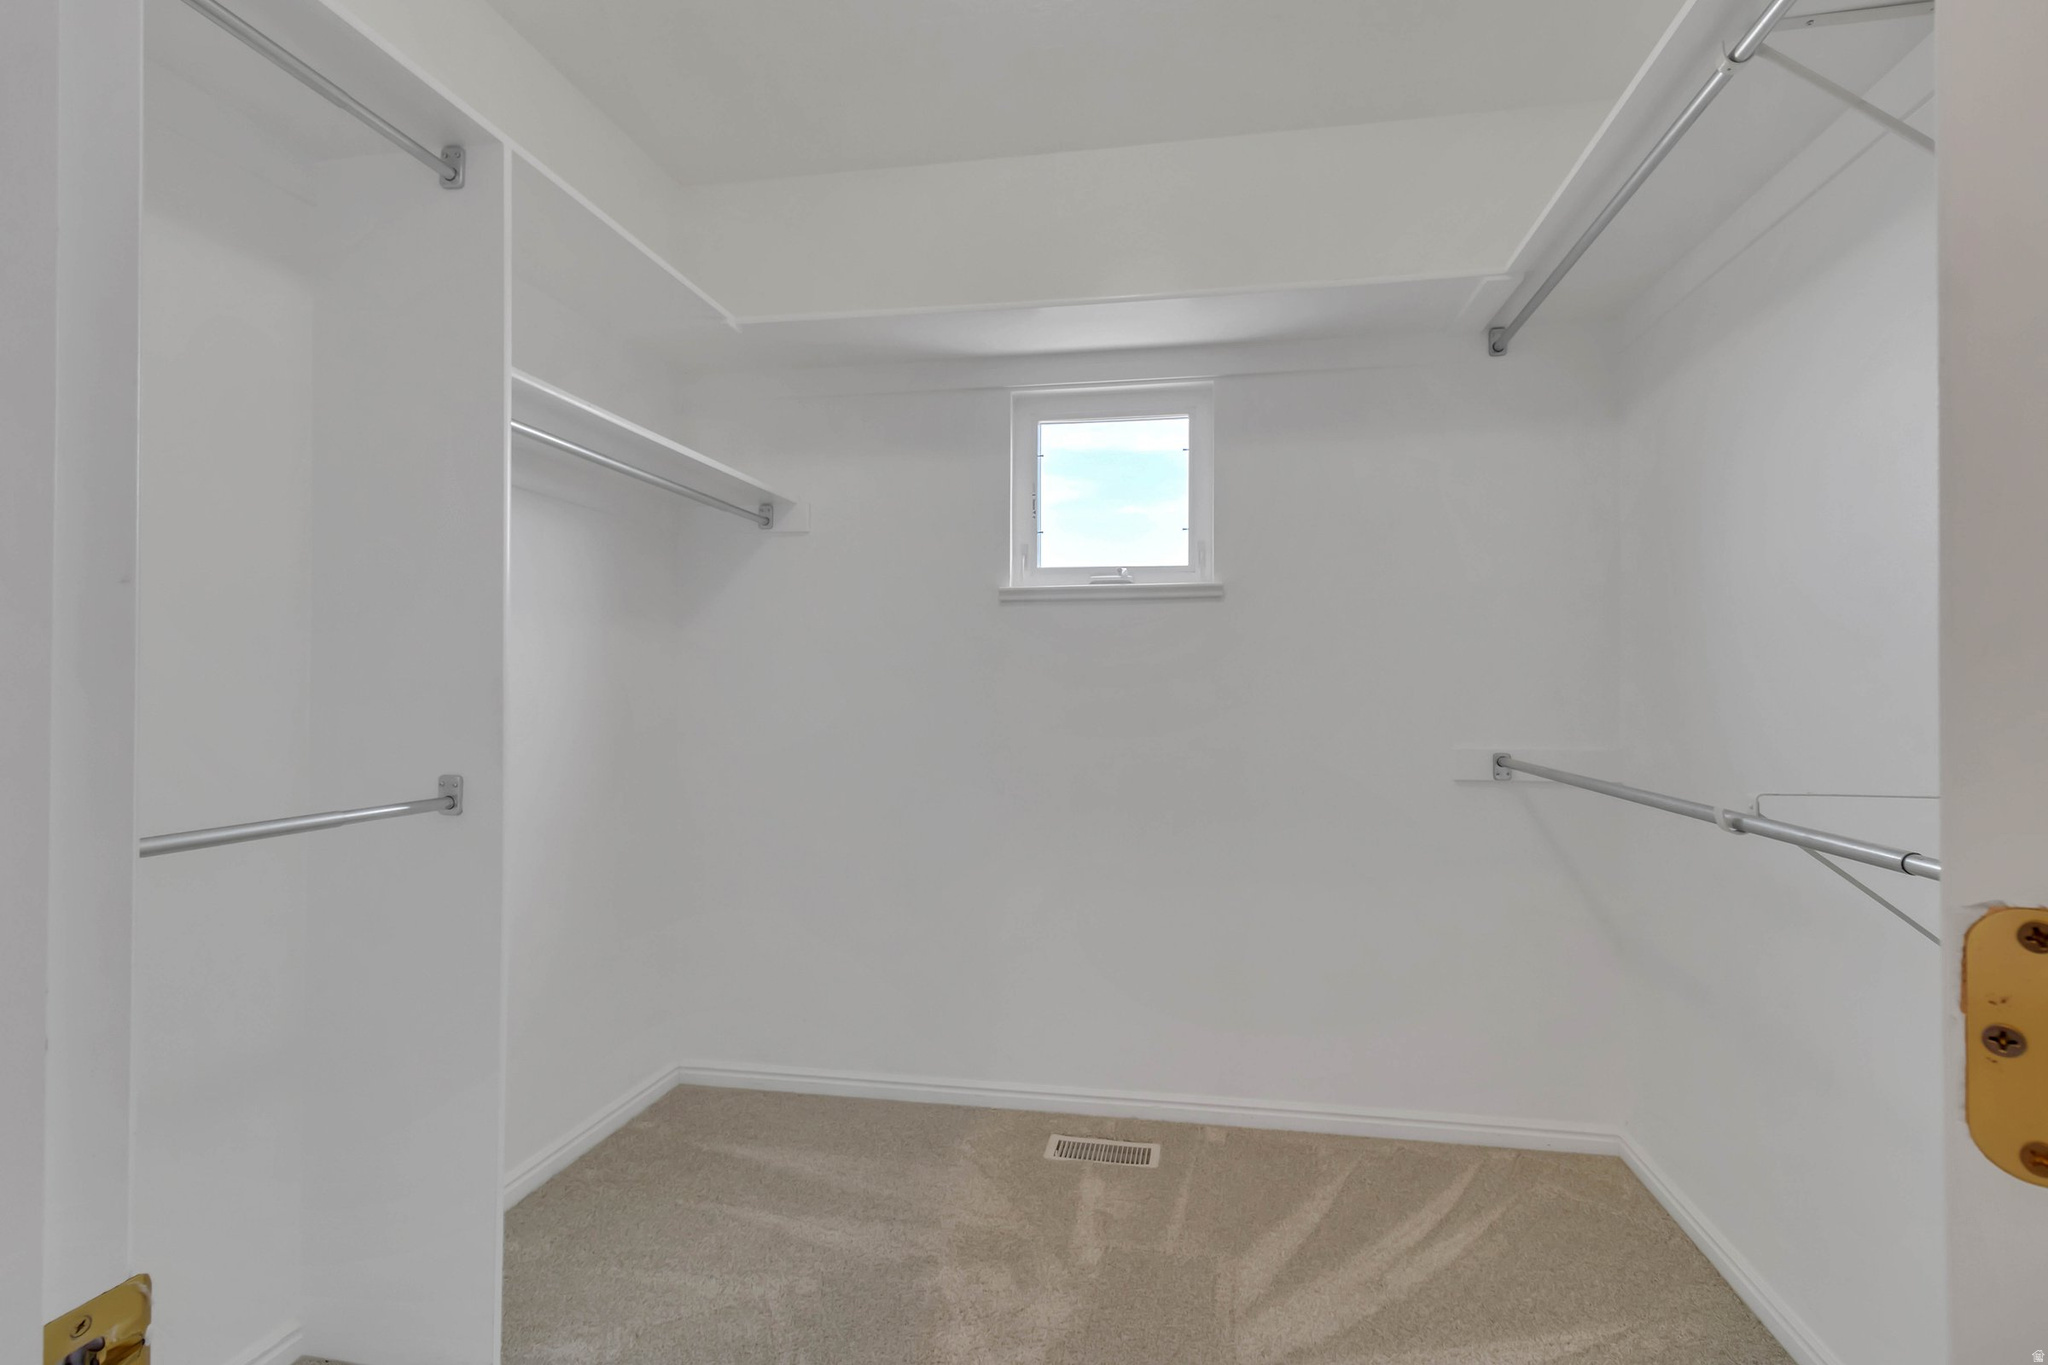
Walk-In Closet(s), In-Law Floorplan, Master Downstairs
-
Total Bedrooms
4
-
Bathrooms
5
-
1/2 Bathrooms
1
-
Basement YN
YES
-
Cooling YN
YES
-
Cooling
Ceiling Fan(s), Central Air
-
Fireplace YN
YES
-
Heating YN
YES
-
Heating
Central, Natural Gas, Forced Air
-
Main Level Bedrooms
2
-
Pet friendly
N/A
Exterior
-
Garage
Yes
-
Garage spaces
2
-
Construction Materials
Brick, Cement Siding
-
Parking
RV Access/Parking, Attached, Garage
-
Patio and Porch Features
Covered, Patio
-
Pool
No
-
Waterfront YN
NO
-
View
Lake, Mountain(s)
Area & Lot
-
Lot Features
Corner Lot
-
Lot Size(acres)
0.25
-
Lot Size(square feet)
10890.0
-
Property Type
Residential
-
Property Sub Type
Single Family Residence
-
Architectural Style
Stories: 2
Price
-
Sales Price
$799,900
-
Tax Amount
$3,145
-
Sq. Footage
5, 166
-
Price/SqFt
$154
HOA
-
Association
No
School District
-
Elementary School
Alpine
-
Middle School
Vista Heights Middle School
-
High School
Westlake
Property Features
-
Stories
3
-
New Construction
NO
-
Accessibility Features
Grip-Accessible Features
-
Senior Community YN
NO
Schedule
Schedule a Showing
Showing scheduled successfully.
Mortgage calculator
Estimate your monthly mortgage payment, including the principal and interest, property taxes, and HOA. Adjust the values to generate a more accurate rate.
Your payment
Principal and Interest:
$
Property taxes:
$
HOA fees:
$
Total loan payment:
$
Total interest amount:
$
Location
-
County
Utah
-
Elementary School
Alpine
-
Middle School
Vista Heights Middle School
-
High School
Westlake

Listing Courtesy of Robbie L Joly , Affinity Alliance Real Estate
RealHub Information is provided exclusively for consumers' personal, non-commercial use, and it may not be used for any purpose other than to identify prospective properties consumers may be interested in purchasing. All information deemed reliable but not guaranteed and should be independently verified. All properties are subject to prior sale, change or withdrawal. RealHub website owner shall not be responsible for any typographical errors, misinformation, misprints and shall be held totally harmless.

Damon Luke
President / Real Estate Advisor
Call Damon today to schedule a private showing.
Phone (801) 882-4009
Email Damon@OnXrealty.com

* Listings on this website come from the FMLS IDX Compilation and may be held by brokerage firms other than the owner of this website. The listing brokerage is identified in any listing details. Information is deemed reliable but is not guaranteed. If you believe any FMLS listing contains material that infringes your copyrighted work please click here to review our DMCA policy and learn how to submit a takedown request.© 2024 FMLS.
Properties
Related properties
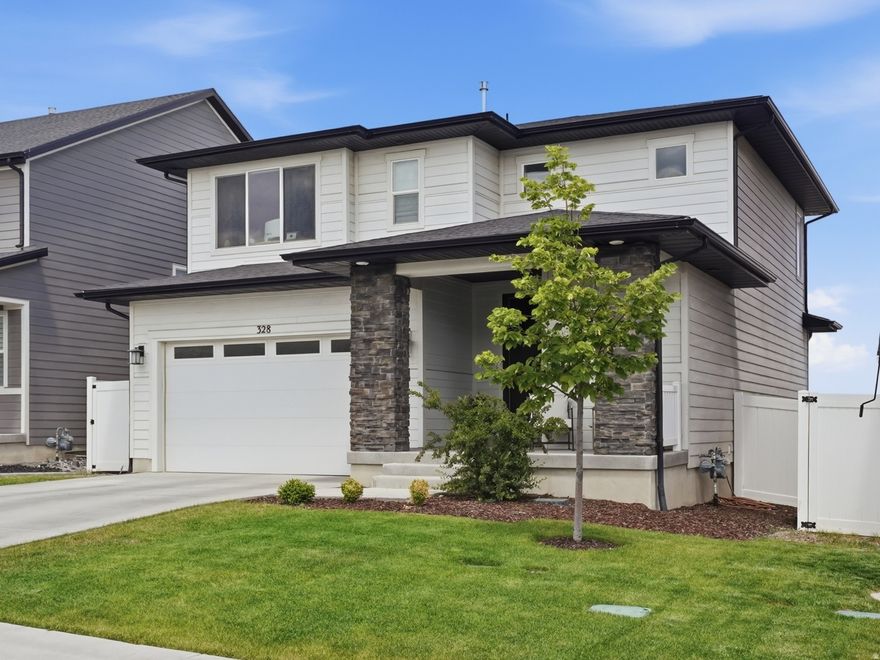
Saratoga Springs
328 W SNOWBERRY DR
4 Beds
3 Baths
2,834 Sq.Ft.
$684,900
MLS#: 2160047
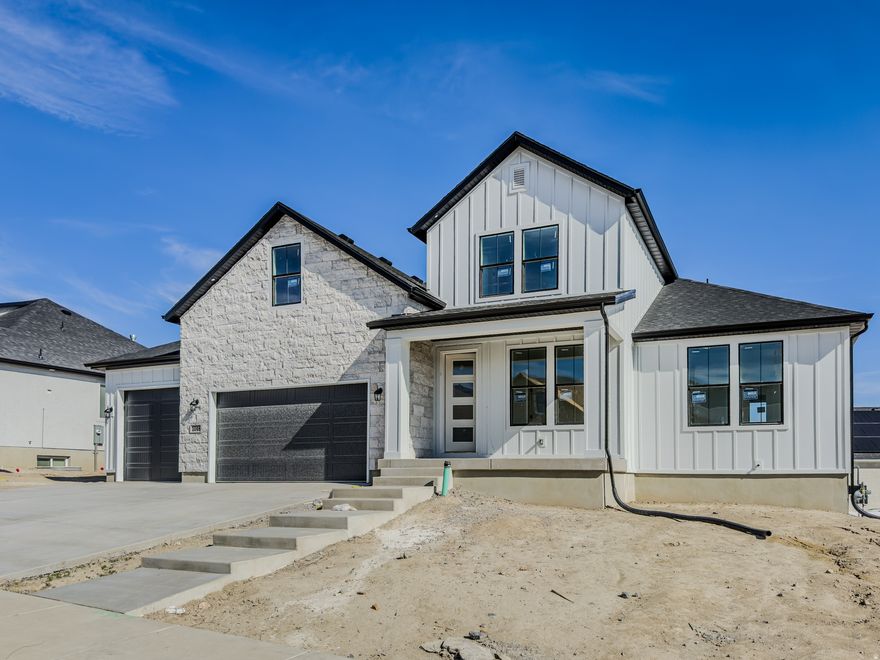
Saratoga Springs
1048 W CHOKECHERRY ST
7 Beds
3 Baths
4,626 Sq.Ft.
$865,000
MLS#: 2159613
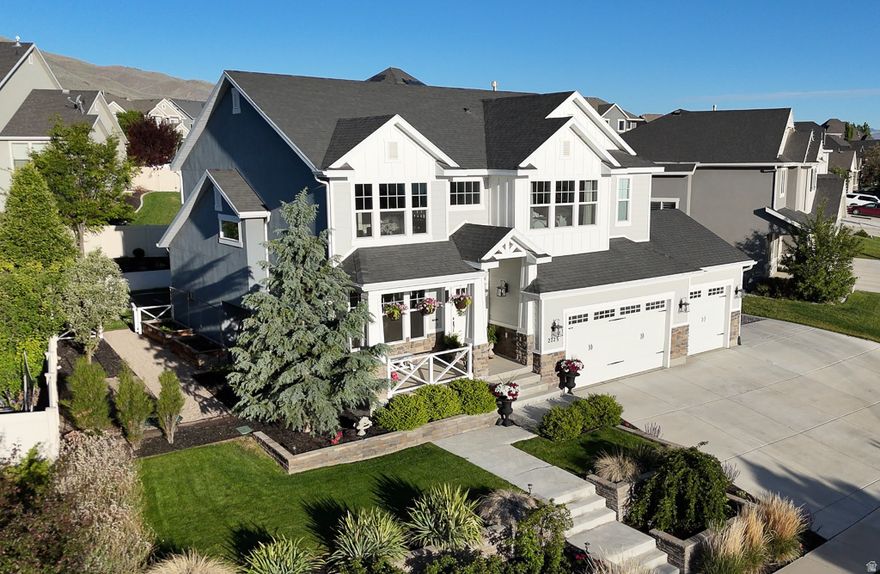
Saratoga Springs
2723 S WILDFLOWER DR
6 Beds
3 Baths
4,008 Sq.Ft.
$799,900
MLS#: 2159917
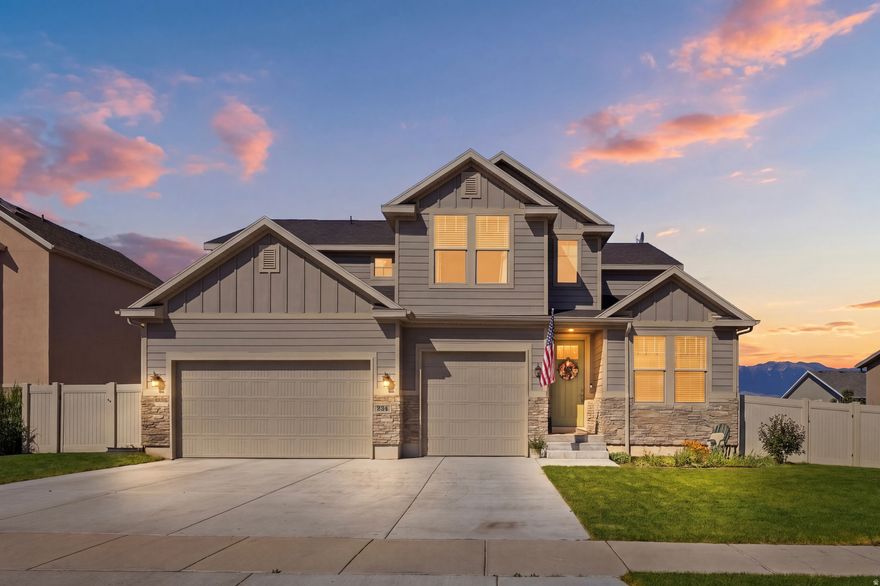
Saratoga Springs
234 W STILLWATER DR
5 Beds
4 Baths
4,034 Sq.Ft.
$739,800
MLS#: 2159396
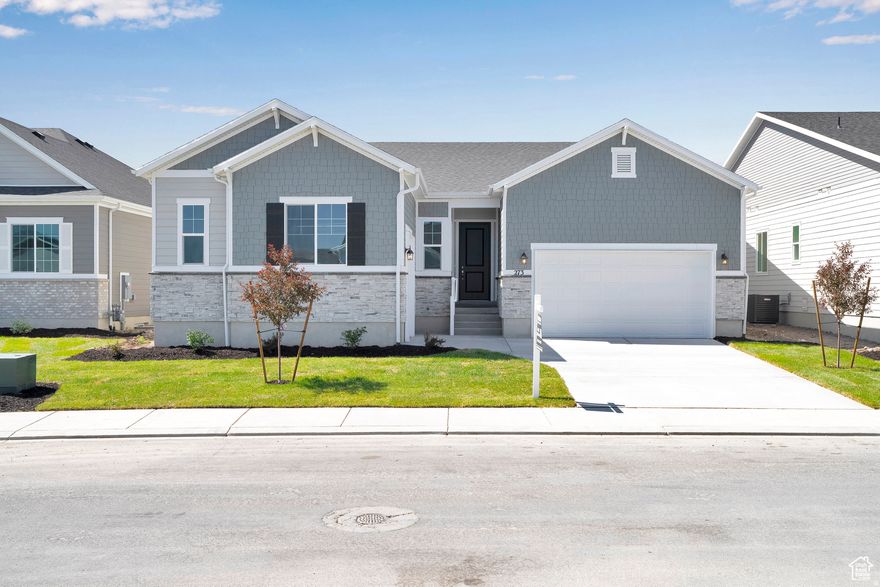
Saratoga Springs
273 E POLARIS DR 103
3 Beds
3 Baths
5,096 Sq.Ft.
$784,990
MLS#: 2160091
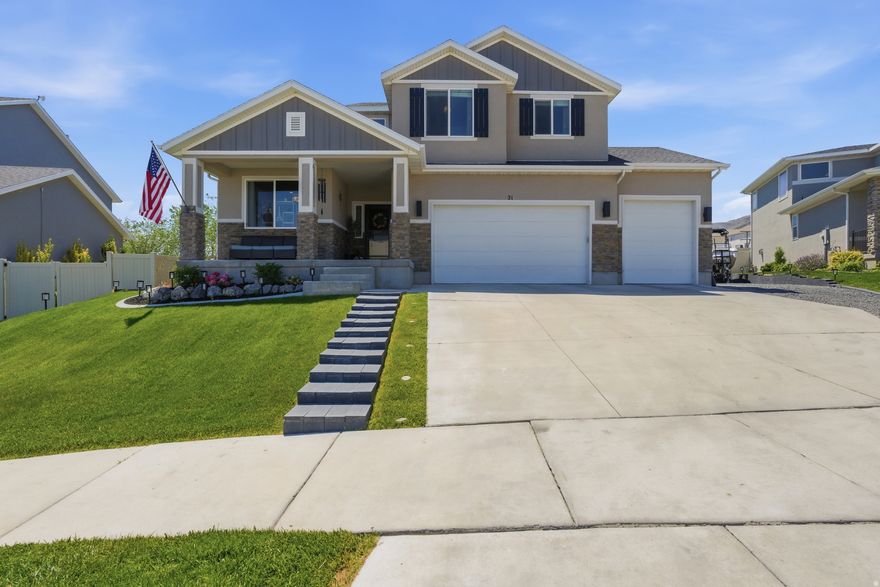
Saratoga Springs
21 W SWAINSON AVE
5 Beds
3 Baths
3,604 Sq.Ft.
$920,000
MLS#: 2157910
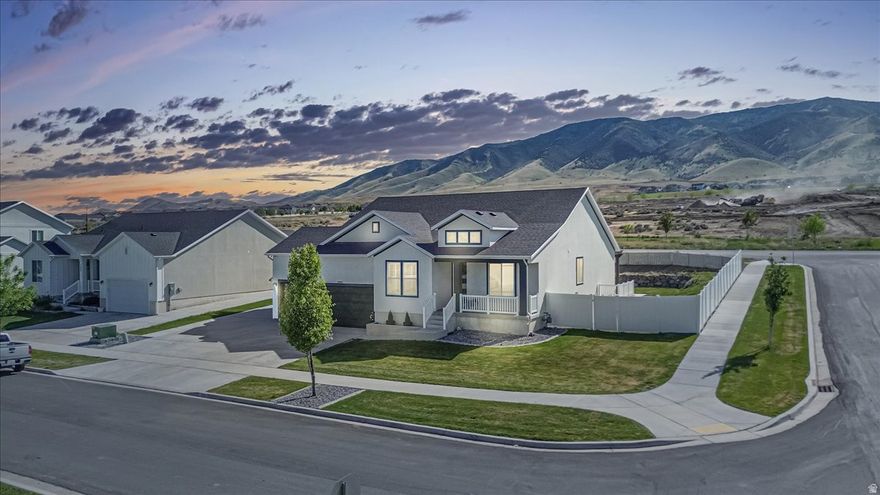
Saratoga Springs
2993 S YELLOW BILL DR
6 Beds
2 Baths
3,980 Sq.Ft.
$825,000
MLS#: 2157911

Saratoga Springs
379 W AUTUMN CREEK DR S
5 Beds
2 Baths
4,548 Sq.Ft.
$669,900
MLS#: 2157446
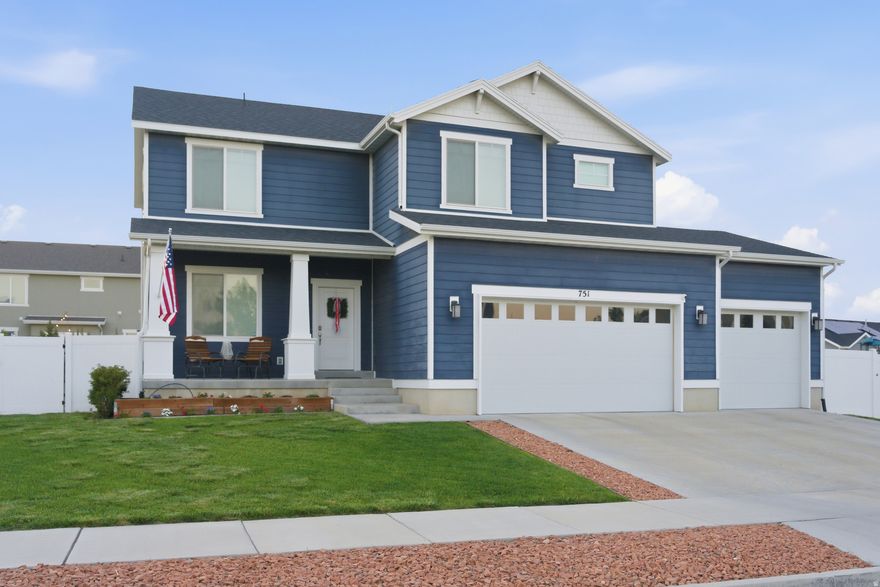
Saratoga Springs
751 S CROOKED POST WAY
5 Beds
3 Baths
3,249 Sq.Ft.
$715,000
MLS#: 2157578
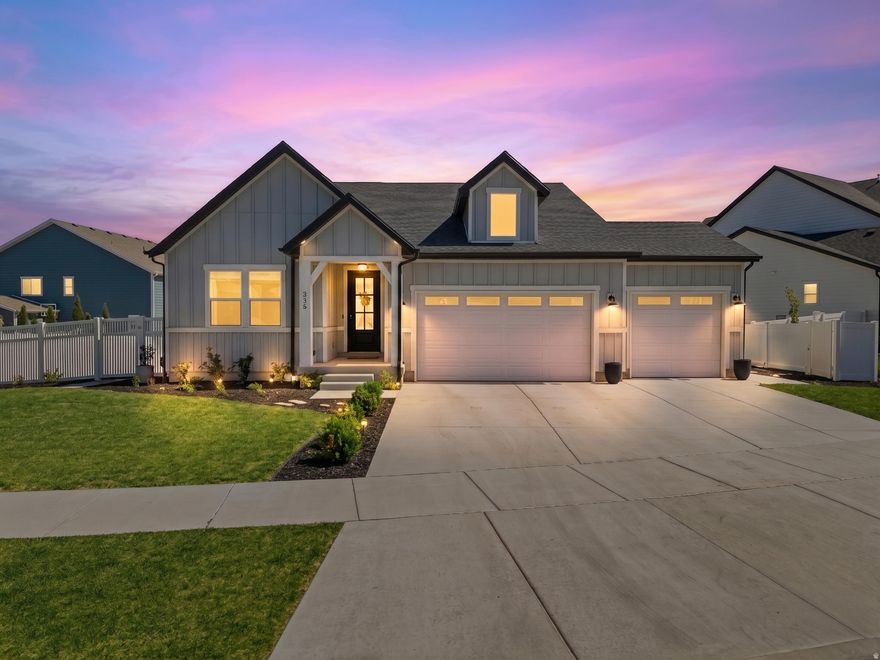
Saratoga Springs
236 W PRICKLY PEAR DR
6 Beds
3 Baths
3,508 Sq.Ft.
$834,990
MLS#: 2157755
