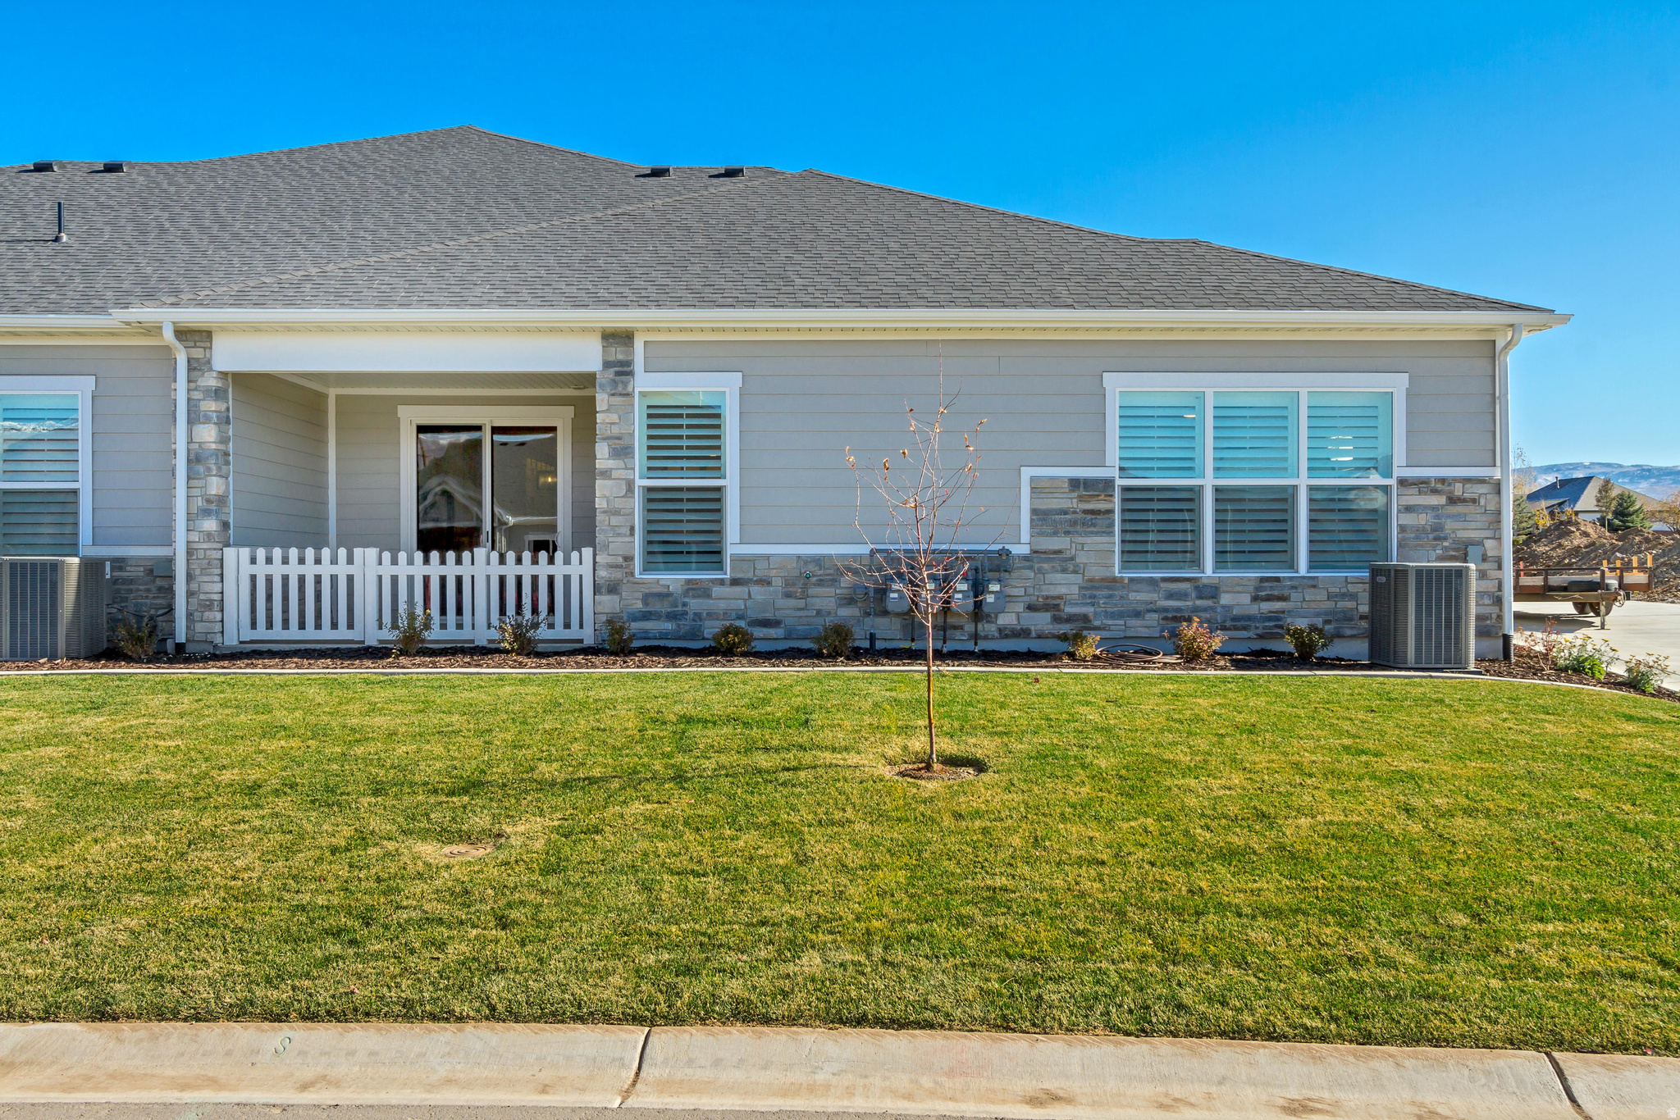
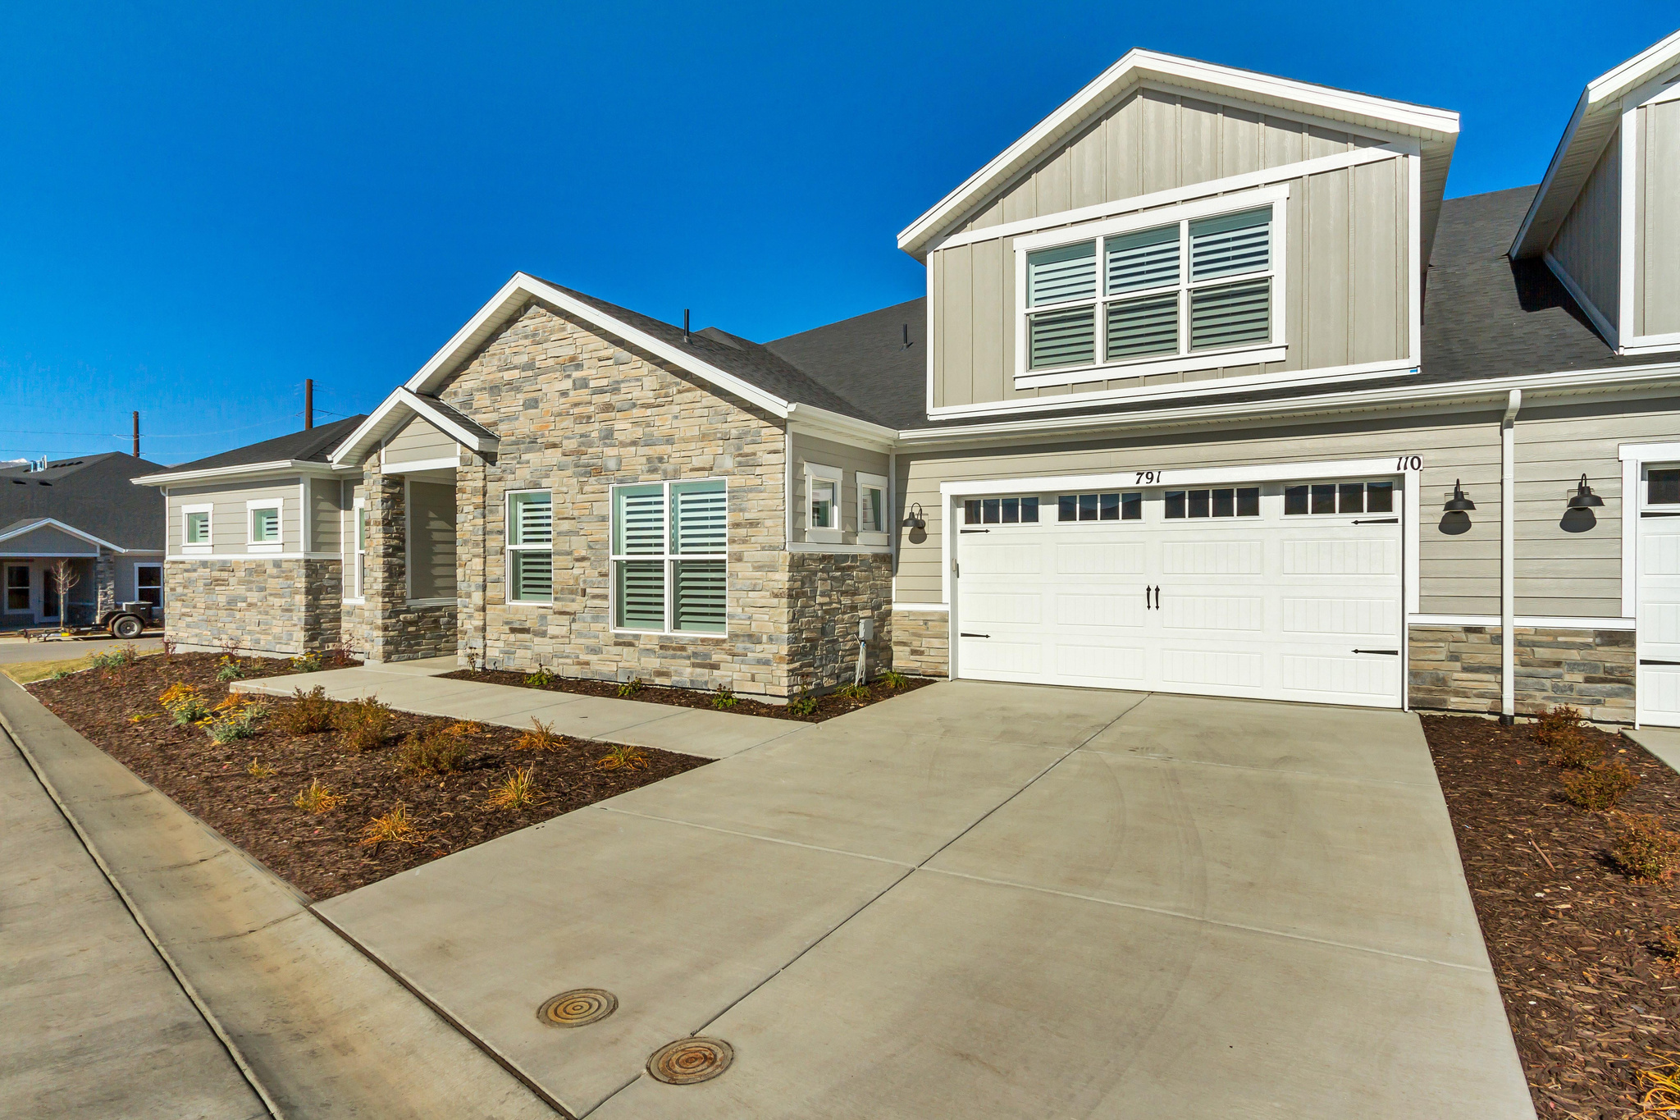
864 S 1260 W 127

Heber City, UT 84032
Rambler/Ranch

Heber City, UT 84032
864 S 1260 W 127

$649,900

MLS#: 2152008

Status: Active

Listing provided by: Peterson Homes

Listing agent phone: None

Last update: a month ago

On site: a month ago

KIMBALL VILLAS LLC - Residential

About

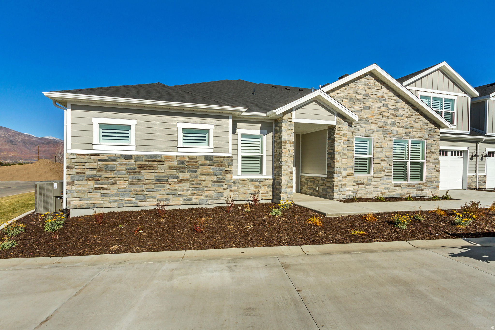
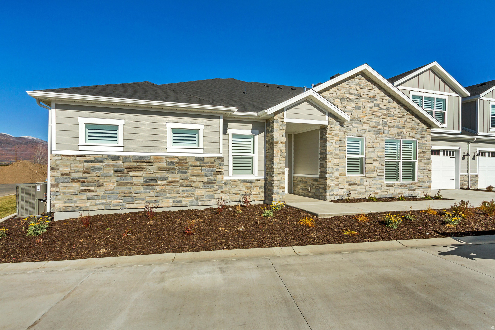
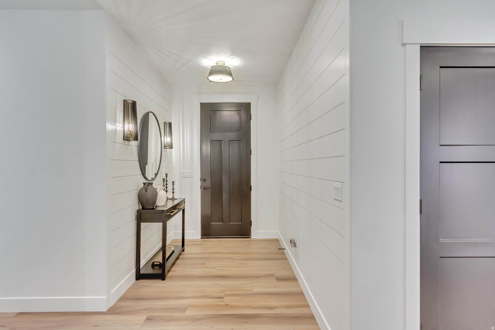
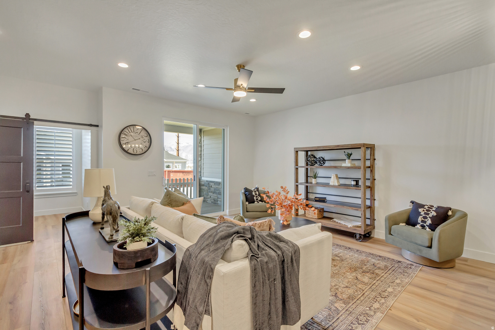
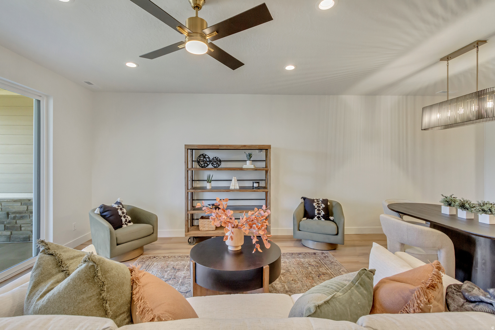
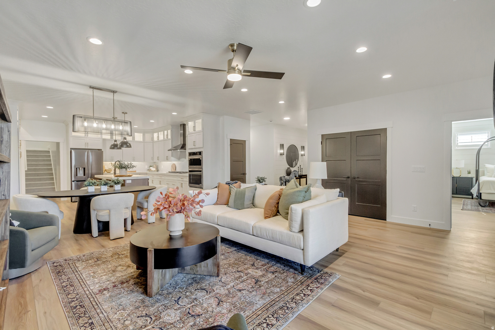
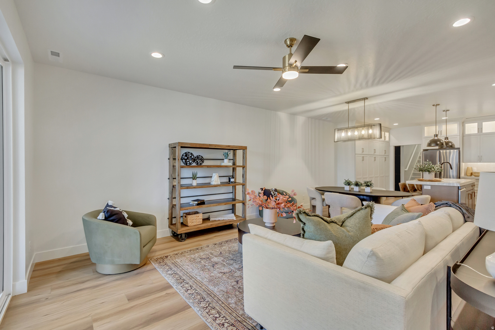
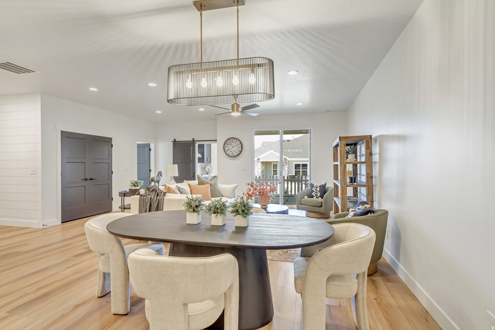
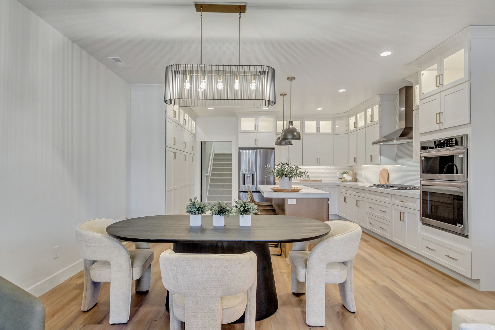
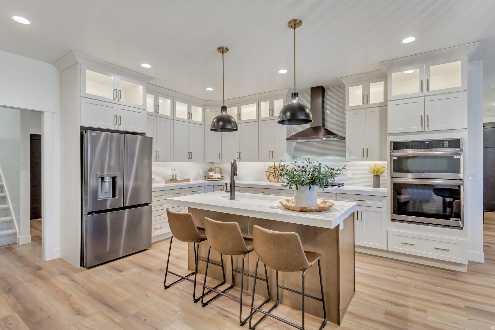
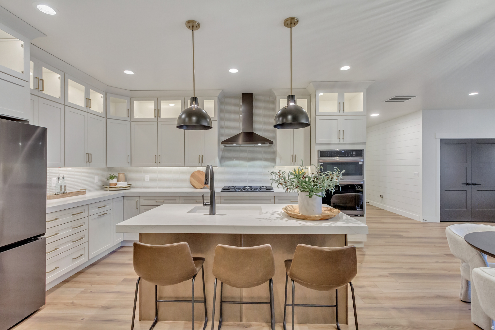
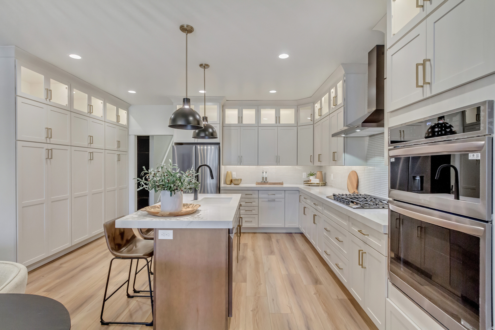
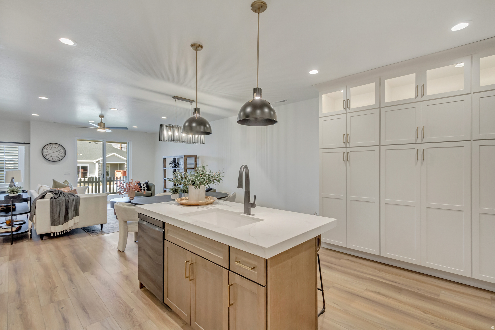
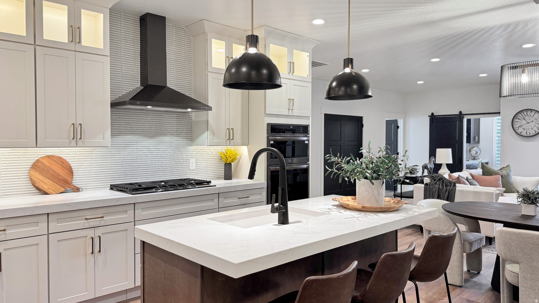
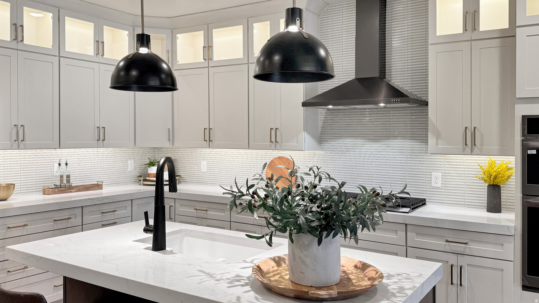
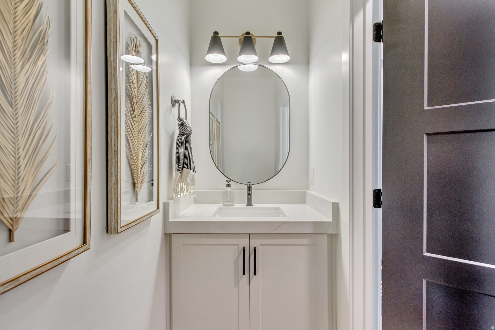
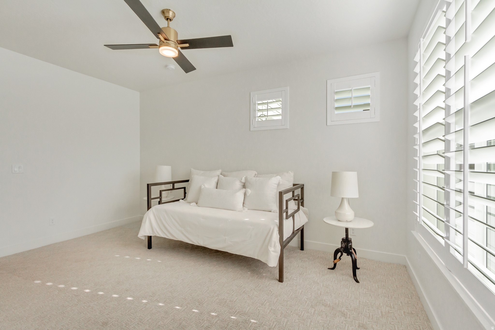
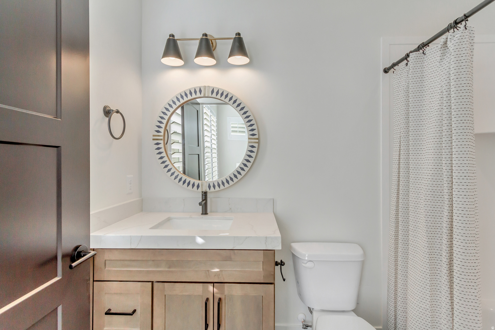
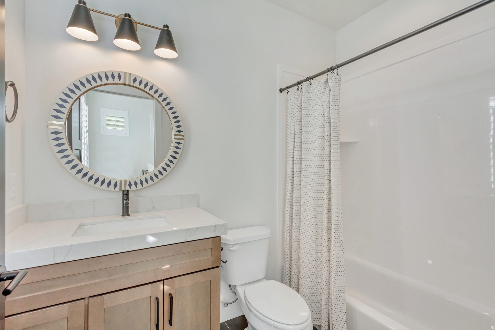
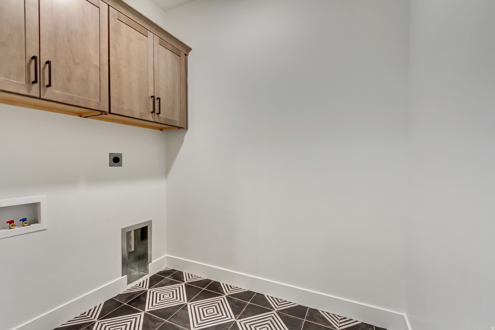
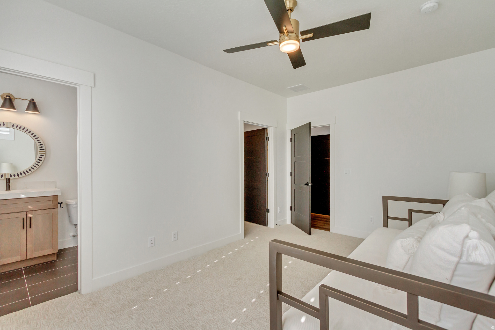
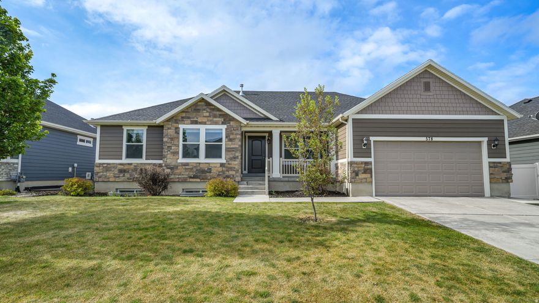
**SELLER OFFERING A $10,000 INCENTIVE WITH THIS PROPERTY! INQUIRE WITHIN** KIMBALL VILLAS, is a beautiful 55+ community, nestled in the serene and majestic Heber Valley of the Wasatch Back. The builder, Peterson Homes, is widely known for creating a comfortable yet functional product that meets the needs of today's active adult. The floorplans, design, and location are all formulated with the older adult in mind. This listing is for the stunning "Duke" floorplan which boasts of an open concept kitchen/family layout with no-step shower with euro glass, a pocket den as well as an oversized 2-car garage. Standard features for this home will include: maple cabinetry, quartz countertops, ss appliances, double oven, 2-tone paint, LVP flooring, 5" base, and tons more! HOA is only $260 per month and covers all landscape maintenance, snow removal on driveways, sidewalks and roads, exterior water, insurance as well the resort-like amenities; clubhouse with a fitness room, kitchen, gathering space, outdoor pool, hot tub and pickleball court. In addition to these amenities, Heber Valley is an adventurers paradise. Conveniently located to world class skiing, fishing, four renowned golf courses, shopping, dining and endless recreation...this home is located in close proximity to it all. Please note: Pics shown are of the model home for reference only and do not represent actual home or standard features. Please call agent for appointment and further details. Model home hours Monday 12-6, Tuesday 12-6, Wednesday 12-6, Saturday 12-6 or by appointment & closed Sunday.

Property

Beds

2

Full Baths

1

1/2 Baths

1

3/4 Baths

1

Year Built

2026

Sq.Footage

1,935

Features

Features & Amenities

Interior

  • Other Interior Features

    Walk-In Closet(s), Vaulted Ceiling(s), Granite Counters, Master Downstairs

  • Total Bedrooms

    2

  • Bathrooms

    1

  • 1/2 Bathrooms

    1

  • 3/4 Bathrooms

    1

  • Basement YN

    NO

  • Cooling YN

    YES

  • Cooling

    Central Air

  • Fireplace YN

    NO

  • Heating YN

    YES

  • Heating

    Central, Natural Gas, Forced Air

  • Main Level Bedrooms

    2

  • Pet friendly

    Yes

Exterior

  • Garage

    Yes

  • Garage spaces

    2

  • Construction Materials

    Asphalt, Stone, Cement Siding

  • Parking

    Attached

  • Patio and Porch Features

    Covered

  • Pool

    Yes

  • Pool Features

    Heated, In Ground, Private

  • View

    Mountain(s)

Area & Lot

  • Lot Features

    Private

  • Lot Size(acres)

    0.06

  • Lot Size(square feet)

    2613.6

  • Property Type

    Residential

  • Property Sub Type

    Townhouse

  • Architectural Style

    Rambler/Ranch

Price

  • Sales Price

    $649,900

  • Tax Amount

    $1

  • Zoning

    R-3

  • Sq. Footage

    1, 935

  • Price/SqFt

    $335

HOA

  • Association

    YES

  • Association Fee

    $260

  • Association Fee Frequency

    Monthly

  • Association Fee Includes

    N/A

School District

  • Elementary School

    Wasatch

  • Middle School

    Rocky Mountain

  • High School

    Wasatch

Property Features

  • Stories

    1

  • New Construction

    YES

  • Accessibility Features

    Accessible Entrance, Accessible Full Bath

  • Association Amenities

    Clubhouse, Fitness Center, Insurance, Maintenance, Pool, Snow Removal

  • Senior Community YN

    YES

  • Sewer

    Public Sewer

Schedule

Schedule a Showing

Showing scheduled successfully.

What is 3 + 4 ?


Change time

Mortgage calculator

Estimate your monthly mortgage payment, including the principal and interest, property taxes, and HOA. Adjust the values to generate a more accurate rate.

Your payment

Principal and Interest:

$

Property taxes:

$

HOA fees:

$

Total loan payment:

$

Total interest amount:

$

Location

  • County

    Wasatch

  • Elementary School

    Wasatch

  • Middle School

    Rocky Mountain

  • High School

    Wasatch

Listing Courtesy of Elizabeth Wilson , Peterson Homes

RealHub Information is provided exclusively for consumers' personal, non-commercial use, and it may not be used for any purpose other than to identify prospective properties consumers may be interested in purchasing. All information deemed reliable but not guaranteed and should be independently verified. All properties are subject to prior sale, change or withdrawal. RealHub website owner shall not be responsible for any typographical errors, misinformation, misprints and shall be held totally harmless.

Agent Summer Luke

Summer Luke

Principal Broker | Realtor®

Call Summer today to schedule a private showing.


* Listings on this website come from the FMLS IDX Compilation and may be held by brokerage firms other than the owner of this website. The listing brokerage is identified in any listing details. Information is deemed reliable but is not guaranteed. If you believe any FMLS listing contains material that infringes your copyrighted work please click here to review our DMCA policy and learn how to submit a takedown request.© 2024 FMLS.

Properties

Related properties
New on site 2 days ago
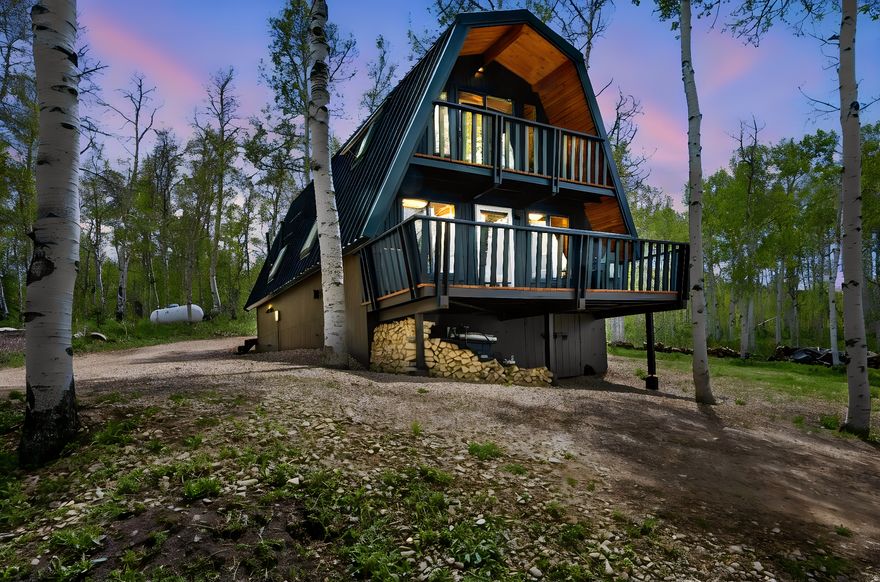
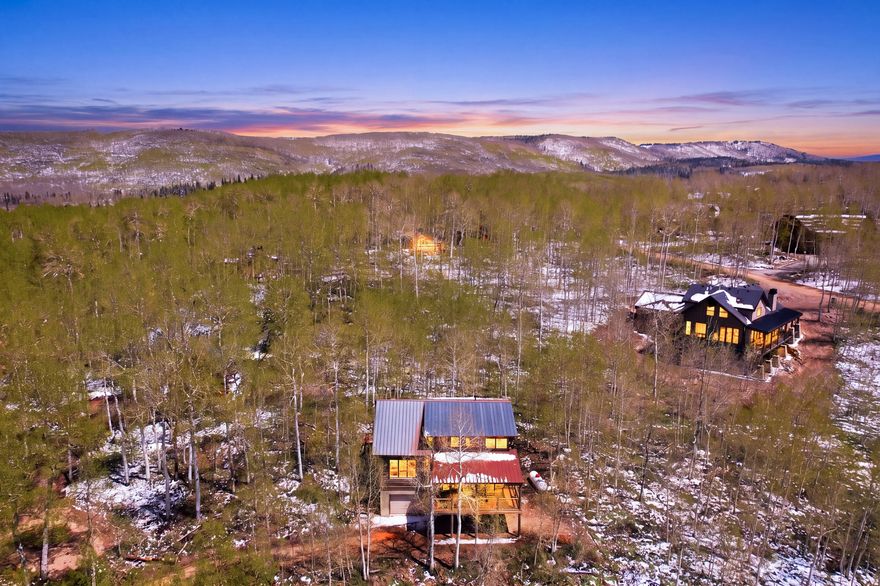
Prepare to fall in love with this incredible mountain GEM tucked away in the trees of beautiful upper Timber Lakes! Situated on a private .69-acre lot and set nearly 300 feet back from the road, this peaceful retreat offers exceptional privacy, tranquility, and breathtaking mountain views framed by towering pines and aspens. Thoughtfully renovated with tasteful modern updates, this move-in-ready cabin blends rustic mountain charm with effortless comfort and convenience. Extensive improvements include a durable 24-gauge metal roof, nine skylights that flood the home with natural light, beautifully refreshed bathrooms, pantry, laundry and mechanical rooms, plus brand-new modern plumbing throughout the entire property extending all the way to the street with a waterline buried six feet deep. Stay connected with fiber optic internet offering 300 Mbps speeds while enjoying spectacular views of the Wasatch Back & Deer Valley. Relax and entertain from three redwood decks surrounded by nature, cozy up beside the wood-burning stove, or enjoy the comfort of the propane heating system. Washer and dryer are included, plus enjoy the added bonus of free neighborhood firewood. With direct snowmobile access into the Uinta Mountains and endless year-round recreation at your fingertips, this clean, well-maintained cabin is ready for immediate enjoyment as a full-time residence or mountain getaway. This one is sure to move quickly!
#2160320

Heber City

3808 S BLUE SPRUCE DR 1863

2 Beds

1 Baths

1,220 Sq.Ft.

$560,000

MLS#: 2160320
New on site 4 days ago
Exceptional mountain retreat and value opportunity in Timber Lakes Estates! This beautifully maintained 1991 log cabin offers 3 bedrooms, 2 full bathrooms, and a desirable main-level primary suite, all set on a private and usable 0.57-acre lot surrounded by towering aspens and mountain serenity. Recently re-stained and thoughtfully updated with new light fixtures and a stunning new Trex deck with decorative hog-wire railing and gas BBQ line, creating the perfect setting for relaxing or entertaining in the fresh mountain air. Approximately 900 sq ft of unfinished lower-level garage/shop space offers outstanding potential for a one-car garage, workshop, expanded recreation area, or future living space with added equity upside. Located within a private guard-gated mountain community just 7 miles east of Heber City with direct access to thousands of acres of national forest and endless year-round recreation including ATV riding, hiking, snowmobiling, skiing, golfing, boating, fishing, and more. Just 30 minutes to Park City and approximately one hour to Salt Lake City or Provo.
#2159659

Heber City

11328 E COLUMBINE LN 1643

3 Beds

2 Baths

2,434 Sq.Ft.

$624,900

MLS#: 2159659

New on site 4 days ago
The Willow is a two-story home that offers 4 bedrooms (primary on main), a spacious loft, 2.5 bathrooms, and a 2-car garage with a functional and open main floor layout. Interior features include quartz countertops, laminate flooring, modern cabinetry, a walk-in pantry, and a convenient mud room off the garage. Upstairs includes laundry room, full bath. The home also includes an unfinished basement. Home comes with a Smart Home Package, radon system, and builder warranty. Actual home may differ in color/material/options. Pictures are of finished homes of the same floor plan and may contain options/upgrades/ decorations/ furnishings not available at the advertised price. No representation or warranties are made regarding school districts and assignments; conduct your own investigation regarding current/future school boundaries. Buyer to verify all information.
#2159791

Heber City

2004 N HIGH UINTAS LN 107

4 Beds

2 Baths

3,810 Sq.Ft.

$734,990

MLS#: 2159791
New on site 3 days ago
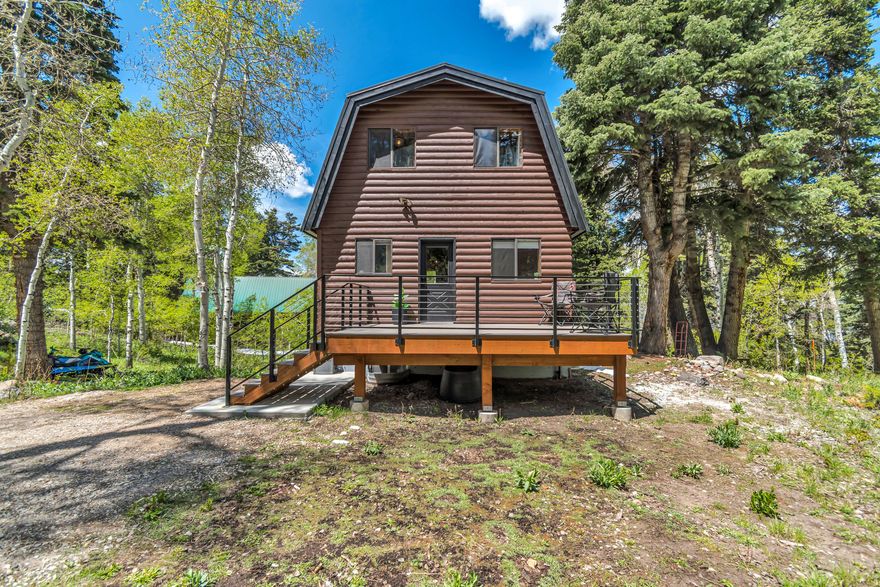
Updated, knotty pine cabin on the upper mountain in theTimber Lakes private community .Surrounded by mature aspen trees and evergreens, and frequent moose, deer, and much more wildlife. Ride snowmobiles, ATV, or hike out directly from your new home into the Uinta National Forest. Enjoy fast and reliable FIBER INTERNET ready to use immediately. Take advantage of this peaceful escape, with being only minutes from world class Skiing and golf in Heber/Park City.  Roof about 2 years old. Water heater 2 years old. Furnace 1 year old.
#2159870

Heber City

11237 E ASPEN RD 74

3 Beds

2 Baths

1,400 Sq.Ft.

$599,900

MLS#: 2159870

New on site 4 days ago
Recently updated one-bedroom, two-bathroom condo featuring a full kitchen and an open, light-filled living space. Relax on your private deck with views toward the Deer Valley slopes. The residence includes additional personal storage and a dedicated gear locker located just outside the unit for easy, everyday access. This updated unit is located within the original Lodge at Stillwater Building now the Mason. This allows they buyers to enjoy the updated interiors and fantastic views of the Deer Valley East Village. The Mason, formerly known as The Lodge at Stillwater, is undergoing a comprehensive renovation, including new modern finishes, planned on-site food and beverage offerings, including a future restaurant and bar, are anticipated. The property is situated near the shores of the Jordanelle Reservoir and directly across the highway from Deer Valley East Village, providing exceptional access to world-class skiing, year-round recreation, and everything Park City has to offer. From hiking and biking trails to golf, boating, fly fishing on the Provo River, and Park City's iconic Main Street, this location delivers true four-season living. Current shared amenities available to owners and guests include a large outdoor heated swimming pool, multiple year-round hot tubs, a fitness center, game room, laundry facilities, bike storage, and a year-round onsite outfitter.
#2159571

Heber City

1364 W STILLWATER DR R2017

1 Beds

2 Baths

743 Sq.Ft.

$750,000

MLS#: 2159571

New on site 4 days ago
The Beechwood is a two-story home that offers 4 bedrooms, 2.5 bathrooms, and a 2-car garage with a functional and open main floor layout. Interior features include quartz countertops, laminate flooring, modern cabinetry, a walk-in pantry, and a convenient mud room off the garage. Upstairs includes laundry room, full bath, and a large primary suite with walk-in closet and private bath. The home also includes an unfinished basement pre plumbed for an ADU. Home comes with a Smart Home Package, radon system, and builder warranty. Actual home may differ in color/material/options. Pictures are of finished homes of the same floor plan and may contain options/upgrades/ decorations/ furnishings not available at the advertised price. No representation or warranties are made regarding school districts and assignments; conduct your own investigation regarding current/future school boundaries. Buyer to verify all information.
#2159826

Heber City

2014 N HIGH UINTAS LN 108

4 Beds

2 Baths

2,943 Sq.Ft.

$694,990

MLS#: 2159826
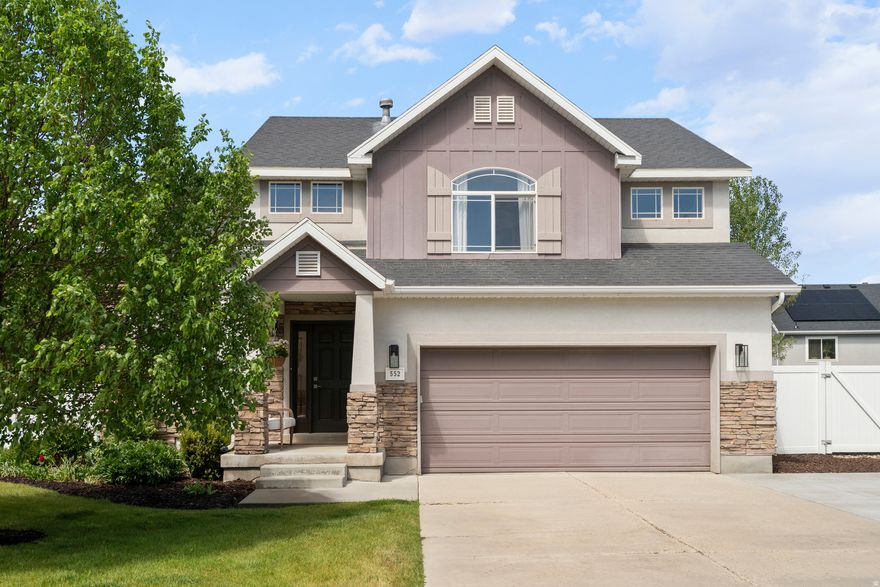
Welcome Home! You will love this beautiful, move-in-ready home in Heber Valley. Centrally located on a quiet street and close to schools, this warm and inviting 4-bedroom, 4-bath home features 2 en-suites, a dynamic, comfortable floorplan, vaulted ceilings, an abundance of natural light, newly-updated lighting fixtures, walk-in pantry, and ample storage, inside and out. Don't miss the breathtaking view of Mt. Timpanogos from the primary bedroom. The fully-fenced and landscaped yard is your own private oasis. Enjoy the outdoor patio that flows from the kitchen/dining area to your spacious backyard with mature trees and lilacs, raised garden beds, auto-sprinkler system and drip irrigation. The 2-car garage provides plenty of built-in storage, and there is a newly-poured concrete RV pad. 1 hour from Salt Lake City, 45 minutes to Provo, 30 minutes to Park City. Close to skiing, hiking, fishing, biking, and year-round recreation. Square footage figures are provided as a courtesy estimate only. Buyer is advised to obtain an independent measurement. Buyer to verify all.
#2159197

Heber City

552 S 980 E

4 Beds

2 Baths

2,054 Sq.Ft.

$699,000

MLS#: 2159197
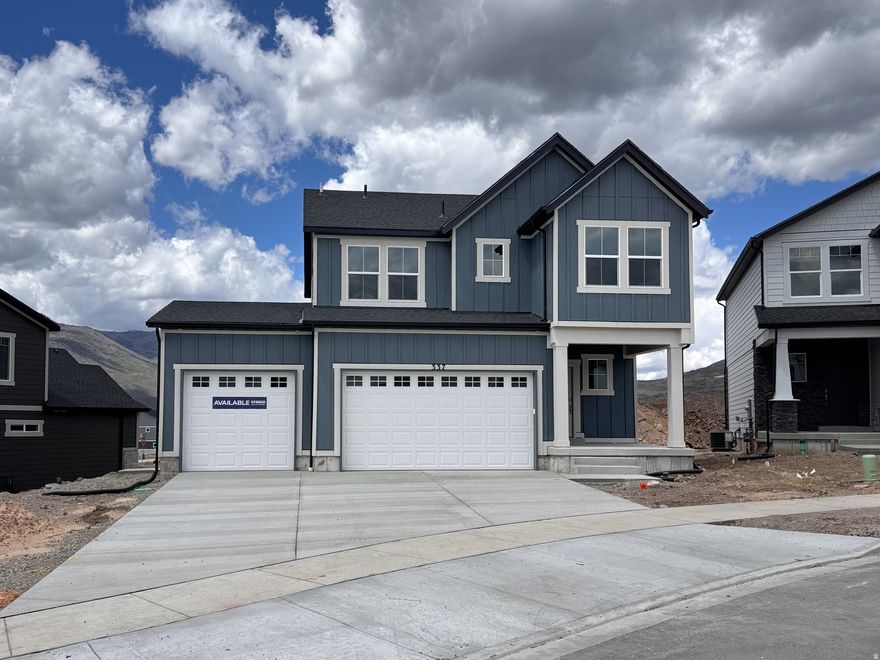
The Beechwood is a two-story home that offers 4 bedrooms, 2.5 bathrooms, and a 2-car garage with a functional and open main floor layout. Interior features include quartz countertops, laminate flooring, modern cabinetry, a walk-in pantry, and a convenient mud room off the garage. Upstairs includes laundry room, full bath, and a large primary suite with walk-in closet and private bath. The home also includes an unfinished basement pre plumbed for an ADU. Home comes with a Smart Home Package, radon system, and builder warranty. Actual home may differ in color/material/options. Pictures are of finished homes of the same floor plan and may contain options/upgrades/ decorations/ furnishings not available at the advertised price. No representation or warranties are made regarding school districts and assignments; conduct your own investigation regarding current/future school boundaries. Buyer to verify all information.
#2159443

Heber City

337 E SADIE CT 144

4 Beds

2 Baths

2,943 Sq.Ft.

$764,990

MLS#: 2159443
New on site 2 days ago
Fresh updates and a fantastic location make this home a must-see! Featuring new paint and new carpet throughout, this home offers a clean, refreshed feel with comfortable living spaces and room to grow. The spacious primary suite includes a walk-in closet and a well-appointed en-suite bath with dual vanities, plus a separate tub and shower for added comfort and convenience.  The partly finished basement provides excellent flexibility for additional living space, storage, a home gym, or future customization. Outside, enjoy a fully fenced backyard shaded by mature trees - perfect for relaxing, entertaining, kids, or pets.  Conveniently located within walking distance to multiple schools and the hospital, this home combines everyday practicality with a welcoming neighborhood setting.  Come see what Heber has to offer: clean air, 14 min to Deer Valley East Village ski resort, 25 min to Park City and Provo, 45 to SLC airport, and abundant year-round outdoor activities including 108 championship holes of golf, blue-ribbon fishing, hiking, biking, skiing, and snowmobiling. This is your place!
#2160296

Heber City

578 E OLD MILL DR

4 Beds

2 Baths

3,488 Sq.Ft.

$758,000

MLS#: 2160296

Charming Old Town Heber home nestled in the heart of the East Side! This 5-bedroom, 1.5-bath home offers a warm and inviting layout with the primary bedroom conveniently located on the main floor. Original hardwood flooring adds timeless character throughout the main living room and main-floor bedrooms. Downstairs features two additional bedrooms and a half bath, providing flexible space for guests, hobbies, or a home office. Situated on a .14-acre lot, the secluded backyard offers privacy and room to relax or entertain while still being close to everything Old Town Heber has to offer. A rare opportunity to own a home with character, space, and location all in one!  Buyer to verify all information.  Square footage figures are provided as a courtesy estimate only.  Buyer is advised to obtain an independent measurement.
#2158835

Heber City

256 E 200 N

5 Beds

1 Baths

2,166 Sq.Ft.

$529,000

MLS#: 2158835

**SELLER OFFERING A $10,000 INCENTIVE WITH THIS PROPERTY!  INQUIRE WITHIN** KIMBALL VILLAS, is a beautiful 55+ community, nestled in the serene and majestic Heber Valley of the Wasatch Back. The builder, Peterson Homes, is widely known for creating a comfortable yet functional product that meets the needs of today's active adult. The floorplans, design, and location are all formulated with the older adult in mind. This listing is for the stunning "Duke" floorplan which boasts of an open concept kitchen/family layout with no-step shower with euro glass, a pocket den as well as an oversized 2-car garage. Standard features for this home will include: maple cabinetry, quartz countertops, ss appliances, double oven, 2-tone paint, LVP flooring, 5" base, and tons more! HOA is only $260 per month and covers all landscape maintenance, snow removal on driveways, sidewalks and roads, exterior water, insurance as well the resort-like amenities; clubhouse with a fitness room, kitchen, gathering space, outdoor pool, hot tub and pickleball court. In addition to these amenities, Heber Valley is an adventurers paradise. Conveniently located to world class skiing, fishing, four renowned golf courses, shopping, dining and endless recreation...this home is located in close proximity to it all. Please note: Pics shown are of the model home for reference only and do not represent actual home or standard features. Please call agent for appointment and further details. Model home hours Monday 12-6, Tuesday 12-6, Wednesday 12-6, Saturday 12-6 or by appointment & closed Sunday.

864 S 1260 W 127

Message successfully sent.

I agree to receive email communication and understand I can unsubscribe at any time.

I agree to be contacted by OnX Realty via call, email, and text for real estate services. To opt out, you can reply 'stop' at any time or reply 'help' for assistance. You can also click the unsubscribe link in the emails. Message and data rates may apply. Message frequency may vary. Privacy Policy

 - property

Send a message

Message successfully sent.

Preferred Agent

Reason for contacting?

I agree to receive email communication and understand I can unsubscribe at any time.

I agree to be contacted by OnX Realty via call, email, and text for real estate services. To opt out, you can reply 'stop' at any time or reply 'help' for assistance. You can also click the unsubscribe link in the emails. Message and data rates may apply. Message frequency may vary. Privacy Policy

Sign In Sign Out

Virtual Assistant

Would you like to take the next step with this property? We can help you schedule a showing or virtual tour, or send you more details.

Yes, I would like more information.

Thank You for Your Reply, One of Our Agents will contact you as soon as possible

No, maybe later.

Thank you, you can always contact me via email, phone number or through the contact form.

Realhub AI

Lucy - Your AI-Powered Realtor

Update Your Temporary Password

Personalize your search

Enter your email and we'll notify you immediately when new listings match what you're looking for.

or enter email address

Already have an account ? Login here

Continue your home search

I agree to receive communications and understand I can unsubscribe at any time.

I agree to be contacted by OnX Realty via call, email, and text for real estate services. To opt out, you can reply 'stop' at any time or reply 'help' for assistance. You can also click the unsubscribe link in the emails. Message and data rates may apply. Message frequency may vary. Privacy Policy

Already have an account ? Login here

We use cookies

We use cookies primarily for analytics to enhance your experience. By accepting, you agree to our use of these cookies. You can manage your preferences or learn more about our cookies policy.