608 NICOLE WAY

Erda, UT 84074
Rambler/Ranch

Erda, UT 84074
608 NICOLE WAY

$1,294,000

MLS#: 2151406

Status: Active

Listing provided by: Equity Real Estate (Tooele)

Listing agent phone: None

Last update: 4 months ago
On site: 4 months ago

BUZIANIS RANCHETTES - Residential

About

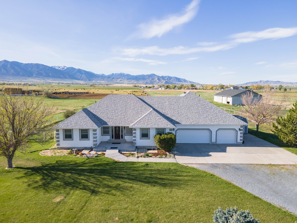
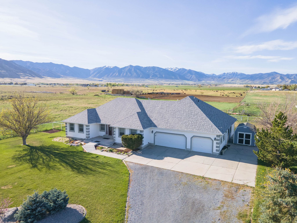
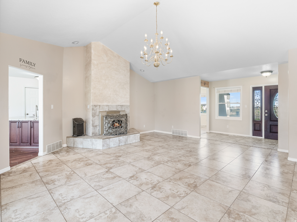
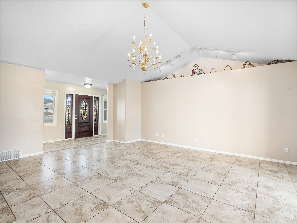
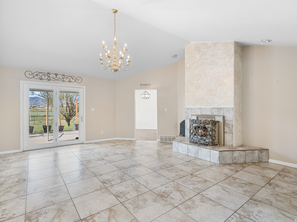
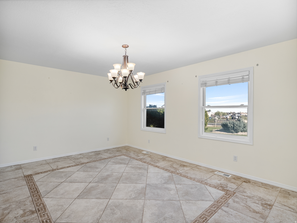
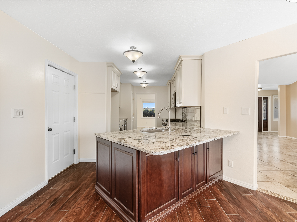
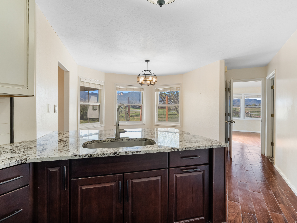
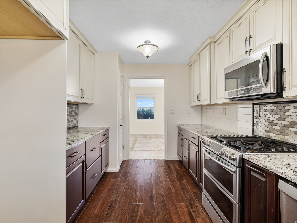
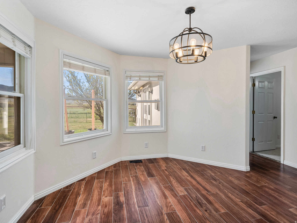
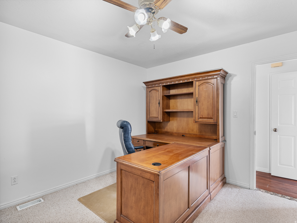
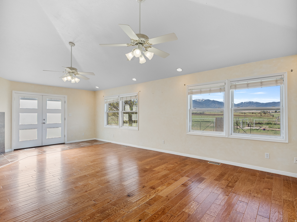
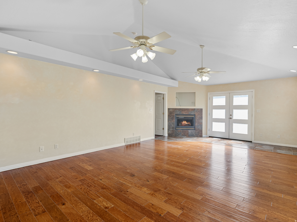
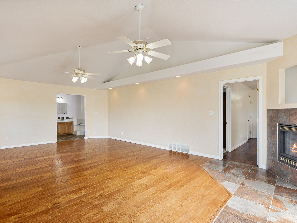
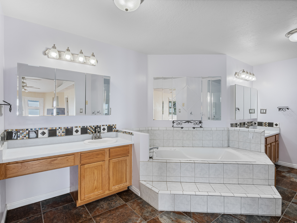
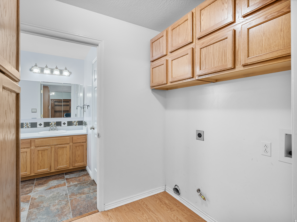
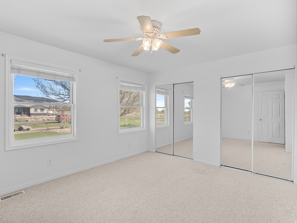
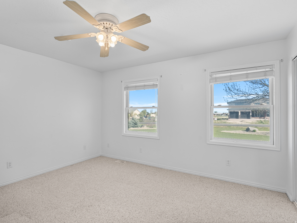
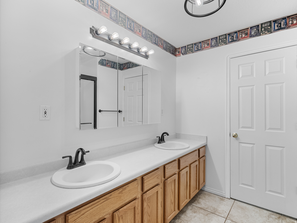
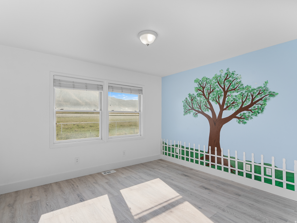
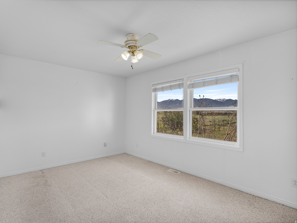
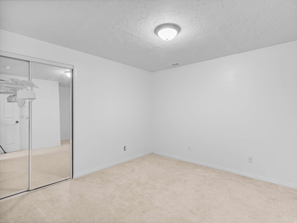
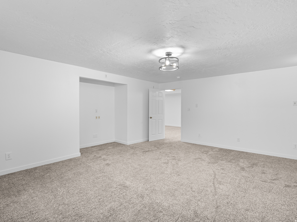
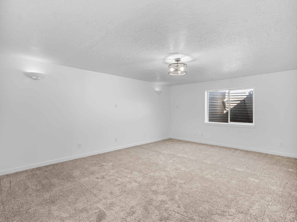
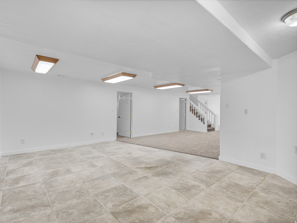
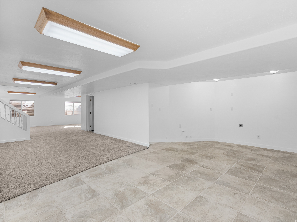
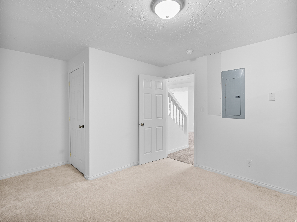
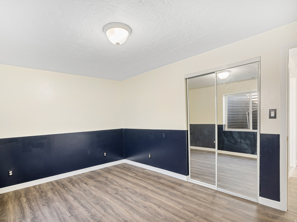
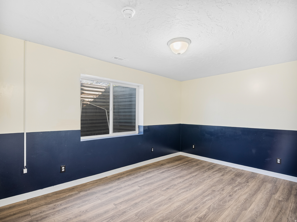
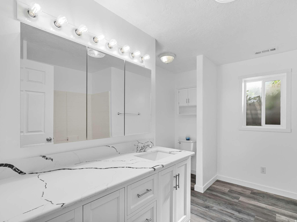
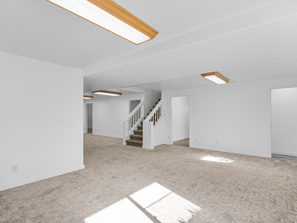
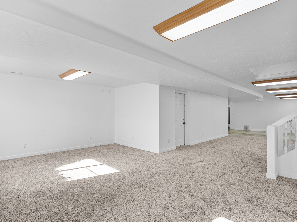
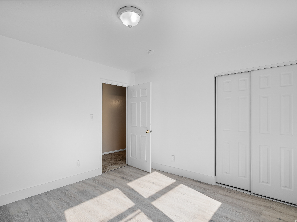
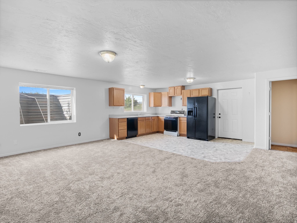
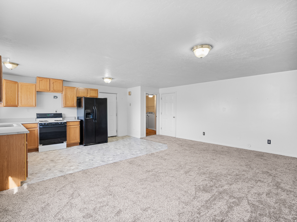
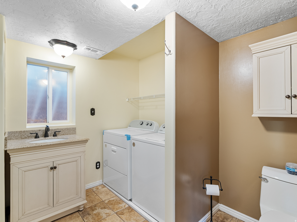
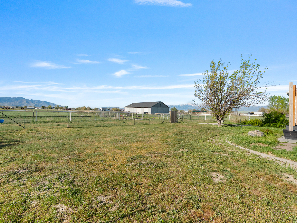
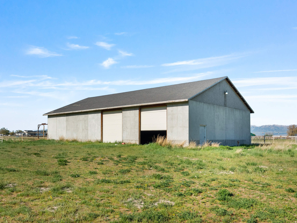
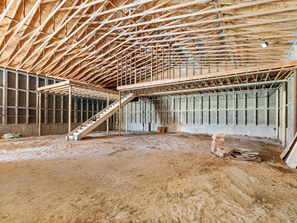
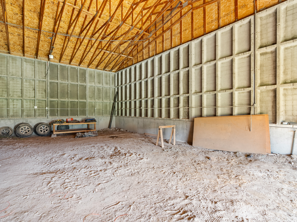
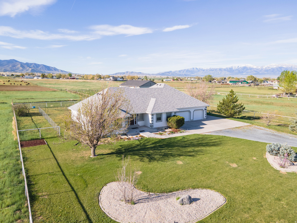
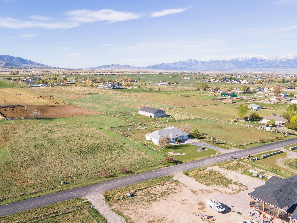
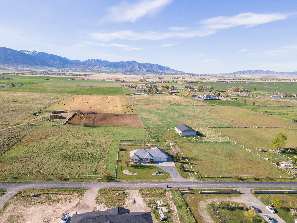
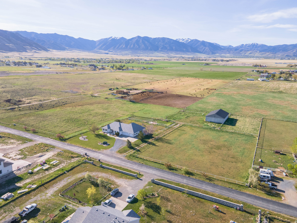
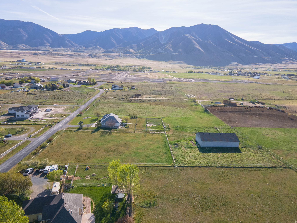
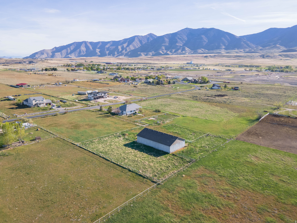
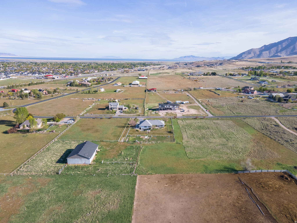
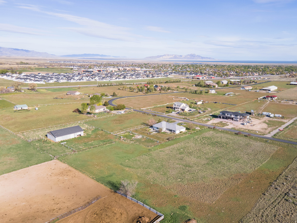
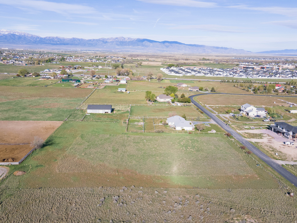
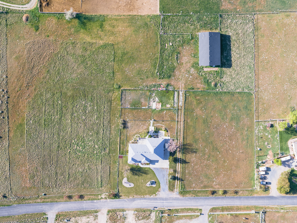
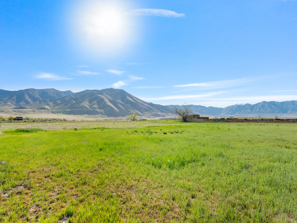
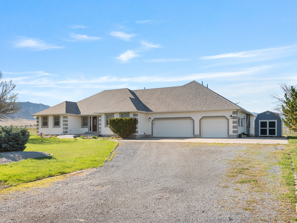
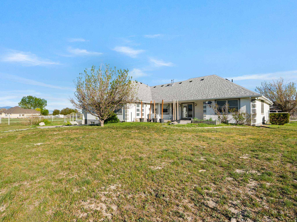
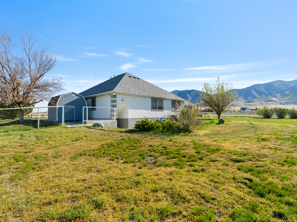
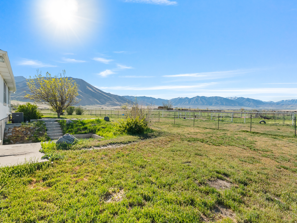
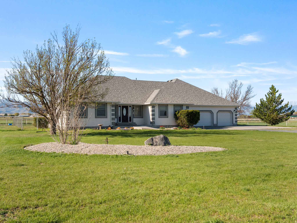
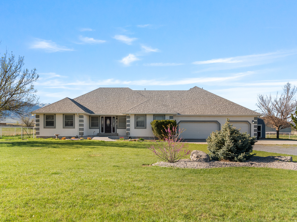
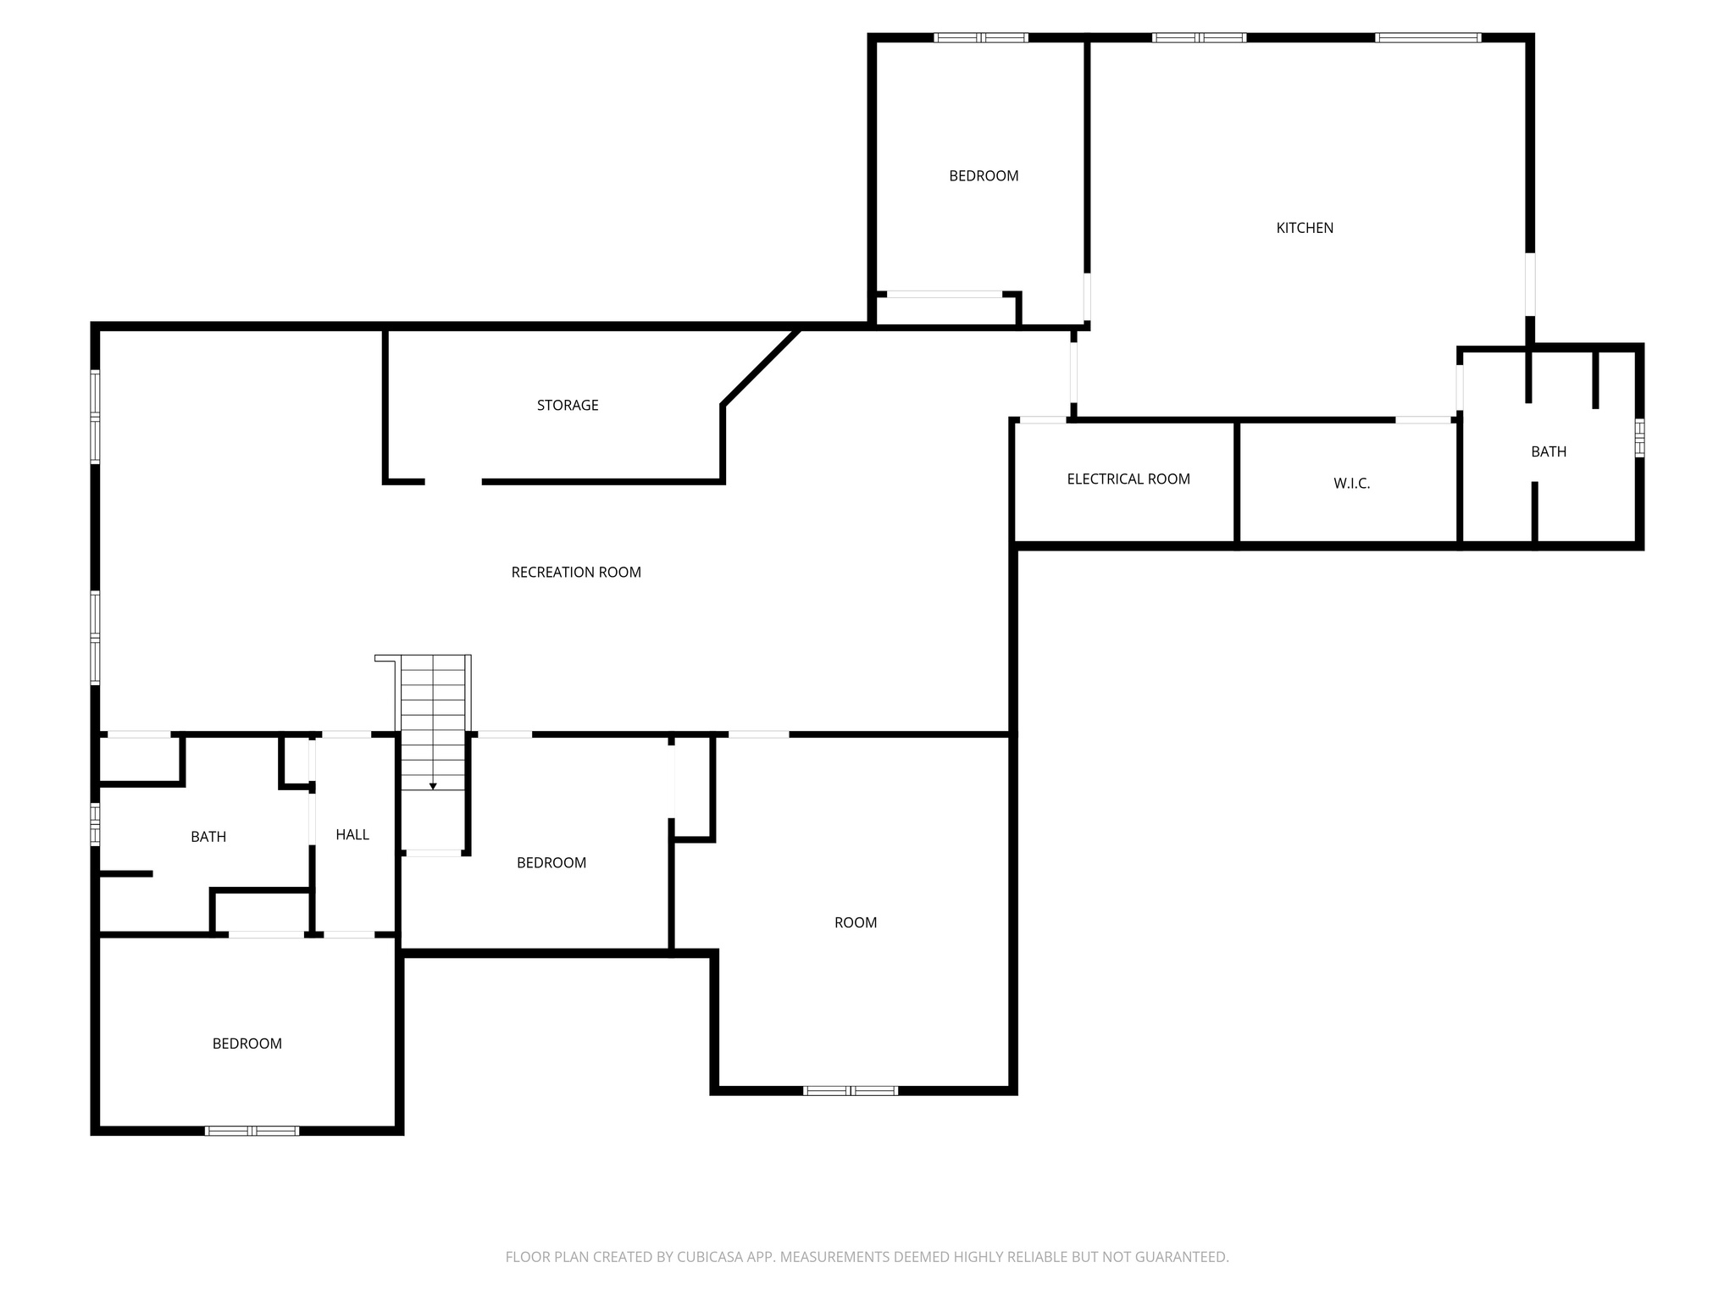
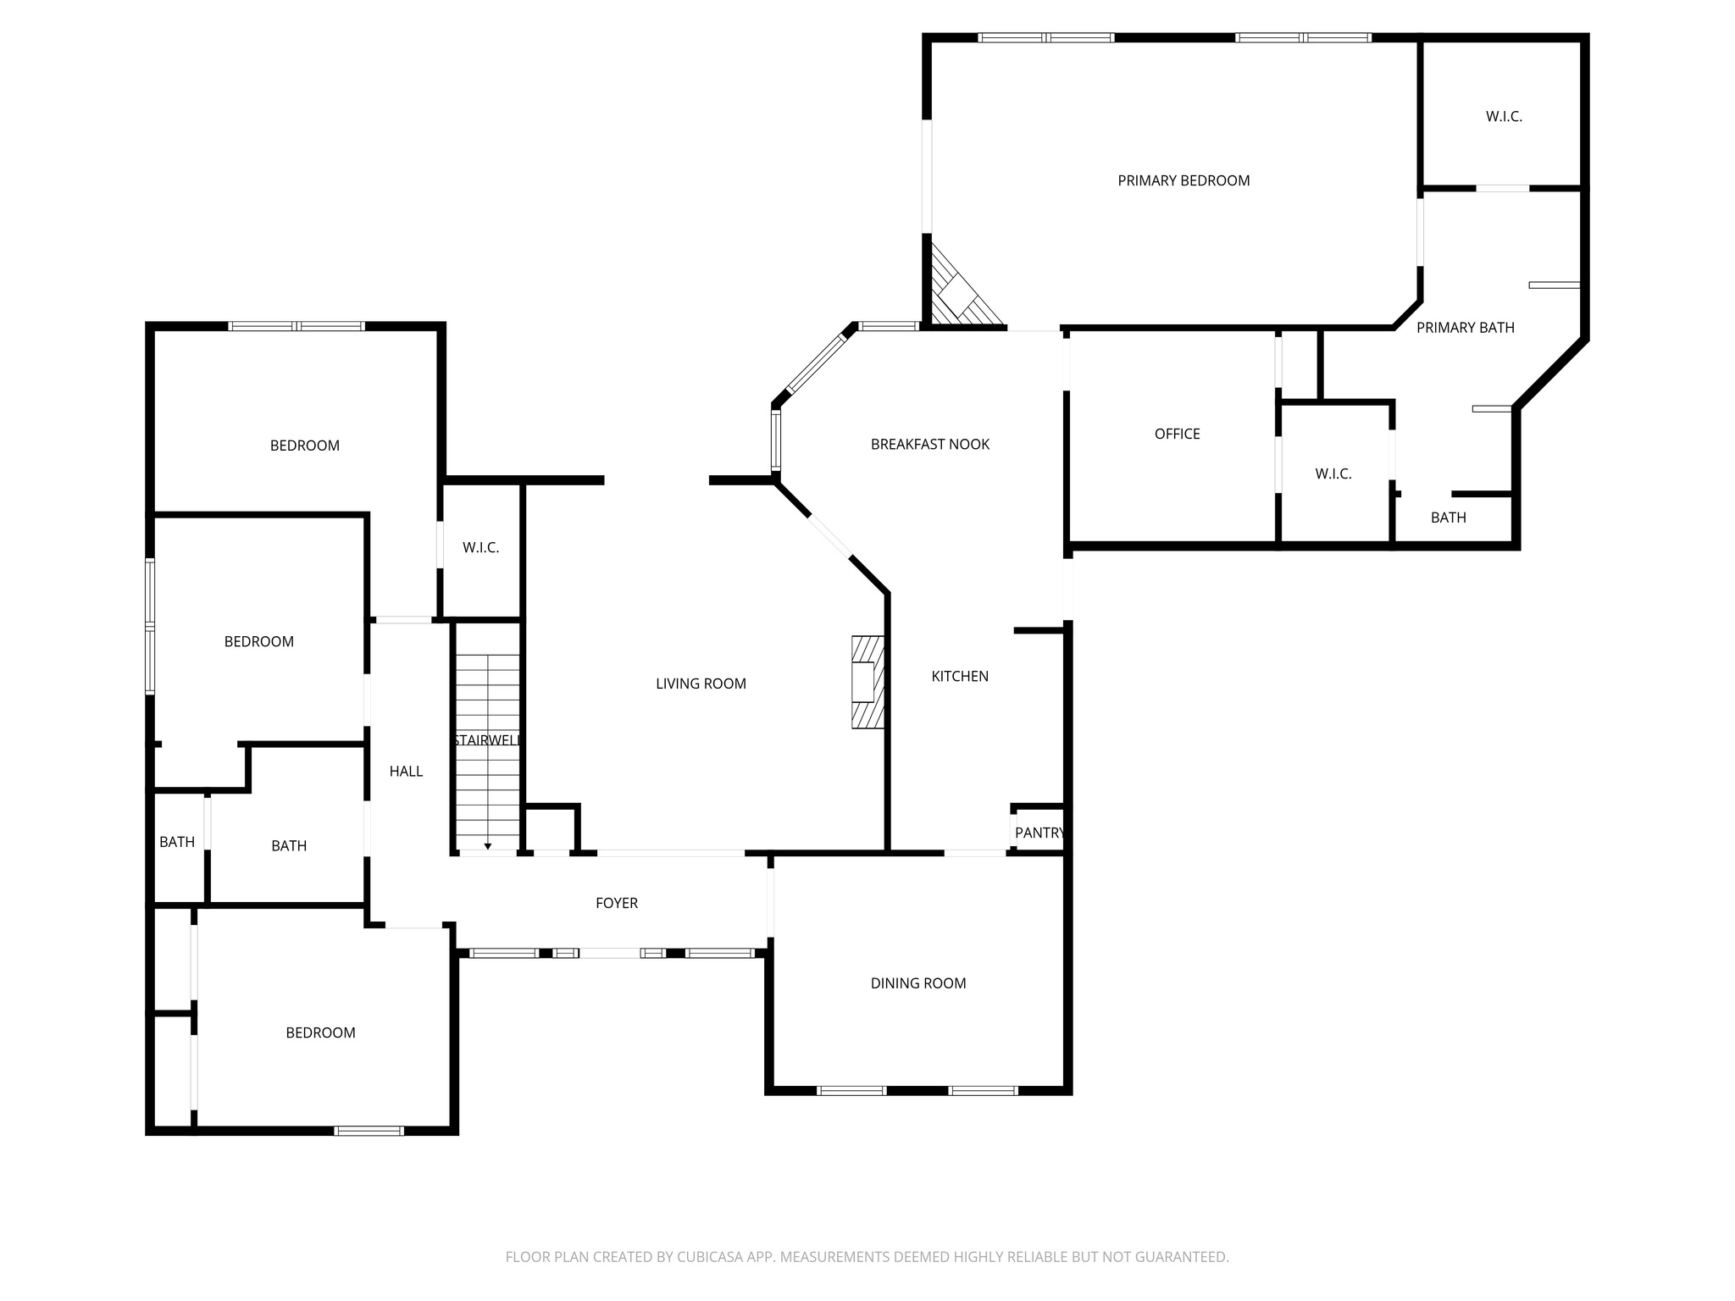
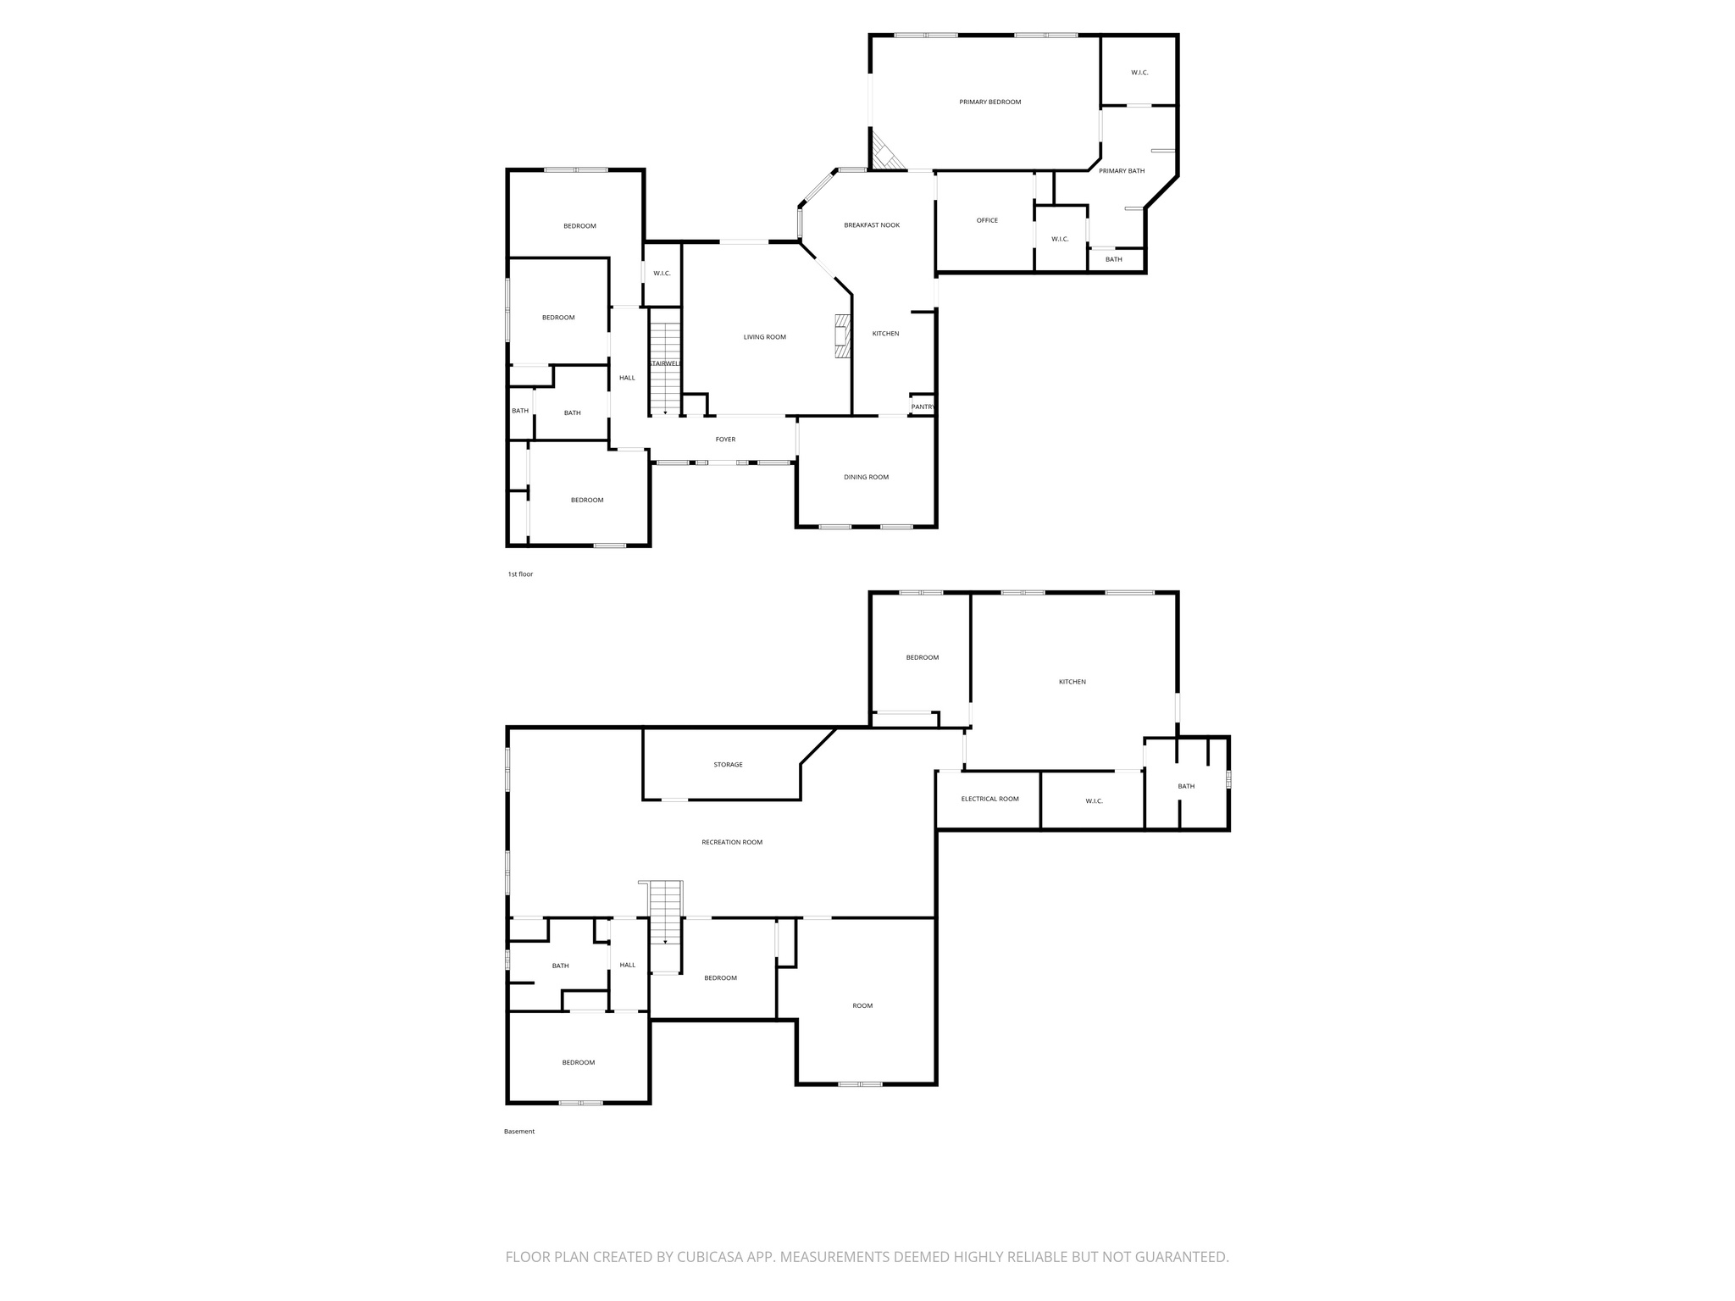
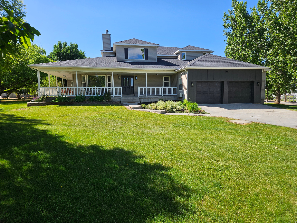
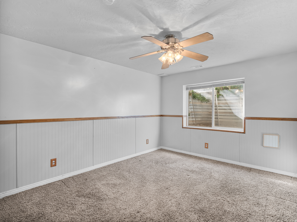
This property blends rural lifestyle with modern convenience-bring your animals, hobbies, and vision to make it your own. The impressive 6,000+ sq ft home offers expansive living and entertaining areas, perfect for gatherings. The spacious primary suite is a true retreat, featuring a cozy fireplace and private walkout to the back patio-perfect for enjoying peaceful country views. Downstairs, the fully finished basement includes a separate entrance basement apartment complete with kitchen, laundry, bath, bedroom and storage. An additional kitchen area in the basement is already plumbed and ready for completion-ideal for multi-generational living. The land is fully cross-fenced with durable drill pipe fencing, ideal for rotational grazing and livestock management. A 50' x 80' concrete walled shop with mezzanine provides ample space for equipment, projects, or storage. Property has an 8 inch private well and 2 acre feet of water is included with additional water available to purchase via water right 15-3800 and 15-3848. Square footage figures are provided as a courtesy estimate only and were obtained from private measurement. Buyer is advised to obtain an independent measurement.

Property

Beds

7

Full Baths

4

1/2 Baths

None

Year Built

1997

Sq.Footage

6,070

Features

Features & Amenities

Interior

  • Other Interior Features

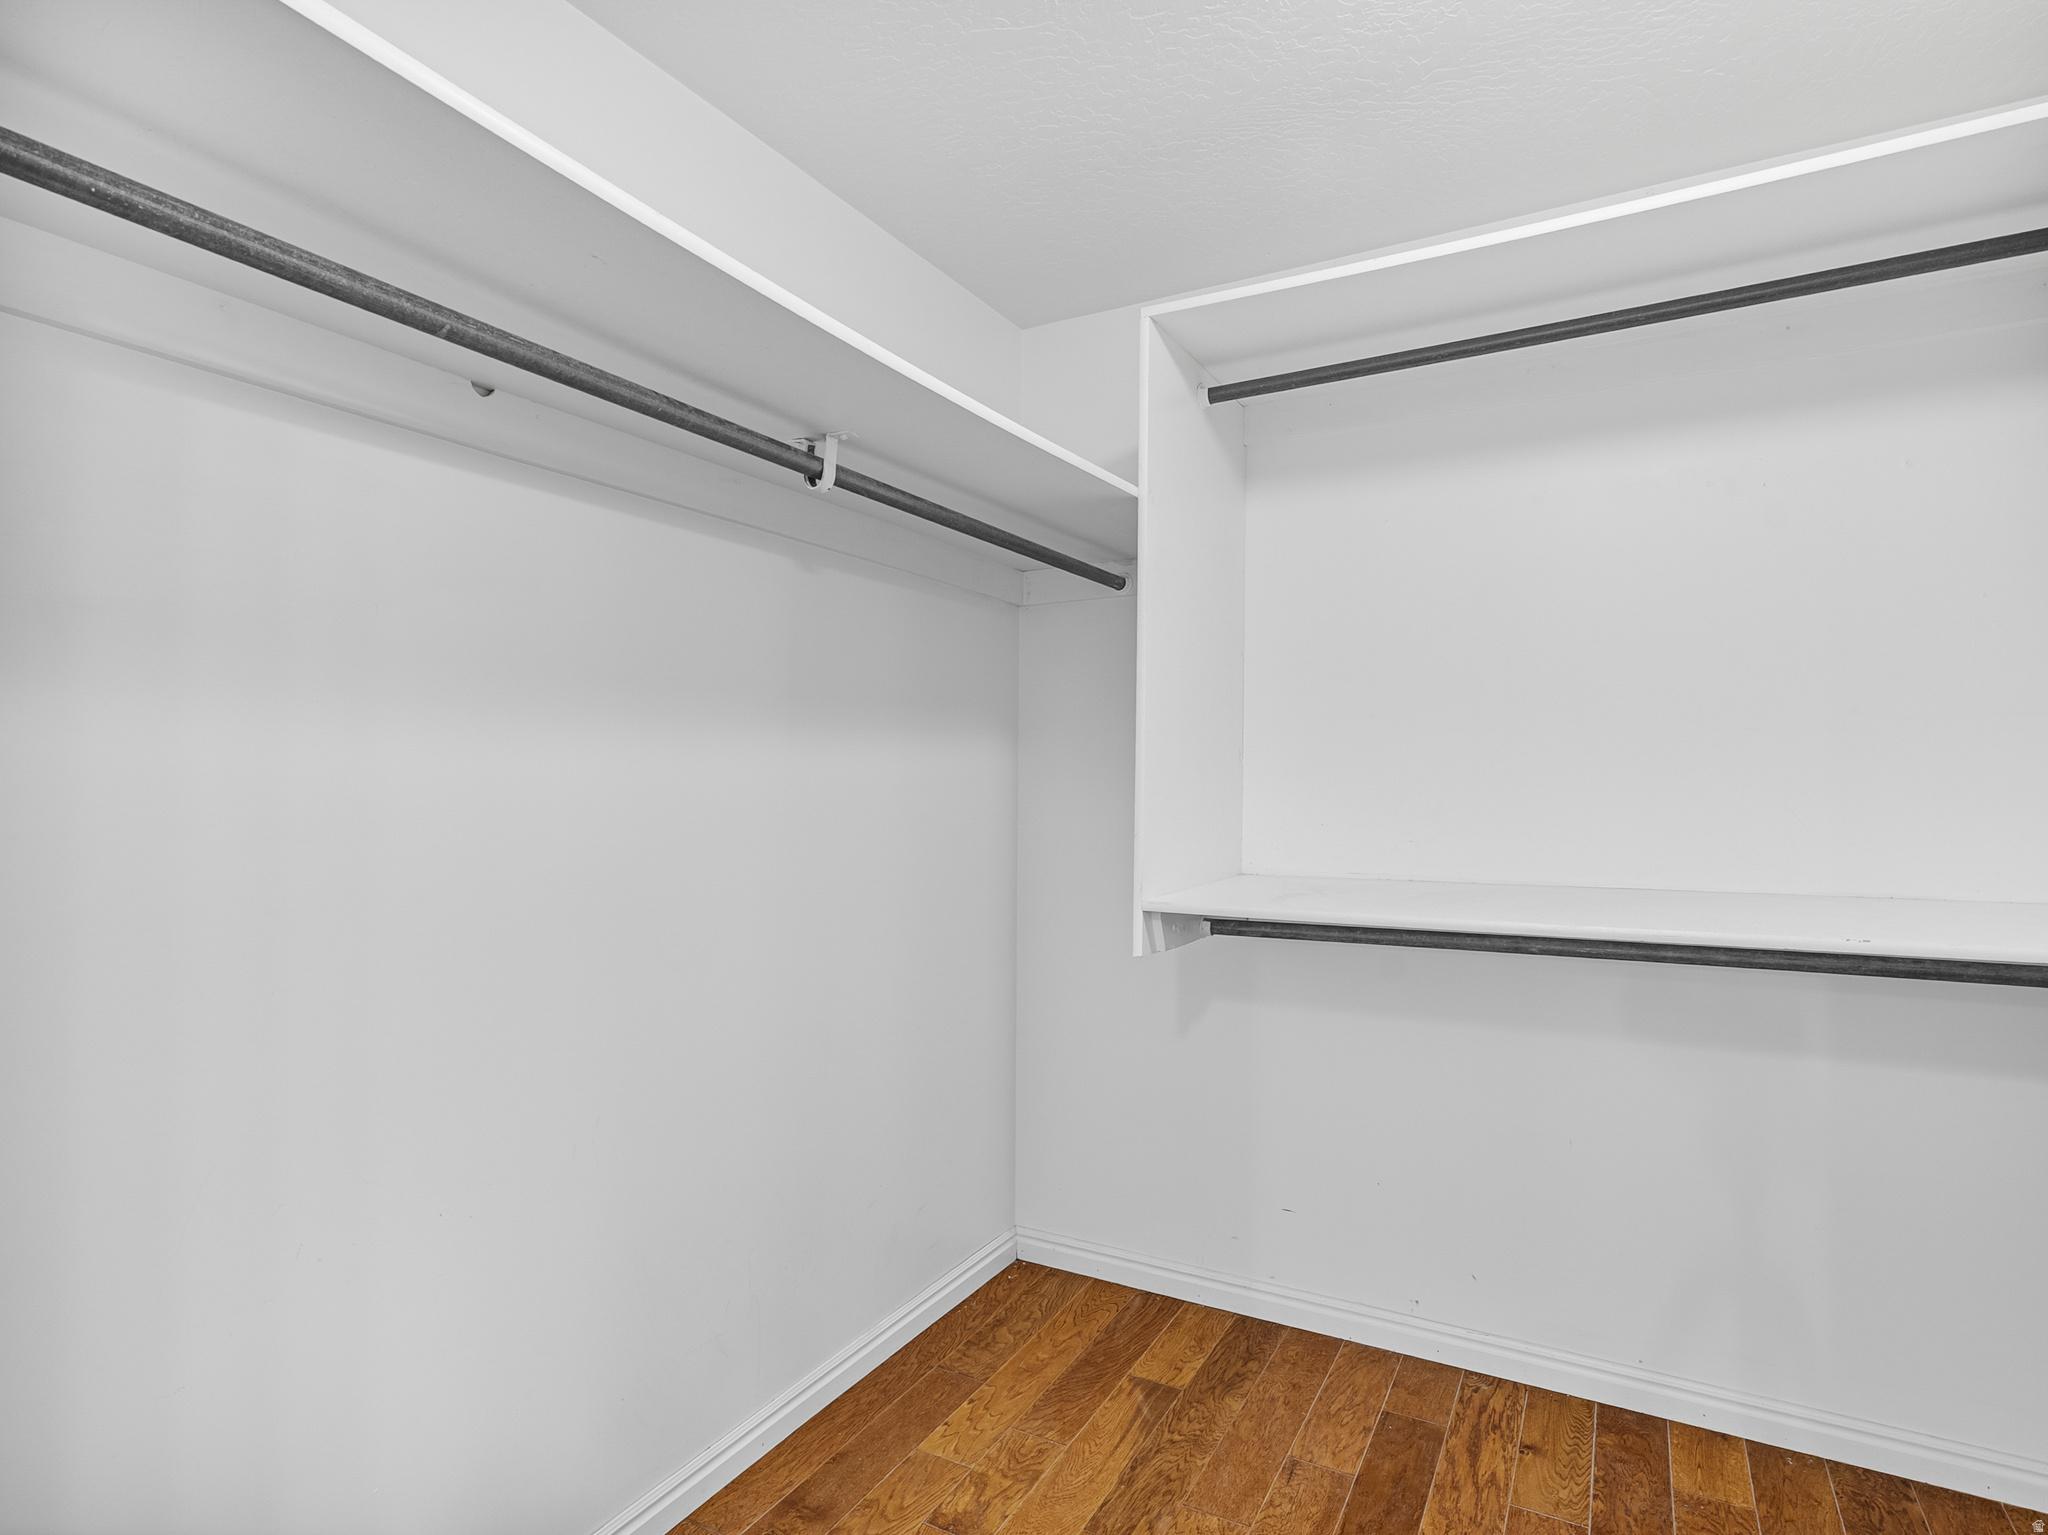
    Walk-In Closet(s), Granite Counters, Master Downstairs

  • Total Bedrooms

    7

  • Bathrooms

    4

  • Basement YN

    YES

  • Cooling YN

    YES

  • Cooling

    Ceiling Fan(s), Central Air

  • Fireplace YN

    YES

  • Heating YN

    YES

  • Heating

    Central, Natural Gas, Forced Air, Wood

  • Main Level Bedrooms

    4

  • Pet friendly

    N/A

Exterior

  • Garage

    Yes

  • Garage spaces

    3

  • Construction Materials

    Asphalt, Stucco

  • Parking

    Attached, Garage

  • Patio and Porch Features

    Covered

  • Pool

    No

  • Waterfront YN

    NO

  • View

    Mountain(s)

Area & Lot

  • Lot Size(acres)

    5.65

  • Lot Size(square feet)

    246,114

  • Property Type

    Residential

  • Property Sub Type

    Single Family Residence

  • Architectural Style

    Rambler/Ranch

Price

  • Sales Price

    $1,294,000

  • Tax Amount

    $6,057

  • Zoning

    RR5

  • Sq. Footage

    6,070

  • Price/SqFt

    $213

HOA

  • Association

    No

Property Resources

  • Horse Property

    YES

School District

  • Elementary School

    Tooele

  • Middle School

    Clarke N Johnsen

  • High School

    N/A

Property Features

  • New Construction

    NO

  • Accessibility Features

    Therapeutic Whirlpool

  • Senior Community YN

    NO

  • Sewer

    Septic Tank

  • Water Source

    Private, Well

Schedule

Schedule a Showing

Showing scheduled successfully.

What is 3 + 4 ?


Change time

Mortgage calculator

Estimate your monthly mortgage payment, including the principal and interest, property taxes, and HOA. Adjust the values to generate a more accurate rate.

Your payment

Principal and Interest:

$

Property taxes:

$

HOA fees:

$

Total loan payment:

$

Total interest amount:

$

Location

  • County

    Tooele

  • Elementary School

    Tooele

  • Middle School

    Clarke N Johnsen

  • High School

Listing Courtesy of Jessica Cannon , Equity Real Estate (Tooele)

RealHub Information is provided exclusively for consumers' personal, non-commercial use, and it may not be used for any purpose other than to identify prospective properties consumers may be interested in purchasing. All information deemed reliable but not guaranteed and should be independently verified. All properties are subject to prior sale, change or withdrawal. RealHub website owner shall not be responsible for any typographical errors, misinformation, misprints and shall be held totally harmless.

Agent Damon Luke

Damon Luke

President / Real Estate Advisor

Call Damon today to schedule a private showing.


* Listings on this website come from the FMLS IDX Compilation and may be held by brokerage firms other than the owner of this website. The listing brokerage is identified in any listing details. Information is deemed reliable but is not guaranteed. If you believe any FMLS listing contains material that infringes your copyrighted work please click here to review our DMCA policy and learn how to submit a takedown request.© 2024 FMLS.

Properties

Related properties

Country living at its finest! This beautiful custom-built rambler offers the perfect blend of comfort, thoughtful design, and highly sought-after horse property-all in a quiet, low-traffic neighborhood with gorgeous views in every direction. Step inside to an inviting open floor plan with vaulted ceilings, engineered hardwood flooring, and plenty of comfortable gathering space. The oversized kitchen is truly a baker's dream, featuring abundant soft-close cabinetry, a large walk-in pantry, three ovens-two electric and one gas, under-cabinet lighting, a touch-to-open trash cabinet, and specialized cabinet dividers for cookie sheets and baking pans. Thoughtful custom touches can be found throughout the home, including hidden compartments in the family room and primary closet, a pull-out step in the half bath to help little ones reach the sink, extensive storage throughout, and a convenient basement entrance directly into the garage. Additional features include a heated driveway, solar panels, heat recovery ventilator for continuous fresh-air circulation, exterior and garage security cameras, and an installed chimney ready for a future wood-burning or pellet stove in the basement. The impressive, detached garage/shop is a full industrial-style building that is insulated and heated, with abundant electrical outlets, including 220V power. The gantry crane, vehicle hoist, and shelving are negotiable, making this an incredible space for a workshop, car enthusiast, equipment storage, or hobbies. Outside, enjoy a fenced backyard with a fun playground and shade canopies for hot summer days, fruit trees, covered RV parking, plenty of room to enjoy the country setting, and beautiful surrounding views. Almost all furniture is negotiable with a strong offer. Come experience the space, privacy, and lifestyle this exceptional property has to offer! Square footage figures are provided as a courtesy estimate only and were obtained from county records. Buyer is advised to obtain an independent measurement. Buyer and Buyer's Agent to verify all information. (Septic Tank has been cleaned out within the last 2 years.)
#2179151

Erda

719 YATES SPRINGS RD

7 Beds

2 Baths

4,301 Sq.Ft.

$1,100,000

MLS#: 2179151

Welcome to The Isabelle, a thoughtfully designed 5-bedroom home by GTM Builders, offering exceptional style, functionality, and space for everyday living and entertaining. Three bedrooms feature private ensuites, including the luxurious Primary Suite with a brick fireplace, private deck, soaker tub, oversized European-glass shower, dual vanity with under-cabinet lighting, and walk-in closet with its own washer and dryer hookups. The main level showcases a stunning Rift-cut white oak kitchen, SKS stove, fully paneled refrigerator and freezer, butler's pantry, stone fireplace, spacious dining area, and access to an extra-large deck. The finished basement expands the living space with a large family room, entertainment center, kitchen, ensuite bedroom, two additional bedrooms, laundry, gym space, and extra-large cold storage. The Isabelle combines elevated finishes with the thoughtful spaces today's homeowners want. There is an up to $20K seller incentive when using one of GTM's preferred lenders. *Note: The Isabelle is GTM Builders showcase home in the 2026 Salt Lake Parade of Homes.  The pictures included are from that home. Square footage figures are provided as a courtesy estimate only and were obtained from Builder's plans .  Buyer is advised to obtain an independent measurement.
#2178404

Erda

923 E SHILOW RD 130

5 Beds

2 Baths

5,446 Sq.Ft.

$1,490,000

MLS#: 2178404
Country living at its finest. Beautiful views of mountains and valley. easy access to shopping, dining. 30-minute drive to SLC. Come take a look at this beautiful home.  Square footage figures are provided as a courtesy estimate only and were obtained from County records. Buyer is advised to obtain an independent measurement.
#2174066

Erda

302 OLD FARM RD

6 Beds

2 Baths

3,928 Sq.Ft.

$1,060,000

MLS#: 2174066

New on site 3 days ago
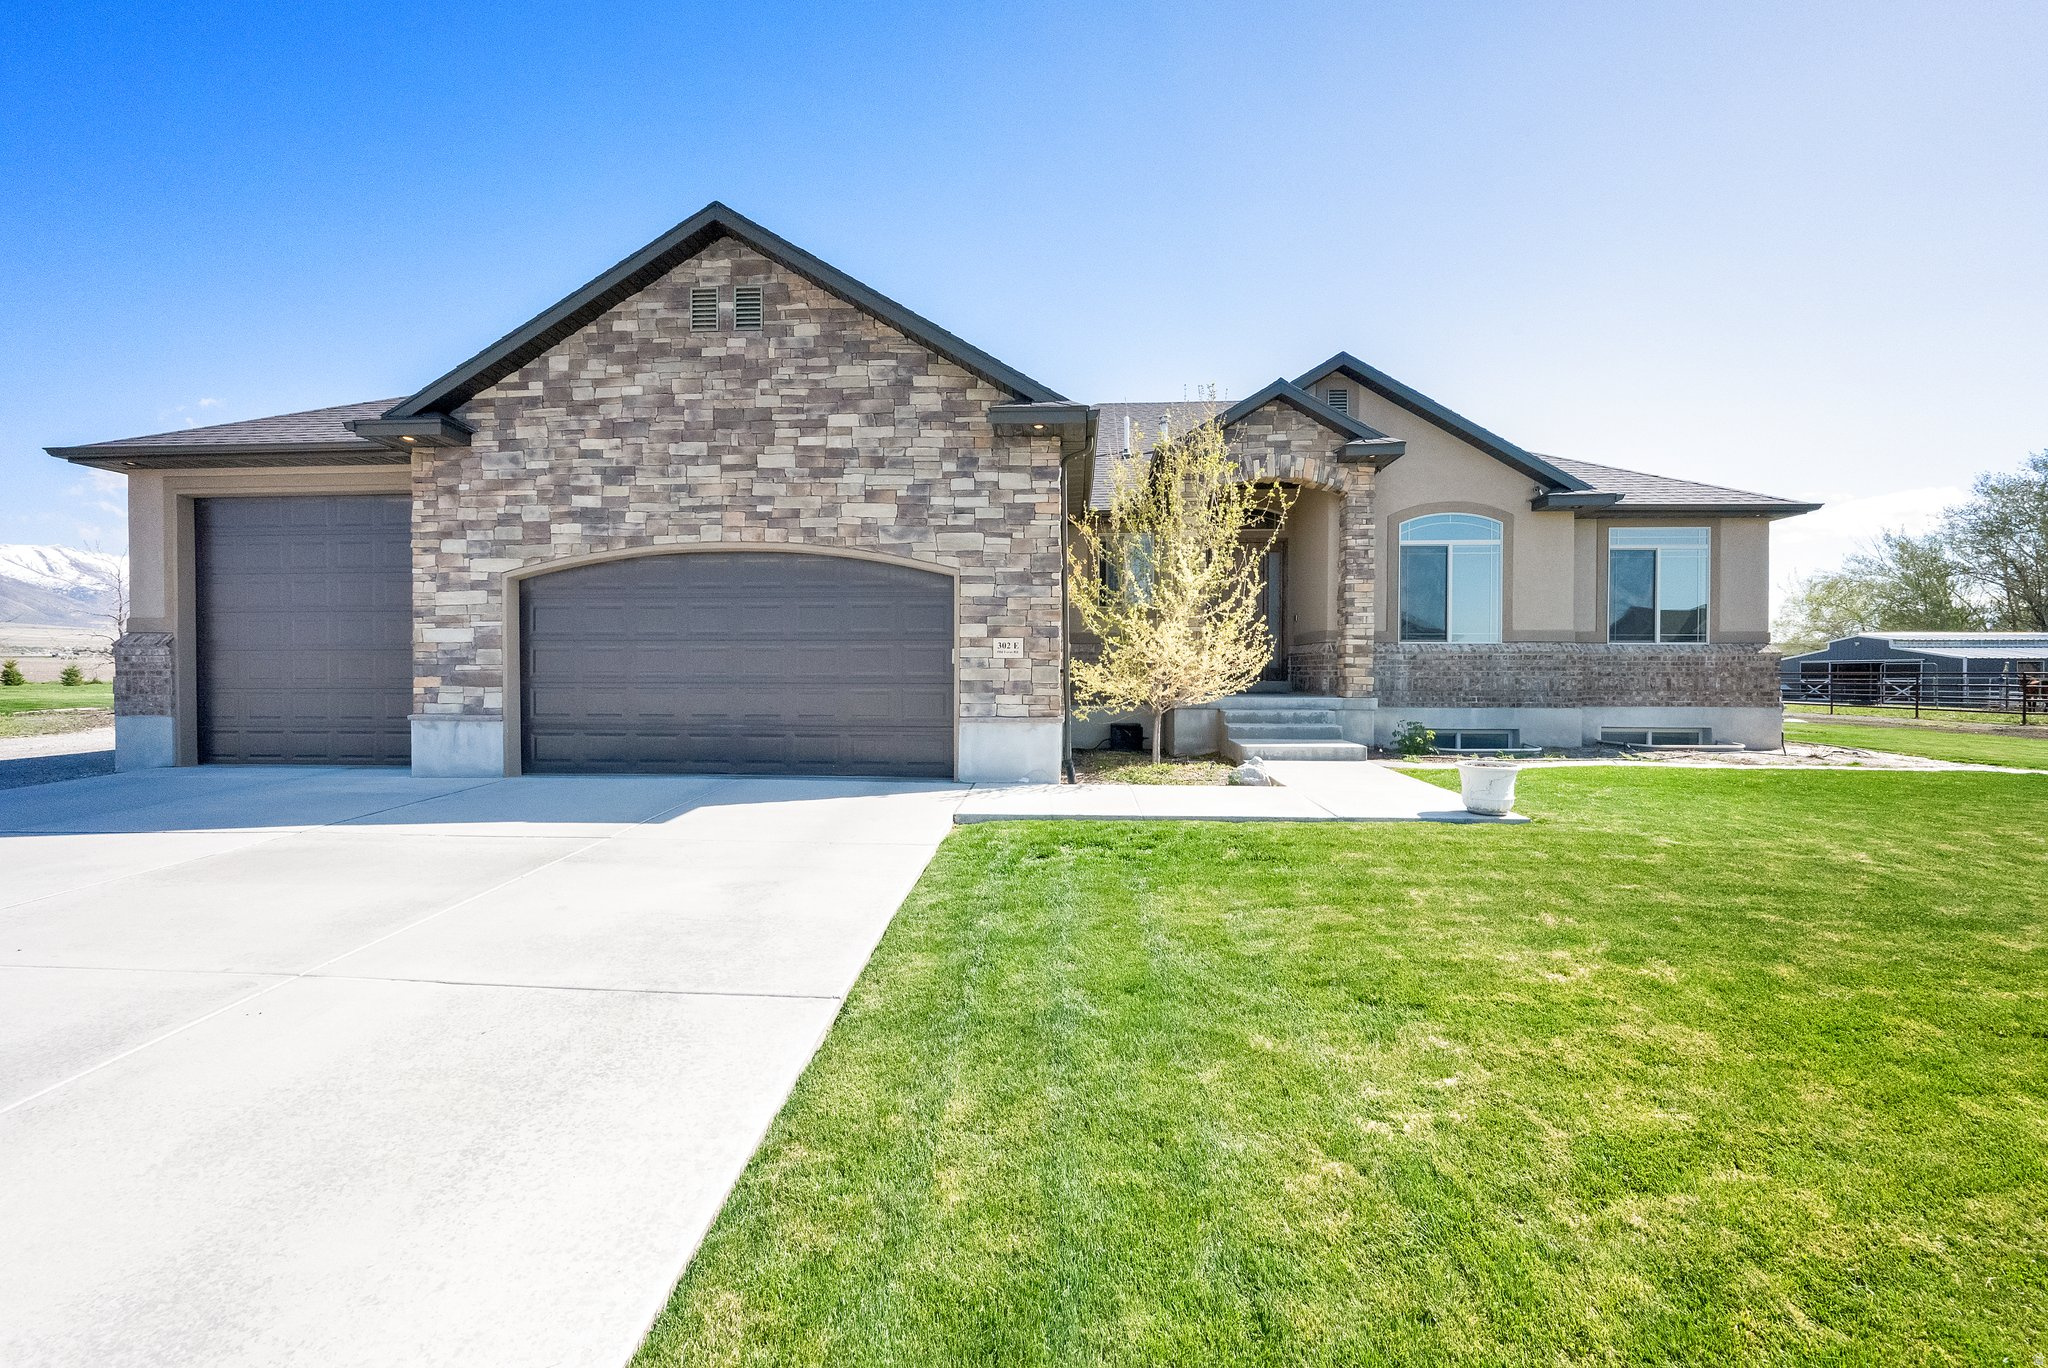
JUST WENT LIVE TODAY, Exquisite Custom built  garage / shop and it comes with beautiful Custom home. Located on 1+ acre, featuring an incredible 40' x 50' insulated, commercial-grade red iron shop! Home offers an open layout, spacious primary suite, attached 5 car garage, finished basement with 3 bedrooms, office, home theater setup (7/5.1 surround), walk in gun vault, new water heater (2026), and solar panels with Tesla backup powerwall batteries / rechargeable lithium-ion home battery system.  The shop includes drive-through  2- 14' x 14' insulated steel reinforced Martin doors with LiftMaster super quiet openers and remotes.  2 Tesla Power Walls in Main Garage, 220V outlets, room for hoist and multiple lifts, air hose stations, multiple dedicated 50-amp hookups, bathroom, office with wired internet/Wi-Fi, and finished OSB walls. Exceptional mountain views, abundant parking, and endless possibilities for business, hobbies, RV storage, or recreation.
#2175225

Erda

533 W MOONLIGHT DR

6 Beds

3 Baths

4,196 Sq.Ft.

$1,150,000

MLS#: 2175225

Set on 5.13 acres, this beautifully appointed 5-bedroom, 3-bath residence offers thoughtfully designed living space, blending modern comfort with timeless farmhouse charm. The kitchen serves as the heart of the home, featuring a picturesque window box and opening seamlessly into expansive living areas, creating a warm yet refined setting ideal for both everyday living and effortless entertaining. The primary suite offers a private, well-appointed retreat with an en-suite bath, while four additional bedrooms provide versatile space for guests, home offices, or creative pursuits. The finished walk-out basement adds a layer of flexibility, complete with a second kitchen-perfect for multi-generational living or private guest quarters-and a custom-built playhouse tucked beneath the stairs, adding a distinctive and charming architectural detail. Outdoors, the property is designed for both relaxation and recreation, with inviting front and back patios, an in-ground fire pit for evening gatherings, a garden area, playset, and wide-open space that enhances the property's sense of privacy and possibility. A collection of outbuildings-including a barn, lean-tos, and a chicken pen/storage shed-offers both functionality and authentic country appeal. Completing the property is a spacious 3-car garage and extended side parking to accommodate RVs, trailers, or additional recreational vehicles. This is a rare opportunity to own a refined country property that offers space, versatility, and the elevated feel of farmhouse living at its best. Seller is including 1.6 Acre Ft of water.
#2165870

Erda

1644 E ARROWHEAD LN

5 Beds

2 Baths

3,242 Sq.Ft.

$1,299,000

MLS#: 2165870

Freshly remodeled and absolutely stunning, this 5-acre country retreat is a rare blend of beauty, comfort, and functionality - a true farmer's dream with space to gather, grow, and live fully. From the moment you enter through the foyer with its sweeping staircase, you'll feel the warmth and scale of this exceptional property. The main level offers formal living and dining spaces, refinished hardwood floors, all-new carpet and paint, and beautifully renovated bathrooms throughout featuring new tile, lighting, and hardware. The spacious kitchen has been thoughtfully updated with freshly painted cabinetry, new tile backsplash, double pantries, and an inviting eat-in dining area that opens to a large sunken family room designed for everyday living and entertaining. The primary suite is a true retreat with a stunning newly remodeled bathroom featuring a freestanding soaking tub & shower, large walk-in closet, and a charming bay window reading nook. The walk-out basement continues to impress with a massive family room, game area, theater space, and storage that just keeps going and going. Upstairs you'll find three additional bedrooms, a full bathroom, and even more storage space. Outside, the property transforms into a private homestead and entertainer's paradise. Enjoy the orchard, large greenhouse, stock pasture with water, chicken coop, and endless room to garden, raise animals, and create your own farm-to-table lifestyle. The expansive yard includes a basketball pad, swing sets, climbing gym, picnic areas, fire pit, open play space, and room for horses and recreational activities. This is the kind of property that makes you want to stay home, plant roots, and enjoy every season of life.
#2161896

Erda

812 E BATES RD

5 Beds

2 Baths

5,426 Sq.Ft.

$1,450,000

MLS#: 2161896

This property blends rural lifestyle with modern convenience-bring your animals, hobbies, and vision to make it your own.  The impressive 6,000+ sq ft home offers expansive living and entertaining areas, perfect for gatherings. The spacious primary suite is a true retreat, featuring a cozy fireplace and private walkout to the back patio-perfect for enjoying peaceful country views.  Downstairs, the fully finished basement includes a separate entrance basement apartment complete with kitchen, laundry, bath, bedroom and storage. An  additional kitchen area in the basement is already plumbed and ready for completion-ideal for multi-generational living.  The land is fully cross-fenced with durable drill pipe fencing, ideal for rotational grazing and livestock management. A 50' x 80' concrete walled shop with mezzanine provides ample space for equipment, projects, or storage.  Property has an 8 inch private well and 2 acre feet of water is included with additional water available to purchase via water right 15-3800 and 15-3848.   Square footage figures are provided as a courtesy estimate only and were obtained from private measurement.  Buyer is advised to obtain an independent measurement.

608 NICOLE WAY

Message successfully sent.

I agree to receive email communication and understand I can unsubscribe at any time.

I agree to be contacted by OnX Realty via call, email, and text for real estate services. To opt out, you can reply 'stop' at any time or reply 'help' for assistance. You can also click the unsubscribe link in the emails. Message and data rates may apply. Message frequency may vary. Privacy Policy

 - property

Send a message

Message successfully sent.

Preferred Agent

Reason for contacting?

I agree to receive email communication and understand I can unsubscribe at any time.

I agree to be contacted by OnX Realty via call, email, and text for real estate services. To opt out, you can reply 'stop' at any time or reply 'help' for assistance. You can also click the unsubscribe link in the emails. Message and data rates may apply. Message frequency may vary. Privacy Policy

Sign In Sign Out

Virtual Assistant

Would you like to take the next step with this property? We can help you schedule a showing or virtual tour, or send you more details.

Yes, I would like more information.

Thank You for Your Reply, One of Our Agents will contact you as soon as possible

No, maybe later.

Thank you, you can always contact me via email, phone number or through the contact form.

Realhub AI

Lucy - Your AI-Powered Realtor

Update Your Temporary Password

Personalize your search

Enter your email and we'll notify you immediately when new listings match what you're looking for.

or enter email address

Already have an account ? Login here

Continue your home search

I agree to receive communications and understand I can unsubscribe at any time.

I agree to be contacted by OnX Realty via call, email, and text for real estate services. To opt out, you can reply 'stop' at any time or reply 'help' for assistance. You can also click the unsubscribe link in the emails. Message and data rates may apply. Message frequency may vary. Privacy Policy

Already have an account ? Login here

We use cookies

We use cookies primarily for analytics to enhance your experience. By accepting, you agree to our use of these cookies. You can manage your preferences or learn more about our cookies policy.