356 N 1400 W

Lehi, UT 84043
Rambler/Ranch

Lehi, UT 84043
356 N 1400 W

$1,750,000

MLS#: 2151324

Status: Pending

Listing provided by: PROPER Real Estate & Management LLC

Listing agent phone: None

Last update: 17 days ago

On site: 3 months ago
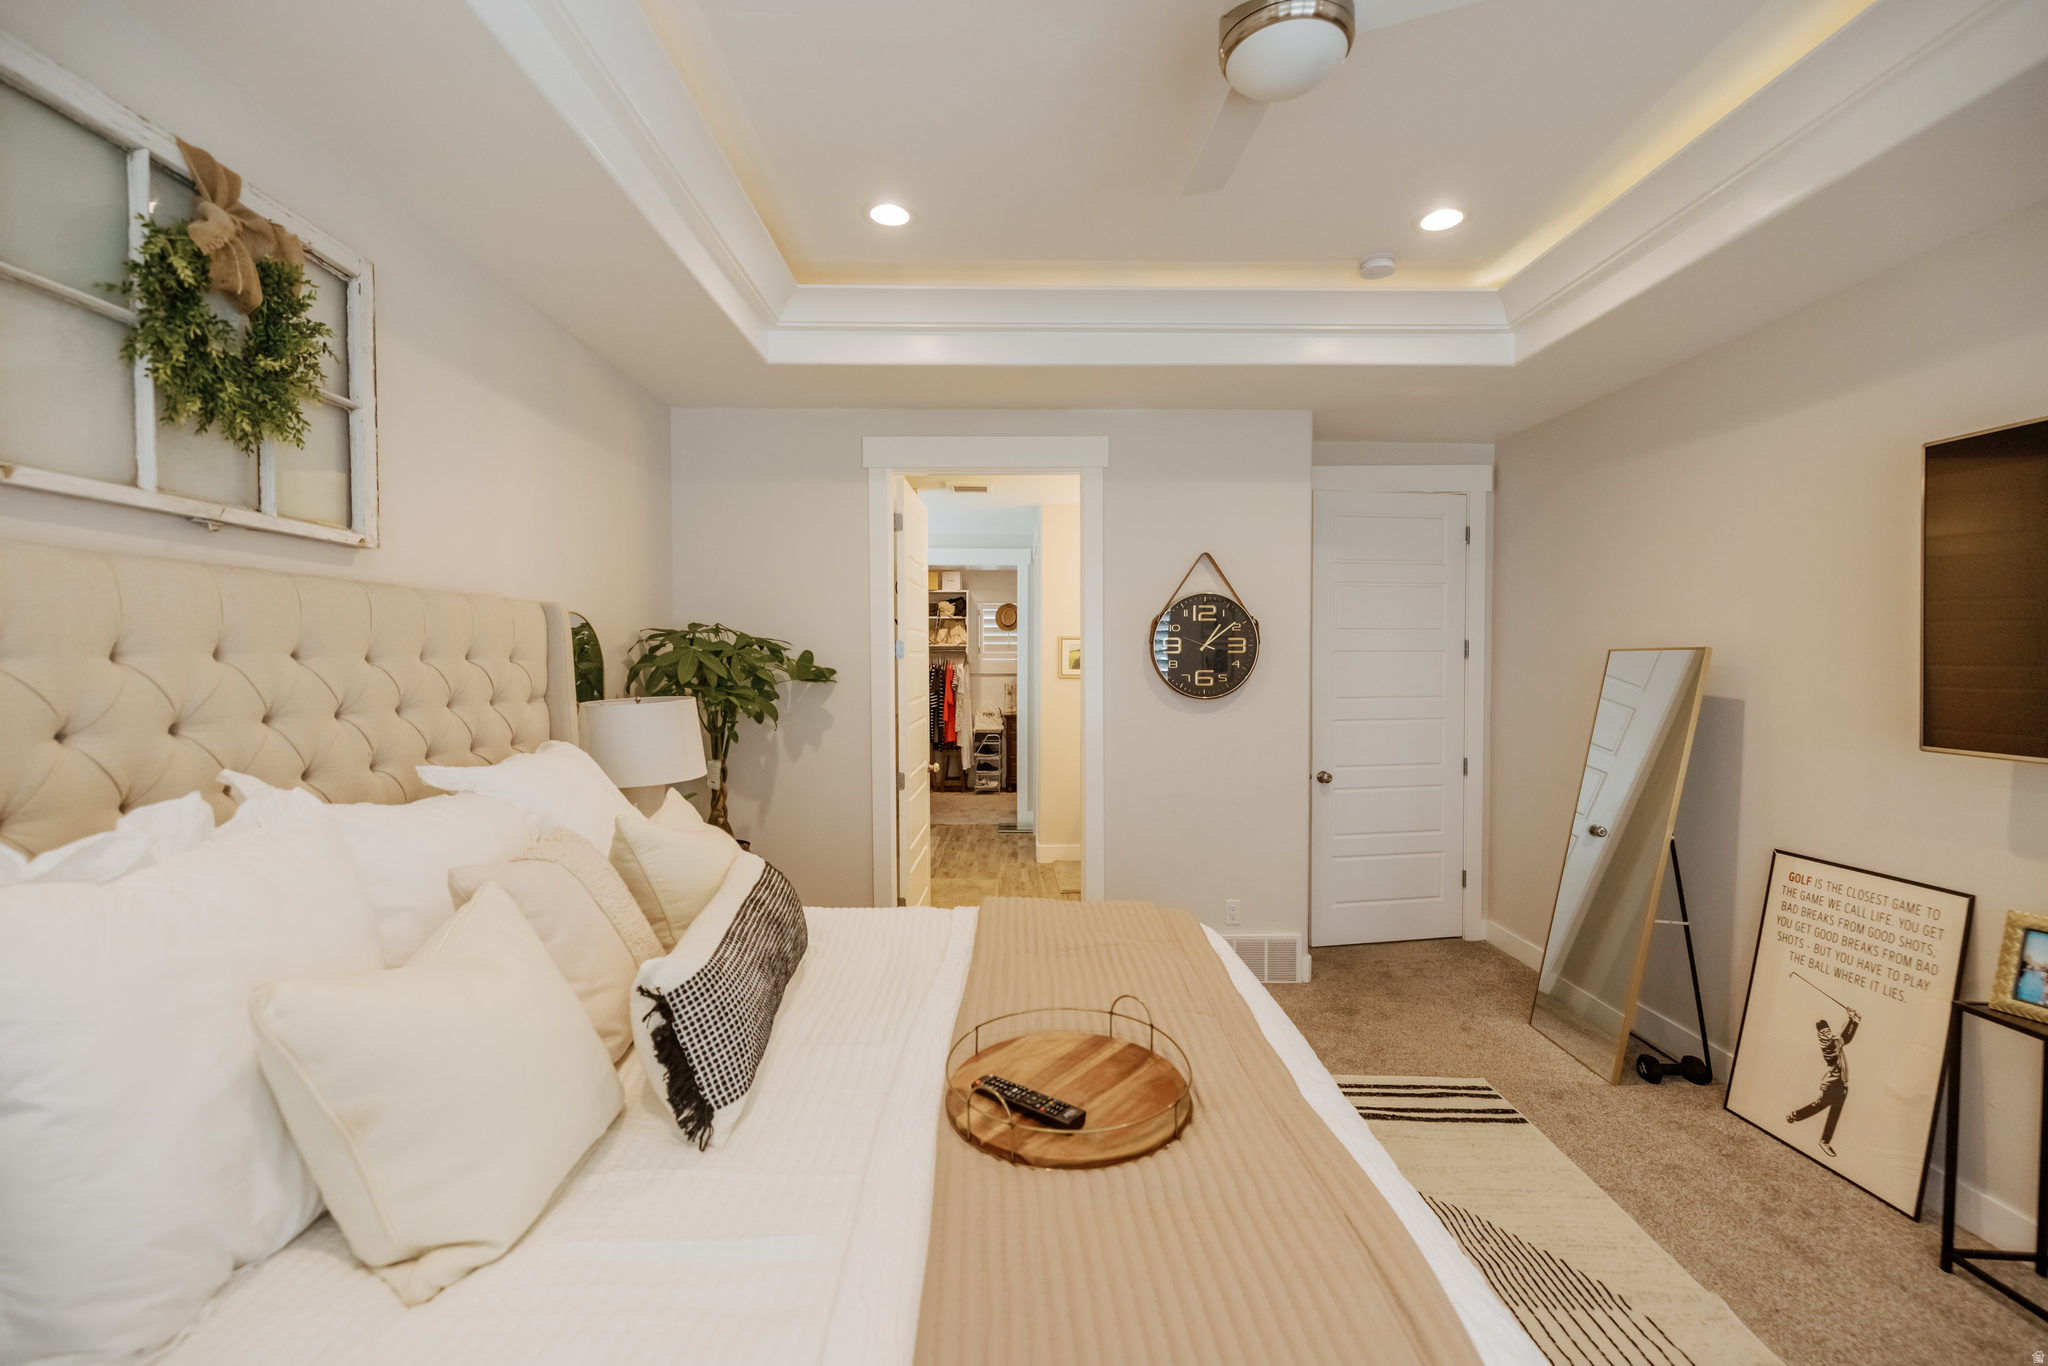
PELICAN COVE - Residential

About

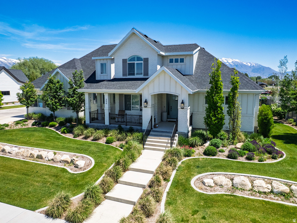
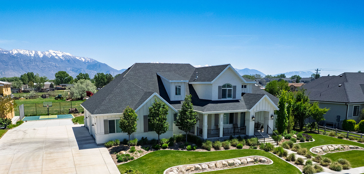
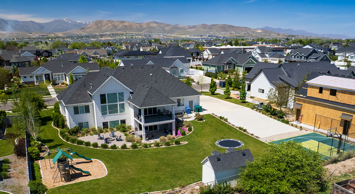
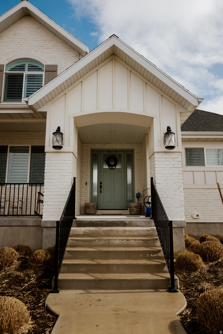
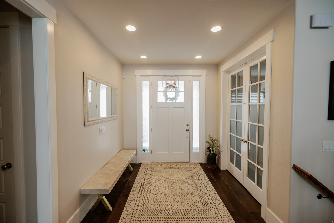
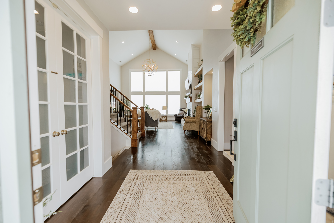
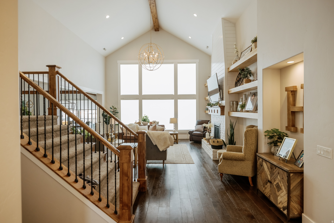
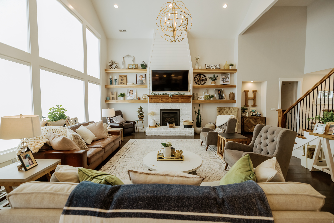
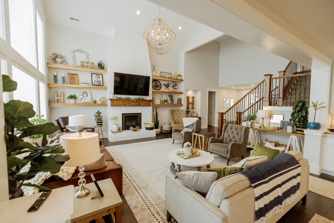
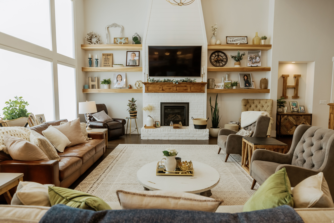
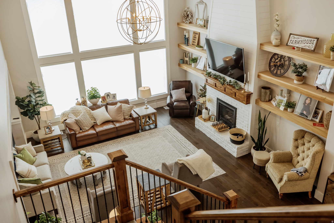
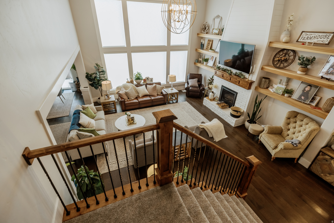
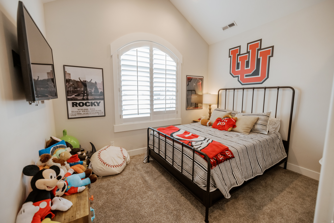
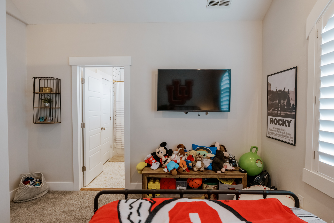
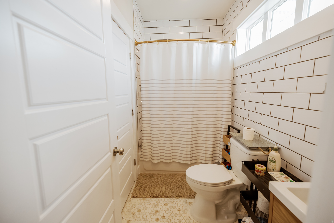
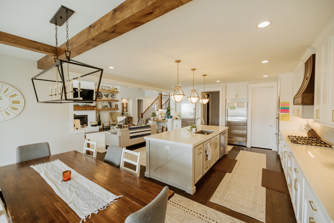
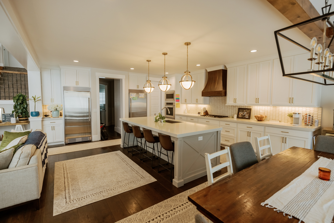
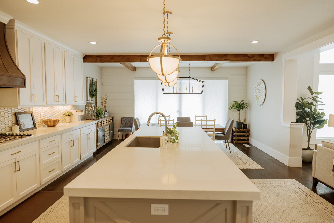
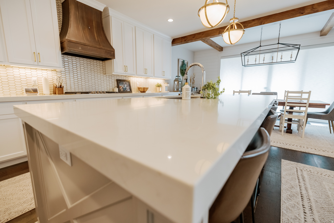
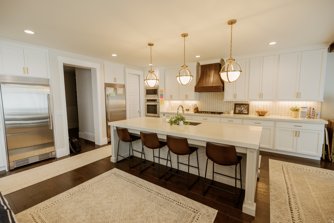
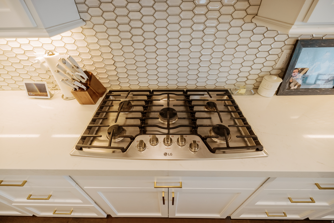
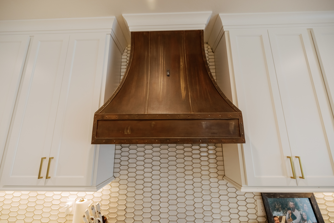
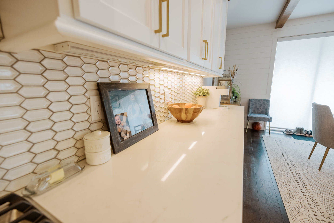
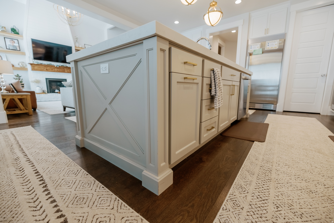
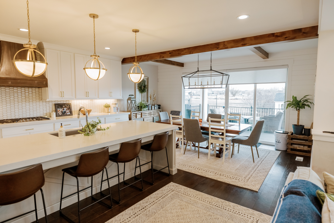
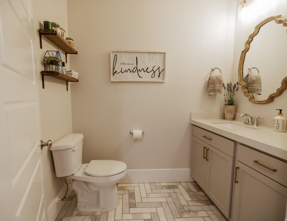
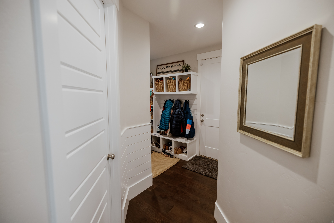
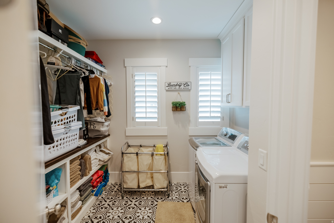
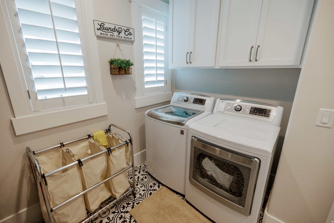
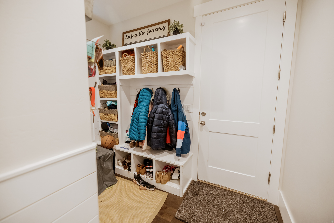
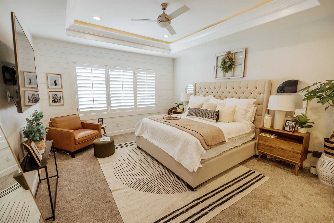
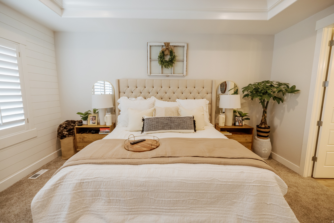
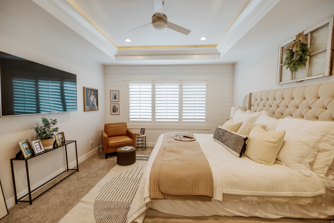
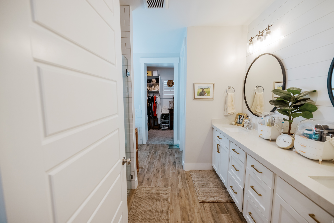
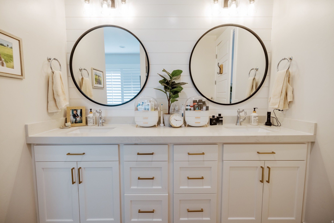
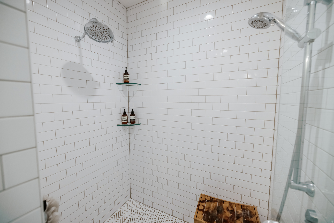
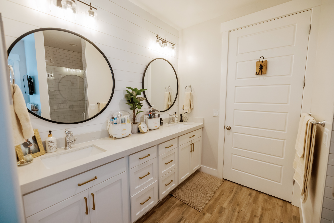
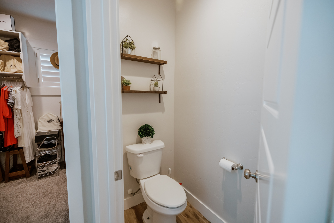
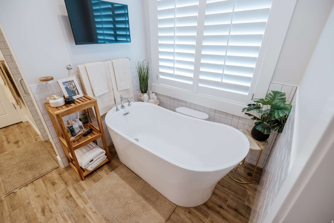
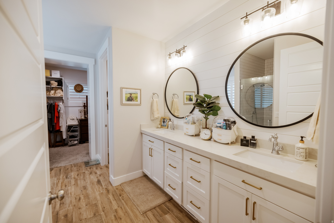
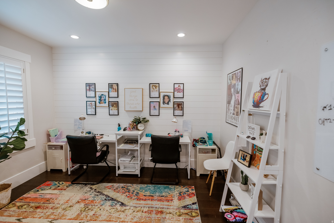
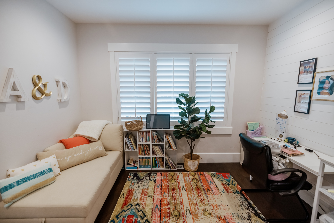
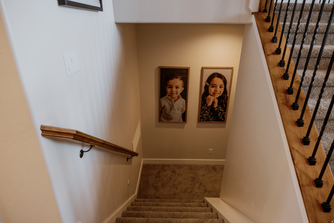
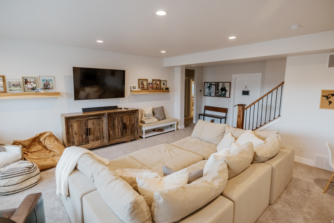
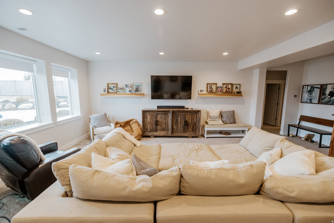
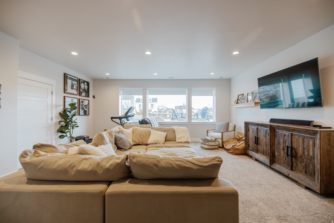
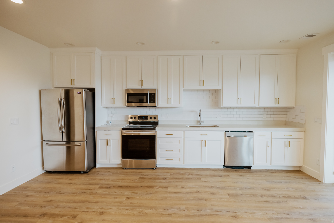
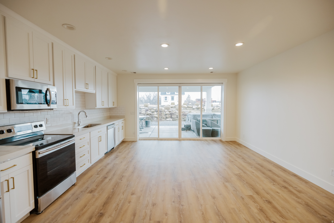
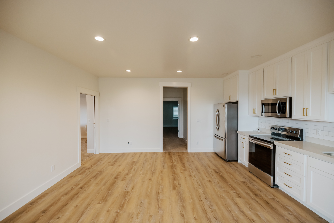
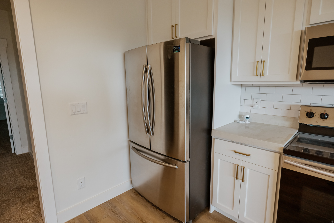
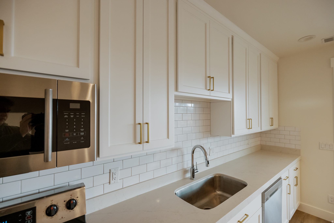
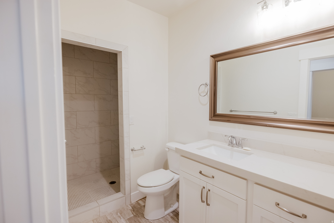
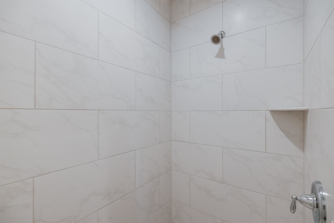
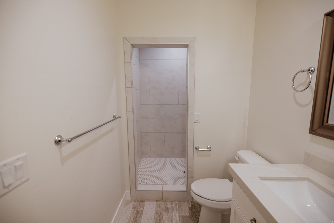
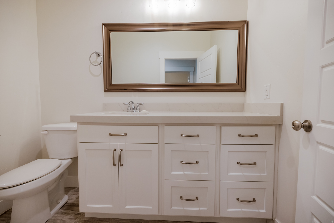
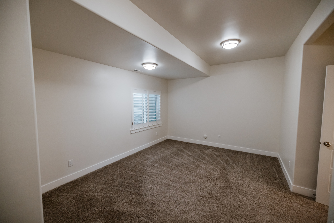
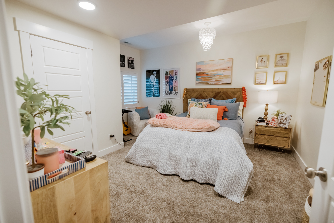
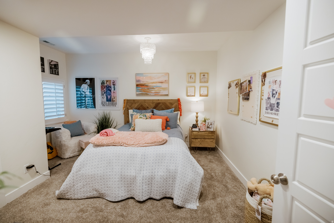
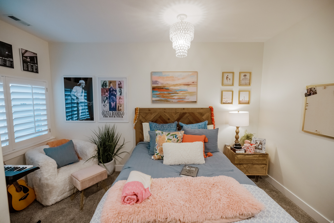
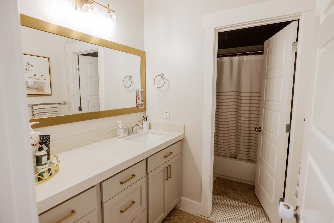
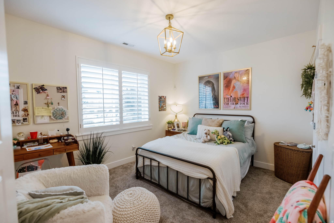
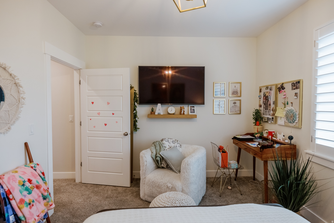
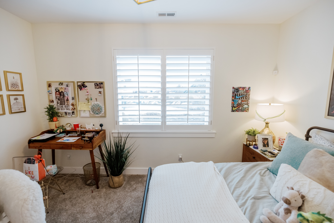
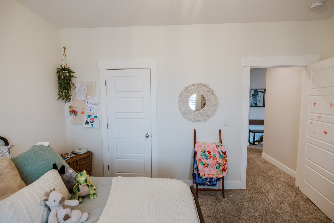
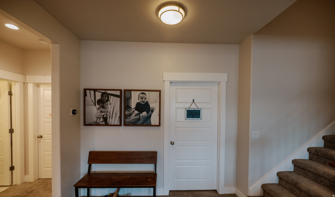
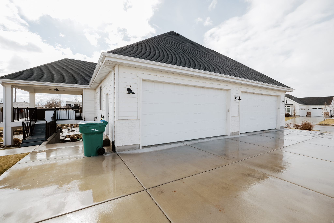
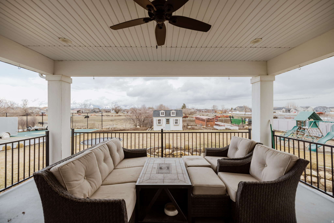
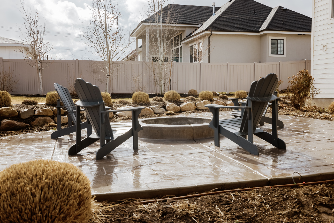
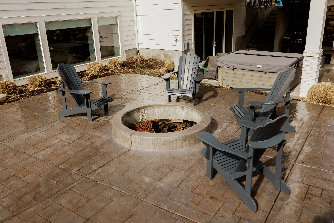
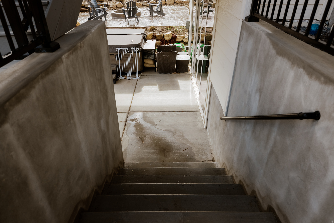
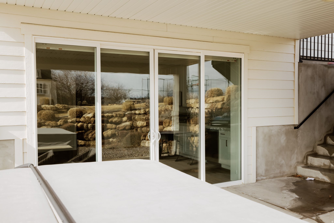
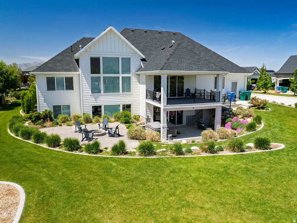
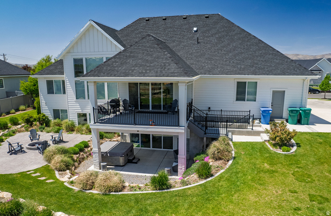
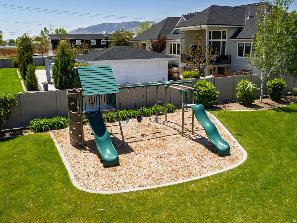
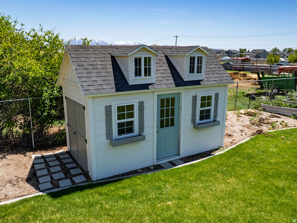
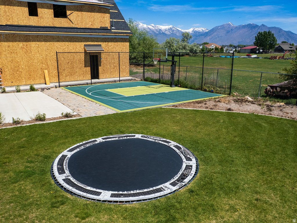
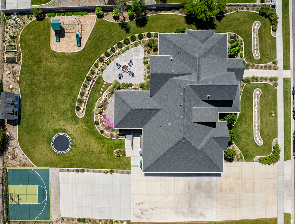
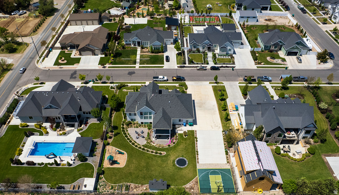
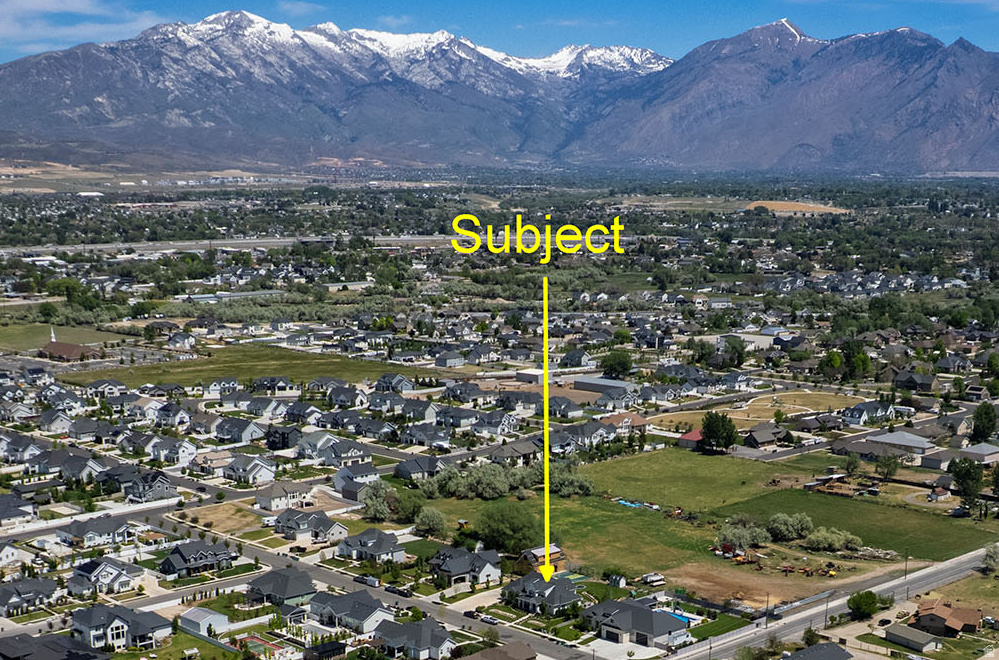
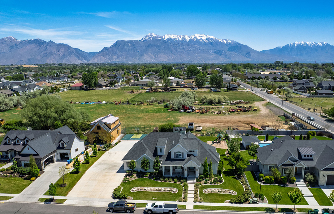
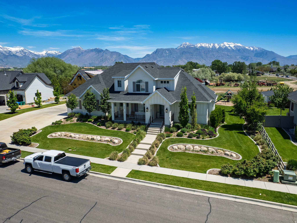
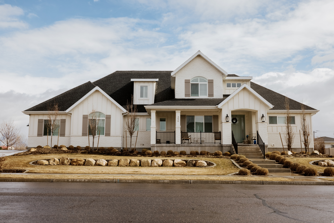
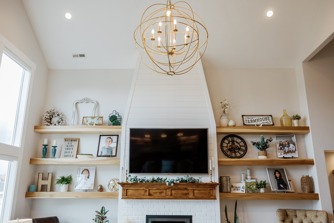
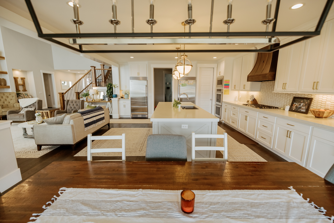
Incredible Executive home in highly desirable Lehi neighborhood. This home boasts all the upgrades and professional finishes. With high vaulted ceilings and a wide open floor plan, home has the perfect feel and flow. Large primary suite on the main level with oversized bathroom and closets. Kitchen is gorgeous from designer cabinetry to high end countertops. Basement is professionally finished with large bedrooms, huge family room, and a mother in-law apartment ideal for renting. Home sits on a big property over a half acre ideal for entertaining and recreation. Aske about big seller concessions!

Property

Beds

6

Full Baths

4

1/2 Baths

1

Year Built

2018

Sq.Footage

5,116

Features

Features & Amenities

Interior

  • Other Interior Features

    Walk-In Closet(s), In-Law Floorplan, Vaulted Ceiling(s), Master Downstairs

  • Total Bedrooms

    6

  • Bathrooms

    4

  • 1/2 Bathrooms

    1

  • Basement YN

    YES

  • Cooling YN

    YES

  • Cooling

    Central Air

  • Fireplace YN

    YES

  • Heating YN

    YES

  • Heating

    Central, Natural Gas, Forced Air

  • Main Level Bedrooms

    1

  • Pet friendly

    N/A

Exterior

  • Garage

    Yes

  • Garage spaces

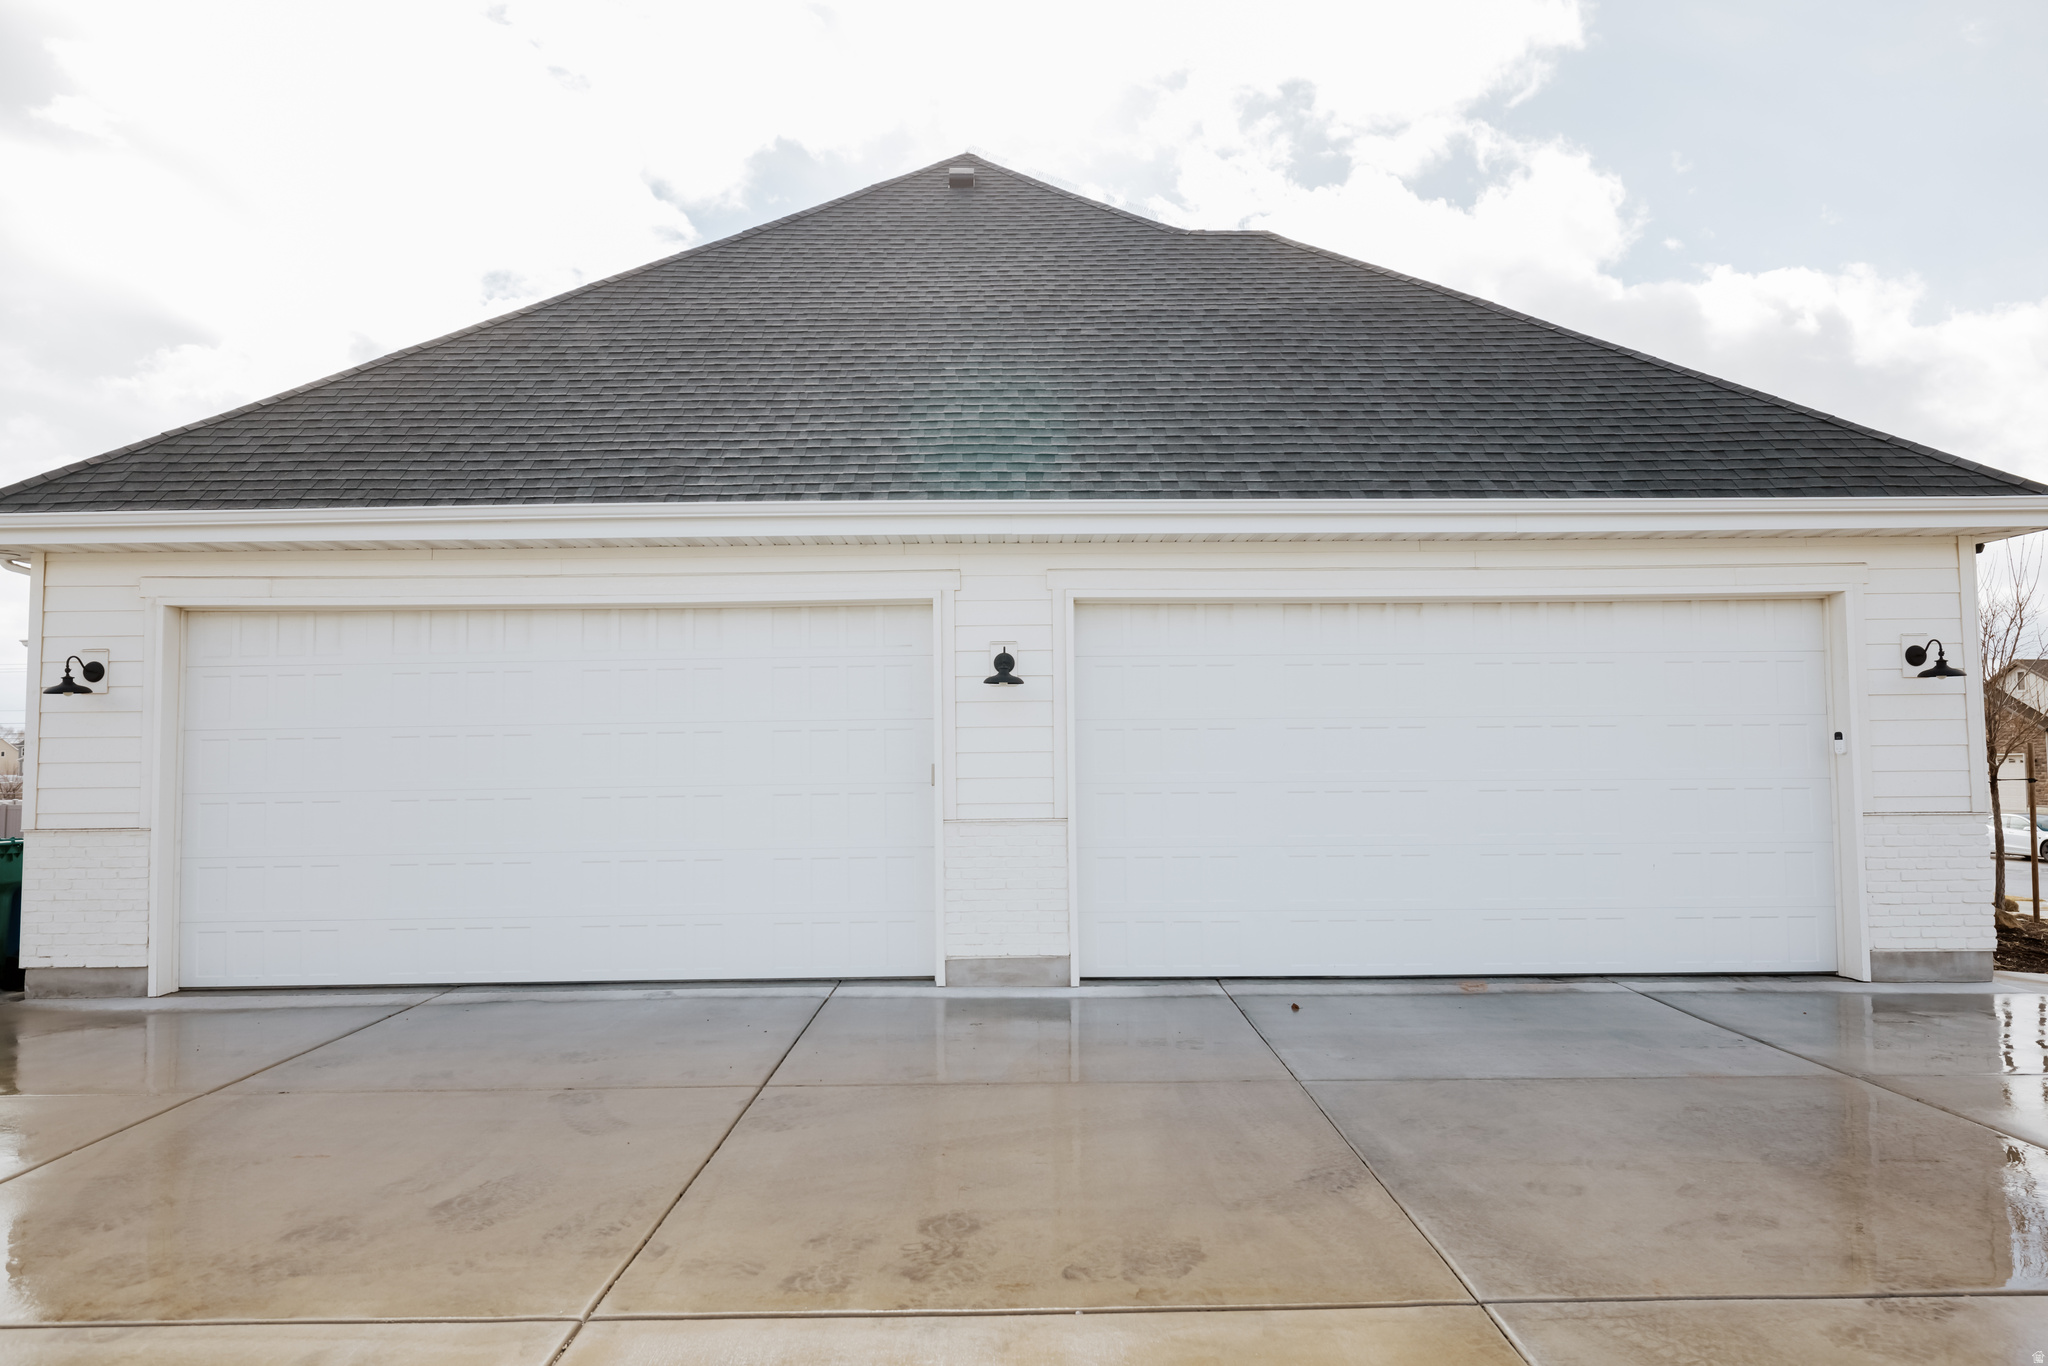
    4

  • Construction Materials

    Stone, Cement Siding

  • Parking

    RV Access/Parking, Attached, Garage

  • Patio and Porch Features

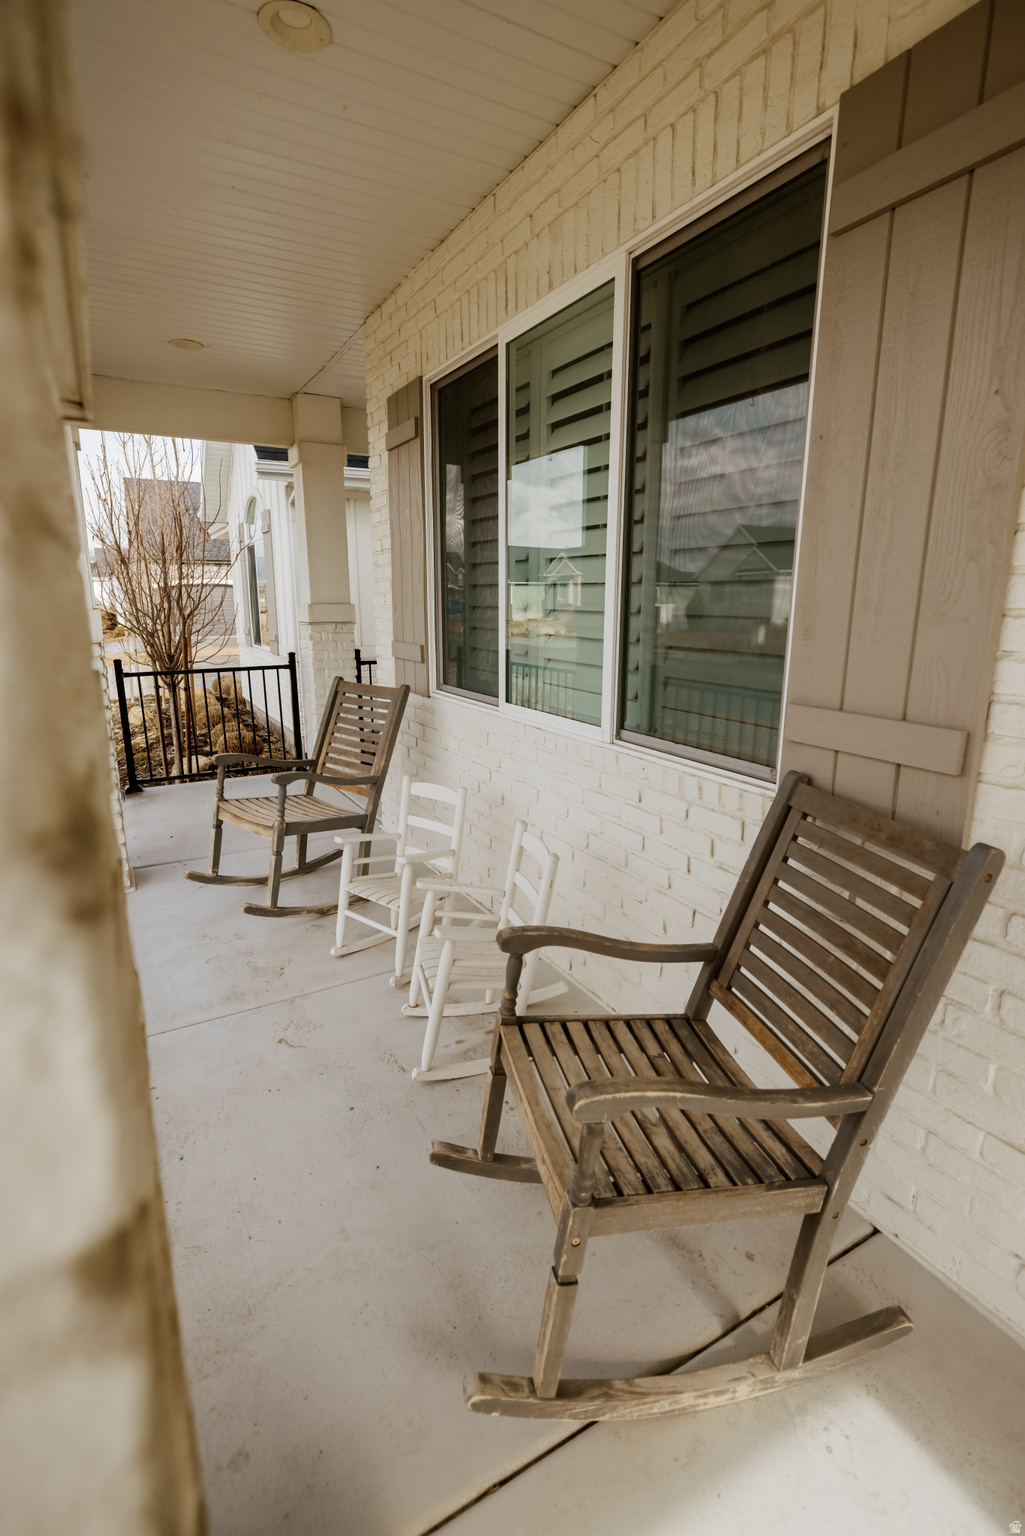
    Deck, Covered

  • Pool

    No

  • Waterfront YN

    NO

  • View

    Mountain(s)

Area & Lot

  • Lot Size(acres)

    0.58

  • Lot Size(square feet)

    25,264

  • Property Type

    Residential

  • Property Sub Type

    Single Family Residence

  • Architectural Style

    Rambler/Ranch

Price

  • Sales Price

    $1,750,000

  • Tax Amount

    $5,384

  • Sq. Footage

    5,116

  • Price/SqFt

    $342

HOA

  • Association

    No

Property Resources

  • Horse Property

    YES

School District

  • Elementary School

    Alpine

  • Middle School

    Willowcreek

  • High School

    Lehi

Property Features

  • New Construction

    NO

  • Accessibility Features

    Accessible Entrance

  • Senior Community YN

    NO

  • Sewer

    Public Sewer

Schedule

Schedule a Showing

Showing scheduled successfully.

What is 3 + 4 ?


Change time

Mortgage calculator

Estimate your monthly mortgage payment, including the principal and interest, property taxes, and HOA. Adjust the values to generate a more accurate rate.

Your payment

Principal and Interest:

$

Property taxes:

$

HOA fees:

$

Total loan payment:

$

Total interest amount:

$

Location

  • County

    Utah

  • Elementary School

    Alpine

  • Middle School

    Willowcreek

  • High School

    Lehi

Listing Courtesy of Jimmy Eaton , PROPER Real Estate & Management LLC

RealHub Information is provided exclusively for consumers' personal, non-commercial use, and it may not be used for any purpose other than to identify prospective properties consumers may be interested in purchasing. All information deemed reliable but not guaranteed and should be independently verified. All properties are subject to prior sale, change or withdrawal. RealHub website owner shall not be responsible for any typographical errors, misinformation, misprints and shall be held totally harmless.

Agent Lindsey Pili

Lindsey Pili

Agent / Realtor®

Call Lindsey today to schedule a private showing.


* Listings on this website come from the FMLS IDX Compilation and may be held by brokerage firms other than the owner of this website. The listing brokerage is identified in any listing details. Information is deemed reliable but is not guaranteed. If you believe any FMLS listing contains material that infringes your copyrighted work please click here to review our DMCA policy and learn how to submit a takedown request.© 2024 FMLS.

Properties

Related properties
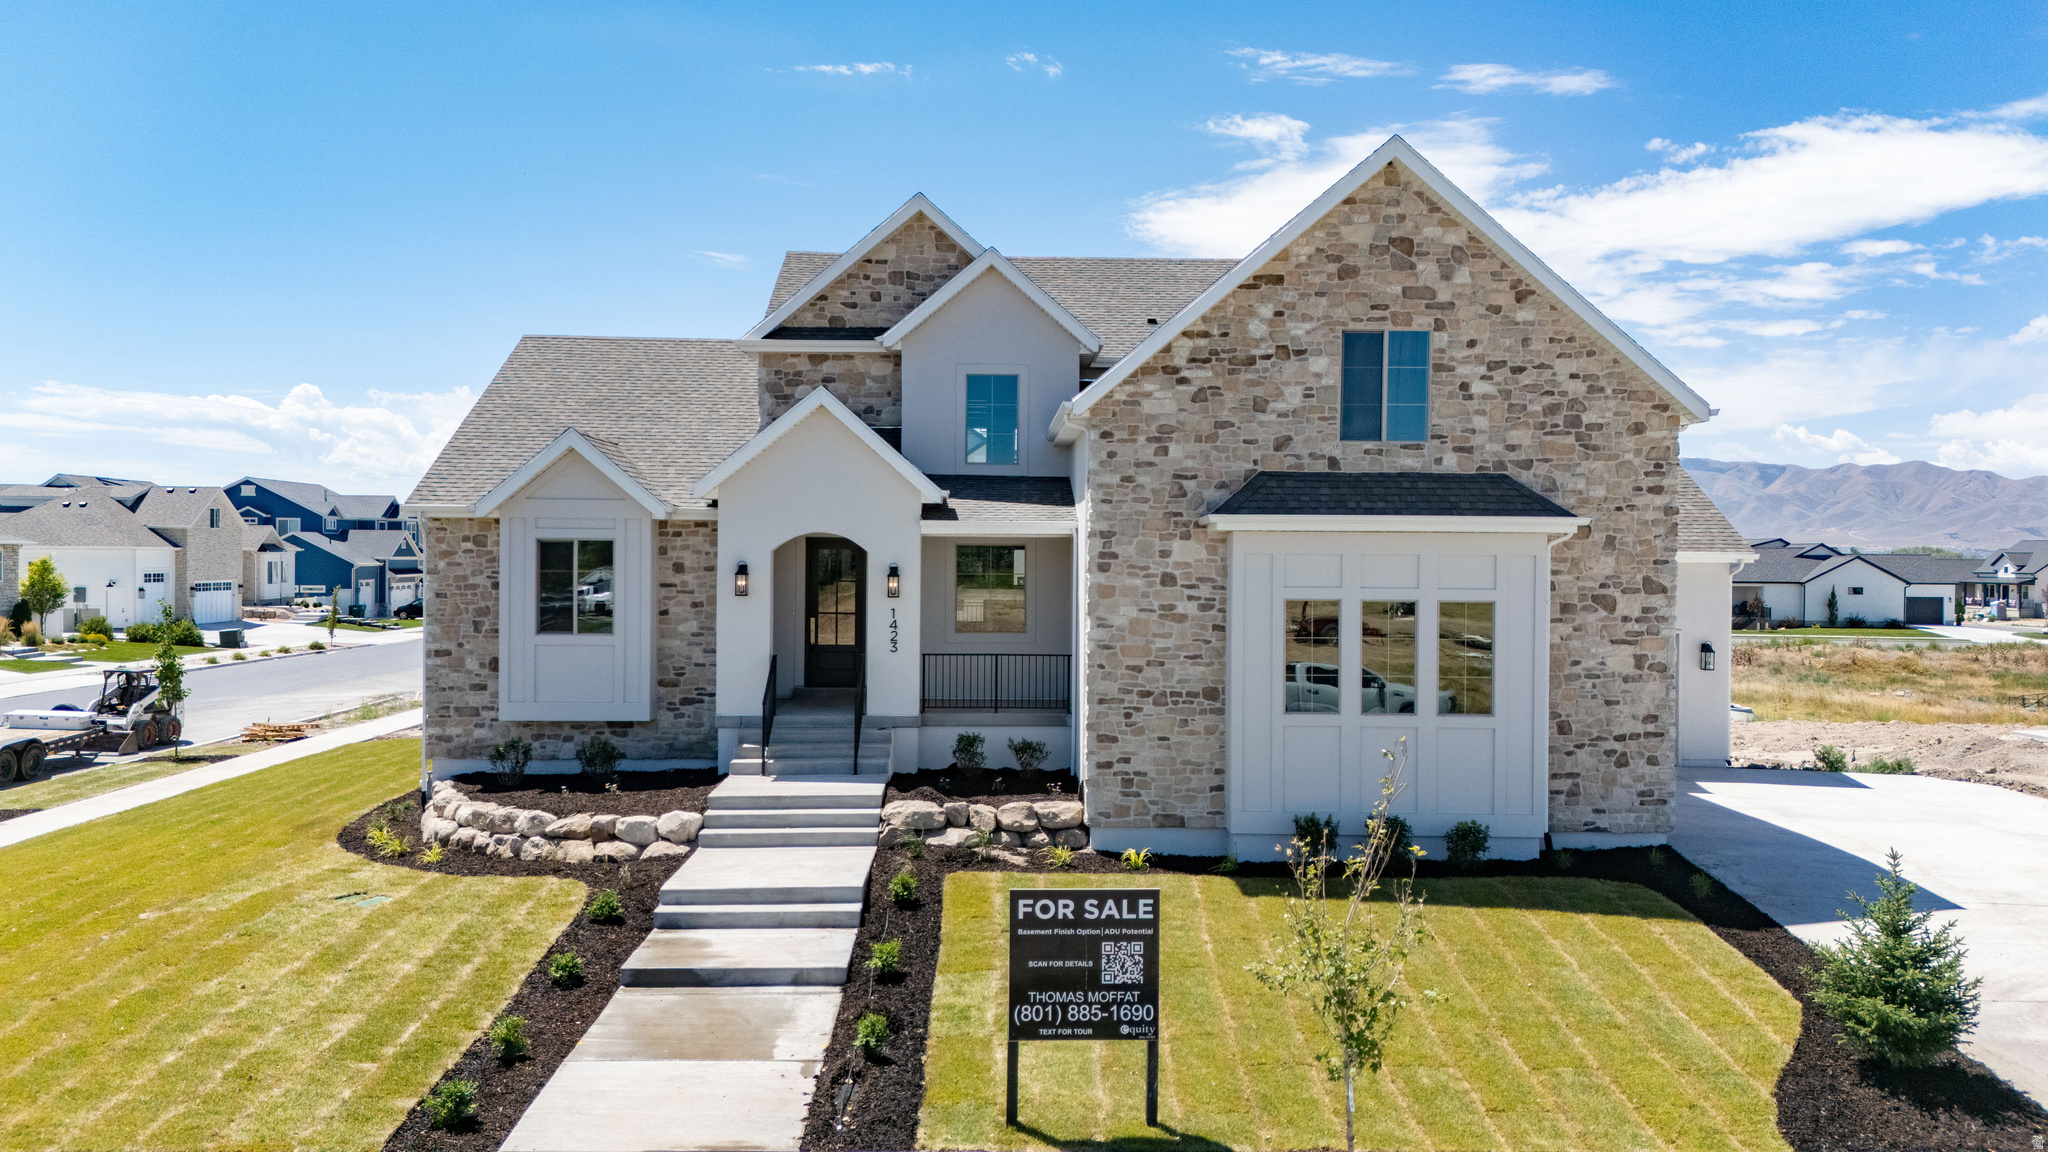
This is a must see! OPEN HOUSE Friday 4-6pm and Saturday 12-2pm. Custom built and fully finished, this Lehi home delivers the space, quality, and flexibility that are nearly impossible to find at this price point. No HOA. Move-in ready.  The chef's kitchen is built around a Forno 8-burner gas range, statement range hood, and a walk through pantry with dual entry. Two-story ceilings and expansive windows bring in natural light throughout the main level, while the covered deck overlooks a spacious backyard. Enjoy single level living with the primary suite on the main floor. Upstairs includes four additional bedrooms, a playroom, two full bathrooms, a Jack and Jill layout, and a second full laundry room. The fully FINISHED walkout basement will be finished end of July and rounds out the home with optionality for additional bedrooms, a gym, a movie theater, an ADU, and more. Three car garage. Minutes from top-rated schools, shopping, dining, and the Silicon Slopes corridor.
#2171263

Lehi

1423 W 1220 N

7 Beds

3 Baths

5,503 Sq.Ft.

$1,525,000

MLS#: 2171263
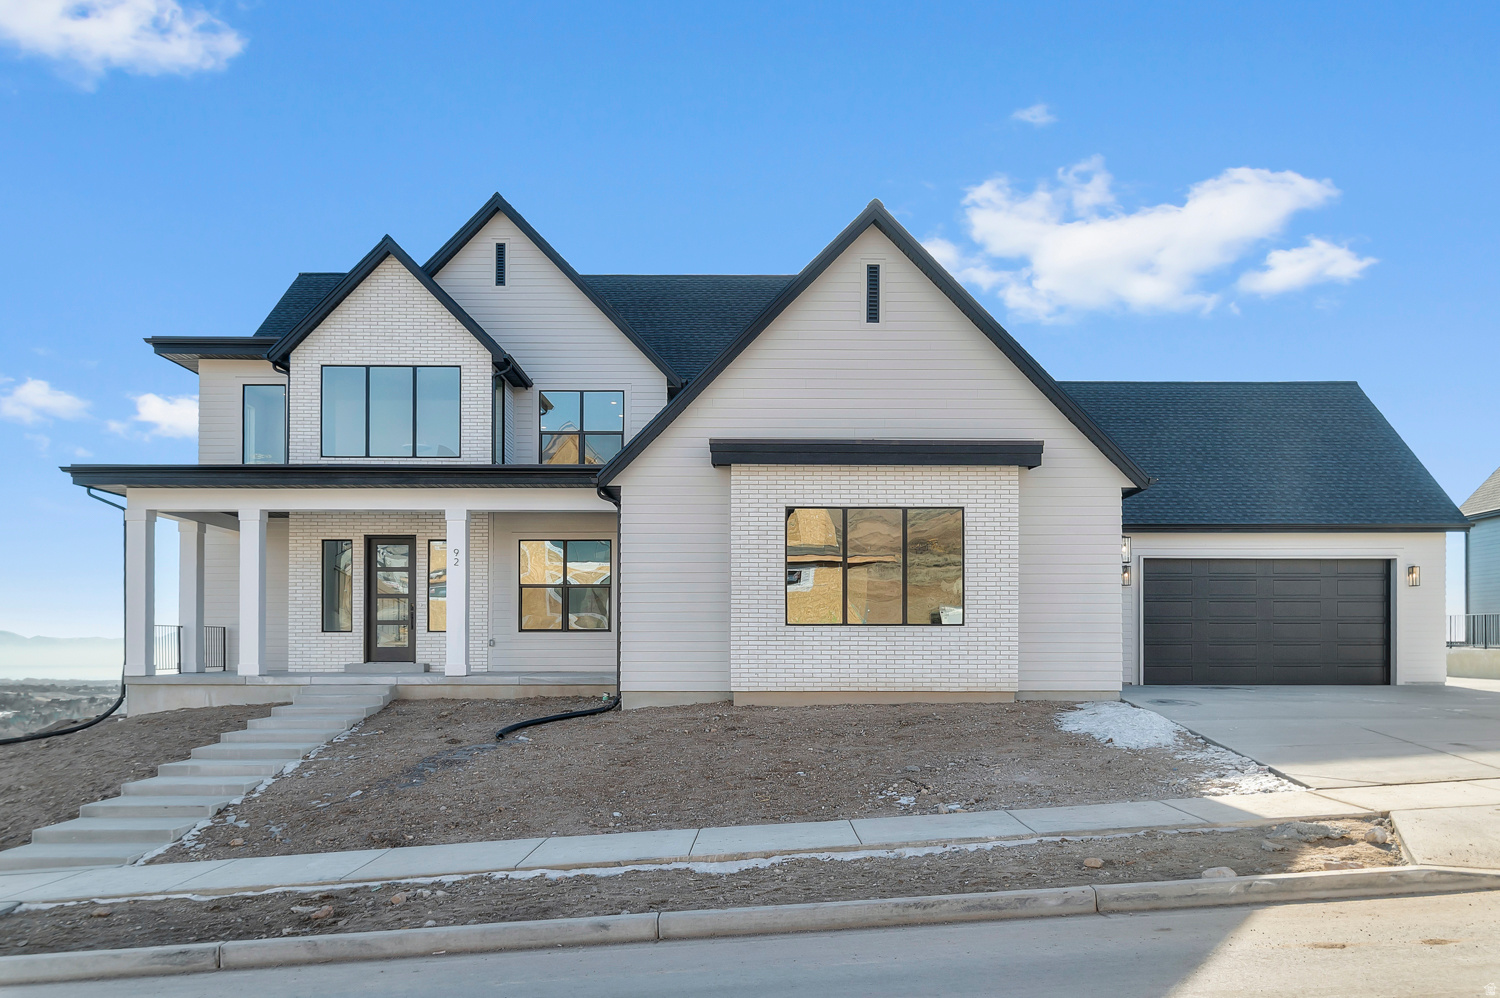
This Elgin is to die for! It has beautiful views of Utah Lake and the interior will stun you from the moment you walk in the front door with the soaring ceiling, oversized windows and effortless stairs. Located on the foothills in East Lehi in the best new community close to highway access, schools, restaurants, the Silicon Slopes and the mountains! Gorgeous home with high end, Emerald Elite finishes selected by our award-winning parade of homes designer. Finishes include quartzite countertops, custom cabinetry, JenAir appliances, full euro shower glass and so much more. Ask me about our generous home warranties, active radon mitigation system and Smart Home package which are all included in this home. $25,000 to buy down your rate using our preferred lender. Actual home may differ in color/material/options. Pictures are of finished homes of the same floor plan and may contain options/upgrades/ decorations/ furnishings not available at the advertised price. No representation or warranties are made regarding school districts and assignments; conduct your own investigation regarding current/future school boundaries. Buyer to verify all information. Sales office hours are Monday, Tuesday, Thursday, Friday, and Saturday from 11:00am-6:00pm. Wednesday from 1:00pm-6:00pm.
#2170130

Lehi

129 W TALISMAN AVE 191

4 Beds

3 Baths

6,327 Sq.Ft.

$1,499,990

MLS#: 2170130
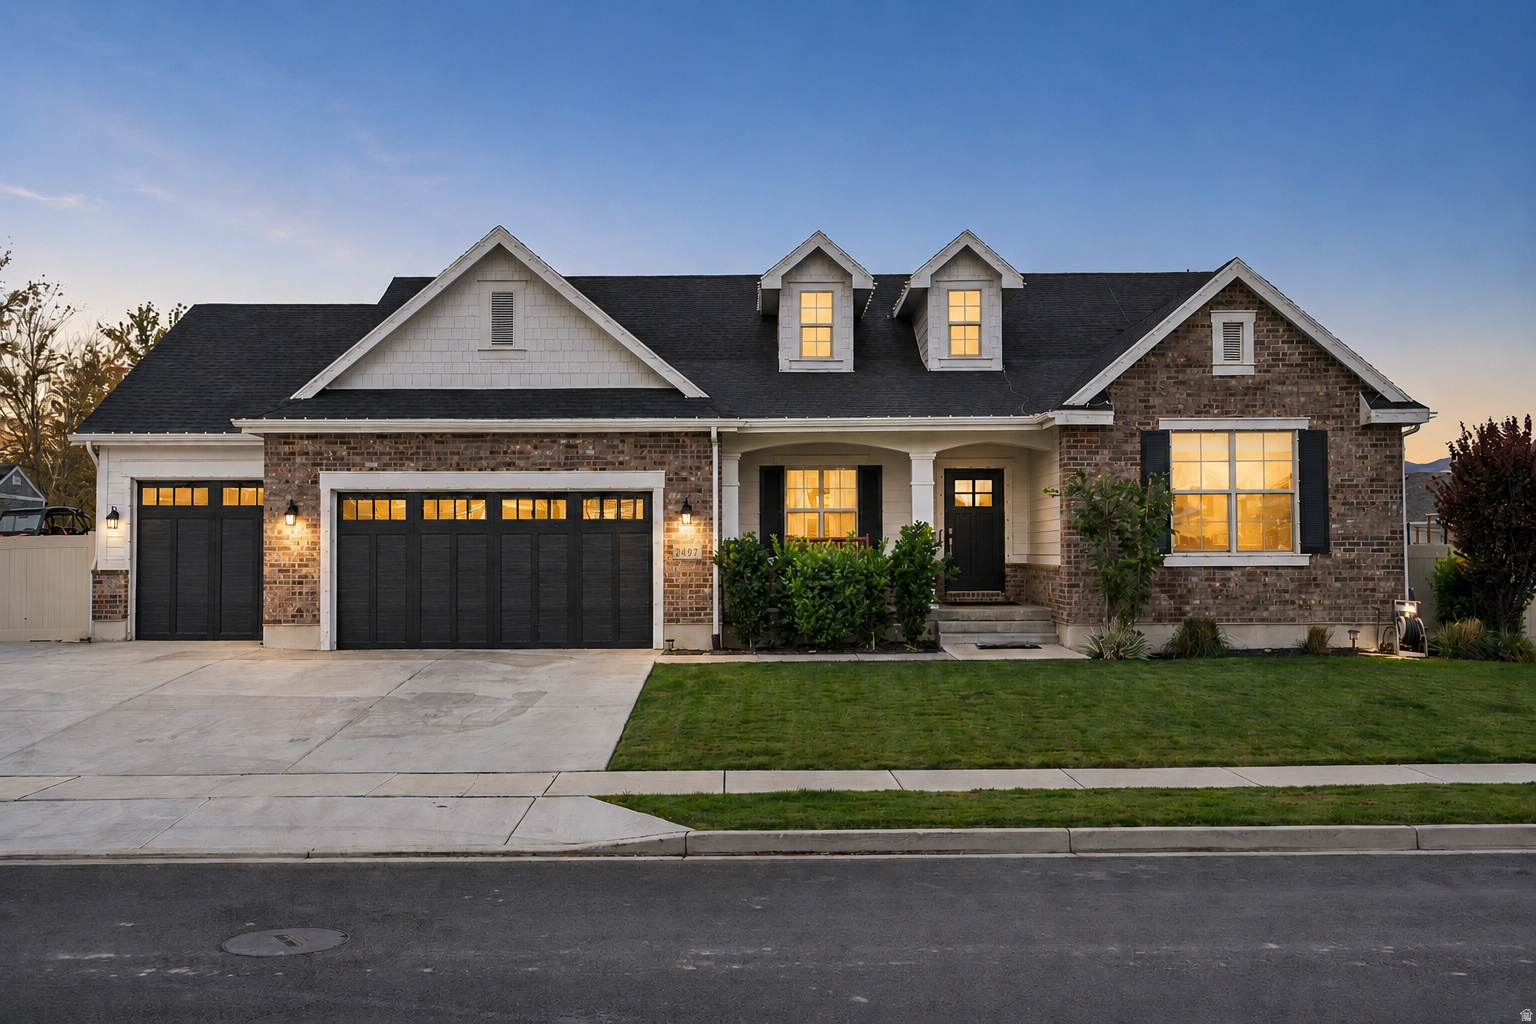
Former Symphony Homes model home in one of Lehi's most desirable communities. Situated on nearly half an acre, this beautifully maintained 5-bedroom, 4-bath home showcases the quality design Symphony Homes is known for. Spacious gathering areas and abundant natural light create a home that feels both refined and inviting. Designed for making memories, the backyard offers a  basketball court and plenty of space to entertain, relax, and enjoy. Close to highway exits, Thanksgiving Point, 2100, and 2 minute walk to Jordan River Trail. Homes like this rarely become available, don't miss the opportunity to make it yours.
#2167101

Lehi

2497 W 1350 N

5 Beds

3 Baths

4,453 Sq.Ft.

$1,425,000

MLS#: 2167101
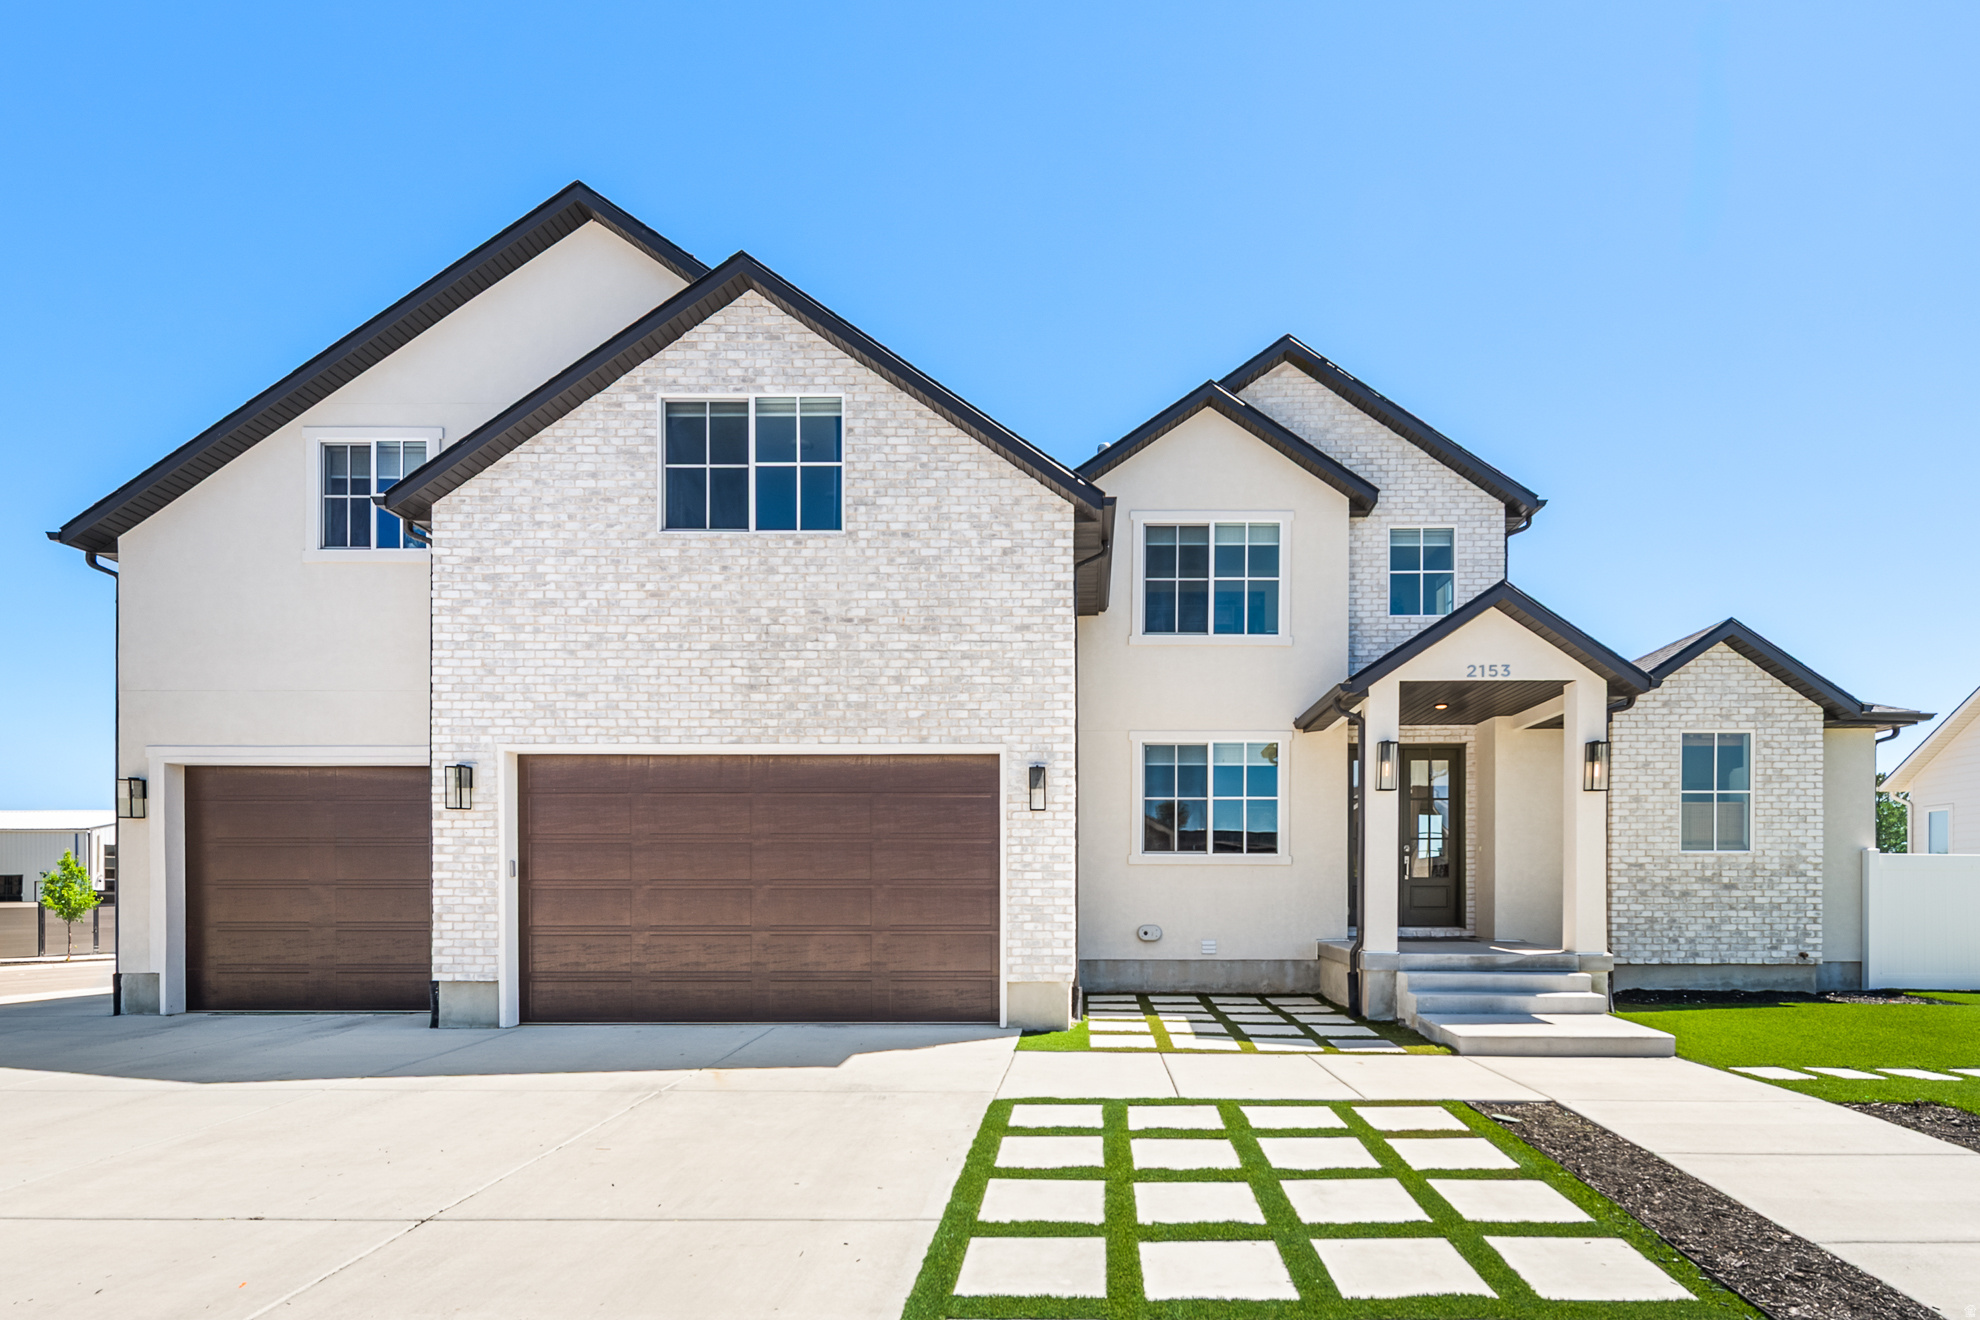
Multigenerational living in a superb location. This house features not one, but two apartments with their own kitchens, laundry, and entrances. An ADU in the basement and a mother in law apt above the garage. Come live in a 2-million dollar neighborhood in Lehi and off-set your mortgage substantially. The main house is also gorgeous with soaring ceilings and fireplace in great room, a chef's kitchen with butler's pantry, and master and office on main. Front yard is landscaped with artificial turf and backyard is leveled and ready for your dreams to take shape! If you've been searching for your next home but need space for the in-laws or potential rental income.. this is it!!!
#2166709

Lehi

2153 W COLONY POINTE DR

8 Beds

5 Baths

5,181 Sq.Ft.

$1,499,900

MLS#: 2166709
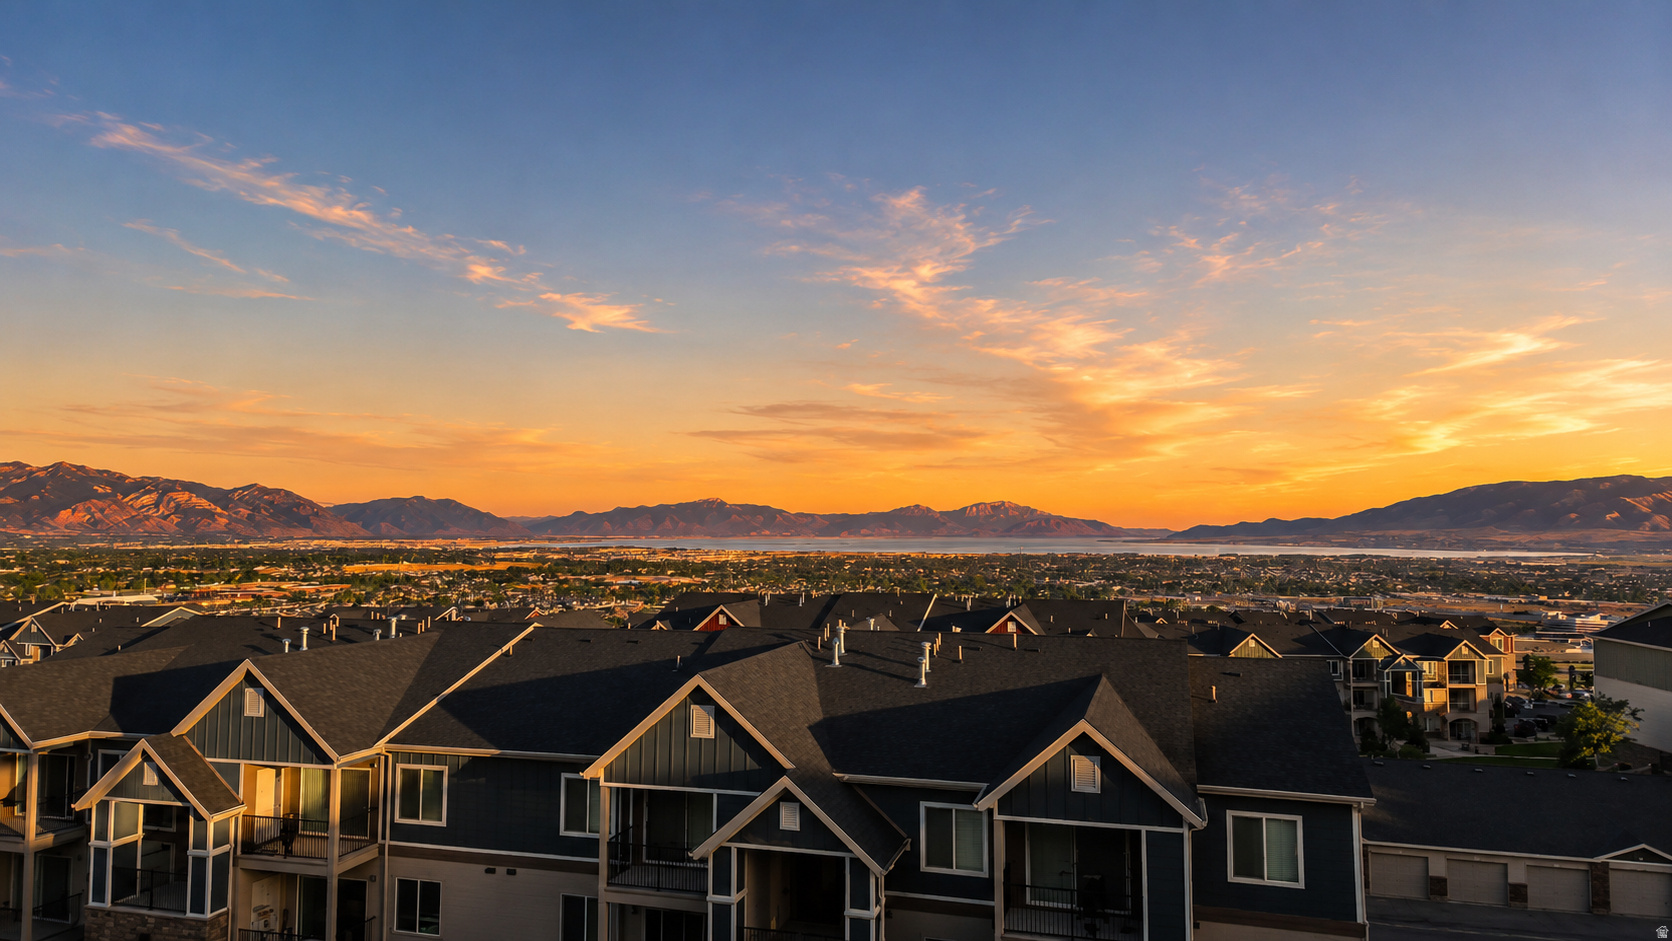
Perched high above the valley in one of Traverse Mountain's most coveted neighborhoods, this extraordinary residence offers more than a home-it offers a front-row seat to one of Utah's most spectacular landscapes. Imagine beginning each morning watching the sun rise over the Wasatch Mountains, spending your afternoons overlooking the heart of Silicon Slopes, and ending every evening with breathtaking sunsets stretching across Utah Lake from the comfort of your own deck. It's the kind of view that never gets old.  Designed for those who appreciate both luxury and functionality, this home seamlessly blends timeless architecture with modern comfort. Expansive windows fill the living spaces with natural light while perfectly framing the panoramic scenery that becomes part of everyday life. At the center of the home, a dramatic two-story fireplace anchors the open-concept great room, flowing effortlessly into a beautifully appointed chef's kitchen featuring custom cabinetry, premium finishes, and an oversized island designed for everything from intimate family dinners to unforgettable gatherings.  The thoughtfully designed floor plan offers exceptional flexibility for today's lifestyle. Two luxurious primary suites provide privacy and convenience, making the home ideal for executive professionals, multigenerational families, or long-term guests. The fully finished walkout ADU features its own private entrance, kitchen, living space, and bedrooms-creating endless possibilities for extended family, visiting guests, or independent living while maintaining comfort and privacy for everyone.  Outside, the elevated deck becomes an extension of the home, inviting you to entertain beneath glowing sunsets, enjoy quiet mornings with coffee overlooking the valley, or simply take in the peaceful beauty that surrounds you. Few homes combine this level of privacy, scenery, and everyday livability in such a sought-after location.  Located in the heart of Silicon Slopes, you'll enjoy quick access to world-class technology employers, Traverse Mountain shopping and dining, Thanksgiving Point, premier golf courses, hiking and biking trails, and convenient freeway access connecting you to Salt Lake City, Provo, and everything Utah County has to offer. Whether your career takes you across the valley or your weekends are spent exploring the outdoors, this location places you at the center of it all while feeling worlds away.  With 7 bedrooms, 5 bathrooms, two primary suites, and a fully equipped walkout ADU, this home delivers a rare combination of luxury, flexibility, and lifestyle. Opportunities to own a property with this level of versatility, breathtaking views, and premier Traverse Mountain location are exceptionally rare.  This isn't simply a luxury home-it's the lifestyle you've been working toward.
#2166519

Lehi

1027 W SEASONS VIEW CT

7 Beds

4 Baths

5,525 Sq.Ft.

$1,499,000

MLS#: 2166519
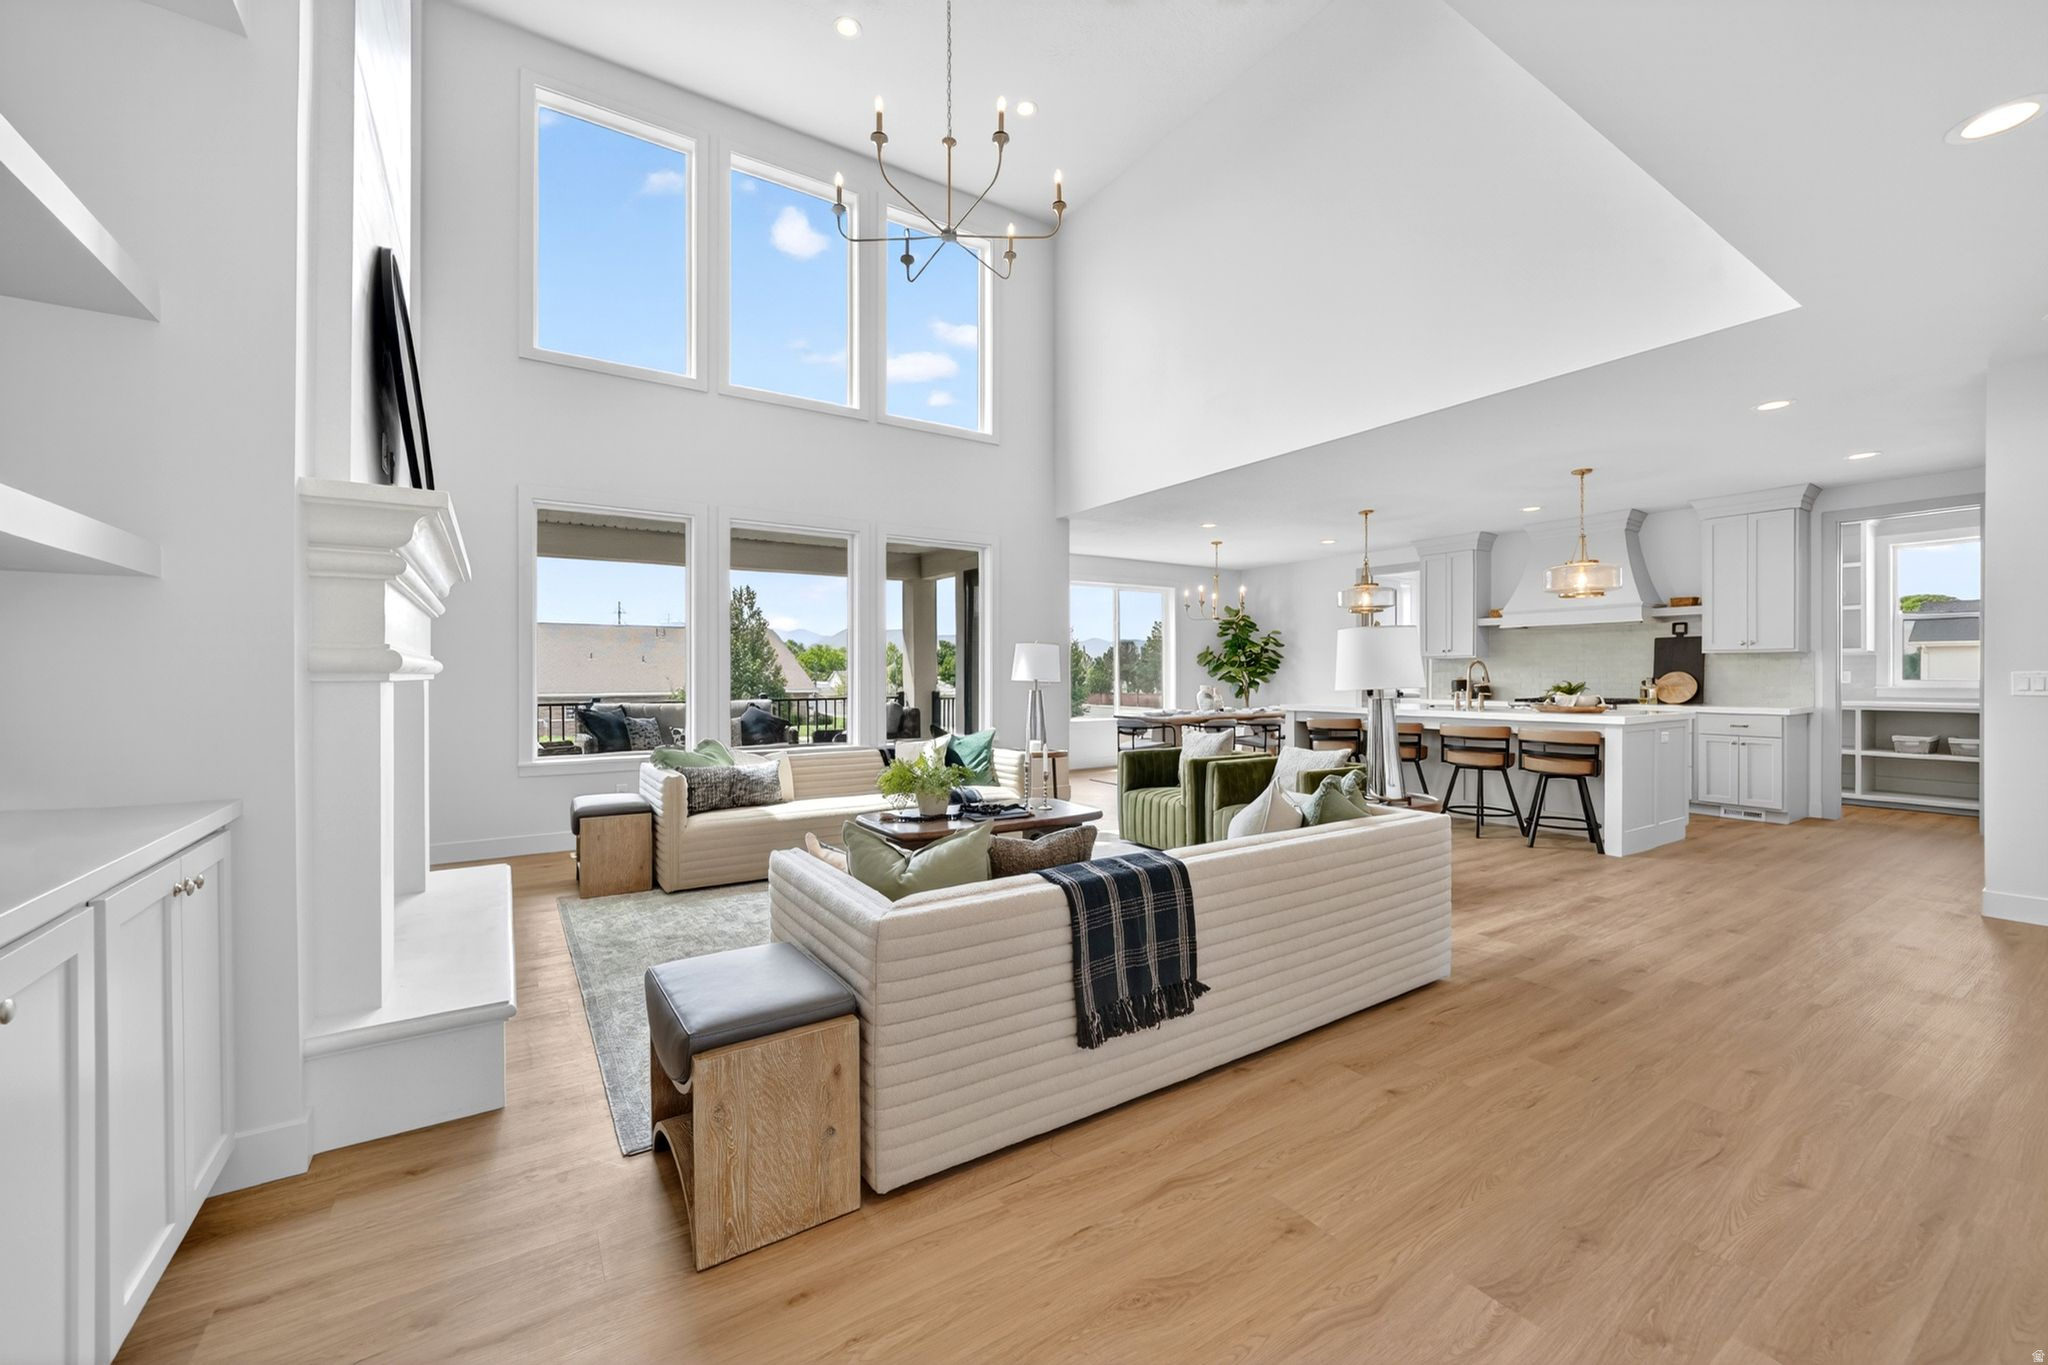
Discover Saltriver homes, a niche builder who specializes in creating homes for the high income earner who has been priced out of Custom Building.  Ask about our other homes under construction right now - we have two different neighborhoods in Lehi available and have regular "open houses" posted to reflect our model home hours (this listing is our model home).   Every detail of this brand-new luxury residence has been thoughtfully curated to create a home that is as functional as it is breathtaking. From the designer-selected hardware, fixtures, paint palette, and custom millwork to the impeccable finish work found throughout, no detail has been overlooked. The heart of the home is a chef's dream kitchen featuring an impressive 8-burner gas range, side-by-side commercial refrigerator and freezer, and an extraordinary butler's pantry that seamlessly wraps behind the kitchen, offering abundant storage, prep space, and effortless entertaining. The stunning great room is anchored by a floor-to-ceiling precast stone fireplace surround with a custom mantle, creating a dramatic focal point and warm gathering space. Retreat to the luxurious primary suite, designed to feel like a private sanctuary with generous proportions and elevated finishes throughout. Upstairs, you'll find oversized bedrooms, a spacious loft / family room, a private guest suite complete with its own bathroom and walk-in closet, and the convenience of a dedicated laundry room. The fully finished lower level offers an exceptional accessory dwelling unit (ADU) with a private entrance, two large bedrooms, two bathrooms, a full kitchen, expansive living area, dedicated laundry room, separate mechanical room, and direct access to a covered patio-perfect for multigenerational living, guests, or rental income potential. Separate from the ADU, in the basement, is the utility closet for the main home, a gym room / extra storage room & massive under the porch cold storage.   Designed for everyday luxury, the home features laundry facilities on all three levels, a covered deck for year-round enjoyment, and beautifully landscaped grounds complete with mature shrubs, trees, extra wide driveway for off street parking, and a gas fire pit. The roomy  garage is finished to the same standard as the home itself, featuring epoxy-coated floors, finished walls, and insulated garage doors. Move-in ready and built without compromise, this exceptional residence offers the perfect blend of timeless design, thoughtful functionality, and modern luxury-everything today's discerning buyer is searching for.
#2164426

Lehi

644 S 1600 W

7 Beds

3 Baths

6,145 Sq.Ft.

$1,695,000

MLS#: 2164426
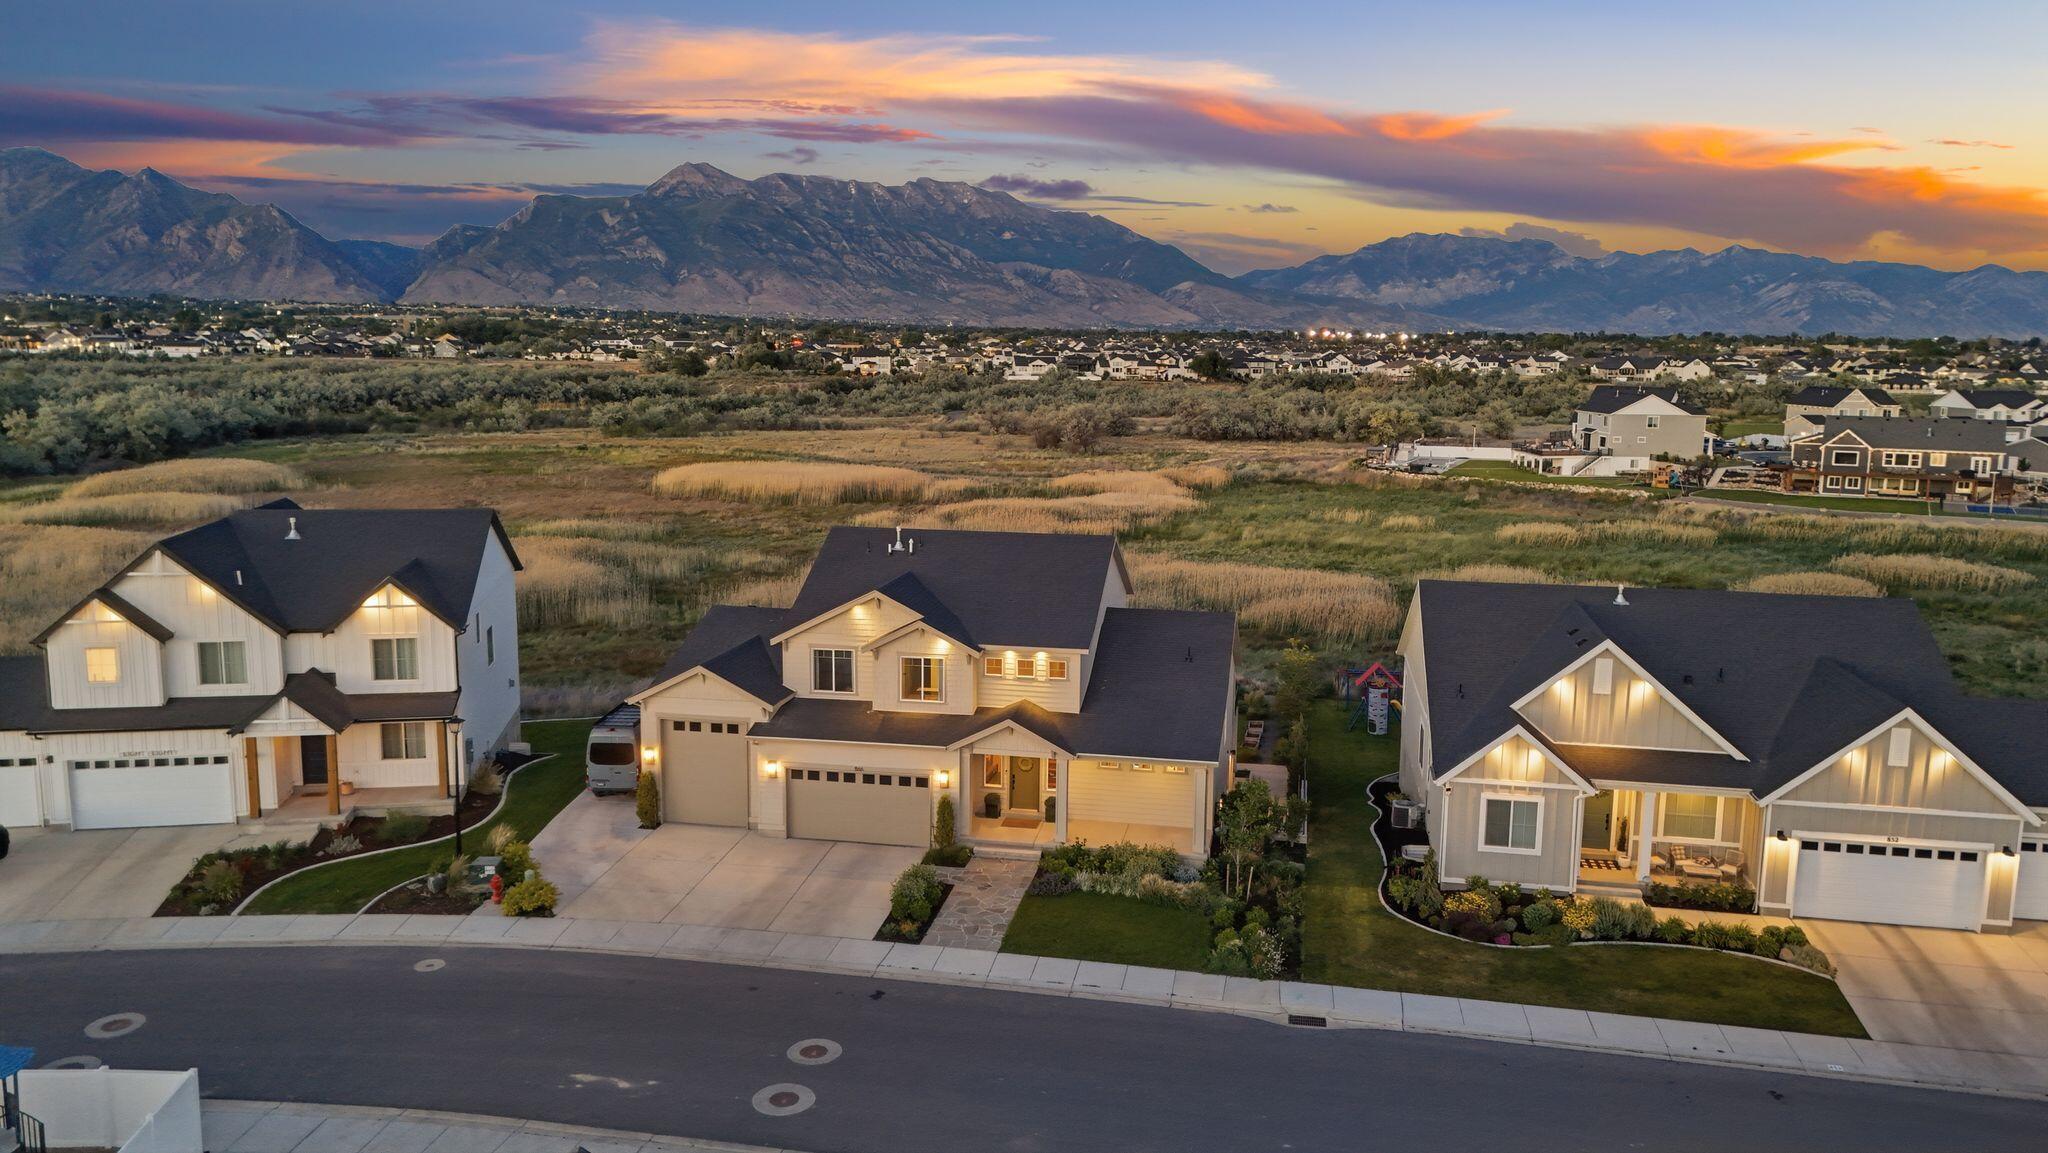
Experience exceptional privacy, breathtaking mountain views, and an unmatched lifestyle in the heart of Silicon Slopes. Backing to protected wetlands with no rear neighbors, this professionally designed residence offers a rare combination of open space, natural beauty, and refined living. Inspired by Architectural Digest, the home features soaring ceilings, expansive picture windows, and thoughtfully curated interiors that seamlessly blend modern design with warmth and functionality. The stunning chef's kitchen serves as the heart of the home, showcasing a massive quartz island, custom cabinetry, designer lighting, double ovens, open shelving, and effortless flow into the surrounding living and dining spaces. Walls of glass frame unobstructed Wasatch Mountain views and flood the home with natural light. The dramatic great room features two-story ceilings, a statement fireplace, and oversized windows that bring the outdoors in. Multiple gathering spaces throughout the home provide exceptional flexibility for entertaining, including a spacious lower-level family room, dedicated theater room, home gym, and a beautifully designed music room with custom coffered ceiling details and panoramic views. Outdoor living is equally impressive. The backyard is a private retreat designed for wellness and recreation, complete with a private pump track, sauna, outdoor shower, cold plunge, and an expansive 60-foot deck ideal for entertaining or simply enjoying the peaceful surroundings. Covered outdoor living space below the deck creates year-round enjoyment while preserving the incredible mountain backdrop. Additional highlights include an oversized RV garage, a remarkable walk-in closet with its own washer and dryer, dual-zone HVAC, a 9.6 kW solar system, EV charger, and a 220V outlet in the garage. Ideally located just minutes from I-15, Silicon Slopes, top-rated schools, dining, and shopping, with world-class skiing and outdoor recreation within easy reach.
#26-273139

Lehi

866 N Pearl DR

6 Beds

None Baths

4,584 Sq.Ft.

$1,499,900

MLS#: 26-273139
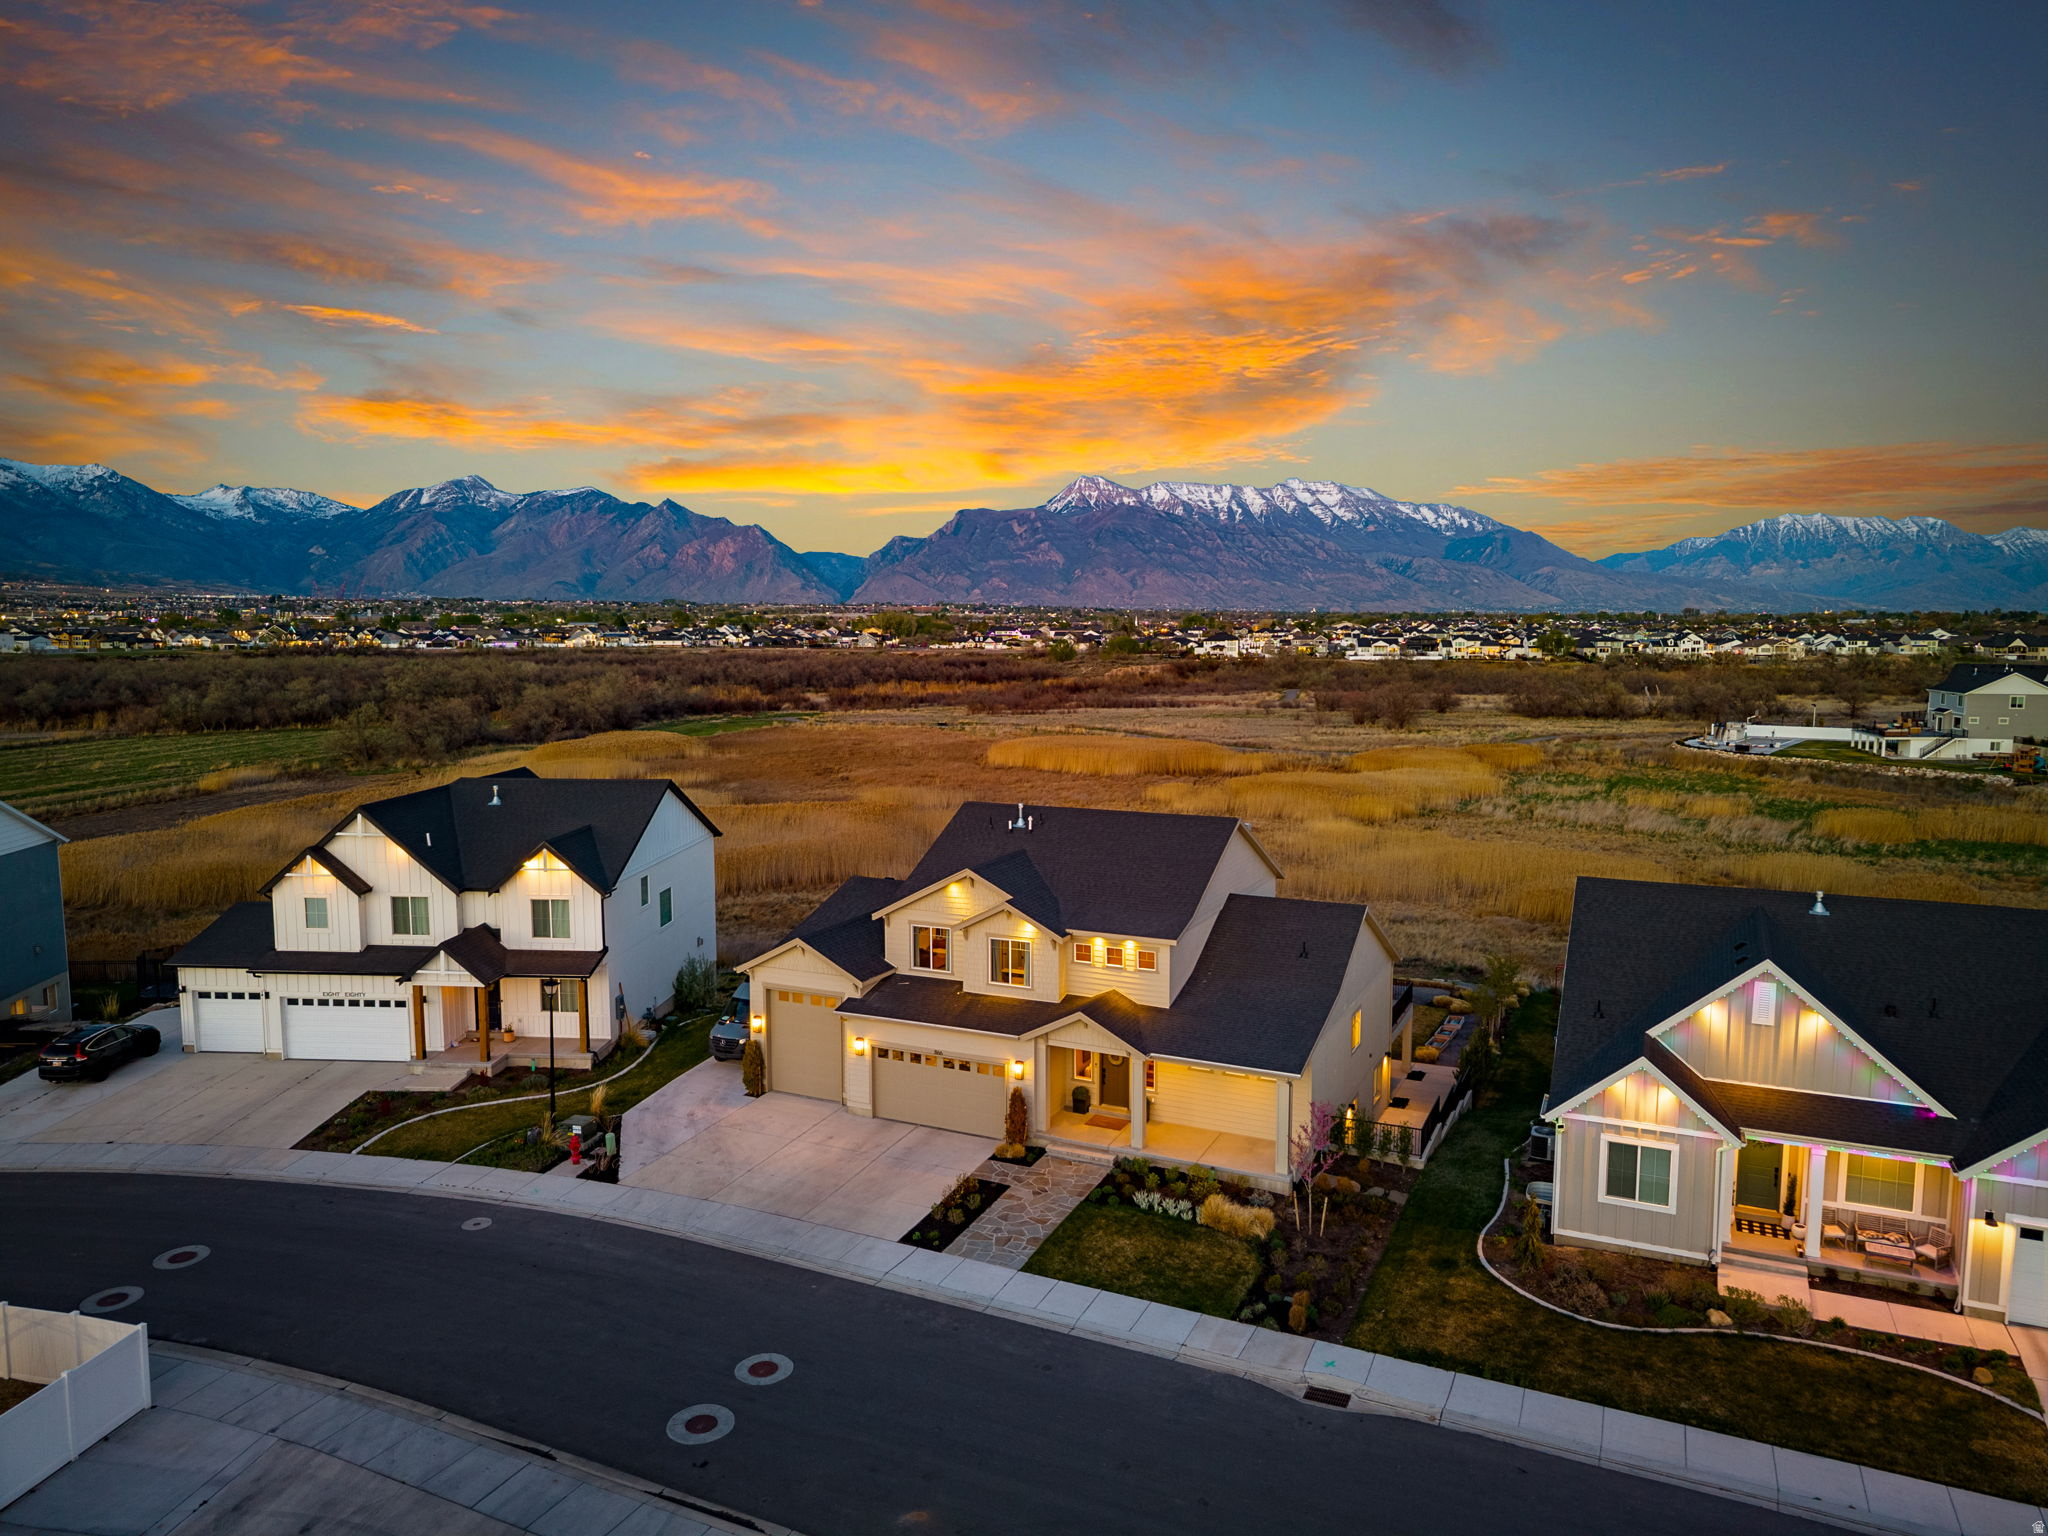
Experience exceptional privacy, breathtaking mountain views, and an unmatched lifestyle in the heart of Silicon Slopes. Backing to protected wetlands with no rear neighbors, this professionally designed residence offers a rare combination of open space, natural beauty, and refined living. Inspired by Architectural Digest, the home features soaring ceilings, expansive picture windows, and thoughtfully curated interiors that seamlessly blend modern design with warmth and functionality. The stunning chef's kitchen serves as the heart of the home, showcasing a massive quartz island, custom cabinetry, designer lighting, double ovens, open shelving, and effortless flow into the surrounding living and dining spaces. Walls of glass frame unobstructed Wasatch Mountain views and flood the home with natural light. The dramatic great room features two-story ceilings, a statement fireplace, and oversized windows that bring the outdoors in. Multiple gathering spaces throughout the home provide exceptional flexibility for entertaining, including a spacious lower-level family room, dedicated theater room, home gym, and a beautifully designed music room with custom coffered ceiling details and panoramic views. Outdoor living is equally impressive. The backyard is a private retreat designed for wellness and recreation, complete with a private pump track, sauna, outdoor shower, cold plunge, and an expansive 60-foot deck ideal for entertaining or simply enjoying the peaceful surroundings. Covered outdoor living space below the deck creates year-round enjoyment while preserving the incredible mountain backdrop. Additional highlights include an oversized RV garage, a remarkable walk-in closet with its own washer and dryer, dual-zone HVAC, a 9.6 kW solar system, EV charger, and a 220V outlet in the garage. Ideally located just minutes from I-15, Silicon Slopes, top-rated schools, dining, and shopping, with world-class skiing and outdoor recreation within easy reach.
#2163331

Lehi

866 N PEARL DR

6 Beds

2 Baths

4,584 Sq.Ft.

$1,499,900

MLS#: 2163331
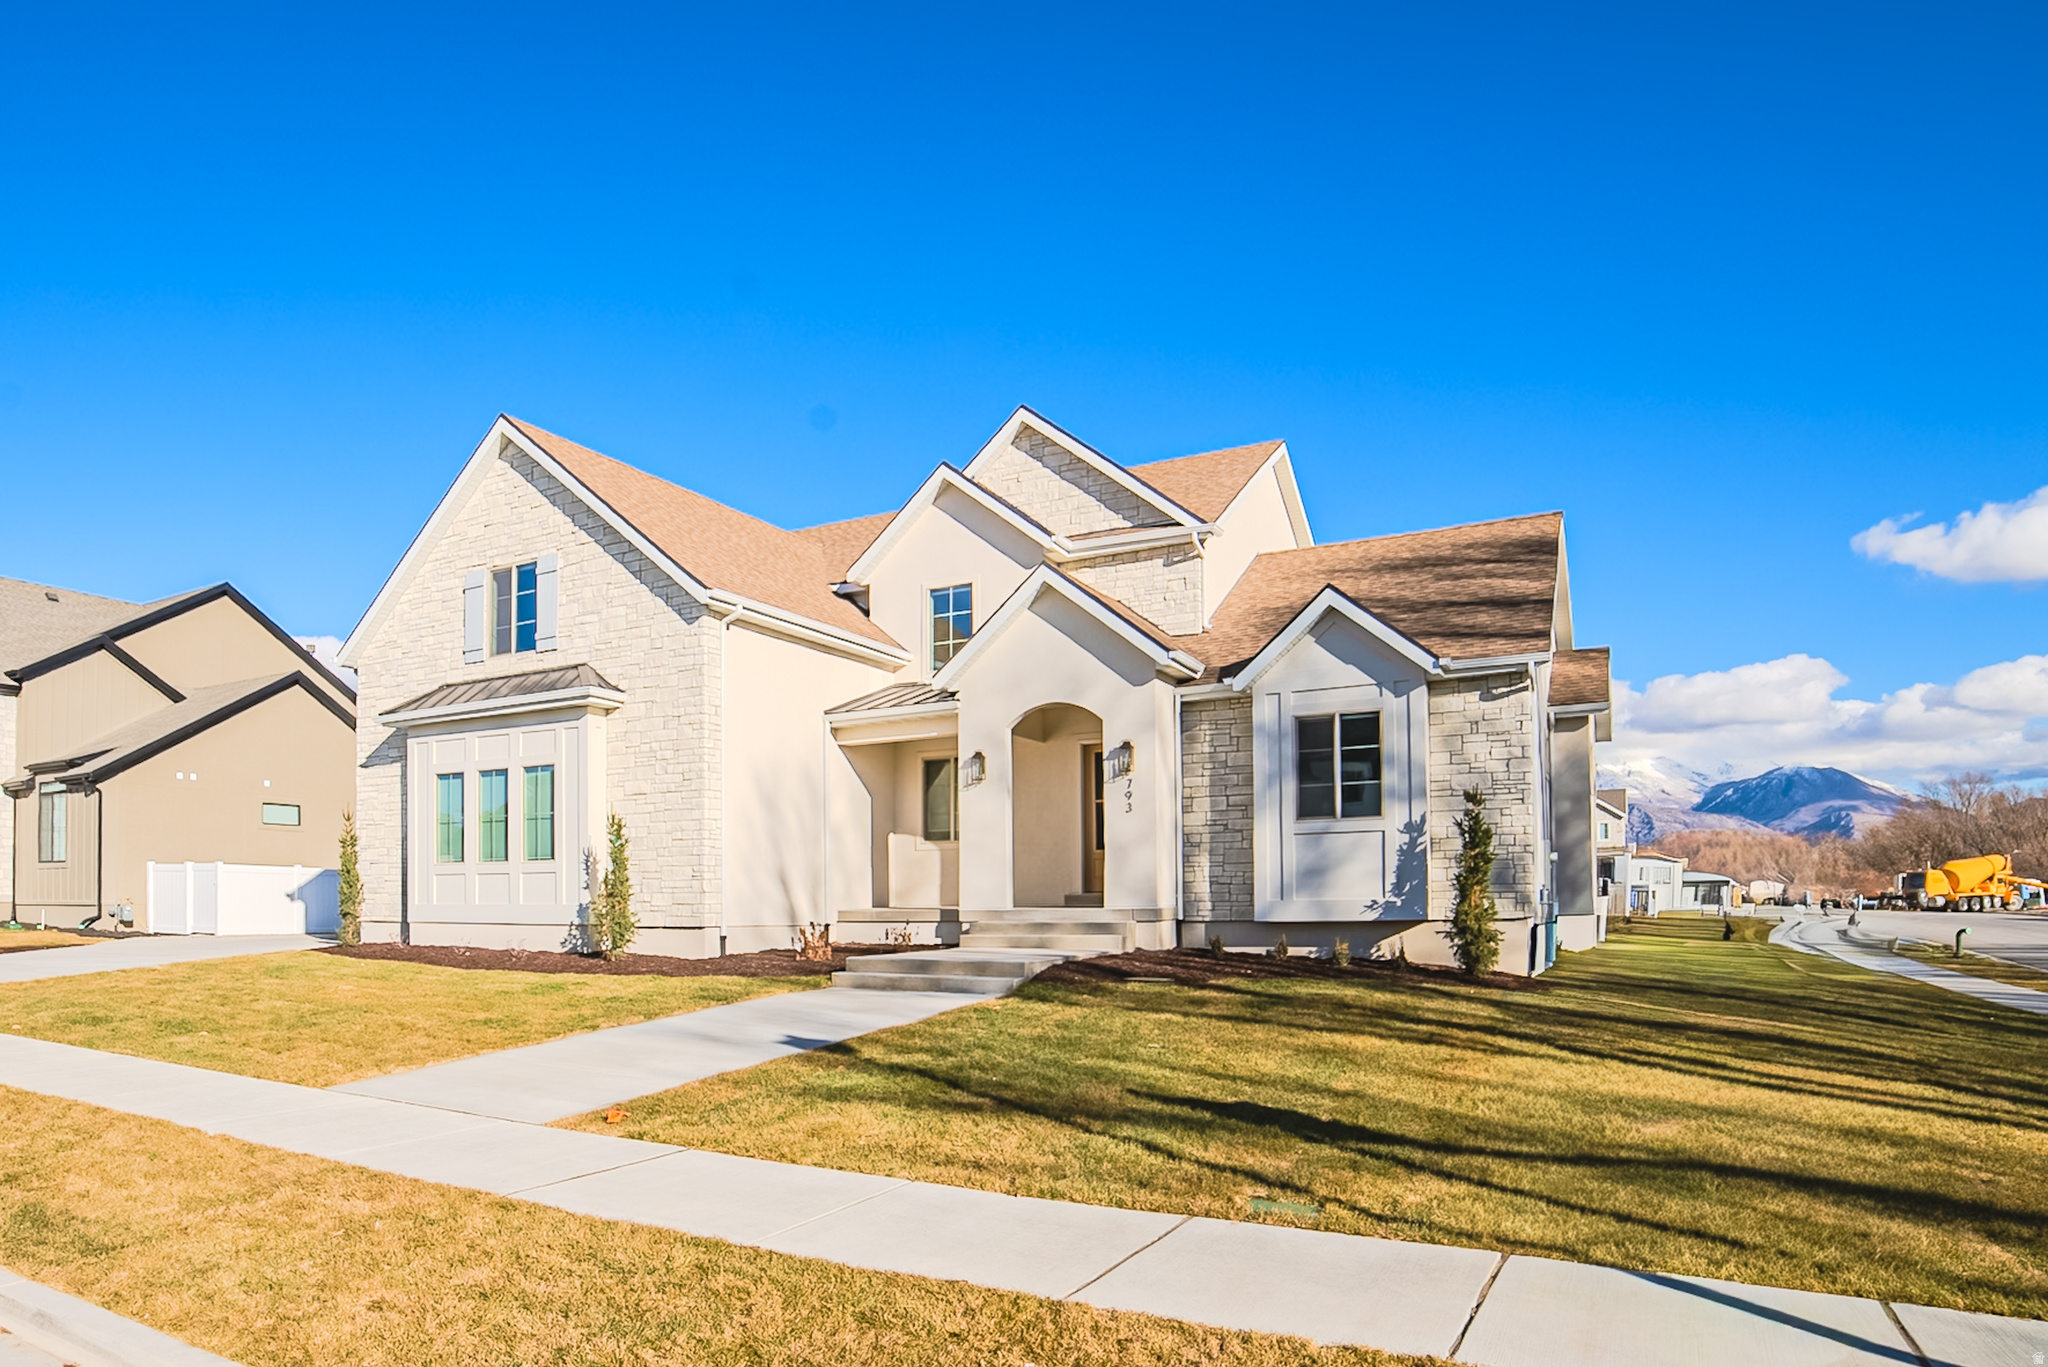
Welcome home to this stunning, brand-new custom build in the heart of Lehi. This thoughtfully designed residence offers 6 bedrooms, 4.5 bathrooms, a ready-to-go home gym, and luxury finishes throughout. Situated on a spacious 1/3-acre lot, this home perfectly balances elegance, functionality, and comfort. Step inside to soaring vaulted ceilings and dramatic two-story windows that flood the home with natural light. The open-concept gourmet kitchen is a chef's dream, featuring a Forno 8-burner gas range, sleek range hood, full-size commercial-style refrigerator and freezer, a butlers pantry, and beautiful designer cabinetry. The main-floor primary suite is a true retreat, complete with a spa-like ensuite showcasing a freestanding soaking tub, oversized shower, and generous walk-in closet. Upstairs, you'll find four additional bedrooms, a playroom, two full bathrooms, and a second full-size laundry room. Two of the bedrooms share a convenient Jack-and-Jill bathroom. Entertain effortlessly on the covered deck overlooking the expansive backyard-perfect for summer barbecues and outdoor gatherings. The 3-car garage offers ample storage and parking, with an extra-long single-car bay. The basement is set up to easily convert into a mother-in-law apartment (ADU). Additional highlights include NO HOA, a west-facing lot, and a prime location with easy access to top-rated schools, shopping, dining, and Silicon Slopes.  Buyer is advised to independently verify all measurements and property information to their satisfaction. Some images have been virtually staged to help illustrate the home's potential.
#2156555

Lehi

793 S 350 E

6 Beds

3 Baths

5,503 Sq.Ft.

$1,615,000

MLS#: 2156555
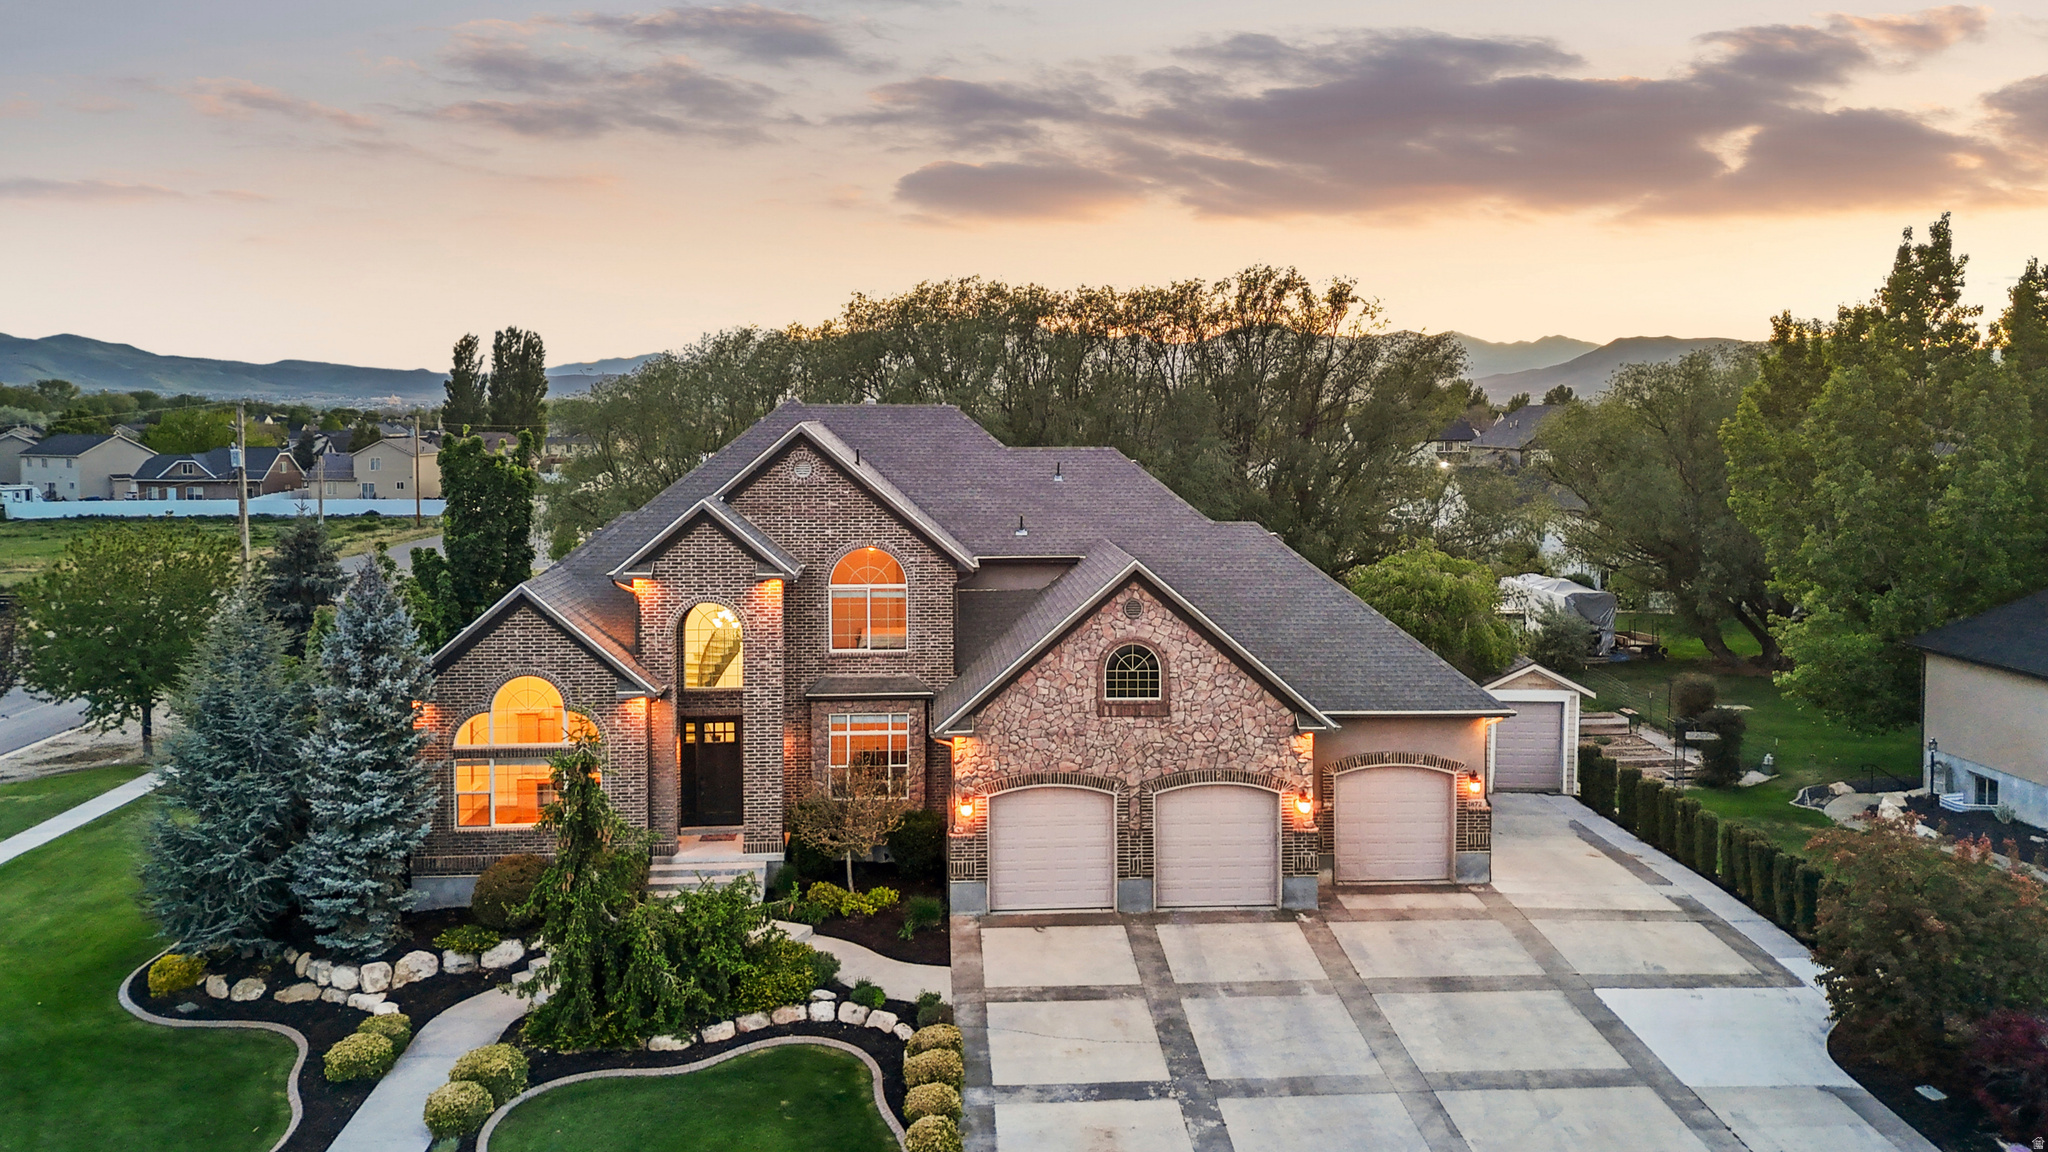
Country living in the heart of the city on a HALF Acre with Splash pad and a gorgeous yard! No showings until after open house on May 9th. This one-of-a-kind Lehi property offers breathtaking mountain and lake views, a peaceful setting, and the rare combination of privacy, space, and convenience. Situated on a beautifully landscaped half-acre lot in a quiet neighborhood, this home truly has something for everyone. The backyard is an entertainer's dream featuring mature trees, a stunning evening-shaded deck, splash pad, two storage sheds, and an incredible $40,000 playhouse. Surrounded by neighboring farms and open space, you'll love the serene country feel while being just minutes from the freeway, Costco, shopping, restaurants, and everyday amenities. Built by a custom builder, the quality and craftsmanship are evident throughout. The home features main-floor living, vaulted ceilings, real hardwood flooring, travertine finishes, and high-end details at every turn. Unique hidden spaces include a secret kids' playroom and a vault room. The fully approved ADU/mother-in-law apartment has its own private entrance and separate address, offering incredible flexibility for multigenerational living or rental income potential. It only needs a kitchen to be fully completed, there was a kitchen previously so all connections are stubbed and already installed. The ADU is currently being used as an Amazon shipping business and could easily be converted into additional rentable space to help offset your mortgage. The theater room is ready for movie nights with a wet bar, wired surround sound speakers, and a negotiable 100" TV.  The luxurious primary suite is hard to beat with vaulted ceilings, a cozy fireplace, dual walk-in closets, and a private deck to enjoy the incredible views. Homes like this rarely come available - combining custom luxury, income potential, outdoor living, and unmatched location all in one exceptional property.
#2156352

Lehi

1872 S COUNTRY LANE W

6 Beds

3 Baths

6,385 Sq.Ft.

$1,598,000

MLS#: 2156352

Incredible Executive home in highly desirable Lehi neighborhood. This home boasts all the upgrades and professional finishes. With high vaulted ceilings and a wide open floor plan, home has the perfect feel and flow.  Large primary suite on the main level with oversized bathroom and closets. Kitchen is gorgeous from designer cabinetry to high end countertops. Basement is professionally finished with large bedrooms, huge family room, and a mother in-law apartment ideal for renting.  Home sits on a big property over a half acre ideal for entertaining and recreation. Aske about big seller concessions!

356 N 1400 W

Message successfully sent.

I agree to receive email communication and understand I can unsubscribe at any time.

I agree to be contacted by OnX Realty via call, email, and text for real estate services. To opt out, you can reply 'stop' at any time or reply 'help' for assistance. You can also click the unsubscribe link in the emails. Message and data rates may apply. Message frequency may vary. Privacy Policy

 - property

Send a message

Message successfully sent.

Preferred Agent

Reason for contacting?

I agree to receive email communication and understand I can unsubscribe at any time.

I agree to be contacted by OnX Realty via call, email, and text for real estate services. To opt out, you can reply 'stop' at any time or reply 'help' for assistance. You can also click the unsubscribe link in the emails. Message and data rates may apply. Message frequency may vary. Privacy Policy

Sign In Sign Out

Virtual Assistant

Would you like to take the next step with this property? We can help you schedule a showing or virtual tour, or send you more details.

Yes, I would like more information.

Thank You for Your Reply, One of Our Agents will contact you as soon as possible

No, maybe later.

Thank you, you can always contact me via email, phone number or through the contact form.

Realhub AI

Lucy - Your AI-Powered Realtor

Update Your Temporary Password

Personalize your search

Enter your email and we'll notify you immediately when new listings match what you're looking for.

or enter email address

Already have an account ? Login here

Continue your home search

I agree to receive communications and understand I can unsubscribe at any time.

I agree to be contacted by OnX Realty via call, email, and text for real estate services. To opt out, you can reply 'stop' at any time or reply 'help' for assistance. You can also click the unsubscribe link in the emails. Message and data rates may apply. Message frequency may vary. Privacy Policy

Already have an account ? Login here

We use cookies

We use cookies primarily for analytics to enhance your experience. By accepting, you agree to our use of these cookies. You can manage your preferences or learn more about our cookies policy.