777 E 6600 S

Hyrum, UT 84319
Rambler/Ranch

Hyrum, UT 84319
777 E 6600 S

$1,250,000

MLS#: 2149021

Status: Active

Listing provided by: KW Unite Keller Williams LLC

Listing agent phone: None

Last update: a month ago

On site: a month ago

Main image without alt text

About

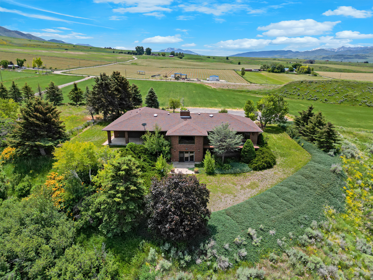
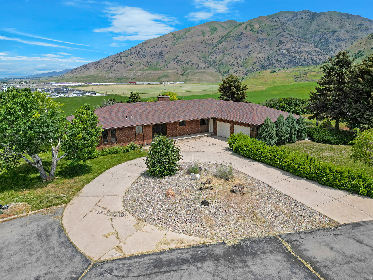
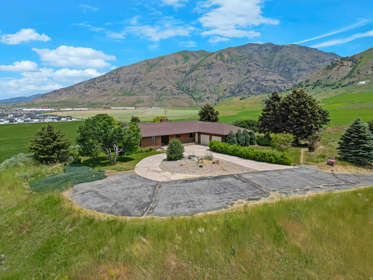
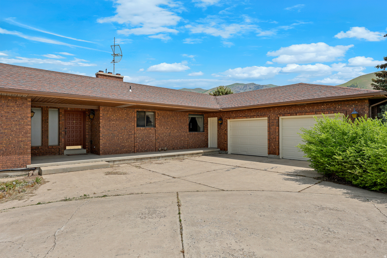
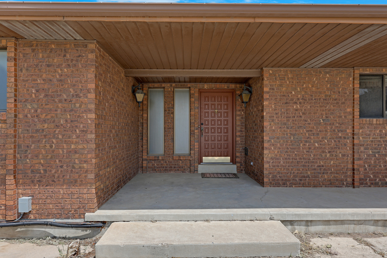
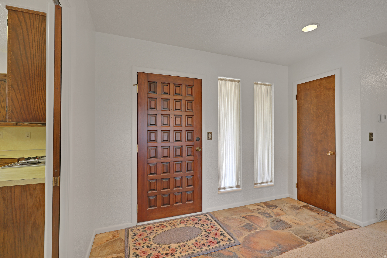
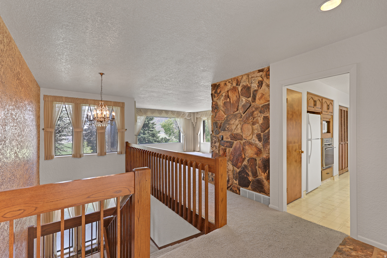
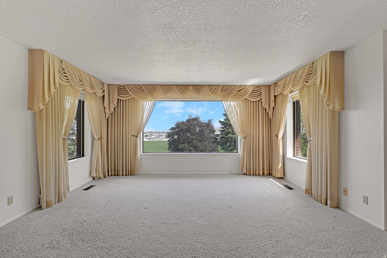
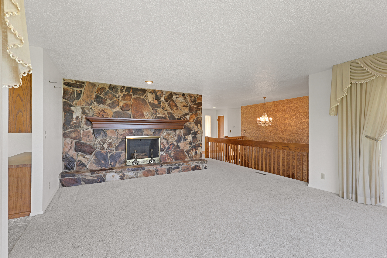
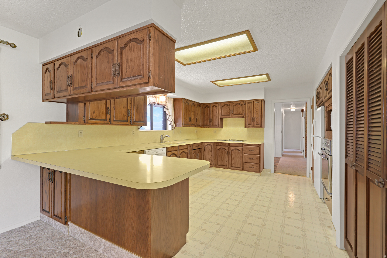
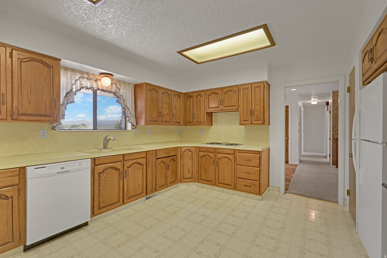
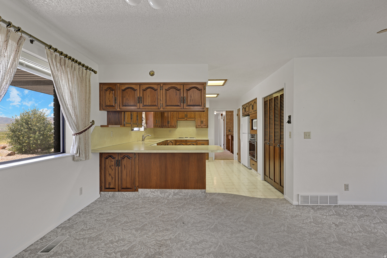
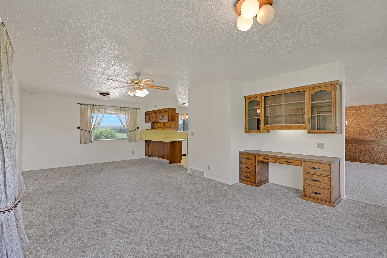
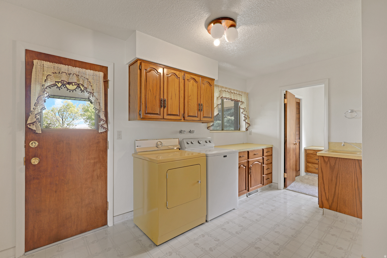
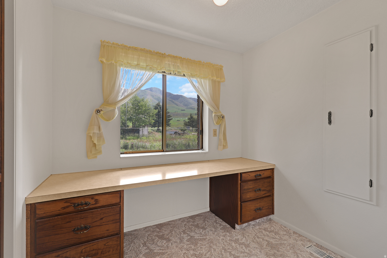
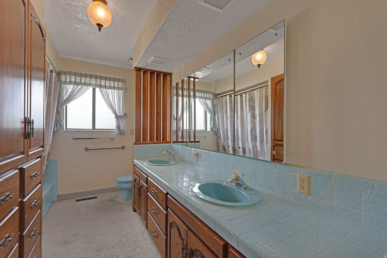
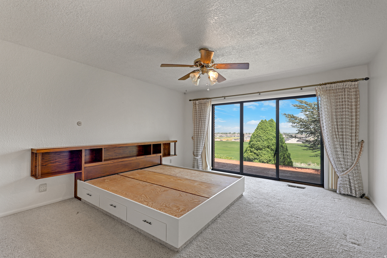
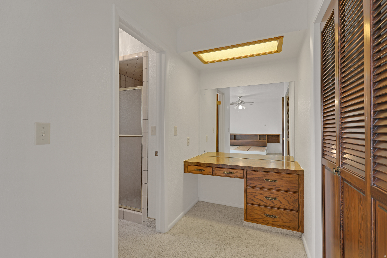
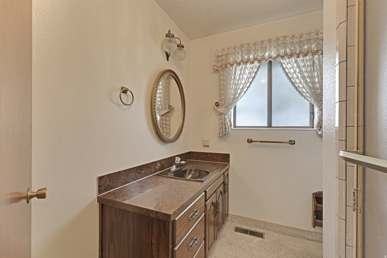
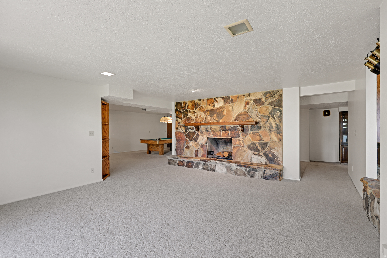
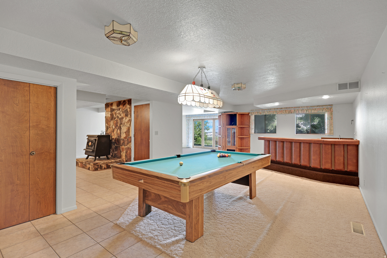
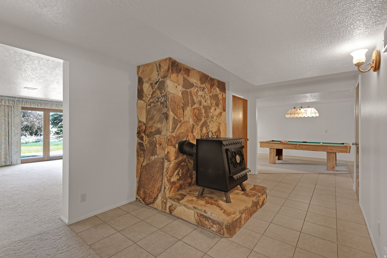
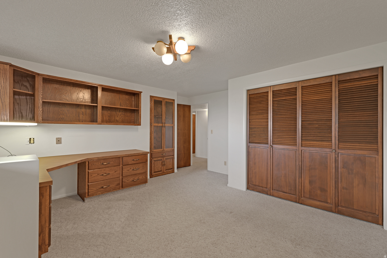
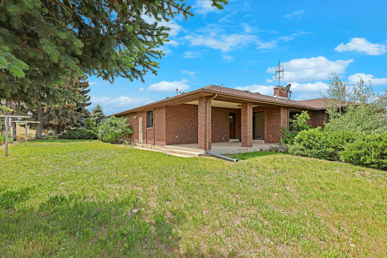
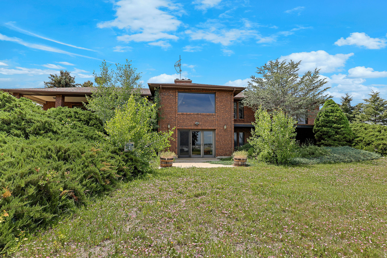
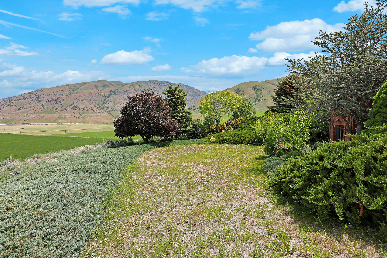
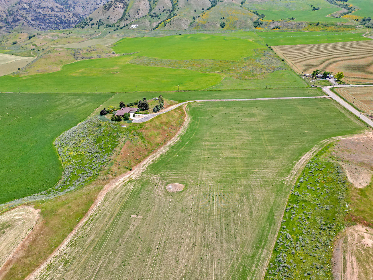
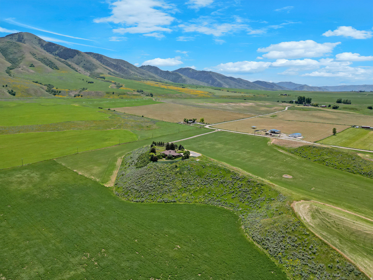
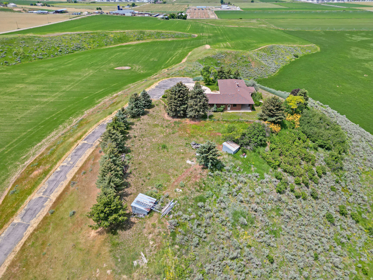
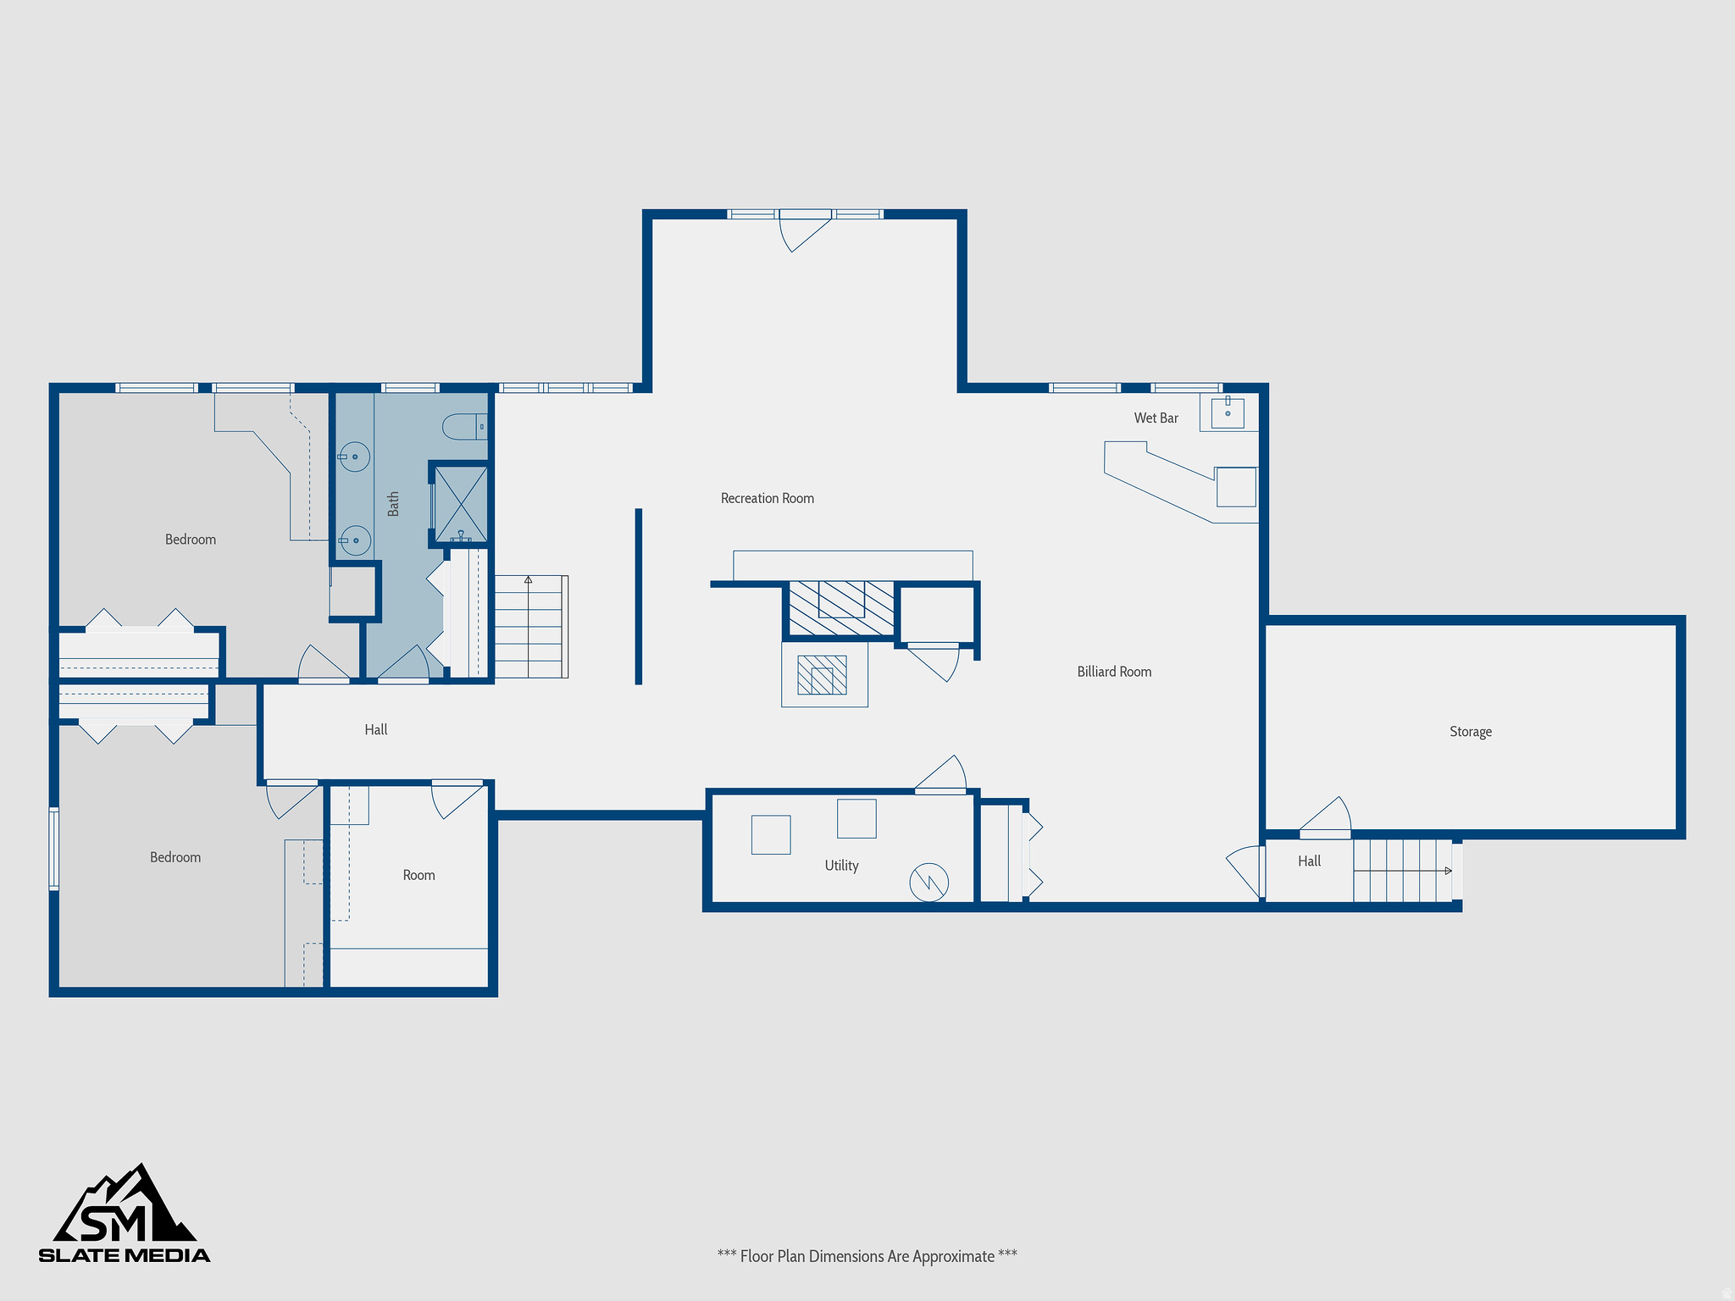
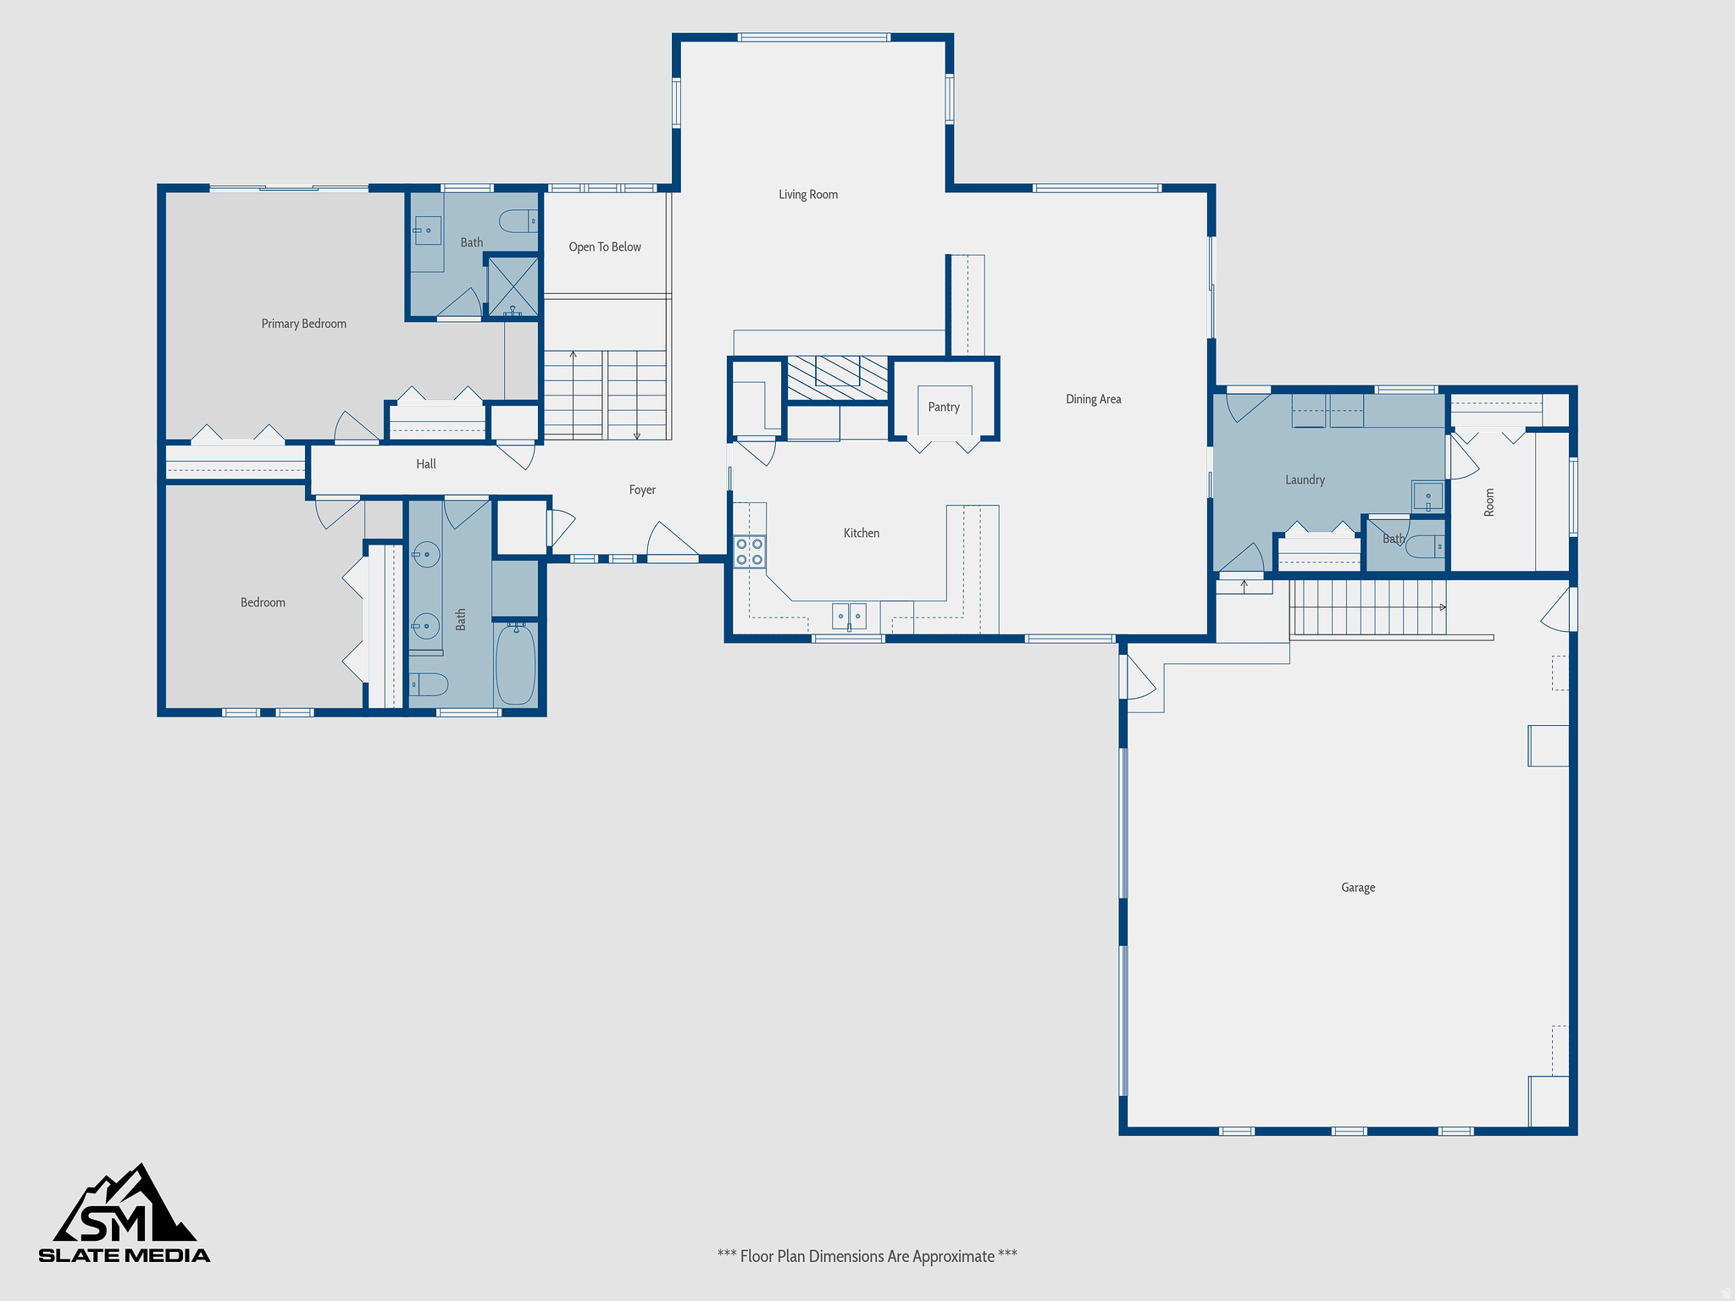
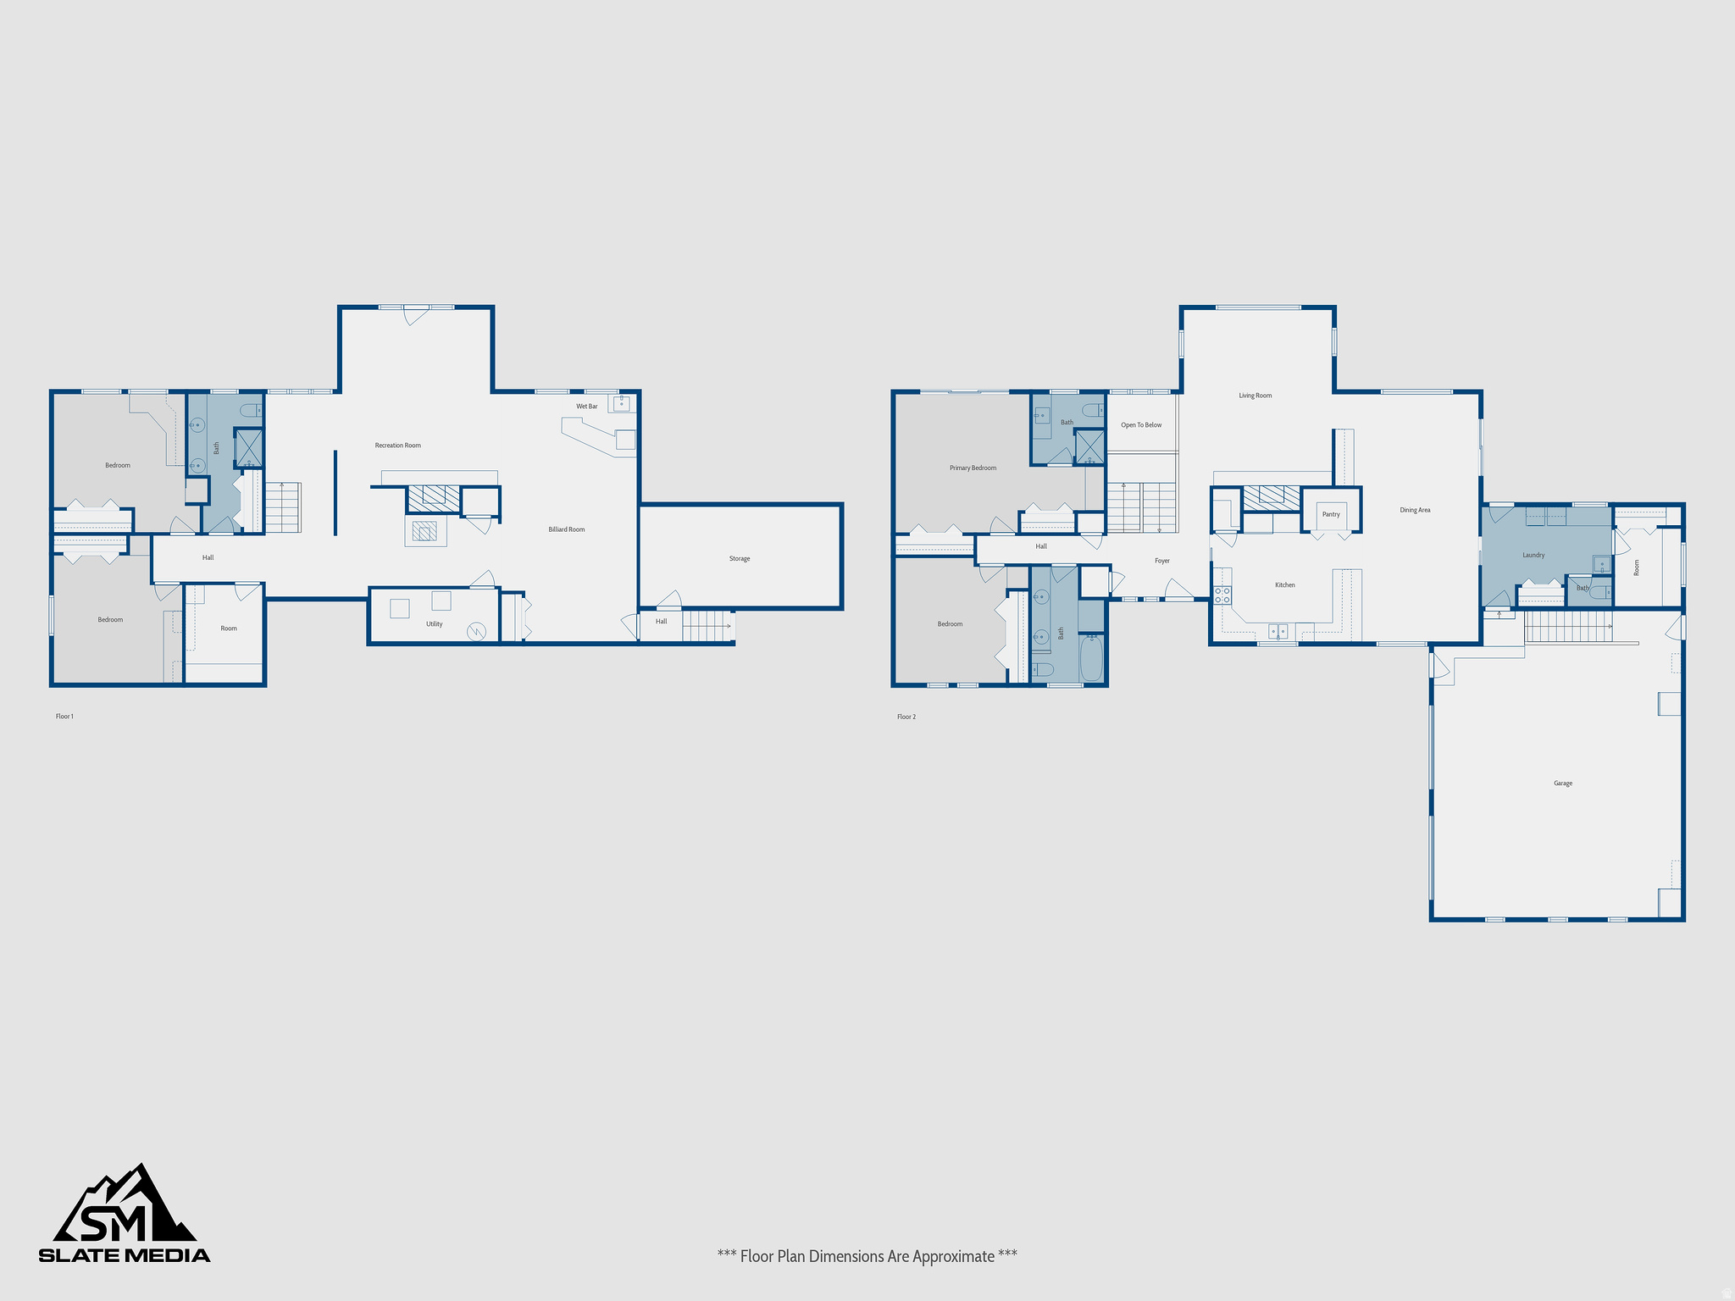
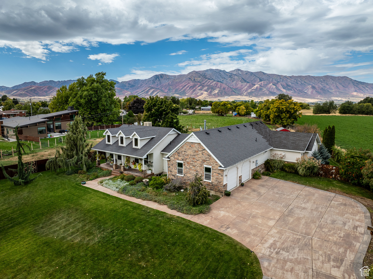
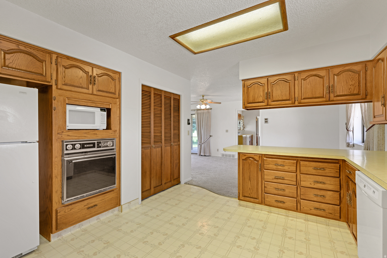
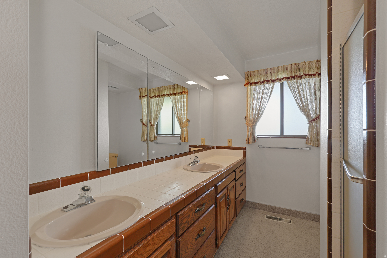
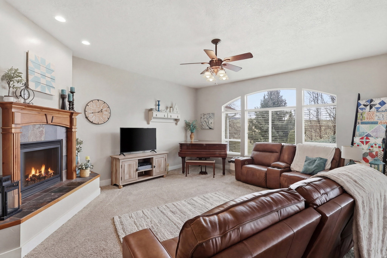
Views for days and room to breathe. Perched in a stunning location with sweeping views, this solid brick home sits like it's on top of the world. If you've been searching for a forever home with space for your toys, animals, and dreams, this is the one. Inside, you'll find a touch of nostalgic charm-classic details that give the home its oldschool character. Outside, the offers endless possibilities. The property is located in Cache County and falls within Hyrum City's master plan for future development and annexation, adding longterm potential to its already impressive appeal. No water shares are included with this parcel. Home is being sold as-is.

Property

Beds

4

Full Baths

2

1/2 Baths

1

3/4 Baths

1

Year Built

1979

Sq.Footage

4,486

Features

Features & Amenities

Interior

  • Other Interior Features

    Wet Bar, Master Downstairs

  • Total Bedrooms

    4

  • Bathrooms

    2

  • 1/2 Bathrooms

    1

  • 3/4 Bathrooms

    1

  • Basement YN

    YES

  • Cooling YN

    YES

  • Cooling

    Central Air

  • Fireplace YN

    YES

  • Heating YN

    YES

  • Heating

    Central, Natural Gas, Wood Stove, Propane, Wood

  • Main Level Bedrooms

    2

  • Pet friendly

    N/A

Exterior

  • Garage

    Yes

  • Garage spaces

    2

  • Construction Materials

    Brick

  • Parking

    Attached

  • Patio and Porch Features

    Covered, Porch

  • Pool

    No

  • View

    Mountain(s), Valley

Area & Lot

  • Lot Size(acres)

    7.55

  • Lot Size(square feet)

    328878.0

  • Property Type

    Residential

  • Property Sub Type

    Single Family Residence

  • Architectural Style

    Rambler/Ranch

Price

  • Sales Price

    $1,250,000

  • Tax Amount

    $3,892

  • Zoning

    A-10

  • Sq. Footage

    4, 486

  • Price/SqFt

    $278

HOA

  • Association

    No

School District

  • Elementary School

    Cache

  • Middle School

    South Cache

  • High School

    Mountain Crest

Property Features

  • Stories

    2

  • New Construction

    NO

  • Accessibility Features

    Grip-Accessible Features

  • Senior Community YN

    NO

  • Sewer

    Septic Tank, Private Sewer

  • Water Source

    Private, Well

Schedule

Schedule a Showing

Showing scheduled successfully.

What is 3 + 4 ?


Change time

Mortgage calculator

Estimate your monthly mortgage payment, including the principal and interest, property taxes, and HOA. Adjust the values to generate a more accurate rate.

Your payment

Principal and Interest:

$

Property taxes:

$

HOA fees:

$

Total loan payment:

$

Total interest amount:

$

Location

  • County

    Cache

  • Elementary School

    Cache

  • Middle School

    South Cache

  • High School

    Mountain Crest

Listing Courtesy of SHAWN WOLFLEY , KW Unite Keller Williams LLC

RealHub Information is provided exclusively for consumers' personal, non-commercial use, and it may not be used for any purpose other than to identify prospective properties consumers may be interested in purchasing. All information deemed reliable but not guaranteed and should be independently verified. All properties are subject to prior sale, change or withdrawal. RealHub website owner shall not be responsible for any typographical errors, misinformation, misprints and shall be held totally harmless.

Agent Damon Luke

Damon Luke

President / Real Estate Advisor

Call Damon today to schedule a private showing.


* Listings on this website come from the FMLS IDX Compilation and may be held by brokerage firms other than the owner of this website. The listing brokerage is identified in any listing details. Information is deemed reliable but is not guaranteed. If you believe any FMLS listing contains material that infringes your copyrighted work please click here to review our DMCA policy and learn how to submit a takedown request.© 2024 FMLS.

Properties

Related properties
Discover your dream entertainer's oasis, perfectly designed for unforgettable gatherings! This stunning 6-bedroom home features a luxurious heated saltwater pool, a tiered theater, and modern finishes throughout, all nestled against the breathtaking backdrop of the Wellsville mountain range. Step inside to find soaring vaulted ceilings and a welcoming main floor that includes an additional bedroom, laundry, and mudroom. The expansive great room, bathed in natural light from large windows, creates an inviting space for relaxation and entertainment. The bright kitchen boasts a generous walk-in pantry, making meal prep and small appliance storage a breeze. Retreat to the primary ensuite where you can unwind by the contemporary fireplace and still have room to spare for a seating area or additional furniture. The spacious 4-piece bathroom includes an oversized shower, a dual vanity and a walk-in closet that provides ample storage and bright light. Upstairs, you'll discover a versatile loft area, two additional bedrooms, and a convenient jack-and-jill bathroom. Thoughtfully positioned windows in the loft and upstairs bedrooms frame the home's most spectacular views, so don't forget to check them out. The fully finished basement features a large family room, a tiered theater for movie nights, two more bedrooms, and a full bathroom, ensuring plenty of room for everyone. Outside, the heated saltwater pool is the centerpiece of outdoor entertainment, complete with a Baja shelf, cyclone slide, concrete pool deck, pergola, and a secure wrought-iron fence for peace of mind. Behind the pool, an oversized circular patio, fully walled and fenced, awaits your personal touch-perfect for outdoor furniture, a fire pit, or whatever your heart desires. Need extra parking for your recreational vehicles? This home has you covered with an attached 900-square-foot garage, a wide driveway, and additional gravel parking on both sides. Embrace the lifestyle you've always dreamed of in this exceptional entertainer's paradise! All information has been provided as a courtesy to the buyer. It is the buyer's and buyer agent's responsibility to verify all information and listing date to their own satisfaction. Square footage figures are provided as a courtesy estimate only and were obtained from county records. Buyer is advised to obtain an independent measurement.
#2157832

Hyrum

781 W 85 S

6 Beds

4 Baths

5,024 Sq.Ft.

$1,065,000

MLS#: 2157832

Views for days and room to breathe. Perched in a stunning location with sweeping views, this solid brick home sits like it's on top of the world. If you've been searching for a forever home with space for your toys, animals, and dreams, this is the one. Inside, you'll find a touch of nostalgic charm-classic details that give the home its oldschool character. Outside, the offers endless possibilities. The property is located in Cache County and falls within Hyrum City's master plan for future development and annexation, adding longterm potential to its already impressive appeal. No water shares are included with this parcel. Home is being sold as-is.

777 E 6600 S

Message successfully sent.

I agree to receive email communication and understand I can unsubscribe at any time.

I agree to be contacted by OnX Realty via call, email, and text for real estate services. To opt out, you can reply 'stop' at any time or reply 'help' for assistance. You can also click the unsubscribe link in the emails. Message and data rates may apply. Message frequency may vary. Privacy Policy

 - property

Send a message

Message successfully sent.

Preferred Agent

Reason for contacting?

I agree to receive email communication and understand I can unsubscribe at any time.

I agree to be contacted by OnX Realty via call, email, and text for real estate services. To opt out, you can reply 'stop' at any time or reply 'help' for assistance. You can also click the unsubscribe link in the emails. Message and data rates may apply. Message frequency may vary. Privacy Policy

Sign In Sign Out

Virtual Assistant

Would you like to take the next step with this property? We can help you schedule a showing or virtual tour, or send you more details.

Yes, I would like more information.

Thank You for Your Reply, One of Our Agents will contact you as soon as possible

No, maybe later.

Thank you, you can always contact me via email, phone number or through the contact form.

Realhub AI

Lucy - Your AI-Powered Realtor

Update Your Temporary Password

Personalize your search

Enter your email and we'll notify you immediately when new listings match what you're looking for.

or enter email address

Already have an account ? Login here

Continue your home search

I agree to receive communications and understand I can unsubscribe at any time.

I agree to be contacted by OnX Realty via call, email, and text for real estate services. To opt out, you can reply 'stop' at any time or reply 'help' for assistance. You can also click the unsubscribe link in the emails. Message and data rates may apply. Message frequency may vary. Privacy Policy

Already have an account ? Login here

We use cookies

We use cookies primarily for analytics to enhance your experience. By accepting, you agree to our use of these cookies. You can manage your preferences or learn more about our cookies policy.