7031 W ECHOMOUNT RD S

West Valley City, UT 84081
Stories: 2

West Valley City, UT 84081
7031 W ECHOMOUNT RD S

$699,999

MLS#: 2148817

Status: Active

Listing provided by: EXP Realty, LLC

Listing agent phone: None

Last update: a month ago

On site: a month ago

WOOD HOLLOW ESTATES - Residential

About

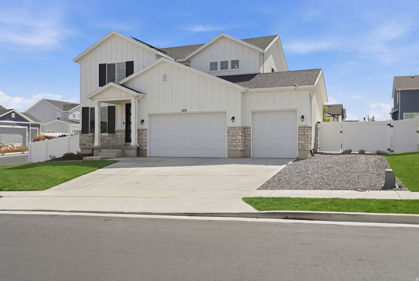
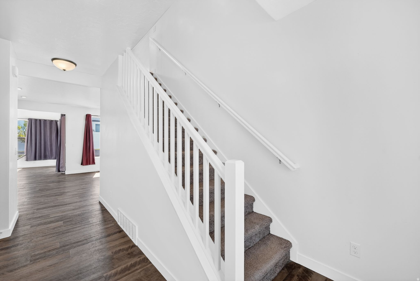
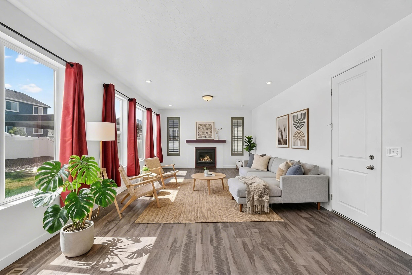
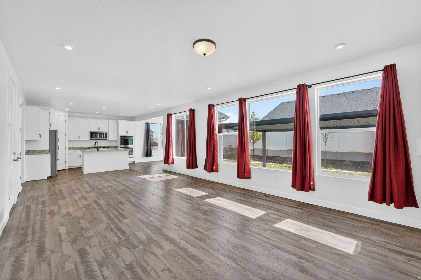
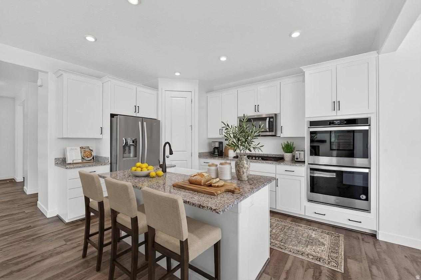
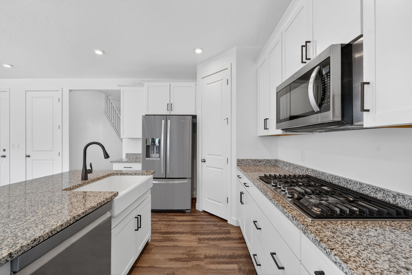
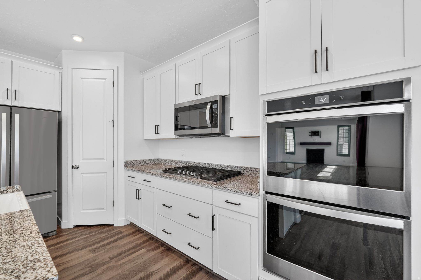
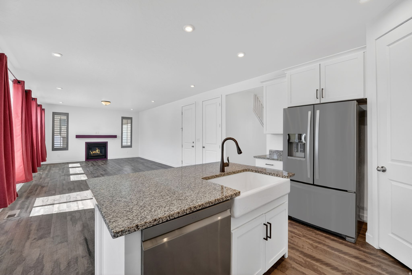
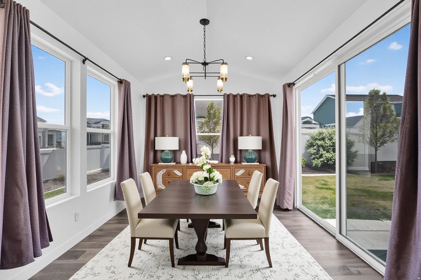
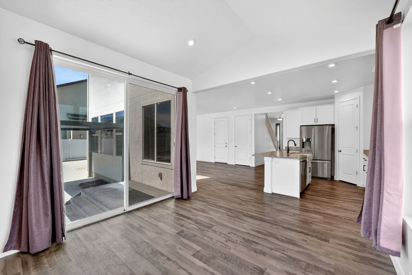
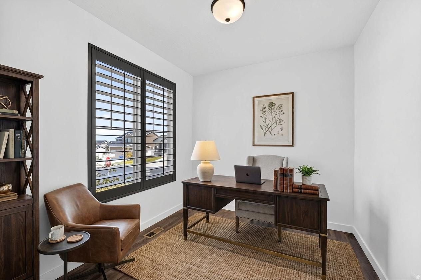
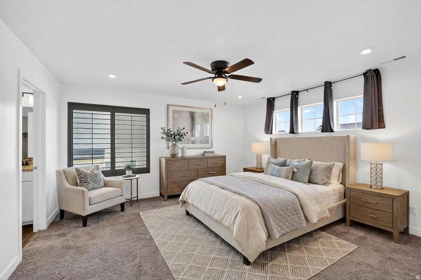
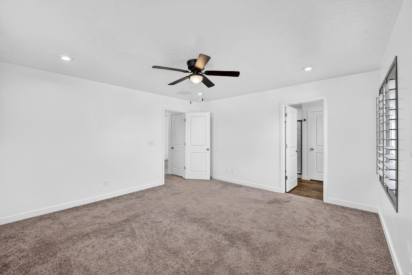
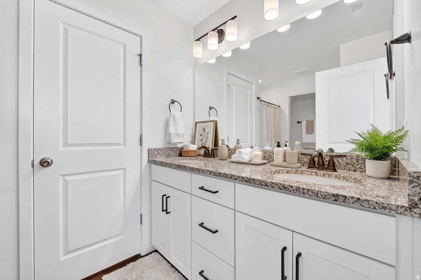
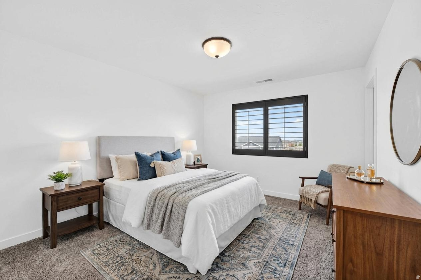
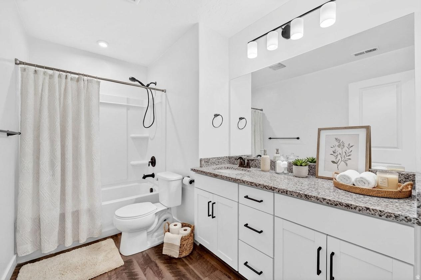
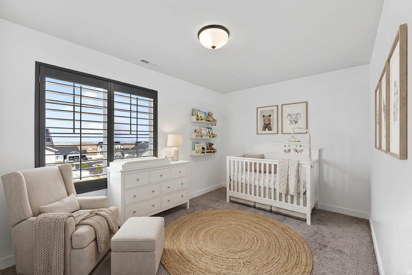
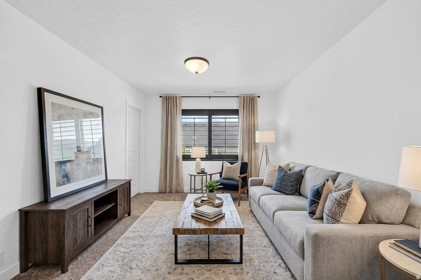
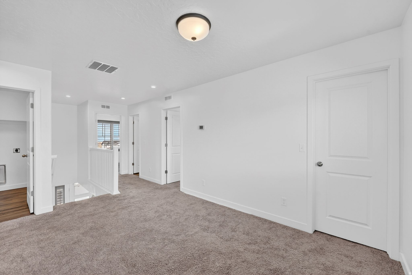
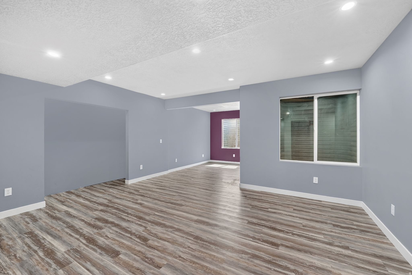

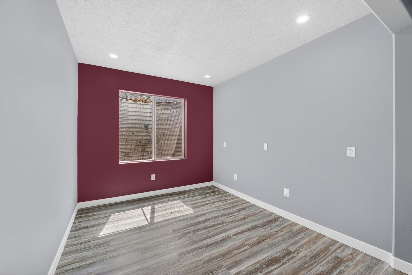
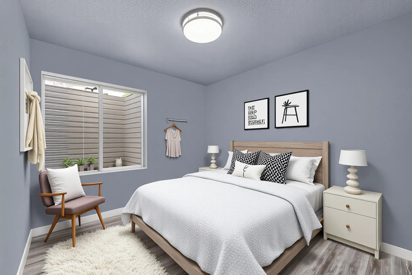
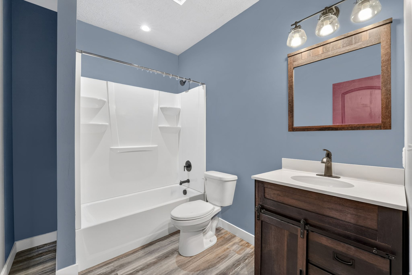
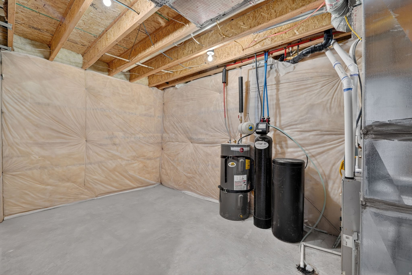
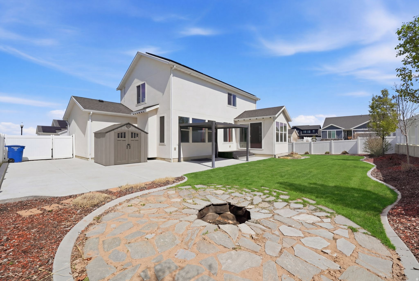
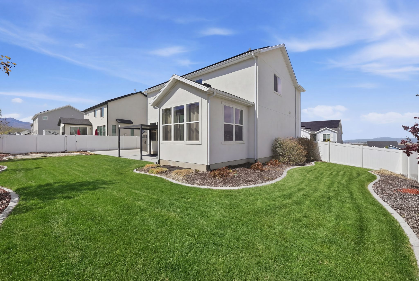
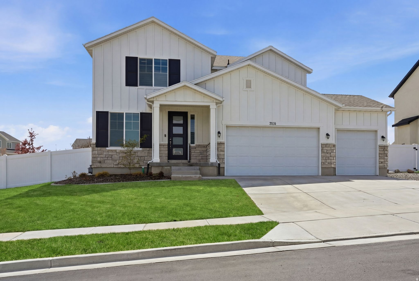
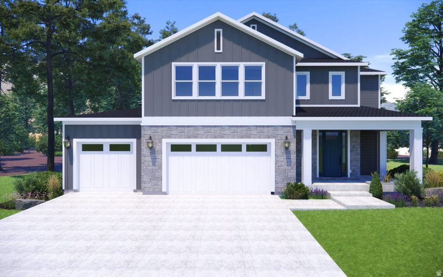
Welcome to this beautifully finished West Valley home, built in 2021 and filled with natural light from top to bottom. With 4 large bedrooms, 3.5 bathrooms, and a thoughtfully designed layout, this home offers the perfect blend of comfort, style, and functionality. The gorgeous kitchen features stainless steel appliances and opens to a charming breakfast nook, creating the ideal space for everyday living and gathering. Outside, enjoy a large fully finished yard, a spacious 3-car garage, and Jellyfish lighting that adds the perfect custom touch. This home is truly move-in ready and finished with all the details buyers are looking for.

Property

Beds

4

Full Baths

3

1/2 Baths

1

Year Built

2021

Sq.Footage

3,235

Features

Features & Amenities

Interior

  • Other Interior Features

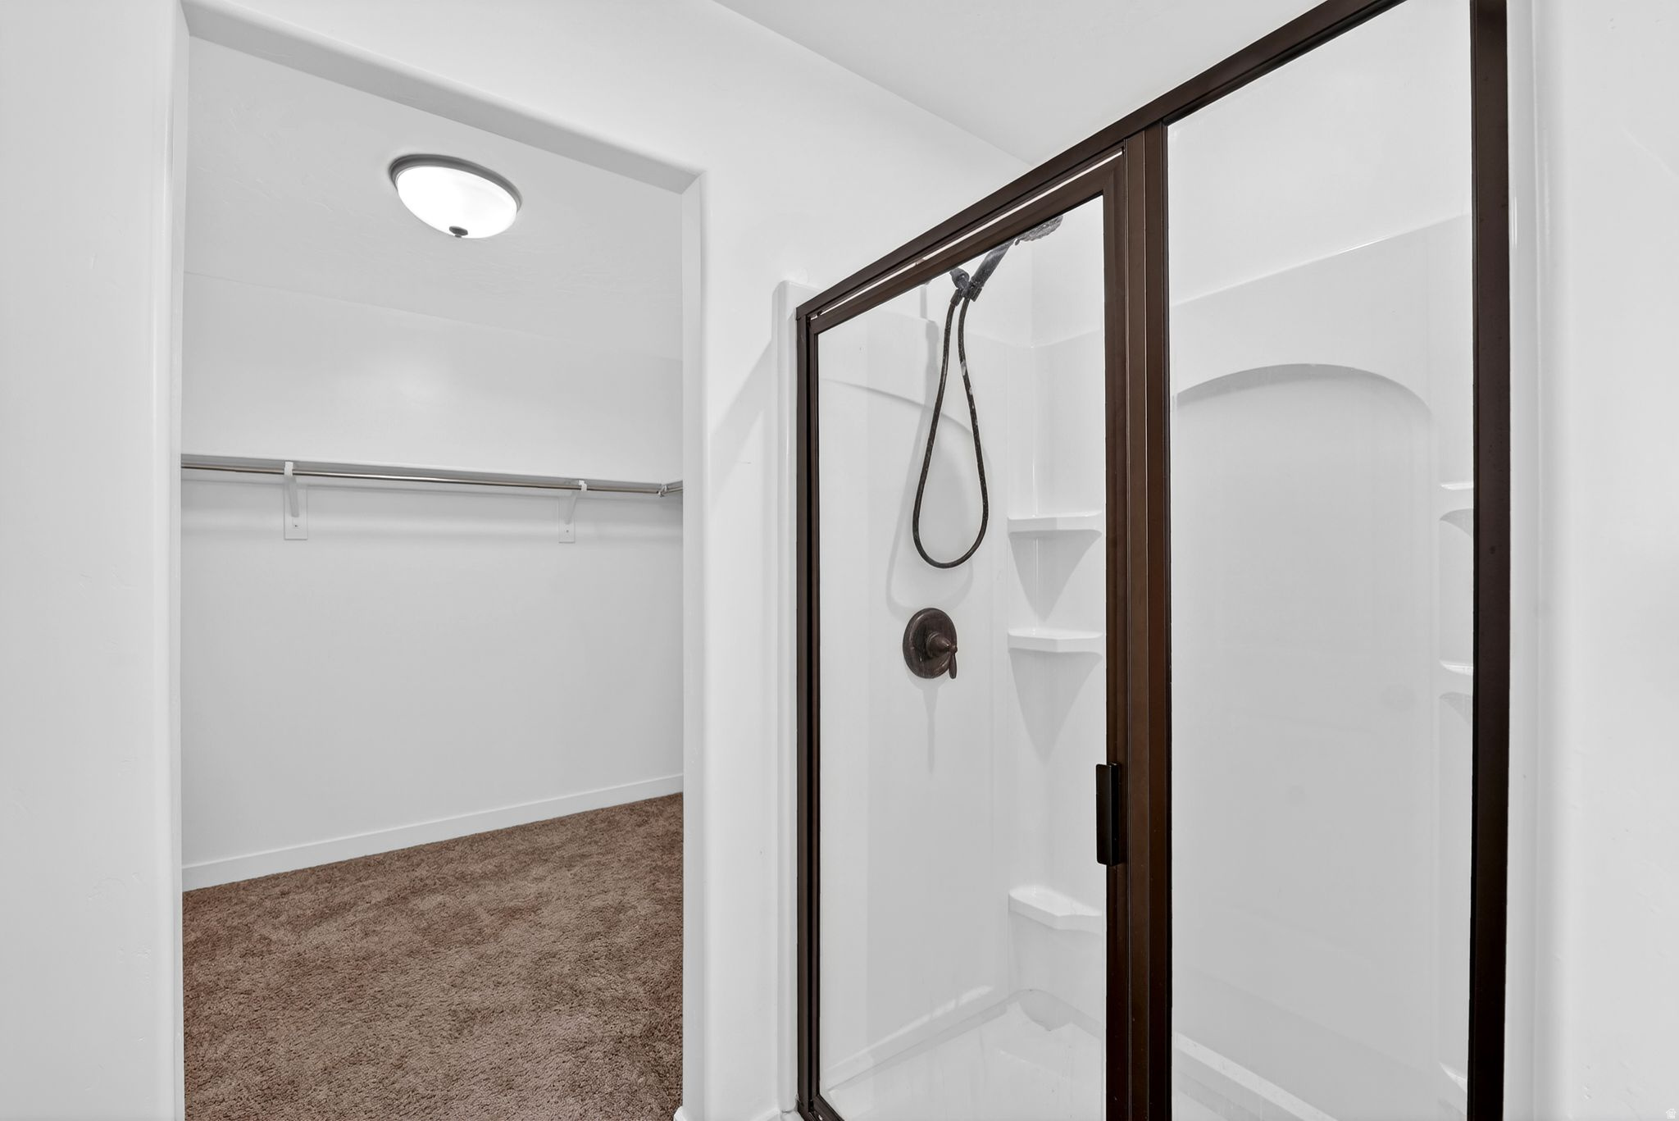
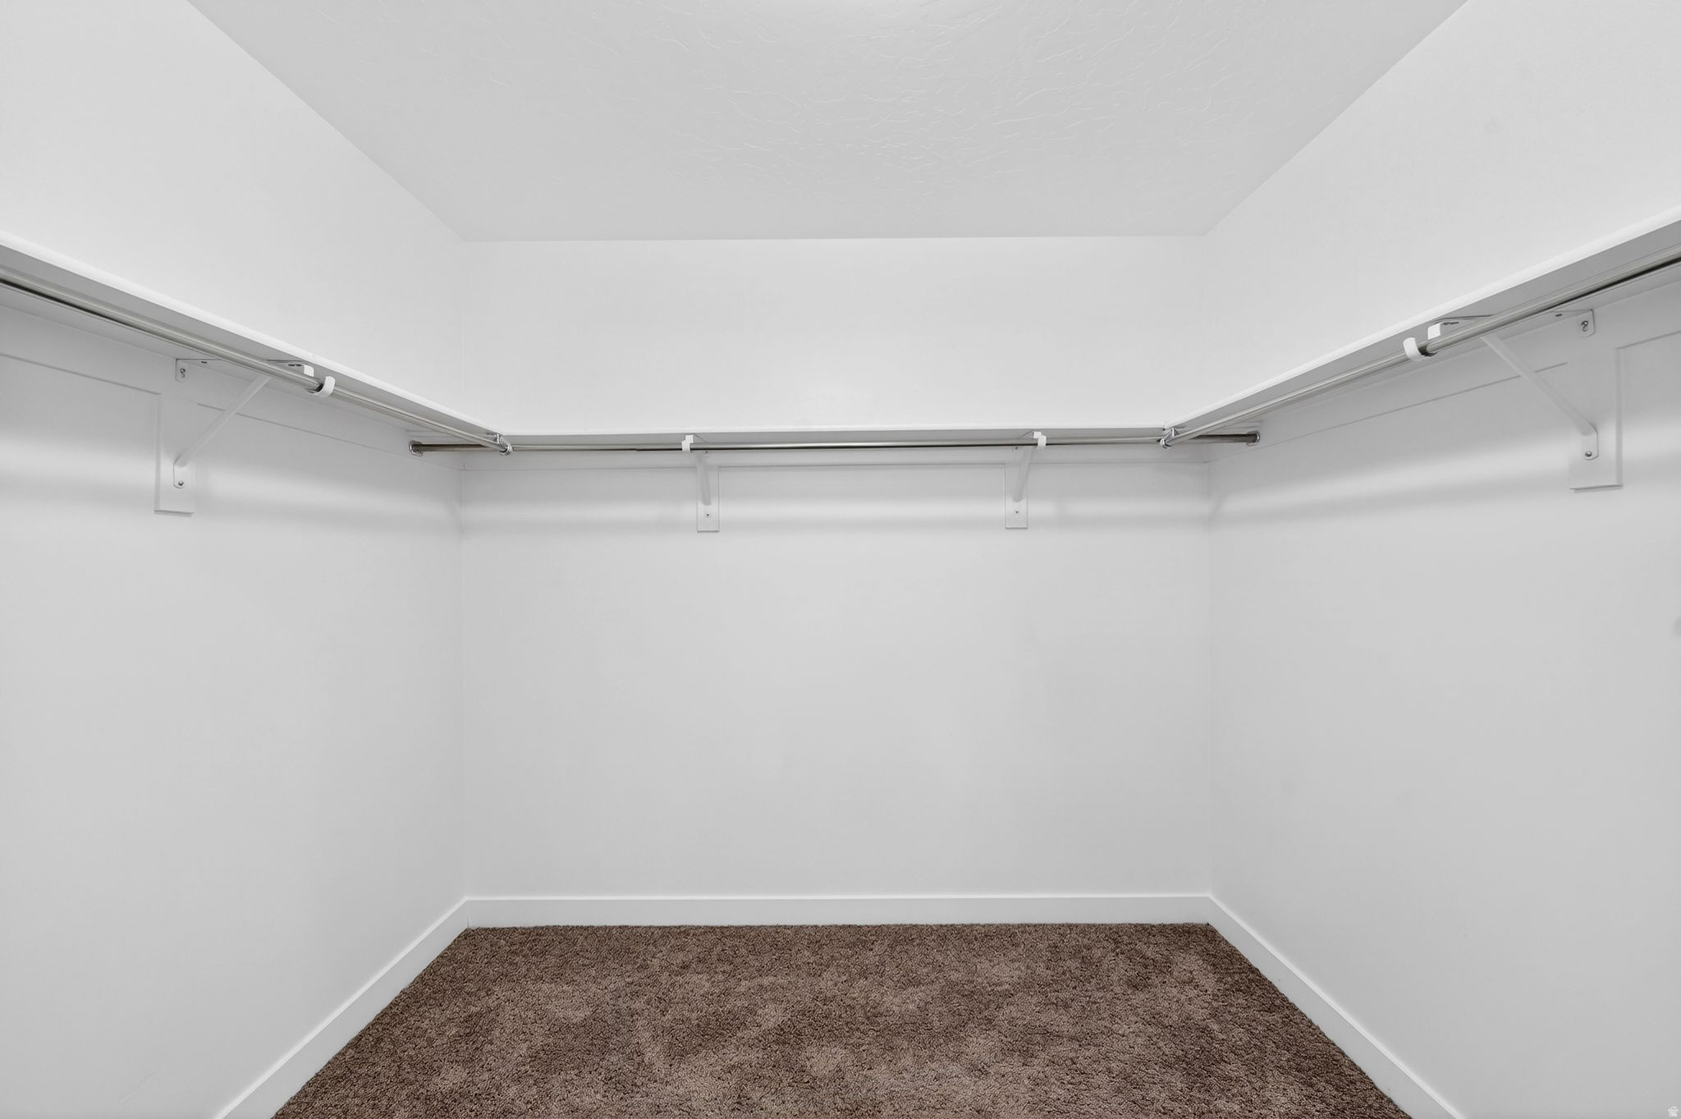
    Wet Bar, Walk-In Closet(s), Vaulted Ceiling(s)

  • Total Bedrooms

    4

  • Bathrooms

    3

  • 1/2 Bathrooms

    1

  • Basement YN

    YES

  • Cooling YN

    YES

  • Cooling

    Central Air

  • Fireplace YN

    YES

  • Heating YN

    YES

  • Heating

    Central, Natural Gas, Forced Air

  • Pet friendly

    Yes

Exterior

  • Garage

    Yes

  • Garage spaces

    3

  • Construction Materials

    Stucco, Cement Siding

  • Parking

    Covered, RV Access/Parking, Attached

  • Patio and Porch Features

    Patio

  • Pool

    No

  • View

    Mountain(s), Valley

Area & Lot

  • Lot Features

    Corner Lot

  • Lot Size(acres)

    0.19

  • Lot Size(square feet)

    8276.4

  • Property Type

    Residential

  • Property Sub Type

    Single Family Residence

  • Architectural Style

    Stories: 2

Price

  • Sales Price

    $699,999

  • Tax Amount

    $3,988

  • Zoning

    R-1

  • Sq. Footage

    3, 235

  • Price/SqFt

    $216

HOA

  • Association

    YES

  • Association Fee

    $25

  • Association Fee Frequency

    Monthly

  • Association Fee Includes

    N/A

School District

  • Elementary School

    Granite

  • Middle School

    Thomas Jefferson

  • High School

    Kearns

Property Features

  • Stories

    3

  • New Construction

    NO

  • Association Amenities

    Picnic Area, Playground, Snow Removal, Trash

  • Senior Community YN

    NO

  • Sewer

    Public Sewer

Schedule

Schedule a Showing

Showing scheduled successfully.

What is 3 + 4 ?


Change time

Mortgage calculator

Estimate your monthly mortgage payment, including the principal and interest, property taxes, and HOA. Adjust the values to generate a more accurate rate.

Your payment

Principal and Interest:

$

Property taxes:

$

HOA fees:

$

Total loan payment:

$

Total interest amount:

$

Location

  • County

    Salt Lake

  • Elementary School

    Granite

  • Middle School

    Thomas Jefferson

  • High School

    Kearns

Listing Courtesy of Lauren Griner , EXP Realty, LLC

RealHub Information is provided exclusively for consumers' personal, non-commercial use, and it may not be used for any purpose other than to identify prospective properties consumers may be interested in purchasing. All information deemed reliable but not guaranteed and should be independently verified. All properties are subject to prior sale, change or withdrawal. RealHub website owner shall not be responsible for any typographical errors, misinformation, misprints and shall be held totally harmless.

Agent Damon Luke

Damon Luke

President / Real Estate Advisor

Call Damon today to schedule a private showing.


* Listings on this website come from the FMLS IDX Compilation and may be held by brokerage firms other than the owner of this website. The listing brokerage is identified in any listing details. Information is deemed reliable but is not guaranteed. If you believe any FMLS listing contains material that infringes your copyrighted work please click here to review our DMCA policy and learn how to submit a takedown request.© 2024 FMLS.

Properties

Related properties
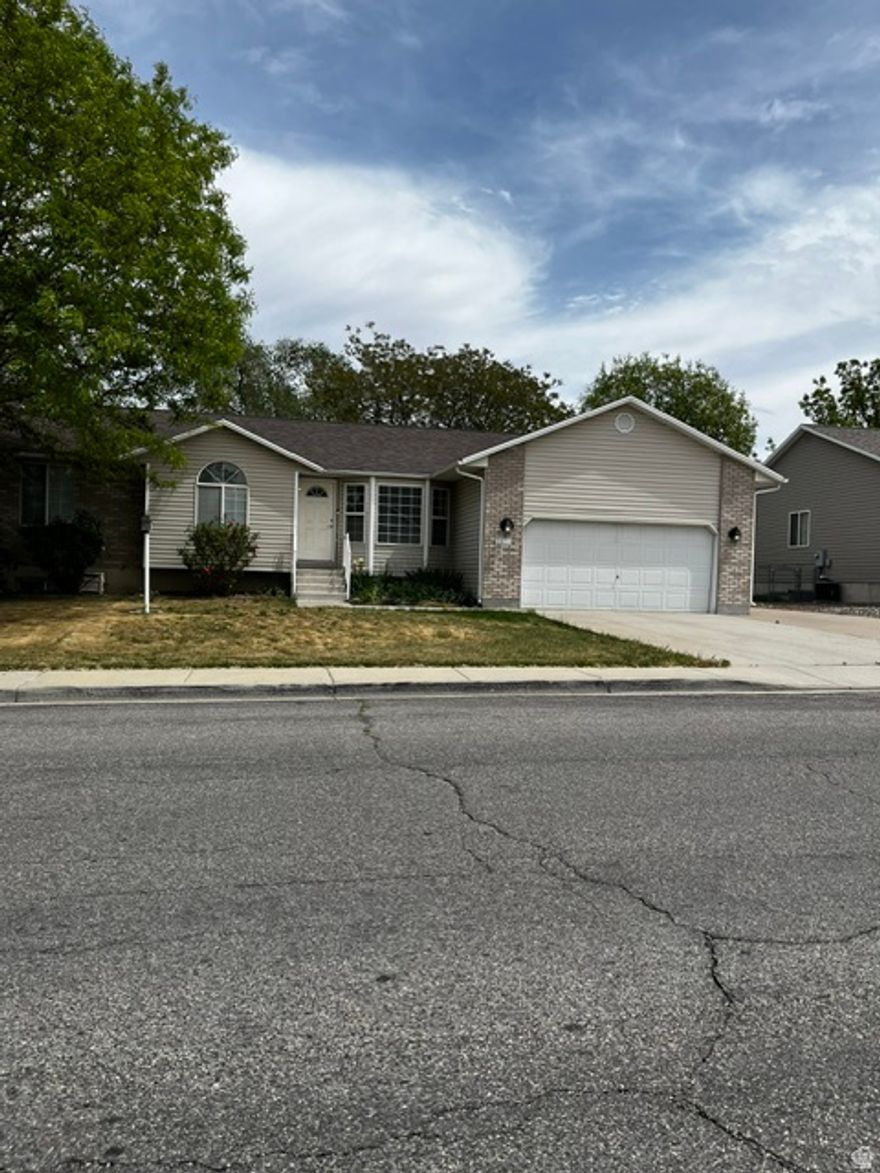
Great Clean House! Basement entrance with mother-in-law potential, central air, extra long R.V. parking, tuff shed, and much more!  Square footage provided as a courtesy estimate only and was obtained from SL County records .  Buyer is advised to obtain an independent measurement.
#2158182

West Valley City

3475 S PARK VISTA DR

5 Beds

2 Baths

3,104 Sq.Ft.

$599,900

MLS#: 2158182

Price reduced
LOT KC 4 Ready beginning of June. Best Deal in West Valley! Visit the model home on the same street to tour this popular floorplan today. This stunning new build is located in a fast-selling subdivision with only about 10 lots remaining. This specific home features our most popular layout, enhanced with premium upgrades and a thoughtfully designed interior. Home Highlights Spacious Living: 4 Bedrooms | 2.5 Baths | Dedicated Home Office. Primary Suite: Luxurious vaulted ceilings and an ensuite bath featuring a separate soaking tub, a tiled shower with a bench, and a walk-in closet. Designer Kitchen: Includes a refrigerator and a beautiful tile backsplash. Storage & Style: Three of the four bedrooms feature walk-in closets. Custom accent walls are already installed in the mudroom and laundry room. Outdoor Features Landscaping: Currently being installed! Privacy & Access: Includes a fenced backyard patio area with a private gate. Prime Location: Direct access to the neighborhood park, walking trails, and common green spaces. Make an Appointment: Google "Kiowa Court" for builder info to schedule a meeting with the on-site Realtors. Contact: Text the listing agent anytime during normal business hours. Note: Incentives and promotions are not always available on every home. Not all available homes are listed on the MLS. Please do not rely on Zillow's information, and the agents are not the Seller/Listing agents. Interior photos are of the Model Home on lot 1.
#2157355

West Valley City

3522 S CARNEGIE LN W 04

4 Beds

2 Baths

3,632 Sq.Ft.

$608,950

MLS#: 2157355
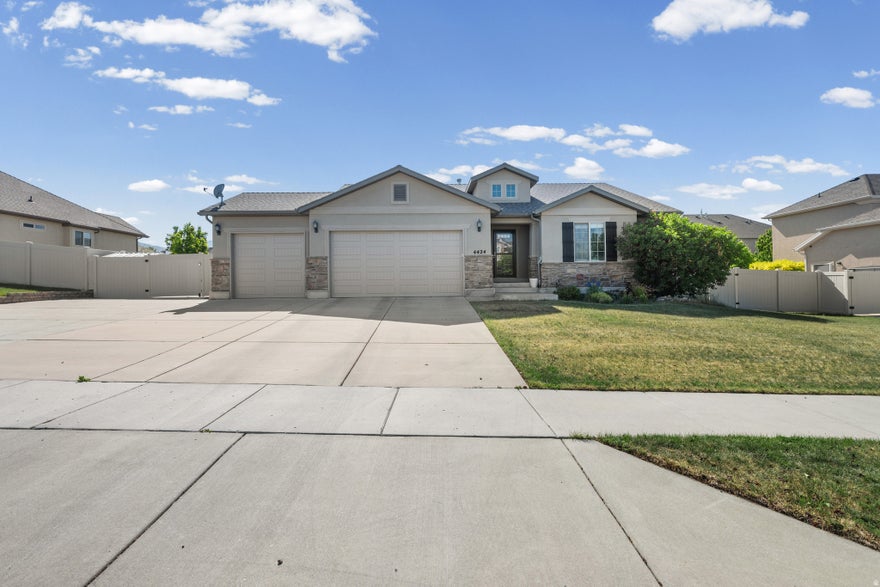
Buyers canceled before home inspection was performed. Stunning rambler with just under 3,000 square feet of beautifully finished living space - 5 bedrooms, 3.5 bathrooms, and an open floor plan split smartly across two levels. Plenty of room to spread out, host, and actually enjoy your home. Parking is no afterthought here. The oversized 3-car garage handles the daily drivers, and when that's not enough, there's secured, gated RV parking ready to go. Man gates on both sides of the house make hauling toys, tools, or trash a non-issue. Updated kitchens - yes, kitchens, plural. The main kitchen comes fully equipped with all appliances and an electric stove that's already plumbed for gas if you want to make the switch. Downstairs, the fully finished basement features a second kitchen and wet bar, also with all appliances included. Ideal for entertaining, multi-generational living, or just having your own setup away from the main level. The finishes throughout speak for themselves. Clean lines, quality materials, and the kind of details you'd expect in a much higher price point.  Tucked into one of West Valley's most convenient neighborhoods - minutes from shopping, dining, and entertainment, with quick freeway access when you need it.
#2157399

West Valley City

4424 S VALLE VERDE DR

5 Beds

3 Baths

2,892 Sq.Ft.

$655,000

MLS#: 2157399

New on site 3 days ago
Calling all commuters and those looking for a quite retreat! This beautifully maintained home offers excellent freeway access and proximity to shopping, allowing for easy travel throughout the Salt Lake Valley. The property features a finished basement with an outside entrance, providing ample space. The garage includes significant extra storage that is easily accessible from the main floor. Upstairs, you will find an expansive primary suite and large closets in every bedroom.  Situated in a quiet, well-kept neighborhood with mature trees lining the back, this home has so much more to offer. Please let me know if you would like to schedule a viewing or receive more information.
#2159908

West Valley City

2365 S BRASS BIRCH LN

5 Beds

3 Baths

2,974 Sq.Ft.

$599,000

MLS#: 2159908

Fabulous brick rambler with large private yard! Fully fenced with mature landscaping offers privacy and security.  Very clean and well kept home gives you 6 bedrooms, 3 baths, ample storage and walkout basement. Boiler baseboard heating, newer carpet, shutters and newer gas range. This is a great property with so much potential, come and see it now!
#2156791

West Valley City

3917 S 5200 W

6 Beds

2 Baths

2,408 Sq.Ft.

$650,000

MLS#: 2156791
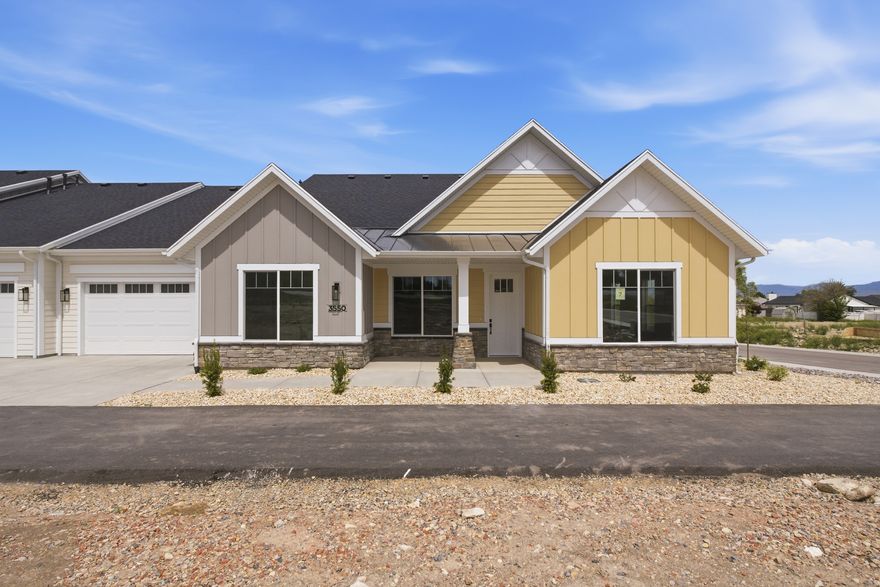
Welcome to The Cottages at Pearce Farm, Salt Lake Valley's newest gated community.  This floor plan was designed with the needs of active adults in mind, combining smart layouts, high-quality construction.  No more yardwork! Experience the perfect balance of community connection, modern comfort, and timeless design. Lock & Leave! Time to experience some new adventures! This home offers no-step entry. Main floor living, covered patio, zero-threshold walk-in enlarged shower with bench, Mud Bench, 30' Gas Range with double ovens, 30' Chimney Hood vented, Quartz countertops, Spacious 2 Car fully insulated garage, plank wood laminate flooring. Open floor plan with lots of natural light.  303 Sq Ft of attic storage above the garage. Check out our website at pearcefarm.com. MODEL HOME HOURS Monday-Sunday 12p-5p
#2154904

West Valley City

3550 S JUDYS FARM LN 7

2 Beds

1 Baths

1,540 Sq.Ft.

$565,428

MLS#: 2154904

This remodeled West Valley home offers the space, updates, and parking that are hard to find together. Located in a well-established neighborhood near Hunter, the home provides quick access to parks, schools, shopping, dining, and major commuter routes throughout the Salt Lake Valley. Updated throughout and move-in ready, the home features a clean, comfortable feel with 5 bedrooms, multiple living areas, and an updated kitchen. Outside, the fully fenced .22-acre lot offers a covered deck, mature trees, and plenty of space to enjoy the yard. The 3-car garage provides ample parking and storage, along with a workshop area for projects, tools, or extra use. With the updates already completed, a large lot, covered outdoor space, and a strong garage setup, this home is a great option in the area. Square footage figures are provided as a courtesy estimate only and were obtained from county records. Buyer is advised to obtain an independent measurement.
#2155005

West Valley City

3390 S 5475 W

5 Beds

1 Baths

2,565 Sq.Ft.

$635,000

MLS#: 2155005
Price reduced
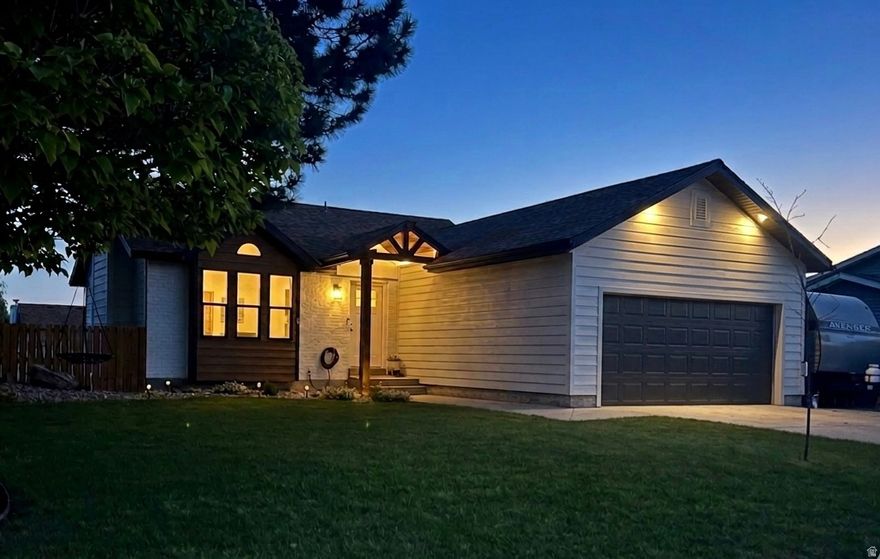
Welcome to this one of a kind, move-in ready rambler! Located in a quiet, well established neighborhood, this beautiful home has been thoroughly updated inside and out! Featuring brand new exterior siding, doors and windows. Beautifully updated interior with new paint all throughout, brand new carpet, renovated kitchen, LVP flooring, renovated bathrooms, new furnace etc. The open pen-concept floor plan, vaulted ceilings and multiple living spaces gives you the flexibility to enjoy, live, work and entertain seamlessly. Out you will find your own private retreat with unmatched potential in its spacious back yard and R.V. parking. Future convenience with the new university of Utah Eccles campus and hospital; minutes away! Walking distance from mountain view corridor, West view park and its own brand-new obstacle course! Close to everything and perfect for an active life style. Don't miss this rare opportunity to own this beautiful modern retreat!
#2155025

West Valley City

6048 W CONTADORA LN

4 Beds

2 Baths

1,840 Sq.Ft.

$569,900

MLS#: 2155025
Beautifully crafted to-be-built Dylan floorplan by Hamlet Homes in the sought-after Weston Field community. Come experience the quality and craftsmanship firsthand by visiting our model home. We're open Monday from 16 PM and Tuesday through Saturday from 116 PM.
#2153857

West Valley City

6667 W SMITHSON CIR S 235

3 Beds

3 Baths

4,127 Sq.Ft.

$771,750

MLS#: 2153857

This spacious seven-bedroom, 3.5 bathrooms (plus an extra full bath ready to be built in the basement-just install the equipment!) home offers room to grow, entertain and relax - all on a desirable corner lot. From the moment you step inside, you will appreciate the thoughtfully designed layout, balancing comfort and utility with large open living areas, plenty of natural light and flexible spaces for work or play. The unbeatable views of the entire city from the main living floor checks all the boxes. The heart of home features an open-concept kitchen and dining area. Downstairs, the grand walk-out basement adds an incredible bonus space that's ready for movie night, a game room or even a home-gym. With a quick 14-minute drive to the airport and only 5 minutes to stores like Walmart, you'll enjoy walkable convenience without sacrificing peace and privacy. Professionally landscaped, prime lot location, and built for flexible living-whether multi-generation, extended family, or investment-friendly setup-this property is a rare find. This home promises versatile living in a convenient location. Don't miss your chance to make it your own!
#2152396

West Valley City

7172 W ECHOMOUNT RD S

7 Beds

4 Baths

4,415 Sq.Ft.

$789,000

MLS#: 2152396

Welcome to this beautifully finished West Valley home, built in 2021 and filled with natural light from top to bottom. With 4 large bedrooms, 3.5 bathrooms, and a thoughtfully designed layout, this home offers the perfect blend of comfort, style, and functionality. The gorgeous kitchen features stainless steel appliances and opens to a charming breakfast nook, creating the ideal space for everyday living and gathering. Outside, enjoy a large fully finished yard, a spacious 3-car garage, and Jellyfish lighting that adds the perfect custom touch. This home is truly move-in ready and finished with all the details buyers are looking for.

7031 W ECHOMOUNT RD S

Message successfully sent.

I agree to receive email communication and understand I can unsubscribe at any time.

I agree to be contacted by OnX Realty via call, email, and text for real estate services. To opt out, you can reply 'stop' at any time or reply 'help' for assistance. You can also click the unsubscribe link in the emails. Message and data rates may apply. Message frequency may vary. Privacy Policy

 - property

Send a message

Message successfully sent.

Preferred Agent

Reason for contacting?

I agree to receive email communication and understand I can unsubscribe at any time.

I agree to be contacted by OnX Realty via call, email, and text for real estate services. To opt out, you can reply 'stop' at any time or reply 'help' for assistance. You can also click the unsubscribe link in the emails. Message and data rates may apply. Message frequency may vary. Privacy Policy

Sign In Sign Out

Virtual Assistant

Would you like to take the next step with this property? We can help you schedule a showing or virtual tour, or send you more details.

Yes, I would like more information.

Thank You for Your Reply, One of Our Agents will contact you as soon as possible

No, maybe later.

Thank you, you can always contact me via email, phone number or through the contact form.

Realhub AI

Lucy - Your AI-Powered Realtor

Update Your Temporary Password

Personalize your search

Enter your email and we'll notify you immediately when new listings match what you're looking for.

or enter email address

Already have an account ? Login here

Continue your home search

I agree to receive communications and understand I can unsubscribe at any time.

I agree to be contacted by OnX Realty via call, email, and text for real estate services. To opt out, you can reply 'stop' at any time or reply 'help' for assistance. You can also click the unsubscribe link in the emails. Message and data rates may apply. Message frequency may vary. Privacy Policy

Already have an account ? Login here

We use cookies

We use cookies primarily for analytics to enhance your experience. By accepting, you agree to our use of these cookies. You can manage your preferences or learn more about our cookies policy.