
654 N BOSEMAN WAY
Saratoga Springs, UT 84045
About
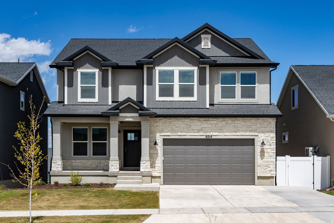
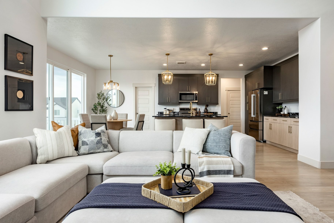
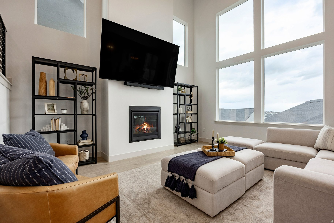
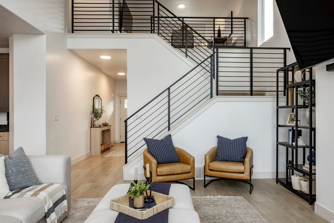
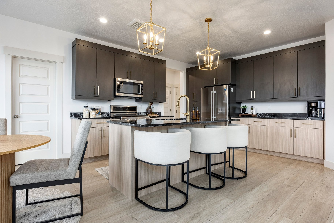
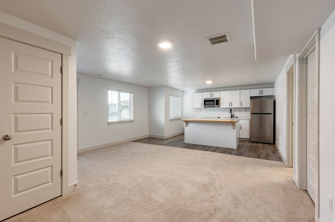
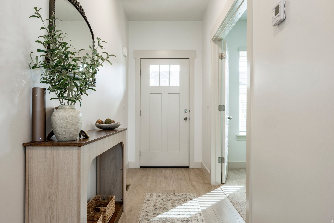
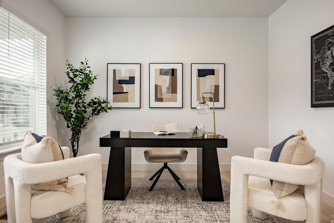
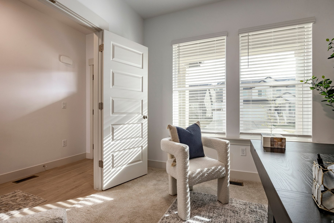
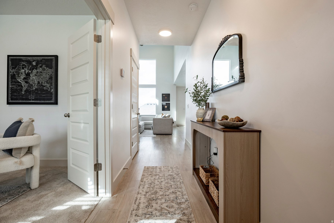
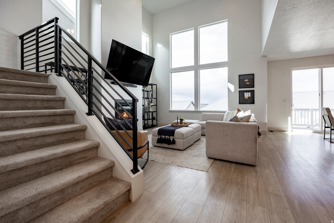
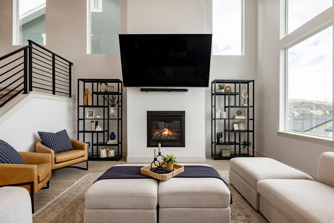
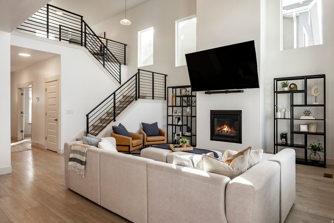
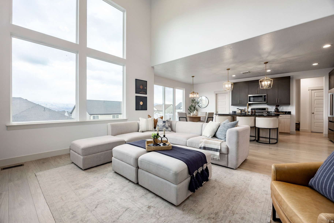
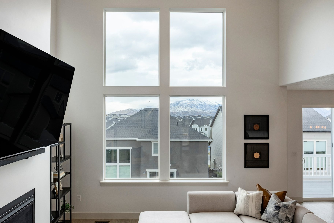
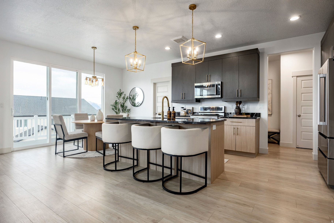
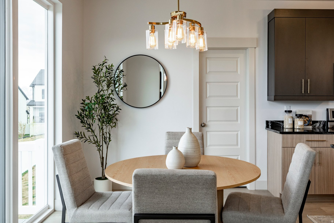
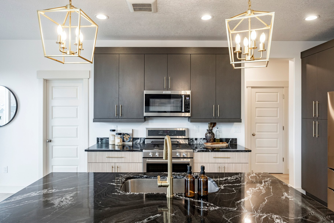
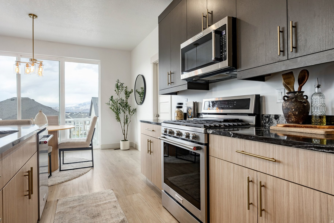
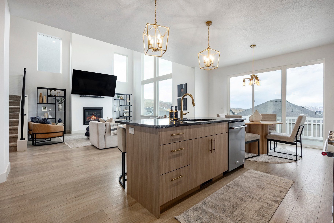
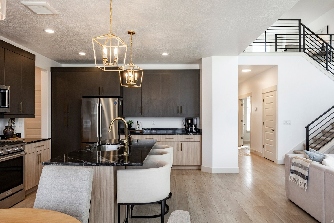
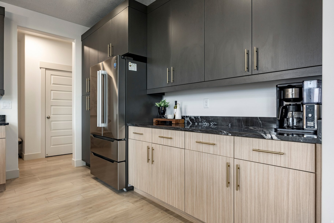
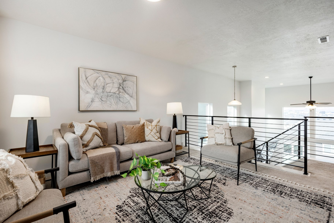
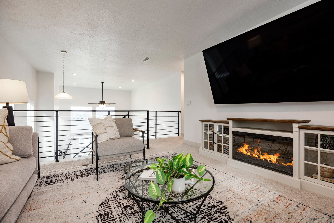
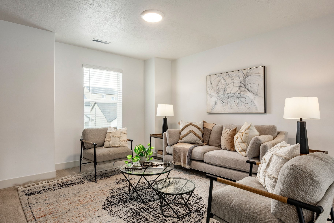
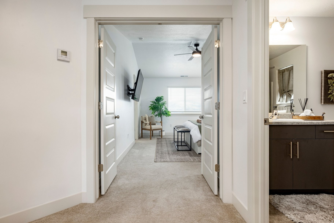
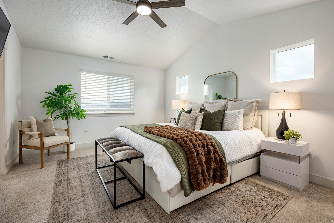
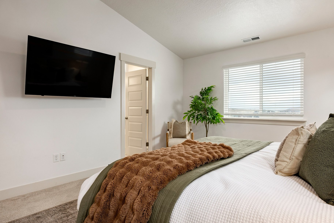
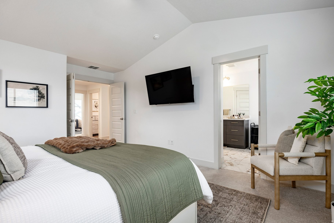
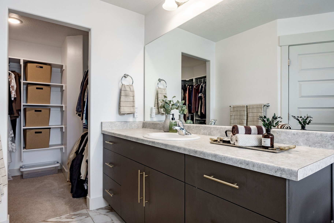
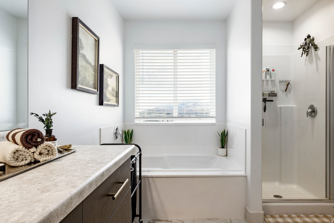
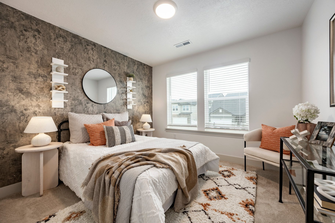
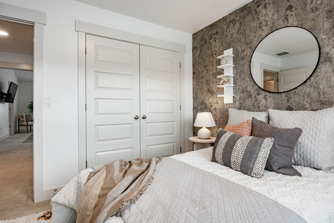
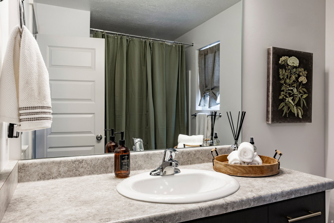
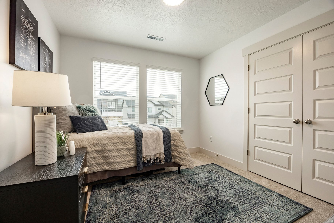
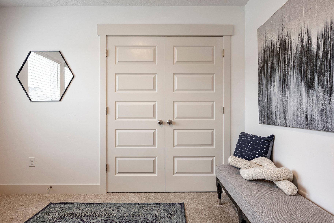
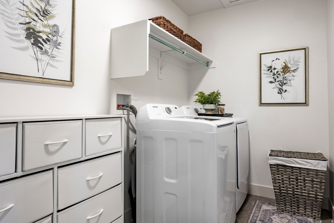
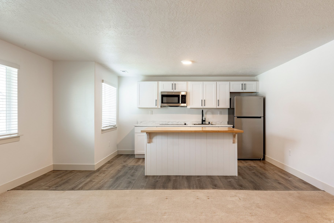
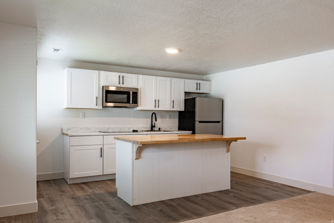
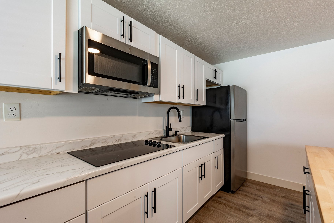
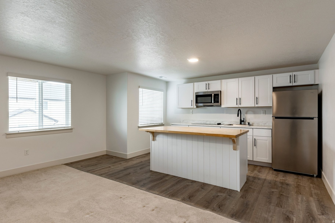
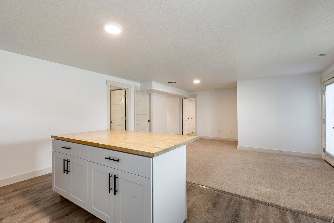
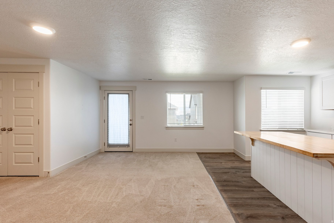
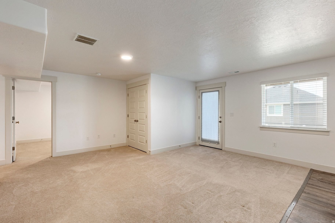
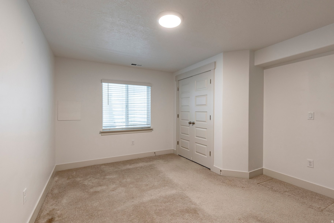
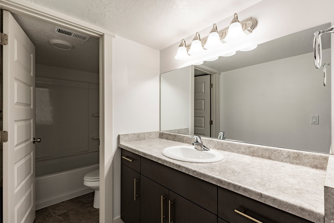
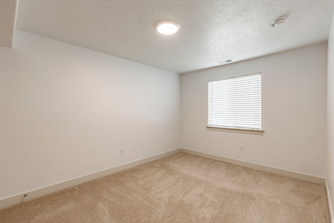
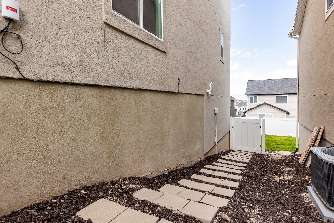
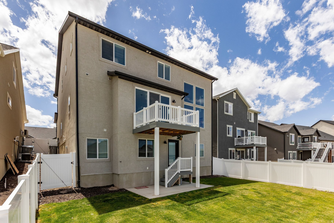
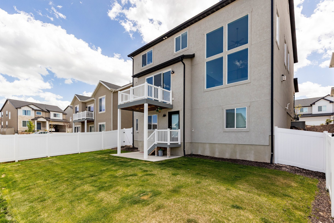
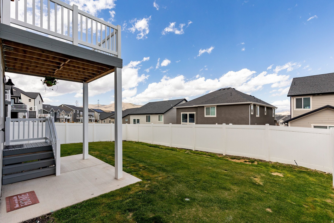
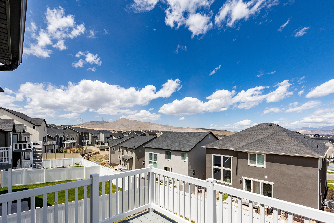
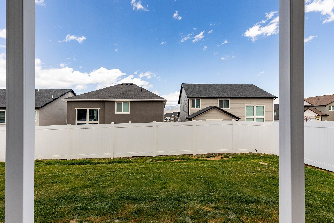
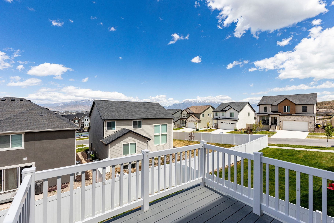
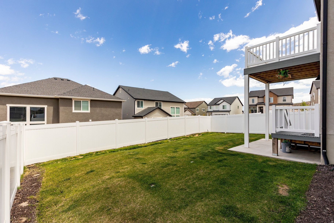
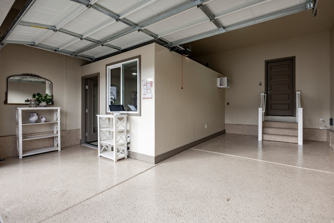
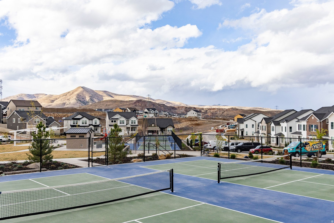
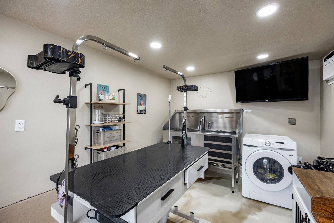
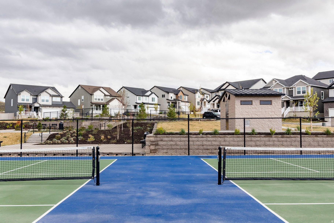
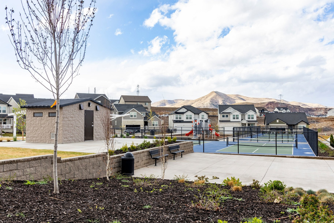
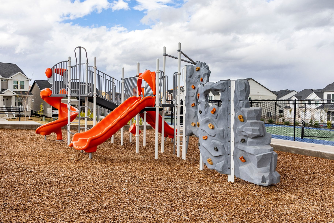
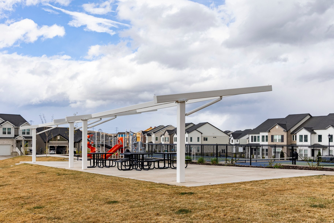
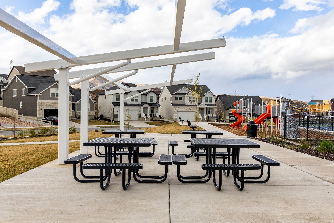
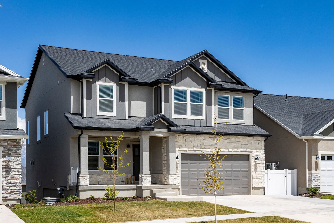
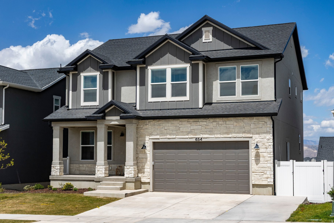
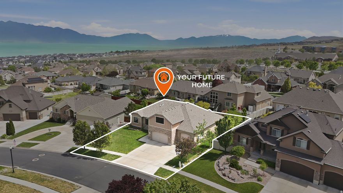
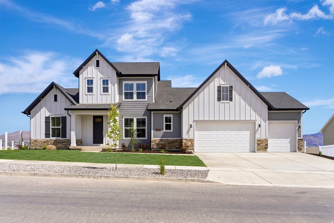
**1% closing cost credit available for qualified buyers using American Pacific Mortgage financing. Terms and conditions apply. Not all borrowers will qualify.**Recently repositioned at $725,000, this 2024-built home in the highly desirable Highridge Edge community presents an exceptional opportunity for modern living with built-in flexibility and income potential. Thoughtfully designed with elevated finishes throughout, the main level features vaulted ceilings, a fireplace, and a modern kitchen that balances style and function. Expansive windows fill the home with natural light and frame sweeping valley views. Upstairs offers a spacious primary suite with French doors, walk-in closet, and spa-inspired bath, plus two additional bedrooms, a full bath, and an upstairs laundry, all enhanced with upgraded 9' ceilings.The walk-out basement includes a fully equipped ADU with strong versatility for multigenerational living or rental income, with recent rent at $1,500 per month and potentially more. A rare bonus is the finished, insulated garage space previously set up for a dog grooming business, offering an ideal setup for a studio, salon, or creative workspace with endless possibilities. Enjoy resort-style amenities including a pool, clubhouse, fitness center, pickleball courts, parks, playgrounds, and miles of trails. Conveniently located near Redwood Road, The Ranches Golf Club, Utah Lake, and UT-194. A rare chance to secure a versatile, income-producing home in one of Saratoga Springs' most sought-after communities at a newly adjusted price point.
Property
Beds
5
Full Baths
3
1/2 Baths
1
Year Built
2024
Sq.Footage
3,434
Features
Features & Amenities
Interior
-
Other Interior Features
Walk-In Closet(s), In-Law Floorplan, Vaulted Ceiling(s)
-
Total Bedrooms
5
-
Bathrooms
3
-
1/2 Bathrooms
1
-
Basement YN
YES
-
Cooling YN
YES
-
Cooling
Ceiling Fan(s), Central Air
-
Fireplace YN
YES
-
Heating YN
YES
-
Heating
Central, Natural Gas, Forced Air
-
Pet friendly
N/A
Exterior
-
Garage
Yes
-
Garage spaces
2
-
Construction Materials
Asphalt, Stone, Stucco, Cement Siding
-
Other Exterior Features
Lighting
-
Parking
Attached, Garage
-
Patio and Porch Features
Porch
-
Pool
No
-
Waterfront YN
NO
-
View
Mountain(s)
Area & Lot
-
Lot Size(acres)
0.11
-
Lot Size(square feet)
4791.6
-
Property Type
Residential
-
Property Sub Type
Single Family Residence
-
Architectural Style
Stories: 2
Price
-
Sales Price
$725,000
-
Tax Amount
$2,757
-
Zoning
RES
-
Sq. Footage
3, 434
-
Price/SqFt
$211
HOA
-
Association
YES
-
Association Fee
$105
-
Association Fee Frequency
Monthly
-
Association Fee Includes
N/A
School District
-
Elementary School
Alpine
-
Middle School
Vista Heights Middle School
-
High School
Westlake
Property Features
-
Stories
3
-
New Construction
NO
-
Accessibility Features
Accessible Doors, Accessible Hallway(s)
-
Association Amenities
Clubhouse, Fitness Center, Maintenance, Picnic Area, Playground, Pool, Spa/Hot Tub
-
Senior Community YN
NO
-
Sewer
Public Sewer
Schedule
Schedule a Showing
Showing scheduled successfully.
Mortgage calculator
Estimate your monthly mortgage payment, including the principal and interest, property taxes, and HOA. Adjust the values to generate a more accurate rate.
Your payment
Principal and Interest:
$
Property taxes:
$
HOA fees:
$
Total loan payment:
$
Total interest amount:
$
Location
-
County
Utah
-
Elementary School
Alpine
-
Middle School
Vista Heights Middle School
-
High School
Westlake

Listing Courtesy of Stacie Manning , Summit Sotheby's International Realty
RealHub Information is provided exclusively for consumers' personal, non-commercial use, and it may not be used for any purpose other than to identify prospective properties consumers may be interested in purchasing. All information deemed reliable but not guaranteed and should be independently verified. All properties are subject to prior sale, change or withdrawal. RealHub website owner shall not be responsible for any typographical errors, misinformation, misprints and shall be held totally harmless.

Damon Luke
President / Real Estate Advisor
Call Damon today to schedule a private showing.
Phone (801) 882-4009
Email Damon@OnXrealty.com

* Listings on this website come from the FMLS IDX Compilation and may be held by brokerage firms other than the owner of this website. The listing brokerage is identified in any listing details. Information is deemed reliable but is not guaranteed. If you believe any FMLS listing contains material that infringes your copyrighted work please click here to review our DMCA policy and learn how to submit a takedown request.© 2024 FMLS.
Properties
Related properties

Saratoga Springs
951 N RATTLER RD
5 Beds
2 Baths
3,020 Sq.Ft.
$649,000
MLS#: 2161766
Saratoga Springs
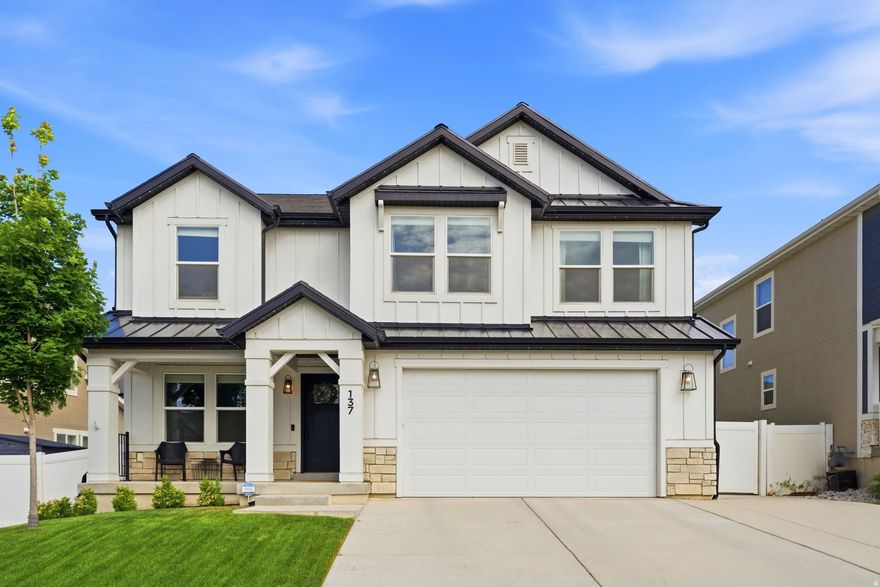
137 N FOXMOOR WAY
4 Beds
2 Baths
3,434 Sq.Ft.
$624,700
MLS#: 2161470
Saratoga Springs
161 W SWEETBRIAR LN
7 Beds
2 Baths
5,182 Sq.Ft.
$835,000
MLS#: 2161505

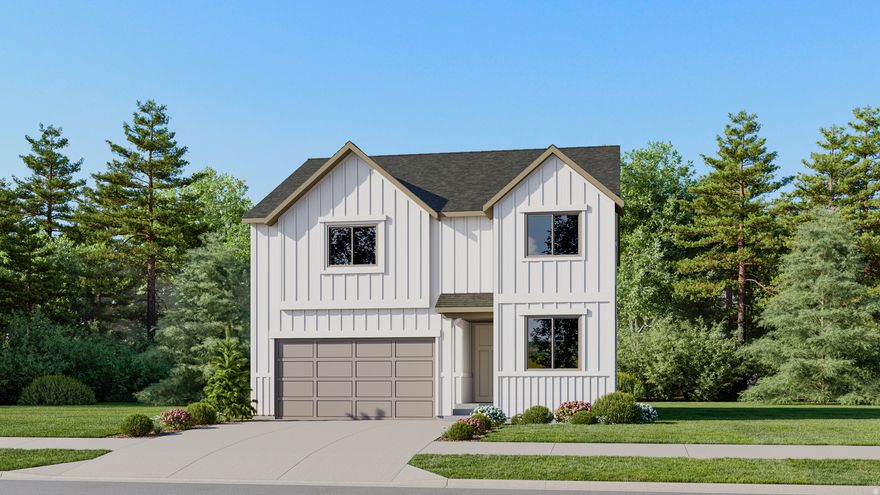
Saratoga Springs
223 W WILDWOOD DR
6 Beds
3 Baths
3,842 Sq.Ft.
$699,900
MLS#: 2161389
Saratoga Springs
1856 N GARDENIA DR 3185
4 Beds
3 Baths
3,239 Sq.Ft.
$584,900
MLS#: 2161138

Saratoga Springs
311 N BROADWAY DR
5 Beds
3 Baths
3,254 Sq.Ft.
$599,990
MLS#: 2161237

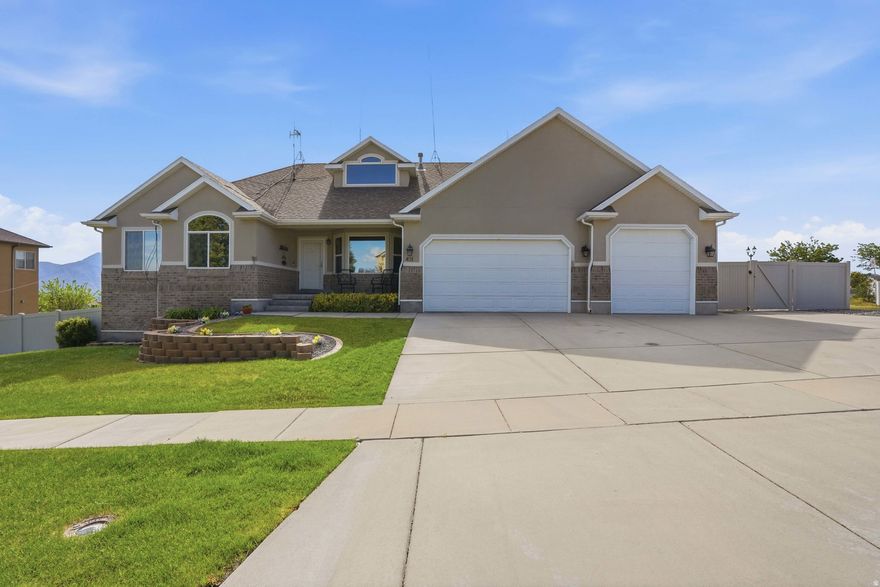
Saratoga Springs
1843 W GOLDEN MAGIC LN 3200
4 Beds
1 Baths
3,448 Sq.Ft.
$589,900
MLS#: 2161181
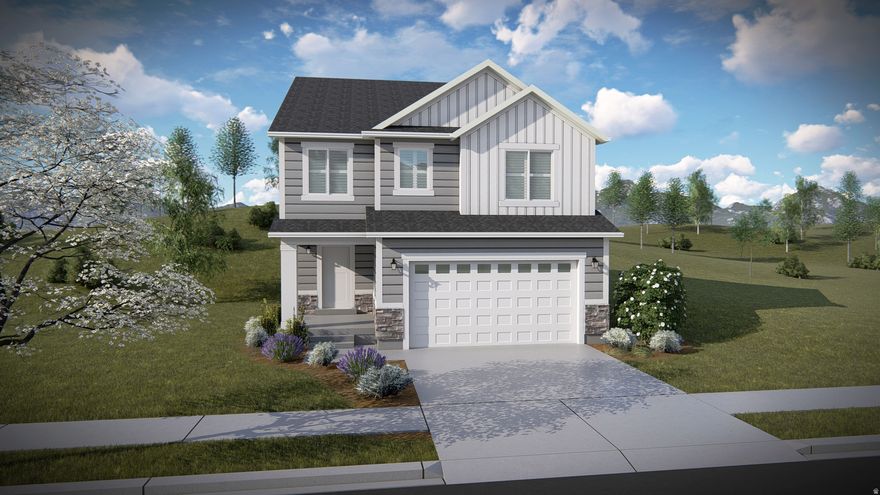
Saratoga Springs
451 W MISTY SAGE WAY S
6 Beds
4 Baths
3,841 Sq.Ft.
$739,900
MLS#: 2160801
Saratoga Springs
2884 N PURPLETOP LN 2204
3 Beds
2 Baths
2,883 Sq.Ft.
$669,900
MLS#: 2160927
Saratoga Springs
1208 W MAHOGANY ST
4 Beds
3 Baths
4,756 Sq.Ft.
$839,990
MLS#: 2160855
