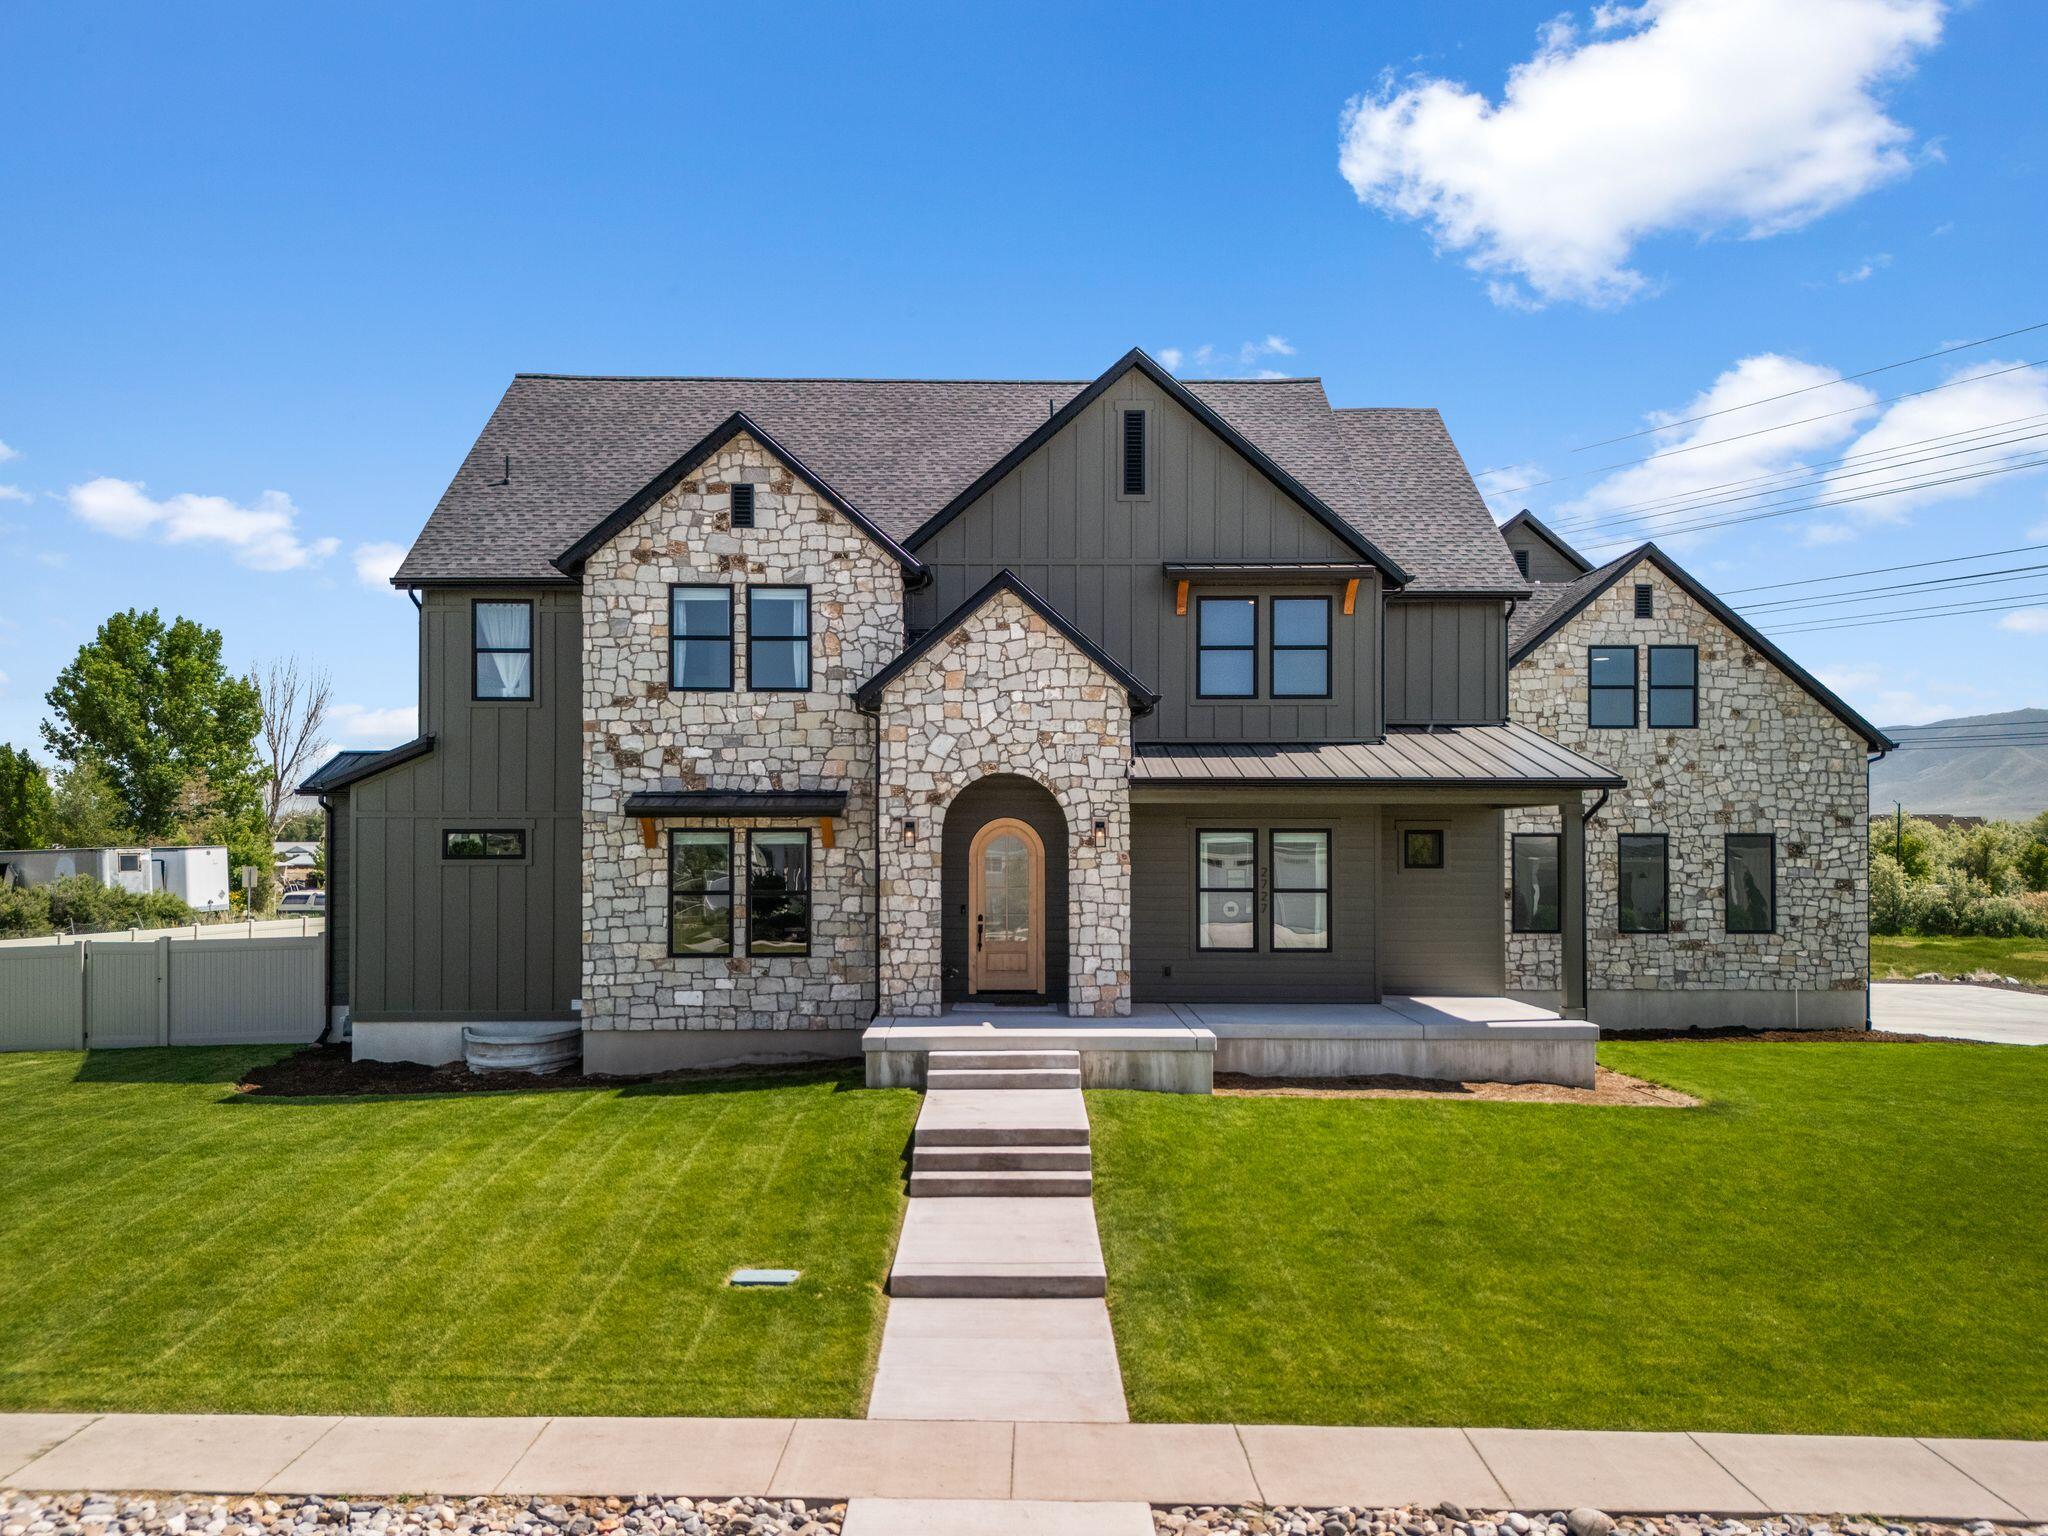
2727 W 110 N

Lehi, UT 84043
Stories: 2

Lehi, UT 84043
2727 W 110 N

$1,998,900

MLS#: 2146878

Status: Active

Listing provided by: Equity Real Estate (Advantage)

Listing agent phone: None

Last update: a month ago

On site: 4 months ago

EVANS RANCH - Residential

About

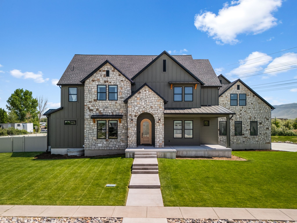
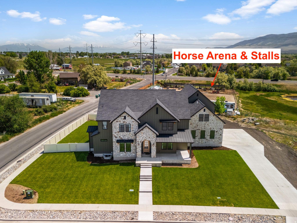
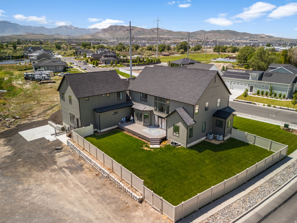
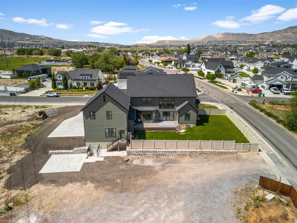
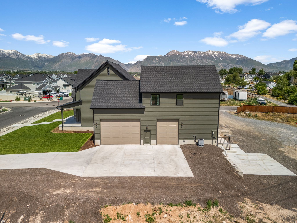
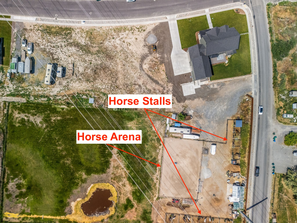
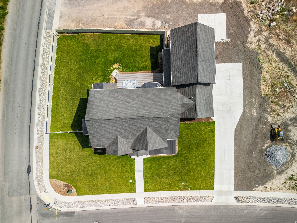
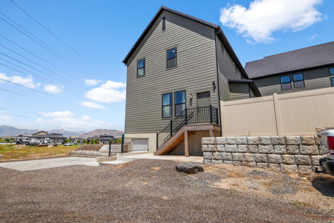
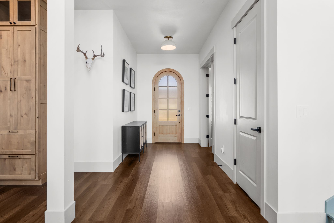
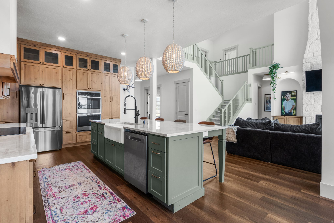
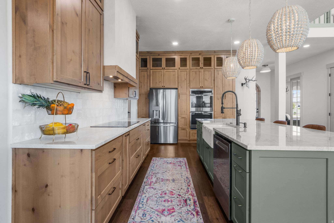
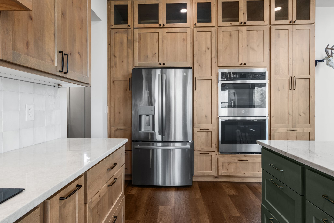
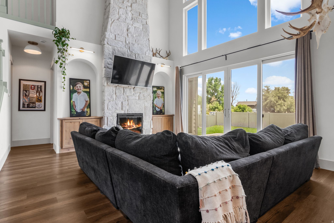
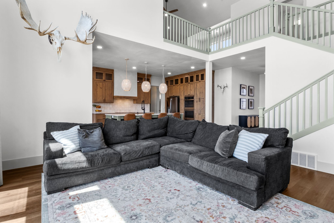
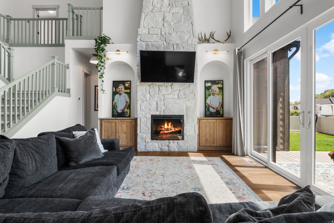
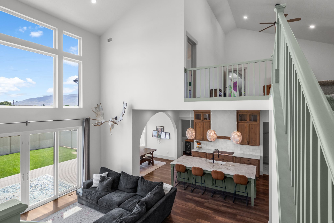
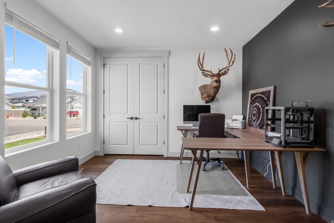
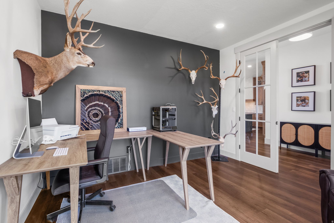
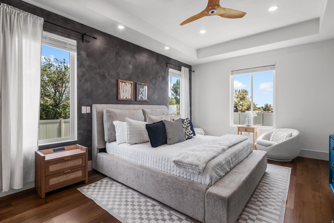
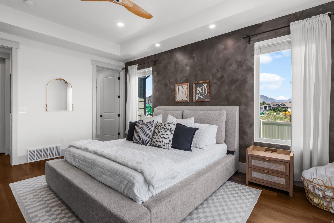
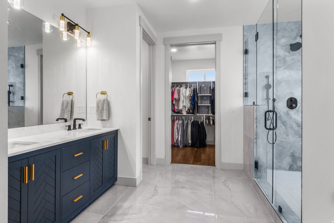
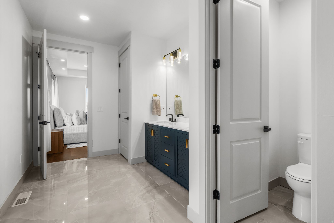
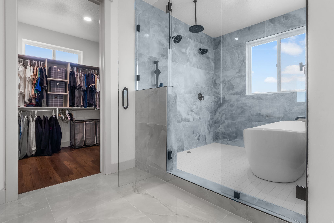
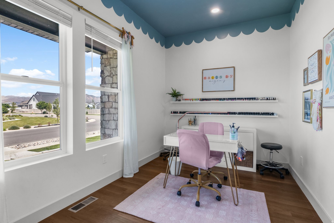
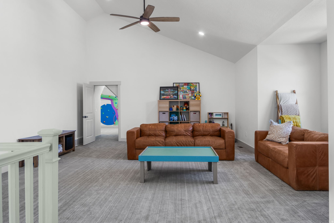
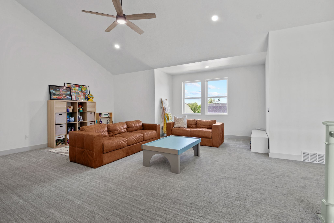
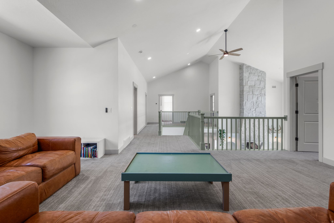
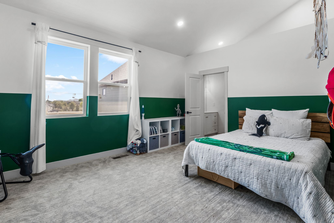
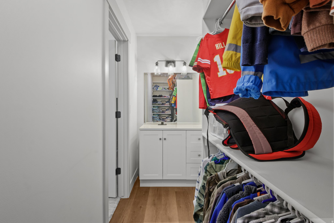
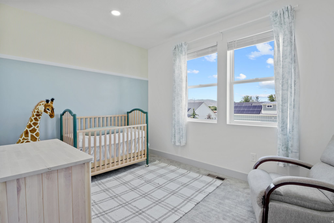
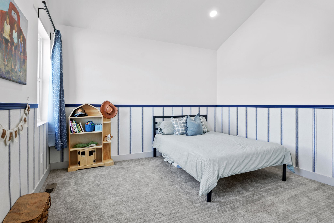
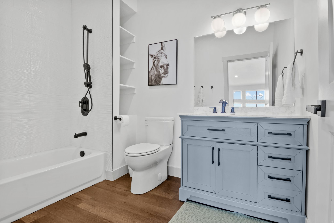
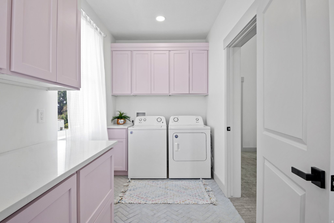
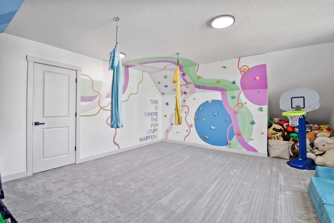
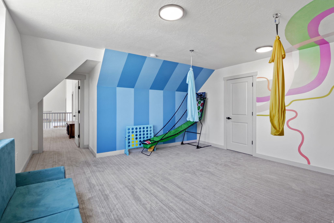
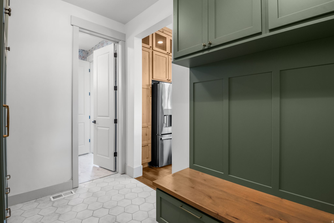
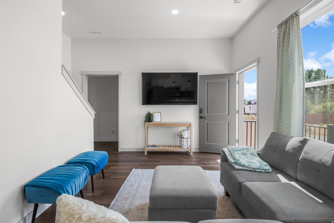
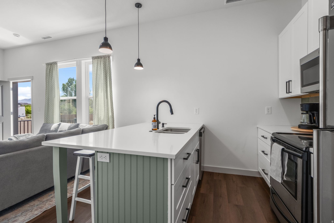
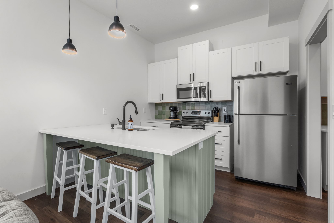
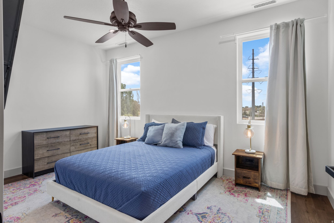
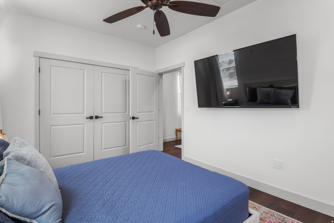
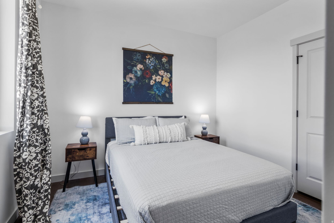
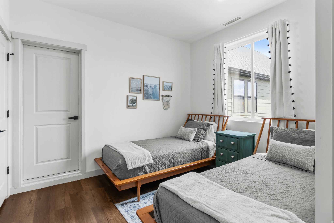
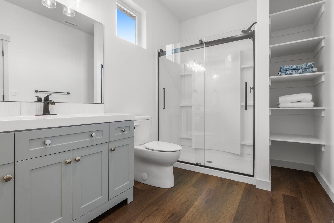
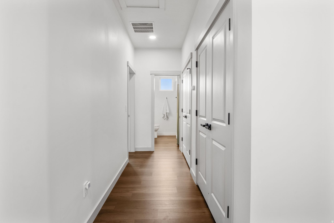
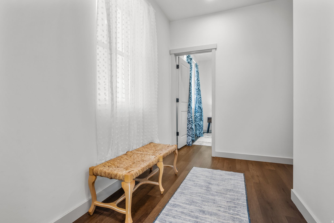
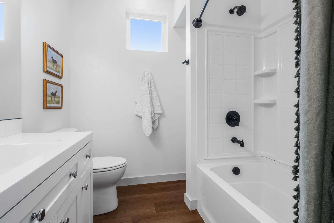
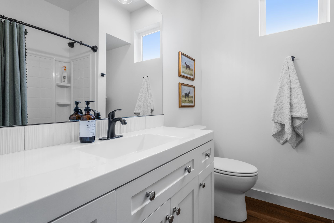
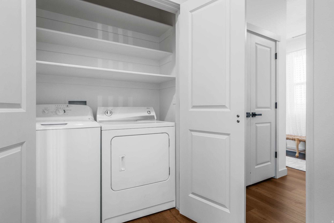
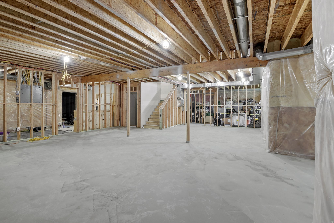
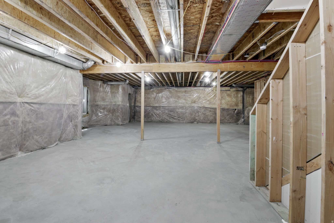
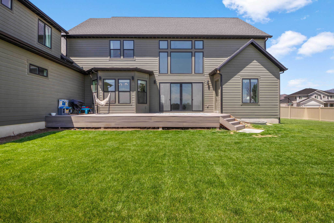
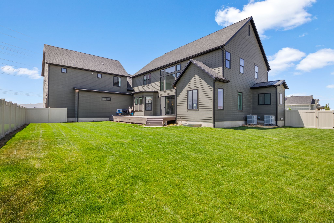
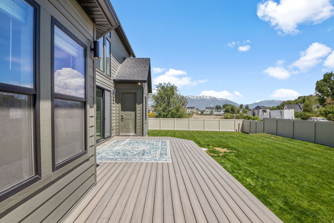
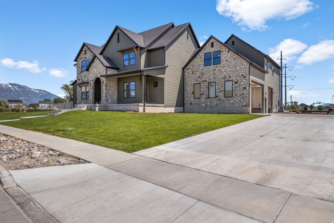
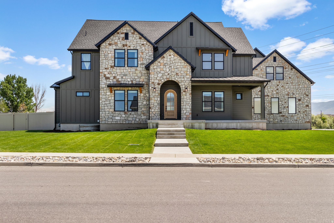
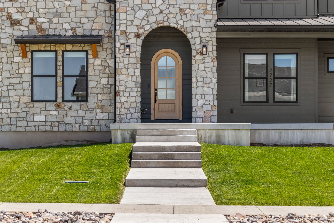
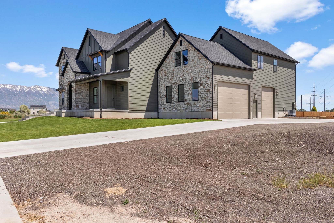
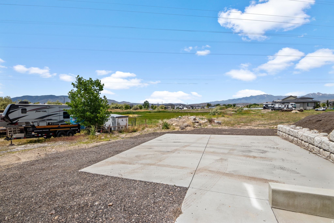
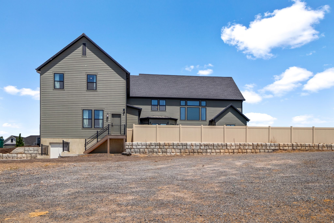
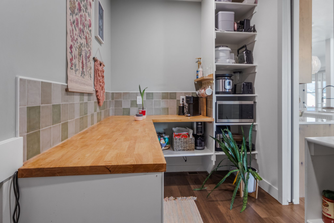
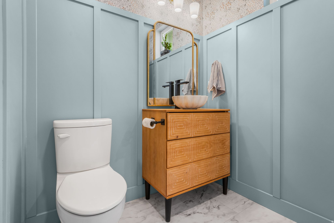
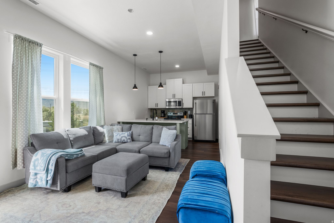
West Lehi estate with horse property, attached ADU, and strong income potential. Located just minutes from shopping and dining in Saratoga Springs, this exceptional 8-bedroom, 4.5-bath property offers luxury living, multi-generational flexibility, and projected ADU/stalls rental income potential of approximately $48,000 per year. Enjoy stunning mountain views to the east and west and rare equestrian amenities. The main home features a luxurious primary suite with spa-style bath, oversized walk-in tub/shower, laundry in the walk-in closet, and private access to the rear deck. The main floor also includes an office/flex or bedroom with French doors, a gourmet kitchen with Taj Mahal quartzite island, butler's pantry with butcher block counters, double ovens, induction cooktop, and a spacious great room with 18-foot vaulted ceilings, floor-to-ceiling stone fireplace, and large sliding glass doors opening to the deck. A separate main-level flex space with private front entrance and half bath offers ideal space for a home office, studio, or potential small business use. Upstairs includes 3 additional bedrooms, full bath, laundry room, large loft/living area, and separate playroom. The attached 3-bedroom, 2-bath ADU has its own private entrance, full kitchen, dining area, laundry, and low-maintenance LVP flooring. The ADU can be fully locked off or integrated with the main home on both levels, making it ideal for short- or long-term rental income, guests quarters, or multi-generational living. All ADU furnishings, appliances, and accessories are included. Additional features include an oversized 3-car garage with 12-foot doors, fully fenced and landscaped yard, large unfinished basement with separate entrance, dual cold storage rooms, bonus garage-style storage room, and Bosch ultra-high-efficiency dual fuel heat pumps. Horse property is fenced with separate access and includes 10 stalls, an 80' x 100' lighted riding arena, tack shed, and large enclosed storage building. Ideal for owner-occupants, multi-generational living, or buyers looking to potentially offset ownership costs with ADU income. Rarely does a property combine luxury, equestrian amenities, and income-producing potential in such a prime West Lehi location. Sq. ft. provided as a courtesy estimate only and were obtained from appraisal. Buyer to obtain an independent measurements. Buyer to verify with Lehi City regarding short term/long term rental availability, home business requirements and livestock allowances.
Property

Beds

8

Full Baths

4

1/2 Baths

1

Year Built

2023

Sq.Footage

8,640

Features

Features & Amenities

Interior

  • Other Interior Features

    Walk-In Closet(s), In-Law Floorplan, Vaulted Ceiling(s), Granite Counters, Master Downstairs

  • Total Bedrooms

    8

  • Bathrooms

    4

  • 1/2 Bathrooms

    1

  • Basement YN

    YES

  • Cooling YN

    YES

  • Cooling

    Ceiling Fan(s), Central Air, Heat Pump

  • Fireplace YN

    YES

  • Heating YN

    YES

  • Heating

    Central, Natural Gas, Heat Pump

  • Main Level Bedrooms

    2

  • Pet friendly

    N/A

Exterior

  • Garage

    Yes

  • Garage spaces

    3

  • Construction Materials

    Stone, Stucco, Cement Siding

  • Other Exterior Features

    Lighting

  • Parking

    RV Access/Parking, Attached, Garage

  • Patio and Porch Features

    Covered, Porch

  • Pool

    No

  • Waterfront YN

    NO

  • View

    Mountain(s)

Area & Lot

  • Lot Features

    Corner Lot

  • Lot Size(acres)

    1.41

  • Lot Size(square feet)

    61,419

  • Property Type

    Residential

  • Property Sub Type

    Single Family Residence

  • Architectural Style

    Stories: 2

Price

  • Sales Price

    $1,998,900

  • Tax Amount

    $10,450

  • Sq. Footage

    8,640

  • Price/SqFt

    $231

HOA

  • Association

    No

Property Resources

  • Horse Property

    YES

School District

  • Elementary School

    Alpine

  • Middle School

    Willowcreek

  • High School

    Lehi

Property Features

  • New Construction

    NO

  • Senior Community YN

    NO

  • Sewer

    Public Sewer

Schedule

Schedule a Showing

Showing scheduled successfully.

What is 3 + 4 ?


Change time

Mortgage calculator

Estimate your monthly mortgage payment, including the principal and interest, property taxes, and HOA. Adjust the values to generate a more accurate rate.

Your payment

Principal and Interest:

$

Property taxes:

$

HOA fees:

$

Total loan payment:

$

Total interest amount:

$

Location

  • County

    Utah

  • Elementary School

    Alpine

  • Middle School

    Willowcreek

  • High School

    Lehi

Listing Courtesy of Scott C Hanson , Equity Real Estate (Advantage)

RealHub Information is provided exclusively for consumers' personal, non-commercial use, and it may not be used for any purpose other than to identify prospective properties consumers may be interested in purchasing. All information deemed reliable but not guaranteed and should be independently verified. All properties are subject to prior sale, change or withdrawal. RealHub website owner shall not be responsible for any typographical errors, misinformation, misprints and shall be held totally harmless.

Agent Lindsey Pili

Lindsey Pili

Agent / Realtor®

Call Lindsey today to schedule a private showing.


* Listings on this website come from the FMLS IDX Compilation and may be held by brokerage firms other than the owner of this website. The listing brokerage is identified in any listing details. Information is deemed reliable but is not guaranteed. If you believe any FMLS listing contains material that infringes your copyrighted work please click here to review our DMCA policy and learn how to submit a takedown request.© 2024 FMLS.

Properties

Related properties

New on site 2 days ago
Just completed!!  Luxury Meets Lifestyle in This Best-Selling Highland Plan at Canyon Point! Don't miss this incredible opportunity to own the most sought-after floor plans in the upscale Canyon Point community-perched above Silicon Slopes in one of the last premier mountain neighborhoods along the Wasatch Front! This fully finished Highland plan is loaded with high-end features, including: Main-level owner's suite with LVP wood-style flooring throughout  Gourmet KitchenAid appliance package: double ovens, 36" gas cooktop, vented hood  Massive 6x7 quartz island with thick 6cm countertops  Ceiling-height soft-close cabinetry, floating shelves, upgraded tile, and elegant black iron railing  Stunning and private canyon views. Canyon Point offers a quiet, elevated lifestyle with unbeatable access to hiking and biking trails, while still being just minutes from shopping, dining, and top-rated schools. Community amenities include a luxury clubhouse, resort- style pool, tennis courts, basketball courts, and more. Bonus: Seller has already discounted the home by the full price of the finished basement. Call me today to schedule a private tour.
#2178552

Lehi

5910 N CANYON RIM RD 619

5 Beds

4 Baths

4,489 Sq.Ft.

$1,999,000

MLS#: 2178552

Stunning modern farmhouse in prime Lehi location with breathtaking views, a walkout basement and ample parking, all thoughtfully designed for luxurious living and effortless entertaining.  Step inside to an open-concept floor plan, beautiful hardwood floors throughout, vaulted ceilings and abundant natural light.  The gourmet kitchen is the heart of the home with a large island, plenty of cabinetry and oversized dining area for family gatherings or entertaining guests.  2 spacious family rooms and a theater room with recliners included!  The bright walk out basement creates an inviting living space with endless possibilities.    Located within walking distance of RiverRock Elementary and minutes from shopping, dining, parks and commuter routes.  This is a rare opportunity to own a truly exceptional home!  Square footage figures are provided as a courtesy estimate only and were obtained from building plans.  Buyer is advised to obtain an independent measurement.
#2175628

Lehi

1733 W TIMP MEADOWS DR

5 Beds

4 Baths

6,013 Sq.Ft.

$2,195,000

MLS#: 2175628

LOT #8  The Symphony Homes Forte plan offers luxury, thoughtful design, and incredible upgrades throughout! The dream kitchen features two oversized islands, a walk-in pantry with countertop workspace, gas cooktop, double wall ovens, separate refrigerator and freezer, and a second prep sink. The spacious laundry room includes abundant cabinetry and a utility sink.  The stunning primary suite offers a spa-inspired bath and an oversized walk-in closet with a window and custom built-ins. Every bedroom is generously sized, providing comfort for family and guests alike.  The finished basement is made for entertaining with a game/theater area, gym, wet bar, and separate entrance. Relax on the covered deck or shaded patio below while enjoying beautiful mountain views. This home truly has it all!
#2173903

Lehi

68 W 1630 S

5 Beds

3 Baths

5,688 Sq.Ft.

$2,049,900

MLS#: 2173903

BUILDER INCENTIVE: $25,000 credit toward buyer closing costs!  Discover Saltriver homes, a niche builder who specializes in creating homes for the high income earner who has been priced out of Custom Building.  Ask about our other homes under construction right now - we have two different neighborhoods in Lehi available and have regular "open houses" posted to reflect our model home hours (this listing is our model home).   Every detail of this brand-new luxury residence has been thoughtfully curated to create a home that is as functional as it is breathtaking. From the designer-selected hardware, fixtures, paint palette, and custom millwork to the impeccable finish work found throughout, no detail has been overlooked. The heart of the home is a chef's dream kitchen featuring an impressive 8-burner gas range, side-by-side commercial refrigerator and freezer, and an extraordinary butler's pantry that seamlessly wraps behind the kitchen, offering abundant storage, prep space, and effortless entertaining. The stunning great room is anchored by a floor-to-ceiling precast stone fireplace surround with a custom mantle, creating a dramatic focal point and warm gathering space. Retreat to the luxurious primary suite, designed to feel like a private sanctuary with generous proportions and elevated finishes throughout. Upstairs, you'll find oversized bedrooms, a spacious loft / family room, a private guest suite complete with its own bathroom and walk-in closet, and the convenience of a dedicated laundry room. The fully finished lower level offers an exceptional accessory dwelling unit (ADU) with a private entrance, two large bedrooms, two bathrooms, a full kitchen, expansive living area, dedicated laundry room, separate mechanical room, and direct access to a covered patio-perfect for multigenerational living, guests, or rental income potential. Separate from the ADU, in the basement, is the utility closet for the main home, a gym room / extra storage room & massive under the porch cold storage.   Designed for everyday luxury, the home features laundry facilities on all three levels, a covered deck for year-round enjoyment, and beautifully landscaped grounds complete with mature shrubs, trees, extra wide driveway for off street parking, and a gas fire pit. The roomy  garage is finished to the same standard as the home itself, featuring epoxy-coated floors, finished walls, and insulated garage doors. Move-in ready and built without compromise, this exceptional residence offers the perfect blend of timeless design, thoughtful functionality, and modern luxury-everything today's discerning buyer is searching for.
#2164426

Lehi

644 S 1600 W

7 Beds

3 Baths

6,145 Sq.Ft.

$1,695,000

MLS#: 2164426

Welcome to your dream home at the top of Lakeview Estates, perched on one of the best premium view lots! This stunning property boasts breathtaking mountain, city, and lake views, offering amazing sunsets that will take your breath away. As you enter, you're greeted by a striking steel pivot door that leads you into a grand space featuring over 6,300 square feet of luxurious living. This home offers a four-car painted garage with epoxy flooring, providing ample space for your vehicles and storage. The heart of this home is a master chef's kitchen equipped with upgraded stacked wall cabinets, Jenn Air appliances, four ovens, two ice makers, and two dishwashers, making it perfect for culinary enthusiasts. The elegant interior finishes include upgraded bathroom fixtures, a master closet organizer, and lush padded carpeting throughout. Enjoy the spacious layout with six bedrooms, six bathrooms, and two powder baths, complemented by a lower-level family room featuring a full kitchen-ideal for entertaining. The upper primary bedroom offers stunning views, a cozy fireplace, and a luxurious primary shower with a soaking tub. Step outside to the covered main-level deck or explore the beautifully landscaped front and back yards, complete with stone stairs leading to additional patio areas and a fire pit for those magical evenings under the stars. With three fireplaces, high ceilings, and a floating main staircase, this home exudes elegance and comfort. The corner office provides a tranquil workspace with amazing views. Don't miss this opportunity to own a fully upgraded home with over $1M in enhancements, located in a top-of-the-hill premium location. Furniture is negotiable, making this a must-see home! Experience the magic of sunsets and twinkling evening lights-schedule your private showing today.
#2163783

Lehi

4489 N SOLSTICE DR

6 Beds

6 Baths

6,228 Sq.Ft.

$2,250,000

MLS#: 2163783

Step into refined living with this stunning custom-built estate, nestled among other luxury homes in a thriving Lehi neighborhood. Boasting 7,785 sq ft, this 8-bedroom, 4.5-bath masterpiece features a grand open layout with cathedral ceilings, expansive windows, and beautiful hand painted polymer concrete floors. The gourmet kitchen showcases a massive, grand quartz island, high-end appliances, custom cabinetry, and a walk-in pantry. Retreat to the luxurious primary suite with vaulted ceilings, spa-inspired bath, and oversized walk-in closet. Enjoy radiant heated floors, low utility costs, abundant storage-including a huge cold storage room-and a massive 4-car garage with space for up to 6 vehicles. You will also love the built in Wi-Fi repeaters in the home. Relax or entertain on the large deck overlooking the backyard-this home truly has it all. You have got to come and see this home.   Square footage figures are provided as a courtesy estimate only and were obtained from county records.  Buyer is advised to obtain an independent measurement. Bring us an offer!
#2148724

Lehi

1073 N TITAN DR

8 Beds

4 Baths

7,785 Sq.Ft.

$2,149,899

MLS#: 2148724

West Lehi estate with horse property, attached ADU, and strong income potential. Located just minutes from shopping and dining in Saratoga Springs, this exceptional 8-bedroom, 4.5-bath property offers luxury living, multi-generational flexibility, and projected ADU/stalls rental income potential of approximately $48,000 per year. Enjoy stunning mountain views to the east and west and rare equestrian amenities. The main home features a luxurious primary suite with spa-style bath, oversized walk-in tub/shower, laundry in the walk-in closet, and private access to the rear deck. The main floor also includes an office/flex or bedroom with French doors, a gourmet kitchen with Taj Mahal quartzite island, butler's pantry with butcher block counters, double ovens, induction cooktop, and a spacious great room with 18-foot vaulted ceilings, floor-to-ceiling stone fireplace, and large sliding glass doors opening to the deck. A separate main-level flex space with private front entrance and half bath offers ideal space for a home office, studio, or potential small business use. Upstairs includes 3 additional bedrooms, full bath, laundry room, large loft/living area, and separate playroom. The attached 3-bedroom, 2-bath ADU has its own private entrance, full kitchen, dining area, laundry, and low-maintenance LVP flooring. The ADU can be fully locked off or integrated with the main home on both levels, making it ideal for short- or long-term rental income, guests quarters, or multi-generational living. All ADU furnishings, appliances, and accessories are included. Additional features include an oversized 3-car garage with 12-foot doors, fully fenced and landscaped yard, large unfinished basement with separate entrance, dual cold storage rooms, bonus garage-style storage room, and Bosch ultra-high-efficiency dual fuel heat pumps. Horse property is fenced with separate access and includes 10 stalls, an 80' x 100' lighted riding arena, tack shed, and large enclosed storage building. Ideal for owner-occupants, multi-generational living, or buyers looking to potentially offset ownership costs with ADU income. Rarely does a property combine luxury, equestrian amenities, and income-producing potential in such a prime West Lehi location. Sq. ft. provided as a courtesy estimate only and were obtained from appraisal. Buyer to obtain an independent measurements. Buyer to verify with Lehi City regarding short term/long term rental availability, home business requirements and livestock allowances.
#26-270766

Lehi

2727 W 110 N

8 Beds

None Baths

8,640 Sq.Ft.

$1,998,900

MLS#: 26-270766

West Lehi estate with horse property, attached ADU, and strong income potential. Located just minutes from shopping and dining in Saratoga Springs, this exceptional 8-bedroom, 4.5-bath property offers luxury living, multi-generational flexibility, and projected ADU/stalls rental income potential of approximately $48,000 per year. Enjoy stunning mountain views to the east and west and rare equestrian amenities.  The main home features a luxurious primary suite with spa-style bath, oversized walk-in tub/shower, laundry in the walk-in closet, and private access to the rear deck. The main floor also includes an office/flex or bedroom with French doors, a gourmet kitchen with Taj Mahal quartzite island, butler's pantry with butcher block counters, double ovens, induction cooktop, and a spacious great room with 18-foot vaulted ceilings, floor-to-ceiling stone fireplace, and large sliding glass doors opening to the deck. A separate main-level flex space with private front entrance and half bath offers ideal space for a home office, studio, or potential small business use.  Upstairs includes 3 additional bedrooms, full bath, laundry room, large loft/living area, and separate playroom. The attached 3-bedroom, 2-bath ADU has its own private entrance, full kitchen, dining area, laundry, and low-maintenance LVP flooring. The ADU can be fully locked off or integrated with the main home on both levels, making it ideal for short- or long-term rental income, guests quarters, or multi-generational living. All ADU furnishings, appliances, and accessories are included.  Additional features include an oversized 3-car garage with 12-foot doors, fully fenced and landscaped yard, large unfinished basement with separate entrance, dual cold storage rooms, bonus garage-style storage room, and Bosch ultra-high-efficiency dual fuel heat pumps. Horse property is fenced with separate access and includes 10 stalls, an 80' x 100' lighted riding arena, tack shed, and large enclosed storage building. Ideal for owner-occupants, multi-generational living, or buyers looking to potentially offset ownership costs with ADU income. Rarely does a property combine luxury, equestrian amenities, and income-producing potential in such a prime West Lehi location.   Sq. ft. provided as a courtesy estimate only and were obtained from appraisal. Buyer to obtain an independent measurements. Buyer to verify with Lehi City regarding short term/long term rental availability, home business requirements and livestock allowances.

2727 W 110 N

Message successfully sent.

I agree to receive email communication and understand I can unsubscribe at any time.

I agree to be contacted by OnX Realty via call, email, and text for real estate services. To opt out, you can reply 'stop' at any time or reply 'help' for assistance. You can also click the unsubscribe link in the emails. Message and data rates may apply. Message frequency may vary. Privacy Policy

 - property

Send a message

Message successfully sent.

Preferred Agent

Reason for contacting?

I agree to receive email communication and understand I can unsubscribe at any time.

I agree to be contacted by OnX Realty via call, email, and text for real estate services. To opt out, you can reply 'stop' at any time or reply 'help' for assistance. You can also click the unsubscribe link in the emails. Message and data rates may apply. Message frequency may vary. Privacy Policy

Sign In Sign Out

Virtual Assistant

Would you like to take the next step with this property? We can help you schedule a showing or virtual tour, or send you more details.

Yes, I would like more information.

Thank You for Your Reply, One of Our Agents will contact you as soon as possible

No, maybe later.

Thank you, you can always contact me via email, phone number or through the contact form.

Realhub AI

Lucy - Your AI-Powered Realtor

Update Your Temporary Password

Personalize your search

Enter your email and we'll notify you immediately when new listings match what you're looking for.

or enter email address

Already have an account ? Login here

Continue your home search

I agree to receive communications and understand I can unsubscribe at any time.

I agree to be contacted by OnX Realty via call, email, and text for real estate services. To opt out, you can reply 'stop' at any time or reply 'help' for assistance. You can also click the unsubscribe link in the emails. Message and data rates may apply. Message frequency may vary. Privacy Policy

Already have an account ? Login here

We use cookies

We use cookies primarily for analytics to enhance your experience. By accepting, you agree to our use of these cookies. You can manage your preferences or learn more about our cookies policy.