4796 N WINGED FOOT DR

St. George, UT 84770
Townhouse; Row-end

St. George, UT 84770
4796 N WINGED FOOT DR

$545,000

MLS#: 2146560

Status: Active

Listing provided by: RE/MAX Associates

Listing agent phone: None

Last update: 7 days ago

On site: 4 months ago

ESCAPES AT THE LEDGES PH 5 - Residential

About

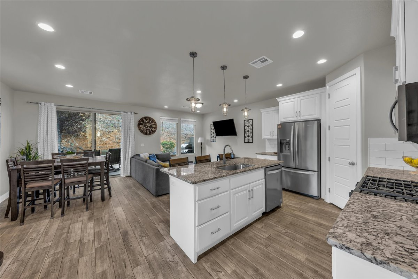
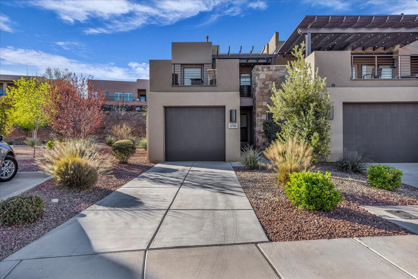
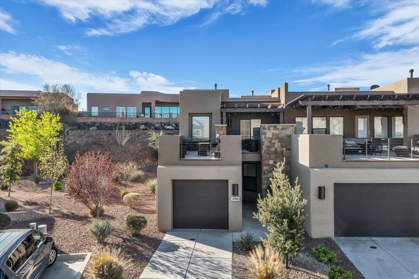
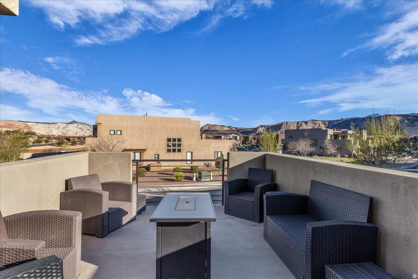
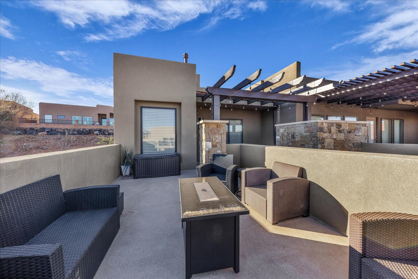
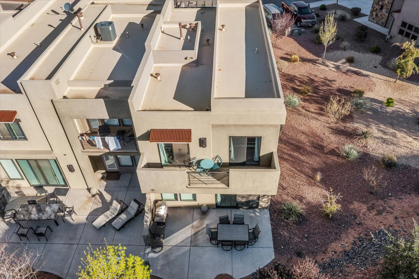
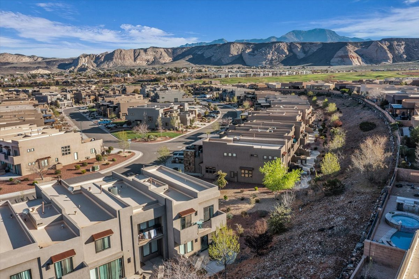
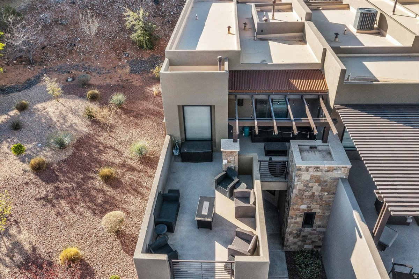
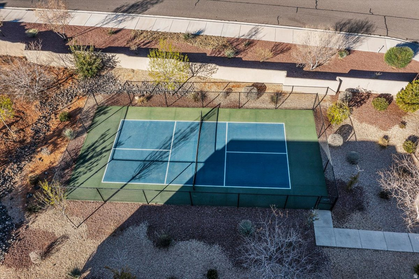
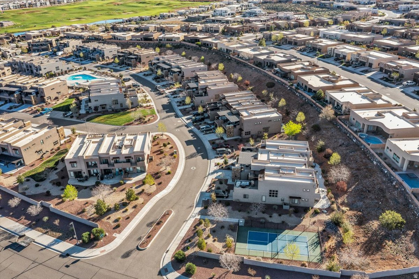
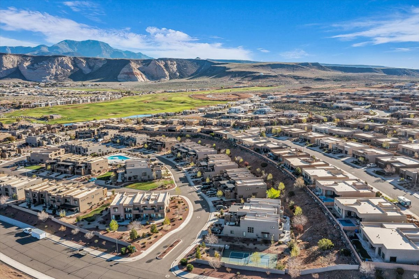
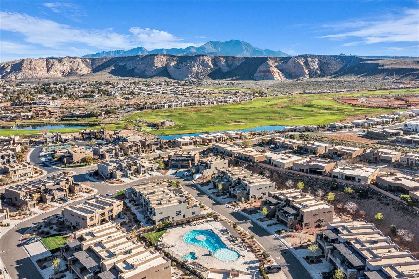
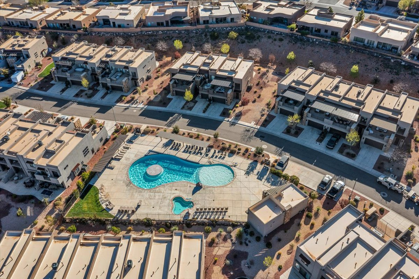
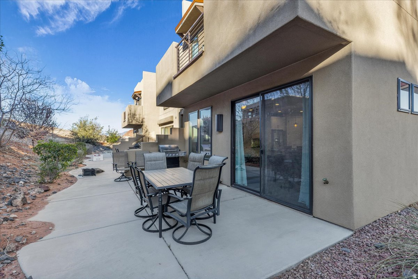
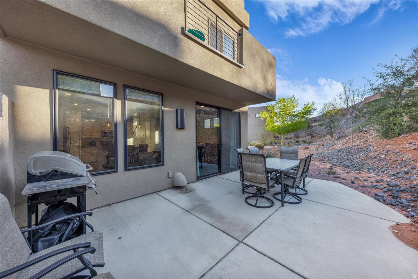
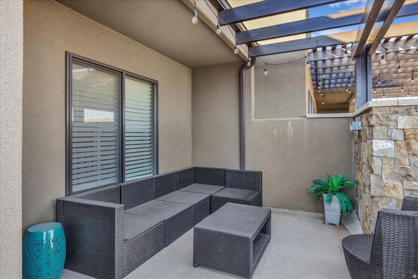
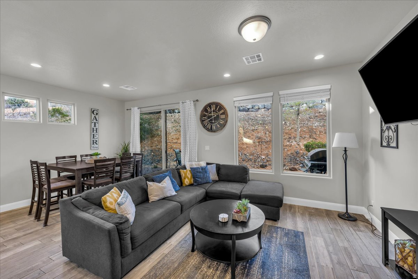
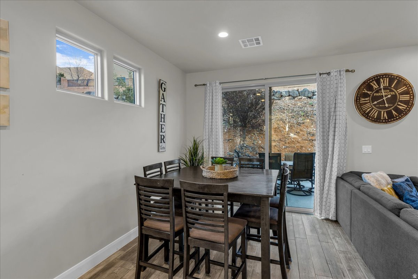
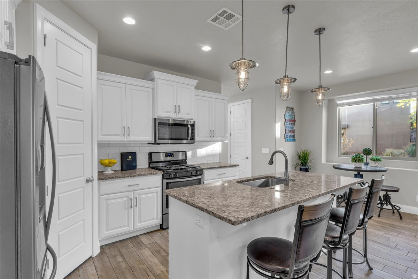
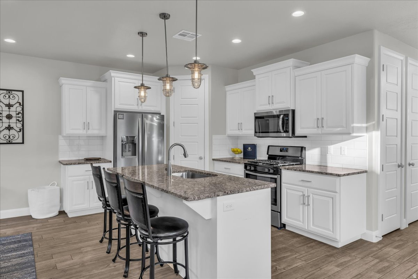
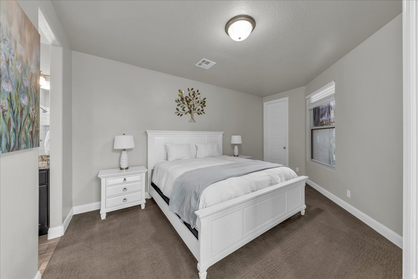
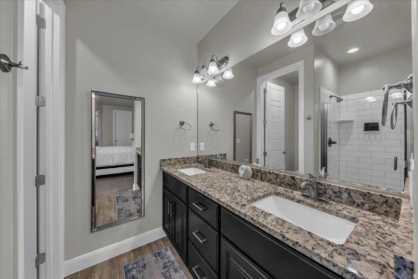
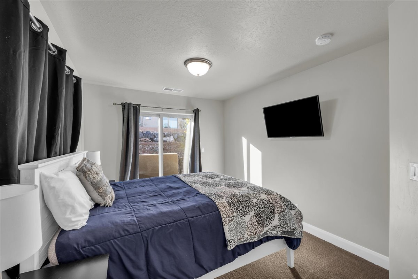
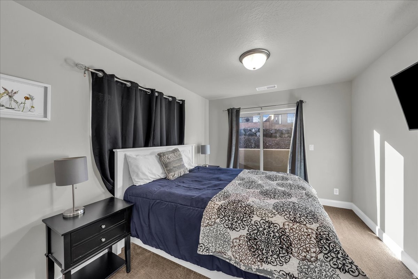
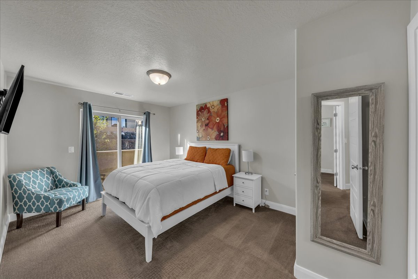
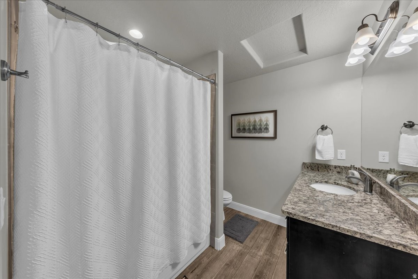
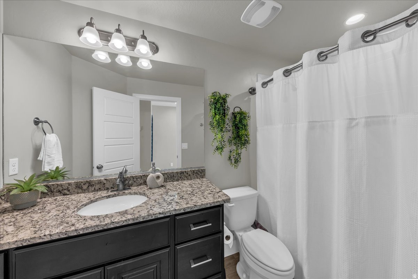
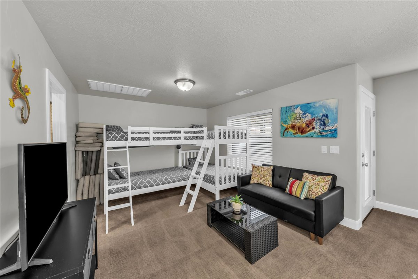
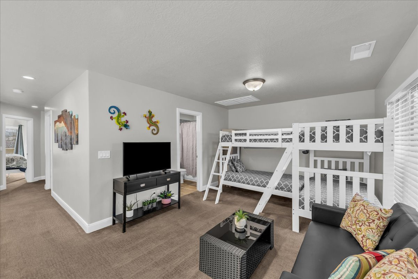
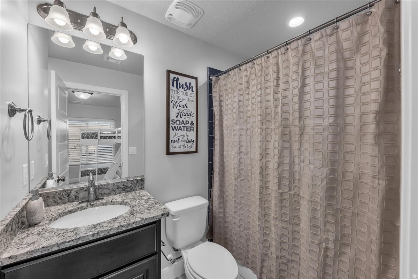
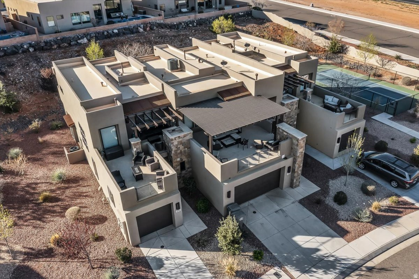
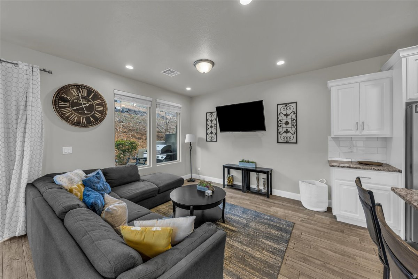
Fully turnkey in Escapes at The Ledges - vacation- and STR-ready. Sleeps the group with 2 dual bunk beds, plus full furnishings throughout (couch, tables, chairs, bar stools, upper deck furniture). Kitchen is fully stocked: new gas stove, microwave, coffee maker, toaster, and complete sets of dishes, cookware, and utensils. Includes 5 smart TVs, programmable smart lock, covered BBQ grill with gas line, upper deck fire pit with gas line and deck lighting, outdoor furniture, pickleball gear, and pool floats. Just bring your bags.

Property

Beds

3

Full Baths

4

1/2 Baths

None

3/4 Baths

1

Year Built

2019

Sq.Footage

1,934

Features

Features & Amenities

Interior

  • Other Interior Features

    Master Downstairs

  • Total Bedrooms

    3

  • Bathrooms

    4

  • 3/4 Bathrooms

    1

  • Basement YN

    NO

  • Cooling YN

    YES

  • Cooling

    Central Air

  • Fireplace YN

    NO

  • Heating YN

    YES

  • Heating

    Central, Natural Gas

  • Main Level Bedrooms

    1

  • Pet friendly

    N/A

Exterior

  • Garage

    No

  • Construction Materials

    Stucco

  • Other Exterior Features

    Gas Grill, Balcony

  • Patio and Porch Features

    Patio

  • Pool

    No

  • Waterfront YN

    NO

Area & Lot

  • Lot Size(acres)

    0.03

  • Lot Size(square feet)

    1,306

  • Property Type

    Residential

  • Property Sub Type

    Townhouse

  • Architectural Style

    Townhouse; Row-end

Price

  • Sales Price

    $545,000

  • Tax Amount

    $4,050

  • Sq. Footage

    1,934

  • Price/SqFt

    $281

HOA

  • Association

    YES

  • Association Fee

    $254

  • Association Fee Includes

    N/A

Property Resources

  • Horse Property

    NO

School District

  • Elementary School

    Washington

  • Middle School

    Dixie Middle

  • High School

    Dixie

Property Features

  • New Construction

    NO

  • Senior Community YN

    NO

Schedule

Schedule a Showing

Showing scheduled successfully.

What is 3 + 4 ?


Change time

Mortgage calculator

Estimate your monthly mortgage payment, including the principal and interest, property taxes, and HOA. Adjust the values to generate a more accurate rate.

Your payment

Principal and Interest:

$

Property taxes:

$

HOA fees:

$

Total loan payment:

$

Total interest amount:

$

Location

  • County

    Washington

  • Elementary School

    Washington

  • Middle School

    Dixie Middle

  • High School

    Dixie

Listing Courtesy of Logan Moffett , RE/MAX Associates

RealHub Information is provided exclusively for consumers' personal, non-commercial use, and it may not be used for any purpose other than to identify prospective properties consumers may be interested in purchasing. All information deemed reliable but not guaranteed and should be independently verified. All properties are subject to prior sale, change or withdrawal. RealHub website owner shall not be responsible for any typographical errors, misinformation, misprints and shall be held totally harmless.

Agent Damon Luke

Damon Luke

President / Real Estate Advisor

Call Damon today to schedule a private showing.


* Listings on this website come from the FMLS IDX Compilation and may be held by brokerage firms other than the owner of this website. The listing brokerage is identified in any listing details. Information is deemed reliable but is not guaranteed. If you believe any FMLS listing contains material that infringes your copyrighted work please click here to review our DMCA policy and learn how to submit a takedown request.© 2024 FMLS.

Properties

Related properties

New on site 1 day ago
Located in the SunRiver community, this beautifully appointed home offers over 2,000 square feet with four bedrooms, three full baths, private outdoor living, and resort-style amenities minutes from the front door. The living, dining, and kitchen spaces all open to one another, which makes hosting simple, with a cozy fireplace, vaulted ceilings, and generous windows that let in the light. The large kitchen island creates a natural gathering space, along with stainless steel appliances, extra pantry storage, and easy access to the covered patio. The primary suite has a lovely bay window that frames the backyard and a private bathroom with a walk-in shower, walk-in closet, and double sinks. Three more bedrooms have good storage, natural light, and ceiling fans, along with two more full baths, leaving plenty of space for guests, a hobby space, or a home office. The laundry room adds storage and opens into the three-car garage. Out back, privacy walls enclose a tranquil retreat with a lawn, landscaped areas, and a rock water feature trickling in the background. Gated side yards on either side provide easy access to the front. Life in SunRiver is as full as you want it to be. The 35,000 square foot community center holds a fitness center, indoor and outdoor pools, a ballroom, a woodshop, and pottery and craft studios, with more than 60 clubs to join. Outside there is an 18-hole championship golf course, pickleball, tennis, lawn bowling, neighborhood parks, a restaurant, and miles of scenic trails. Groceries, dining, and medical care are minutes away, I-15 is right there, and Zion is an easy drive. Come see how easy it is to live your adventure here!
#2179817

St. George

1430 W SONGBIRD DR

4 Beds

3 Baths

2,067 Sq.Ft.

$635,000

MLS#: 2179817

New on site 2 days ago
Don't miss this one! This beautifully kept rambler takes full advantage of outdoor living with a low maintenance, heated, salt water fiberglass pool and hot tub, fully landscaped yard and outdoor kitchen. The home has an excellent location less than 5 minutes from downtown St. George and I-15 and backs beautiful Forest Park which places you steps away from fishing, feeding the ducks and enjoying the large pavilion and playground. Come for a showing today!
#2179455

St. George

1046 N 1700 E

4 Beds

2 Baths

2,248 Sq.Ft.

$650,000

MLS#: 2179455

This beautifully updated home is move-in ready with fresh interior paint, new flooring, new light fixtures, new baseboards, and updated stairs. The open floor plan features a spacious living room with a cozy gas fireplace and the perfect kitchen with granite countertops and stainless-steel appliances. The oversized primary suite offers plenty of space along with a generous private bath. Additional features include tile flooring, window coverings, ceiling fans, central vacuum, and a furnace and HVAC system approximately two years old. Upstairs, the shuffleboard game is included with the home, adding a fun bonus for entertaining family and friends. Step outside to a large backyard surrounded by mature landscaping with plenty of room to relax, entertain, or play. RV parking provides additional space for your recreational vehicles and toys. Best of all, NO HOA! Conveniently located near schools, parks, shopping, dining, recreation, and easy I-15 access, this home offers a great combination of space, updates, and location. Enjoy everything St. George has to offer, with trails, golf, parks, and Southern Utah's incredible outdoor recreation all within easy reach.
#2178832

St. George

1632 E EVERGREEN DR

4 Beds

3 Baths

2,313 Sq.Ft.

$565,900

MLS#: 2178832

This is a Bloomington Lane Classic. Just under 2000 sq/ft on a single level. Sitting on the corner of a cul de sac on a quiet interior street. 4 bedrooms or 3 bedrooms with an office. You can pick. Brand new carpet in the entire home along with fresh paint. To add to the peace of mind the HVAC was recently replaced. Full RV parking with water, sewer and power. No HOA! This one should be at the top of your list.
#2178842

St. George

1675 W 3640 S

4 Beds

2 Baths

1,927 Sq.Ft.

$510,000

MLS#: 2178842

Welcome to Tupelo Estates! Offered by the original owner, this inviting 4-bedroom, 2-bath home combines a bright, open layout with large windows that fill the great room with natural light. The kitchen features crisp white cabinetry, granite countertops, a generous island with bar seating, a walk-in pantry and appliances approximately 1 year old. The primary suite is complete with two separate closets, dual vanities, a walk-in shower and soaking tub. Outside, enjoy your own private oasis backyard with time spent in the in ground hot tub or evenings gathered around the rock fire pit with the tranquil water feature. Additional features include a turf area, in-ground trampoline, covered patio and mature palms. A 3-car garage and dedicated RV parking provide plenty of room for vehicles and toys. Located next to the community pool and pickleball court, with low HOA dues that include front and side yard landscaping. Plus, enjoy the benefit of being in the Dixie Power service area and Crimson Cliff High School boundaries.
#2178359

St. George

3108 E 3230 S

4 Beds

2 Baths

1,958 Sq.Ft.

$595,000

MLS#: 2178359

This beautifully updated 3-bedroom, 2-bath home with a dedicated office offers 1,504 sq ft of bright, comfortable living space. The open layout features vaulted ceilings, a cozy fireplace, and thoughtful updates throughout. The spacious backyard is set up for both relaxing and entertaining, with a patio, putting green, and golf hitting bay. You'll also find RV parking, a detached storage shed, and an epoxied garage for added functionality. With no HOA and a convenient St. George location close to schools, shopping, and everyday amenities, this home is move-in ready with plenty to offer inside and out!
#2178450

St. George

2277 E 350 N

3 Beds

2 Baths

1,504 Sq.Ft.

$444,000

MLS#: 2178450

Welcome to your Ivins retreat, where panoramic Red Rock Mountain views set the scene. With a spacious walkout basement, you'll enjoy room to spread out and relax. The generously sized bedrooms provide comfort, while the fully mature fruit trees in both front and back yards create a lush oasis. Equipped with solar panels and a backup battery, this property is as efficient as it is beautiful. Experience the best of Ivins living with every detail thoughtfully designed.
#2178369

St. George

170 E 350 N

6 Beds

3 Baths

2,614 Sq.Ft.

$600,000

MLS#: 2178369

Nestled on 1.17 acres in Winchester Hills, this spacious 4-bedroom, 2-bath home offers privacy, scenic mountain and valley views, and plenty of room to spread out. Large windows throughout the home frame beautiful views in nearly every direction, bringing the surrounding landscape into the living spaces. The thoughtfully designed single-level floor plan features multiple living and dining areas, including a family room with a cozy gas fireplace, a formal sitting room, and an enclosed sunroom that provides additional flexible living space. Outside, you'll find mature landscaping, a private driveway, covered patio, outbuildings, a large RV carport, and abundant parking for RVs, trailers, and recreational vehicles. Conveniently located with easy access to shopping, dining, outdoor recreation, and all that St. George has to offer, this property combines space, functionality, and the peaceful setting you've been looking for.
#2178095

St. George

1642 W 5745 N

4 Beds

2 Baths

2,540 Sq.Ft.

$599,000

MLS#: 2178095

Rare Find in Sun River. This two bedroom with an office/den home has great views of the pickle-ball courts & mountains from the back yard. With granite counter tops, a bay window, a walk in tub in the primary bathroom, a natural gas fire pit and views, this home has so much to offer the next stage of life. Close to the dog park, walking trails, the club house and pickle-ball courts. HOA offers full yard maintenance, current owner only have the front yard maintained by the HOA.
#2177831

St. George

1448 W SUMMER POPPY DR

2 Beds

2 Baths

1,536 Sq.Ft.

$439,000

MLS#: 2177831

Originally built in 1945, this downtown St. George home has been completely transformed into a 4-bedroom, 2.5-bath home while retaining the character of the original home.  This renovation goes well beyond cosmetic updates. The electrical, plumbing, HVAC, water heater, windows, and doors have all been  updated. New closed-cell spray foam insulation in the attic area.  Inside, the original hardwood floors have been restored and are complemented by custom cabinetry, quartz countertops,  New stainless steel appliances, a custom pantry, dedicated laundry area, and completely updated kitchen and bathrooms.   The yard has been professionally landscaped and includes mature fig, pomegranate, apricot, grape, walnut trees and provides a private outdoor space in the heart of downtown.  Located close to downtown shopping, restaurants, parks, schools, galleries, and community events, this home offers a rare combination of historic character, extensive updates, and future possibilities. (Owner/Agent)  The lot may also have potential for two detached ADUs based on its location and zoning. Buyer to verify all zoning, land use, setbacks, utilities, and development requirements with the City of St. George.
#2179004

St. George

383 W 200 S

4 Beds

2 Baths

1,970 Sq.Ft.

$550,000

MLS#: 2179004

Fully turnkey in Escapes at The Ledges - vacation- and STR-ready. Sleeps the group with 2 dual bunk beds, plus full furnishings throughout (couch, tables, chairs, bar stools, upper deck furniture). Kitchen is fully stocked: new gas stove, microwave, coffee maker, toaster, and complete sets of dishes, cookware, and utensils. Includes 5 smart TVs, programmable smart lock, covered BBQ grill with gas line, upper deck fire pit with gas line and deck lighting, outdoor furniture, pickleball gear, and pool floats. Just bring your bags.

4796 N WINGED FOOT DR

Message successfully sent.

I agree to receive email communication and understand I can unsubscribe at any time.

I agree to be contacted by OnX Realty via call, email, and text for real estate services. To opt out, you can reply 'stop' at any time or reply 'help' for assistance. You can also click the unsubscribe link in the emails. Message and data rates may apply. Message frequency may vary. Privacy Policy

 - property

Send a message

Message successfully sent.

Preferred Agent

Reason for contacting?

I agree to receive email communication and understand I can unsubscribe at any time.

I agree to be contacted by OnX Realty via call, email, and text for real estate services. To opt out, you can reply 'stop' at any time or reply 'help' for assistance. You can also click the unsubscribe link in the emails. Message and data rates may apply. Message frequency may vary. Privacy Policy

Sign In Sign Out

Virtual Assistant

Would you like to take the next step with this property? We can help you schedule a showing or virtual tour, or send you more details.

Yes, I would like more information.

Thank You for Your Reply, One of Our Agents will contact you as soon as possible

No, maybe later.

Thank you, you can always contact me via email, phone number or through the contact form.

Realhub AI

Lucy - Your AI-Powered Realtor

Update Your Temporary Password

Personalize your search

Enter your email and we'll notify you immediately when new listings match what you're looking for.

or enter email address

Already have an account ? Login here

Continue your home search

I agree to receive communications and understand I can unsubscribe at any time.

I agree to be contacted by OnX Realty via call, email, and text for real estate services. To opt out, you can reply 'stop' at any time or reply 'help' for assistance. You can also click the unsubscribe link in the emails. Message and data rates may apply. Message frequency may vary. Privacy Policy

Already have an account ? Login here

We use cookies

We use cookies primarily for analytics to enhance your experience. By accepting, you agree to our use of these cookies. You can manage your preferences or learn more about our cookies policy.