1888 E 3375 N

North Logan, UT 84341
Stories: 2

North Logan, UT 84341
1888 E 3375 N

$924,900

MLS#: 2146224

Status: Active

Listing provided by: RE/MAX Peaks

Listing agent phone: None

Last update: a day ago

On site: 3 months ago

MAHOGANY RIDGE - Residential

About

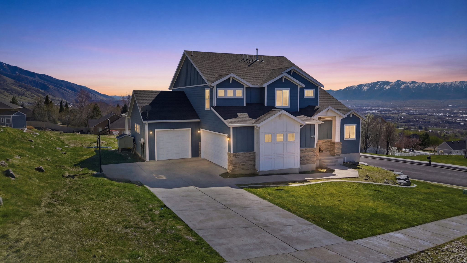
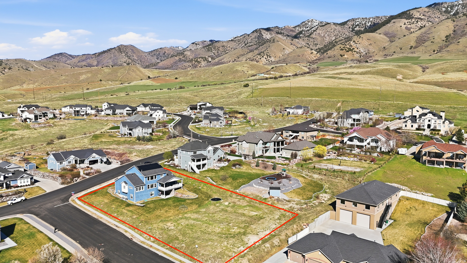
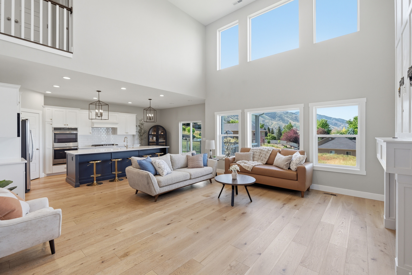
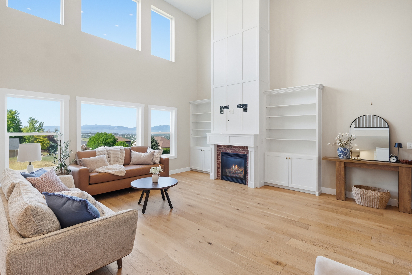
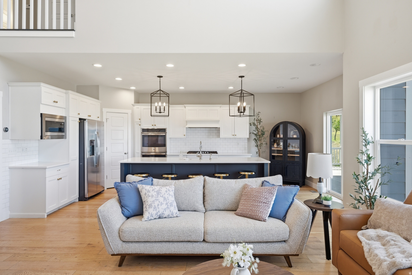
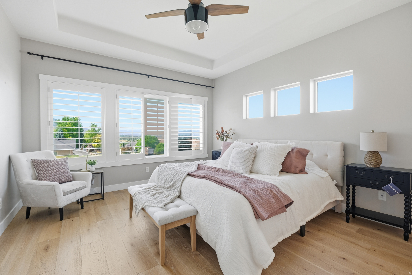
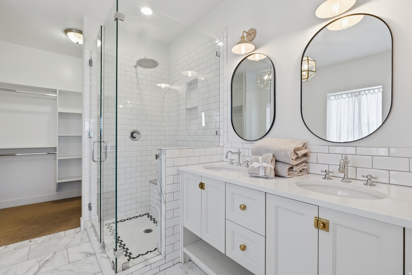
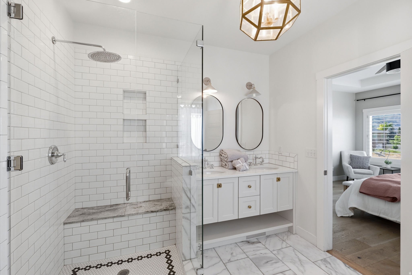
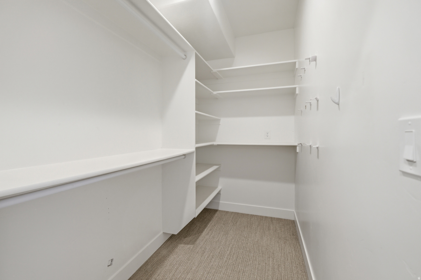
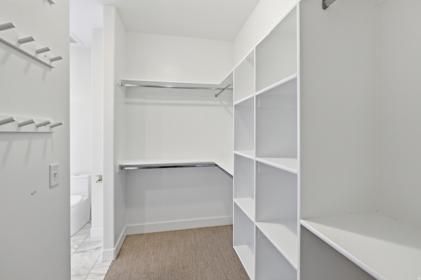
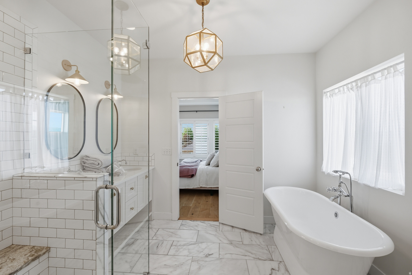
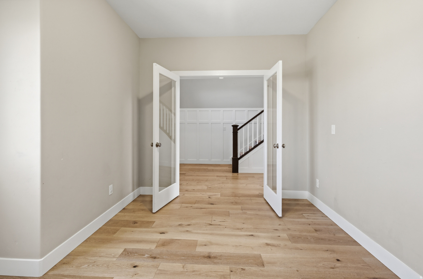
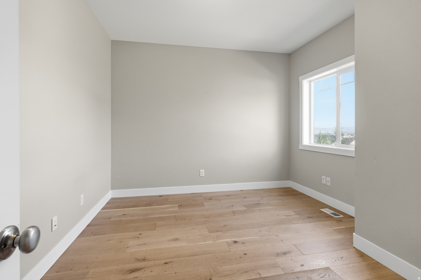
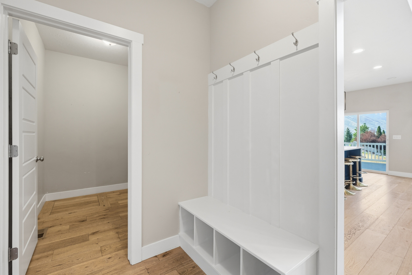
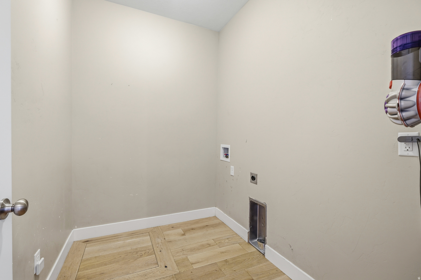
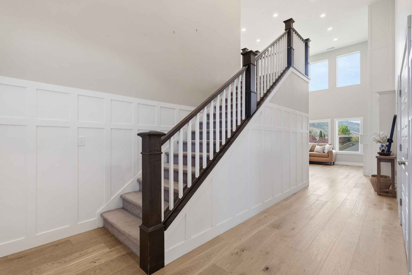
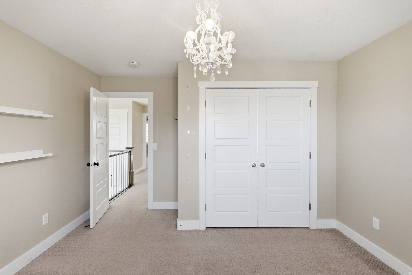
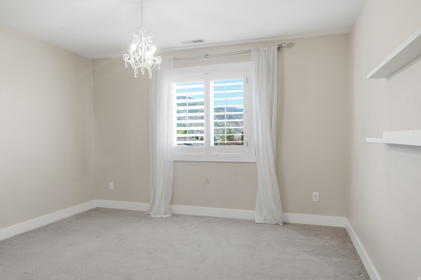
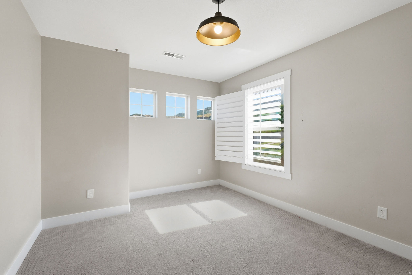
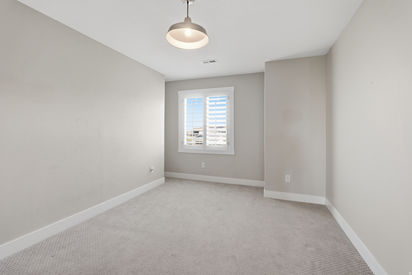
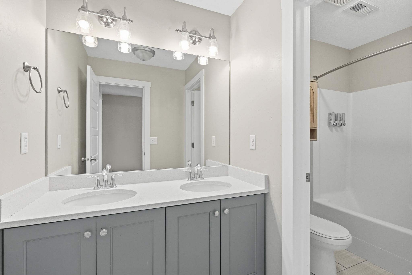
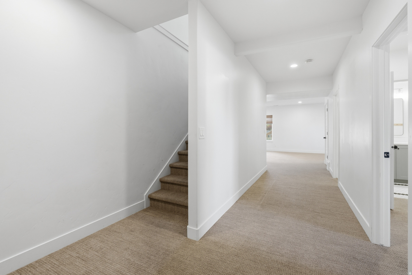
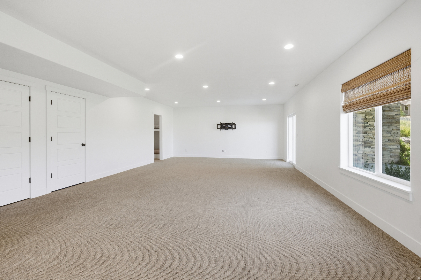
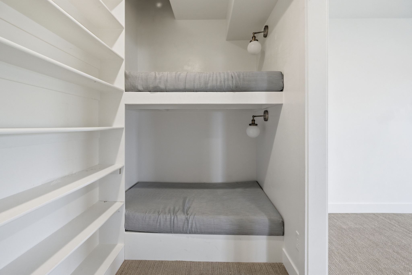
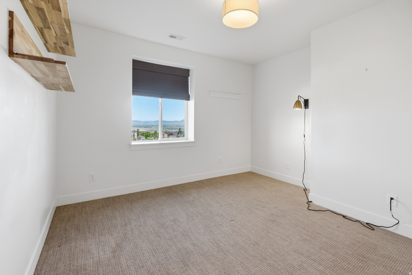
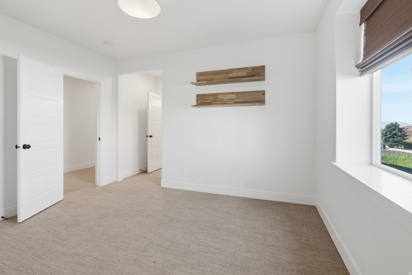
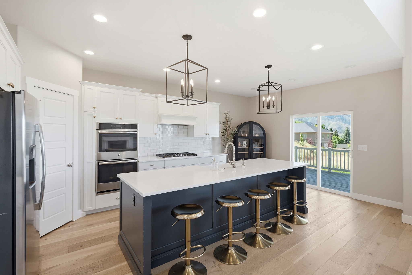
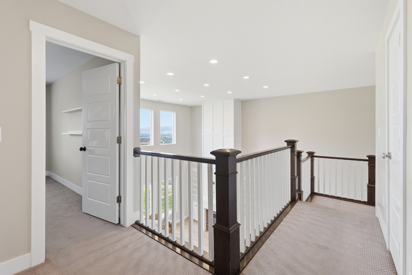
Experience one of North Logan's rare east bench opportunities in Mahogany Ridge. Situated on a beautifully landscaped 0.77-acre corner lot, this custom home combines space, privacy, and panoramic mountain and valley views in one of Cache Valley's most desirable neighborhoods. Designed for both everyday living and entertaining, the nearly 4,000-square-foot floor plan features a spacious main-level primary suite, expansive gathering areas filled with natural light, vaulted ceilings, quartz countertops, double wall ovens, and quality finishes throughout. The fully finished walkout basement provides exceptional flexibility for entertaining, guests, hobbies, or multigenerational living. Step outside to a covered deck and covered patio where you can enjoy sunrise over the mountains, evening sunsets across the valley, and a backyard that offers room to relax, play, and entertain. With nearby trail access, you'll enjoy the convenience of outdoor recreation while remaining just minutes from shopping, dining, schools, and everything North Logan has to offer. Properties offering this combination of a premium east bench location, oversized homesite, custom construction, walkout basement, three-car garage, and breathtaking views are increasingly difficult to find. If you've been searching for a home that delivers both everyday comfort and long-term value, this is one you won't want to miss.

Property

Beds

5

Full Baths

3

1/2 Baths

1

Year Built

2015

Sq.Footage

3,996

Features

Features & Amenities

Interior

  • Other Interior Features

    Walk-In Closet(s), Vaulted Ceiling(s)

  • Total Bedrooms

    5

  • Bathrooms

    3

  • 1/2 Bathrooms

    1

  • Basement YN

    YES

  • Cooling YN

    YES

  • Cooling

    Ceiling Fan(s), Central Air

  • Fireplace YN

    NO

  • Heating YN

    YES

  • Heating

    Central, Natural Gas, Forced Air

  • Main Level Bedrooms

    1

  • Pet friendly

    N/A

Exterior

  • Garage

    Yes

  • Garage spaces

    3

  • Construction Materials

    Asphalt, Stone, Cement Siding

  • Parking

    Attached, Garage

  • Patio and Porch Features

    Deck, Covered

  • Pool

    No

  • Waterfront YN

    NO

  • View

    Mountain(s), Valley

Area & Lot

  • Lot Features

    Rolling Slope, Corner Lot

  • Lot Size(acres)

    0.77

  • Lot Size(square feet)

    33,541

  • Property Type

    Residential

  • Property Sub Type

    Single Family Residence

  • Architectural Style

    Stories: 2

Price

  • Sales Price

    $924,900

  • Tax Amount

    $2,872

  • Zoning

    RES

  • Sq. Footage

    3,996

  • Price/SqFt

    $231

HOA

  • Association

    YES

  • Association Fee

    $240

  • Association Fee Frequency

    Annually

  • Association Fee Includes

    N/A

Property Resources

  • Horse Property

    NO

School District

  • Elementary School

    Cache

  • Middle School

    Spring Creek

  • High School

    Green Canyon

Property Features

  • New Construction

    NO

  • Senior Community YN

    NO

  • Sewer

    Public Sewer

Schedule

Schedule a Showing

Showing scheduled successfully.

What is 3 + 4 ?


Change time

Mortgage calculator

Estimate your monthly mortgage payment, including the principal and interest, property taxes, and HOA. Adjust the values to generate a more accurate rate.

Your payment

Principal and Interest:

$

Property taxes:

$

HOA fees:

$

Total loan payment:

$

Total interest amount:

$

Location

  • County

    Cache

  • Elementary School

    Cache

  • Middle School

    Spring Creek

  • High School

    Green Canyon

Listing Courtesy of Travis Allred , RE/MAX Peaks

RealHub Information is provided exclusively for consumers' personal, non-commercial use, and it may not be used for any purpose other than to identify prospective properties consumers may be interested in purchasing. All information deemed reliable but not guaranteed and should be independently verified. All properties are subject to prior sale, change or withdrawal. RealHub website owner shall not be responsible for any typographical errors, misinformation, misprints and shall be held totally harmless.

Agent Damon Luke

Damon Luke

President / Real Estate Advisor

Call Damon today to schedule a private showing.


* Listings on this website come from the FMLS IDX Compilation and may be held by brokerage firms other than the owner of this website. The listing brokerage is identified in any listing details. Information is deemed reliable but is not guaranteed. If you believe any FMLS listing contains material that infringes your copyrighted work please click here to review our DMCA policy and learn how to submit a takedown request.© 2024 FMLS.

Properties

Related properties

This North Logan home offers nearly 3,800 sq ft on a fully fenced 0.81-acre lot. The 5-bedroom, 3-bath residence features main-level living with an open-concept kitchen and living areas, plantation shutters, wood trim accents, a cozy gas fireplace, and a convenient upstairs laundry room. The walkout basement includes a full secondary kitchen, an additional laundry area, two entrances, and abundant natural light-ideal for guests or extended family. The covered back deck provides perfect outdoor entertaining space. Eco-friendly solar panels help reduce energy costs, while the yard is maintained with dedicated irrigation water. Storage options are available in the basement, garage, and outside shed. Parking is ample with a deep 2-car garage and large RV parking. Located in a highly desirable neighborhood, this property combines spacious living, outdoor enjoyment, and practical features.
#2166689

North Logan

1557 E 2100 N

5 Beds

2 Baths

3,788 Sq.Ft.

$759,000

MLS#: 2166689

A dream come true!!! Spacious rambler on a quiet cul-de-sac offering 4 bedrooms, 3 bathrooms, and 4,837 sq ft with a hand carved front door and stained glass and potential for additional bedrooms, and multi-generational living. Unique layout features HIS AND HERS KITCHENS! Plus another kitchen in the basement apartment. Yes there is laundry on both levels! Upstairs includes oven, dual sinks, dishwasher, and ample gathering space. Primary suite walks out to the deck and features a built-in headboard/dresser and laundry in the closet. Enjoy engineered wood flooring, tile kitchen floors, step-in shower, stained glass front door sidelights, and in-floor heating upstairs and downstairs. Basement includes a workout room, workshop, and second laundry area and outback has a built in storage shed. Radon mitigation system already installed. New roof completed March 2026. Mature yard includes cherry, apricot, apple, peach, and Italian plum trees plus secondary water. Buyer to verify all. Don't miss the 3D tour!
#2156945

North Logan

2143 N 950 E

4 Beds

2 Baths

4,837 Sq.Ft.

$750,000

MLS#: 2156945

IF LIVING NEAR THE MOUNTAINS IN A HOME RICH IN CREATIVE COMFORTS AND GOOD DESIGN.... THEN WELCOME HOME. The main floor feels both refined and inviting, perfect for gatherings or everyday living.  This includes main level master suite and a 1/2 bath for guests.  Updated chefs kitchen and butler pantry.  Vaulted ceiling, solarium, and original woodwork throughout. Upstairs you'll find three bedrooms one of which is a master suite with jacuzzi and balcony with views of the mountains. The lower level is framed for a family room and bedroom with a door to the finished bathroom and laundry area and features a walkout to the garage. The backyard access comes from the main level master suite or dinning room where enjoying a cookout or relaxing can be had on the spacious deck. The yard is surrounded by fruit trees and a garden spot. ITS HARD TO BELIEVE BUT THERE IS MORE...SOLAR PANELS, BACK UP BATTERY, WINE CELLAR, WATER SHARE,.... A MUST SEE.  Buyer to verify all information.
#2150551

North Logan

1511 E 2050 N

4 Beds

5 Baths

4,218 Sq.Ft.

$775,000

MLS#: 2150551

Experience one of North Logan's rare east bench opportunities in Mahogany Ridge. Situated on a beautifully landscaped 0.77-acre corner lot, this custom home combines space, privacy, and panoramic mountain and valley views in one of Cache Valley's most desirable neighborhoods.  Designed for both everyday living and entertaining, the nearly 4,000-square-foot floor plan features a spacious main-level primary suite, expansive gathering areas filled with natural light, vaulted ceilings, quartz countertops, double wall ovens, and quality finishes throughout. The fully finished walkout basement provides exceptional flexibility for entertaining, guests, hobbies, or multigenerational living.  Step outside to a covered deck and covered patio where you can enjoy sunrise over the mountains, evening sunsets across the valley, and a backyard that offers room to relax, play, and entertain. With nearby trail access, you'll enjoy the convenience of outdoor recreation while remaining just minutes from shopping, dining, schools, and everything North Logan has to offer.  Properties offering this combination of a premium east bench location, oversized homesite, custom construction, walkout basement, three-car garage, and breathtaking views are increasingly difficult to find. If you've been searching for a home that delivers both everyday comfort and long-term value, this is one you won't want to miss.

1888 E 3375 N

Message successfully sent.

I agree to receive email communication and understand I can unsubscribe at any time.

I agree to be contacted by OnX Realty via call, email, and text for real estate services. To opt out, you can reply 'stop' at any time or reply 'help' for assistance. You can also click the unsubscribe link in the emails. Message and data rates may apply. Message frequency may vary. Privacy Policy

 - property

Send a message

Message successfully sent.

Preferred Agent

Reason for contacting?

I agree to receive email communication and understand I can unsubscribe at any time.

I agree to be contacted by OnX Realty via call, email, and text for real estate services. To opt out, you can reply 'stop' at any time or reply 'help' for assistance. You can also click the unsubscribe link in the emails. Message and data rates may apply. Message frequency may vary. Privacy Policy

Sign In Sign Out

Virtual Assistant

Would you like to take the next step with this property? We can help you schedule a showing or virtual tour, or send you more details.

Yes, I would like more information.

Thank You for Your Reply, One of Our Agents will contact you as soon as possible

No, maybe later.

Thank you, you can always contact me via email, phone number or through the contact form.

Realhub AI

Lucy - Your AI-Powered Realtor

Update Your Temporary Password

Personalize your search

Enter your email and we'll notify you immediately when new listings match what you're looking for.

or enter email address

Already have an account ? Login here

Continue your home search

I agree to receive communications and understand I can unsubscribe at any time.

I agree to be contacted by OnX Realty via call, email, and text for real estate services. To opt out, you can reply 'stop' at any time or reply 'help' for assistance. You can also click the unsubscribe link in the emails. Message and data rates may apply. Message frequency may vary. Privacy Policy

Already have an account ? Login here

We use cookies

We use cookies primarily for analytics to enhance your experience. By accepting, you agree to our use of these cookies. You can manage your preferences or learn more about our cookies policy.