3351 S MAPLETON ESTATES DR 19

Mapleton, UT 84664
Stories: 2

Mapleton, UT 84664
3351 S MAPLETON ESTATES DR 19

$2,099,990

MLS#: 2144647

Status: Active

Listing provided by: Ember Real Estate Group, LLC

Listing agent phone: None

Last update: 3 months ago

On site: 3 months ago

HIDDEN HOLLOW - Residential

About

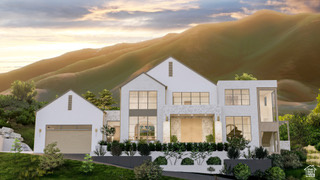
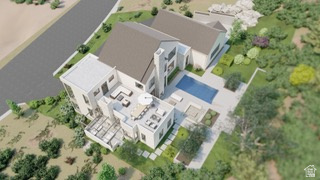
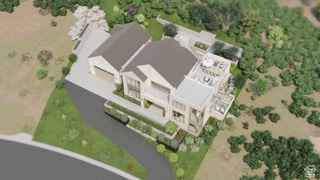
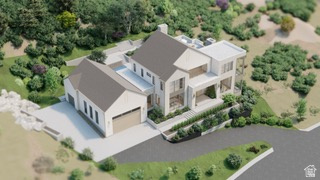
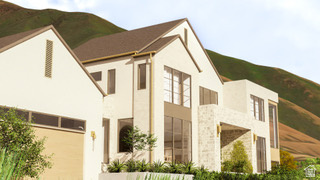
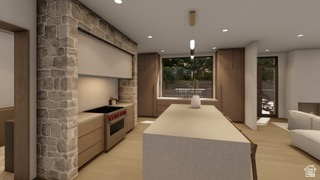
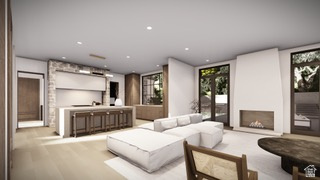
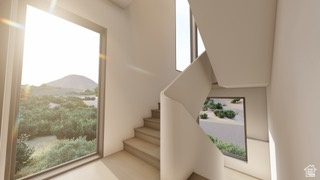
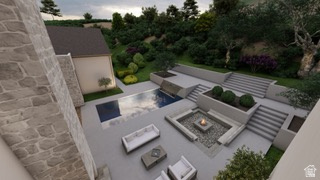
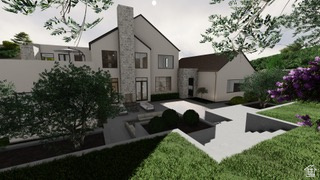
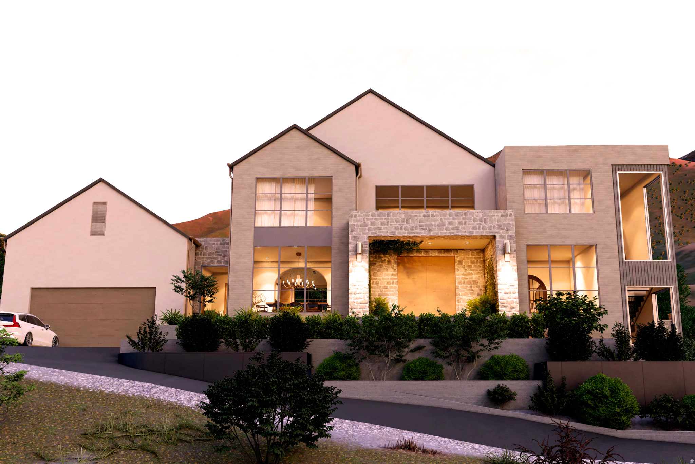
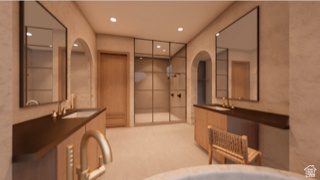
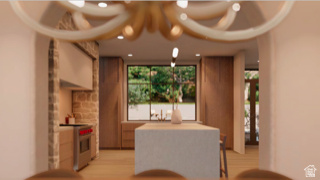
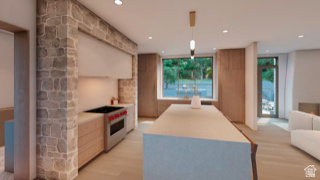
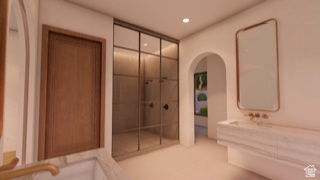
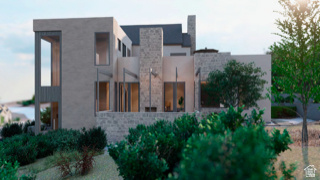
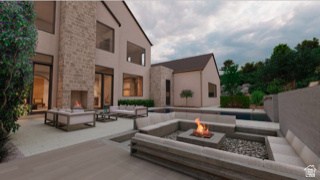
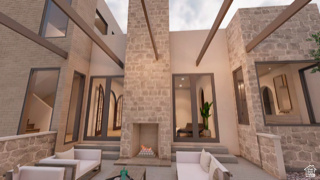
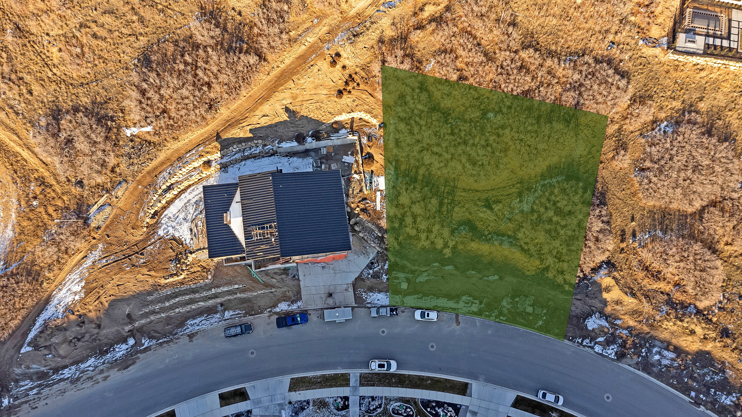
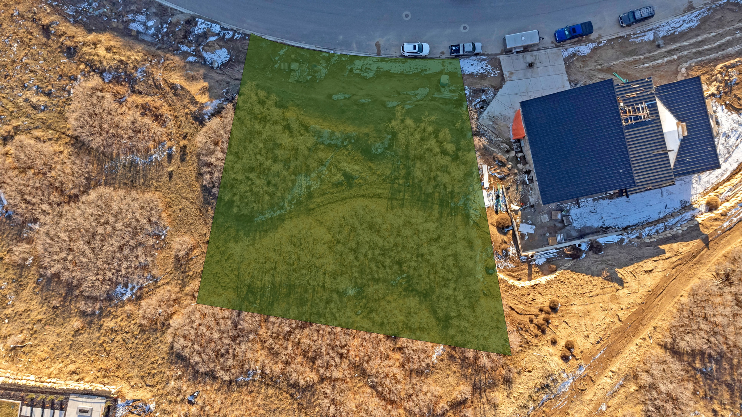
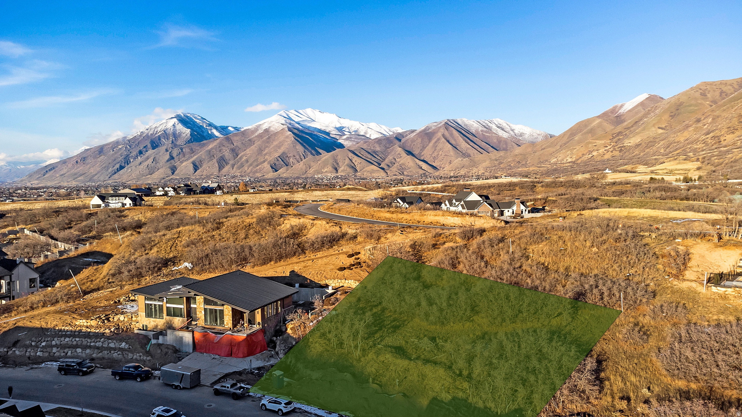
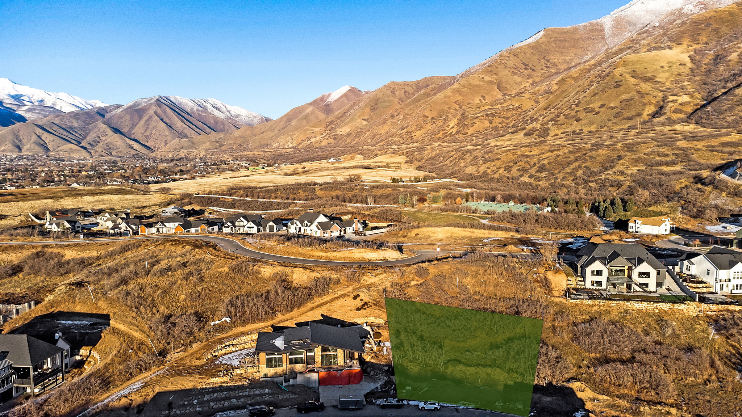
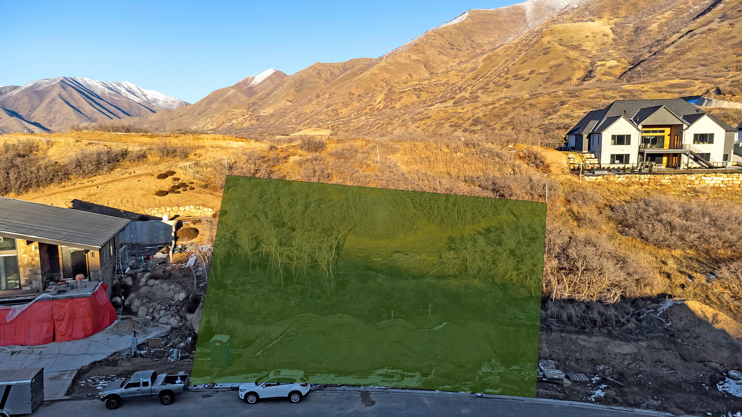
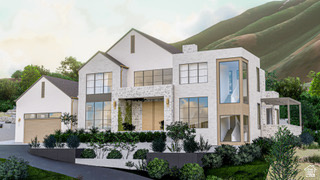
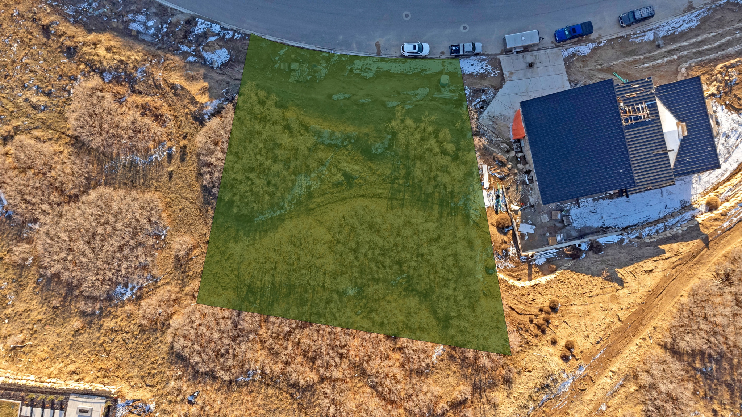
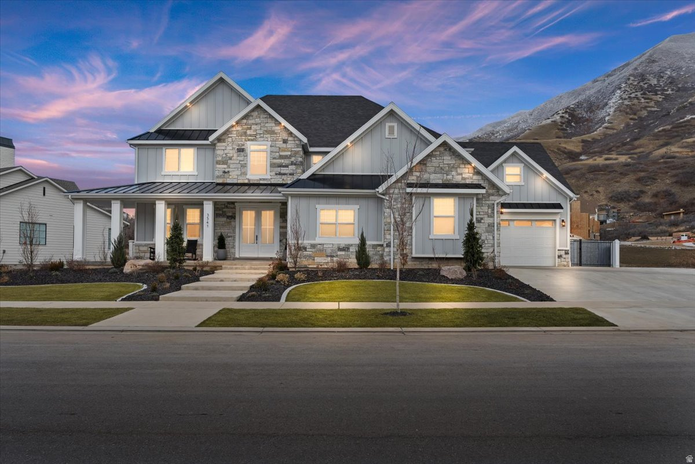
Nestled atop of the highly coveted bench on the Mapleton foothills, and featuring stunning mountain, valley and lake views, this one-off Sukhan Designed home is the perfect culmination of luxury living, modern design and elegant functionality. This custom home was painstakingly designed to not only to be visually stunning, but also to exude the quality craftsmanship that sets this build apart from the crowd. Looking for an outdoor space that will be worthy of the most boujie of Summer soirees? The design work is complete and is conceptually breathtaking. This To-Be-Built home comes complete with detailed home plans, ready-to-break-ground builder, and digital 3D renderings from Master Artist Cameron Avarell. ***Note the lot or lot and plans could be sold separately without committing to a specific builder. The listing for the lot alone can be found with the MLS Number: Square footage figures are provided as a courtesy estimate only and were obtained from the building Designer. Buyer is advised to obtain an independent measurement. Contact Seller for more details on Design and build.

Property

Beds

6

Full Baths

3

1/2 Baths

1

3/4 Baths

2

Year Built

2026

Sq.Footage

6,000

Features

Features & Amenities

Interior

  • Other Interior Features

    Walk-In Closet(s), Vaulted Ceiling(s), Master Downstairs

  • Total Bedrooms

    6

  • Bathrooms

    3

  • 1/2 Bathrooms

    1

  • 3/4 Bathrooms

    2

  • Cooling YN

    YES

  • Cooling

    Central Air

  • Fireplace YN

    YES

  • Heating YN

    YES

  • Heating

    Central, Natural Gas, Forced Air, Hot Water

  • Main Level Bedrooms

    1

  • Pet friendly

    N/A

Exterior

  • Garage

    Yes

  • Garage spaces

    3

  • Construction Materials

    Brick, Stucco, Cement Siding

  • Other Exterior Features

    Balcony, Lighting

  • Parking

    Attached, Garage

  • Patio and Porch Features

    Patio, Porch

  • Pool

    Yes

  • Pool Features

    Heated, In Ground, Pool Cover, Private

  • Waterfront YN

    NO

  • View

    Lake, Mountain(s), Valley, Water

Area & Lot

  • Lot Features

    Secluded

  • Lot Size(acres)

    0.4

  • Lot Size(square feet)

    17,424

  • Property Type

    Residential

  • Property Sub Type

    Single Family Residence

  • Architectural Style

    Stories: 2

Price

  • Sales Price

    $2,099,990

  • Tax Amount

    $3,174

  • Zoning

    R-1

  • Sq. Footage

    6,000

  • Price/SqFt

    $349

HOA

  • Association

    YES

  • Association Fee

    $1

  • Association Fee Frequency

    Annually

  • Association Fee Includes

    N/A

Property Resources

  • Horse Property

    NO

School District

  • Elementary School

    Nebo

  • Middle School

    Mapleton Jr

  • High School

    Maple Mountain

Property Features

  • New Construction

    YES

  • Foundation Details

    Slab

  • Senior Community YN

    NO

Schedule

Schedule a Showing

Showing scheduled successfully.

What is 3 + 4 ?


Change time

Mortgage calculator

Estimate your monthly mortgage payment, including the principal and interest, property taxes, and HOA. Adjust the values to generate a more accurate rate.

Your payment

Principal and Interest:

$

Property taxes:

$

HOA fees:

$

Total loan payment:

$

Total interest amount:

$

Location

  • County

    Utah

  • Elementary School

    Nebo

  • Middle School

    Mapleton Jr

  • High School

    Maple Mountain

Listing Courtesy of Nicolas J Barber , Ember Real Estate Group, LLC

RealHub Information is provided exclusively for consumers' personal, non-commercial use, and it may not be used for any purpose other than to identify prospective properties consumers may be interested in purchasing. All information deemed reliable but not guaranteed and should be independently verified. All properties are subject to prior sale, change or withdrawal. RealHub website owner shall not be responsible for any typographical errors, misinformation, misprints and shall be held totally harmless.

Agent Damon Luke

Damon Luke

President / Real Estate Advisor

Call Damon today to schedule a private showing.


* Listings on this website come from the FMLS IDX Compilation and may be held by brokerage firms other than the owner of this website. The listing brokerage is identified in any listing details. Information is deemed reliable but is not guaranteed. If you believe any FMLS listing contains material that infringes your copyrighted work please click here to review our DMCA policy and learn how to submit a takedown request.© 2024 FMLS.

Properties

Related properties
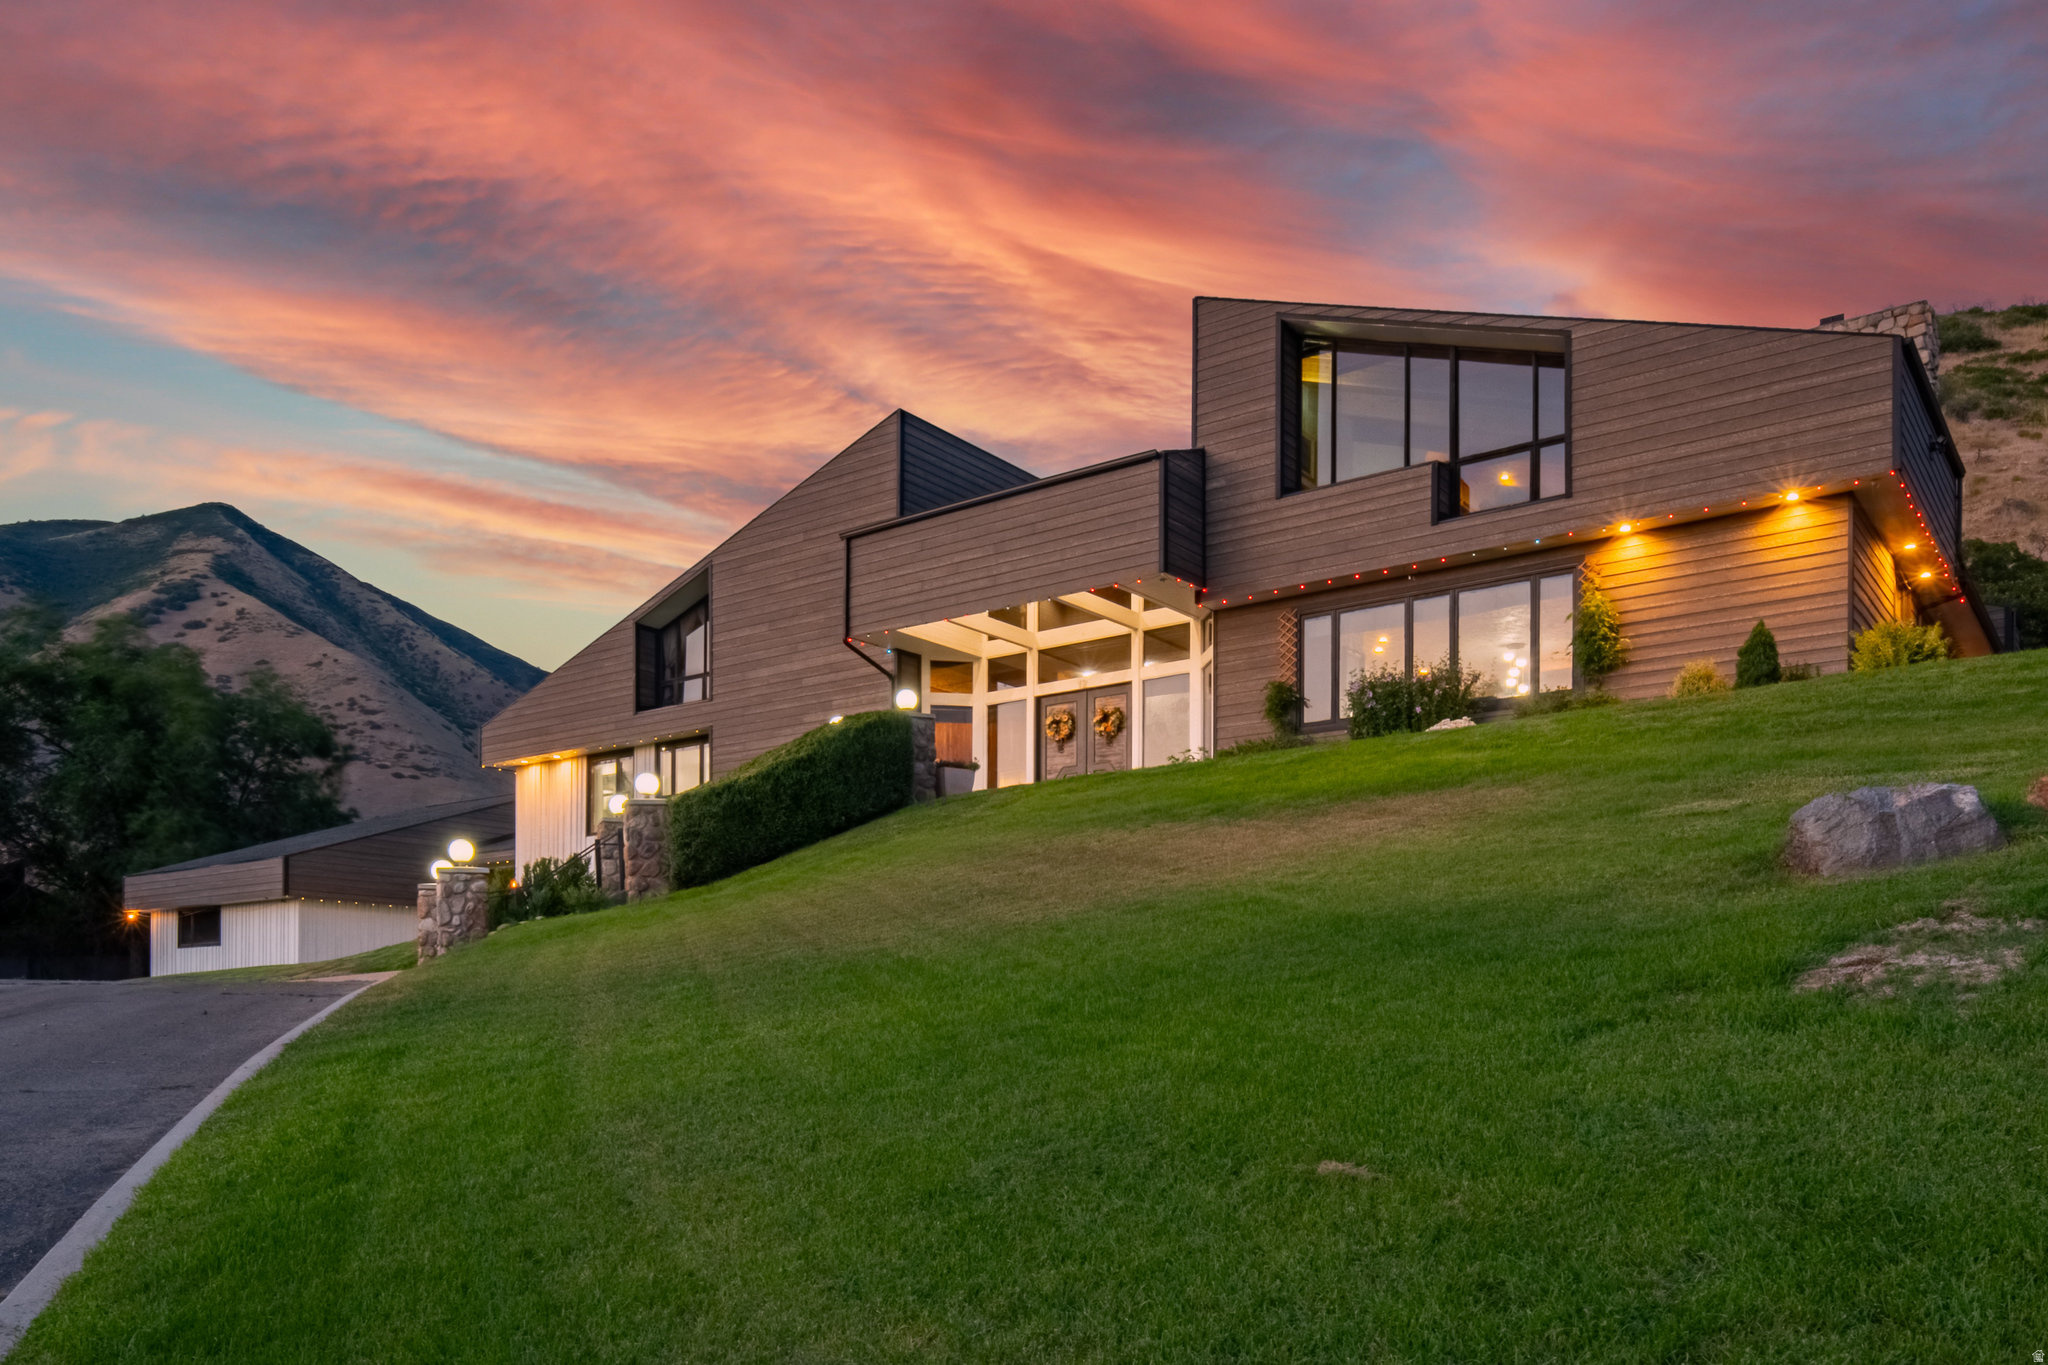
Unbelievable NEW Price! Bring an Offer- This extraordinary Mapleton Estate is back on the market - now is your chance to own one of the area's most unique and iconic properties. Nestled on 2.71 private acres with breathtaking valley and mountain views, this remarkable home offers over 9,000 square feet of character, luxury, and versatility. Once owned by legendary golf champion Billy Casper, the property carries a rare legacy while offering modern comfort and endless possibilities. Featuring a heated in-ground pool, mature landscaping, fruit trees, vaulted ceilings, expansive entertaining spaces, and a beautifully appointed accessory apartment, this home is truly unlike anything else on the market. Tucked away on a private lane in a gated setting, the property offers both privacy and convenience with stunning natural surroundings. Whether you are searching for a multi-generational estate, an entertainer's dream home, or a one-of-a-kind luxury retreat, 12 Quiet Meadow Lane delivers timeless charm and exceptional opportunity. Homes like this rarely become available twice!
#2167039

Mapleton

12 N QUIET MEADOW LN

6 Beds

5 Baths

9,284 Sq.Ft.

$1,899,000

MLS#: 2167039
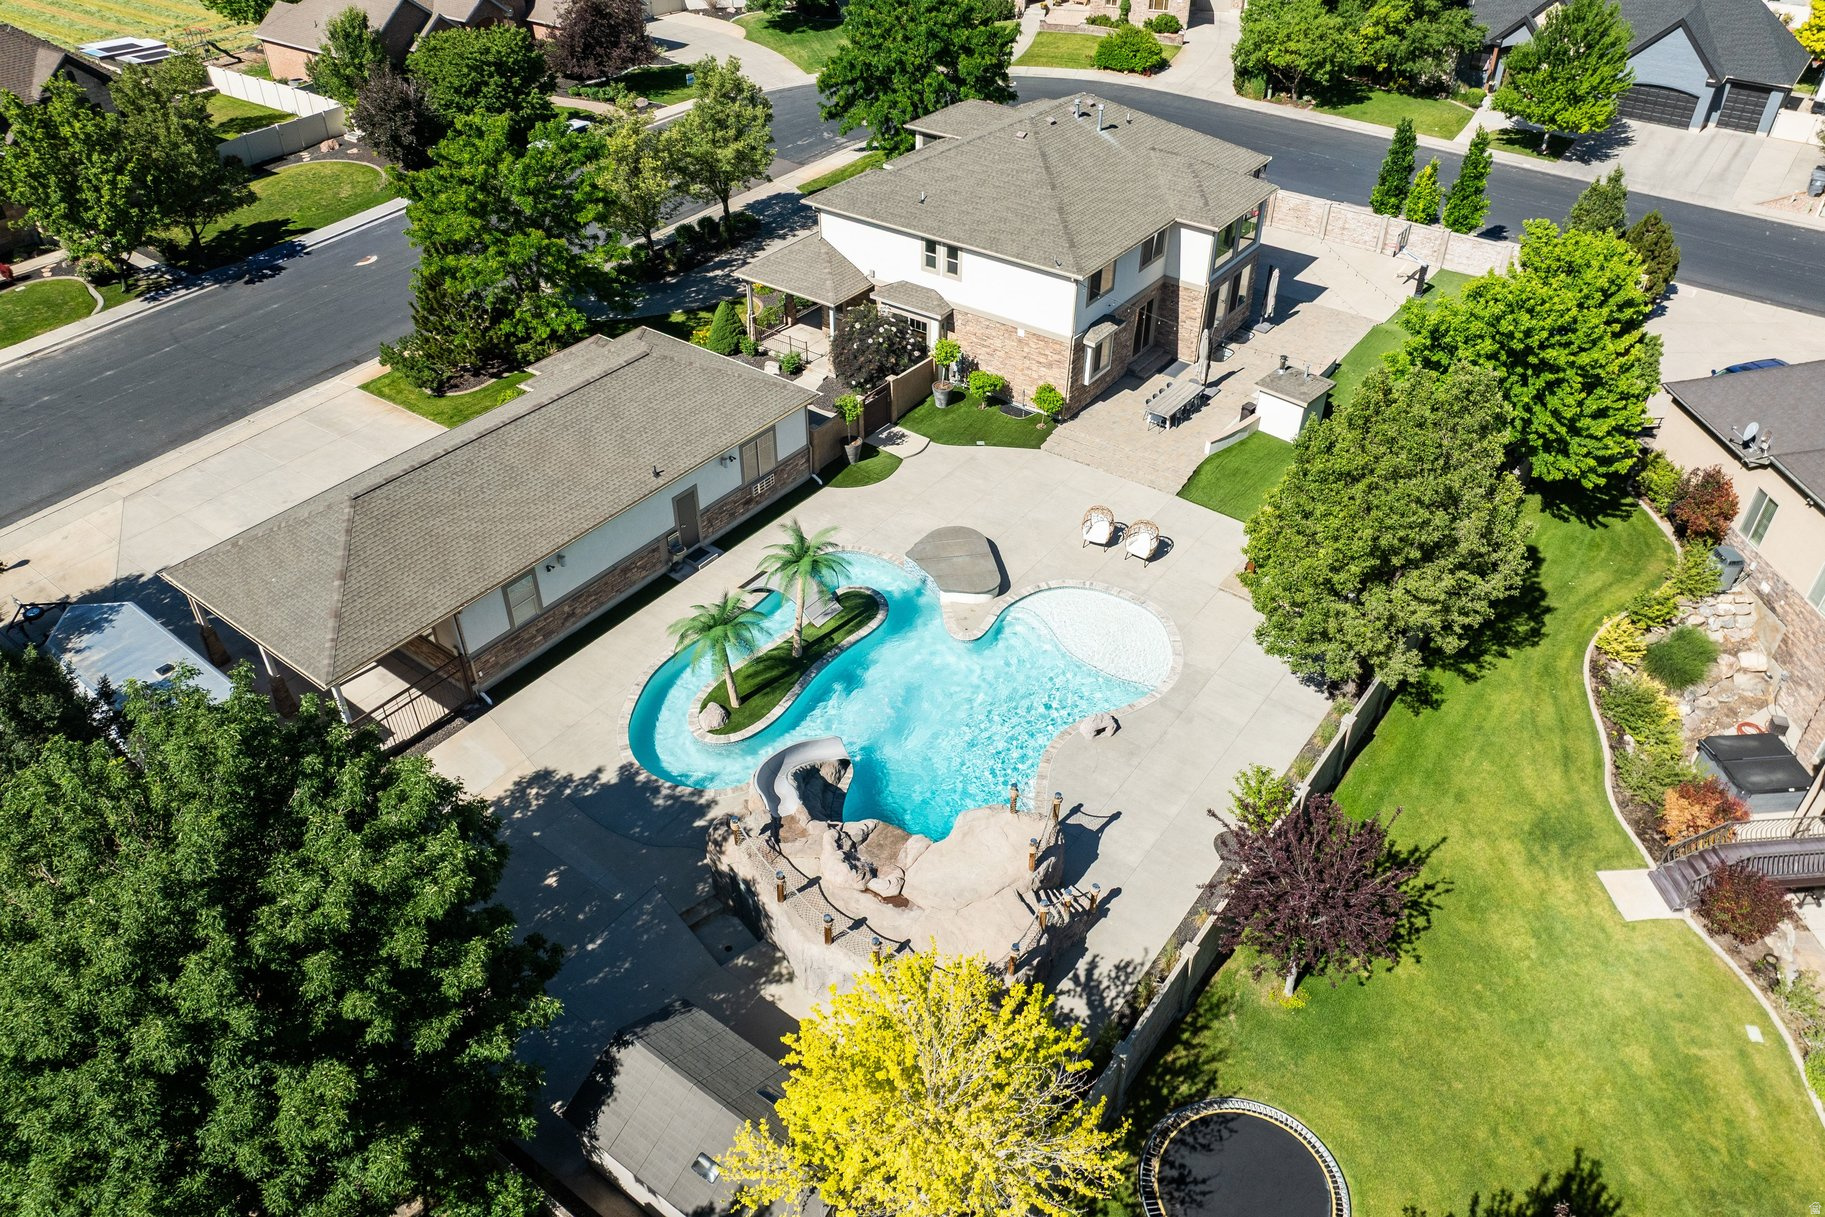
Built for fun, relaxation, and unforgettable gatherings, this fully updated Mapleton property is centered around a resort-style backyard with a swimming pool, lazy river, waterslide, hot tub, outdoor kitchen, and multiple spaces to entertain family and friends. A covered pavilion, wood-fired pizza oven, basketball court, trampoline, and beautifully landscaped lawn areas create an outdoor environment that is truly one of a kind. Inside, the home offers a beautiful and functional layout with spacious living areas designed for both everyday living and entertaining. The two-story family room and kitchen open directly to the backyard, creating seamless indoor-outdoor flow. The home features six bedrooms, including a stunning primary suite. Extensive renovations were completed in 2017 and 2020, a new roof in 2022, and all bathrooms remodeled again in 2024. In June 2026, the sellers installed new carpet and refreshed the home with new paint. Large windows fill the home with natural light, while quality finishes and thoughtful updates create a move-in-ready feel throughout. A detached garage with a large office provides exceptional flexibility for extra vehicles, storage, hobbies, and projects. Surrounded by mature trees, mountain views, and extensive landscaping, this is a rare opportunity to own a property designed to bring people together and create lasting memories.
#2165989

Mapleton

1476 W ELK VIEW CIR

6 Beds

1 Baths

5,139 Sq.Ft.

$1,825,000

MLS#: 2165989
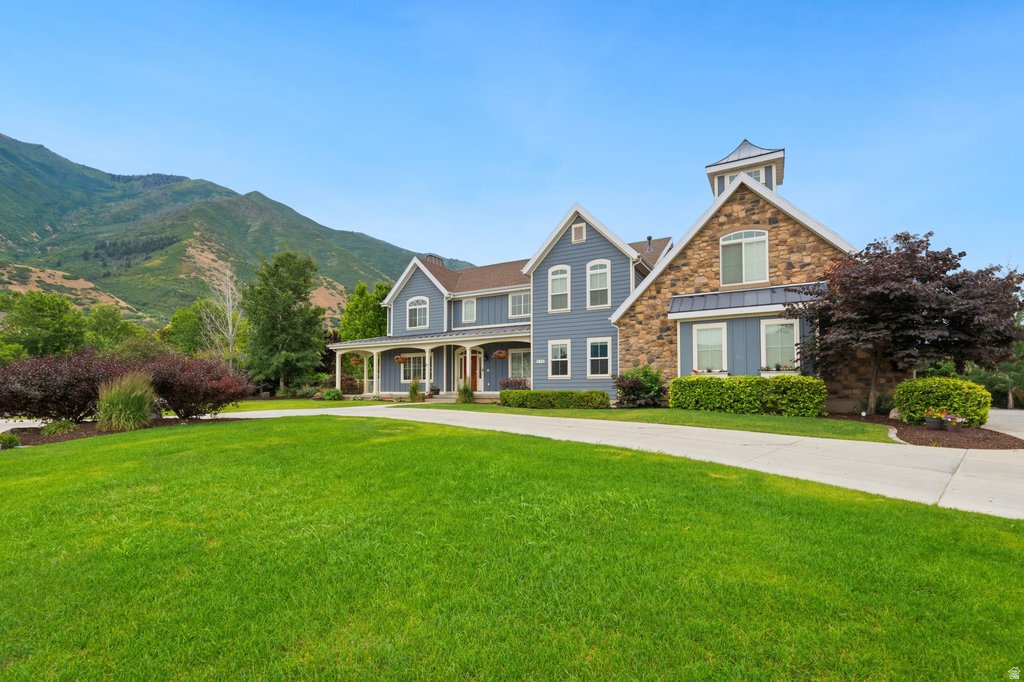
A rare opportunity...The 'Preserve at Mapleton' features  this unmatched combination of luxury, space, and versatility in this beautiful farmhouse with a wrap-around porch to boot!  Glorious Maple Mountain is your backdrop.  This neighborhood speaks for itself.  Perfect for multi-generational living with large rooms and soaring ceilings. All the bedrooms upstairs, secret rooms  and passageways here and there. Kids and adults alike will be enchanted and love to get lost here.  Car enthusiasts and hobbyists will love the gargantuous 8-car garage/shop/barn.  Provides RV parking with hookups, 13 feet of clearance, a whopping 41 feet of depth, extra height, a workbench, heat and shelving galore...and then there's more! Workshop space or ADU potential upstairs or additional storage/workshop area. Owned solar panels (installed  2014 & 2021) keep energy costs in check. Outside, two decks and a covered patio invite you to soak in the scenery, surrounded by mature trees, fruit trees garden boxes, gazebo--fit with pizza oven and fire pit, and kids splash pad and water feature too. Wait...DID I MENTION? there is a basketball court and climbing wall and personal gym in the basement. BACKUP GENERATOR INCLUDED. This home has it all!
#2165646

Mapleton

672 E PERRY HOLOW DR

8 Beds

4 Baths

8,633 Sq.Ft.

$1,999,999

MLS#: 2165646
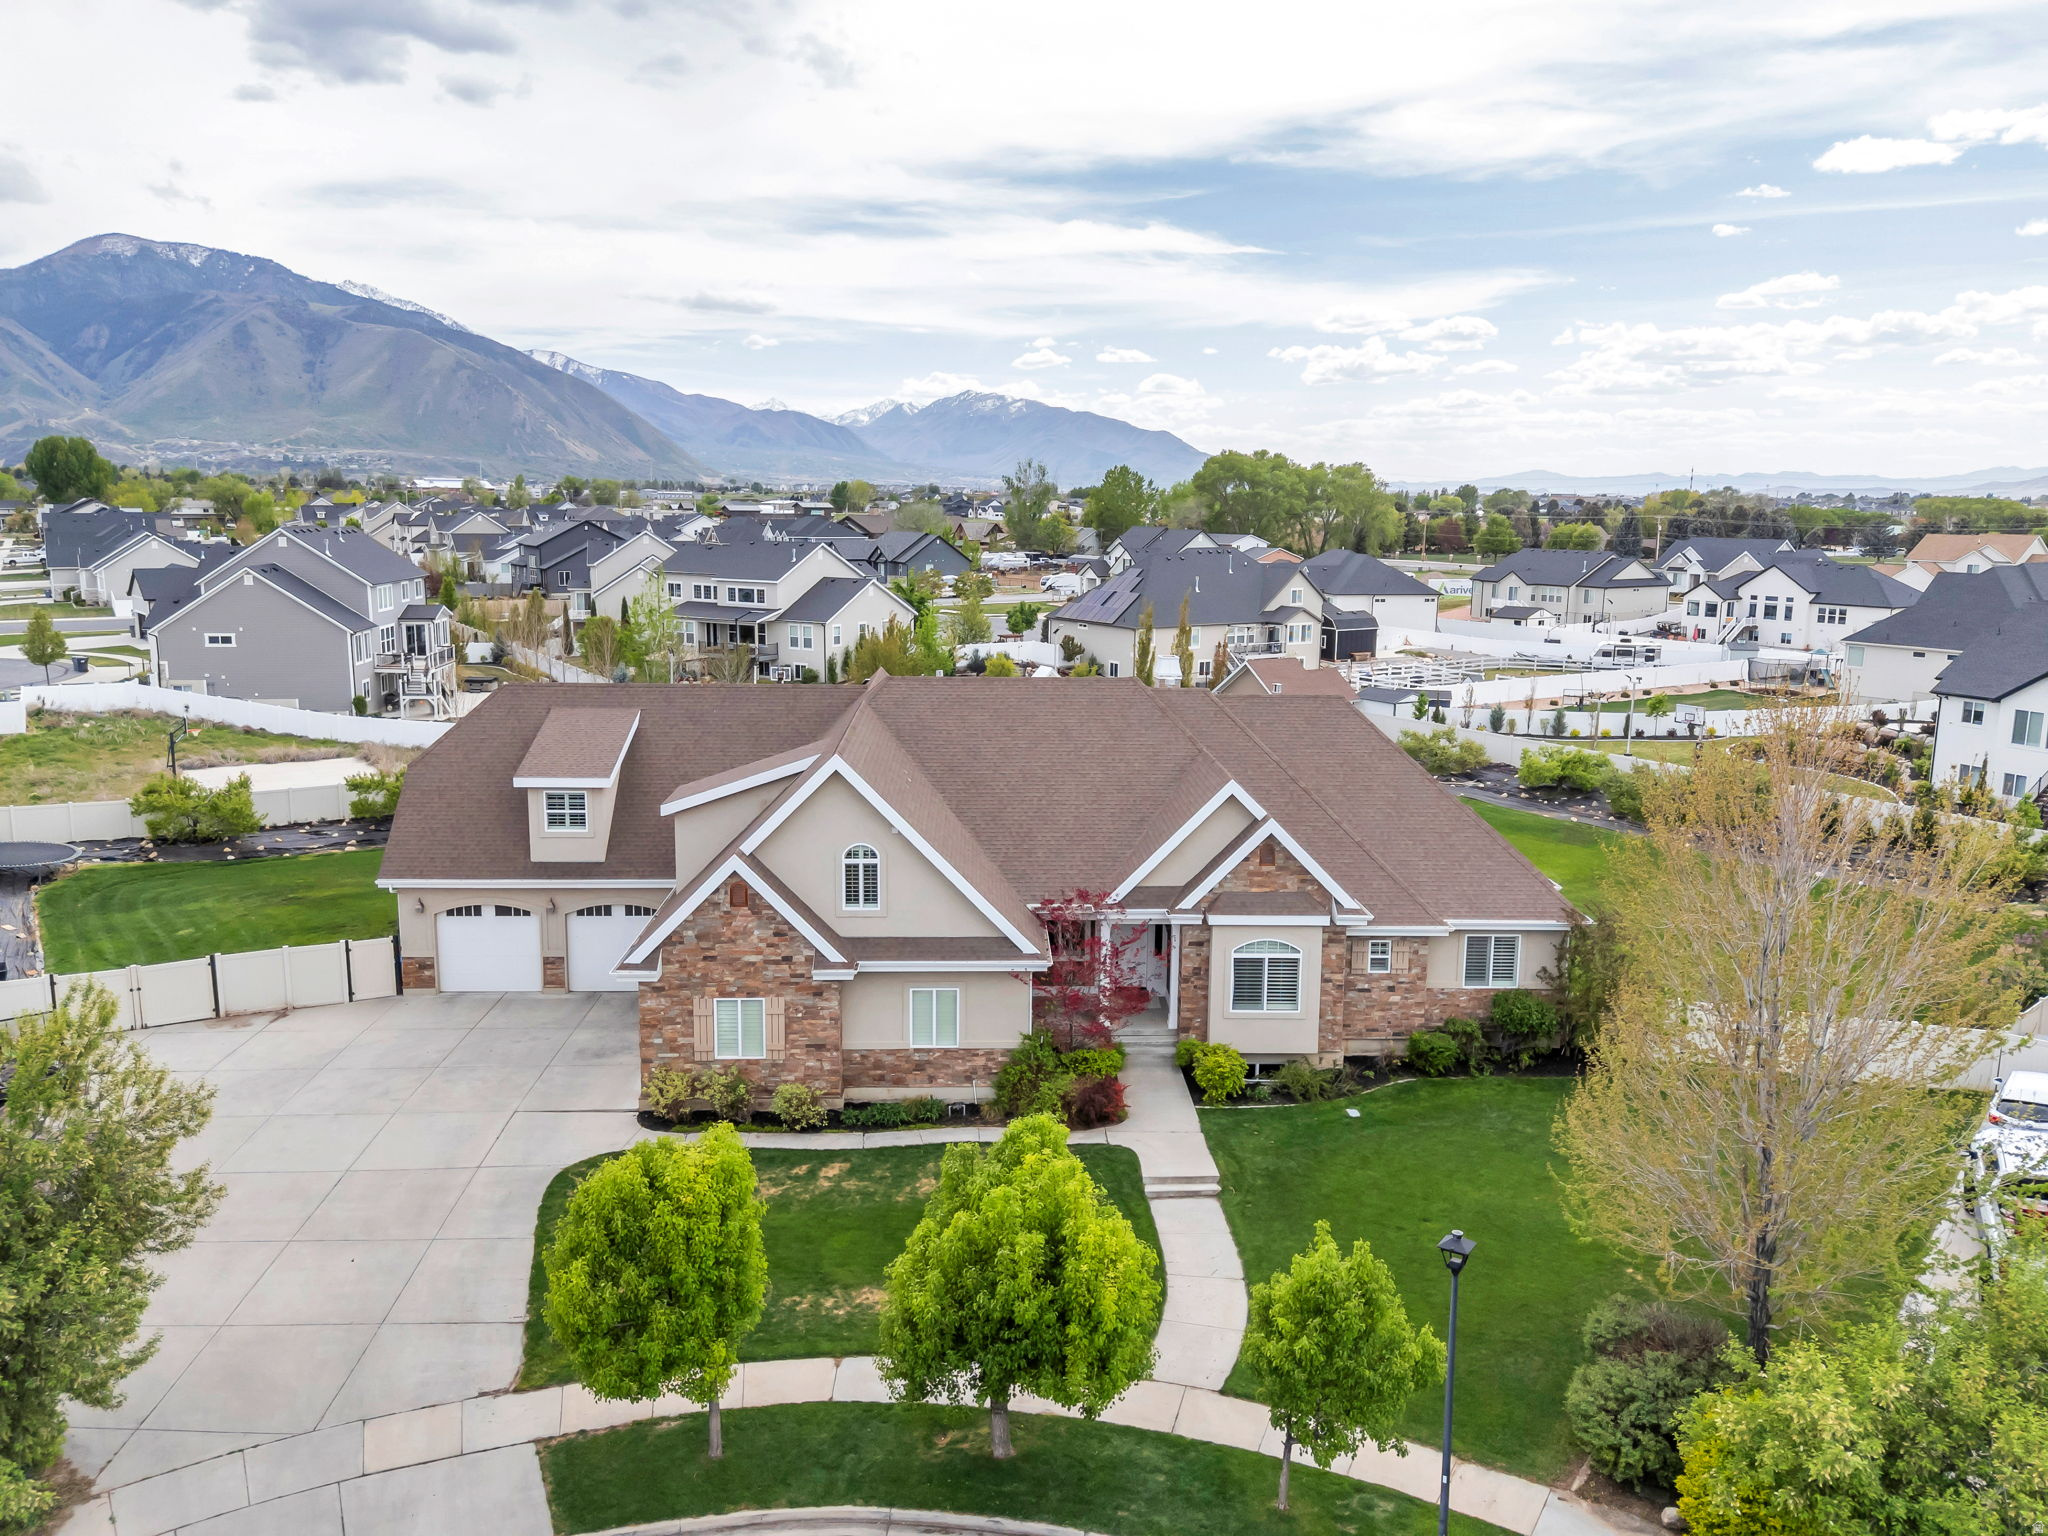
If location matters, this is the home you've been seeking. Capture breathtaking mountain views from this exceptional Mapleton estate, where refined luxury, thoughtful design, and comfortable living come together seamlessly. With 7 spacious bedrooms and 5.5 beautifully appointed bathrooms, the home offers generous scale and versatility to support both everyday living and memorable gatherings.  At the heart of the home, the gourmet chef's kitchen is as inspiring as it is functional, featuring a large, built-in, double door refrigerator, premium finishes, and a discreet walkin pantry that blends elegance with practicality-perfectly suited for everything from quiet mornings to hosting special celebrations.  Designed with connection and flexibility in mind, each level of the home features expansive gathering spaces, offering inviting settings to come together with friends, loved ones, and the people who matter most. These thoughtfully designed areas provide a blank canvas-allowing you to shape each space according to your own vision, whether that means vibrant entertaining areas, relaxed conversation zones, or serene retreats throughout the home.  Additional highlights include a music room, a custom builtin office ideal for working from home, and multiple living spaces that easily adapt to your lifestyle-giving you the freedom to create environments that reflect how you live, work, and connect.  Entertainment and recreation are elevated with a private theater room, a large open game and gathering area, and a dedicated space ideal for an exercise studio or golf simulator, offering the flexibility to design leisure experiences that suit your personal interests-all under one roof.  Step outside to an extraordinary backyard oasis where beauty meets abundance. Enjoy a private orchard with peach, apricot, apple, pear, plum, and nectarine trees, alongside thriving raspberry, boysenberry, and blackberry bushes. A spacious garden with drip irrigation and a charming garden shed enhance the opportunity for sustainable, farmtotable living and outdoor enjoyment.  Every element of this home reflects quality, comfort, and timeless elegance, beautifully set in one of Mapleton's most soughtafter locations-ready to be shaped into a living experience that is uniquely your own.
#2152551

Mapleton

1355 W 1000 S

7 Beds

5 Baths

7,115 Sq.Ft.

$1,950,000

MLS#: 2152551
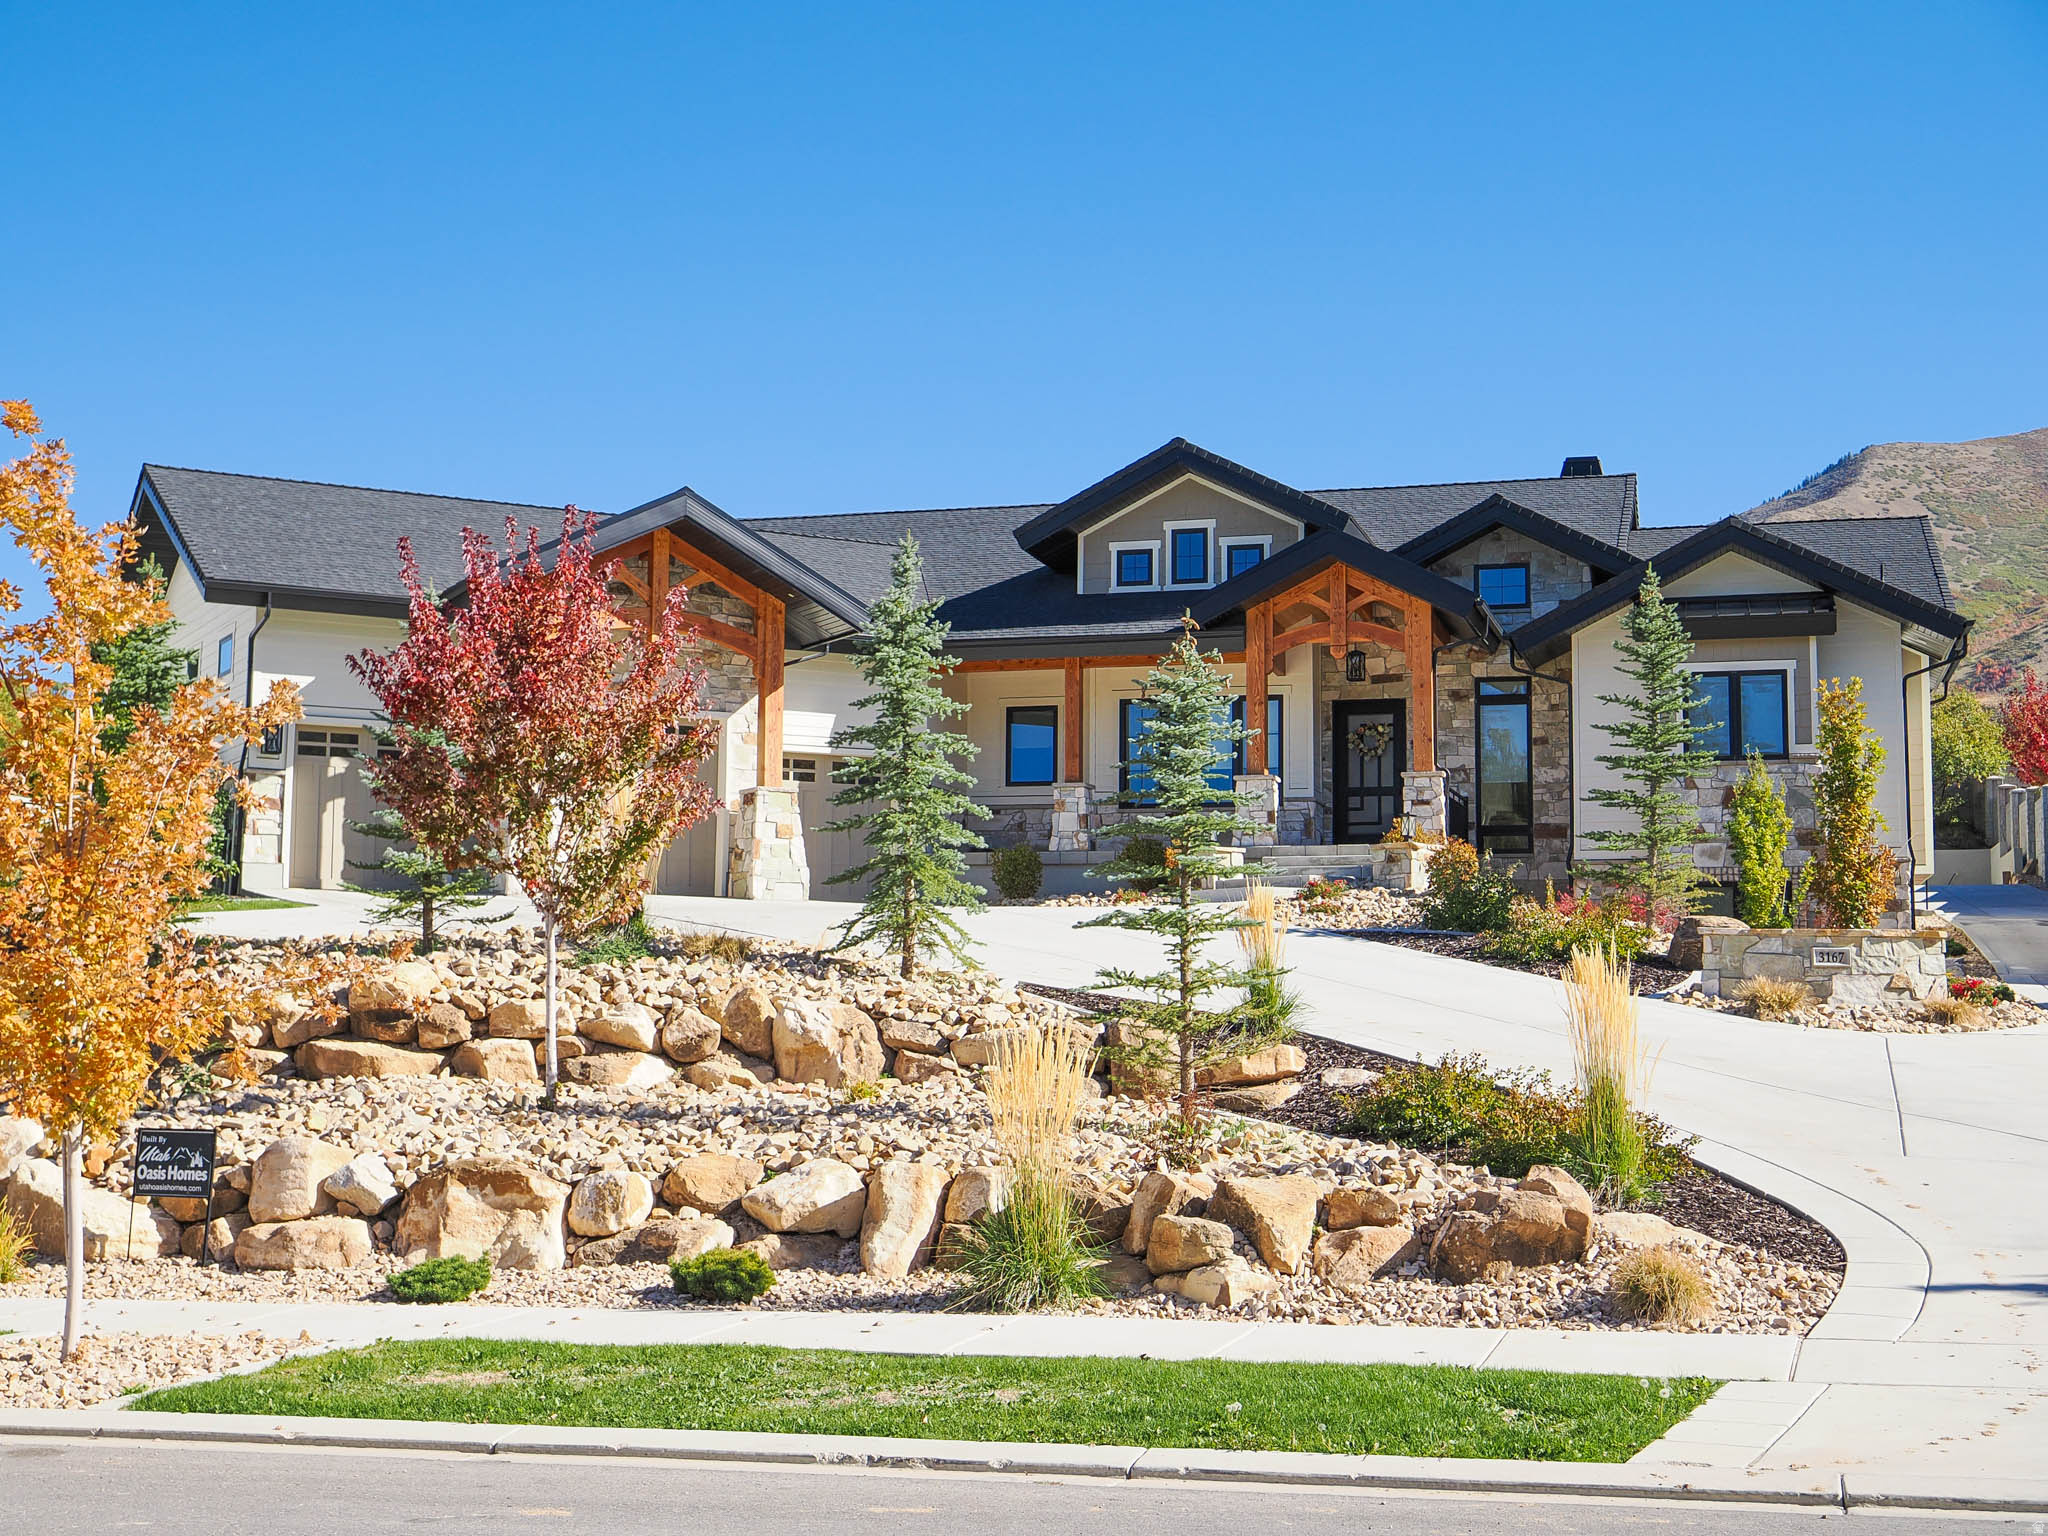
Stunning mountain modern rambler situated on .78 acres in an incredible neighborhood with breathtaking mountain views. This beautifully custom home features an open floor plan with 5 bedrooms and 5 baths, theater room, 10' basement ceilings, with walkout, exposed exterior timbers, large detached garage,  Andersen windows. Enjoy premium amenities including a whole-home Sonos audio system, heated garages,  exercise room with dry sauna. The property also includes a detached garage with a private ADU/mother-in-law apartment, offering exceptional flexibility for guests. Car enthusiasts will appreciate the 7-car garage capacity with RV parking.  Outdoor living is just as impressive, with professionally designed landscaping featuring mature trees, an in-ground trampoline, two fire pits, Olympus concrete fencing, and trim lighting. Four acres of open space directly across the street enhance the privacy and scenic setting.  Buyer to verify all information.
#2144840

Mapleton

3167 S MAPLETON ESTATES DR

6 Beds

3 Baths

6,672 Sq.Ft.

$2,389,500

MLS#: 2144840
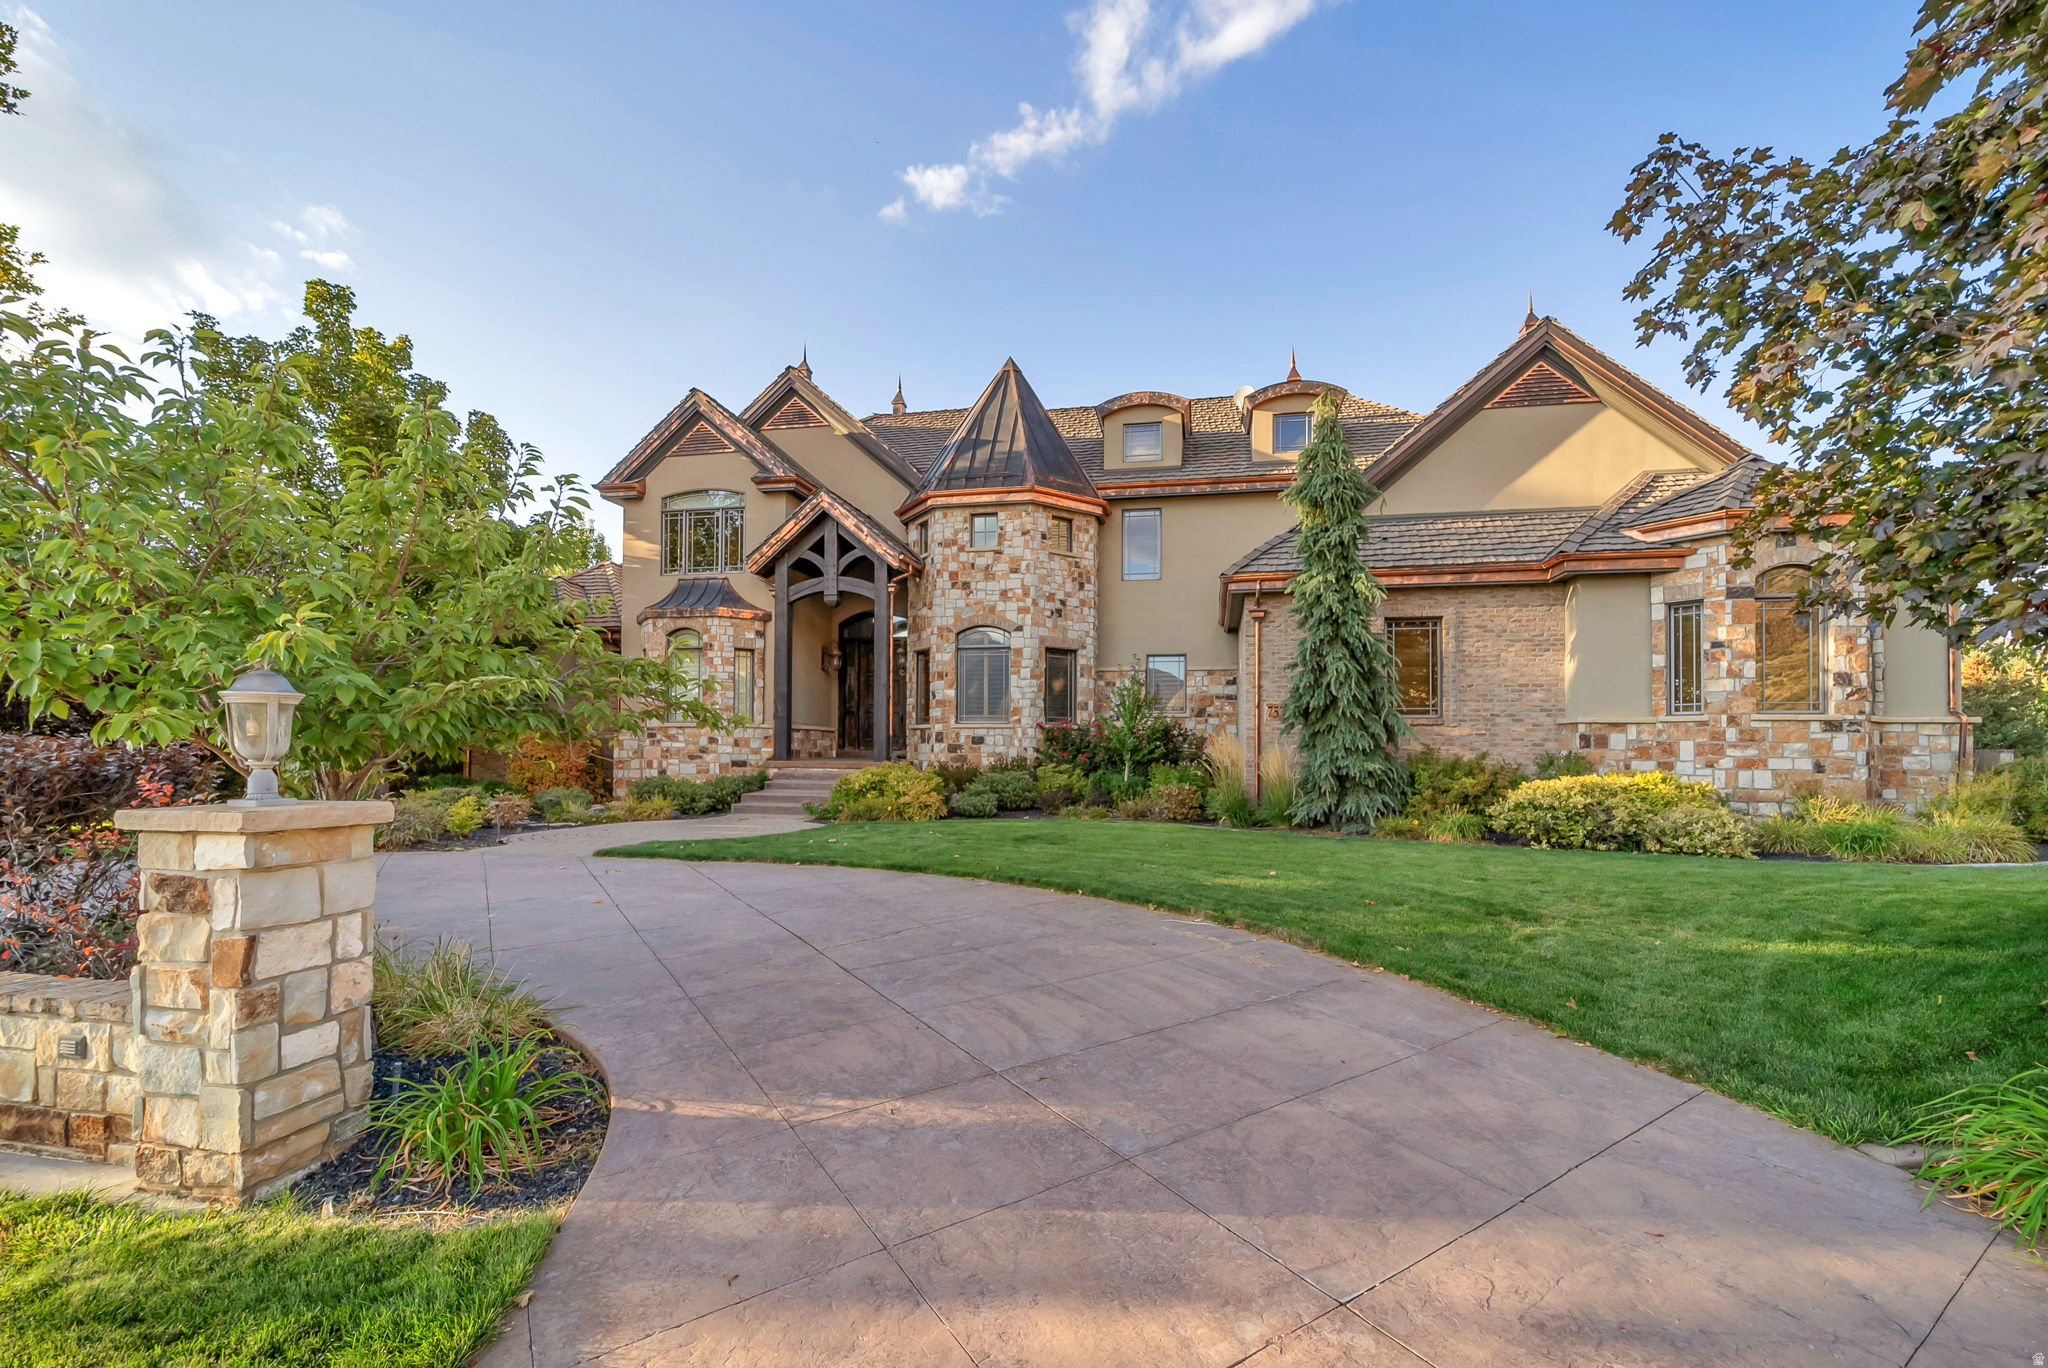
BACK ON THE MARKET - sale failed - This exceptional luxury residence is the ultimate entertaining house.  It is situated on 1.24 acres featuring an amazing outdoor pool & hot tub, a pool house with bathroom, a two-story playhouse, a playground, a basketball court, a pasture area for horses, and still plenty of lawn & garden space. The heart of the home is a beautifully updated, modern kitchen, complete with high-end finishes, custom cabinetry throughout, and an extra-large hidden pantry-perfect for seamless organization and entertaining. The open layout flows effortlessly into multiple gathering spaces, including a large covered deck that overlooks the pool and is perfect for the family BBQ.   Designed for versatility, the home boasts additional recreation areas to suit a variety of lifestyles, along with an impressive basement kitchen ideal for entertaining or multi-generational living that flows into the theater room with ample seating, creating the ultimate experience for movie nights and hosting guests. Comfort and efficiency are top priorities, with two newer water heaters and three furnaces, including a recently replaced primary unit, ensuring reliable climate control year-round. The property also features solar panels that generate approximately 120% of the home's electricity needs, providing significant energy savings and greater sustainability. Car enthusiasts and hobbyists will appreciate the expansive 5-car garage, complete with built-in shelving for optimal organization.  Additional land is available for purchase across the street with a large barn & shed for additional storage.  See MLS -2145591
#2145592

Mapleton

753 E SIERRA VIEW VW S

6 Beds

4 Baths

8,072 Sq.Ft.

$2,490,000

MLS#: 2145592
Price reduced for quick sale!  Spacious two-story home in one of Mapleton's most desirable neighborhoods at the base of Maple Mountain.   Generously sized living areas and an open, functional layout make this home ideal for both everyday living and entertaining.  The main living spaces are large and well-connected, complemented by a gourmet kitchen with high-end appliances and a butler's pantry. Additional features include a dedicated office, two expansive family rooms, a theater room, and an exercise room providing flexibility rarely found in homes at this price point.  Enjoy outdoor living on the covered patio, plus an oversized four-car garage with an epoxy-sealed floor.   This home delivers exceptional square footage, amenities, and location making it one of the best values currently available in Mapleton.      Square footage figures are provided as a courtesy estimate only and were obtained from county records.  Buyer is advised to obtain an independent measurement.
#2129826

Mapleton

3541 S MAPLETON ESTATES DR

6 Beds

3 Baths

7,902 Sq.Ft.

$1,795,000

MLS#: 2129826

Nestled atop of the highly coveted bench on the Mapleton foothills, and featuring stunning mountain, valley and lake views, this one-off Sukhan Designed home is the perfect culmination of luxury living, modern design and elegant functionality. This custom home was painstakingly designed to not only to be visually stunning, but also to exude the quality craftsmanship that sets this build apart from the crowd. Looking for an outdoor space that will be worthy of the most boujie of Summer soirees? The design work is complete and is conceptually breathtaking. This To-Be-Built home comes complete with detailed home plans, ready-to-break-ground builder, and digital 3D renderings from Master Artist Cameron Avarell. ***Note the lot or lot and plans could be sold separately without committing to a specific builder. The listing for the lot alone can be found with the MLS Number: Square footage figures are provided as a courtesy estimate only and were obtained from the building Designer. Buyer is advised to obtain an independent measurement. Contact Seller for more details on Design and build.

3351 S MAPLETON ESTATES DR 19

Message successfully sent.

I agree to receive email communication and understand I can unsubscribe at any time.

I agree to be contacted by OnX Realty via call, email, and text for real estate services. To opt out, you can reply 'stop' at any time or reply 'help' for assistance. You can also click the unsubscribe link in the emails. Message and data rates may apply. Message frequency may vary. Privacy Policy

 - property

Send a message

Message successfully sent.

Preferred Agent

Reason for contacting?

I agree to receive email communication and understand I can unsubscribe at any time.

I agree to be contacted by OnX Realty via call, email, and text for real estate services. To opt out, you can reply 'stop' at any time or reply 'help' for assistance. You can also click the unsubscribe link in the emails. Message and data rates may apply. Message frequency may vary. Privacy Policy

Sign In Sign Out

Virtual Assistant

Would you like to take the next step with this property? We can help you schedule a showing or virtual tour, or send you more details.

Yes, I would like more information.

Thank You for Your Reply, One of Our Agents will contact you as soon as possible

No, maybe later.

Thank you, you can always contact me via email, phone number or through the contact form.

Realhub AI

Lucy - Your AI-Powered Realtor

Update Your Temporary Password

Personalize your search

Enter your email and we'll notify you immediately when new listings match what you're looking for.

or enter email address

Already have an account ? Login here

Continue your home search

I agree to receive communications and understand I can unsubscribe at any time.

I agree to be contacted by OnX Realty via call, email, and text for real estate services. To opt out, you can reply 'stop' at any time or reply 'help' for assistance. You can also click the unsubscribe link in the emails. Message and data rates may apply. Message frequency may vary. Privacy Policy

Already have an account ? Login here

We use cookies

We use cookies primarily for analytics to enhance your experience. By accepting, you agree to our use of these cookies. You can manage your preferences or learn more about our cookies policy.