1911 E DEERE VALLEY DR N

Layton, UT 84040
Stories: 2

Layton, UT 84040
1911 E DEERE VALLEY DR N

$999,984

MLS#: 2144495

Status: Active

Listing provided by: RANLife Real Estate Inc

Listing agent phone: None

Last update: 28 days ago

On site: 2 months ago

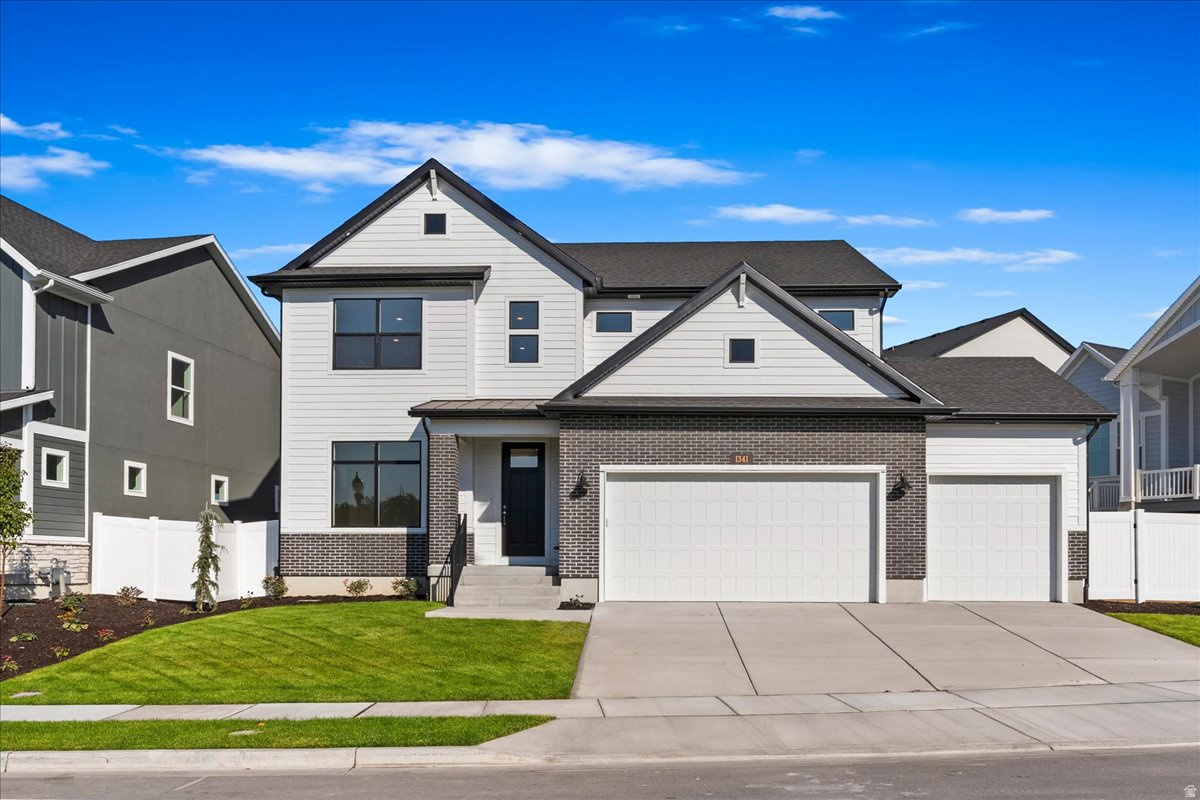
Main image without alt text

About

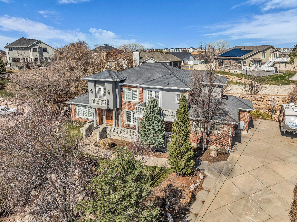
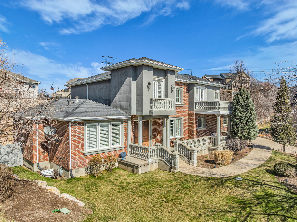
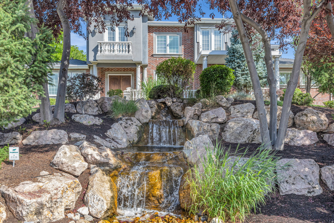
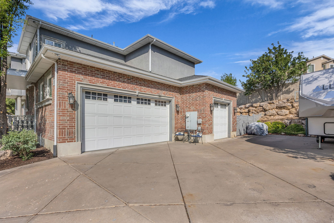
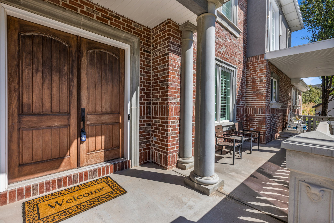
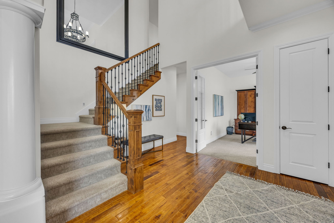
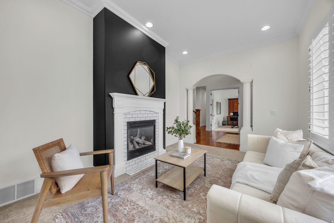
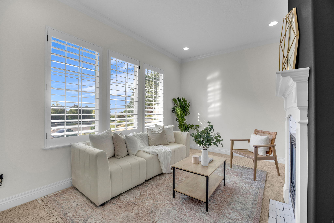
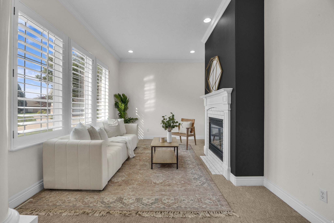
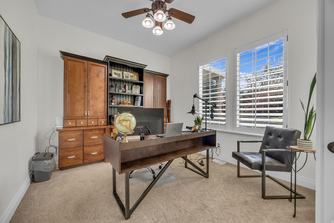
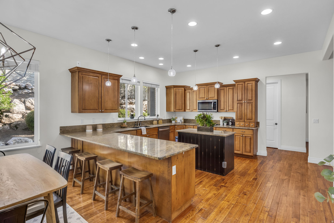
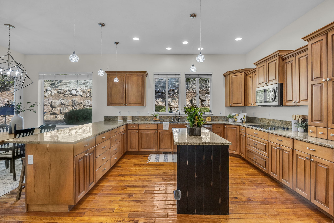
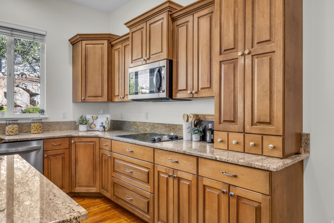
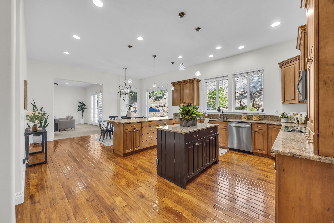
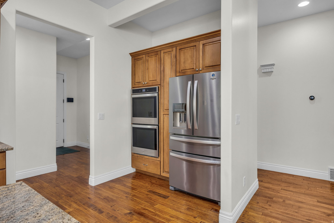
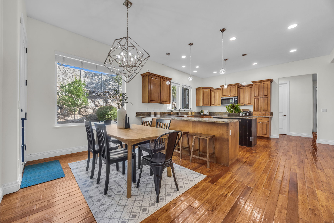
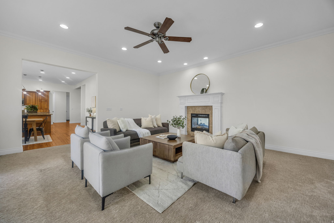
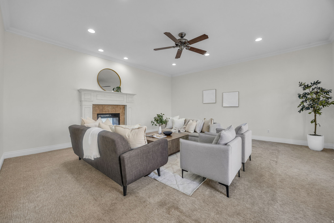
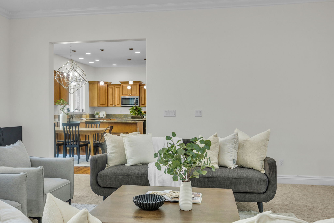
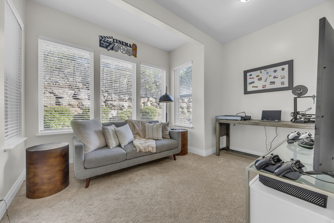
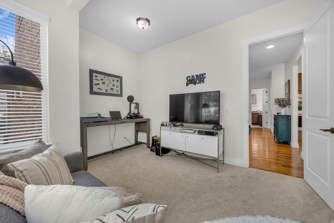
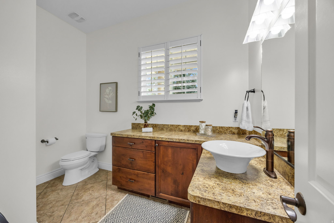
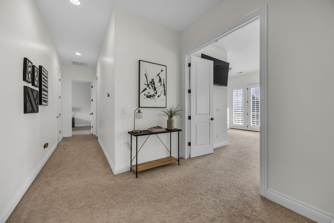
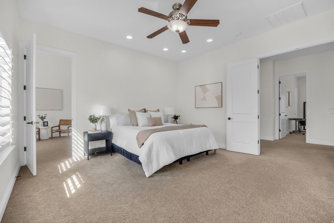
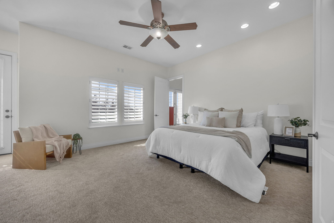
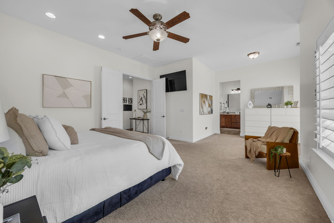
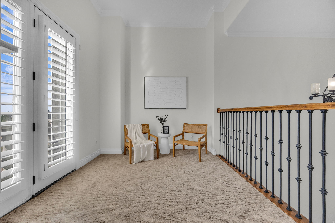
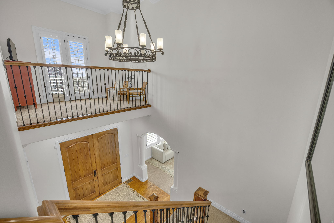
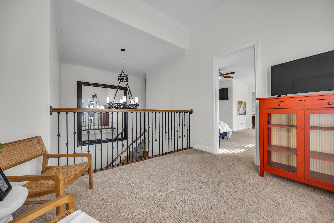
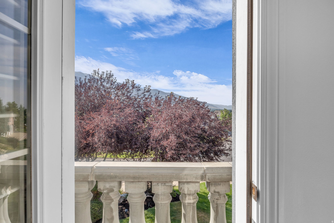
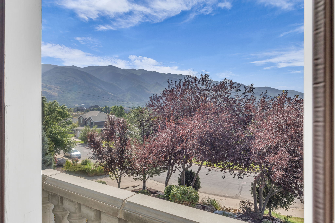
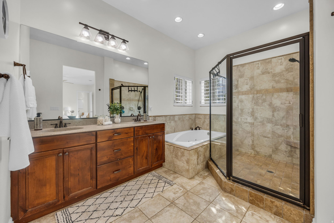
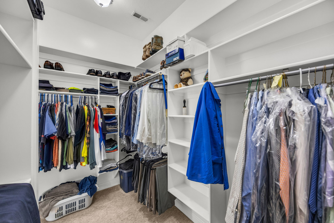
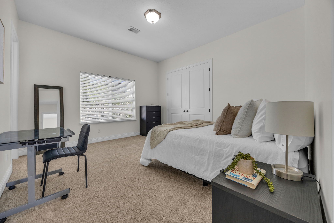
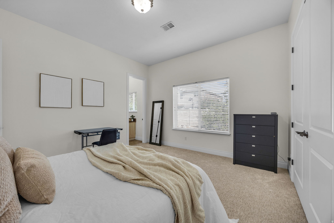
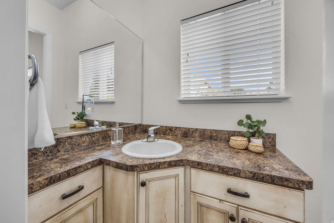
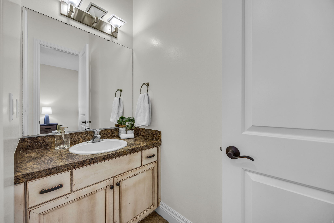
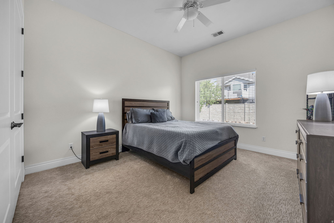
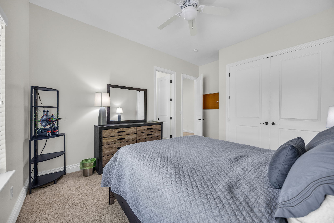
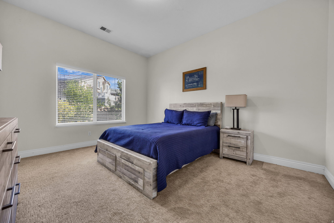
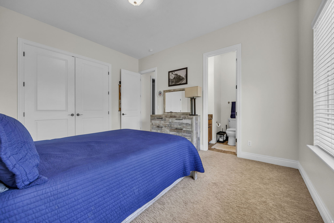
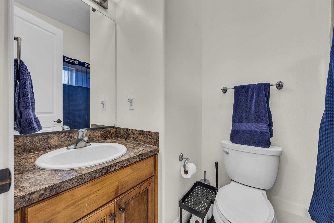
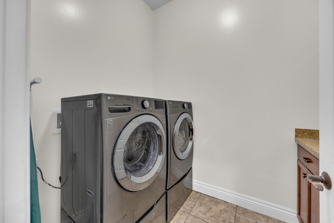
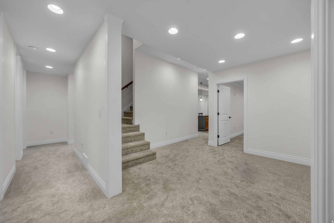
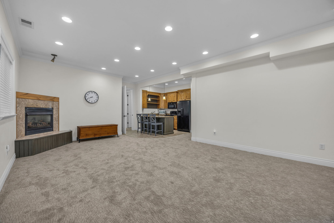
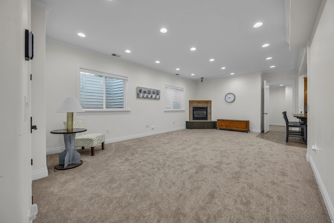
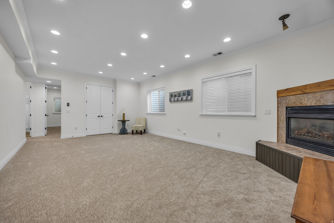
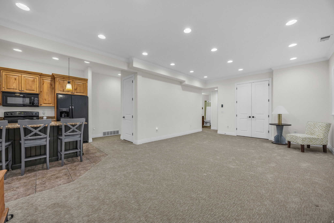
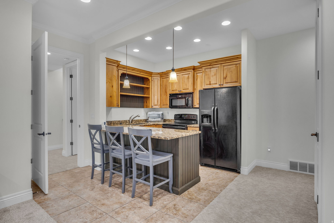
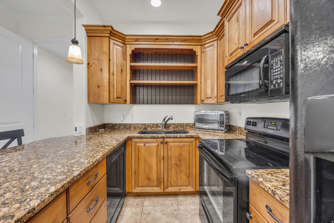
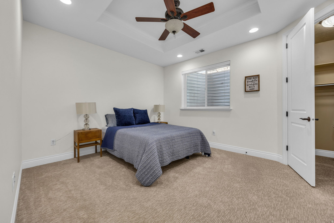
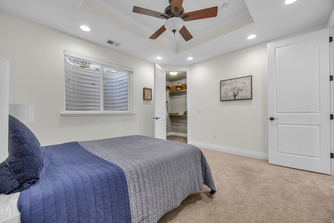
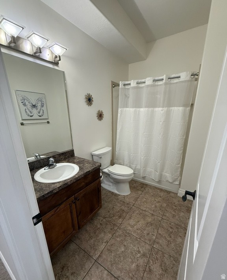
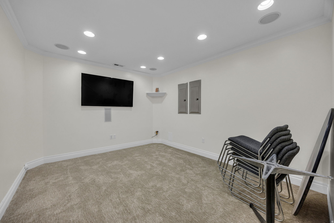
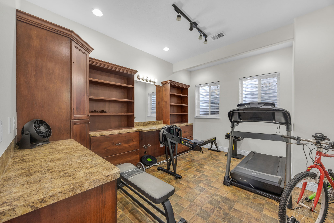
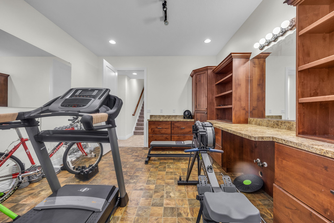
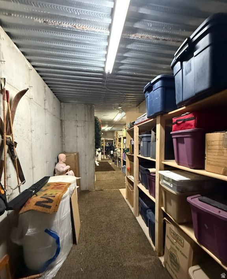
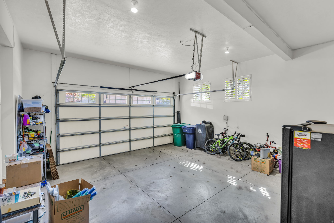
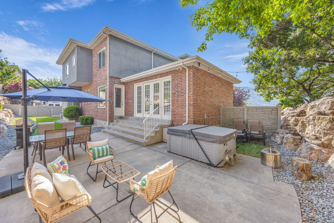
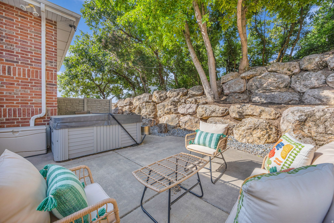
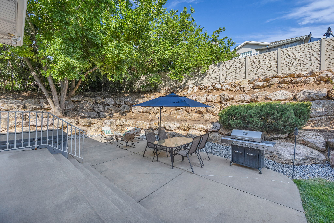
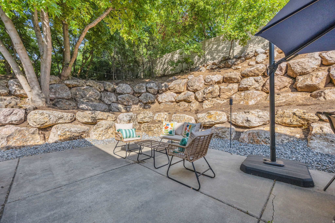
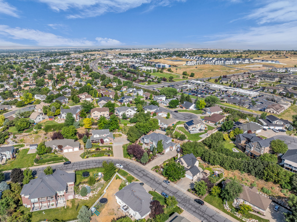
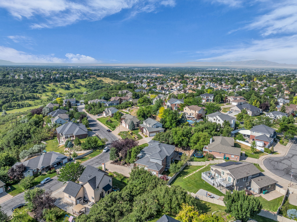
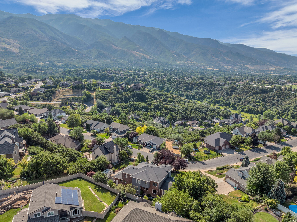
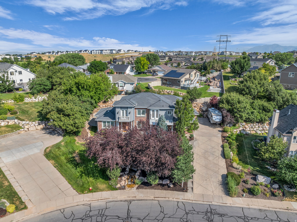
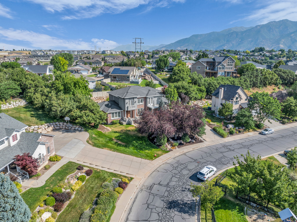
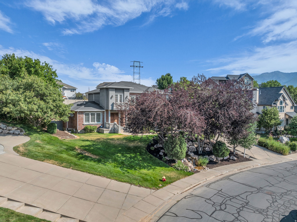
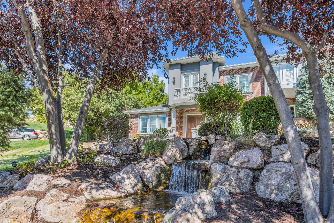
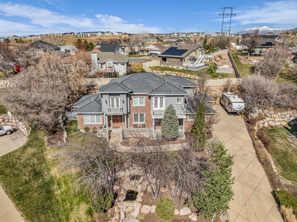
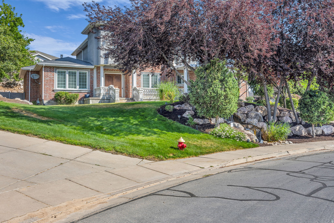
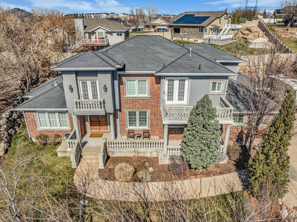
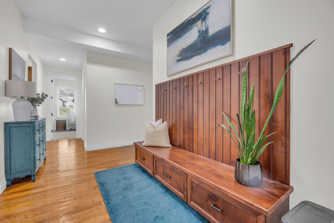
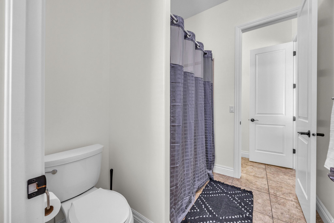
This Custom Built Home is Nestled in a Luxury Neighborhood next to Hobbs Reservoir and Kays Creek Parkway. Stunning Home Full of High-End Upgrades and Impressive Designer Details Including Smart Home Wiring & Features. 10-Foot Ceilings on Main & Upper Levels, 8-foot doors-Including Closets-for a Luxurious Feel in Every Room. Updated Paint, Massive Windows, and Spacious Open Layout. This Home Shows like New! The Gourmet Kitchen is a Chef's Dream with Granite Countertops, Double Ovens, Solid Maple Cabinetry, Generous Counter space, and a Large Walk-in Pantry. Formal Living Room and Dedicated Office off the Grand Foyer. Upstairs you will find the Oversized Primary Bedroom with Private Sitting Area with Juliet Balcony overlooking the Entry & Access to Private Deck. Spa Like Ensuite Bathroom with Separate Tub and Shower with Double Head Shower. 3 Additional Bedrooms - 2 Bedrooms share a Jack & Jill Bathroom and 3rd Bedroom has private Bathroom. 2nd Level Laundry is a Bonus. Basement has 9.5-foot ceilings. You will Find a Fully Finished 2200 Sq ft Mother In Law Apartment with Private Entrance. Salon with Separate Entrance from the Garage - ideal for any home-based business and Theater Room. Large Cold Storage Room under Porch. Enjoy breathtaking Views from the Completely Private and Lush Backyard. * Recent Appraisal came in at $1.3 million providing great access to equity* * Assumable VA Loan. Buyer would need to use their VA Benefits if applicable*Square footage figures are provided as a courtesy estimate only. Buyer is advised to obtain an independent measurement.
Property

Beds

6

Full Baths

4

1/2 Baths

1

Year Built

2005

Sq.Footage

6,600

Features

Features & Amenities

Interior

  • Other Interior Features

    Walk-In Closet(s), In-Law Floorplan, Granite Counters

  • Total Bedrooms

    6

  • Bathrooms

    4

  • 1/2 Bathrooms

    1

  • Basement YN

    YES

  • Cooling YN

    YES

  • Cooling

    Central Air

  • Fireplace YN

    YES

  • Heating YN

    YES

  • Heating

    Forced Air

  • Main Level Bedrooms

    1

  • Pet friendly

    N/A

Exterior

  • Garage

    Yes

  • Garage spaces

    3

  • Construction Materials

    Asphalt, Brick, Stucco

  • Other Exterior Features

    Balcony

  • Parking

    Attached, Garage

  • Patio and Porch Features

    Patio, Porch

  • Pool

    No

  • Waterfront YN

    NO

  • View

    Lake, Mountain(s), Valley

Area & Lot

  • Lot Features

    Secluded, Private

  • Lot Size(acres)

    0.34

  • Lot Size(square feet)

    14810.4

  • Property Type

    Residential

  • Property Sub Type

    Single Family Residence

  • Architectural Style

    Stories: 2

Price

  • Sales Price

    $999,984

  • Tax Amount

    $1

  • Sq. Footage

    6, 600

  • Price/SqFt

    $151

HOA

  • Association

    No

School District

  • Elementary School

    Davis

  • Middle School

    North Layton

  • High School

    Northridge

Property Features

  • Stories

    3

  • New Construction

    NO

  • Accessibility Features

    Therapeutic Whirlpool, Accessible Hallway(s)

  • Senior Community YN

    NO

  • Sewer

    Public Sewer

Schedule

Schedule a Showing

Showing scheduled successfully.

What is 3 + 4 ?


Change time

Mortgage calculator

Estimate your monthly mortgage payment, including the principal and interest, property taxes, and HOA. Adjust the values to generate a more accurate rate.

Your payment

Principal and Interest:

$

Property taxes:

$

HOA fees:

$

Total loan payment:

$

Total interest amount:

$

Location

  • County

    Davis

  • Elementary School

    Davis

  • Middle School

    North Layton

  • High School

    Northridge

Listing Courtesy of Darin P. Jensen , RANLife Real Estate Inc

RealHub Information is provided exclusively for consumers' personal, non-commercial use, and it may not be used for any purpose other than to identify prospective properties consumers may be interested in purchasing. All information deemed reliable but not guaranteed and should be independently verified. All properties are subject to prior sale, change or withdrawal. RealHub website owner shall not be responsible for any typographical errors, misinformation, misprints and shall be held totally harmless.

Agent Summer Luke

Summer Luke

Principal Broker | Realtor®

Call Summer today to schedule a private showing.


* Listings on this website come from the FMLS IDX Compilation and may be held by brokerage firms other than the owner of this website. The listing brokerage is identified in any listing details. Information is deemed reliable but is not guaranteed. If you believe any FMLS listing contains material that infringes your copyrighted work please click here to review our DMCA policy and learn how to submit a takedown request.© 2024 FMLS.

Properties

Related properties
New on site 2 days ago
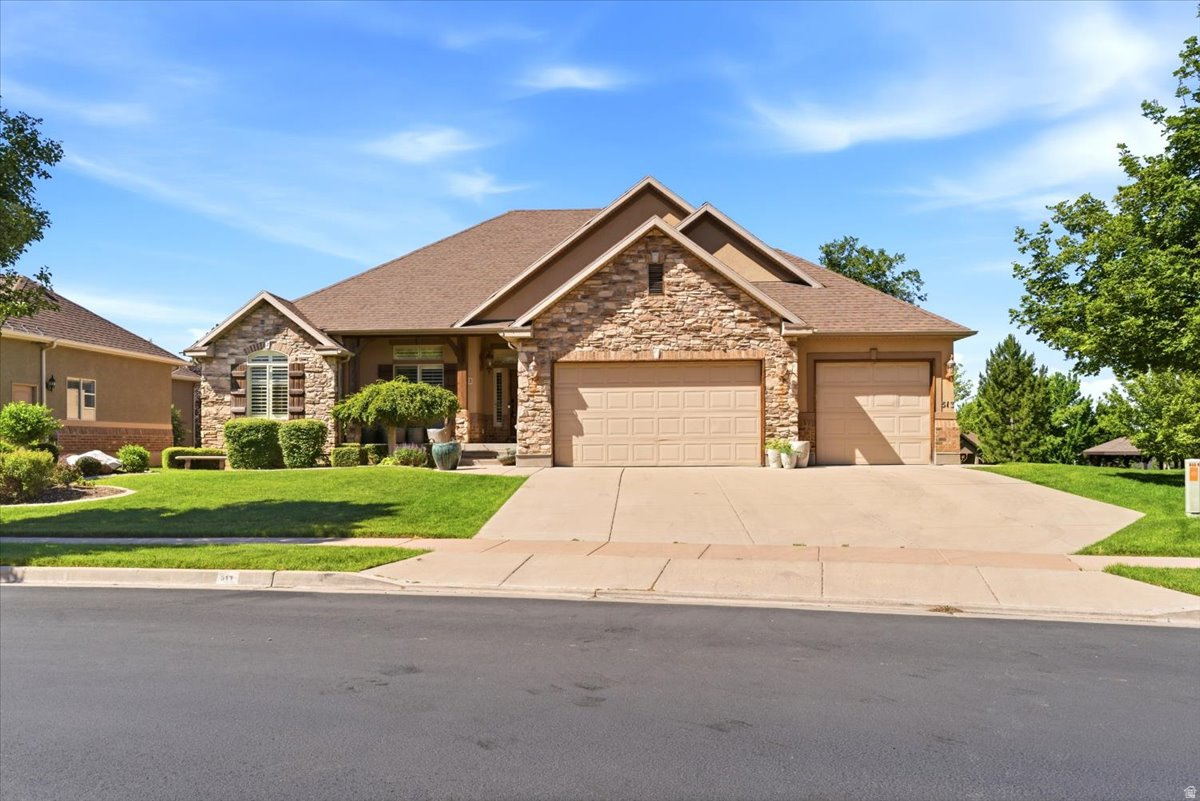
Located in a highly desirable and established neighborhood, this beautifully cared for home offers the charm and comfort that many buyers are searching for but rarely find in newer construction areas. Enjoy mature trees, a pristine yard, peaceful surroundings, and no constant construction noise or unfinished landscaping. The backyard is private with no rear neighbors and features an inviting patio space perfect for relaxing summer nights, entertaining, or outdoor dinners with family and friends. Inside, the home offers a light, open layout with neutral tones and tasteful upgrades throughout. The Knotty Oak kitchen, tile flooring, and multiple stunning corner stone fireplaces create a warm and welcoming feel. With 5 bedrooms and 3.5 bathrooms, there is plenty of room for family, guests, hobbies, or work-from-home needs. The spacious primary suite includes a large corner soaking tub perfect for unwinding at the end of the day. The basement is designed for entertaining and gathering, giving you additional flexible living space to enjoy year-round. Major updates include an updated furnace, newer exterior decking, and two water heaters with one newly installed in 2026. Seller is also willing to include the washer, dryer, refrigerator, patio furniture, ping pong table, treadmill, and additional items if desired, making this an incredible move-in ready opportunity.
#2160384

Layton

3643 W 775 N

5 Beds

3 Baths

4,149 Sq.Ft.

$814,900

MLS#: 2160384

New on site 4 days ago
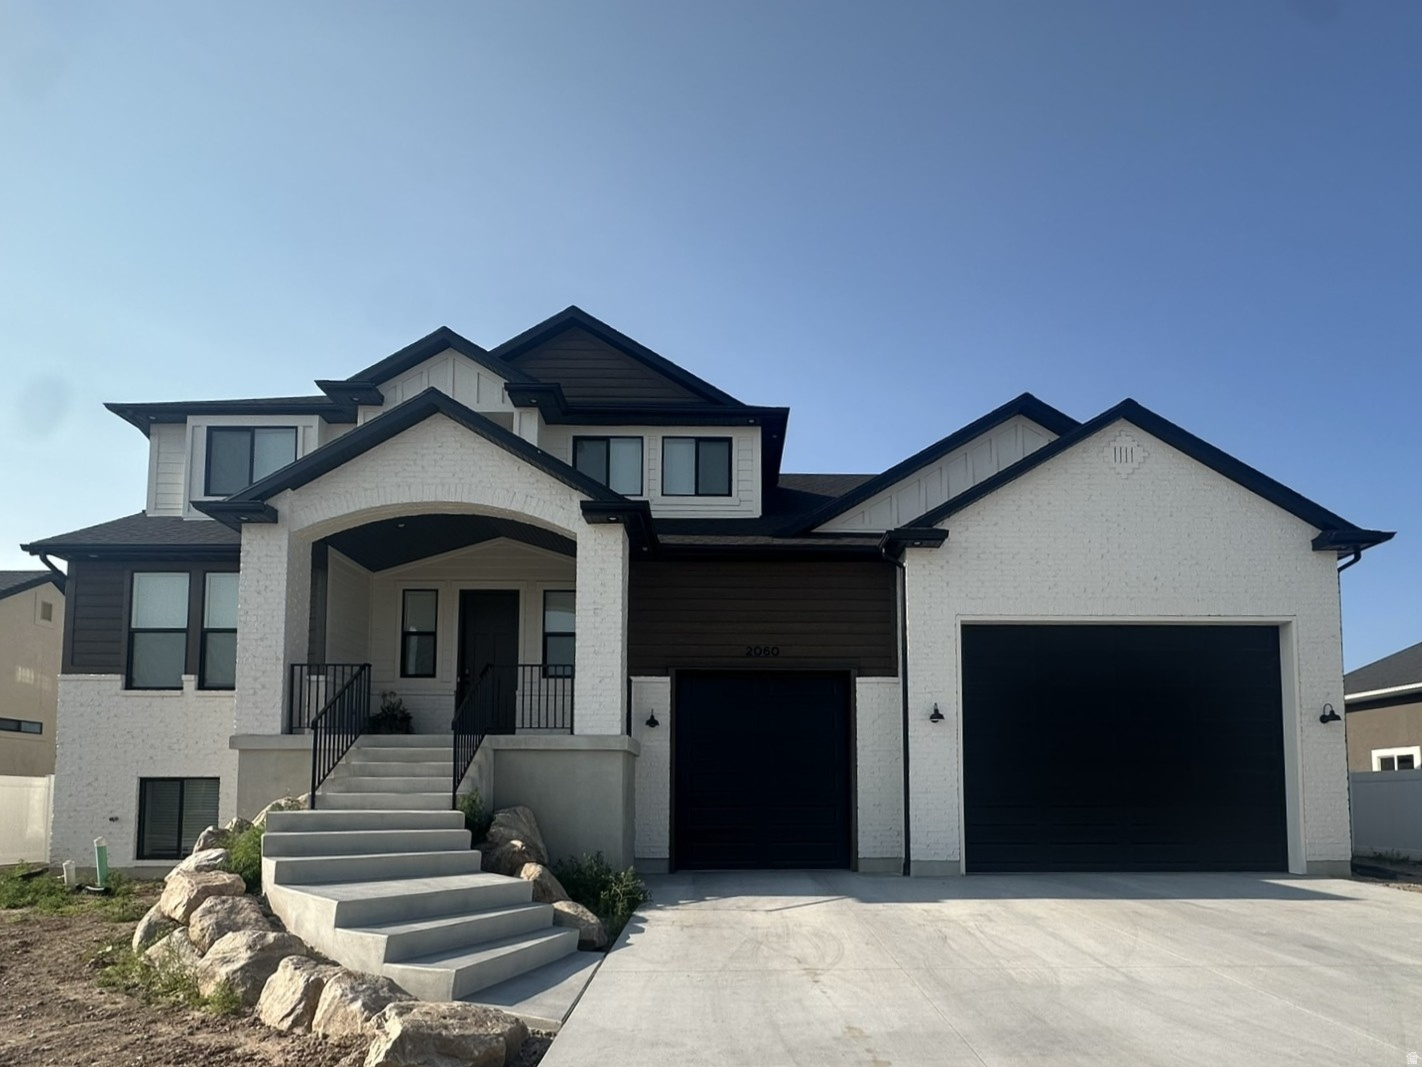
Don't miss the rare opportunity to own a like-new, move-in ready, Castle Creek custom home without the wait of building.  Plus, the opportunity to create your own outdoor oasis in an almost fully fenced yard, combined with a large covered deck. Enjoy modern living in this home built in 2025 on a 0.25-acre lot with 3,835 square feet, 6-bedrooms, 3.5-bathrooms and a finished, walk-out basement.  In a wonderful location with easy access to shopping, entertainment and the new Davis Corridor.   The exterior features Hardie Board and brick, complemented by an impressive 8-foot front door. Inside, you'll find custom cabinetry, designer tile, and a fireplace. The layout includes two spacious family rooms, a dedicated office, and a convenient mudroom. The kitchen is built for both everyday living and entertaining, featuring double wall ovens, six-burner gas range top and an expansive pantry.  The primary suite is complete with a large sitting room, walk-in closet and a master ensuite featuring a walk-in shower with dual shower heads.  The fully finished, daylight basement includes 9-foot ceilings and a kitchenette with walk-out basement access into the oversized three-car garage, with RV parking capabilities. Upstairs and down, comfort is enhanced by a 2-zone HVAC system, water softener, and two 40-gallon water heaters. This home combines space, style, and versatility-ready to meet all your needs.  Buyer and Buyer's Agent to verify all. Sq ft and all information is provided as a courtesy. EARNEST MONEY to be deposited in a Real Estate Brokerage Trust account NOT with a title company.
#2160125

Layton

2060 W 850 S

6 Beds

3 Baths

3,835 Sq.Ft.

$1,120,000

MLS#: 2160125

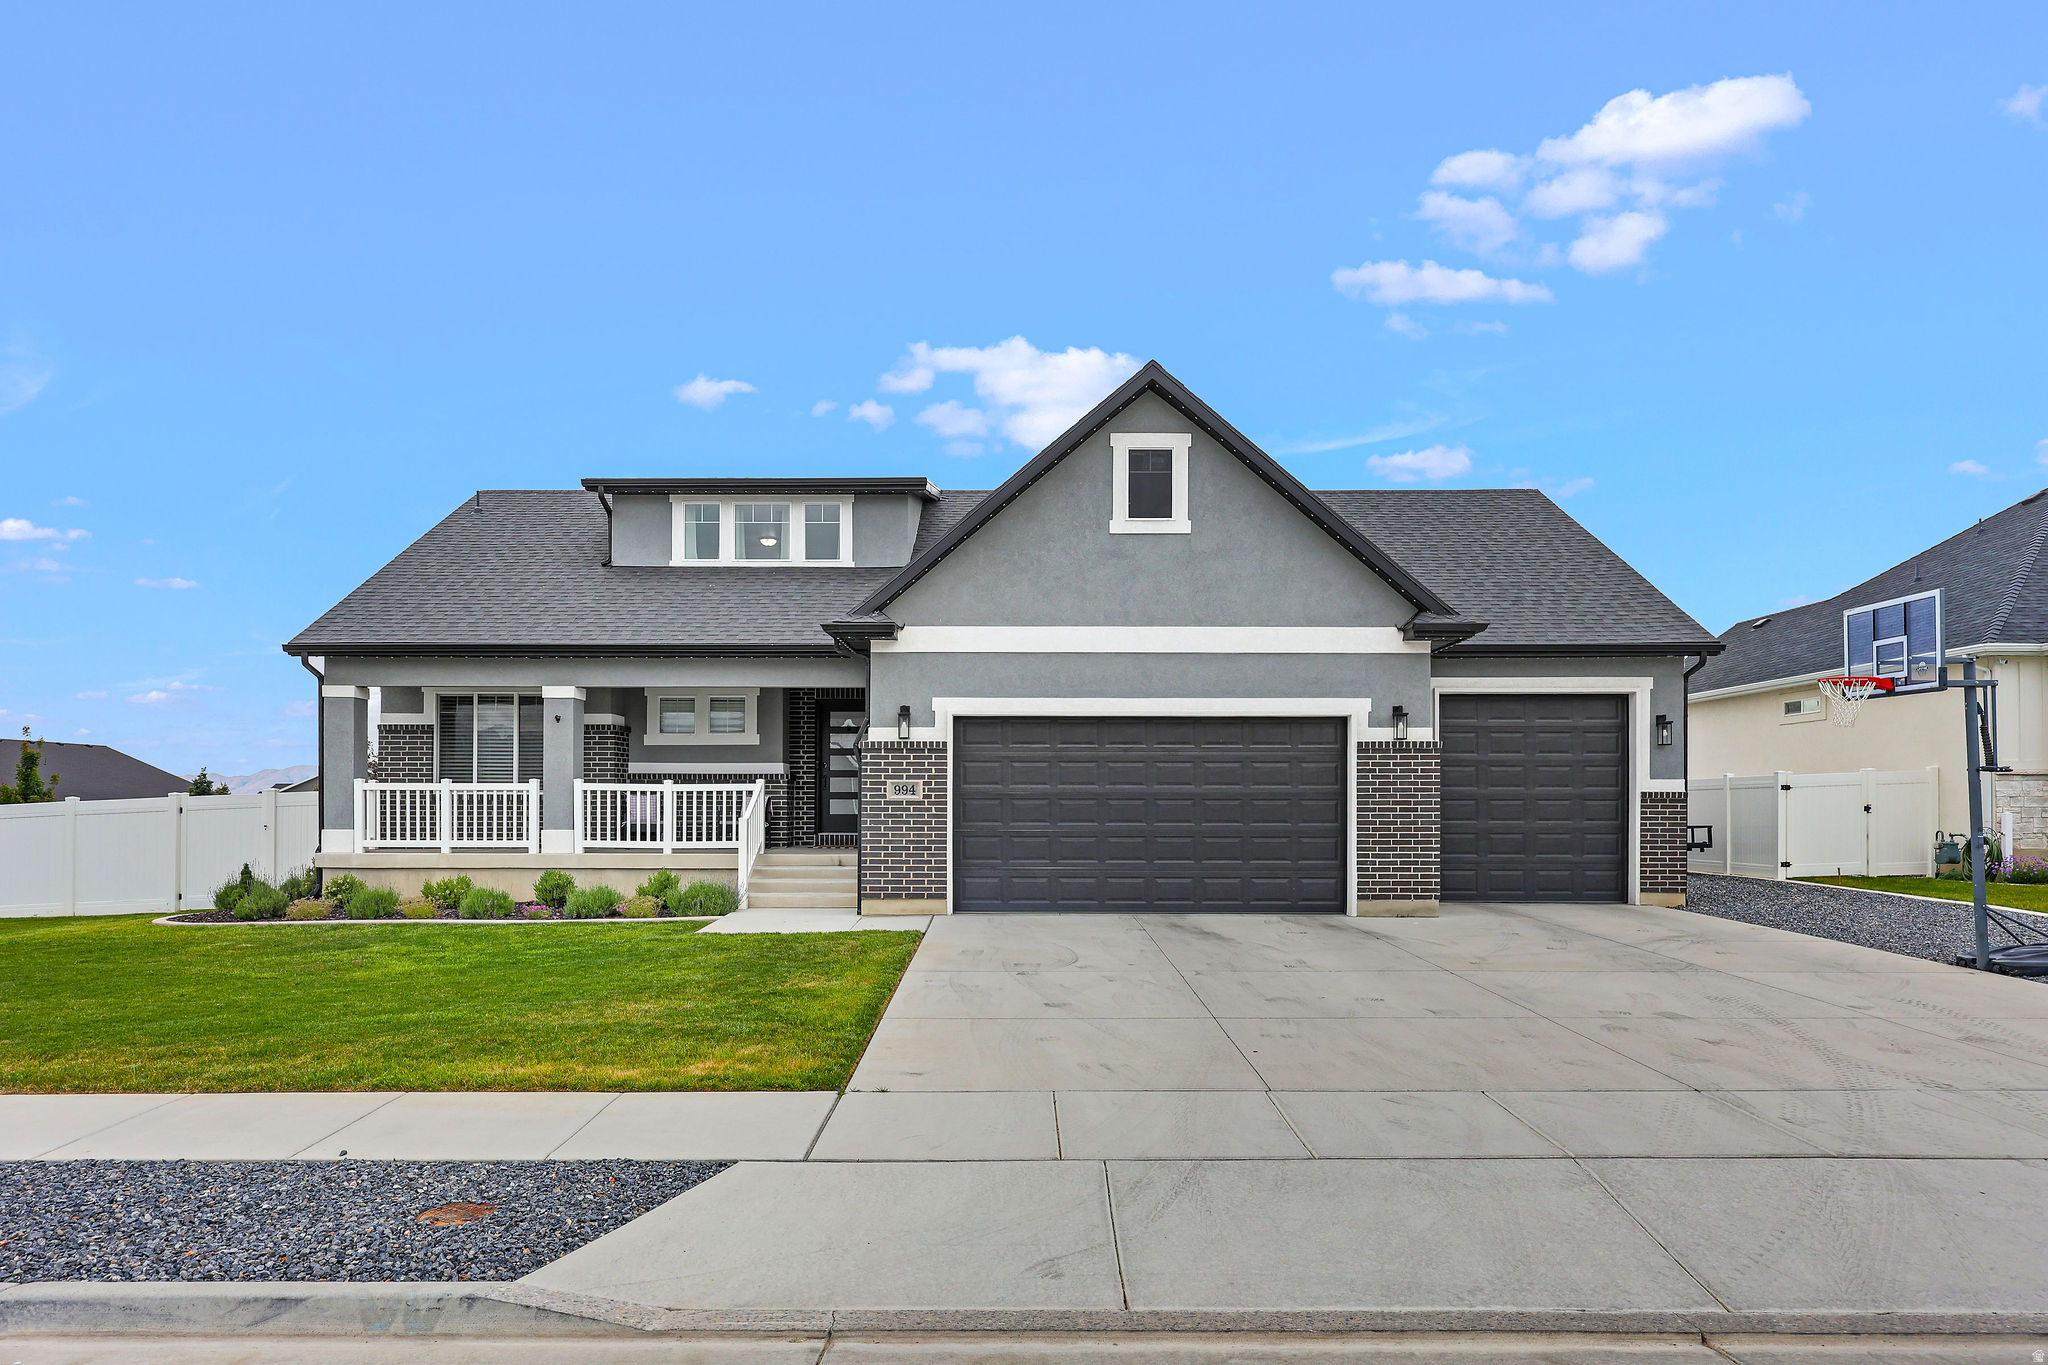
Welcome home to this beautifully maintained 4-bedroom, 3-bathroom home located in a highly desirable neighborhood in West Layton. Built just 3 years ago, this home offers modern finishes, spacious living areas, and pride of ownership throughout. The large 4-car garage provides plenty of room for vehicles, toys, and storage, while the fully landscaped yard is ready to enjoy from day one. Conveniently located with easy freeway access, this home combines comfort, style, and convenience in one exceptional package.
#2159704

Layton

994 S 1950 W

4 Beds

2 Baths

3,695 Sq.Ft.

$849,999

MLS#: 2159704
New on site 4 days ago
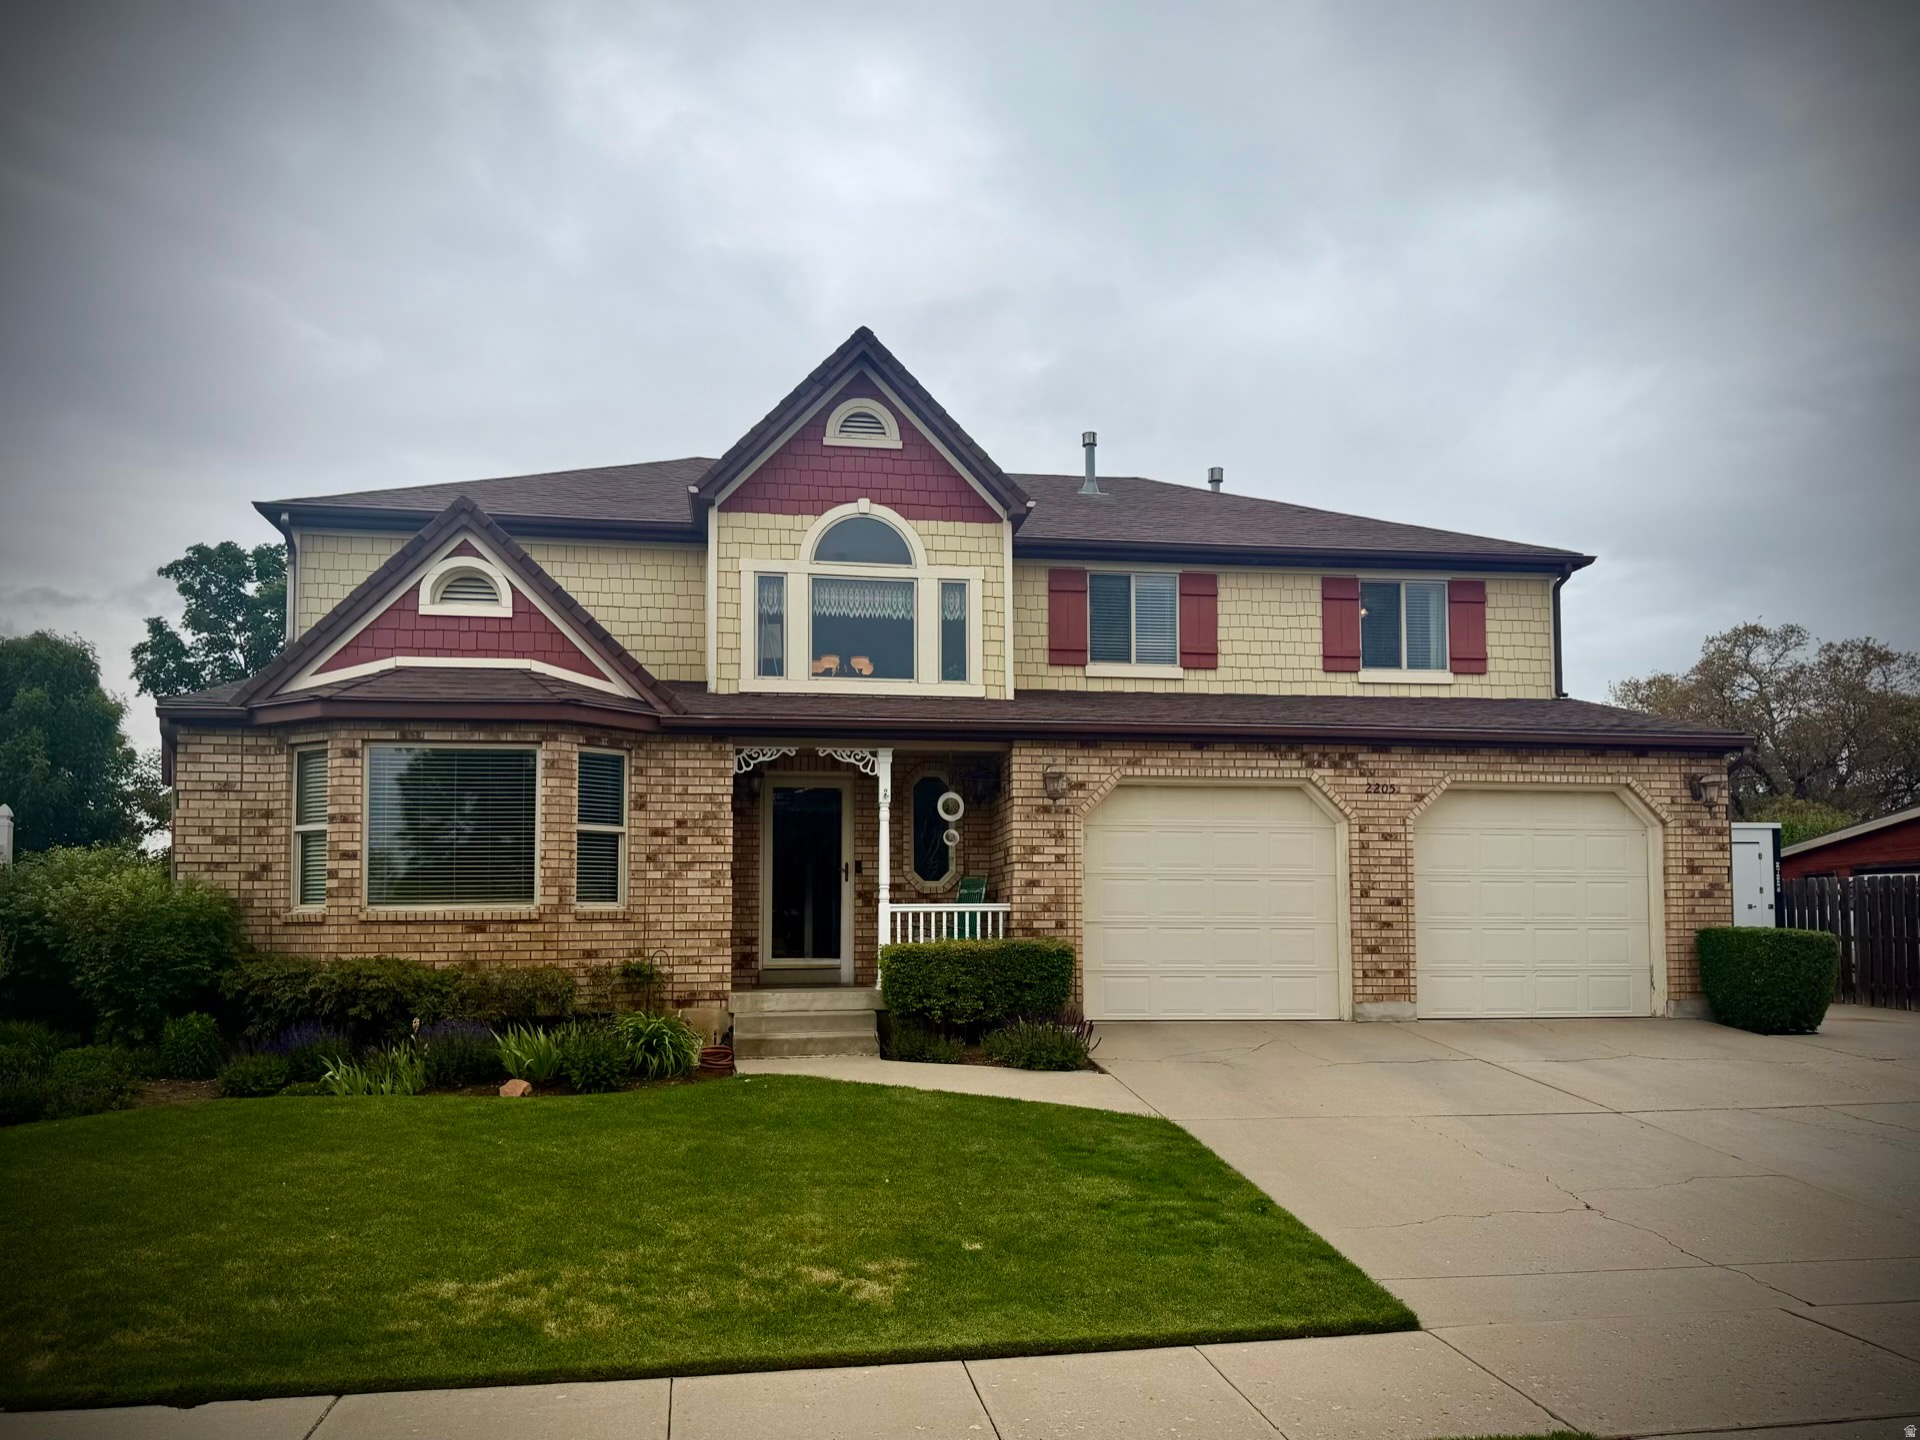
Beautiful custom rambler on a spacious .55-acre lot in a desirable West Layton neighborhood! Offering 4,350 sq ft, this 2011 home features 7 bedrooms, 4.5 baths, office with loft, 3 family rooms, 2 kitchens, and 2 laundry rooms. The fully finished daylight basement includes 9' ceilings, fireplace, storage/cold storage, and flexible apartment potential with separate entrance options.   Granite countertops throughout, LVP flooring, new carpet and paint, plus freshly painted exterior in 2025. Extended 3rd-car garage, RV pad, pergola patio, mature fruit/shade trees, powered shed, chicken coop, and shaded play area complete this incredible property!   **OPEN HOUSE SAT MAY 30 1PM-4PM**
#2159911

Layton

1339 W 575 S

7 Beds

3 Baths

4,350 Sq.Ft.

$985,000

MLS#: 2159911

DON'T MISS THIS HOME!! You will love this beautifully built, cared for and loved home.  The kitchen and great room area are built for entertaining.  The back yard is a private and quiet oasis.  You will love having 4 bedrooms on the upstairs level. This home has it all!  Don't miss the 20x20 shop in the back with a roll up door and power.  Use it as a shop or a she-shed or a man-cave. The garden boxes complete this home so it has everything.  Call now to schedule your private showing! Some items in the home are available for additional sale.  Let us know what you are interested in.    Square footage figures are provided as a courtesy estimate only and were obtained from appraisal .  Buyer is advised to obtain an independent measurement.  Ping pong table is also a very nice, full slate pool table that is additionally available.  There are two waterfalls and a small pond that are part of the water feature in the back yard.
#2159035

Layton

2205 E SUNSET DR

5 Beds

4 Baths

4,920 Sq.Ft.

$995,000

MLS#: 2159035
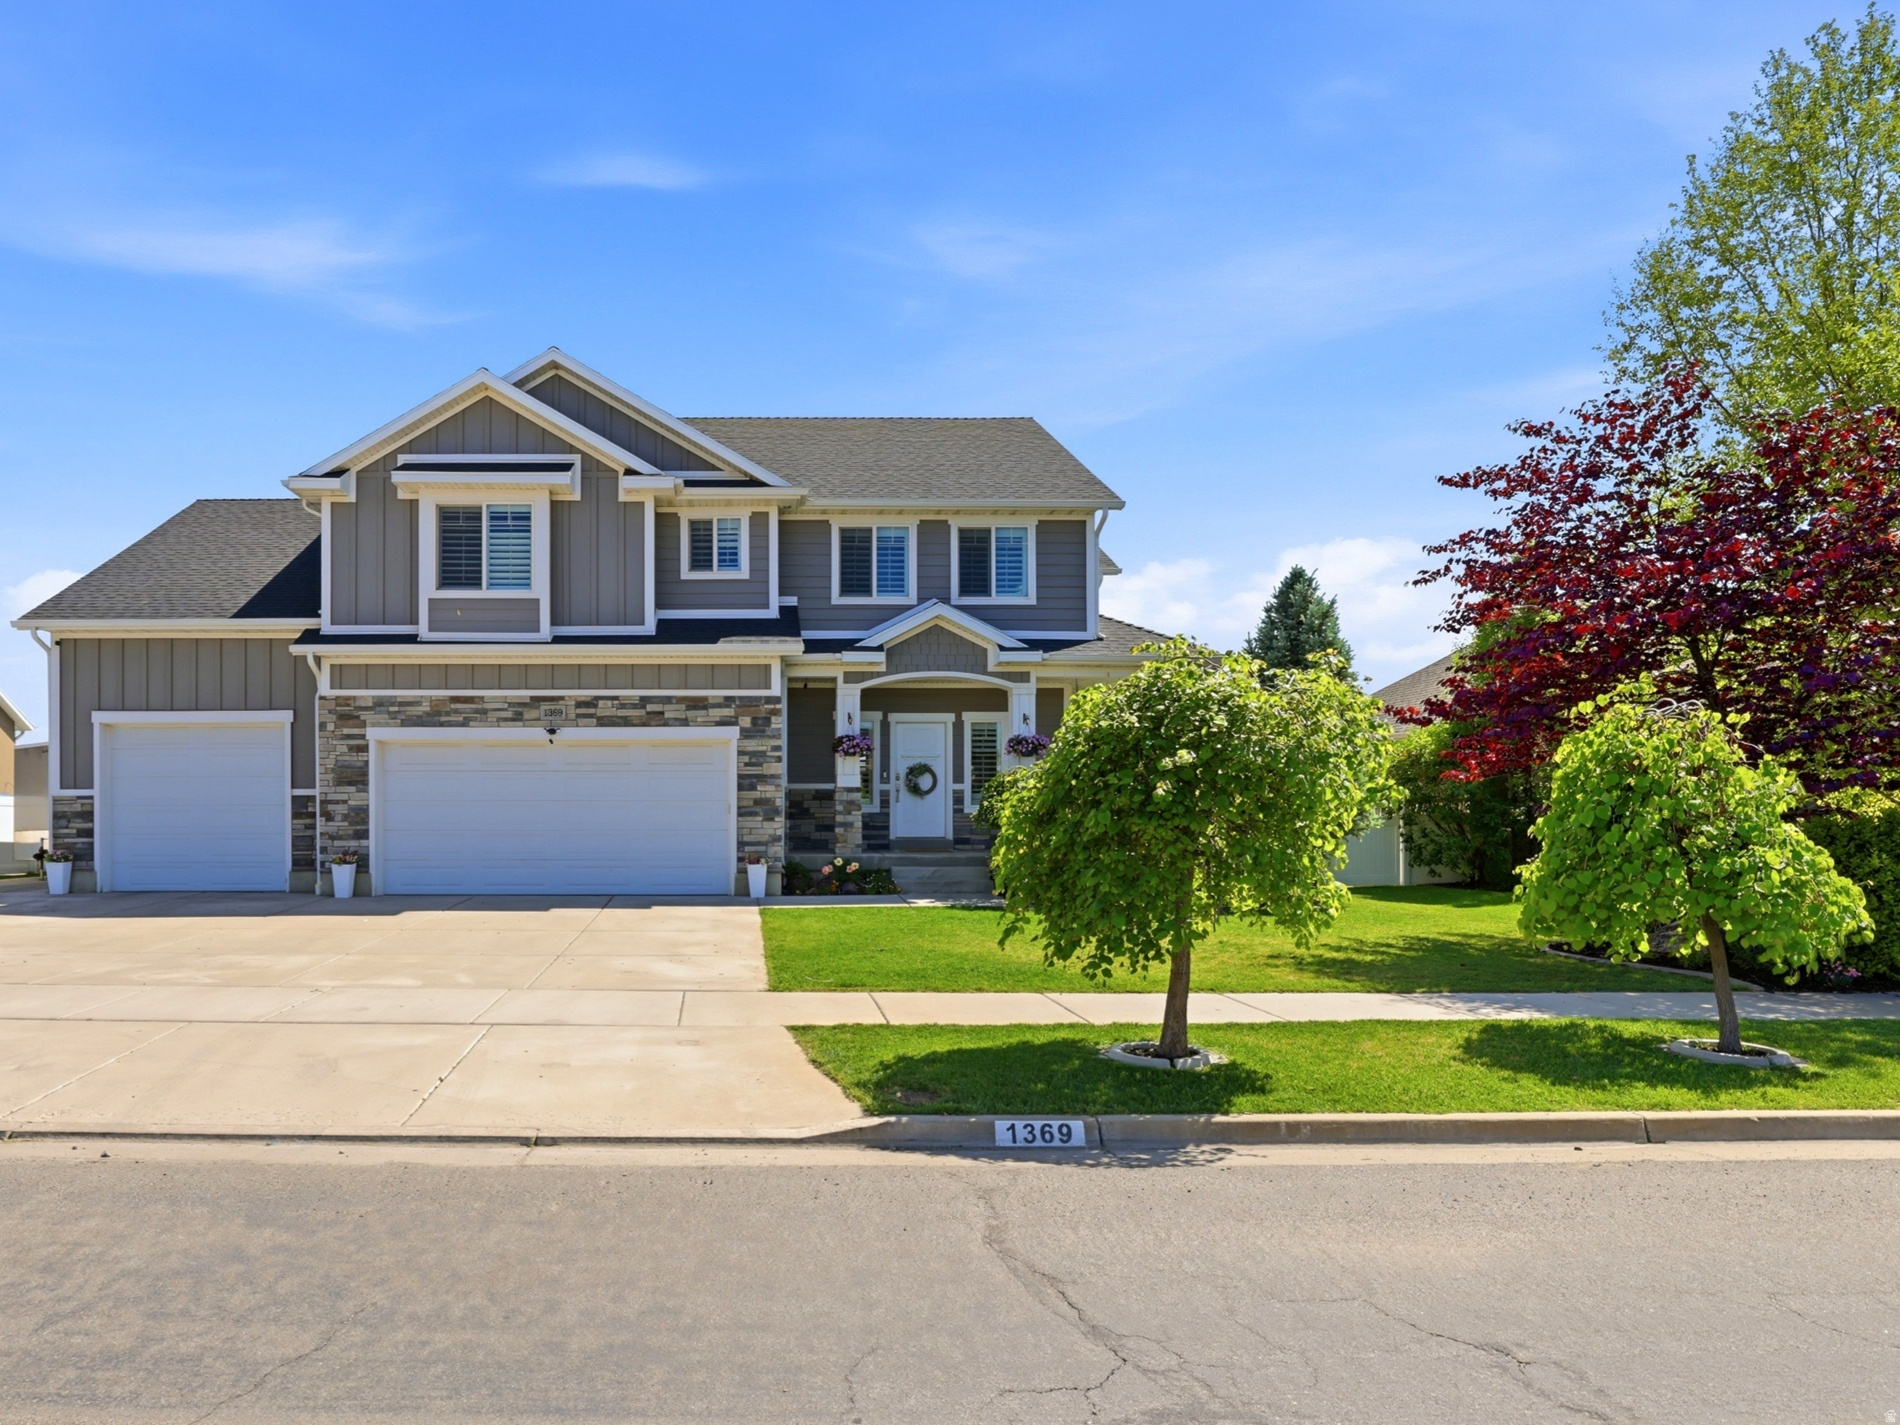
Practically brand new and loaded with upgrades! This beautiful rambler, built in 2021, offers 3 bedrooms, 2.5 bathrooms, and an open, functional layout designed for comfortable living. Enjoy the benefits of solar for added energy efficiency and savings. The impressive 4-car garage includes a tandem bay with access to the backyard, perfect for toys, storage, or entertaining. Step outside to your own private backyard retreat featuring a swimming pool, just in time for summer. With modern finishes, thoughtful design, and the feel of a new construction home without the wait, this home is one you won't want to miss! Square footage figures are provided as a courtesy estimate only and were obtained from building plans.  Buyer is advised to obtain an independent measurement.
#2157855

Layton

1380 W 50 N

3 Beds

2 Baths

3,965 Sq.Ft.

$950,000

MLS#: 2157855

Completely renovated and move-in ready, this stunning 4-bedroom, 2.5-bath home offers modern upgrades throughout in one of Layton's most desirable settings. Situated on a private wooded lot, the property combines updated luxury with exceptional convenience and outdoor access. Inside, you'll find stylish finishes, updated systems, and thoughtfully designed living spaces perfect for everyday living and entertaining.  Retreat to the spacious second floor Master Suite to relax and recharge.  The home also features a spacious 2-car garage, abundant street parking, and an approximately 2,000 SF unfinished basement offering incredible potential for additional living space, a home gym, theater room, or storage. Enjoy quick access to Ogden Valley, Salt Lake City, and Salt Lake International Airport, making this an ideal location for commuters and outdoor enthusiasts alike. Rare combination of privacy, modern updates, and future expansion opportunity.  Square footage figures are provided as a courtesy estimate only.  Buyer is advised to obtain an independent measurement.
#2157736

Layton

717 WOODRIDGE DR

4 Beds

2 Baths

5,659 Sq.Ft.

$899,990

MLS#: 2157736
Aww...the smell of a brand-new home! Welcome to the highly sought-after East Layton community of Eastridge Park. Tucked away in a peaceful setting, this 2-story home offers the perfect blend of comfort, quality, and convenience. Don't miss your chance to be part of the final phase-with only 14 homesites remaining. Come experience firsthand the thoughtful layout and craftsmanship that truly set this home apart. Surrounded by scenic mountain views, city trails, and the highly regarded Davis School District schools, this spacious 2-story is the perfect place to call home. The kitchen features quartz countertops an 8-foot island and rich 2-tone cabinets in the kitchen. Enjoy your morning routine in the cozy and bright sunroom, unique to the popular Ontario floorplan. Upstairs you'll enjoy an open retreat space with 9' ceilings, perfect for homework, movies, or just hanging out together. You'll also find 3 bedrooms including the tranquil primary retreat with a large spa-like free standing soaking tub. The unfinished basement also boasts 9-foot ceilings with plenty of room to grow, extra storage, a home gym, or anything you can imagine. Don't miss this rare opportunity to live in a brand new home in an established East Layton neighborhood. Only 7 minutes to shopping at Station Park, quick access to both Hwy 89 and 193 and an easy 30 minute commute to downtown Salt Lake City. This home is currently under construction. Please see the virtual tour of a finished home!
#2156819

Layton

1224 E AMARYLIS WAY

3 Beds

2 Baths

4,066 Sq.Ft.

$799,990

MLS#: 2156819

The Kingston floorplan combines spacious single-level living with designer finishes throughout. This fully finished rambler features soaring 13-foot ceilings in the great room, creating an open and inviting atmosphere perfect for entertaining. The gourmet kitchen showcases an oversized island, ceiling-height cabinetry, a decorative range hood, and striking black-framed windows for a modern touch. Enjoy outdoor living on the covered patio, along with the convenience of an extra-wide third-car garage and professionally landscaped front yard. Thoughtfully designed and loaded with upgrades, this home offers comfort, style, and functionality in every detail. Estimated completion is July 2026. Ask about our subdivision incentives!
#2156608

Layton

3266 W 850 N 115

5 Beds

3 Baths

3,684 Sq.Ft.

$921,330

MLS#: 2156608

Open House Saturday 5/23 1:00-3:30! Gorgeous Elevated Rambler in East Layton. Welcome to this beautifully designed home perfectly situated in a quiet lot with stunning curb appeal. Fully landscaped and featuring extensive rock work, this home blends luxury and function in detail. Enjoy the convenience of a spacious 3-car garage complete with a costco door, allowing you to easily unload groceries directly into the huge walk-in pantry. Inside, you'll find 6 spacious bedrooms, the 6th bedroom in the basement with its own separate entrance is perfect for a guest suite, home office or potentially could be converted into a mother-in-law apartment. The interior showcases a thoughtful, high-end design with quartz countertops throughout, and a luxurious master suite featuring coffered ceilings, a separate soaking tub, large walk-in shower, and dual his-and-hers closets. This home is move in read! Don't miss the opportunity to own this beautifully finished home in a desirable East Layton neighborhood
#2156058

Layton

2563 E 2250 N

6 Beds

3 Baths

4,724 Sq.Ft.

$1,049,900

MLS#: 2156058

This Custom Built Home is Nestled in a Luxury Neighborhood next to Hobbs Reservoir and Kays Creek Parkway. Stunning Home Full of High-End Upgrades and Impressive Designer Details Including Smart Home Wiring & Features. 10-Foot Ceilings on Main & Upper Levels, 8-foot doors-Including Closets-for a Luxurious Feel in Every Room. Updated Paint, Massive Windows, and Spacious Open Layout. This Home Shows like New! The Gourmet Kitchen is a Chef's Dream with Granite Countertops, Double Ovens, Solid Maple Cabinetry, Generous Counter space, and a Large Walk-in Pantry. Formal Living Room and Dedicated Office off the Grand Foyer. Upstairs you will find the Oversized Primary Bedroom with Private Sitting Area with Juliet Balcony overlooking the Entry & Access to Private Deck. Spa Like Ensuite Bathroom with Separate Tub and Shower with Double Head Shower. 3 Additional Bedrooms - 2 Bedrooms share a Jack & Jill Bathroom and 3rd Bedroom has private Bathroom. 2nd Level Laundry is a Bonus. Basement has 9.5-foot ceilings. You will Find a Fully Finished 2200 Sq ft Mother In Law Apartment with Private Entrance. Salon with Separate Entrance from the Garage - ideal for any home-based business and Theater Room. Large Cold Storage Room under Porch. Enjoy breathtaking Views from the Completely Private and Lush Backyard. * Recent Appraisal came in at $1.3 million providing great access to equity* * Assumable VA Loan. Buyer would need to use their VA Benefits if applicable*Square footage figures are provided as a courtesy estimate only. Buyer is advised to obtain an independent measurement.

1911 E DEERE VALLEY DR N

Message successfully sent.

I agree to receive email communication and understand I can unsubscribe at any time.

I agree to be contacted by OnX Realty via call, email, and text for real estate services. To opt out, you can reply 'stop' at any time or reply 'help' for assistance. You can also click the unsubscribe link in the emails. Message and data rates may apply. Message frequency may vary. Privacy Policy

 - property

Send a message

Message successfully sent.

Preferred Agent

Reason for contacting?

I agree to receive email communication and understand I can unsubscribe at any time.

I agree to be contacted by OnX Realty via call, email, and text for real estate services. To opt out, you can reply 'stop' at any time or reply 'help' for assistance. You can also click the unsubscribe link in the emails. Message and data rates may apply. Message frequency may vary. Privacy Policy

Sign In Sign Out

Virtual Assistant

Would you like to take the next step with this property? We can help you schedule a showing or virtual tour, or send you more details.

Yes, I would like more information.

Thank You for Your Reply, One of Our Agents will contact you as soon as possible

No, maybe later.

Thank you, you can always contact me via email, phone number or through the contact form.

Realhub AI

Lucy - Your AI-Powered Realtor

Update Your Temporary Password

Personalize your search

Enter your email and we'll notify you immediately when new listings match what you're looking for.

or enter email address

Already have an account ? Login here

Continue your home search

I agree to receive communications and understand I can unsubscribe at any time.

I agree to be contacted by OnX Realty via call, email, and text for real estate services. To opt out, you can reply 'stop' at any time or reply 'help' for assistance. You can also click the unsubscribe link in the emails. Message and data rates may apply. Message frequency may vary. Privacy Policy

Already have an account ? Login here

We use cookies

We use cookies primarily for analytics to enhance your experience. By accepting, you agree to our use of these cookies. You can manage your preferences or learn more about our cookies policy.