241 N VINE ST 1204W

Salt Lake City, UT 84103
Condo; High Rise

Salt Lake City, UT 84103
241 N VINE ST 1204W

$649,000

MLS#: 2143619

Status: Active

Listing provided by: Coldwell Banker Realty (Salt Lake-Sugar House)

Listing agent phone: None

Last update: 9 days ago

On site: 4 months ago

ZIONS SUMMIT CONDM - Residential

About

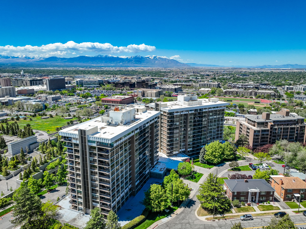
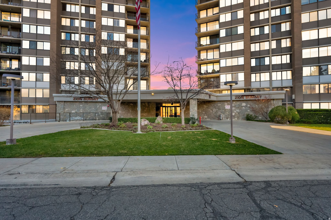
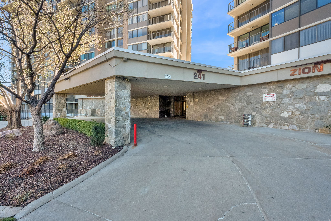
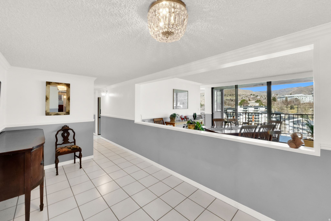
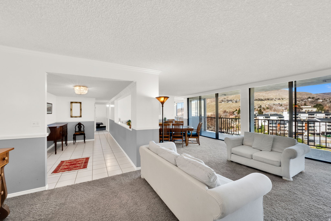
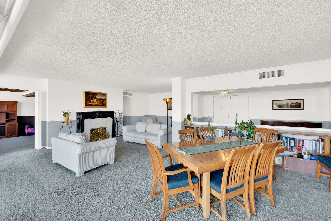
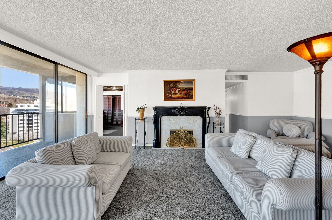
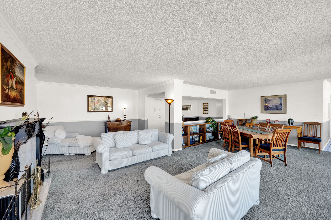
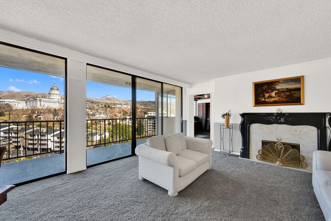
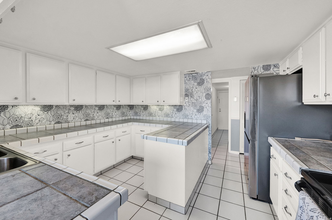
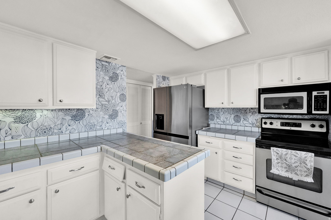
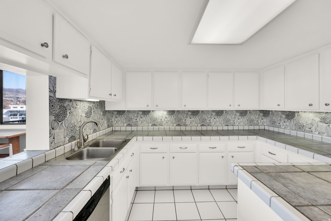
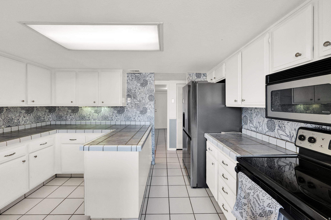
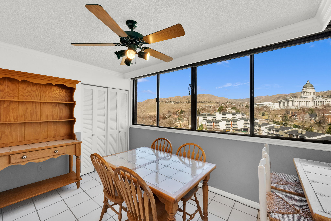
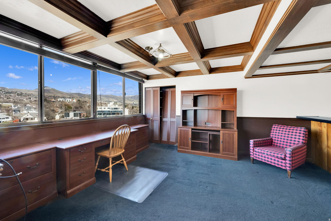
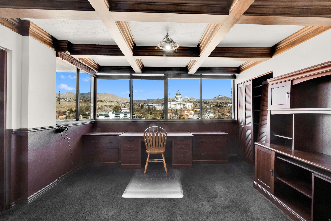
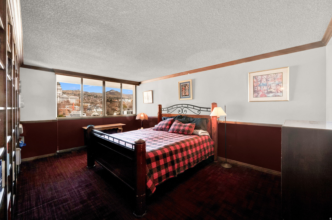
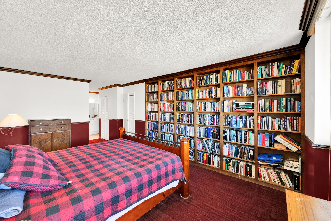
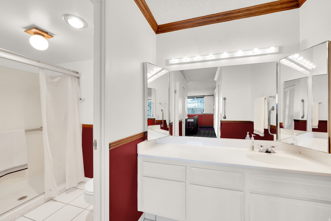
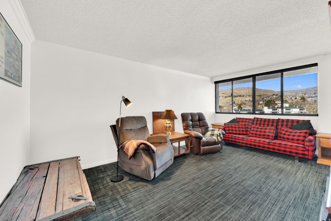
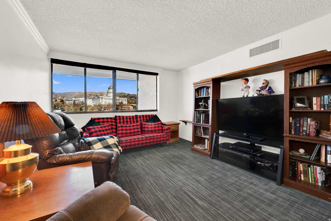
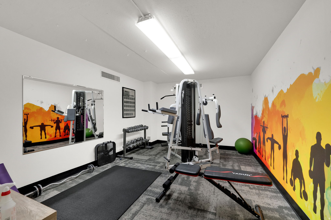
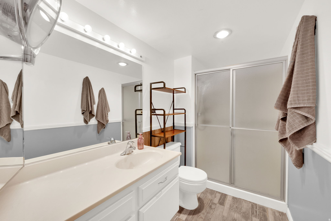
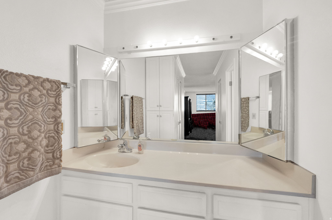
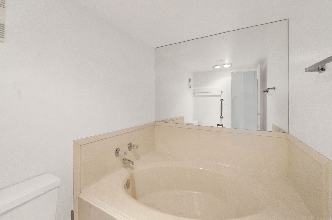
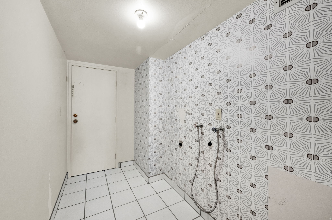
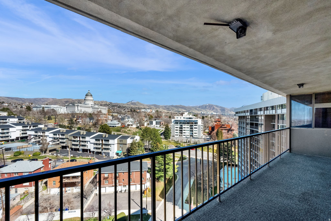
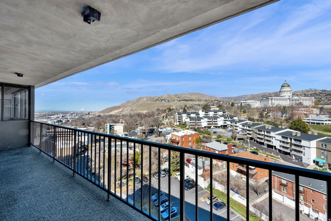
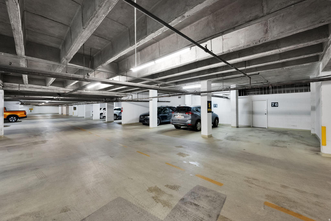
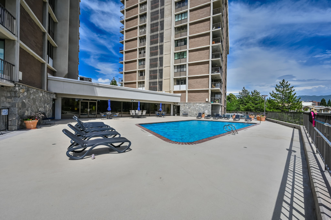
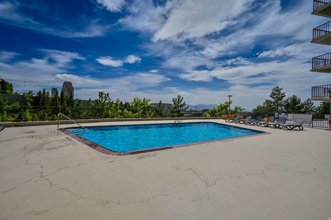
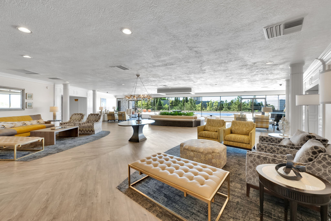
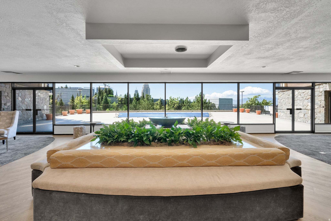
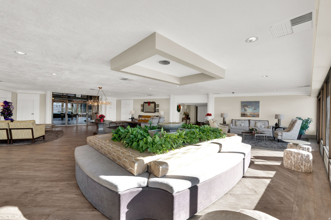
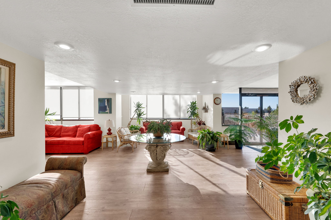
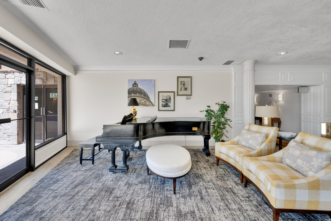
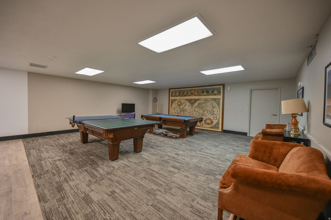
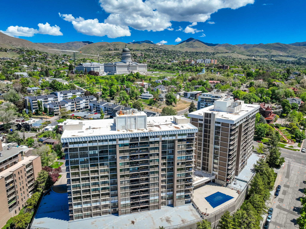
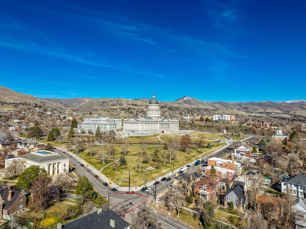
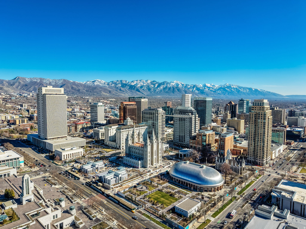
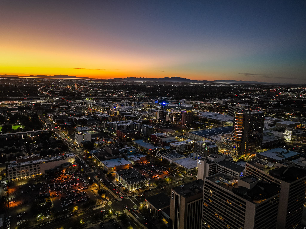
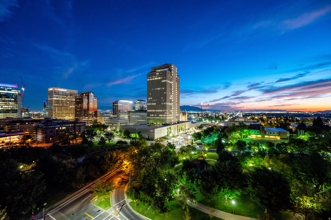
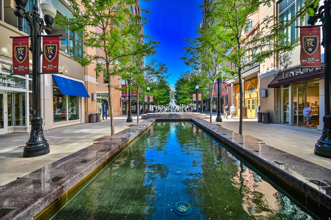
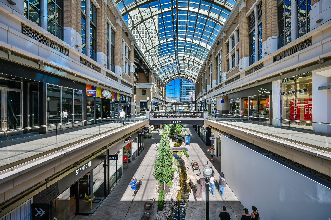
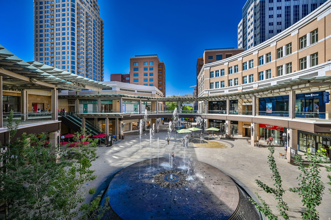
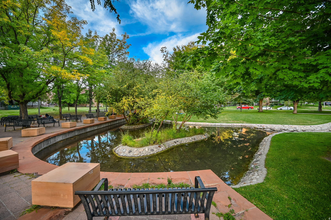
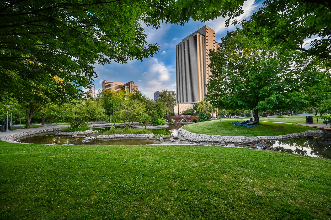
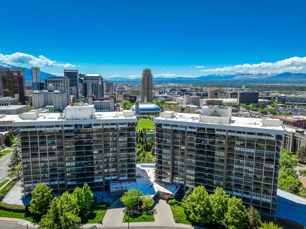
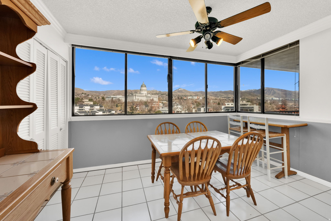
Fabulous highly sought after Penthouse in Zion's Summit High Rise Condominiums located in the heart of downtown Salt Lake City with spectacular views of the North Bench Foothills and the Capitol Building. This unit is one of the largest units rarely available with so many wonderful features including being conveniently located to all the downtown amenities, City Creek Shopping Center, Restaurants, Hiking and Biking Trails, (Bonneville Shoreline Trail), Theater, Symphony Hall, Salt Lake Temple not to mention Freeway Access and Airport.The tiled entry leads you into this open and spacious layout with plenty of natural sunlight through the huge picture windows and sliding glass doors leading out to a private deck. The west side deck provides sunny mornings and cool evening mountain breezes. The front room/dining room area features wainscot detail, oak built ins, crown moldings, gas fireplace with marble surround....all adding to the timeless charm of this living space.The condo features two oversized master suites including en suite bathrooms and walk in closets. One master bedroom has built in oak shelves, crown molding detail, double closets, a tiled bath with shower only and a single vanity sink. The second master bedroom has crown moldings, tiled bathroom with a jacuzzi tub, (no shower) and a single vanity sink. The third bedroom with closet and window is an additional potential bedroom currently used as a den/office but could be used as a TV room/ exercise room or office and features a ceiling fan, oak detail and coffered ceilings. Hallway guest 3/4 bath has laminate floors and a single vanity. All three bedrooms have wonderful views and lots of natural light.Wonderful bright kitchen and adjoining kitchen eating area and breakfast bar. The kitchen has lots of storage and counter top space, ceiling fan, tiled counter tops, under counter lighting, tiled floors, walk in hallway pantry with built in shelving and stainless steel appliances. The tiled kitchen dining area also has a small closet for storage.Tiled Mud Room/Washer/Dryer Laundry area, tiled floors and a second access door to outside hallway.Other Special Features Include: 2 Car Heated Garage with Automatic Openers with Storage Unit, Elevator, Single Level Living, Central Air Conditioning, Gas Forced Air Furnace, Electric Dryer Hookups, Double Pane Windows, Outdoor Lighting, Carpet, Laminate and Tiled Floors, Electric Vehicle Charging, Microwave, Range, Refrigerator, Disposal and Dishwasher included, Full Landscaping with Mature Trees and Pines, Sidewalks and Mountain Views.

Property

Beds

3
Full Baths

1

1/2 Baths

None

3/4 Baths

2

Year Built

1976

Sq.Footage

2,195

Features

Features & Amenities

Interior

  • Other Interior Features

    Elevator, Walk-In Closet(s), Master Downstairs

  • Total Bedrooms

    3

  • Bathrooms

    1

  • 3/4 Bathrooms

    2

  • Basement YN

    NO

  • Cooling YN

    YES

  • Cooling

    Ceiling Fan(s), Central Air

  • Fireplace YN

    YES

  • Heating YN

    YES

  • Heating

    Central, Natural Gas, Forced Air

  • Main Level Bedrooms

    3

  • Pet friendly

    N/A

Exterior

  • Garage

    Yes

  • Garage spaces

    2

  • Construction Materials

    Brick, Concrete, Stucco

  • Other Exterior Features

    Lighting

  • Parking

    Covered, Secured, Attached, Garage

  • Patio and Porch Features

    Deck

  • Pool

    Yes

  • Pool Features

    Private

  • Waterfront YN

    NO

  • View

    Mountain(s)

Area & Lot

  • Lot Size(acres)

    0.01

  • Lot Size(square feet)

    435

  • Property Type

    Residential

  • Property Sub Type

    Condominium

  • Architectural Style

    Condo; High Rise

Price

  • Sales Price

    $649,000

  • Tax Amount

    $4,515

  • Zoning

    5905

  • Sq. Footage

    2,195

  • Price/SqFt

    $295

HOA

  • Association

    YES

  • Association Fee

    $1,150

  • Association Fee Frequency

    Monthly

  • Association Fee Includes

    N/A

Property Resources

  • Horse Property

    NO

School District

  • Elementary School

    Salt Lake

  • Middle School

    Bryant

  • High School

    West

Property Features

  • New Construction

    NO

  • Accessibility Features

    Accessible Elevator Installed, Grip-Accessible Features

  • Association Amenities

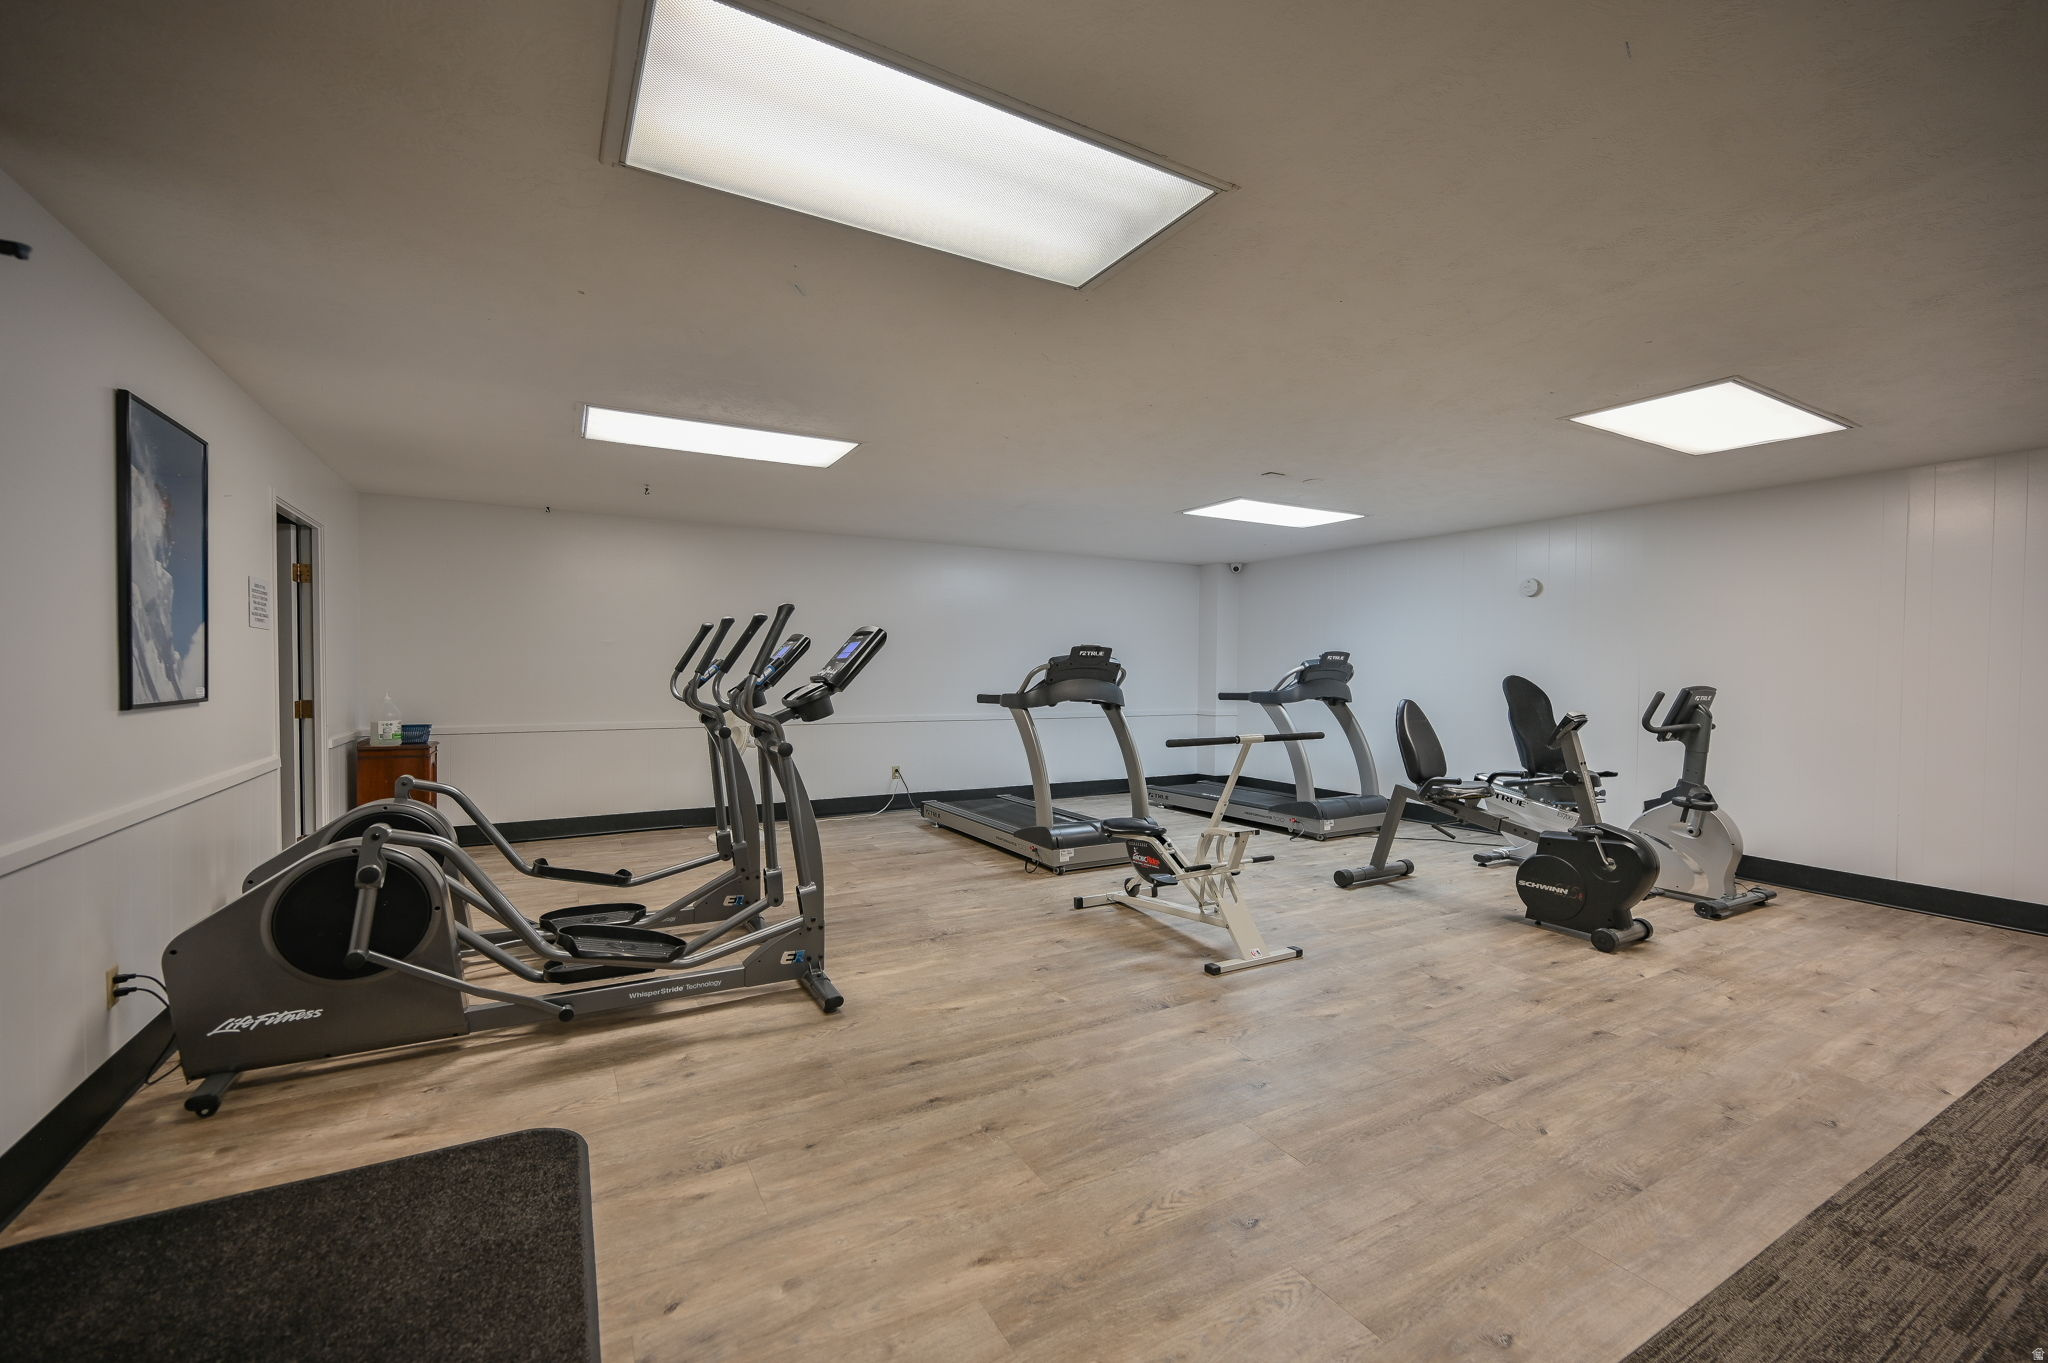
    Cable TV, Clubhouse, Gas, Fitness Center, Insurance, Maintenance, Management, Pool, Snow Removal, Storage, Trash, Water

  • Senior Community YN

    NO

Schedule

Schedule a Showing

Showing scheduled successfully.

What is 3 + 4 ?


Change time

Mortgage calculator

Estimate your monthly mortgage payment, including the principal and interest, property taxes, and HOA. Adjust the values to generate a more accurate rate.

Your payment

Principal and Interest:

$

Property taxes:

$

HOA fees:

$

Total loan payment:

$

Total interest amount:

$

Location

  • County

    Salt Lake

  • Elementary School

    Salt Lake

  • Middle School

    Bryant

  • High School

    West

Listing Courtesy of Frances M. Hays , Coldwell Banker Realty (Salt Lake-Sugar House)

RealHub Information is provided exclusively for consumers' personal, non-commercial use, and it may not be used for any purpose other than to identify prospective properties consumers may be interested in purchasing. All information deemed reliable but not guaranteed and should be independently verified. All properties are subject to prior sale, change or withdrawal. RealHub website owner shall not be responsible for any typographical errors, misinformation, misprints and shall be held totally harmless.

Agent Summer Luke

Summer Luke

Principal Broker | Realtor®

Call Summer today to schedule a private showing.


* Listings on this website come from the FMLS IDX Compilation and may be held by brokerage firms other than the owner of this website. The listing brokerage is identified in any listing details. Information is deemed reliable but is not guaranteed. If you believe any FMLS listing contains material that infringes your copyrighted work please click here to review our DMCA policy and learn how to submit a takedown request.© 2024 FMLS.

Properties

Related properties

New on site 1 day ago
LOWEST PRICE PER SQUARE FOOT NEW CONSTRUCTION IN SUGAR HOUSE! Welcome to the Woodland Commons, a 32-Unit Modern GATED Townhome Community located in an up and coming corner of Sugarhouse, Salt Lake City, Utah. At the Woodland Commons, we've reimagined townhome living with modern architecture and high-end finishes; an incredible volume of space with 9 foot ceilings on the main floor, 10 foot ceilings on the second floor and 9 ft ceilings on the third floor! Here, location is everything. Situated on a wooded lot of mature trees, and protected with an automatic gate, this sprawling property is conveniently located within walking distance to the Trax S-Line and moments from the I-80 entrance (700 E). Nearby attractions include Nibley Golf Course, Liberty Park, South Salt Lake Community Center, Central Sugarhouse, and beloved restaurants and stores, including recently opened Trader Joes. Step into our thoughtfully designed spaces where clean lines meet urban details - perfect for relaxing, entertaining, or just enjoying the community around you. Each of our units feature 3 bedrooms, a home office, large open living space, and a beautiful gourmet kitchen with gorgeous Samsung black stainless steel appliances INCLUDED, quartz countertops, and custom cabinetry. Our state-of-the-art ductless, wall-mounted mini split conditioners and heat pumps offer low-maintenance and low utility bills, heating/cooling only the areas you need. Every unit has a spacious, EXTRA DEEP 2-car garage with EV charging available. Whether you're sipping coffee on your balcony, chatting with neighbors, or exploring the vibrant neighborhood, you'll love calling Woodland Commons home. Phase 1 is completed with only 1 move-in unit left! Call to schedule an appointment to tour today!
#2172404

Salt Lake City

549 E WARNOCK AVE S UNIT B

3 Beds

1 Baths

2,077 Sq.Ft.

$629,900

MLS#: 2172404
New on site 1 day ago
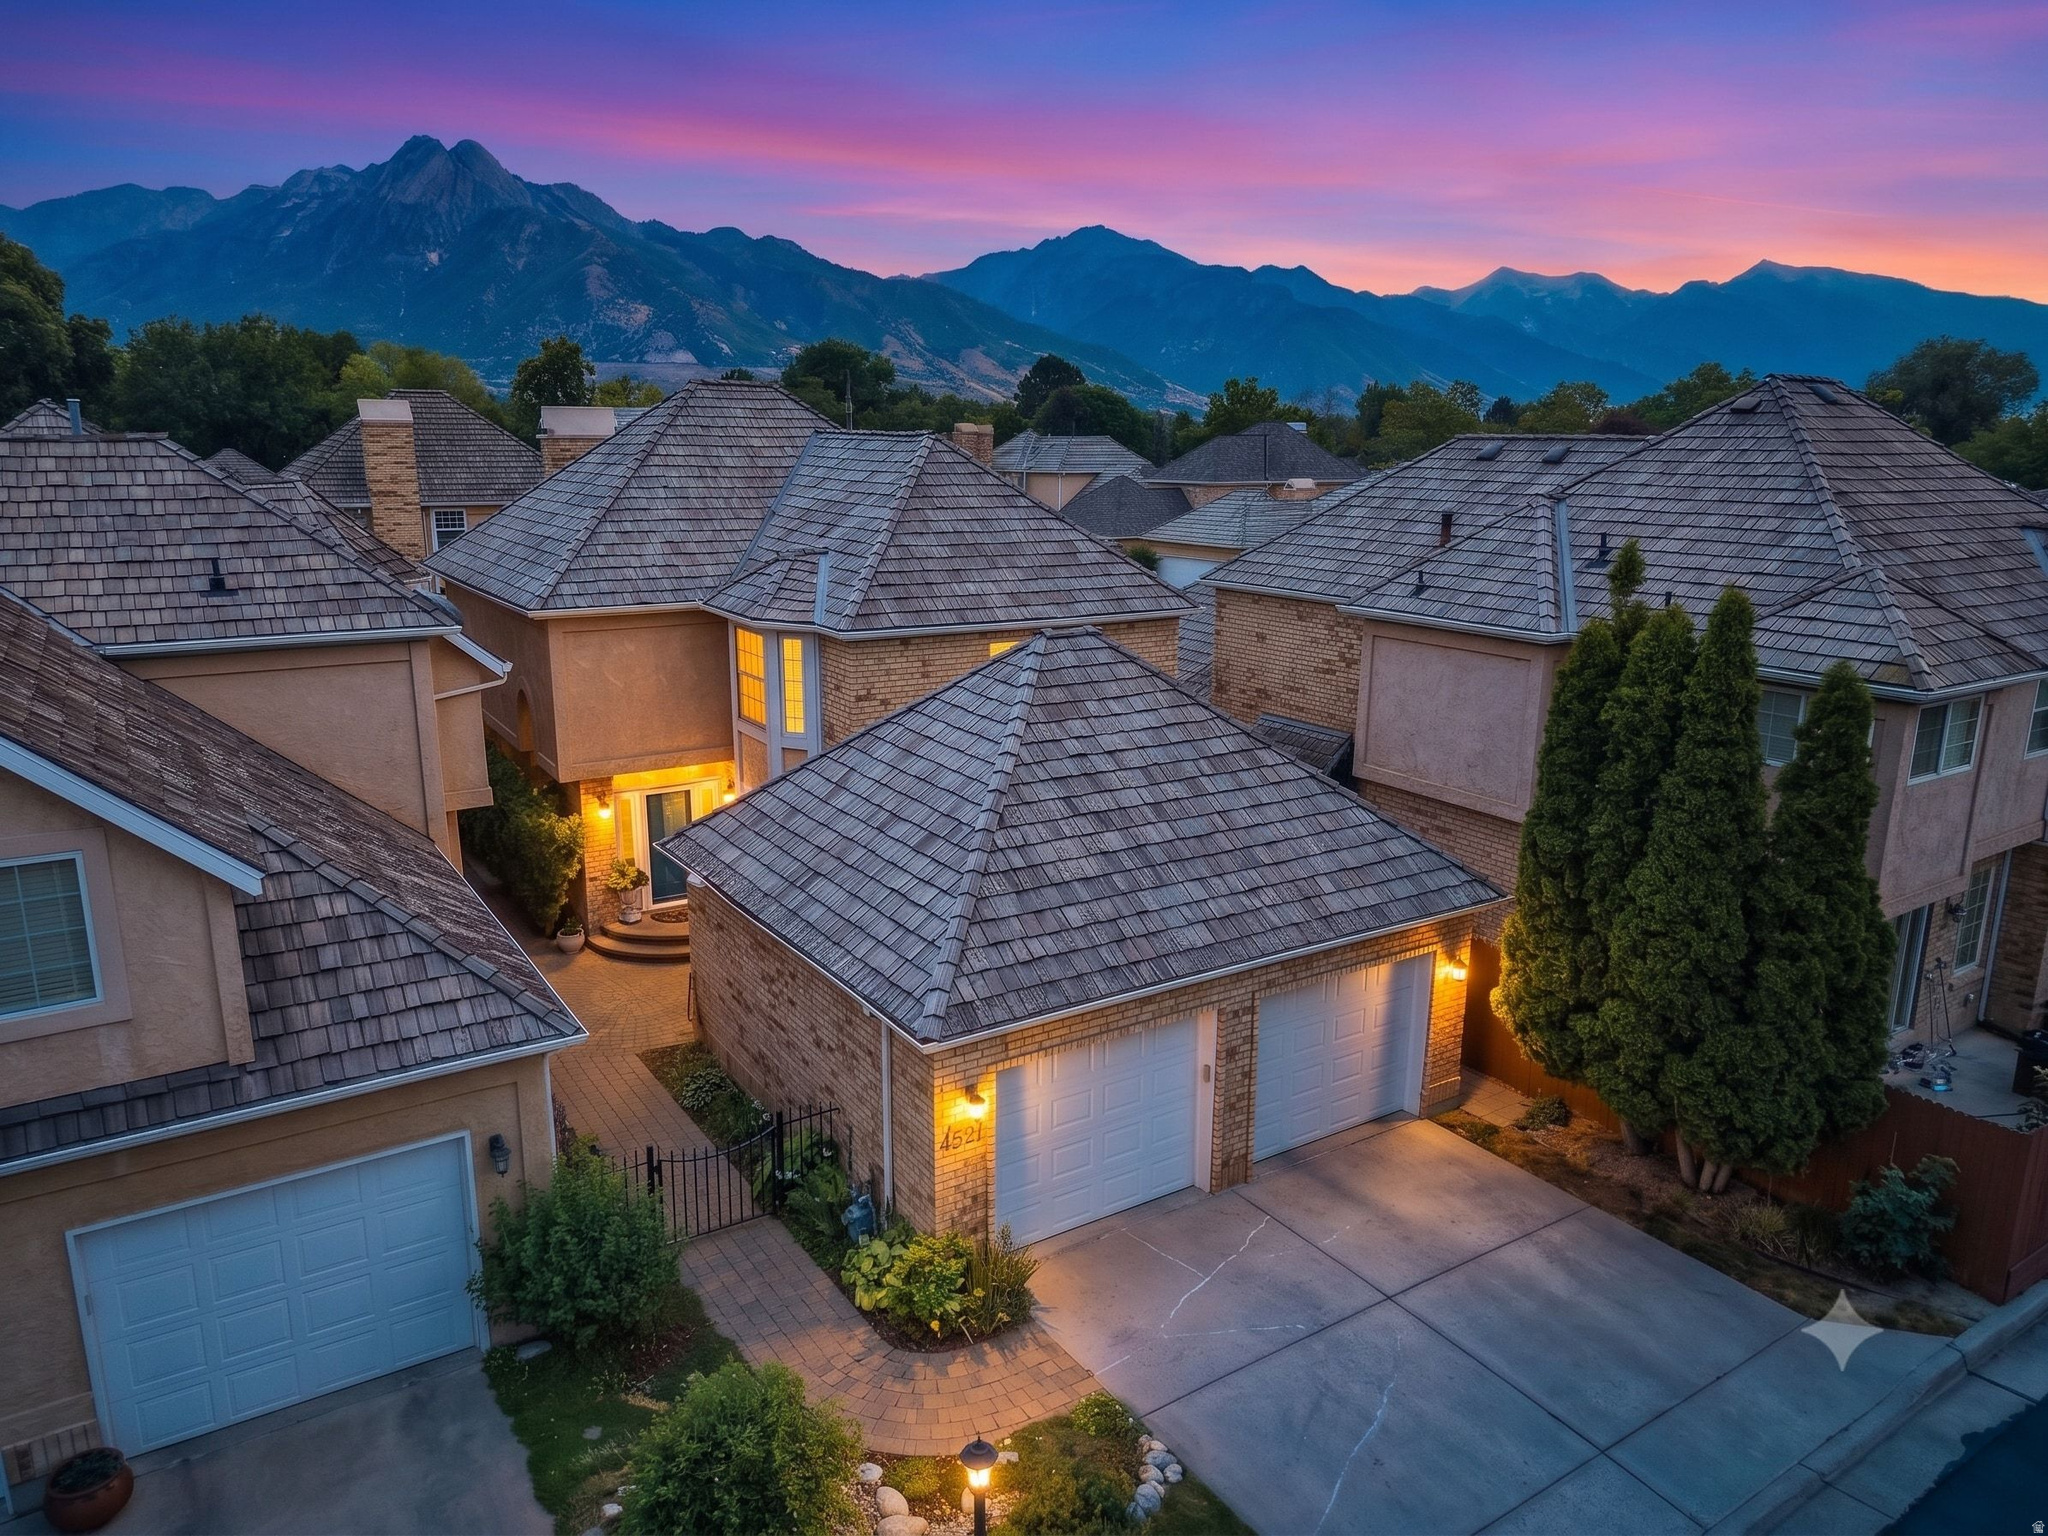
Tucked within one of Salt Lake's most sought-after communities, this beautifully maintained residence enjoys one of the community's most desirable settings-adjacent to open green space with convenient access to the heated saltwater pool while offering a private, beautifully curated patio designed for quiet mornings and relaxing evenings.  Inside, timeless design and exceptional care are evident throughout. Rich hardwood floors, quality cabinetry, stone countertops, and traditional architectural details create a warm, refined atmosphere that feels both elegant and inviting. The thoughtfully designed floor plan offers three spacious bedrooms, three-and-a-half bathrooms, comfortable gathering spaces, and an effortless flow for both everyday living and entertaining.  The primary suite serves as a peaceful retreat, featuring a spacious bath with a standalone tub, a separate walk-in shower, and generous closet space. Every room reflects years of meticulous ownership and pride of maintenance.  The outdoor living spaces are equally special. A private paver patio beneath the pergola offers a tranquil extension of the home, while mature landscaping and the adjacent open green space create a sense of privacy rarely found within the community.  With a two-car garage, access to exceptional community amenities, downtown salt lake and world class skiing, and a location that combines convenience with peaceful surroundings, this is a rare opportunity to own one of Countrylane's most desirable residences. Reach out today for a private tour.
#2172395

Salt Lake City

4521 S COUNTRYLANE RD

3 Beds

3 Baths

2,748 Sq.Ft.

$709,000

MLS#: 2172395
New on site today
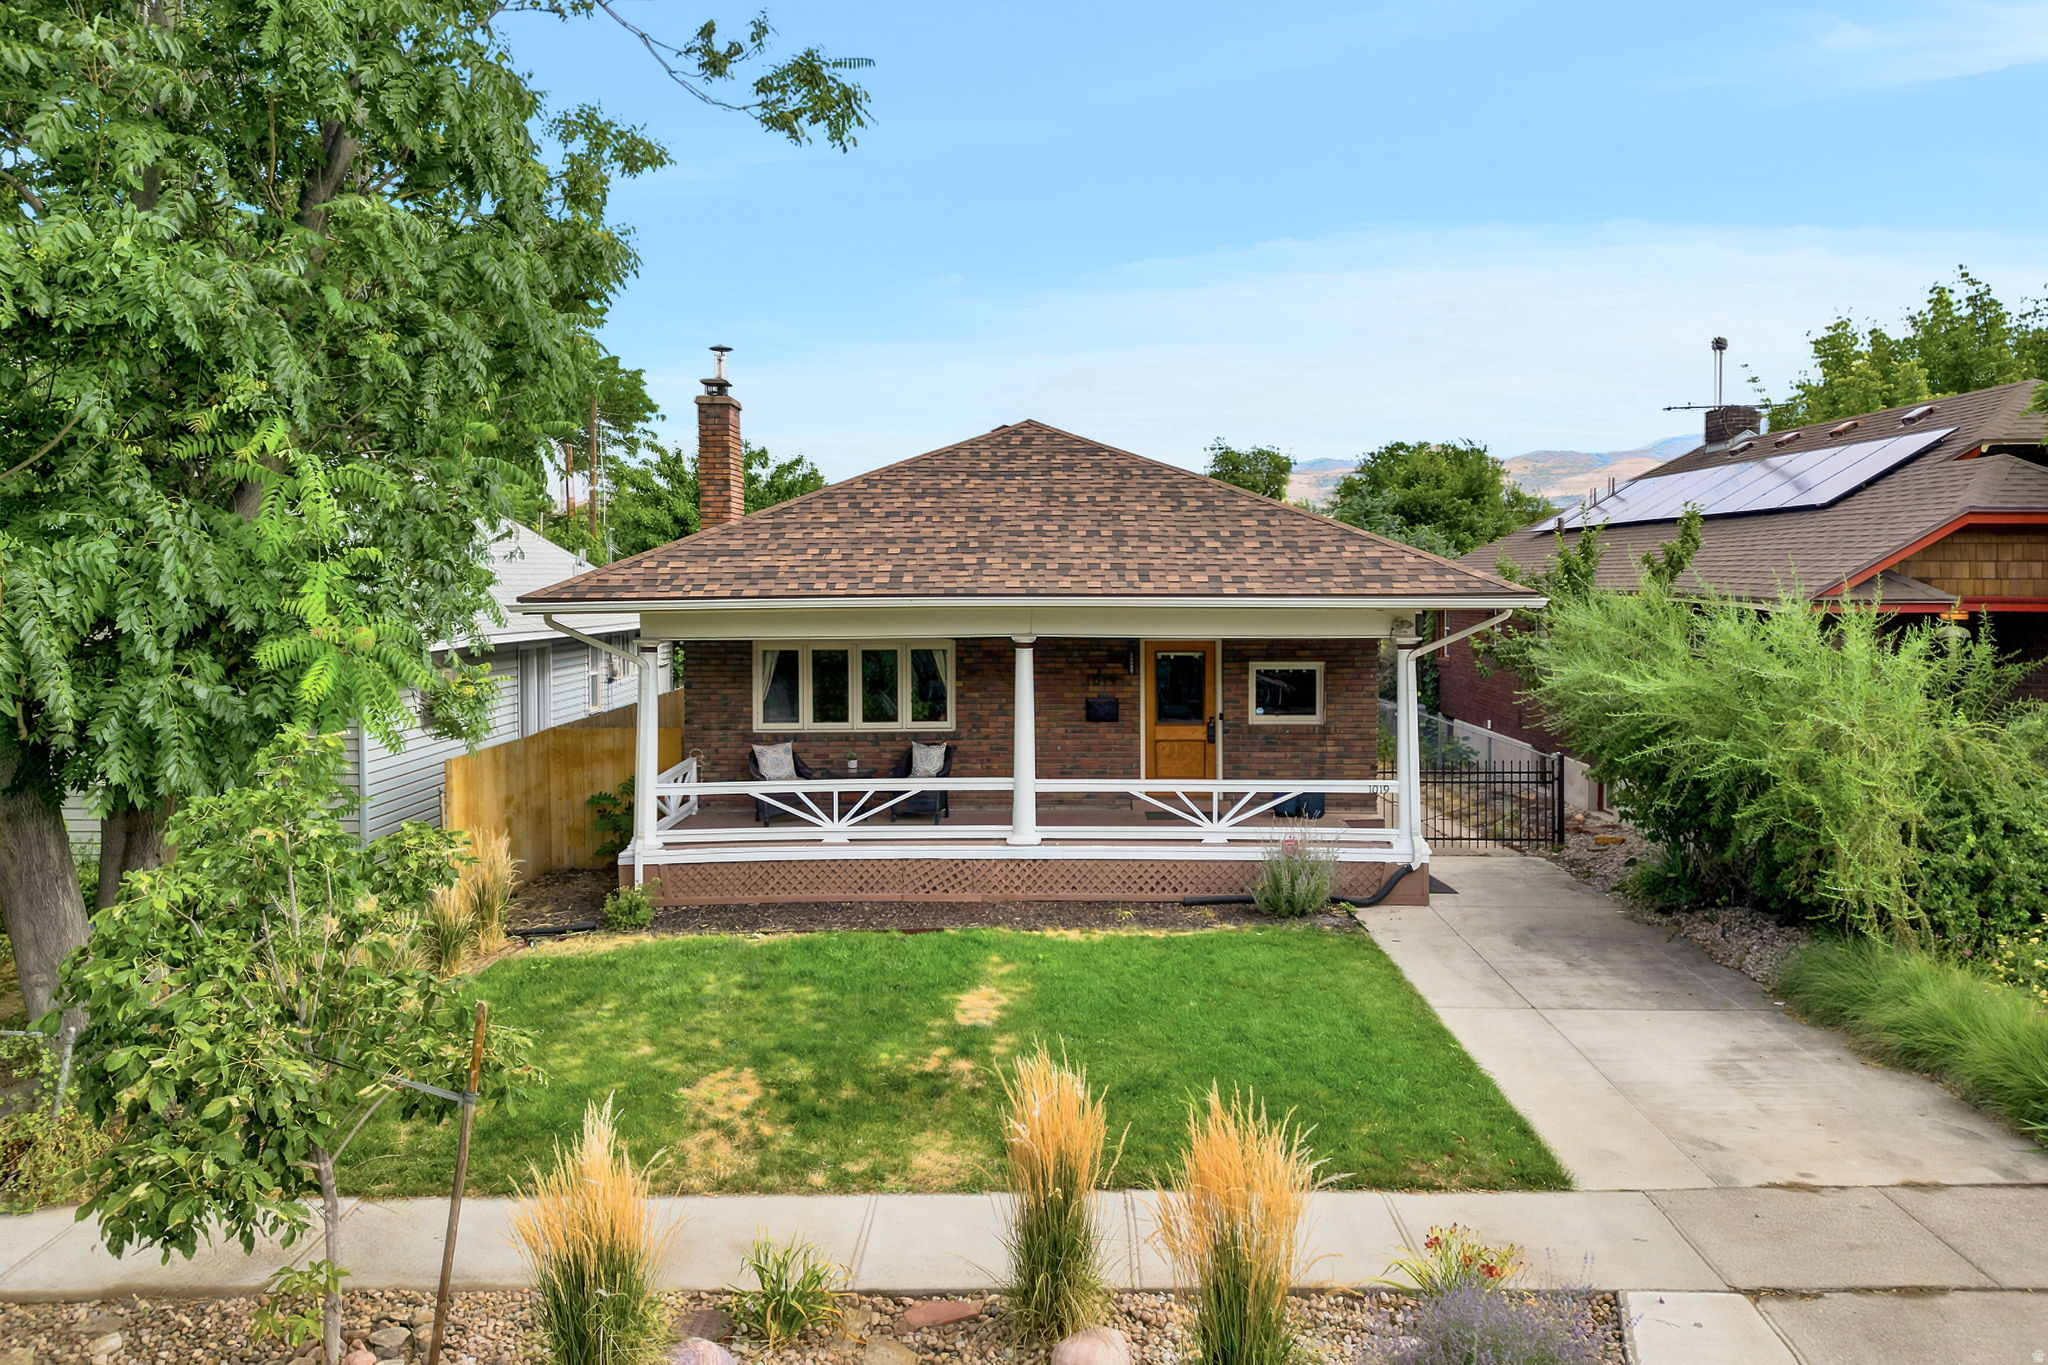
Perfectly positioned on one of Sugar House's quiet, tree-lined streets, this classic bungalow captures everything buyers love about one of Salt Lake's most cherished neighborhoods-historic character, effortless walkability, and a lifestyle that's hard to replicate. Spend mornings on the expansive front porch, then stroll to neighborhood coffee shops, parks, restaurants, and local favorites just minutes from your front door. Inside, rich hardwood floors, beautifully preserved original woodwork, abundant natural light, and a striking sandstone fireplace create warmth and authenticity. The updated kitchen blends seamlessly with the home's classic architecture. Two spacious bedrooms, a full bath with skylight, and a bonus room ideal for a home office, studio, or fitness room complete the main level. The finished lower level features good ceiling heights, a generous bathroom with soaking tub, and flexible living space ideal for a family room, guest suite, or third bedroom. Outside, the thoughtfully designed xeriscape backyard offers low-maintenance outdoor living with a detached one-car garage. Significant recent improvements include a brand-new roof (2026), furnace (2022), and tankless water heater (2024). Homes that honor Sugar House's history while embracing modern comfort are increasingly rare. This is one you'll want to experience in person.
#2172506

Salt Lake City

1019 E BYRAN AVE

3 Beds

2 Baths

2,135 Sq.Ft.

$750,000

MLS#: 2172506
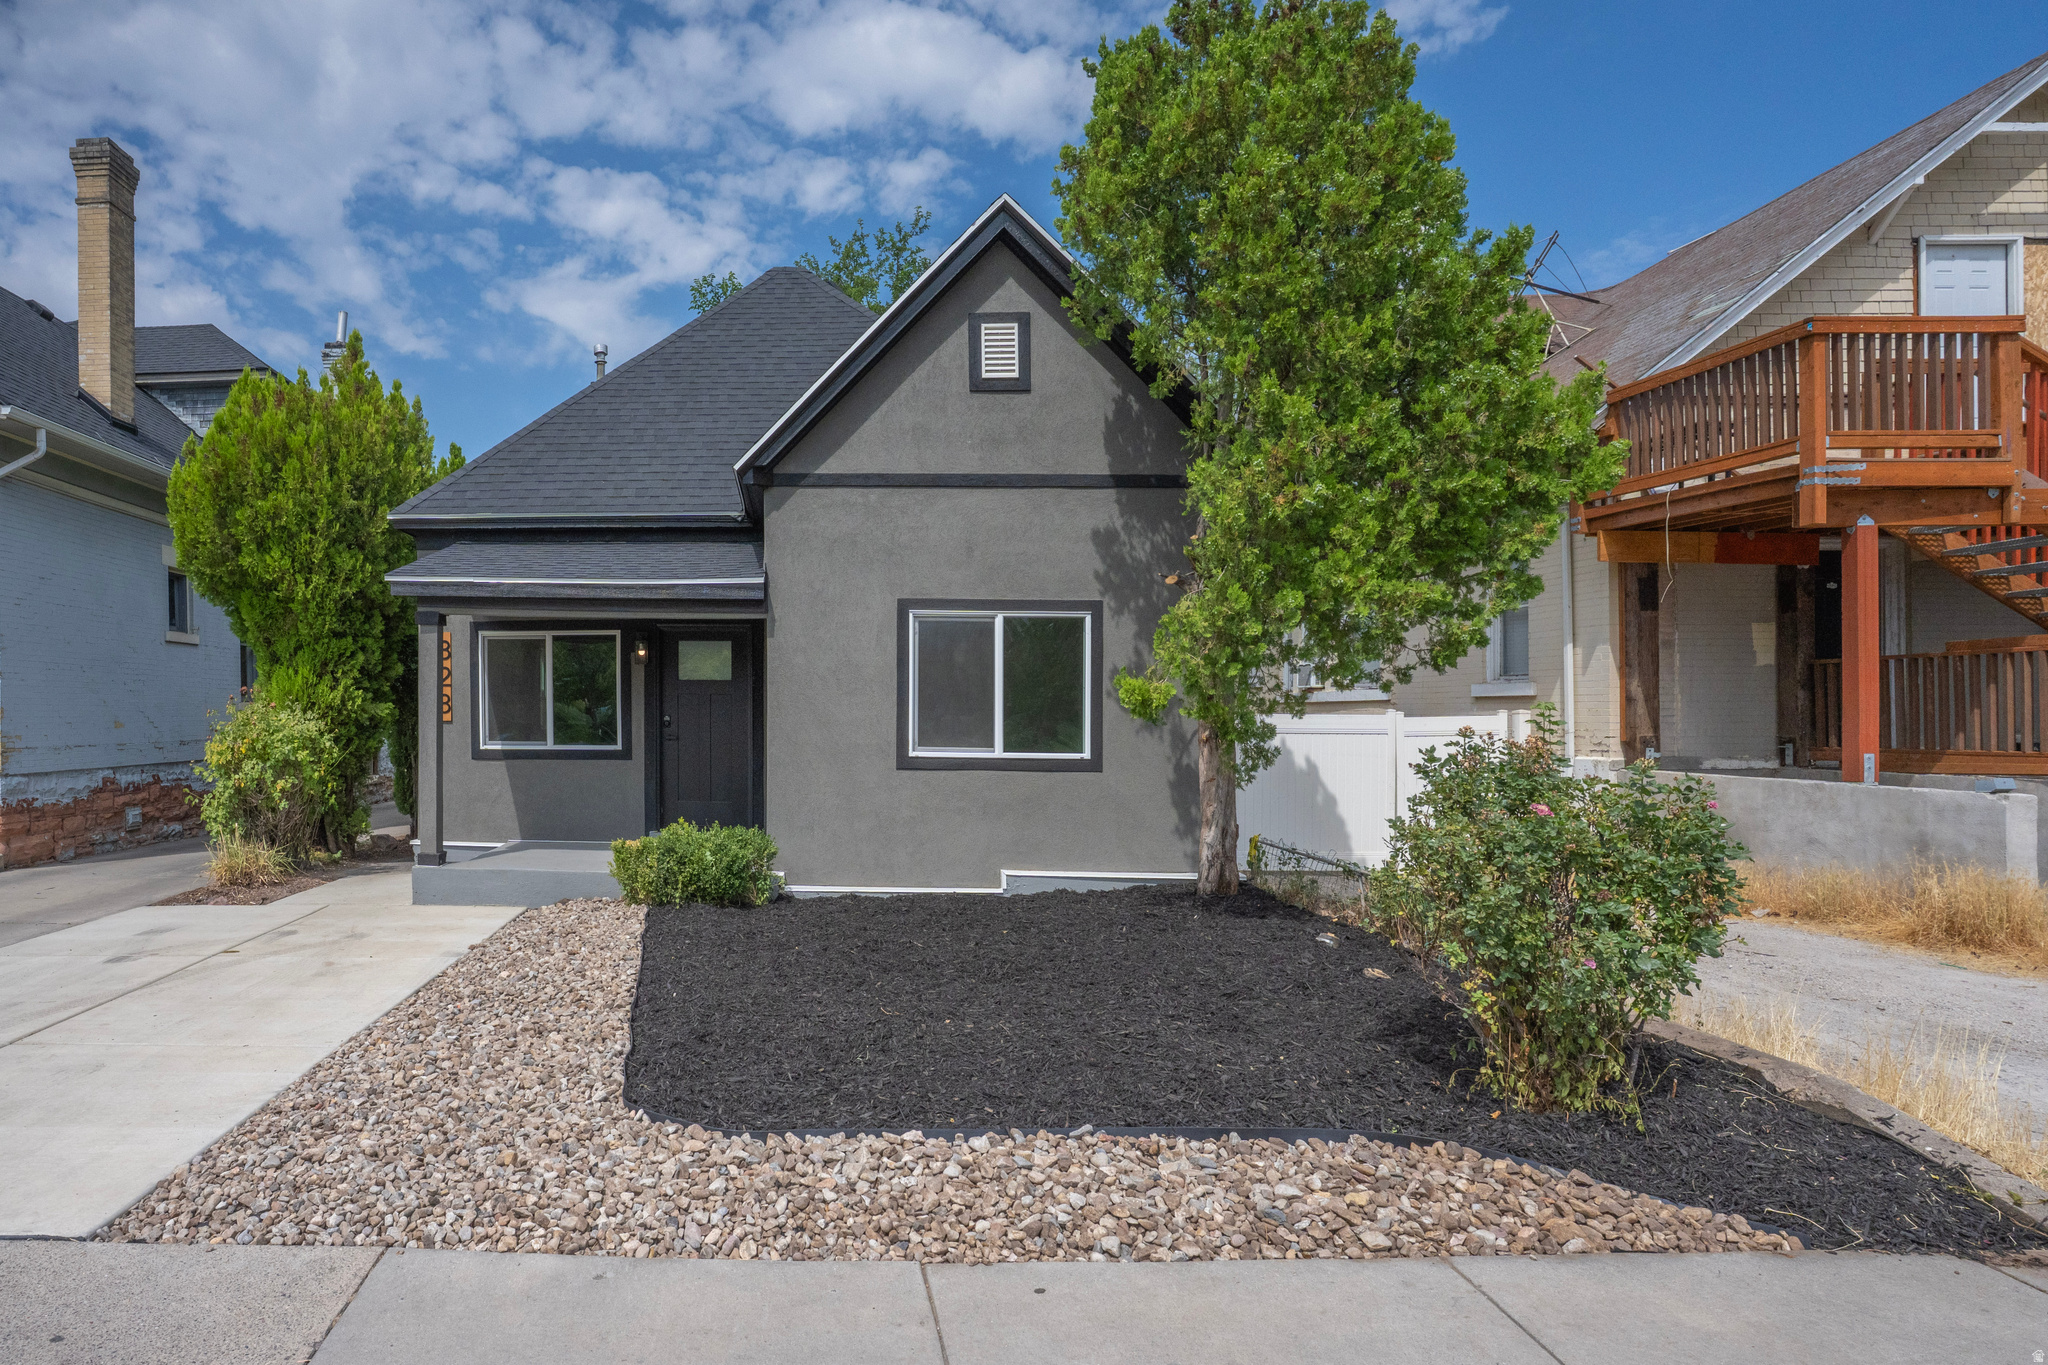
New on site today
Set in the heart of Salt Lake City's sought-after Central Ninth neighborhood, this fully  remodeled residence delivers a polished, contemporary feel with bright interiors and thoughtful  finishes throughout. Appraised 20k above asking price, this home offers instant equity. The open  main level is centered by a stylish living and dining area that flows effortlessly into a  well-appointed kitchen with abundant wood cabinetry, creating a space that feels both elevated  and welcoming. Both bedrooms offer comfortable, light-filled retreats, each paired with a fully  renovated bathroom featuring quartz counters, brass fixtures, and marble-tile showers. Just  minutes from downtown, Liberty Park, and the shops and restaurants of 9th & 9th, this  move-in-ready home captures the easy elegance of central Salt Lake City living. Come see this  great house.
#2172507

Salt Lake City

328 S 900 E

2 Beds

2 Baths

942 Sq.Ft.

$625,000

MLS#: 2172507
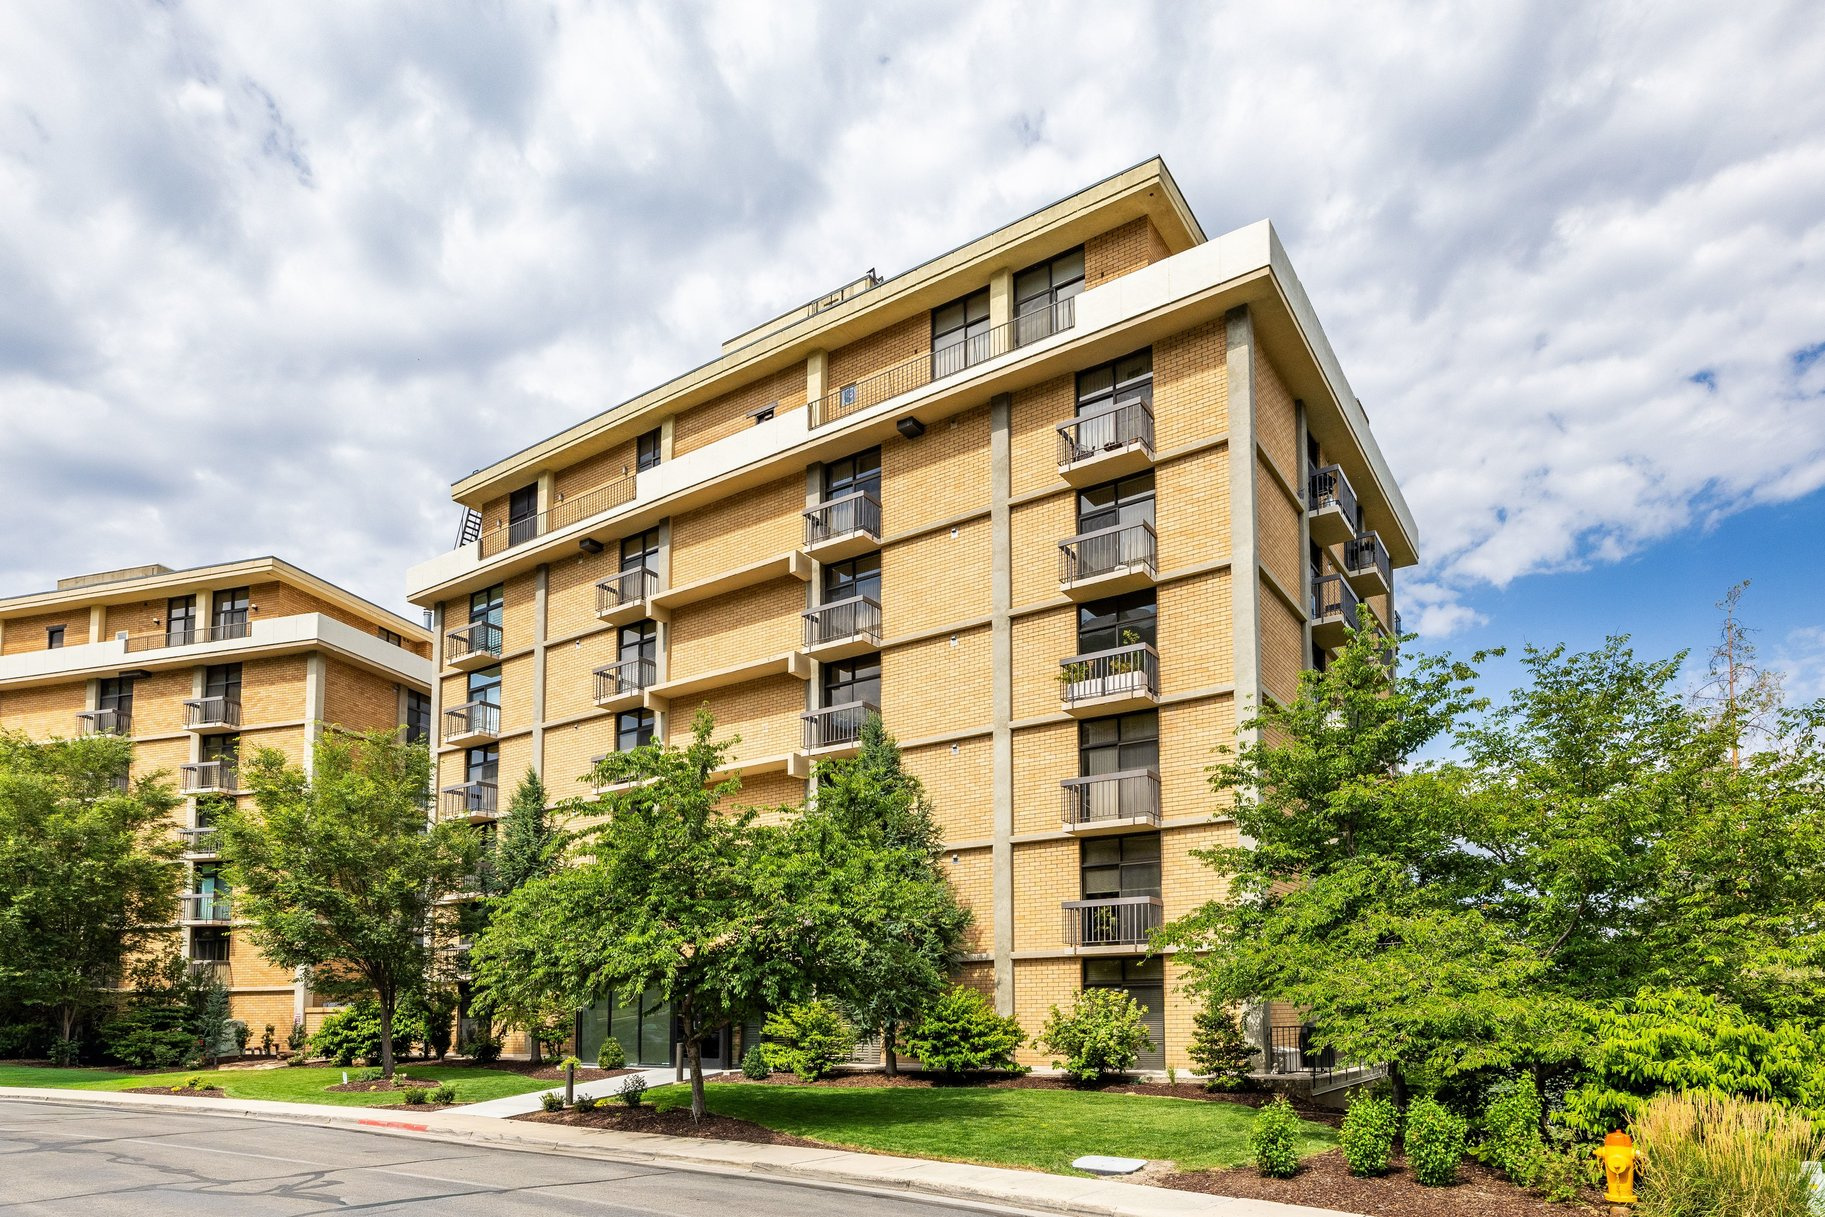
New on site 1 day ago
Sleek two bedroom condominium offering sweeping valley and downtown views.   Fresh paint and newer carpeting in neutral tones create a bright, inviting space and provide the perfect blank canvas for the new owner to make it their own.  Two spacious en-suite bedrooms offer comfort and privacy, making the condo ideal for guests or flexible living.  An expansive patio extends the living space outdoors, providing the perfect setting for entertaining, relaxing, or enjoying your morning coffee while taking in the views. Located at the base of Emigration Canyon, this location is ideal for hiking and biking.  Minutes to the University of Utah and downtown Salt Lake.   Don't miss this rare opportunity to make this condo your home.  All information herein is deemed reliable but is not guaranteed. Buyer is responsible to verify all listing information, including square feet/acreage, to buyer's own satisfaction.
#2172438

Salt Lake City

940 S DONNER WAY 170

2 Beds

1 Baths

1,638 Sq.Ft.

$675,000

MLS#: 2172438
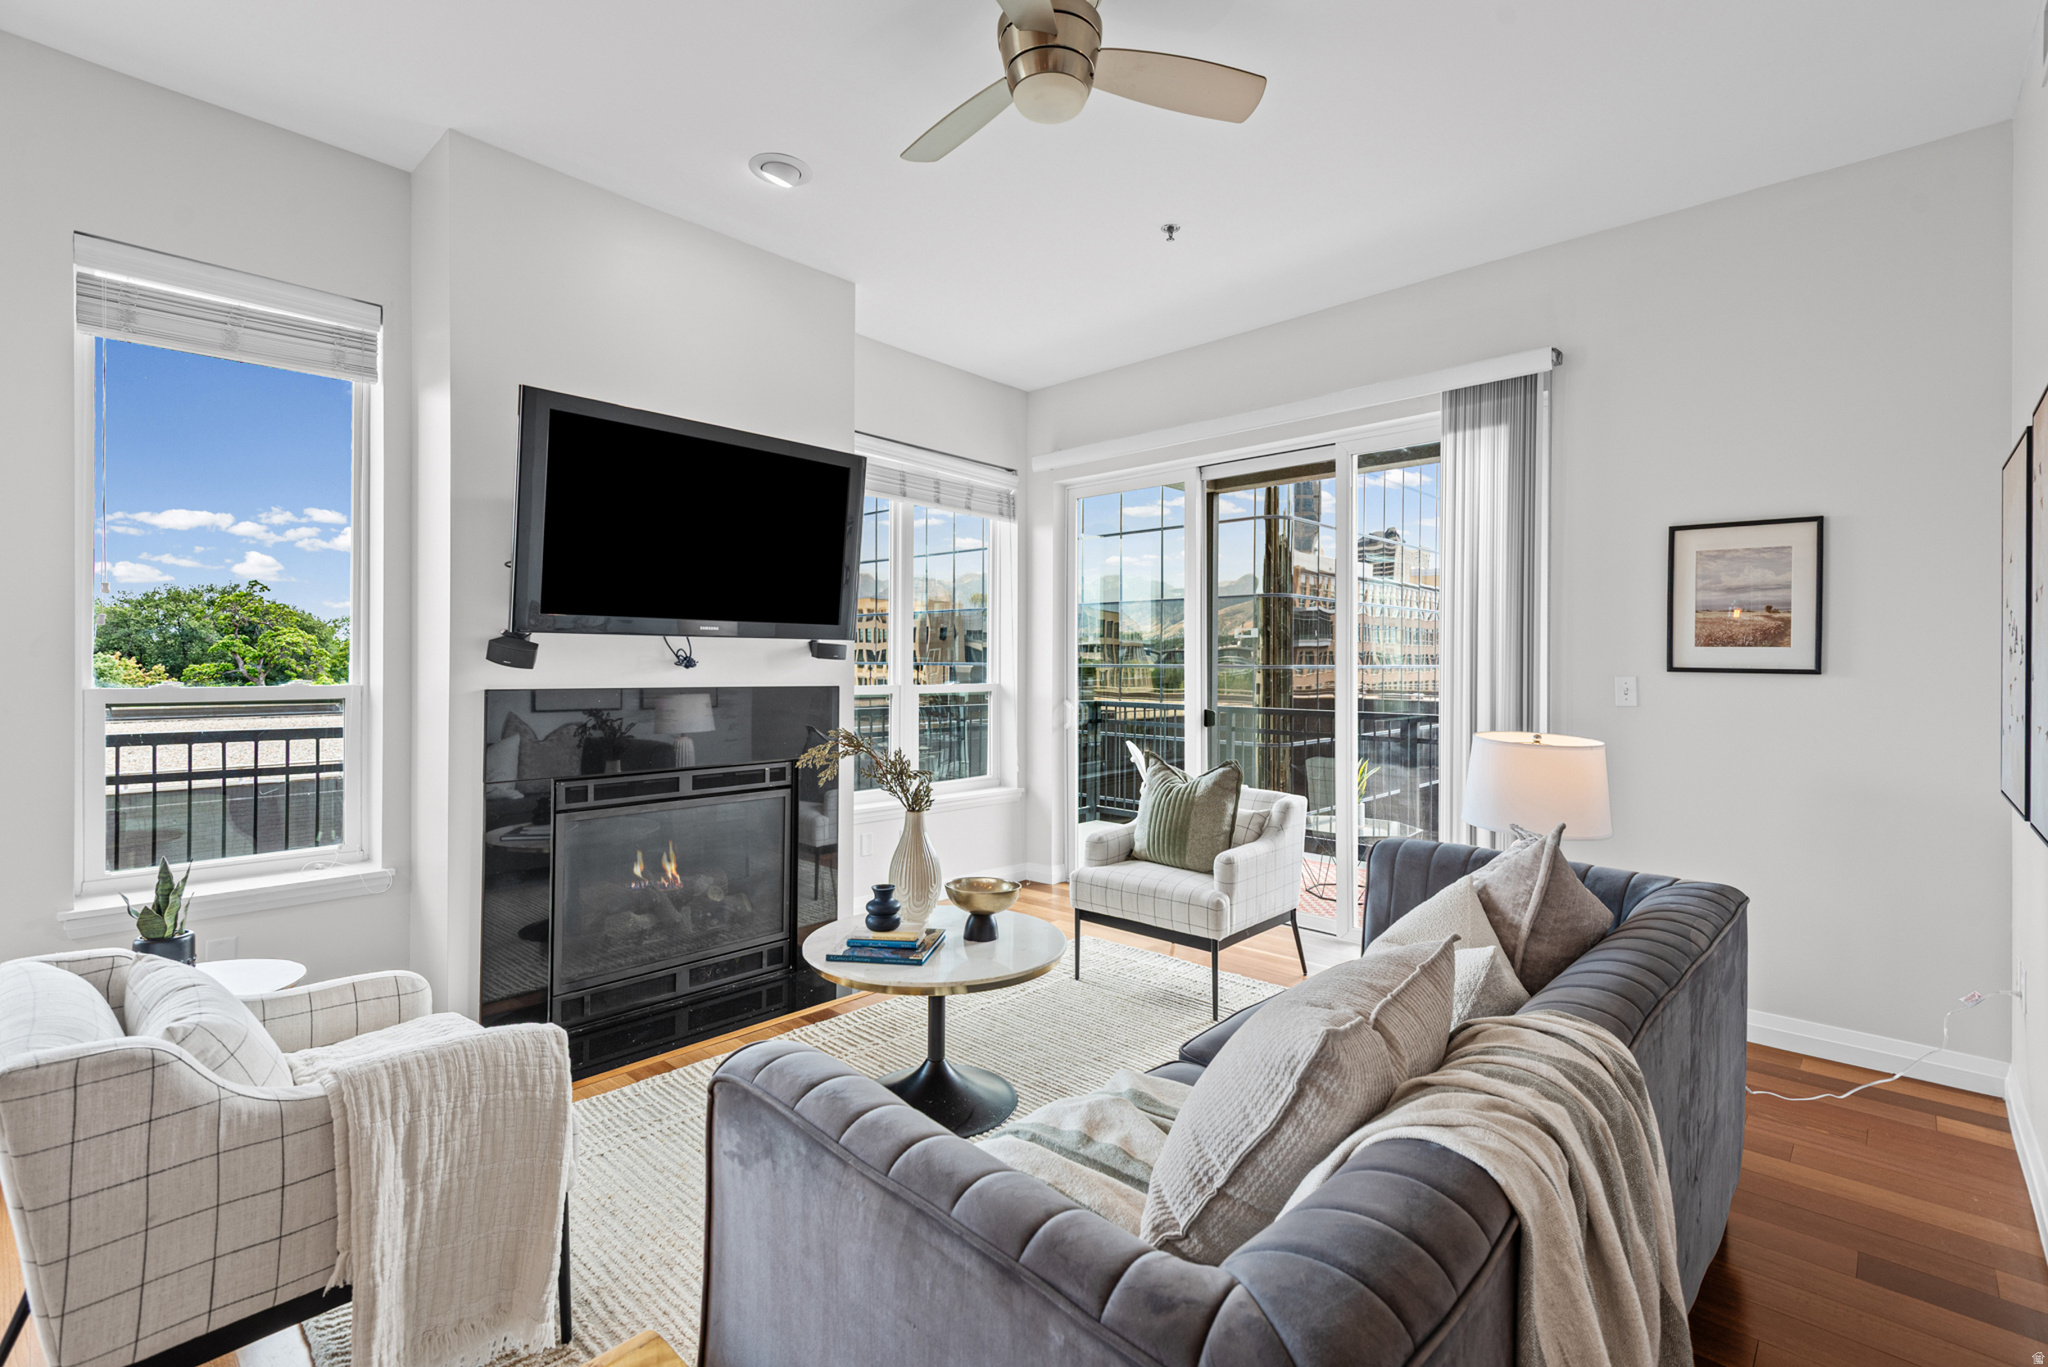
New on site 1 day ago
Rarely available corner unit at The Metro! This unique 2 Bed 2 Bath condo boasts tall ceilings, gorgeous natural light, and hardwood floors. Cozy up by the gas fireplace or entertain from the chef's kitchen with a walk-in pantry. Enjoy stunning downtown and Wasatch Mountain views from your large wrap-around balcony plus a private 2nd balcony off the 2nd bedroom. Primary suite features double closets. Includes 2 parking stalls & storage. Steps from TRAX for easy access to downtown restaurants or a free ride to UofU, Jazz, or Mammoth games! Unit has desirable rental rights which may be transferred to new owners.
#2172378

Salt Lake City

350 S 200 E 521

2 Beds

2 Baths

1,147 Sq.Ft.

$550,000

MLS#: 2172378
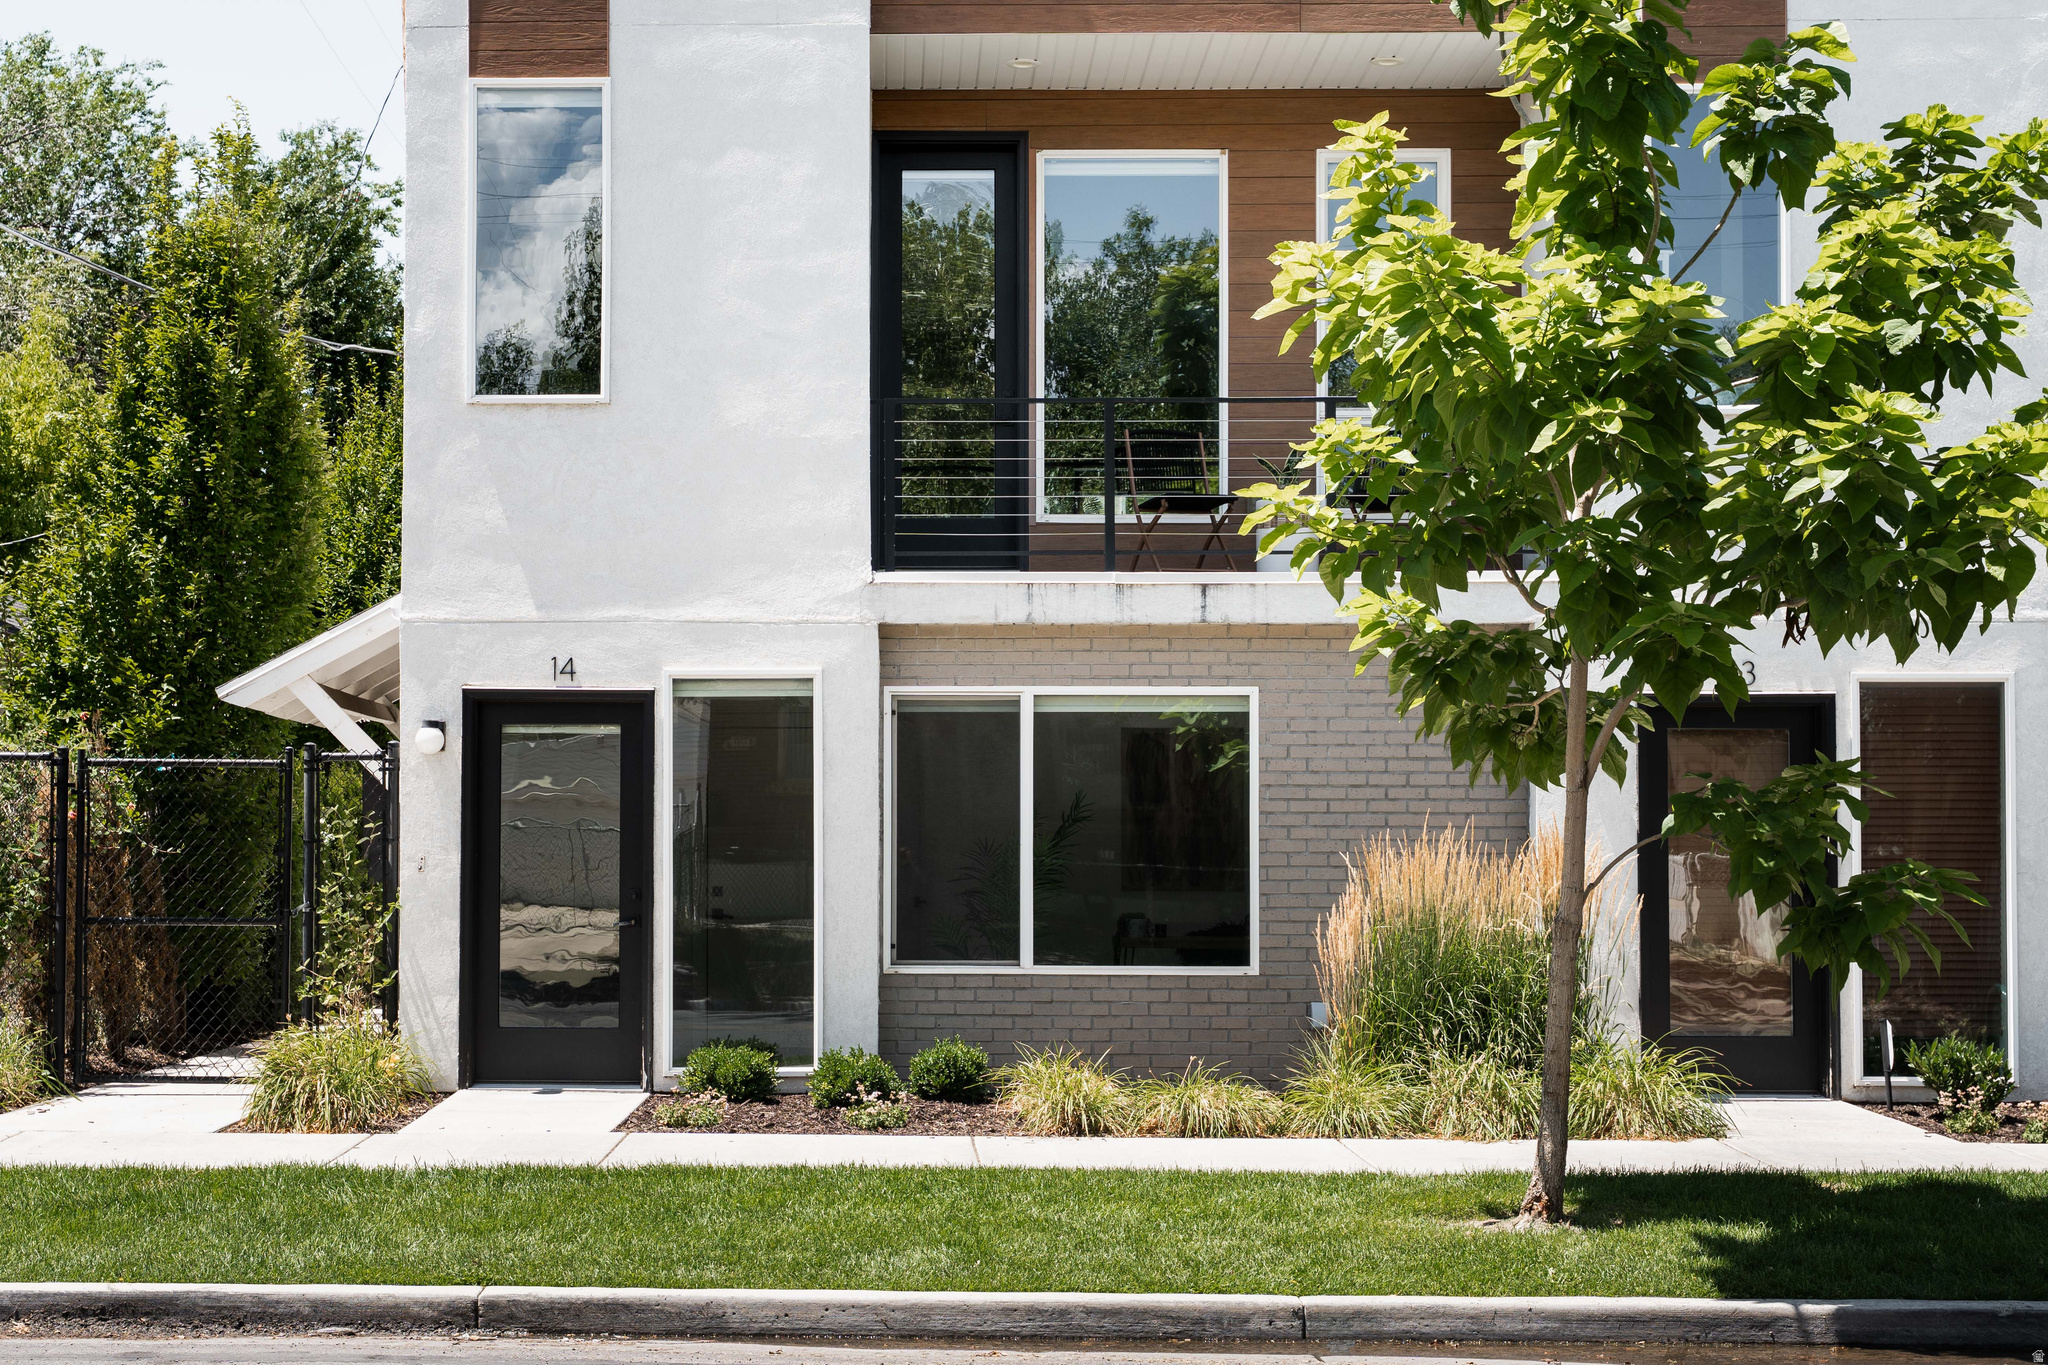
New on site 1 day ago
Modern design and everyday comfort in this thoughtfully crafted townhome. Clean lines, warm finishes, and an abundance of natural light create a space that feels both contemporary and inviting from the moment you step inside. The home begins with a spacious two-car garage and a versatile bonus room on the main level, ideal for a home office, gym, creative studio, or guest space. Upstairs, the open-concept living area is designed for gathering, with soaring ceilings that enhance the sense of openness throughout. The dining area flows effortlessly into a beautifully appointed kitchen, where a striking window backsplash floods the space with natural light while adding a unique architectural element. Just beyond, the spacious living room provides the perfect place to relax or entertain, while a conveniently located half bathroom completes the floor. As a coveted corner unit, this home enjoys a quieter setting that opens toward the neighborhood. Expansive windows frame peaceful views of mature trees and fill the home with sunlight throughout the day. The top floor offers two generously sized bedroom suites, each complete with its own private bathroom for comfort and privacy. The primary suite features a spacious walk-in closet and bathroom, creating a retreat that feels both functional and luxurious. Designed with modern living in mind, this home offers the perfect balance of sleek architecture, thoughtful design, and everyday livability.
#2172299

Salt Lake City

1710 S WEST TEMPLE ST W 14

2 Beds

1 Baths

1,545 Sq.Ft.

$530,000

MLS#: 2172299
New on site 1 day ago
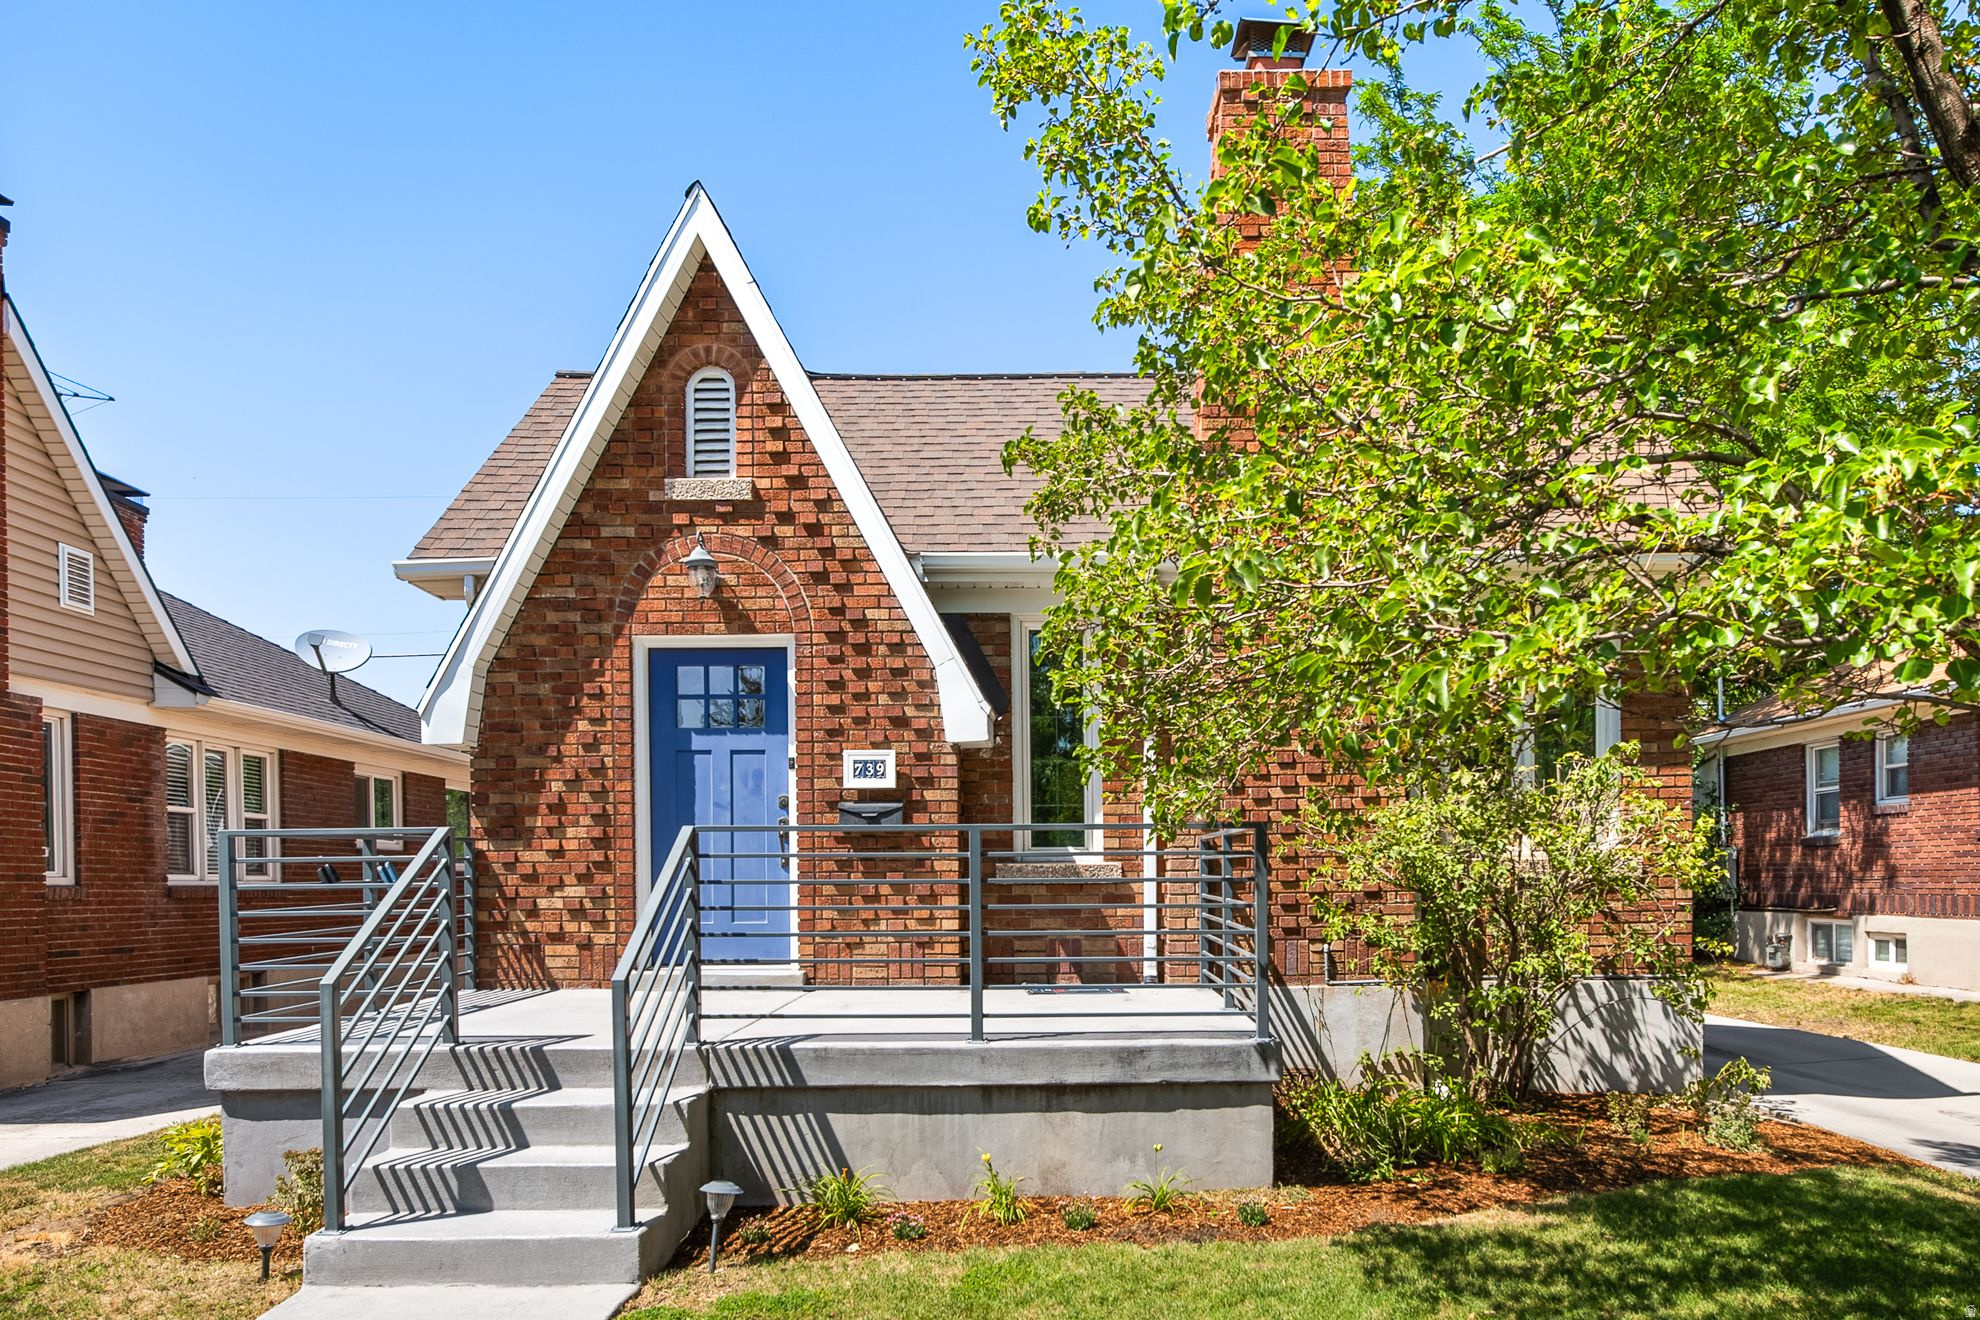
Charm and character abound in this beautifully updated Tudor in the highly sought-after 9th & 9th/Sugar House neighborhood! Thoughtfully remodeled while preserving its timeless Tudor charm, this home seamlessly blends classic architectural details with modern updates. Custom features include double-pane, leaded-glass insulated vinyl windows, elegant coved and vaulted ceilings in the living and dining rooms, and an original tiled fireplace that serves as a stunning focal point.  The like-new hardwood floors shine throughout the main level, leading to a beautifully remodeled kitchen featuring white shaker cabinetry, granite countertops, a striking tiled backsplash, and stainless-steel appliances. Both the main-level and lower-level bathrooms have been exquisitely remodeled with designer finishes you'll love.  The bright and inviting lower-level family room offers additional living space with plenty of natural light. Outside, you'll find a private backyard complete with an oversized deck-perfect for relaxing, entertaining, or enjoying Utah's beautiful seasons. This exceptional home has been lovingly maintained, is easy to show, and is sure to impress. Show with confidence and pride!
#2172433

Salt Lake City

739 E BRYAN AVE

3 Beds

1 Baths

1,824 Sq.Ft.

$778,500

MLS#: 2172433
New on site 2 days ago
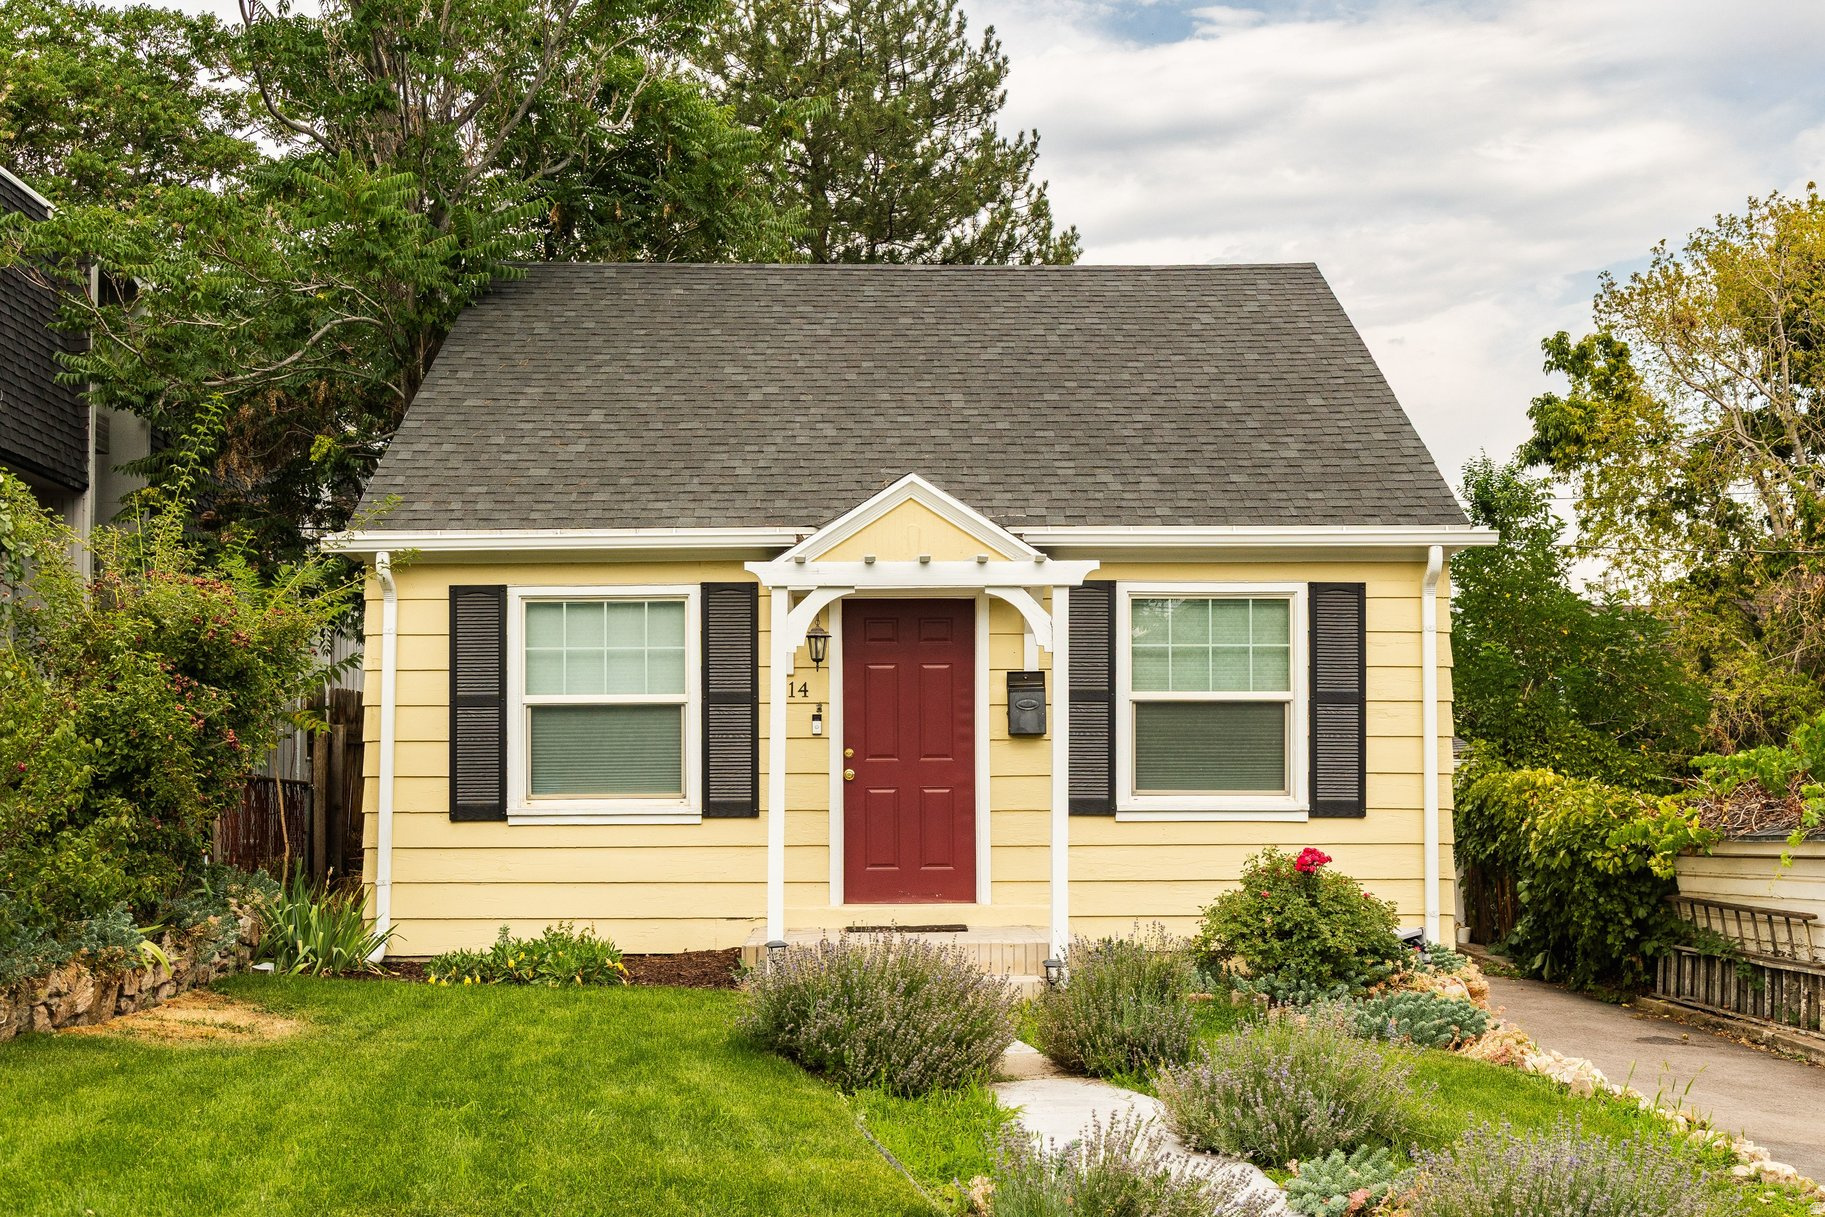
This charming bungalow offers something even harder to find: an attainable way to become part of one of Salt Lake's most beloved neighborhoods.  Inside, you'll find everything you need with all the character you'd hope for. Original hardwood floors, an updated kitchen, a cozy and inviting layout, a bonus room off of the primary bedroom, a darling brick stoop, and a covered backyard patio that's perfect for morning coffee or summer dinners with friends. Plus, the roof is only six years old, giving you peace of mind for years to come. All at a price point that's rarely seen in the Avenues. Spend your mornings walking to coffee, grab ice cream at Hatch Family Chocolates on warm summer evenings, catch sunset in Memory Grove, hike City Creek Canyon, or hop on nearby mountain bike trails right from your front door. Downtown Salt Lake is just minutes away, dog parks are nearby, and the tree lined streets create the kind of neighborhood people dream about calling home. This is the kind of home that proves you don't need a massive house to have an incredible place to live. You simply need the right neighborhood.
#2172083

Salt Lake City

314 N C ST E

2 Beds

1 Baths

1,113 Sq.Ft.

$545,000

MLS#: 2172083
New on site 2 days ago
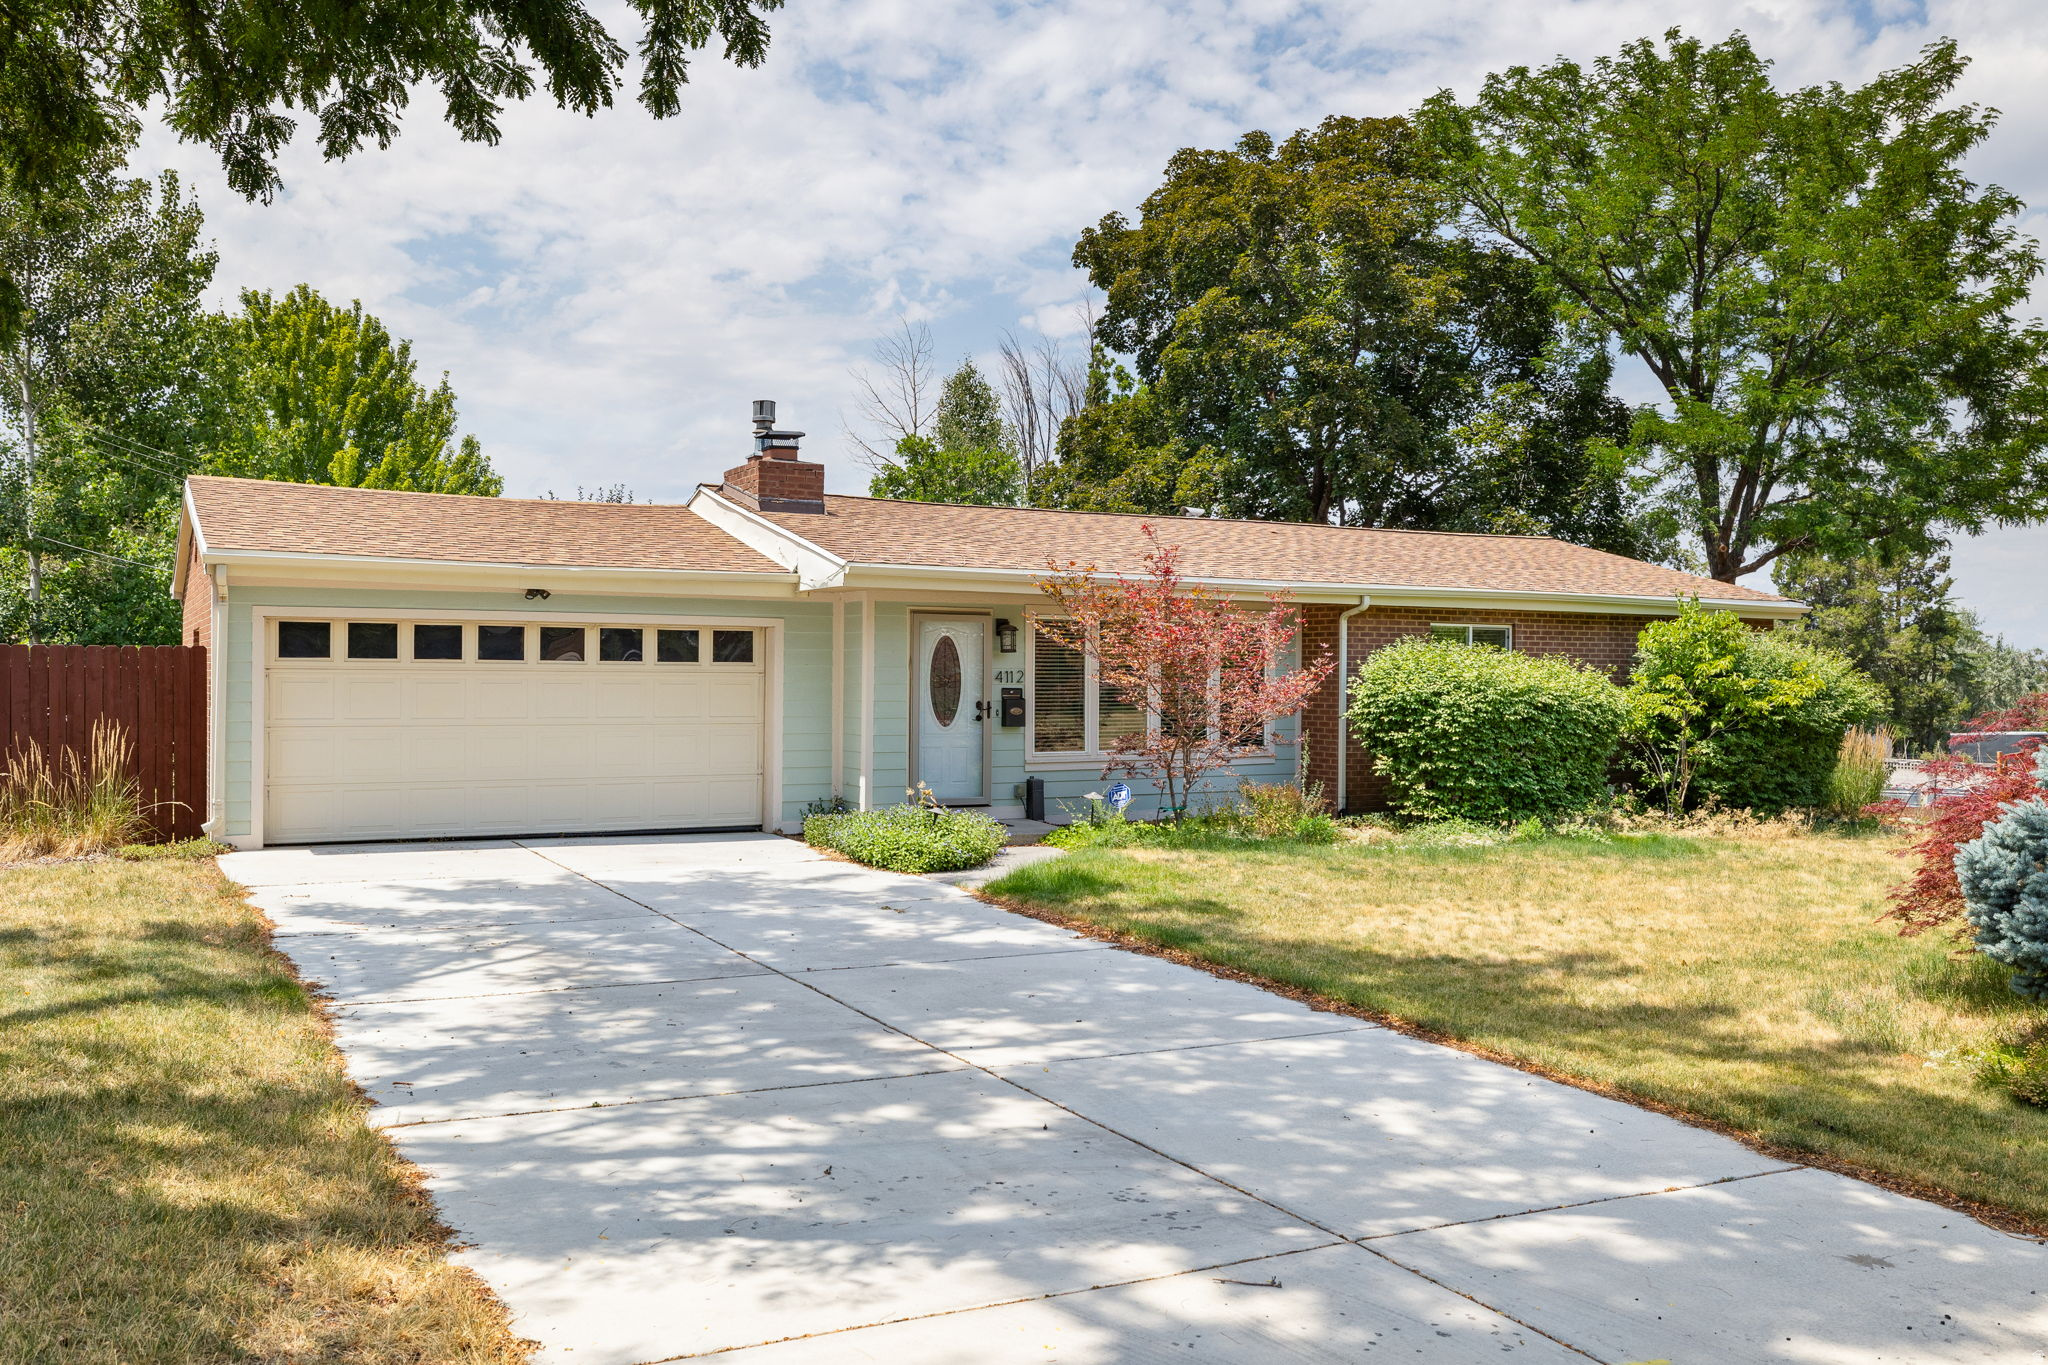
Charming, move-in ready 2-bedroom, 1-bath home situated on a desirable corner lot in the heart of Holladay! Ideally located just minutes from freeway access, shopping, dining, and the beautiful Wasatch canyons, you'll enjoy the perfect balance of convenience and outdoor recreation. Inside, you'll find a bright and welcoming living space that's ready for you to make your own. This well-maintained home also offers valuable recent upgrades for added peace of mind, including a new high-efficiency furnace (2023), new water heater (2023), new water softener (2025), and a newly replaced main water line from the street to the home (2025). Outside, the spacious corner lot provides plenty of room to relax, garden, or entertain, while the backyard storage shed offers additional space for tools, outdoor gear, or seasonal storage. Whether you're a first-time homebuyer, looking to downsize, or searching for a great investment opportunity, this charming Holladay home combines comfort, location, and important system updates you won't want to miss.
#2171898

Salt Lake City

4112 S OLYMPIC WAY

2 Beds

None Baths

1,152 Sq.Ft.

$615,000

MLS#: 2171898

Fabulous highly sought after Penthouse in Zion's Summit High Rise Condominiums located in the heart of downtown Salt Lake City with spectacular views of the North Bench Foothills and the Capitol Building. This unit is one of the largest units rarely available with so many wonderful features including being conveniently located to all the downtown amenities, City Creek Shopping Center, Restaurants, Hiking and Biking Trails, (Bonneville Shoreline Trail), Theater, Symphony Hall, Salt Lake Temple not to mention Freeway Access and Airport.The tiled entry leads you into this open and spacious layout with plenty of natural sunlight through the huge picture windows and sliding glass doors leading out to a private deck. The west side deck provides sunny mornings and cool evening mountain breezes. The front room/dining room area features wainscot detail, oak built ins, crown moldings, gas fireplace with marble surround....all adding to the timeless charm of this living space.The condo features two oversized master suites including en suite bathrooms and walk in closets. One master bedroom has built in oak shelves, crown molding detail, double closets, a  tiled bath with shower only and a single vanity sink. The second master bedroom has crown moldings, tiled bathroom with a jacuzzi tub, (no shower) and a single vanity sink. The third bedroom with closet and window is an additional potential bedroom currently used as a den/office but could be used as a TV room/ exercise room or office and features a ceiling fan, oak detail and coffered ceilings. Hallway guest 3/4 bath has laminate floors and a single vanity. All three bedrooms have wonderful views and lots of natural light.Wonderful bright kitchen and adjoining kitchen eating area and breakfast bar. The kitchen has lots of storage and counter top space, ceiling fan, tiled counter tops, under counter lighting, tiled floors, walk in hallway pantry with built in shelving and stainless steel appliances. The tiled kitchen dining area also has a small closet for storage.Tiled Mud Room/Washer/Dryer Laundry area, tiled floors and a second access door to outside hallway.Other Special Features Include: 2 Car Heated Garage with Automatic Openers with Storage Unit, Elevator, Single Level Living, Central Air Conditioning, Gas Forced Air Furnace, Electric Dryer Hookups, Double Pane Windows, Outdoor Lighting, Carpet, Laminate and Tiled Floors, Electric Vehicle Charging, Microwave, Range, Refrigerator, Disposal and Dishwasher included, Full Landscaping with Mature Trees and Pines, Sidewalks and Mountain Views.

241 N VINE ST 1204W

Message successfully sent.

I agree to receive email communication and understand I can unsubscribe at any time.

I agree to be contacted by OnX Realty via call, email, and text for real estate services. To opt out, you can reply 'stop' at any time or reply 'help' for assistance. You can also click the unsubscribe link in the emails. Message and data rates may apply. Message frequency may vary. Privacy Policy

 - property

Send a message

Message successfully sent.

Preferred Agent

Reason for contacting?

I agree to receive email communication and understand I can unsubscribe at any time.

I agree to be contacted by OnX Realty via call, email, and text for real estate services. To opt out, you can reply 'stop' at any time or reply 'help' for assistance. You can also click the unsubscribe link in the emails. Message and data rates may apply. Message frequency may vary. Privacy Policy

Sign In Sign Out

Virtual Assistant

Would you like to take the next step with this property? We can help you schedule a showing or virtual tour, or send you more details.

Yes, I would like more information.

Thank You for Your Reply, One of Our Agents will contact you as soon as possible

No, maybe later.

Thank you, you can always contact me via email, phone number or through the contact form.

Realhub AI

Lucy - Your AI-Powered Realtor

Update Your Temporary Password

Personalize your search

Enter your email and we'll notify you immediately when new listings match what you're looking for.

or enter email address

Already have an account ? Login here

Continue your home search

I agree to receive communications and understand I can unsubscribe at any time.

I agree to be contacted by OnX Realty via call, email, and text for real estate services. To opt out, you can reply 'stop' at any time or reply 'help' for assistance. You can also click the unsubscribe link in the emails. Message and data rates may apply. Message frequency may vary. Privacy Policy

Already have an account ? Login here

We use cookies

We use cookies primarily for analytics to enhance your experience. By accepting, you agree to our use of these cookies. You can manage your preferences or learn more about our cookies policy.