11865 N ATLAS DR

Highland, UT 84003
Rambler/Ranch

Highland, UT 84003
11865 N ATLAS DR

$4,795,000

MLS#: 2143048

Status: Active

Listing provided by: Scenic Real Estate LLC

Listing agent phone: None

Last update: 3 days ago
On site: 3 months ago
HOLLOW ESTATES - Residential

About

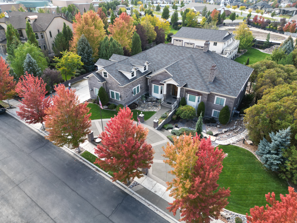
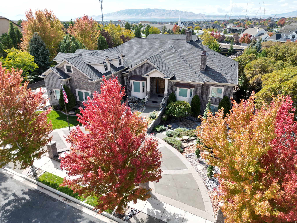
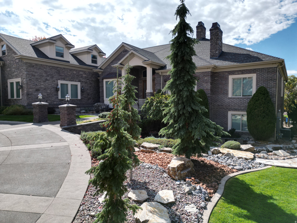
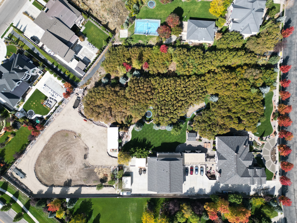
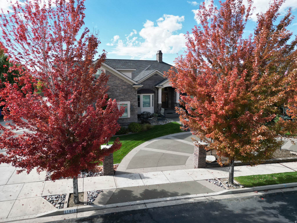
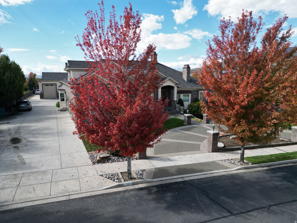
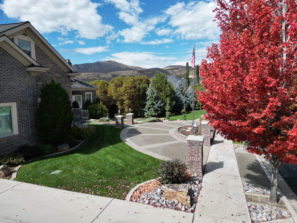
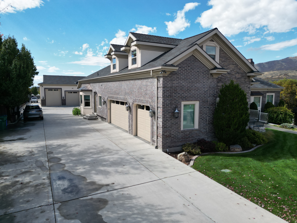
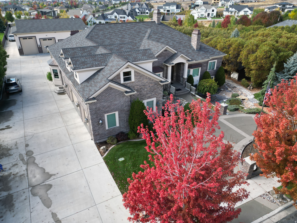
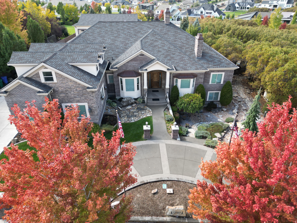
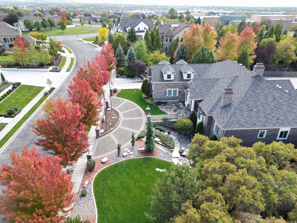
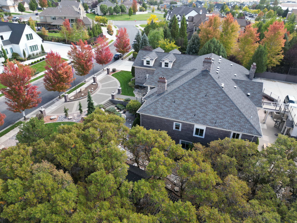
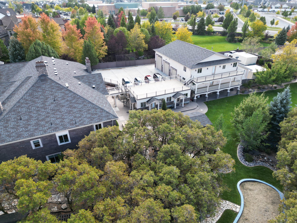
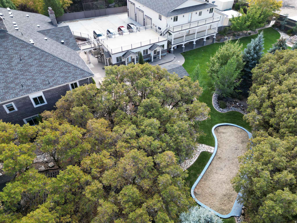
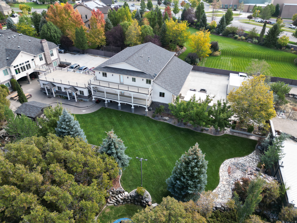
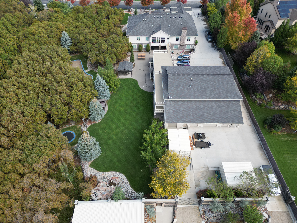
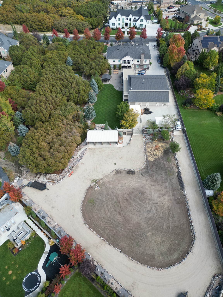
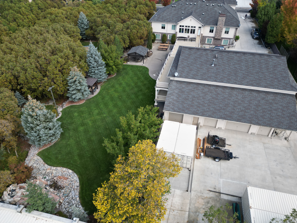
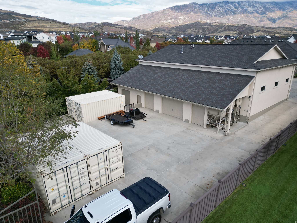
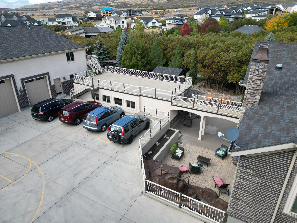
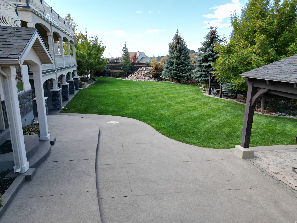
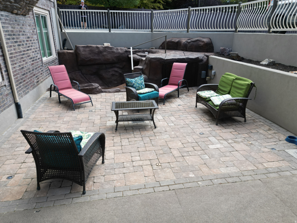
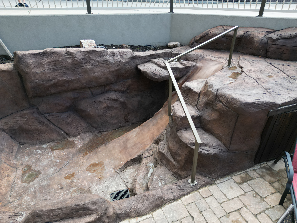
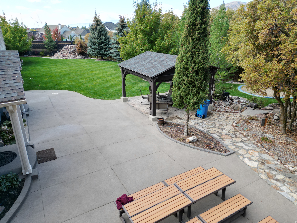
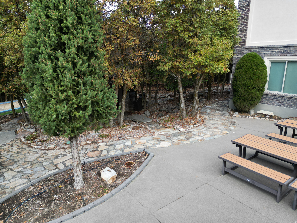
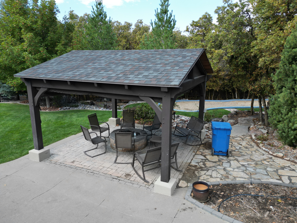
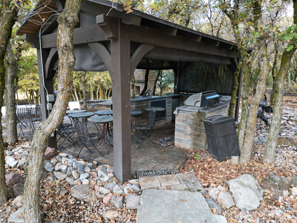
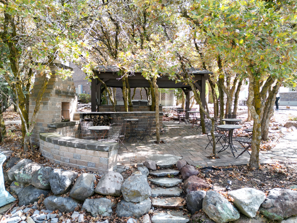
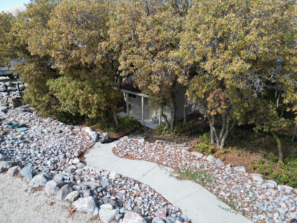
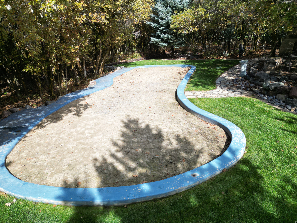
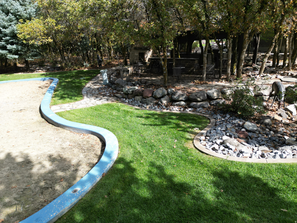
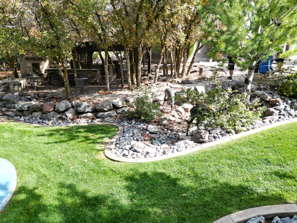
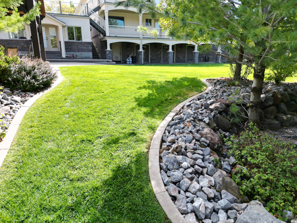
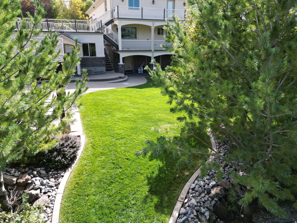
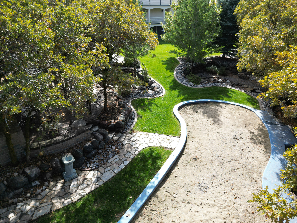
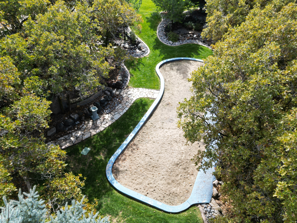
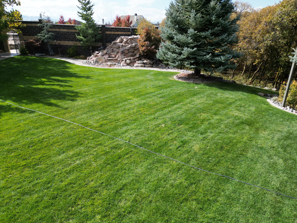
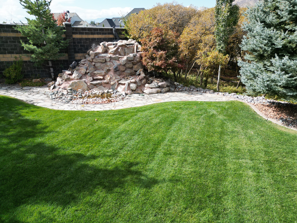
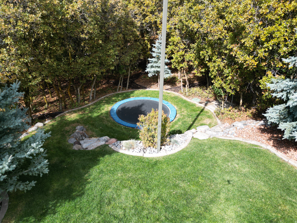
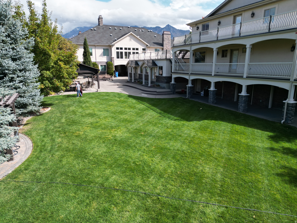
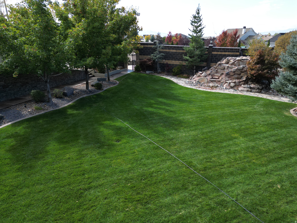
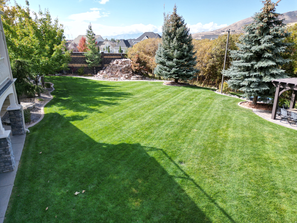
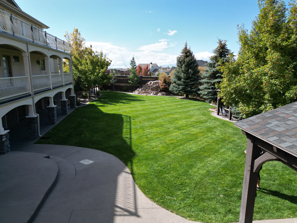
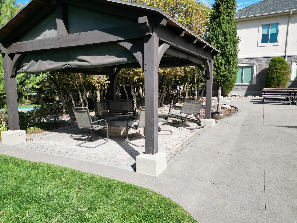
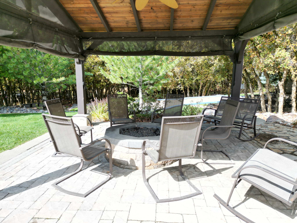
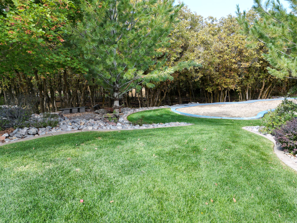
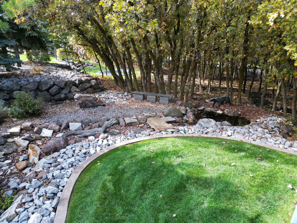
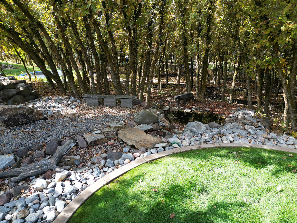
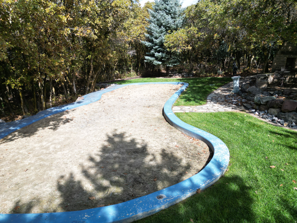
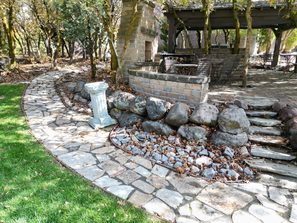
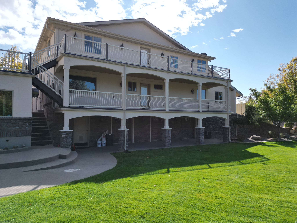
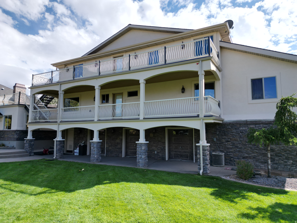
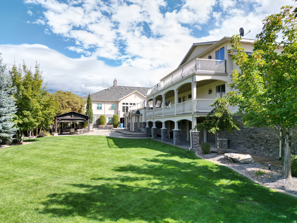
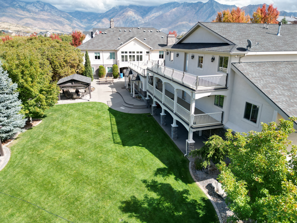
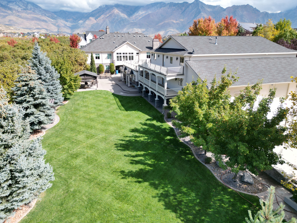
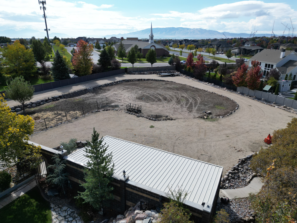
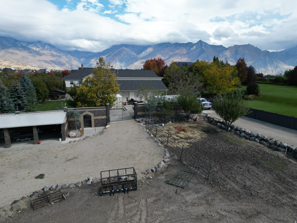
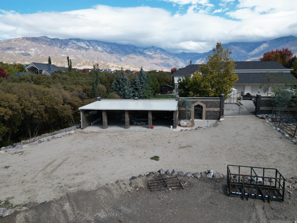
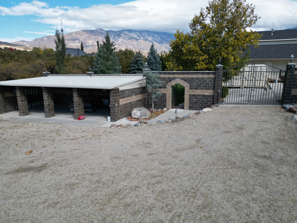
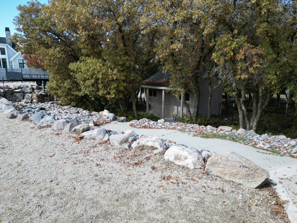
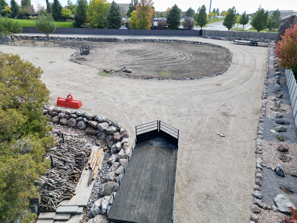
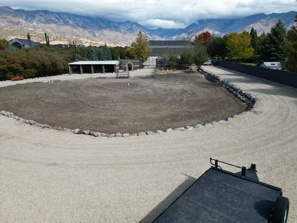
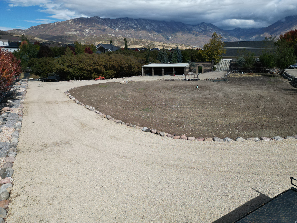
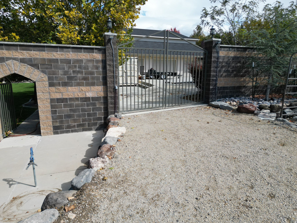
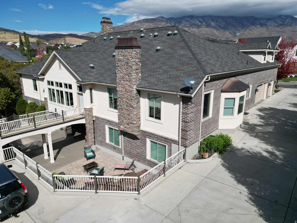
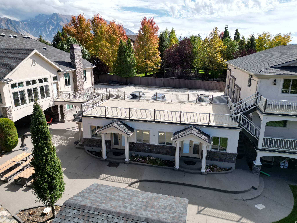
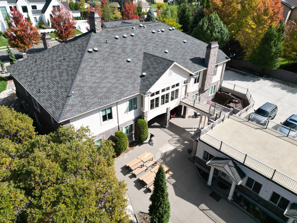
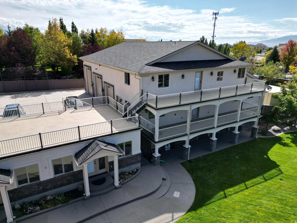
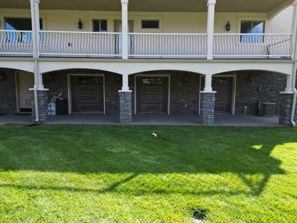
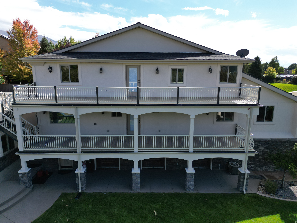
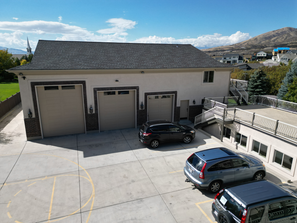
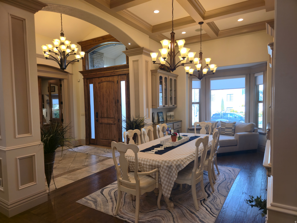
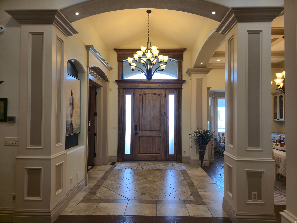
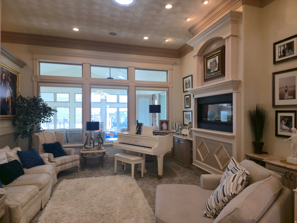
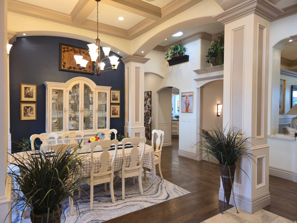
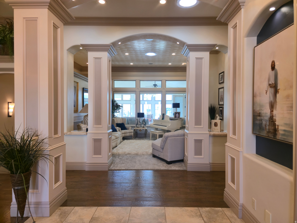
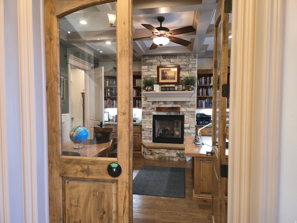
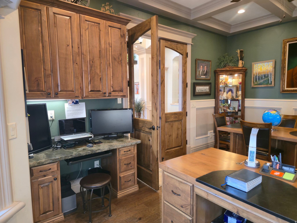
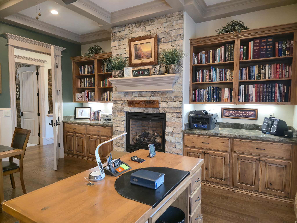
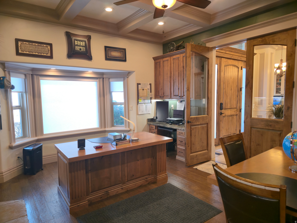
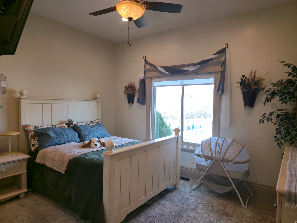
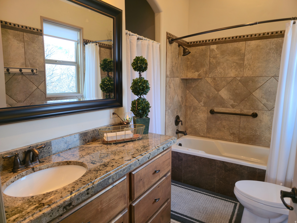
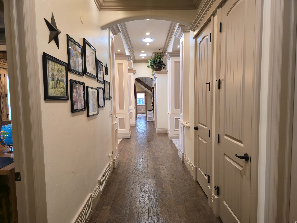
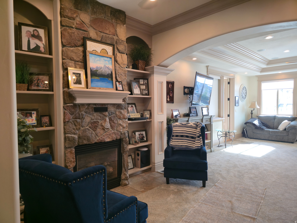
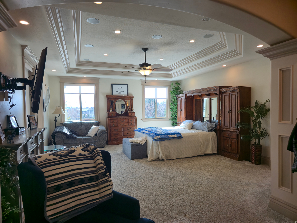
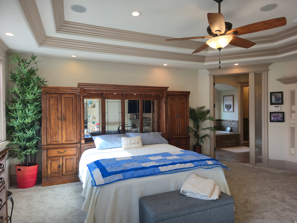
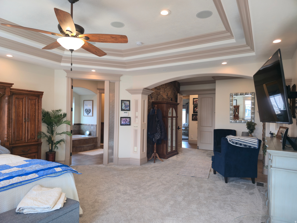
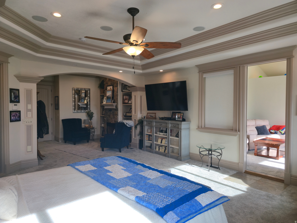
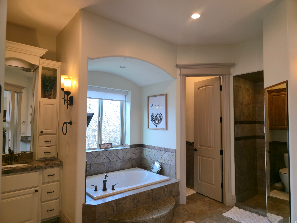
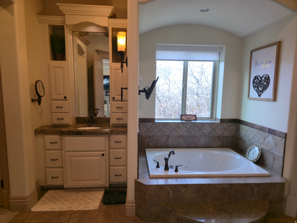
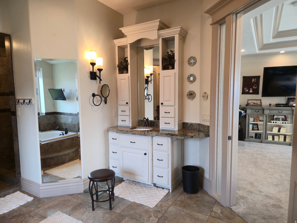
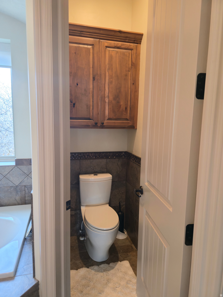
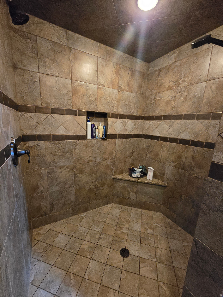
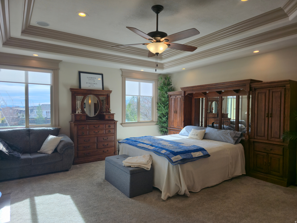
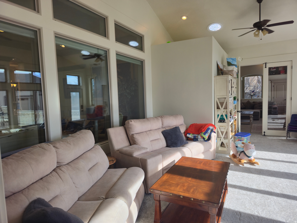
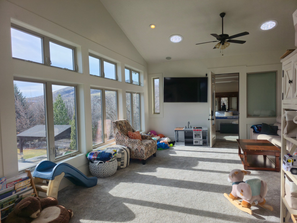
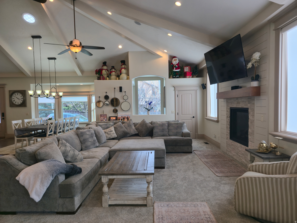
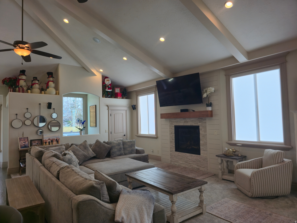
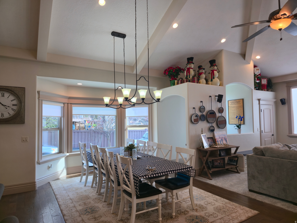
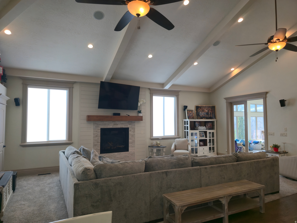
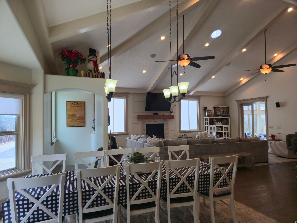
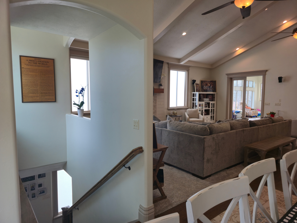
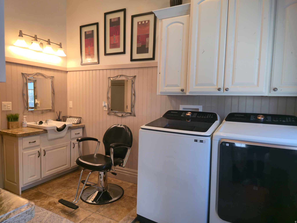
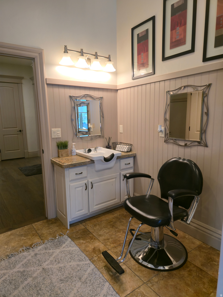
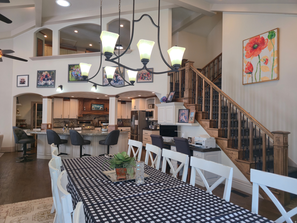
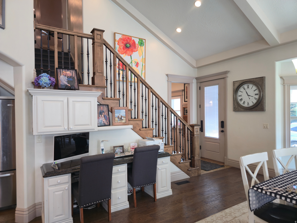
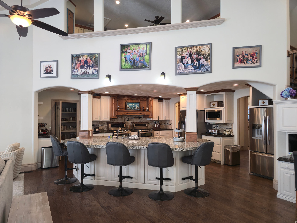
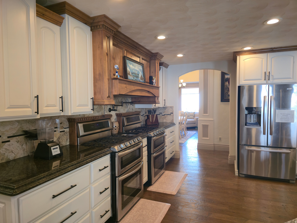
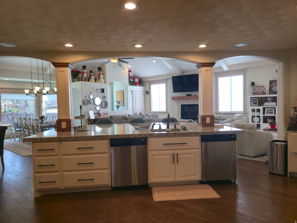
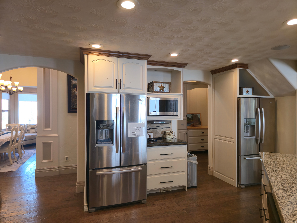
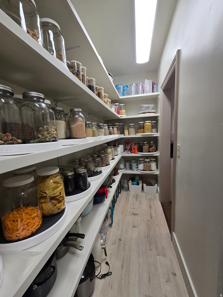
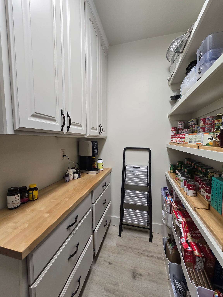
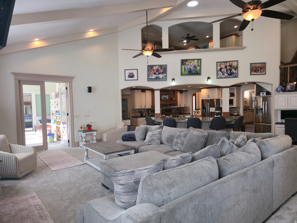
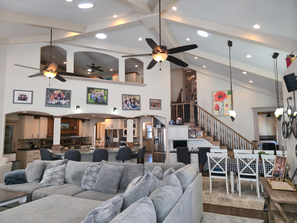
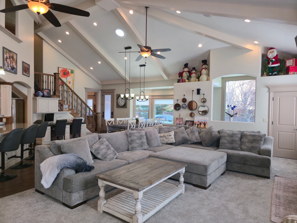
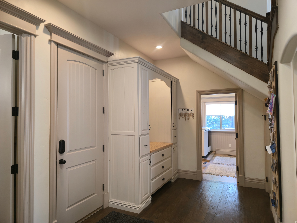
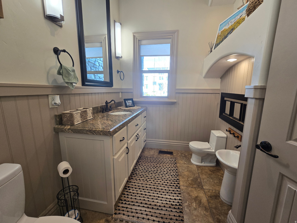
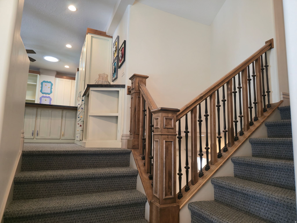
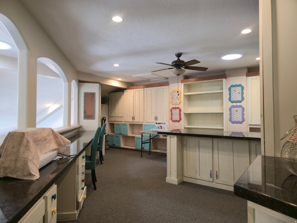
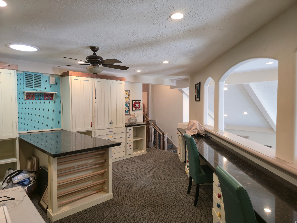
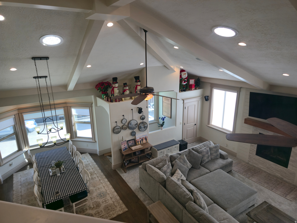
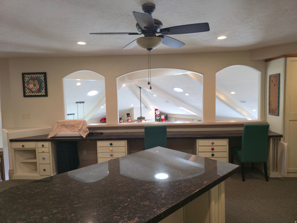
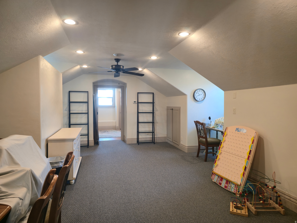
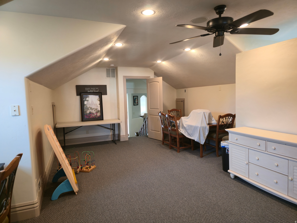
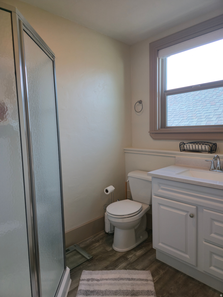
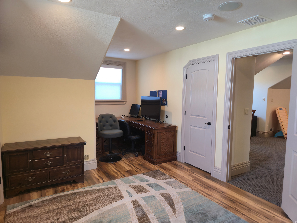
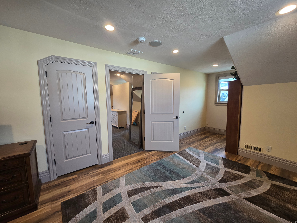
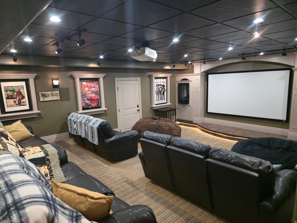
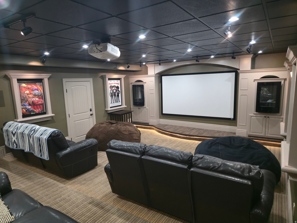
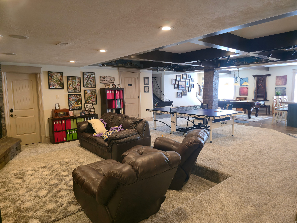
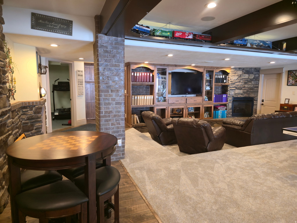
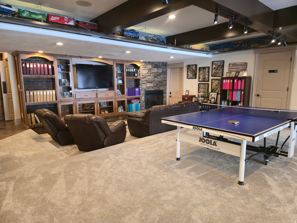
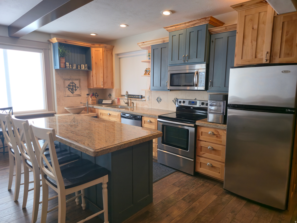
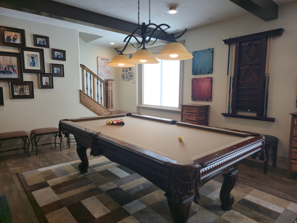
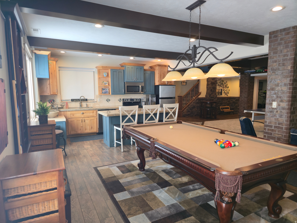
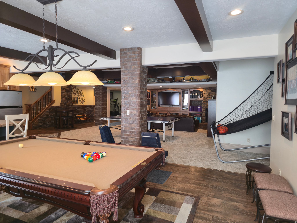
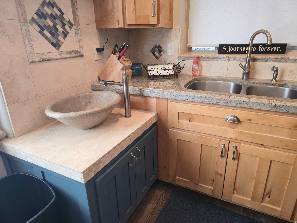
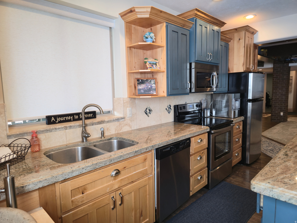
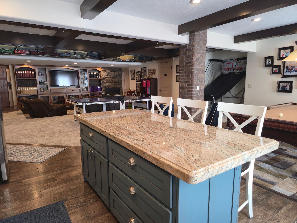
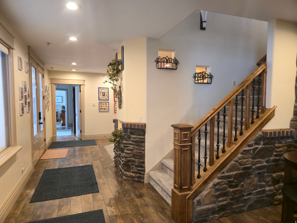
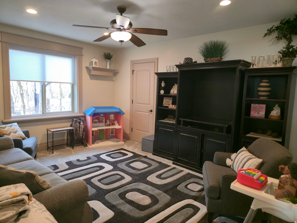
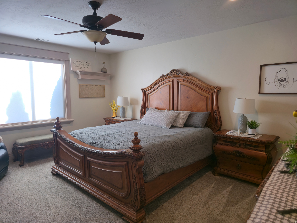
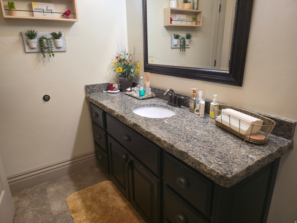
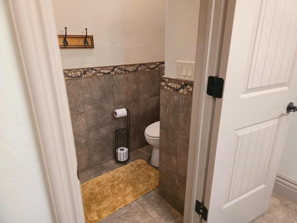
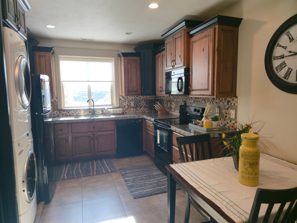
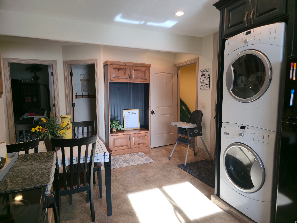
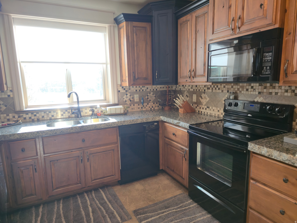
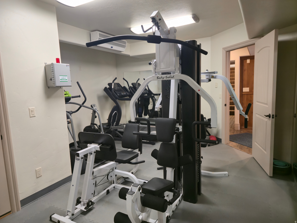
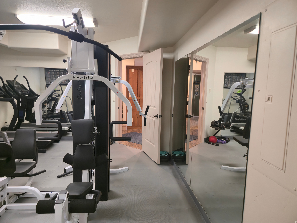
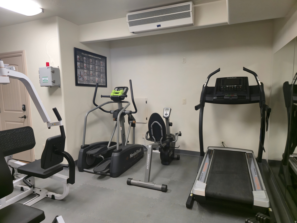
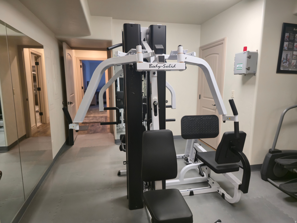
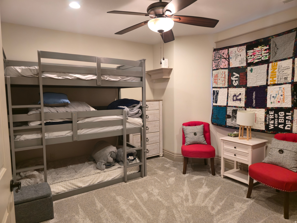
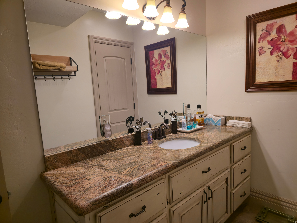
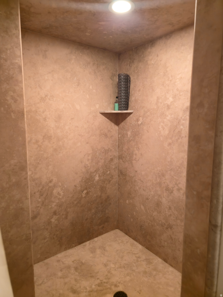
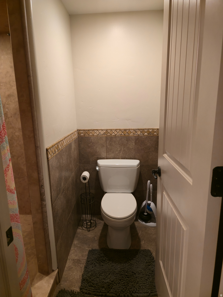
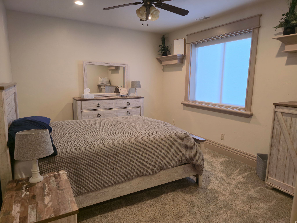
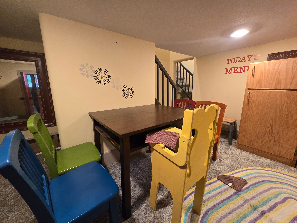
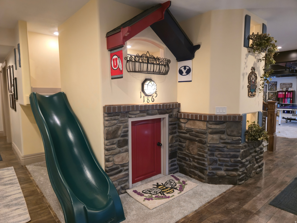
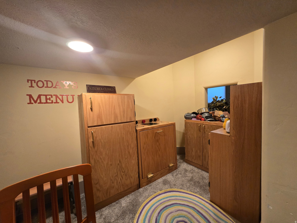
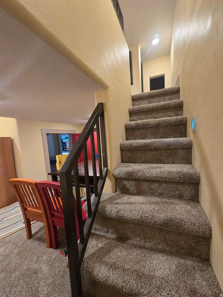
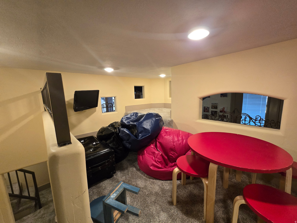
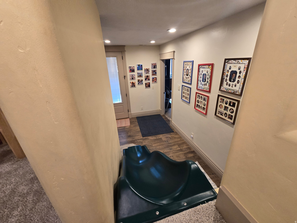
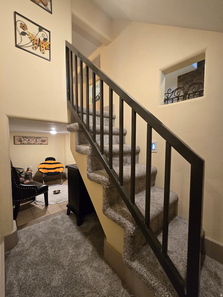
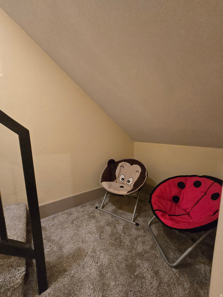
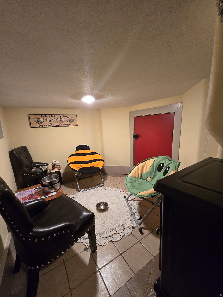
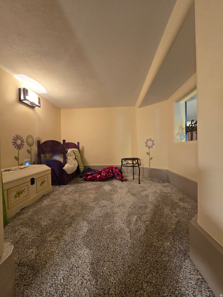
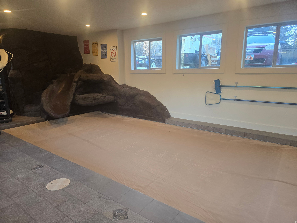
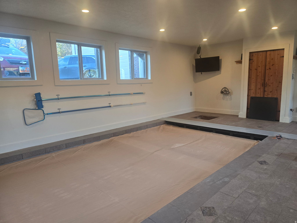
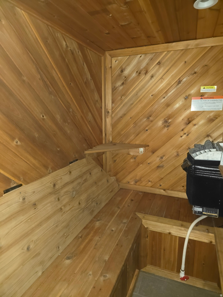
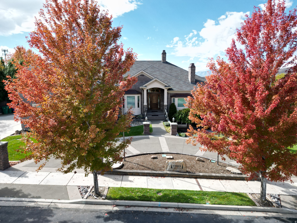
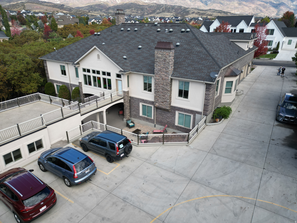
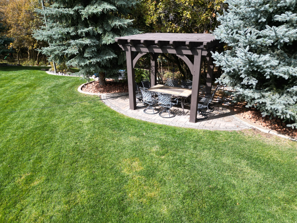
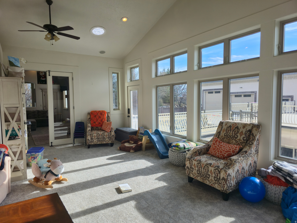
Stunning Highland estate offering luxury indoor and outdoor living at its finest. This open-concept home features spacious gathering areas, a private theater room, hair salon, indoor swim spa in a 830 sf structure with built-in sauna for year-round relaxation. The fully finished basement includes a private mother-in-law apartment with a separate entrance. Enjoy immaculate landscaping with tranquil outdoor streams, splash pad, kiddy pool, outdoor kitchen, built-in pizza oven, outdoor gas fire pit ideal for entertaining. Large detached garage with 1,900 sf of garage space, RV bay, 1,562 sf of fully finished space attached, 1,626 sf of indoor storage. Horse property with a 800 sf covered lean-to shed, which all provide endless flexibility for hobbies, storage, or workspace. Square footage figures are provided as a courtesy estimate only. Buyer is advised to obtain an independent measurement. Agent is related to the Seller.

Property

Beds

6

Full Baths

6

1/2 Baths

1

Year Built

2011

Sq.Footage

12,589

Features

Features & Amenities

Interior

  • Total Bedrooms

    6

  • Bathrooms

    6

  • 1/2 Bathrooms

    1

  • Basement YN

    YES

  • Cooling YN

    NO

  • Cooling

    None

  • Fireplace YN

    YES

  • Heating YN

    NO

  • Heating

    None

  • Main Level Bedrooms

    2

  • Pet friendly

    N/A

Exterior

  • Garage

    No

  • Pool

    Yes

  • Pool Features

    Private

  • Waterfront YN

    NO

Area & Lot

  • Lot Size(acres)

    1.88

  • Lot Size(square feet)

    81,892

  • Property Type

    Residential

  • Property Sub Type

    Single Family Residence

  • Architectural Style

    Rambler/Ranch

Price

  • Sales Price

    $4,795,000

  • Tax Amount

    $14,700

  • Sq. Footage

    12,589

  • Price/SqFt

    $380

HOA

  • Association

    No

Property Resources

  • Horse Property

    NO

School District

  • Elementary School

    Alpine

  • Middle School

    Timberline

  • High School

    Lone Peak

Property Features

  • New Construction

    NO

  • Senior Community YN

    NO

Schedule

Schedule a Showing

Showing scheduled successfully.

What is 3 + 4 ?


Change time

Mortgage calculator

Estimate your monthly mortgage payment, including the principal and interest, property taxes, and HOA. Adjust the values to generate a more accurate rate.

Your payment

Principal and Interest:

$

Property taxes:

$

HOA fees:

$

Total loan payment:

$

Total interest amount:

$

Location

  • County

    Utah

  • Elementary School

    Alpine

  • Middle School

    Timberline

  • High School

    Lone Peak

Listing Courtesy of Braiden J. Rindlisbacher , Scenic Real Estate LLC

RealHub Information is provided exclusively for consumers' personal, non-commercial use, and it may not be used for any purpose other than to identify prospective properties consumers may be interested in purchasing. All information deemed reliable but not guaranteed and should be independently verified. All properties are subject to prior sale, change or withdrawal. RealHub website owner shall not be responsible for any typographical errors, misinformation, misprints and shall be held totally harmless.

Agent Damon Luke

Damon Luke

President / Real Estate Advisor

Call Damon today to schedule a private showing.


* Listings on this website come from the FMLS IDX Compilation and may be held by brokerage firms other than the owner of this website. The listing brokerage is identified in any listing details. Information is deemed reliable but is not guaranteed. If you believe any FMLS listing contains material that infringes your copyrighted work please click here to review our DMCA policy and learn how to submit a takedown request.© 2024 FMLS.

Properties

Related properties
New on site 1 day ago
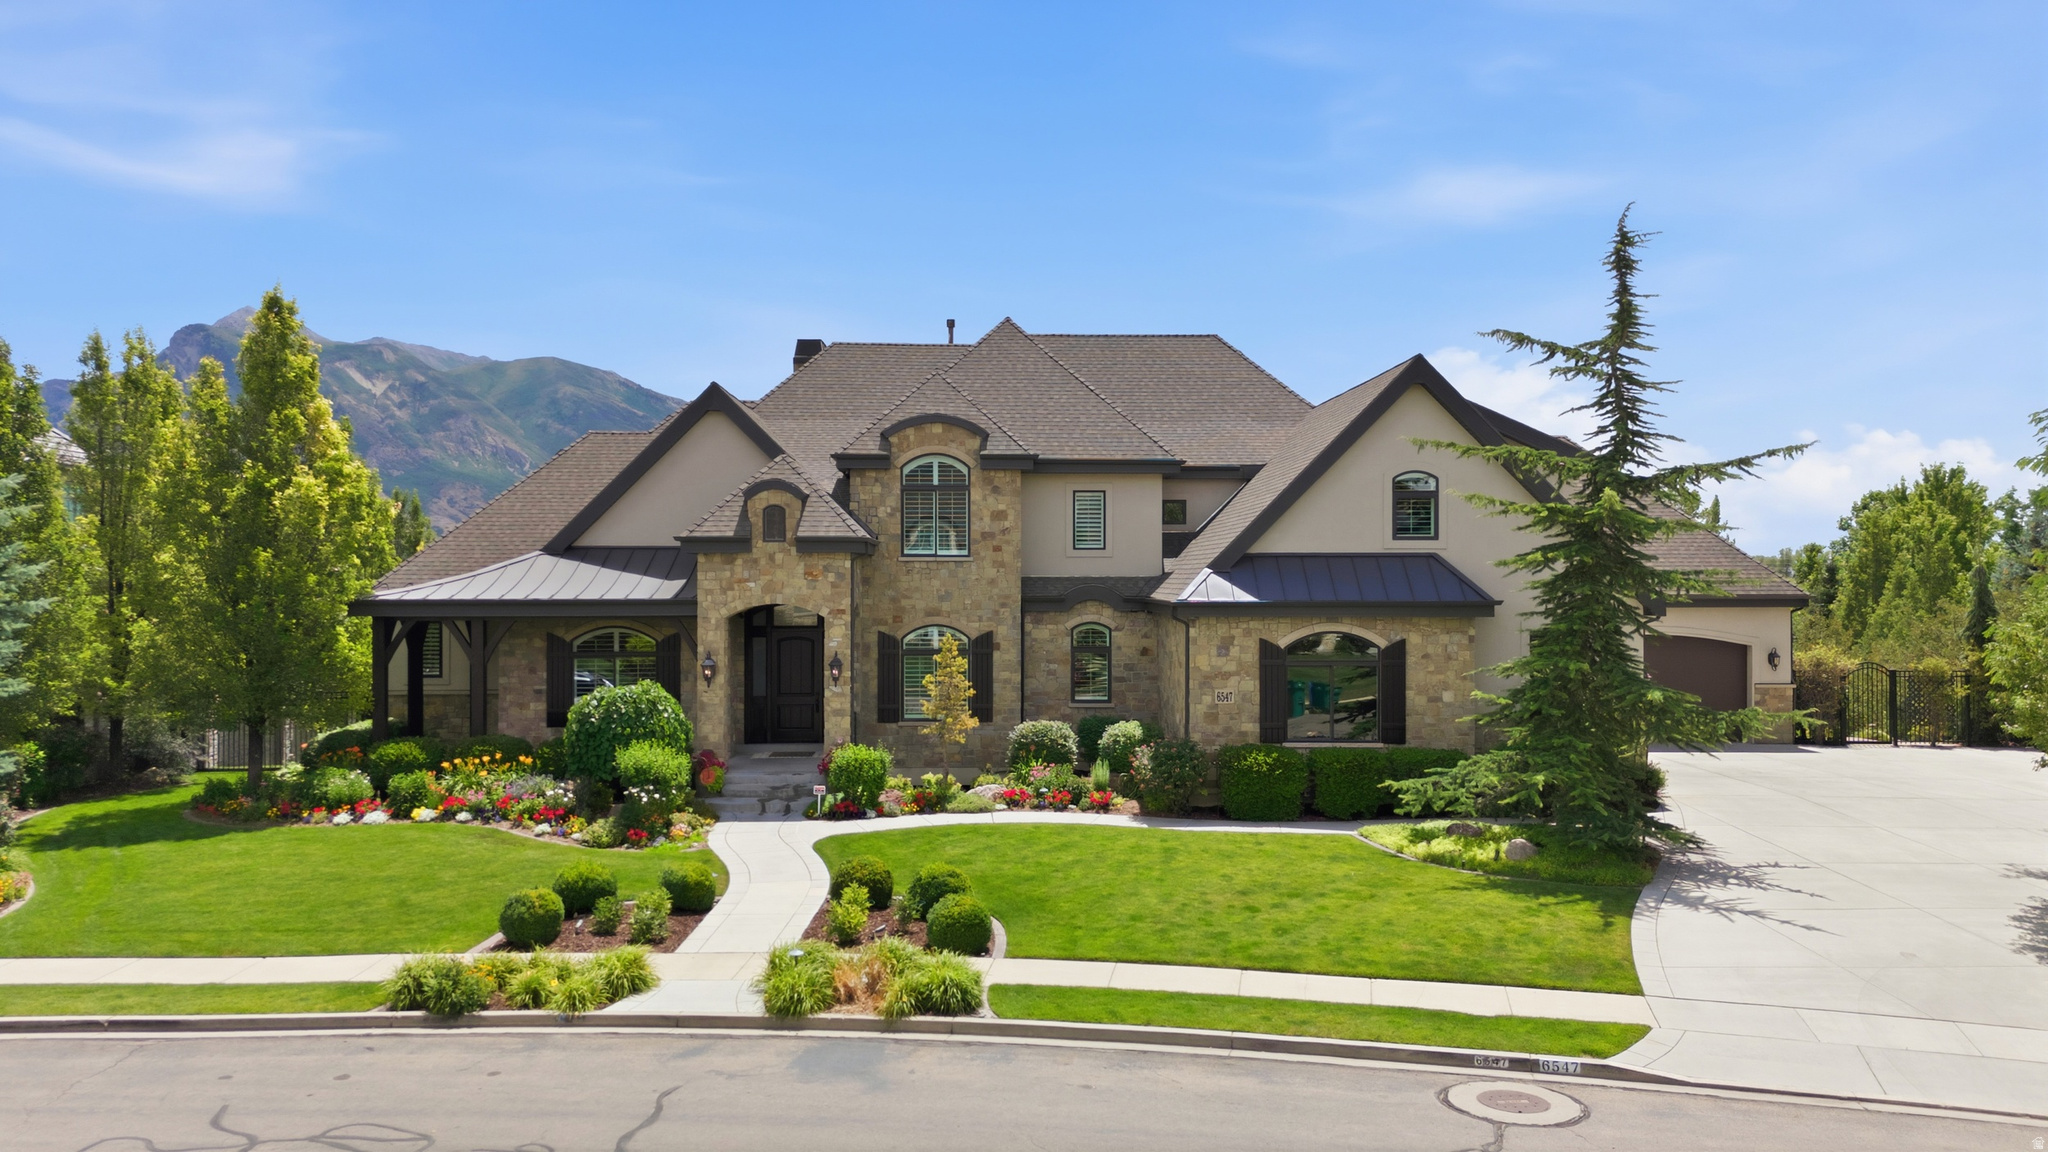
Open house this Saturday July 11th from 11am to 2pm. Be sure to explore the 3D tour and video by clicking the tour button. Welcome to this extraordinary executive estate nestled in the prestigious Country French Estates, one of Highland's most coveted neighborhoods. Perfectly situated on a beautifully landscaped .84-acre lot, this exceptional 6-bedroom, 6-bathroom residence offers an unmatched blend of timeless elegance, thoughtful design, and resort-style living. From the moment you enter, you'll be captivated by soaring 10-foot main-floor ceilings, an impressive 19-foot great room with massive picture windows showcasing incredible views, rich hardwood flooring, extensive custom built-ins, two fireplaces, and impeccable craftsmanship throughout. The thoughtfully designed floor plan features both a formal living room and a private office with custom built-ins. At the heart of the home, the gourmet chef's kitchen is beautifully appointed with ceiling-height cabinetry, quartz countertops throughout, a 48-inch professional range, wall oven, Sub-Zero refrigerator, hidden walk-in pantry, in-island ice maker, and generous prep space for every culinary occasion. The luxurious main-level primary suite offers a true retreat with double vanities, a relaxing garden tub, a spacious walk-in shower with dual shower heads, and an oversized walk-in closet. The massive laundry room is as functional as it is beautiful, featuring abundant built-in cabinetry and a utility sink. The fully finished daylight walkout basement boasts 9-foot ceilings, a full second kitchen that can easily function as an accessory apartment or multigenerational living space, a dedicated theater room where all theater furniture and equipment are included, a spacious gym/exercise room, and an abundance of storage. Outdoor living is equally impressive with a large covered deck and covered patio overlooking your own private backyard resort, complete with a spectacular 20x40 swimming pool with a custom waterslide, pickleball and sports court, raised garden boxes, and mature fruit trees. Built for efficiency and comfort, this home features 2x6 exterior walls with upgraded insulation, three separate HVAC systems, a whole-home water filtration system, water softener, whole-home humidifier, hot and cold water recirculation pump, instant hot water at the kitchen sink, electric roller shades, intercom system, central vacuum with retractable hose, and an additional central vacuum unit in the garage. The suspended garage provides the perfect workshop and exceptional storage for vehicles, recreational equipment, and lawn tools. Every detail of this remarkable residence has been carefully designed to deliver luxury, comfort, and everyday functionality, creating a rare opportunity to own one of Highland's premier executive homes.
#2170353

Highland

6547 W NORMANDY WAY

6 Beds

3 Baths

8,040 Sq.Ft.

$3,999,000

MLS#: 2170353
New on site 1 day ago
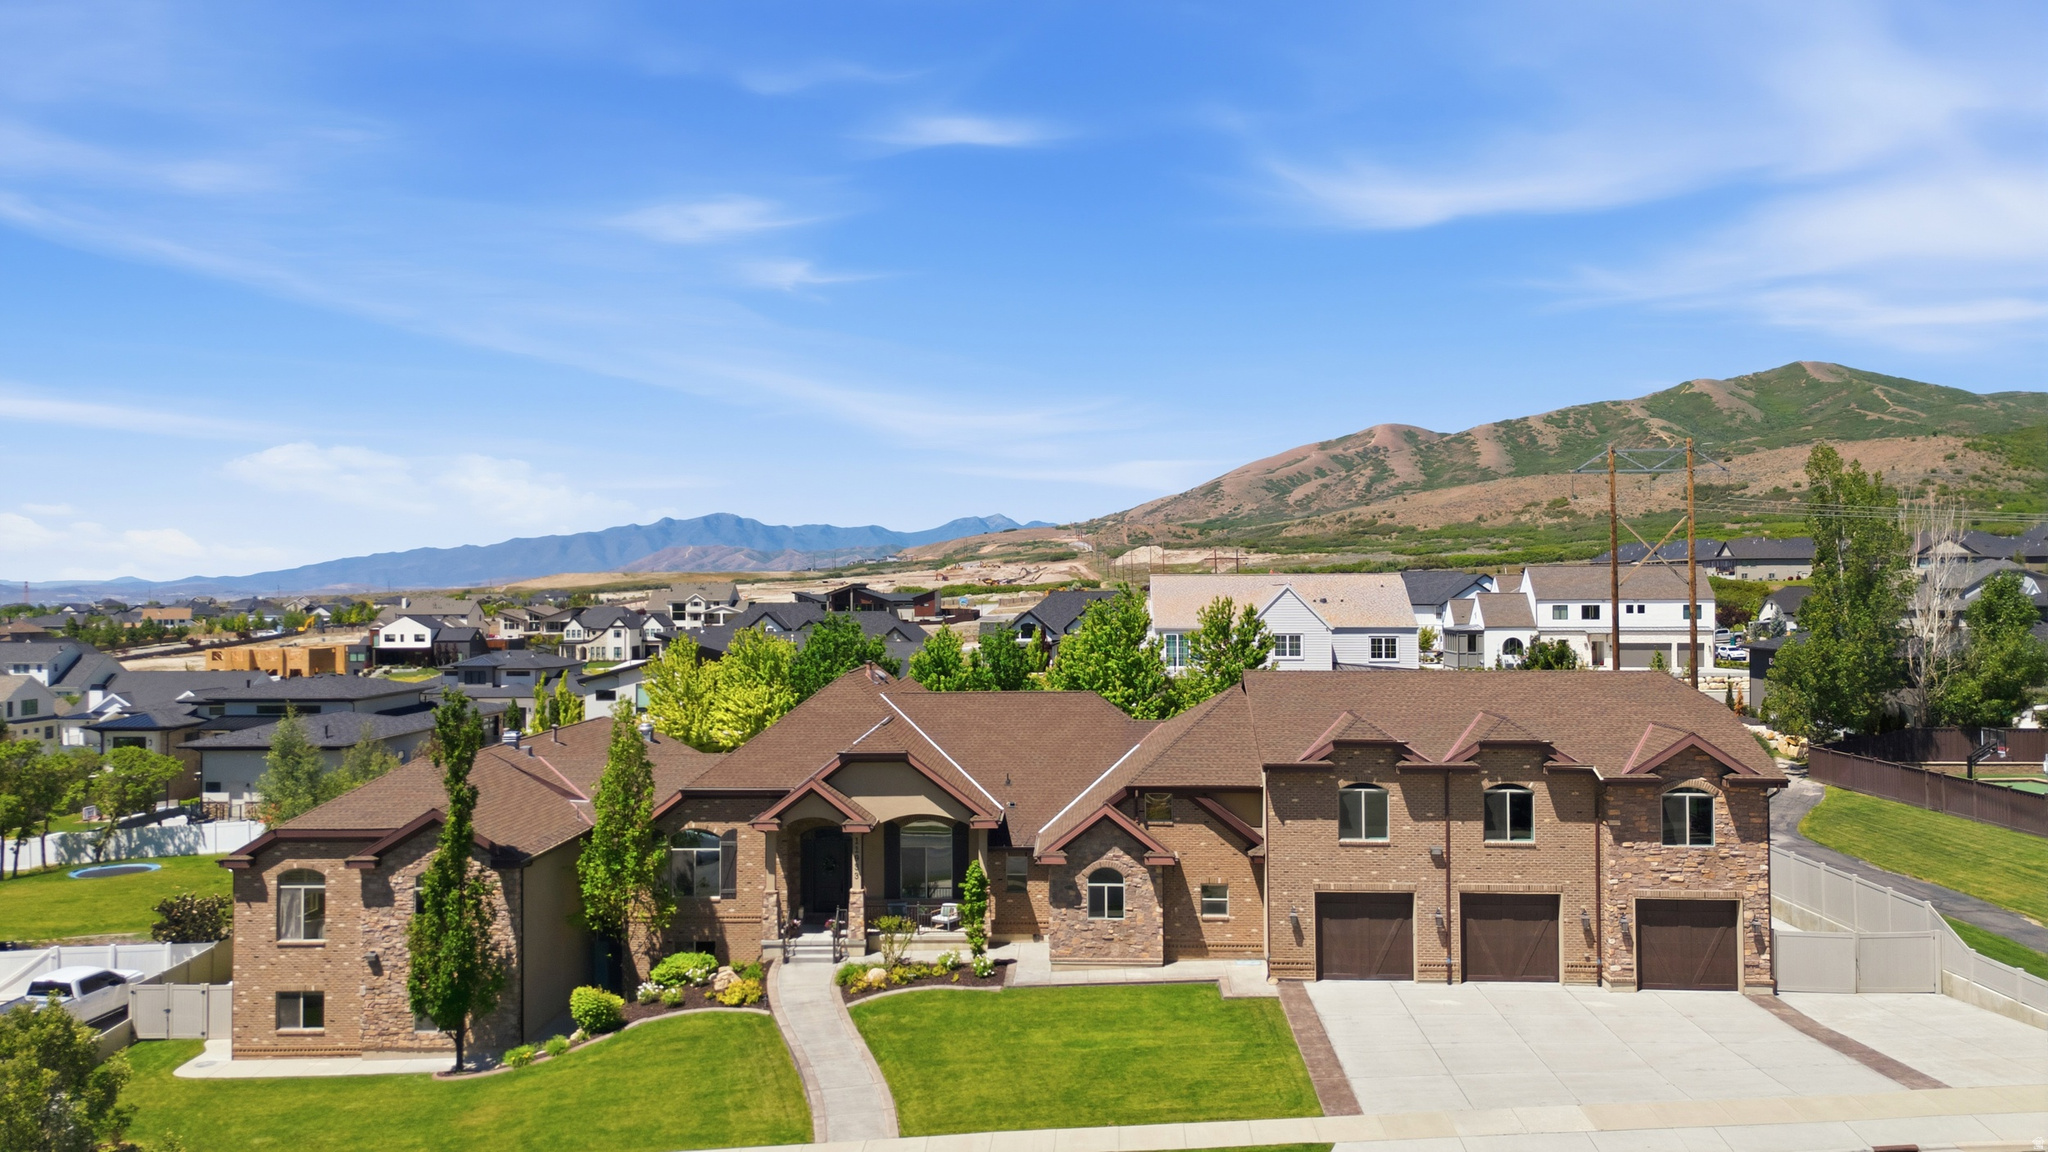
Experience resort-style living in this extraordinary Highland estate, ideally located in Mercer Hollow Estates, designed for both grand entertaining and everyday luxury. This Estate home boasts a 50' saltwater indoor pool/hot tub with an outdoor splash pad! Beautifully landscaped, this one-of-a-kind property offers an unmatched combination of luxury, recreation, and functionality. Recently updated with two-tone paint, luxury carpeting, and beautiful modern lighting. Soaring vaulted ceilings with generous living areas provide exceptional comfort for everyday living and entertaining. The home features a spectacular 50-foot indoor saltwater pool with an in-pool hot tub, an outdoor splash pad, in-ground trampoline, basketball standard, custom gas fire pit, and multiple expansive decks and outdoor entertaining spaces that create the ultimate setting for gatherings of any size. Whether hosting pool parties, movie nights, game nights, or holiday celebrations, this home was built for entertaining. Inside, enjoy two full-service kitchens, multiple recreation and gathering rooms, a dedicated theater room, workout room, and flexible spaces designed for both relaxation and recreation. The primary suite serves as a private retreat, complete with a separate private sitting room and spa-inspired bath. Additional premium features include a gas-powered backup generator, alarm system, security cameras, hidden panic room, RV parking with power and sewer dump, oversized five-car garage with mini-split HVAC and epoxy floors, and a storage shed for all your equipment and recreational gear. Never shovel snow again -Enjoy winter weather convenience with heated sidewalks and driveway.  As an added bonus, the home includes professionally prepared architectural conceptual redesign plans for both the interior and exterior, providing the next owner with an exciting opportunity to further customize and modernize the property if desired. Combining exceptional amenities with outstanding craftsmanship, this remarkable estate offers a rare opportunity to enjoy a private resort-like lifestyle in one of Highland's most desirable locations. Located in the highly acclaimed Alpine School District and zoned for Lone Peak High School, ranked among the top 20 high schools in Utah, this neighborhood draws families who prioritize education, community, and quality of life. Minutes to American Fork Canyon, Highland's growing dining and retail corridor, and an easy shot to both Salt Lake and Utah County via SR-92 and I-15. Schedule your private showing today! The attached indoor pool adds an additional 2,322 square feet to the total square footage. View the property website at https://tinyurl.com/11933Atlas.
#2170325

Highland

11933 N ATLAS DR

8 Beds

8 Baths

10,065 Sq.Ft.

$5,250,000

MLS#: 2170325
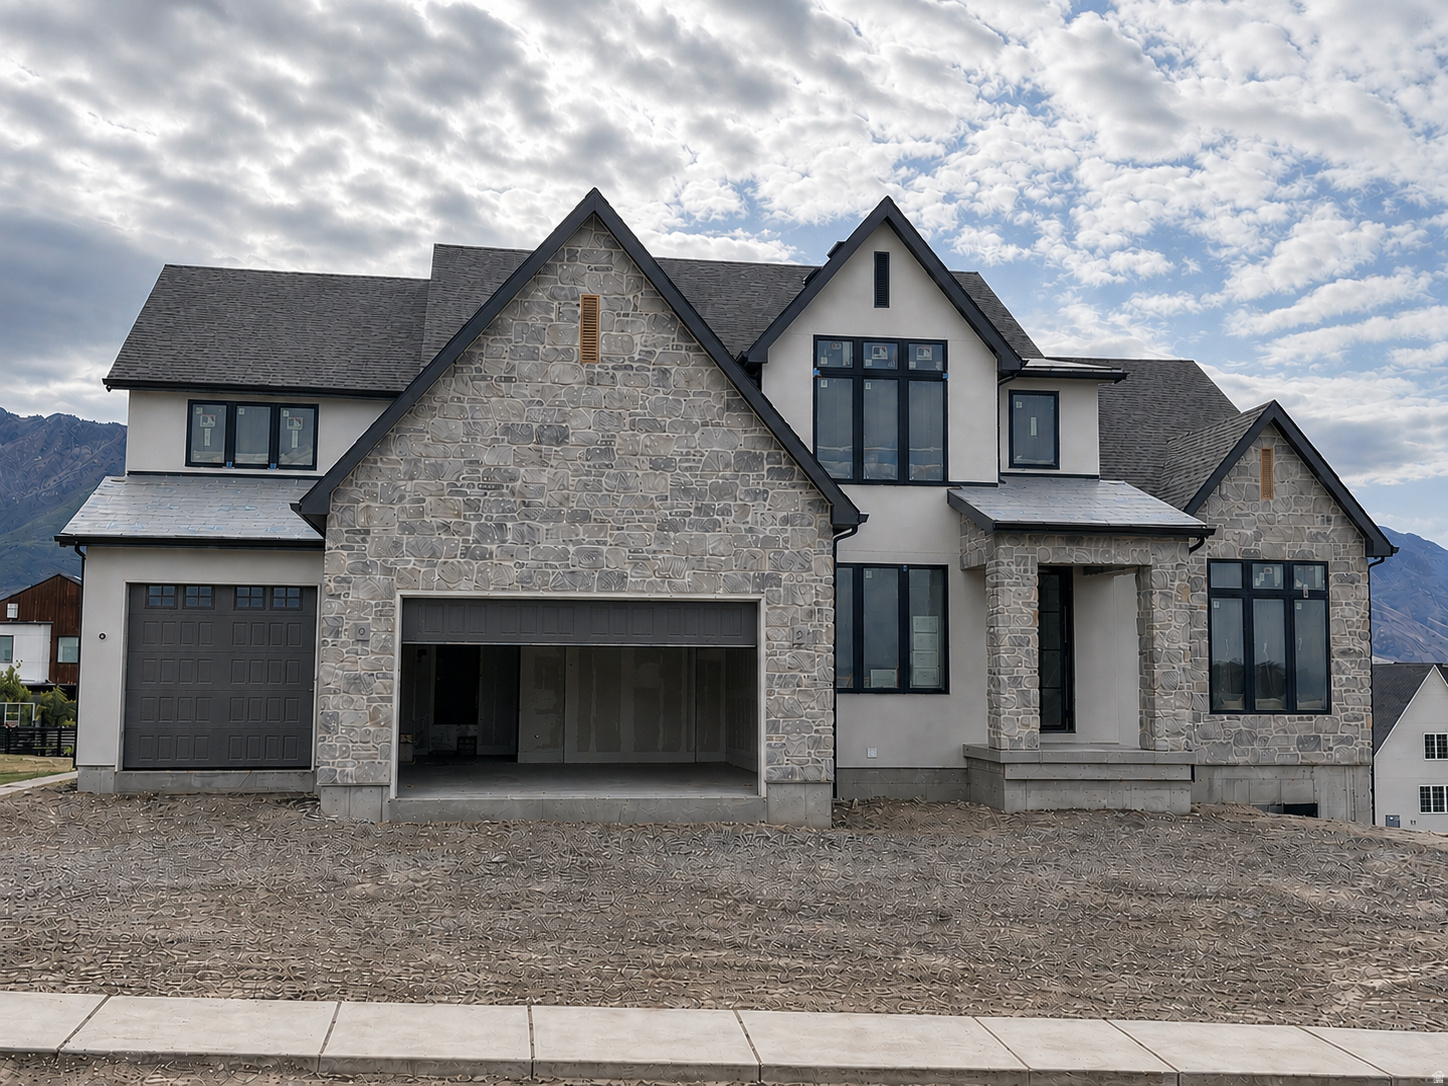
LOT#301 in Symphony Homes' newest project of Highland Oaks. This home will be nothing short of spectacular! It is currently under construction and due to be completed in August. Price includes 200k in landscaping. Nearly 1/2 acre premium lot in a quiet cul-de-sac. Back of the home faces east, ideal for enjoying incredible mountain views, main living areas sunny in the morning and a shaded deck to enjoy on summer evenings...and the deck spans the length of the home! Engineered hardwood floors. Kitchen built for entertaining including luxury appliances, 12' island bar, and true butler's pantry for food prep. "Pocket" office with built in cabinetry adjacent to the kitchen. Finished garage with 40' deep 3rd stall. Large bedrooms include en-suite bathrooms and all have walk-in closets. Walkout, suspended slab basement features: 12' foundation walls; gym with slider door to the backyard; fully-equipped theater; kitchenette; huge laundry room; 1/2 bathroom for guests. Primary suite will be stunning, with its own fireplace, an enormous bathroom with oversized shower, freestanding tub, separate vanities, and a huge custom wardrobe room. Expect a display of brilliant interior design and craftsmanship from this local award-winning builder!
#2147853

Highland

11850 N BURNING OAKS DR

6 Beds

3 Baths

8,267 Sq.Ft.

$3,999,900

MLS#: 2147853
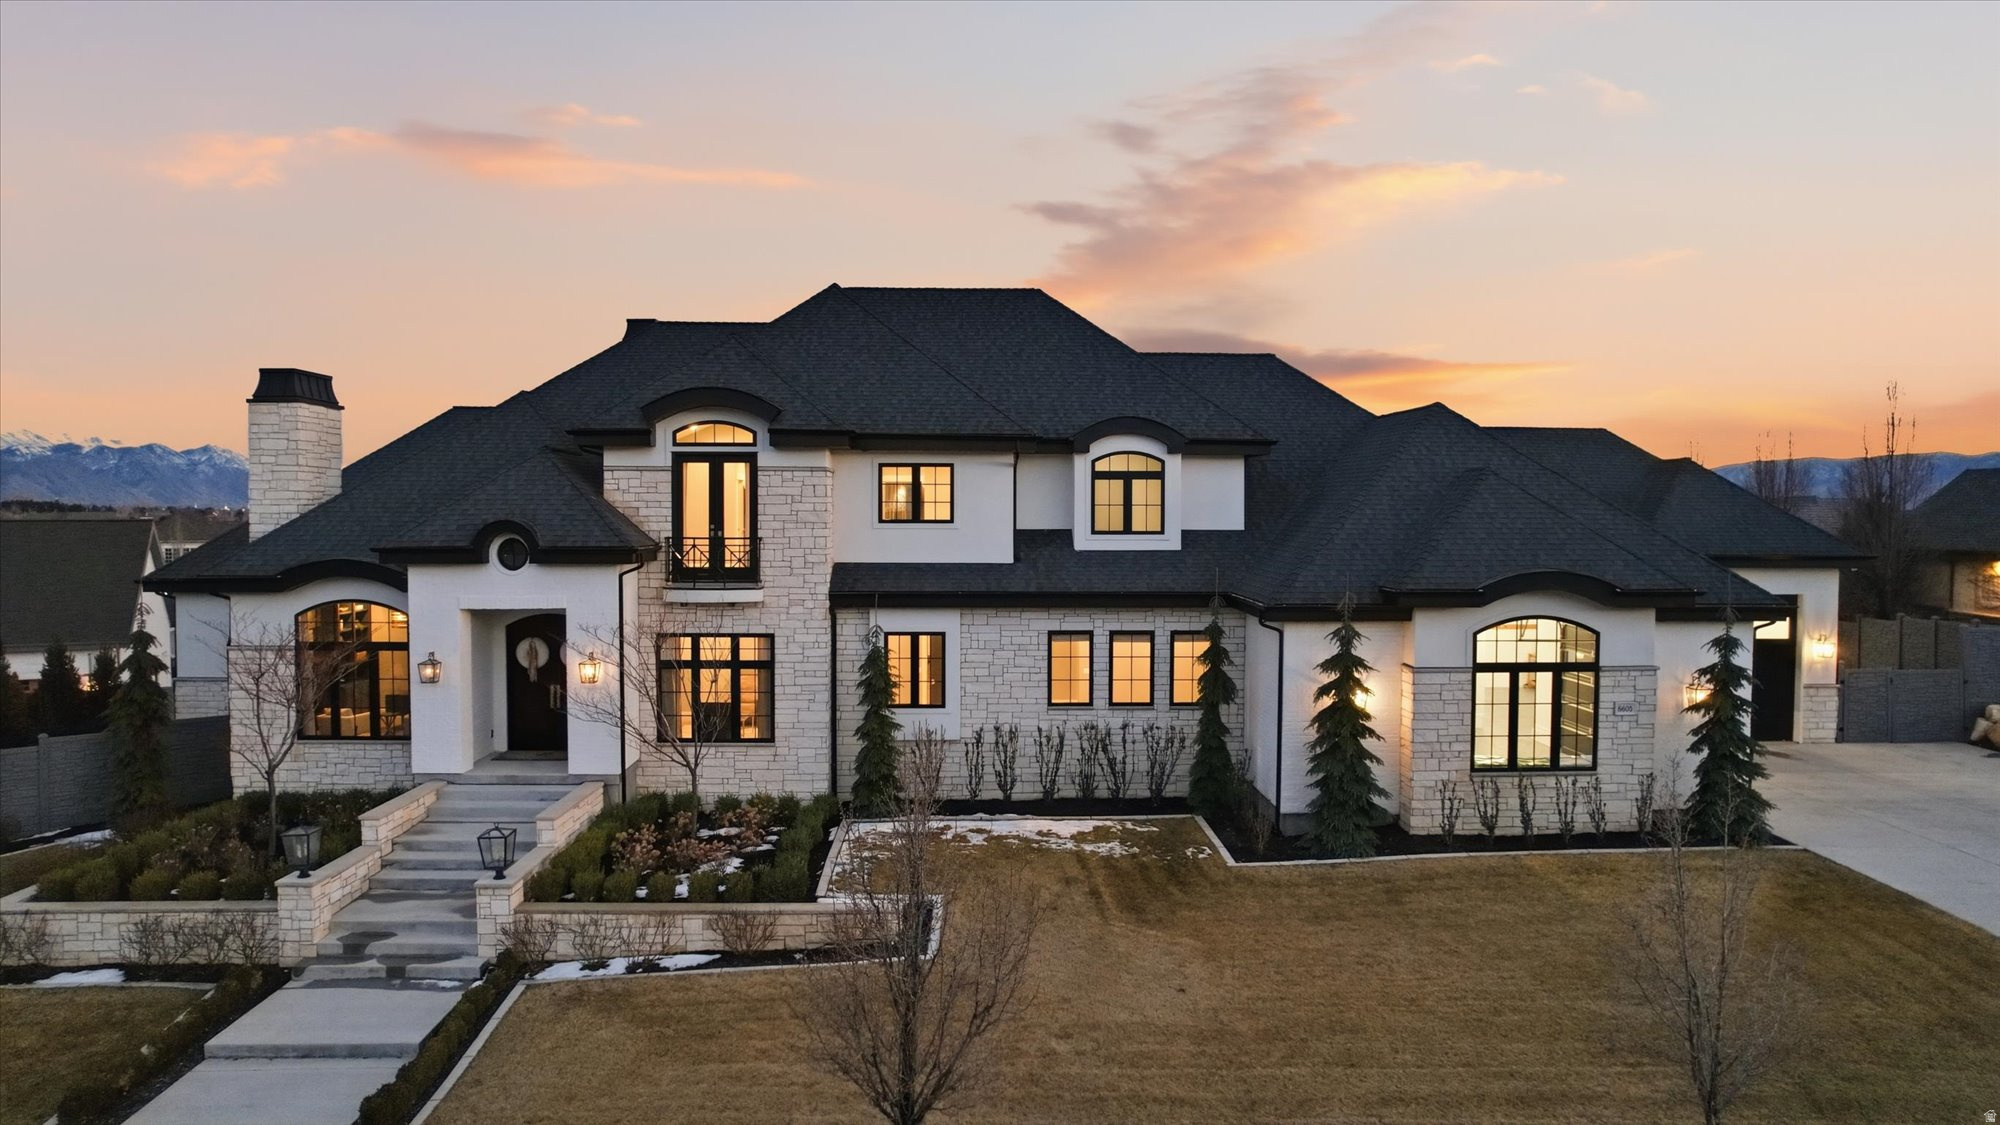
**Active with time clause- Reviewing all offers** An extraordinary opportunity to own one of Highland's most impressive luxury estates, ideally located in the prestigious Country French Estates-widely recognized as one of Utah's most sought-after luxury communities.  This exceptional custom residence by Highland Custom Homes offers over 10,000 square feet, 7 bedrooms, and 6.5 bathrooms, thoughtfully designed to blend timeless architecture, refined craftsmanship, and elevated modern living.  Inside, soaring ceilings, expansive windows, and beautifully curated finishes create a warm yet sophisticated atmosphere. Ten-foot ceilings on the main level and basement, along with nine-foot ceilings upstairs, enhance the home's open, grand feel.  The gourmet kitchen is designed to impress-featuring a stunning marble island, quartz perimeter countertops, custom cabinetry, premium Thermador appliances, and a highly functional Costco door for effortless everyday living.  The home offers two luxurious main-level primary suites, spacious secondary bedrooms with walk-in closets, and laundry rooms on every level. The primary suite is a true retreat, complete with heated marble floors, dual shower heads, and spa-inspired finishes.  The fully finished basement with 10-foot ceilings is ideal for entertaining, highlighted by dramatic folding glass doors that open seamlessly to the backyard. The space also offers flexibility for a mother-in-law suite, nanny quarters, or future ADU.  Modern comfort and efficiency are elevated with three HVAC systems creating 12 climate zones, whole-home humidifiers and water softeners, integrated audio, remote-controlled fireplaces, and motorized blinds and drapes.  Step outside to your private resort-style backyard featuring a heated pool and spa, a covered deck with gas hookups for outdoor dining, permanent EverLights exterior lighting, and additional power for custom lighting and entertaining.  The heated and insulated garage includes extra-wide and deep bays along with 30-foot RV parking. Additional highlights include heated floors in the mudroom and primary bath, a dedicated dog wash room, and elegant marble and stone finishes throughout.  Many furnishings and appliances are included, offering a rare turnkey luxury opportunity.  Join us at the Open House or schedule your private showing today-homes of this caliber and location rarely become available.  Square footage provided from recent appraisal; buyer to verify all info.
#2142213

Highland

6605 W BURGUNDY CT

7 Beds

1 Baths

10,065 Sq.Ft.

$3,890,000

MLS#: 2142213

Stunning Highland estate offering luxury indoor and outdoor living at its finest. This open-concept home features spacious gathering areas, a private theater room, hair salon, indoor swim spa in a 830 sf structure with built-in sauna for year-round relaxation. The fully finished basement includes a private mother-in-law apartment with a separate entrance. Enjoy immaculate landscaping with tranquil outdoor streams, splash pad, kiddy pool, outdoor kitchen, built-in pizza oven, outdoor gas fire pit ideal for entertaining. Large detached garage with 1,900 sf of garage space, RV bay, 1,562 sf of fully finished space attached, 1,626 sf of indoor storage. Horse property with a 800 sf covered lean-to shed, which all provide endless flexibility for hobbies, storage, or workspace. Square footage figures are provided as a courtesy estimate only. Buyer is advised to obtain an independent measurement. Agent is related to the Seller.

11865 N ATLAS DR

Message successfully sent.

I agree to receive email communication and understand I can unsubscribe at any time.

I agree to be contacted by OnX Realty via call, email, and text for real estate services. To opt out, you can reply 'stop' at any time or reply 'help' for assistance. You can also click the unsubscribe link in the emails. Message and data rates may apply. Message frequency may vary. Privacy Policy

 - property

Send a message

Message successfully sent.

Preferred Agent

Reason for contacting?

I agree to receive email communication and understand I can unsubscribe at any time.

I agree to be contacted by OnX Realty via call, email, and text for real estate services. To opt out, you can reply 'stop' at any time or reply 'help' for assistance. You can also click the unsubscribe link in the emails. Message and data rates may apply. Message frequency may vary. Privacy Policy

Sign In Sign Out

Virtual Assistant

Would you like to take the next step with this property? We can help you schedule a showing or virtual tour, or send you more details.

Yes, I would like more information.

Thank You for Your Reply, One of Our Agents will contact you as soon as possible

No, maybe later.

Thank you, you can always contact me via email, phone number or through the contact form.

Realhub AI

Lucy - Your AI-Powered Realtor

Update Your Temporary Password

Personalize your search

Enter your email and we'll notify you immediately when new listings match what you're looking for.

or enter email address

Already have an account ? Login here

Continue your home search

I agree to receive communications and understand I can unsubscribe at any time.

I agree to be contacted by OnX Realty via call, email, and text for real estate services. To opt out, you can reply 'stop' at any time or reply 'help' for assistance. You can also click the unsubscribe link in the emails. Message and data rates may apply. Message frequency may vary. Privacy Policy

Already have an account ? Login here

We use cookies

We use cookies primarily for analytics to enhance your experience. By accepting, you agree to our use of these cookies. You can manage your preferences or learn more about our cookies policy.