1335 E 2300 N

North Logan, UT 84341
Stories: 2

North Logan, UT 84341
1335 E 2300 N

$1,225,000

MLS#: 2142004

Status: Active Under Contract

Listing provided by: White Oak & Company, Inc.

Listing agent phone: None

Last update: 20 days ago

On site: 4 months ago

DEER CROSSING SUBD - Residential

About

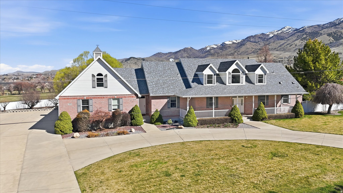
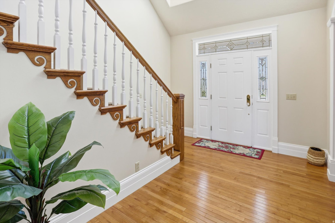
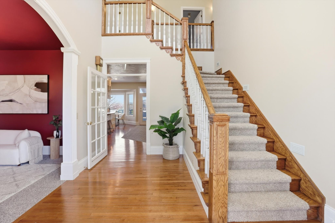
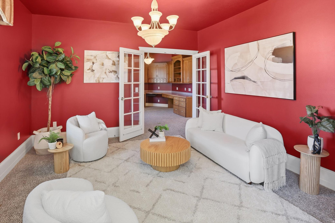
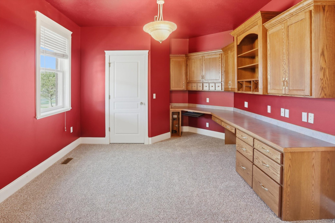
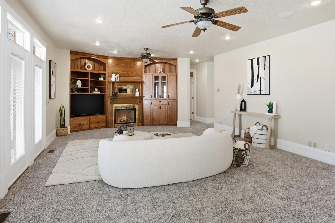
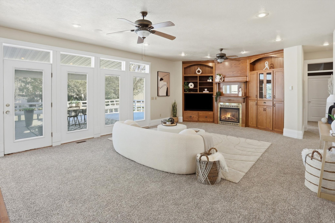
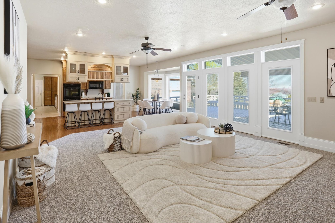
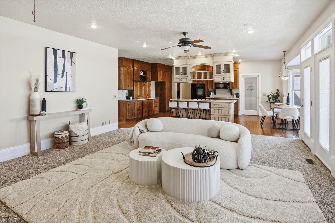
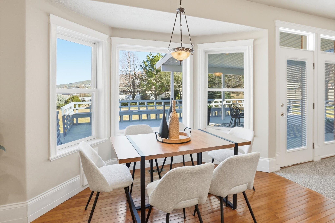
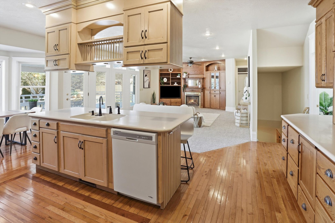
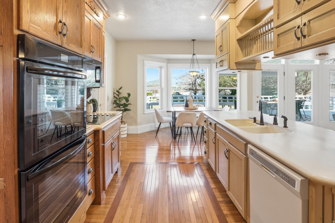
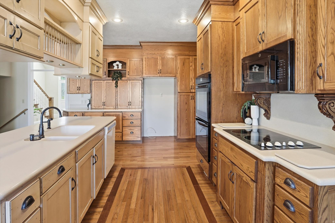
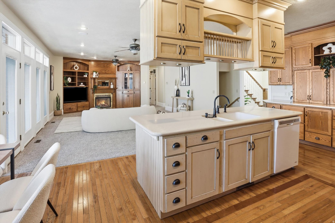
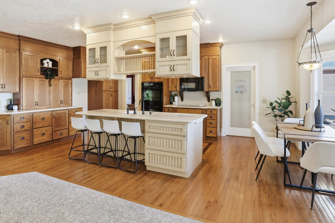
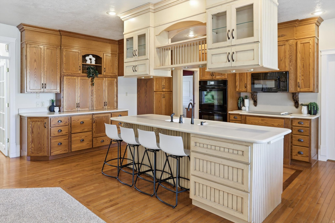
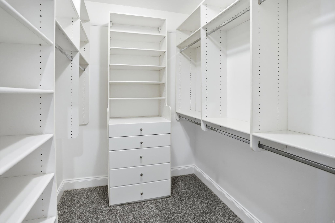
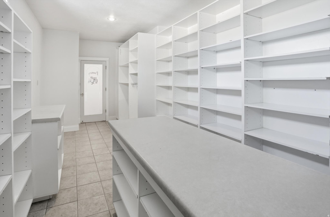
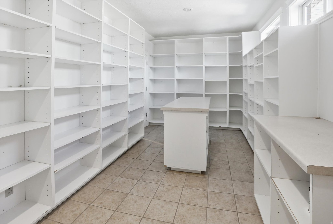
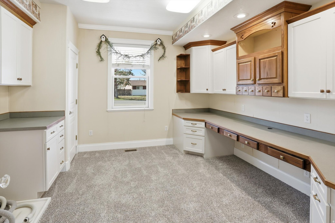
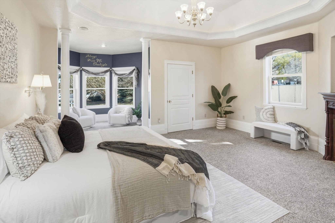
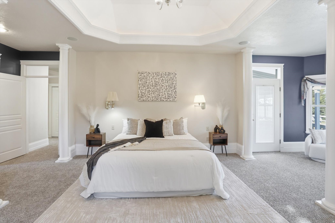
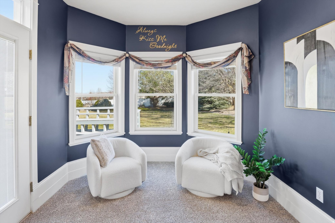
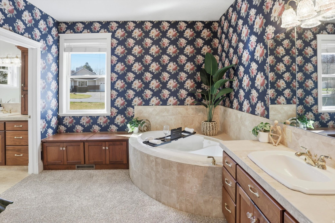
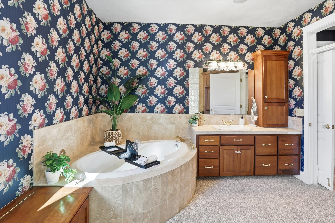
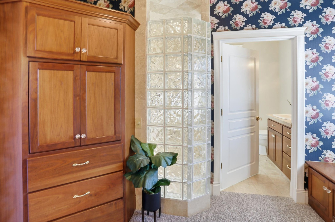
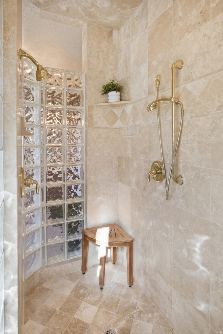
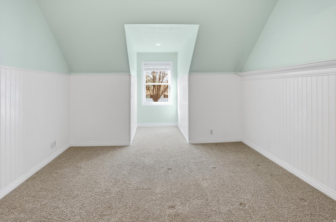
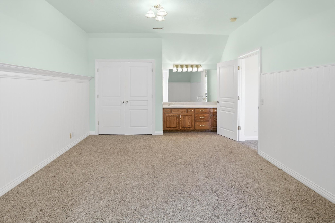
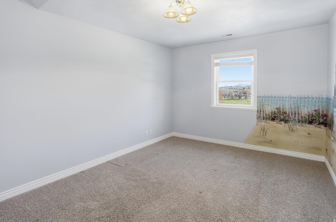
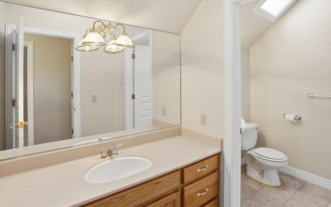
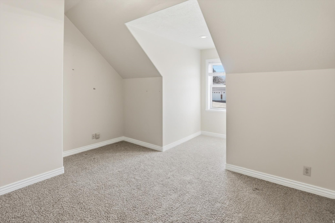
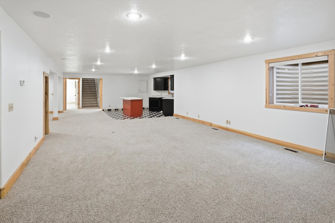
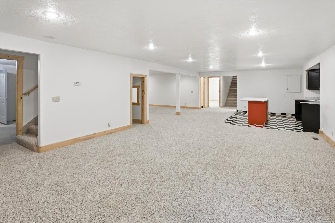
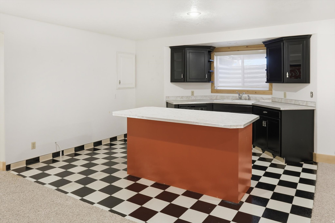
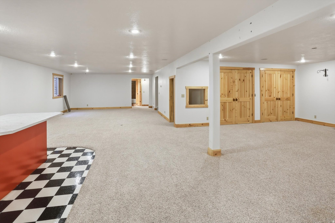
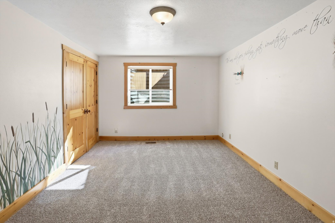
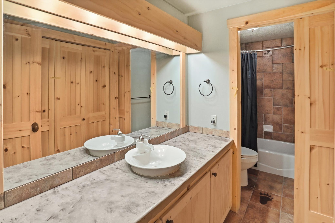
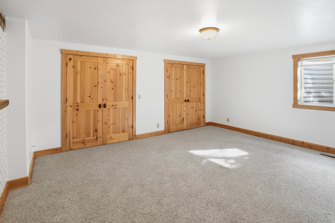
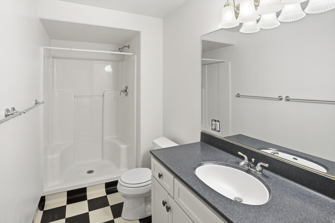
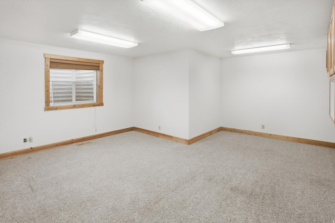
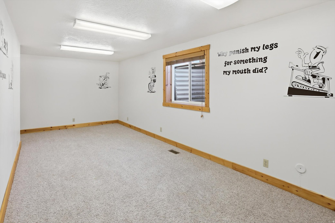
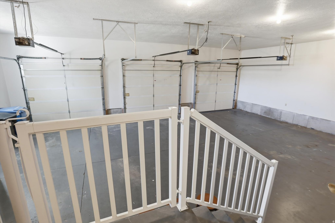
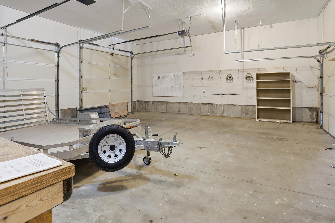
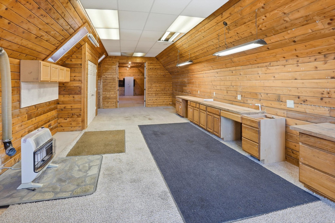
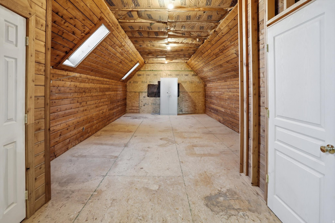
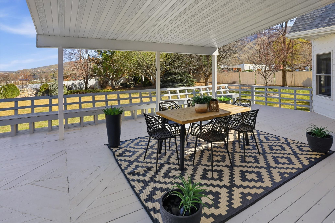
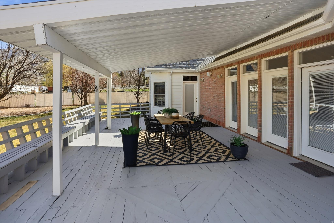
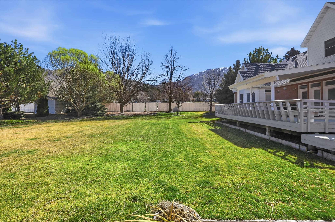
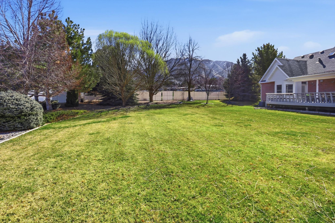
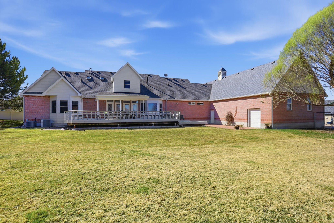
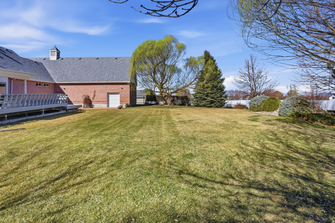
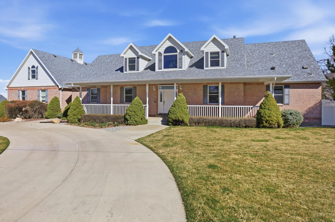
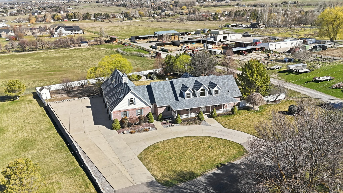
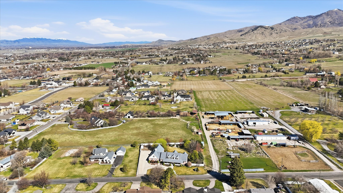
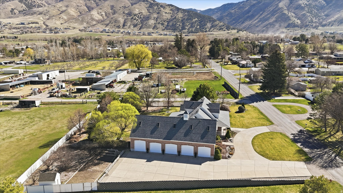
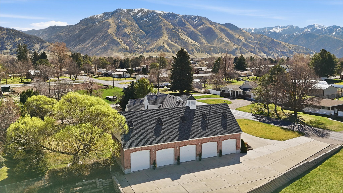
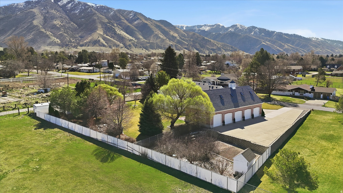
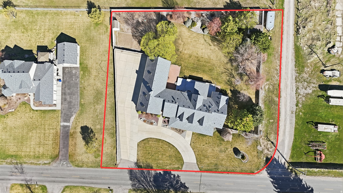
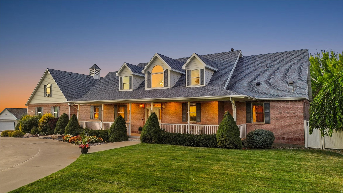
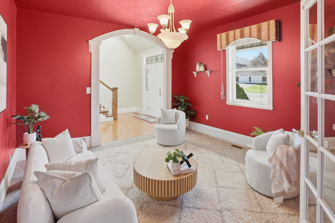
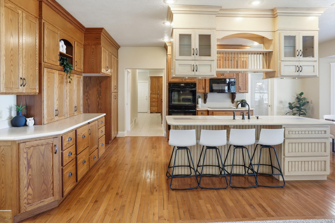
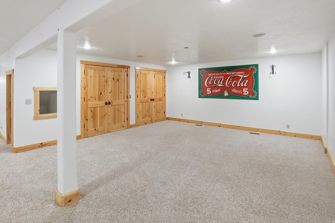
Improved Price! Welcome to this stellar one-owner gem in North Logan-it's been impeccably cared for, and that inviting vibe wraps around you the second you step inside. Imagine kicking off your shoes in the expansive formal living room, spot-on for festive get-togethers or chilling with pals; it nails that welcoming feel right away. Seamlessly move into the kitchen, the true pulse of the home, boasting stunning wood floors, a double wall oven, countertop range, and a sprawling island that's a dream for whipping up meals while catching up or snagging a fast bite on hectic days. Adjacent is the comfy family room with a fireplace that's practically calling for binge-watching sessions or those do-nothing Sundays. Oh, and the oversized pantry? It comes with a handy dumbwaiter to shuttle groceries downstairs effortlessly-perfect for hosting or just staying stocked. Genius move! Your primary suite is a total sanctuary, complete with a private study for focused downtime, a cozy fireplace to melt away stress, a luxurious separate tub for epic soaks, and a massive tiled shower. All the essentials are right on the main floor for ultimate ease, like the generous laundry and craft zone, plus a sharp executive office that's ideal for remote work warriors. Venture upstairs to three snug bedrooms sharing a full bath-excellent for visitors or bonus rooms. Head to the basement for the real excitement: a sprawling game room with billiards space and a wet bar for effortless entertaining, another rec area, four more bedrooms, and two baths. Space galore to roam free! Out back, it's pure paradise with a huge covered deck and patio enveloped in gorgeous, established landscaping and towering trees for that shaded, secluded escape, plus a sizable veggie garden eager for your ideas. In front, the circular driveway keeps things smooth for arrivals, with extra side parking flowing into the massive 5-car attached garage-workshop hooked right up to the house, and ample room for all your rides without battling the elements. This place isn't just bricks and mortar; it's the backdrop for your best stories. If it's sparking that "yes" feeling, hit me up to swing by and see it firsthand!

Property

Beds

8

Full Baths

2

1/2 Baths

None

3/4 Baths

3

Year Built

2002

Sq.Footage

8,246

Features

Features & Amenities

Interior

  • Other Interior Features

    Wet Bar, Walk-In Closet(s), Master Downstairs

  • Total Bedrooms

    8

  • Bathrooms

    2

  • 3/4 Bathrooms

    3

  • Basement YN

    YES

  • Cooling YN

    YES

  • Cooling

    Central Air

  • Fireplace YN

    YES

  • Heating YN

    YES

  • Heating

    Central, Natural Gas, Forced Air

  • Main Level Bedrooms

    1
  • Pet friendly

    N/A

Exterior

  • Garage

    Yes

  • Garage spaces

    5

  • Construction Materials

    Asphalt, Brick

  • Parking

    Secured, RV Access/Parking, Attached, Garage

  • Patio and Porch Features

    Deck, Covered, Patio, Porch

  • Pool

    No

  • Waterfront YN

    NO

  • View

    Mountain(s)

Area & Lot

  • Lot Size(acres)

    1.0

  • Lot Size(square feet)

    43,560

  • Property Type

    Residential

  • Property Sub Type

    Single Family Residence

  • Architectural Style

    Stories: 2

Price

  • Sales Price

    $1,225,000

  • Tax Amount

    $4,043

  • Sq. Footage

    8,246

  • Price/SqFt

    $148

HOA

  • Association

    No

Property Resources

  • Horse Property

    NO

School District

  • Elementary School

    Cache

  • Middle School

    Spring Creek

  • High School

    Green Canyon

Property Features

  • New Construction

    NO

  • Senior Community YN

    NO

  • Sewer

    Public Sewer

Schedule

Schedule a Showing

Showing scheduled successfully.

What is 3 + 4 ?


Change time

Mortgage calculator

Estimate your monthly mortgage payment, including the principal and interest, property taxes, and HOA. Adjust the values to generate a more accurate rate.

Your payment

Principal and Interest:

$

Property taxes:

$

HOA fees:

$

Total loan payment:

$

Total interest amount:

$

Location

  • County

    Cache

  • Elementary School

    Cache

  • Middle School

    Spring Creek

  • High School

    Green Canyon

Listing Courtesy of Colton Clark , White Oak & Company, Inc.

RealHub Information is provided exclusively for consumers' personal, non-commercial use, and it may not be used for any purpose other than to identify prospective properties consumers may be interested in purchasing. All information deemed reliable but not guaranteed and should be independently verified. All properties are subject to prior sale, change or withdrawal. RealHub website owner shall not be responsible for any typographical errors, misinformation, misprints and shall be held totally harmless.

Agent Lindsey Pili

Lindsey Pili

Agent / Realtor®

Call Lindsey today to schedule a private showing.


* Listings on this website come from the FMLS IDX Compilation and may be held by brokerage firms other than the owner of this website. The listing brokerage is identified in any listing details. Information is deemed reliable but is not guaranteed. If you believe any FMLS listing contains material that infringes your copyrighted work please click here to review our DMCA policy and learn how to submit a takedown request.© 2024 FMLS.

Properties

Related properties
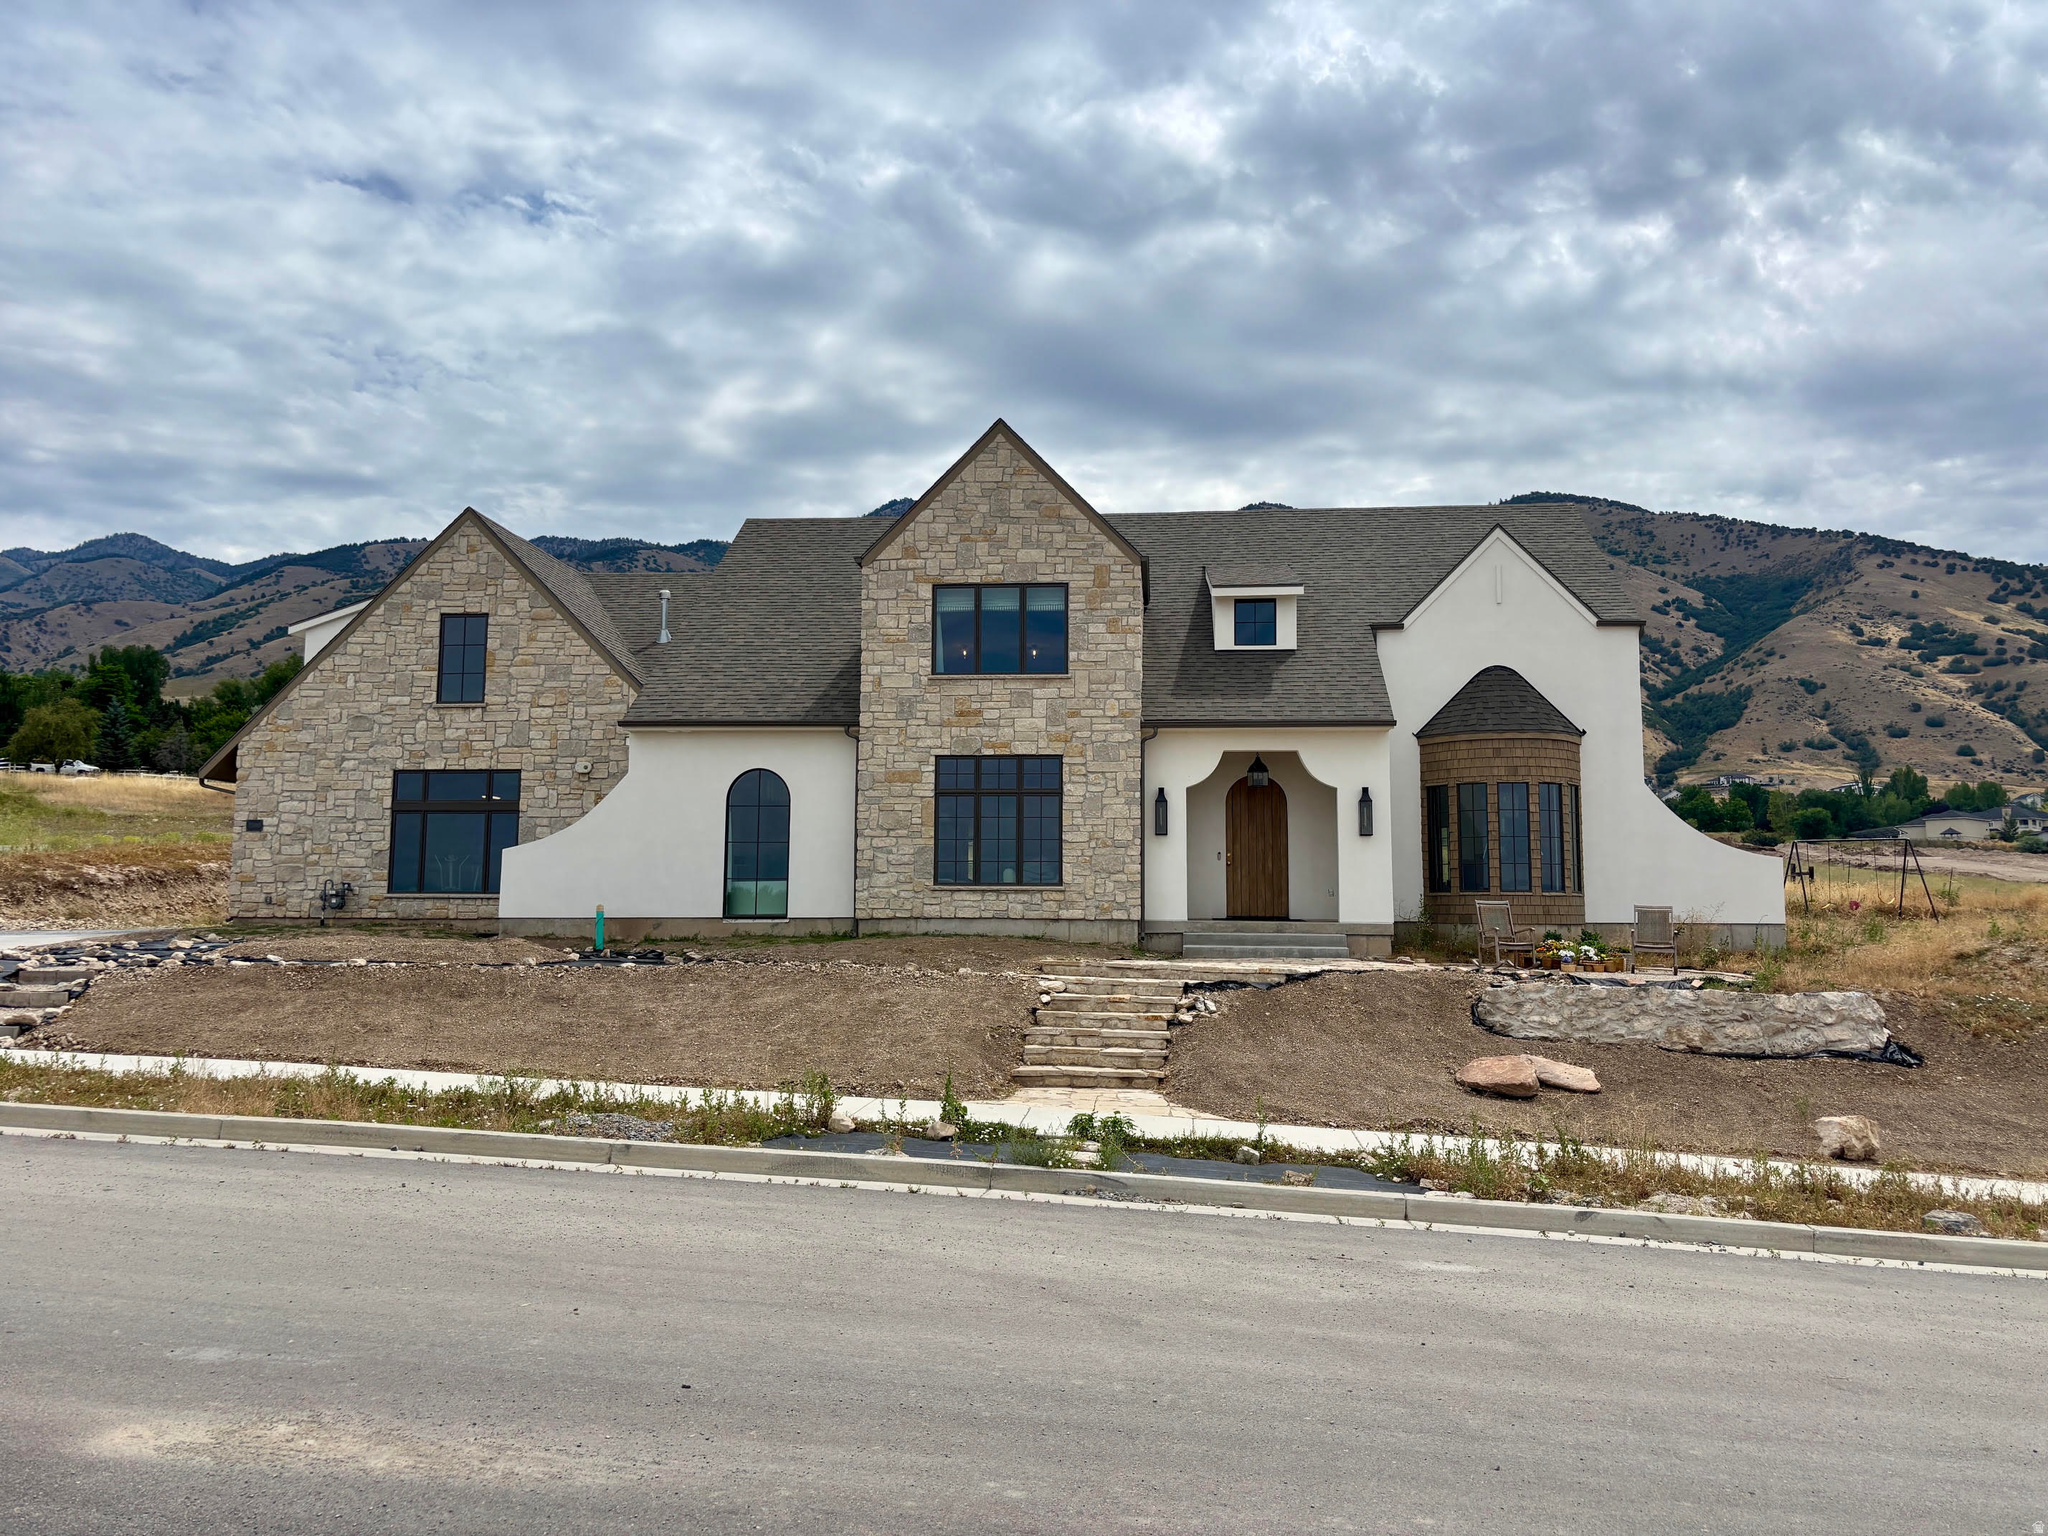
STUNNING TWO-STORY FRENCH COUNTRY HOME!  Beautiful Mountain & Valley Views! Meticulously Designed and Beautifully Crafted with 4 beds, 2.5 baths and a 3 car garage.   LARGE .66 ACRE LOT shaped & ready for you to design your yard your way. West facing for maximum summer shaded backyard enjoyment. Sierra Pacific Aluminum Clad Wood Frame Windows have a lifetime warranty. Call or text for details or to schedule your showing.
#2172820

North Logan

2890 N 1810 E

4 Beds

2 Baths

4,528 Sq.Ft.

$1,199,000

MLS#: 2172820
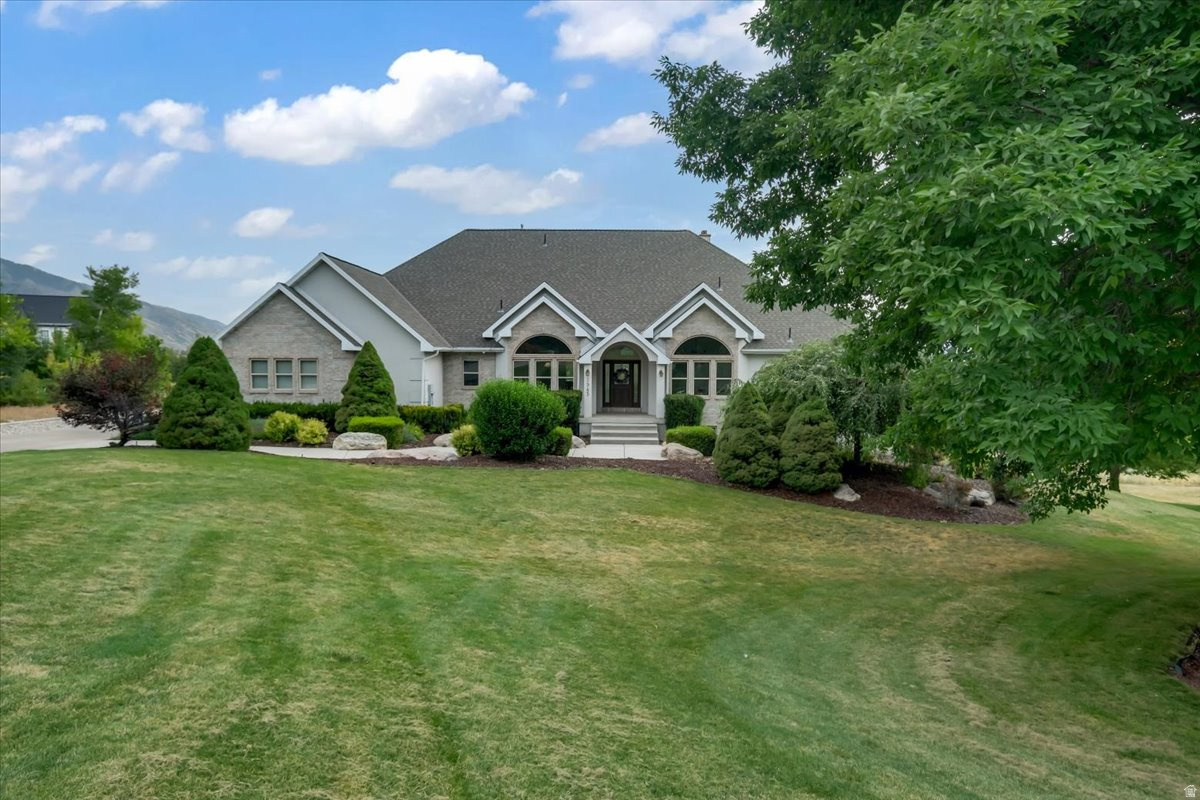
Situated on just over an acre, this one-of-a-kind property offers truly breathtaking, 10/10 panoramic views that are hard to find. Designed for both everyday living and entertaining, the home features expansive outdoor space with a massive back deck perfect for hosting family and friends. Take in the incredible scenery and amazing wildlife.  Inside, you'll find a beautifully remodeled kitchen showcasing a stunning Monogram gas range with double ovens, a custom wood vent hood, honed marble and granite counters and a convenient walk-through butler's pantry. Cozy up by the wood-burning or gas fireplace on both the main and lower levels, enjoy year-round comfort with dual climate controls for upstairs and downstairs, and love the brand-new carpet throughout the upper level. With unmatched views, exceptional land, and thoughtful high-end upgrades, this is a rare opportunity to own a property unlike any other. Owner Agent -   Square footage figures are provided as a courtesy estimate only and were obtained from appraisal .  Buyer is advised to obtain an independent measurement.
#2172163

North Logan

2945 N CANYON RIDGE DR

5 Beds

2 Baths

5,107 Sq.Ft.

$1,329,000

MLS#: 2172163
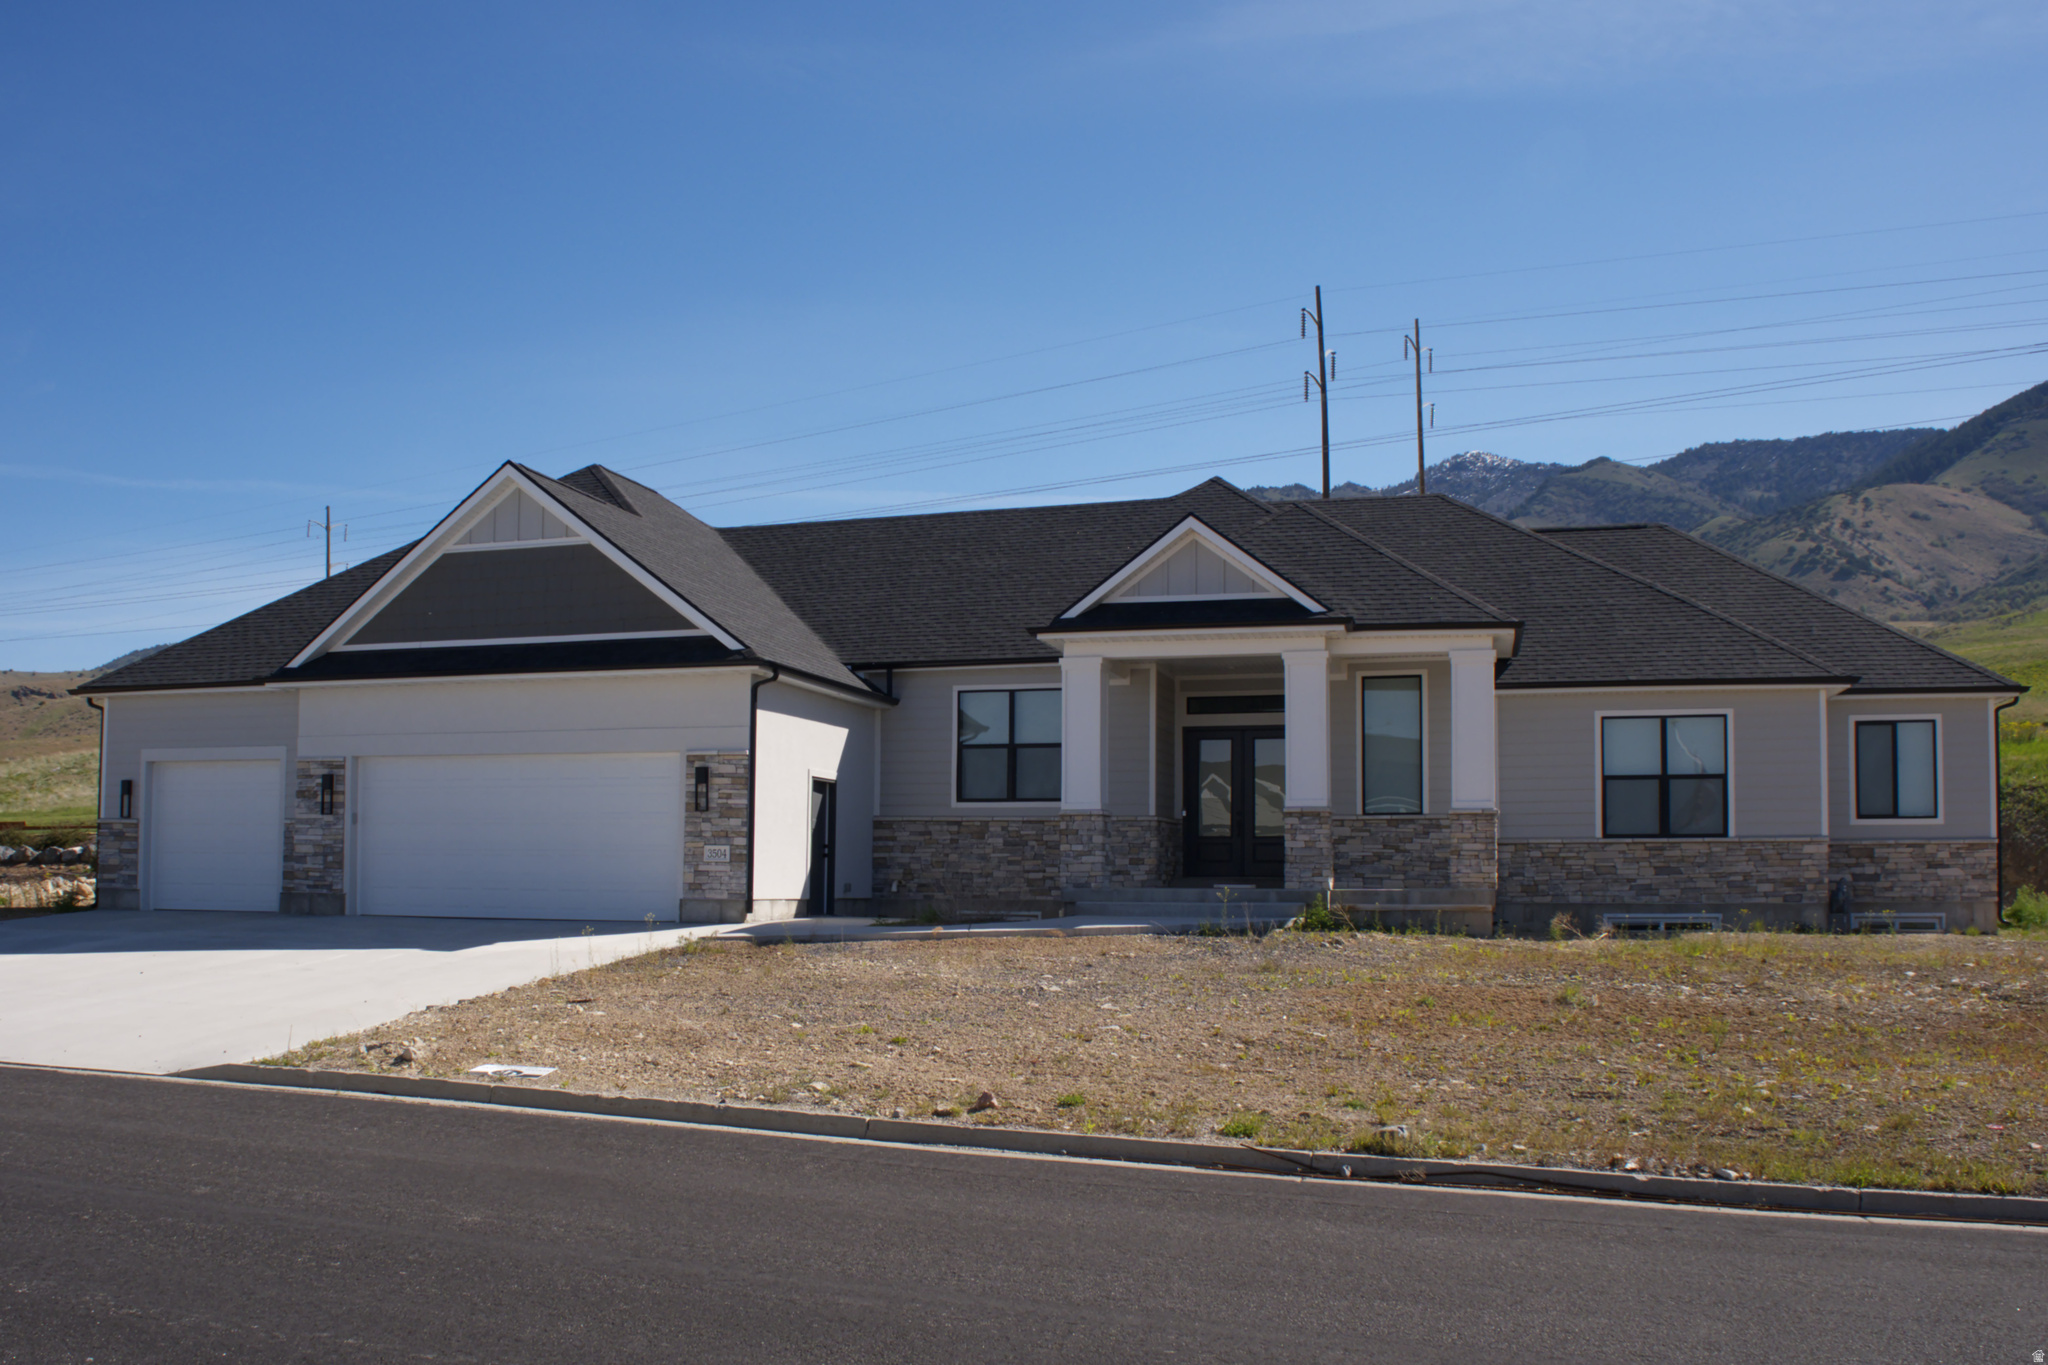
NEW CONSTRUCTION! Built by Castle Development in a highly desirable neighborhood with incredible unobstructed mountain views, showcases exceptional craftsmanship, premium materials, and attention to detail. Open-concept floor plan, gourmet kitchen, butler's pantry, dedicated office and home gym. Large windows capture beautiful mountain views with abundant natural light. Walk in closets, private bathrooms and more providing comfort, privacy, and functionality. The fully finished basement offers extensive additional living space, a kitchenette, generous storage areas, and flexibility for multigenerational living, entertaining, or long-term guests. Buyer to select carpet color from approved samples.
#2166054

North Logan

3504 N SUN DANCER LOOP

5 Beds

3 Baths

5,464 Sq.Ft.

$1,299,900

MLS#: 2166054
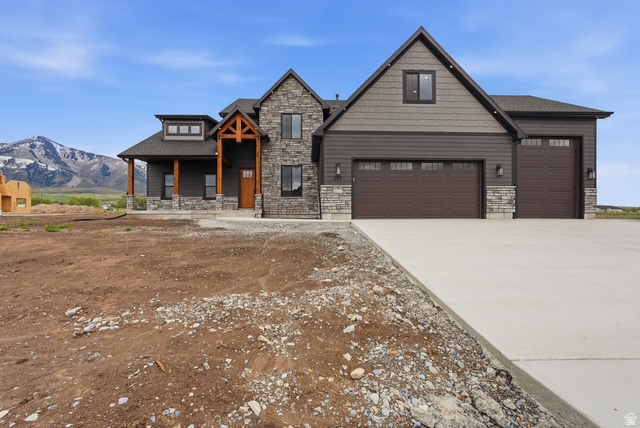
This is a "to be built" listing for a high end custom home with INCREDIBLE views. This thoughtfully designed home offers a stunning great room with soaring 18' ceilings and a floor-to-ceiling fireplace as the centerpiece. The gourmet kitchen is built for both function and style, featuring a custom hood, gas cooktop, double wall ovens, and a massive walk-in pantry. The main-level primary suite includes dual vanities and an oversized shower with three shower heads for a true spa-like feel. A dedicated front office adds flexibility for work or study. Upstairs, you'll find three additional bedrooms plus a spacious loft. You'll love the extra space in the basement featuring another 2 bedrooms, 1 bathroom, and a massive great room! The oversized 3-car garage provides ample storage for toys and equipment.  Pricing includes a $100,000 allowance for additional earthwork to maximize the lot and capture the exceptional views. Located in a highly sought-after area, this is a rare opportunity to build a fully customized, luxury home in a premier setting.
#2155328

North Logan

2970 N MAHOGONY VALLEY RD

6 Beds

3 Baths

4,637 Sq.Ft.

$1,120,000

MLS#: 2155328
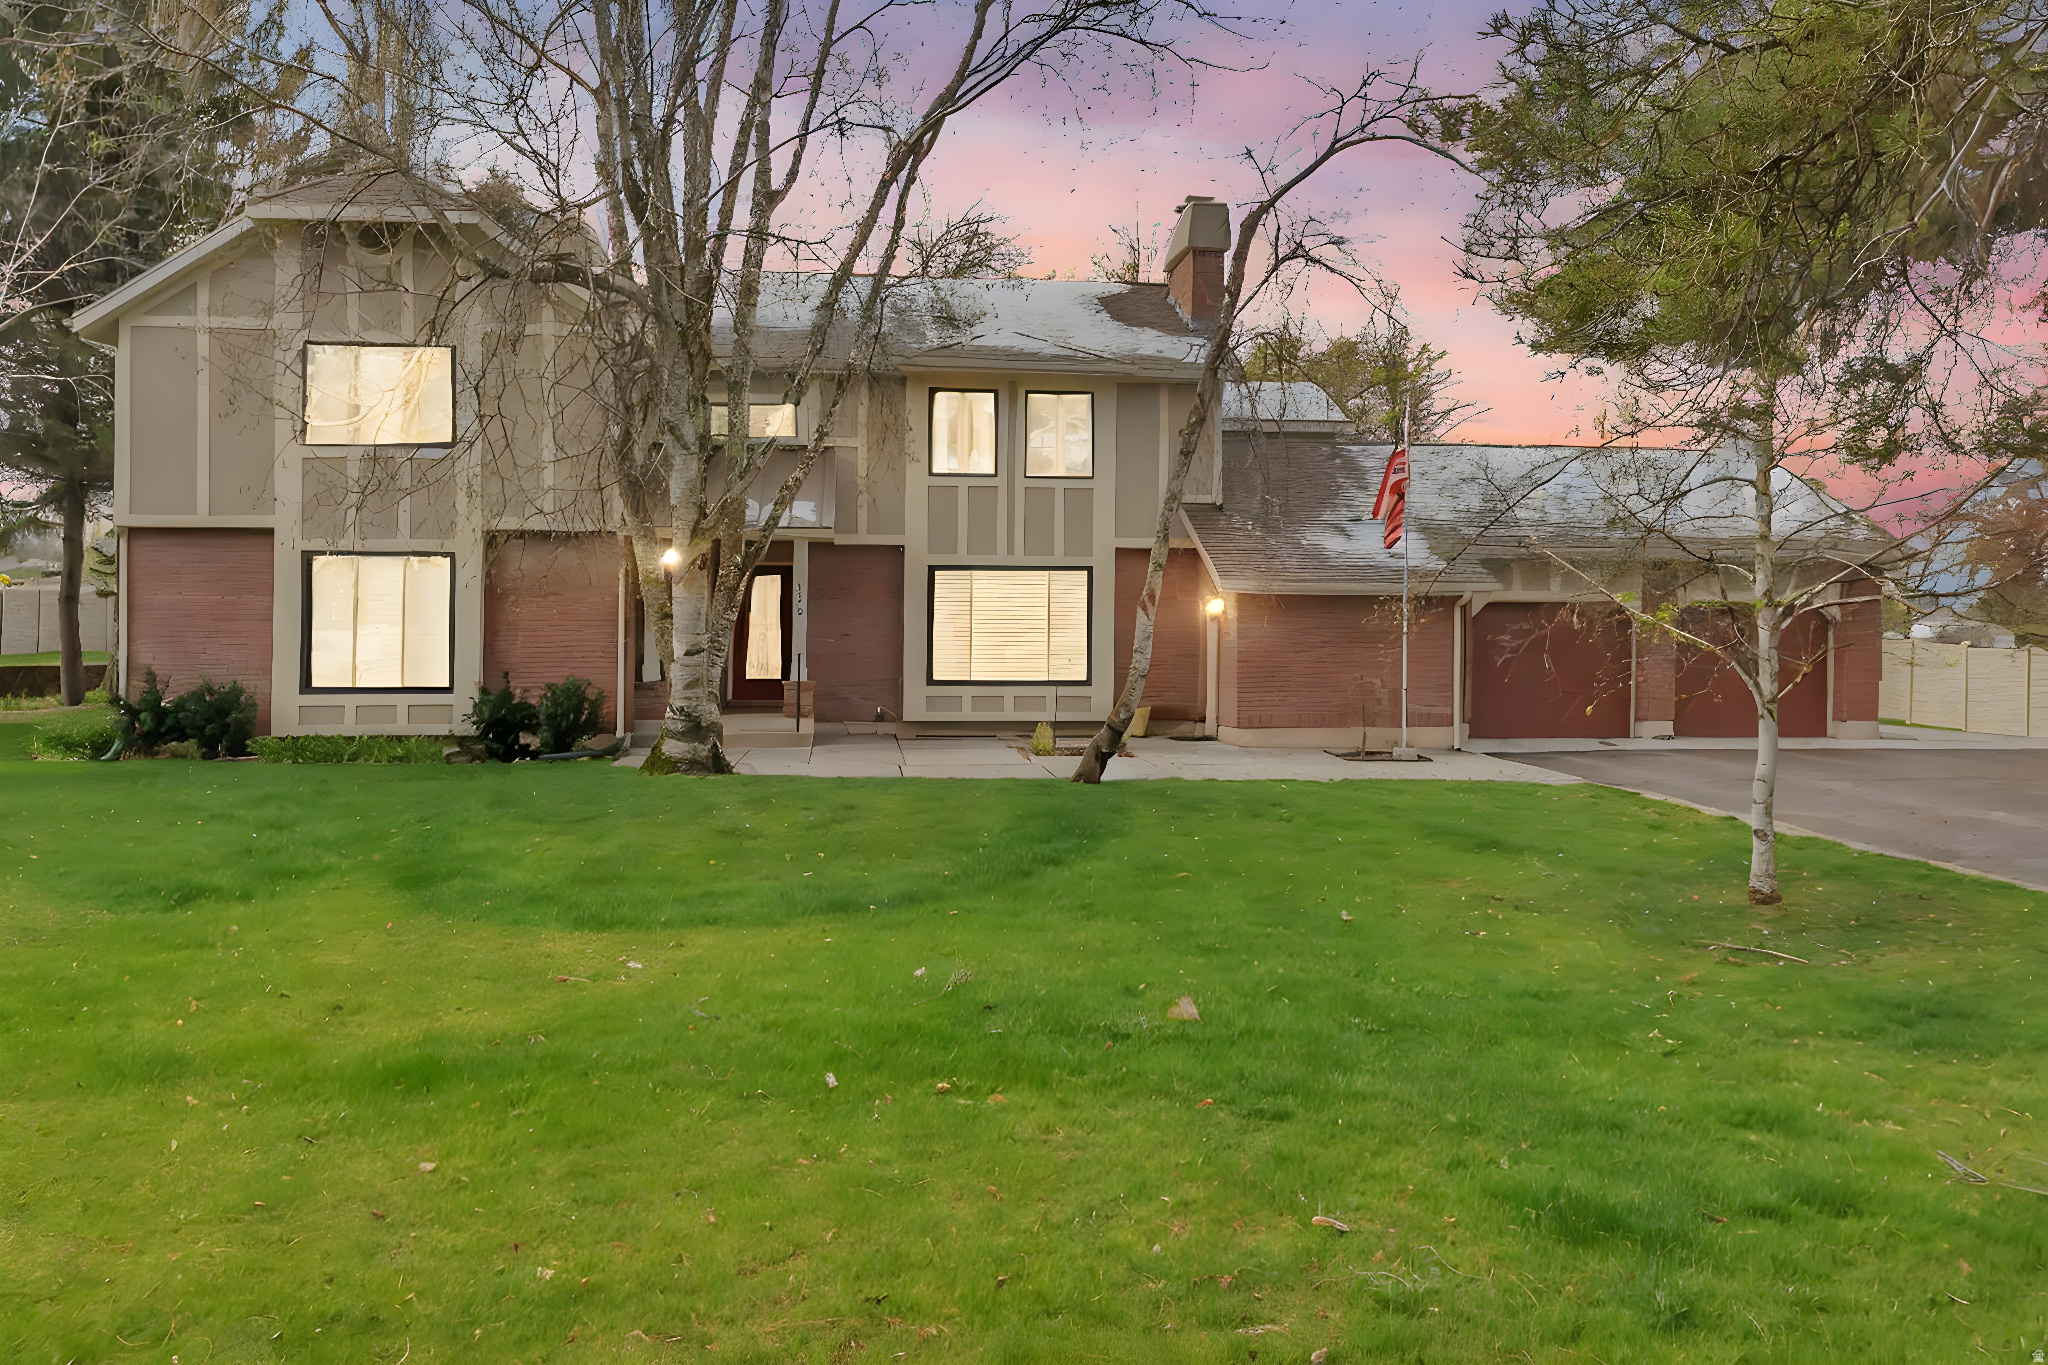
2.58 Acre horse property in North Logan 5 min to University, both hospitals, New schools and more.  Multi-generation home with 7 beds/5 baths.  NO HOA!  2.5 shares Irrigation water.  Wonderful mature shade trees, fruit orchard and large garden.  Includes large office, expansive study with built-in bookcases, custom cabinetry with rollouts, updated kitchen with granite, massive great room, separate walk-in closets in primary suite, 2or3 bed mother-in-law apt.  Storage everywhere!! Beautifully landscaped, variety of outbuildings, tennis court, separate 2 car wood shop w 220V, huge oversized detached all brick 2 car garage with unique features.  Easy to show!
#2148277

North Logan

1340 E 2700 N

7 Beds

2 Baths

6,821 Sq.Ft.

$1,399,000

MLS#: 2148277

Improved Price!  Welcome to this stellar one-owner gem in North Logan-it's been impeccably cared for, and that inviting vibe wraps around you the second you step inside. Imagine kicking off your shoes in the expansive formal living room, spot-on for festive get-togethers or chilling with pals; it nails that welcoming feel right away. Seamlessly move into the kitchen, the true pulse of the home, boasting stunning wood floors, a double wall oven, countertop range, and a sprawling island that's a dream for whipping up meals while catching up or snagging a fast bite on hectic days. Adjacent is the comfy family room with a fireplace that's practically calling for binge-watching sessions or those do-nothing Sundays. Oh, and the oversized pantry? It comes with a handy dumbwaiter to shuttle groceries downstairs effortlessly-perfect for hosting or just staying stocked. Genius move! Your primary suite is a total sanctuary, complete with a private study for focused downtime, a cozy fireplace to melt away stress, a luxurious separate tub for epic soaks, and a massive tiled shower. All the essentials are right on the main floor for ultimate ease, like the generous laundry and craft zone, plus a sharp executive office that's ideal for remote work warriors. Venture upstairs to three snug bedrooms sharing a full bath-excellent for visitors or bonus rooms. Head to the basement for the real excitement: a sprawling game room with billiards space and a wet bar for effortless entertaining, another rec area, four more bedrooms, and two baths. Space galore to roam free! Out back, it's pure paradise with a huge covered deck and patio enveloped in gorgeous, established landscaping and towering trees for that shaded, secluded escape, plus a sizable veggie garden eager for your ideas. In front, the circular driveway keeps things smooth for arrivals, with extra side parking flowing into the massive 5-car attached garage-workshop hooked right up to the house, and ample room for all your rides without battling the elements. This place isn't just bricks and mortar; it's the backdrop for your best stories. If it's sparking that "yes" feeling, hit me up to swing by and see it firsthand!

1335 E 2300 N

Message successfully sent.

I agree to receive email communication and understand I can unsubscribe at any time.

I agree to be contacted by OnX Realty via call, email, and text for real estate services. To opt out, you can reply 'stop' at any time or reply 'help' for assistance. You can also click the unsubscribe link in the emails. Message and data rates may apply. Message frequency may vary. Privacy Policy

 - property

Send a message

Message successfully sent.

Preferred Agent

Reason for contacting?

I agree to receive email communication and understand I can unsubscribe at any time.

I agree to be contacted by OnX Realty via call, email, and text for real estate services. To opt out, you can reply 'stop' at any time or reply 'help' for assistance. You can also click the unsubscribe link in the emails. Message and data rates may apply. Message frequency may vary. Privacy Policy

Sign In Sign Out

Virtual Assistant

Would you like to take the next step with this property? We can help you schedule a showing or virtual tour, or send you more details.

Yes, I would like more information.

Thank You for Your Reply, One of Our Agents will contact you as soon as possible

No, maybe later.

Thank you, you can always contact me via email, phone number or through the contact form.

Realhub AI

Lucy - Your AI-Powered Realtor

Update Your Temporary Password

Personalize your search

Enter your email and we'll notify you immediately when new listings match what you're looking for.

or enter email address

Already have an account ? Login here

Continue your home search

I agree to receive communications and understand I can unsubscribe at any time.

I agree to be contacted by OnX Realty via call, email, and text for real estate services. To opt out, you can reply 'stop' at any time or reply 'help' for assistance. You can also click the unsubscribe link in the emails. Message and data rates may apply. Message frequency may vary. Privacy Policy

Already have an account ? Login here

We use cookies

We use cookies primarily for analytics to enhance your experience. By accepting, you agree to our use of these cookies. You can manage your preferences or learn more about our cookies policy.