4009 S COTTONWOODS COURT

Nibley, UT 84321
Rambler/Ranch

Nibley, UT 84321
4009 S COTTONWOODS COURT

$749,900

MLS#: 2141210

Status: Active

Listing provided by: Ascent Real Estate Group LLC

Listing agent phone: None

Last update: 2 months ago

On site: 4 months ago

Main image without alt text

About

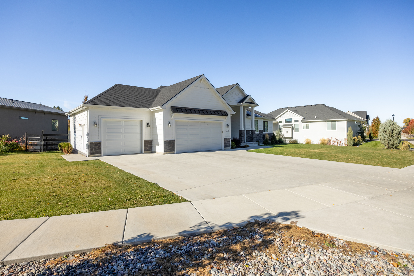
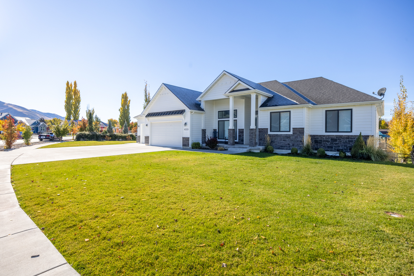
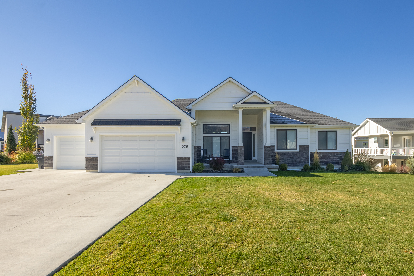
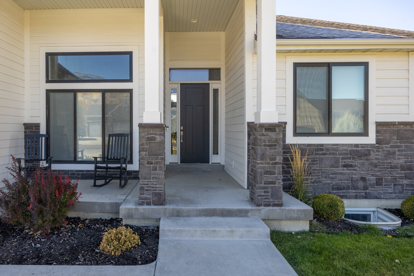
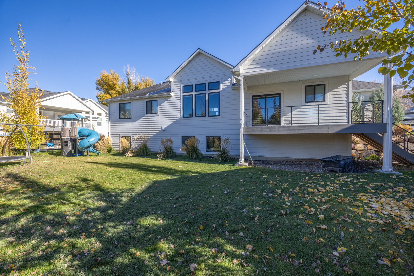
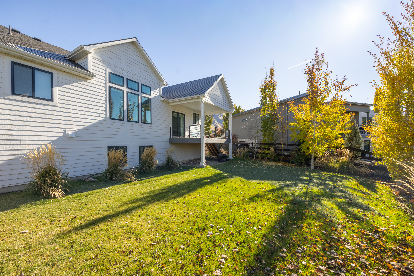
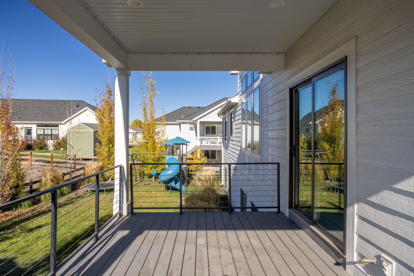
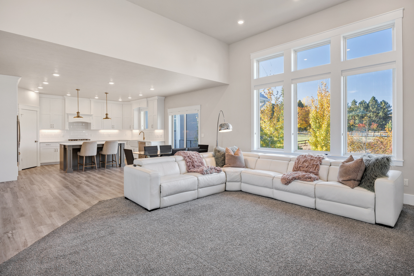
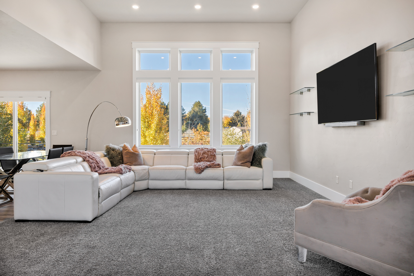
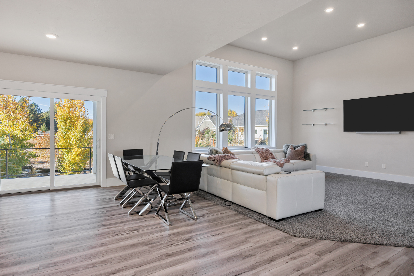
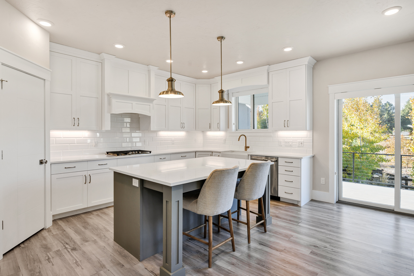
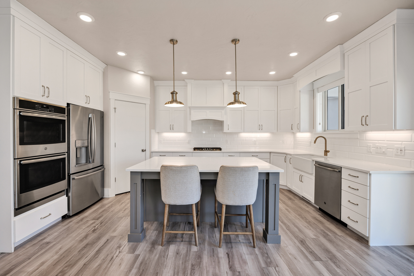
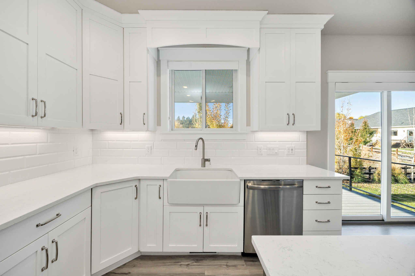
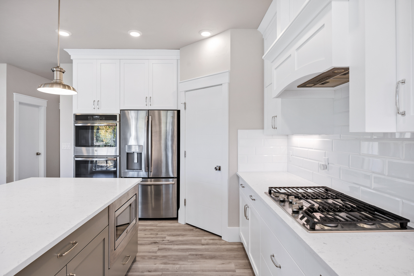
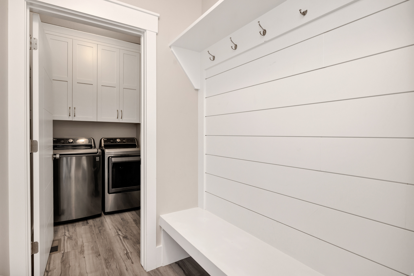
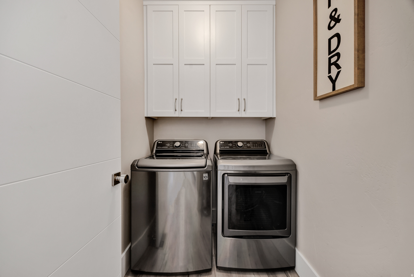
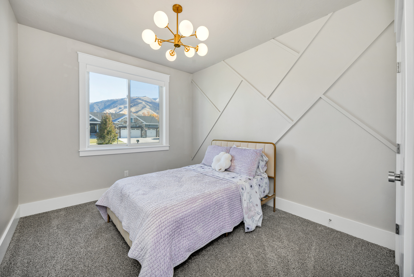
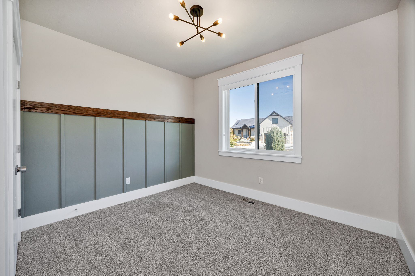
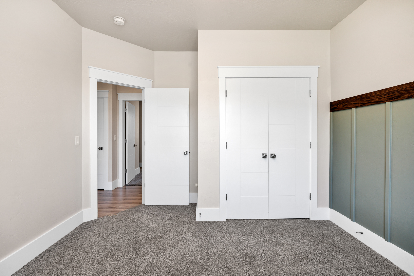
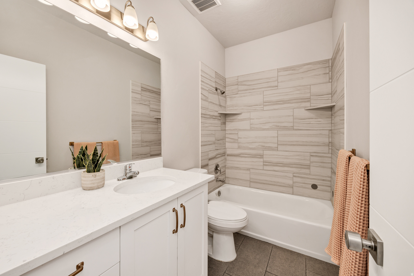
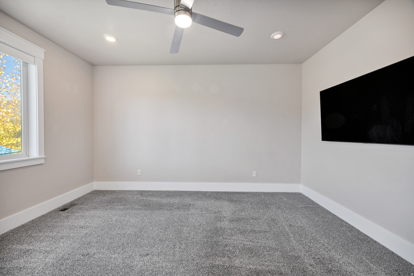
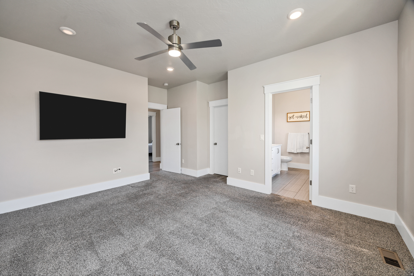
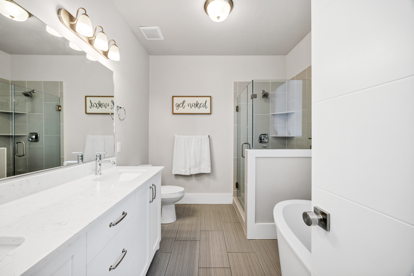
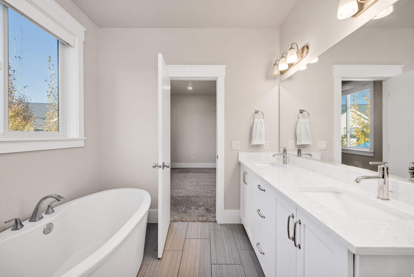
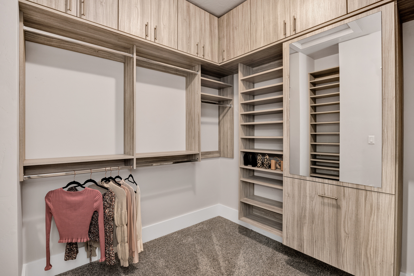
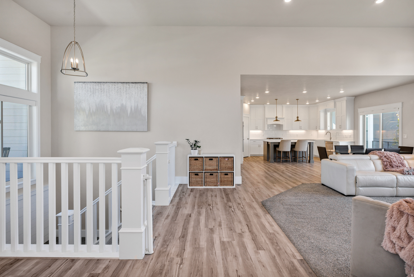
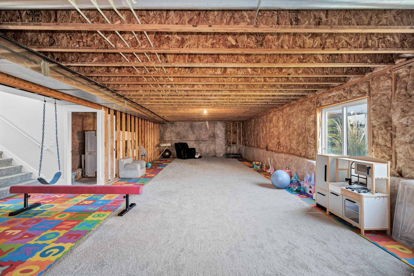
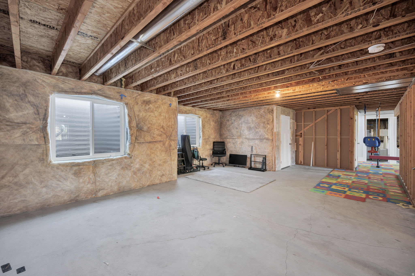
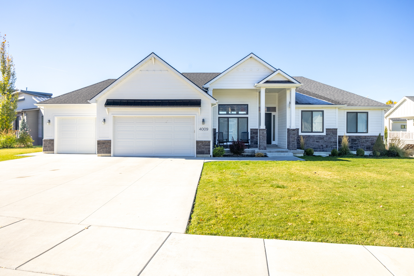
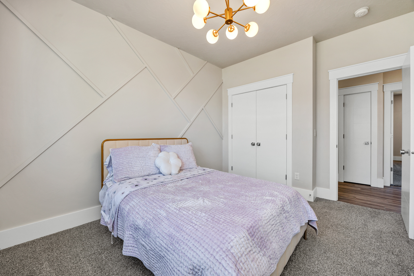
Welcome Home to The Cottonwoods! Nestled in a peaceful cul-de-sac, this beautiful 2018-built home perfectly blends modern comfort with timeless style. You'll love the open floorplan filled with natural light, neutral color tones, and upgraded finishes throughout. The kitchen is a showstopper with custom cabinetry, stylish flooring, beautiful appliances, and tasteful design details that make it both elegant and functional. Each bathroom mirrors the home's refined aesthetic, featuring quality finishes and thoughtful touches. The home is truly move-in ready, offering a seamless layout ideal for everyday living and entertaining alike. The unfinished basement provides plenty of room to grow and customize to your needs-whether that's additional bedrooms, a family room, or a home gym. Outside, enjoy country living with the convenience of being just minutes from shopping, dining, and amenities. Experience the charm and tranquility of The Cottonwoods-a quiet neighborhood where comfort, style, and location come together beautifully.

Property

Beds

3

Full Baths

2

1/2 Baths

None

Year Built

2018

Sq.Footage

3,931

Features

Features & Amenities

Interior

  • Other Interior Features

    Walk-In Closet(s), Master Downstairs

  • Total Bedrooms

    3

  • Bathrooms

    2

  • Basement YN

    YES

  • Cooling YN

    YES

  • Cooling

    Central Air

  • Fireplace YN

    NO

  • Heating YN

    YES

  • Heating

    Central, Natural Gas, Forced Air

  • Main Level Bedrooms

    3

  • Pet friendly

    N/A

Exterior

  • Garage

    Yes

  • Garage spaces

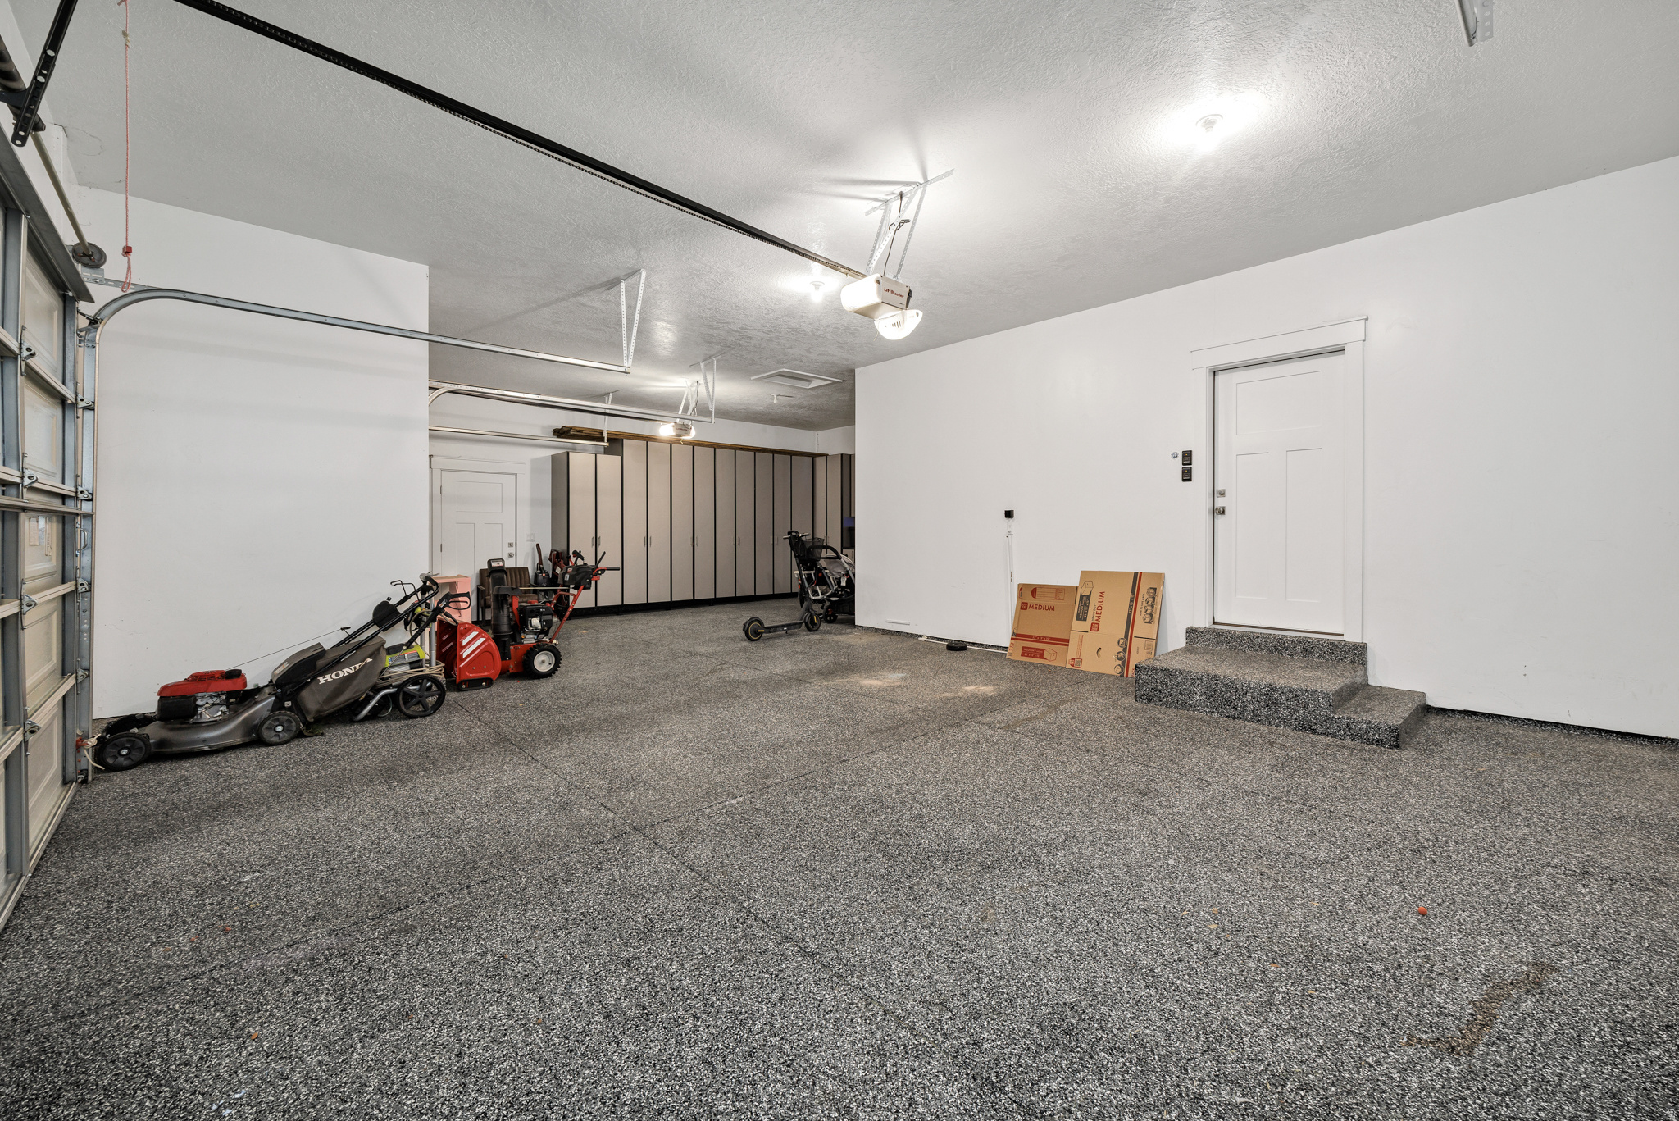
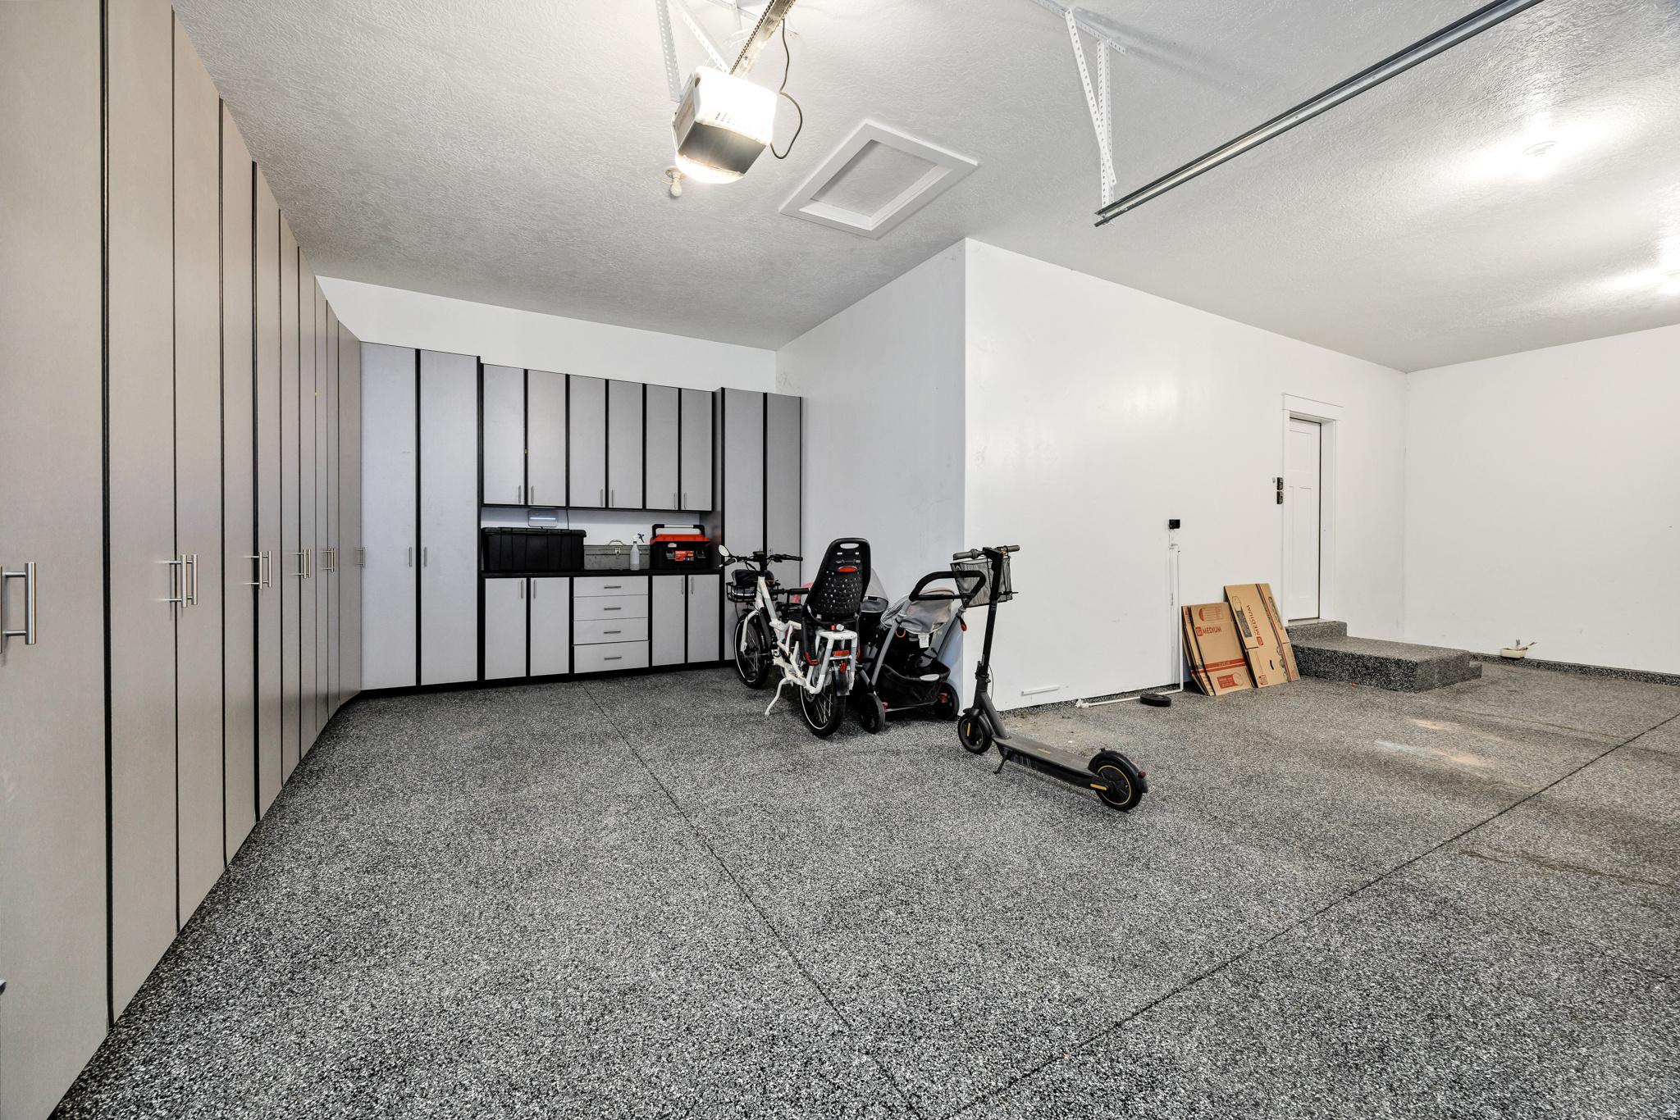
    3

  • Construction Materials

    Stone

  • Parking

    RV Access/Parking, Attached, Garage

  • Patio and Porch Features

    Patio, Porch

  • Pool

    No

  • Waterfront YN

    NO

  • View

    Mountain(s)

Area & Lot

  • Lot Features

    Cul-De-Sac

  • Lot Size(acres)

    0.25

  • Lot Size(square feet)

    10,890

  • Property Type

    Residential

  • Property Sub Type

    Single Family Residence

  • Architectural Style

    Rambler/Ranch

Price

  • Sales Price

    $749,900

  • Tax Amount

    $2,918

  • Sq. Footage

    3,931

  • Price/SqFt

    $190

HOA

  • Association

    YES

  • Association Fee

    $66

  • Association Fee Frequency

    Monthly

  • Association Fee Includes

    N/A

Property Resources

  • Horse Property

    NO

School District

  • Elementary School

    Cache

  • Middle School

    Spring Creek

  • High School

    Ridgeline

Property Features

  • New Construction

    NO

  • Senior Community YN

    NO

Schedule

Schedule a Showing

Showing scheduled successfully.

What is 3 + 4 ?


Change time

Mortgage calculator

Estimate your monthly mortgage payment, including the principal and interest, property taxes, and HOA. Adjust the values to generate a more accurate rate.

Your payment

Principal and Interest:

$

Property taxes:

$

HOA fees:

$

Total loan payment:

$

Total interest amount:

$

Location

  • County

    Cache

  • Elementary School

    Cache

  • Middle School

    Spring Creek

  • High School

    Ridgeline

Listing Courtesy of Joshua L Low , Ascent Real Estate Group LLC

RealHub Information is provided exclusively for consumers' personal, non-commercial use, and it may not be used for any purpose other than to identify prospective properties consumers may be interested in purchasing. All information deemed reliable but not guaranteed and should be independently verified. All properties are subject to prior sale, change or withdrawal. RealHub website owner shall not be responsible for any typographical errors, misinformation, misprints and shall be held totally harmless.

Agent Damon Luke

Damon Luke

President / Real Estate Advisor

Call Damon today to schedule a private showing.


* Listings on this website come from the FMLS IDX Compilation and may be held by brokerage firms other than the owner of this website. The listing brokerage is identified in any listing details. Information is deemed reliable but is not guaranteed. If you believe any FMLS listing contains material that infringes your copyrighted work please click here to review our DMCA policy and learn how to submit a takedown request.© 2024 FMLS.

Properties

Related properties

New on site 2 days ago
Brand-New Modern Home + ADU! This stylish home is nothing short of luxurious and functional with its attached single-level ADU. Perfect for a rental, Airbnb, or family living with you. The 2422 sqft main home features a dedicated office/den, spacious living room and dining room, an XL kitchen with an abundance of storage, 4 large bedrooms, and a primarily suite that will make you feel like royalty! Huge windows throughout to soak up the unobstructed mountain views and natural light. The 559 sqft ADU has everything you'd need for separate living. Full bathroom, stackable washer/dryer, full kitchen, and a living room. To top it all off the seller will contribute $10,000 towards closing costs when using a preferred lender! 1-year limited warranty included from the builder. Schedule a showing today!
#2171560

Nibley

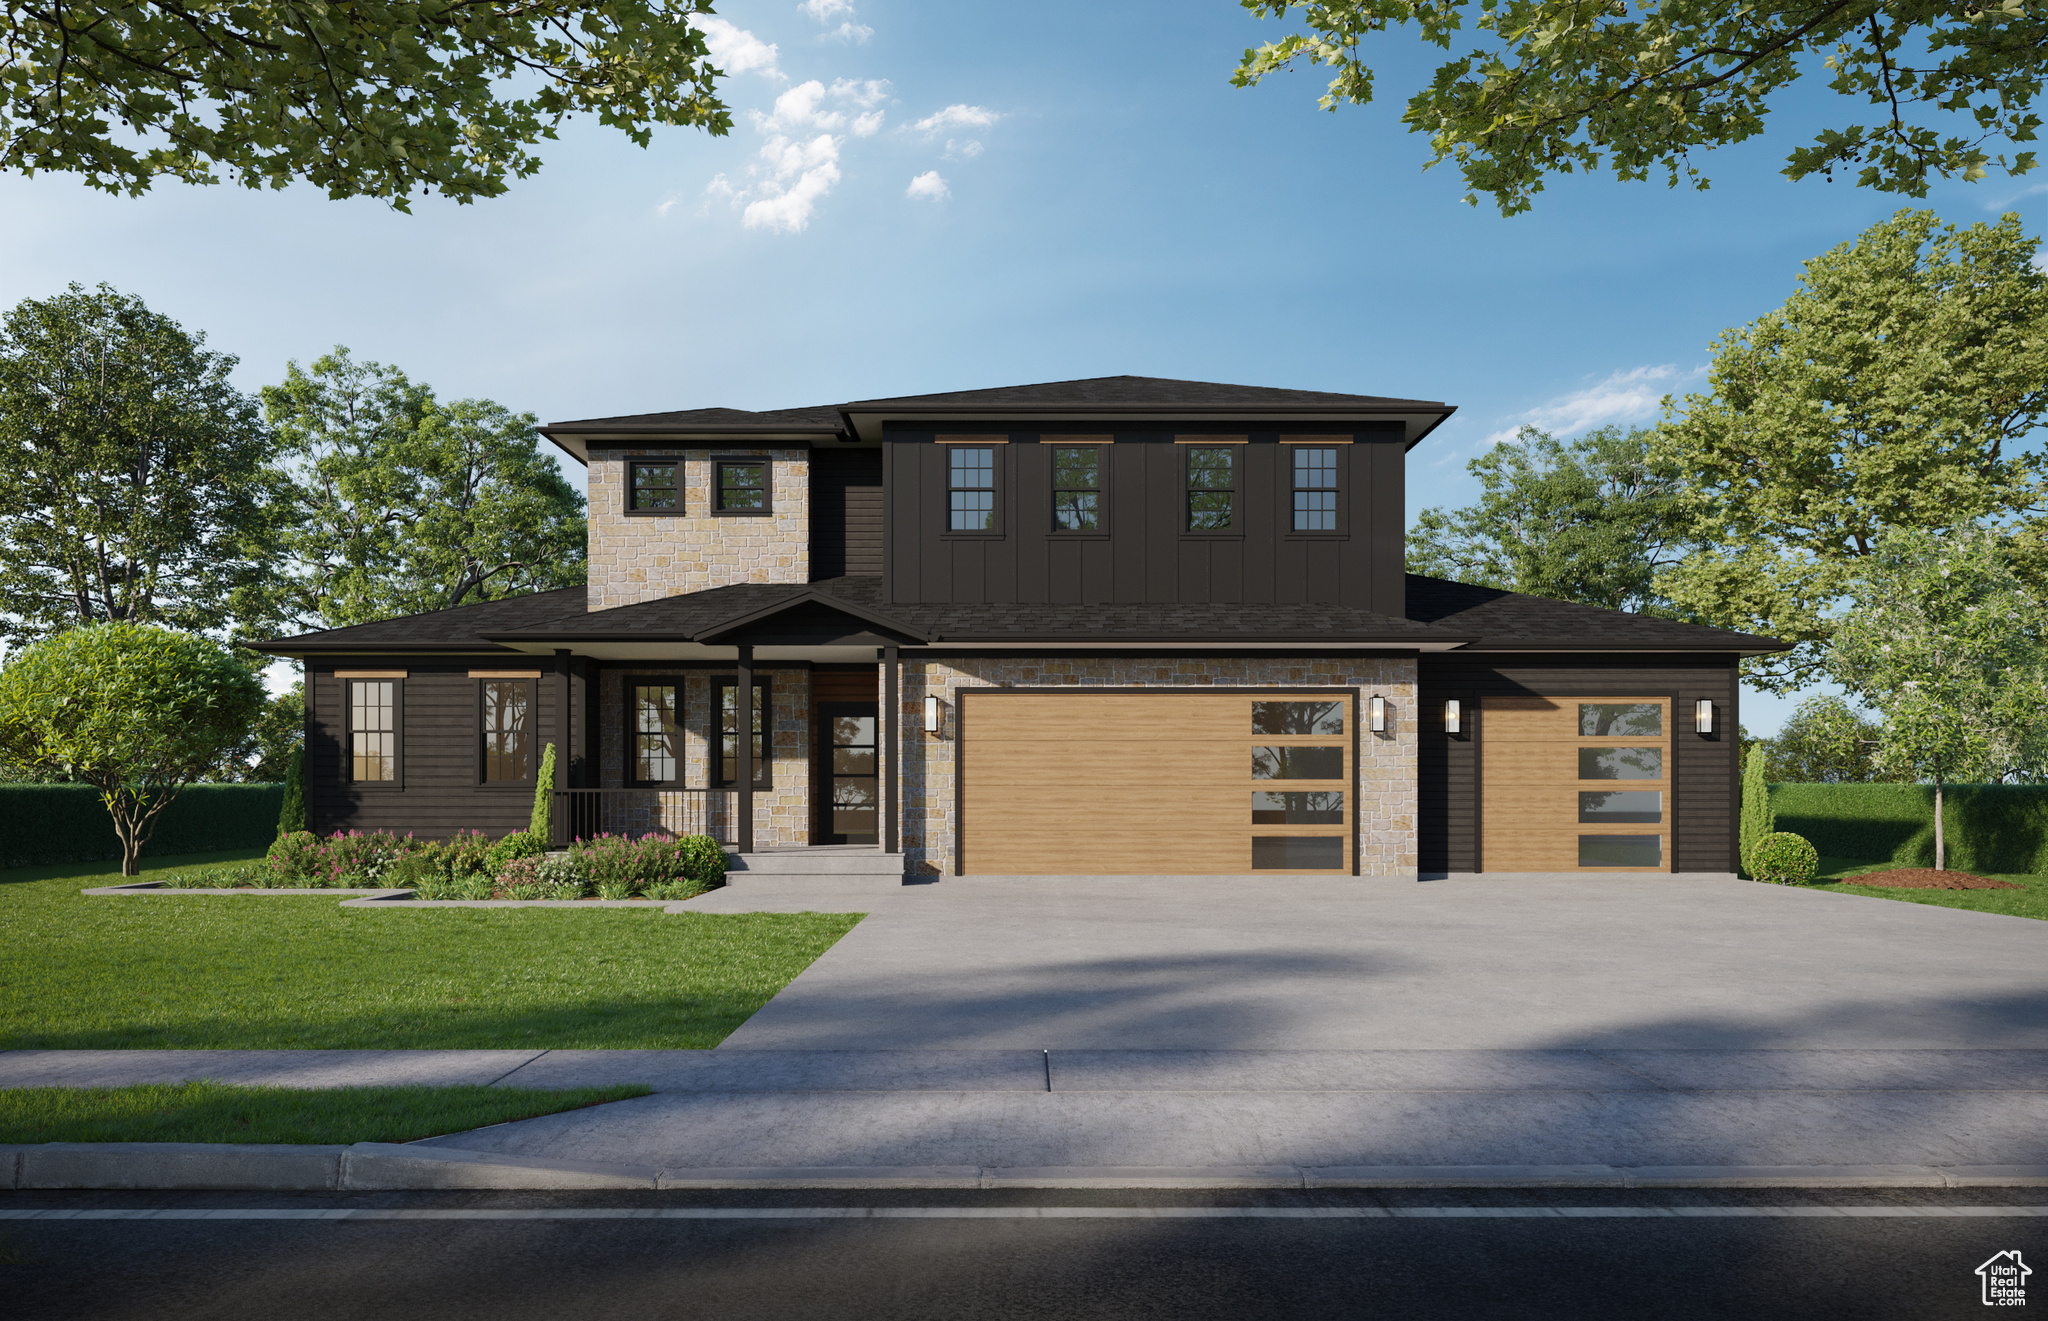
1008 W 3410 S

5 Beds

3 Baths

2,981 Sq.Ft.

$623,720

MLS#: 2171560

Spacious 6-bedroom, 3-bath home offering exceptional multi-generational living opportunities with a fully finished walk-out basement, ideal for hosting guests, extended family, or generating rental income. Step outside to an open backyard setting featuring direct access to a scenic river walk that leads to a large neighborhood park less than a minute away. Enjoy relaxing on the covered deck while taking in beautiful mountain views. This versatile property combines space, flexibility, and an unbeatable outdoor lifestyle.
#2164692

Nibley

2899 S 1080 W

6 Beds

3 Baths

3,053 Sq.Ft.

$610,000

MLS#: 2164692

Motivated Sellers - Bring your offer! ***Seller offering $5,000 in concessions toward buyer's closing costs or interest rate buy-down.***  Welcome to this stunning custom home in the highly sought-after Nibley Gardens neighborhood, where thoughtful design, high-end upgrades, and everyday comfort come together beautifully. From the moment you arrive, you'll notice the exceptional attention to detail and features that truly set this home apart. This beautiful home is loaded with extras, including radiant heating throughout all floors (even the garage), a built-in humidifier, a radon mitigation system, solar panels, and a whole-home stereo system you can enjoy throughout the entire house. The kitchen is a standout with quartz countertops, double ovens, and beautifully crafted cabinetry, perfect for both daily living and entertaining. Inside, you'll love the gorgeous hardwood flooring, vaulted ceilings, a cozy stone fireplace, a spacious laundry room, and a remodeled primary bathroom featuring a large, luxurious shower. Outside is just as impressive with a fully landscaped yard, a covered patio, and a built-in firepit, creating the perfect space to relax or host gatherings. The property also offers a 16x18 shed, an oversized (15x31) air-conditioned third garage bay, and a large RV pad, giving you all the space you need for vehicles, toys, and more. This is one you truly need to see in person! Square footage figures are provided as a courtesy estimate only and were obtained from an appraisal. Buyer to verify all information. Please allow 2 hours notice for all showing requests.
#2160910

Nibley

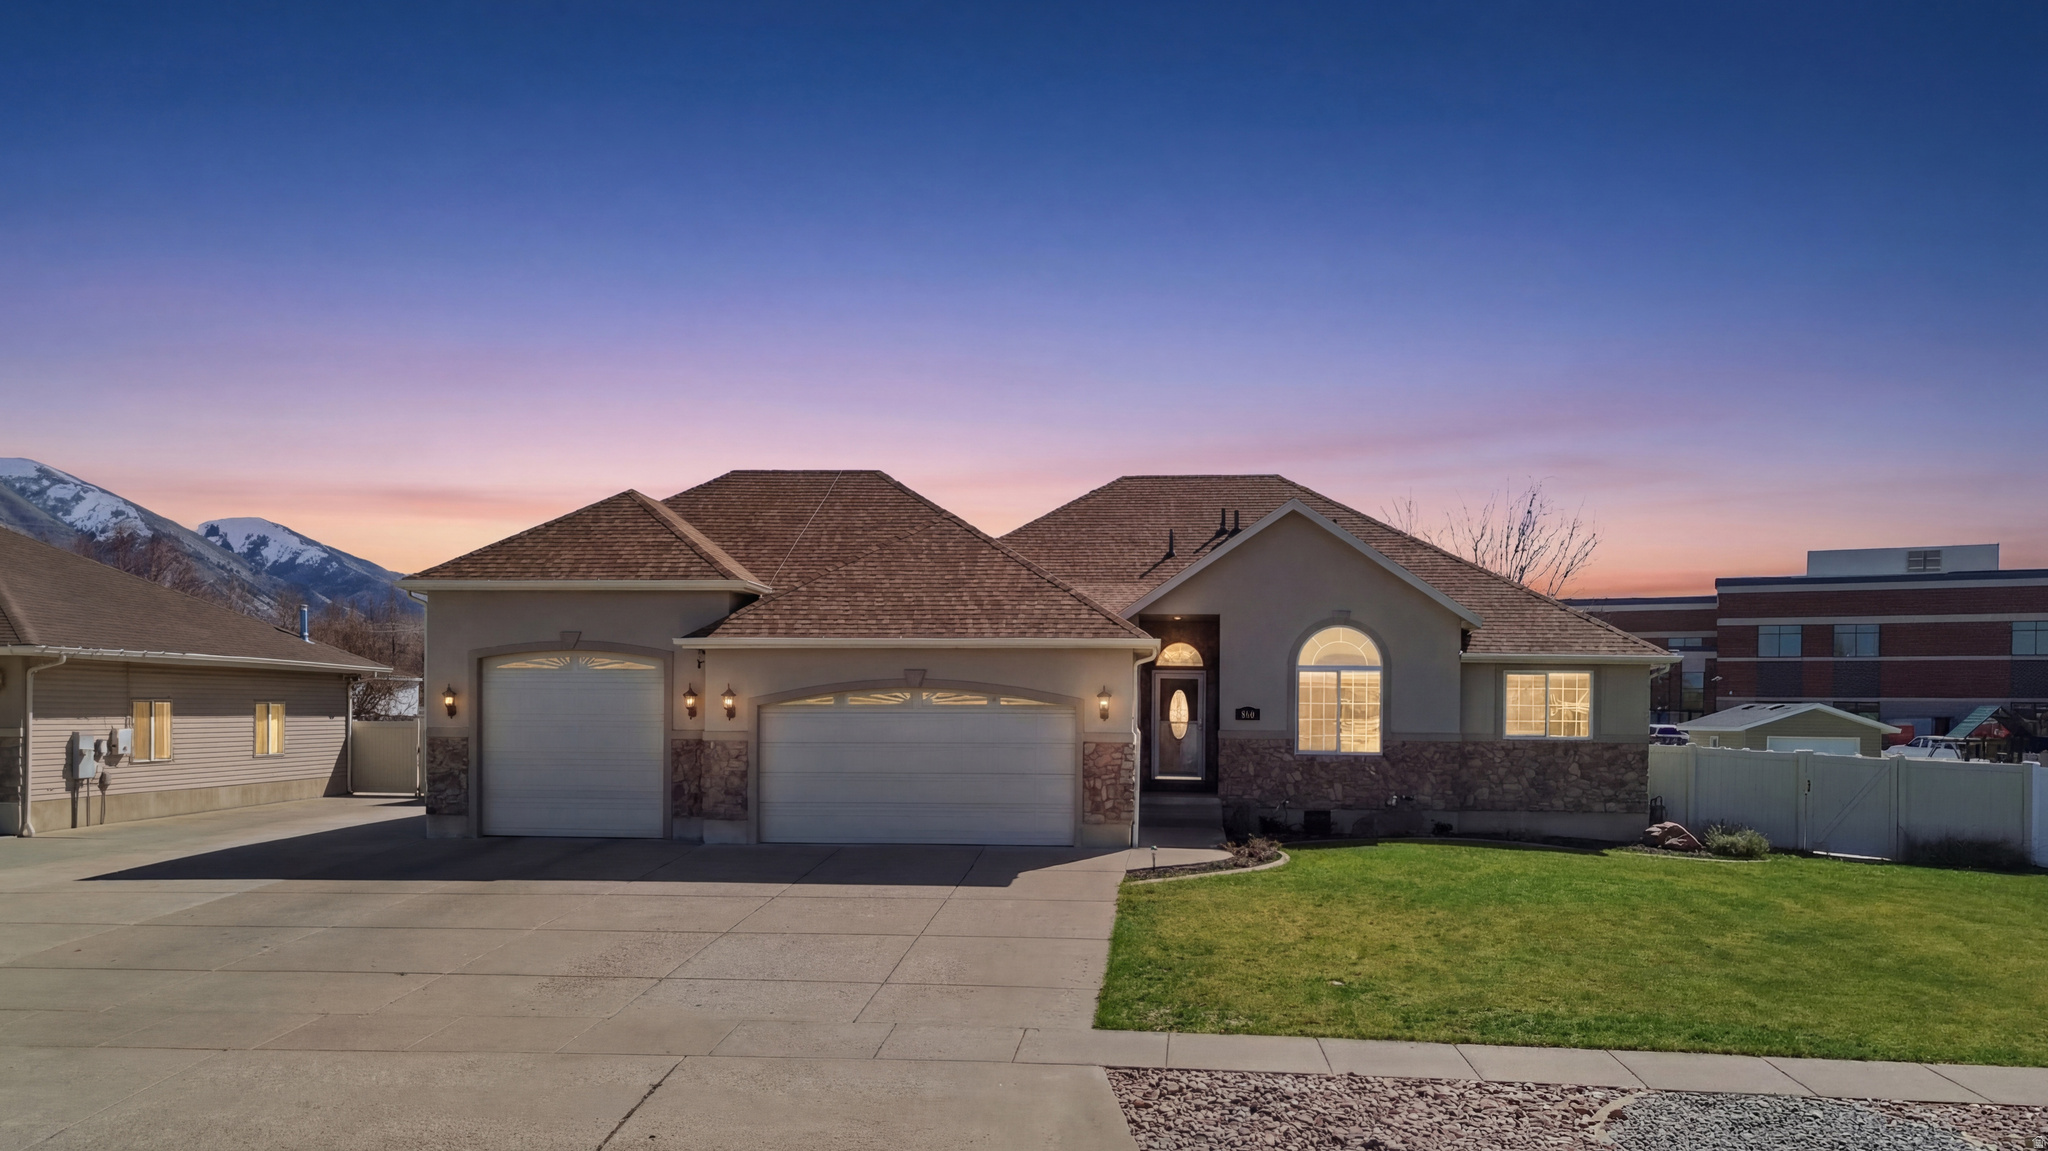
860 W 2980 S

5 Beds

3 Baths

3,005 Sq.Ft.

$649,999

MLS#: 2160910

This 4-bedroom, 2.5-bath home offers 2,923 sq ft of well-planned living space, featuring a spacious main-level primary suite with oversized amenities and a convenient stackable washer/dryer in the closet. The kitchen is built to impress with a massive walk-in pantry, complete with room for an additional fridge or freezer and plenty of countertop space. Enjoy a 3-car garage, covered patio for outdoor living, and an upstairs family room perfect for relaxing or entertaining. A smart, livable layout in a great community walking distance from schools, parks, and churches. We will even give $10,000 towards closing costs when using a preferred lender. Come visit and learn more! Photos are of a finished version of this house. finishes will be very similar but may vary. Home will be finished by the end of August.
#2159733

Nibley

3317 S 1000 W 6010

4 Beds

2 Baths

2,923 Sq.Ft.

$617,540

MLS#: 2159733

Welcome to The Penelope by J Thomas Homes! This well-designed home includes a spacious main residence and a matching Accessory Dwelling Unit (ADU), ideal for multigenerational living or rental income. The main home offers over 2,300 square feet with an open-concept kitchen, living, and dining area, a first-floor office/den, 4 large bedrooms, and 2 full bathrooms. The ADU features matching finishes, an oversized kitchen, open dining and living space, two bedrooms, a full bath, and a laundry closet for a stackable washer and dryer. The Penelope is the perfect house for those seeking an ADU without giving up space! J Thomas Homes will contribute $10,000 towards upgrades or closing costs when using a preferred lender! Call today to learn about or building process and options!
#2139339

Nibley

3394 S 960 W

6 Beds

3 Baths

3,324 Sq.Ft.

$619,900

MLS#: 2139339

Where function meets beauty; introducing the Aspen Home Plan. This plan has everything you need on the main floor with room to grow upstairs. The Aspen boasts an office/flex room off the entry and a spacious great room and open concept kitchen in the back. Upstairs you will find the other bedrooms along with a laundry room nearby. The primary bathroom closet hosts its own laundry facility for extreme convenience. Call today to discuss selection options as this house can be modified to suite your taste and needs. Land to be purchased separately (land listing: MLS 2097390). All information in this listing is deemed reliable. Buyer and Buyer agent to verify all information.
#2112226

Nibley

262 W 3400 S 11

4 Beds

2 Baths

2,925 Sq.Ft.

$692,900

MLS#: 2112226

Welcome Home to The Cottonwoods! Nestled in a peaceful cul-de-sac, this beautiful 2018-built home perfectly blends modern comfort with timeless style. You'll love the open floorplan filled with natural light, neutral color tones, and upgraded finishes throughout. The kitchen is a showstopper with custom cabinetry, stylish flooring, beautiful appliances, and tasteful design details that make it both elegant and functional. Each bathroom mirrors the home's refined aesthetic, featuring quality finishes and thoughtful touches. The home is truly move-in ready, offering a seamless layout ideal for everyday living and entertaining alike. The unfinished basement provides plenty of room to grow and customize to your needs-whether that's additional bedrooms, a family room, or a home gym. Outside, enjoy country living with the convenience of being just minutes from shopping, dining, and amenities. Experience the charm and tranquility of The Cottonwoods-a quiet neighborhood where comfort, style, and location come together beautifully.

4009 S COTTONWOODS COURT

Message successfully sent.

I agree to receive email communication and understand I can unsubscribe at any time.

I agree to be contacted by OnX Realty via call, email, and text for real estate services. To opt out, you can reply 'stop' at any time or reply 'help' for assistance. You can also click the unsubscribe link in the emails. Message and data rates may apply. Message frequency may vary. Privacy Policy

 - property

Send a message

Message successfully sent.

Preferred Agent

Reason for contacting?

I agree to receive email communication and understand I can unsubscribe at any time.

I agree to be contacted by OnX Realty via call, email, and text for real estate services. To opt out, you can reply 'stop' at any time or reply 'help' for assistance. You can also click the unsubscribe link in the emails. Message and data rates may apply. Message frequency may vary. Privacy Policy

Sign In Sign Out

Virtual Assistant

Would you like to take the next step with this property? We can help you schedule a showing or virtual tour, or send you more details.

Yes, I would like more information.

Thank You for Your Reply, One of Our Agents will contact you as soon as possible

No, maybe later.

Thank you, you can always contact me via email, phone number or through the contact form.

Realhub AI

Lucy - Your AI-Powered Realtor

Update Your Temporary Password

Personalize your search

Enter your email and we'll notify you immediately when new listings match what you're looking for.

or enter email address

Already have an account ? Login here

Continue your home search

I agree to receive communications and understand I can unsubscribe at any time.

I agree to be contacted by OnX Realty via call, email, and text for real estate services. To opt out, you can reply 'stop' at any time or reply 'help' for assistance. You can also click the unsubscribe link in the emails. Message and data rates may apply. Message frequency may vary. Privacy Policy

Already have an account ? Login here

We use cookies

We use cookies primarily for analytics to enhance your experience. By accepting, you agree to our use of these cookies. You can manage your preferences or learn more about our cookies policy.