268 S STATE STREET E 417

Salt Lake City, UT 84111
Condo; Top Level

Salt Lake City, UT 84111
268 S STATE STREET E 417

$1,550,000

MLS#: 2140353

Status: Active

Listing provided by: Summit Sotheby's International Realty

Listing agent phone: None

Last update: 11 days ago
On site: 4 months ago

Main image without alt text

About

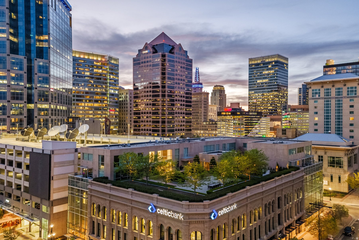
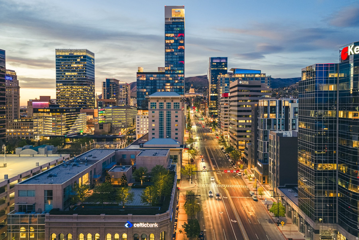
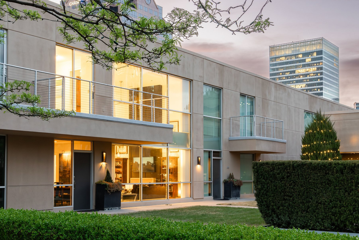
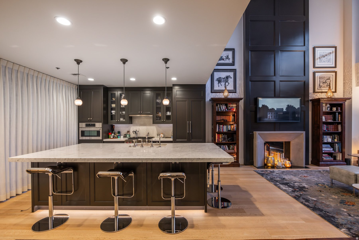
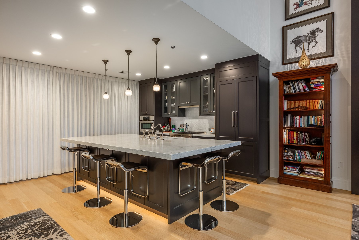
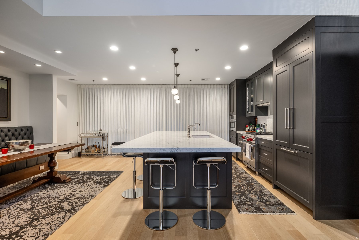
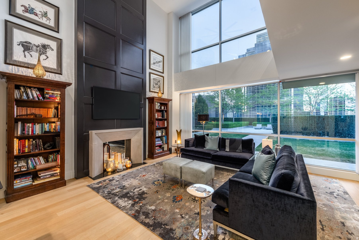
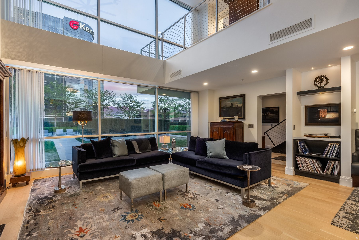
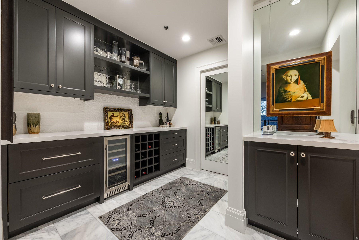
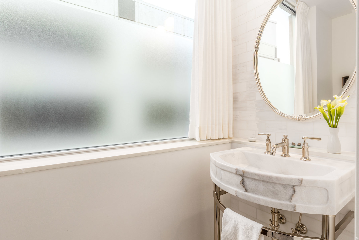
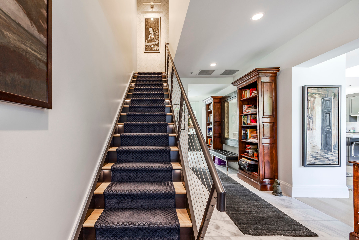
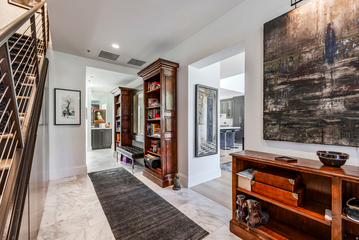
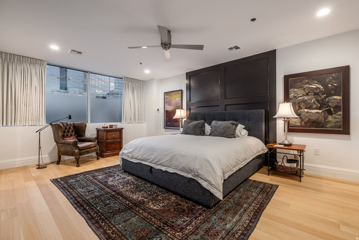
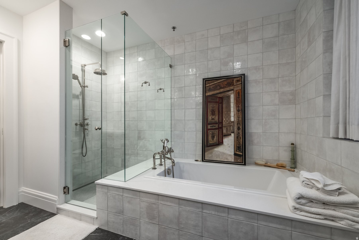
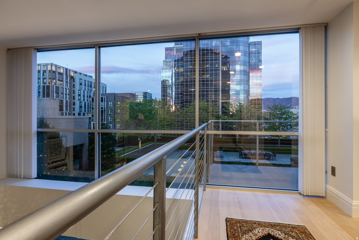
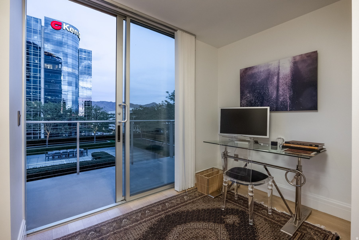
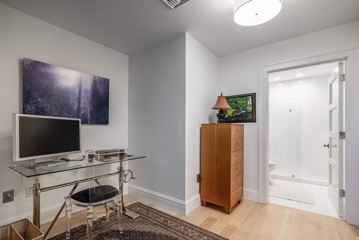
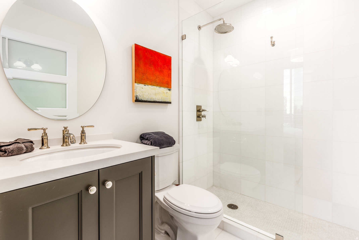
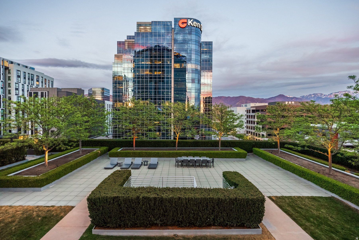
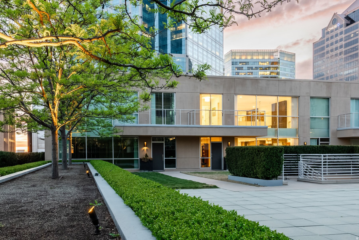
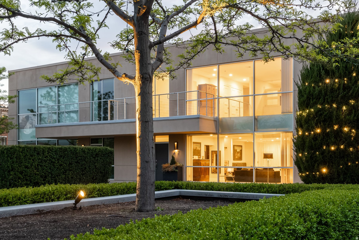
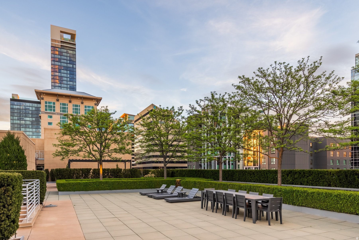
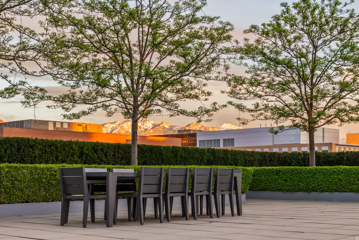
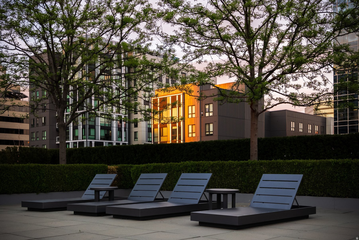
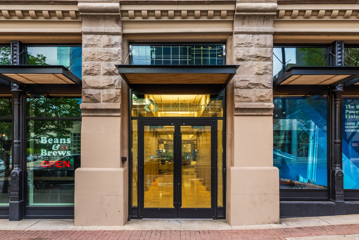
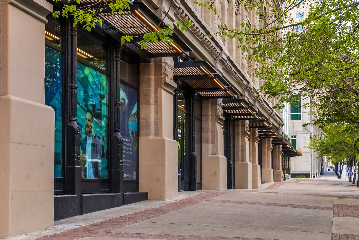
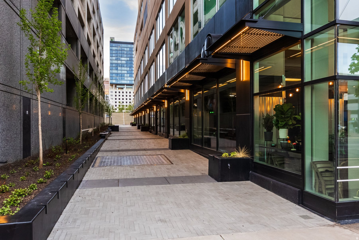
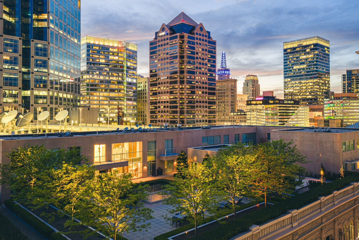
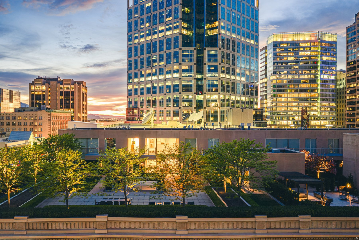
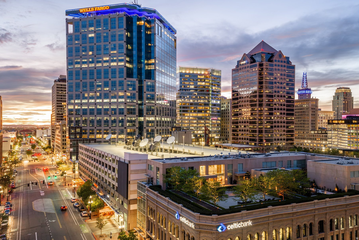
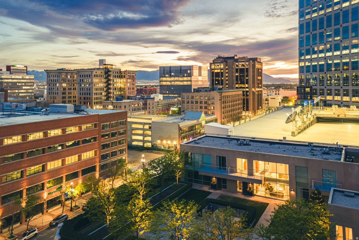
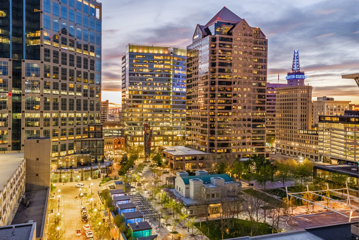
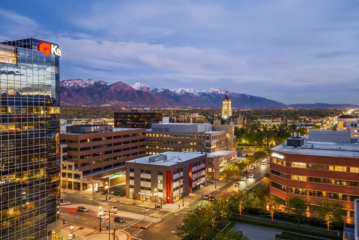
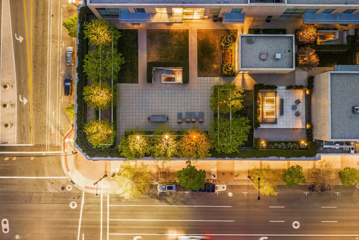
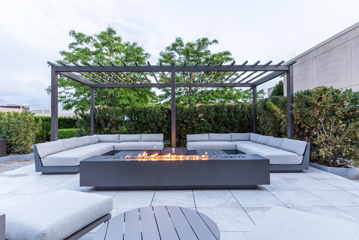
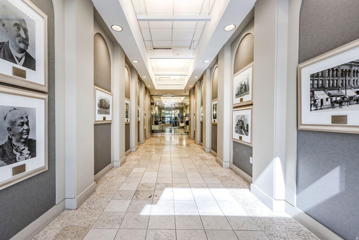
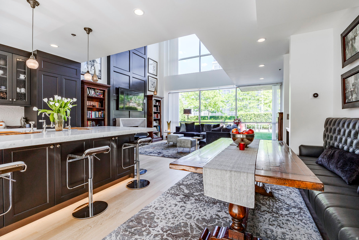
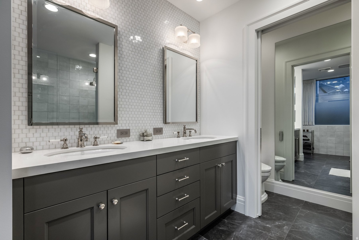
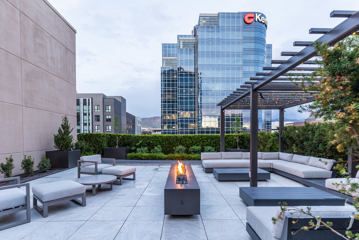
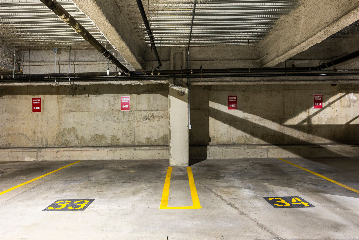
A downtown Salt Lake City rooftop oasis. As you arrive at The Plaza, on the 4th level of this bank building, you instantly feel the uniqueness of the property. Perched above the busy city streets, you are immersed in an incredible park-like space full of mature trees, English row style hedges, patios, a fire pit wrapped with RH lounge furniture, and inviting walkways. This townhome has recently gone through a complete renovation with only the highest quality finishes and craftsmanship, including a marble floor entry, quarter sawn white oak floors, quartzite countertops, custom cabinetry and built-ins, professional light fixtures, solid core doors, polished nickel Rowe and Waterworks fixtures, and designer paint and wall treatments. The floor plan is built around the large family room with vaulted ceilings facing the kitchen with Bosch and Wolf appliances, a huge marble island and a built-in leather banquette. Around the corner is a butler's pantry with wine and pantry storage. Upstairs, the views are even more impressive from the spacious primary suite with an ensuite walk-in closet and a luxurious principal bathroom featuring heated floors and heated mirrors on the built-in medicine cabinets on a wall covered with hand-chipped marble. Within easy walking distance to all the city has to offer, including the best restaurants and bars, the Broadway Cinema Centre, Gallivan Center, Regent Street, Eccles Theater, Capitol Theater, Abravanel Hall and a Marriott Hotel next-door for your guests. You also have two parking spots in the secured garage and easy access to the freeway, meaning you are only minutes from mountain hiking and biking, world class skiing, the Salt Lake International Airport, and much more.

Property

Beds

2

Full Baths

1
1/2 Baths

1

3/4 Baths

1

Year Built

2002

Sq.Footage

2,086

Features

Features & Amenities

Interior

  • Other Interior Features

    Elevator, Walk-In Closet(s), Vaulted Ceiling(s)

  • Total Bedrooms

    2

  • Bathrooms

    1

  • 1/2 Bathrooms

    1

  • 3/4 Bathrooms

    1

  • Basement YN

    NO

  • Cooling YN

    YES

  • Cooling

    Central Air

  • Fireplace YN

    NO

  • Heating YN

    YES

  • Heating

    Central, Natural Gas, Forced Air

  • Pet friendly

    N/A

Exterior

  • Garage

    Yes

  • Garage spaces

    2

  • Construction Materials

    Concrete, Stone, Stucco

  • Other Exterior Features

    Balcony

  • Parking

    Attached, Garage

  • Patio and Porch Features

    Patio

  • Pool

    No

  • Waterfront YN

    NO

  • View

    Mountain(s), Valley

Area & Lot

  • Lot Size(acres)

    0.01

  • Lot Size(square feet)

    435

  • Property Type

    Residential

  • Property Sub Type

    Condominium

  • Architectural Style

    Condo; Top Level

Price

  • Sales Price

    $1,550,000

  • Tax Amount

    $4,732

  • Sq. Footage

    2,086

  • Price/SqFt

    $743

HOA

  • Association

    YES

  • Association Fee

    $972

  • Association Fee Frequency

    Monthly

  • Association Fee Includes

    N/A

Property Resources

  • Horse Property

    NO

School District

  • Elementary School

    Salt Lake

  • Middle School

    Bryant

  • High School

    West

Property Features

  • New Construction

    NO

  • Accessibility Features

    Accessible Elevator Installed

  • Association Amenities

    Barbecue, Insurance, Maintenance, Security, Snow Removal, Trash, Water

  • Senior Community YN

    NO

  • Sewer

    Public Sewer

Schedule

Schedule a Showing

Showing scheduled successfully.

What is 3 + 4 ?


Change time

Mortgage calculator

Estimate your monthly mortgage payment, including the principal and interest, property taxes, and HOA. Adjust the values to generate a more accurate rate.

Your payment

Principal and Interest:

$

Property taxes:

$

HOA fees:

$

Total loan payment:

$

Total interest amount:

$

Location

  • County

    Salt Lake

  • Elementary School

    Salt Lake

  • Middle School

    Bryant

  • High School

    West

Listing Courtesy of Adam Kirkham , Summit Sotheby's International Realty

RealHub Information is provided exclusively for consumers' personal, non-commercial use, and it may not be used for any purpose other than to identify prospective properties consumers may be interested in purchasing. All information deemed reliable but not guaranteed and should be independently verified. All properties are subject to prior sale, change or withdrawal. RealHub website owner shall not be responsible for any typographical errors, misinformation, misprints and shall be held totally harmless.

Agent Lindsey Pili

Lindsey Pili

Agent / Realtor®

Call Lindsey today to schedule a private showing.


* Listings on this website come from the FMLS IDX Compilation and may be held by brokerage firms other than the owner of this website. The listing brokerage is identified in any listing details. Information is deemed reliable but is not guaranteed. If you believe any FMLS listing contains material that infringes your copyrighted work please click here to review our DMCA policy and learn how to submit a takedown request.© 2024 FMLS.

Properties

Related properties
New on site 1 day ago
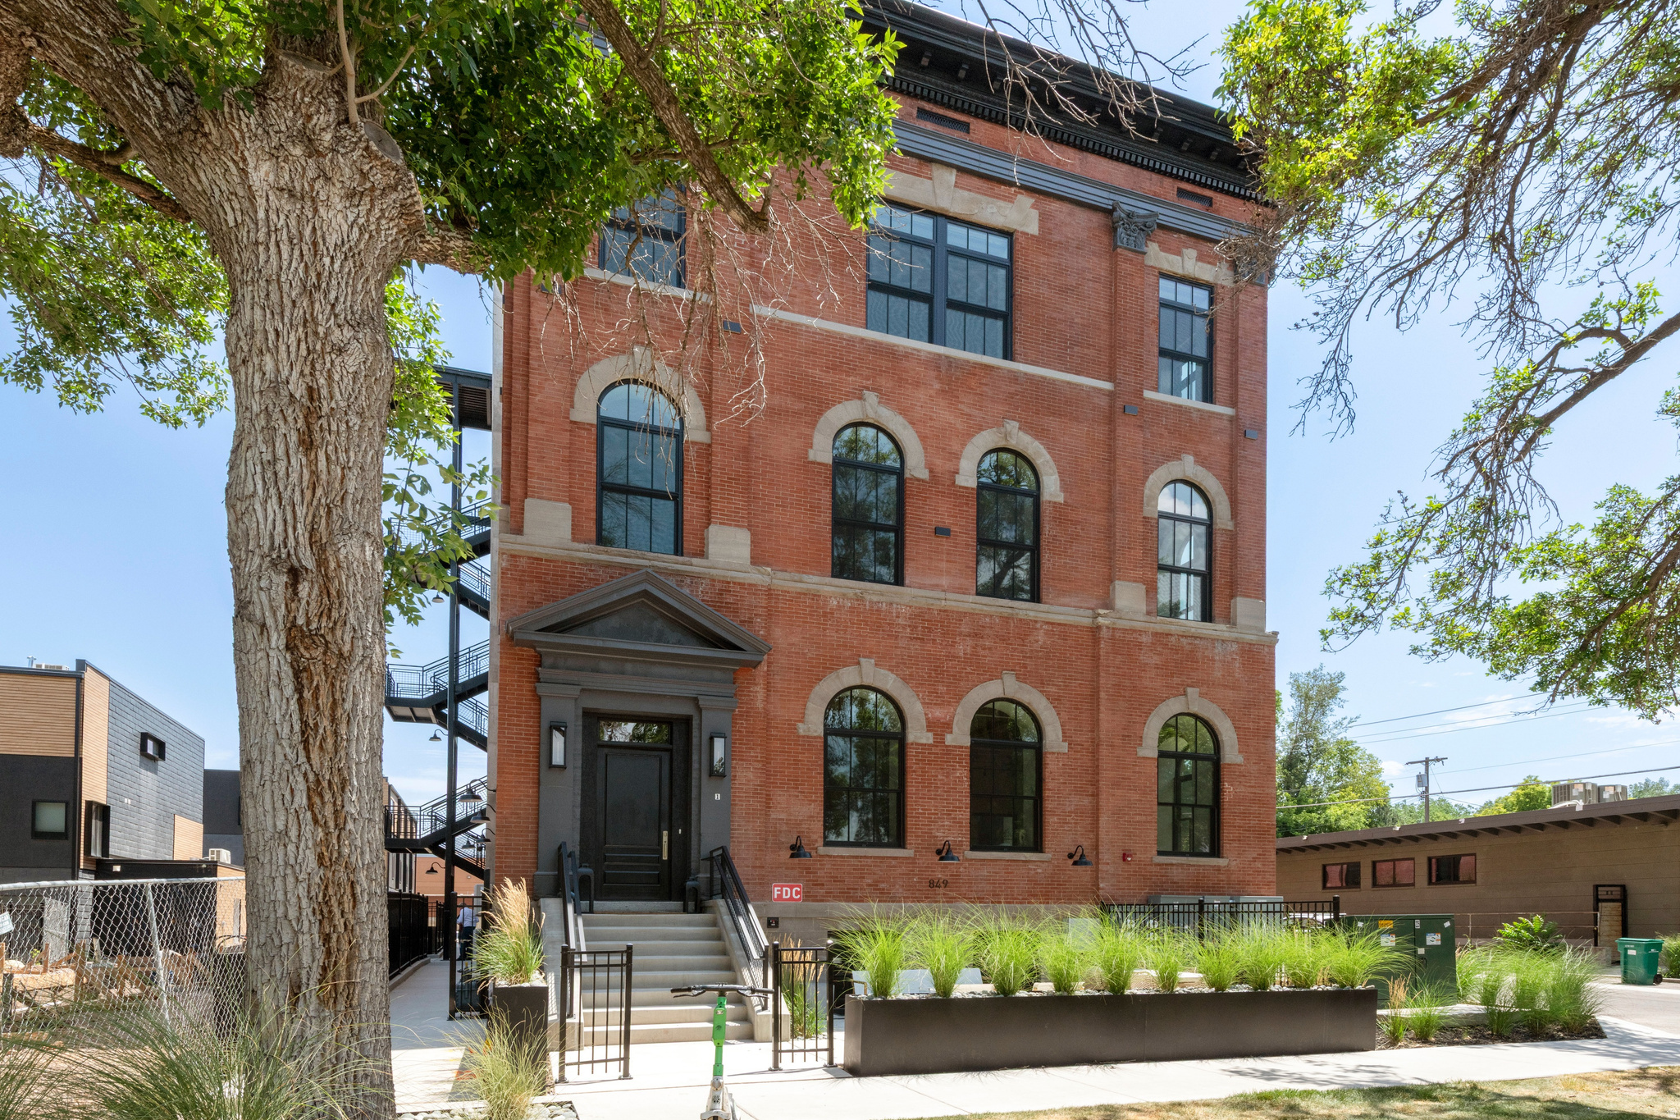
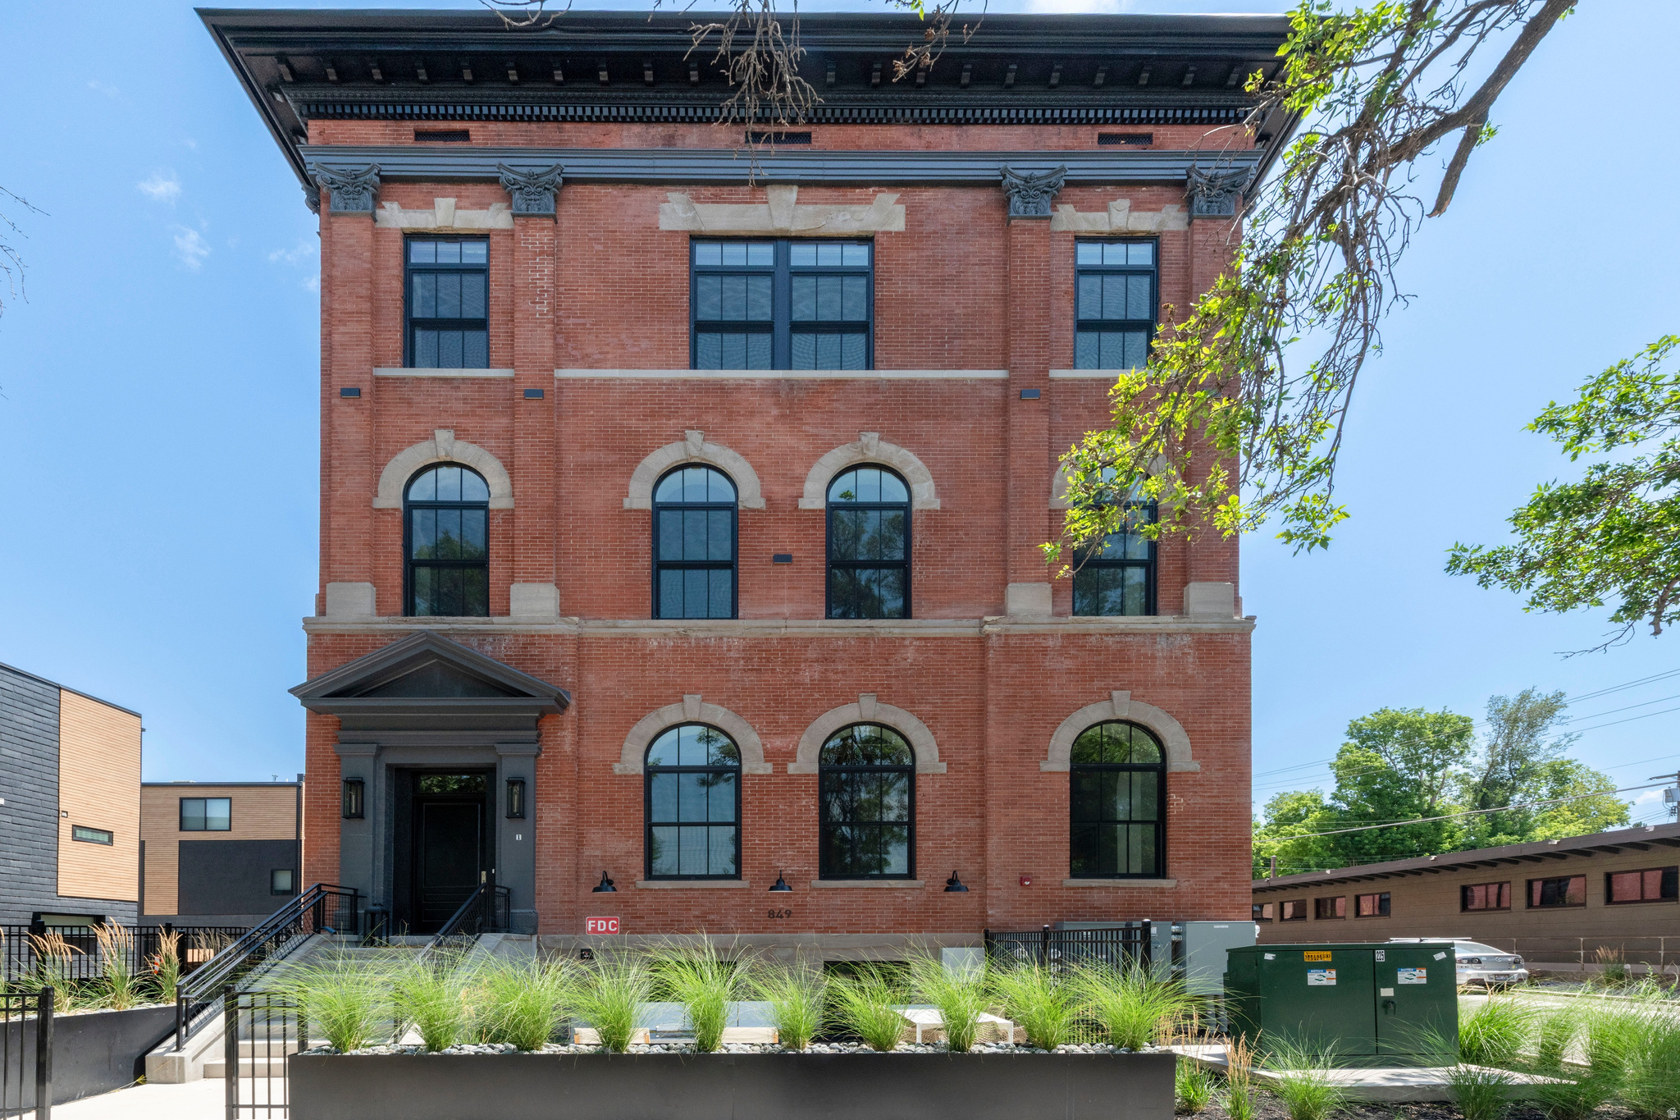
Prime Ninth and Ninth luxury living! Four remaining Telegraph Exchange Lofts each with astounding character, open concept living and top-quality finishes. This charming historic building has been architecturally enhanced showcasing six dramatic New York style loft spaces. These luxurious residences range from two to four bedrooms. Each has a stunning exhibition style open kitchen, distinctive windows and high ceilings. The common areas include a resort style lap pool of 75 feet, integrated spa, sauna, cold plunge, seating area and firepit. There is an expansive roof top deck for owners' enjoyment with spectacular views and grand entertainment capacity. Each unit has two car covered parking. This location is walkable to the famed Ninth and Ninth community hub loaded with restaurants, coffee shops and a variety of unique specialty shops. The central location is just minutes to the U of U, downtown and freeway access. This elegant building will be an address of prestige for years to come!
#2173281

Salt Lake City

849 S 800 E 4

2 Beds

1 Baths

1,772 Sq.Ft.

$1,750,000

MLS#: 2173281
New on site 1 day ago
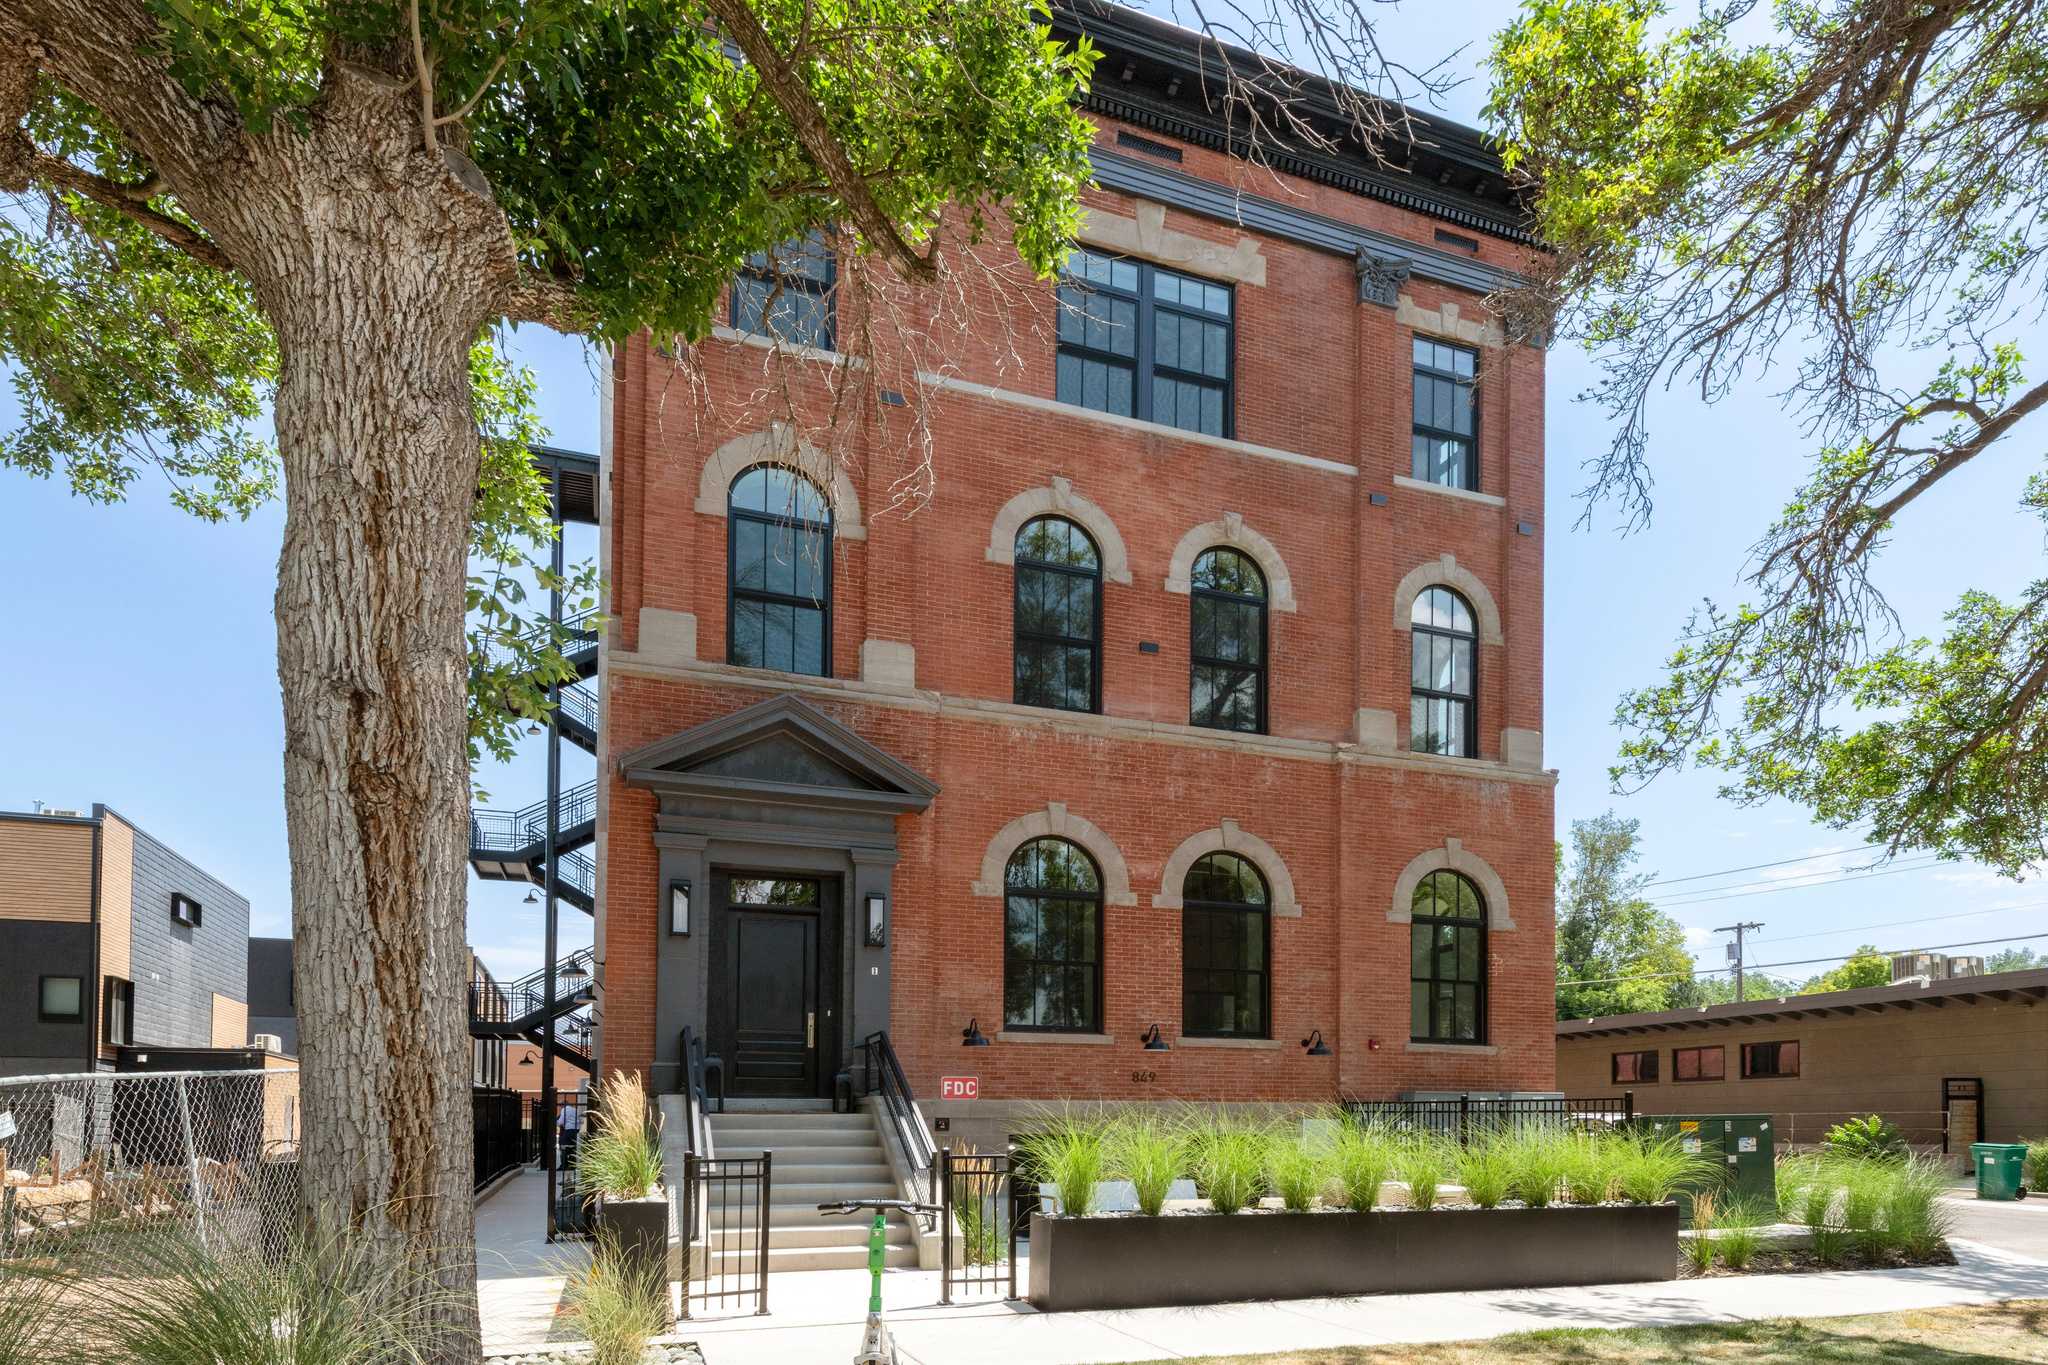
Prime Ninth and Ninth luxury living! Four remaining Telegraph Exchange Lofts each with astounding character, open concept living and top-quality finishes. This charming historic building has been architecturally enhanced showcasing six dramatic New York style loft spaces. These luxurious residences range from two to four bedrooms. Each has a stunning exhibition style open kitchen, distinctive windows and high ceilings. The common areas include a resort style lap pool of 75 feet, integrated spa, sauna, cold plunge, seating area and firepit. There is an expansive roof top deck for owners' enjoyment with spectacular views and grand entertainment capacity. Each unit has two car covered parking. This location is walkable to the famed Ninth and Ninth community hub loaded with restaurants, coffee shops and a variety of unique specialty shops. The central location is just minutes to the U of U, downtown and freeway access. This elegant building will be an address of prestige for years to come!
#2173277

Salt Lake City

849 S 800 E 3

4 Beds

1 Baths

2,201 Sq.Ft.

$1,750,000

MLS#: 2173277
New on site 1 day ago
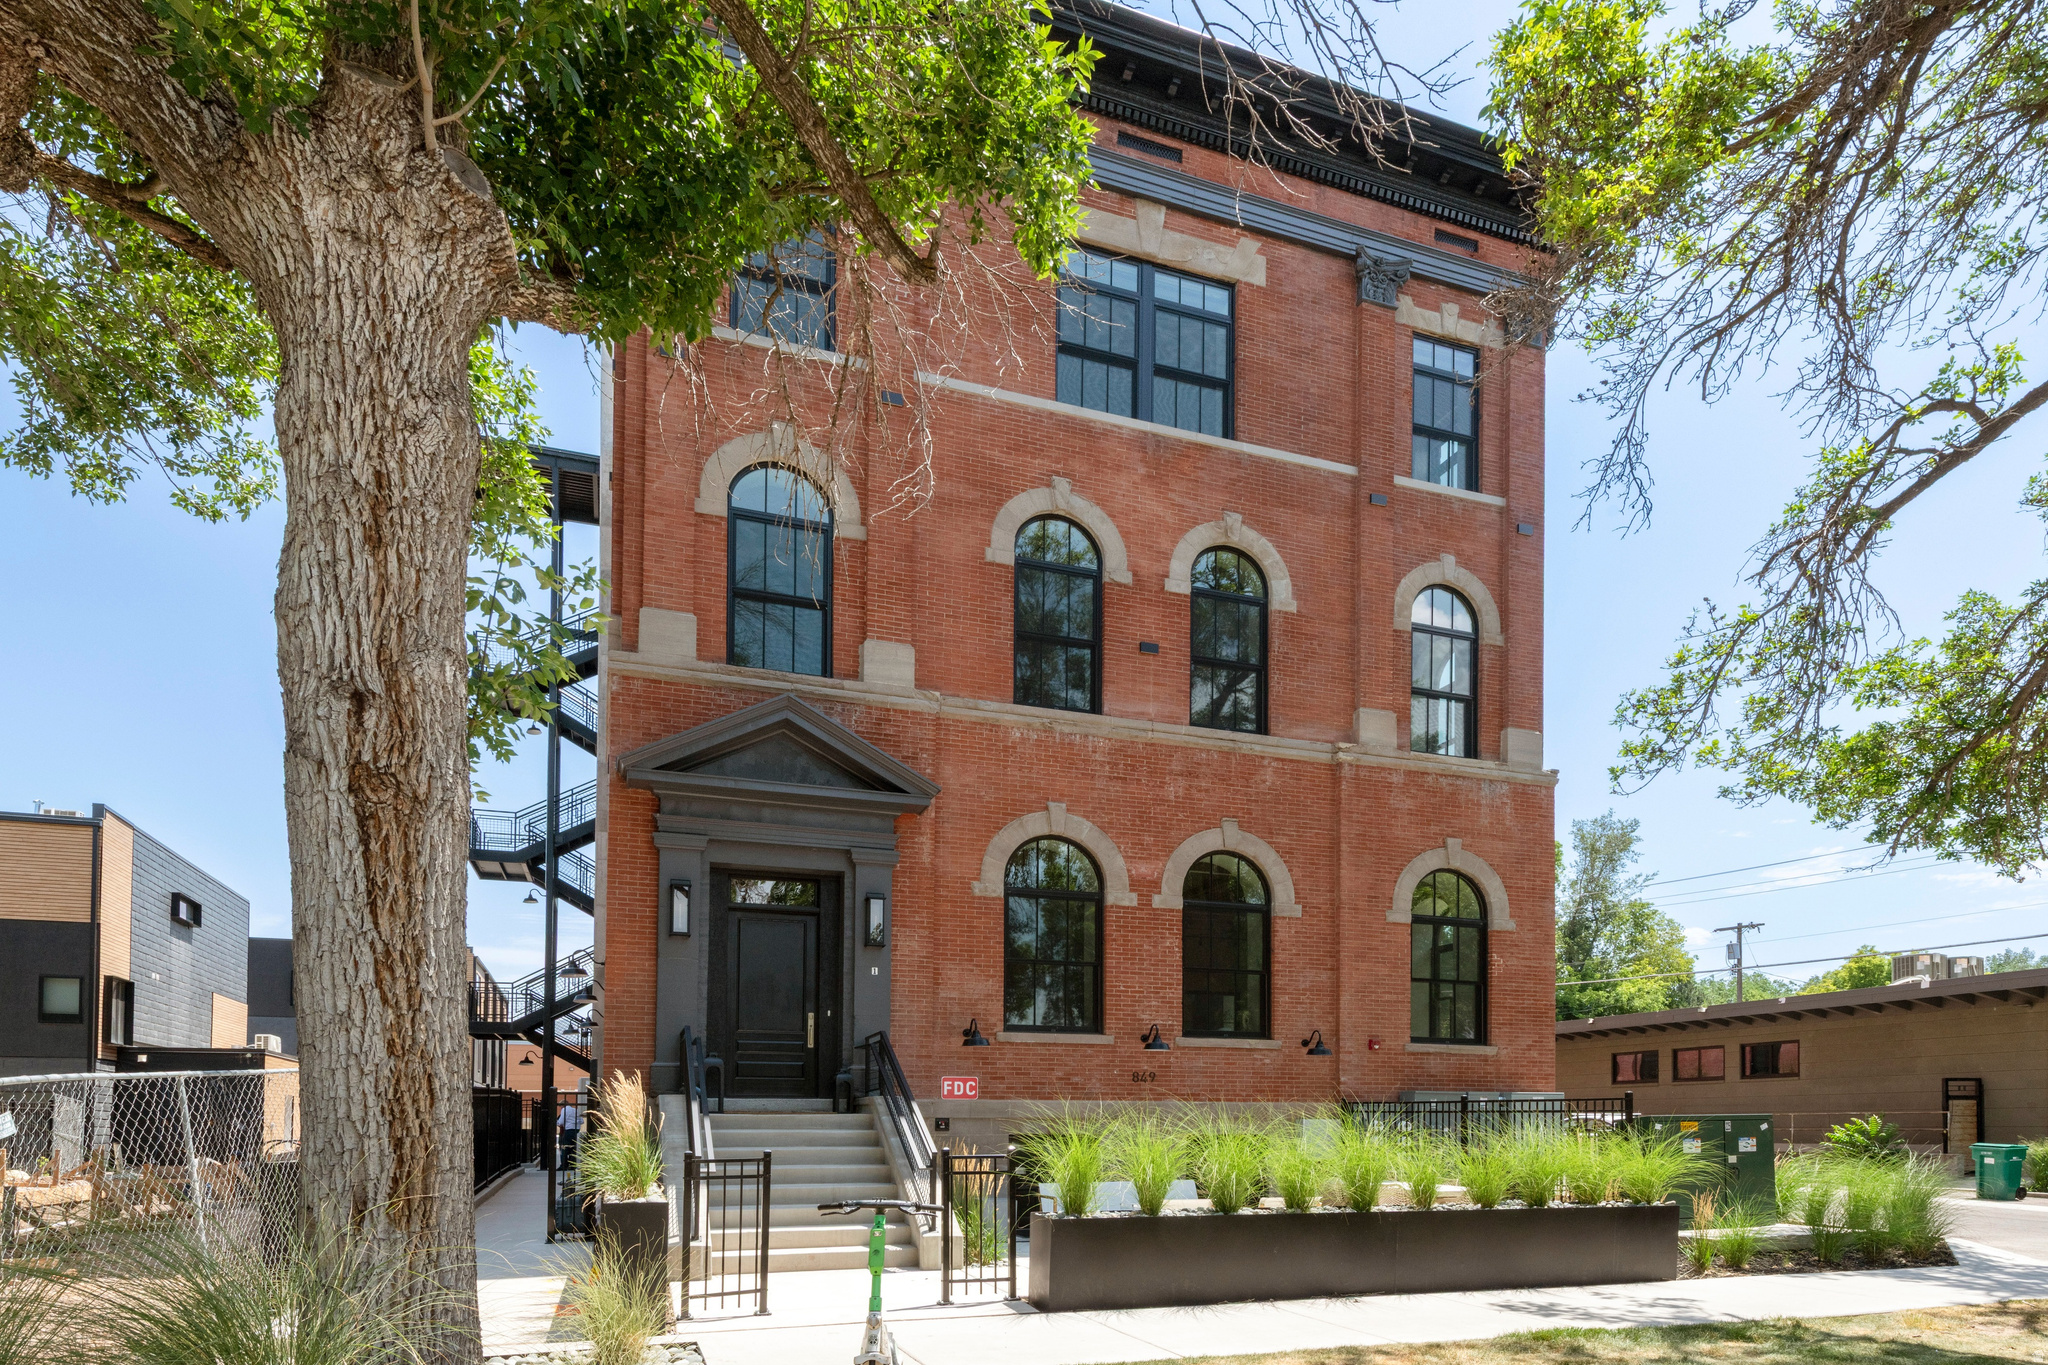
Prime Ninth and Ninth luxury living! Four remaining Telegraph Exchange Lofts each with astounding character, open concept living and top-quality finishes. This charming historic building has been architecturally enhanced showcasing six dramatic New York style loft spaces. These luxurious residences range from two to four bedrooms. Each has a stunning exhibition style open kitchen, distinctive windows and high ceilings. The common areas include a resort style lap pool of 75 feet, integrated spa, sauna, cold plunge, seating area and firepit. There is an expansive roof top deck for owners' enjoyment with spectacular views and grand entertainment capacity. Each unit has two car covered parking. This location is walkable to the famed Ninth and Ninth community hub loaded with restaurants, coffee shops and a variety of unique specialty shops. The central location is just minutes to the U of U, downtown and freeway access. This elegant building will be an address of prestige for years to come!
#2173278

Salt Lake City

849 S 800 E 5

2 Beds

1 Baths

1,582 Sq.Ft.

$1,800,000

MLS#: 2173278
New on site 1 day ago
Prime Ninth and Ninth luxury living! Four remaining Telegraph Exchange Lofts each with astounding character, open concept living and top-quality finishes. This charming historic building has been architecturally enhanced showcasing six dramatic New York style loft spaces. These luxurious residences range from two to four bedrooms. Each has a stunning exhibition style open kitchen, distinctive windows and high ceilings. The common areas include a resort style lap pool of 75 feet, integrated spa, sauna, cold plunge, seating area and firepit. There is an expansive roof top deck for owners' enjoyment with spectacular views and grand entertainment capacity. Each unit has two car covered parking. This location is walkable to the famed Ninth and Ninth community hub loaded with restaurants, coffee shops and a variety of unique specialty shops. The central location is just minutes to the U of U, downtown and freeway access. This elegant building will be an address of prestige for years to come!
#2173276

Salt Lake City

849 S 800 E 2

3 Beds

1 Baths

1,821 Sq.Ft.

$1,650,000

MLS#: 2173276
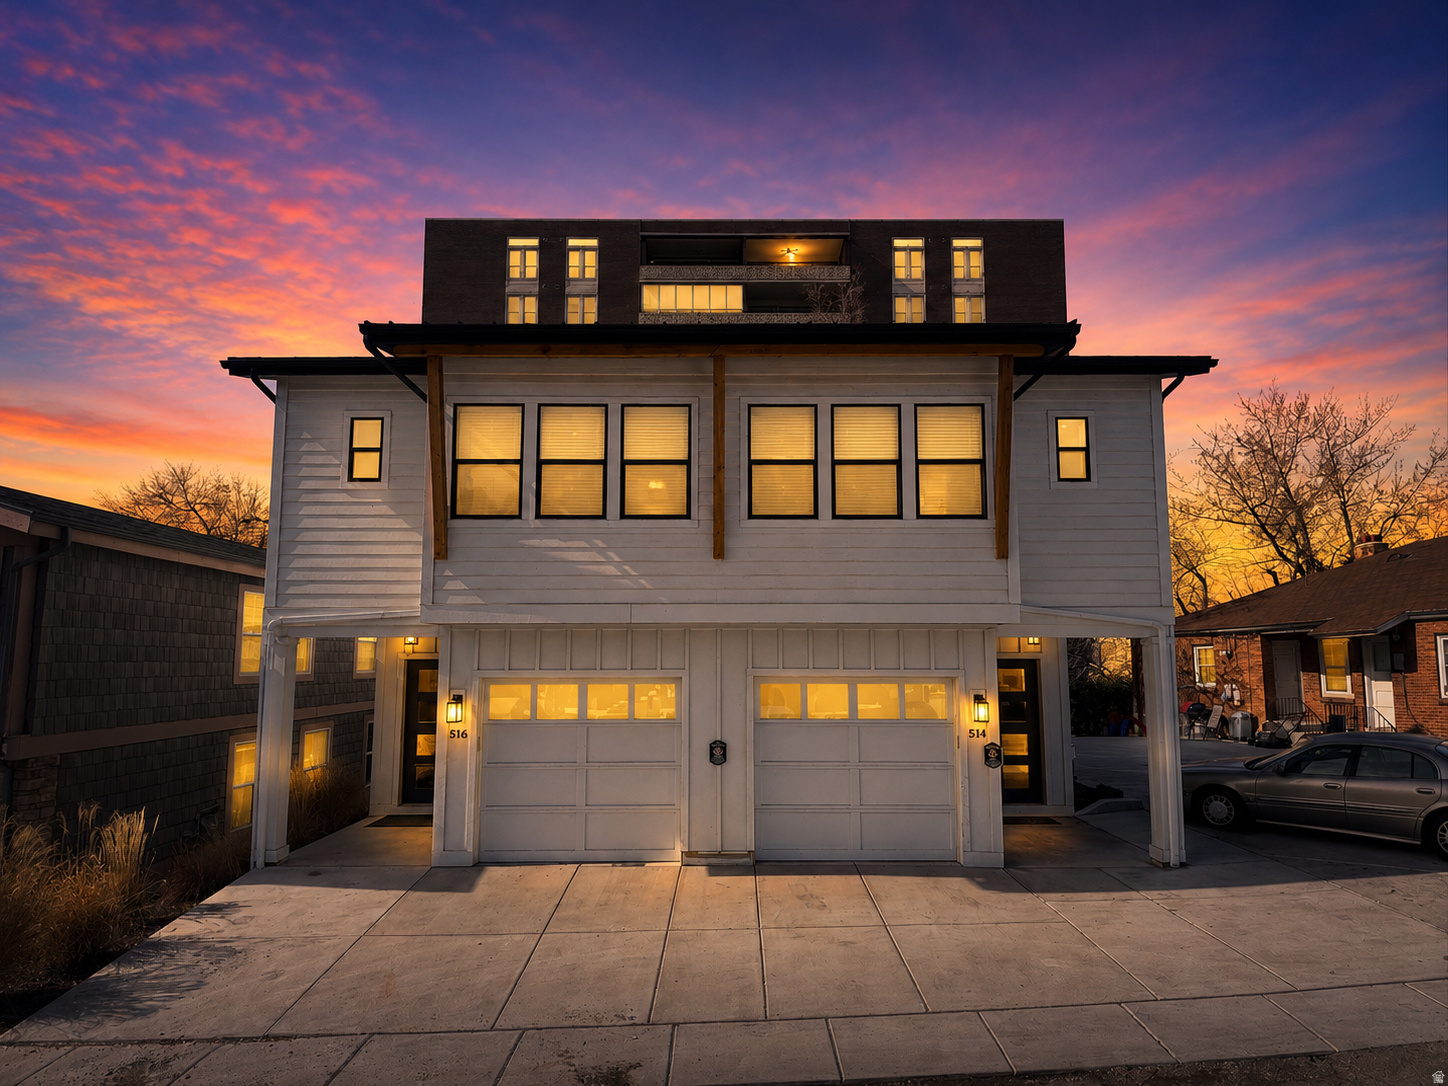
SELLER FINANCING AVAILABLE!! Built in 2023, this twinhome-style duplex is a rare opportunity to own a newer construction property in a prime Salt Lake City location, just steps from the University of Utah, downtown, hospitals, and major employers. Each unit offers over 2,000 square feet with 3 bedrooms, 3 bathrooms, quality finishes, and modern layouts that continue to attract strong tenant demand.  Seller financing is available, with interest rates as low as 4% for qualified buyers, creating an opportunity to purchase with financing well below current market rates. Contact the listing agent for details on available terms.  Measurements are provided as a courtesy only. Buyer is advised to obtain independent measurements. Owner/Agent.
#2172776

Salt Lake City

514 S KONETA CT

6 Beds

None Baths

4,018 Sq.Ft.

$1,395,000

MLS#: 2172776
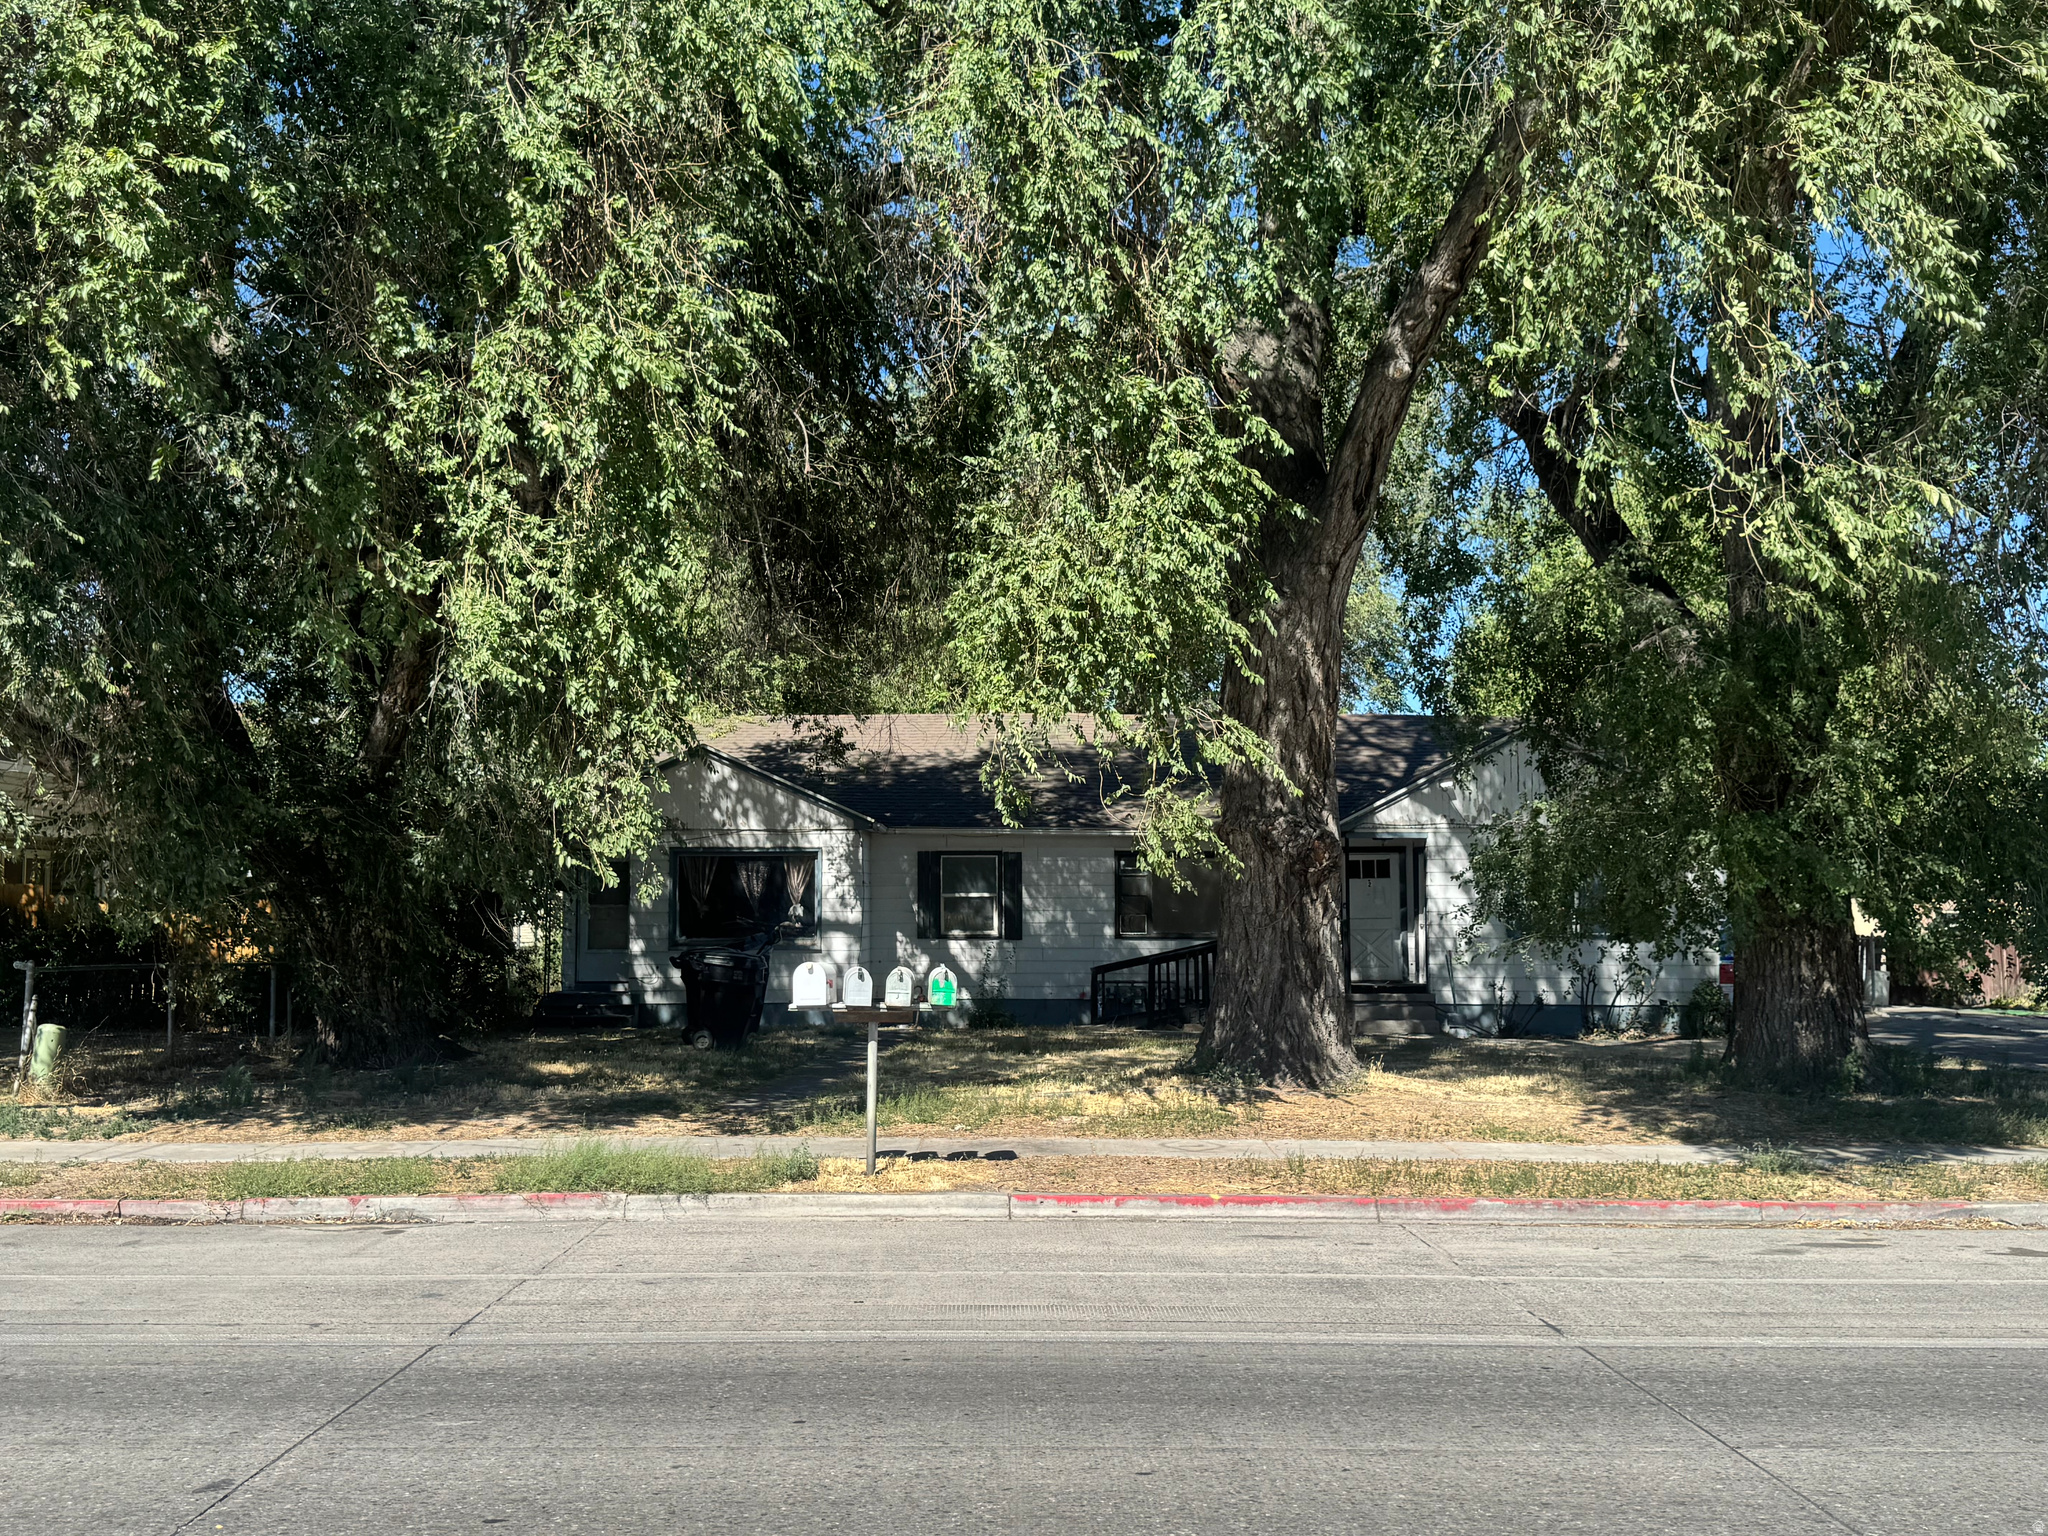
4 Plex + Land Great development opportunity. 0.94 Acres. The value of this property is in the land for developing new homes or apartments. There are two different entryways to the property, one off of Redwood Road and the other off of Gemini Street. Great investment for 26 or more New townhomes to be built. There is a four-plex on the front of the land that brings in a monthly cash flow of around $4,000. Bring your builder, great location close to Trax. Figures are provided as a courtesy estimate only; the Buyer is advised to obtain independent measurements. DO NOT DISTURB TENANTS!! Seller is participating in a 1031; cooperation is requested. Broker/Agent Owned
#2172408

Salt Lake City

261 N REDWOOD RD W 1

4 Beds

None Baths

2,800 Sq.Ft.

$1,500,000

MLS#: 2172408
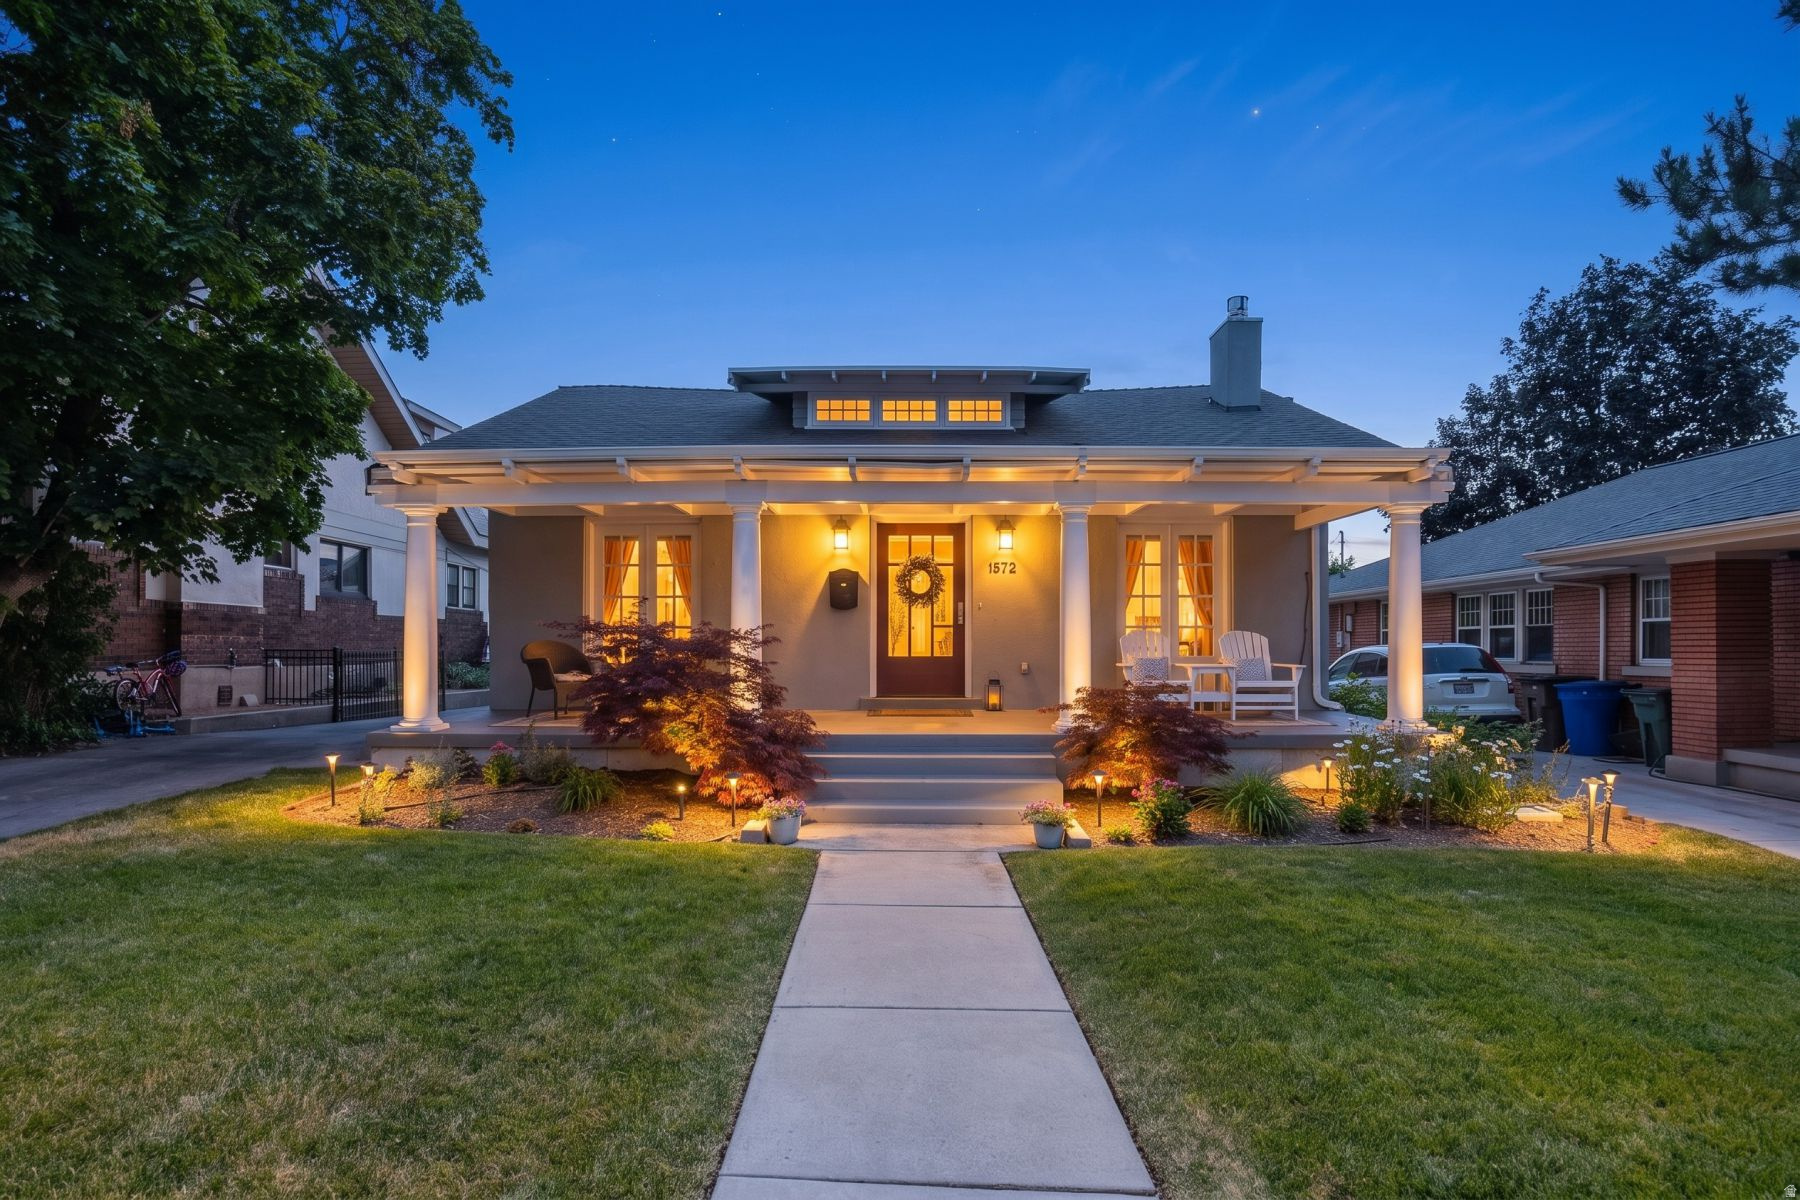
Your opportunity to own on one of Yalecrest's most desirable streets. Amazing curb appeal welcomes you home with manicured landscaping and a front porch made for coffee mornings and quiet evenings. Step inside and the craftsman charm carries through - carefully preserved, paired with updated plumbing, electrical, and HVAC for the peace of mind that comes with well-maintained mechanicals in a home full of character. Crown molding, hardwood floors, built-in bookshelves, and great natural light run throughout the main level, along with a gas fireplace that anchors the living space. The kitchen is a cook's dream, with a Wolf range and vented hood, soapstone countertops, a Sub-Zero fridge, and plenty of counter space for real cooking. Every bedroom offers a walk-in closet, and the primary suite doesn't disappoint, with French doors opening to a private backyard just a few steps down, a spacious walk-in closet of its own, and a spa-like bath featuring a freestanding soaker tub, walk-in shower, and striking patterned tile work. The lower level offers an open layout with high ceilings and a spacious laundry room. Out back, a newer detached 2 car garage brings EV charging and extra parking to the table. Add in one of Salt Lake City's best school districts and easy walkability to the shops, restaurants, and energy of 15th & 15th, with downtown and the University of Utah minutes away and this one checks every box. Historic character and an unbeatable address.
#2172277

Salt Lake City

1572 E HARVARD AVE S

4 Beds

3 Baths

3,038 Sq.Ft.

$1,725,000

MLS#: 2172277
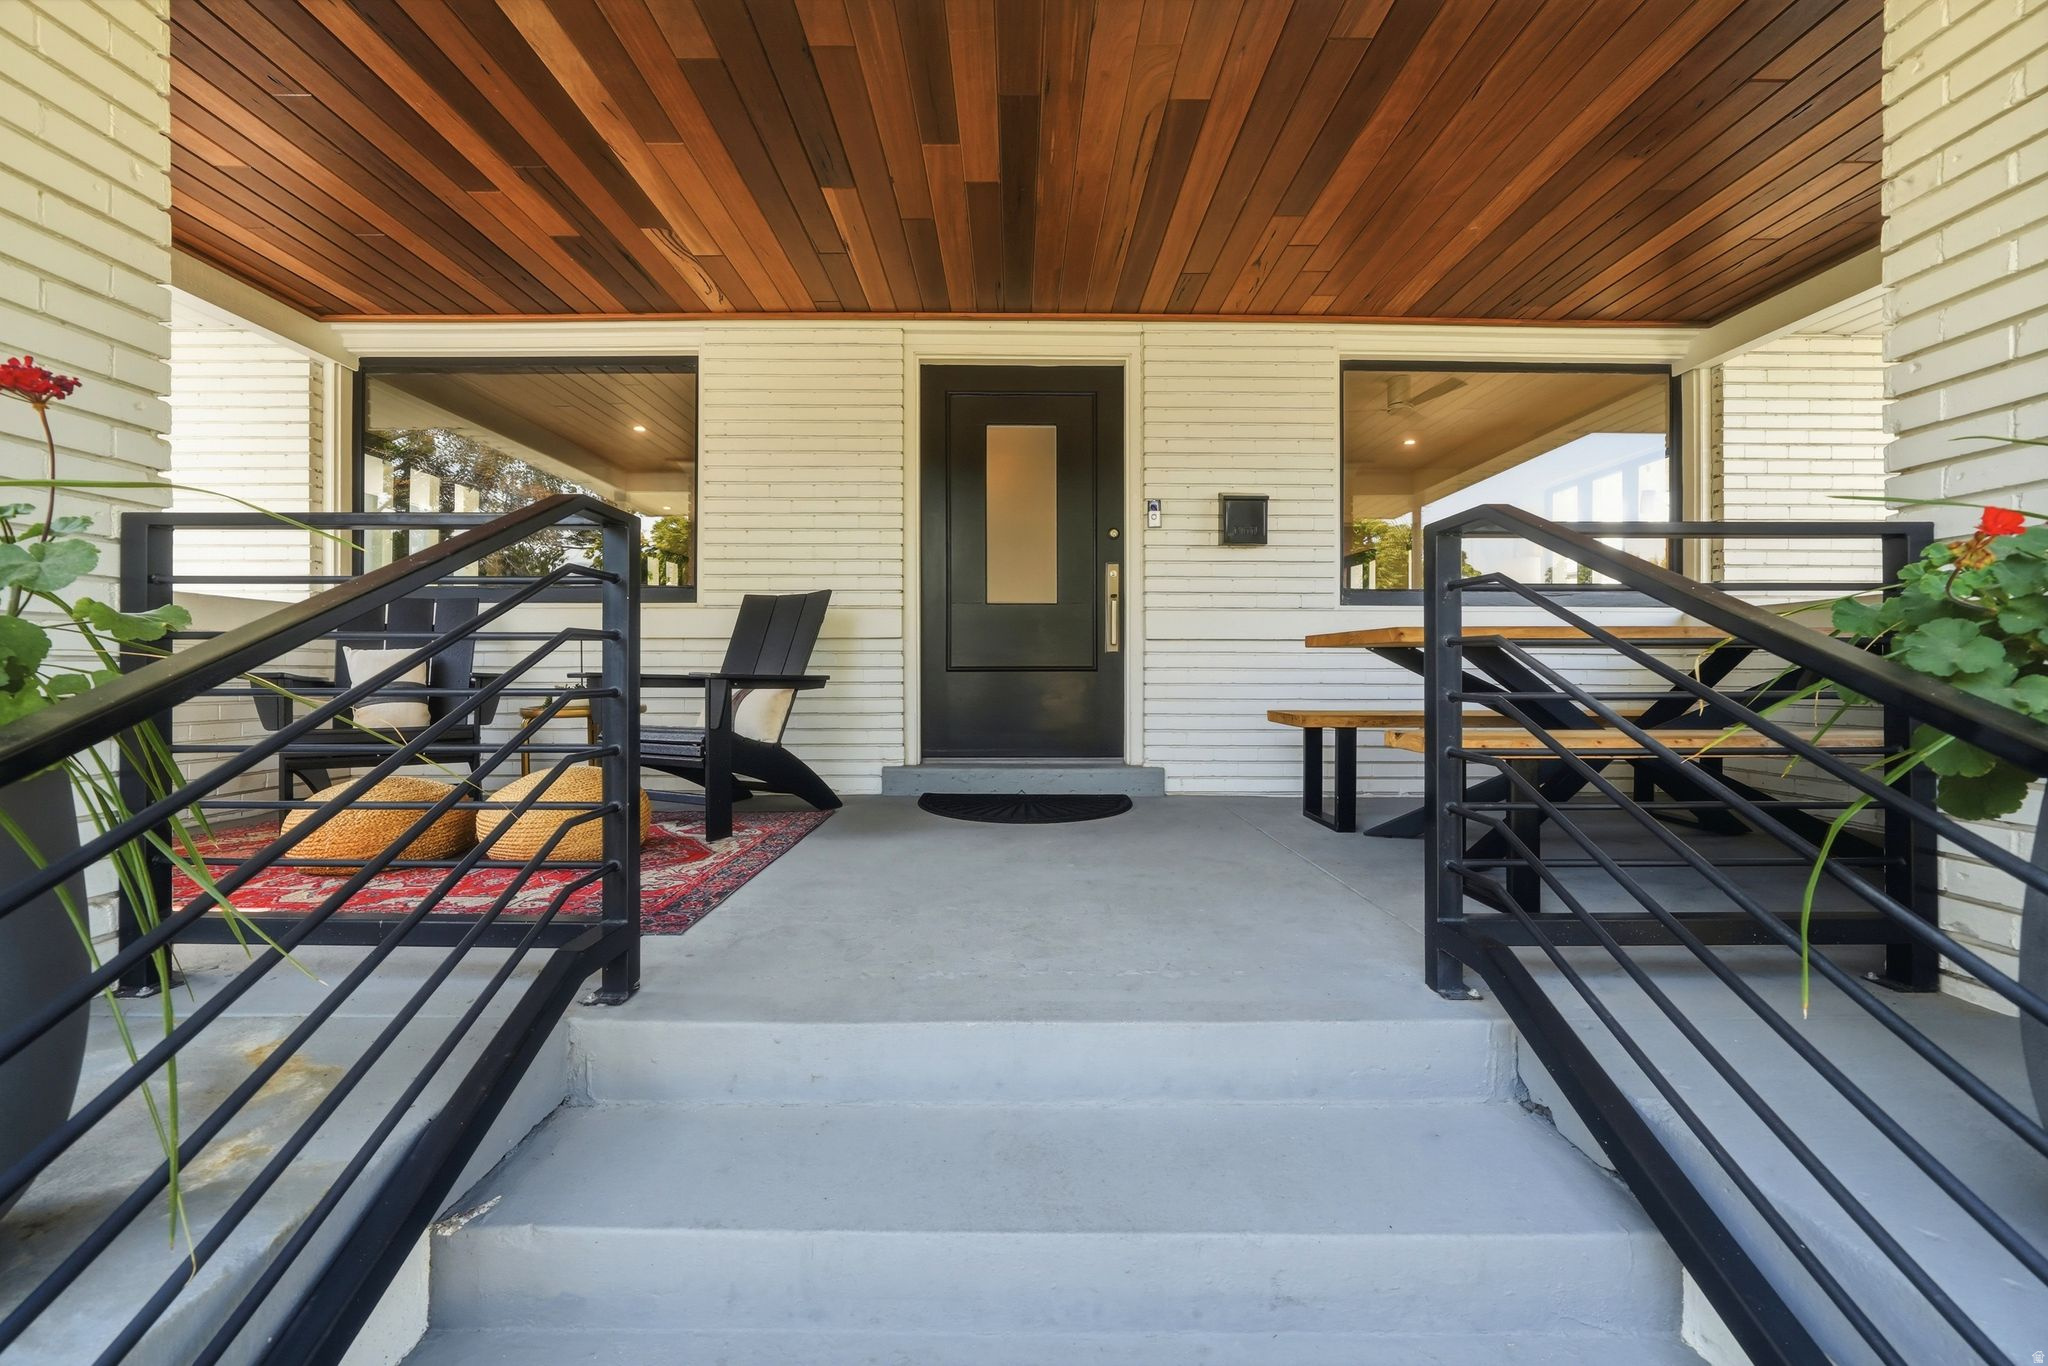
*No showings until after Saturday's Open House* One of Harvard Avenue's finest - a fully renovated 4-bed, 3-bath bungalow on Yalecrest's most distinguished tree-lined street. Updated in 2017 plumbing, electrical, and HVAC, and kitchen with elegant updates throughout including Thermador appliances, waterfall quartz countertops, and hardwood floors throughout. The primary suite has new custom night stands, ceiling fan, lighting and motorized roller shades. Connecting to a spa bathroom and large walk-in closet. The picturesque covered front porch has new Bolivian Walnut tongue and groove ceiling. Out back, a covered patio and private backyard offer a quiet retreat - low maintenance, high reward. Minutes to downtown SLC, University of Utah. Centrally located near 15th & 15th with charming parks and top-rated schools, there are endless reasons that residents love living here. Square footage figures are provided as a courtesy estimate only.  Buyer is advised to obtain an independent measurement.
#2172387

Salt Lake City

1528 E HARVARD AVE

4 Beds

3 Baths

2,914 Sq.Ft.

$1,450,000

MLS#: 2172387
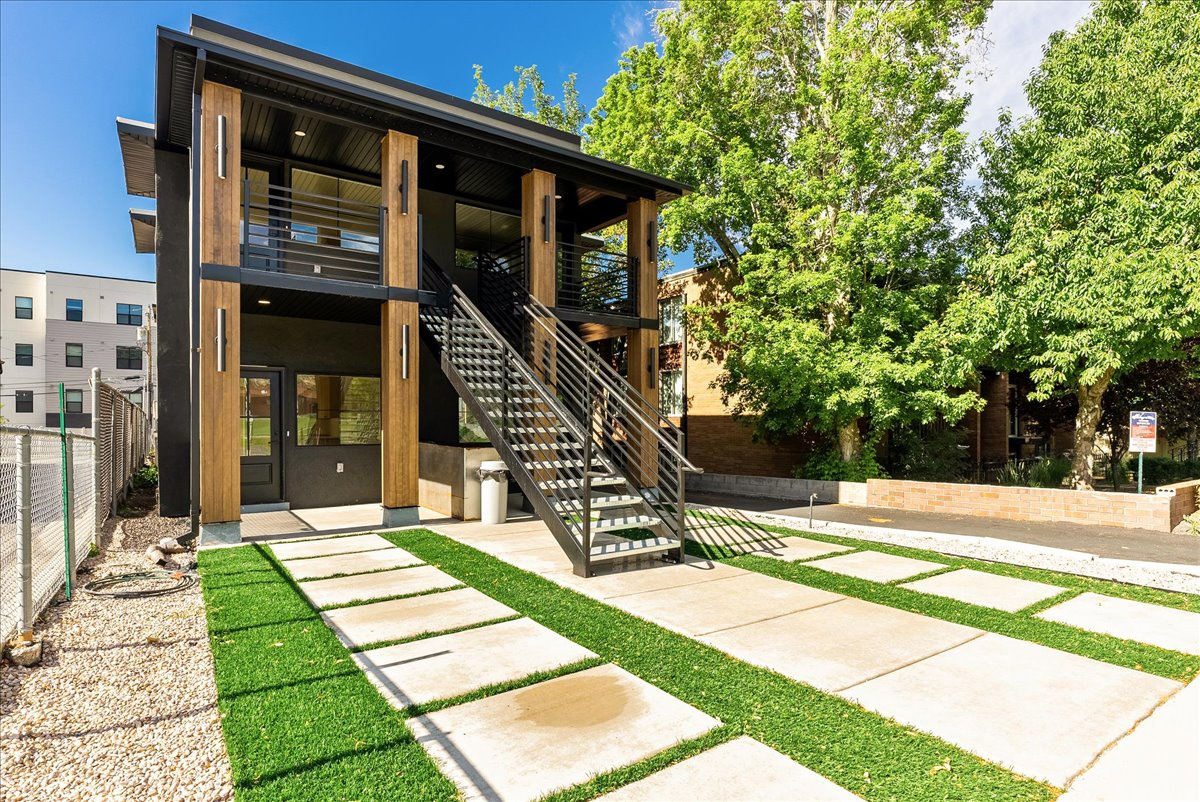
Brand new fully renovated 4plex, New roof, Doors, Windows, Electrical, Plumbing, Paint, Cabinetry, Applicances, Building has additional full basement which could be used for storage. This building is completely brand new.  Permits were pulled for entire renovation. Wonderful location, Close to downtown, the University of Utah, minutes from the Salt Lake international airport and easy access to freeways.
#2171599

Salt Lake City

740 E 100 S

4 Beds

None Baths

3,200 Sq.Ft.

$1,350,000

MLS#: 2171599
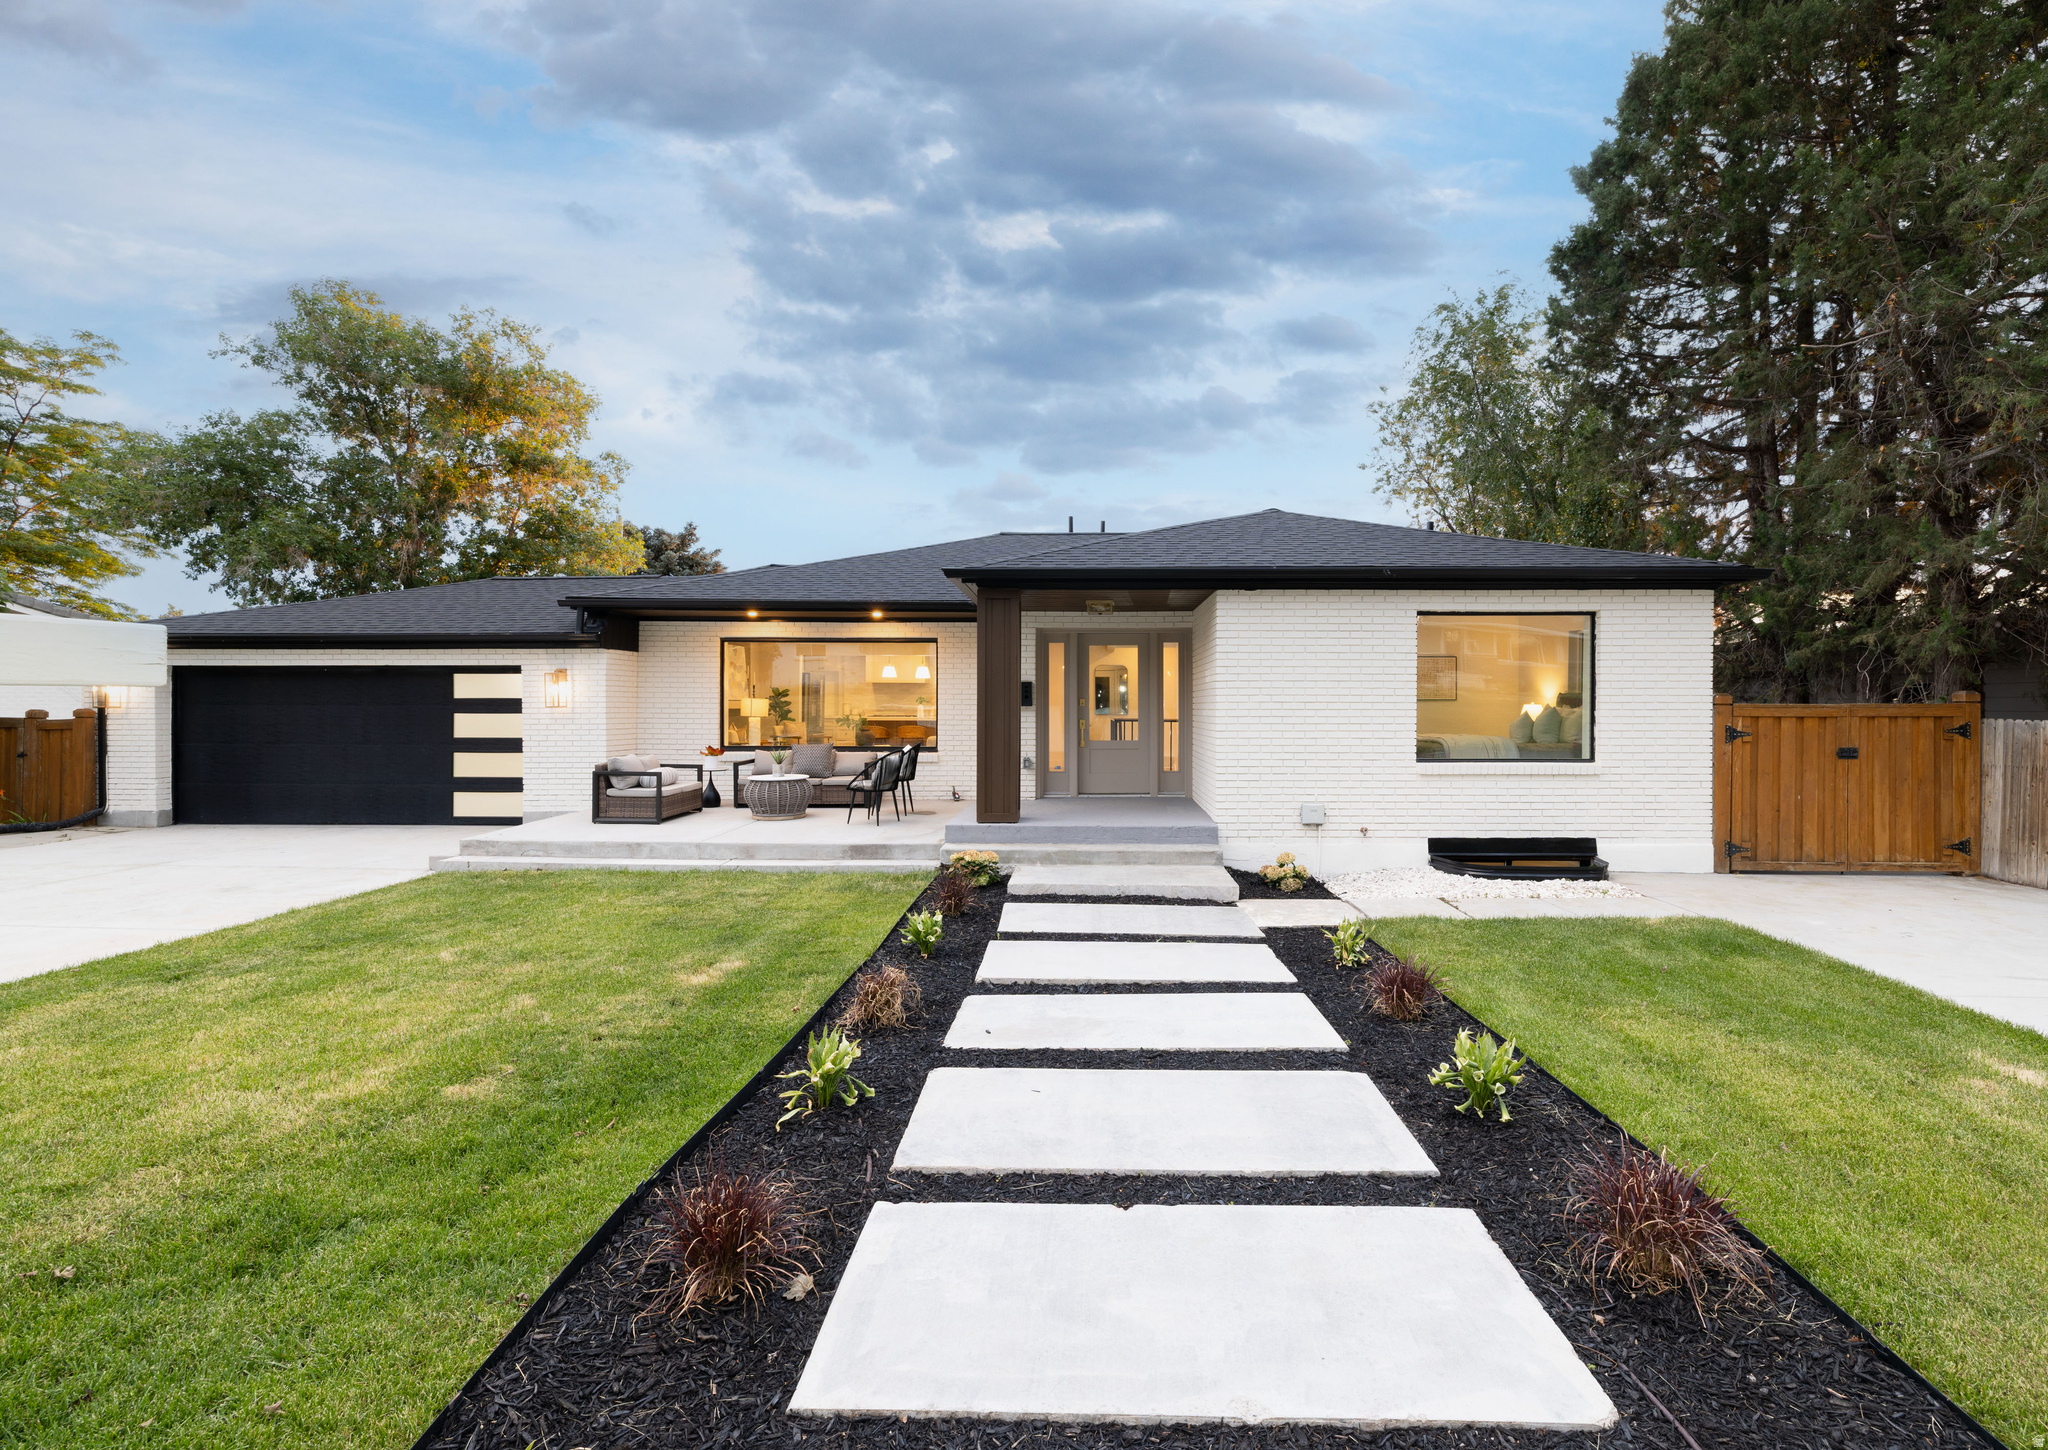
Nestled in the heart of East Millcreek's coveted Eastwood Hills, this stunning residence has been taken down to the studs and rebuilt with uncompromising quality - all work fully permitted by Millcreek City. Every system is brand new, including the roof, windows, plumbing, electrical, and sewer lines, offering the peace of mind of new construction in an established neighborhood. Step inside to an open-concept main level anchored by a chef's kitchen featuring an extra-large white quartz island, luxury appliances, and a large walk-in pantry, connecting to a deck off the kitchen with valley view's complete with a spiral staircase leading down to the backyard. Sun-filled living spaces are framed by a picturesque window showcasing views of Mt. Olympus, and a functional mudroom adds everyday convenience. The main level's two bedrooms include a spa-inspired primary suite with a massive shower, a stand-alone soaking tub, and an additional full bathroom. The walkout lower level is built for entertaining, featuring a full second kitchen with an adjoining sitting area, a theater room made for movie nights and game days, three additional bedrooms, and two more bathrooms all opening to the beautifully landscaped backyard. Finished with fresh landscaping, a 2-car garage, and a concrete pad for extra parking, this home offers effortless freeway access to everywhere in the valley and Park City beyond. Five bedrooms, four bathrooms, and thoughtful luxury finishes throughout make this a rare offering located in one of Salt Lake City's best school districts, home to top-rated schools such as Eastwood Elementary and Skyline High School.
#2171085

Salt Lake City

3450 S 3650 E

5 Beds

3 Baths

3,716 Sq.Ft.

$1,675,000

MLS#: 2171085

A downtown Salt Lake City rooftop oasis. As you arrive at The Plaza, on the 4th level of this bank building, you instantly feel the uniqueness of the property. Perched above the busy city streets, you are immersed in an incredible park-like space full of mature trees, English row style hedges, patios, a fire pit wrapped with RH lounge furniture, and inviting walkways. This townhome has recently gone through a complete renovation with only the highest quality finishes and craftsmanship, including a marble floor entry, quarter sawn white oak floors, quartzite countertops, custom cabinetry and built-ins, professional light fixtures, solid core doors, polished nickel Rowe and Waterworks fixtures, and designer paint and wall treatments. The floor plan is built around the large family room with vaulted ceilings facing the kitchen with Bosch and Wolf appliances, a huge marble island and a built-in leather banquette. Around the corner is a butler's pantry with wine and pantry storage. Upstairs, the views are even more impressive from the spacious primary suite with an ensuite walk-in closet and a luxurious principal bathroom featuring heated floors and heated mirrors on the built-in medicine cabinets on a wall covered with hand-chipped marble. Within easy walking distance to all the city has to offer, including the best restaurants and bars, the Broadway Cinema Centre, Gallivan Center, Regent Street, Eccles Theater, Capitol Theater, Abravanel Hall and a Marriott Hotel next-door for your guests. You also have two parking spots in the secured garage and easy access to the freeway, meaning you are only minutes from mountain hiking and biking, world class skiing, the Salt Lake International Airport, and much more.

268 S STATE STREET E 417

Message successfully sent.

I agree to receive email communication and understand I can unsubscribe at any time.

I agree to be contacted by OnX Realty via call, email, and text for real estate services. To opt out, you can reply 'stop' at any time or reply 'help' for assistance. You can also click the unsubscribe link in the emails. Message and data rates may apply. Message frequency may vary. Privacy Policy

 - property

Send a message

Message successfully sent.

Preferred Agent

Reason for contacting?

I agree to receive email communication and understand I can unsubscribe at any time.

I agree to be contacted by OnX Realty via call, email, and text for real estate services. To opt out, you can reply 'stop' at any time or reply 'help' for assistance. You can also click the unsubscribe link in the emails. Message and data rates may apply. Message frequency may vary. Privacy Policy

Sign In Sign Out

Virtual Assistant

Would you like to take the next step with this property? We can help you schedule a showing or virtual tour, or send you more details.

Yes, I would like more information.

Thank You for Your Reply, One of Our Agents will contact you as soon as possible

No, maybe later.

Thank you, you can always contact me via email, phone number or through the contact form.

Realhub AI

Lucy - Your AI-Powered Realtor

Update Your Temporary Password

Personalize your search

Enter your email and we'll notify you immediately when new listings match what you're looking for.

or enter email address

Already have an account ? Login here

Continue your home search

I agree to receive communications and understand I can unsubscribe at any time.

I agree to be contacted by OnX Realty via call, email, and text for real estate services. To opt out, you can reply 'stop' at any time or reply 'help' for assistance. You can also click the unsubscribe link in the emails. Message and data rates may apply. Message frequency may vary. Privacy Policy

Already have an account ? Login here

We use cookies

We use cookies primarily for analytics to enhance your experience. By accepting, you agree to our use of these cookies. You can manage your preferences or learn more about our cookies policy.